
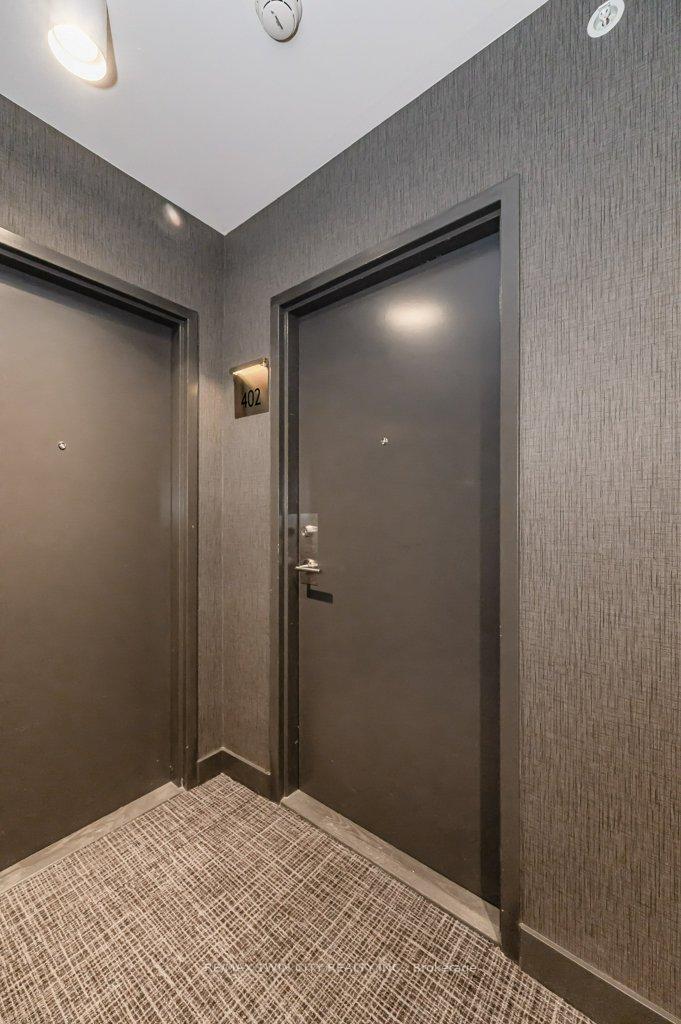
Unit 402, 85 Duke Street
Kitchener (City Commercial Core), ON N2G 1A6
 City Centre CondominiumsSee every listing here
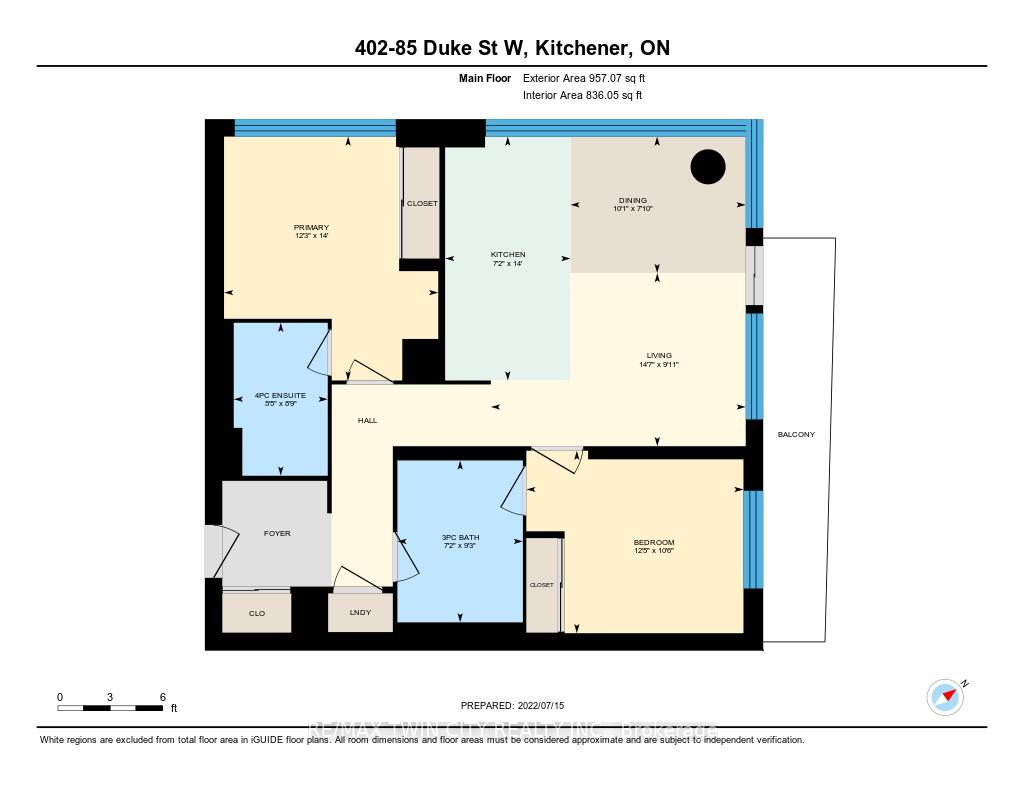
- 2Bedrooms
- 2Bathrooms
- 1Parking
- 1K~1.2KSq.Ft.
- $4,246Tax
- $810/monthCondo Fee
Sale & price history
- Login to See Prices
Expired2026-01-19 – 2026-06-01
MLS® x12708454
- Login to See Prices
Expired2025-05-02 – 2025-10-31
Real estate boards require you to or to see the full details of this property.
*Sold prices and complete sale & price history are regulated data. Under the Trust in Real Estate Services Act, 2002 (TRESA) and the rules of the Real Estate Council of Ontario (RECO), and pursuant to the Multiple Listing Service® rules of the Canadian Real Estate Association (CREA) and the Toronto Regional Real Estate Board (TRREB), this information may be shown only to registered users who have agreed to the applicable terms of use (a Virtual Office Website, or "VOW," arrangement). HOMEH Inc., Brokerage therefore provides it to signed-in members only. Creating an account is free and takes under a minute.
Unit 402, 85 Duke Street, Kitchener(opens Google Maps in a new tab)
Summarized Description
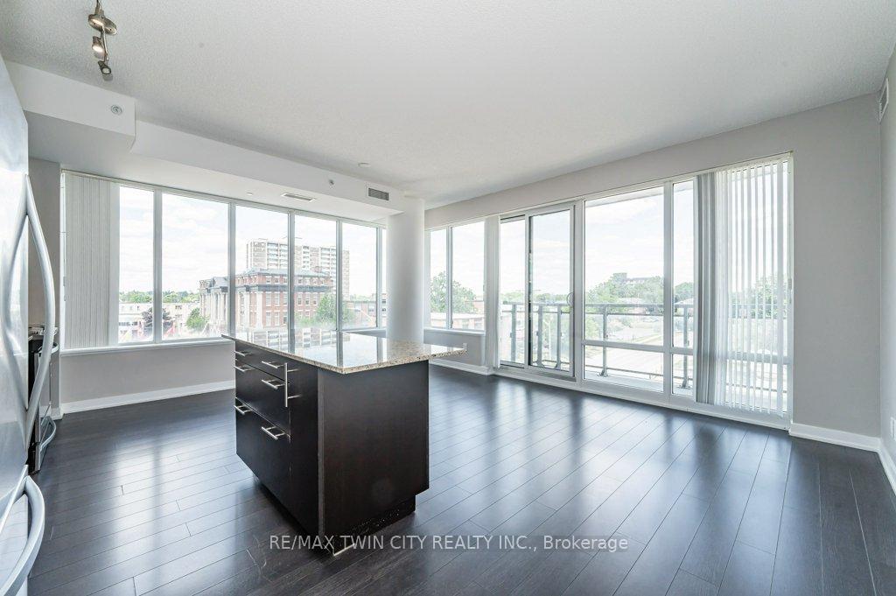
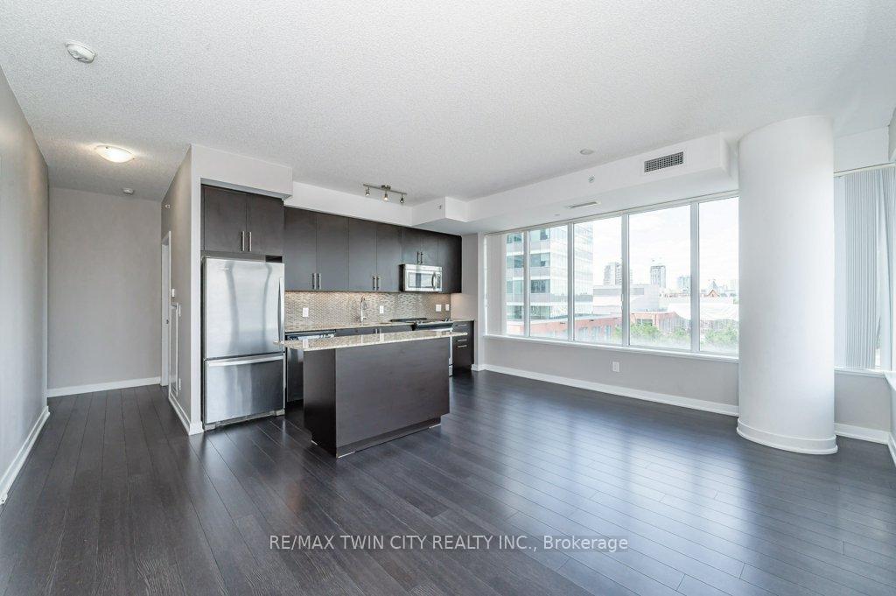
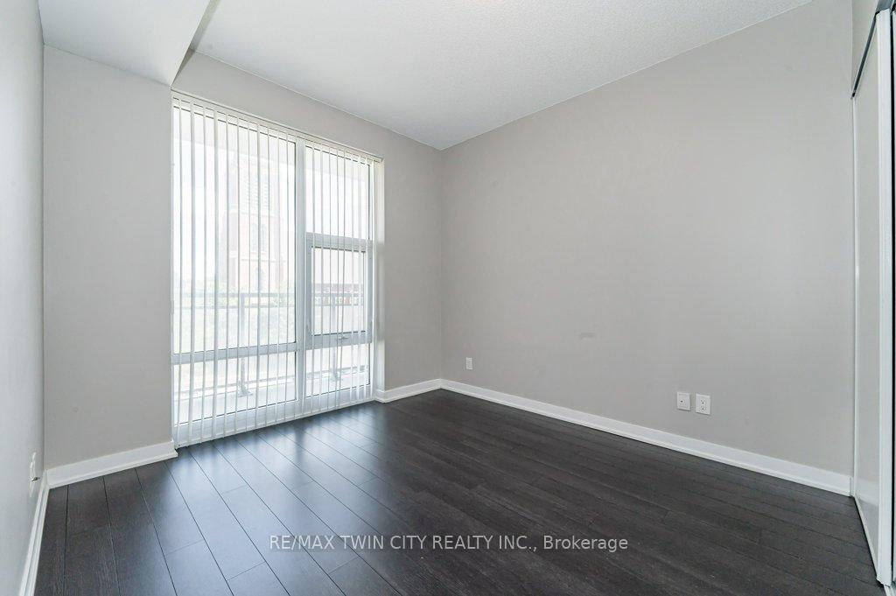
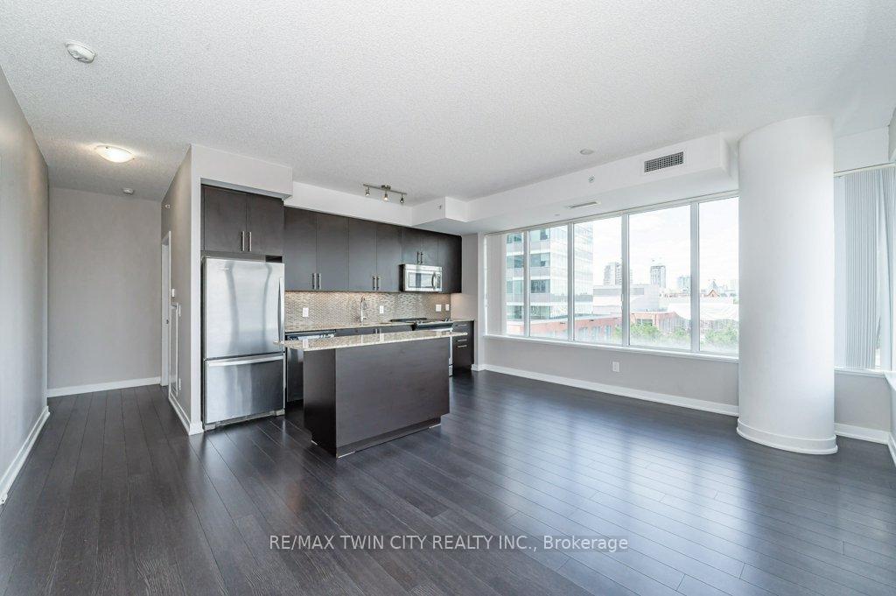
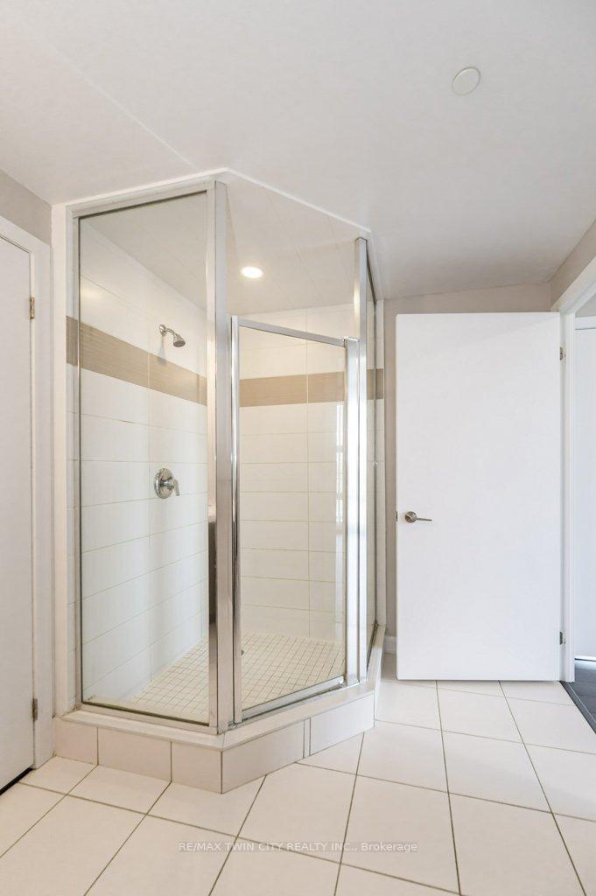
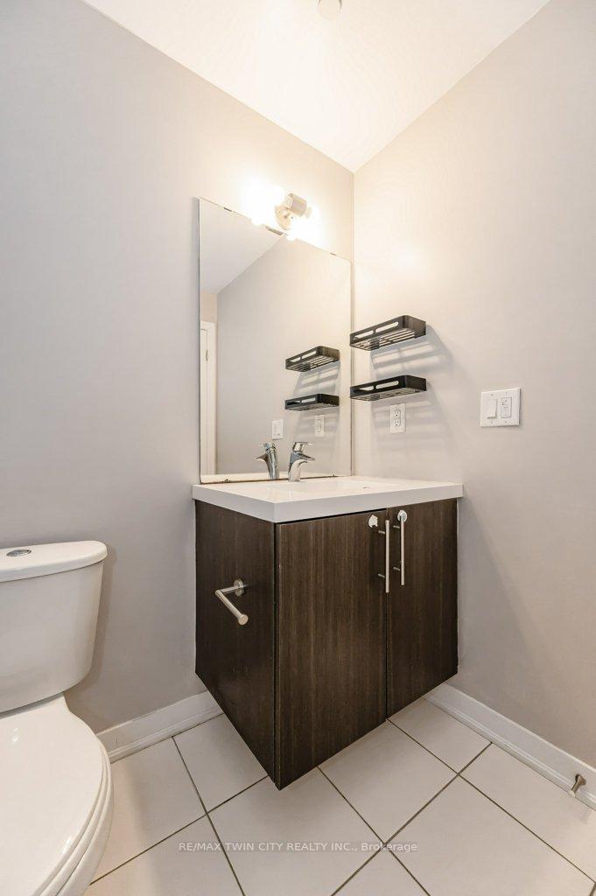
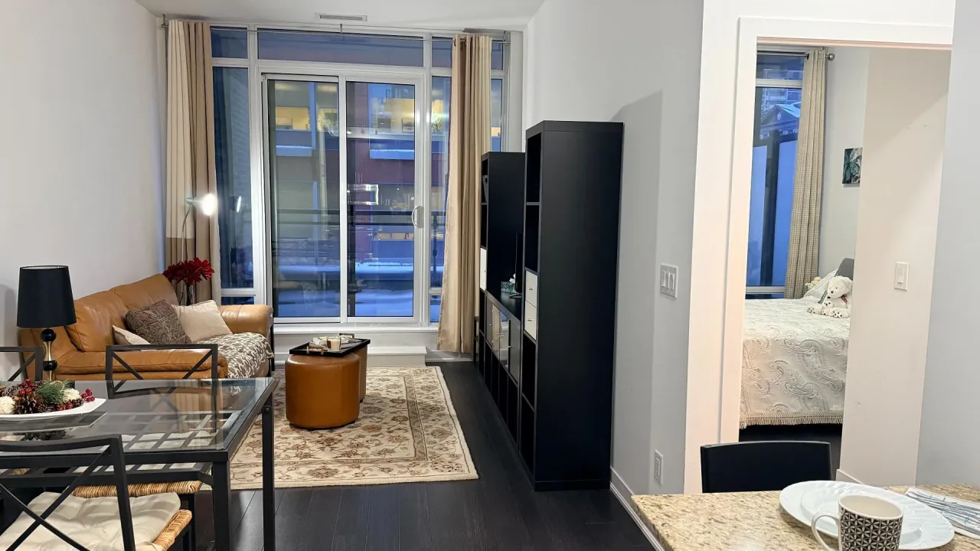
- Modern two bedroom, two bathroom condo in downtown Kitchener.
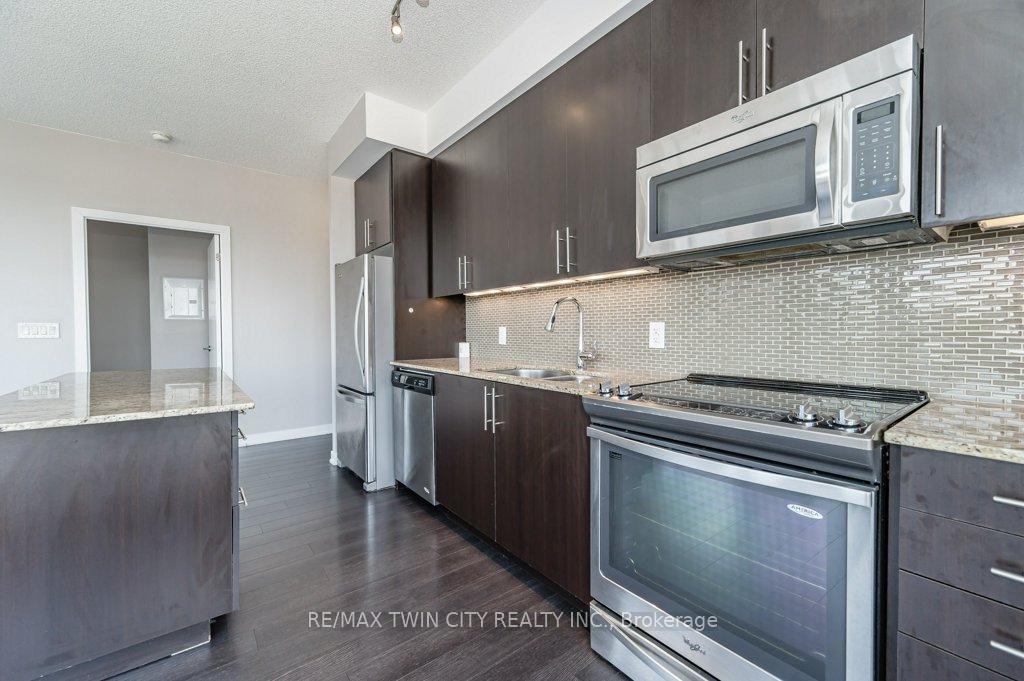
- Features quartz countertops and stainless steel appliances.
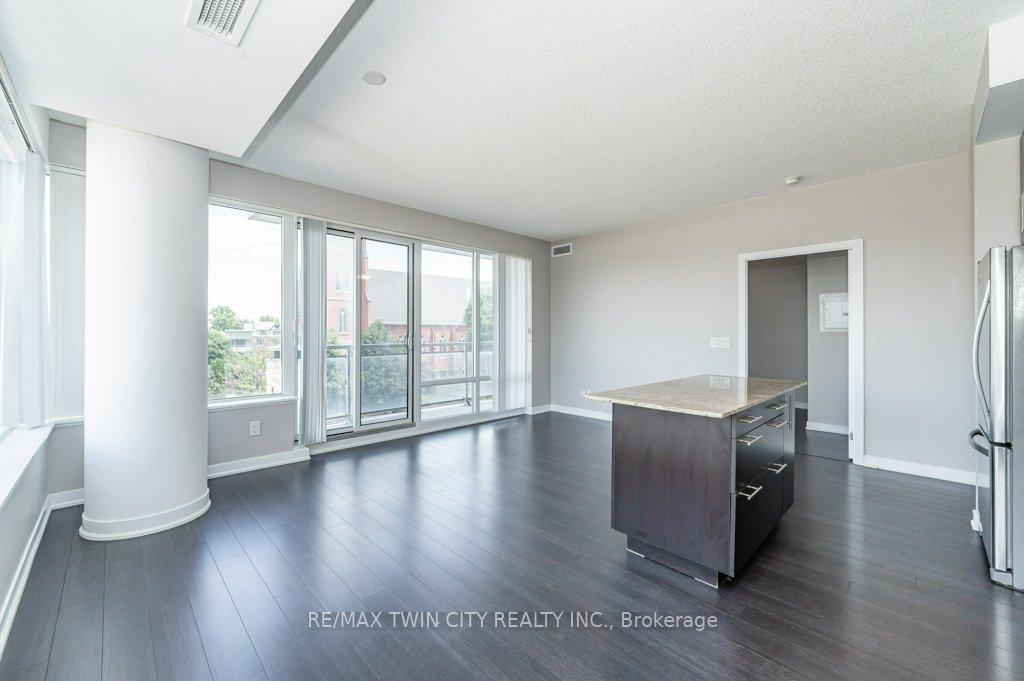
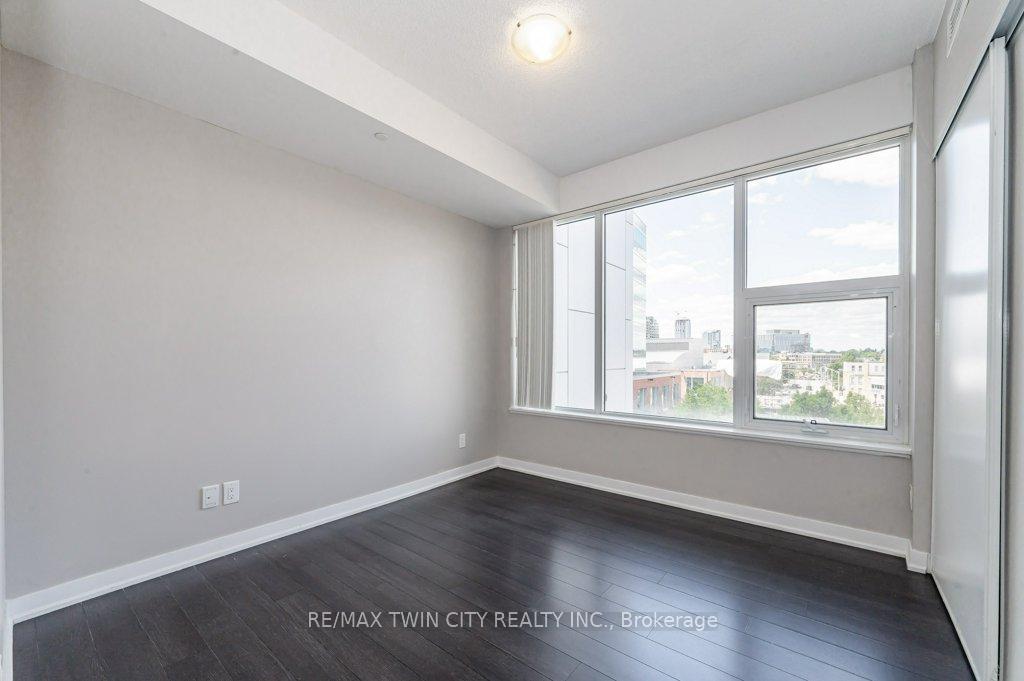
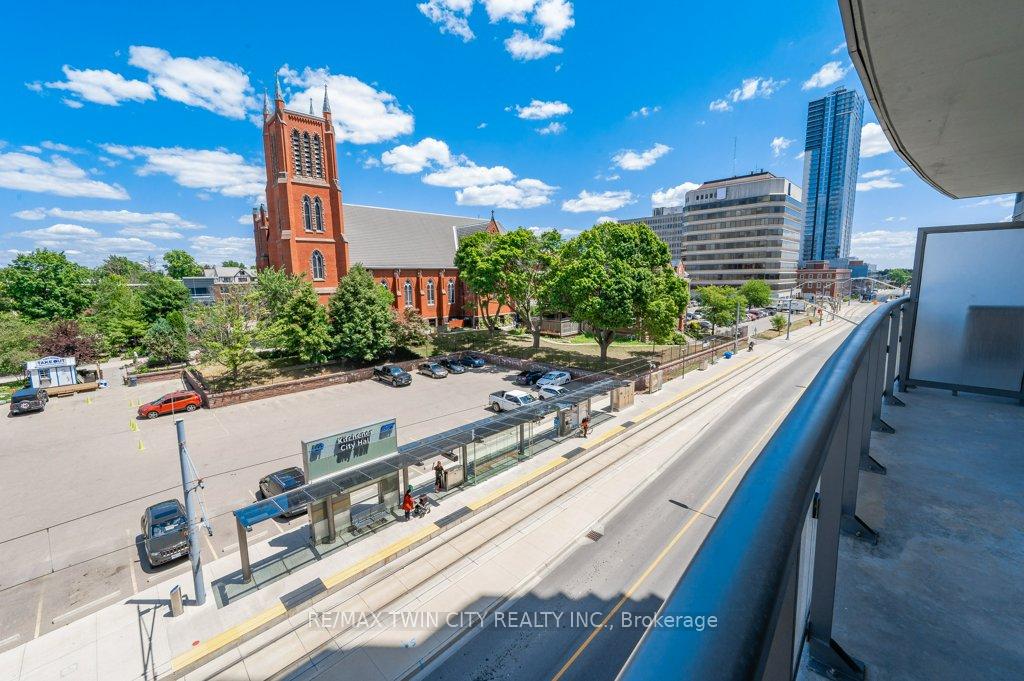
- Oversized windows provide stunning city views.
- Includes spacious balcony and underground parking.
- Close to restaurants, shops, and LRT stop.
- Only a 5-minute walk to Victoria Park.
- Great for young professionals and first-time buyers.
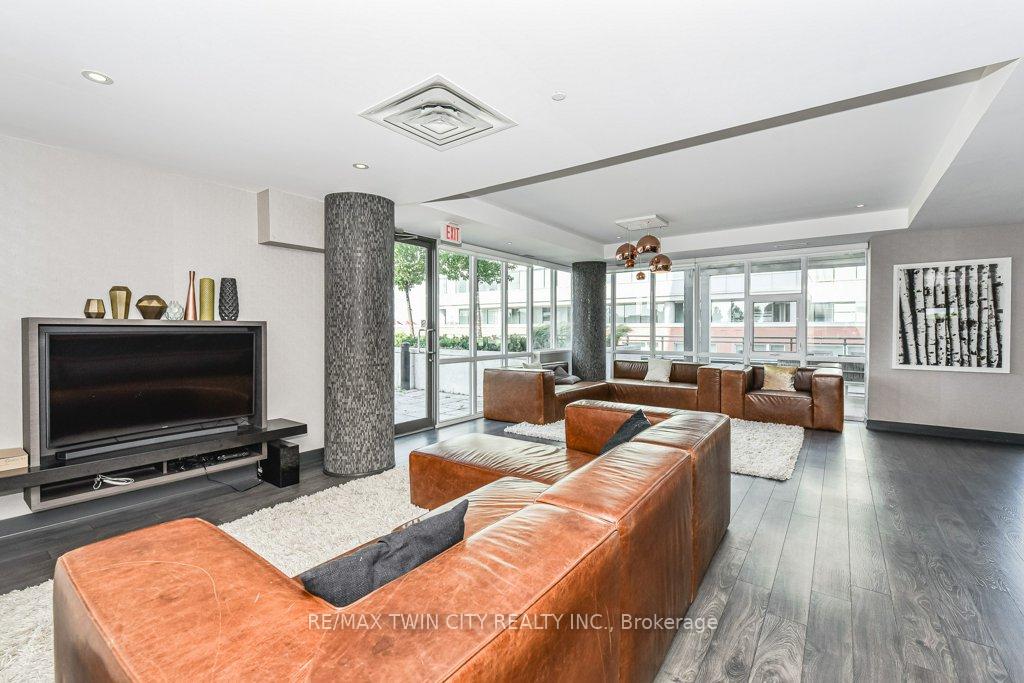
- Full-service building with various amenities.
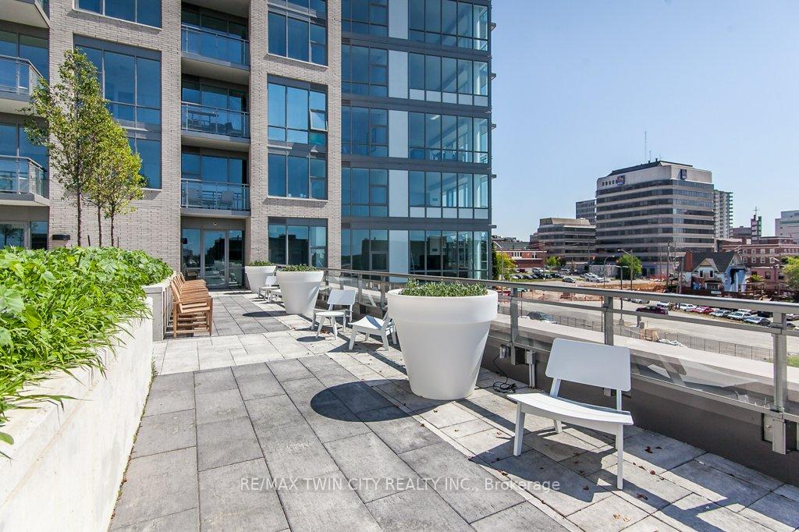
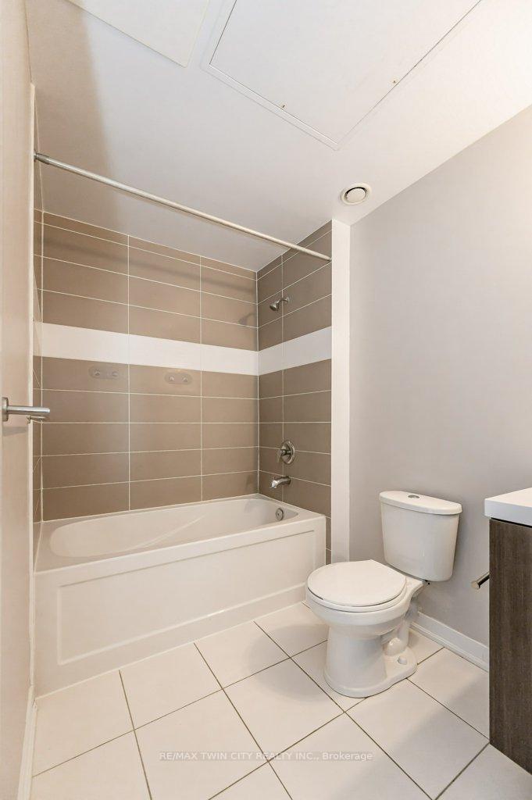
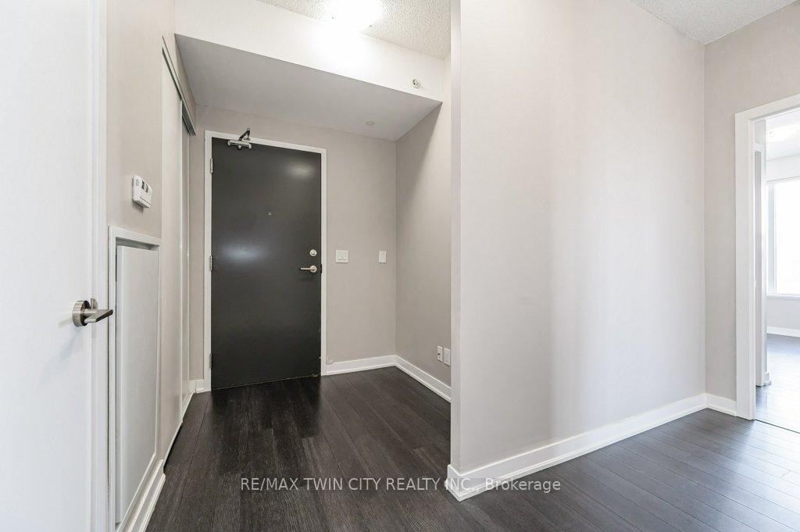
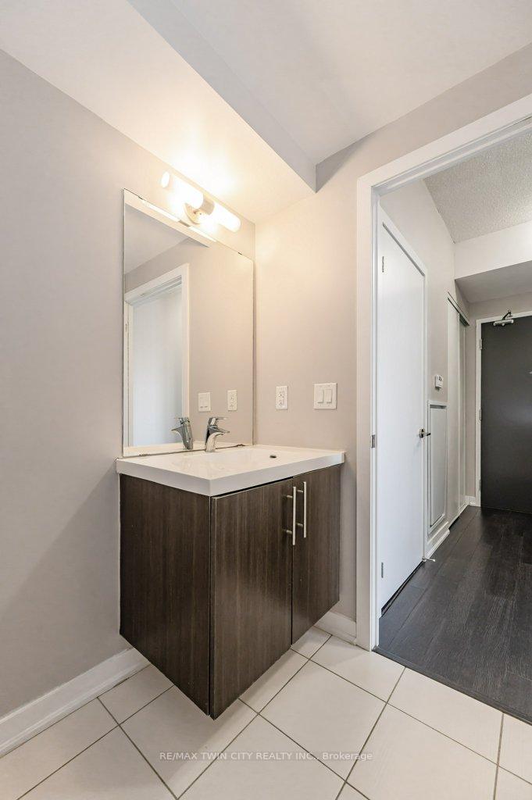
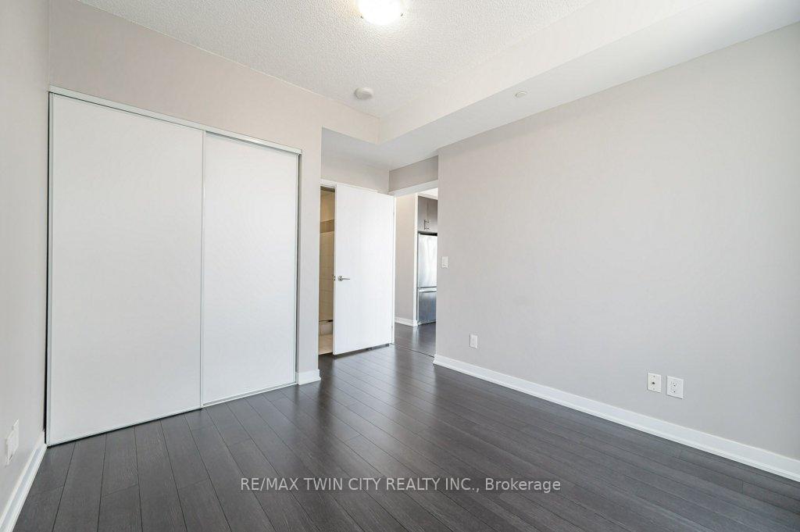
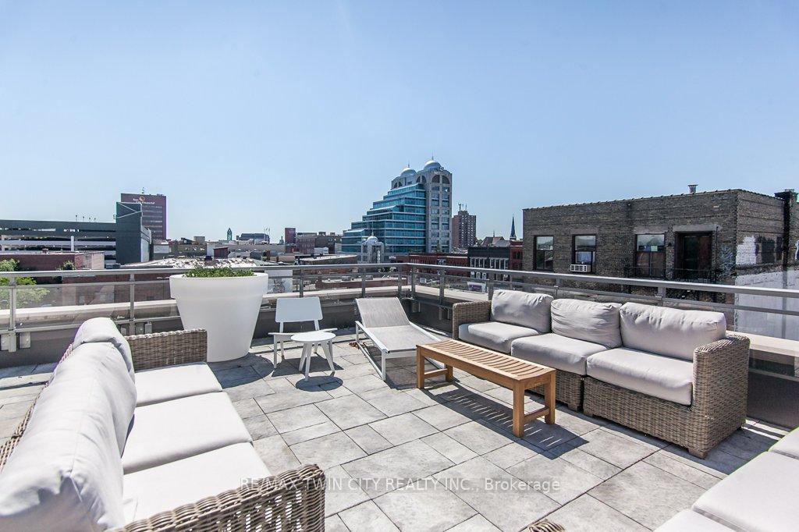
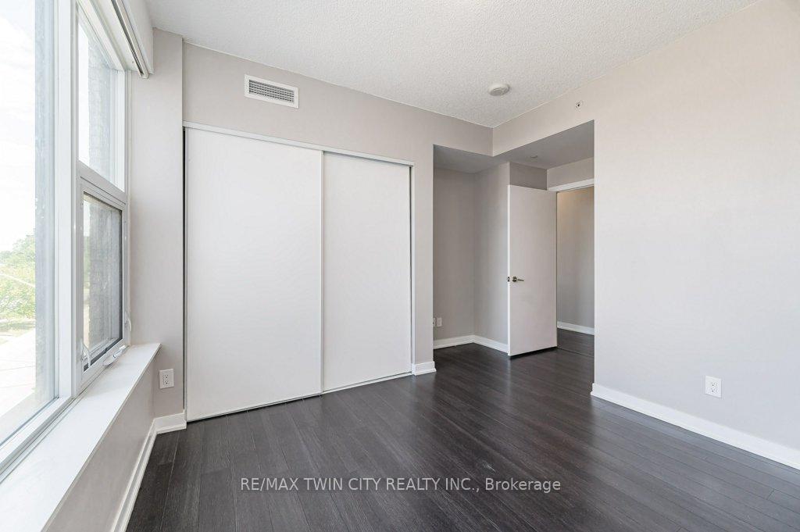
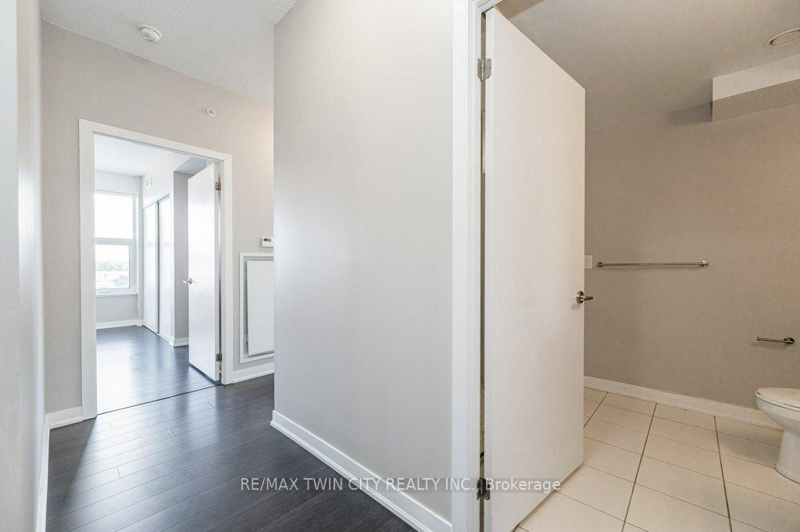
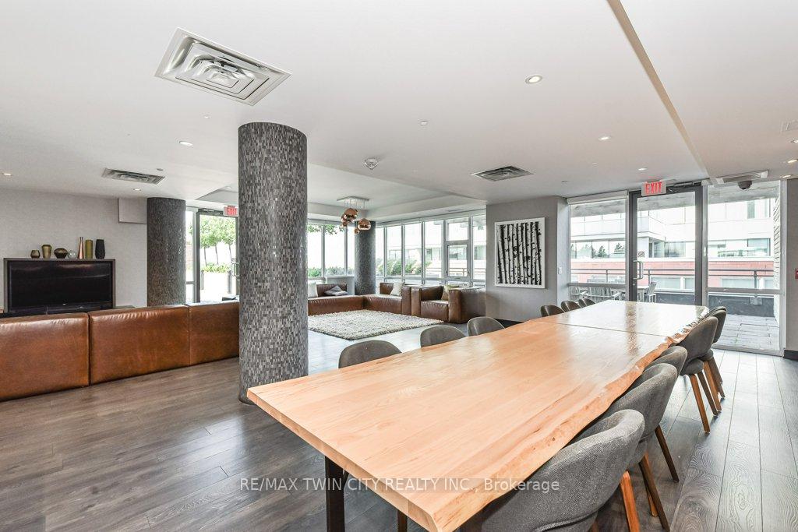
Welcome to 85 Duke Street West. This well equipped two bedroom, two bathroom condo features quartz countertops, stainless steel appliances (Fridge, stove and dishwasher), floor to ceiling oversized windows overlooking the city scape below, a spacious balcony, and your own locker and underground parking space. Located in the heart of Kitchener's downtown core, everything you could possible want is just steps away including: amazing restaurants, local shops, an LRT stop, The Museum, and just a 5 minute stroll to Victoria park. The building is also full service with wonderful amenities that include a party room, outdoor lounge, concierge, etc. If you're a young professional, first time home buyer, downsizer, or investor, this unit and building have exactly what you need. Book your showing today!!!
- Carpet Free
- Storage Area Lockers
- Concierge
- Exercise Room
- Party Room/Meeting Room
- Rooftop Deck/Garden
Key Facts & Features
Property Costs
- Annual Property Tax Amount
- $4,246
- Land Transfer Tax Fee
- $6,473
Condo/Maintenance Fee
- Maintenance Fee
- $810 /month
Included In Maintenance Fee
- Heat Included
- Parking Included
- Building Insurance Included
- Water Included
- CAC Included
- Basement Type
- None
Interior Features
- Pets Permitted
- Yes-with Restrictions
- Laundry Features
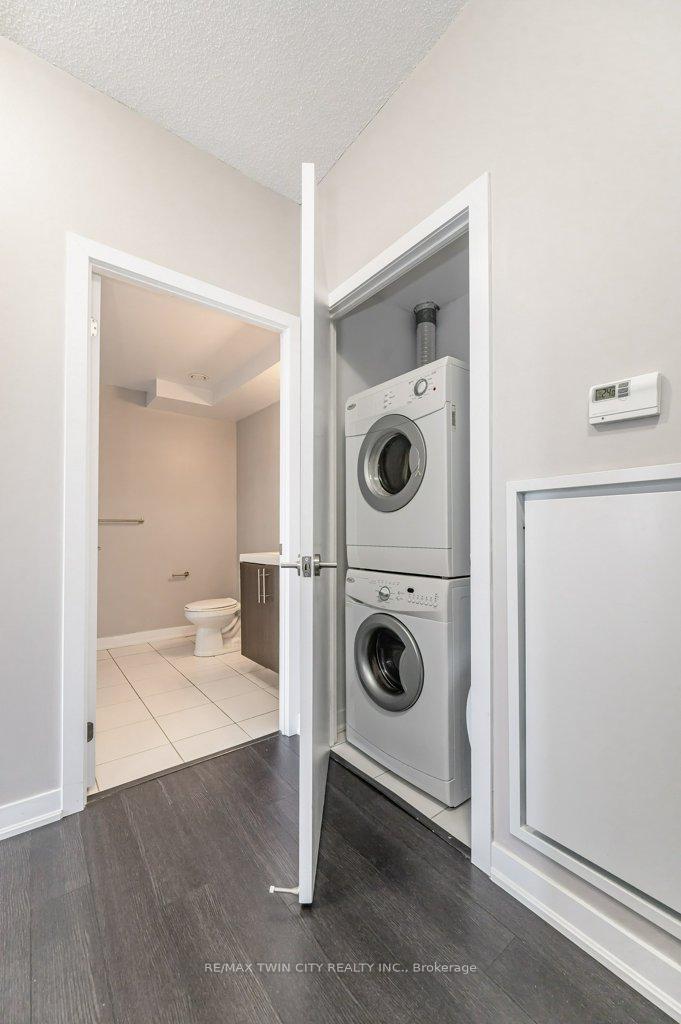
- In-Suite Laundry
- Interior Extras
- Carpet Free, Storage Area Lockers
- Security Features
- Concierge/Security
- Fireplace/Stove
- No
- Elevator
- Yes
Exterior Features
- Balcony
- Open
Building Amenities
- Concierge
- Exercise Room
- Party Room/Meeting Room
- Rooftop Deck/Garden
Building
- Building Type
- Condo Apartment
- Building Style
- 1 Storey/Apt
- Condo Corp Number
- 616
Construction
- Exposure
- North East
- Exterior Finish
- Concrete Block
- Special Designation
- Unknown
Inclusions
- Inclusions
- Dishwasher, Dryer, Microwave, Refrigerator, Stove, Washer, Window Coverings
Parking & Garages
- Garage Type
- Underground
- Garage Spaces
- 1
- Parking Type
- Owned
- Parking Spaces
- 0
- Total Garage And Parking Spaces
- 1
Lockers
- Locker Type
- Owned
- Locker Number
- 141
- Locker Level
- B
Heating & Cooling
- Heat Source
- Gas
- Heat Type
- Forced Air
- Air Conditioning
- Central Air
- Municipality
- Kitchener
- Neighbourhood
- City Commercial Core
- Main cross streets
- YOUNG ST AND DUKE ST
- Directions
- KING TO YOUNG TO DUKE
Ask about this home
A HOMEH agent will answer your questions about this home.

Around this home
Suddaby
Public · elementary · 650 m
5.9/10Cameron Heights
Public · secondary · 1.0 km
7.5/10King Edward
Public · elementary · 1.3 km
3.9/10St John
Private · elementary · 1.5 km
3.8/10Kitchener Waterloo
Public · secondary · 1.6 km
7.4/10Sheppard
Public · elementary · 1.6 km
6.0/10St Anne
Private · elementary · 1.6 km
6.4/10J F Carmichael
Public · elementary · 1.7 km
4.7/10St Teresa
Private · elementary · 1.8 km
7.0/10Prueter
Public · elementary · 1.9 km
3.5/10St Bernadette
Private · elementary · 1.9 km
2.7/10Elizabeth Ziegler
Public · elementary · 2.3 km
6.0/10Smithson
Public · elementary · 2.4 km
6.4/10Queen Elizabeth
Public · elementary · 2.4 km
3.8/10Westmount
Public · elementary · 2.5 km
6.7/10
Data provided by OpenStreetMap & Fraser Institute School Rankings
For the owner
Is this your home? Track its value.
Get this home's HOMEH Estimate by email once a month, with how many homes are for sale around you.
Monthly payment
$1,953/month
On $499,900
$99,980
Estimate only. Not a mortgage offer.
How much is your home worth?
Get a home value estimate from a local HOMEH agent, then sell with confidence.
- MLS® number
- X12708454
- Data source
- Toronto Regional Real Estate Board
- Status change
- 2026-06-01
- Listed on
- 2026-01-19
- Days on market
- 133 days
- Possession date
- 2026-02-01
- Possession type
- Immediate
- Co-op commission
- 2% OF FINAL SALE PRICE
- Seller
- Listed by
- RE/MAX TWIN CITY REALTY INC.
Recommended for you
Based on homes you've looked at.
No recommended properties found.
Nearby similar homes
No nearby properties found.
More real estate resources
Other homes nearby
Explore this area
Nearby neighbourhoods
No nearby listings available.
Ask HOMEH about this home
Price, neighbourhood, monthly cost. Ask anything.
HOMEH Intelligent Agent is an AI, not a licensed representative. Check anything important with your agent.