
1242 King Street E
Kitchener (Eastwood), ON N2G 2N6
- 2Bedrooms
- 2Bathrooms
- 4Parking
- 1100–1500Sq Ft
- $4,626Tax
- 46×135 ftLot Size
 Free EstimateSee Free Estimate Report

This home has sold. It is no longer available.
Property not available for sale or for rent.
Sale & Price History for 1242 King Street E, Kitchener, Eastwood
| Start Date | End Date | Price | Event | MLS# |
|---|---|---|---|---|
| 2026-01-19 | 2026-03-09 | Login to See Prices | Sold | x12708000 |
Real estate boards require you to or to see the full details of this property.
*Sold prices and complete sale & price history are regulated data. Under the Trust in Real Estate Services Act, 2002 (TRESA) and the rules of the Real Estate Council of Ontario (RECO), and pursuant to the Multiple Listing Service® rules of the Canadian Real Estate Association (CREA) and the Toronto Regional Real Estate Board (TRREB), this information may be shown only to registered users who have agreed to the applicable terms of use (a Virtual Office Website, or "VOW," arrangement). HOMEH Inc., Brokerage therefore provides it to signed-in members only. Creating an account is free and takes under a minute.
About 1242 King Street E, Kitchener, Eastwood
Summarized Description
- Modern legal duplex built in 2020.
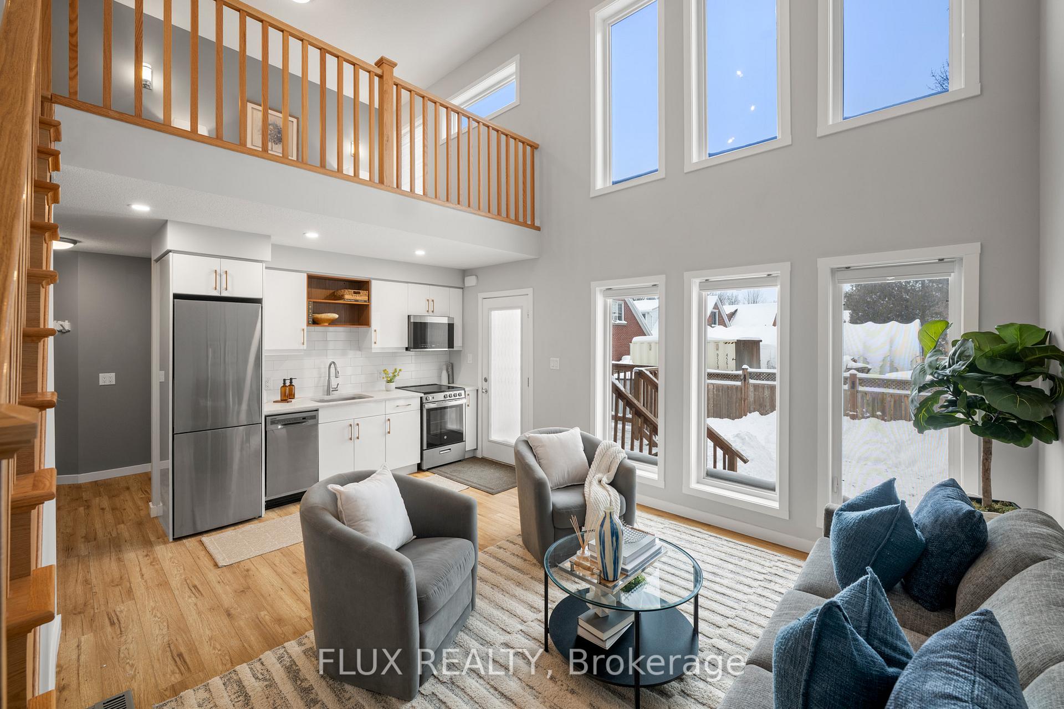
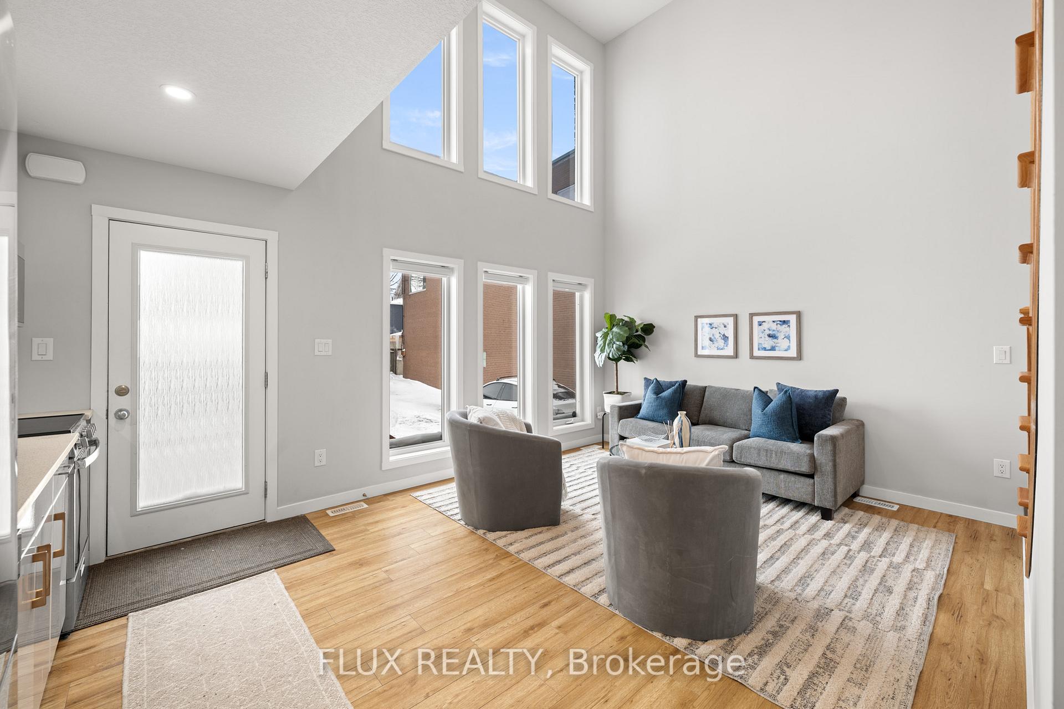
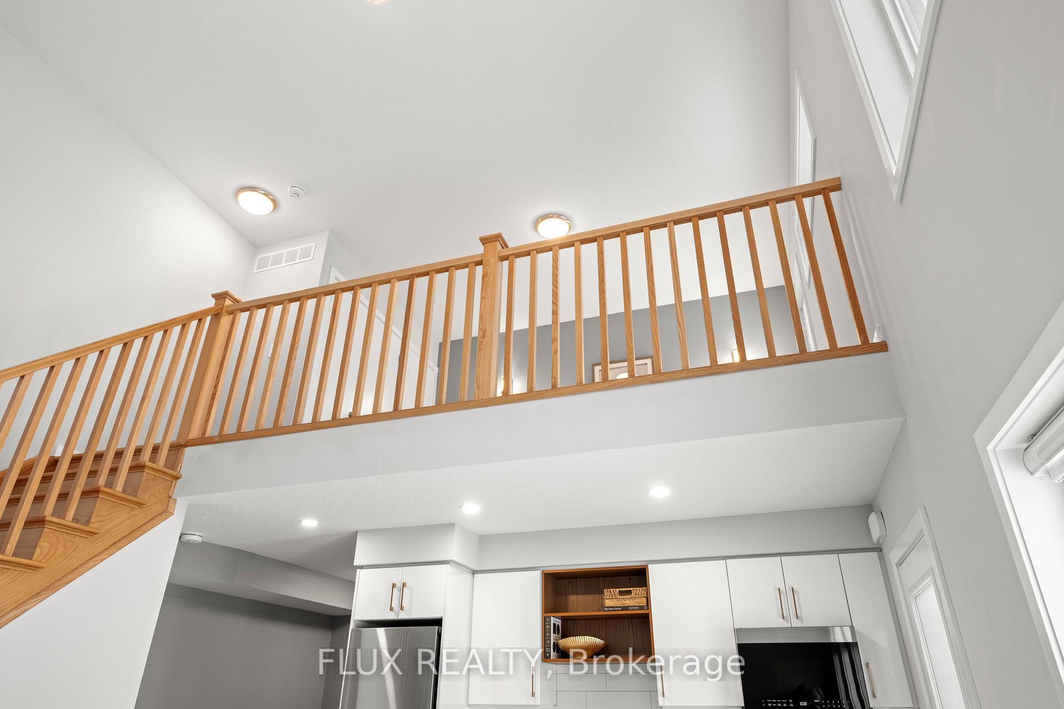
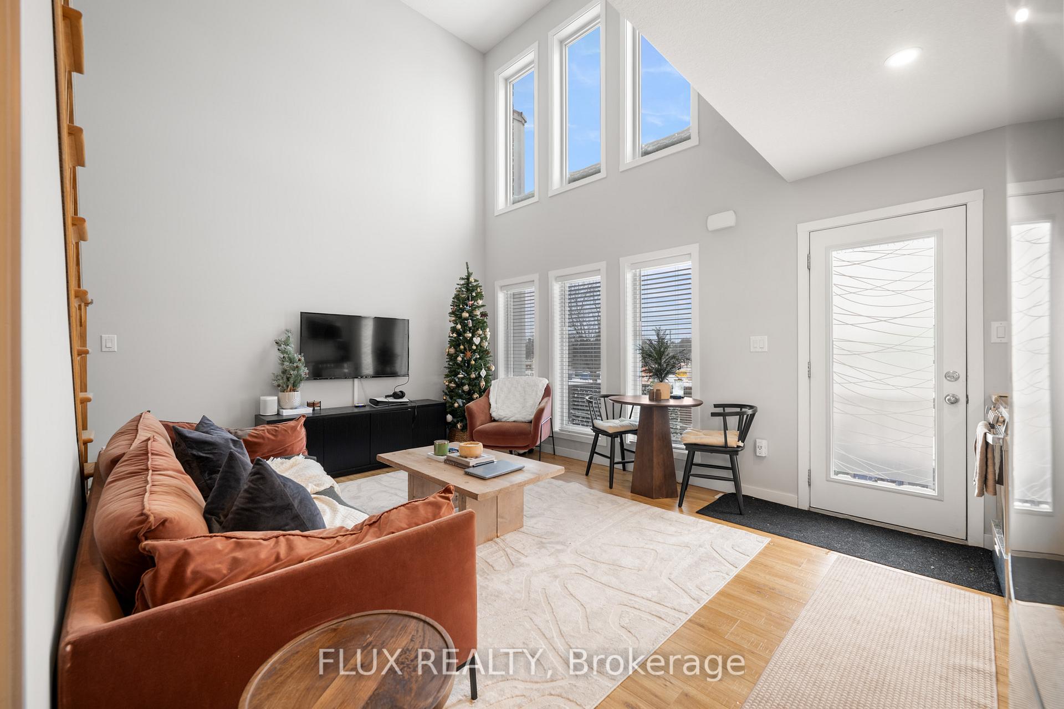
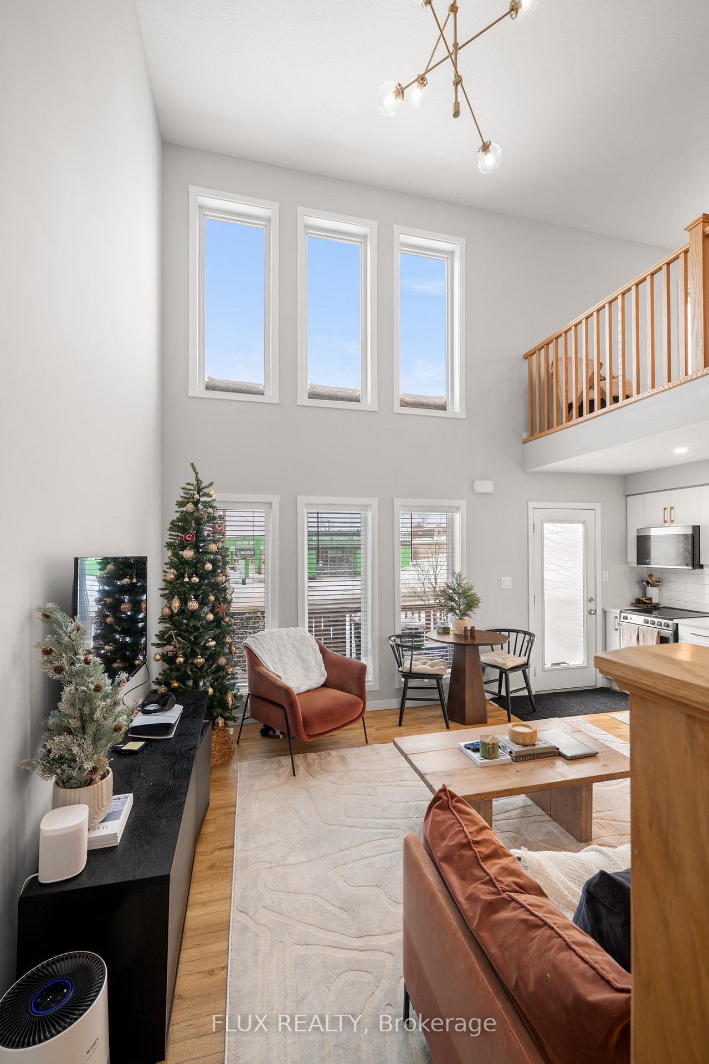
- Loft-style layout with 18' ceilings.
- Designer finishes with quartz countertops.
- Excellent location near DTK and trails.
- Separate utilities for easy management.
- Ample parking for residents and guests.
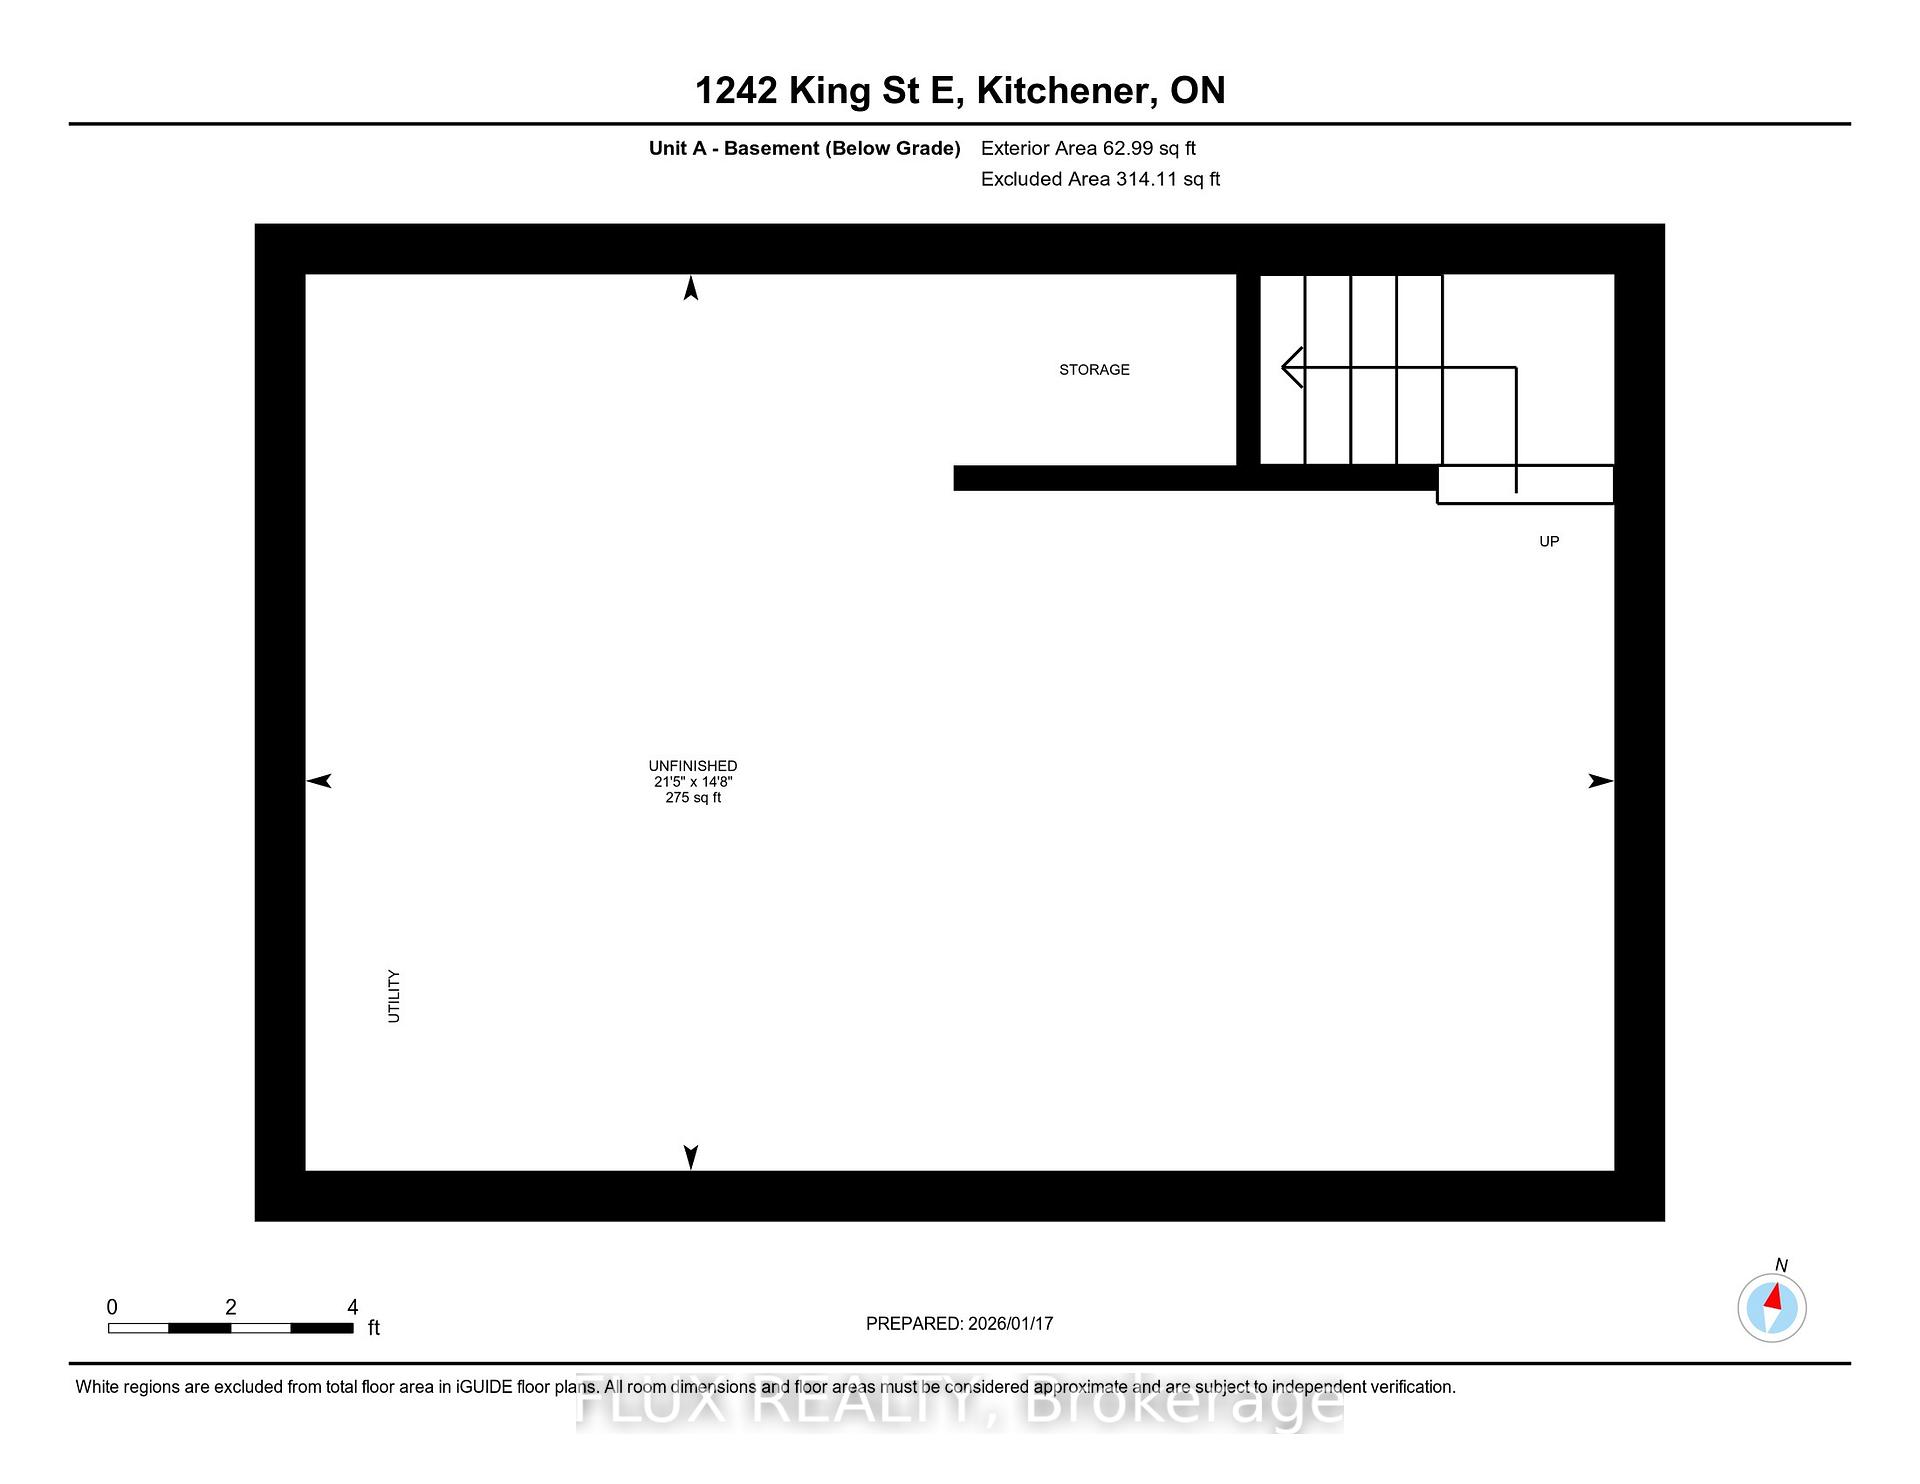
- Unfinished basements offer storage potential.
- Strong rental appeal for investors.
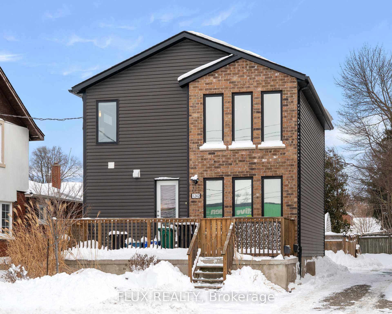
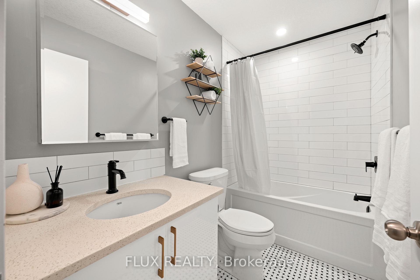
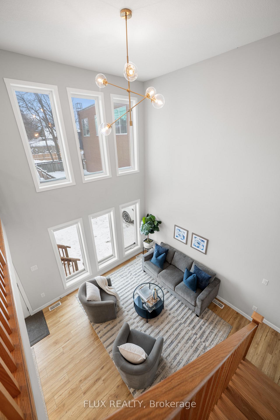
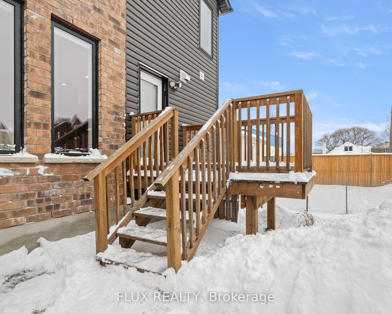
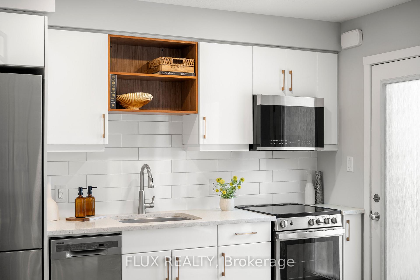
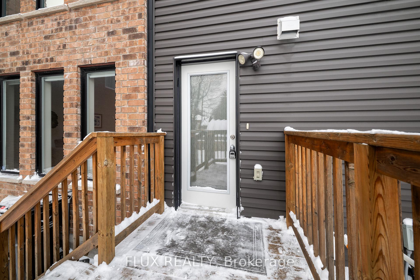
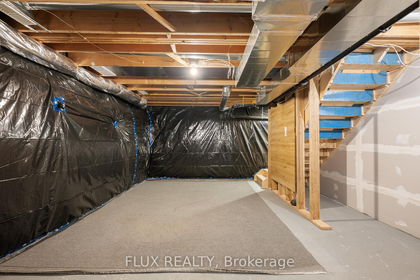
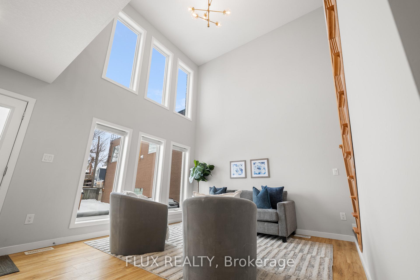
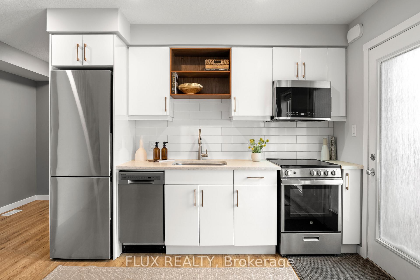
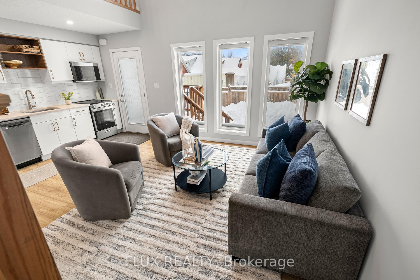
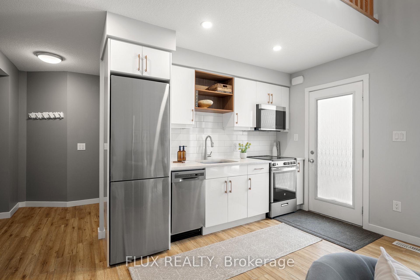
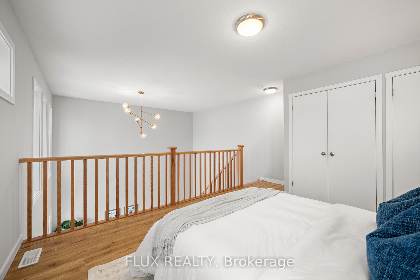
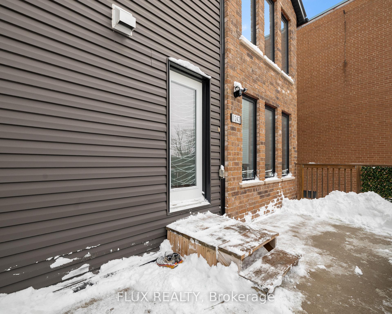
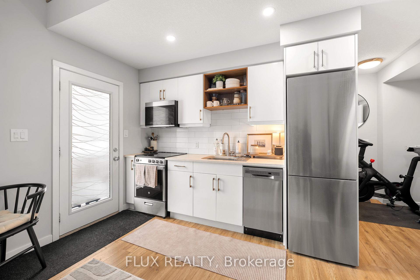
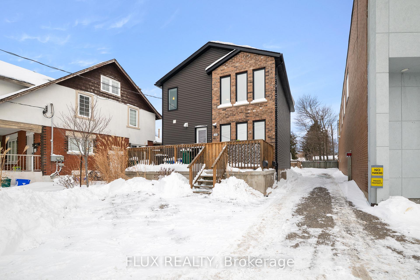
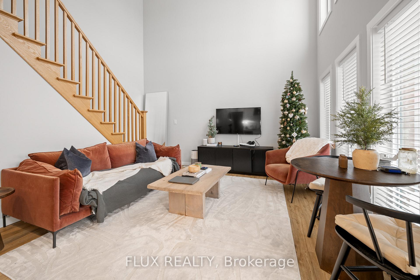
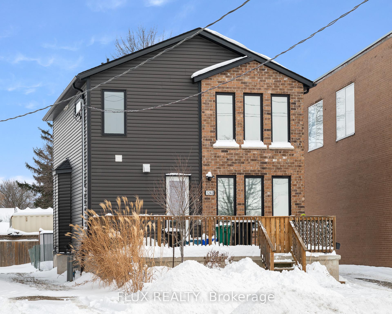
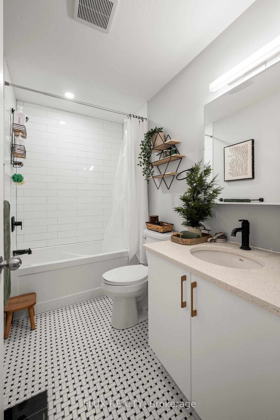
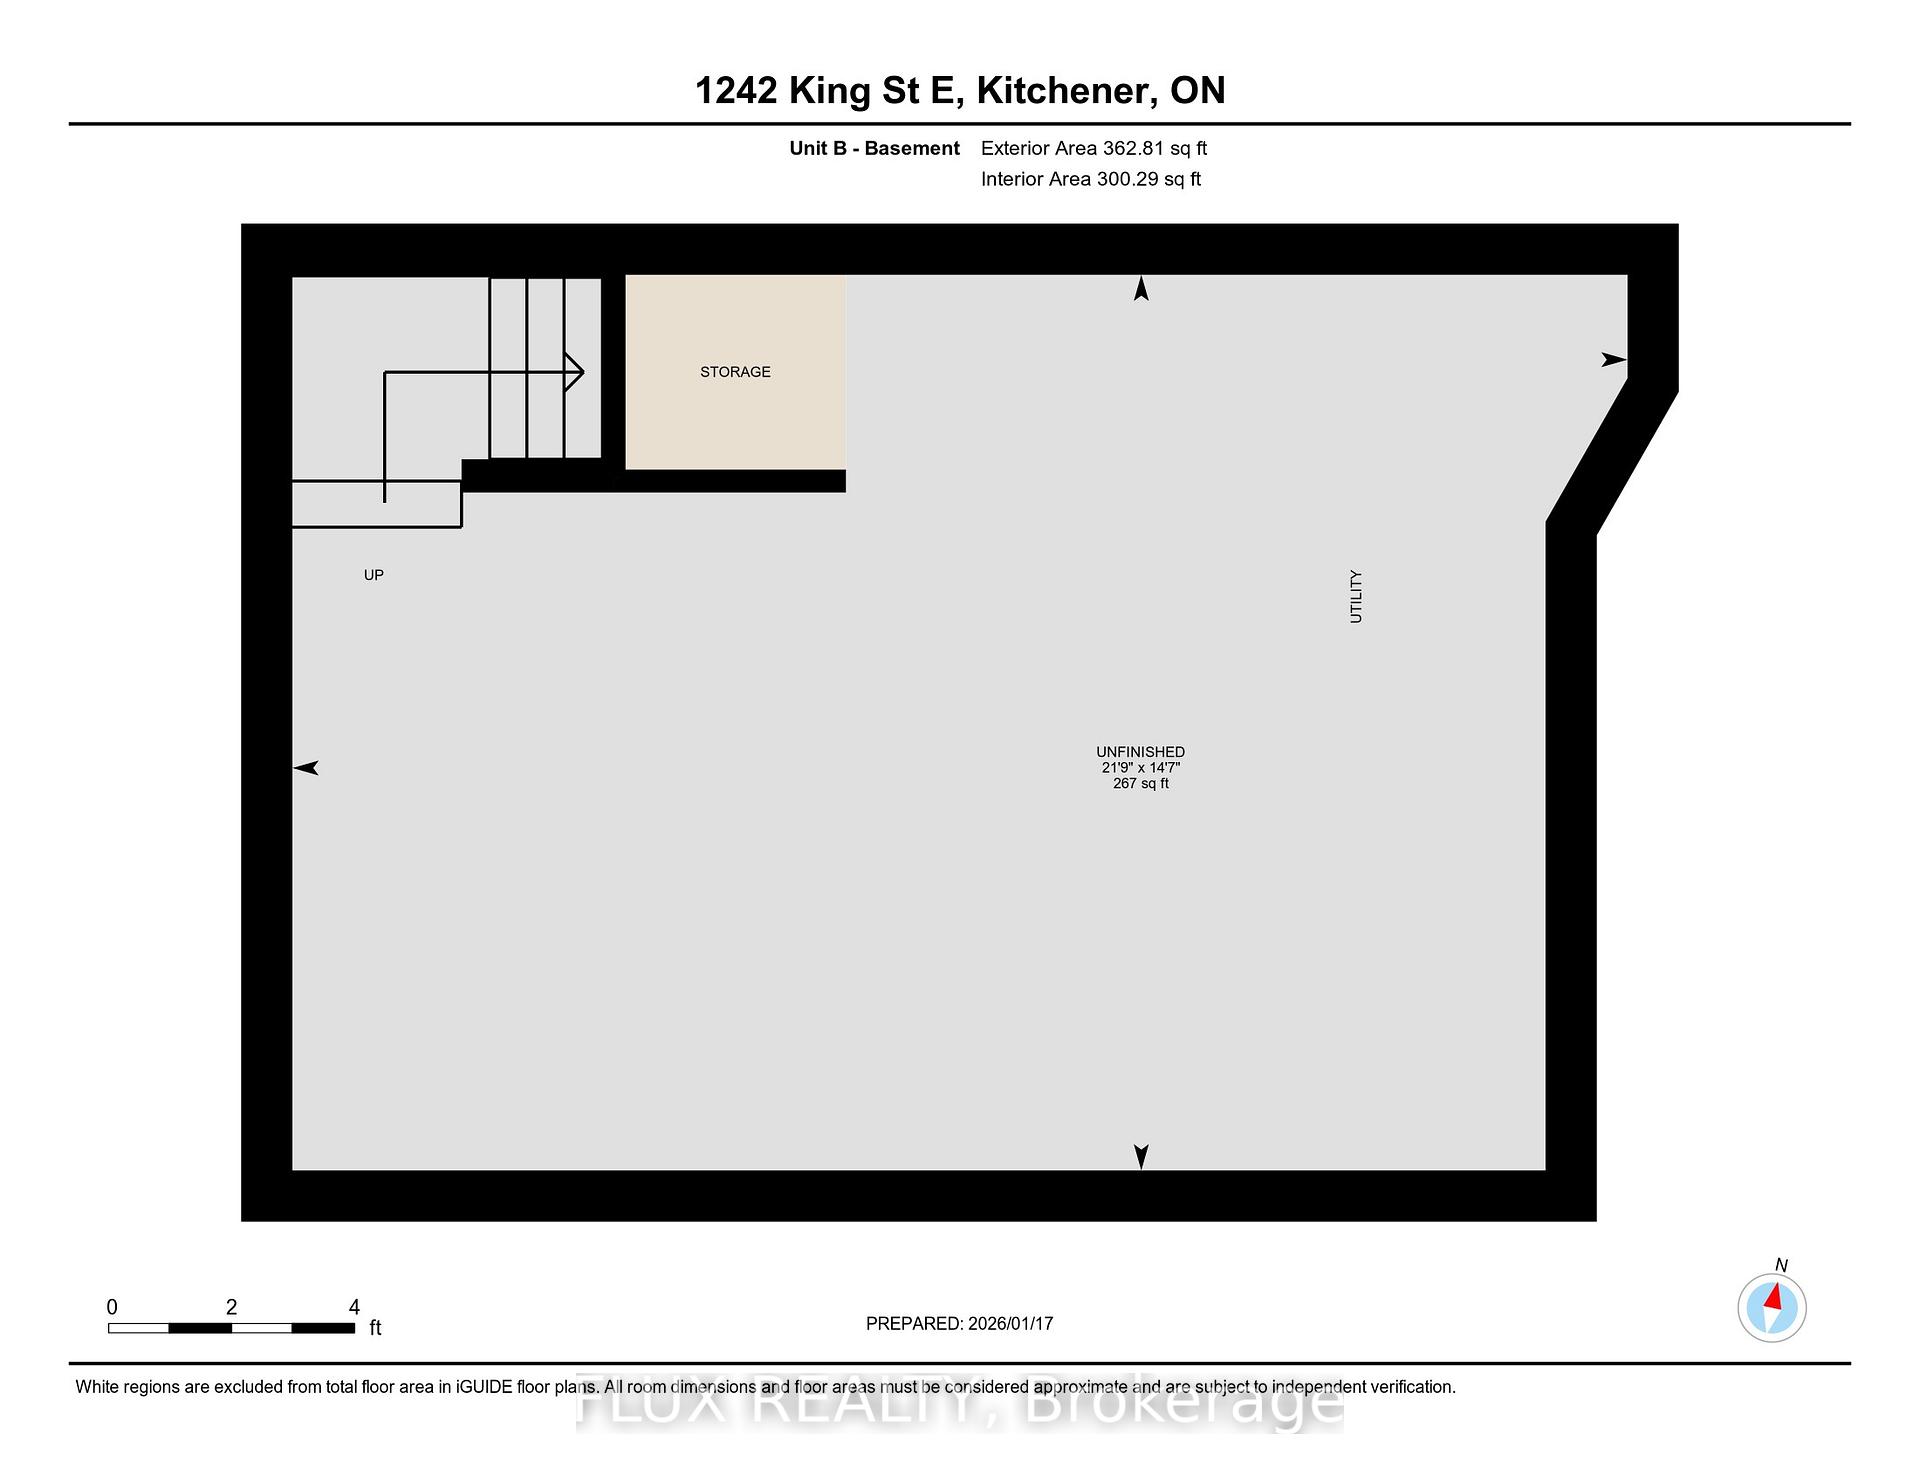
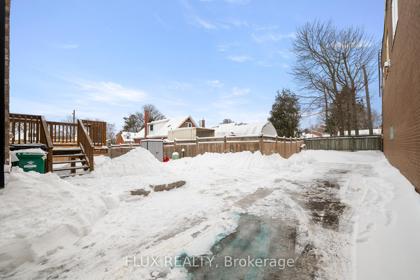
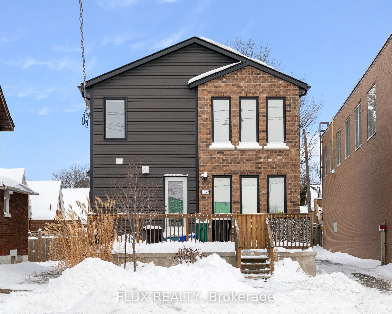
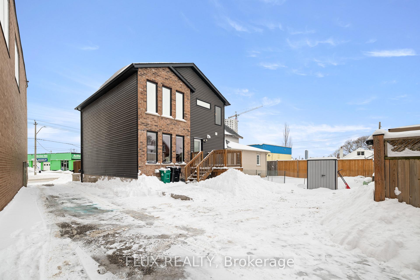
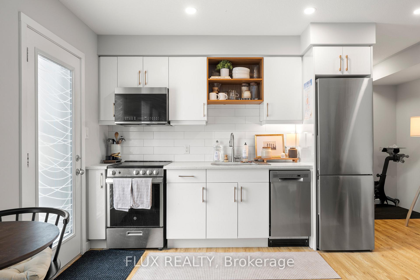
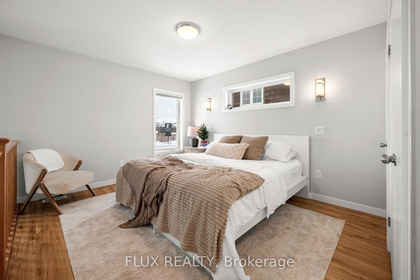
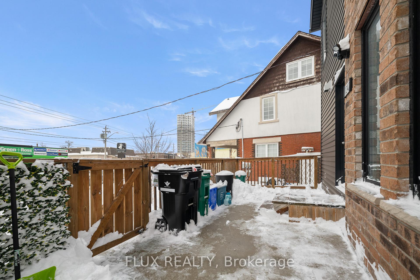
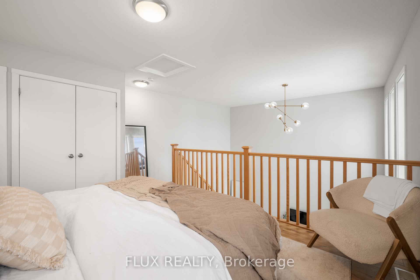
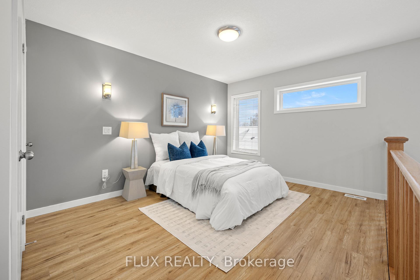
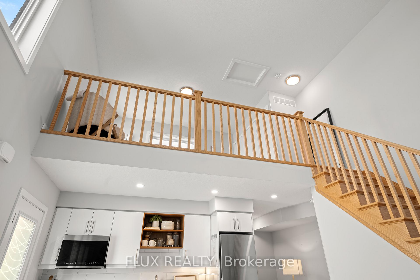
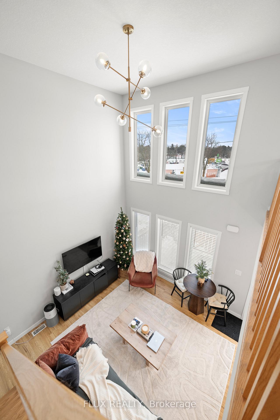
Welcome to 1242 King St East, Kitchener, a side-by-side legal duplex built in 2020, offering the ideal blend of modern design, strong rental appeal, and an unbeatable central location. Just minutes to DTK, steps to trails, Rockway Gardens, and with excellent commuter access via bus routes, LRT, and easy highway access, this property checks every box for investors and savvy owner-occupiers. From the curb, you'll love the contemporary exterior with modern siding and brick cladding for a polished look. Tenants will also appreciate the outdoor space, including a large front porch and rear deck areas, perfect for relaxing & BBQing. Inside, the design truly stands out. Each unit features a loft-style layout with impressive 18' ceilings, creating a bright, open feel filled with natural light. Both units are finished with designer-inspired upgrades, including white cabinetry, quartz countertops, and a sleek tile backsplash, paired with white oak-inspired waterproof laminate flooring that's both stylish and low-maintenance. The bathroom continues the elevated aesthetic with quartz countertops and modern black fixtures, adding a crisp, upscale finish. Each unit offers a functional 1 bedroom, 1 bathroom layout with intuitive design. Additional highlights include mirrored privacy film for excellent natural light while maintaining privacy, plus a dual-zone thermostat allowing each unit to control their own temperature independently. The duplex also features separate hydro meters, meaning tenants pay their own electricity, simplifying management. Both units include unfinished basements with excellent ceiling height, offering great storage and future potential. Parking is another major bonus, with lots of parking, providing plenty of room for both households and visiting guests. Whether you're looking to live in one unit and rent the other, or add a newer-build legal duplex to your portfolio, 1242 King St. E is a standout opportunity worth seeing in person.
Key Facts & Features
Property Costs
- Annual Property Tax Amount
- $4,626
- Land Transfer Tax Fee
- $10,375
Rental Items
- Rental Equipment
- None
- Under Contract
- None
- Basement Type
- Full, Unfinished
Interior Features
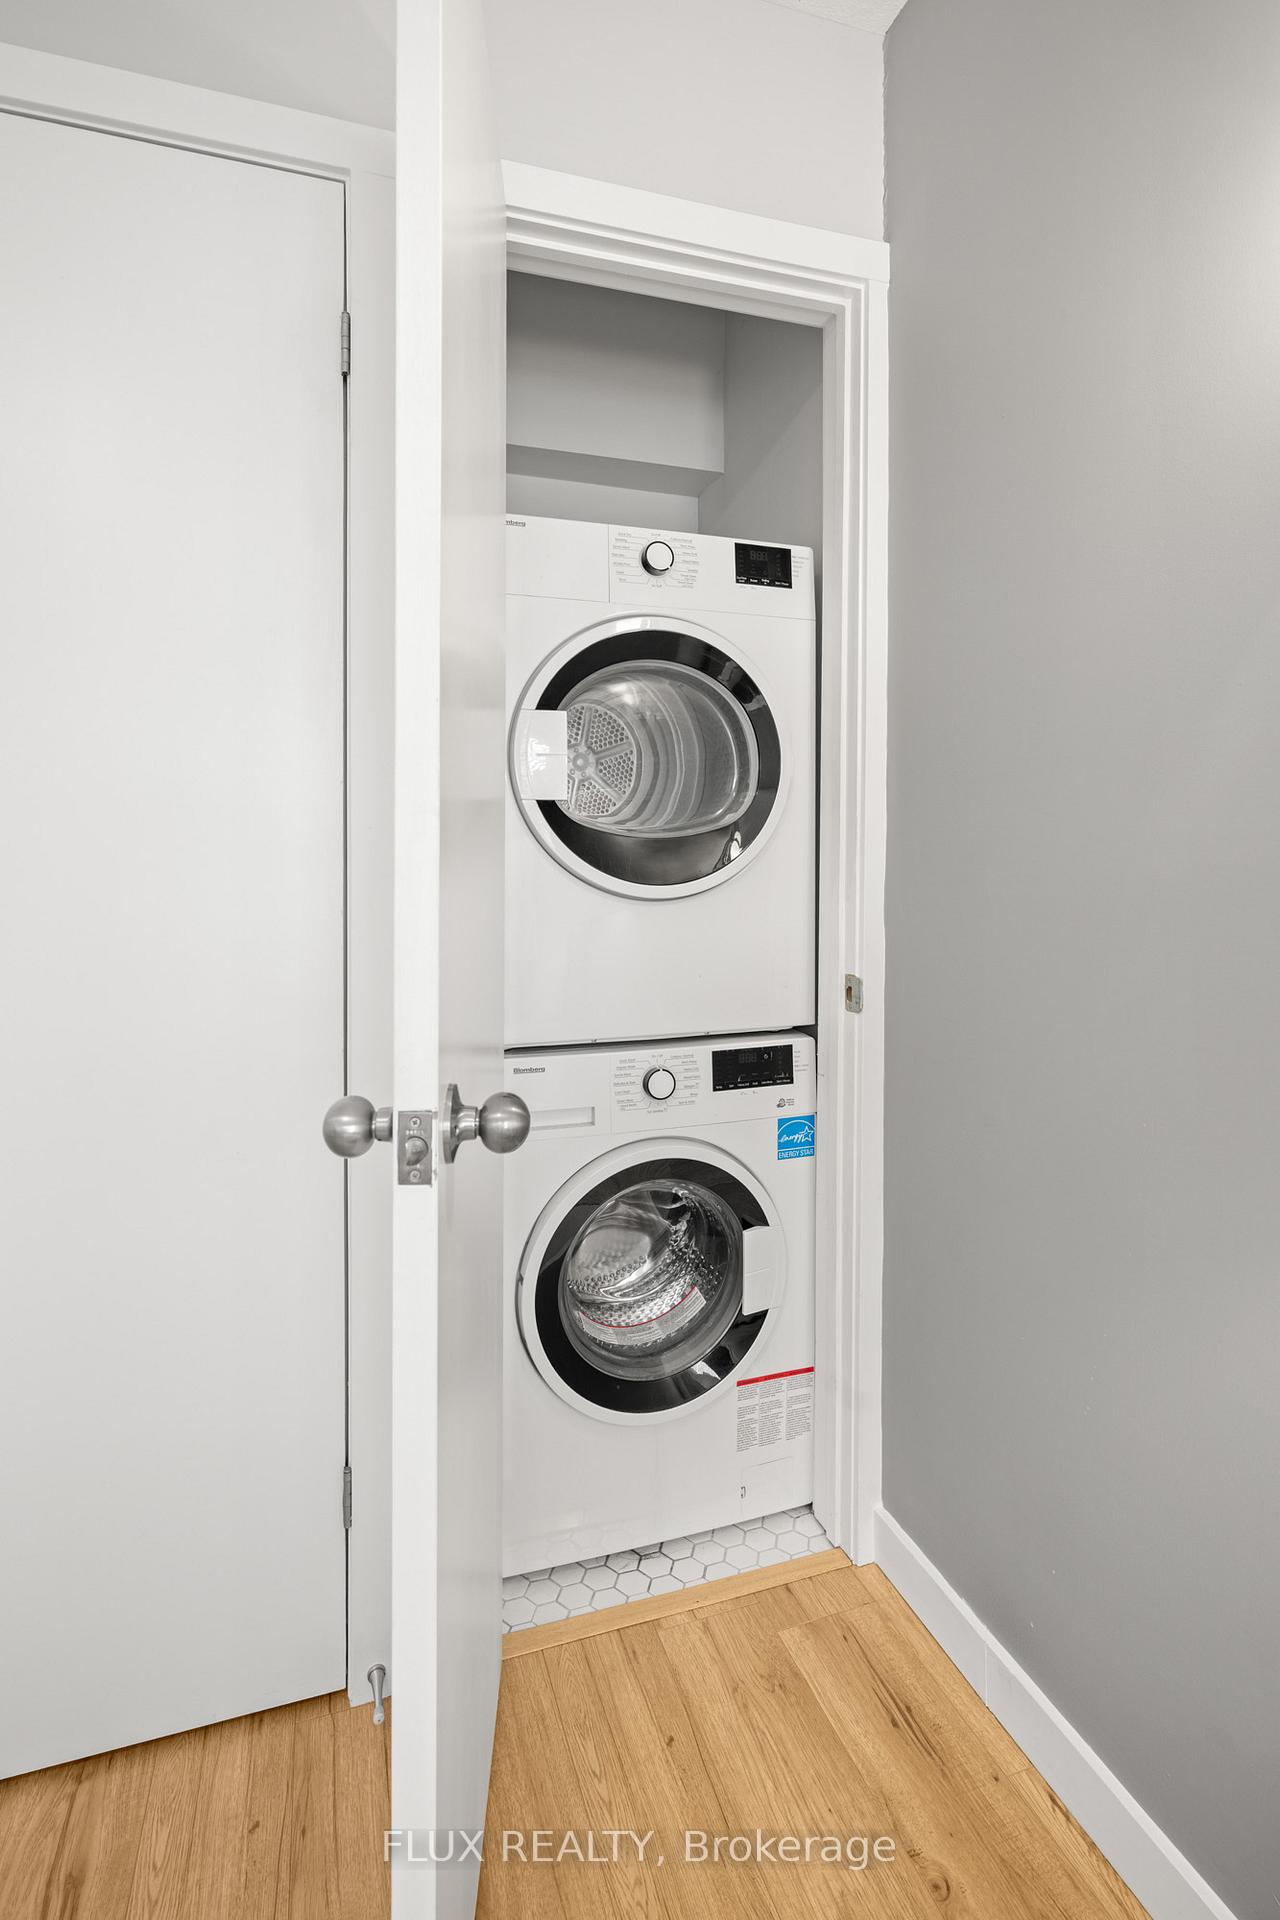
- Laundry Level
- Upper Level
- Interior Extras
- On Demand Water Heater, Separate Hydro Meter, Separate Heating Controls, Sump Pump
- Security Features
- Carbon Monoxide Detectors, Smoke Detector
- Fireplace/Stove
- No
- Elevator
- No
Exterior Features
- Exterior Extras
- Deck, Landscaped, Patio, Lighting, Porch
- Pool
- None
- Property Features
- Golf, Park, Library, Public Transit, School Bus Route, Rec./Commun.Centre
- Other Structures
- Fence - Partial, Garden Shed
Building
- Building Type
- Multiplex
- Building Style
- 2-Storey
- Approx Age
- 6-15
Construction
- Exterior Finish
- Brick, Vinyl Siding
- Roof
- Asphalt Shingle
- Foundation Details
- Poured Concrete
- Special Designation
- Unknown
Lot
- Lot Front
- 46.00 ft
- Lot Depth
- 135.00 ft
- Lot Shape
- Irregular
Inclusions
- Inclusions
- 2x Built-in Microwave, 2x Dishwasher, 2x Dryer, 2x Refrigerator, Smoke Detector, 2x Stove, 2x Washer
Exclusions
- Exclusions
- Tenants' belongings & staging items
Parking & Garages
- Garage Type
- None
- Garage Spaces
- 4
- Parking Spaces
- 4
- Total Garage And Parking Spaces
- 4
Heating & Cooling
- Heat Source
- Gas
- Heat Type
- Forced Air
- Air Conditioning
- Central Air
- Water
- Municipal
- Sewers
- Sewer
- Bedrooms
- 2
- Washrooms
- 2
- Kitchens
- 2
Room sizes
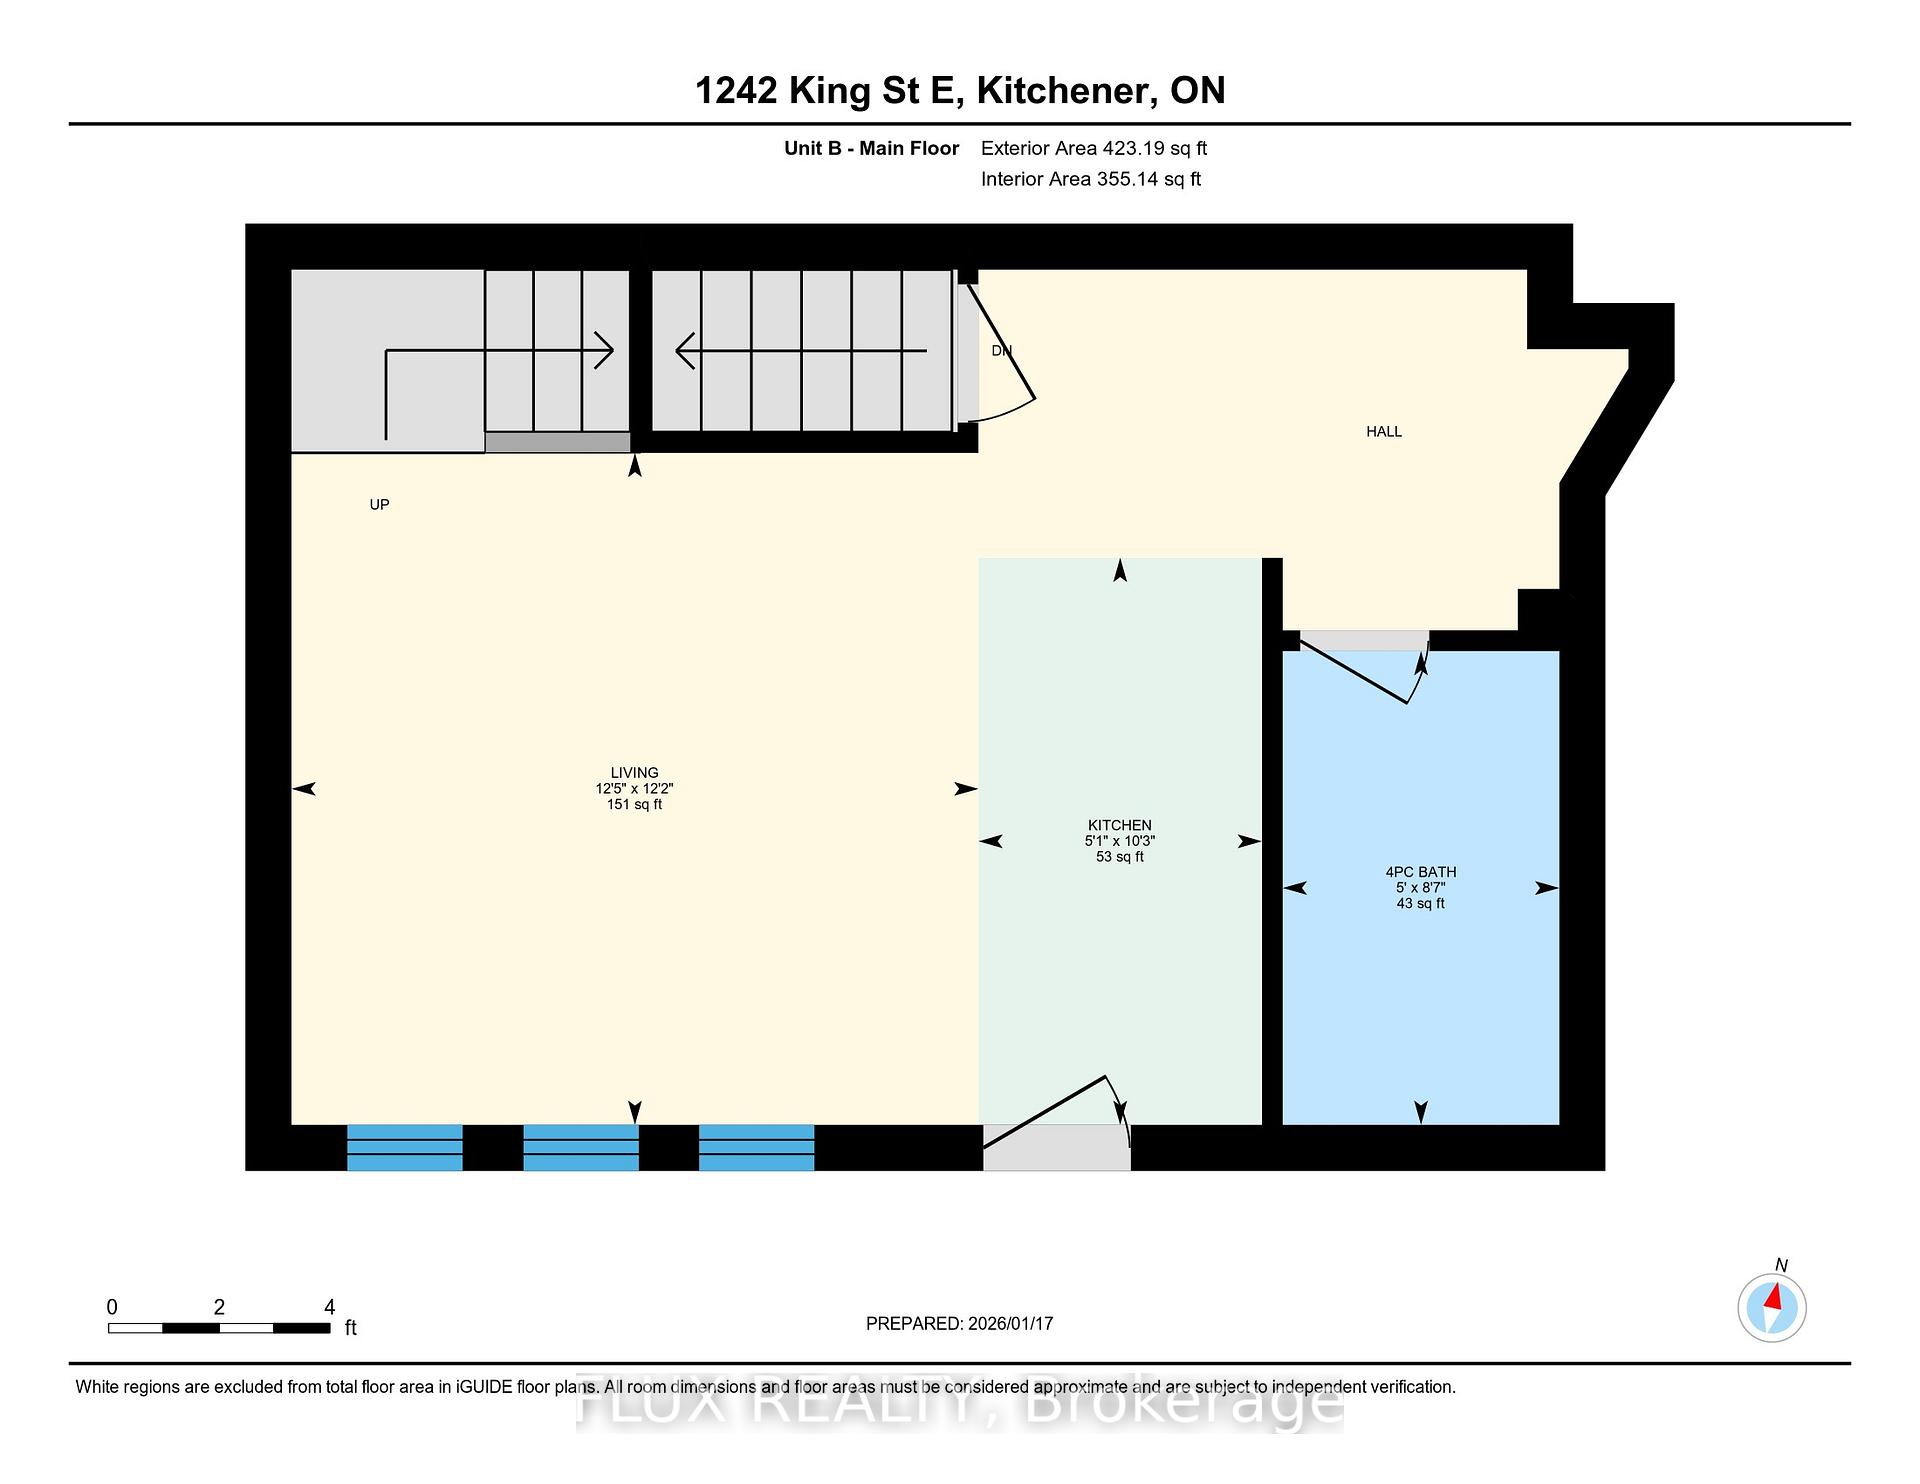
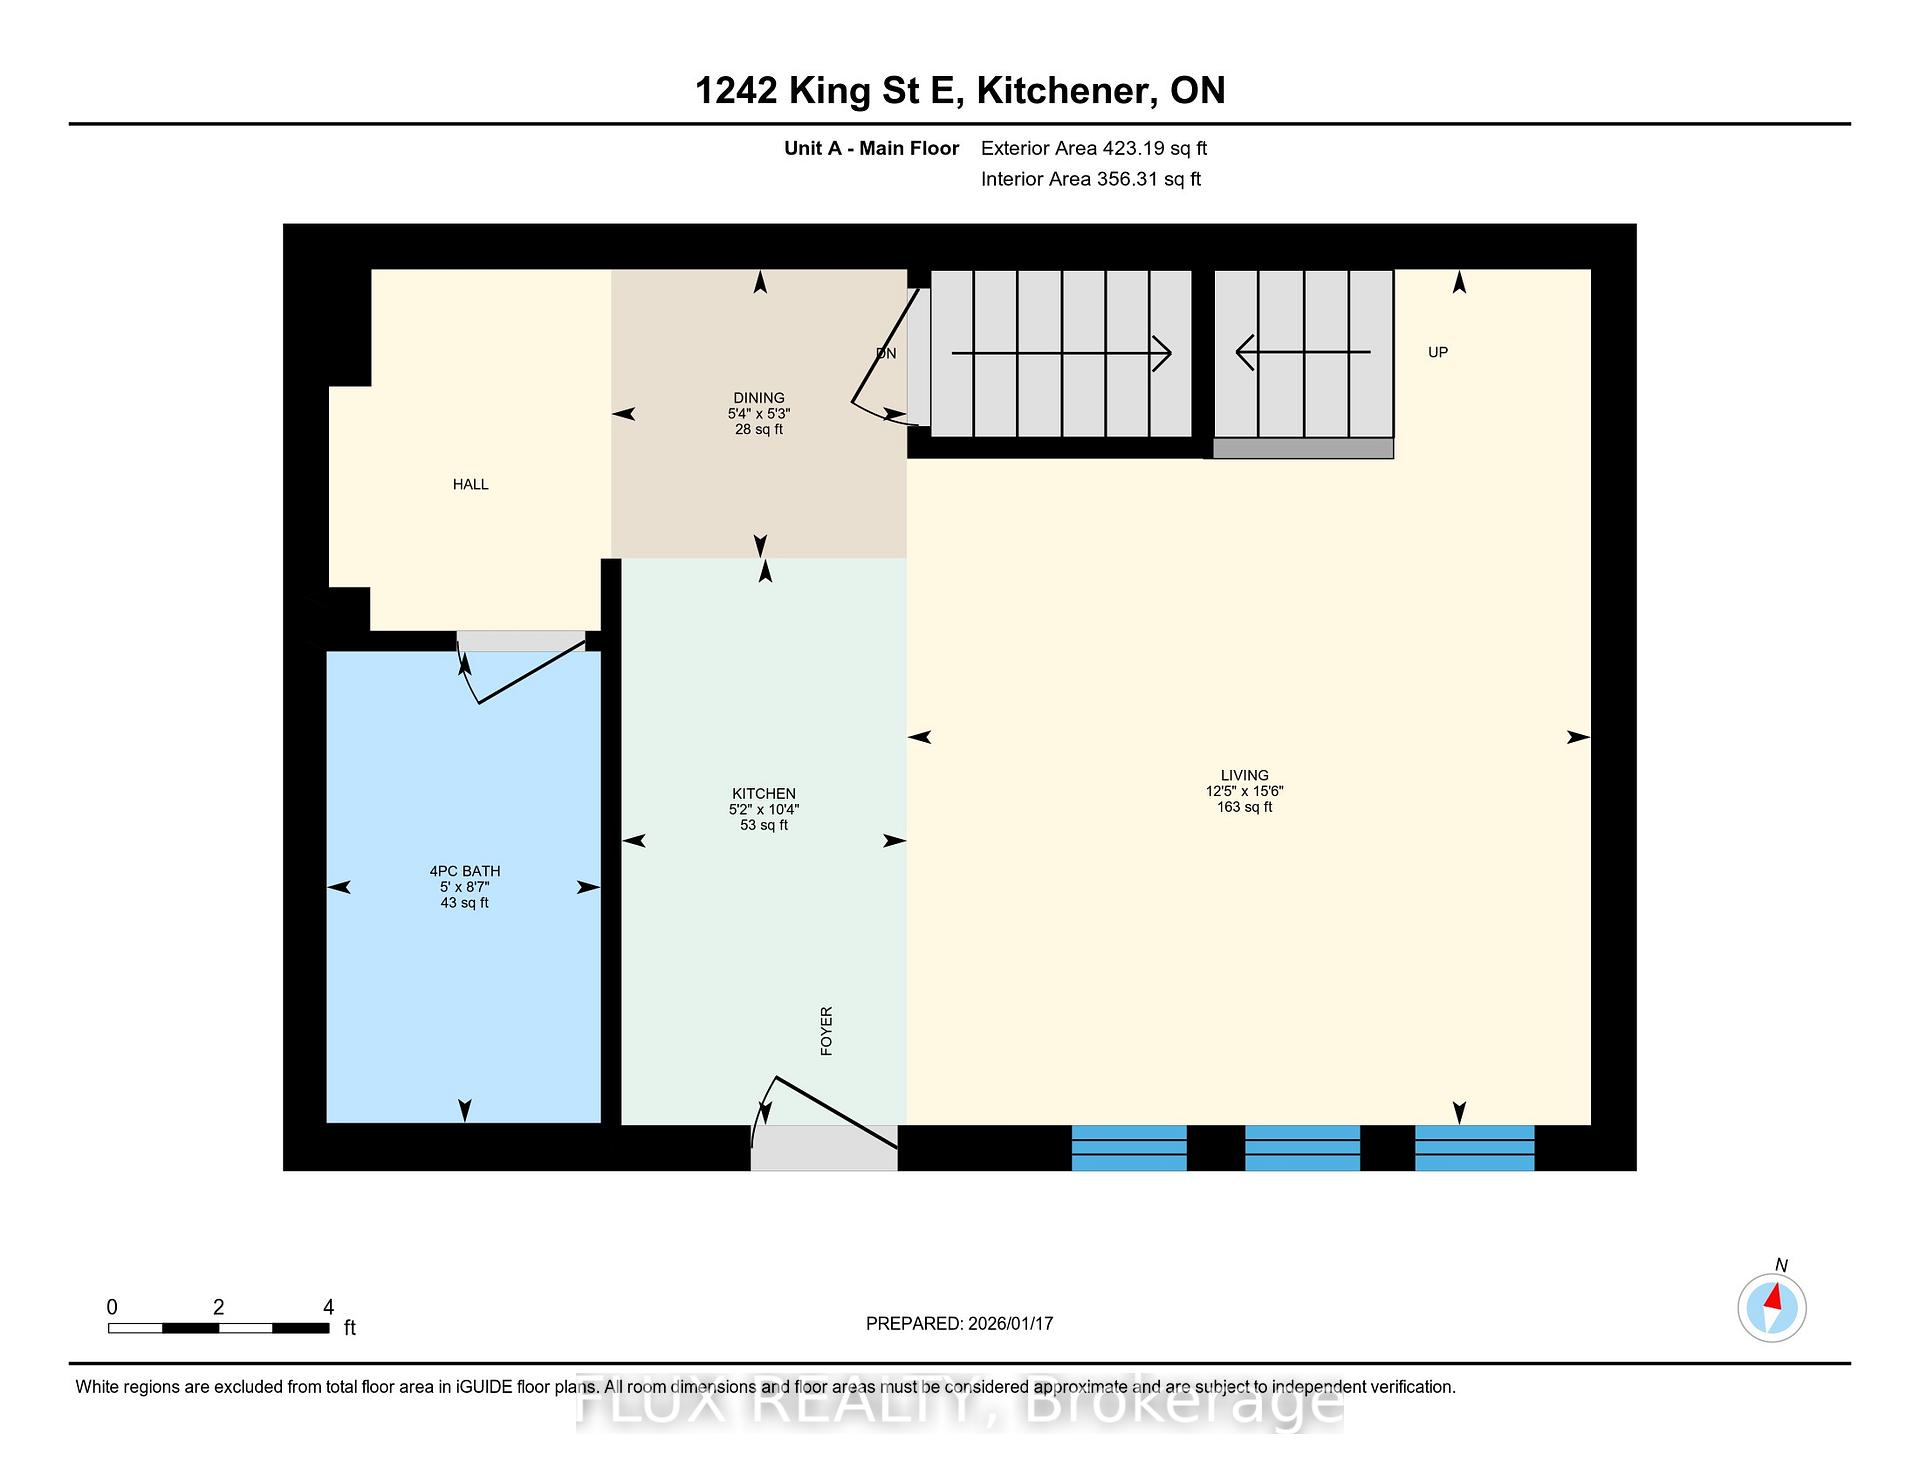
- Bathroom—Main level, 4 Pc Bath
- Kitchen—Main level
- Living Room—Main level
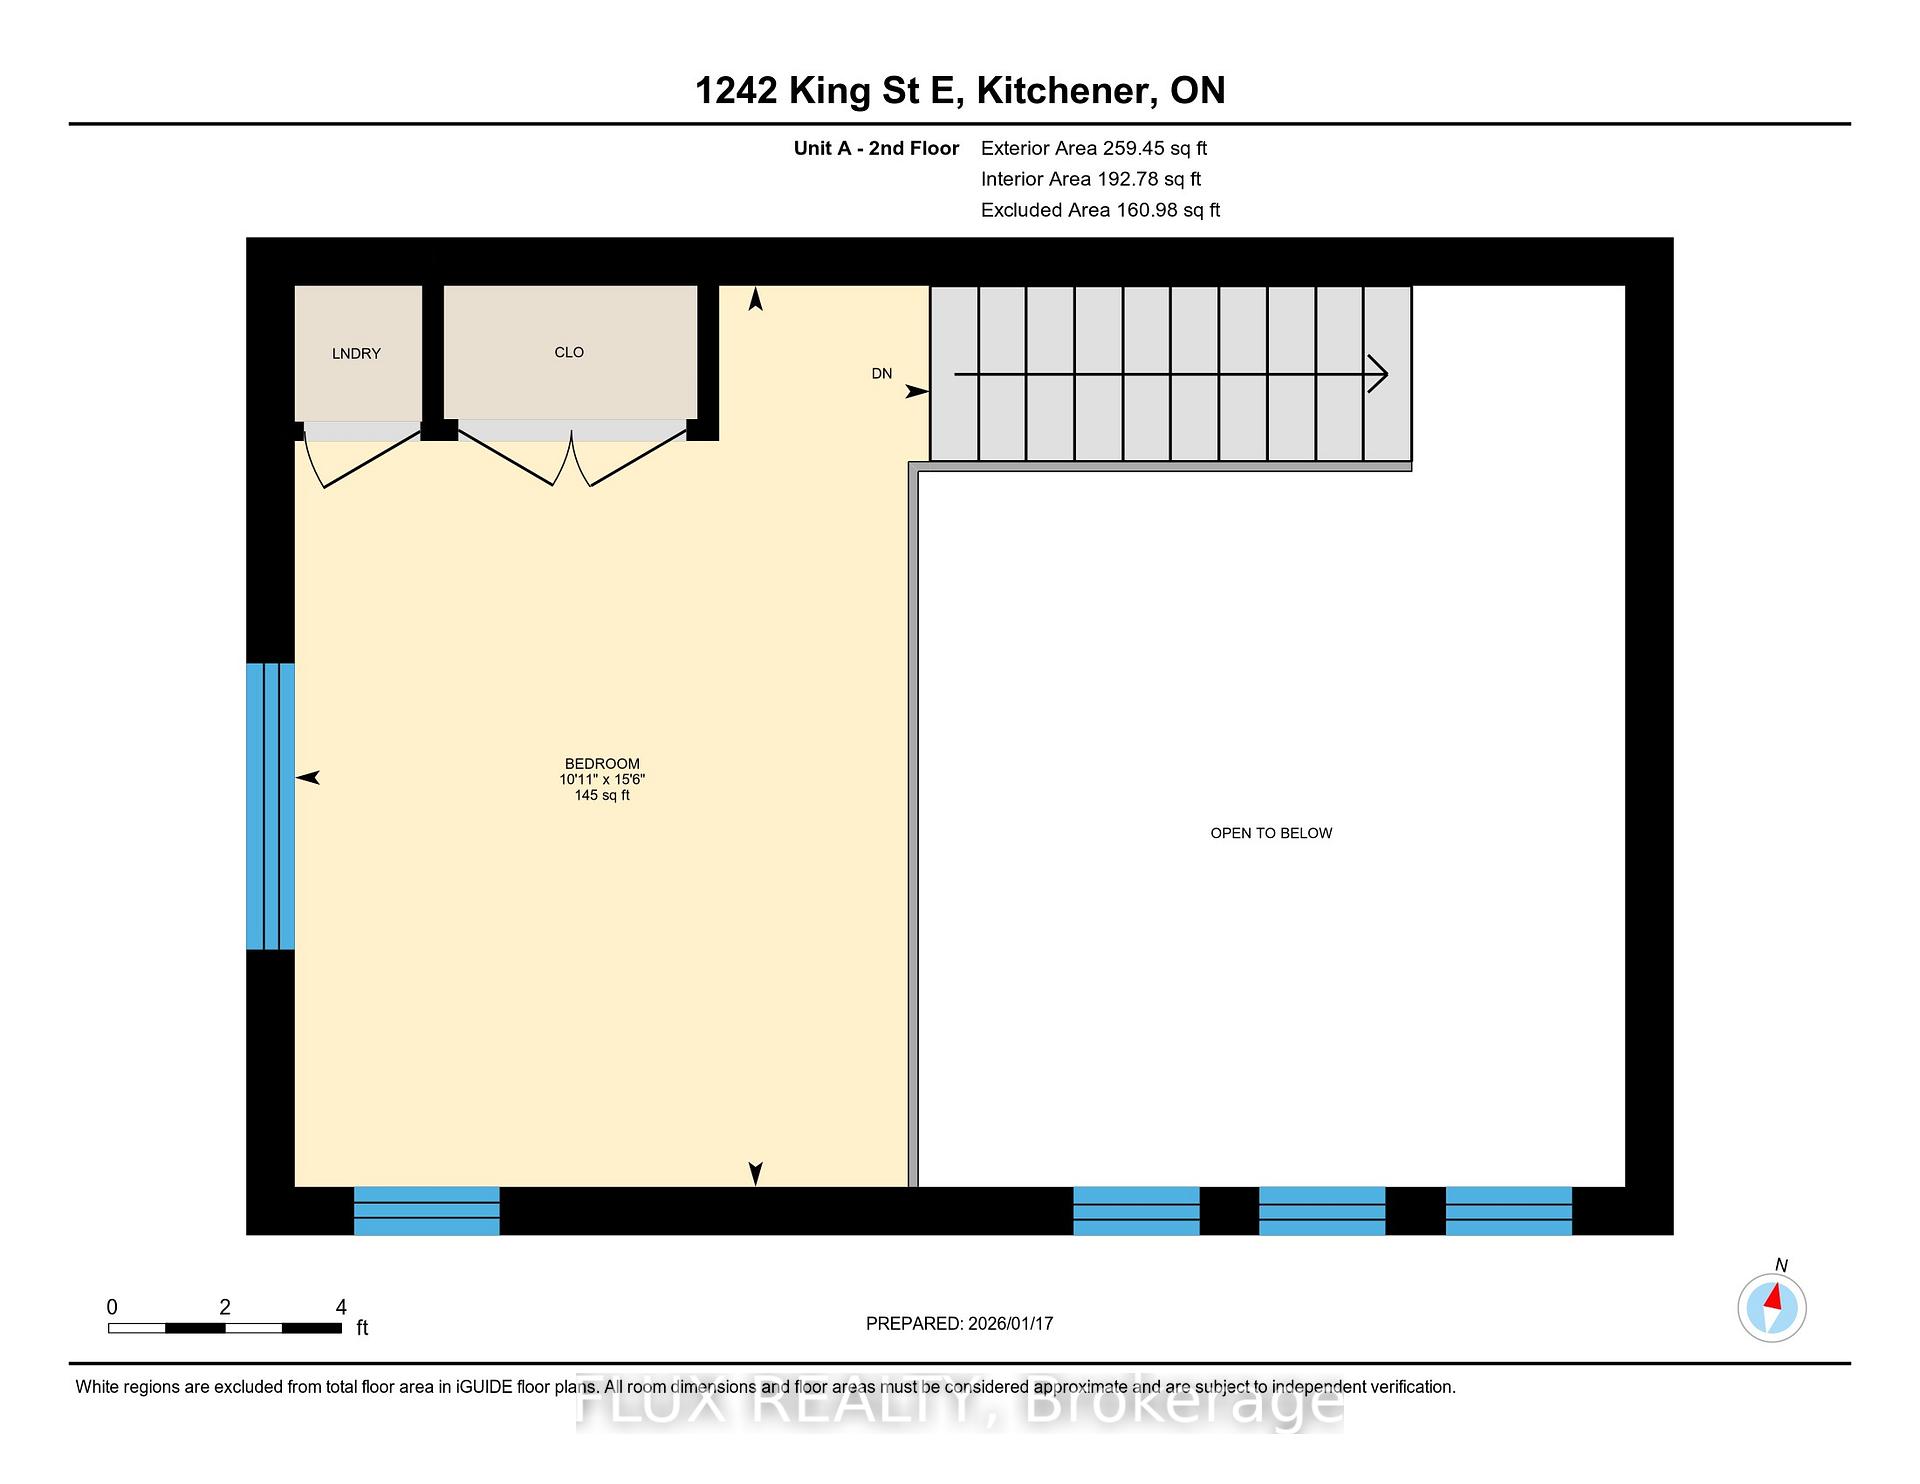
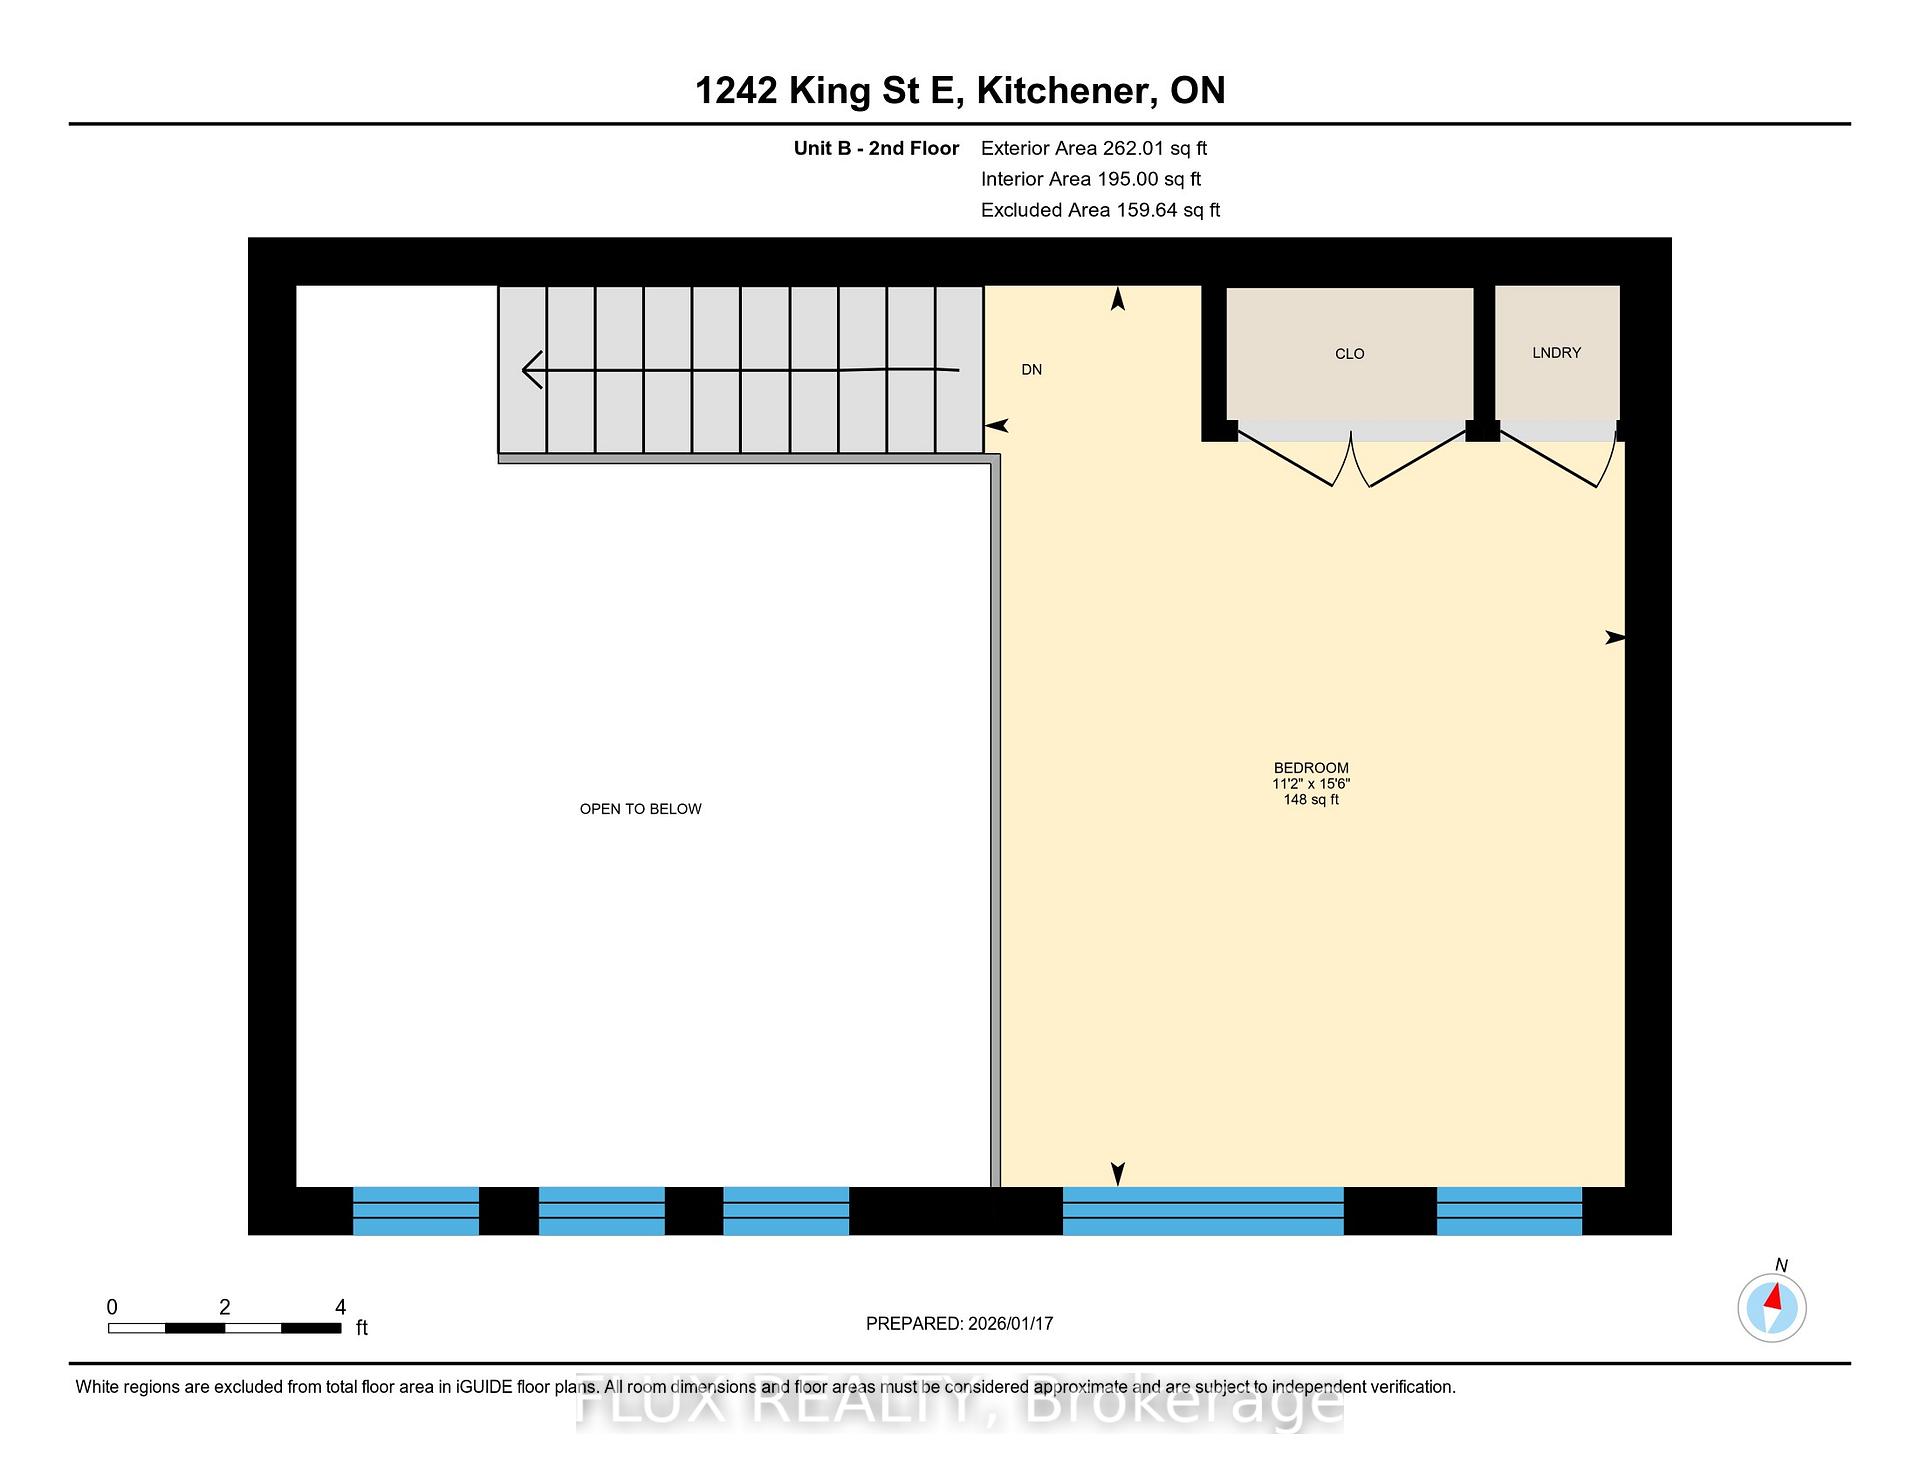
- Bedroom—Second level
- Other—Basement level
- Bathroom—Main level, 4 Pc Bath
- Dining Room—Main level
- Kitchen—Main level
- Living Room—Main level
- Bedroom 2—Second level
- Other—Basement level
Washrooms
- 4-piece, Main
- 4-piece, Main
- Municipality
- Kitchener
- Neighbourhood
- Eastwood
- Main cross streets
- Ottawa St. & King St. E
- Zoning
- SGA-2
- Directions
- Near Ottawa St. & King St. E
- MLS® number
- X12708000
- Data source
- Toronto Regional Real Estate Board
- Status change
- 2026-03-09
- Listed on
- 2026-01-19
- Days on market
- 49 days
- Possession type
- Flexible
- Co-op commission
- 2% + HST
- Seller
- Listed by
- FLUX REALTY
Home Market Value
Current home valuation for 1242 King Street E, Kitchener, Eastwood, Kitchener, ON. Listed for $695,000
HOMEH Estimate
—
Estimated Sales Range
—
HOMEH Estimate for 1242 King Street E, Kitchener, Eastwood
Calculated with a real agent's CMA method — 45+ years of experience, codified. Not an AI guess.
For the owner
Is this your home? Track its value.
Get this home's HOMEH Estimate by email once a month, with how many homes are for sale around you.
Mortgage Payment Calculator
Compare up to 4 down payment scenarios
5% on first $500K + 10% on $195,000 over $500K
$44,500
| Scenario 1 | Scenario 2 | Scenario 3 | Scenario 4 | |
|---|---|---|---|---|
−Down payment | % $ | % $ | % $ | % $ |
+CMHC insurance | $25,993 | $19,391 | $16,541 | $0 |
=Total mortgage | $675,818 | $644,891 | $607,291 | $556,000 |
Amortization | ||||
Mortgage rate | % | % | % | % |
| Payment frequency | ||||
=Mortgage payment | $3,300monthly | $3,149monthly | $2,965monthly | $2,715monthly |
Land Transfer Tax
$10,375
$10,375
Around this home
Data provided by OpenStreetMap & Fraser Institute School Rankings
Ask HOMEH
New!Hi there!
👋Text or call (416) 301-9001
Recommended for you
Based on homes you've looked at.
No recommended properties found.
Nearby similar homes
No nearby properties found.
More real estate resources
Other homes nearby
Explore this area
Nearby neighbourhoods
No nearby listings available.