


50 Roehampton Court
Kitchener (Stanley Park), ON N2A 3L1
- 5Bedrooms
- 5Bathrooms
- 2Garage
- 3500–5000Sq Ft
- $11,712Tax
- 67×120 ftLot Size
 Estimated Value:$1,558,992See Free Estimate Report

Sale & Price History for 50 Roehampton Court, Kitchener, Stanley Park
| Start Date | End Date | Price | Event | MLS# |
|---|---|---|---|---|
| No listing history available | ||||
Real estate boards require you to or to see the full details of this property.
*Sold prices and complete sale & price history are regulated data. Under the Trust in Real Estate Services Act, 2002 (TRESA) and the rules of the Real Estate Council of Ontario (RECO), and pursuant to the Multiple Listing Service® rules of the Canadian Real Estate Association (CREA) and the Toronto Regional Real Estate Board (TRREB), this information may be shown only to registered users who have agreed to the applicable terms of use (a Virtual Office Website, or "VOW," arrangement). HOMEH Inc., Brokerage therefore provides it to signed-in members only. Creating an account is free and takes under a minute.
About 50 Roehampton Court, Kitchener, Stanley Park
Summarized Description
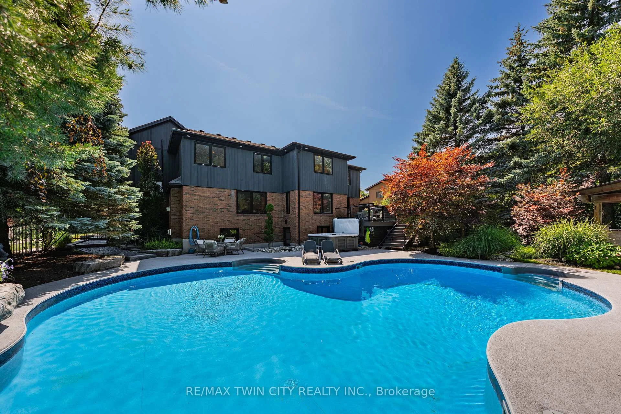
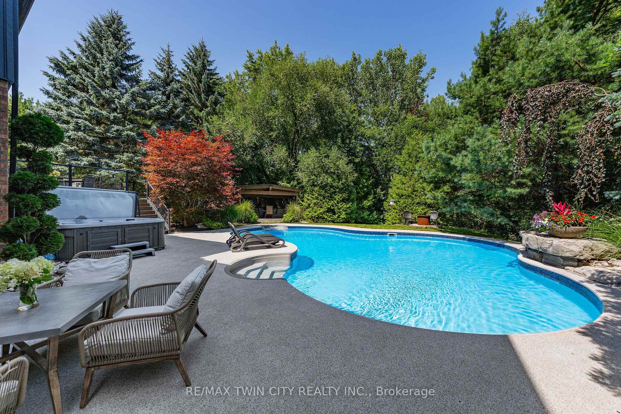
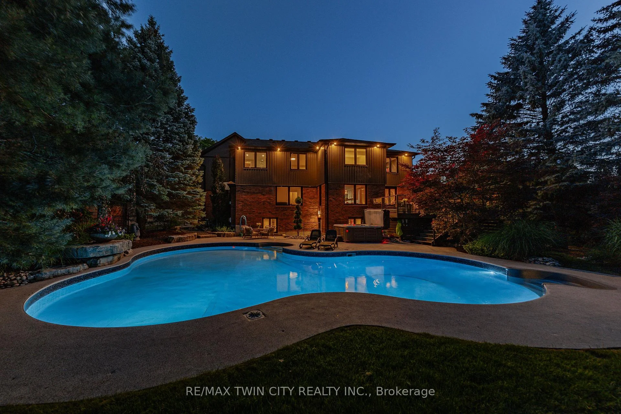
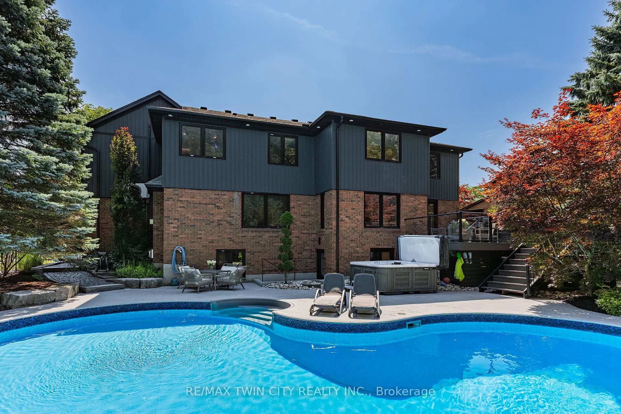
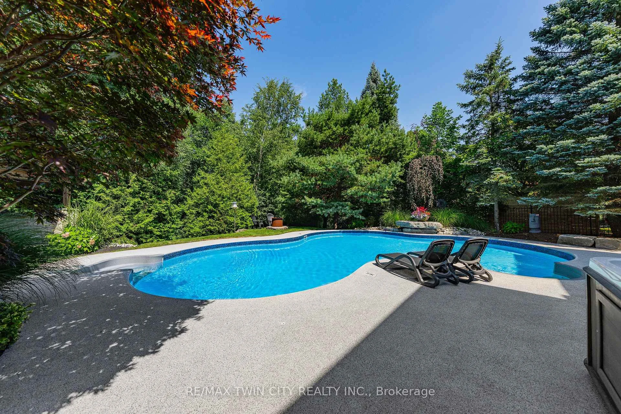
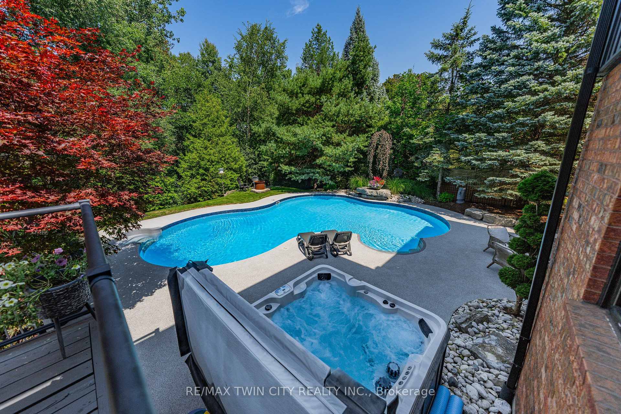
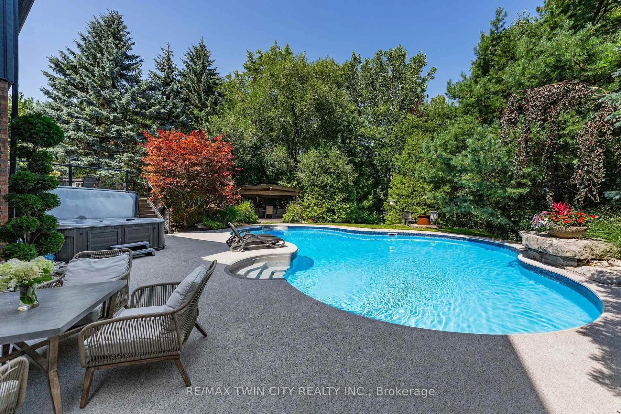
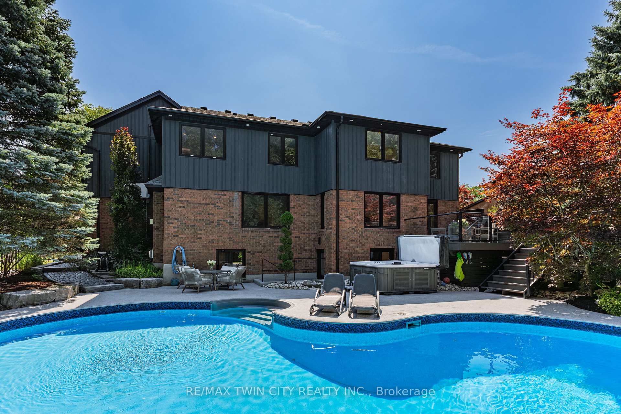
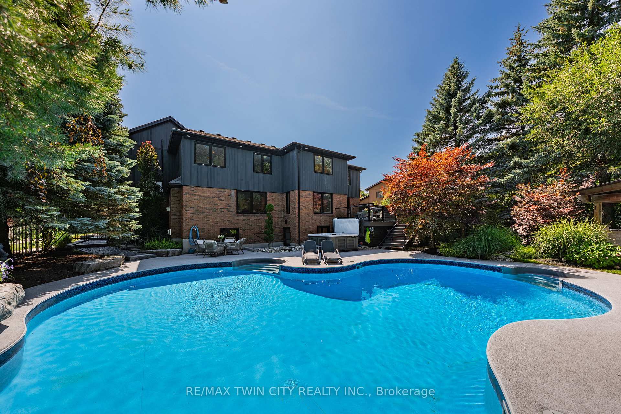
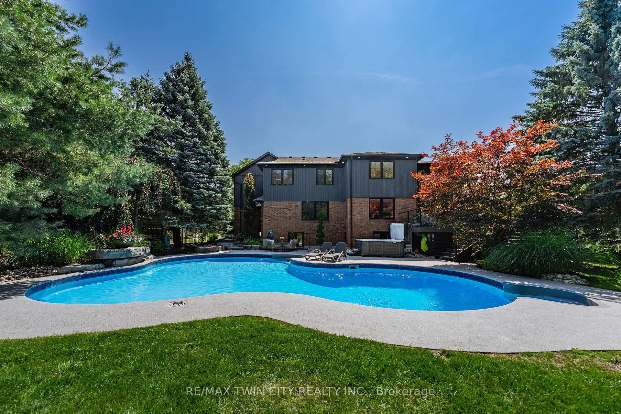
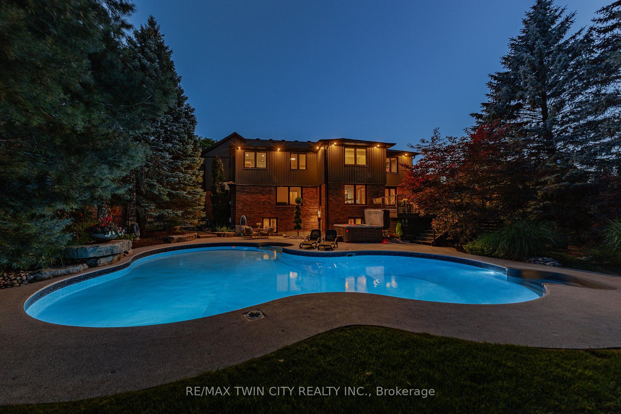
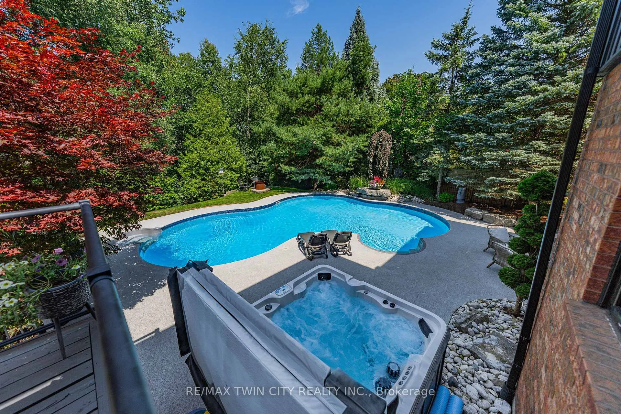
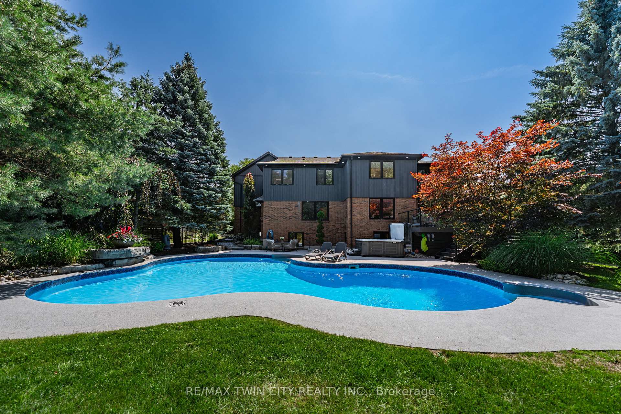
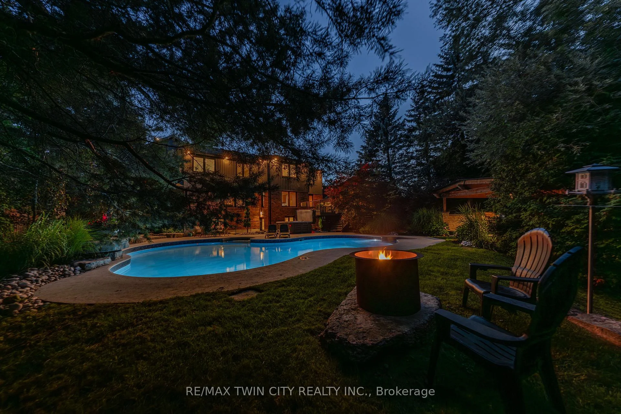
- Rare heated saltwater pool and hot tub.
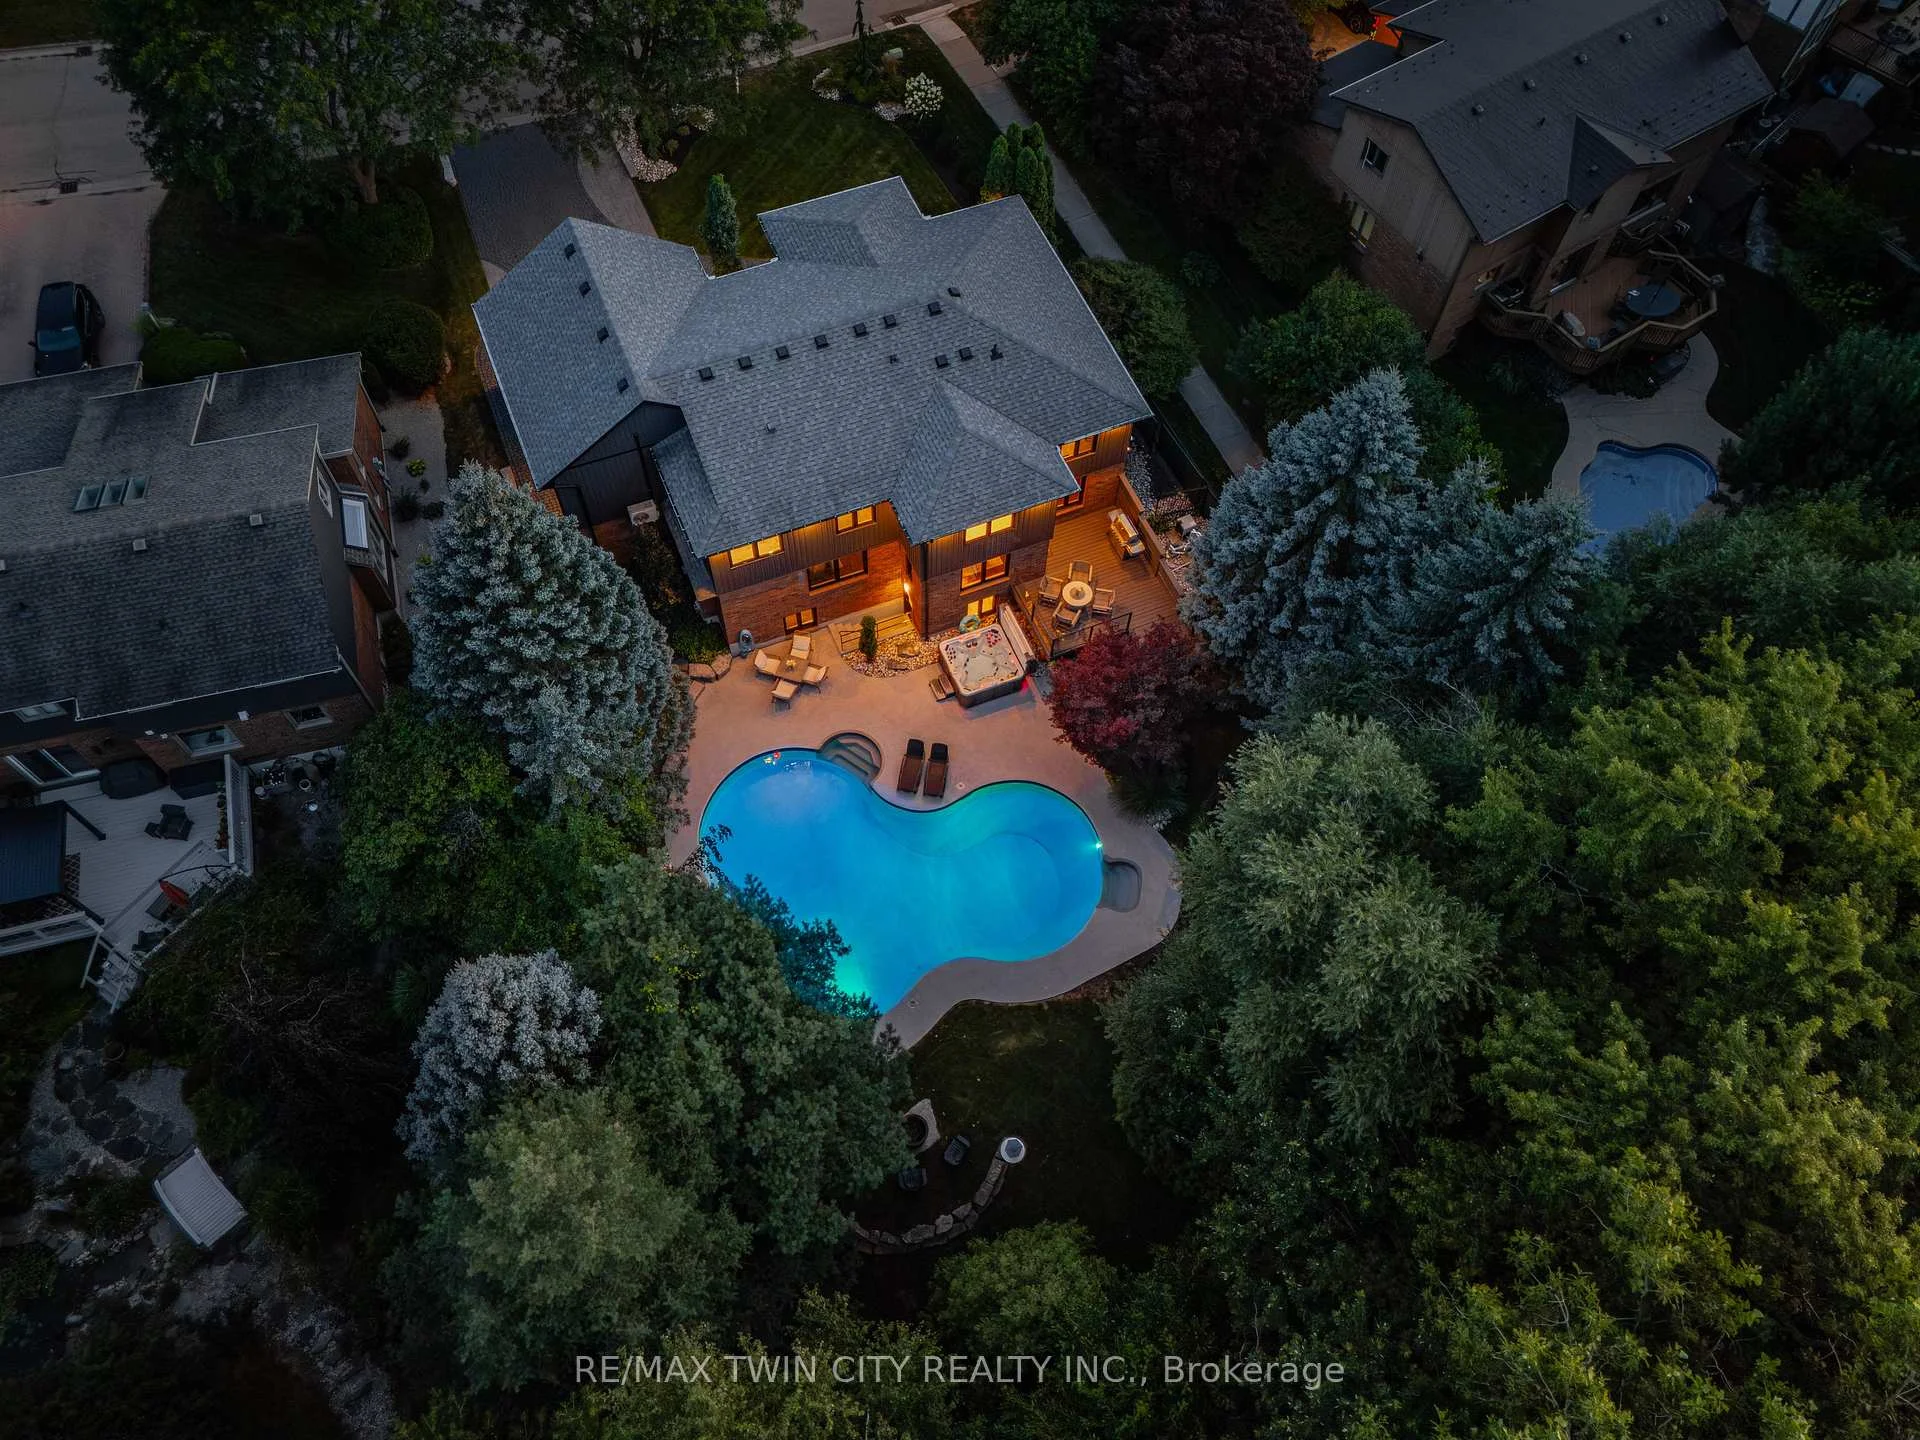
- Private resort-style backyard with mature trees.
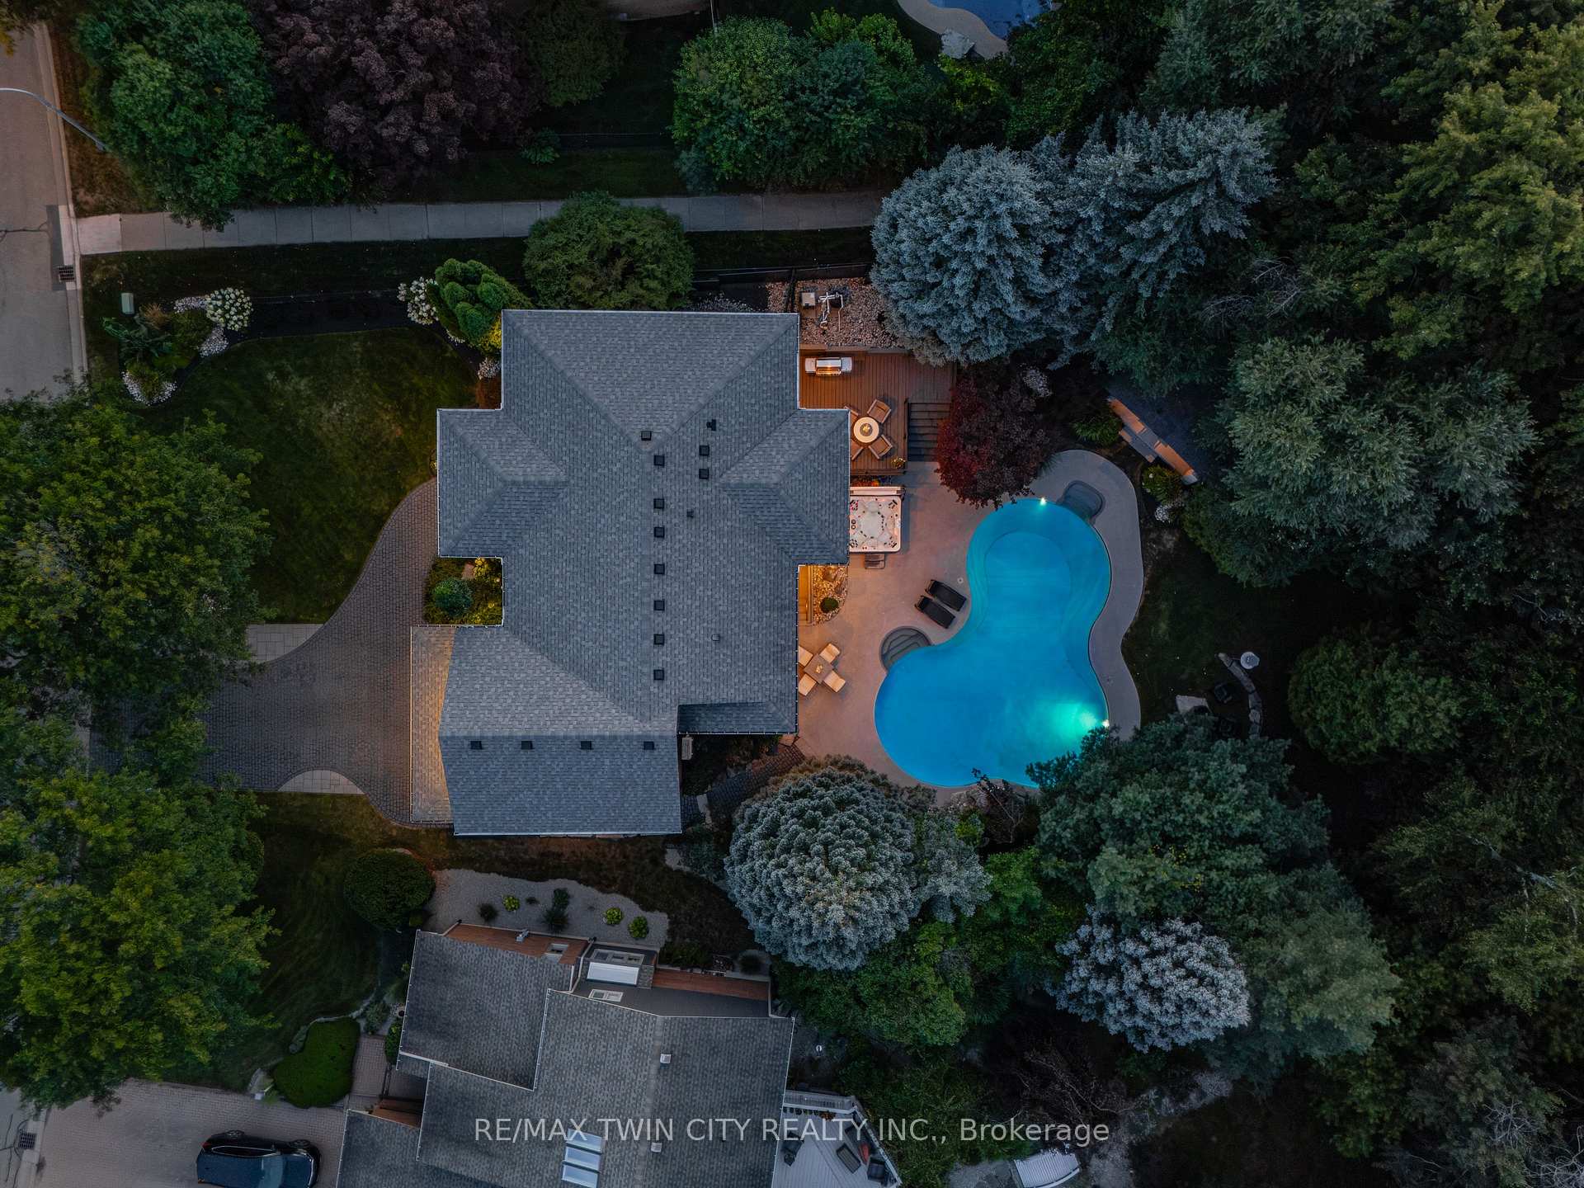
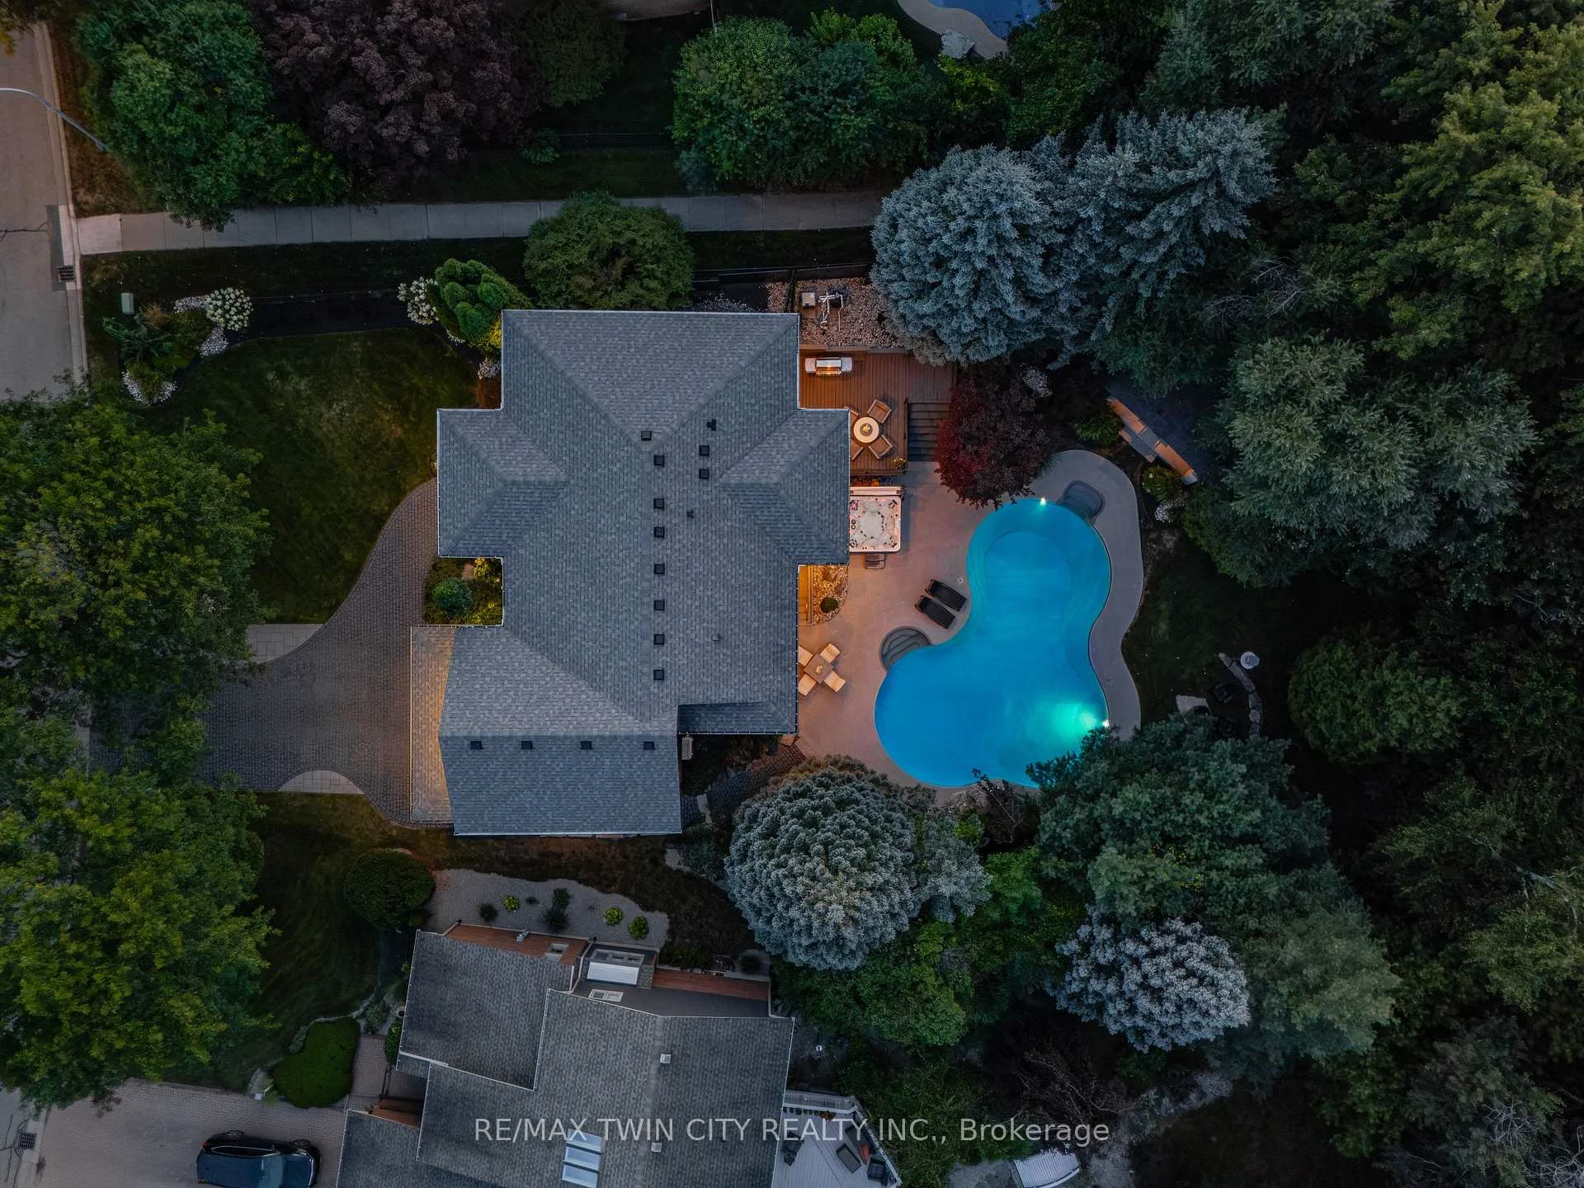
- Oversized pie-shaped lot backing onto greenbelt.
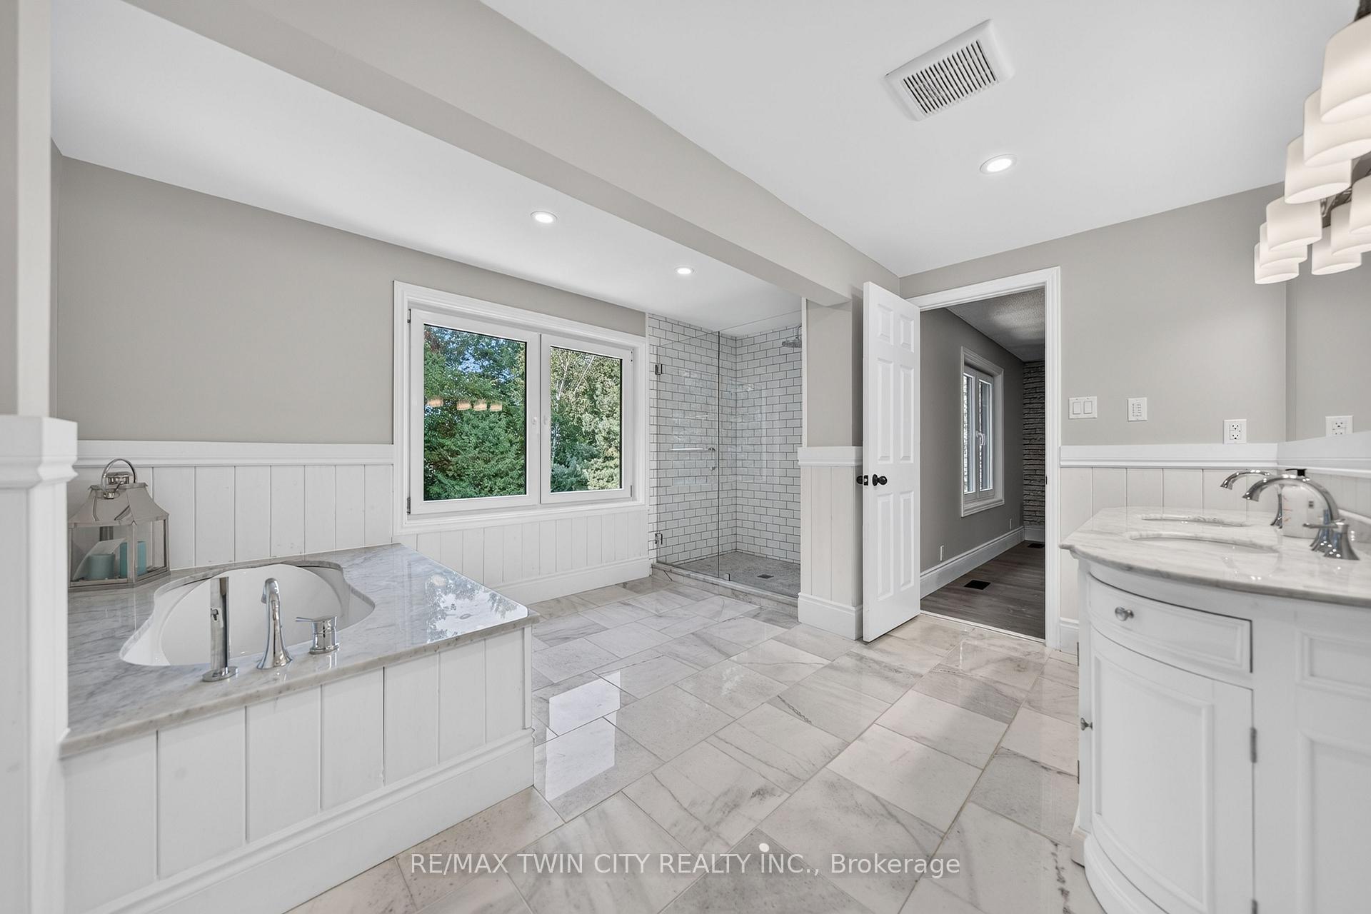
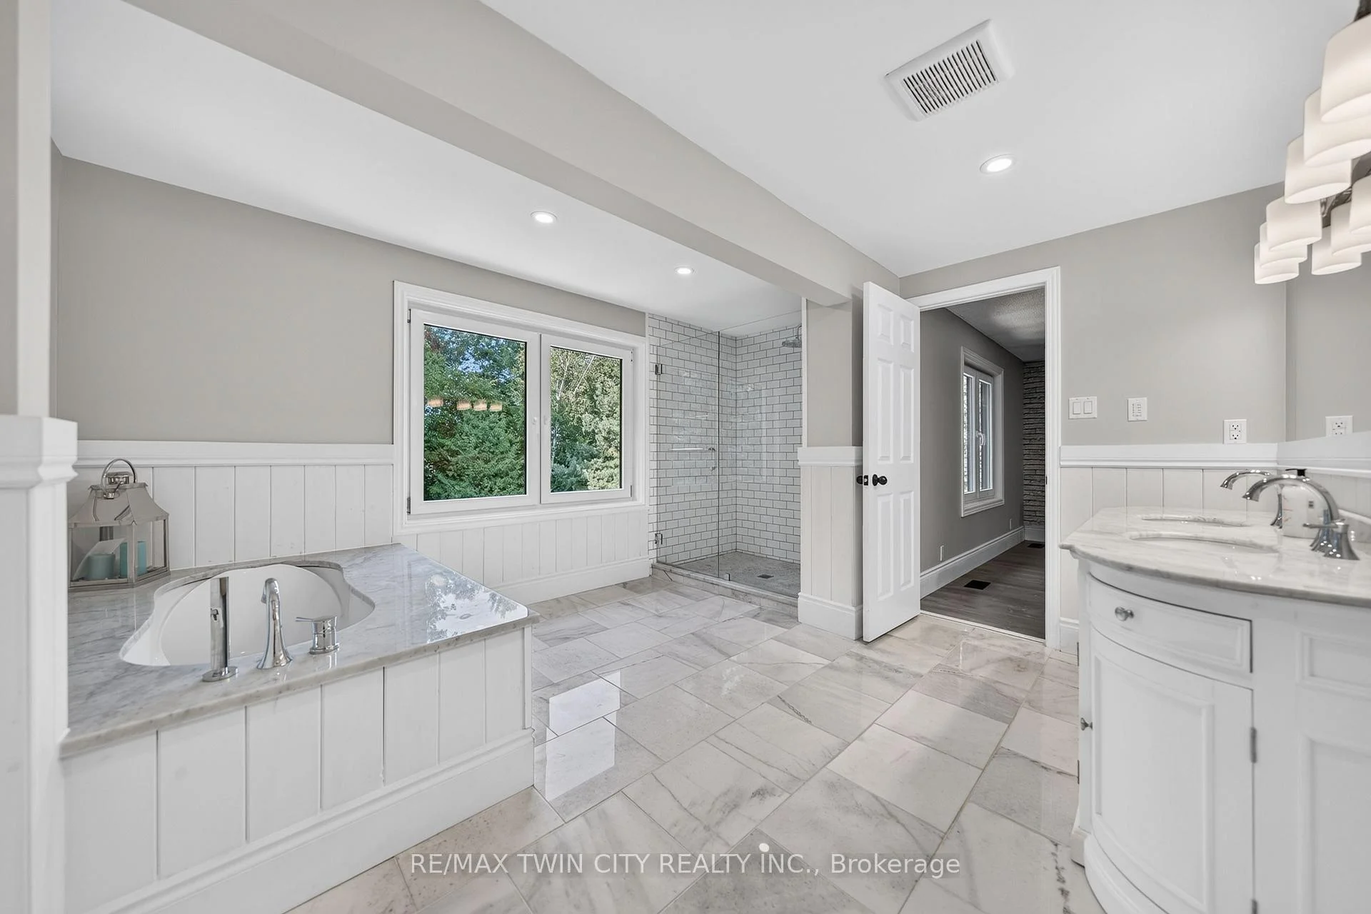
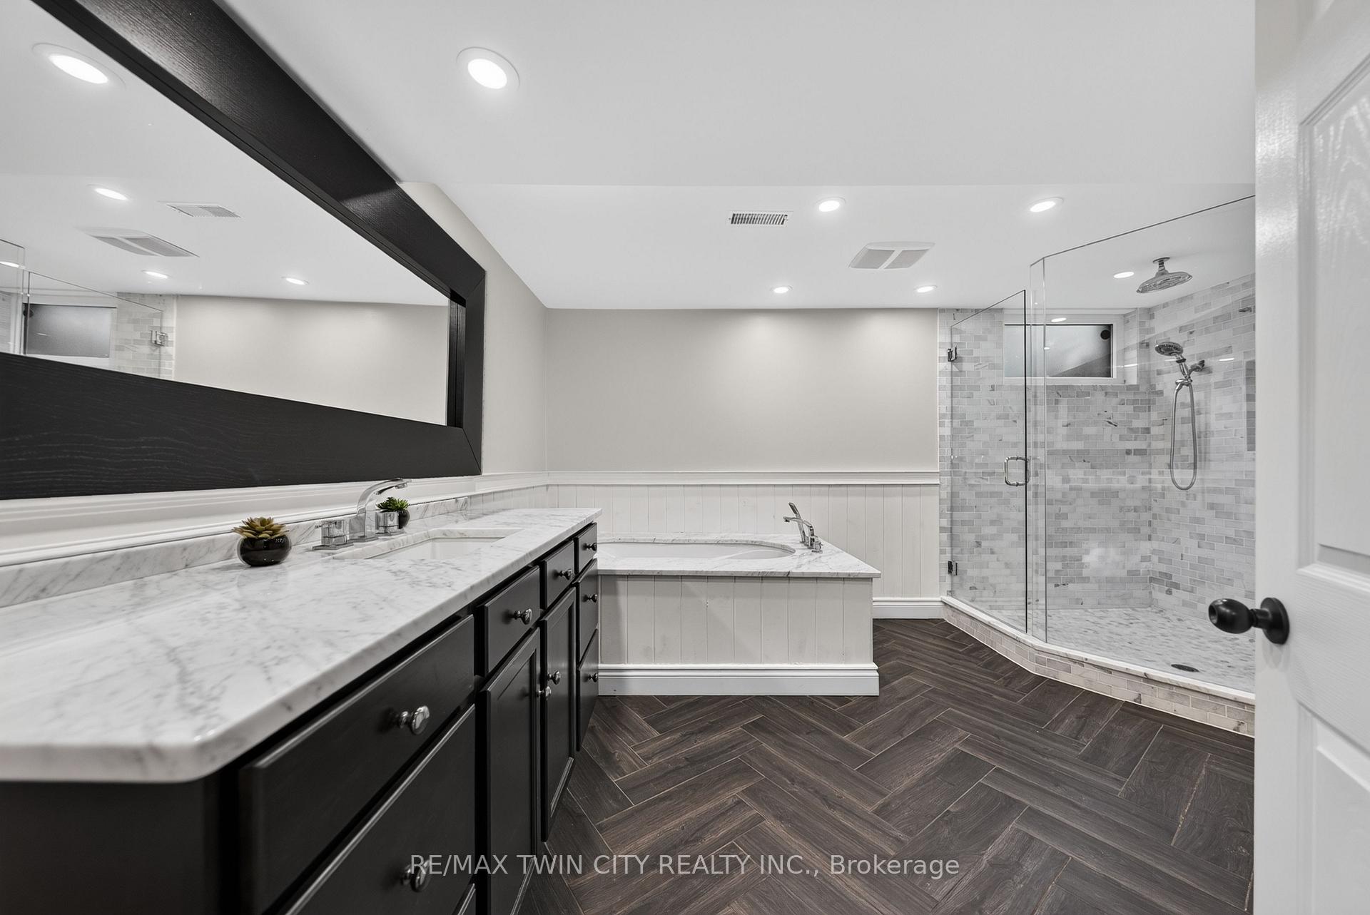
- Luxurious primary suite with spa-like ensuite.
- Smart-home system for integrated living.
- Fully finished lower level for entertaining.
- Close to parks, trails, and shopping.
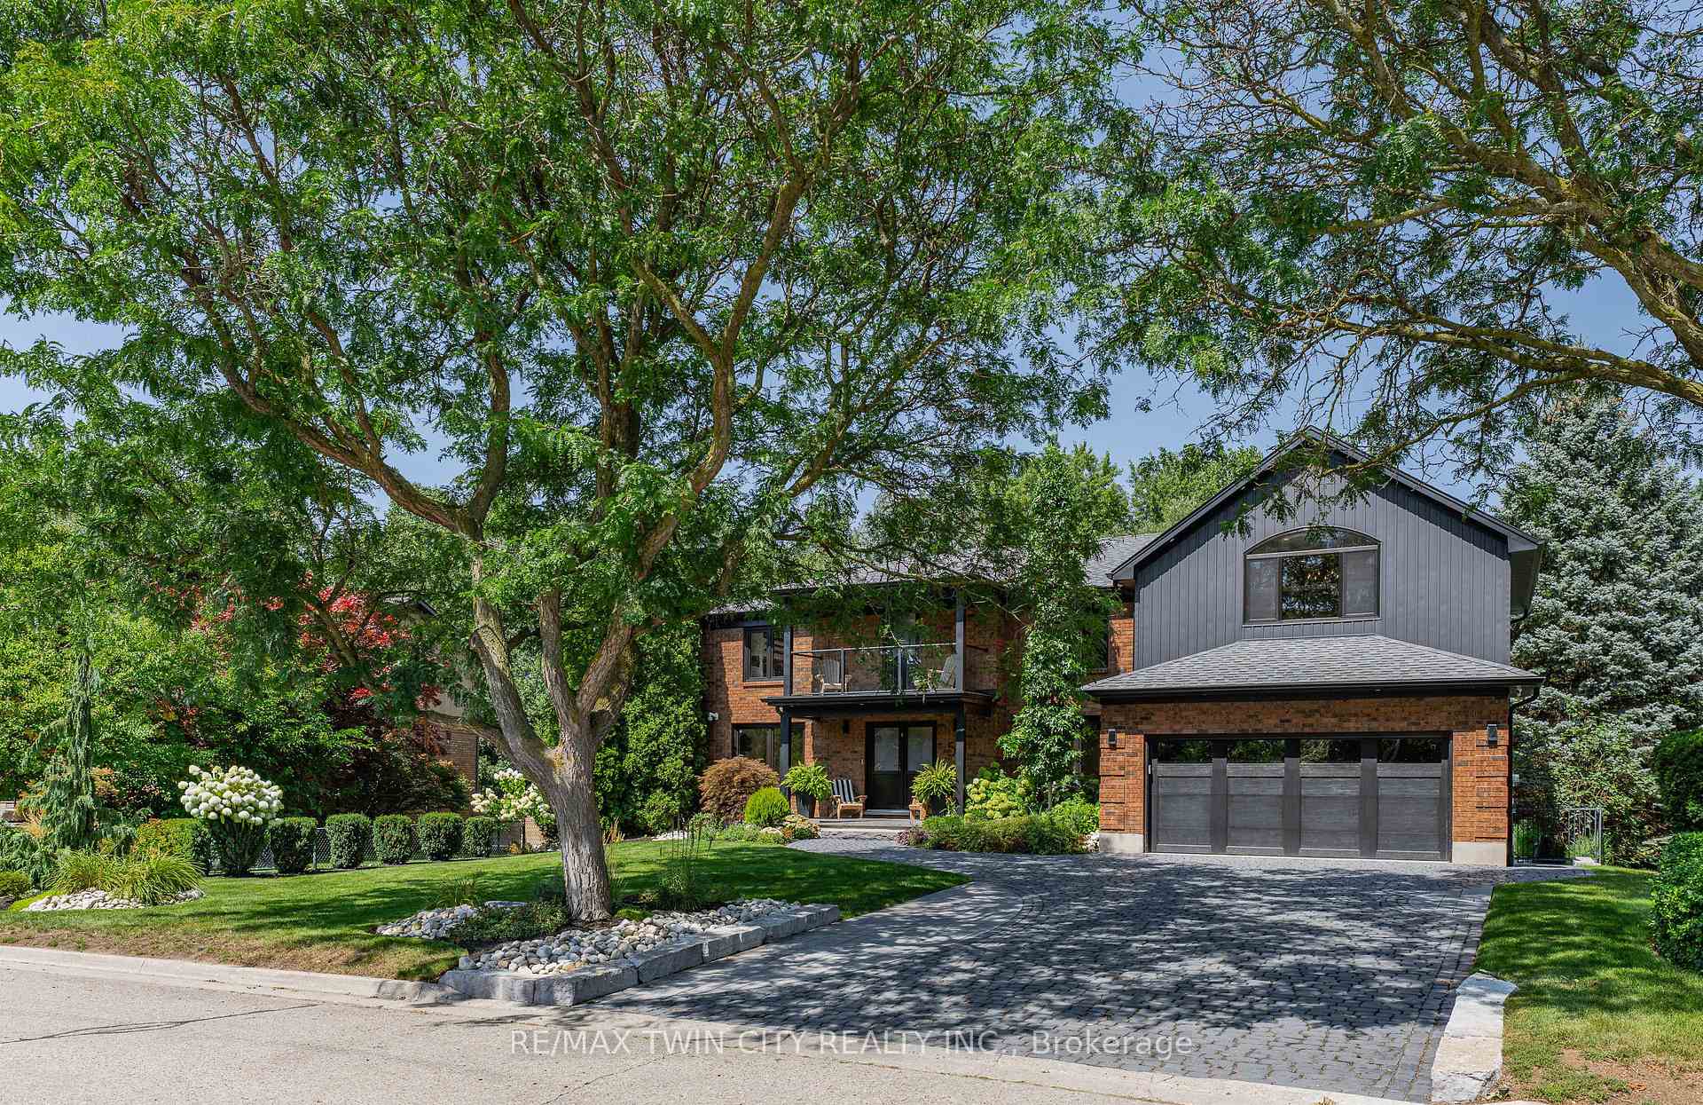
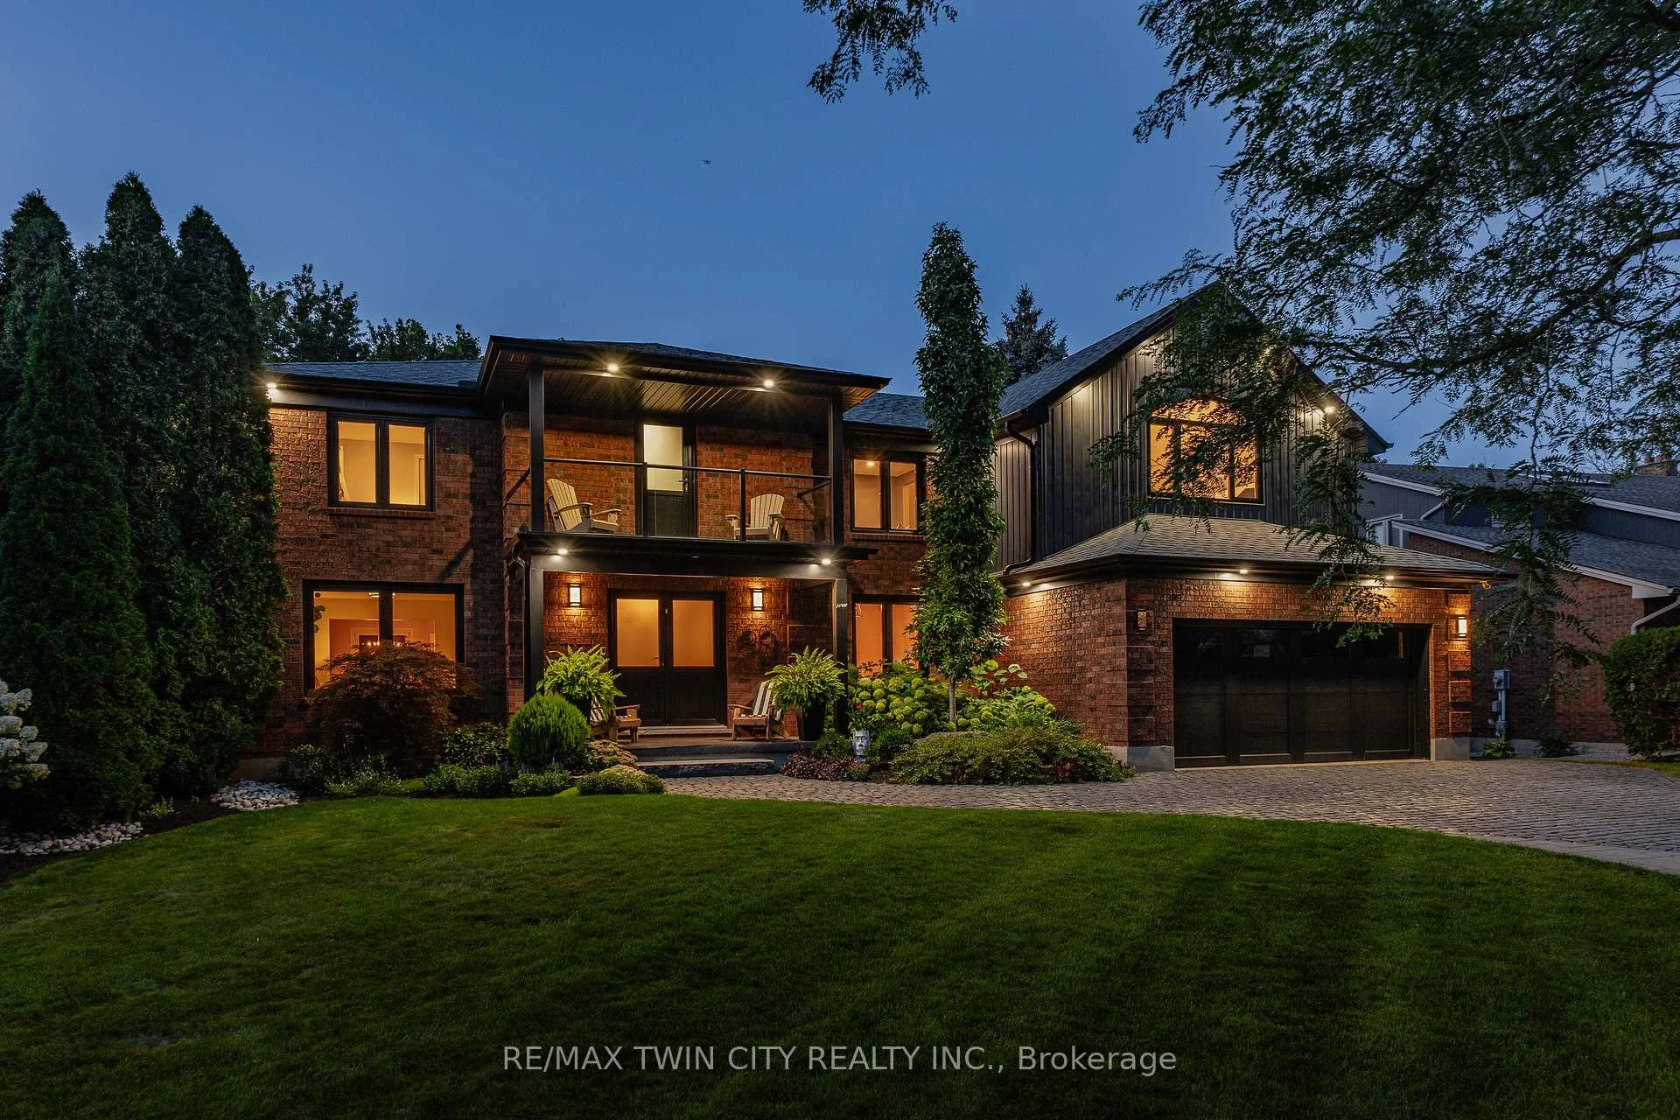
- Double garage and interlocking stone driveway.
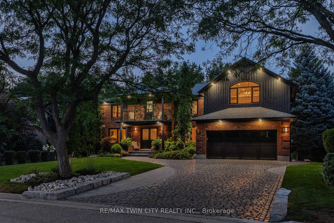
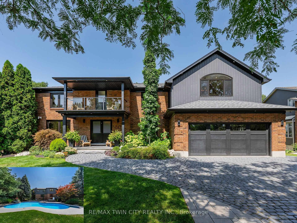
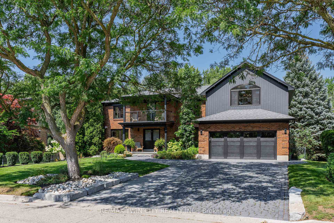
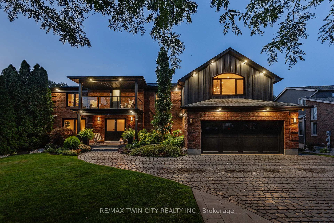
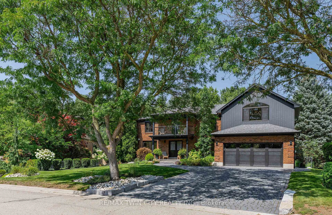
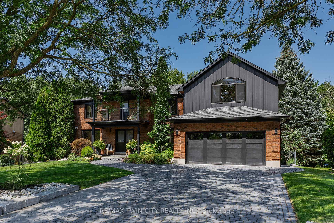
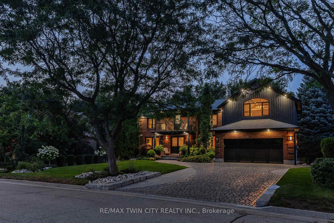
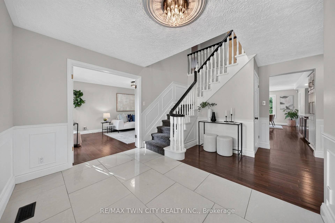
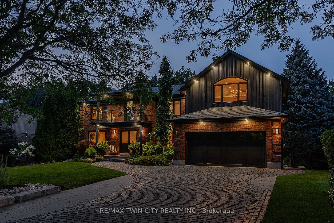
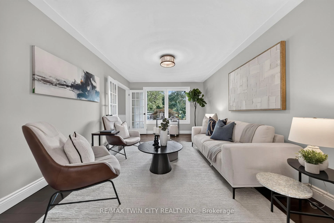
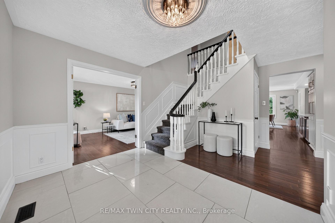
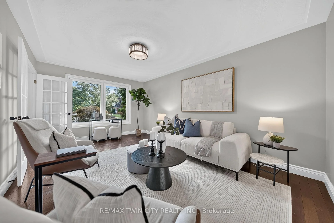
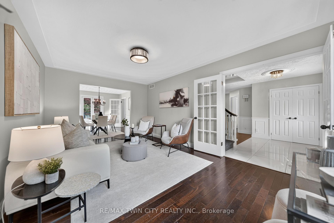
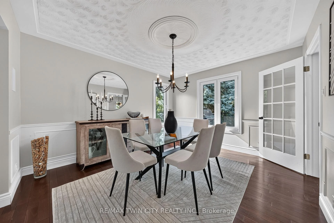
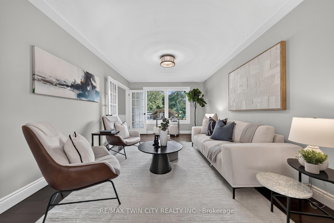
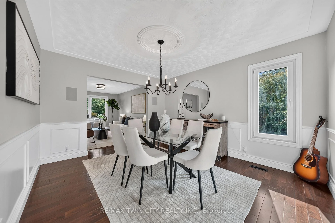
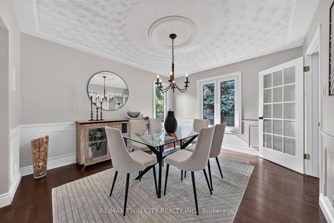
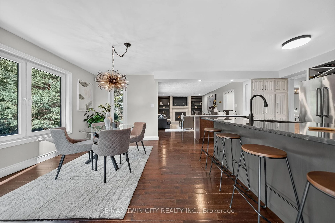
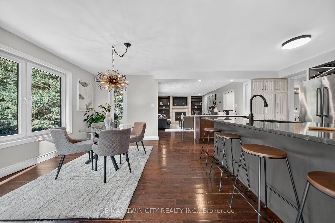
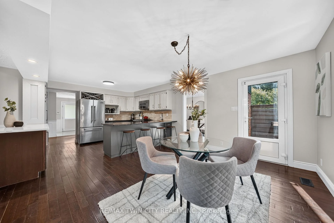
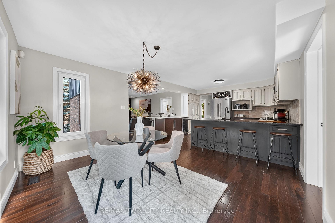
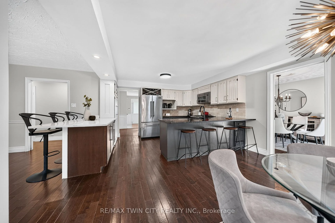
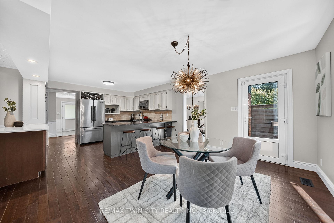
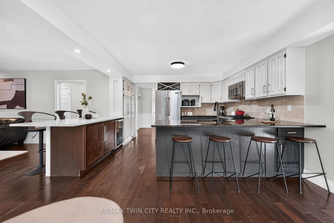
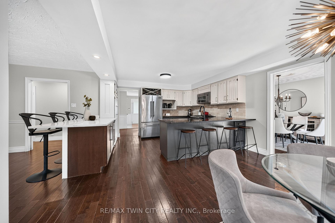
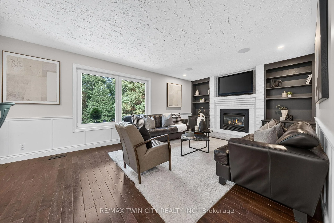
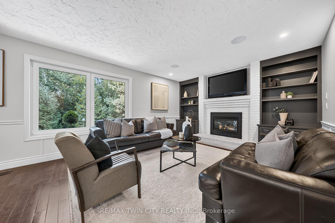
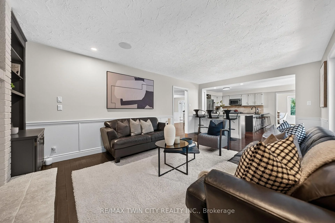
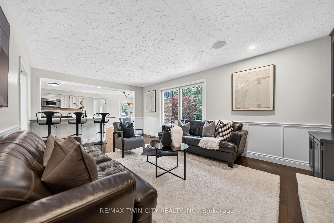
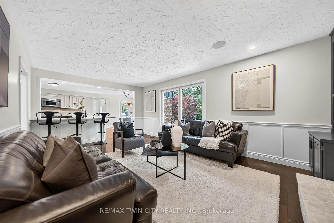
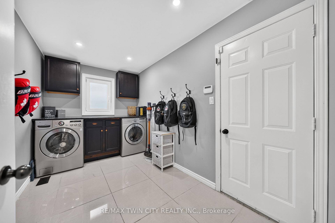
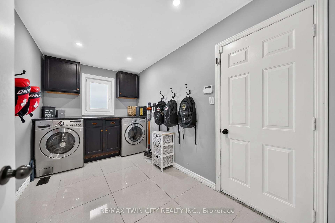
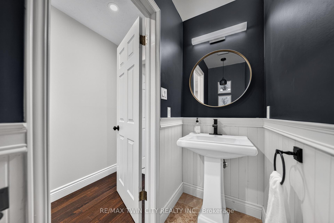
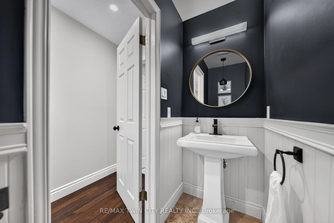
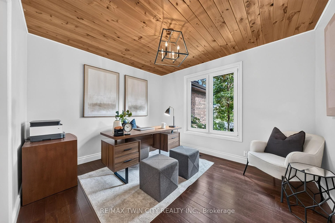
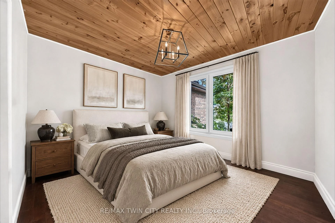
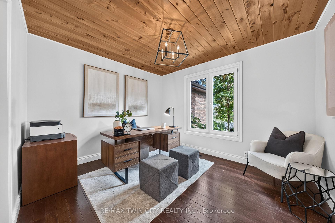
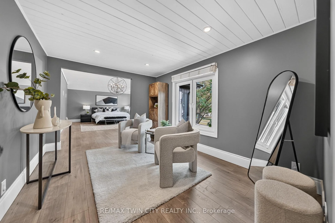
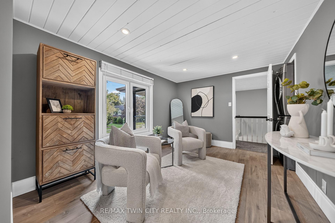
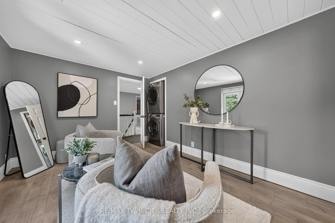
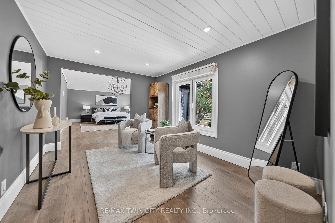
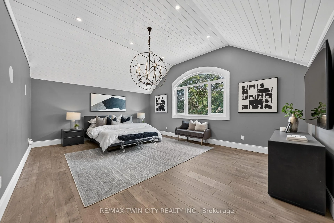
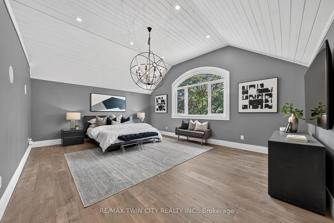
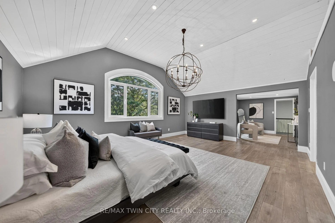
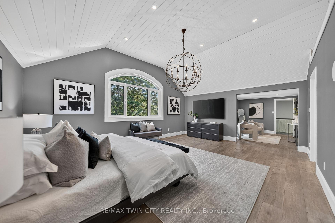
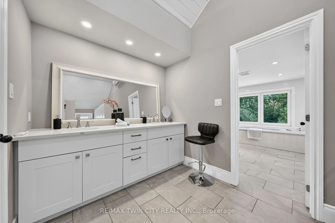
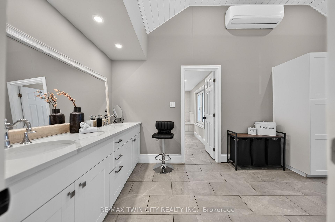
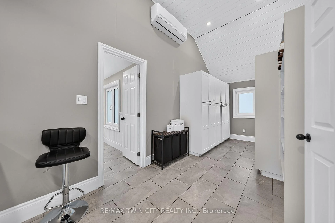
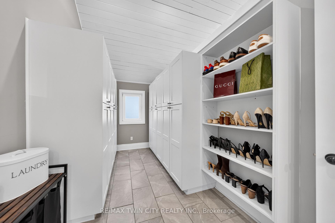
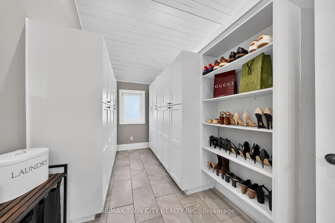
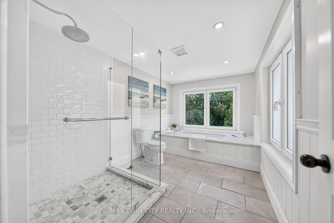
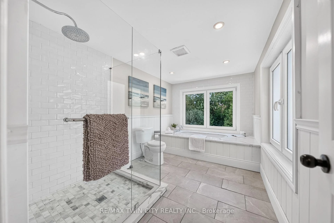
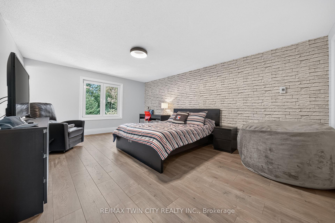
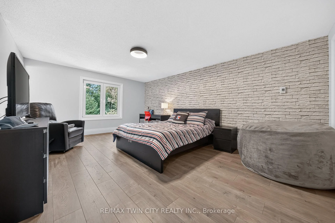
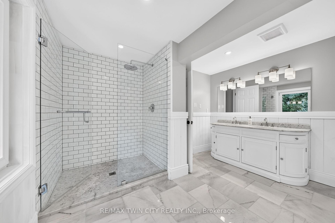
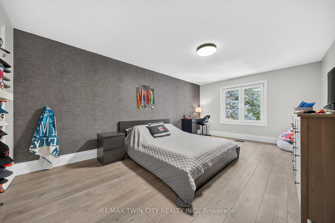
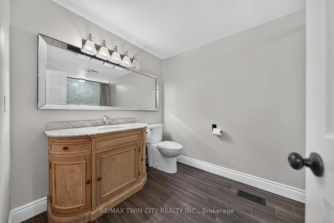
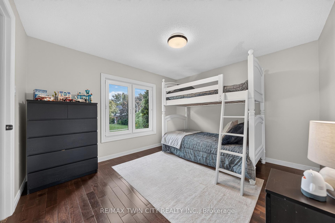
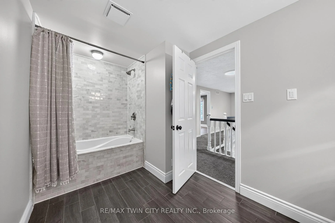
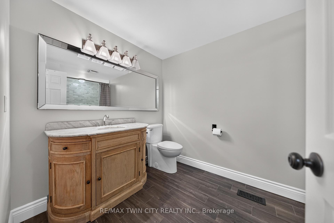
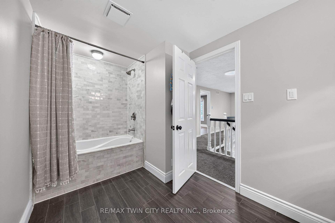
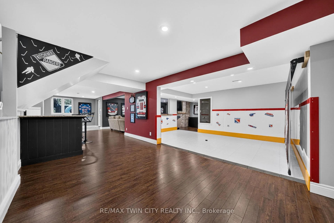
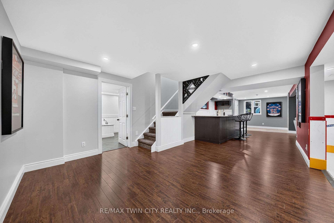
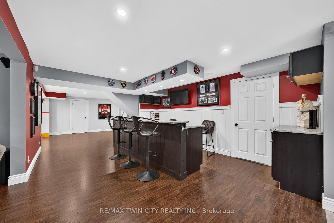
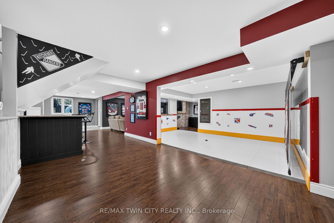
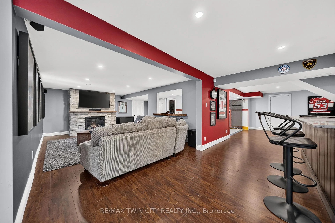
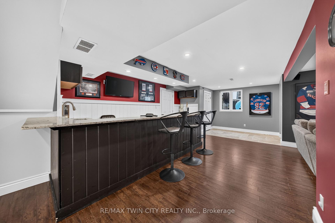
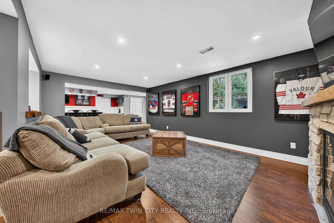
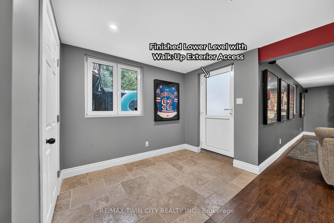
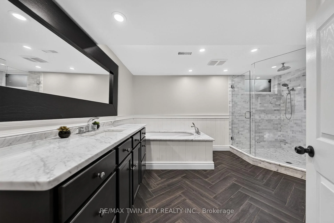
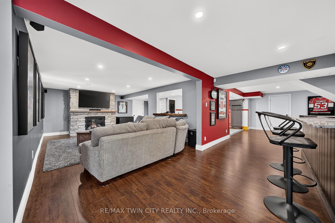
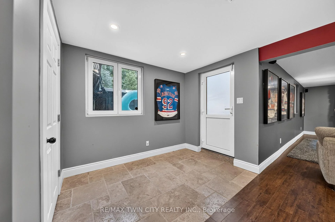
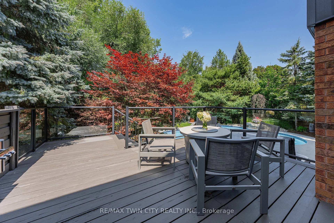
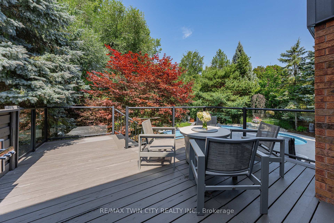
Exceptional space. Greenbelt privacy. Your own backyard retreat. Tucked away on a quiet court in sought-after Idlewood, 50 Roehampton Crt sits on an oversized pie-shaped lot backing onto a treed greenbelt, with a private resort-style backyard featuring a heated saltwater pool & hot tub. Offering 5,200+ SF of finished living space, 5 bedrms-including a main-flr bedrm currently used as an office-& 5 baths, this executive home offers outstanding flexibility for family living & entertaining. Formal living & dining rms complement a spacious kitchen with extensive cabinetry, stone counters, premium appliances & centre island, plus a bright breakfast area opening to the deck. The adjoining great rm features a gas FP, custom built-ins & backyard views. A powder rm & laundry/mudrm with garage access complete the main flr. Upstairs, 4 spacious bedrms & 3 full baths include a luxurious primary retreat with vaulted ceilings, private lounge, oversized W/I closet & spa-like 5-pc ensuite with heated flrs, glass shower & soaker tub. A second bedrm enjoys a 5-pc ensuite with heated flrs, while 2 additional bedrms share a 4-pc bath. A second laundry area & upper balcony add convenience. The finished walk-up lower level delivers exceptional entertaining space with an expansive rec rm, gas FP, games area currently set up for indoor hockey, bar, 4-pc bath & direct backyard access. Control4 automation integrates lighting, climate, entertainment & built-in audio in key areas. Outdoors, mature trees frame the pool, hot tub, expansive deck, patios, gazebo & landscaped grounds. SoftCrete pool decking, whole-property irrigation & Pentair pool automation (2025) enhance the backyard experience. Improvements include German steel-framed windows & doors (2017), furnace & central A/C (2019), driveway & landscaping (2021). A double garage, interlocking stone driveway & impressive curb appeal complete the package, mins from Chicopee, parks, trails, schools, shopping & commuter routes.
Key Facts & Features
Property Costs
- Annual Property Tax Amount
- $11,712
- Land Transfer Tax Fee
- $26,375
- Basement Type
- Full, Finished, Walk-Up
Interior Features
- Laundry Level
- Main Level
- Interior Extras
- Auto Garage Door Remote, Central Vacuum, In-Law Capability, On Demand Water Heater, Water Softener
- View
- Garden, Pool, Trees/Woods
- Security Features
- Carbon Monoxide Detectors, Smoke Detector
- Fireplace/Stove
- Yes
- Fireplace Features
- Family Room, Rec Room, Natural Gas
- Elevator
- No
Exterior Features
- Exterior Extras
- Backs On Green Belt, Deck, Hot Tub, Landscaped, Lawn Sprinkler System, Patio, Privacy, Porch
- Pool
- Inground, Salt
- Property Features
- Greenbelt/Conservation, Hospital, Skiing, Park, School, Rec./Commun.Centre
- Other Structures
- Fence - Full, Gazebo
Building
- Building Type
- Detached
- Building Style
- 2-Storey
- Approx Age
- 31-50
Construction
- Exterior Finish
- Brick, Vinyl Siding
- Roof
- Asphalt Rolled
- Foundation Details
- Poured Concrete
- Special Designation
- Unknown
Lot
- Lot Front
- 66.50 ft
- Lot Depth
- 120.25 ft
- Lot Size
- 0.213
- Lot Shape
- Pie
Inclusions
- Inclusions
- Carbon Monoxide Detector, Central Vac, Dishwasher, Dryer, Garage Door Opener, Hot Tub, Hot Water Tank Owned, Microwave, Pool Equipment, Refrigerator, Smoke Detector, Stove, Washer, Window Coverings, Other
Parking & Garages
- Garage Type
- Attached
- Garage Spaces
- 2
- Parking Spaces
- 4
- Total Garage And Parking Spaces
- 6
Heating & Cooling
- Heat Source
- Gas
- Heat Type
- Forced Air
- Air Conditioning
- Central Air
- Water
- Municipal
- Sewers
- Sewer
- Bedrooms
- 5
- Washrooms
- 5
- Kitchens
- 1
- Family / bonus room
- Yes
Room sizes
- Bathroom—Main level, 2 Pc Bath
- Kitchen—Main level
- Dining Room—Main level
- Great Room—Main level
- Bedroom—Main level
- Foyer—Main level
- Laundry—Main level
- Living Room—Main level
- Breakfast—Main level
- Other—Basement level
- Utility Room—Basement level
- Other—Second level, Walk-In Closet(s)
- Recreation—Basement level
- Bathroom—Second level, 5 Pc Ensuite
- Primary Bedroom—Second level
- Other—Basement level
- Bedroom—Second level
- Den—Second level, Combined w/Laundry
- Bathroom—Second level, 4 Pc Bath
- Game Room—Basement level
- Room—Second level, 5 Pc Ensuite
- Cold Room/Cantina—Basement level
- Bathroom—Basement level, 4 Pc Bath
- Bedroom—Second level
- Bedroom—Second level
- Mud Room—Basement level
- Other—Basement level
- Other—Basement level, Wet Bar
Washrooms
- 2-piece, Main
- 5-piece, Second
- 4-piece, Second
- 4-piece, Basement
- Municipality
- Kitchener
- Neighbourhood
- Stanley Park
- Main cross streets
- OLD CHICOPEE DRIVE
- Directions
- OLD CHICOPEE DRIVE TO ROEHAMPTON COURT
- MLS® number
- X13870460
- Data source
- Toronto Regional Real Estate Board
- Listed on
- 2026-10-07
- Updated on
- 2026-10-14
- Days on market
- 8 days
- Possession type
- Flexible
- Co-op commission
- 2% + HST (SEE REALTOR REMARKS)
- Seller
- Listed by
- RE/MAX TWIN CITY REALTY INC.
Home Market Value
Current home valuation for 50 Roehampton Court, Kitchener, Stanley Park, Kitchener, ON. Listed for $1,495,000
HOMEH Estimate
$1,558,992
Estimated Sales Range
$1,231,604 - $1,886,380
HOMEH Estimate for 50 Roehampton Court, Kitchener, Stanley Park
Calculated with a real agent's CMA method — 45+ years of experience, codified. Not an AI guess.
Mortgage Payment Calculator
Compare up to 4 down payment scenarios
5% on first $500K + 10% on $995,000 over $500K
$124,500
| Scenario 1 | Scenario 2 | Scenario 3 | Scenario 4 | |
|---|---|---|---|---|
−Down payment | % $ | % $ | % $ | % $ |
+CMHC insurance | $54,777 | $41,711 | $35,581 | $0 |
=Total mortgage | $1,424,197 | $1,387,211 | $1,306,331 | $1,196,000 |
Amortization | ||||
Mortgage rate | % | % | % | % |
| Payment frequency | ||||
=Mortgage payment | $6,954monthly | $6,773monthly | $6,378monthly | $5,839monthly |
Land Transfer Tax
$26,375
$26,375
Around this home
No schools found nearby
Data provided by OpenStreetMap & Fraser Institute School Rankings
Ask HOMEH
New!Hi there!
👋Text or call (416) 301-9001
Recommended for you
Based on homes you've looked at.
No recommended properties found.
Nearby similar homes
No nearby properties found.
More real estate resources
Other homes nearby
Explore this area
Nearby neighbourhoods
No nearby listings available.