
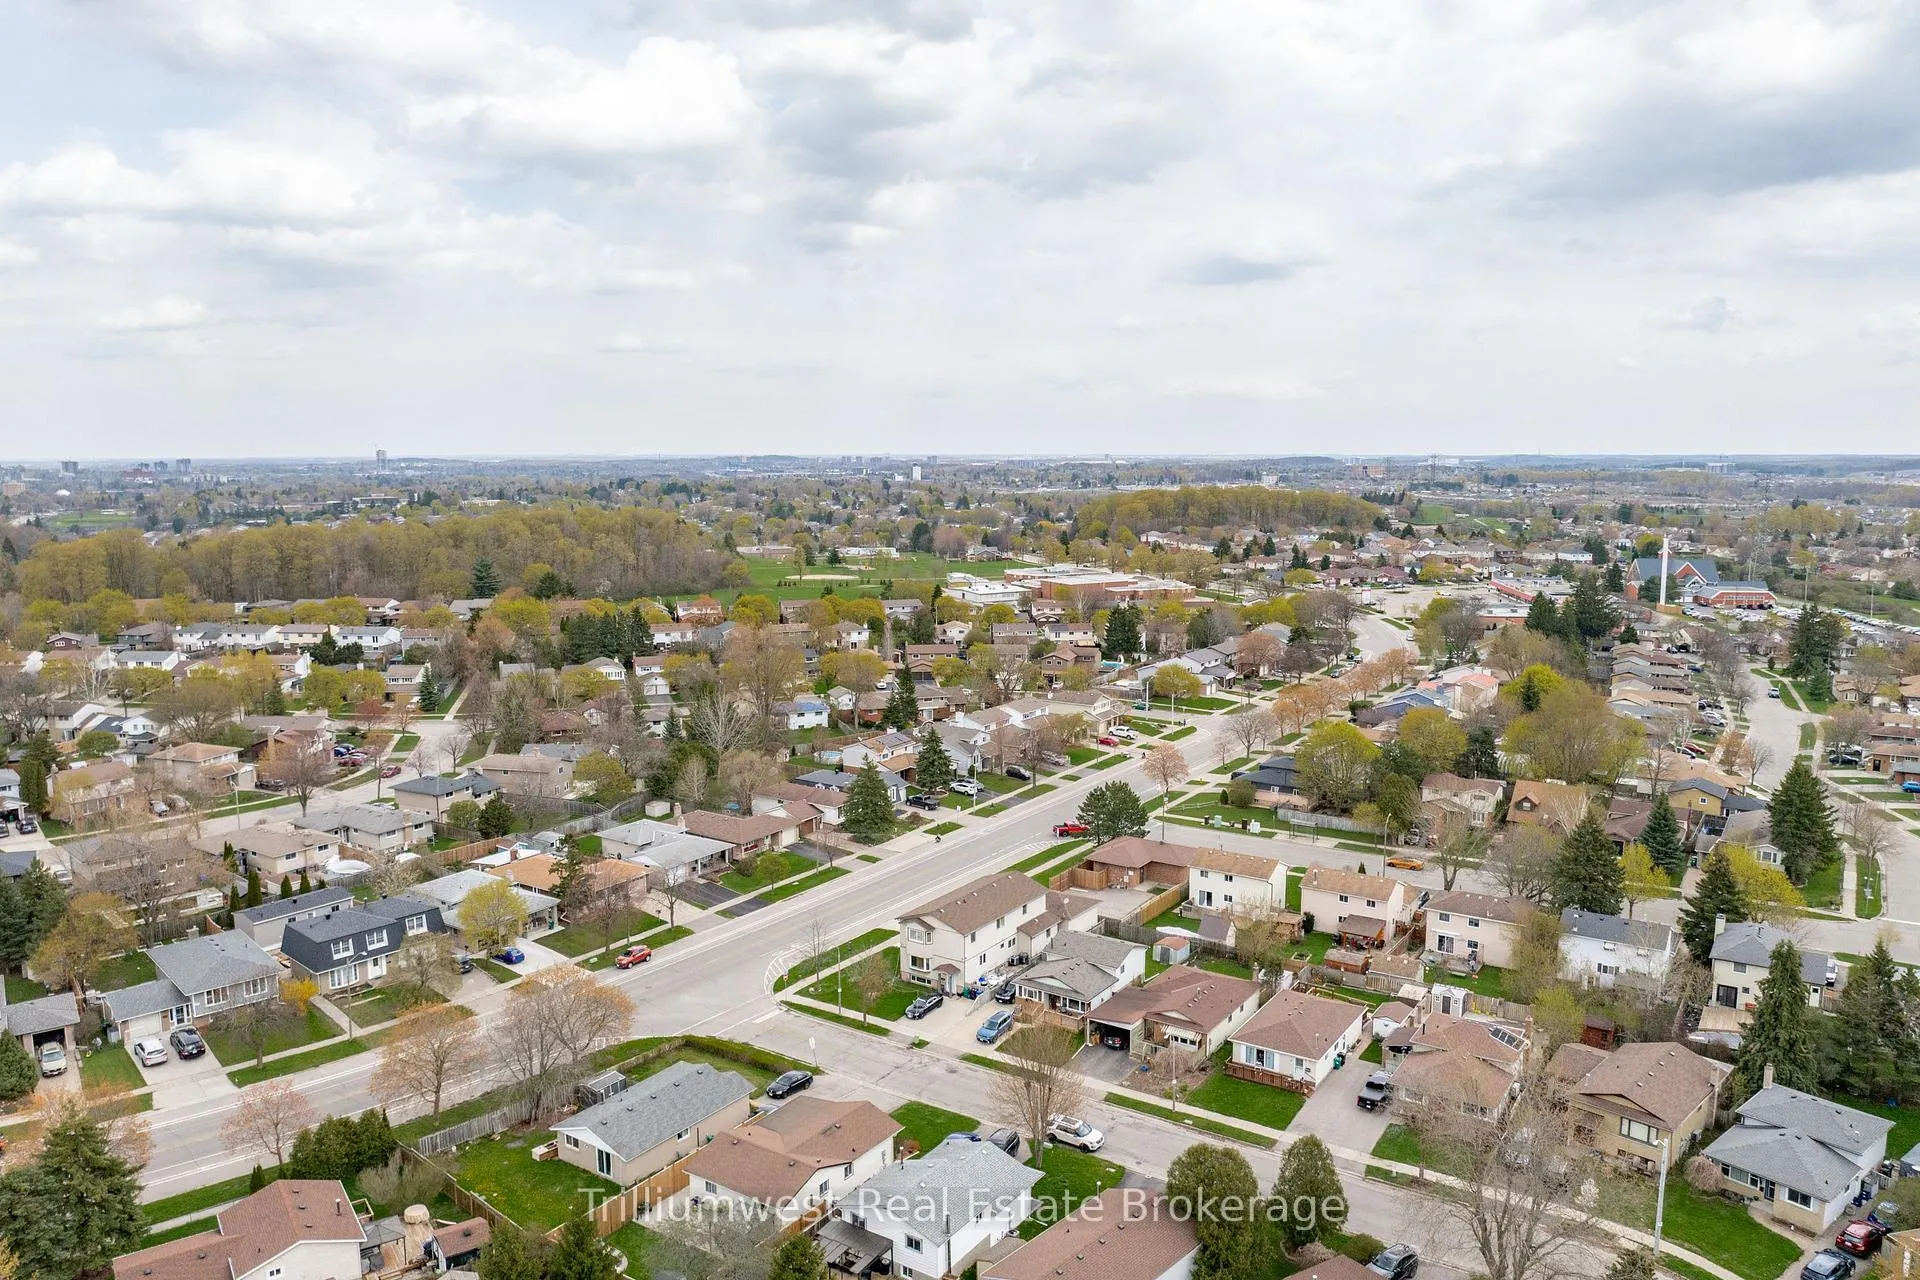
6 Broken Oak Crescent
Kitchener (Forest Heights), ON N2N 1N7
- 3Bedrooms
- 2Bathrooms
- 1Garage
- 700–1100Sq Ft
- $3,514Tax
- 40×101 ftLot Size
 Estimated Value:$650,500See Free Estimate Report

Property not available for sale or for rent.
HOMEH One: full-service selling for a 1% listing fee. The buyer's agent commission is separate.
Free Home EvaluationHow Much Is My Home Worth?Homes for Sale NearbySale & Price History for 6 Broken Oak Crescent, Kitchener, Forest Heights
| Start Date | End Date | Price | Event | MLS# |
|---|---|---|---|---|
| 2026-05-05 | 2026-05-14 | Login to See Prices | Sold | x13082472 |
Real estate boards require you to or to see the full details of this property.
*Sold prices and complete sale & price history are regulated data. Under the Trust in Real Estate Services Act, 2002 (TRESA) and the rules of the Real Estate Council of Ontario (RECO), and pursuant to the Multiple Listing Service® rules of the Canadian Real Estate Association (CREA) and the Toronto Regional Real Estate Board (TRREB), this information may be shown only to registered users who have agreed to the applicable terms of use (a Virtual Office Website, or "VOW," arrangement). HOMEH Inc., Brokerage therefore provides it to signed-in members only. Creating an account is free and takes under a minute.
About 6 Broken Oak Crescent, Kitchener, Forest Heights
Summarized Description
- Fully renovated bungalow with modern finishes.
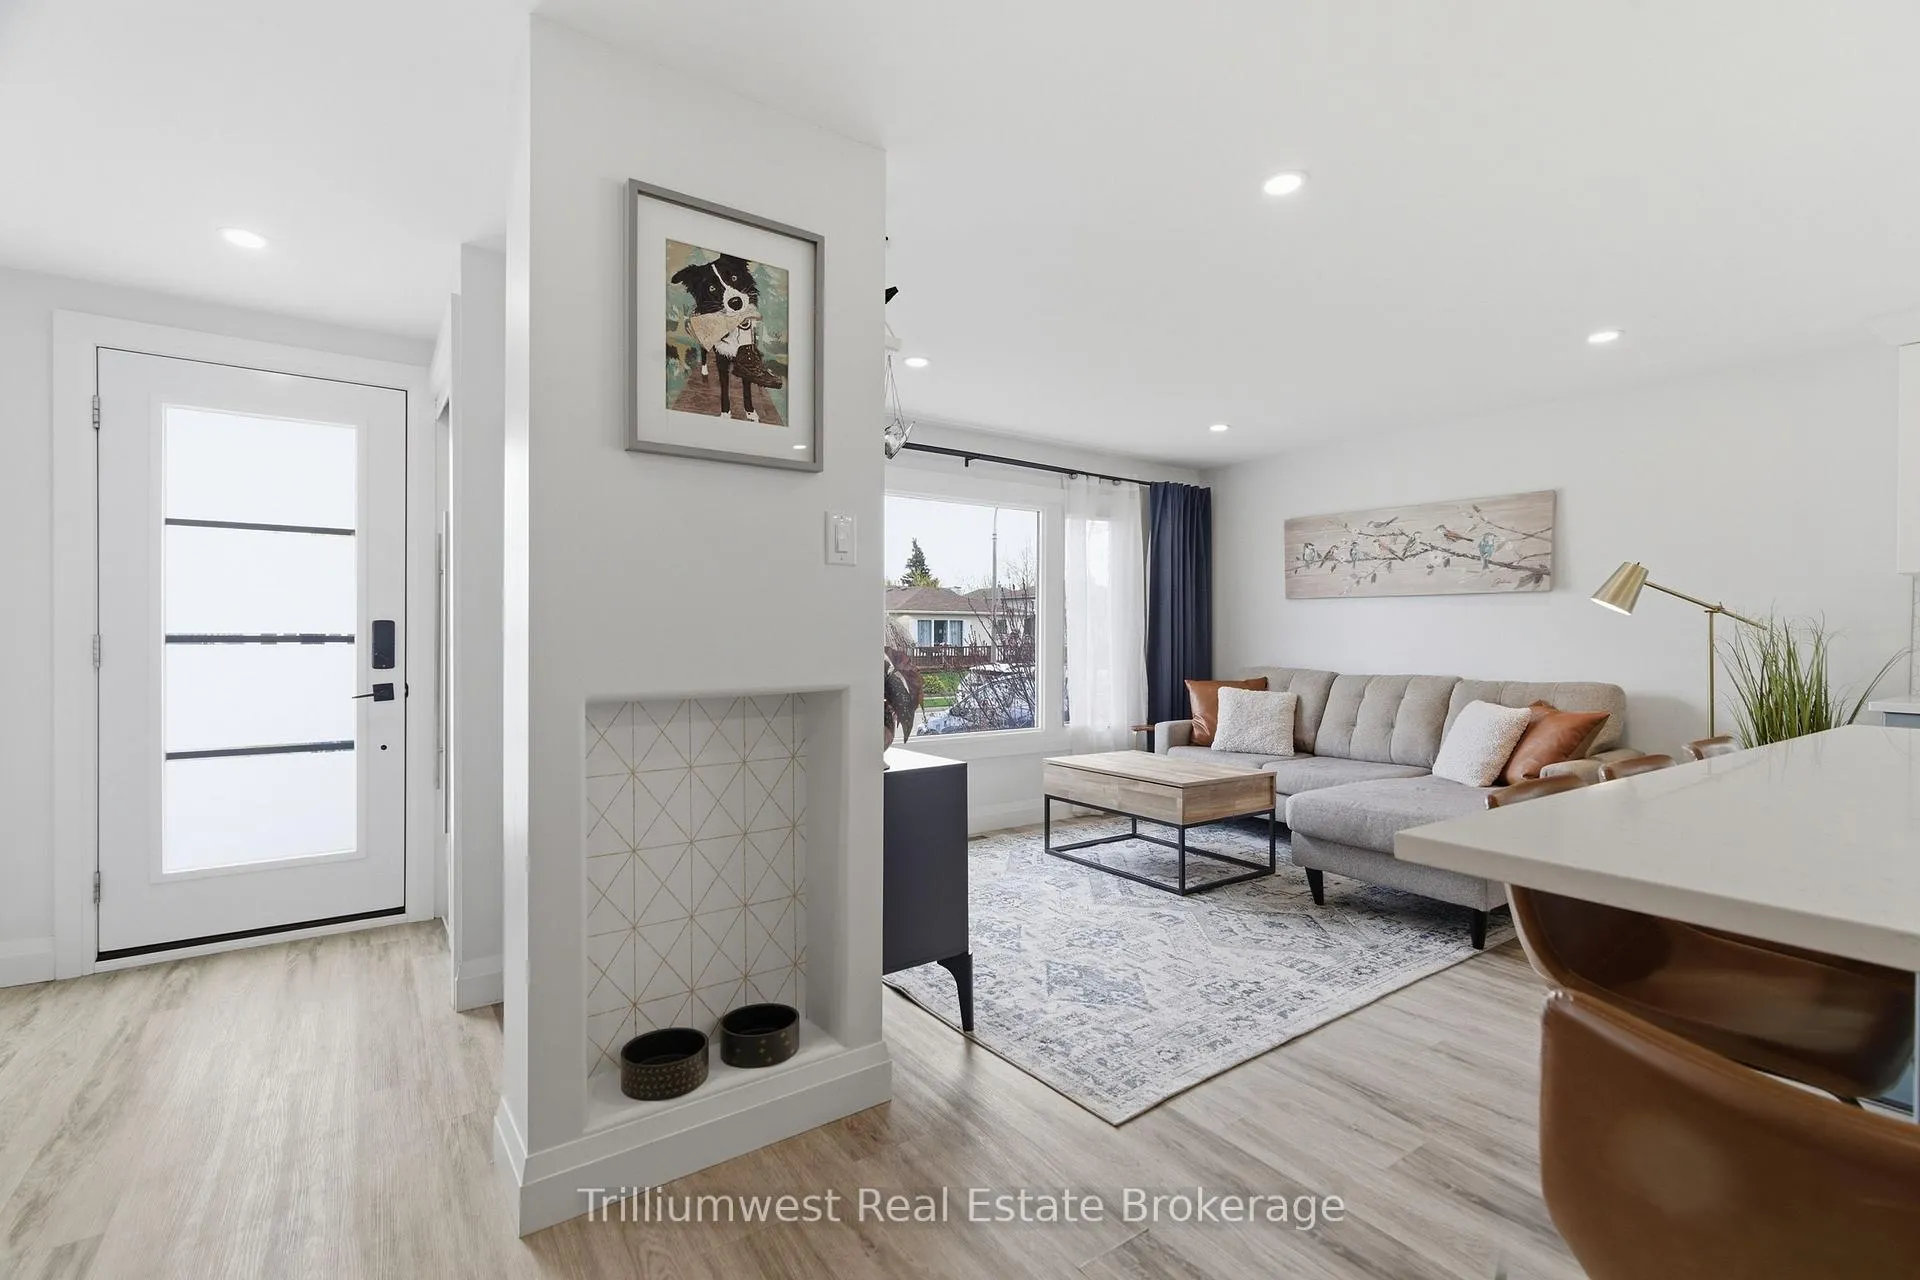
- Move-in ready with stylish design throughout.
- Three comfortable bedrooms and finished basement.
- Large deck and private backyard for entertaining.
- Zoning allows for duplex setup with city approval.
- Prime location near shopping and schools.
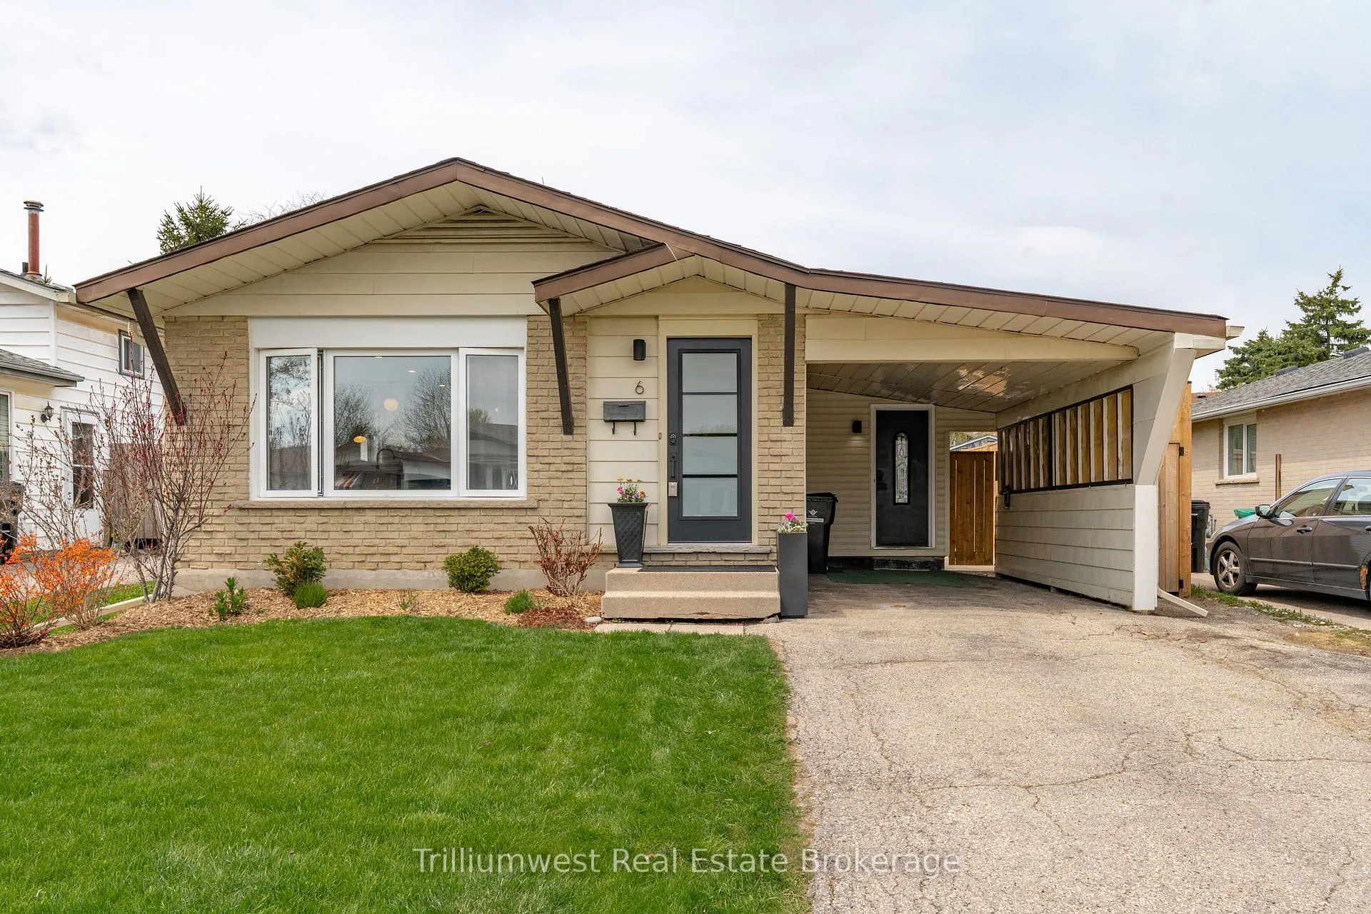
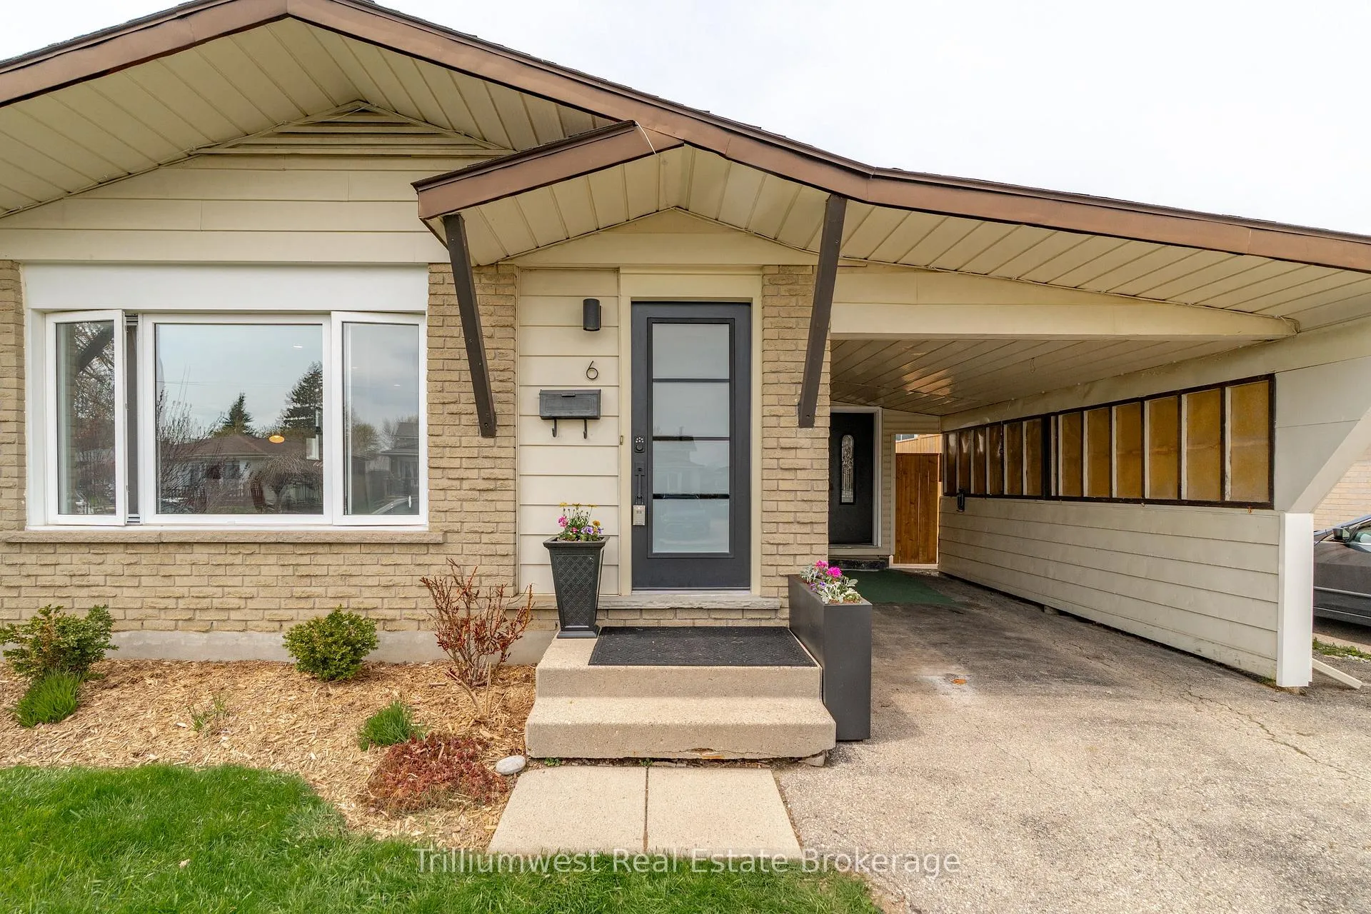
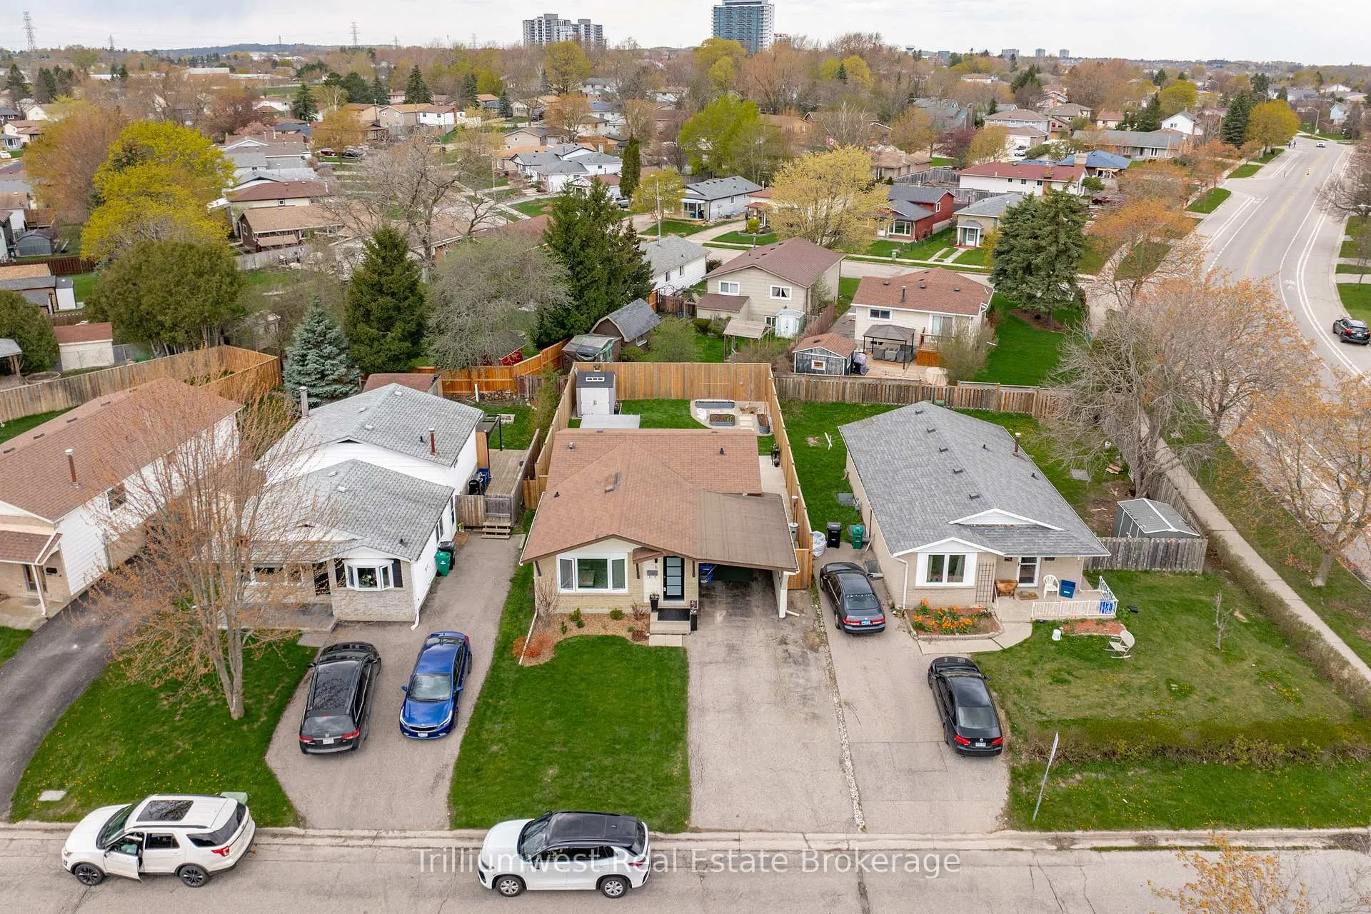
- Parking for three vehicles and carport included.
- Charming shed for storage or hobbies.
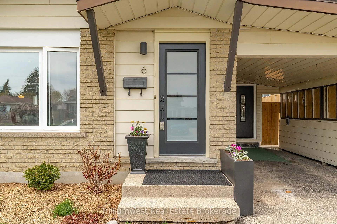
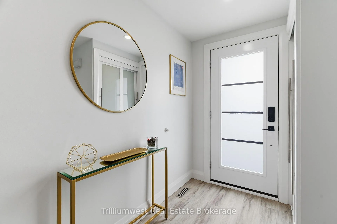
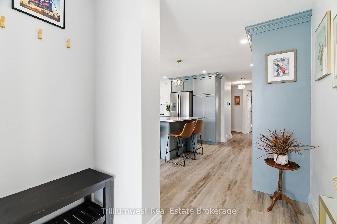
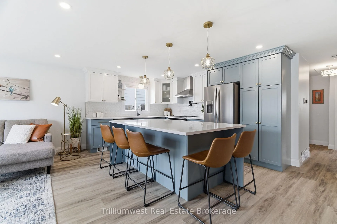
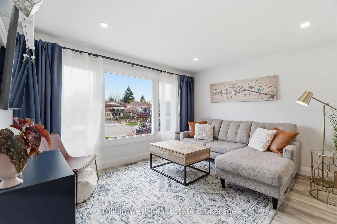
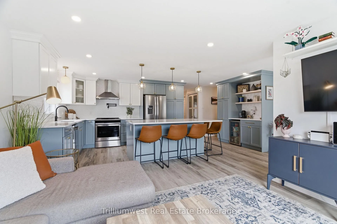
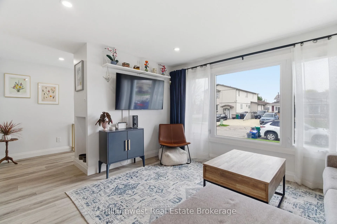
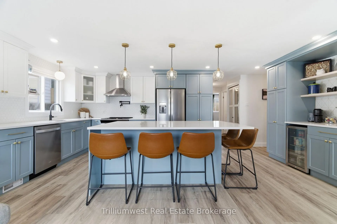
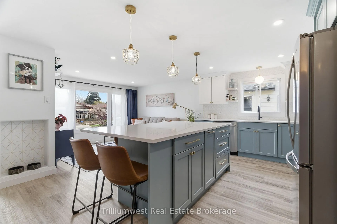
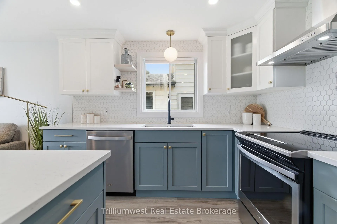
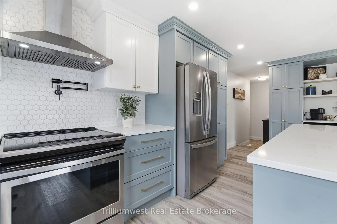
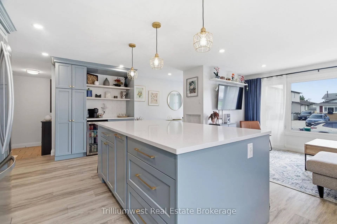
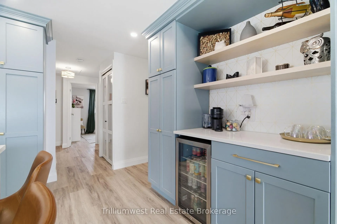
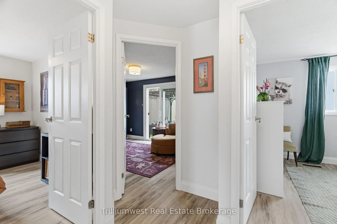
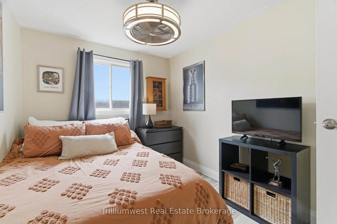
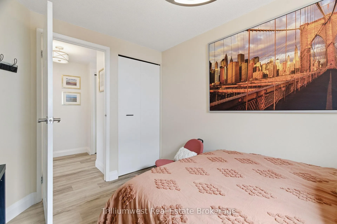
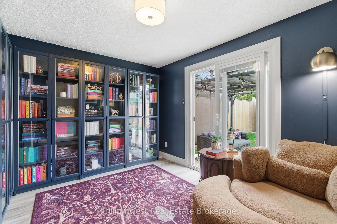
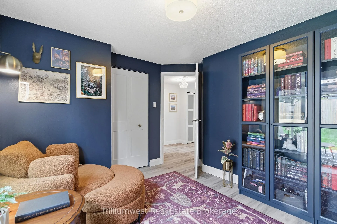
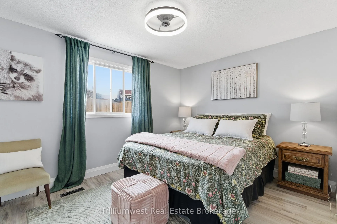
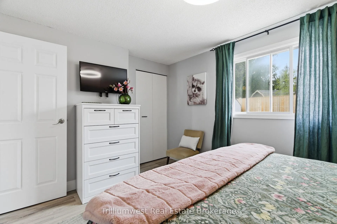
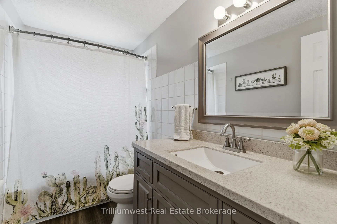
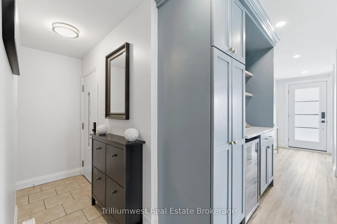
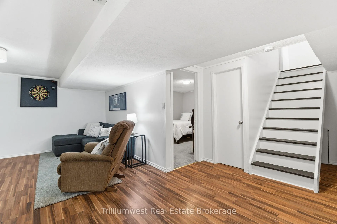
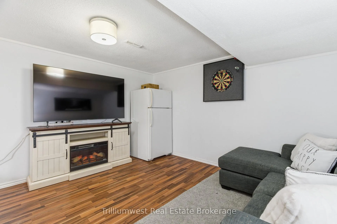
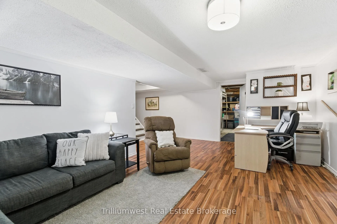
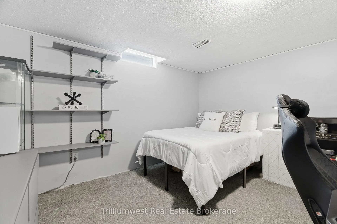
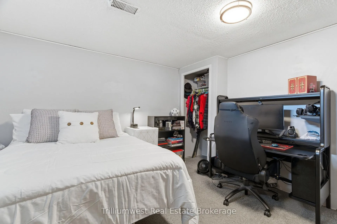
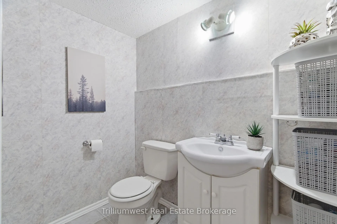
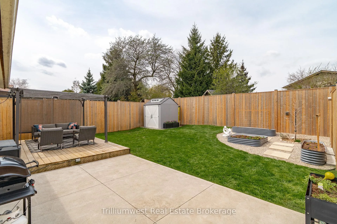
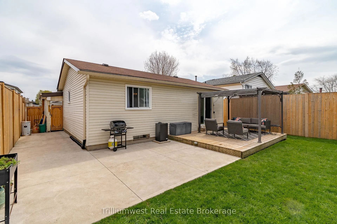
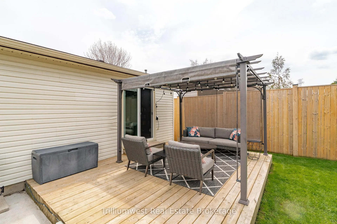
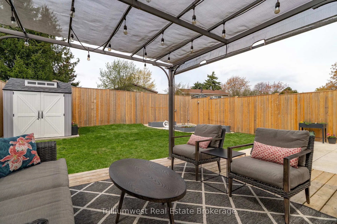
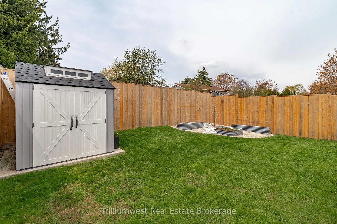
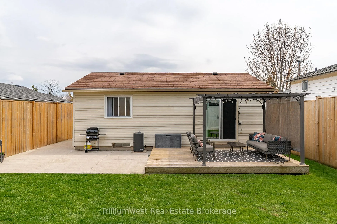
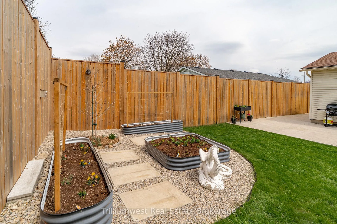
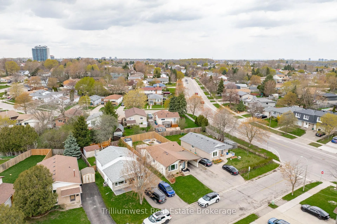
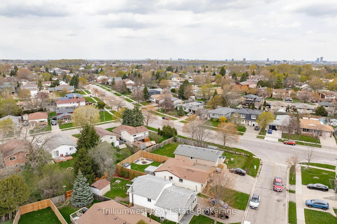
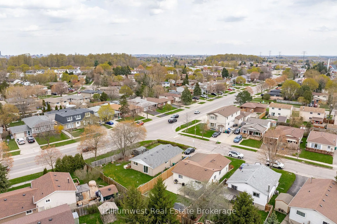
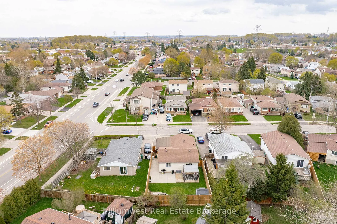
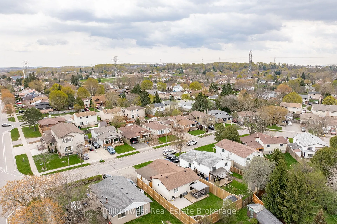
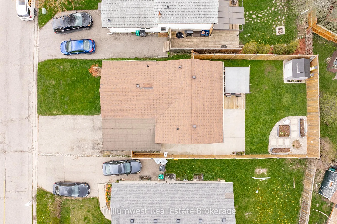
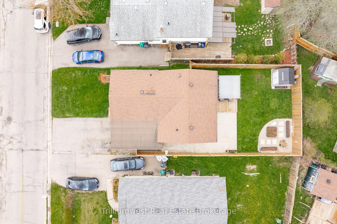
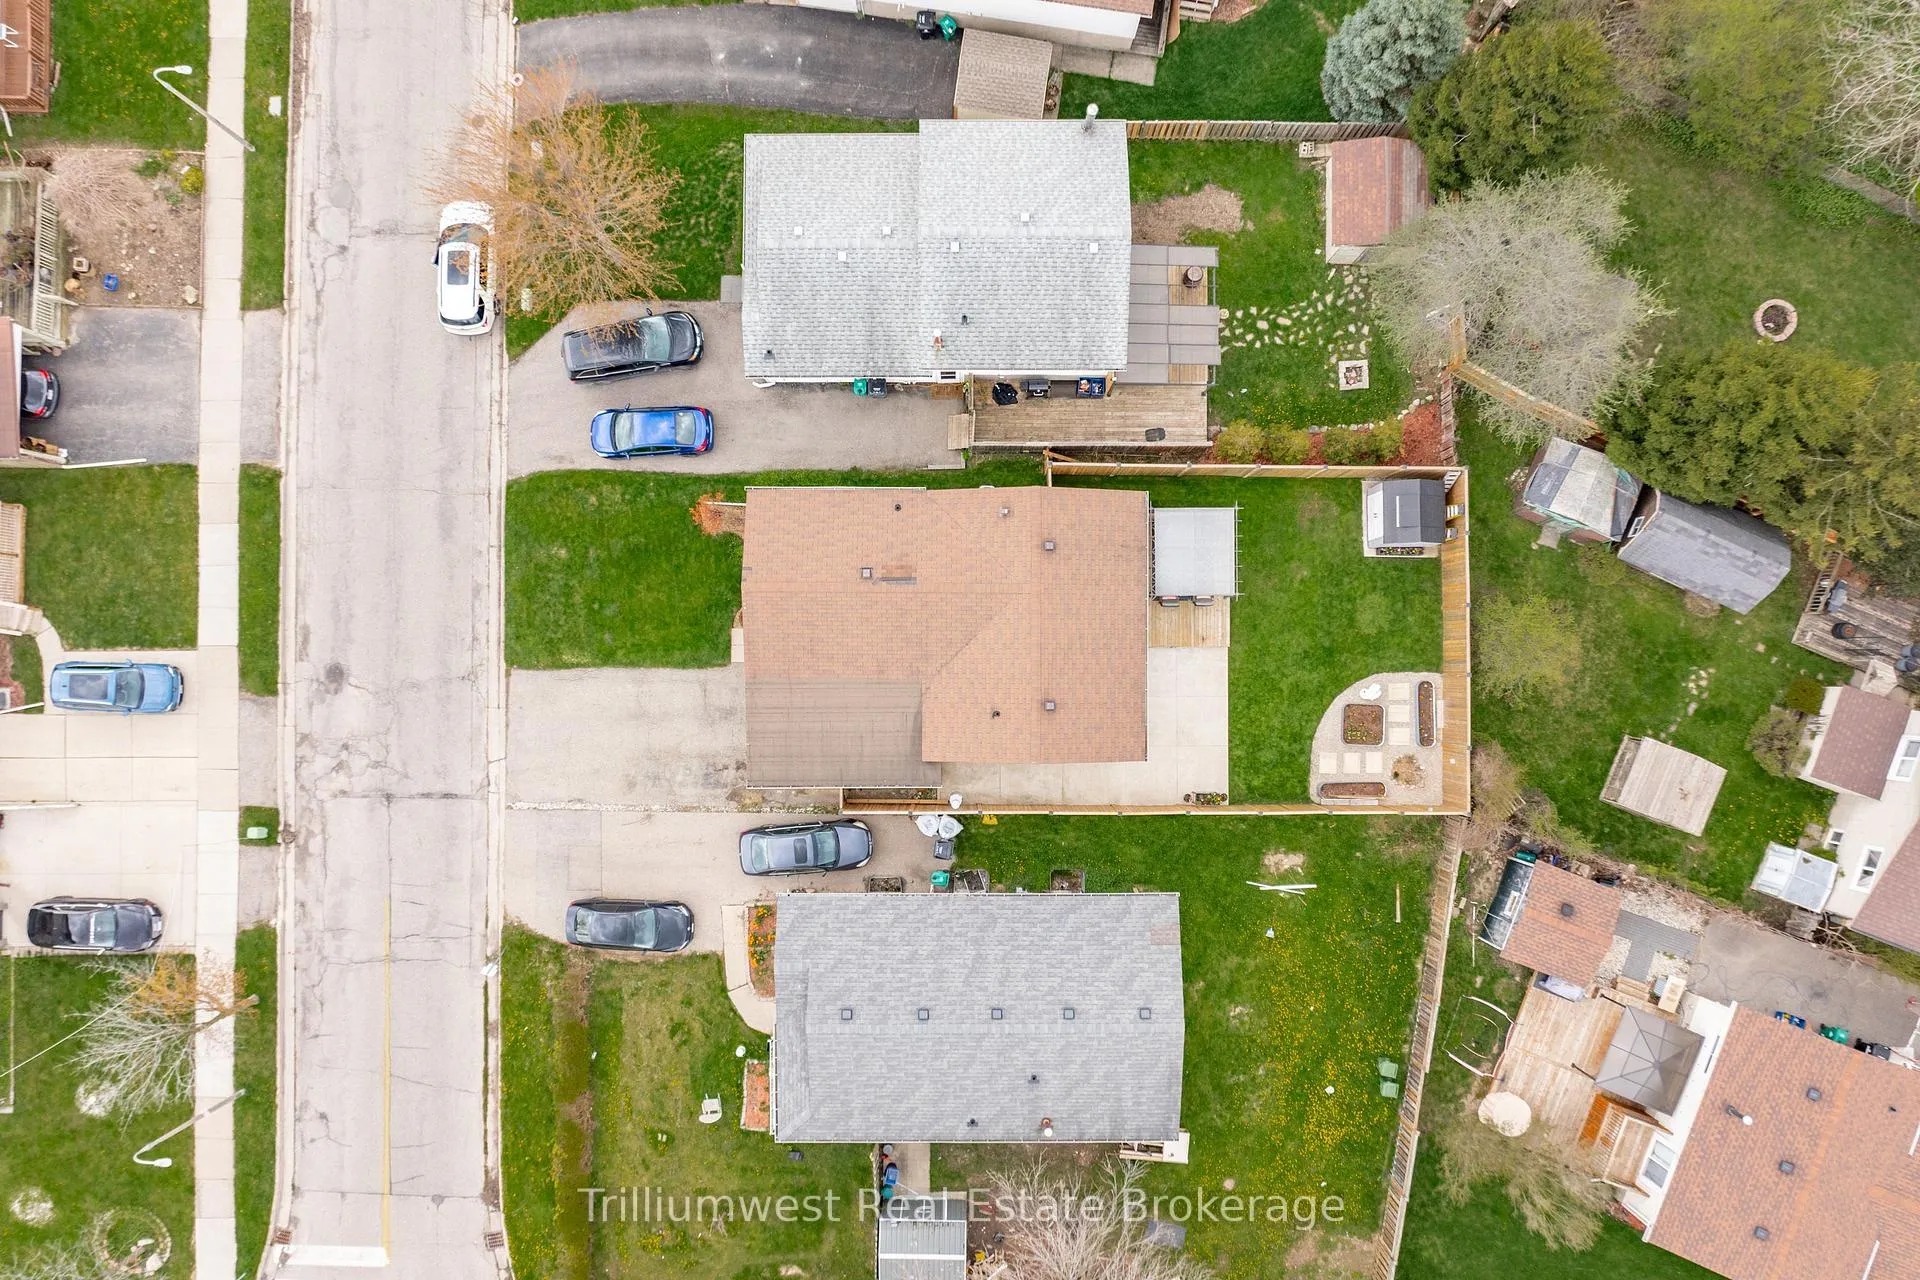
Welcome to 6 Broken Oak Cres-where location is everything and this bungalow absolutely delivers on all fronts! This beautifully renovated 3-bedroom home proves that bungalows aren't just practical-they can be seriously stylish too. The kitchen? Let's just say you may suddenly feel the urge to cook... even if takeout has been your long-time best friend. Sleek finishes, modern design, and plenty of space make it the true star of the show. Upstairs offers three comfortable bedrooms and a full bath, while the fully finished basement gives you even more room to spread out-movie nights, a home office, or a space for guests who might "stay a little longer than planned" (you've been warned). The basement also includes a convenient 2-piece bathroom, adding extra functionality to the space. ( this would be a great in law set up or duplex space for extra income - zoning allows for it, just need city approval!) Step outside and things only get better. The backyard is beautifully set up for relaxing and entertaining, with a large deck, clean concrete space, lush gardens, and a charming shed for all your storage (or hobby) needs. A newer fence wraps it all together, creating a private outdoor retreat you'll actually use-morning coffee, summer BBQs, or just a quiet escape after a long day. Outside, you've also got a carport plus parking for three-because juggling cars shouldn't be part of your daily stress. All of this in a prime location close to shopping, schools, parks, and just about everything else you need. Basically, if convenience had an address... this would be it. Move-in ready, stylish, and in one of Kitchener's most desirable neighborhoods-this one's worth a look - Book your tour today and be the next to call this house....HOME!
Key Facts & Features
Property Costs
- Annual Property Tax Amount
- $3,514
- Land Transfer Tax Fee
- $9,855
Rental Items
- Rental Equipment
- HOT WATER HEATER
- Basement Type
- Finished
Interior Features
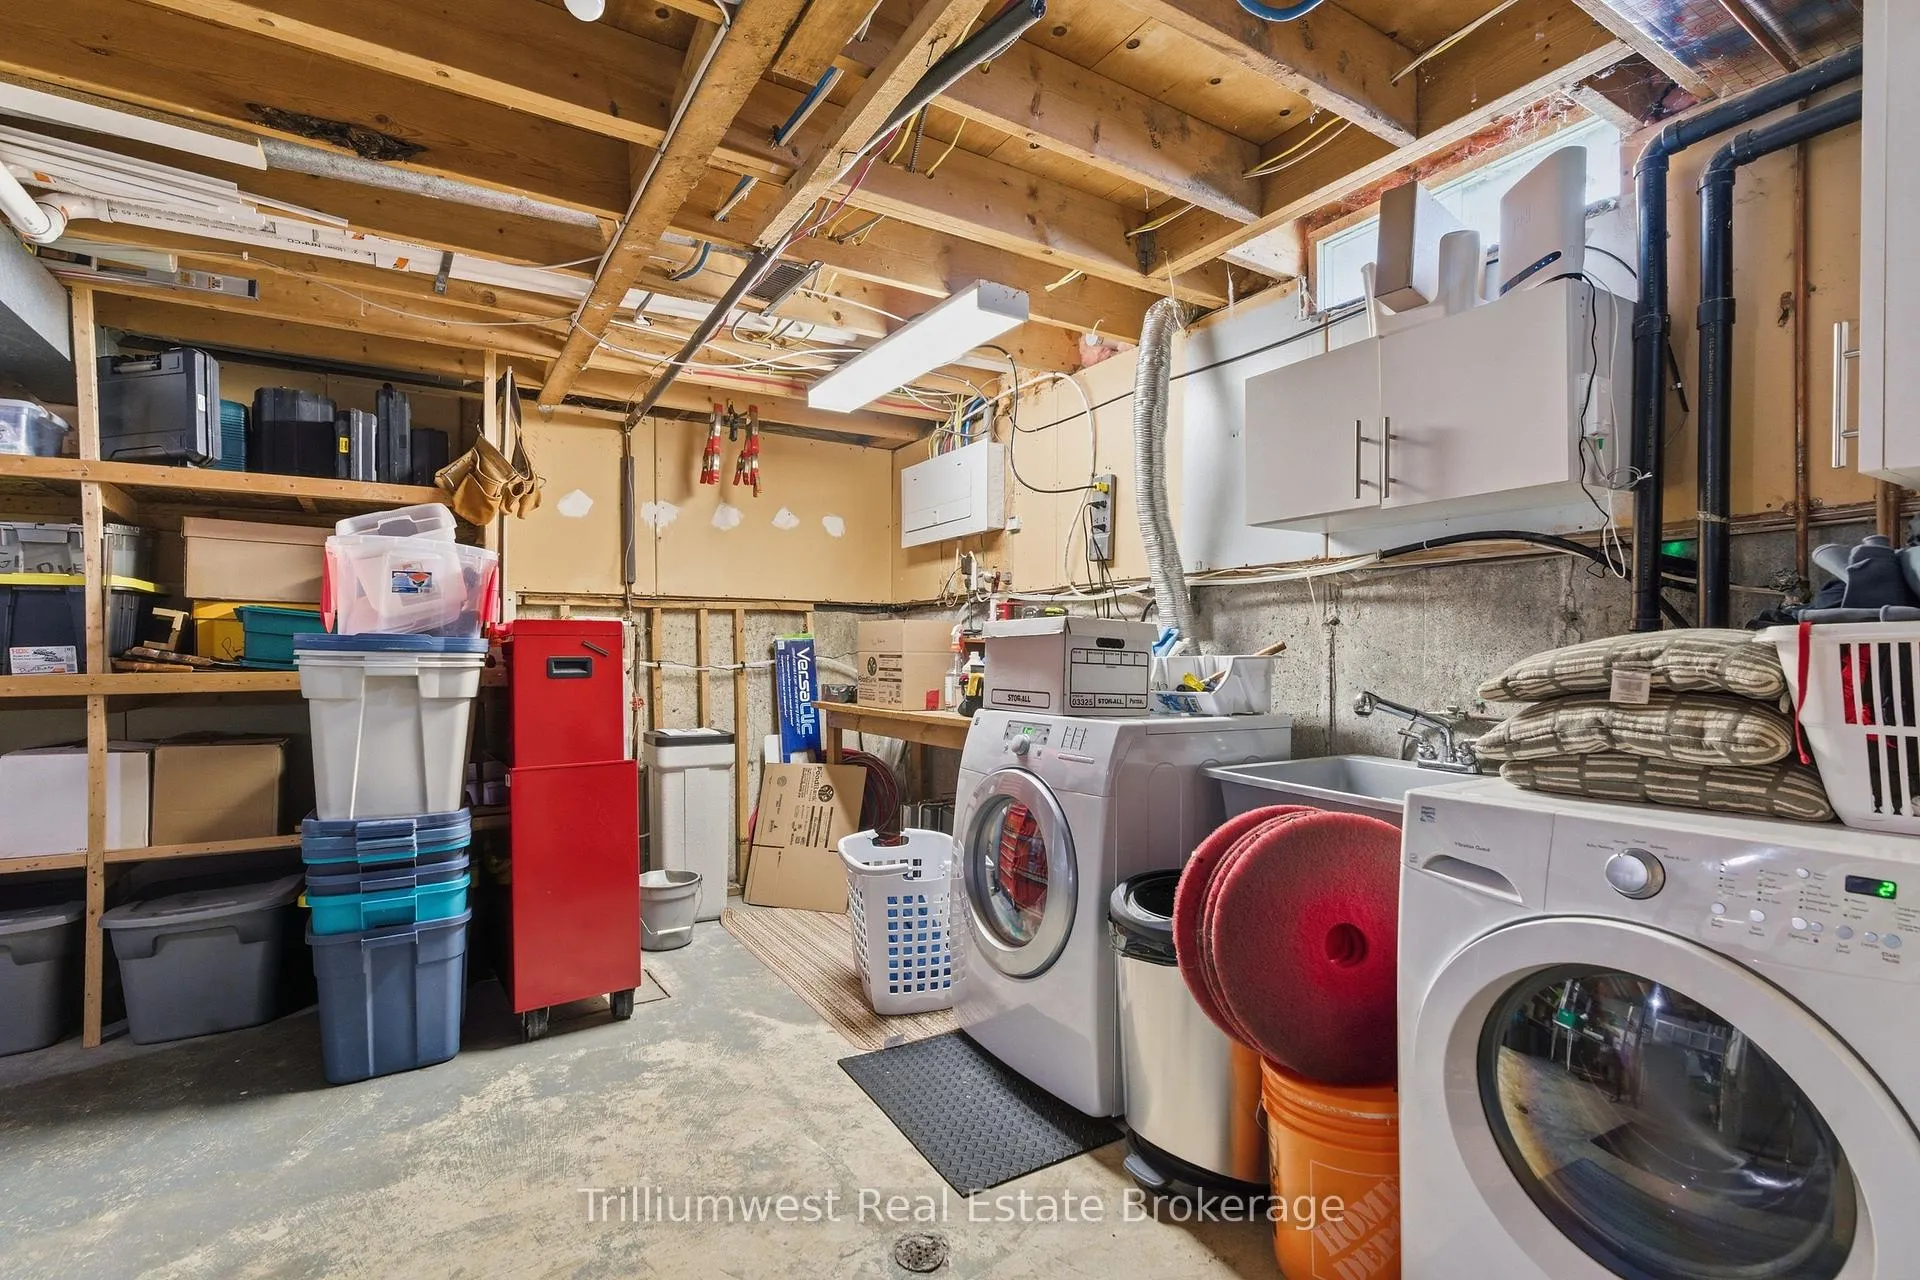
- Laundry Level
- Lower Level
- Interior Extras
- Bar Fridge, Carpet Free, Water Softener, Water Heater, Storage, Primary Bedroom - Main Floor, In-Law Capability
- Fireplace/Stove
- No
- Elevator
- No
Exterior Features
- Exterior Extras
- Deck, Patio, Privacy, Porch, Year Round Living
- Pool
- None
- Property Features
- Cul de Sac/Dead End, Fenced Yard, Library, Park, Place Of Worship, Rec./Commun.Centre
- Other Structures
- Fence - Full, Shed
Building
- Building Type
- Detached
- Building Style
- 2-Storey
- Approx Age
- 31-50
Construction
- Exterior Finish
- Brick, Vinyl Siding
- Roof
- Asphalt Shingle
- Foundation Details
- Poured Concrete
- Special Designation
- Unknown
Lot
- Lot Front
- 40.00 ft
- Lot Depth
- 101.43 ft
Inclusions
- Inclusions
- FRIDGE, Dishwasher, Dryer, Range Hood, Stove, Washer, DRYER, ALL CURTAIN RODS, TV WALL MOUNTS, BATHROOM MIRRORS, 2ND FRIDGE IN THE BASEMENT, BAR FRIDGE IN KITCHEN, SHELVES OVER TV IN LIVING ROOM, GREY SHELVES IN BASEMENT OFFICE, SHED, READING LIGHT IN LIBRARY/BEDROOM
Exclusions
- Exclusions
- BAR FRIDGE IN BASEMENT, ALL CURTAINS, TV'S, ALL WALL DECOR AND MIRRORS, WOOD CABINET IN SECOND BEDROOM, CABINETS/BOOK CASES IN THIRD BEDROOM/LIBRARY, DARTBOARD, SHOERACK/CABINET BY CARPORT DOOR, GAZEBO AND LIGHTS, ALL BLACK PLANTERS, GARDEN STATUE
Parking & Garages
- Garage Type
- Carport
- Garage Spaces
- 1
- Parking Spaces
- 2
- Total Garage And Parking Spaces
- 3
Heating & Cooling
- Heat Source
- Gas
- Heat Type
- Forced Air
- Air Conditioning
- Central Air
- Water
- Municipal
- Sewers
- Sewer
- Bedrooms
- 3
- Washrooms
- 2
- Kitchens
- 1
Room sizes
- Living Room—Main level
- Kitchen—Main level
- Bedroom 2—Main level
- Bedroom 3—Main level
- Primary Bedroom—Main level
- Office—Basement level
- Recreation—Basement level
Washrooms
- 4-piece, Main
- 2-piece, Basement
- Municipality
- Kitchener
- Neighbourhood
- Forest Heights
- Main cross streets
- WESTHEIGHTS
- Directions
- WESTHEIGHTS TO BROKEN OAK
- MLS® number
- X13082472
- Data source
- Toronto Regional Real Estate Board
- Status change
- 2026-05-14
- Listed on
- 2026-05-05
- Days on market
- 9 days
- Possession date
- 2026-07-02
- Possession type
- Flexible
- Co-op commission
- 2%PLUS HST
- Seller
- Listed by
- Trilliumwest Real Estate Brokerage
Home Market Value
Current home valuation for 6 Broken Oak Crescent, Kitchener, Forest Heights, Kitchener, ON. Listed for $669,000
HOMEH Estimate
$650,500
Estimated Sales Range
$513,894 - $787,106
HOMEH Estimate for 6 Broken Oak Crescent, Kitchener, Forest Heights
Calculated with a real agent's CMA method — 45+ years of experience, codified. Not an AI guess.
For the owner
Is this your home? Track its value.
Get this home's HOMEH Estimate by email once a month, with how many homes are for sale around you.
Mortgage Payment Calculator
Compare up to 4 down payment scenarios
5% on first $500K + 10% on $169,000 over $500K
$41,900
| Scenario 1 | Scenario 2 | Scenario 3 | Scenario 4 | |
|---|---|---|---|---|
−Down payment | % $ | % $ | % $ | % $ |
+CMHC insurance | $25,074 | $18,665 | $15,922 | $0 |
=Total mortgage | $651,927 | $620,765 | $584,572 | $535,200 |
Amortization | ||||
Mortgage rate | % | % | % | % |
| Payment frequency | ||||
=Mortgage payment | $3,183monthly | $3,031monthly | $2,854monthly | $2,613monthly |
Land Transfer Tax
$9,855
$9,855
Around this home
Data provided by OpenStreetMap & Fraser Institute School Rankings
Ask HOMEH
New!Hi there!
👋Text or call (416) 301-9001
Recommended for you
Based on homes you've looked at.
No recommended properties found.
Nearby similar homes
No nearby properties found.
More real estate resources
Other homes nearby
Explore this area
Nearby neighbourhoods
No nearby listings available.