
6 Sassafras Street
Kitchener (Highland West), ON N2N 3S4
- 3Bedrooms
- 3Bathrooms
- 1Garage
- 1.5K~2KSq.Ft.
- $5,142Tax
- 38×105 ftLot Size
Sale & price history
- Login to See Prices
Sold2026-05-04 – 2026-05-23
MLS® x13084908
- Login to See Prices
Terminated2025-09-04 – 2025-11-11
- Login to See Prices
Expired2025-07-03 – 2025-09-03
- Login to See Prices
Terminated2025-05-09 – 2025-07-02
Real estate boards require you to or to see the full details of this property.
*Sold prices and complete sale & price history are regulated data. Under the Trust in Real Estate Services Act, 2002 (TRESA) and the rules of the Real Estate Council of Ontario (RECO), and pursuant to the Multiple Listing Service® rules of the Canadian Real Estate Association (CREA) and the Toronto Regional Real Estate Board (TRREB), this information may be shown only to registered users who have agreed to the applicable terms of use (a Virtual Office Website, or "VOW," arrangement). HOMEH Inc., Brokerage therefore provides it to signed-in members only. Creating an account is free and takes under a minute.
6 Sassafras Street, Kitchener(opens Google Maps in a new tab)
Summarized Description
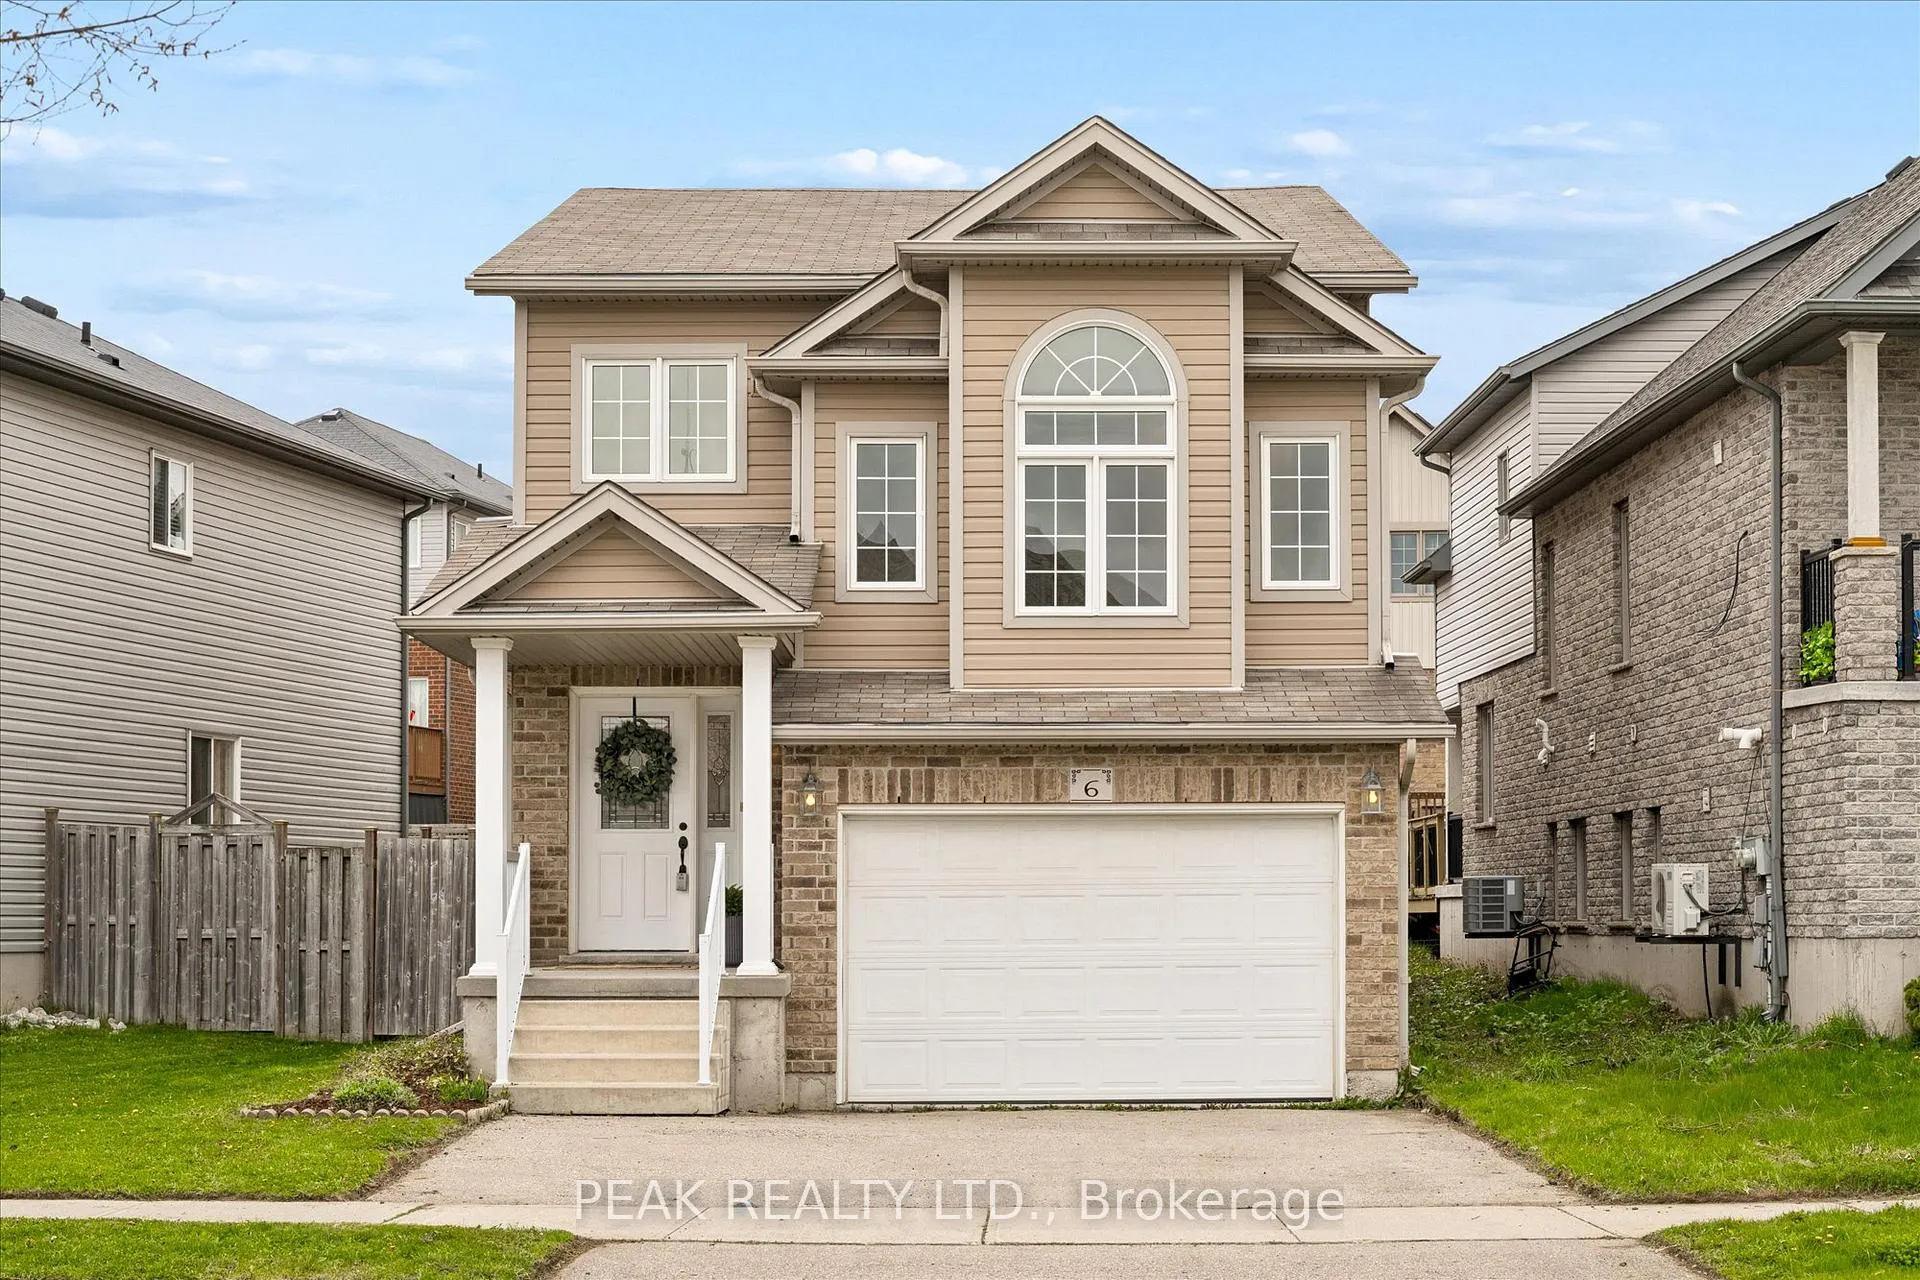
- Spacious 1861 S.F. detached home with 3 bedrooms and 3 baths.
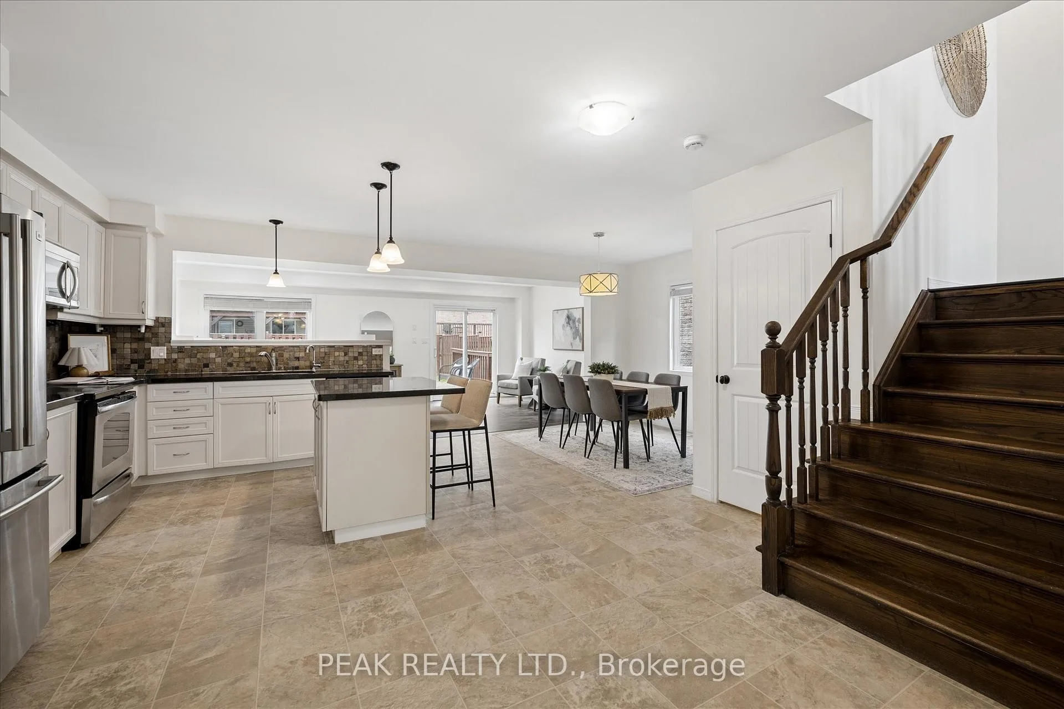
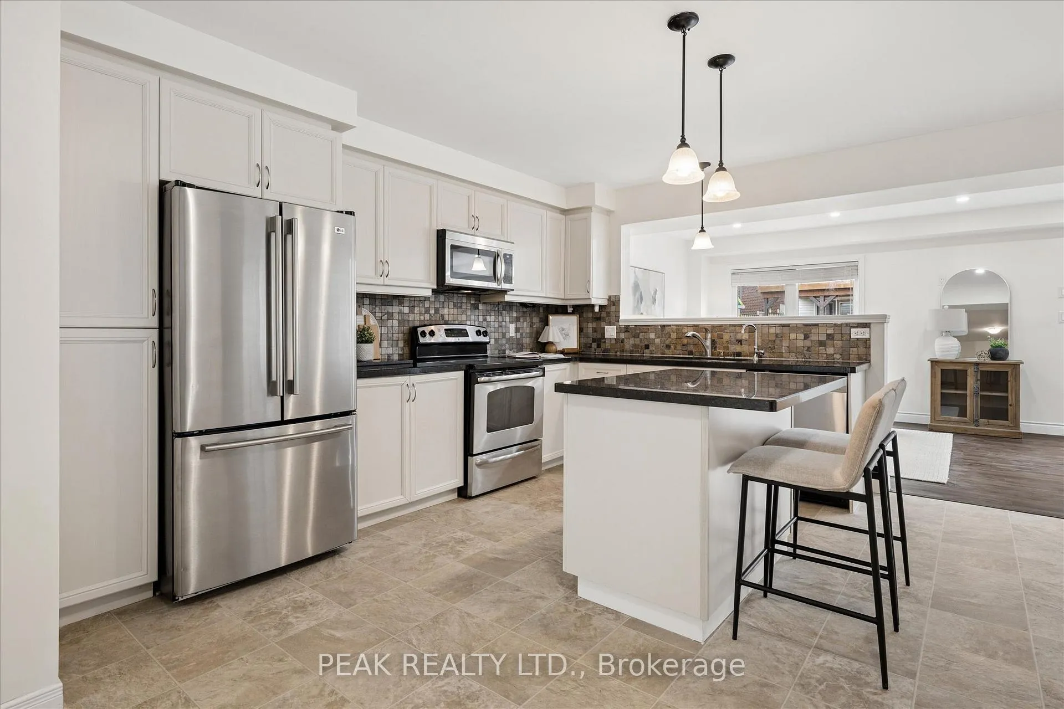
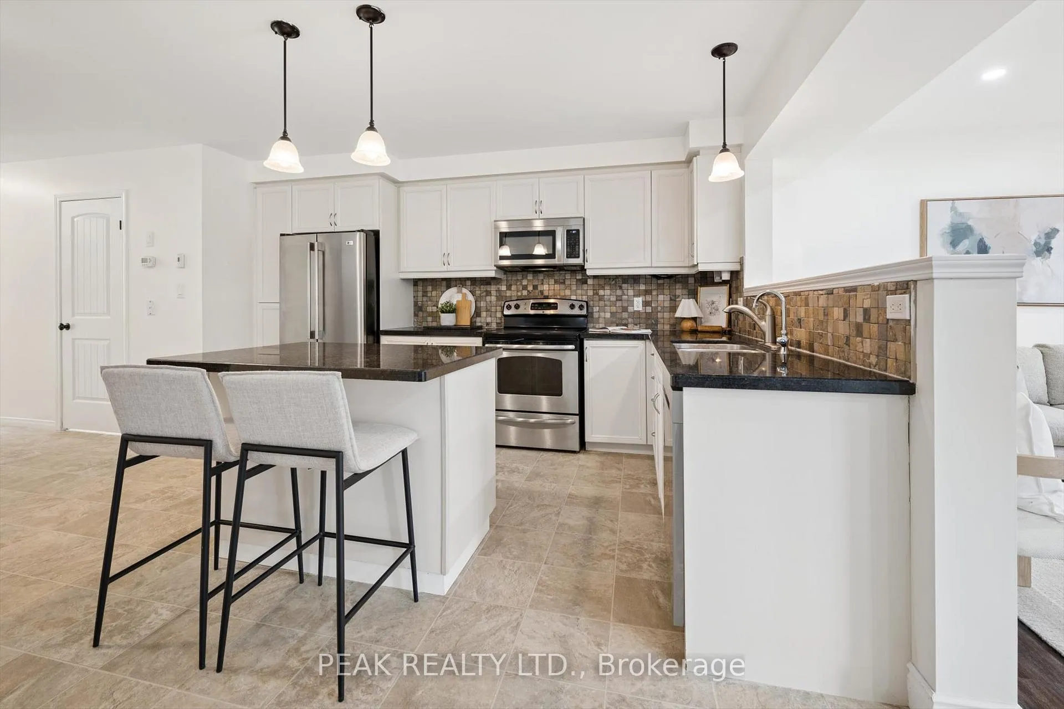
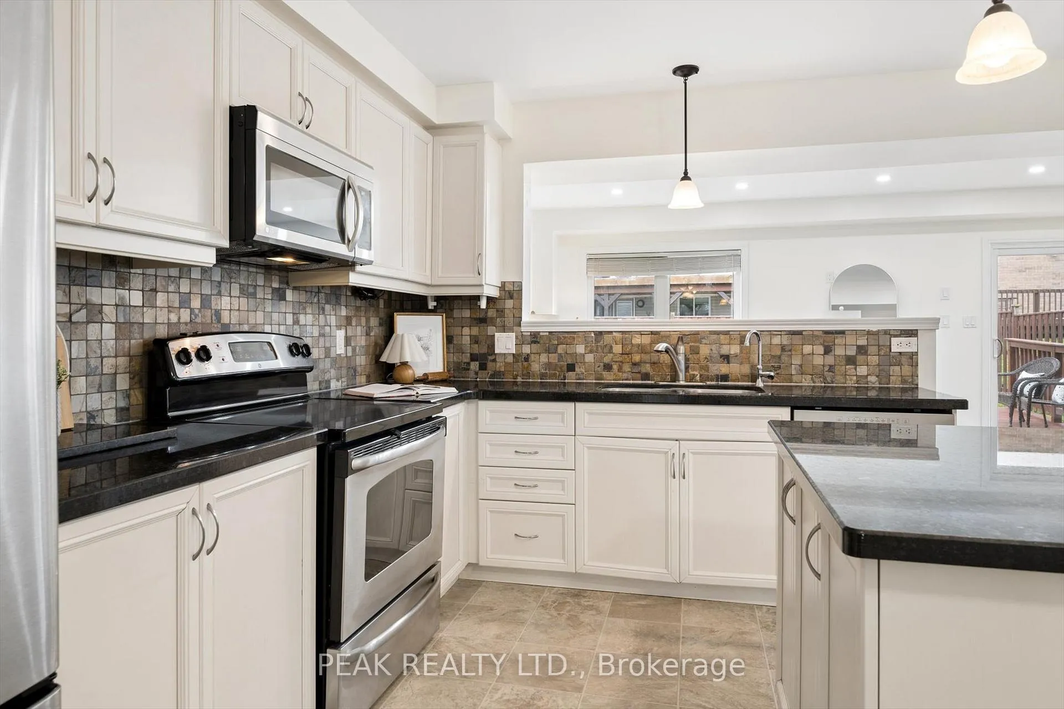
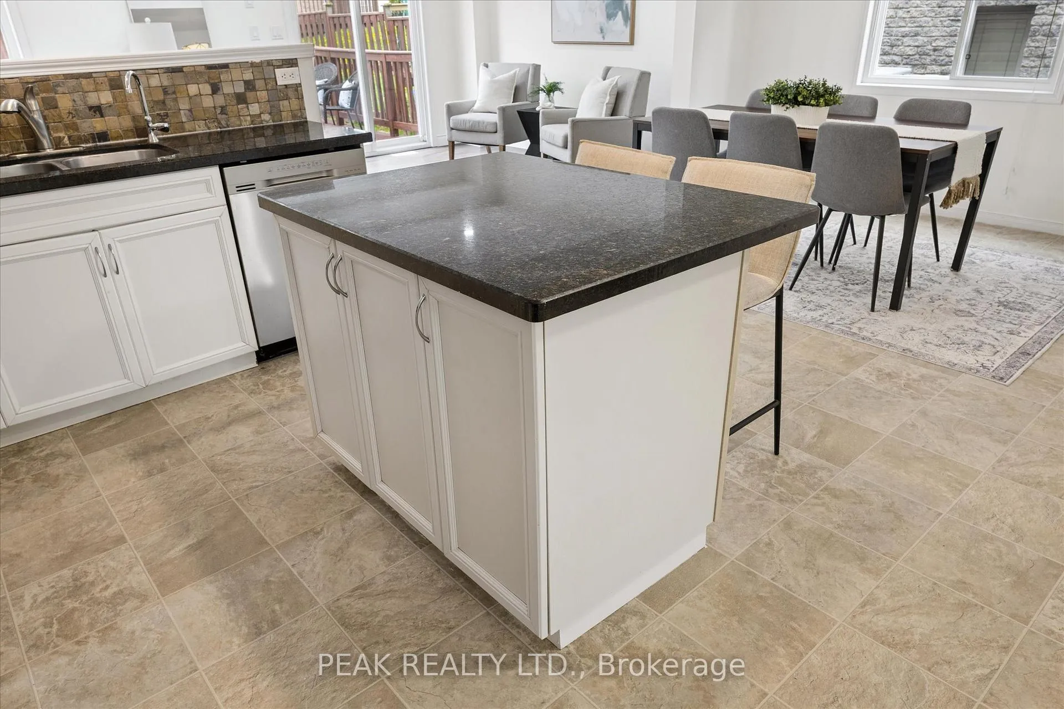
- Open concept design with modern kitchen and granite counters.
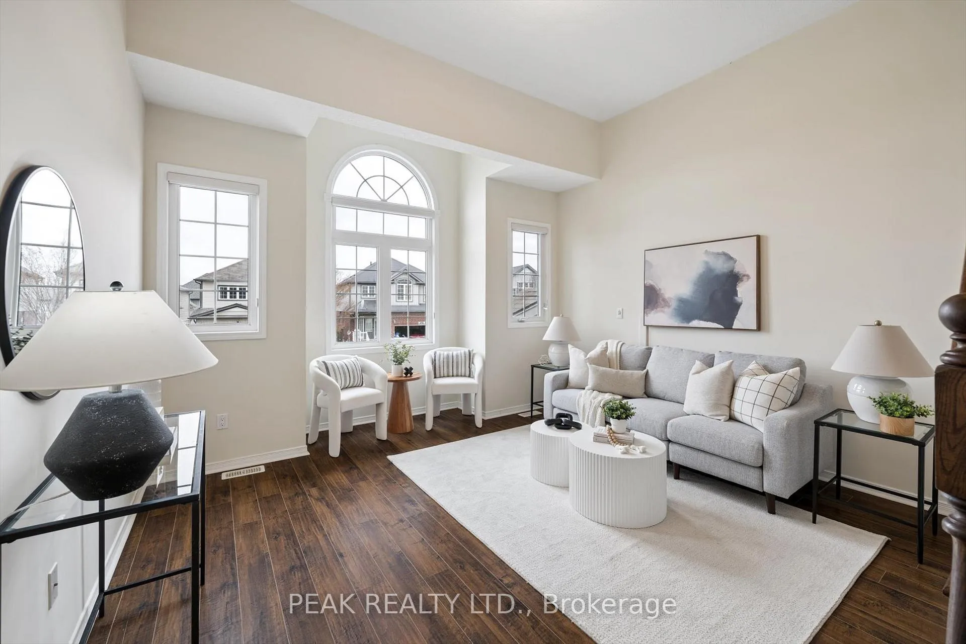
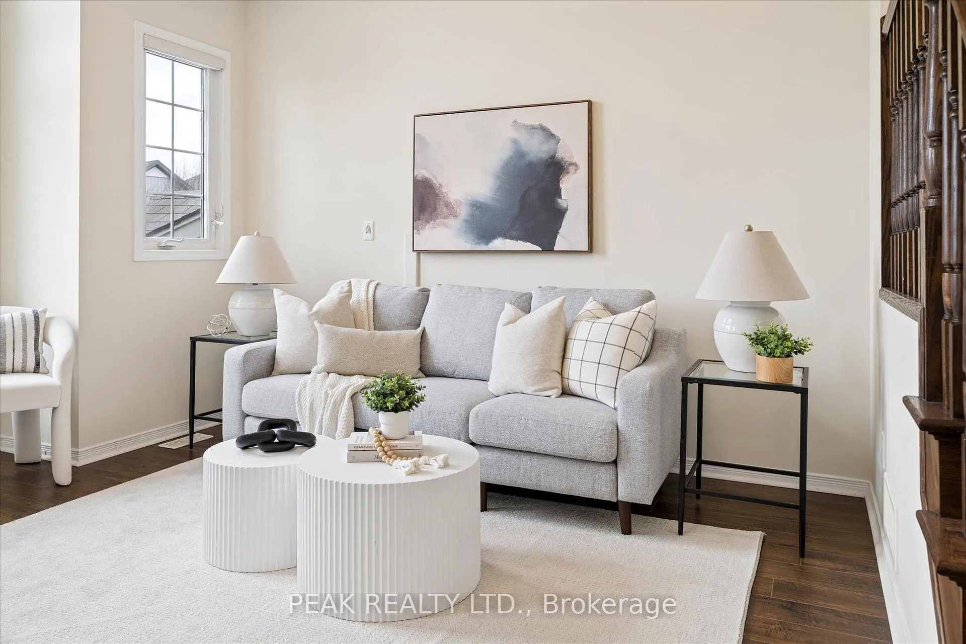
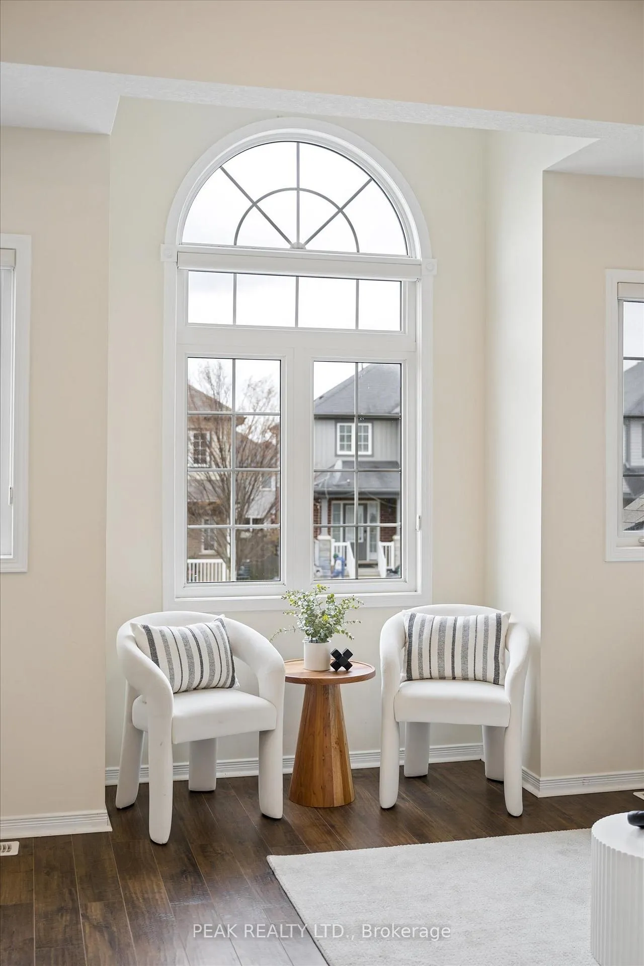
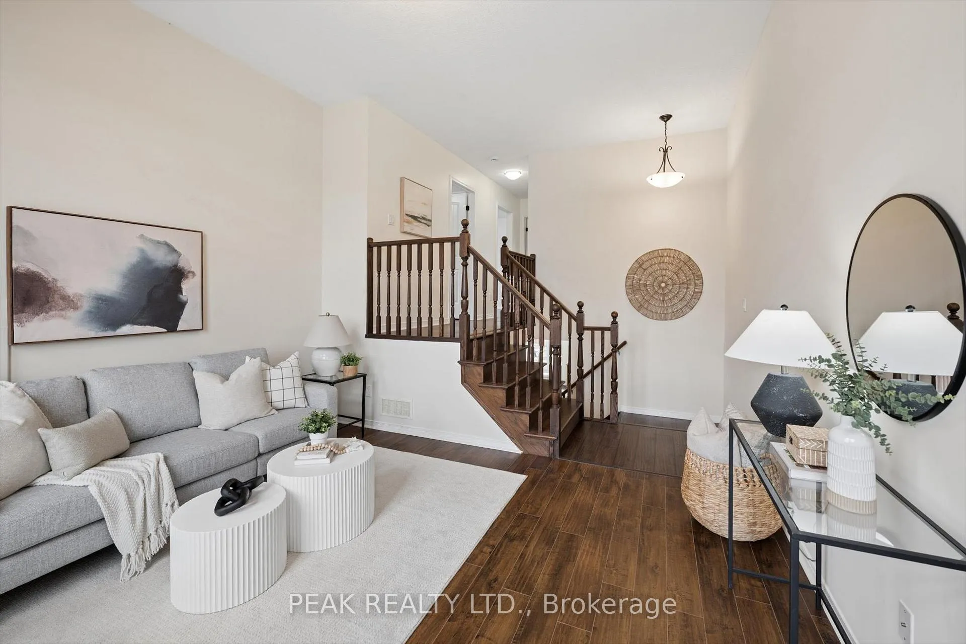
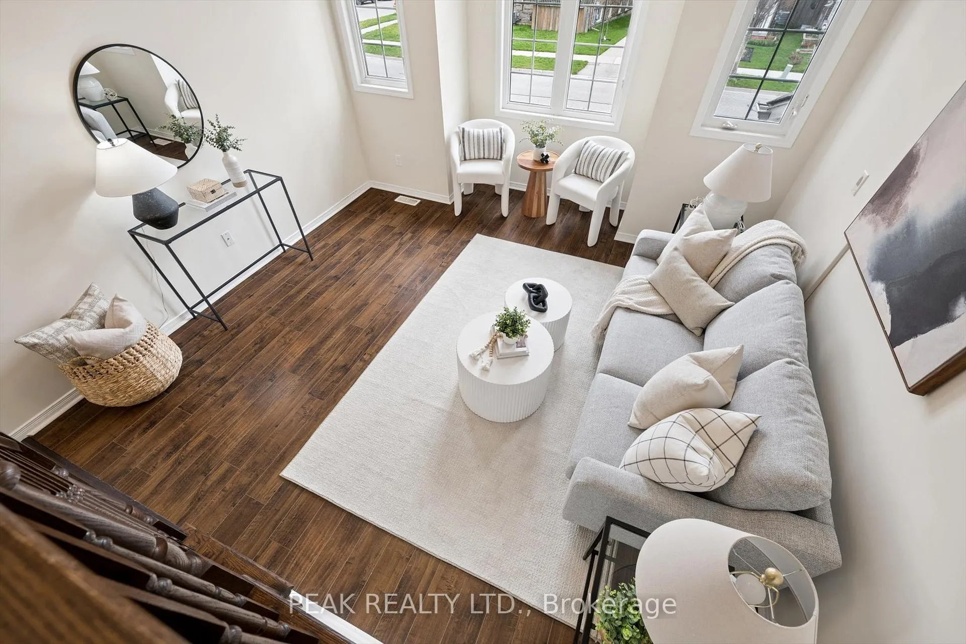
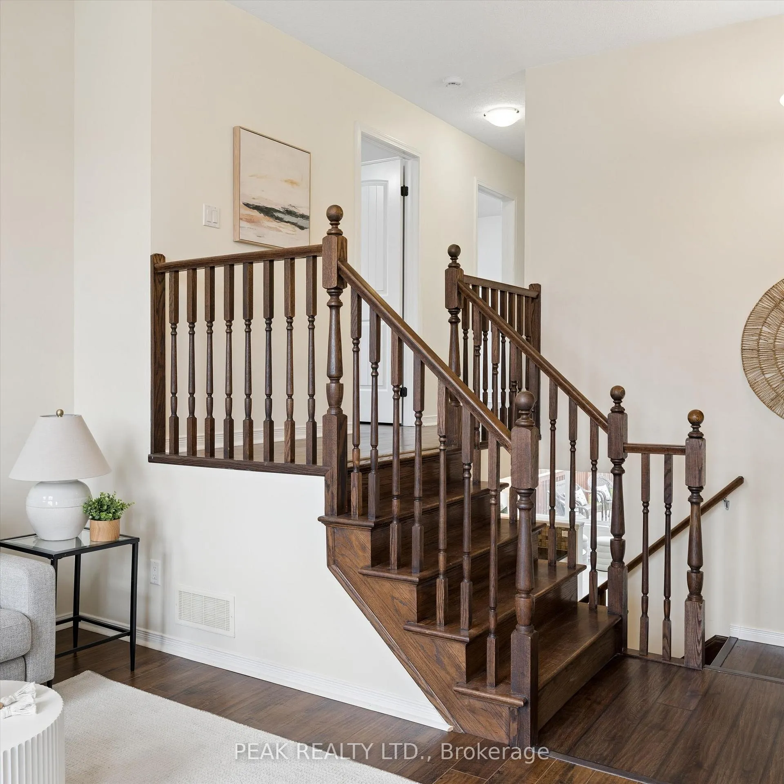
- Bonus upper family room with vaulted ceilings and large windows.
- Oversized garage and separate basement entrance for expansion.
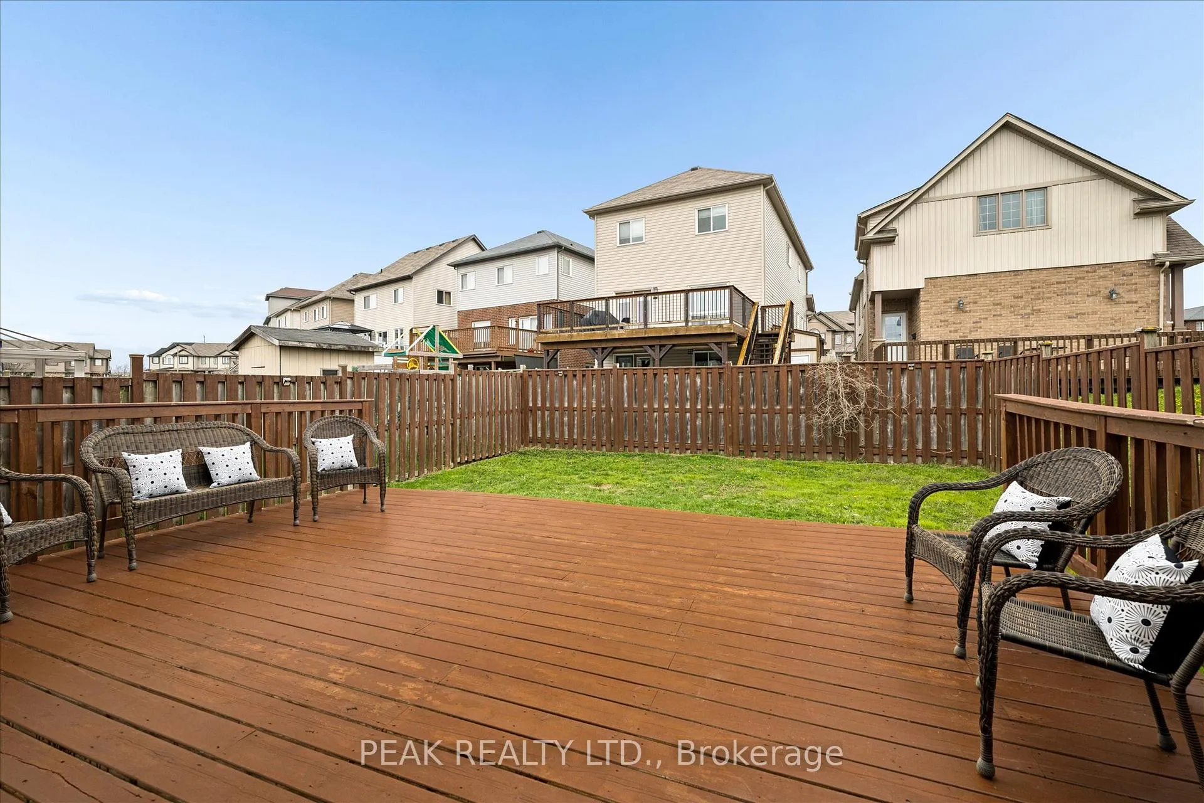
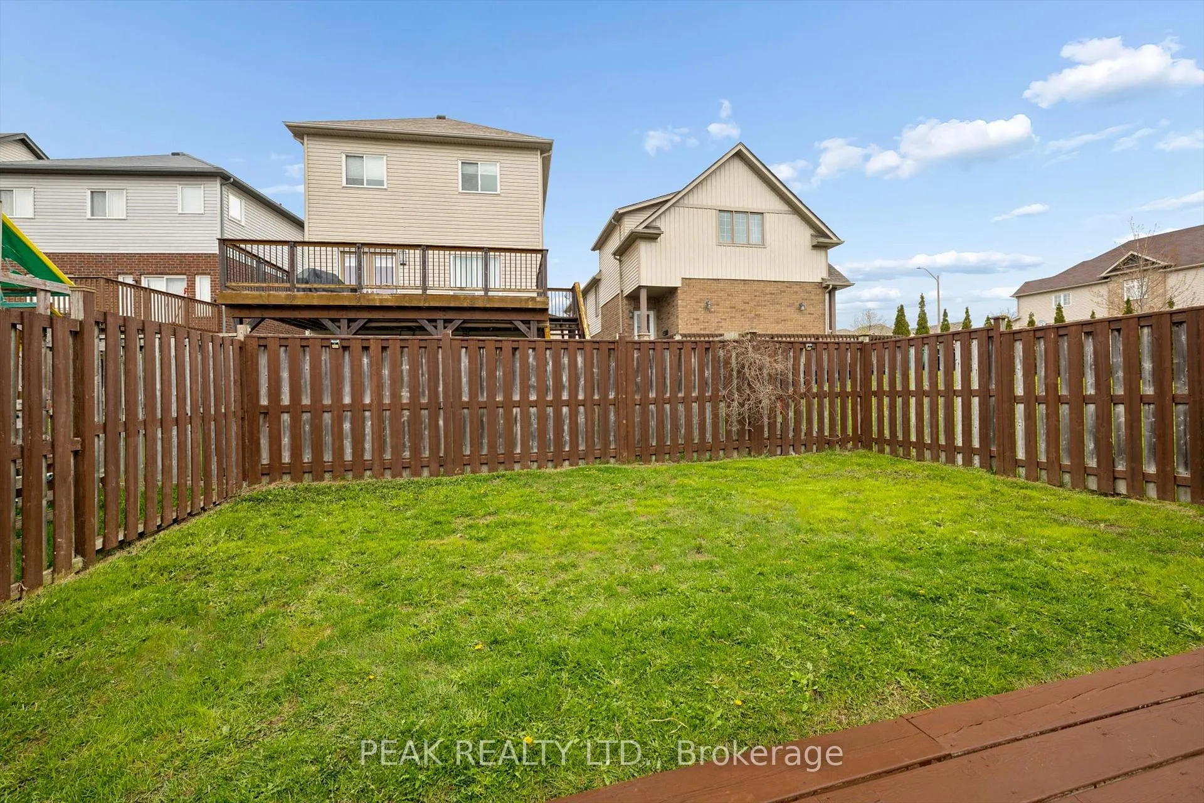
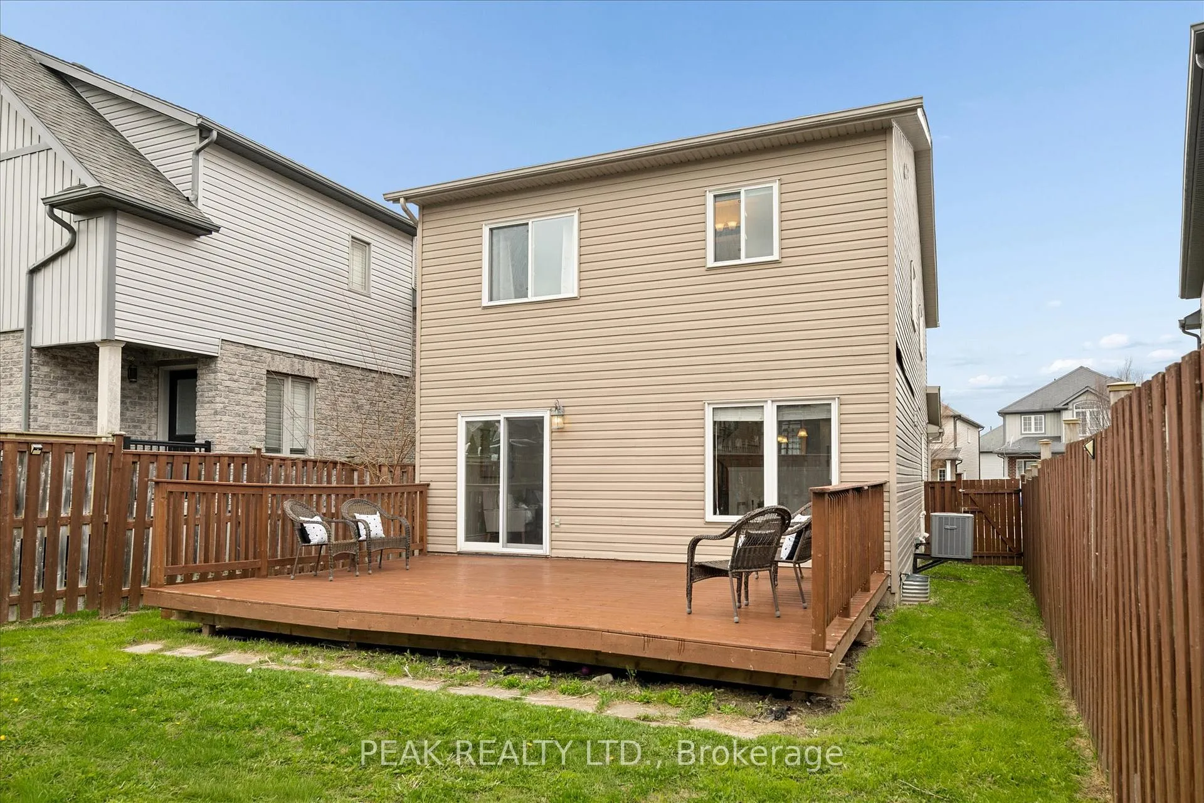
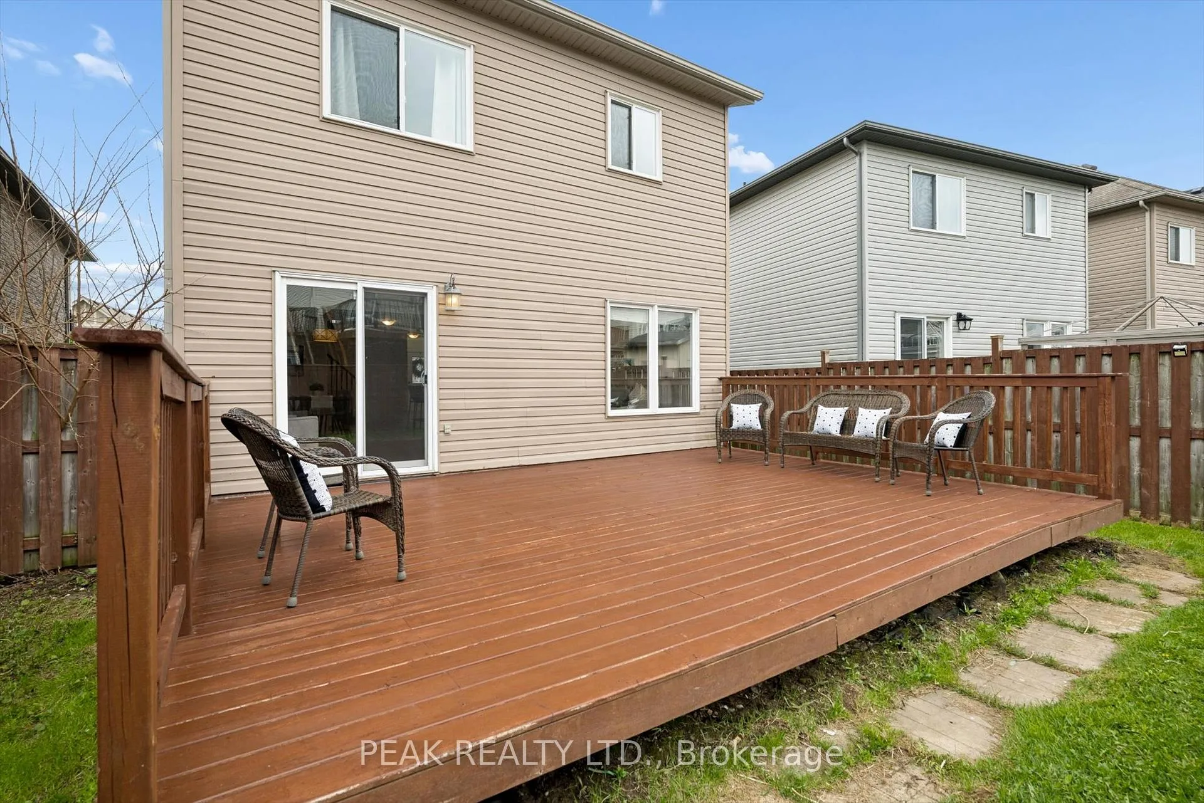
- Fully fenced backyard with a large party size deck.
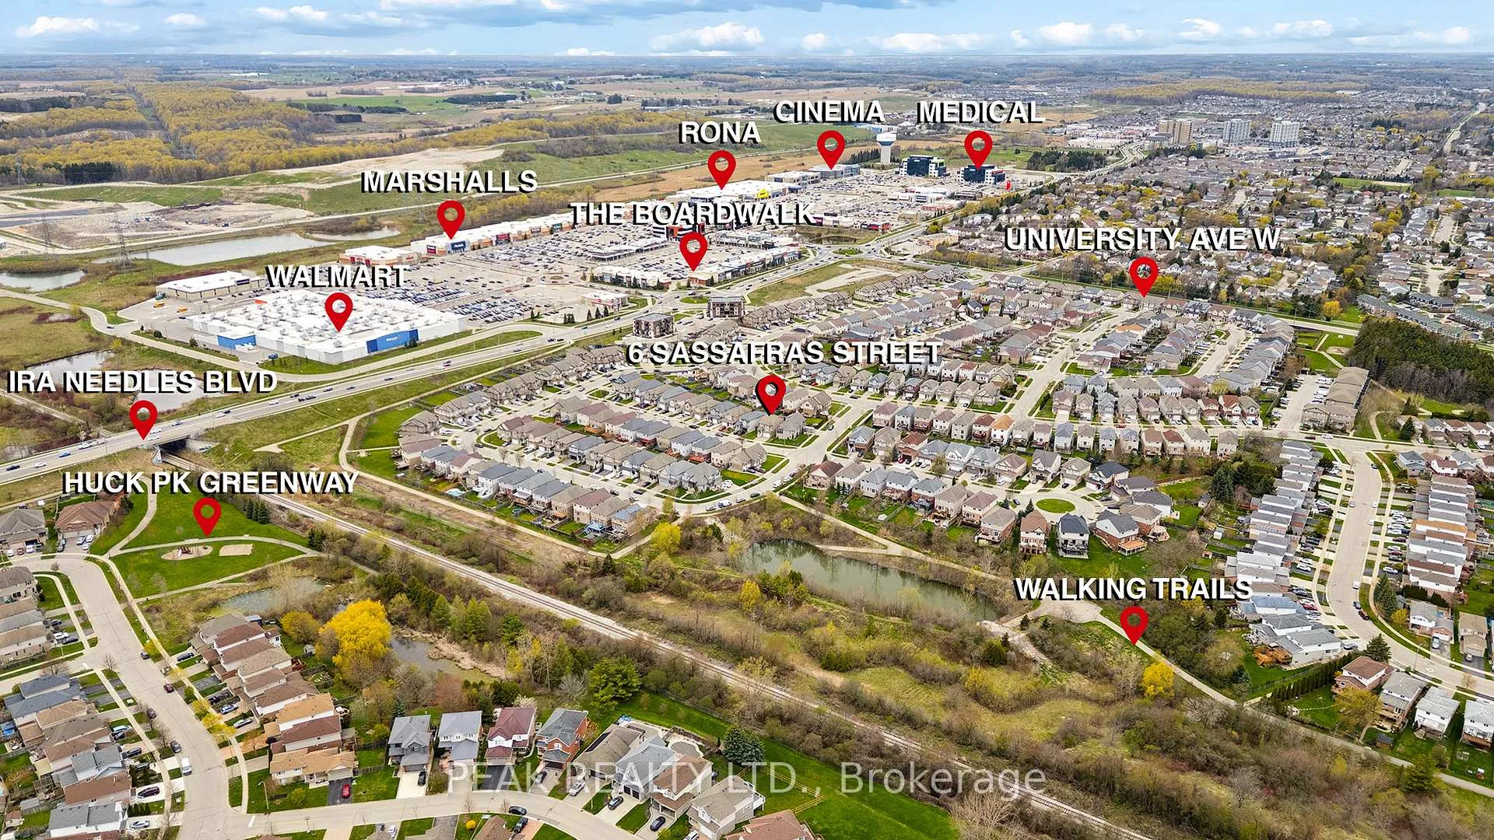
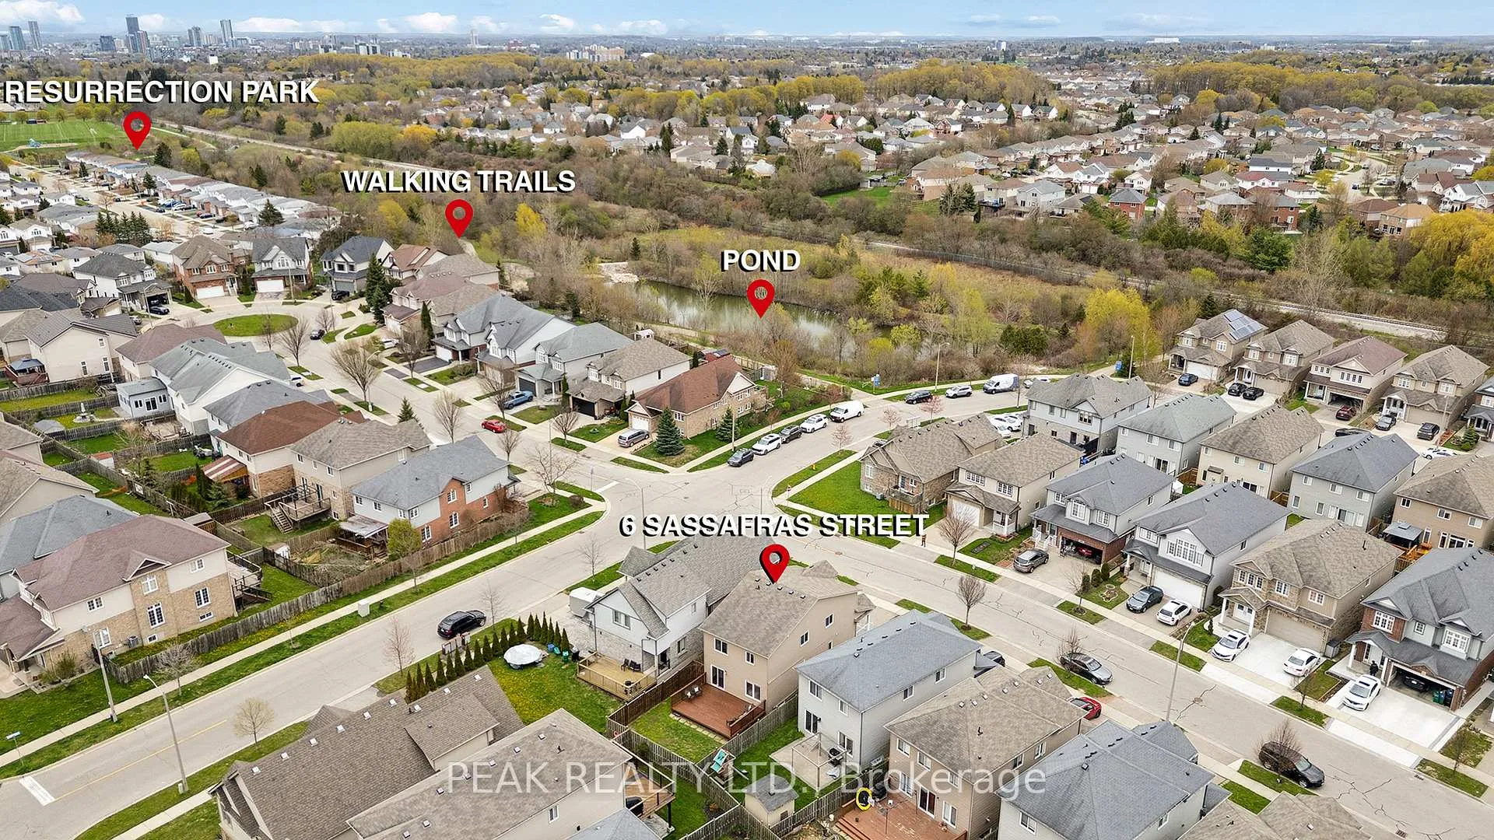
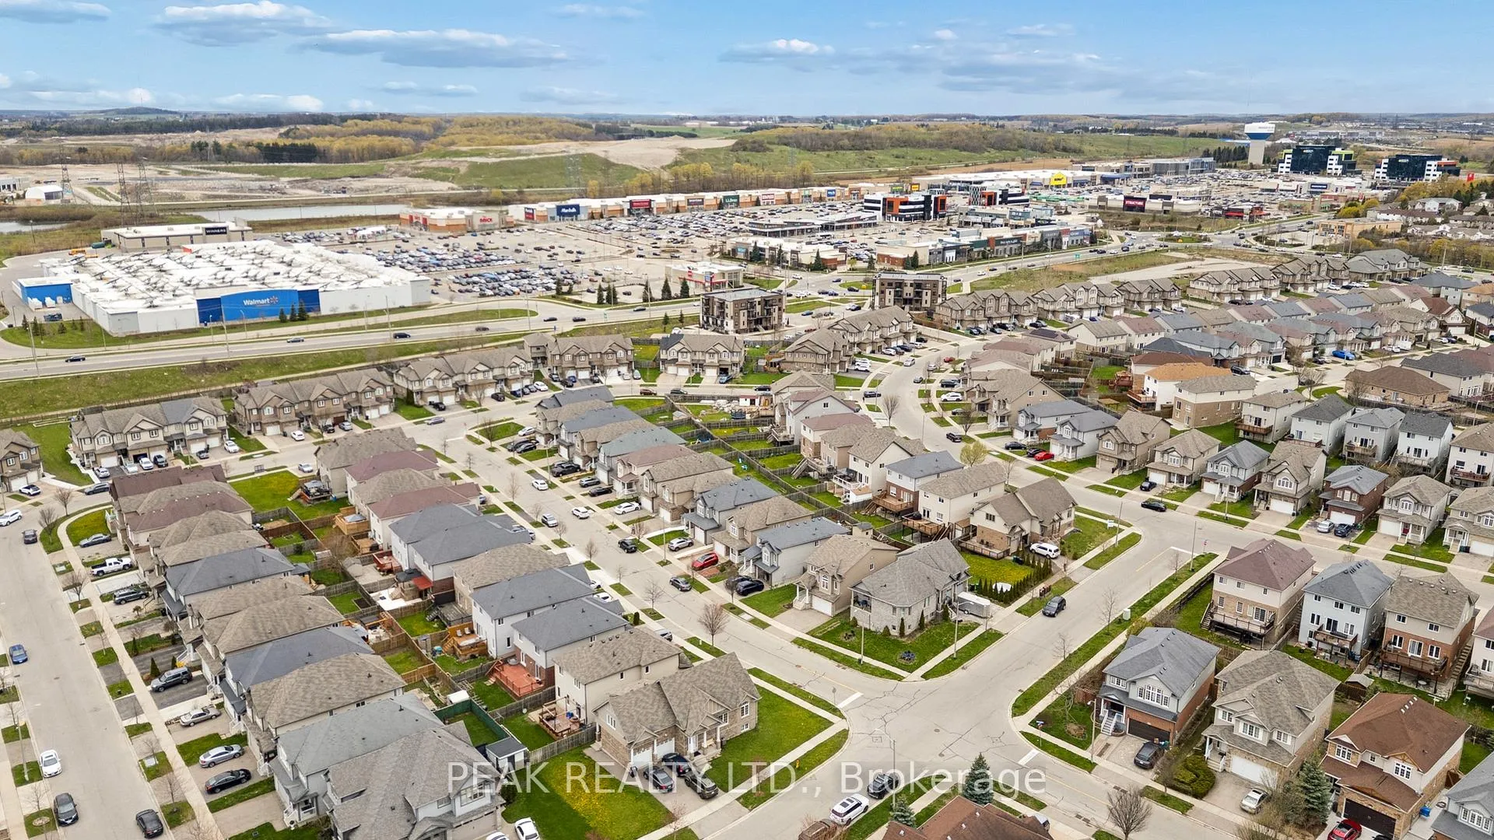
- Located near parks, trails, and shopping amenities.
- Close proximity to schools and public transport.
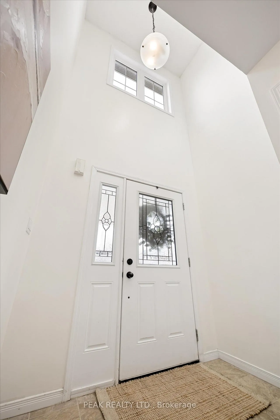
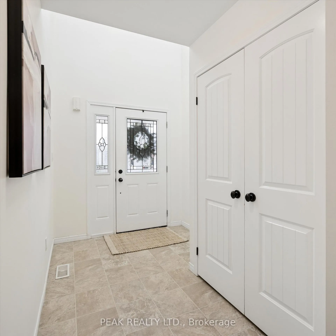
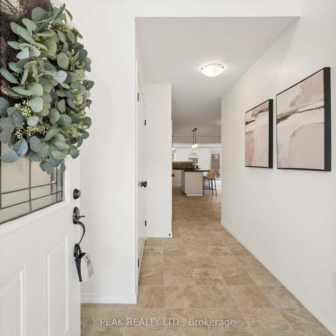
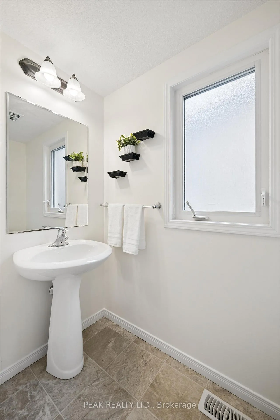
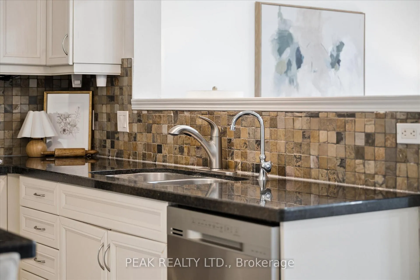
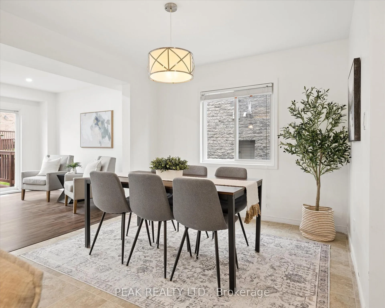
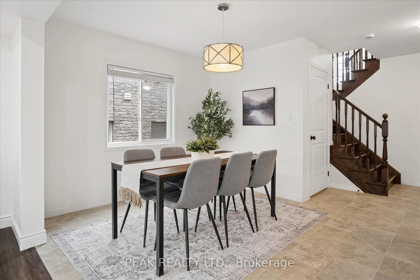
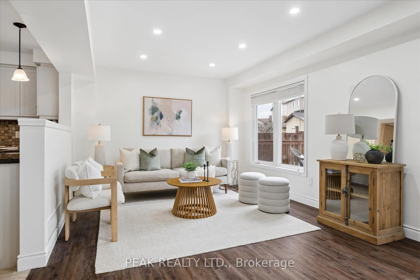
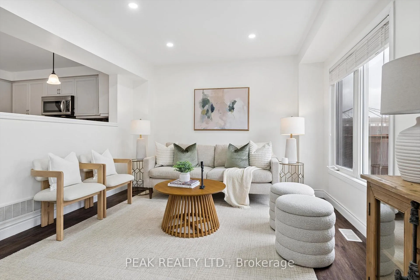
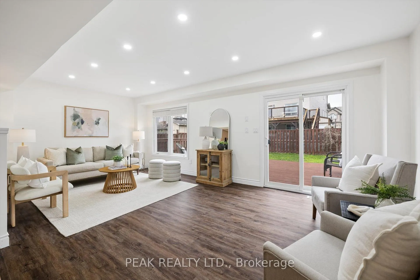
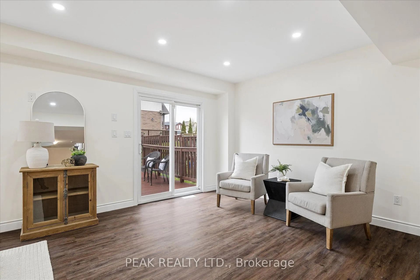
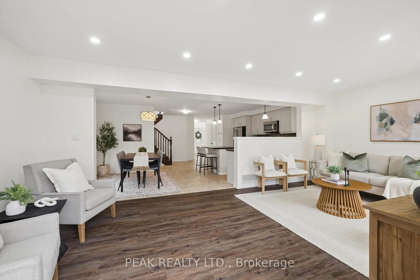
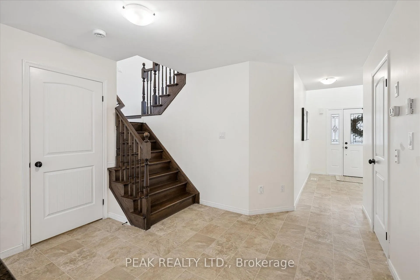
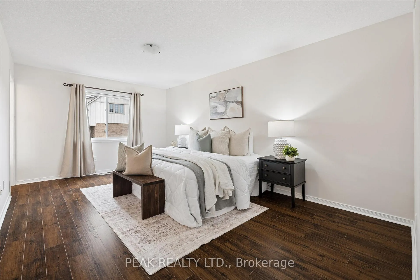
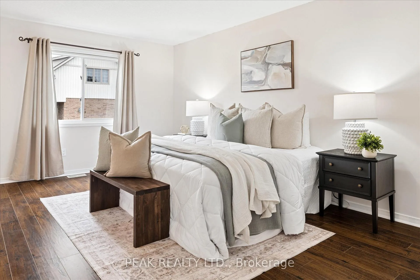
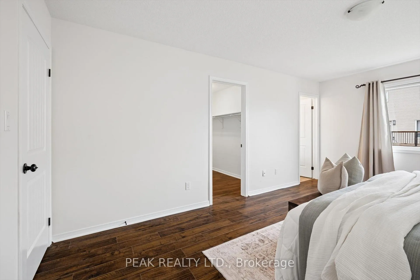
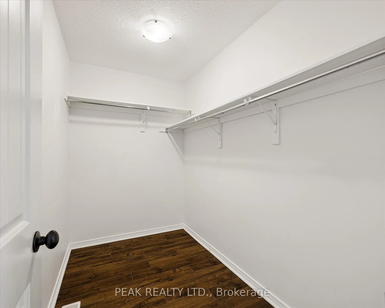
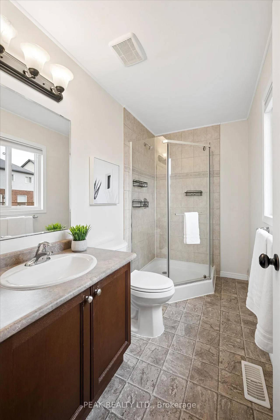
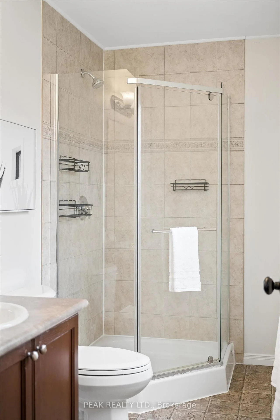
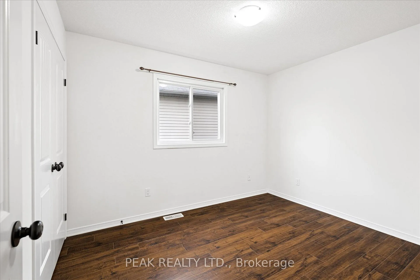
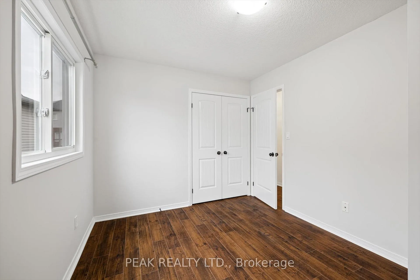
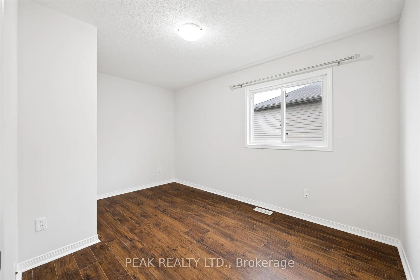
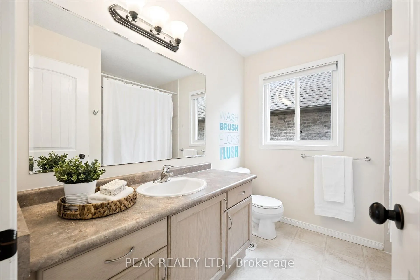
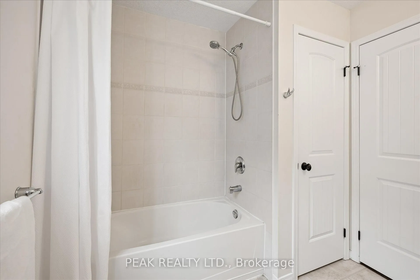
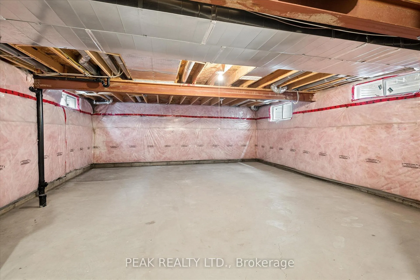
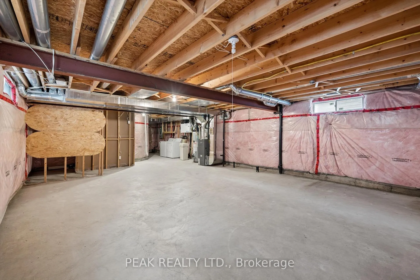
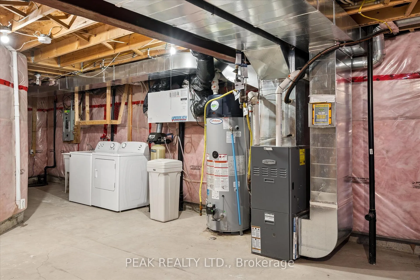
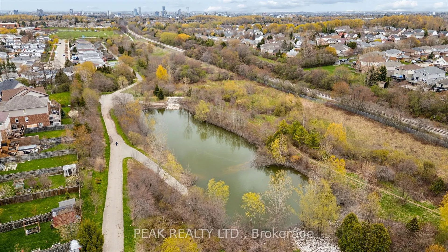
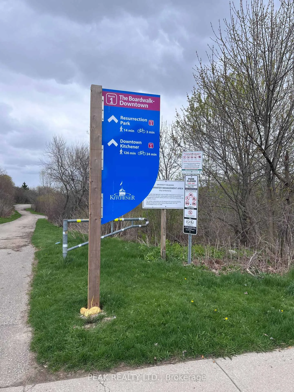
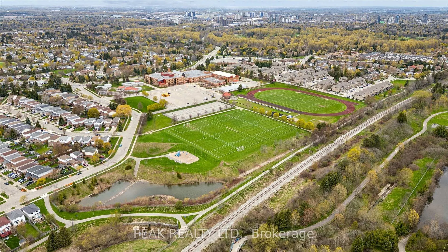
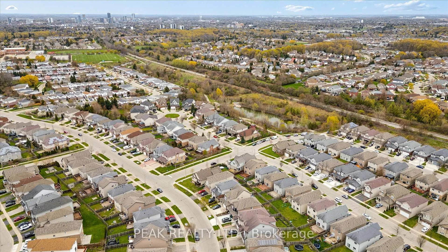
EXCEPTIONAL HOME IN AN EXCEPTIONAL LOCATION!! Live in this beautiful 1861 S.F, carpet free, 3 bedroom, 3 bath, w/ bonus upper Family Room & oversized single garage home on very quiet Sassafras St, only 21 single detached homes on the street.. just cross the street (less than a minute) to the pond, green area, walk or bike the walking trails for minutes to Resurrection Park & possibly all the way Downtown Kitchener, also walk (12 mins) or bike to The Boardwalk, one of the largest strip malls in the Region (Walmart, The Brick, Staples, Dollarama, Marshall's, Winners, Rona, Landmark movie theatre, Medical Centres, Restaurants, clothing stores,..etc., also walk (9 minutes) to University Ave W. & catch the bus to University of Waterloo or anywhere else, you can drive (8 minutes) to Xpress way 7 & 8. This beautiful family home has mostly upgraded flooring! Main floor features open to above foyer, 2-pc bath, modern light wood kitchen w/ black granite counters & stone back splash, Stainless Steel appliances, Island with extended breakfast bar, right next to it, is the bright dining area with a window, open concept to the huge 21'3" x 11'8" Living room along the back of the house, comes complete with Rough-in for gas fireplace, many potlights, large windows & sliders to approx. 22' x 15' party size deck & fully fenced backyard. Hardwood staircase off dining area leads to super bright bonus UPPER FAMILY ROOM thanks to large windows & vaulted ceilings. Few more hardwood steps lead to the bedroom level featuring: A large primary bedroom suite w/ good size walk-in closet, 3-pc ensuite bath, 2 more good size bedrooms w/ large windows as well as a 4-pc main bath. The unspoilt basement w/ its own separate entrance from the garage, 3 windows & Rough-in for a 4th bath, offers room for future expansion especially for a possible inlaw suite (the laundry room, storage space, sump pump & all mechanicals tucked in one corner). Central Vac, A/C, Water Softener. Many good schools around!
- Auto Garage Door Remote
- Carpet Free
- Central Vacuum
- Erv/hrv
- In-Law Capability
- Rough-In Bath
- Water Softener
- Fenced Yard
- Greenbelt/Conservation
- Lake/Pond
- Park
- Public Transit
- School
- Deck
Key Facts & Features
Property Costs
- Annual Property Tax Amount
- $5,142
- Land Transfer Tax Fee
- $11,473
Rental Items
- Rental Equipment
- Hot Water Heater (from Reliance)
- Under Contract
- Hot Water Heater
- Basement Type
- Full, Separate Entrance, Unfinished
Interior Features
- Laundry Level
- Lower Level
- Interior Extras
- Auto Garage Door Remote, Carpet Free, Central Vacuum, ERV/HRV, In-Law Capability, Rough-In Bath, Water Softener
- Fireplace/Stove
- Yes
- Fireplace Features
- Roughed In
- Elevator
- No
Exterior Features
- Exterior Extras
- Deck
- Pool
- None
- Property Features
- Fenced Yard, Greenbelt/Conservation, Lake/Pond, Park, Public Transit, School
- Other Structures
- Fence - Full
Building
- Building Type
- Detached
- Building Style
- 2-Storey
- Approx Age
- 16-30
Construction
- Exterior Finish
- Vinyl Siding, Brick
- Roof
- Asphalt Shingle
- Foundation Details
- Poured Concrete
- Special Designation
- Unknown
Lot
- Lot Front
- 37.94 ft
- Lot Depth
- 105.17 ft
Inclusions
- Inclusions
- Built-in Microwave, Carbon Monoxide Detector, Central Vac, Dryer, Garage Door Opener, Range Hood, Refrigerator, Smoke Detector, Stove, Washer, Existing Window Coverings, Water Softener, Fridge in garage (As Is) & Dishwasher (As Is)
Exclusions
- Exclusions
- None
Parking & Garages
- Garage Type
- Attached
- Garage Spaces
- 1
- Parking Spaces
- 2
- Total Garage And Parking Spaces
- 3
Heating & Cooling
- Heat Source
- Gas
- Heat Type
- Forced Air
- Air Conditioning
- Central Air
- Water
- Municipal
- Sewers
- Sewer
- Municipality
- Kitchener
- Neighbourhood
- Highland West
- Main cross streets
- University Ave W & Ira Needles Blvd
- Zoning
- RES-4
- Directions
- Take University Ave W. to Countrystone Dr to Countrystone Cres to Sassafras St
Ask about this home
A HOMEH agent will answer your questions about this home.

Around this home
Resurrection
Private · secondary · 900 m
6.9/10Sandhills
Public · elementary · 930 m
7.1/10Holy Rosary
Private · elementary · 1.1 km
7.0/10Westvale
Public · elementary · 1.1 km
6.2/10St Dominic Savio
Private · elementary · 1.2 km
6.3/10John Darling
Public · elementary · 1.8 km
7.9/10Edna Staebler
Public · elementary · 2.5 km
6.2/10St Mark
Private · elementary · 2.5 km
7.6/10Mary Johnston
Public · elementary · 2.6 km
7.6/10A R Kaufman
Public · elementary · 2.6 km
3.1/10Driftwood Park
Public · elementary · 2.7 km
6.8/10Empire
Public · elementary · 2.8 km
6.6/10Keatsway
Public · elementary · 2.8 km
6.6/10Forest Heights
Public · secondary · 2.9 km
4.9/10Meadowlane
Public · elementary · 2.9 km
4.6/10
Data provided by OpenStreetMap & Fraser Institute School Rankings
HOMEH Estimate for 6 Sassafras Street, Kitchener, Highland West
Calculated with a real agent's CMA method — 45+ years of experience, codified. Not an AI guess.
For the owner
Is this your home? Track its value.
Get this home's HOMEH Estimate by email once a month, with how many homes are for sale around you.
Monthly payment
$2,929/month
On $749,900
$149,980
Estimate only. Not a mortgage offer.
How much is your home worth?
Get a home value estimate from a local HOMEH agent, then sell with confidence.
- MLS® number
- X13084908
- Data source
- Toronto Regional Real Estate Board
- Status change
- 2026-05-23
- Listed on
- 2026-05-04
- Days on market
- 19 days
- Possession type
- Flexible
- Co-op commission
- 2% + HST
- Seller
- Listed by
- PEAK REALTY LTD.
Recommended for you
Based on homes you've looked at.
No recommended properties found.
Nearby similar homes
No nearby properties found.
More real estate resources
Other homes nearby
Explore this area
Nearby neighbourhoods
No nearby listings available.
Ask HOMEH about this home
Price, neighbourhood, monthly cost. Ask anything.
HOMEH Intelligent Agent is an AI, not a licensed representative. Check anything important with your agent.