
Unit 2908, 60 Charles Street W
Kitchener (City Commercial Core), ON N2G 0C9
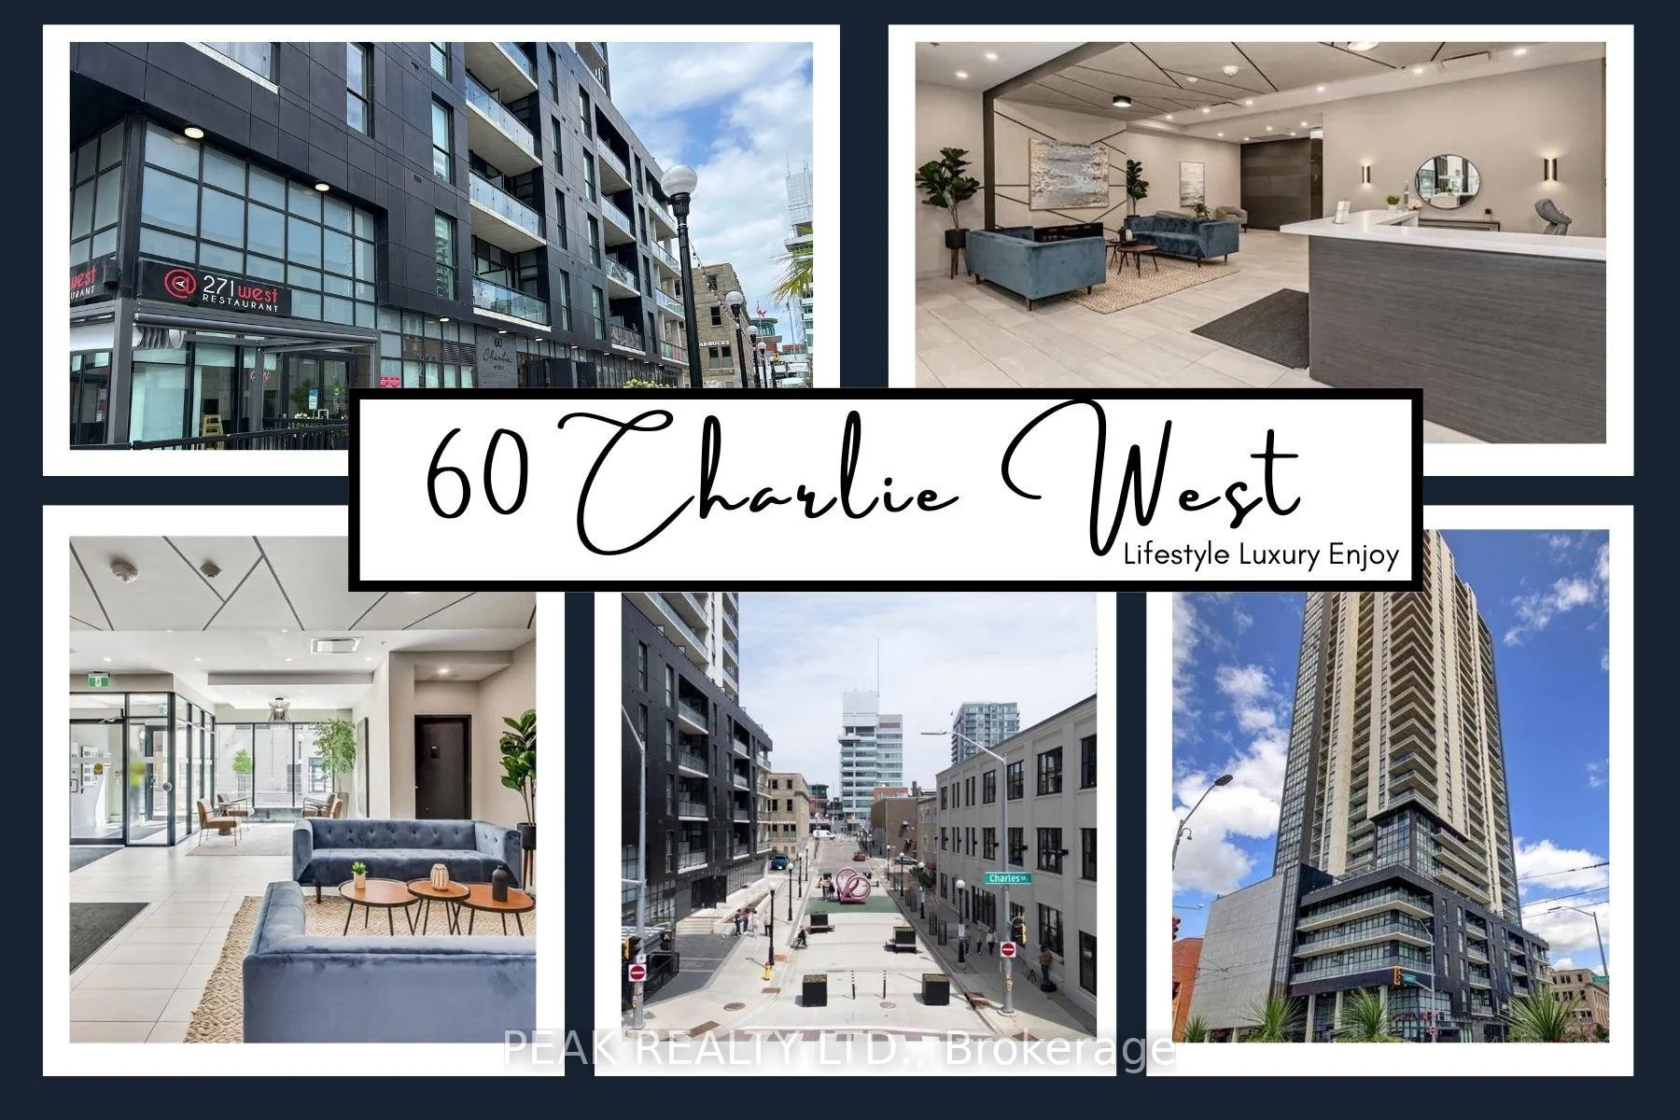
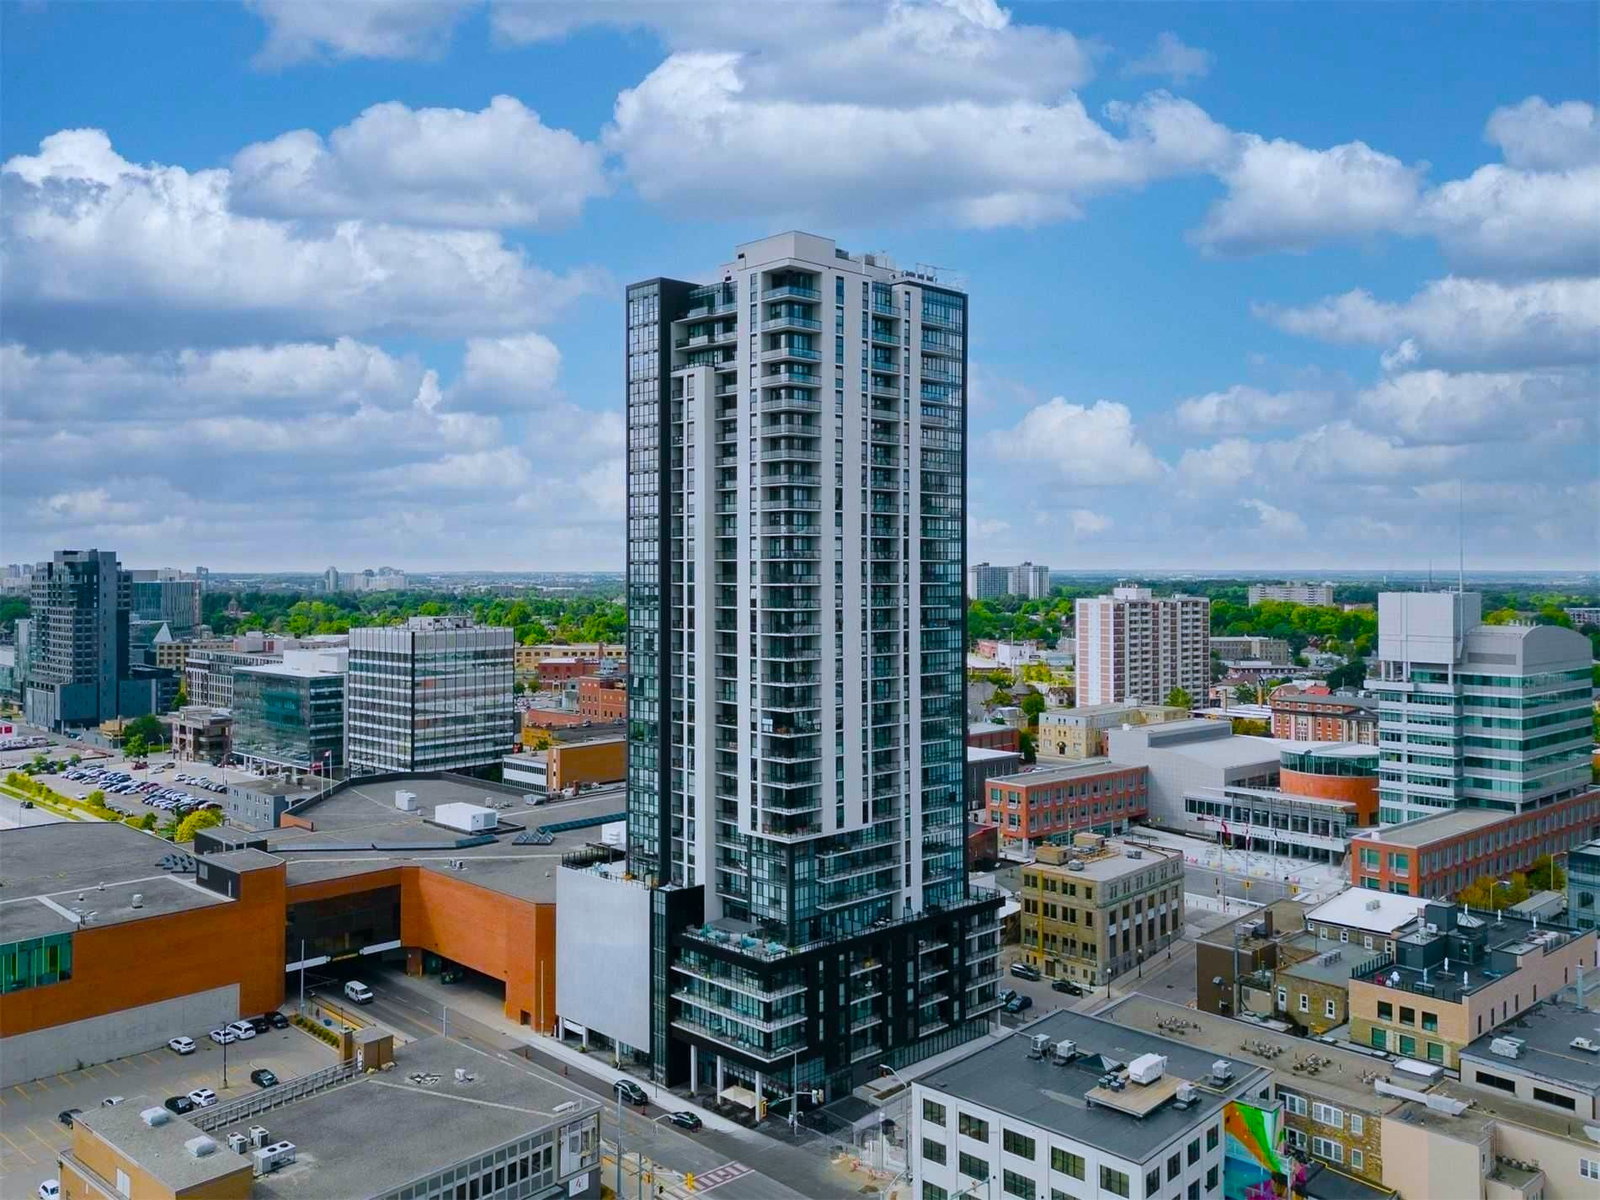 Charlie West31 storeys, 305 suites, built 2021
- 2Bedrooms
- 2Bathrooms
- 1Parking
- 900–999Sq Ft
- $4,111Tax
- $687/moCondo Fee
 Estimated Value:$558,500See Free Estimate Report

Property not available for sale or for rent.
HOMEH One: full-service selling for a 1% listing fee. The buyer's agent commission is separate.
Free Home EvaluationHow Much Is My Home Worth?Homes for Sale NearbySale & Price History for Unit 2908, 60 Charles Street W, Kitchener, City Commercial Core
Real estate boards require you to or to see the full details of this property.
*Sold prices and complete sale & price history are regulated data. Under the Trust in Real Estate Services Act, 2002 (TRESA) and the rules of the Real Estate Council of Ontario (RECO), and pursuant to the Multiple Listing Service® rules of the Canadian Real Estate Association (CREA) and the Toronto Regional Real Estate Board (TRREB), this information may be shown only to registered users who have agreed to the applicable terms of use (a Virtual Office Website, or "VOW," arrangement). HOMEH Inc., Brokerage therefore provides it to signed-in members only. Creating an account is free and takes under a minute.
About Unit 2908, 60 Charles Street W, Kitchener, City Commercial Core
Summarized Description
- Exclusive penthouse on the 29th floor.
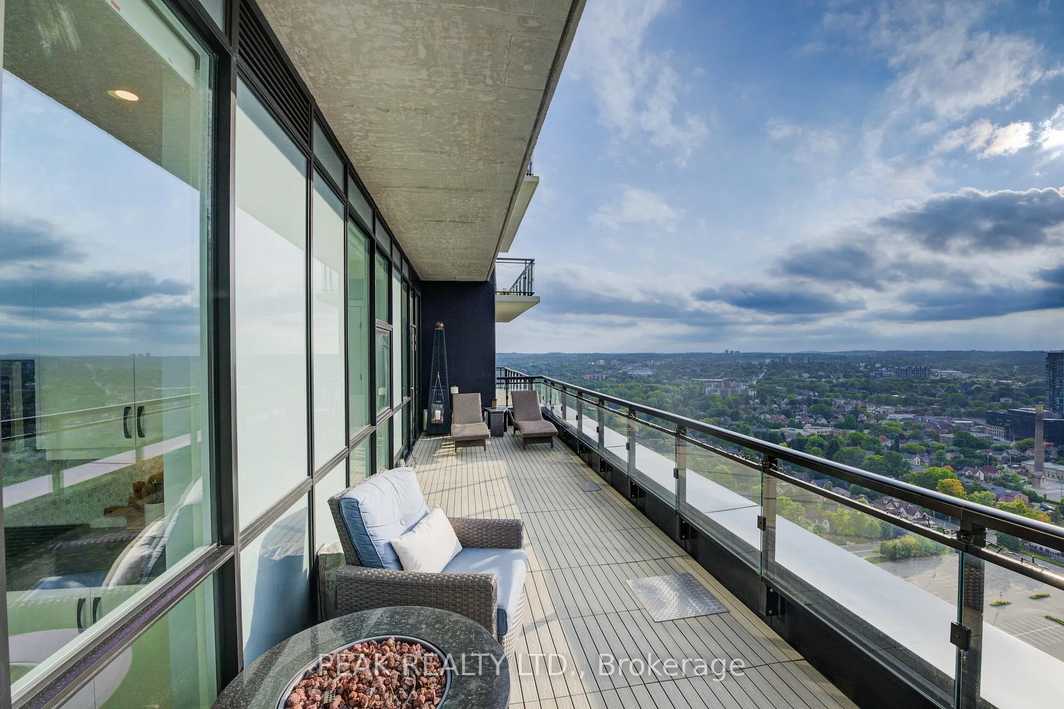
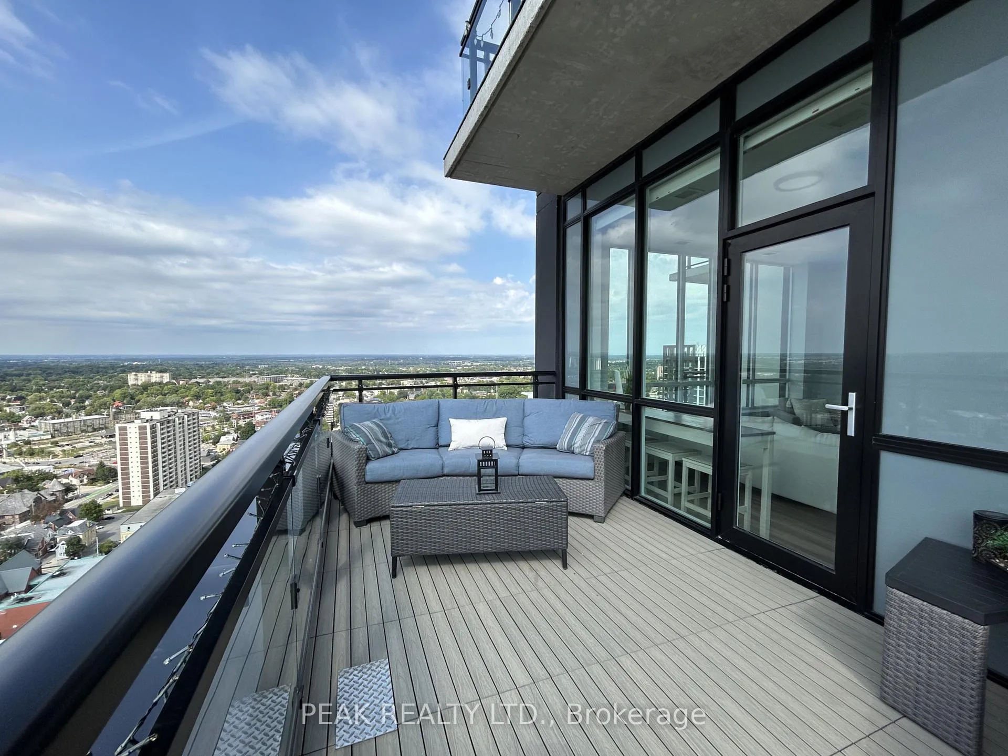
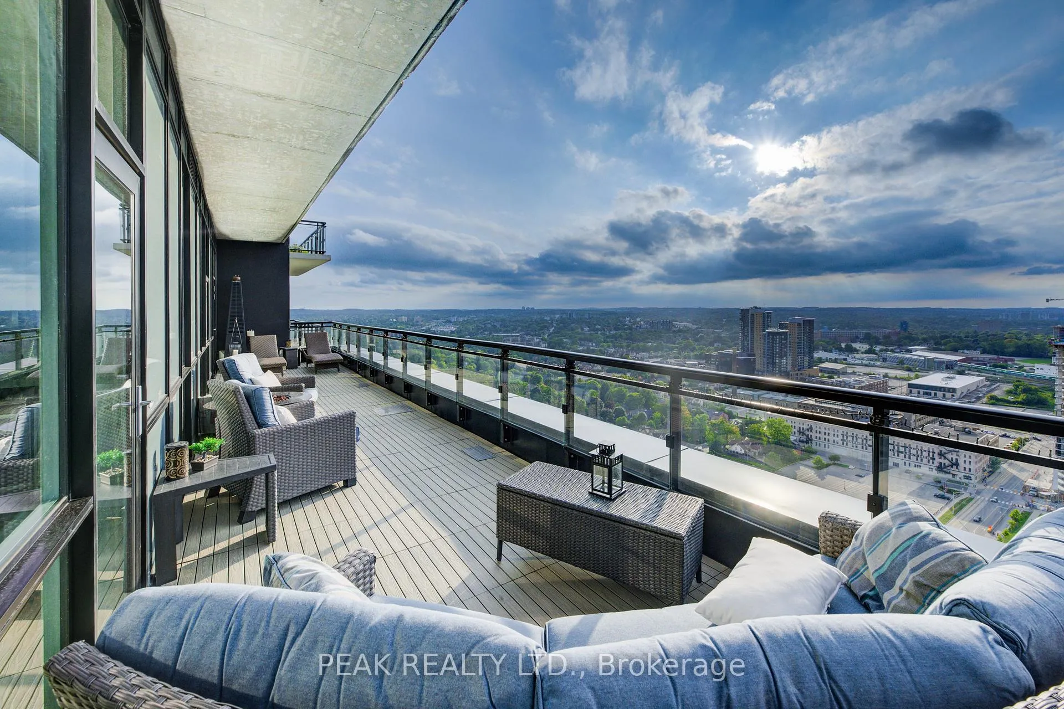
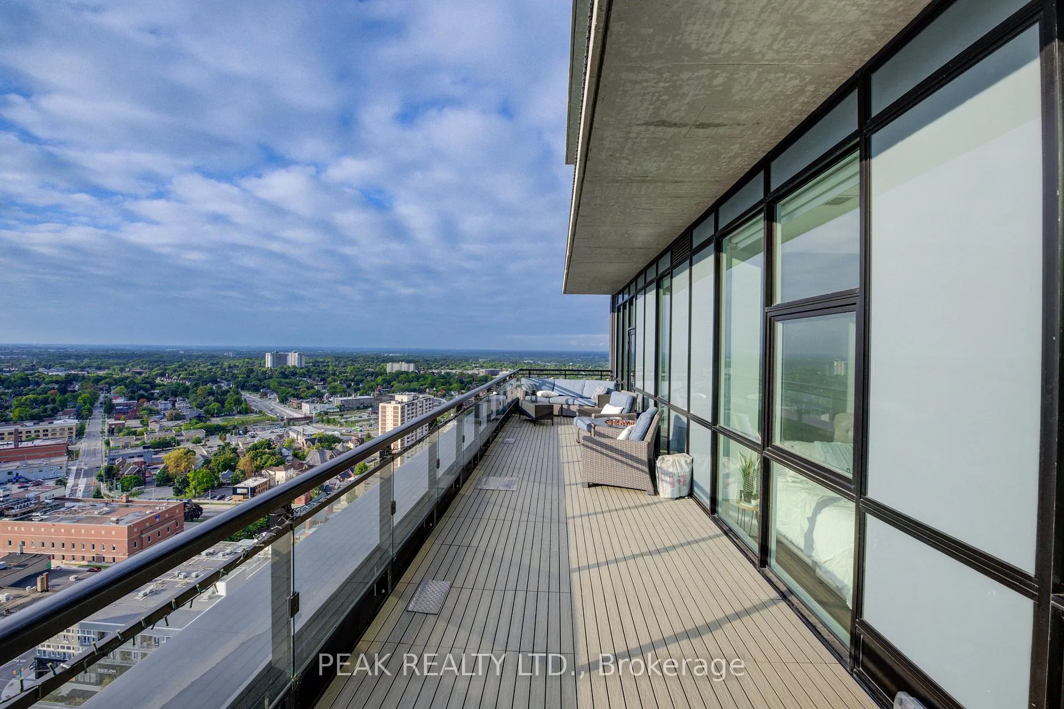
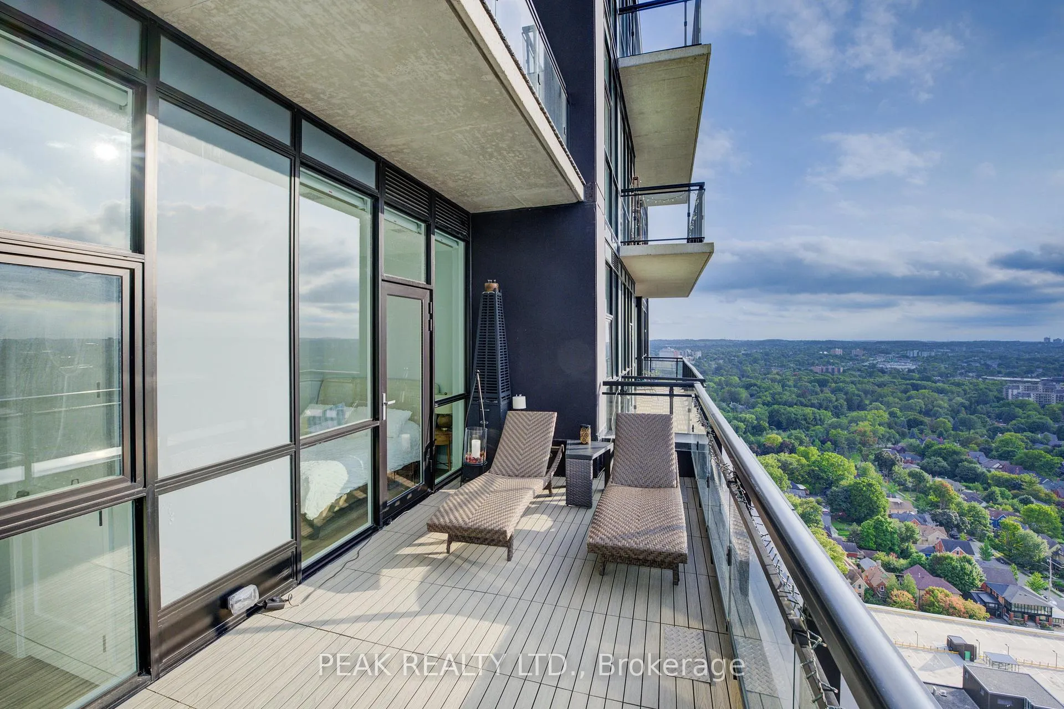
- Private 400 sq. ft. terrace with views.
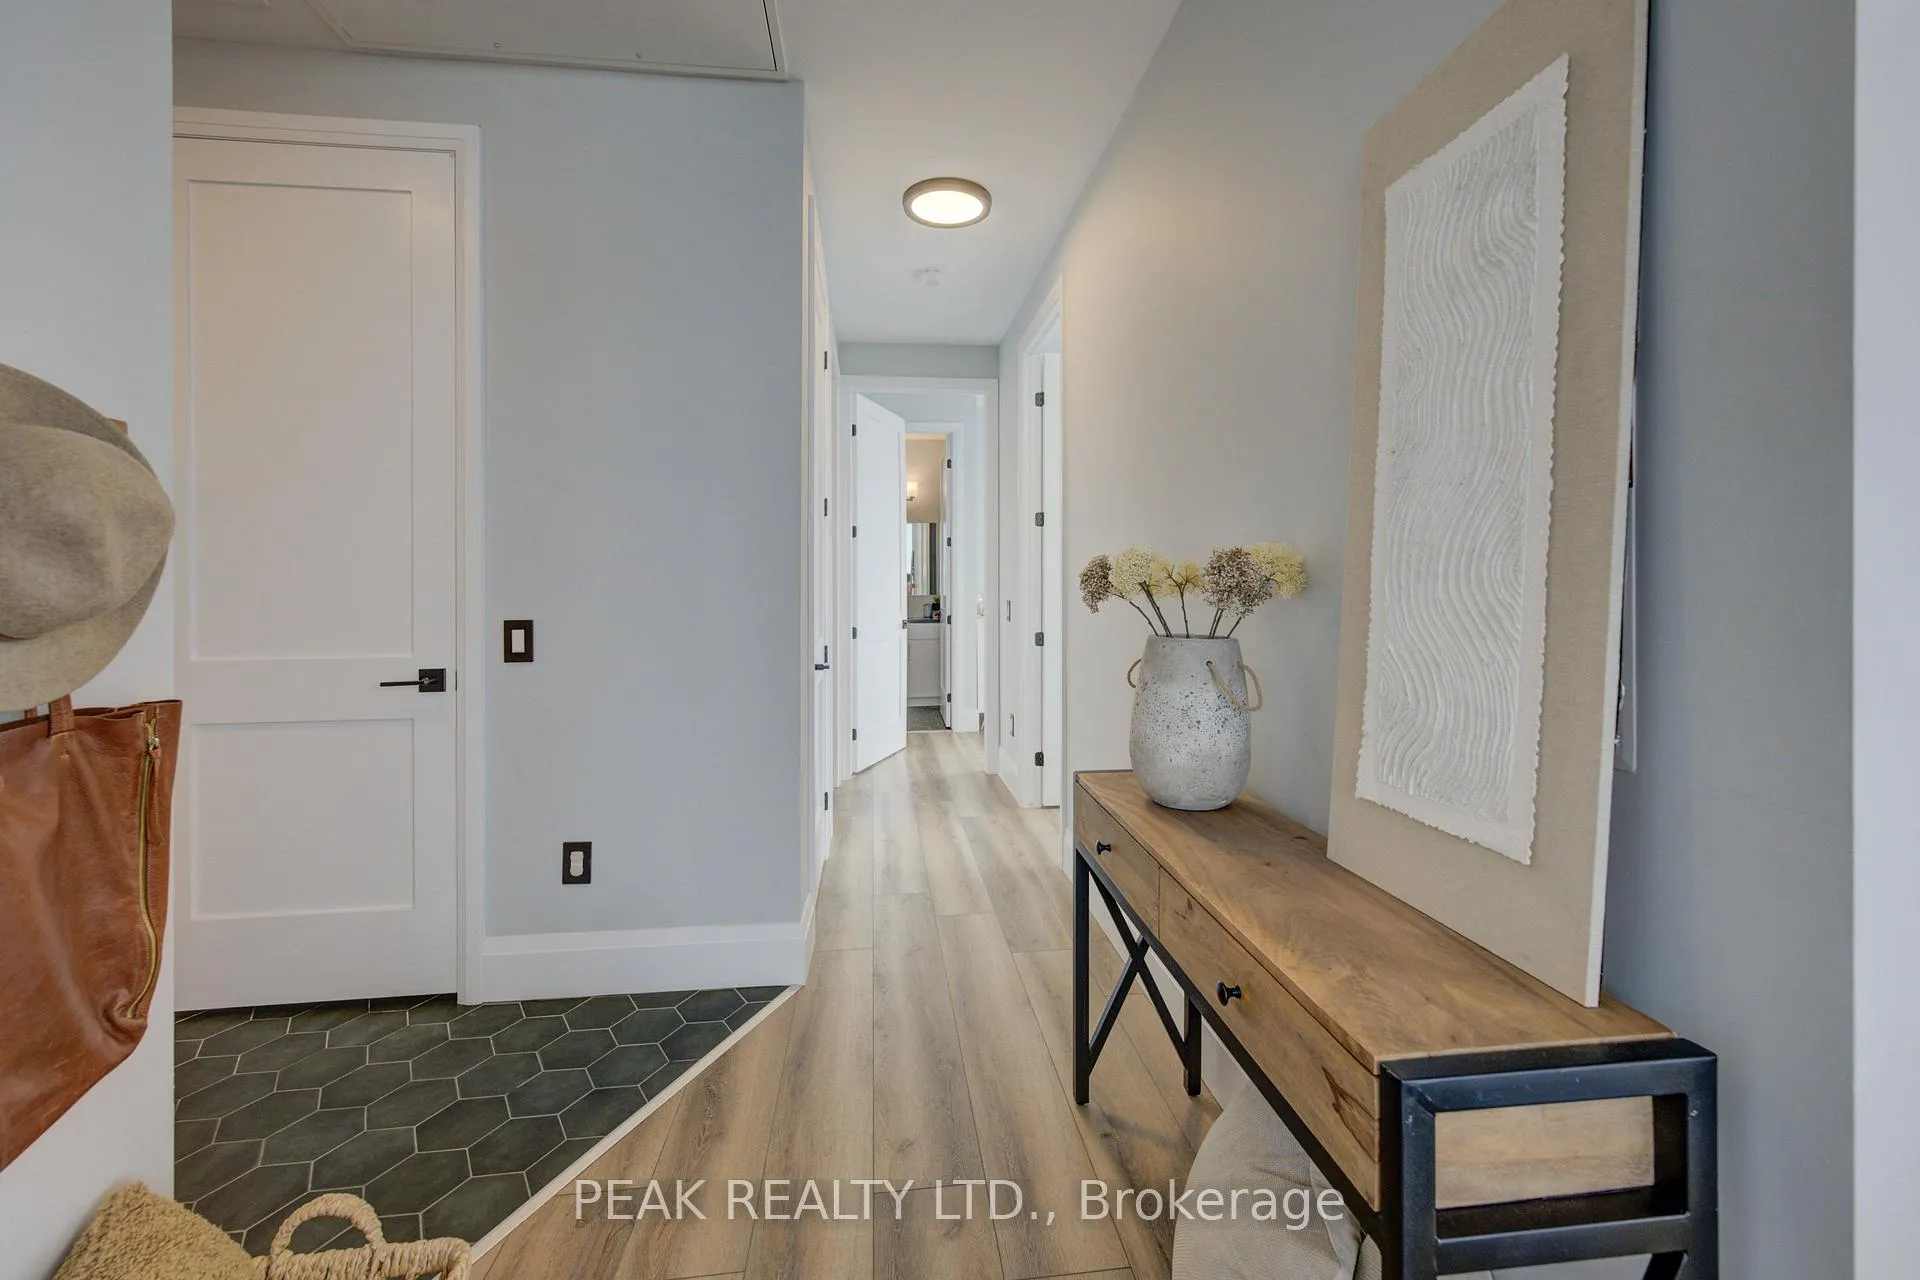
- Modern finishes and luxury features throughout.
- Chef's kitchen with granite and stainless steel.
- Spa-inspired ensuite and ample closet space.
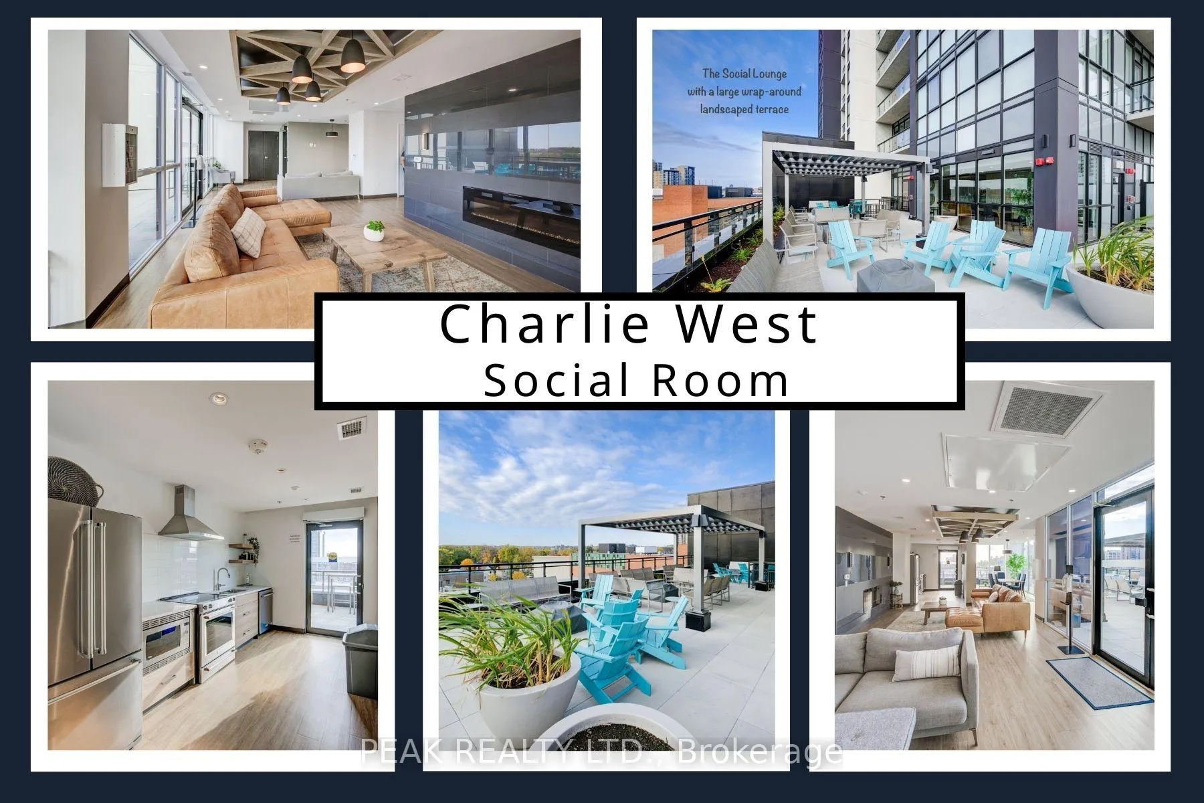
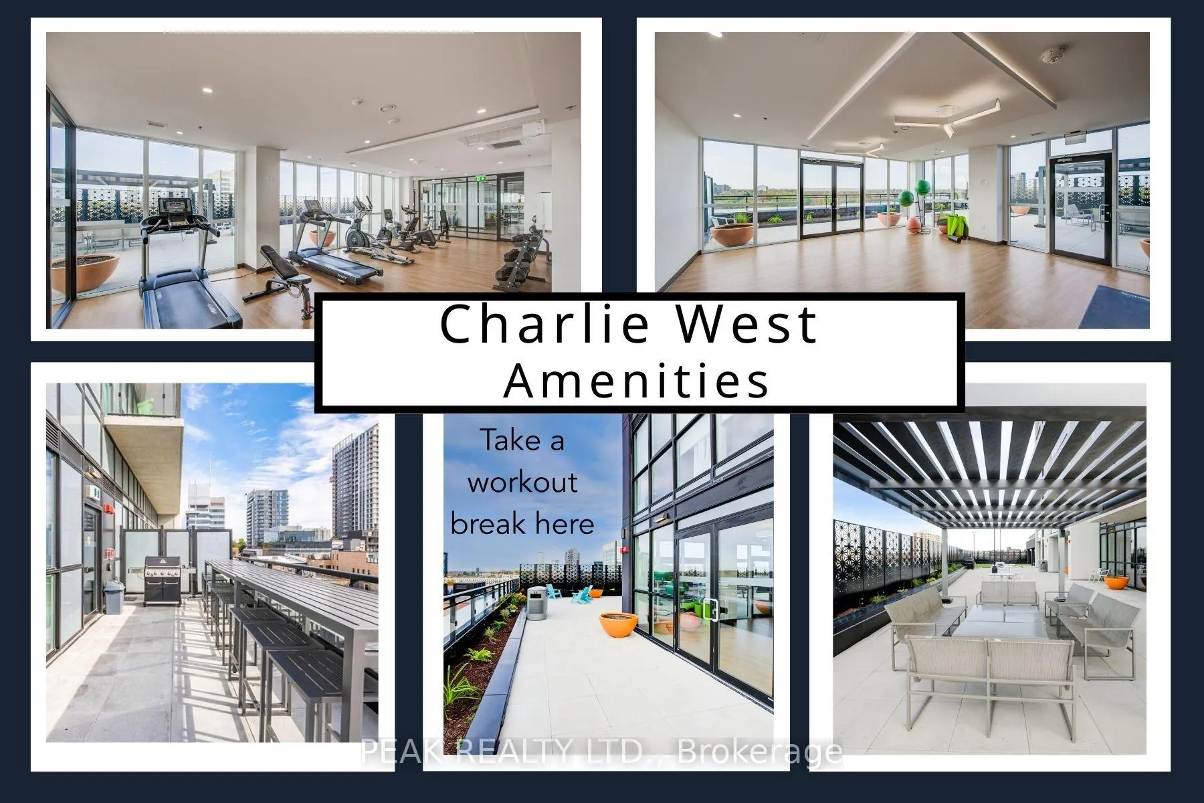
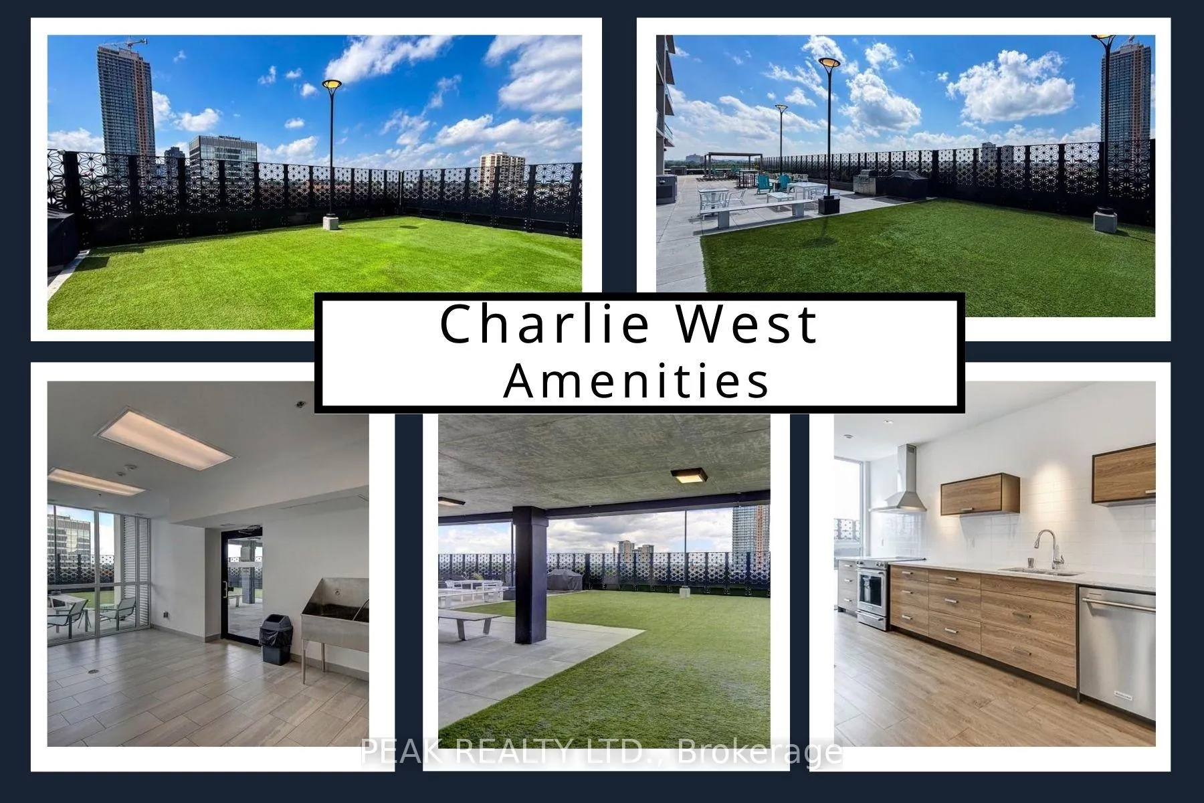
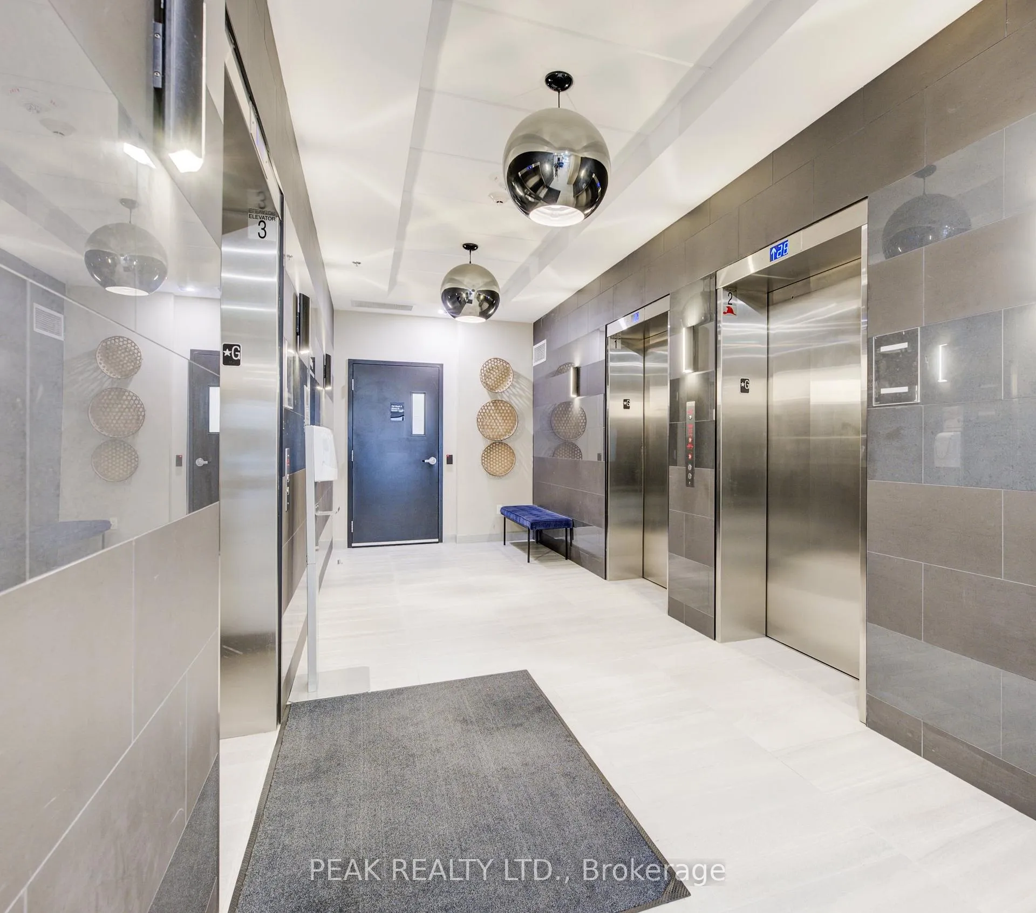
- Full-service amenities including concierge.
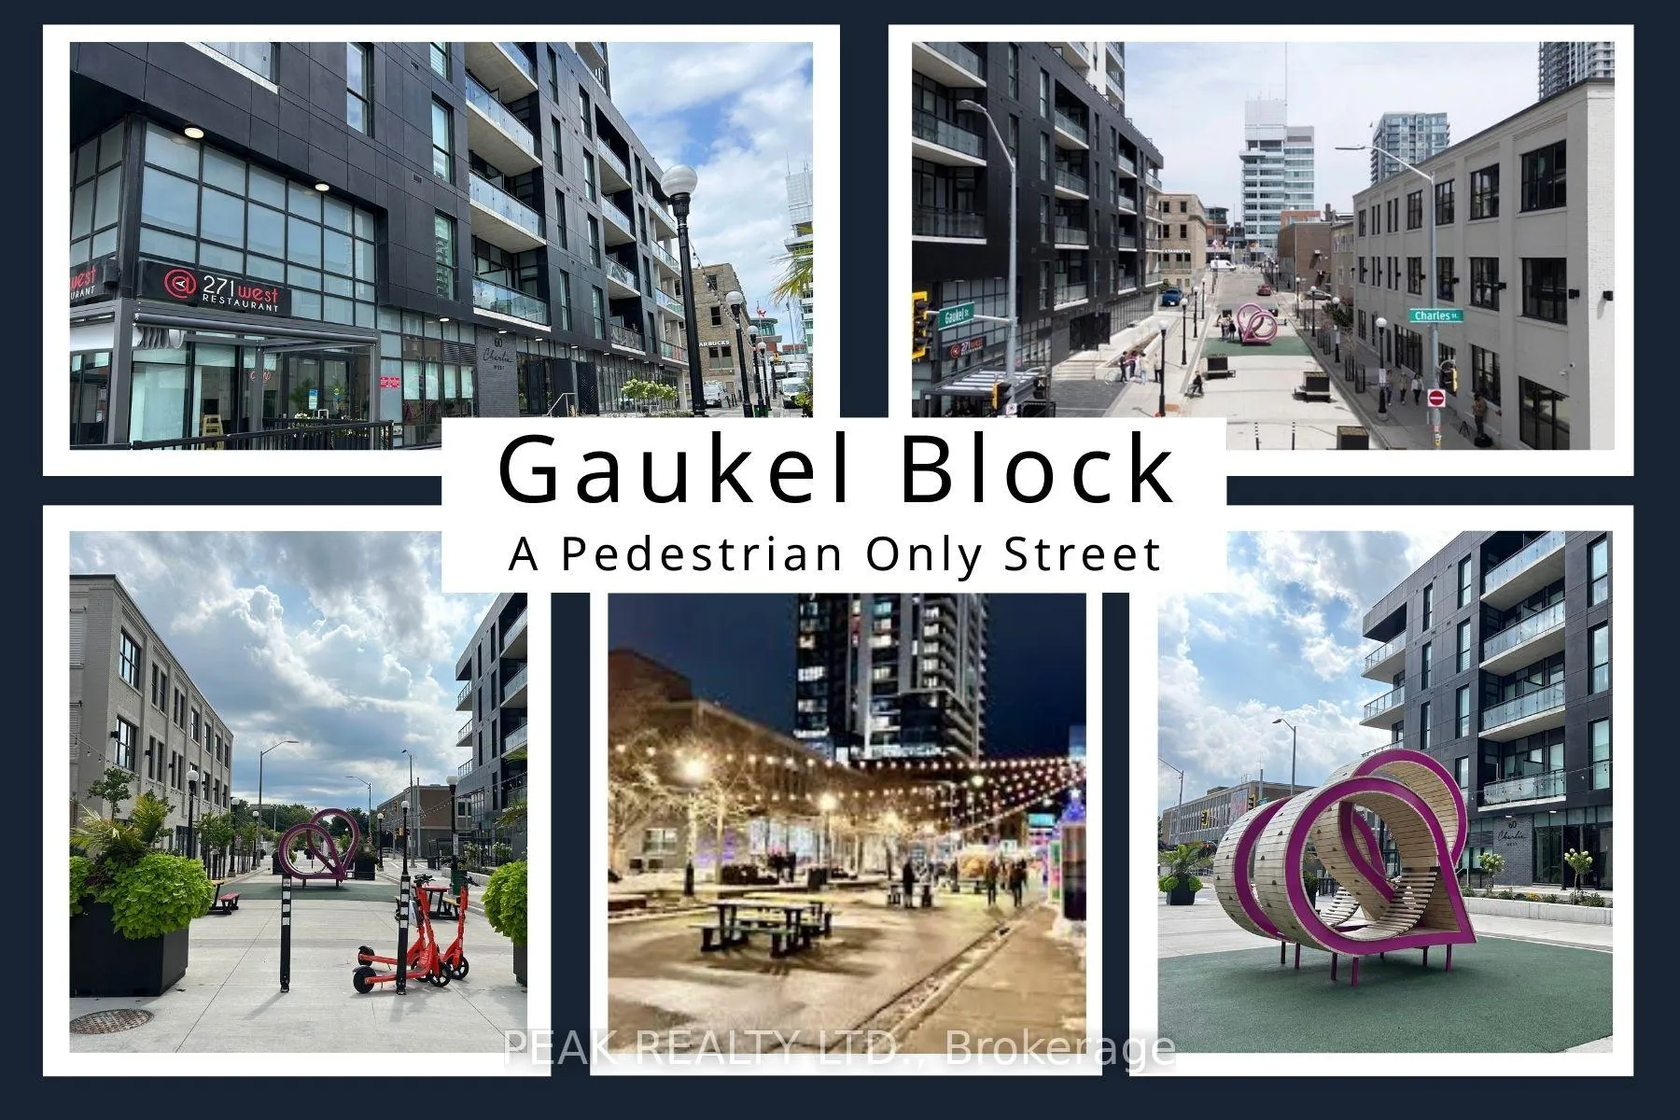
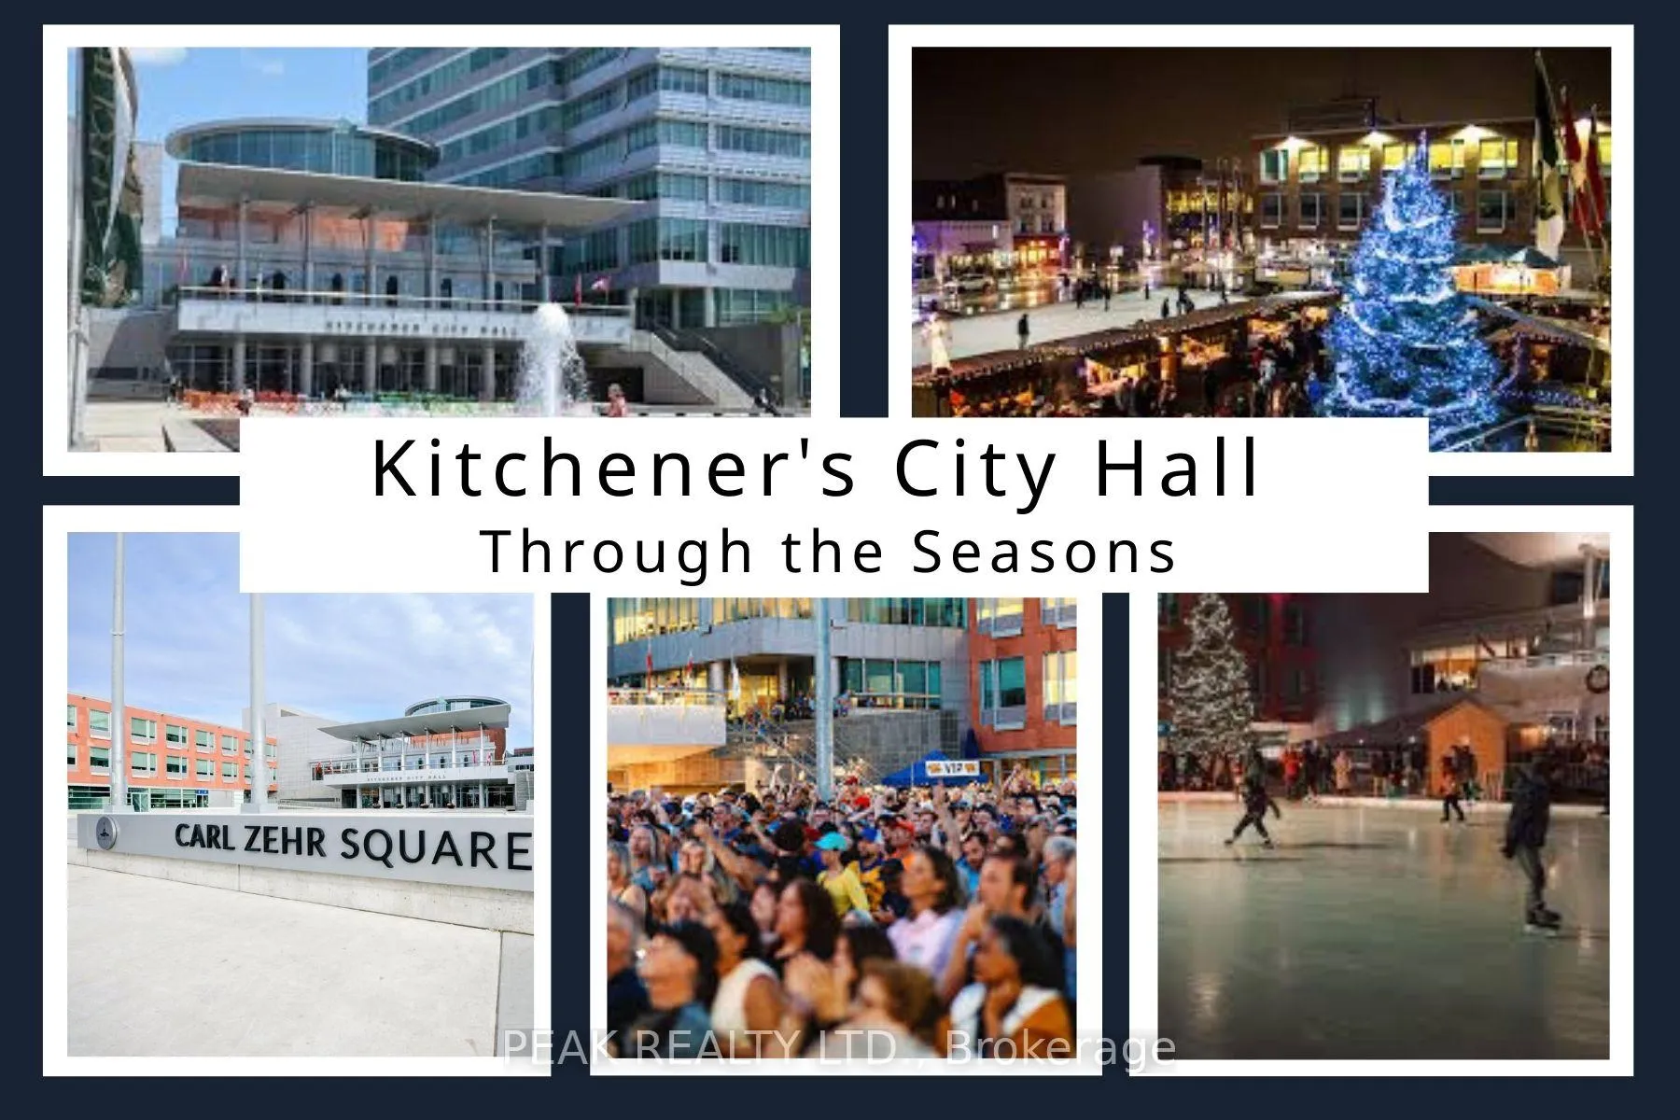
- Steps from downtown Kitchener attractions.
- High walk and bike scores for convenience.
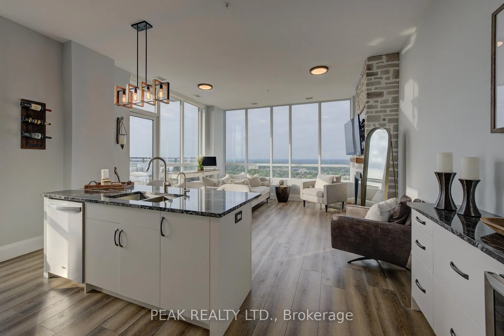
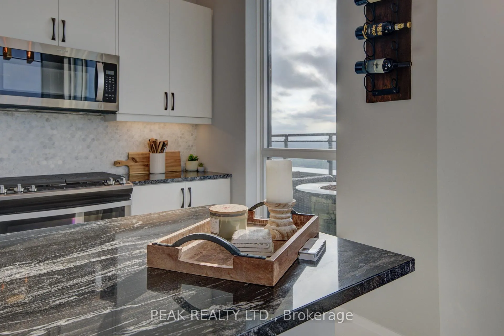
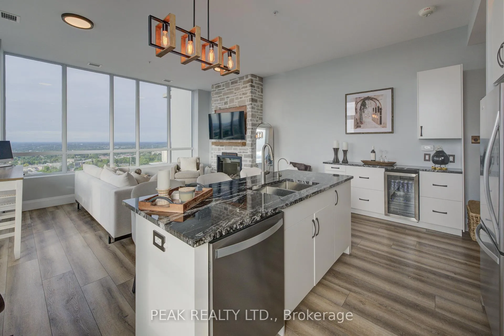
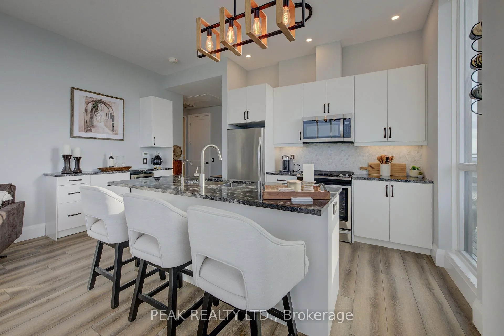
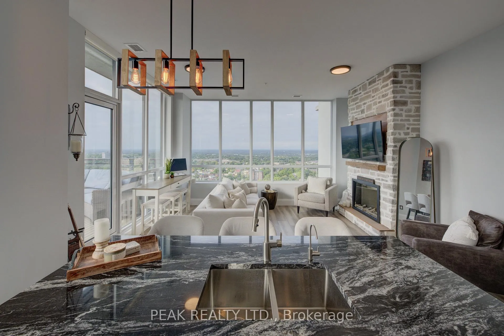
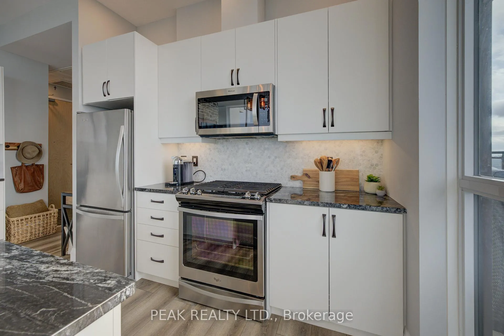
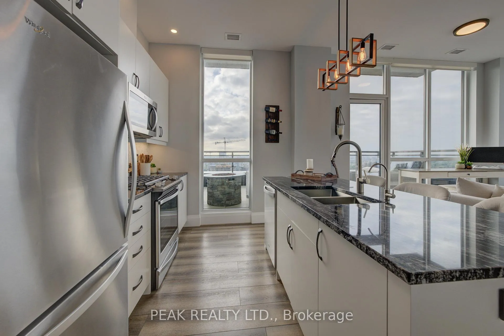
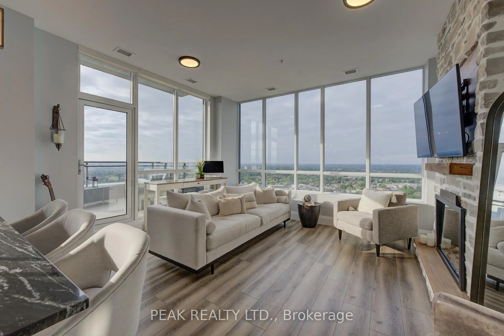
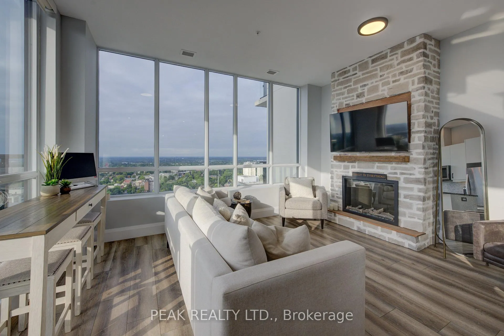
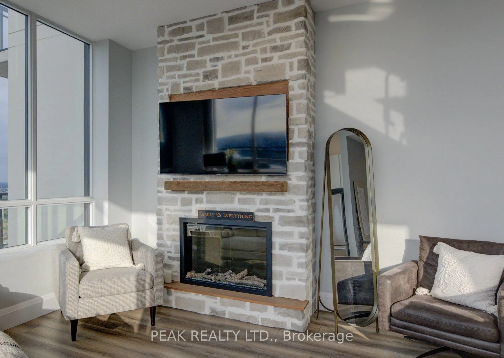
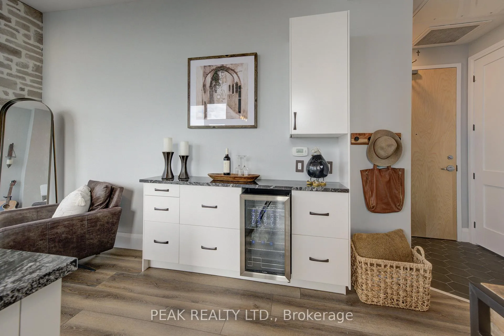
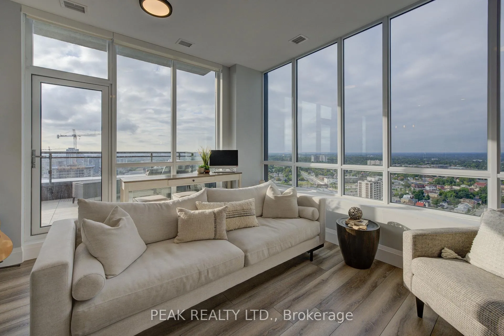
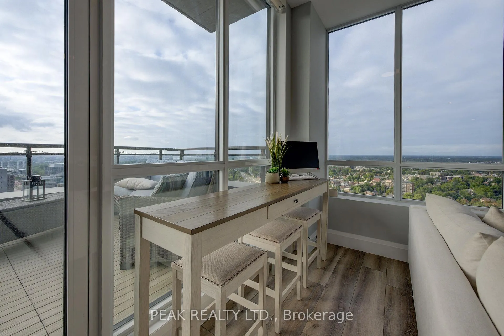
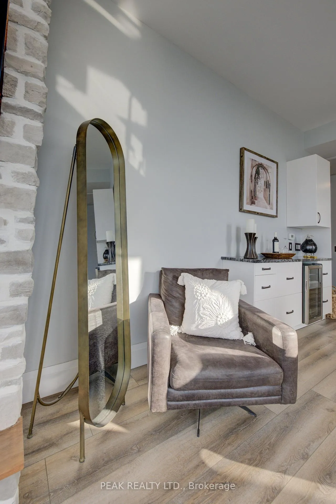
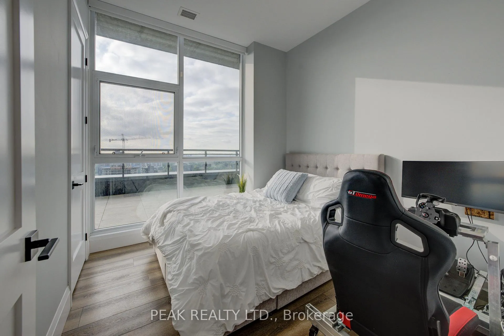
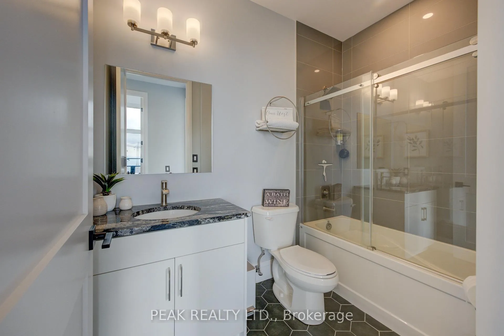
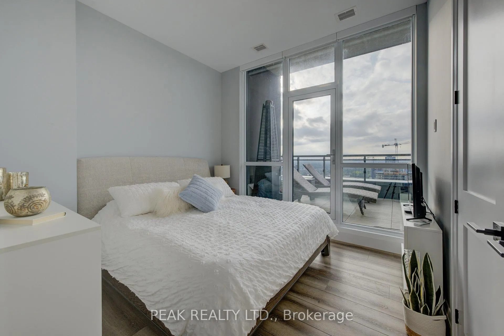
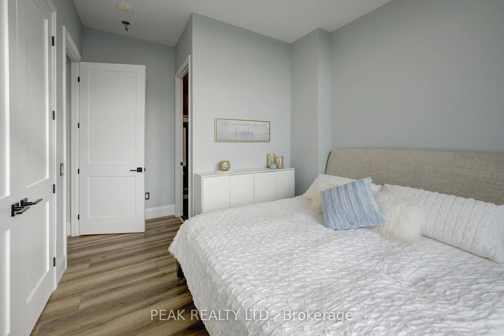
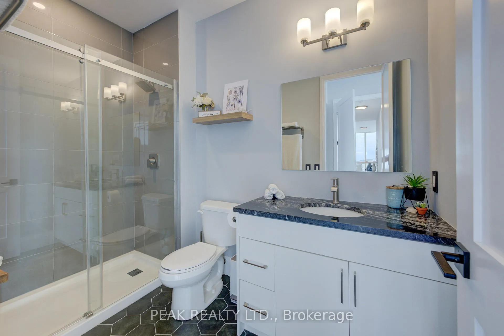
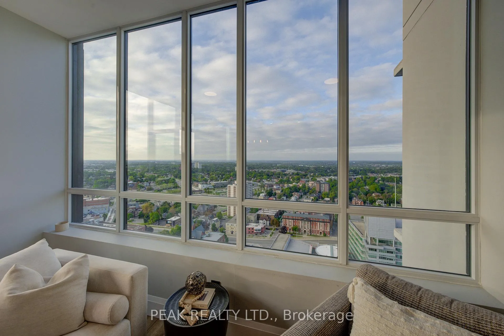
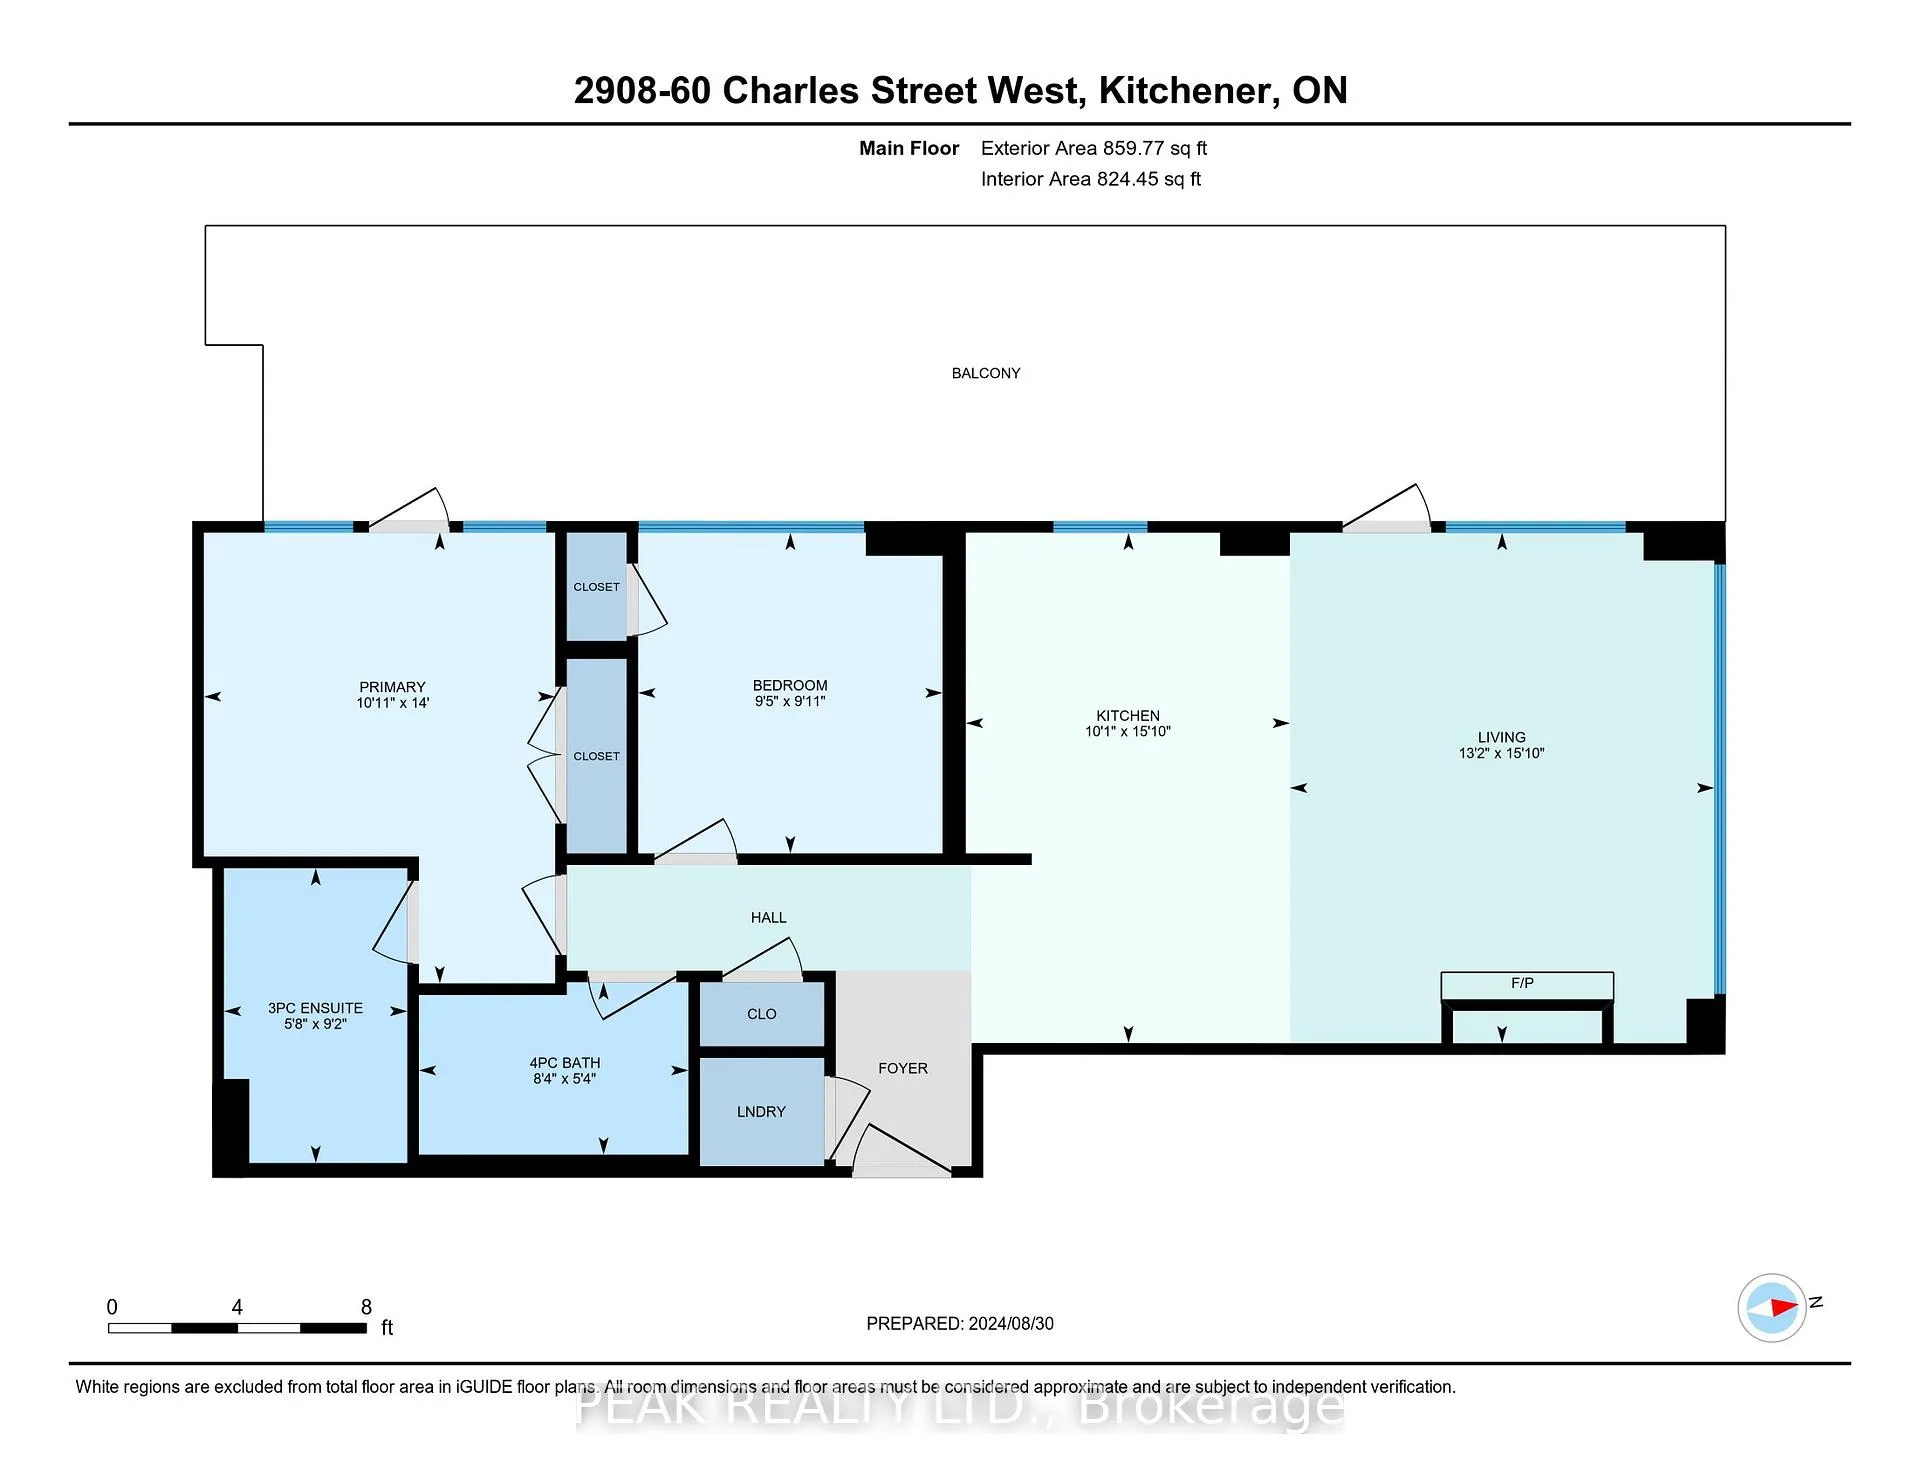
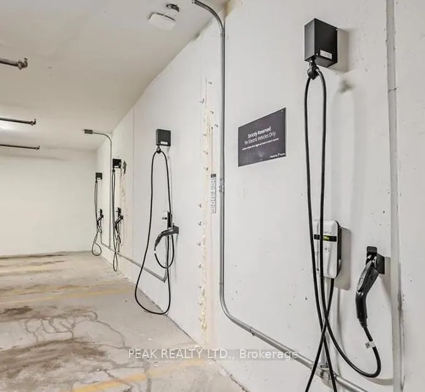
Penthouse living, done right. Welcome to a truly rare offering at Charlie West, part of the exclusive Scott McGillivray Collection. Perched high on the 29th floor, this one-of-a-kind penthouse delivers the space, finishes, and views you simply can't replicate anywhere else in downtown Kitchener. Soaring 10-foot ceilings and floor-to-ceiling windows flood the home with natural light and frame sweeping panoramic views of the KW skyline. Step outside to your private 400 sq. ft. terrace-a true extension of the living space-perfect for sunset dinners, entertaining friends, or simply enjoying the quiet that only comes with being above it all. Inside, the finishes are crisp, modern, and thoughtfully curated: luxury vinyl tile flooring, premium hardware, electronic blinds with remotes, custom built-in closets, and a striking stone fireplace that anchors the living space. The chef's kitchen is built for people who actually cook-granite countertops with extended prep space, a generous island with seating for three, gas stove, stainless steel appliances, wine fridge, under-cabinet lighting, and a timeless hex marble backsplash. The primary suite offers a direct walkout to the terrace, a spa-inspired 3-piece ensuite, and ample closet space. A separate 4-piece bath provides comfort and privacy for guests. Residents enjoy full-service amenities including concierge with evening and weekend security, fitness centre and yoga studio, social lounges with catering kitchen, landscaped terrace with Broil King BBQs, guest suite, pet run and wash area, EV charging stations, and secure car and bike parking. All of this, just steps to the ION LRT, Victoria Park, City Hall, Google HQ, and downtown Kitchener's best restaurants, cafés, and shops. This isn't just a condo. It's a statement. Luxury. Location. Lifestyle. Book your private showing today. Walk Score 99 Transit Score 66 Biker's Score 94
Key Facts & Features
Property Costs
- Annual Property Tax Amount
- $4,111
- Land Transfer Tax Fee
- $10,455
Condo/Maintenance Fee
- Maintenance Fee
- $687 /month
Included In Maintenance Fee
- Heat Included
- Water Included
- CAC Included
- Common Elements Included
- Building Insurance Included
Rental Items
- Rental Equipment
- None
- Under Contract
- None
- Basement Type
- None
Interior Features
- Pets Permitted
- Yes-with Restrictions
- Laundry Features
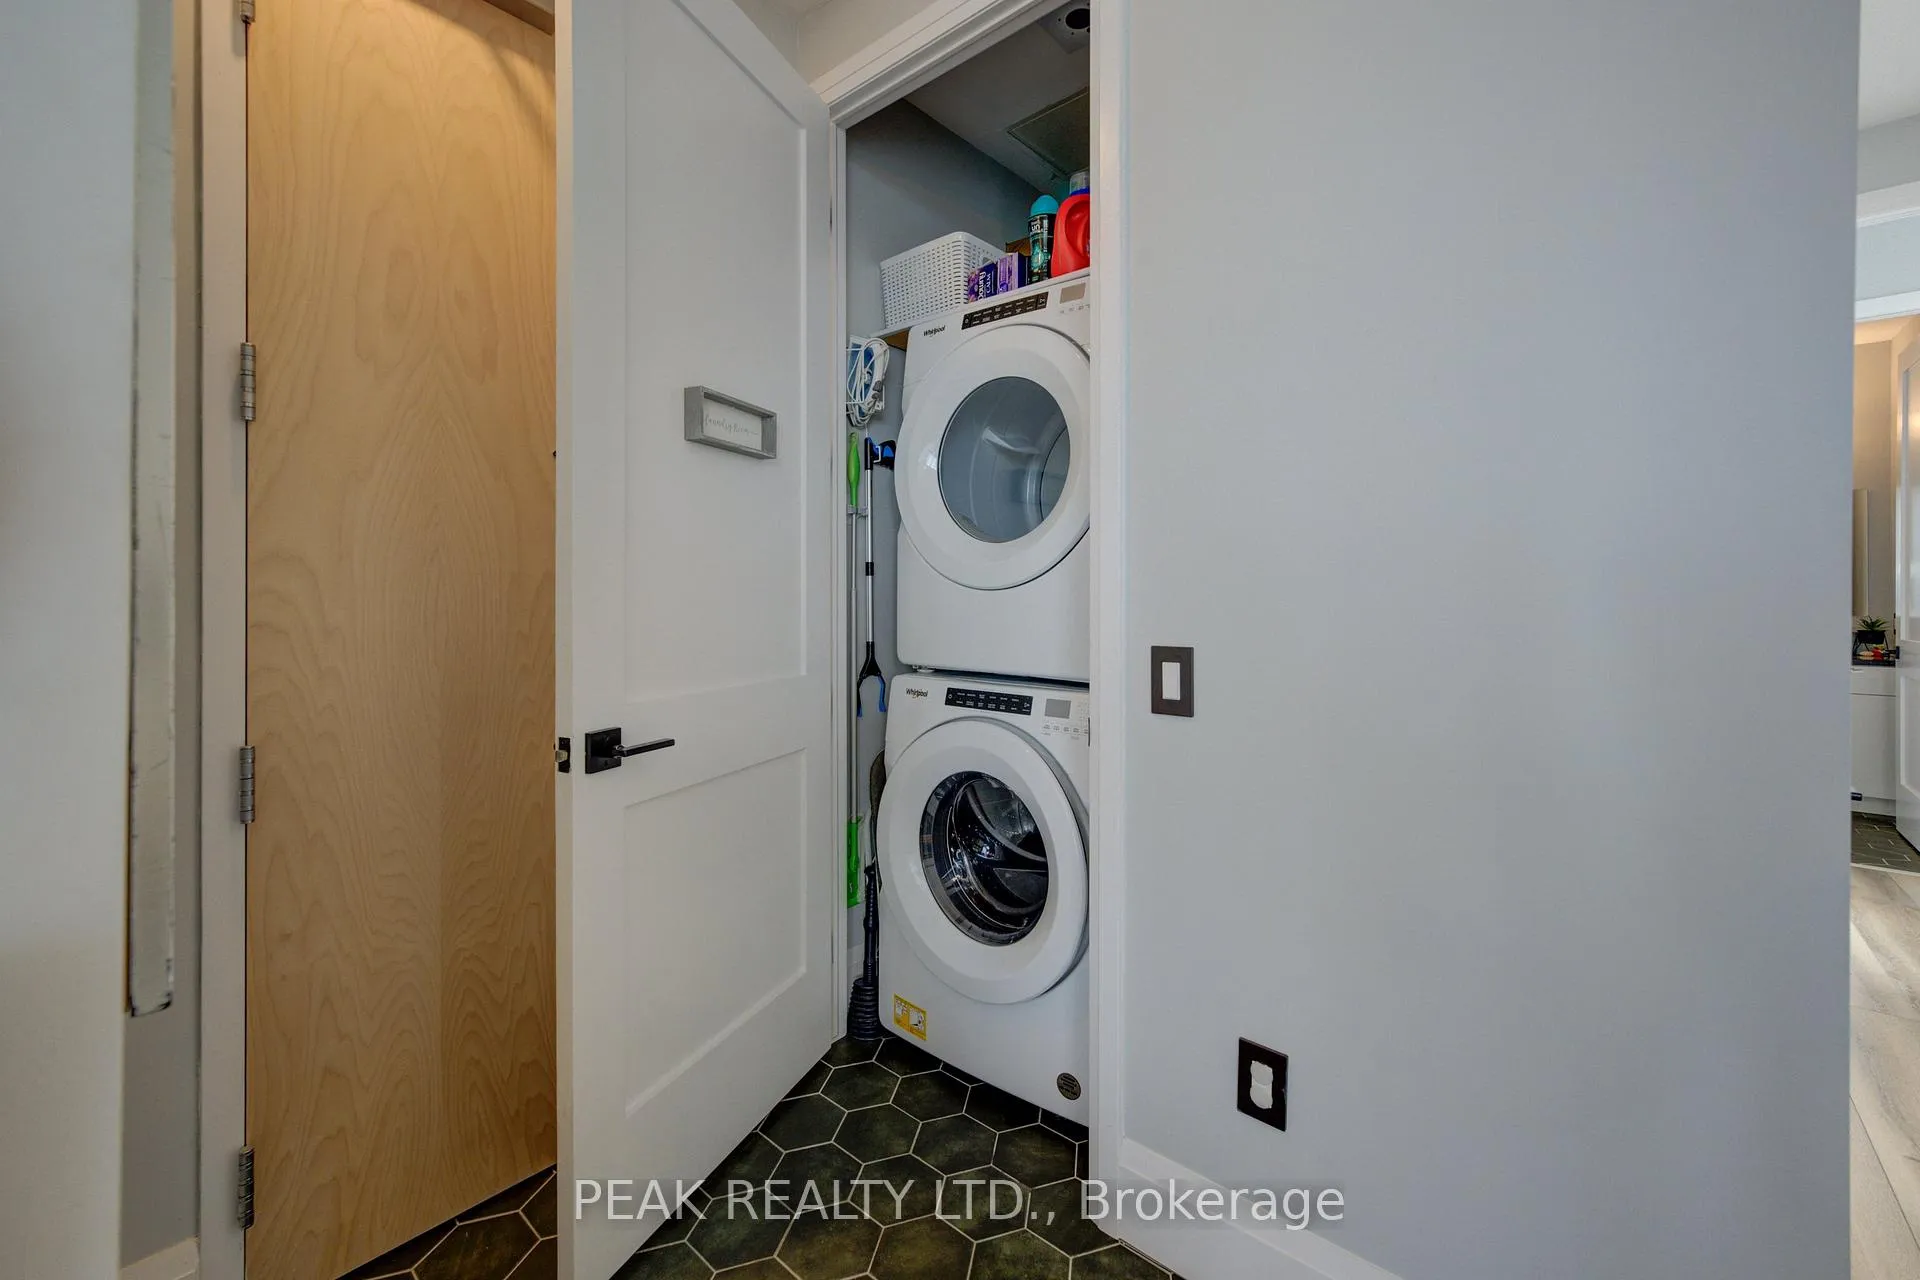
- In-Suite Laundry
- Laundry Level
- Main Level
- Interior Extras
- Water Treatment
- View
- City, Downtown, Garden, Panoramic, Trees/Woods, Park/Greenbelt
- Security Features
- Alarm System, Concierge/Security, Security System, Smoke Detector, Monitored
- Fireplace/Stove
- Yes
- Fireplace Features
- Electric
- Elevator
- No
Exterior Features
- Balcony
- Terrace
- Exterior Extras
- Landscaped, Lighting, Recreational Area
- Accessibility Features
- None
Building Amenities
- Bike Storage
- Community BBQ
- Exercise Room
- Concierge
- Guest Suites
- Party Room/Meeting Room
Building
- Building Type
- Condo Apartment
- Building Style
- 1 Storey/Apt
- Building Name
- Charlie West
- Approx Age
- 0-5
- Condo Corp Number
- 730
Construction
- Exposure
- West
- Exterior Finish
- Concrete Poured
- Roof
- Membrane
- Special Designation
- Unknown
Inclusions
- Inclusions
- Dishwasher, Dryer, Microwave, Refrigerator, Smoke Detector, Stove, Washer, Window Coverings
Exclusions
- Exclusions
- None
Parking & Garages
- Garage Type
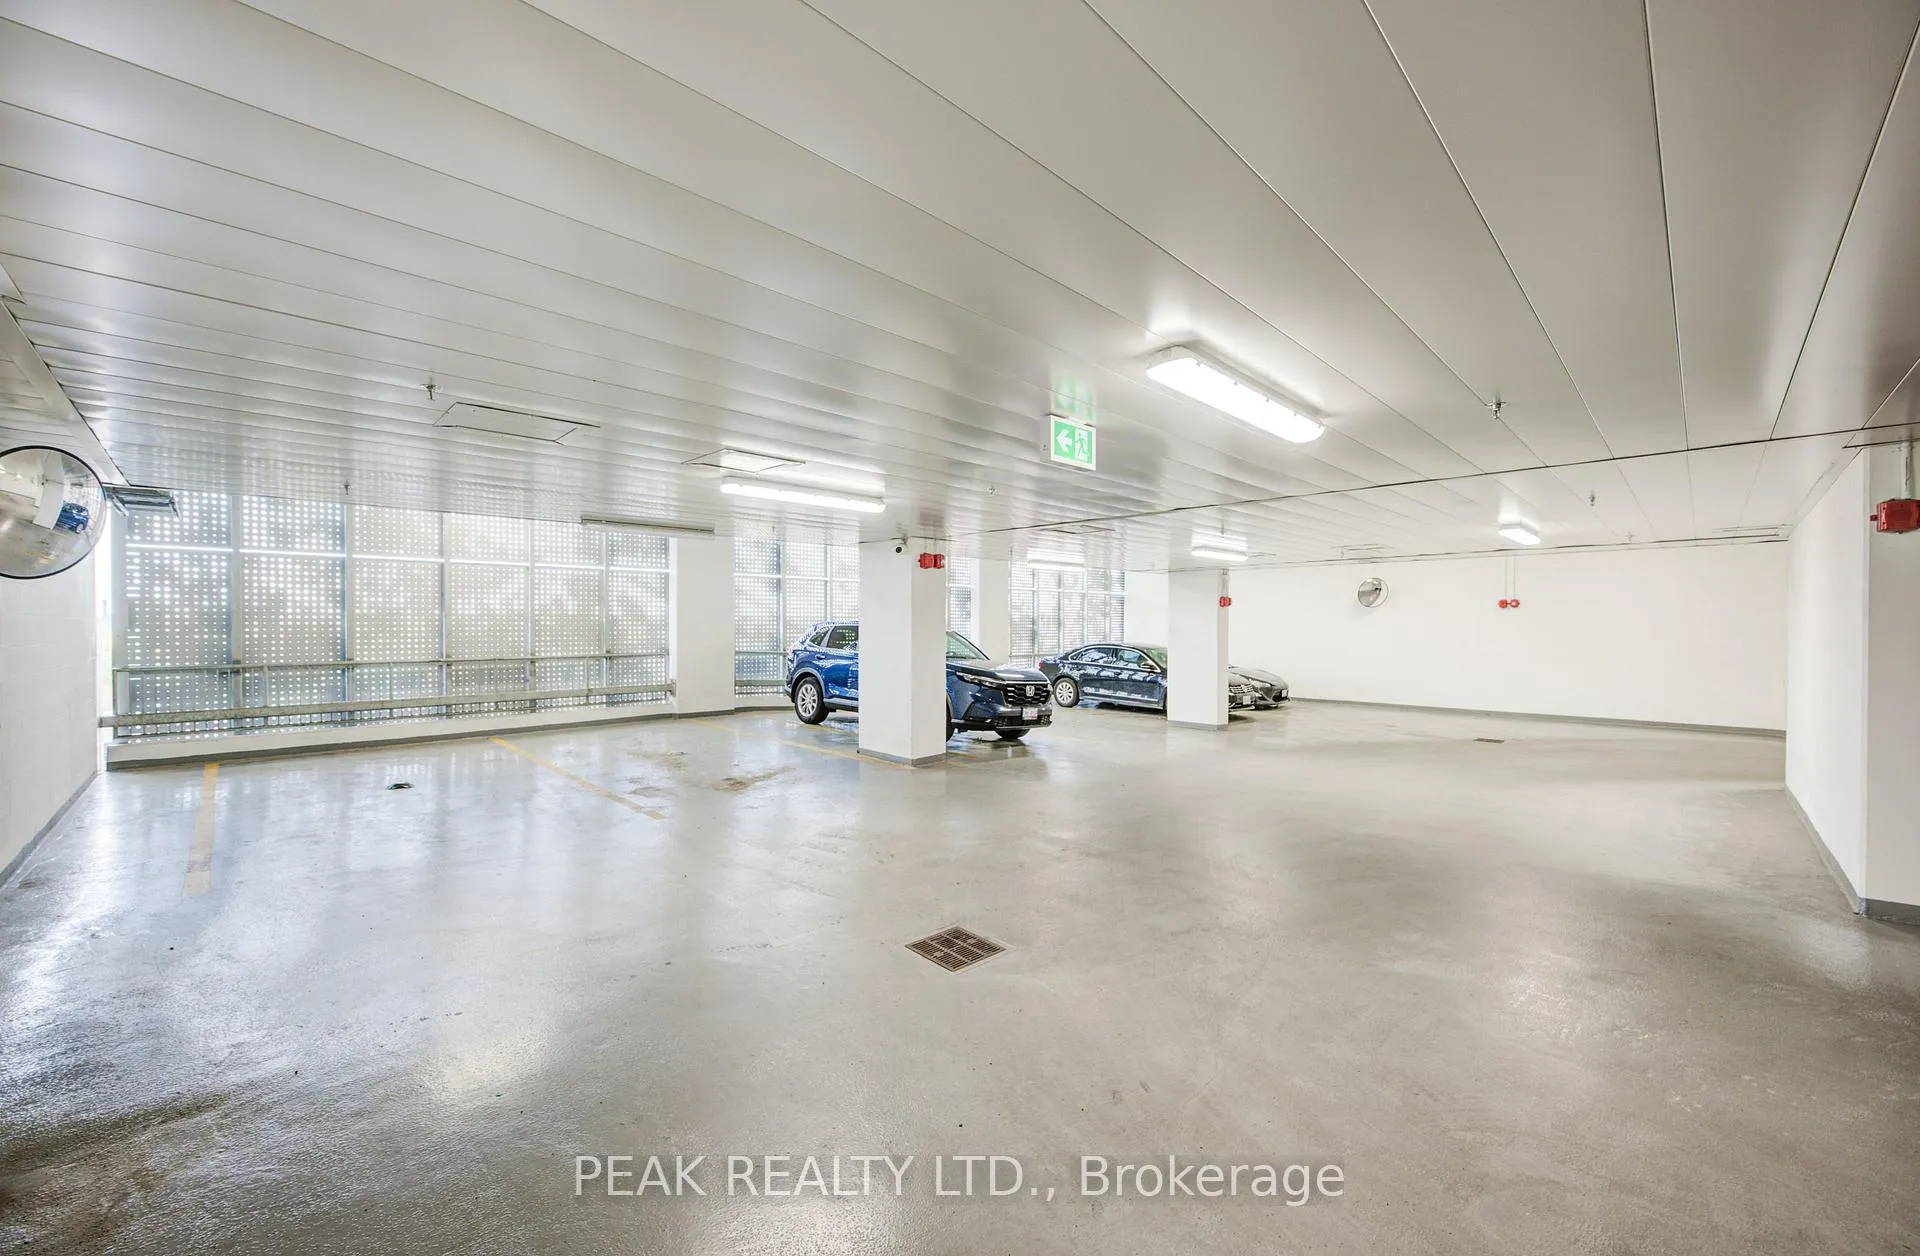
- Underground
- Garage Spaces
- 1
- Parking Type
- Common
- Parking Spaces
- 1
- Total Garage And Parking Spaces
- 1
Lockers
- Locker Type
- None
Heating & Cooling
- Heat Source
- Electric
- Heat Type
- Forced Air
- Air Conditioning
- Central Air
- Bedrooms
- 2
- Washrooms
- 2
- Kitchens
- 1
Room sizes
- Living Room—Main level
- Kitchen—Main level
- Bedroom 2—Main level
- Primary Bedroom—Main level
- Bathroom—Main level, Combined w/Primary
- Bathroom—Main level
Washrooms
- 4-piece, Main
- 4-piece, Main
- Municipality
- Kitchener
- Neighbourhood
- City Commercial Core
- Main cross streets
- Gaukel & Charles
- Zoning
- D1
- Directions
- Charles St W, at Gaukel St. Several parking lots near by.
- MLS® number
- X12686224
- Data source
- Toronto Regional Real Estate Board
- Status change
- 2026-02-25
- Listed on
- 2026-01-12
- Days on market
- 44 days
- Possession type
- 90+ days
- Co-op commission
- 2%
- Seller
- Listed by
- PEAK REALTY LTD.
Home Market Value
Current home valuation for Unit 2908, 60 Charles Street W, Kitchener, City Commercial Core, Kitchener, ON. Listed for $699,000
HOMEH Estimate
$558,500
Estimated Sales Range
$428,609 - $688,391
HOMEH Estimate for Unit 2908, 60 Charles Street W, Kitchener, City Commercial Core
Calculated with a real agent's CMA method — 45+ years of experience, codified. Not an AI guess.
For the owner
Is this your home? Track its value.
Get this home's HOMEH Estimate by email once a month, with how many homes are for sale around you.
Mortgage Payment Calculator
Compare up to 4 down payment scenarios
5% on first $500K + 10% on $199,000 over $500K
$44,900
| Scenario 1 | Scenario 2 | Scenario 3 | Scenario 4 | |
|---|---|---|---|---|
−Down payment | % $ | % $ | % $ | % $ |
+CMHC insurance | $26,143 | $19,502 | $16,636 | $0 |
=Total mortgage | $679,708 | $648,602 | $610,786 | $559,200 |
Amortization | ||||
Mortgage rate | % | % | % | % |
| Payment frequency | ||||
=Mortgage payment | $3,319monthly | $3,167monthly | $2,982monthly | $2,730monthly |
Land Transfer Tax
$10,455
$10,455
Around this home
Data provided by OpenStreetMap & Fraser Institute School Rankings
Ask HOMEH
New!Hi there!
👋Text or call (416) 301-9001
Recommended for you
Based on homes you've looked at.
No recommended properties found.
Nearby similar homes
No nearby properties found.
More real estate resources
Other homes nearby
Explore this area
Nearby neighbourhoods
No nearby listings available.