
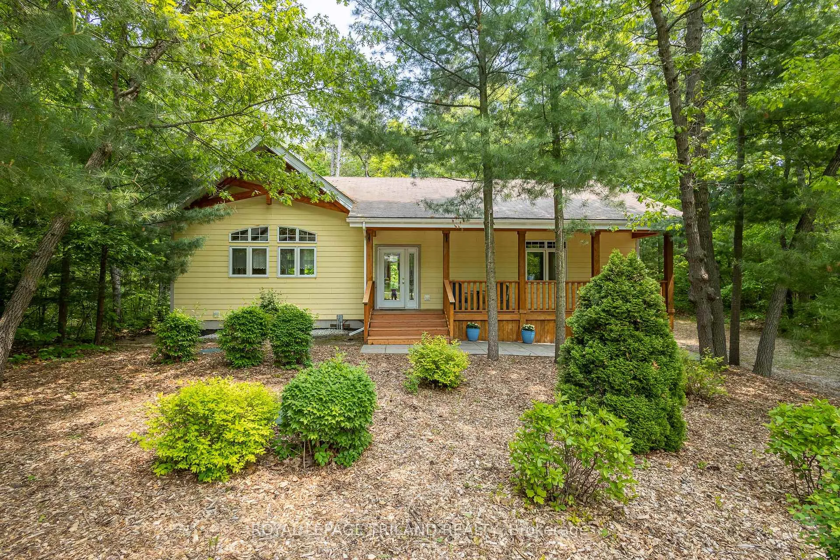
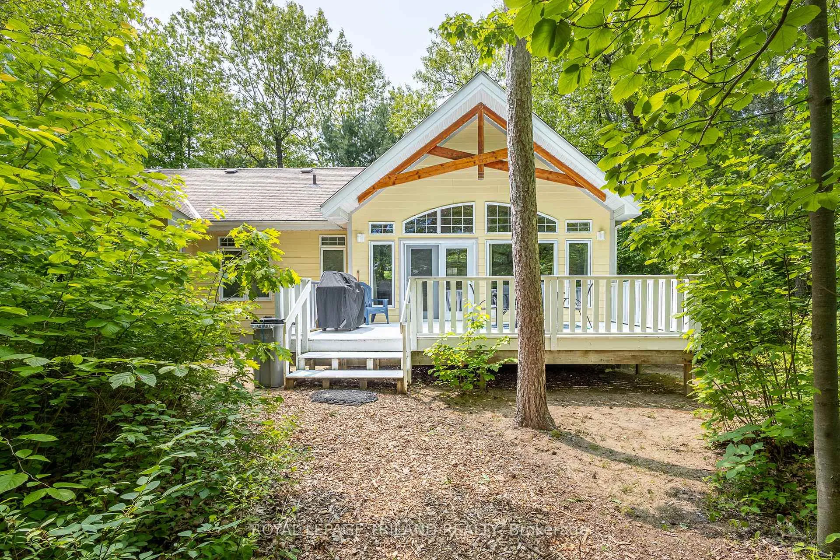
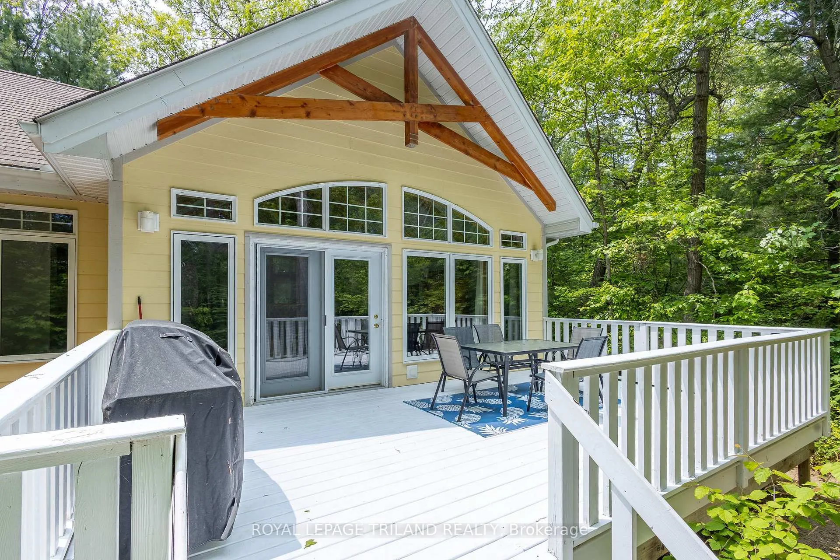
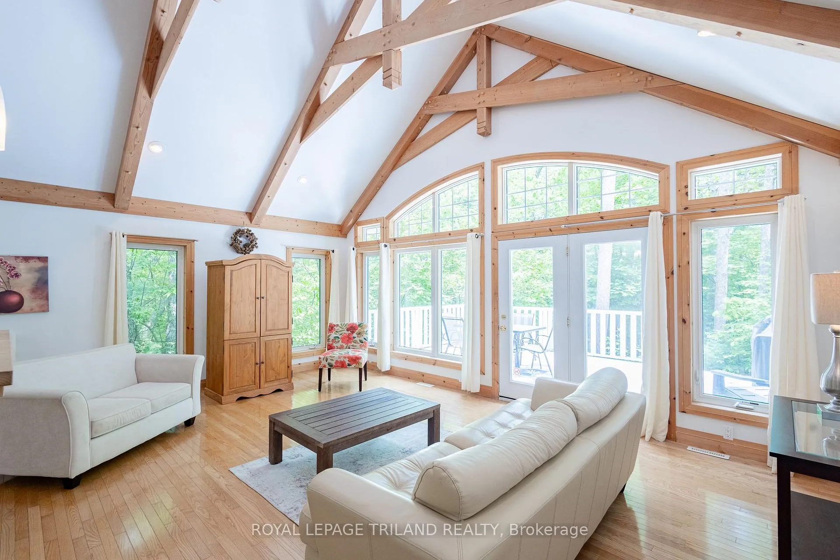
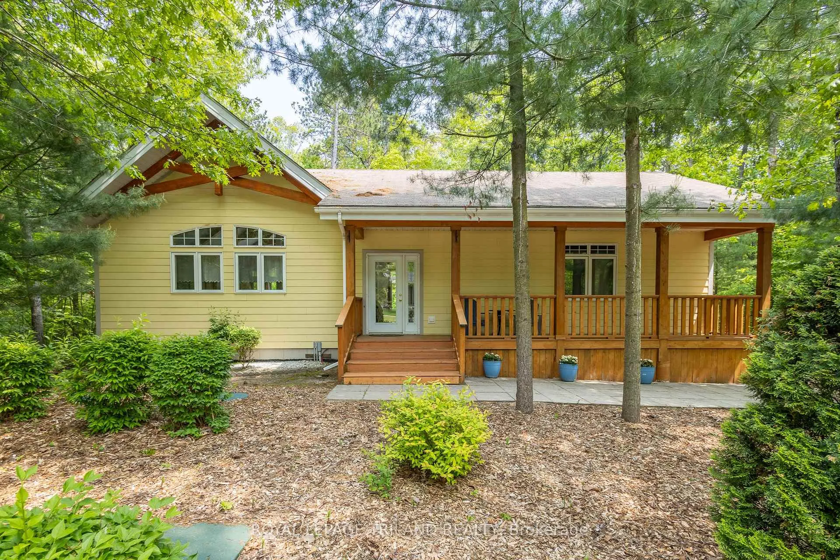
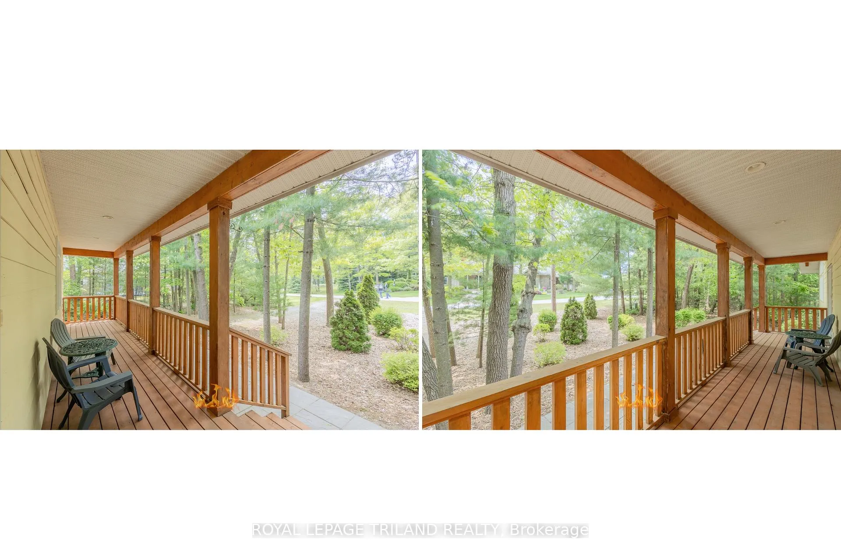
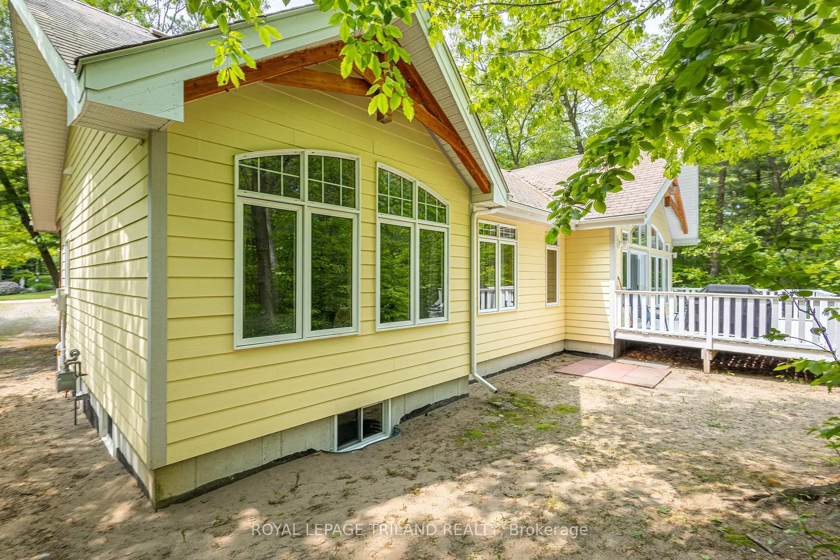
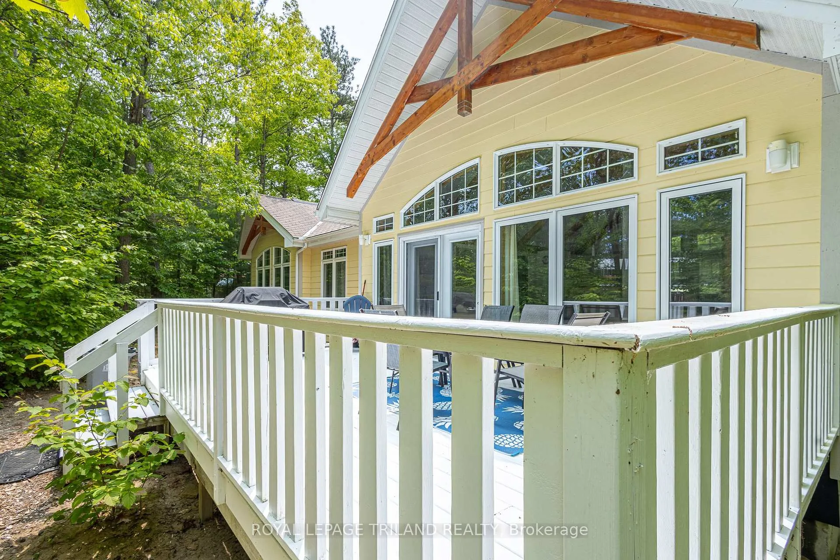
10059 Jennison Crescent
Lambton Shores (Grand Bend), ON N0M 1T0
- 3Bedrooms
- 3Bathrooms
- 0Garage
- 1100–1500Sq Ft
- $4,655Tax
- 81×255 ftLot Size
 Estimated Value:$638,405See Free Estimate Report

This listing has ended. It is no longer available.
Property not available for sale or for rent.
Sale & Price History for 10059 Jennison Crescent, Lambton Shores, Grand Bend
| Start Date | End Date | Price | Event | MLS# |
|---|---|---|---|---|
| 2025-06-13 | 2025-10-15 | Login to See Prices | Expired | x12228008 |
Real estate boards require you to or to see the full details of this property.
*Sold prices and complete sale & price history are regulated data. Under the Trust in Real Estate Services Act, 2002 (TRESA) and the rules of the Real Estate Council of Ontario (RECO), and pursuant to the Multiple Listing Service® rules of the Canadian Real Estate Association (CREA) and the Toronto Regional Real Estate Board (TRREB), this information may be shown only to registered users who have agreed to the applicable terms of use (a Virtual Office Website, or "VOW," arrangement). HOMEH Inc., Brokerage therefore provides it to signed-in members only. Creating an account is free and takes under a minute.
About 10059 Jennison Crescent, Lambton Shores, Grand Bend
Summarized Description
- Private lake access for exclusive residents
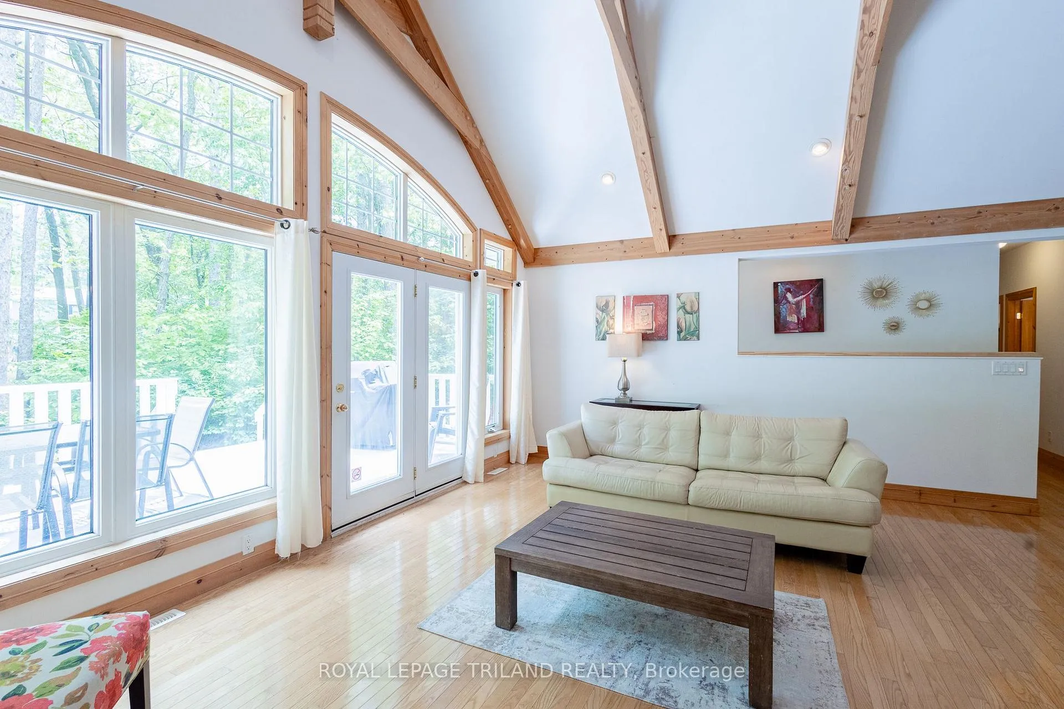
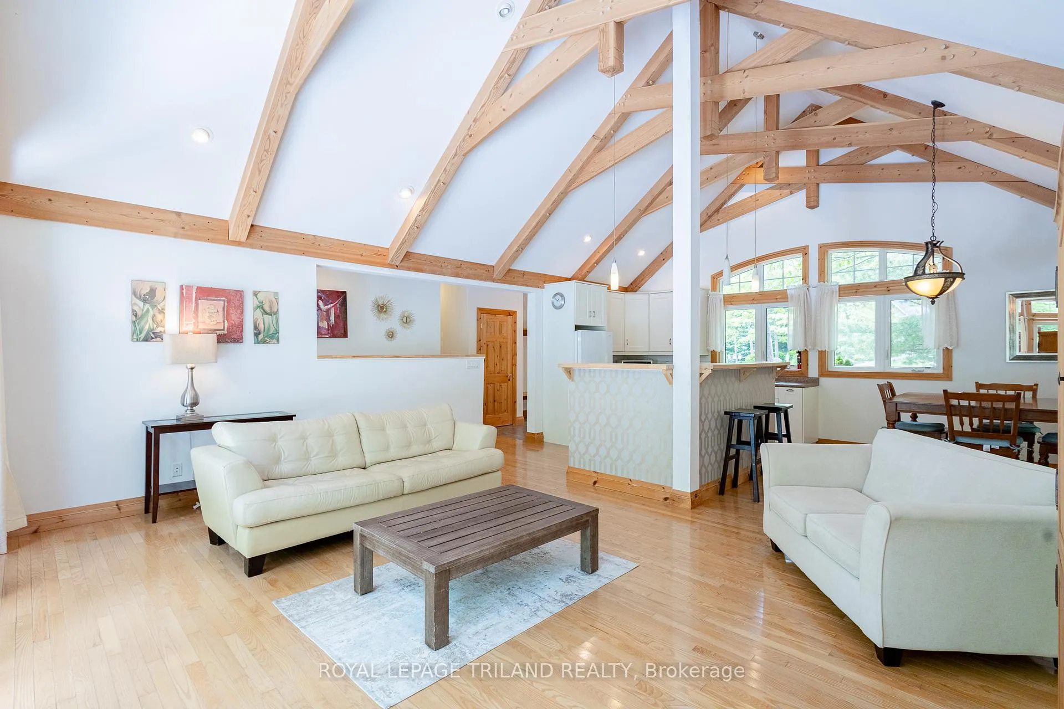
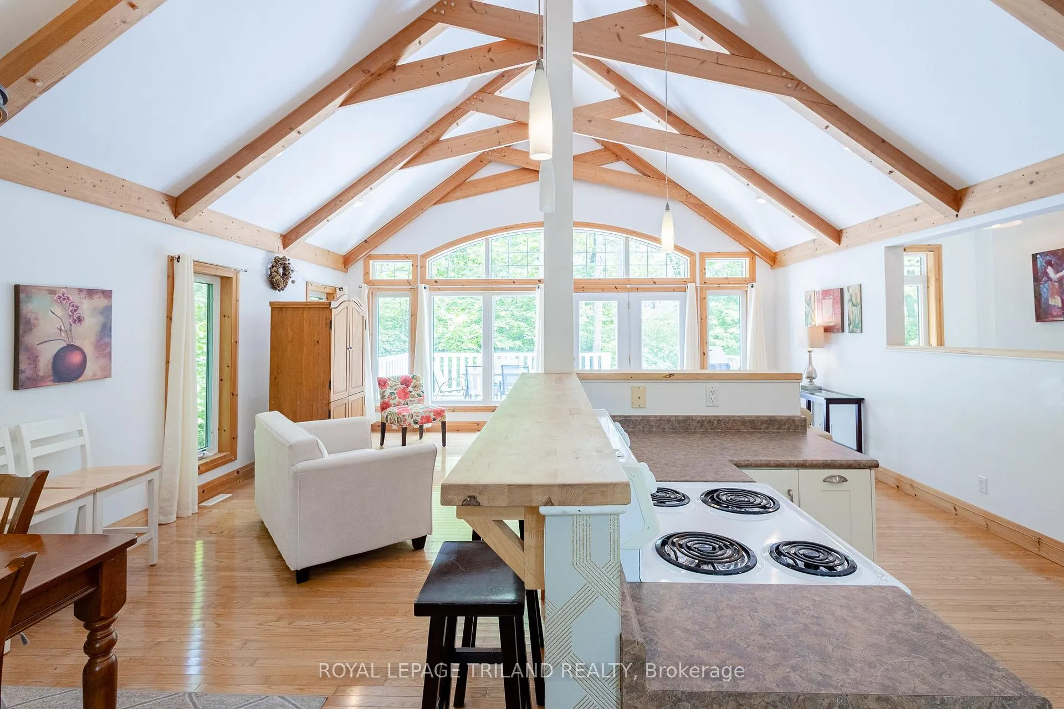
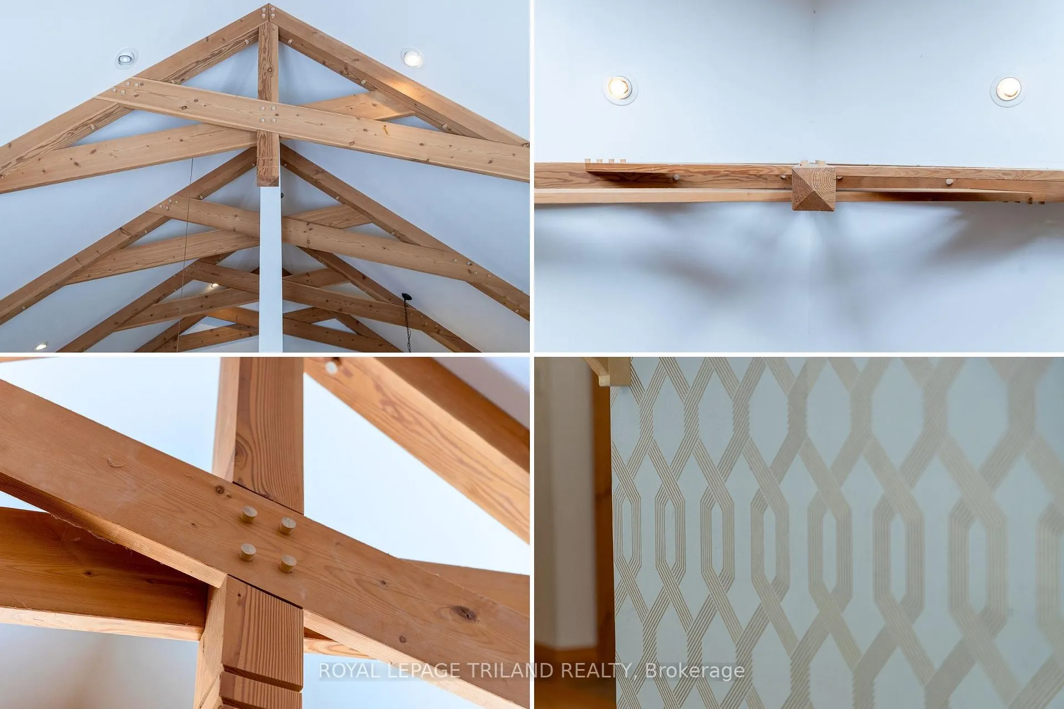
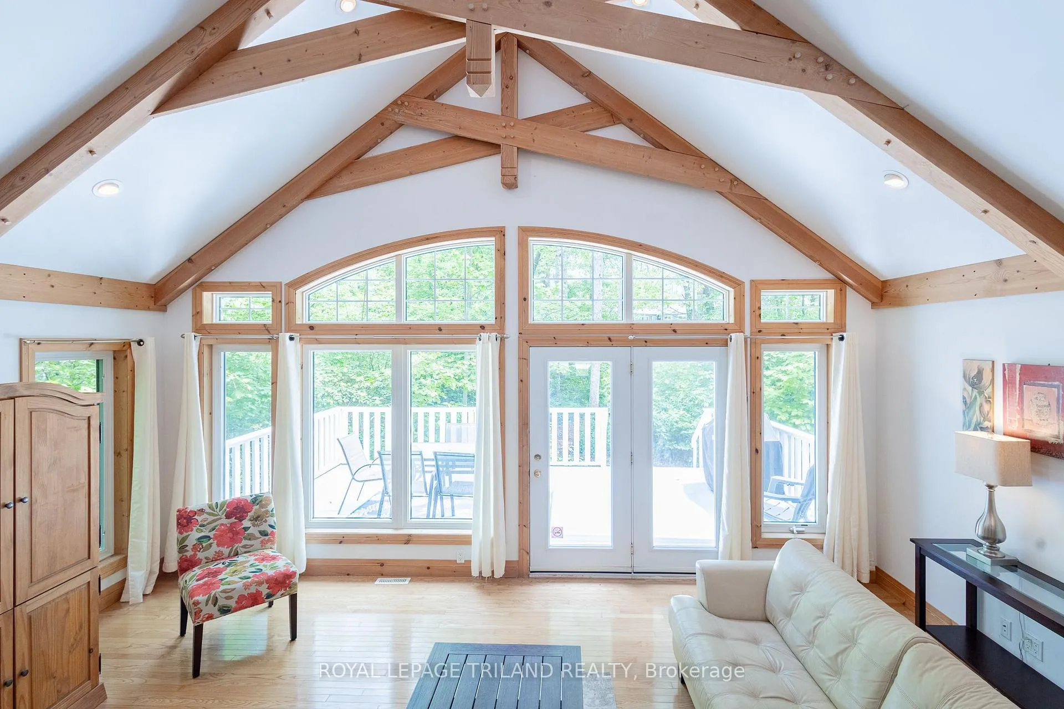
- Soaring beamed ceilings in great room
- Fully furnished and move-in ready
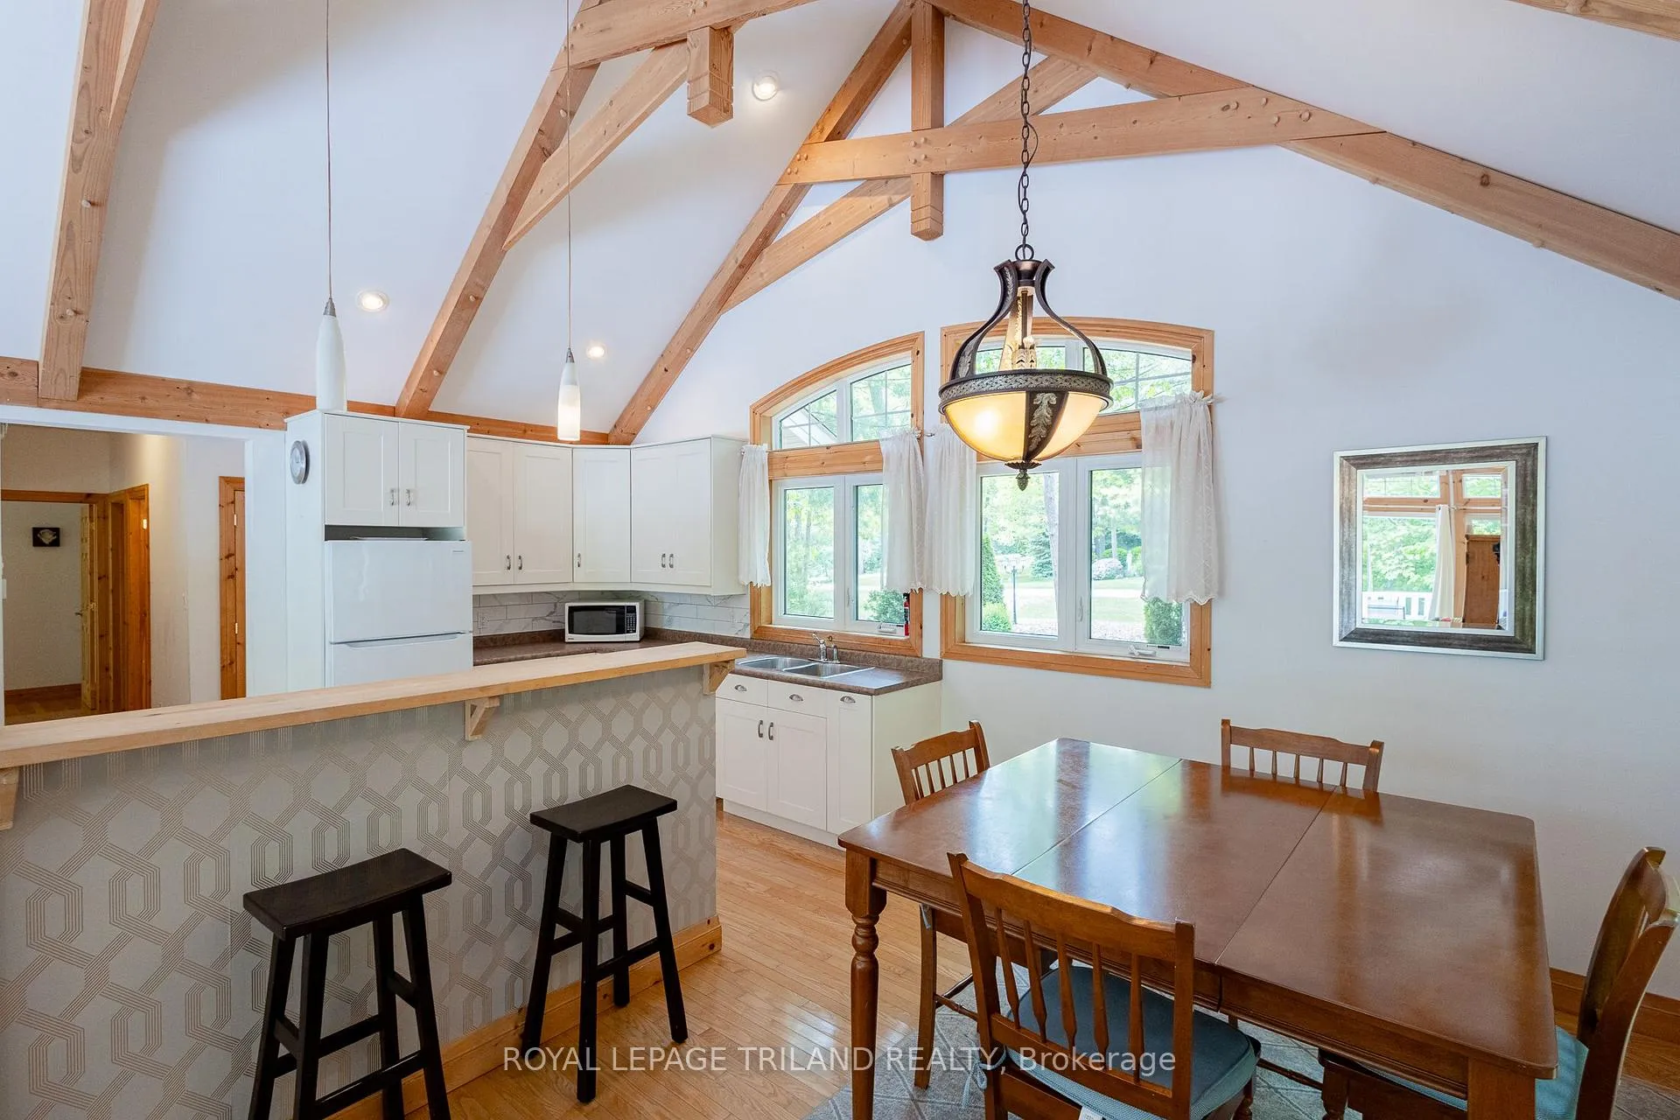
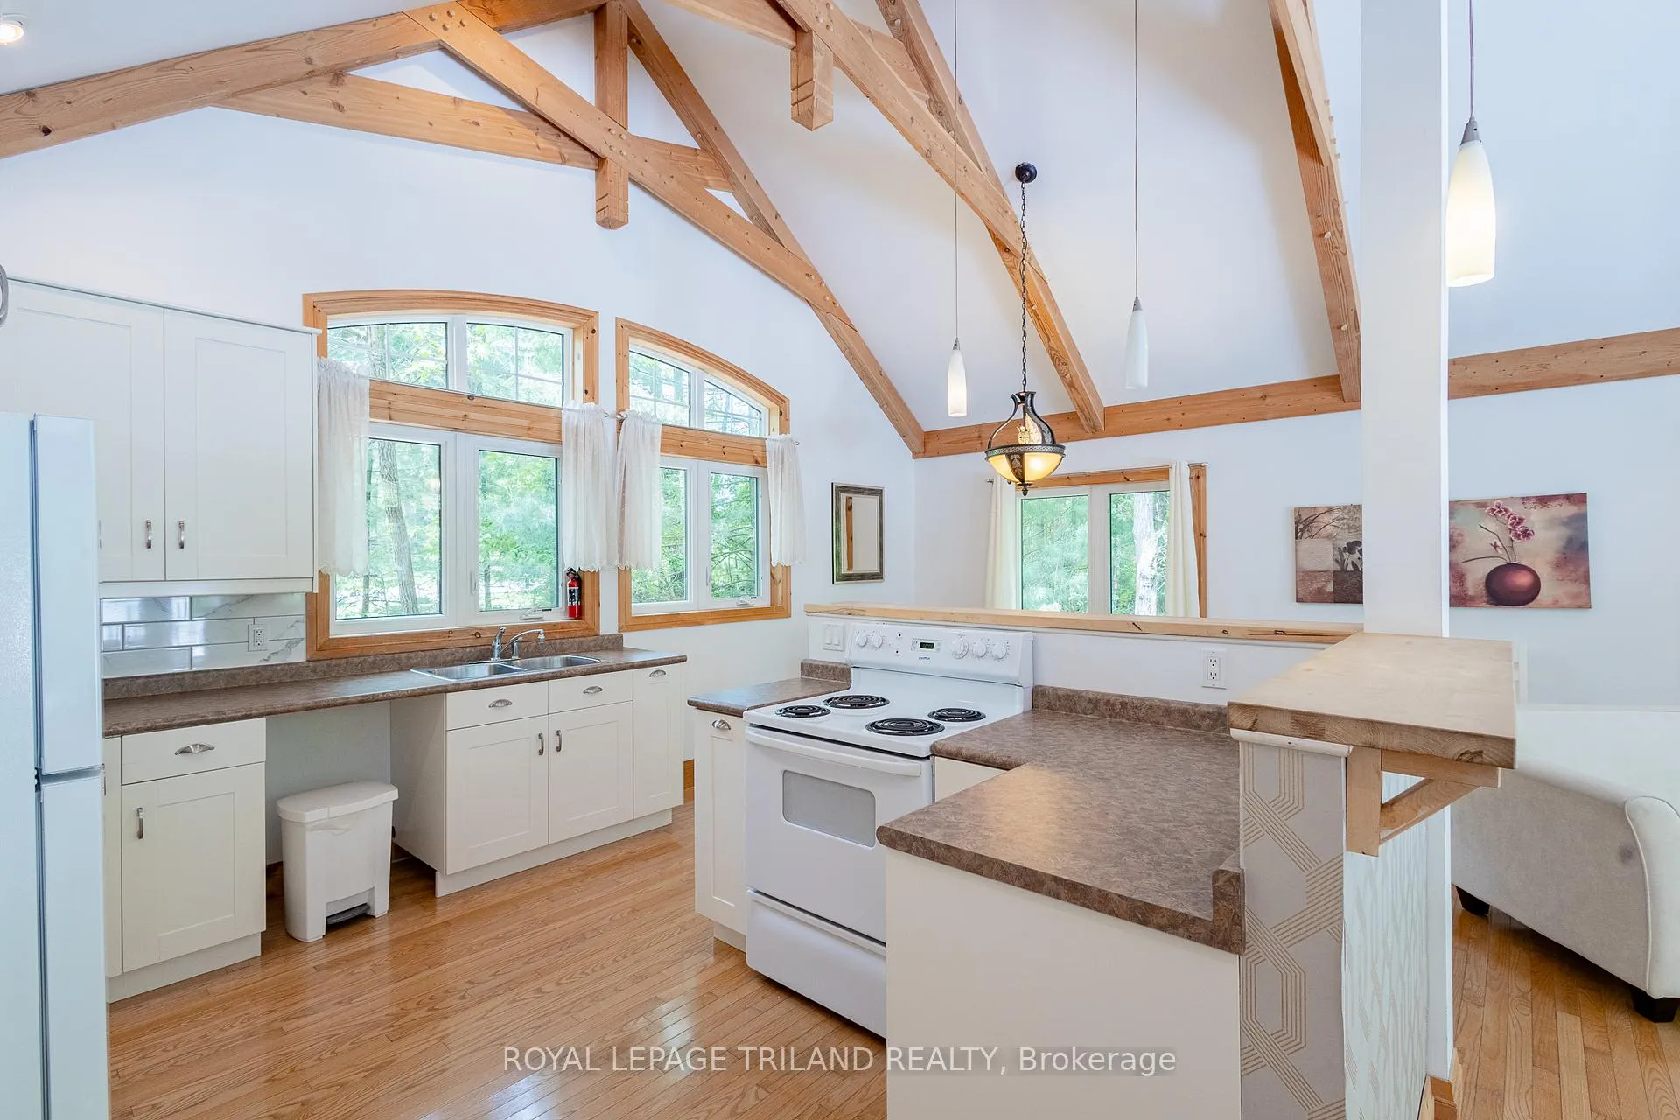
- Open concept kitchen and dining area
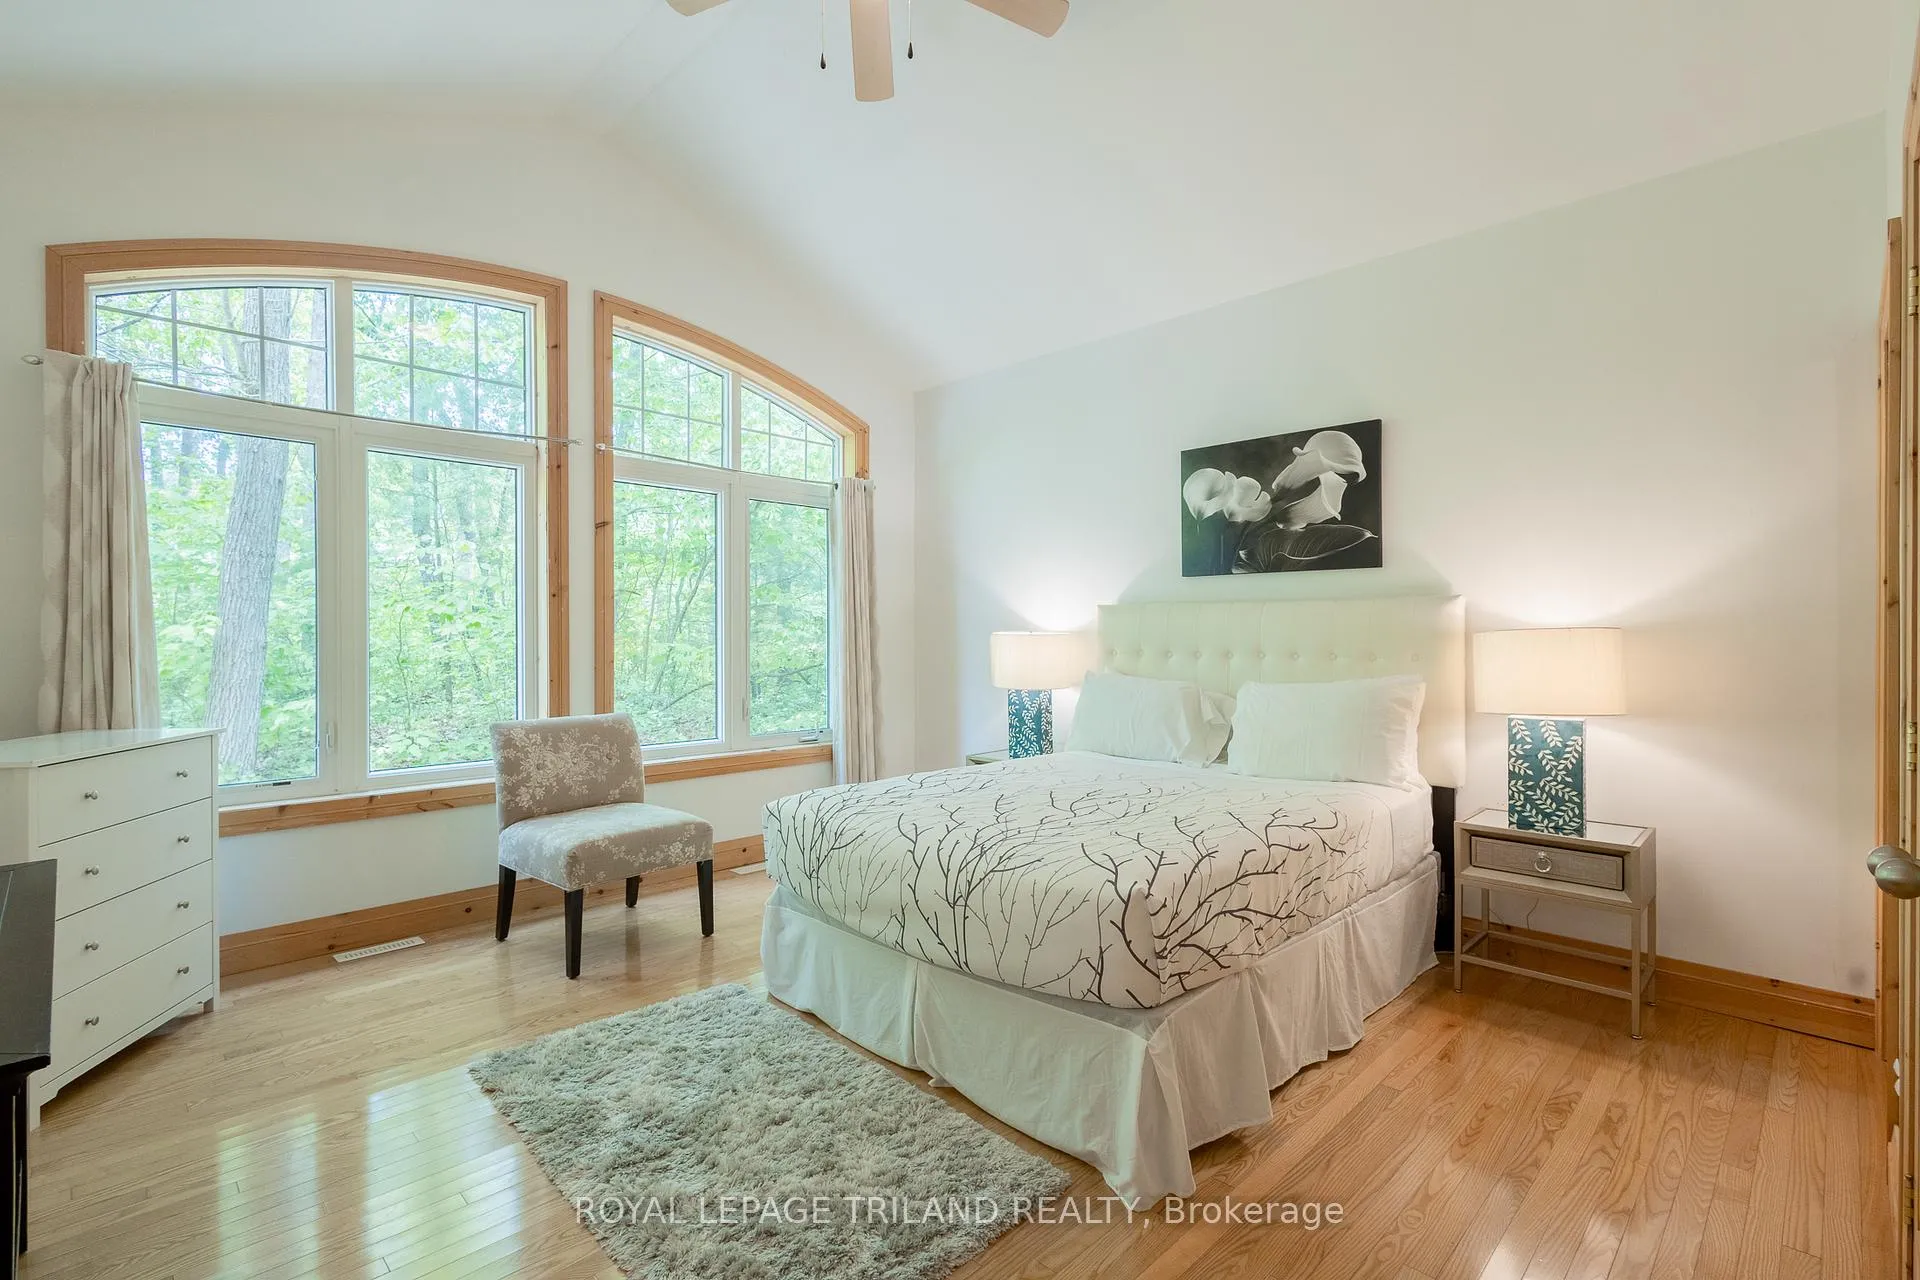
- Main level master bedroom with ensuite
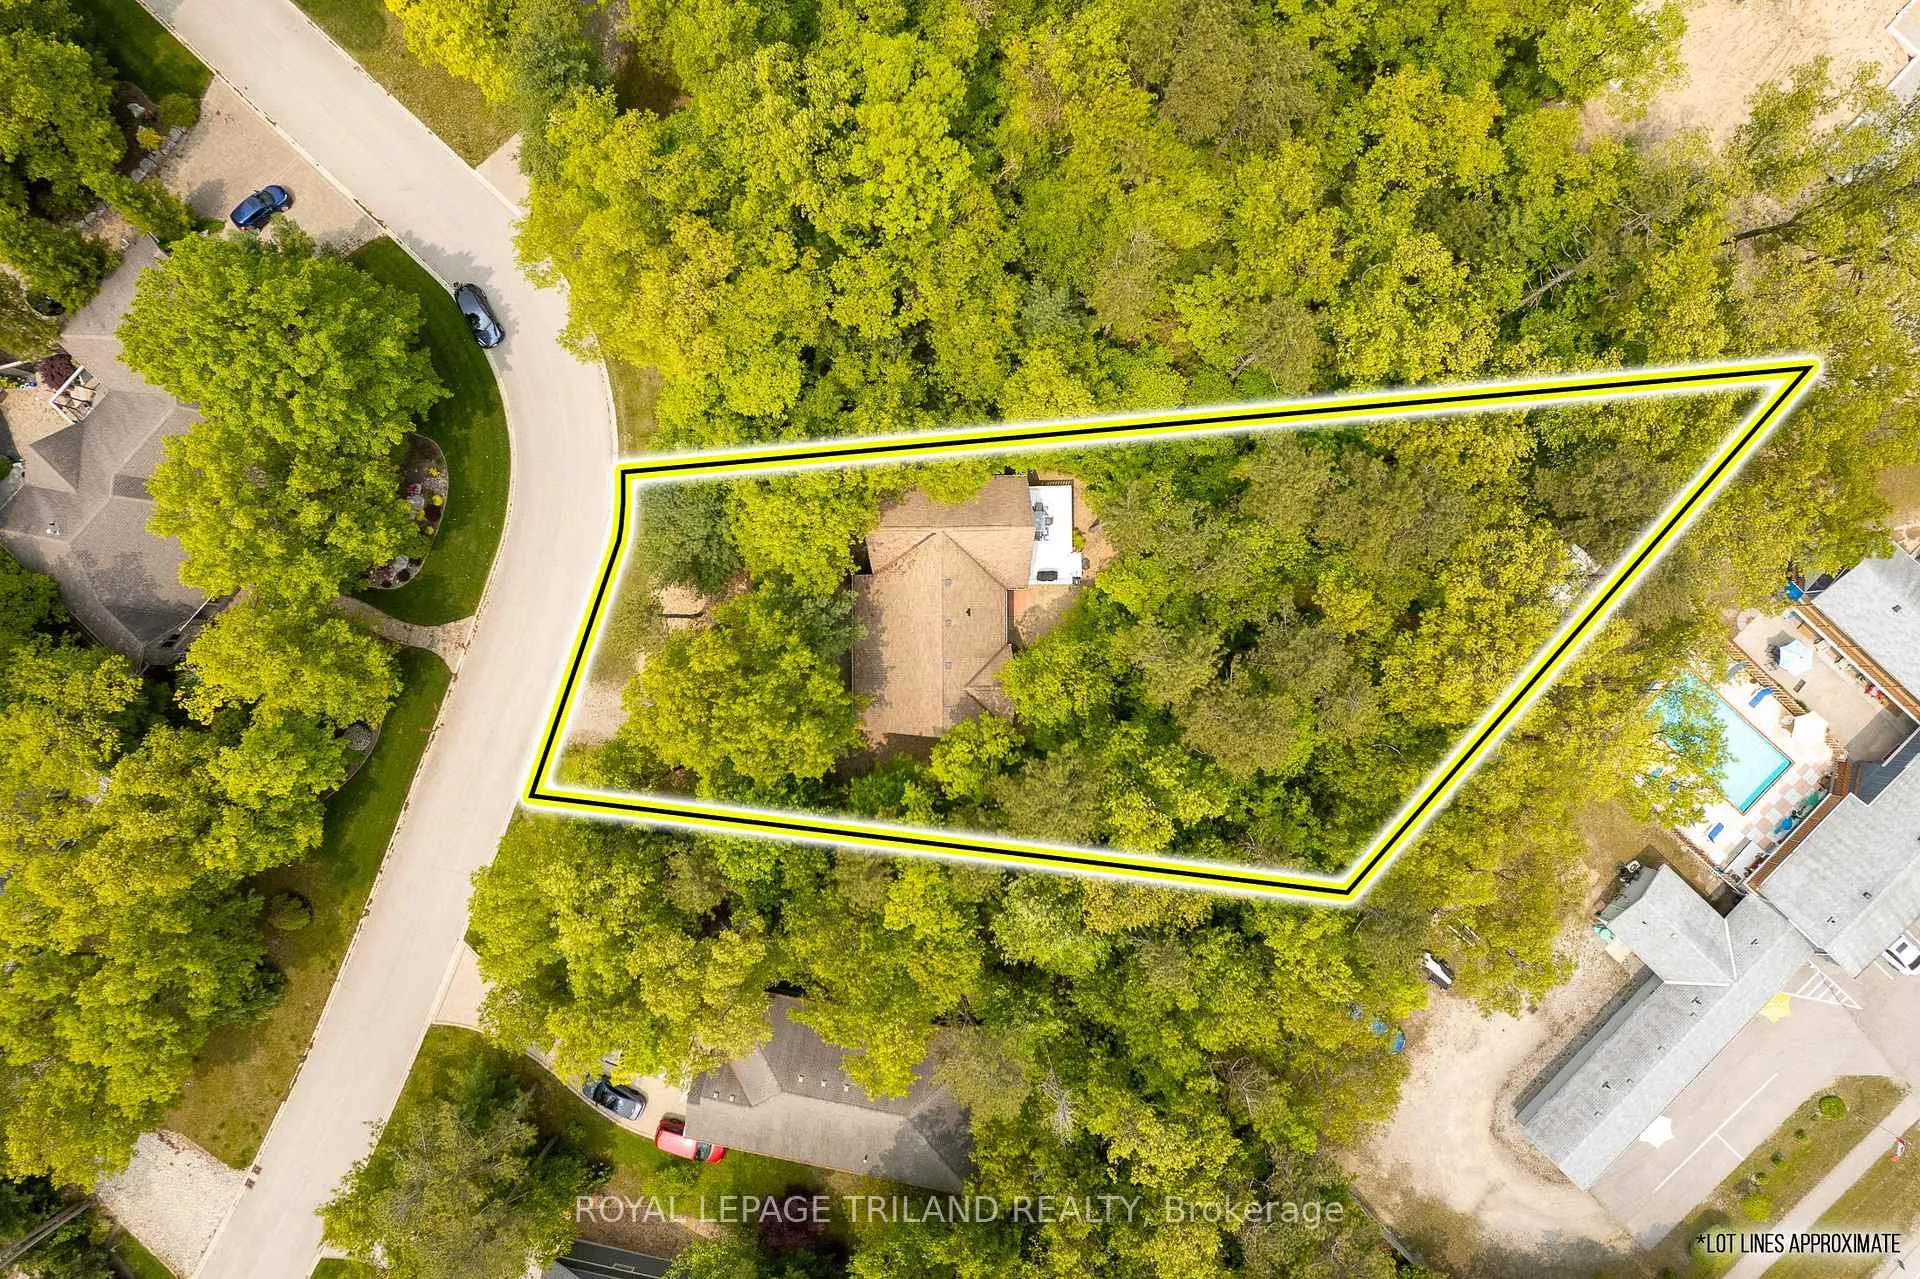
- Half-acre wooded lot for privacy
- Steps away from secluded beach access
- Potential for short-term rental income
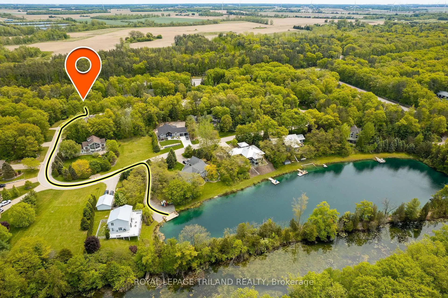
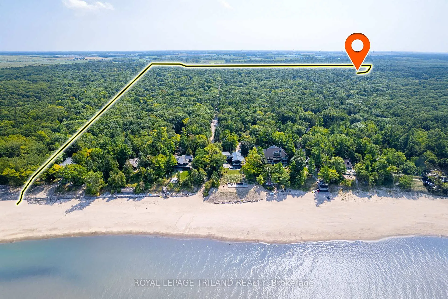
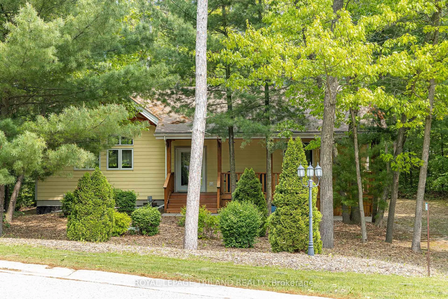
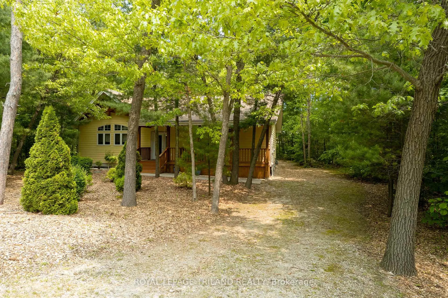
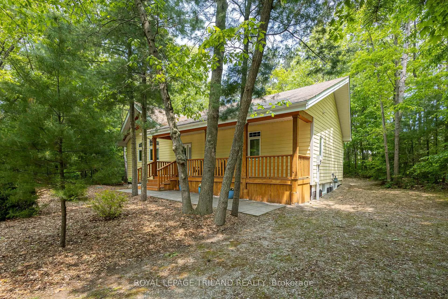
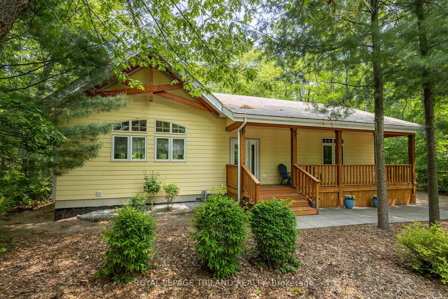
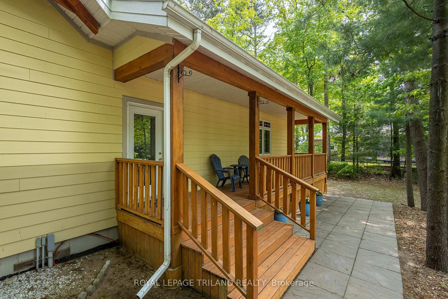
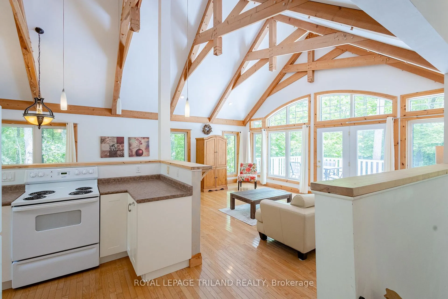
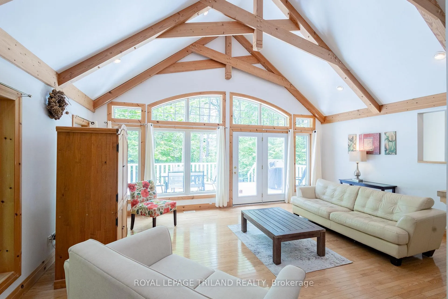
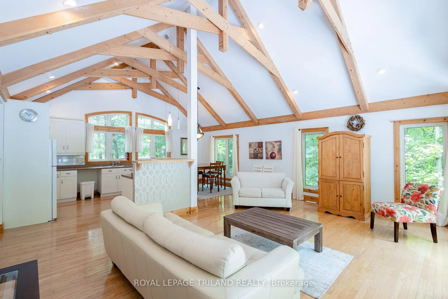
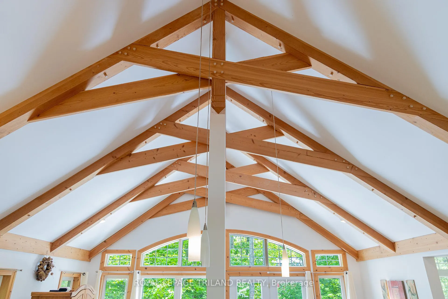
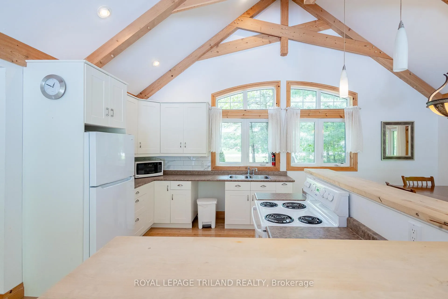
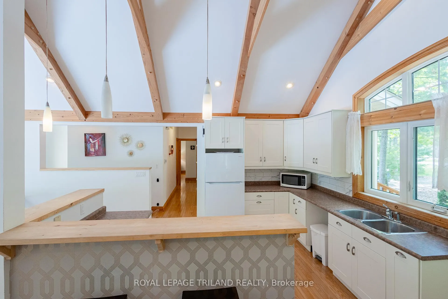
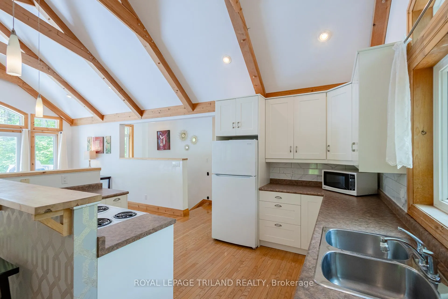
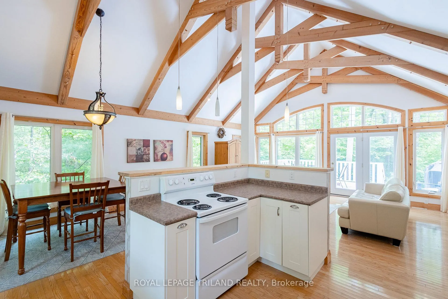
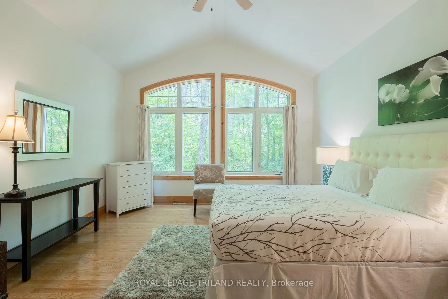
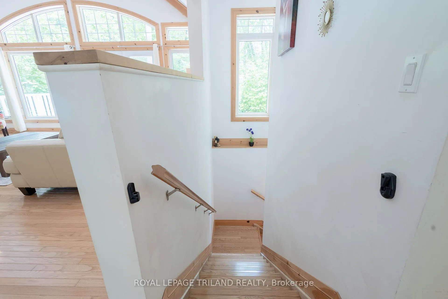
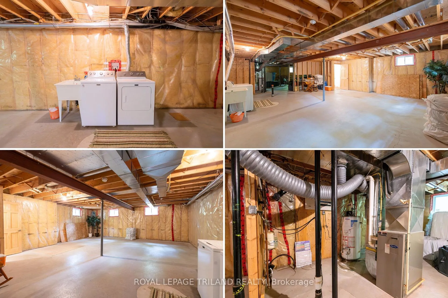
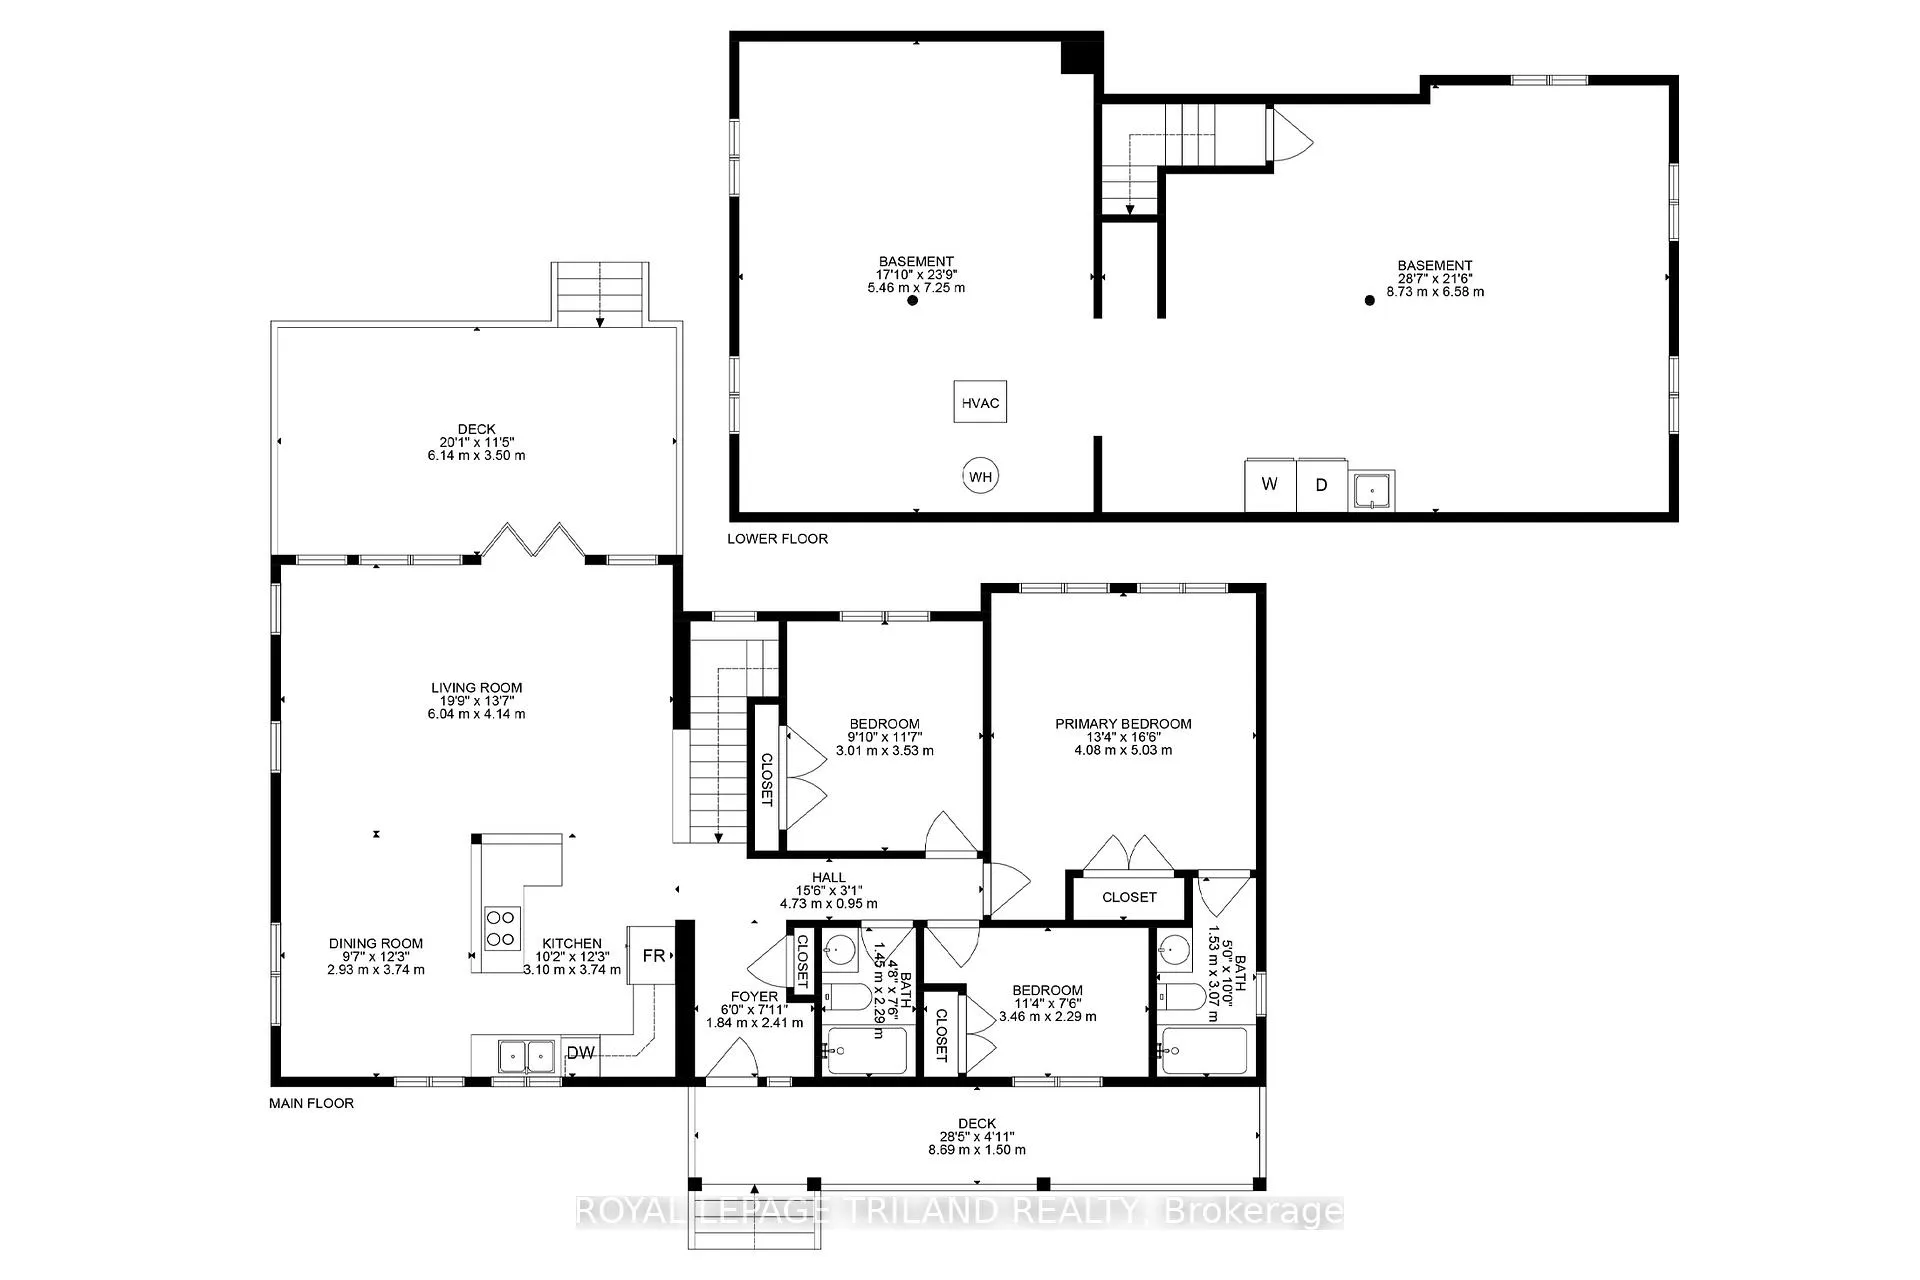
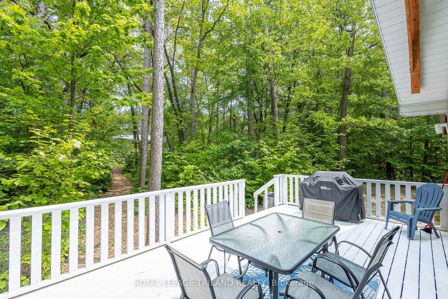
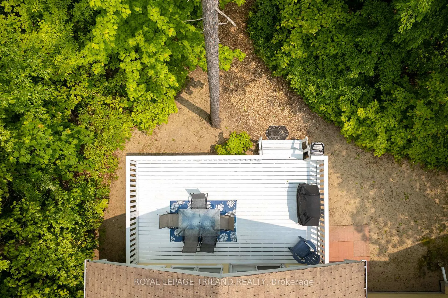
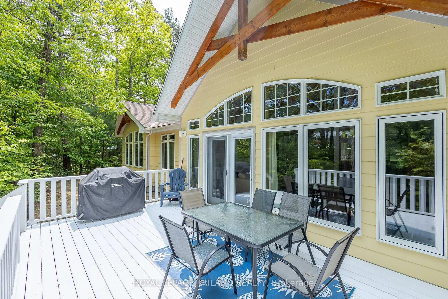
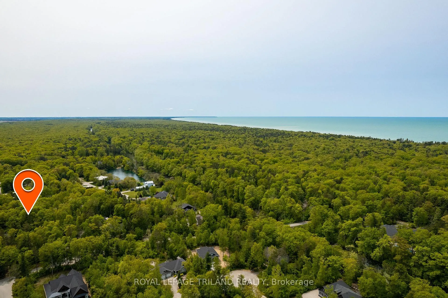
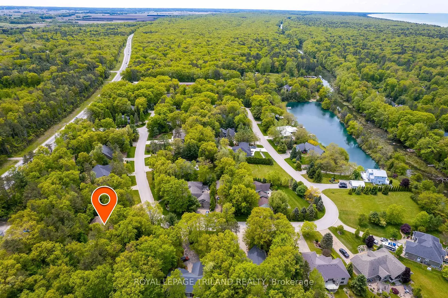
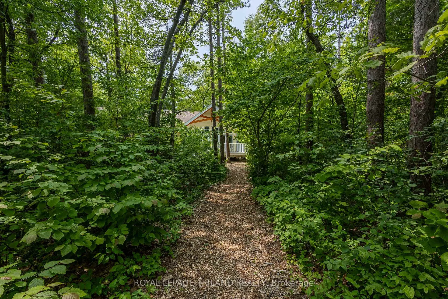
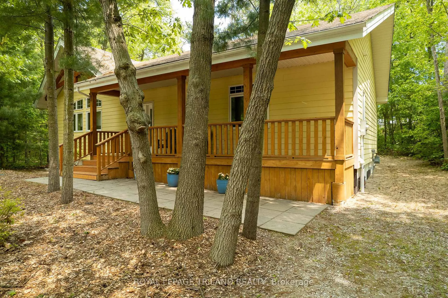
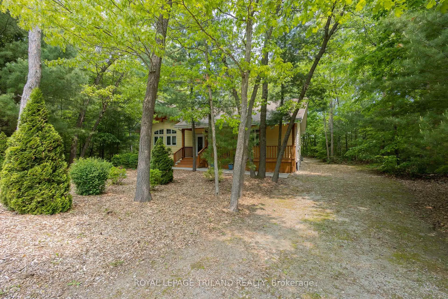
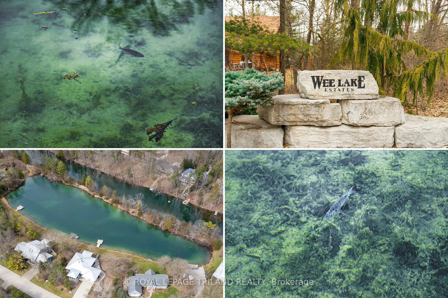
GRAND BEND SUPERIOR VALUE | WEE LAKE SUBDIVISION w/ PRIVATE LAKE ACCESS | SOARING BEAMED CEILING GREAT ROOM | 1/2 ACRE WOODED LOT WITH PREMIUM PRIVACY | FULLY FURNISHED TURNKEY PACKAGE WITH EVERYTHING INCLUDED | EASY WALK OR BIKE TO SANDY BEACH! This 2008 gem will not disappoint, offering features and benefits rarely found in this price range right in Grand Bend! The open kitchen/dining/great room w/ 14' cedar beamed ceilings walking out to an enormous Trex composite sundeck in the woods will have you hooked, along with the huge main level master with a 4 piece ensuite bathroom. Two more generous bedrooms & another 4 piece bathroom wrap up this excellent 1500 sq ft main level, with the laundry & laundry sink + a roughed-in bathroom in the 1500 sq ft unfinished lower level just waiting for you to invent your own brand new space for your growing family, thereby achieving 3000 sq ft of finished living space in the 600s! Case in point, the house is great, and in such pristine condition, it's as if it's barely been used, but it's the high quality & affordable Grand Bend location that's even more impressive! The Wee Lake subdivision is true to its name, offering its residents exclusive access to a private lake. With only 36 parcels in total & lake access limited to Wee Lake owners only (sharing 1/36 ownership of lake), this tranquil & peaceful spring fed sparkling phenomenon is barely used. For swimming, fishing, paddle boarding, canoeing, etc., it's a very special place. And with your deeded access down to the docks & water, you can also grab your canoe off the Wee Lake canoe racks and take a cruise in the Old Ausable Channel just beyond the lake for a legitimate ecological wildlife adventure! As an ideal family get away, short term rental money maker, or principal year round residence in the booming beach town of Grand Bend, this is a winner, and it's just steps to one of our most secluded area beach access points via the Pinedale Rd beach path (as shown in photos).
Key Facts & Features
Property Costs
- Annual Property Tax Amount
- $4,655
- Land Transfer Tax Fee
- $10,469
Rental Items
- Rental Equipment
- NONE
- Under Contract
- None
- Basement Type
- Full, Development Potential
Interior Features
- Laundry Level
- Lower Level
- Interior Extras
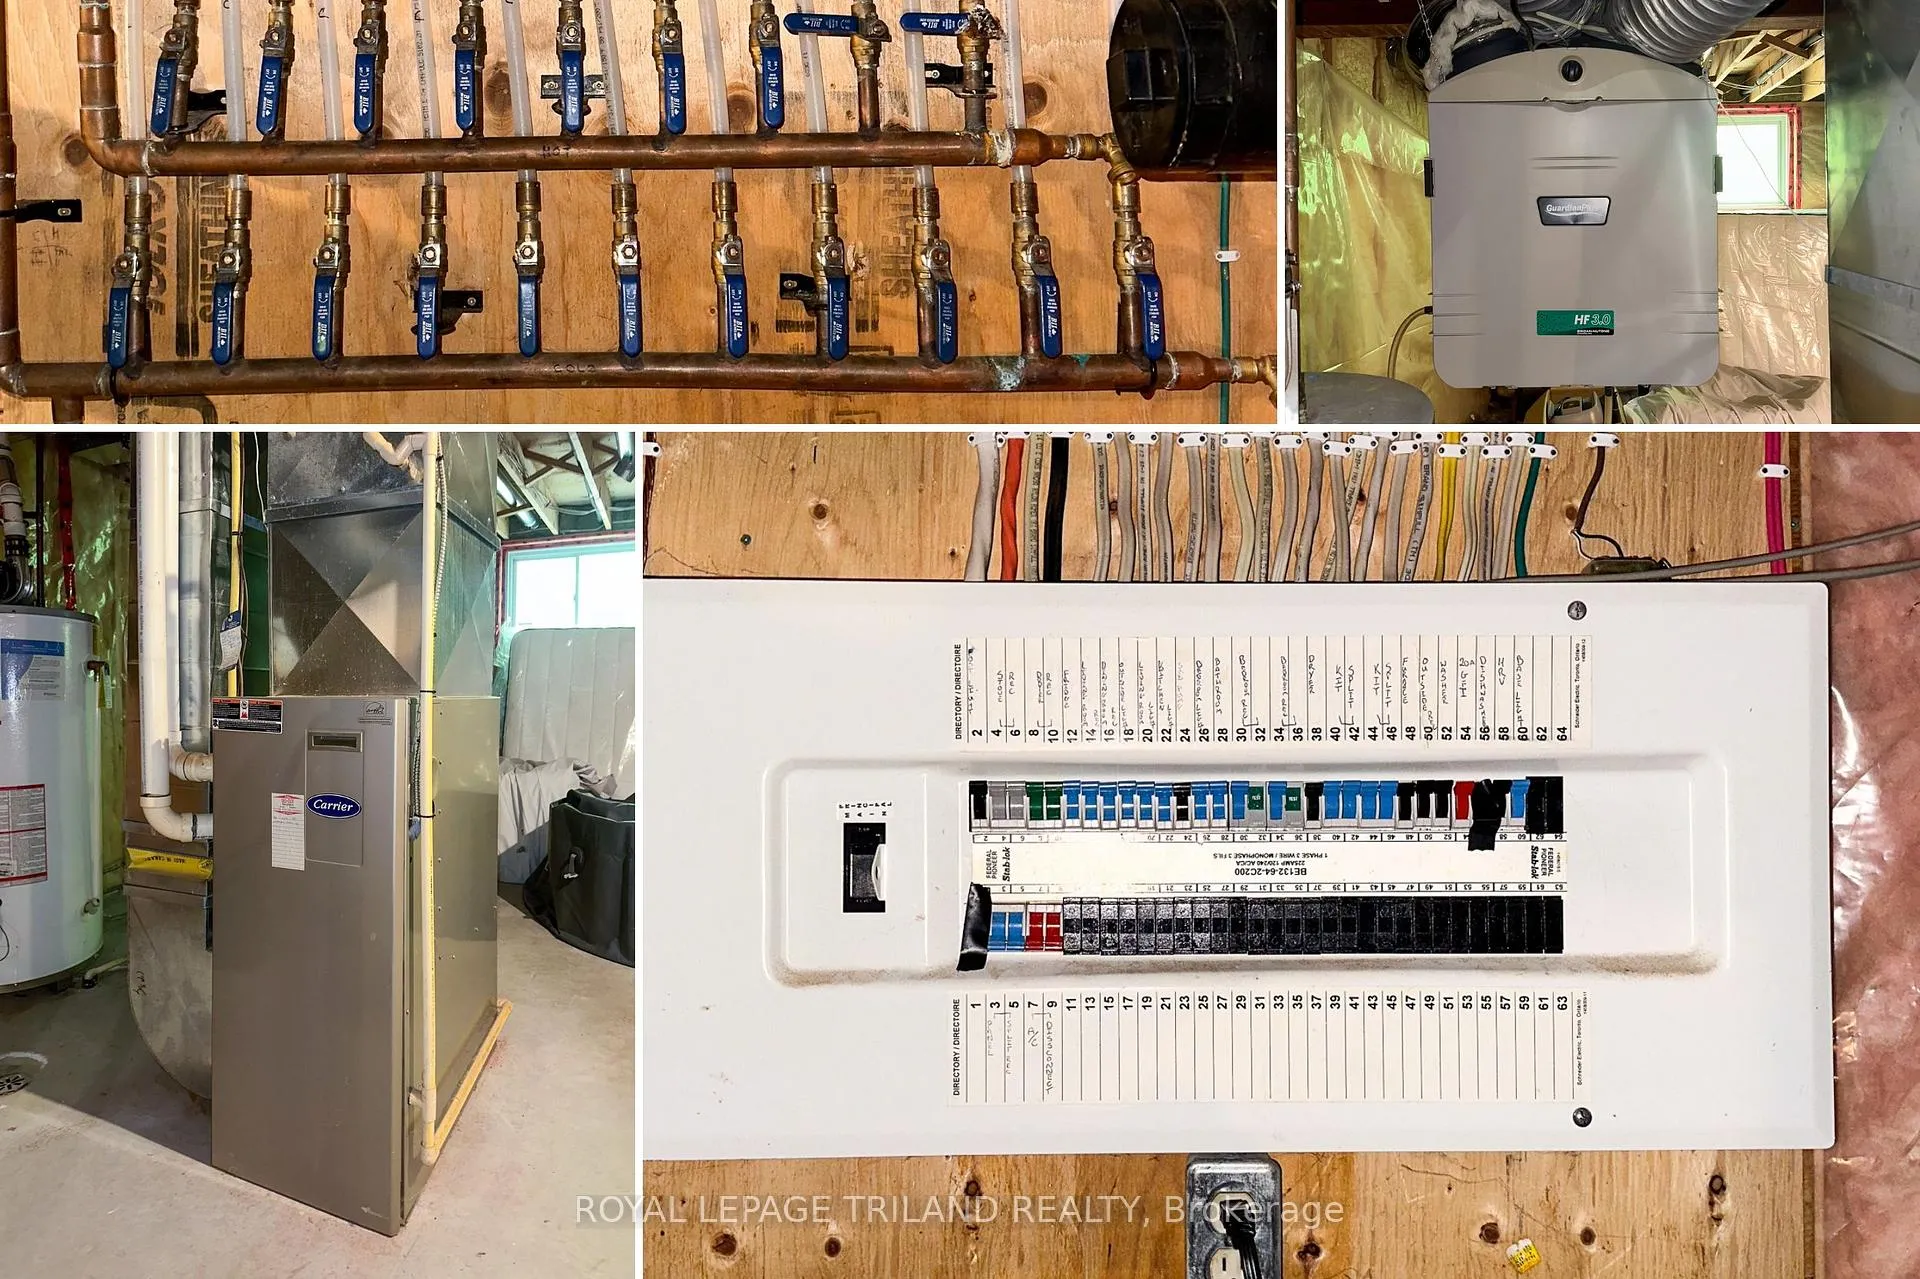
- Water Heater Owned, Air Exchanger, Primary Bedroom - Main Floor, Rough-In Bath
- View
- Trees/Woods, Garden, Forest
- Security Features
- Carbon Monoxide Detectors, Smoke Detector
- Fireplace/Stove
- No
- Elevator
- No
Exterior Features
- Exterior Extras
- Deck, Porch, Fishing, Landscaped
- Pool
- None
- Property Features
- Beach, Cul de Sac/Dead End, Golf, Lake Access, School Bus Route, River/Stream
Building
- Building Type
- Detached
- Building Style
- Bungalow
- Approx Age
- 16-30
Construction
- Exterior Finish
- Vinyl Siding, Wood
- Roof
- Shingles
- Foundation Details
- Poured Concrete
- Special Designation
- Unknown
Lot
- Lot Front
- 80.74 ft
- Lot Depth
- 255.00 ft
- Lot Size
- 0.534
- Lot Shape
- Pie
Inclusions
- Inclusions
- Water Heater Owned
Exclusions
- Exclusions
- Personal Items
Parking & Garages
- Garage Type
- None
- Garage Spaces
- 0
- Parking Spaces
- 8
- Total Garage And Parking Spaces
- 8
Heating & Cooling
- Heat Source
- Gas
- Heat Type
- Forced Air
- Air Conditioning
- Central Air
- Water
- Municipal
- Sewers
- Septic
- Natural Gas
- Yes
- Hydro
- Yes
- Cable
- Yes
- Telephone
- Yes
- Bedrooms
- 3
- Washrooms
- 3
- Kitchens
- 1
Room sizes
- Great Room—Main level, Vaulted Ceiling(s), Beamed Ceilings, W/O To Sundeck
- Kitchen—Main level, Combined w/Dining, Vaulted Ceiling(s), Beamed Ceilings
- Primary Bedroom—Main level, Vaulted Ceiling(s), Ensuite Bath
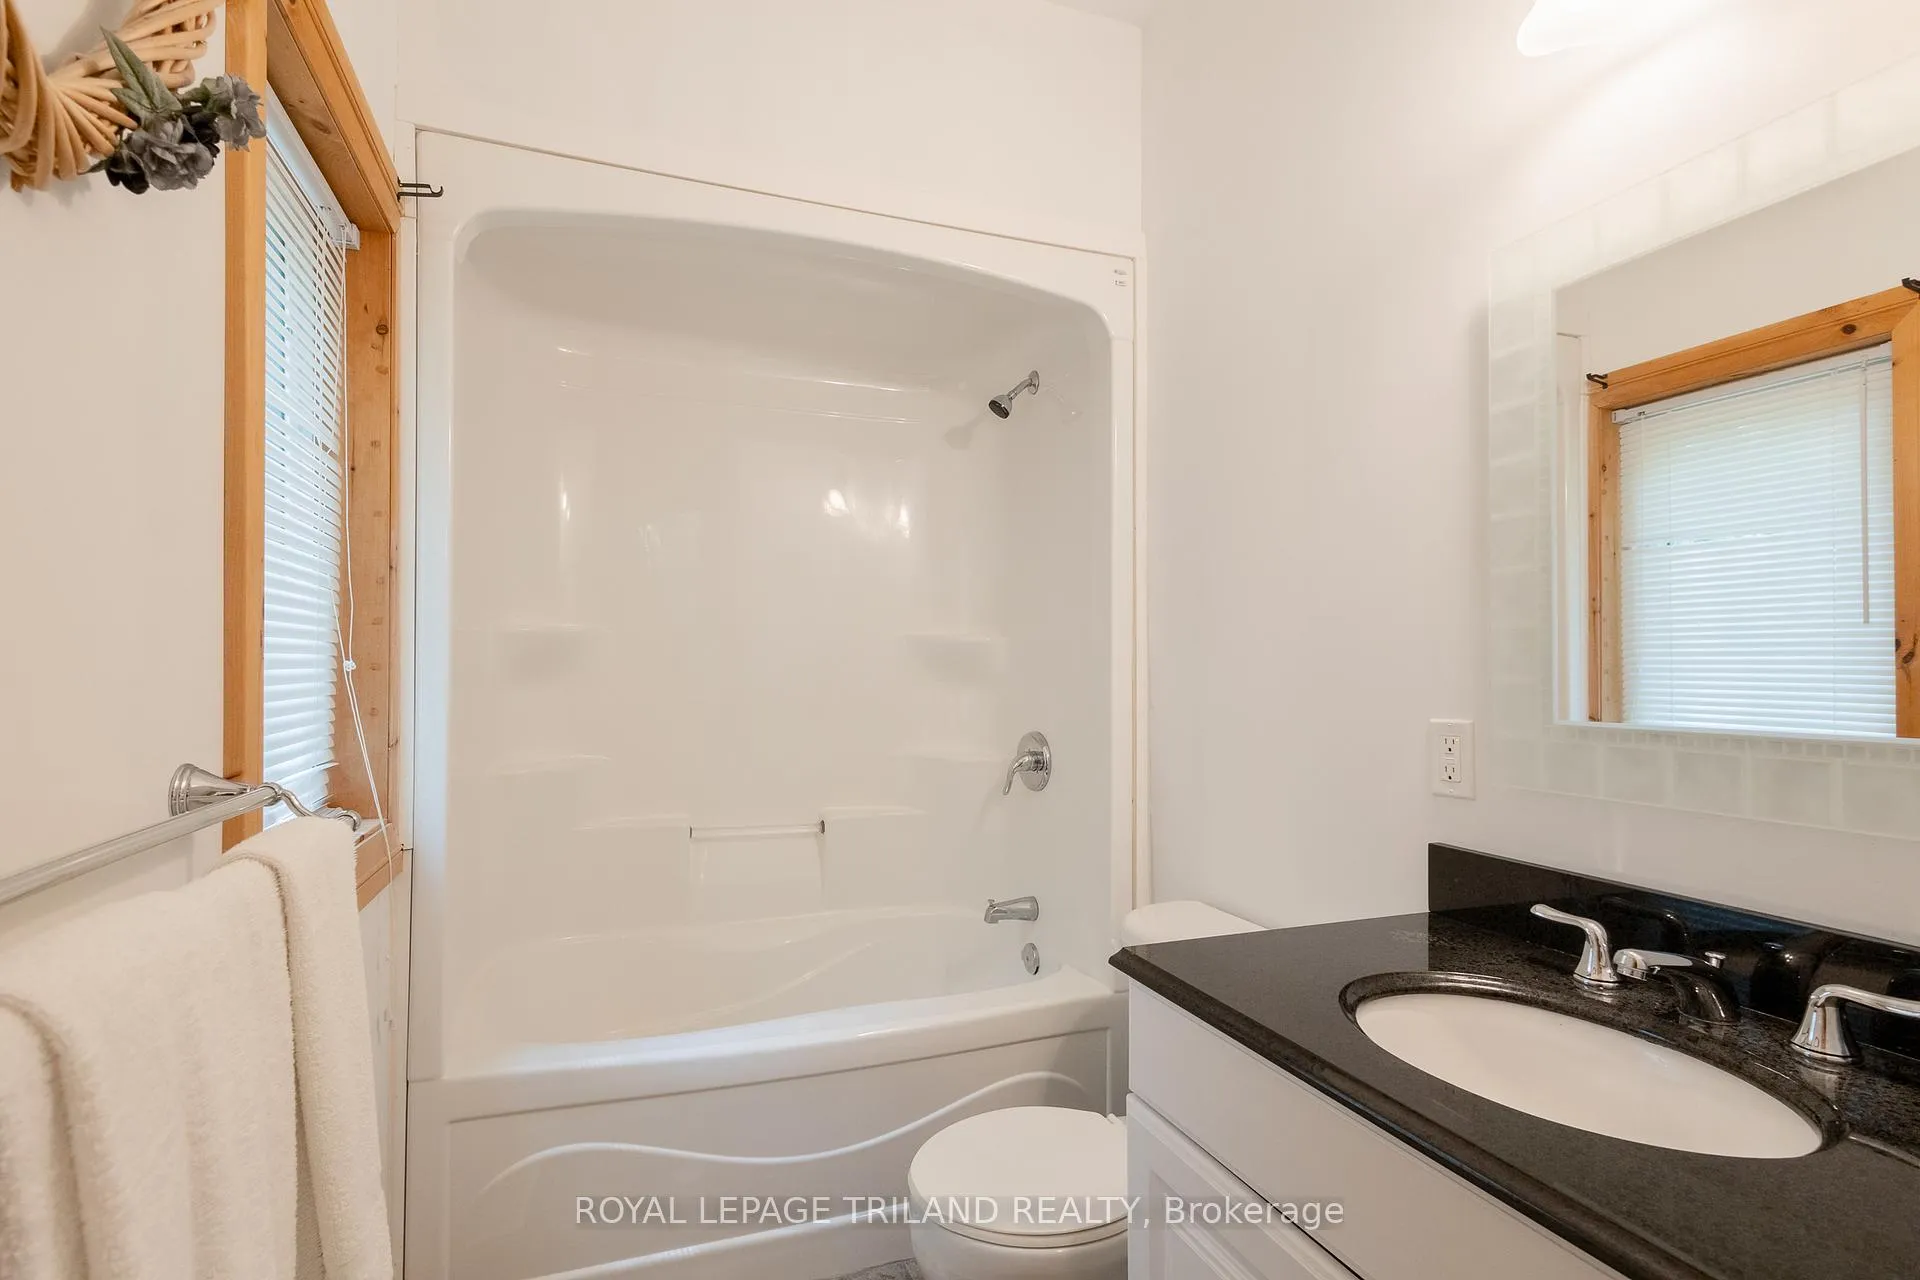
- Bathroom—Main level, 4 Pc Ensuite
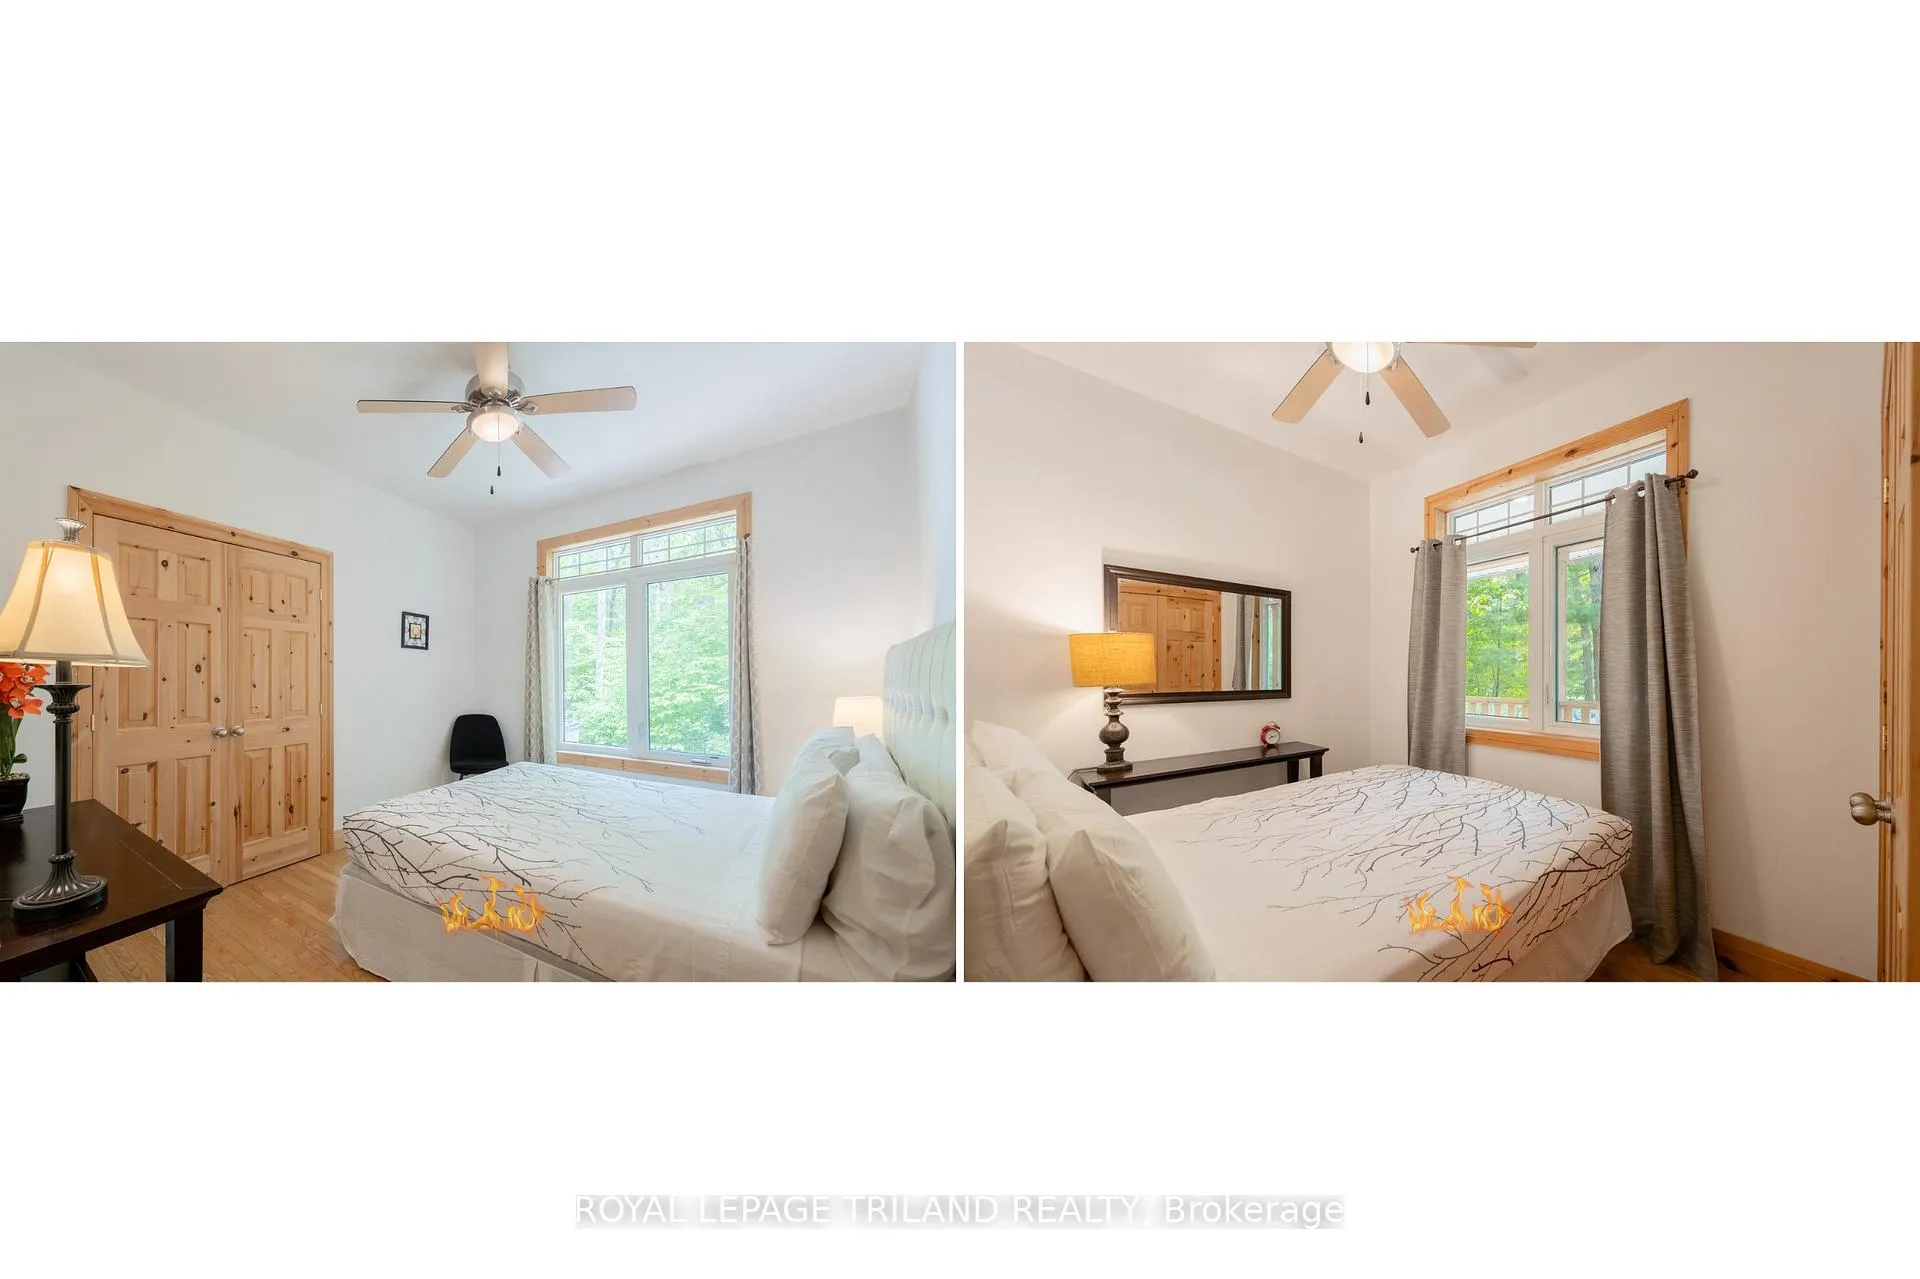
- Bedroom 2—Main level
- Bedroom 3—Main level
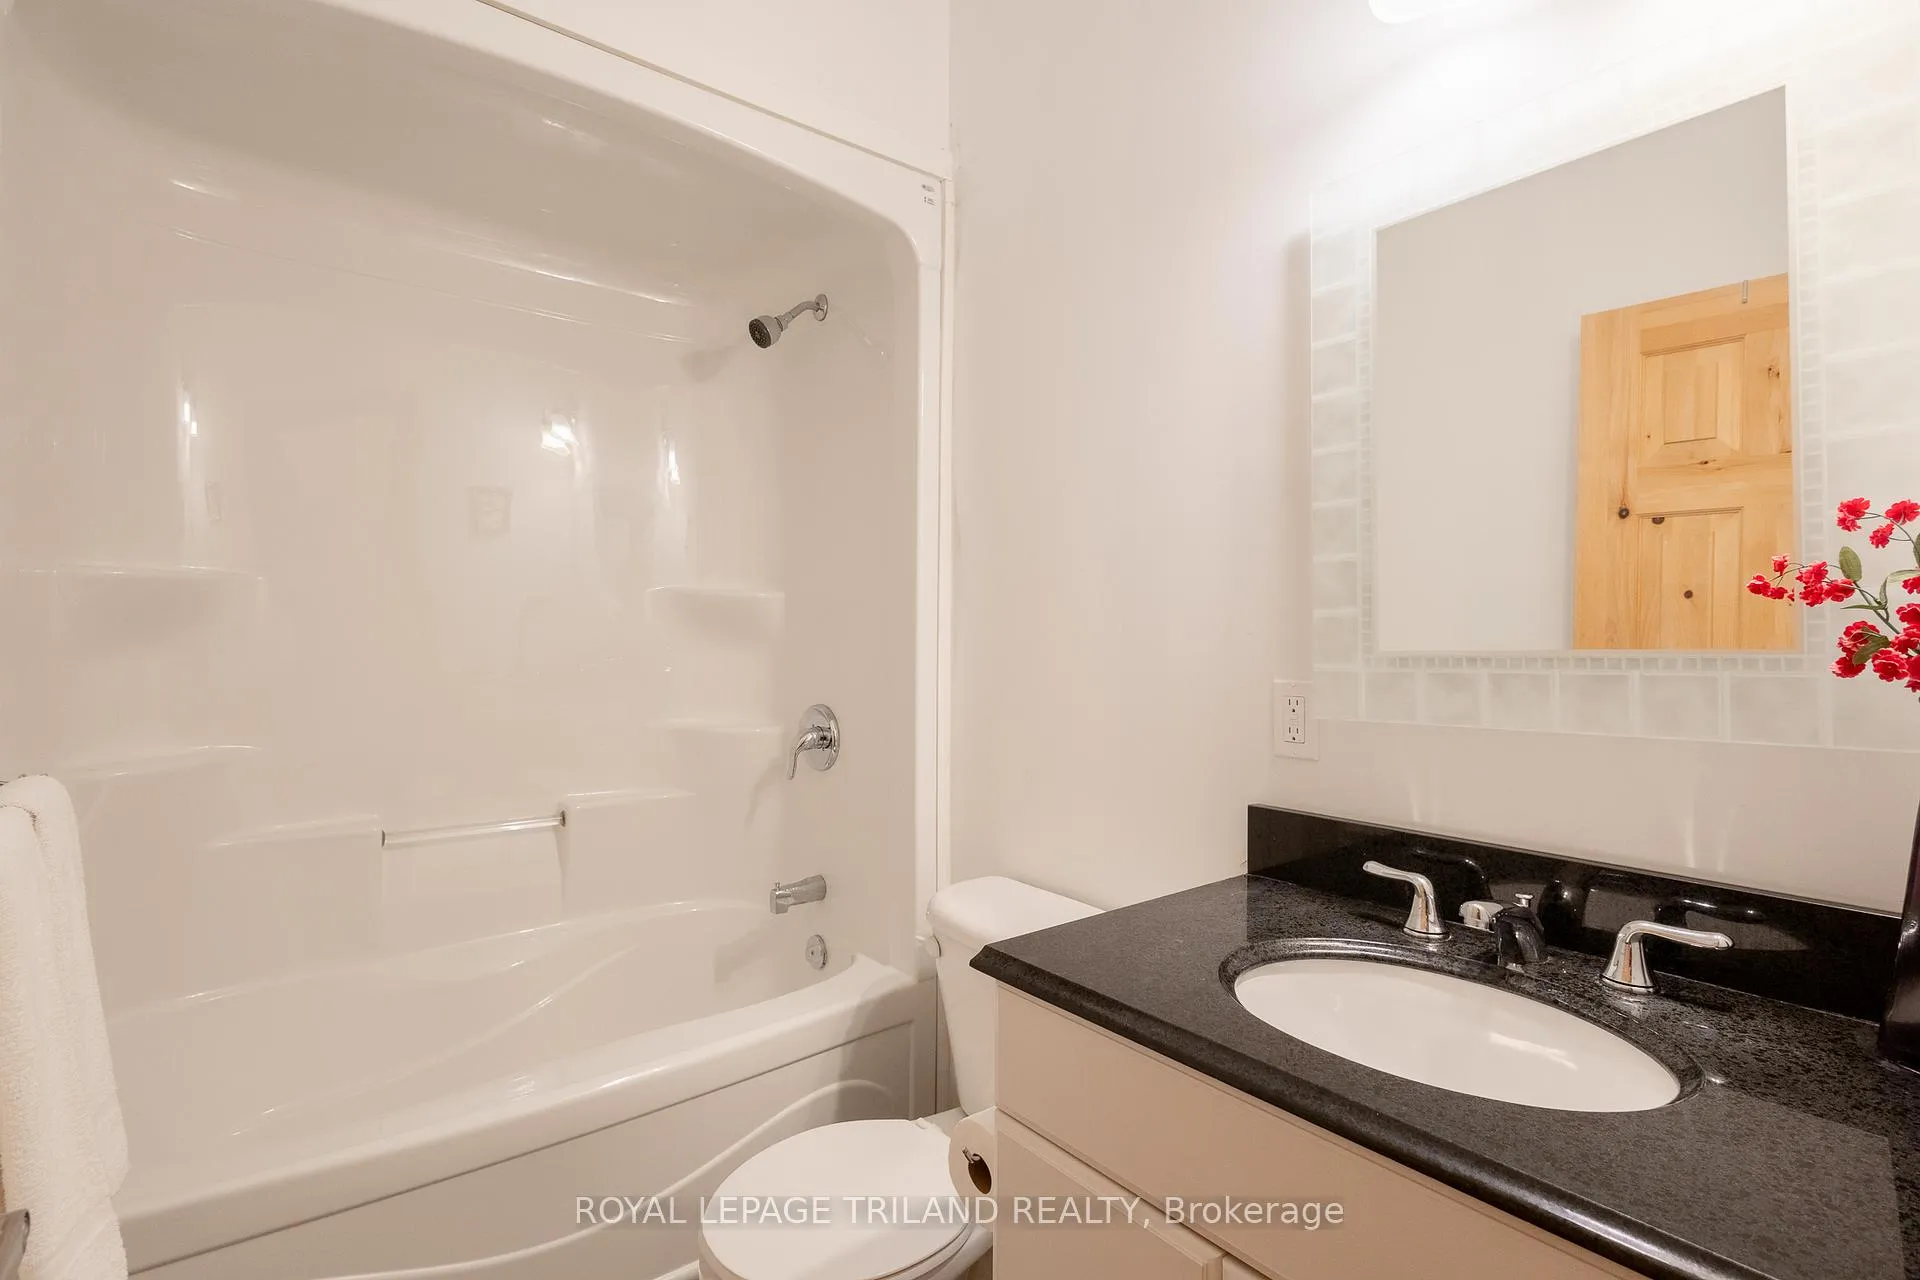
- Bathroom—Main level, 4 Pc Bath
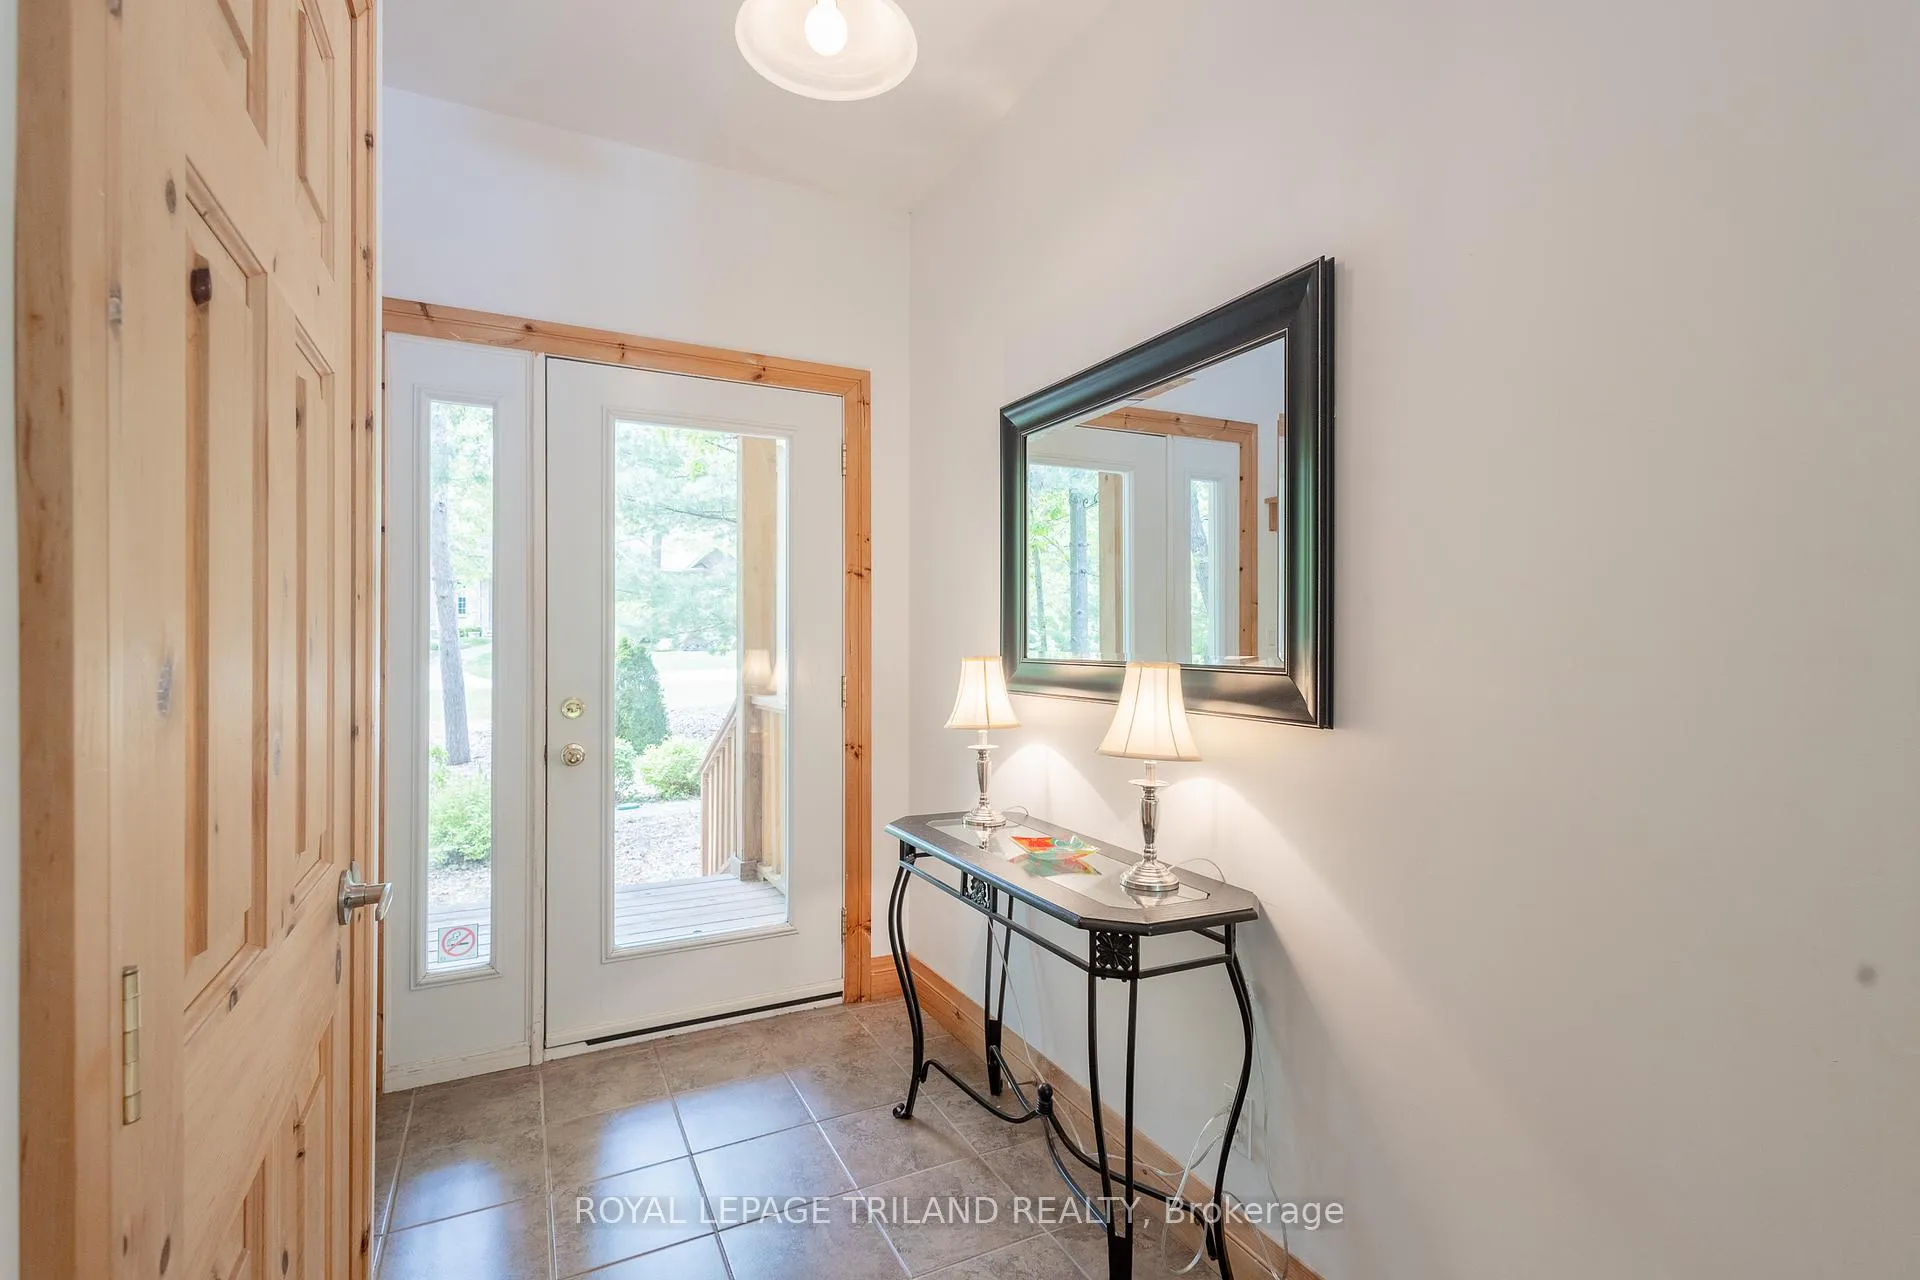
- Foyer—Main level
Washrooms
- 4-piece, Main
- —-piece, Lower
- Municipality
- Lambton Shores
- Neighbourhood
- Grand Bend
- Main cross streets
- Lakeshore Rd
- Zoning
- R6
- Directions
- MAP to 10059 JENNISON CRES, GRAND BEND | Nestled into a small, secluded, & quiet subdivision this is the private Wee Lake community Grand Bend's best kept secret, w/ lake access for fishing, swimming, paddle boarding, etc. for every resident!
- Waterfront
- WaterfrontCommunity
- MLS® number
- X12228008
- Data source
- Toronto Regional Real Estate Board
- Status change
- 2025-10-15
- Listed on
- 2025-06-13
- Days on market
- 124 days
- Possession type
- 30-59 days
- Co-op commission
- 2% + HST
- Seller
- Listed by
- ROYAL LEPAGE TRILAND REALTY
Home Market Value
Current home valuation for 10059 Jennison Crescent, Lambton Shores, Grand Bend, Lambton Shores, ON. Listed for $699,700
HOMEH Estimate
$638,405
Estimated Sales Range
$500,138 - $895,186
HOMEH Estimate for 10059 Jennison Crescent, Lambton Shores, Grand Bend
Calculated with a real agent's CMA method — 45+ years of experience, codified. Not an AI guess.
For the owner
Is this your home? Track its value.
Get this home's HOMEH Estimate by email once a month, with how many homes are for sale around you.
Mortgage Payment Calculator
Compare up to 4 down payment scenarios
5% on first $500K + 10% on $199,700 over $500K
$44,970
| Scenario 1 | Scenario 2 | Scenario 3 | Scenario 4 | |
|---|---|---|---|---|
−Down payment | % $ | % $ | % $ | % $ |
+CMHC insurance | $26,169 | $19,522 | $16,653 | $0 |
=Total mortgage | $680,388 | $649,252 | $611,398 | $559,760 |
Amortization | ||||
Mortgage rate | % | % | % | % |
| Payment frequency | ||||
=Mortgage payment | $3,322monthly | $3,170monthly | $2,985monthly | $2,733monthly |
Land Transfer Tax
$10,469
$10,469
Around this home
No schools found nearby
Data provided by OpenStreetMap & Fraser Institute School Rankings
Ask HOMEH
New!Hi there!
👋Text or call (416) 301-9001
Recommended for you
Based on homes you've looked at.
No recommended properties found.
Nearby similar homes
No nearby properties found.
More real estate resources
Other homes nearby
Explore this area
Nearby neighbourhoods
No nearby listings available.