
29 Sauble River Road
Lambton Shores (Grand Bend), ON N0M 1T0
- 4+1Bedrooms
- 4Bathrooms
- 1Garage
- 2500–3000Sq Ft
- $7,491Tax
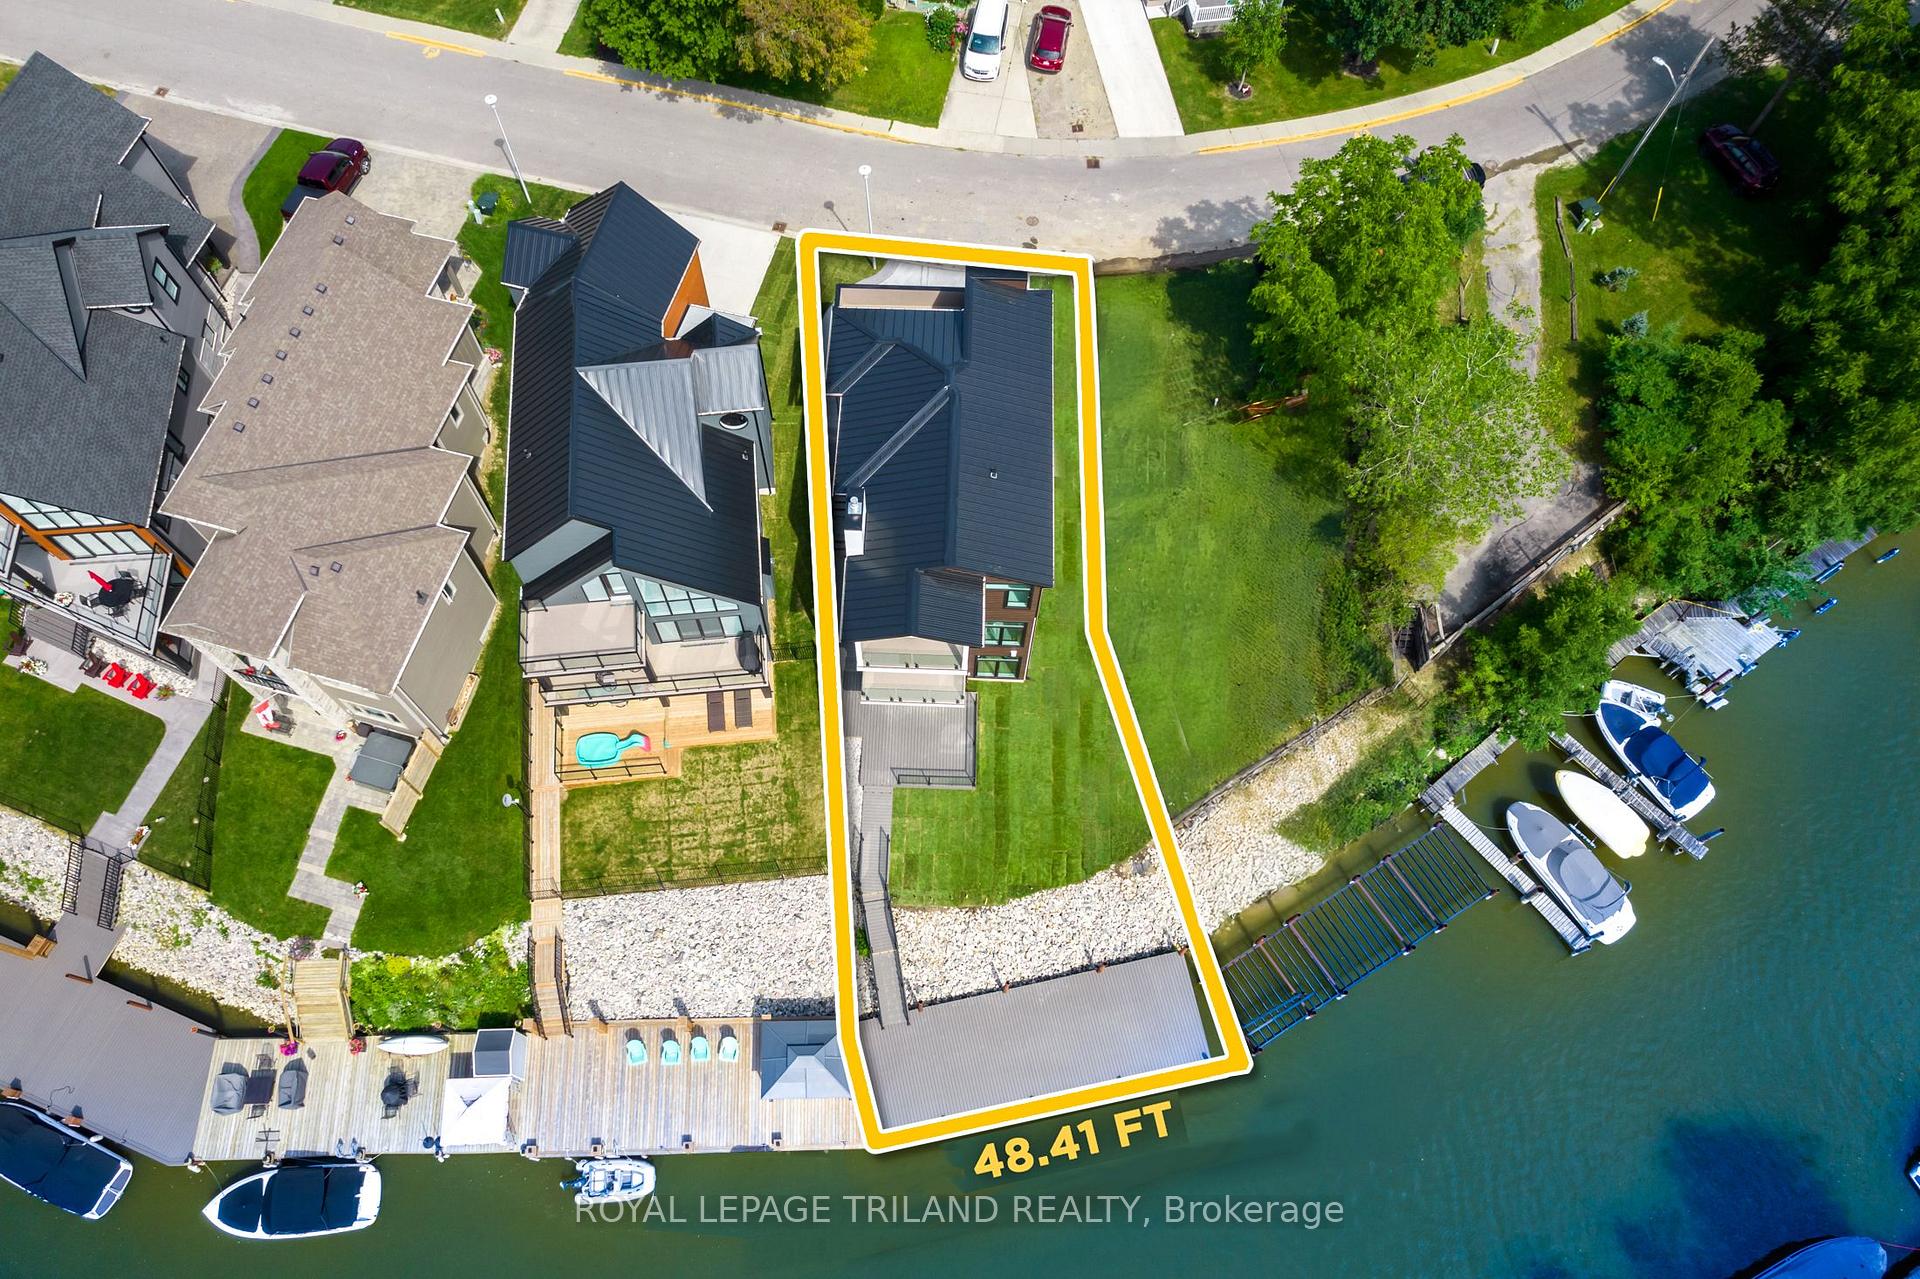
- 48×120 ftLot Size
 Estimated Value:$1,862,382See Free Estimate Report

Sale & Price History for 29 Sauble River Road, Lambton Shores, Grand Bend
| Start Date | End Date | Price | Event | MLS# |
|---|---|---|---|---|
| No listing history available | ||||
Real estate boards require you to or to see the full details of this property.
*Sold prices and complete sale & price history are regulated data. Under the Trust in Real Estate Services Act, 2002 (TRESA) and the rules of the Real Estate Council of Ontario (RECO), and pursuant to the Multiple Listing Service® rules of the Canadian Real Estate Association (CREA) and the Toronto Regional Real Estate Board (TRREB), this information may be shown only to registered users who have agreed to the applicable terms of use (a Virtual Office Website, or "VOW," arrangement). HOMEH Inc., Brokerage therefore provides it to signed-in members only. Creating an account is free and takes under a minute.
About 29 Sauble River Road, Lambton Shores, Grand Bend
Summarized Description
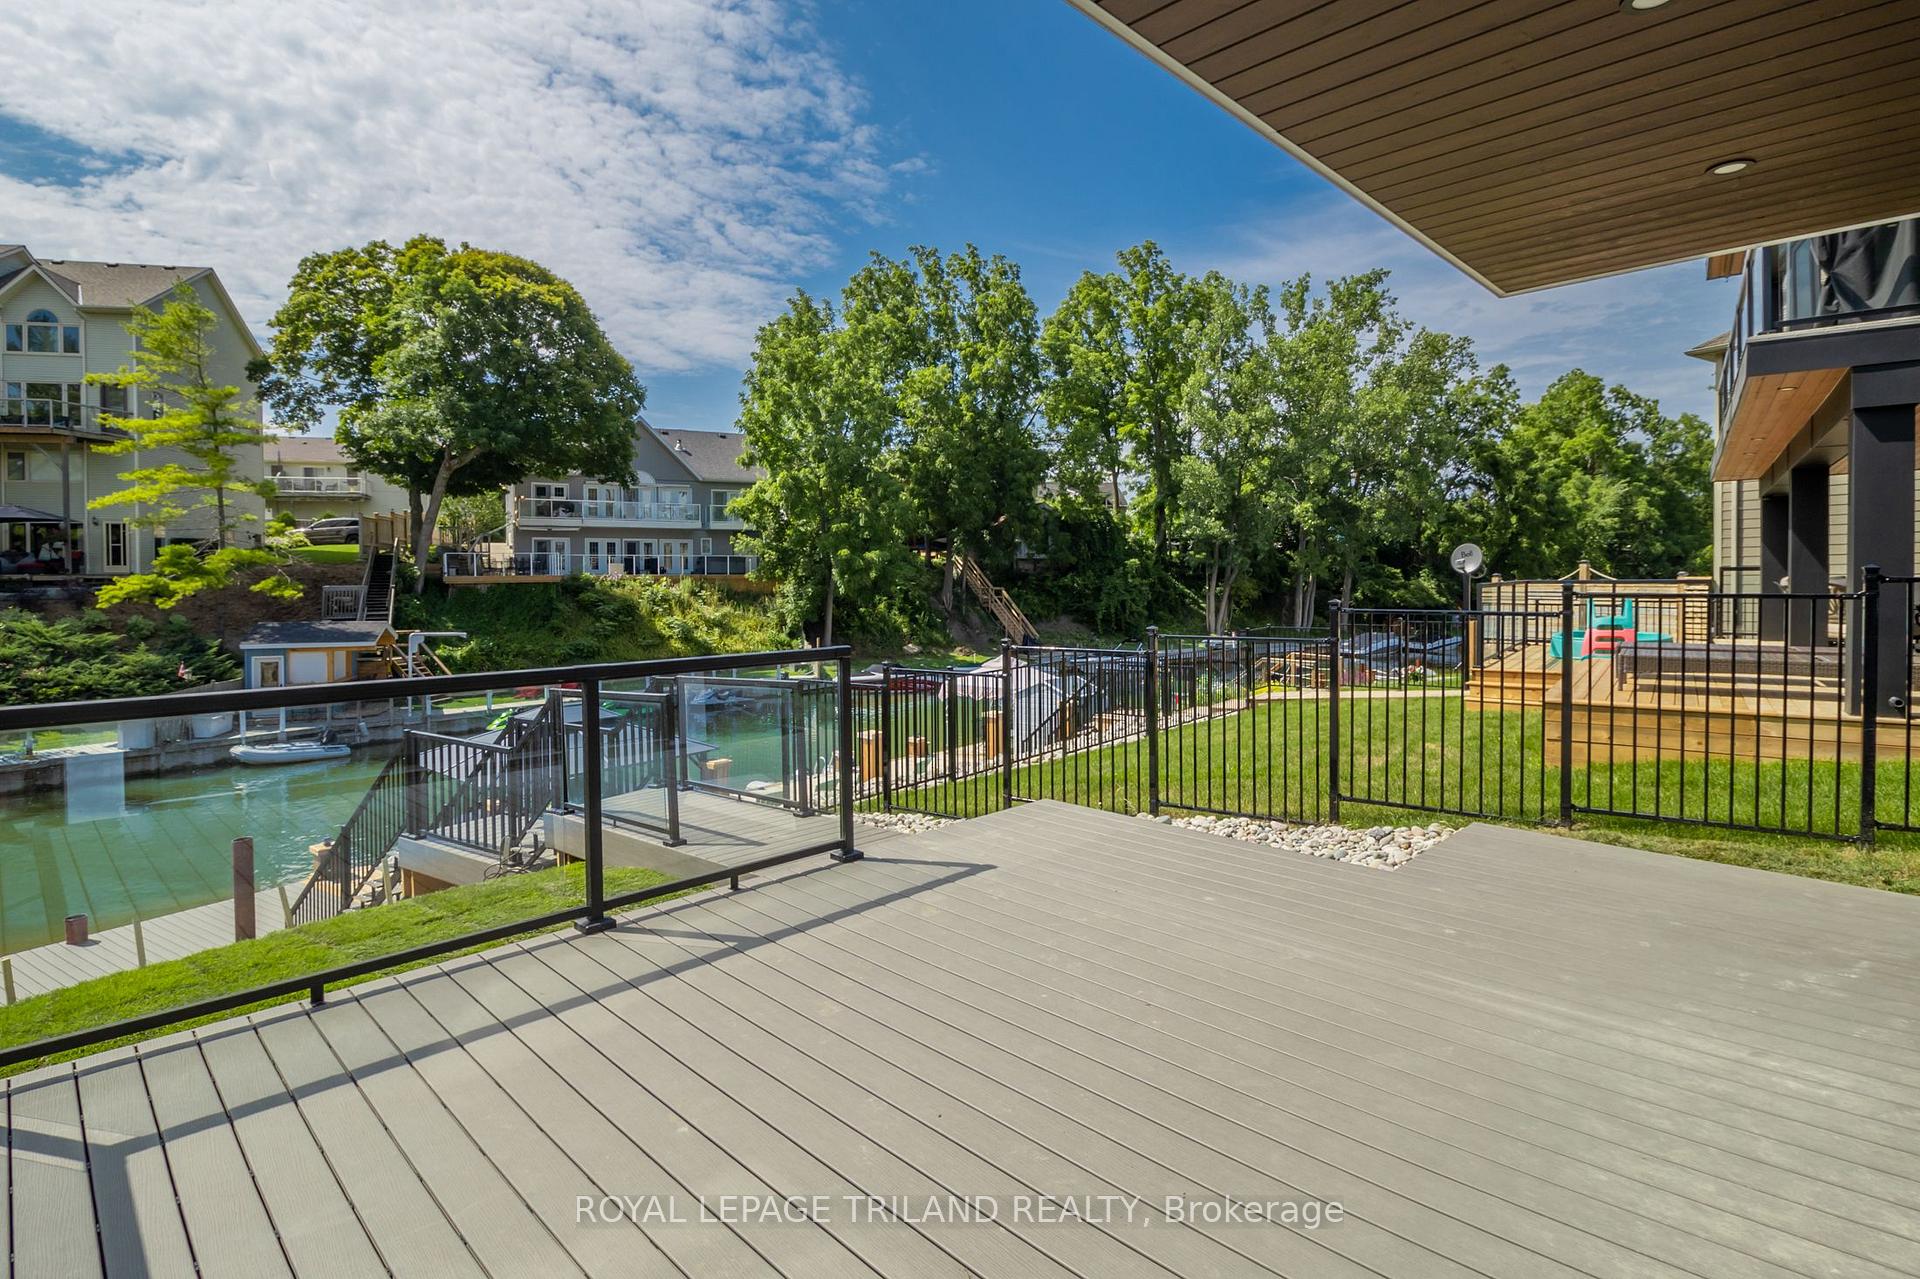
- Unique riverfront home with private boat dock.
- Fully furnished and high-end finishes throughout.
- Smart HVAC system and radiant heating for comfort.
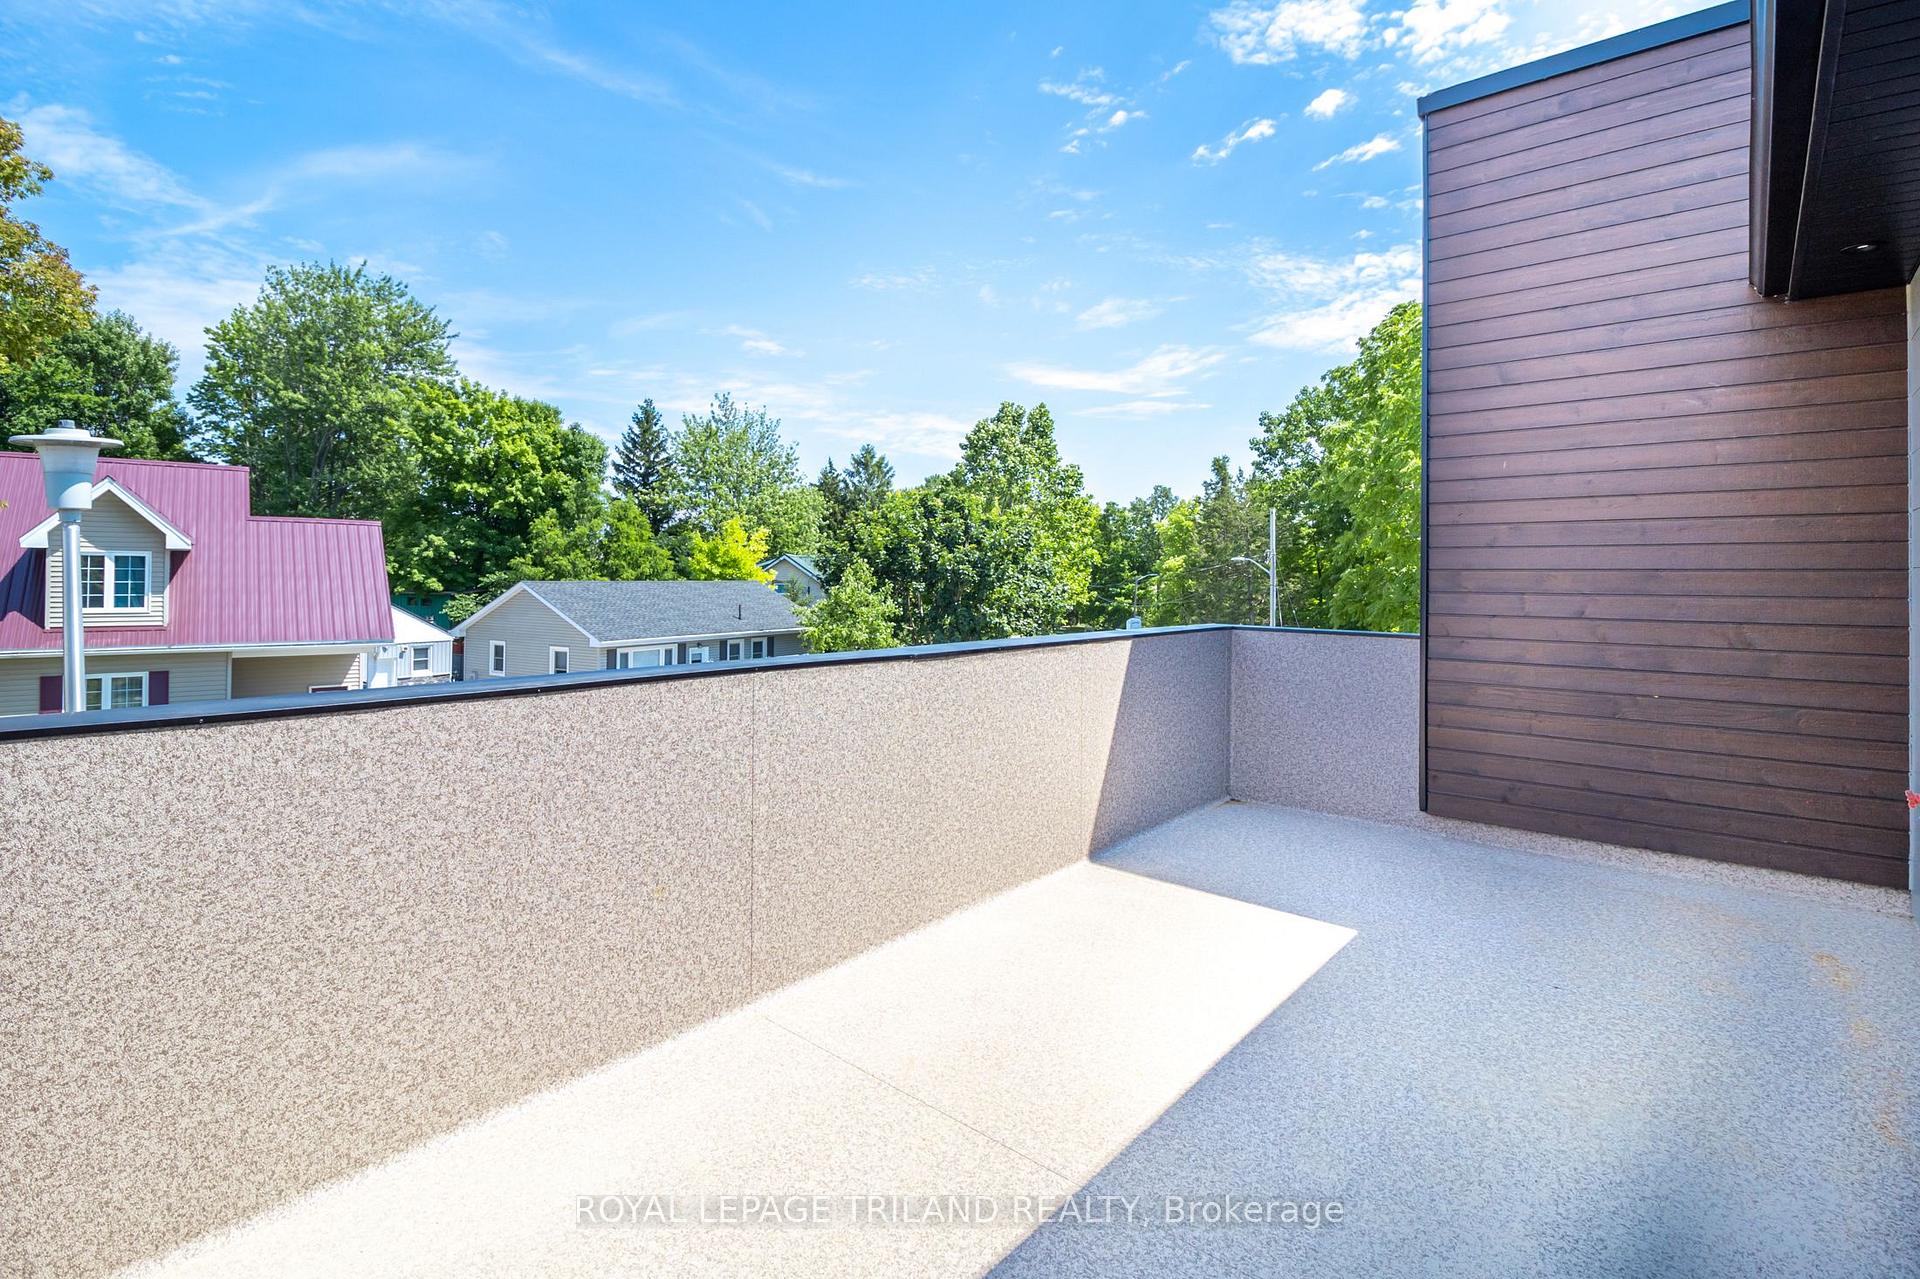
- Spacious outdoor balconies for entertaining.
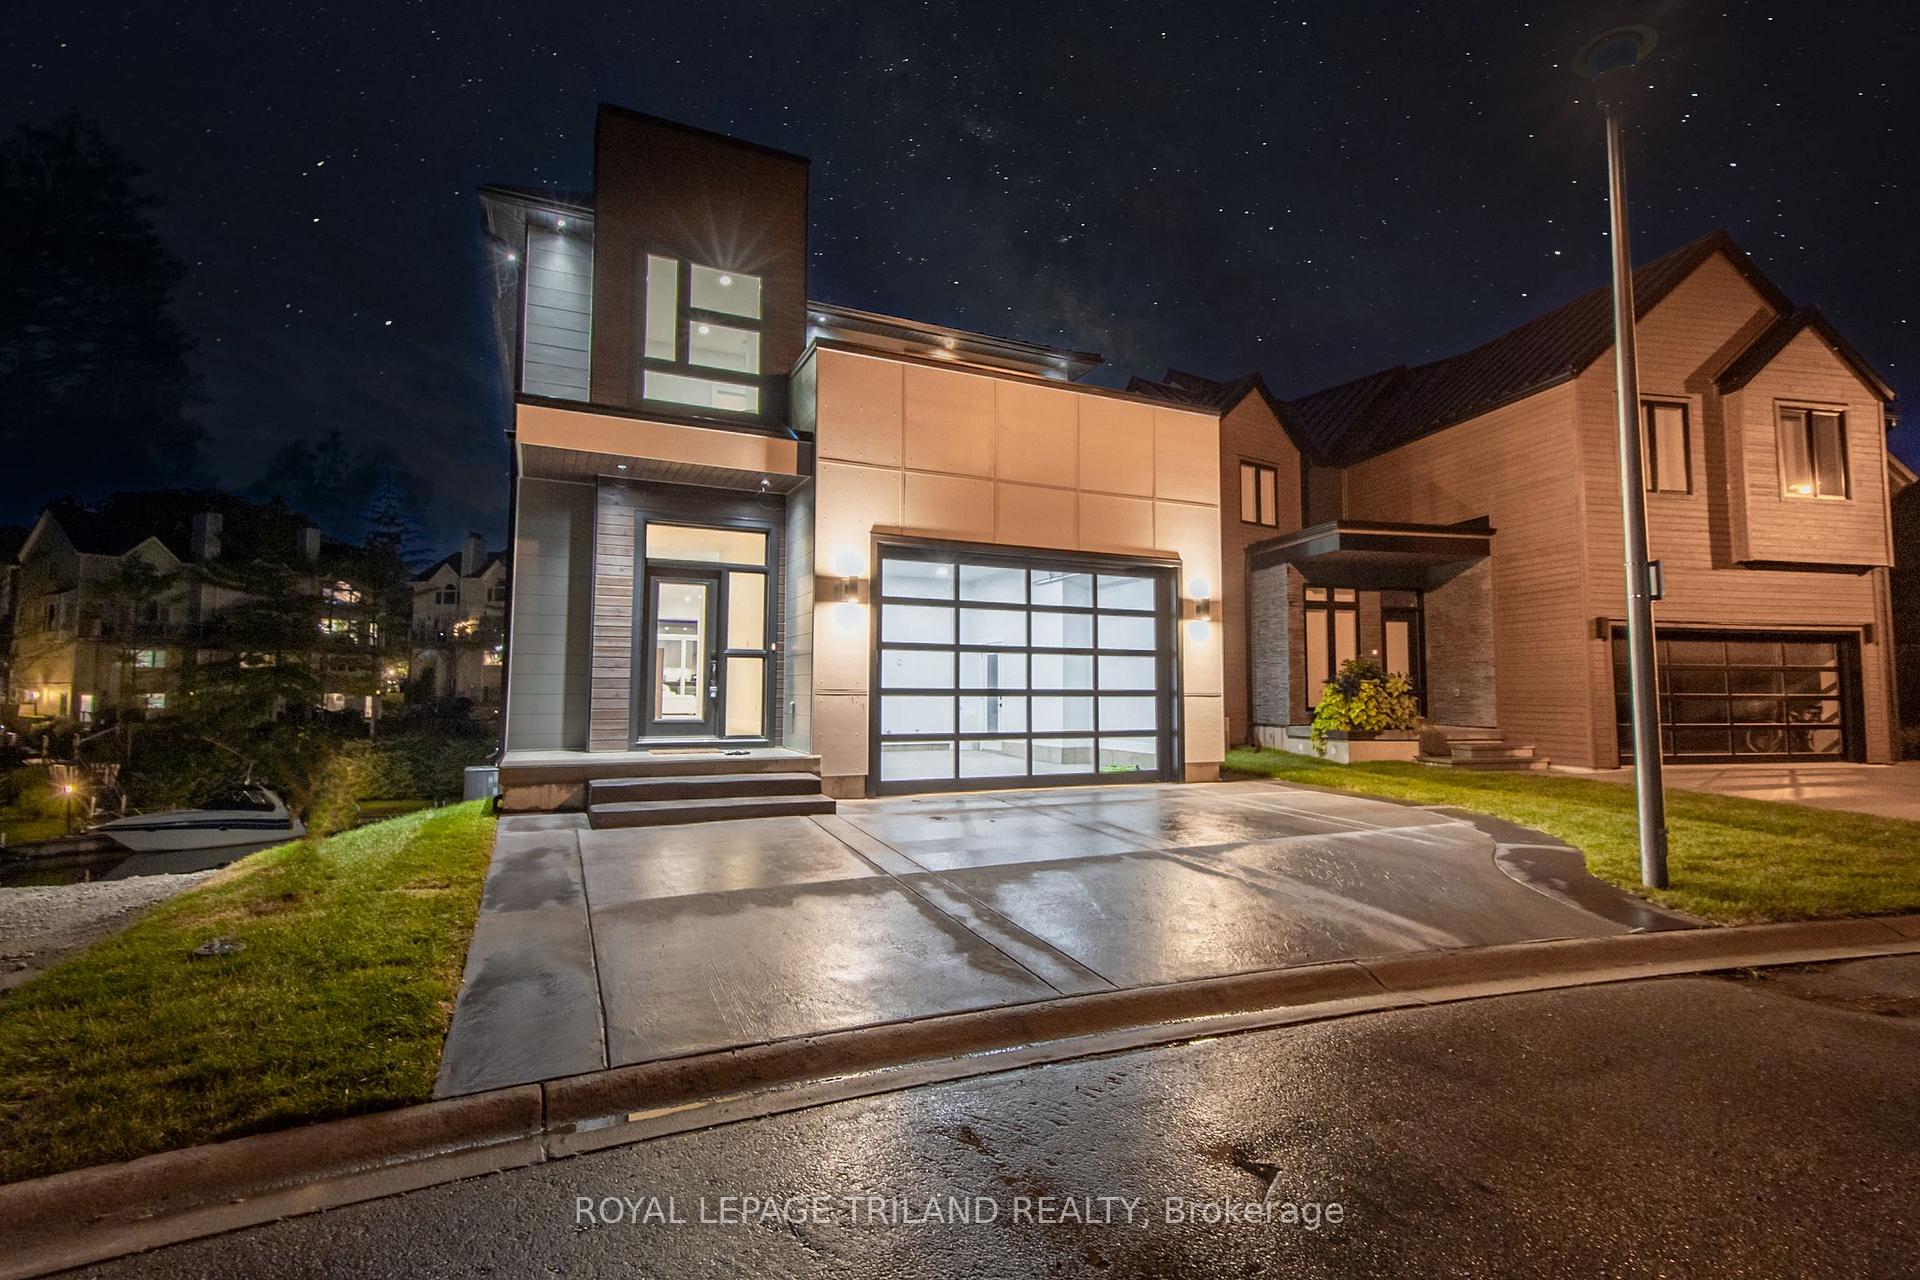
- Located on a quiet cul de sac.
- Three gas fireplaces enhance ambiance.
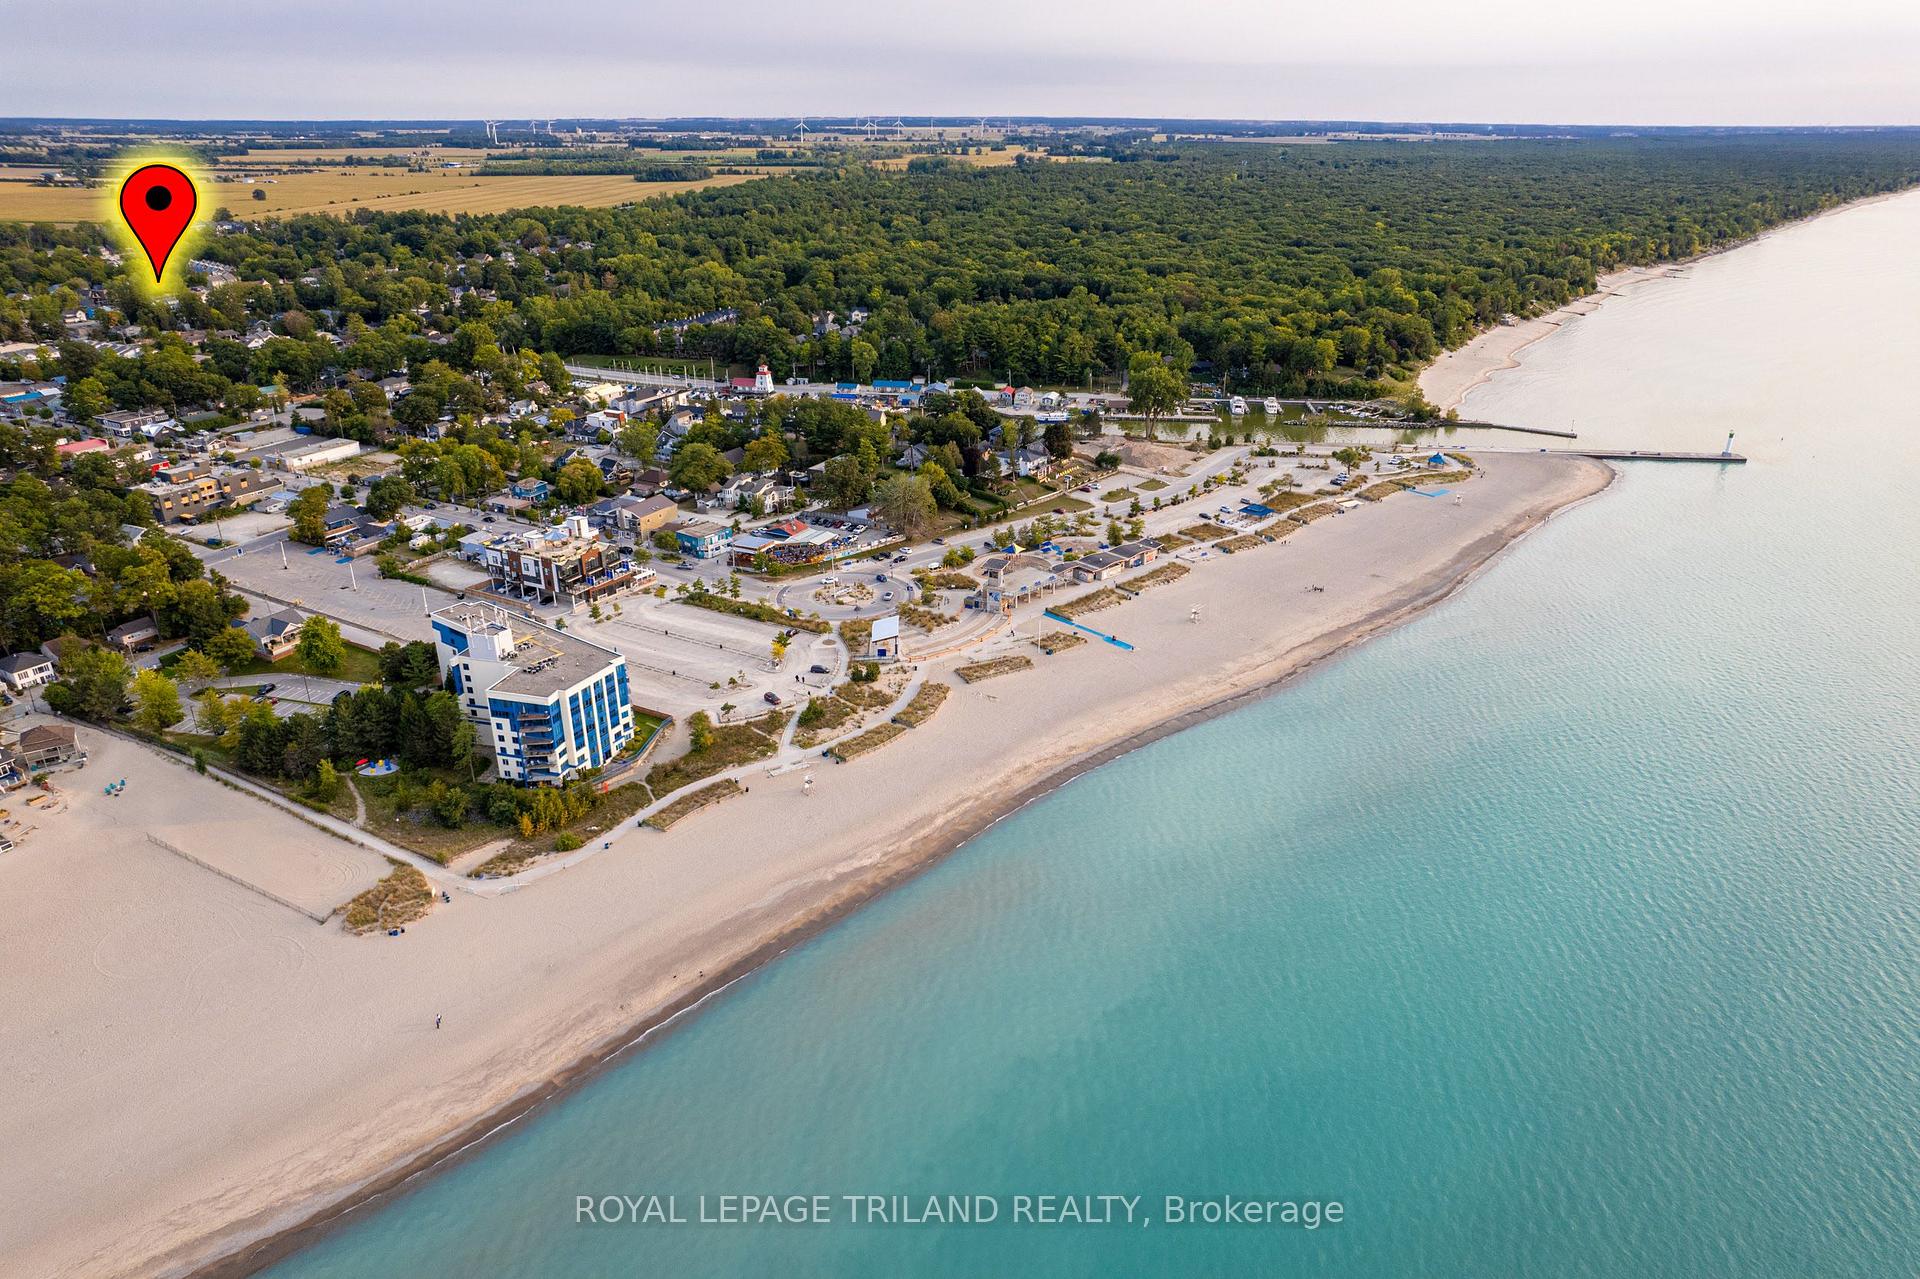
- Close to amenities and beach access.
- Exceptional craftsmanship and quality materials.
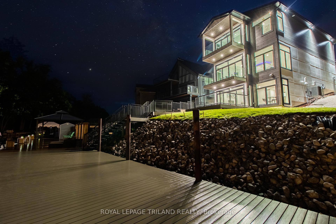
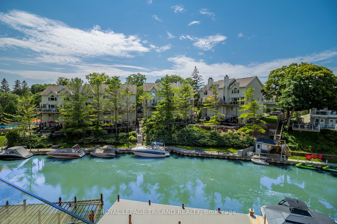
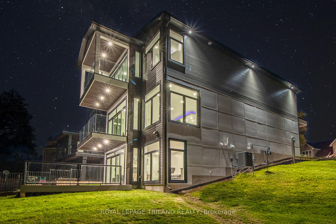
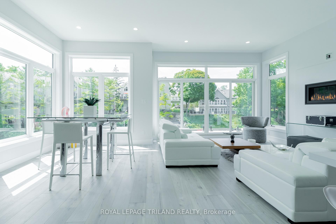
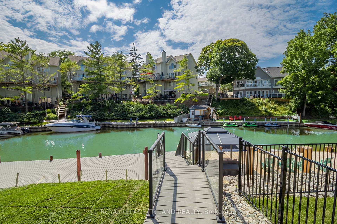
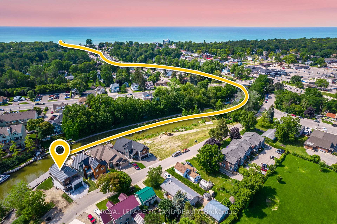
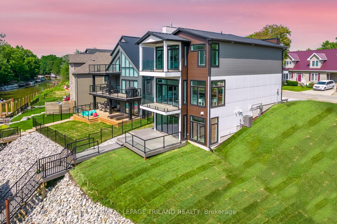
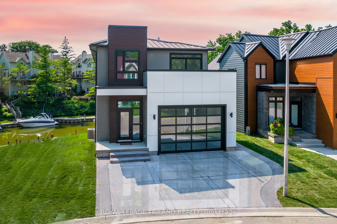
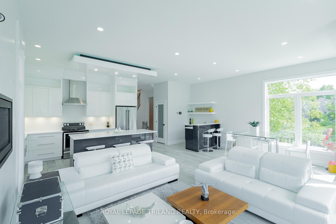
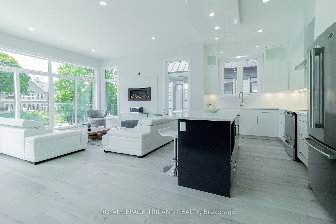
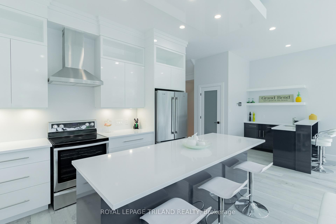
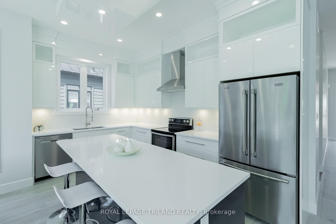
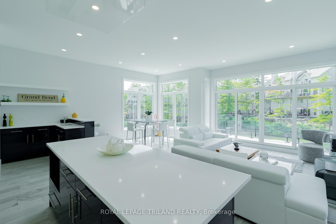
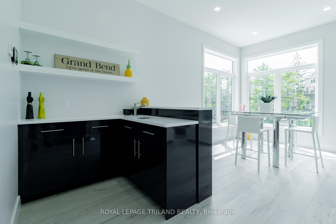
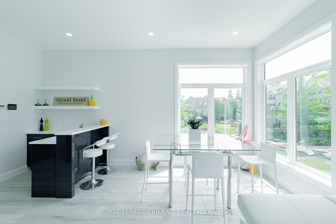
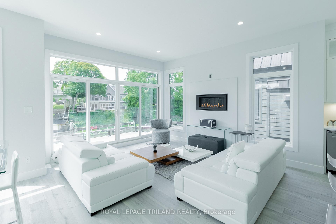
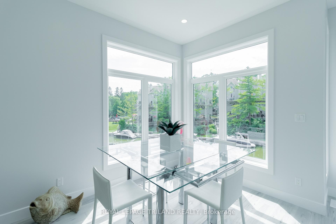
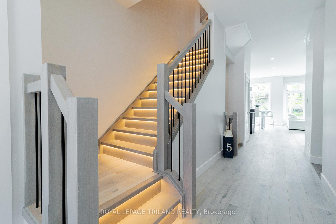
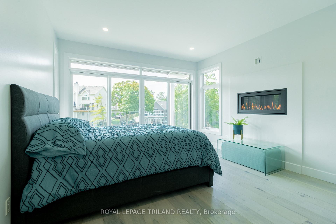
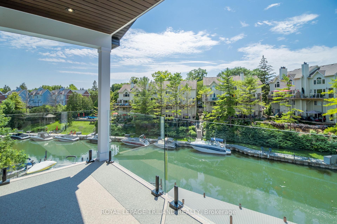
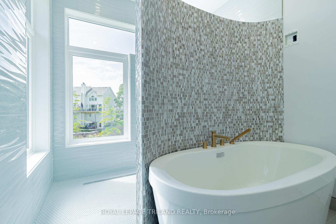
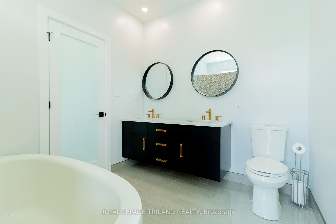
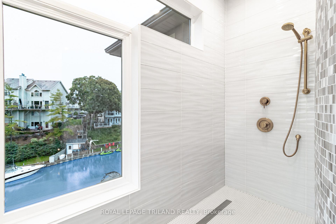
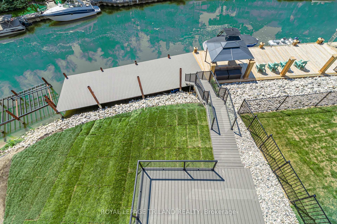
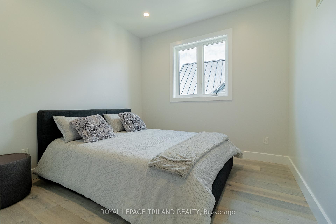
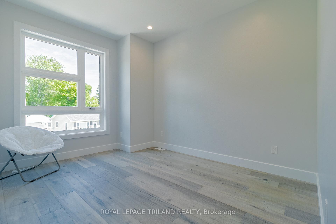
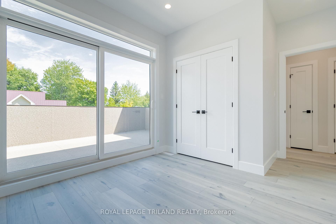
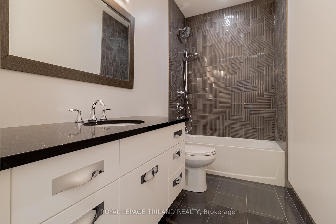
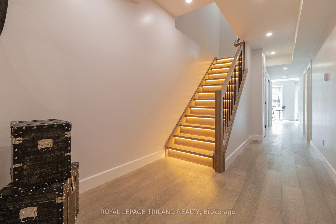
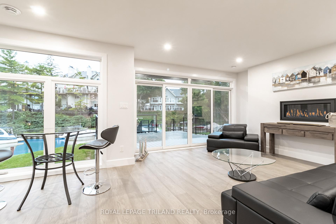
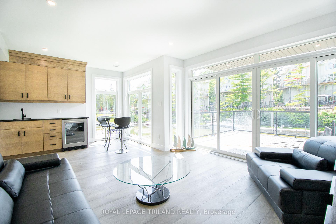
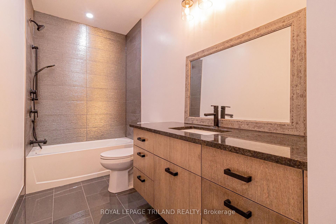
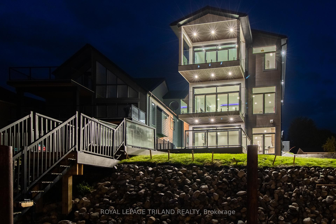
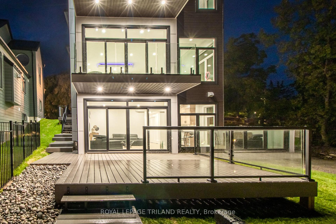
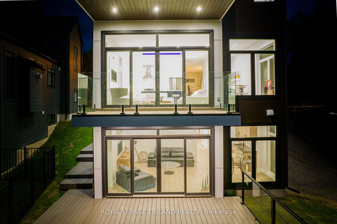
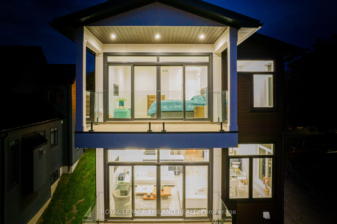
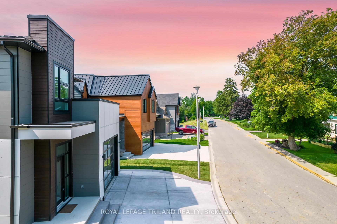
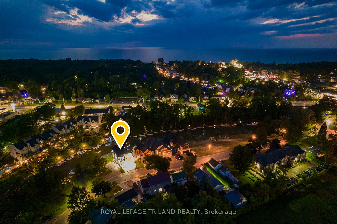
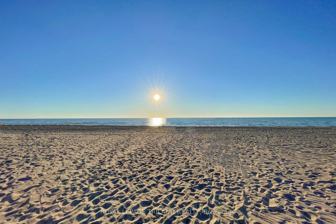
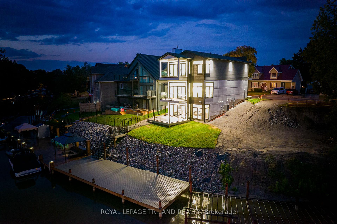
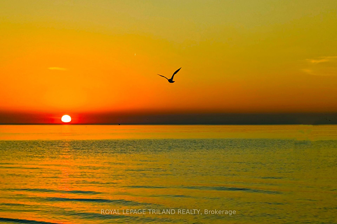
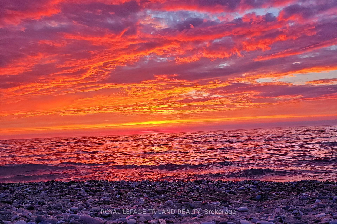
GRAND BEND CONTEMPORARY LUXURY RIVERFRONT HOME W/ PRIVATE BOAT DOCK | PREMIUM UNPRETENTIOUS PERFECTION: This stunning one of a kind 5 bed/4 bath masterpiece is one of the most impressive waterfront homes in GB. With spectacular & distinctive high-end finishing from top to bottom, the comprehensive variety of indoor & outdoor living spaces across the 3 mind blowing levels showcase classy & dramatically efficient use of space w/ all of the modern features one would expect w/ a 3 yr young home still under warranty. This truly unique beach house is simply begging for an eminent watercraft to be docked 30 ft from your riverfront door. A list of exceptional features is available upon request, featuring premium HVAC componentry including a smart capable modulating furnace w/ infinite speeds, modulating A/C system, Southern Comfort 4 season triple insulated windows, top of the line exterior lifetime composite products including Artisan Aspyre siding, hot water recirculation system, 3 gas fireplaces, in-floor radiant heating (hot water) in the lower level & fully insulate/HEATED garage, 10 ft ceilings on main & 9 ft in upper & lower levels, multi-color multi-phase ceiling lighting, solid core doors, staircase lighting, stalwart steel roof, & the best darn tile work in Grand Bend! The list goes on & on. The airy feel of the large principal rooms is ideal for large family gatherings or entertaining, a characteristic of this home that is amplified by the endless covered & uncovered outdoor balconies & decks constructed w/ Dectec membranes & Trex composite decking. As you approach the riverfront, the quality of this property remains evident w/ the permanent fixed docking on piers engineered to accommodate a boat lift & providing ample square footage on the dock. Tucked away on a quiet cul de sac just a short boat cruise or steps to amenities, beach, & sunsets, this superb low maintenance location & home provide a lifestyle worthy of this price point, & it comes FULLY FURNISHED!
Key Facts & Features
Property Costs
- Annual Property Tax Amount
- $7,491
- Land Transfer Tax Fee
- $43,973
Rental Items
- Rental Equipment
- NONE
- Under Contract
- None
- Basement Type
- Finished with Walk-Out, Full
Interior Features
- Laundry Level
- Upper Level
- Interior Extras
- Air Exchanger, Auto Garage Door Remote, Bar Fridge, Water Heater Owned, In-Law Capability, Other, Storage
- View
- Water, River
- Fireplace/Stove
- Yes
- Elevator
- No
Exterior Features
- Pool
- None
- Property Features
- Fenced Yard, Beach, Cul de Sac/Dead End, Clear View
Building
- Building Type
- Detached
- Building Style
- 3-Storey
- Approx Age
- 0-5
Construction
- Exterior Finish
- Concrete, Other
- Roof
- Metal
- Foundation Details
- Poured Concrete
- Special Designation
- Unknown
Lot
- Lot Front
- 48.41 ft
- Lot Depth
- 120.16 ft
- Lot Size
- 120.16 x 48.41
- Lot Shape
- Irregular
- Lot Size Code
- 120.16 x 48.41
Inclusions
- Inclusions
- Mini Bar/Wine Fridge in Wet Bar in Lower Level, 7 Yr Tarion New Home Warranty. Stove port is set up for electric or gas stove. Gas & water outlets on almost every deck/balcony., Carbon Monoxide Detector, Dishwasher, Dryer, Garage Door Opener, RangeHood, Refrigerator, Smoke Detector, Stove, Washer, Hot Water Tank Owned
Parking & Garages
- Garage Type
- Attached
- Garage Spaces
- 1
- Parking Spaces
- 3
- Total Garage And Parking Spaces
- 5
Heating & Cooling
- Heat Source
- Gas
- Heat Type
- Forced Air
- Air Conditioning
- Central Air
- Water
- Municipal
- Sewers
- Sewer
- Natural Gas
- Yes
- Hydro
- Yes
- Cable
- Yes
- Telephone
- Yes
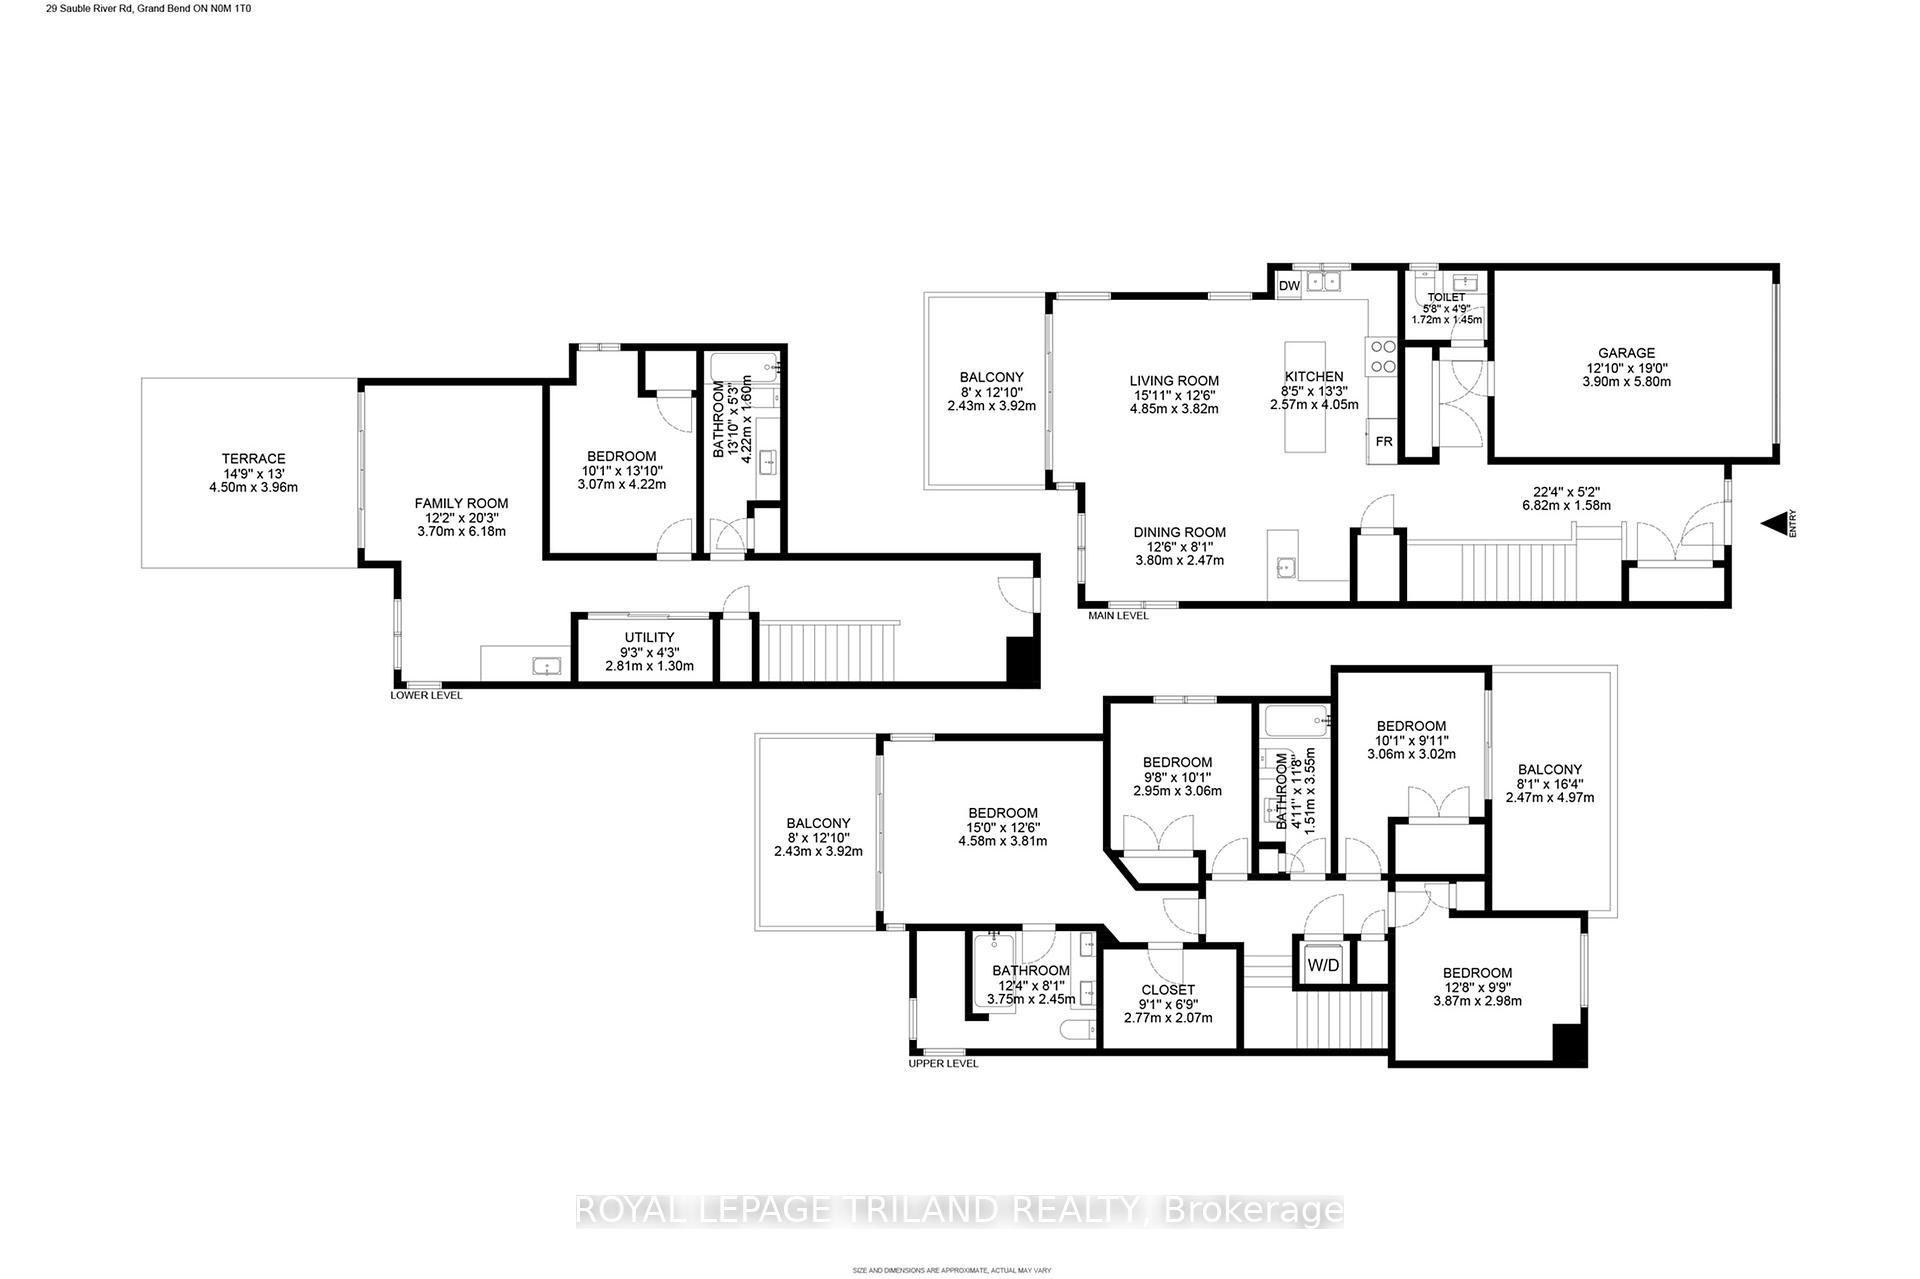
- Bedrooms
- 4 + 1
- Washrooms
- 4
- Kitchens
- 1
- Family / bonus room
- Yes
Room sizes
- Bathroom—Second level, 4 Pc Bath
- Foyer—Main level
- Dining Room—Main level
- Bathroom—Lower level, 4 Pc Bath
- Primary Bedroom—Second level
- Great Room—Main level, Combined w/Kitchen, Gas Fireplace
- Bedroom—Second level
- Family Room—Lower level
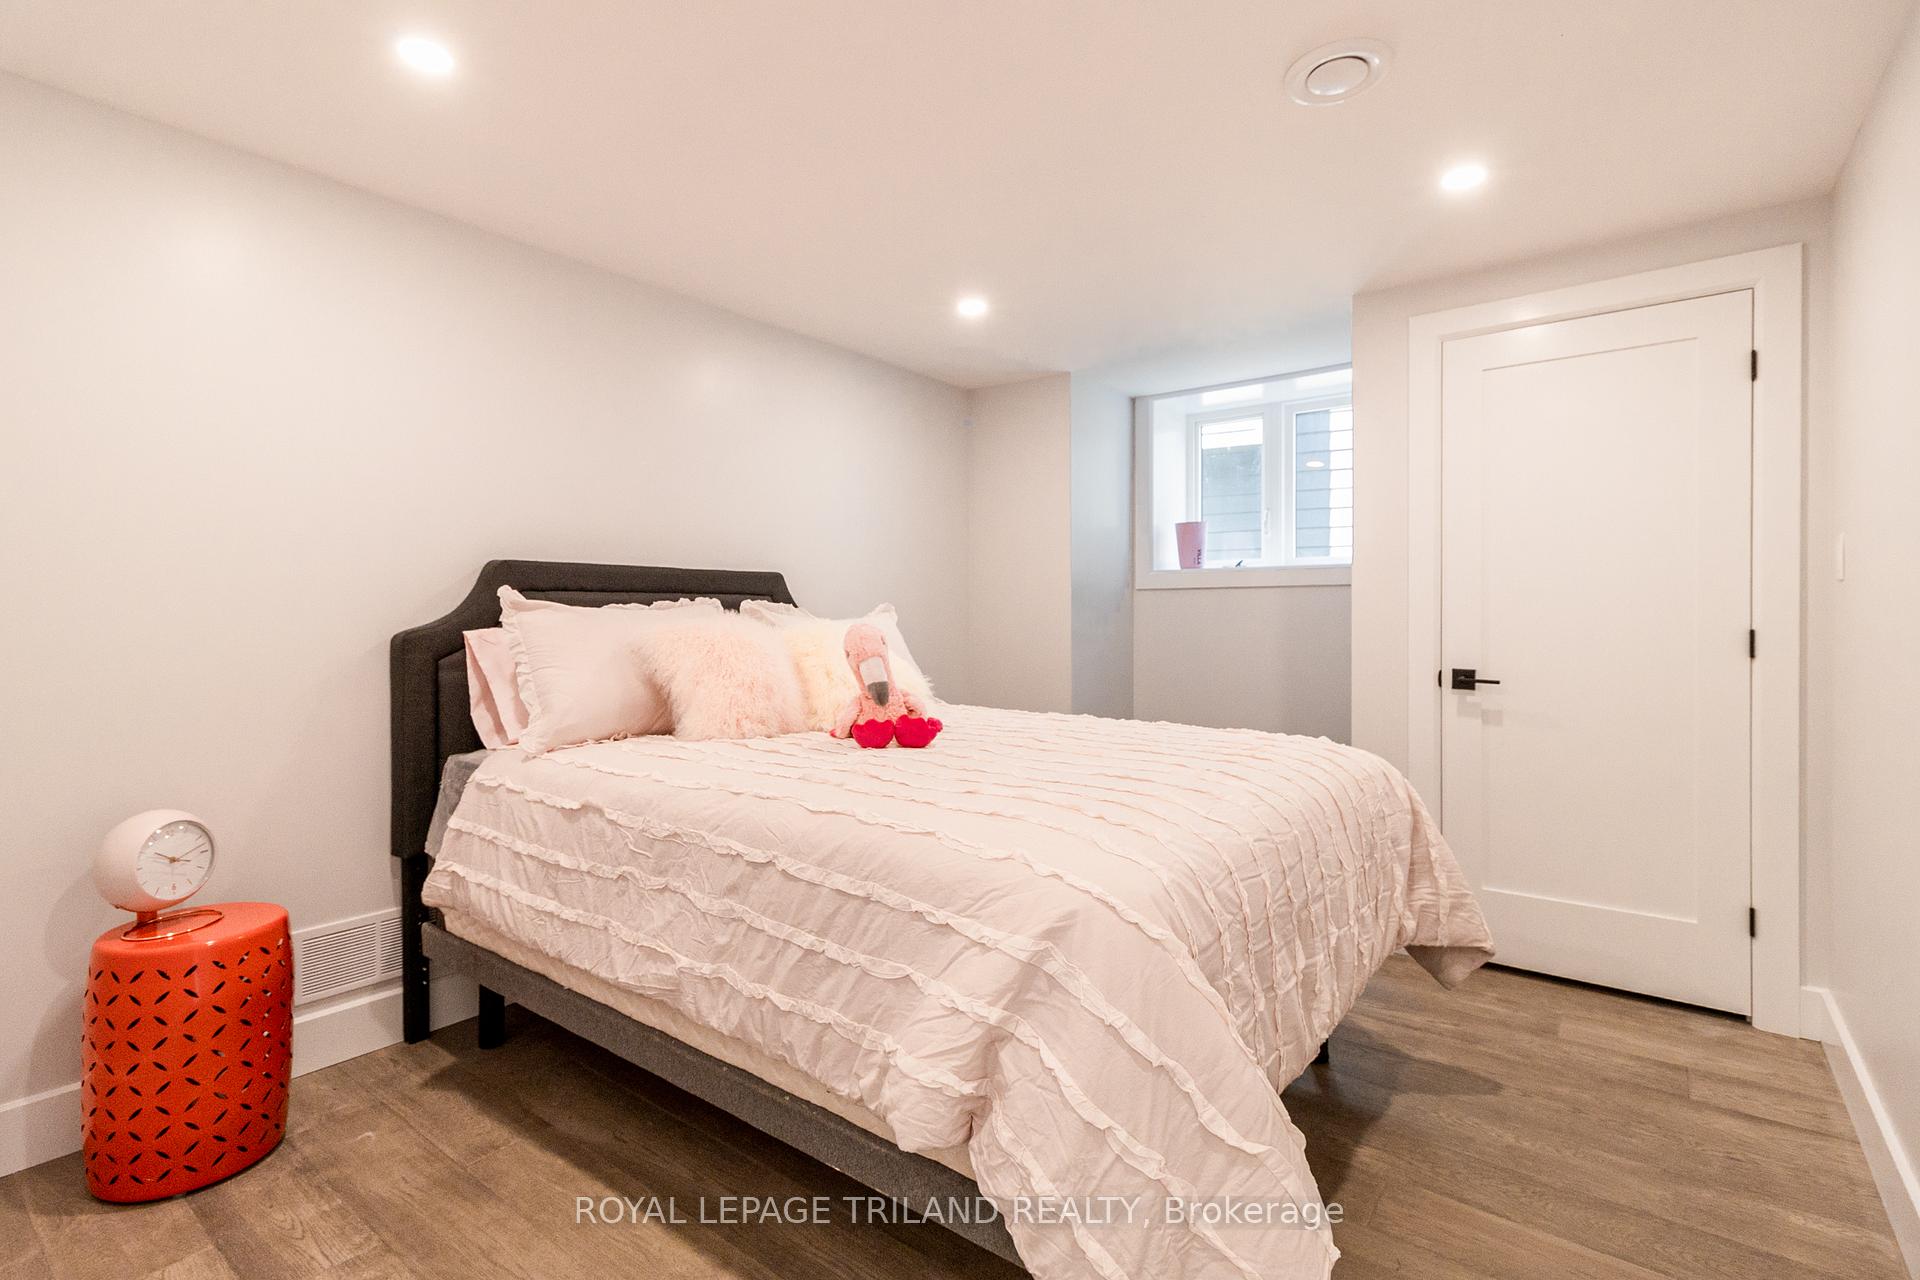
- Bedroom—Lower level
- Bathroom—Second level, 5 Pc Ensuite
- Bedroom—Second level
- Bedroom—Second level
Washrooms
- 5-piece, Second
- 4-piece, Second
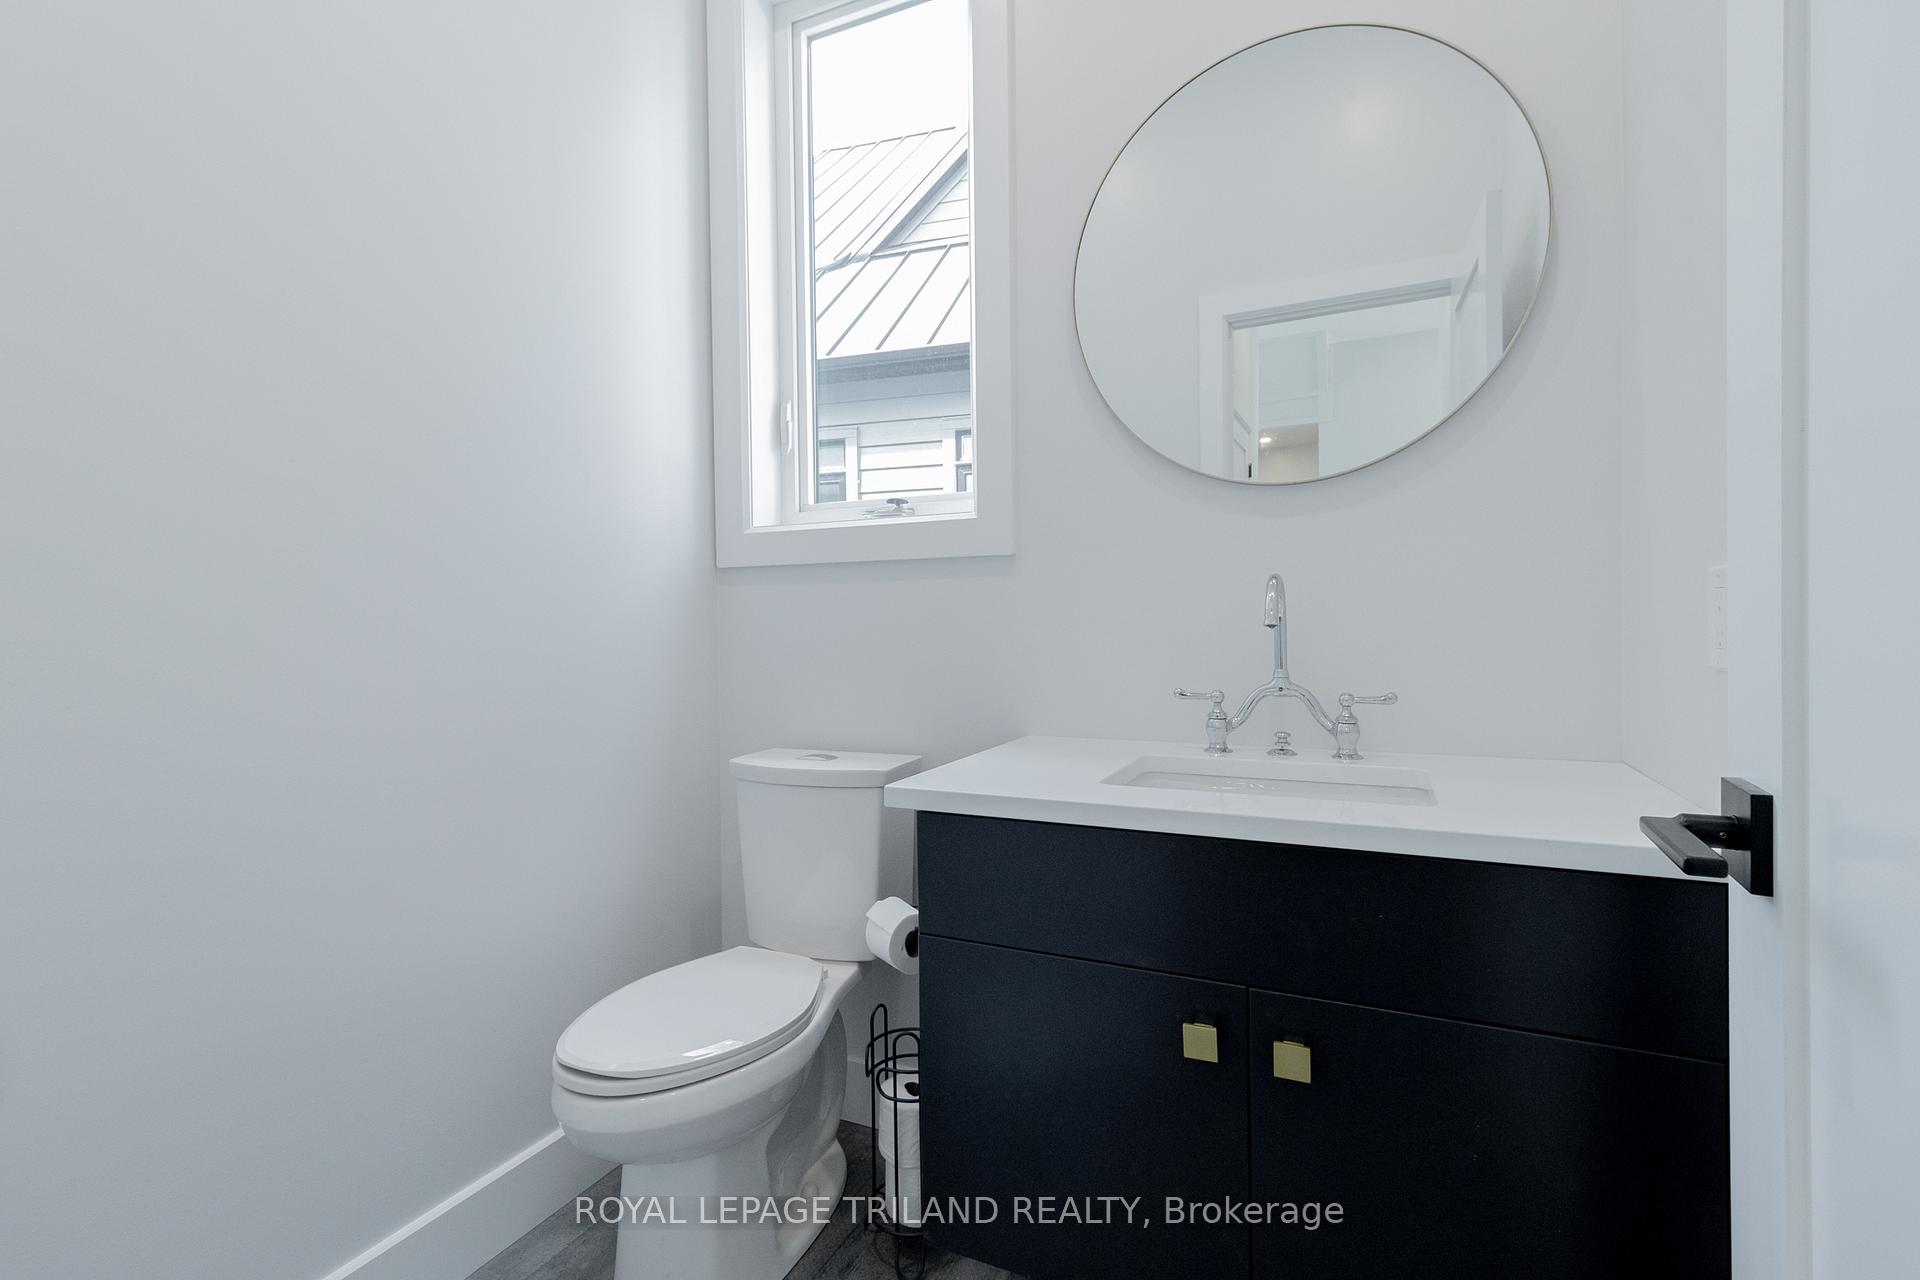
- 2-piece, Main
- 4-piece, Ground
- Municipality
- Lambton Shores
- Neighbourhood
- Grand Bend
- Main cross streets
- 81 Crescent Street
- Zoning
- R4-1
- Directions
- 29 Sauble River Rd, Grand Bend, ON | Take a left of HW 81 on 81 Crescent Street and keep going straight (this street turns into Sauble River Road). The property is the last in the line of riverfront homes on your right.
- Waterfront
- Direct
- MLS® number
- X13539410
- Data source
- Toronto Regional Real Estate Board
- Listed on
- 2026-07-08
- Updated on
- 2026-10-08
- Days on market
- 107 days
- Possession type
- Flexible
- Co-op commission
- 1.9+HST
- Seller
- Listed by
- ROYAL LEPAGE TRILAND REALTY
Home Market Value
Current home valuation for 29 Sauble River Road, Lambton Shores, Grand Bend, Lambton Shores, ON. Listed for $2,299,900
HOMEH Estimate
$1,862,382
Estimated Sales Range
$1,117,429 - $2,607,335
HOMEH Estimate for 29 Sauble River Road, Lambton Shores, Grand Bend
Calculated with a real agent's CMA method — 45+ years of experience, codified. Not an AI guess.
For the owner
Is this your home? Track its value.
Get this home's HOMEH Estimate by email once a month, with how many homes are for sale around you.
Mortgage Payment Calculator
Compare up to 4 down payment scenarios
20% required for homes $1.5M or more
$459,980
| Scenario 1 | Scenario 2 | Scenario 3 | Scenario 4 | |
|---|---|---|---|---|
−Down payment | % $ | % $ | % $ | % $ |
+CMHC insurance | $0 | $0 | $0 | $0 |
=Total mortgage | $1,839,920 | $1,724,925 | $1,609,930 | $1,494,935 |
Amortization | ||||
Mortgage rate | % | % | % | % |
| Payment frequency | ||||
=Mortgage payment | $8,983monthly | $8,422monthly | $7,860monthly | $7,299monthly |
Land Transfer Tax
$43,973
$43,973
Around this home
Data provided by OpenStreetMap & Fraser Institute School Rankings
Ask HOMEH
New!Hi there!
👋Text or call (416) 301-9001
Recommended for you
Based on homes you've looked at.
No recommended properties found.
Nearby similar homes
No nearby properties found.
More real estate resources
Other homes nearby
Explore this area
Nearby neighbourhoods
No nearby listings available.