

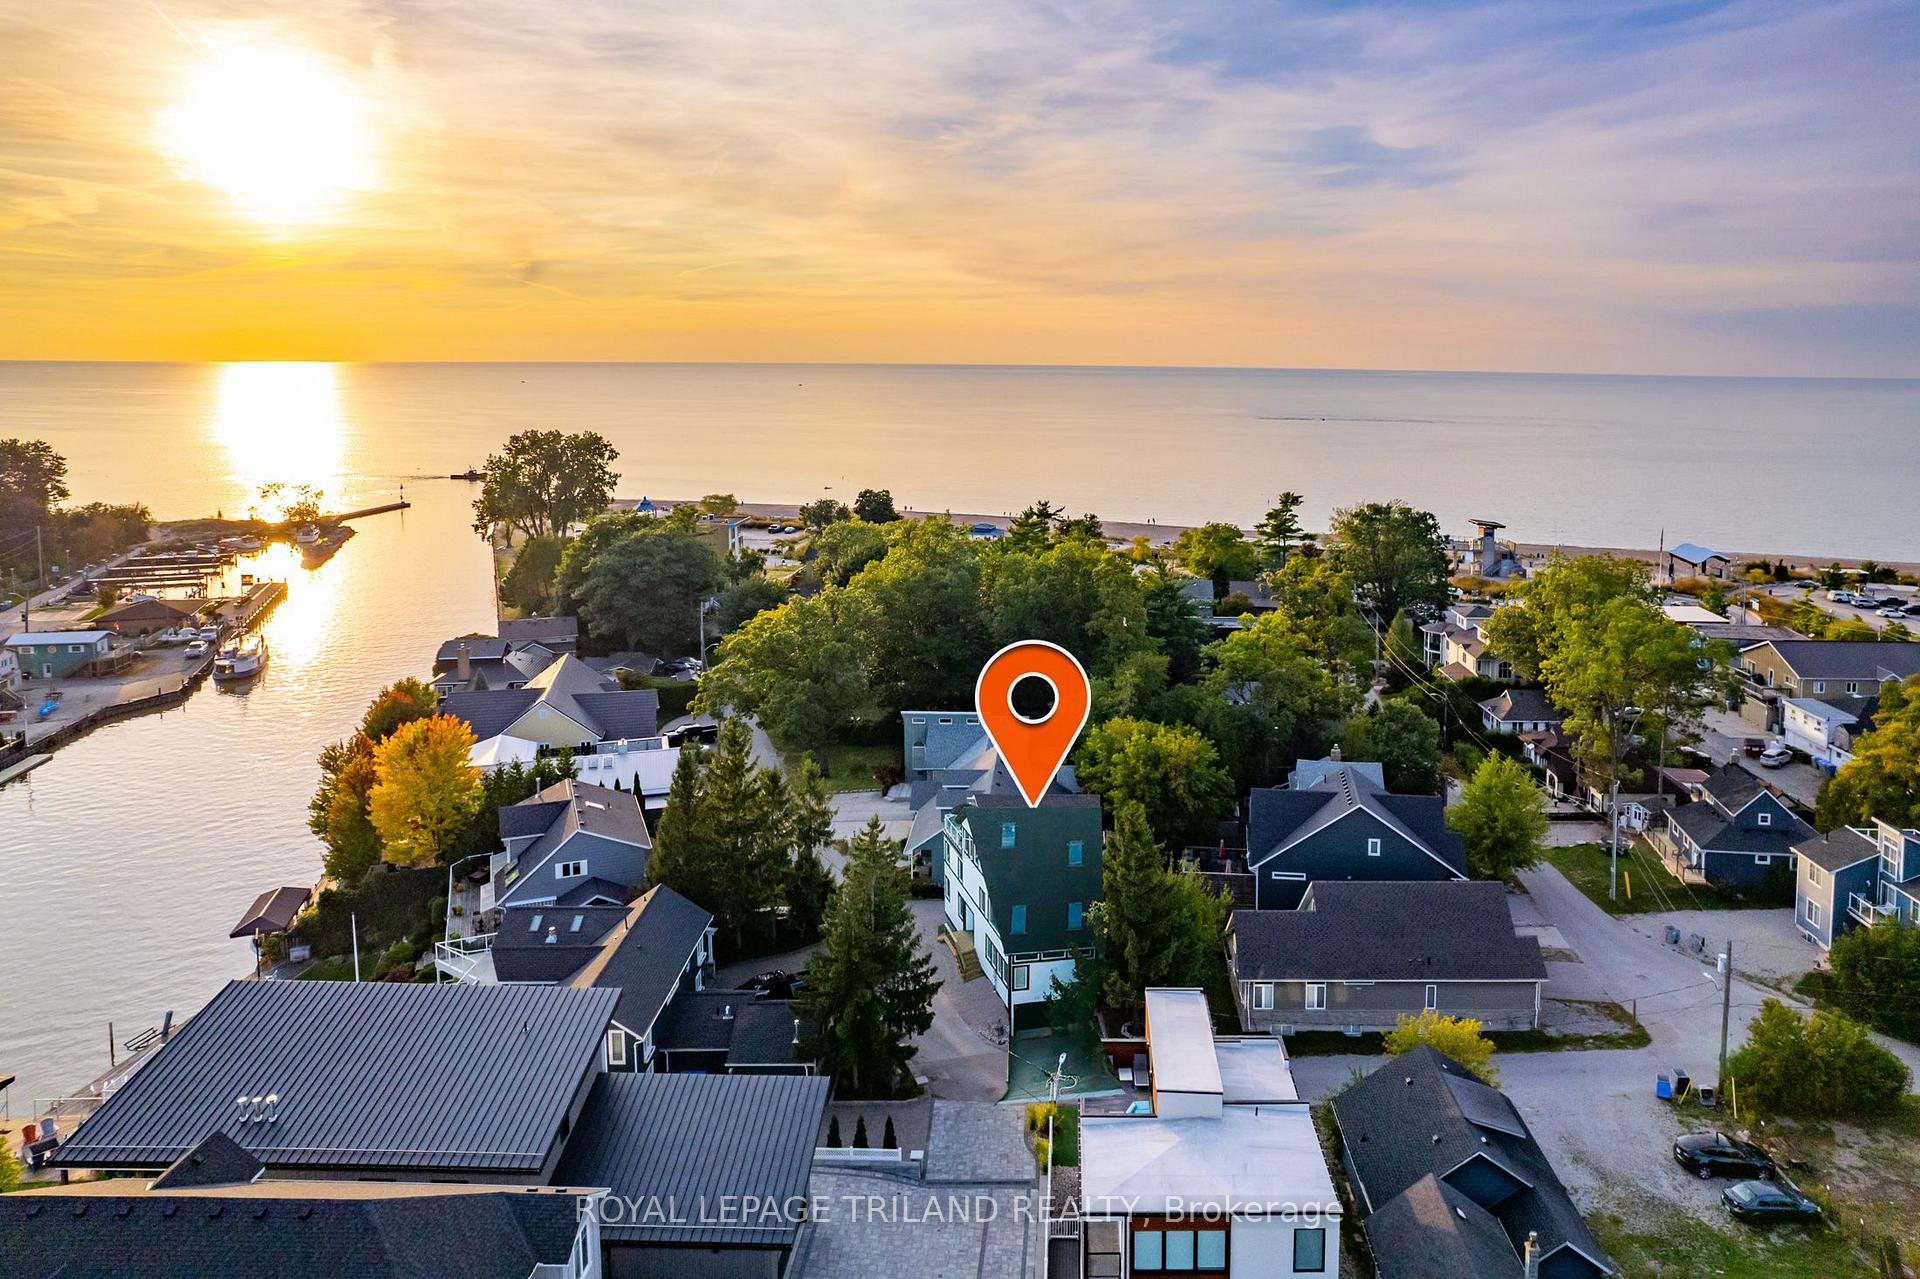
42 Lakeside Circle
Lambton Shores (Grand Bend), ON N0M 1T0
- 3+1Bedrooms
- 4Bathrooms
- 1Garage
- 1500–2000Sq Ft
- $4,742Tax
- 73×56 ftLot Size
 Estimated Value:$1,193,083See Free Estimate Report

Sale & Price History for 42 Lakeside Circle, Lambton Shores, Grand Bend
| Start Date | End Date | Price | Event | MLS# |
|---|---|---|---|---|
| No listing history available | ||||
Real estate boards require you to or to see the full details of this property.
*Sold prices and complete sale & price history are regulated data. Under the Trust in Real Estate Services Act, 2002 (TRESA) and the rules of the Real Estate Council of Ontario (RECO), and pursuant to the Multiple Listing Service® rules of the Canadian Real Estate Association (CREA) and the Toronto Regional Real Estate Board (TRREB), this information may be shown only to registered users who have agreed to the applicable terms of use (a Virtual Office Website, or "VOW," arrangement). HOMEH Inc., Brokerage therefore provides it to signed-in members only. Creating an account is free and takes under a minute.
About 42 Lakeside Circle, Lambton Shores, Grand Bend
Summarized Description
- Stunning lakefront views and sunsets.
- Rooftop terrace with potential for hot tub.
- Heated floors throughout for comfort.
- Fully furnished and turnkey for rentals.
- Open-concept living with modern upgrades.
- Peaceful location near main beach.
- Potential for separate living unit downstairs.
- Brand new upgrades enhance property value.
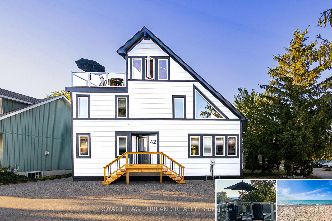
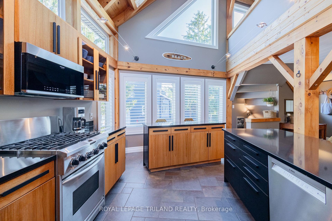
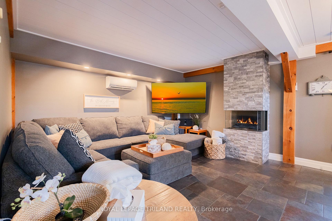
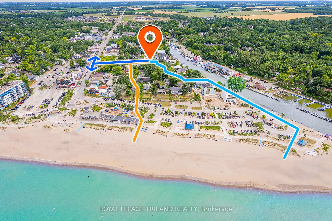
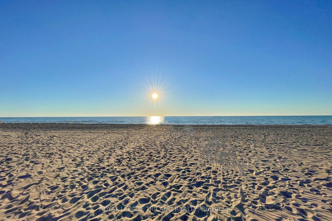
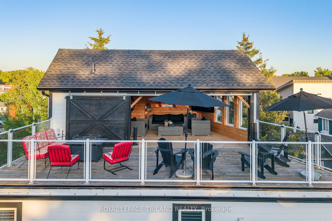
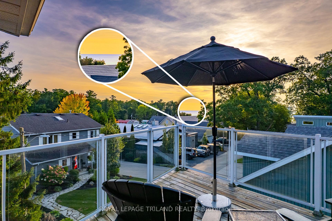
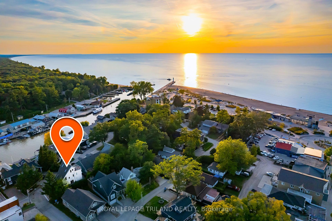
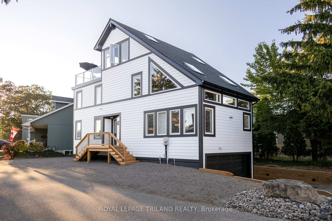
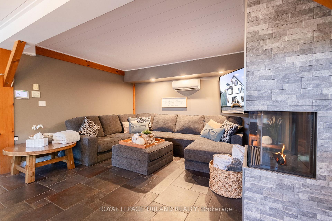
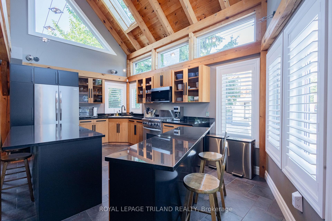
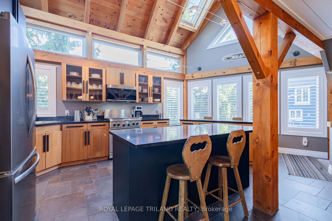
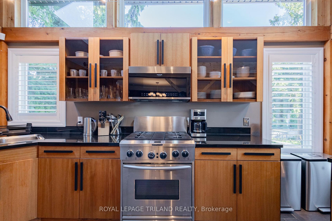
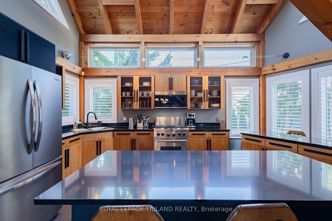
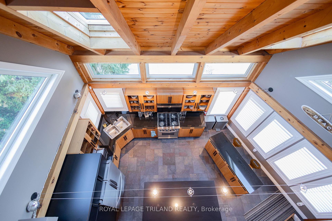
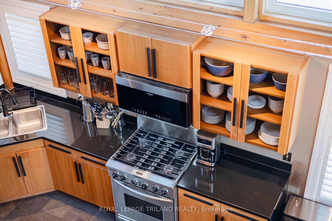
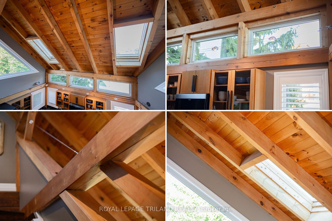
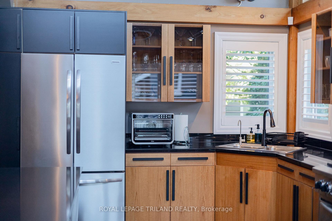
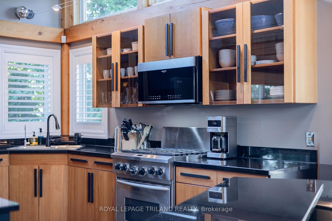
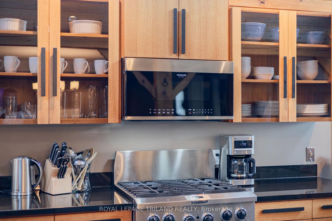
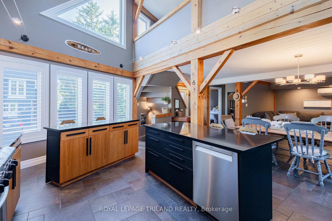
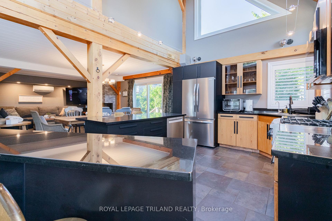
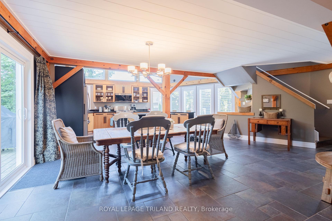
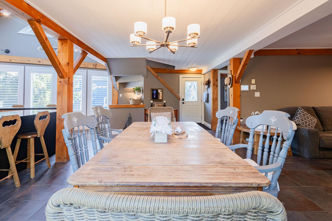
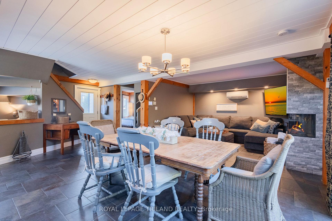
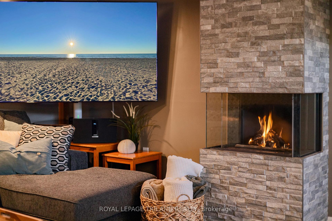
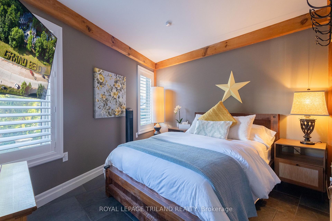
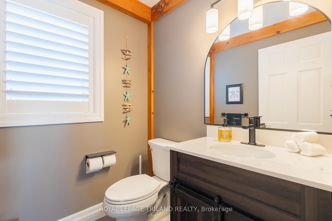
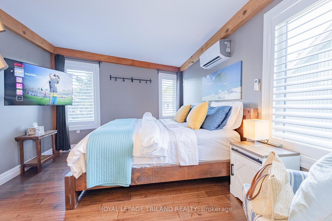
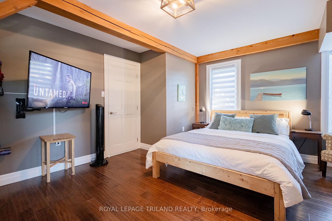
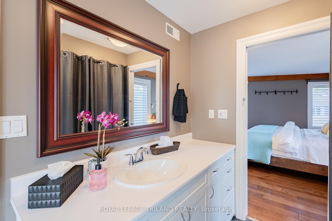
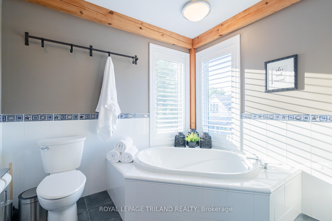
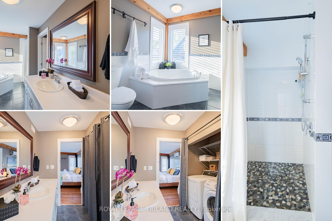
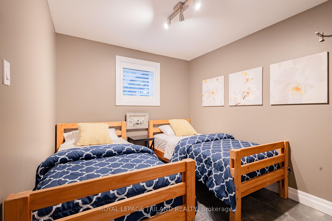
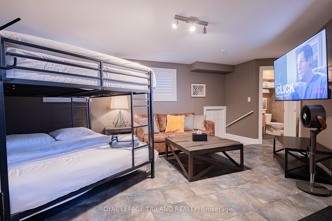
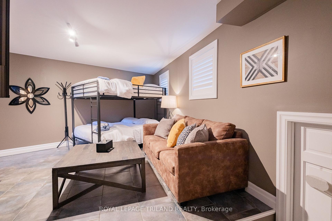
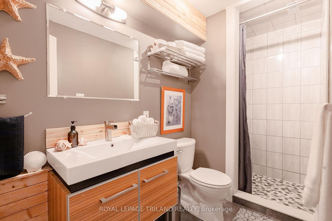
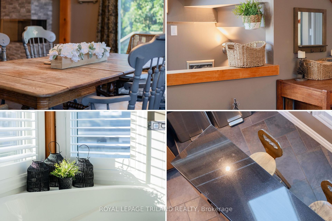
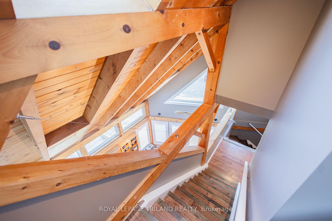
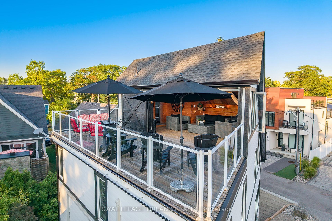
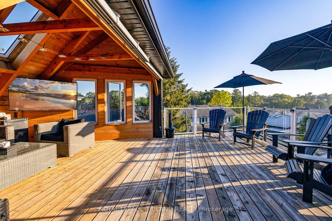
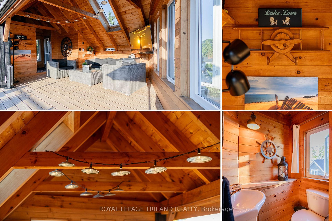
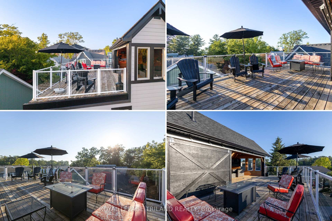
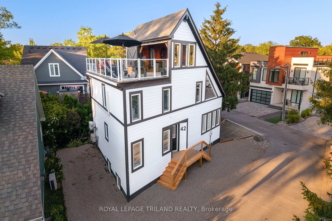
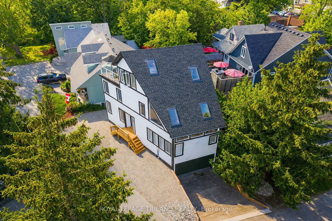
GRAND BEND LAKEFRONT BENEFITS W/O THE LAKEFRONT PRICETAG | A VERITABLE CORNUCOPIA OF BRAND NEW UPGRADES | LIKE A NEW HOME | VIEWS OF LAKE HURON & SUNSETS FROM ROOFTOP TERRACE | HEATED FLOORS THROUGHOUT HOME | 100% TURNKEY W/ EVERYTHING INCLUDED AS IF YOU'RE WALKING INTO A HOTEL / PREMIUM RENTAL | 2 MIN WALK TO MAIN BEACH! The monumental list of 2025 upgrades is unrivalled save for similar newly built 4 level homes priced at a 25% premium but w/o the same lake views or stellar location of this 4+1 bedroom/4 bath gem in the sought after Gibbs Park enclave - a genuine secret spot, close to everything while still offering a respectable level of peace & serenity. The new '25 exterior invites you into the fabulously upgraded interior w/ soaring post & beamed knotty pine ceilings extending 3 levels up w/ breathtaking views from upper catwalks of the amazing primary open-concept living area w/ updated kitchen counters & brand new appliances just beyond the main level bedroom & bathroom. This young home boasts the perfect blend of rustic framing & modern lines w/ excellent fixtures like the 3-sided glass gas fireplace, brand shiplap lower ceilings & California shutters throughout. Upstairs, you get 2 more large bedrooms w/ ensuite access to a 4 pc bath w/ soaker tub & 1 w/ a walk-in closet + laundry. Downstairs; w/ its obvious potential to be a separate unit; you get a family room (5th bed), 4th bedroom, full bath, cold room (ideal wine cellar), & an insulated garage/workshop (ideal kitchen/dining space for addtl unit). All 3 levels have w/ in-floor heat, fostering comfortable living w/ low utility billing! However, it's the rooftop level that sets this home apart w/ a 3 season living space/crash pad (6th bed), bathroom, & the uncovered rooftop sundeck perched above your neighbors w/ lake & sunset views, & the 200 AMP service allows for a rooftop hot tub! All this, & it comes turnkey/fully furnished & equipped for rental or immediate family enjoyment!
Key Facts & Features
Property Costs
- Annual Property Tax Amount
- $4,742
- Land Transfer Tax Fee
- $23,375
Rental Items
- Rental Equipment
- NONE
- Basement Type
- Full, Partially Finished
Interior Features
- Laundry Level
- Upper Level
- Interior Extras
- In-Law Capability, Water Heater Owned, Auto Garage Door Remote, Separate Heating Controls, Workbench, Air Exchanger
- View
- Water, Lake, Downtown, Panoramic, Skyline
- Security Features
- Security System, Carbon Monoxide Detectors, Smoke Detector
- Fireplace/Stove
- Yes
- Fireplace Features
- Natural Gas, Living Room
- Elevator
- No
Exterior Features
- Exterior Extras
- Landscaped, Year Round Living, Deck, Porch, Privacy, Lighting
- Pool
- None
- Property Features
- Beach, Cul de Sac/Dead End, Lake Access, Marina, River/Stream, School
Building
- Building Type
- Detached
- Building Style
- 3-Storey
- Approx Age
- 16-30
Construction
- Exterior Finish
- Hardboard
- Roof
- Shingles
- Foundation Details
- Wood
- Special Designation
- Unknown
Lot
- Lot Front
- 73.00 ft
- Lot Depth
- 56.00 ft
- Lot Shape
- Pie
Inclusions
- Inclusions
- *TURNKEY package comes fully furnished w/indoor + outdoor furnishings, kitchenware, & all appliances to enjoy on Day 1 as a family home/cottage or premium rental! This deal cannot be beat!
Exclusions
- Exclusions
- minimal if any, ask listing Realtor
Parking & Garages
- Garage Type
- Built-In
- Garage Spaces
- 1
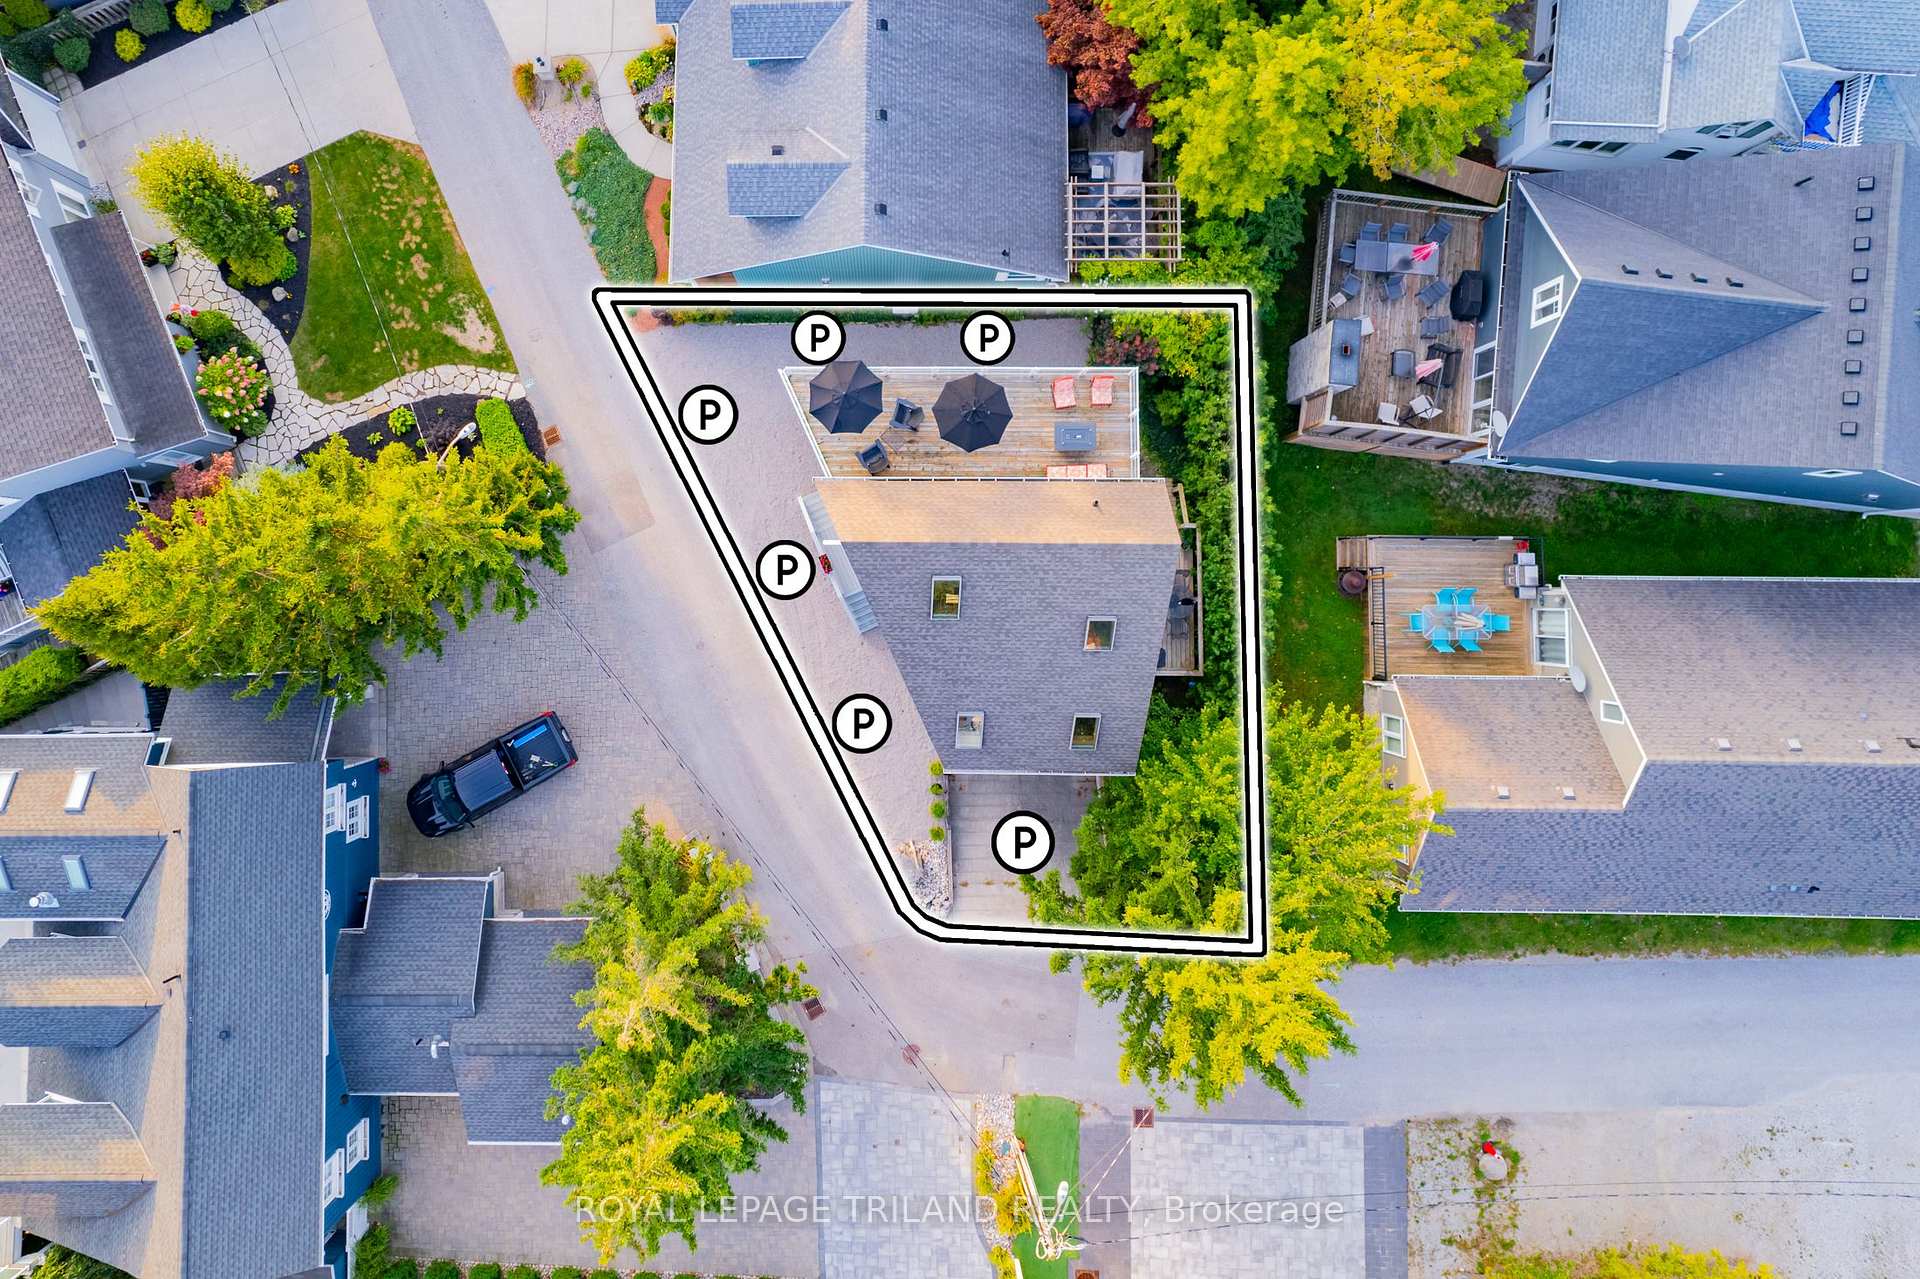
- Parking Spaces
- 2
- Total Garage And Parking Spaces
- 8
Heating & Cooling
- Heat Source
- Gas
- Heat Type
- Radiant
- Air Conditioning
- Other, Wall Unit(s)
- Water
- Municipal
- Sewers
- Sewer
- Natural Gas
- Yes
- Hydro
- Yes
- Cable
- Yes
- Telephone
- Yes
- Bedrooms
- 3 + 1
- Washrooms
- 4
- Kitchens
- 1
- Family / bonus room
- Yes
Room sizes
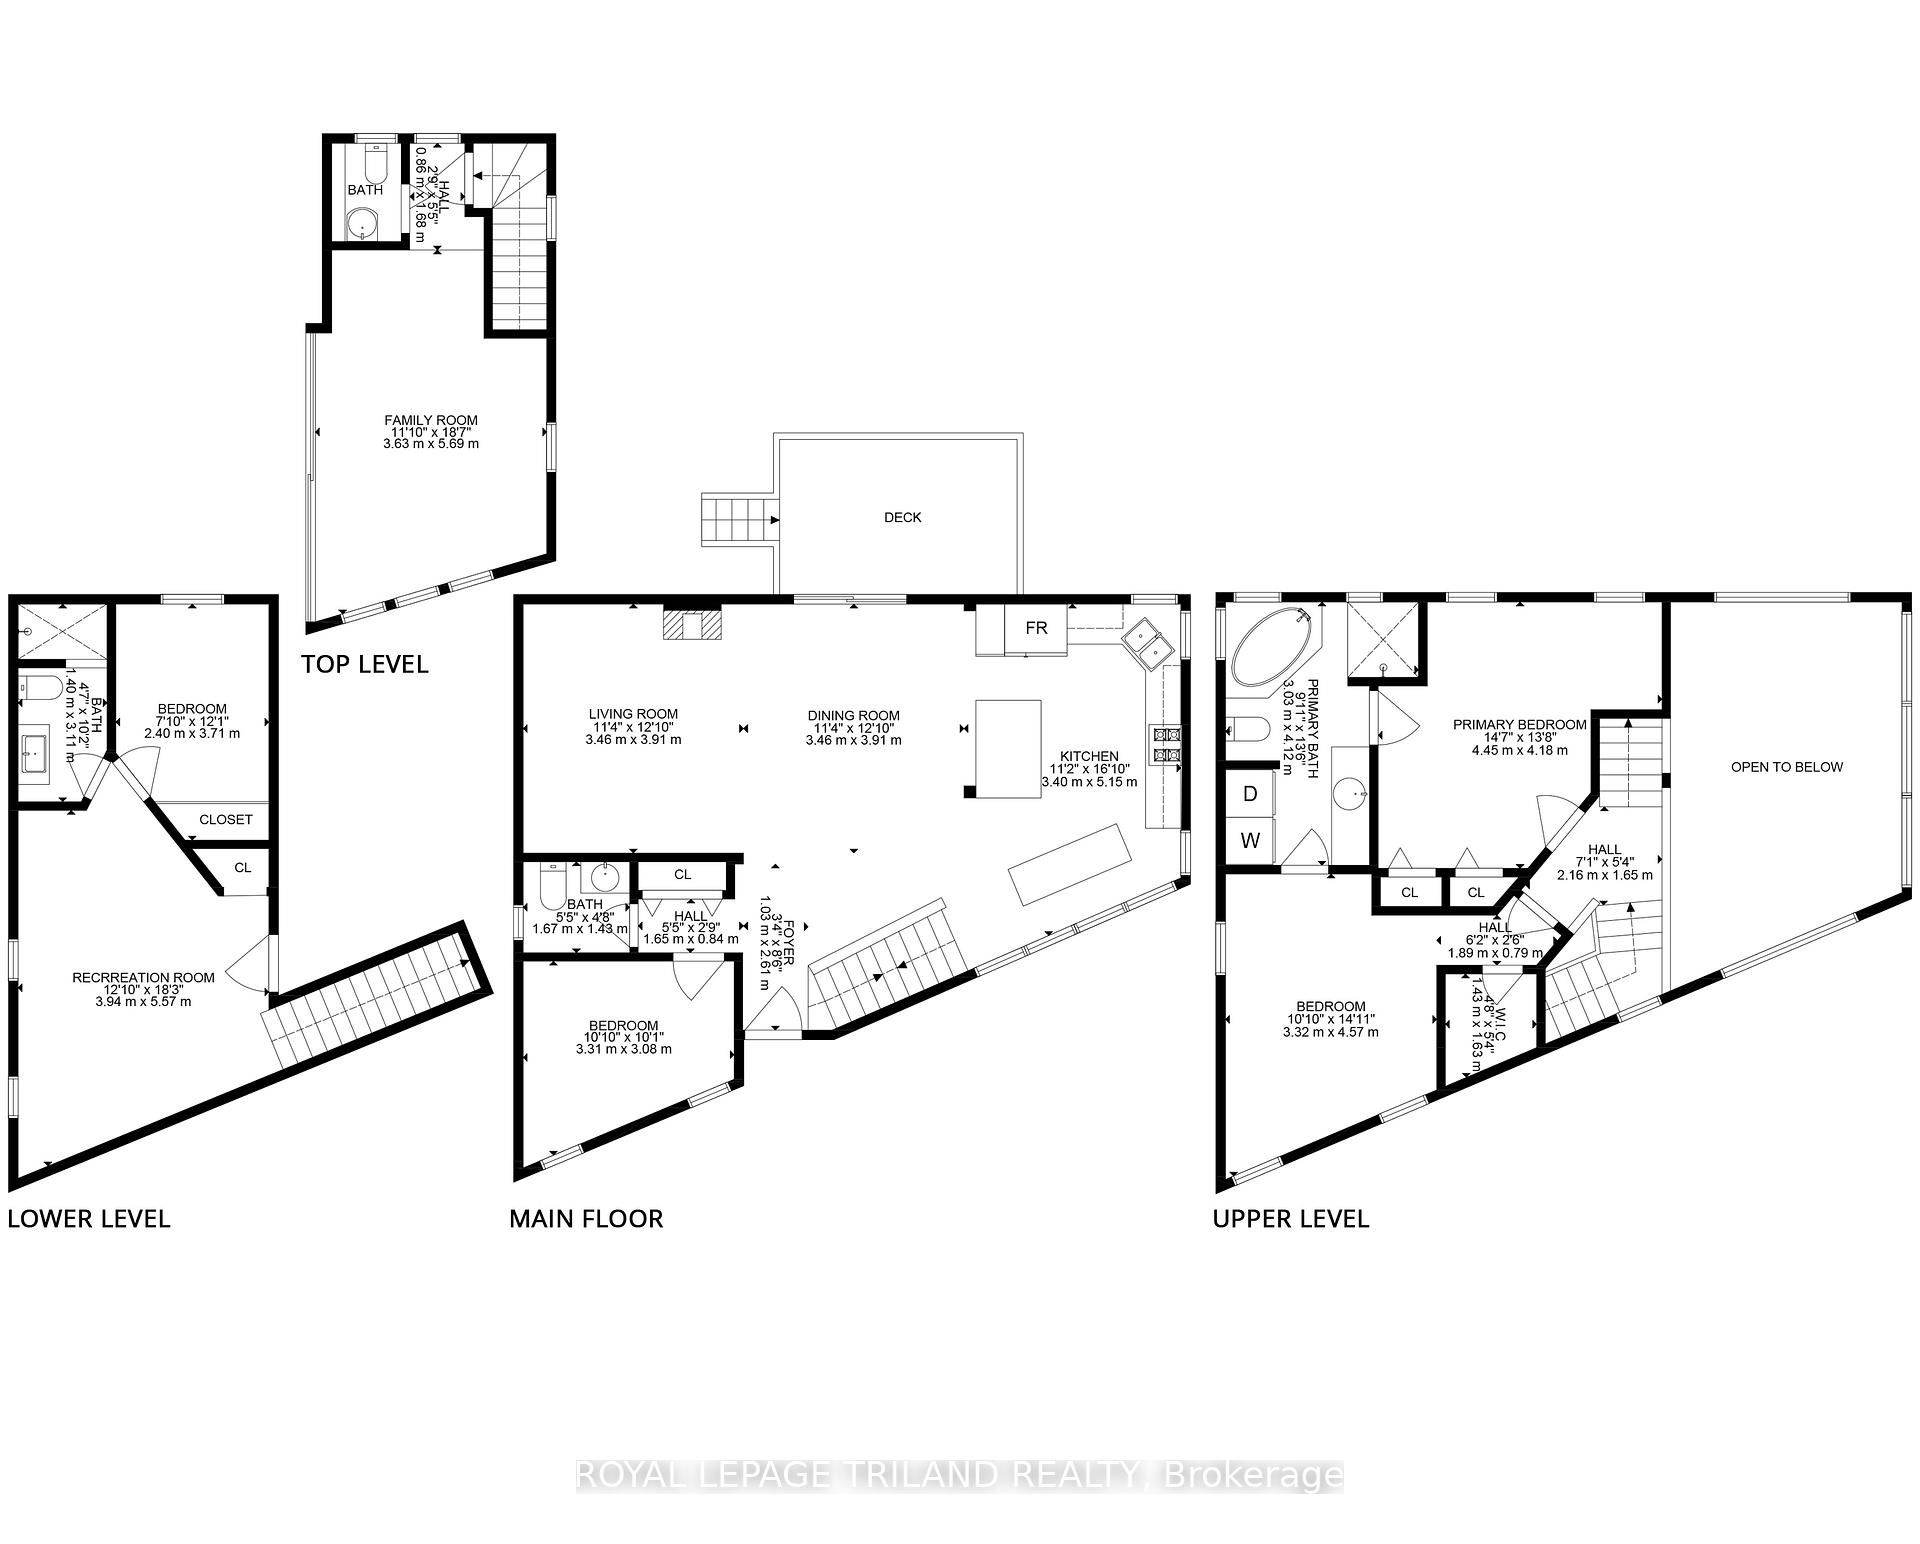
- Bedroom—Main level
- Bathroom—Main level, 2 Pc Bath
- Bedroom—Second level, Ensuite Bath
- Living Room—Main level, 2 Way Fireplace
- Bathroom—Lower level, 3 Pc Bath
- Recreation—Lower level
- Bedroom—Lower level
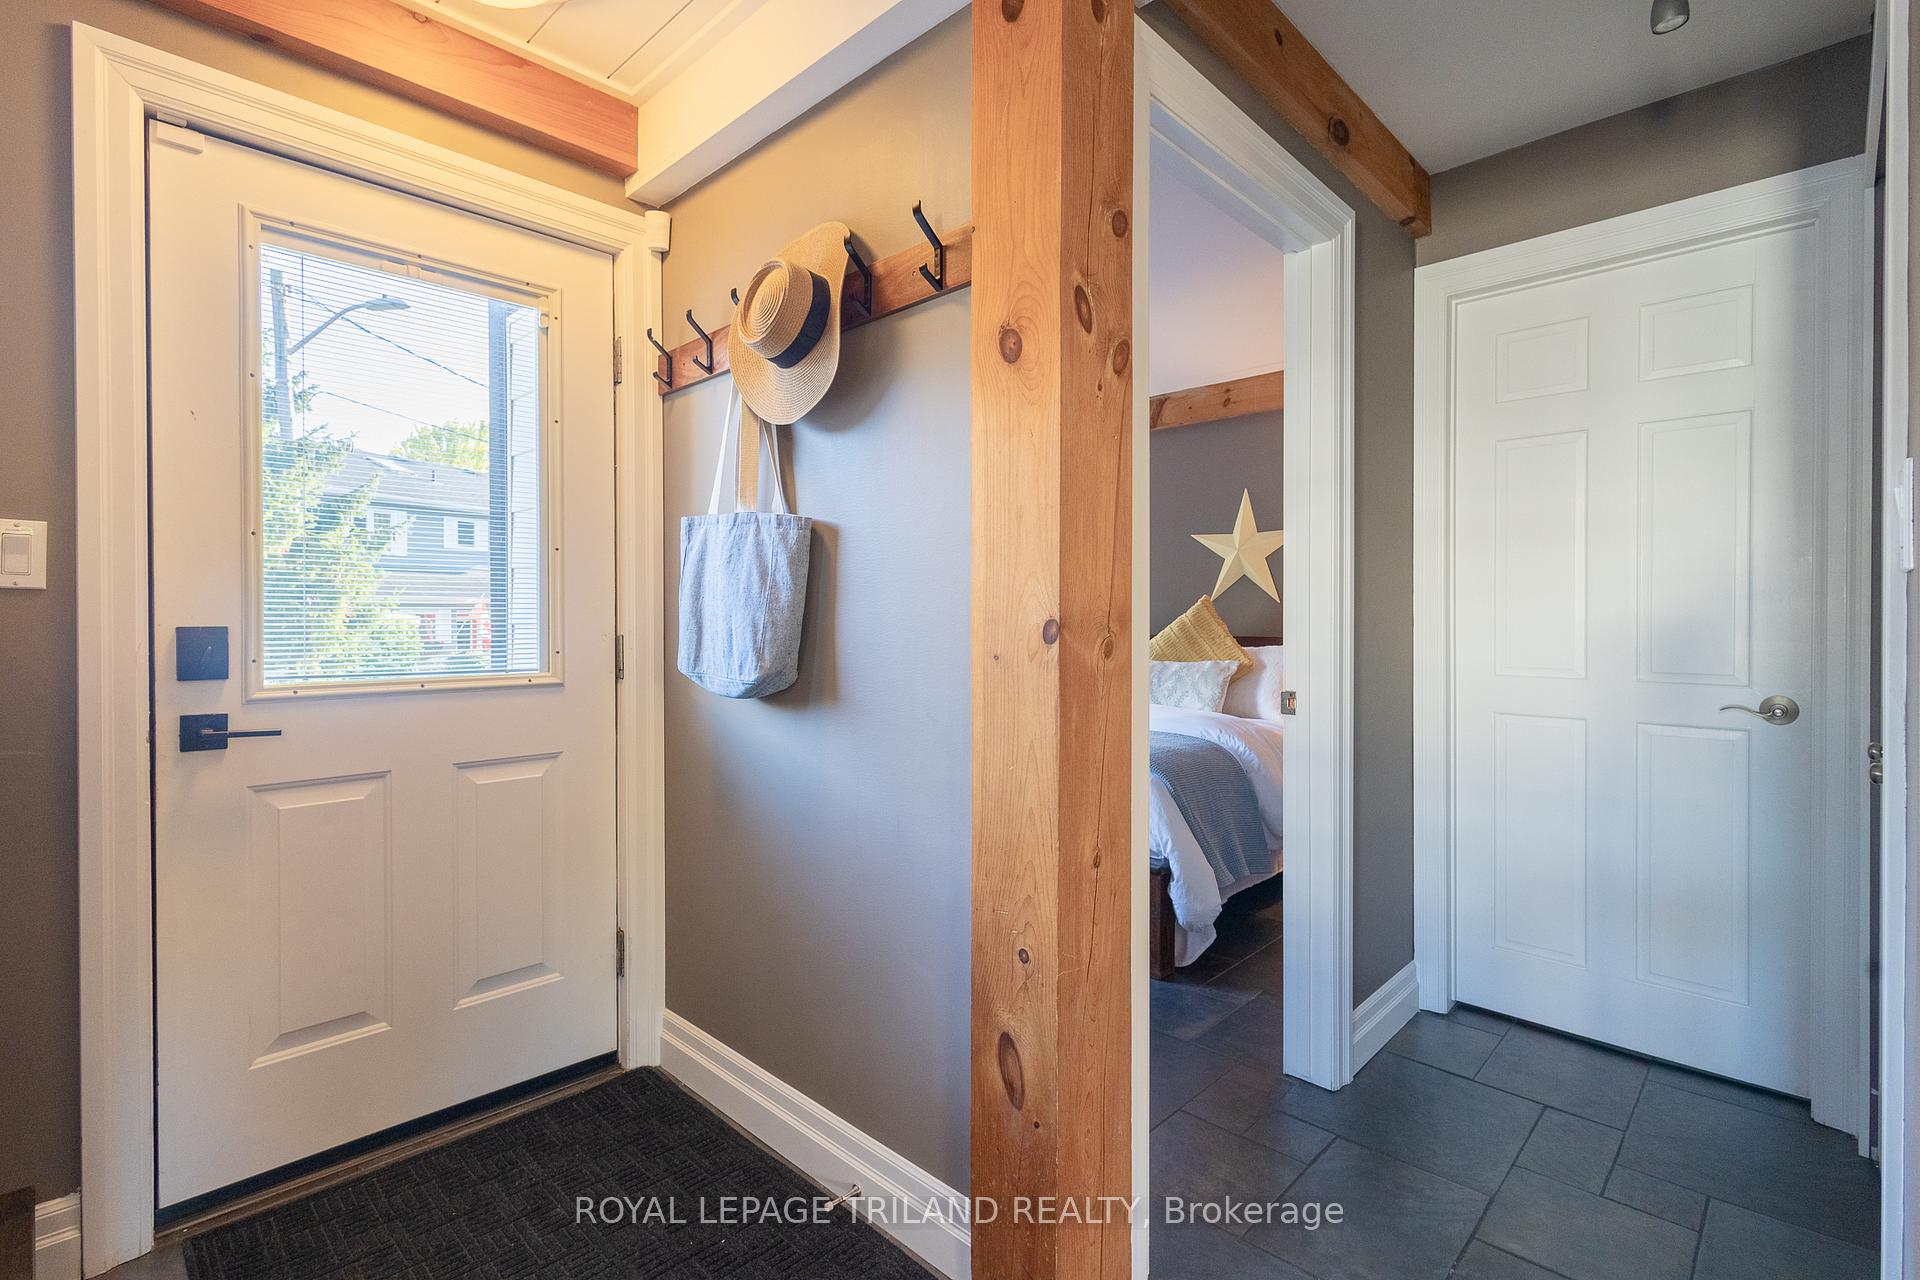
- Foyer—Main level, W/O To Porch
- Kitchen—Main level
- Primary Bedroom—Second level, Ensuite Bath, Walk-In Closet(s)
- Family Room—Third level, Ensuite Bath
- Bathroom—Second level, 4 Pc Ensuite
- Cold Room/Cantina—Lower level
- Dining Room—Main level, W/O To Sundeck
- Bathroom—Third level, 2 Pc Ensuite
Washrooms
- 2-piece, Main
- 4-piece, Second
- 2-piece, Third
- 3-piece, Lower
- Municipality
- Lambton Shores
- Neighbourhood
- Grand Bend
- Main cross streets
- Shady Lane, Gibbs Lane
- Zoning
- R4 Lambton Shores
- Directions
- 42 LAKESIDE CIRCLE, GRAND BEND, ON | Head toward Lake on Main St at GB's main intersection. Just before you get to beach, go left on Lakeside Cir & follow it around circle (one way) until you get to 42, approximately 2 min walk from beach or Main St
- Waterfront
- WaterfrontCommunity
- MLS® number
- X13792558
- Data source
- Toronto Regional Real Estate Board
- Listed on
- 2026-09-16
- Updated on
- 2026-09-16
- Days on market
- 31 days
- Possession type
- 1-29 days
- Co-op commission
- 2% + HST
- Seller
- Listed by
- ROYAL LEPAGE TRILAND REALTY
Home Market Value
Current home valuation for 42 Lakeside Circle, Lambton Shores, Grand Bend, Lambton Shores, ON. Listed for $1,345,000
HOMEH Estimate
$1,193,083
Estimated Sales Range
$715,850 - $1,670,316
HOMEH Estimate for 42 Lakeside Circle, Lambton Shores, Grand Bend
Calculated with a real agent's CMA method — 45+ years of experience, codified. Not an AI guess.
For the owner
Is this your home? Track its value.
Get this home's HOMEH Estimate by email once a month, with how many homes are for sale around you.
Mortgage Payment Calculator
Compare up to 4 down payment scenarios
5% on first $500K + 10% on $845,000 over $500K
$109,500
| Scenario 1 | Scenario 2 | Scenario 3 | Scenario 4 | |
|---|---|---|---|---|
−Down payment | % $ | % $ | % $ | % $ |
+CMHC insurance | $49,388 | $37,526 | $32,011 | $0 |
=Total mortgage | $1,284,098 | $1,248,026 | $1,175,261 | $1,076,000 |
Amortization | ||||
Mortgage rate | % | % | % | % |
| Payment frequency | ||||
=Mortgage payment | $6,270monthly | $6,093monthly | $5,738monthly | $5,254monthly |
Land Transfer Tax
$23,375
$23,375
Around this home
Data provided by OpenStreetMap & Fraser Institute School Rankings
Ask HOMEH
New!Hi there!
👋Text or call (416) 301-9001
Recommended for you
Based on homes you've looked at.
No recommended properties found.
Nearby similar homes
No nearby properties found.
More real estate resources
Other homes nearby
Explore this area
Nearby neighbourhoods
No nearby listings available.