
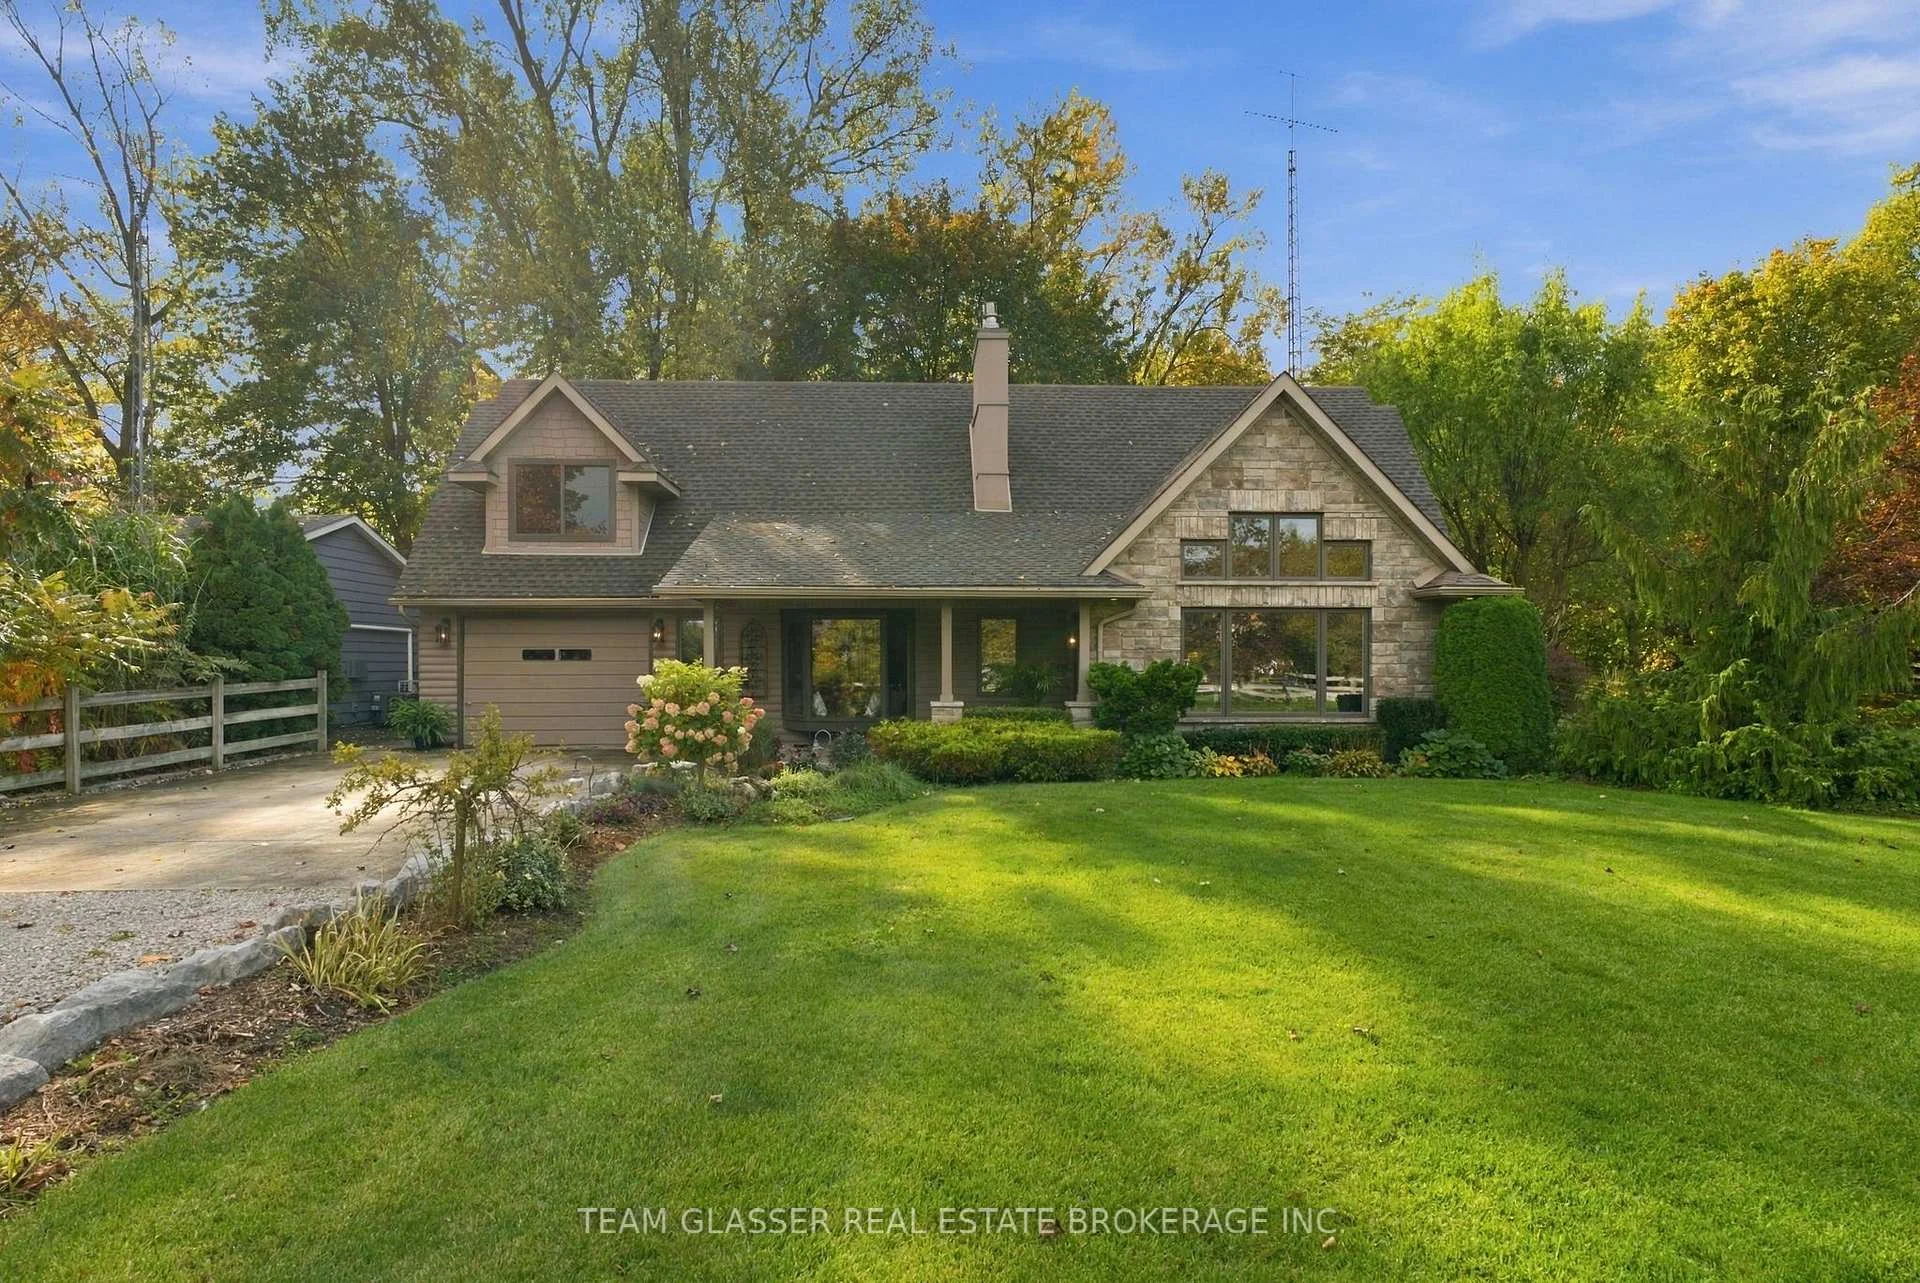
8421 Defore Drive
Lambton Shores (Port Franks), ON N0M 1T0
- 1+1Bedrooms
- 2Bathrooms
- 2Garage
- 2000–2500Sq Ft
- $4,247Tax
- 76×221 ftLot Size
 Estimated Value:$1,174,680See Free Estimate Report

Sale & Price History for 8421 Defore Drive, Lambton Shores, Port Franks
| Start Date | End Date | Price | Event | MLS# |
|---|---|---|---|---|
| No listing history available | ||||
Real estate boards require you to or to see the full details of this property.
*Sold prices and complete sale & price history are regulated data. Under the Trust in Real Estate Services Act, 2002 (TRESA) and the rules of the Real Estate Council of Ontario (RECO), and pursuant to the Multiple Listing Service® rules of the Canadian Real Estate Association (CREA) and the Toronto Regional Real Estate Board (TRREB), this information may be shown only to registered users who have agreed to the applicable terms of use (a Virtual Office Website, or "VOW," arrangement). HOMEH Inc., Brokerage therefore provides it to signed-in members only. Creating an account is free and takes under a minute.
About 8421 Defore Drive, Lambton Shores, Port Franks
Summarized Description
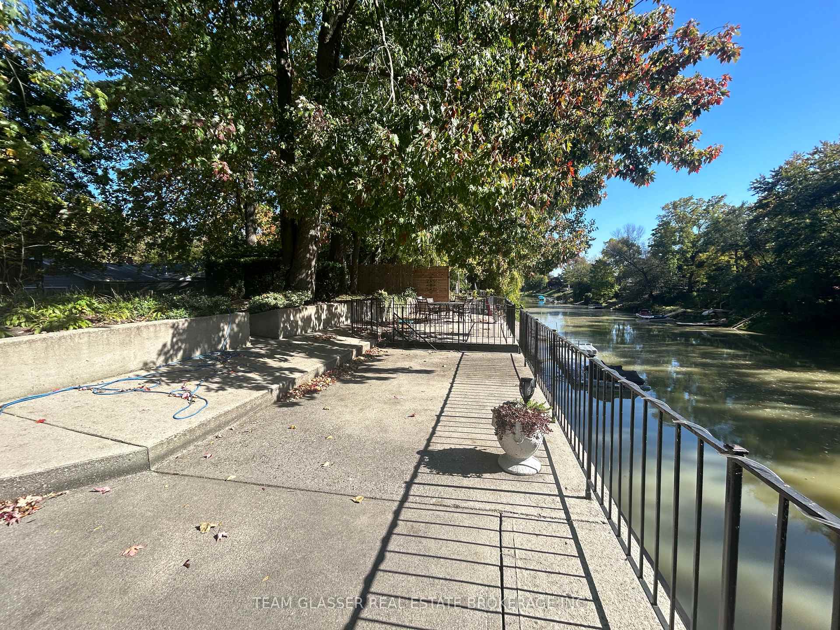
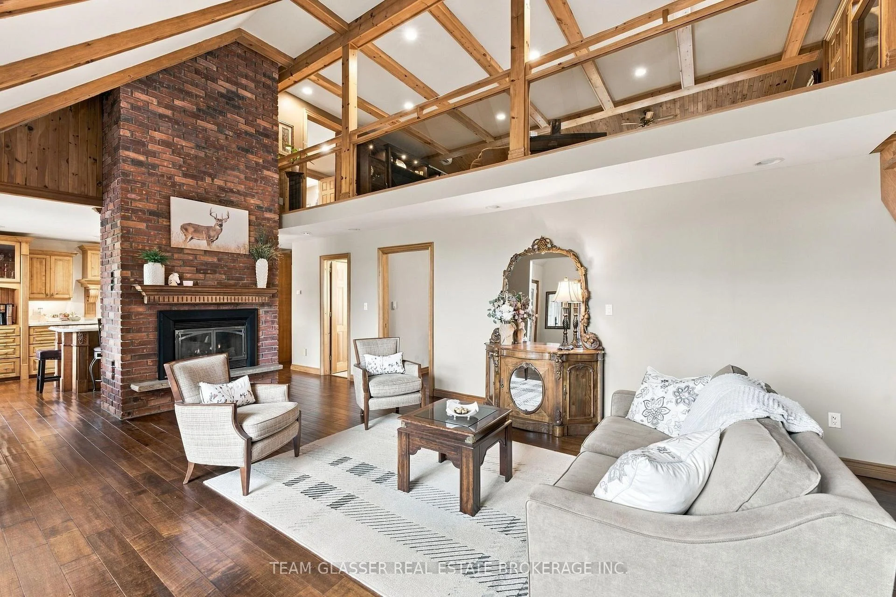
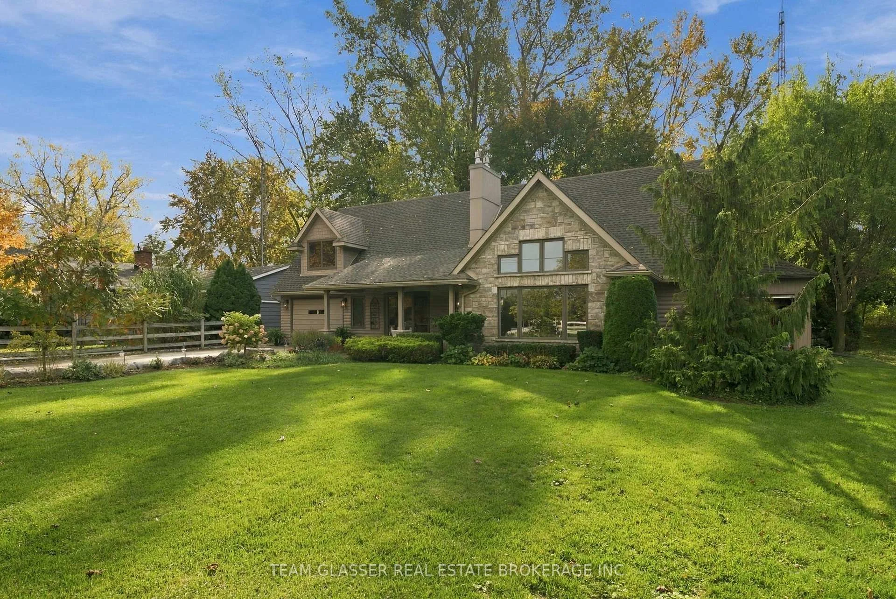
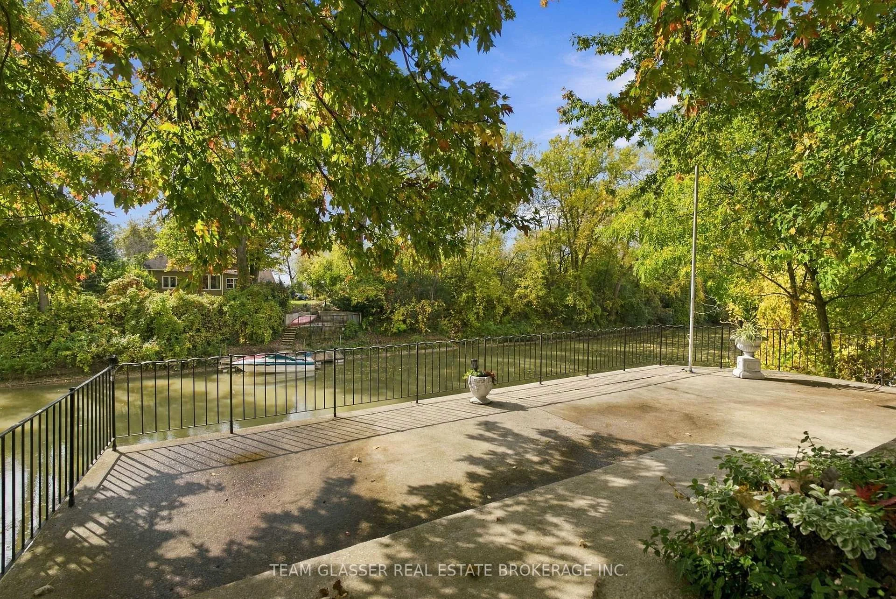
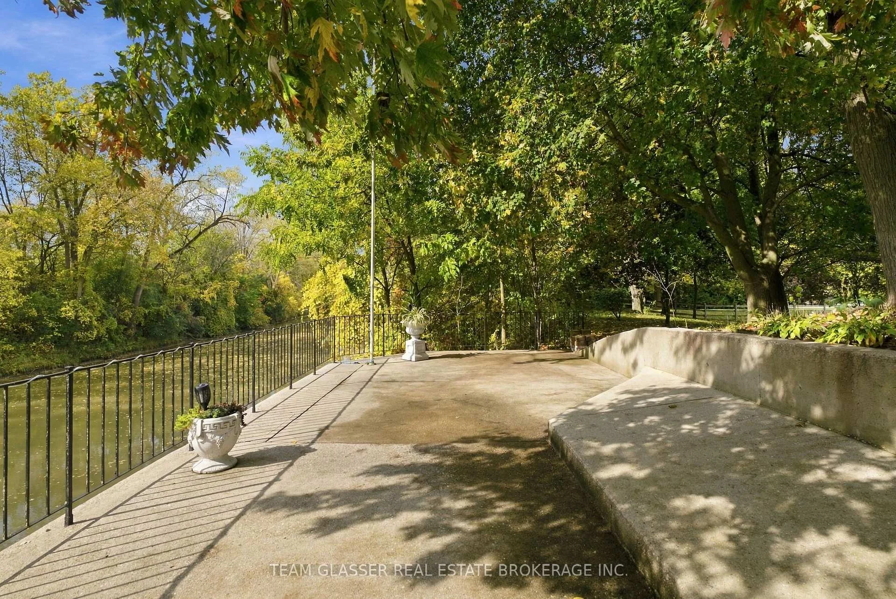
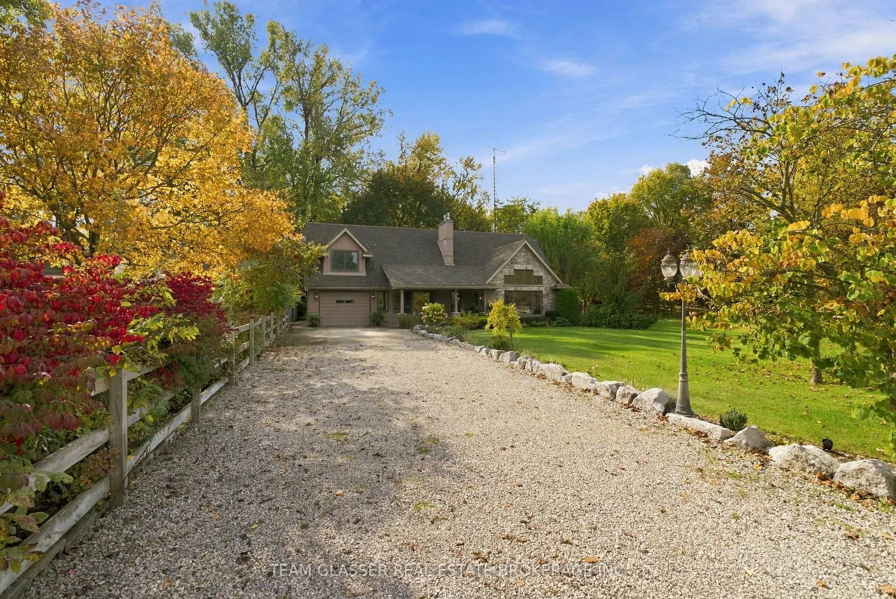
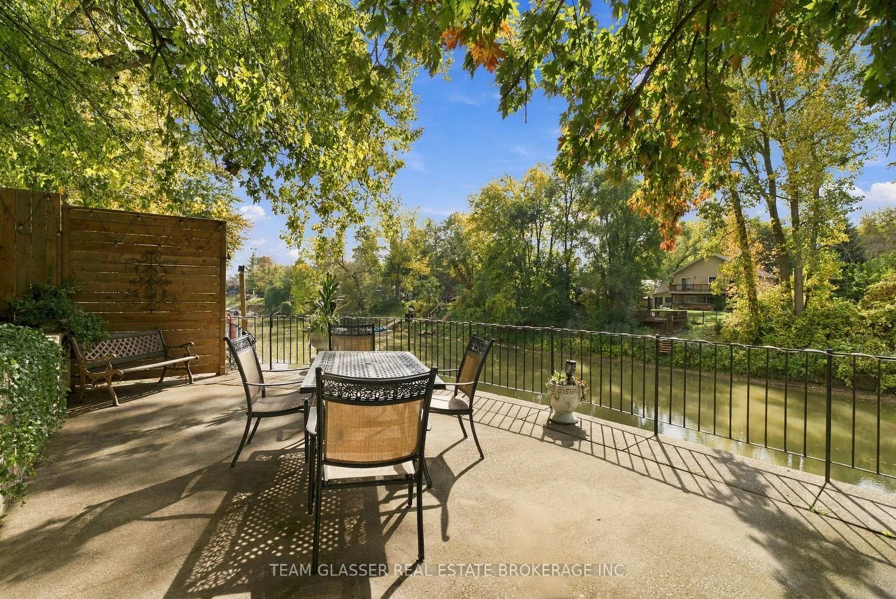
- Unique waterfront home with boat access to Lake Huron.
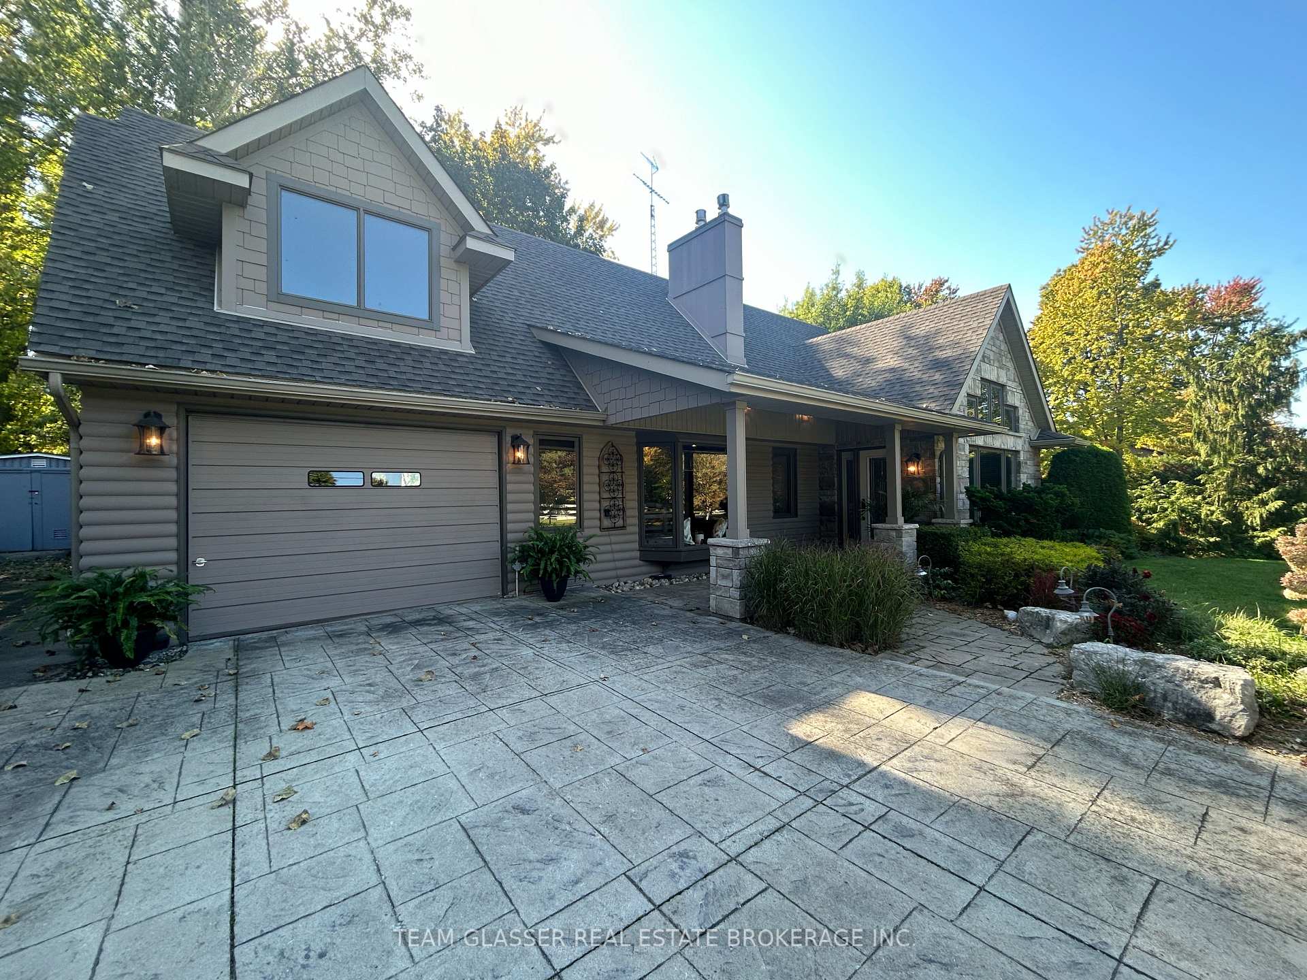
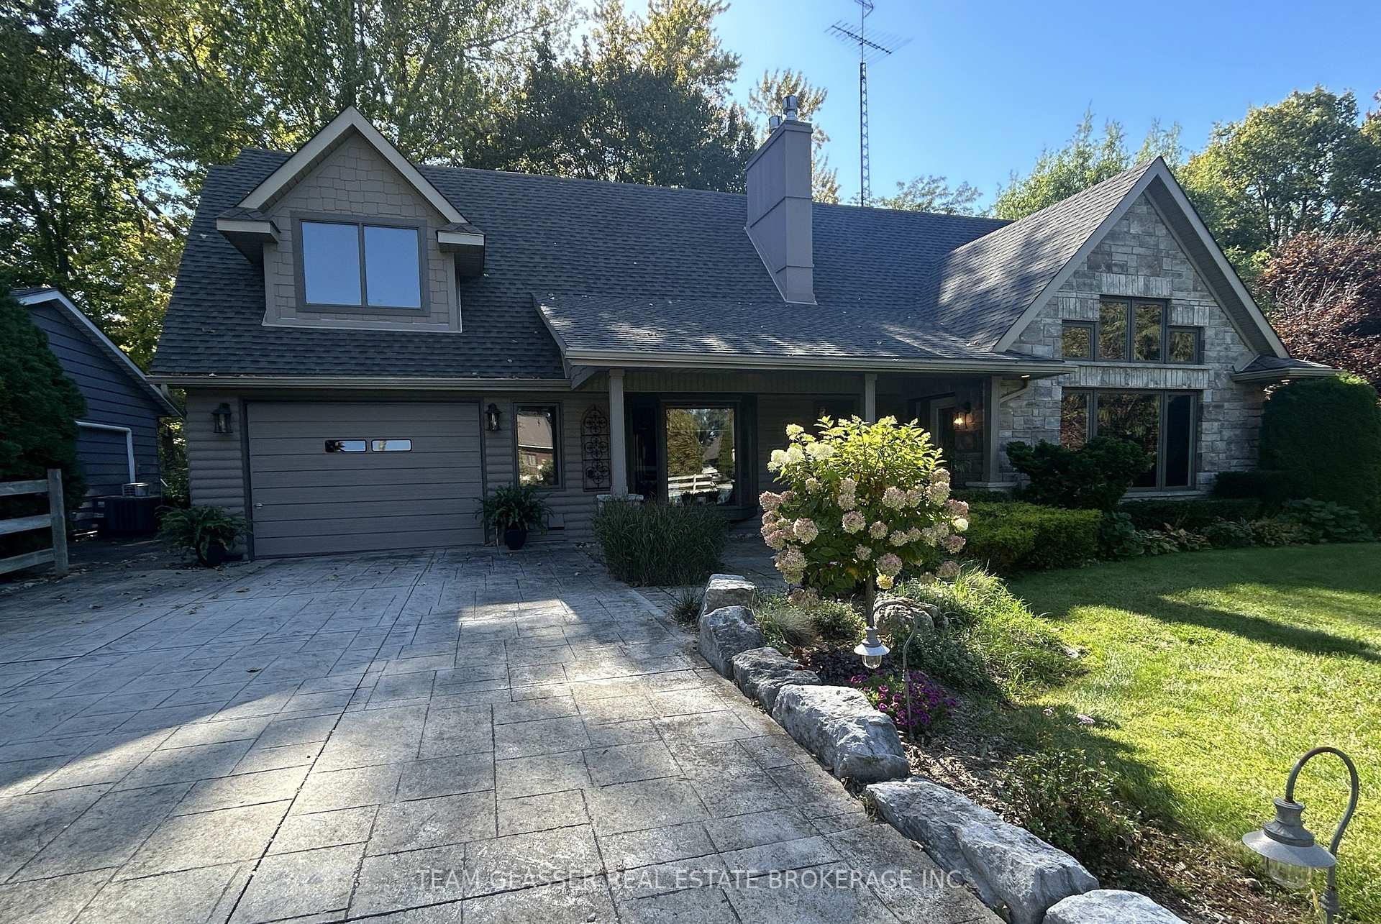
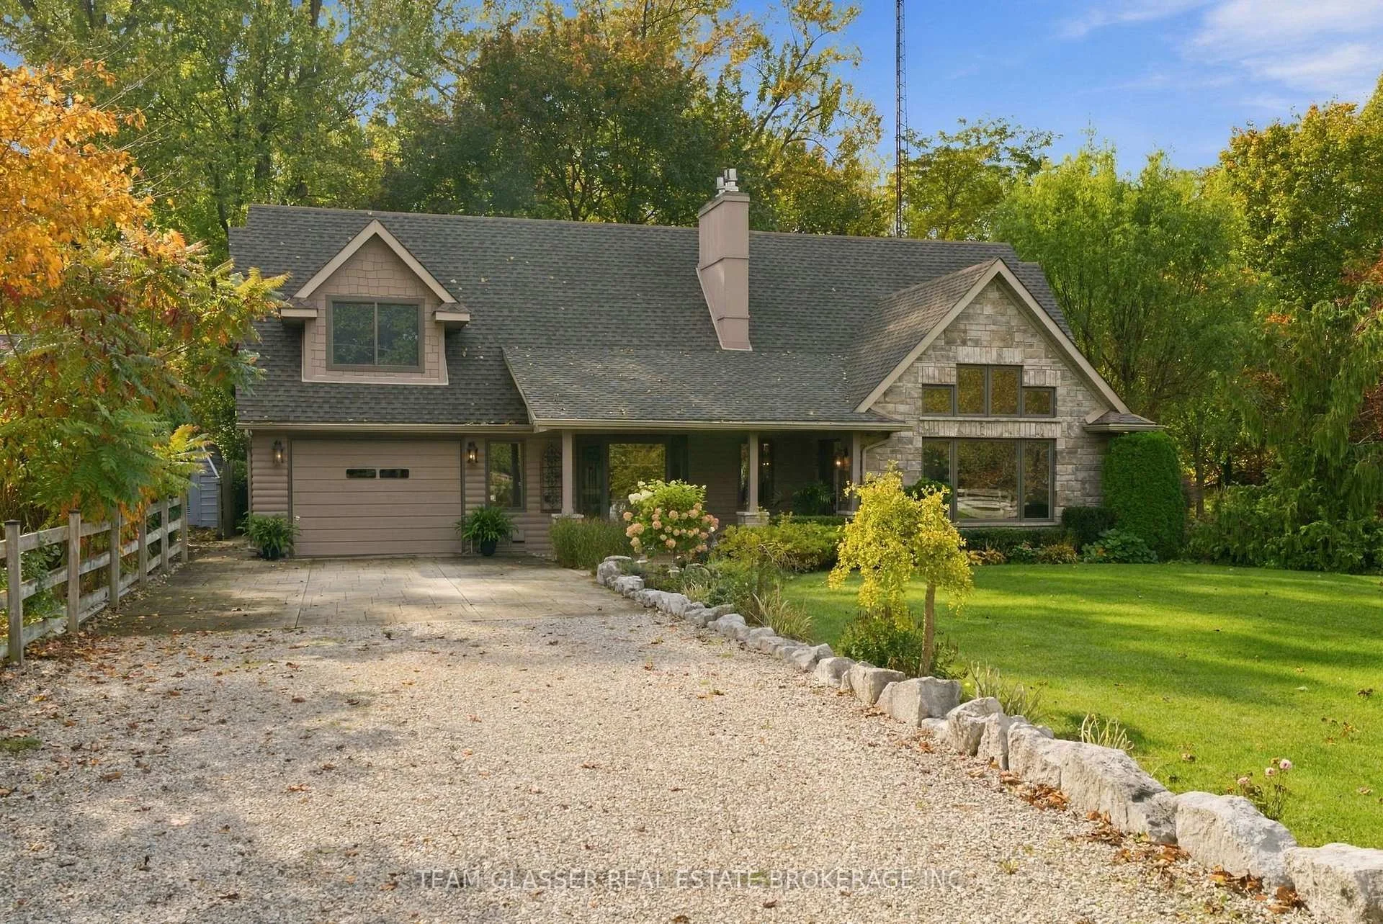
- Massive driveway fits up to 10 cars.
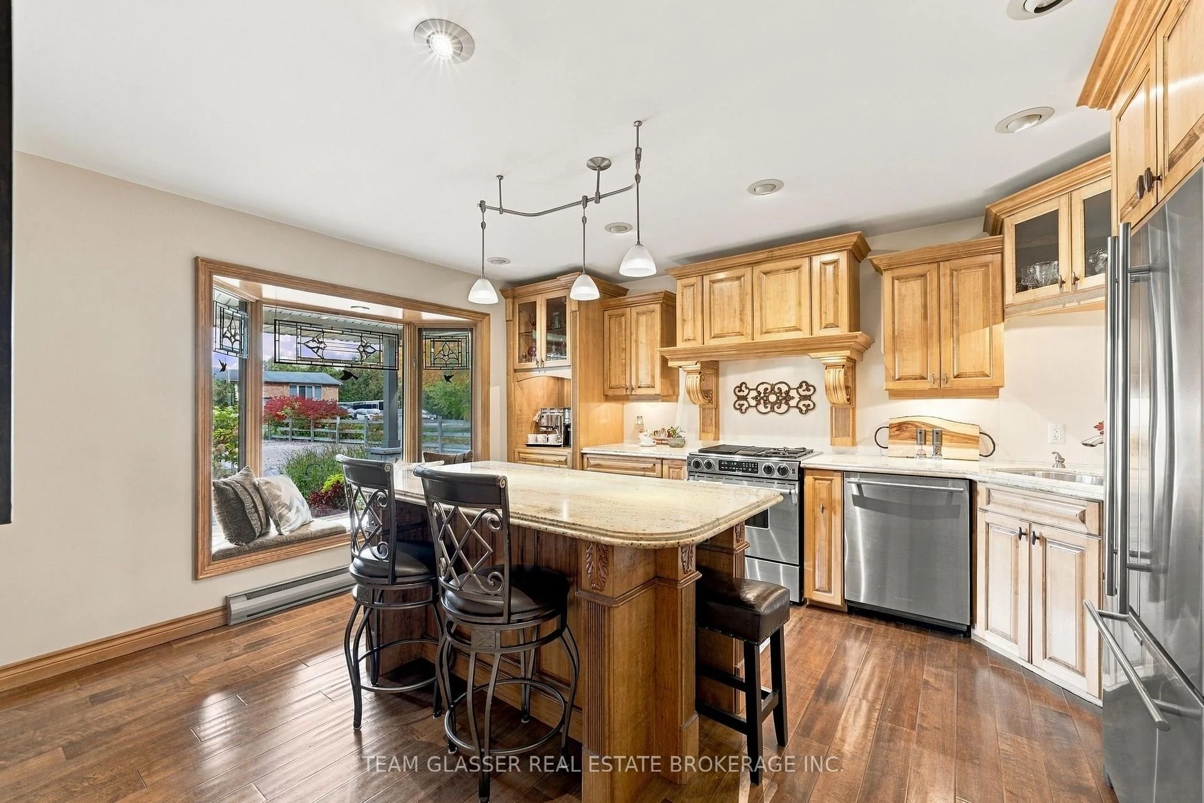
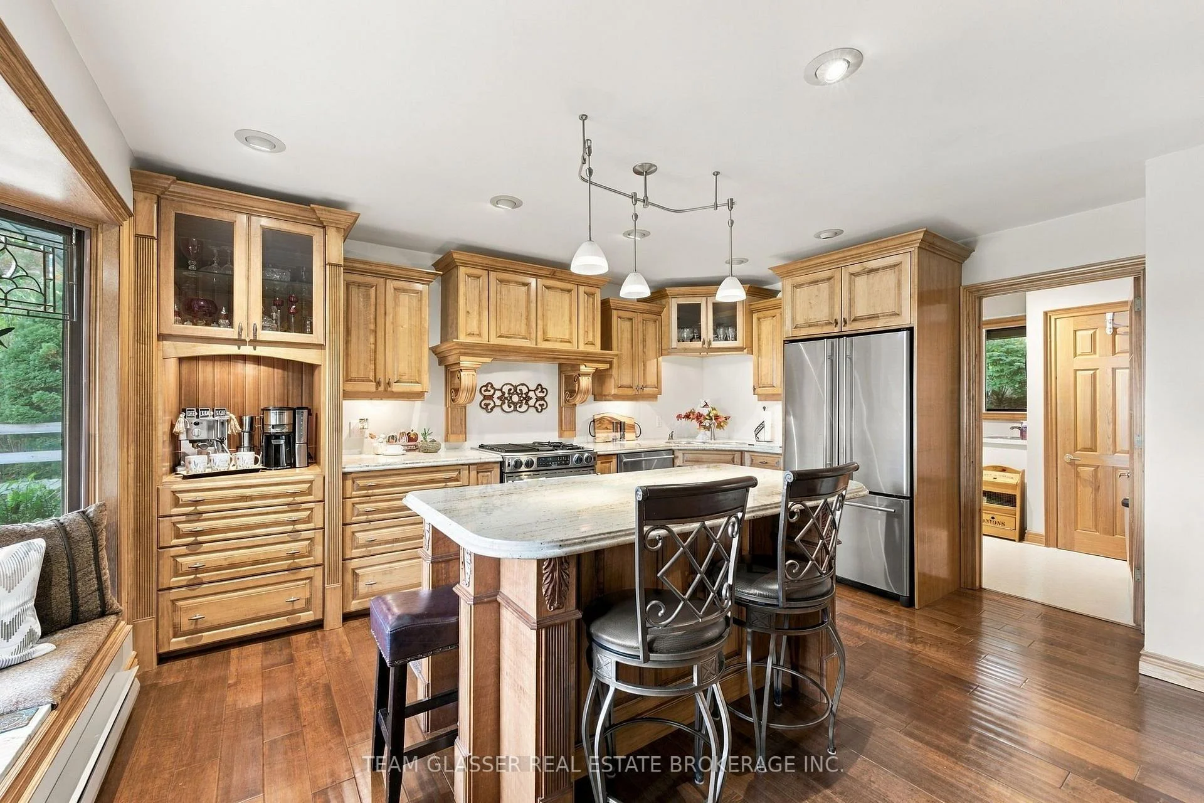
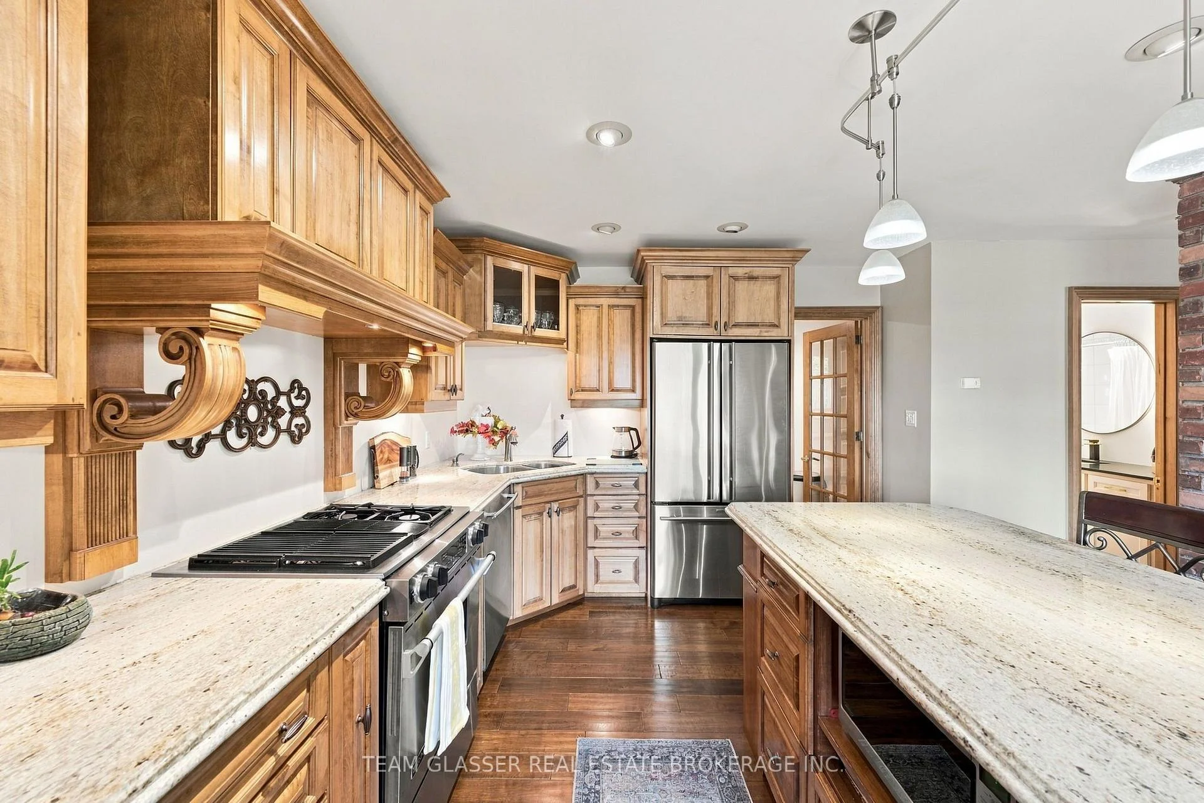
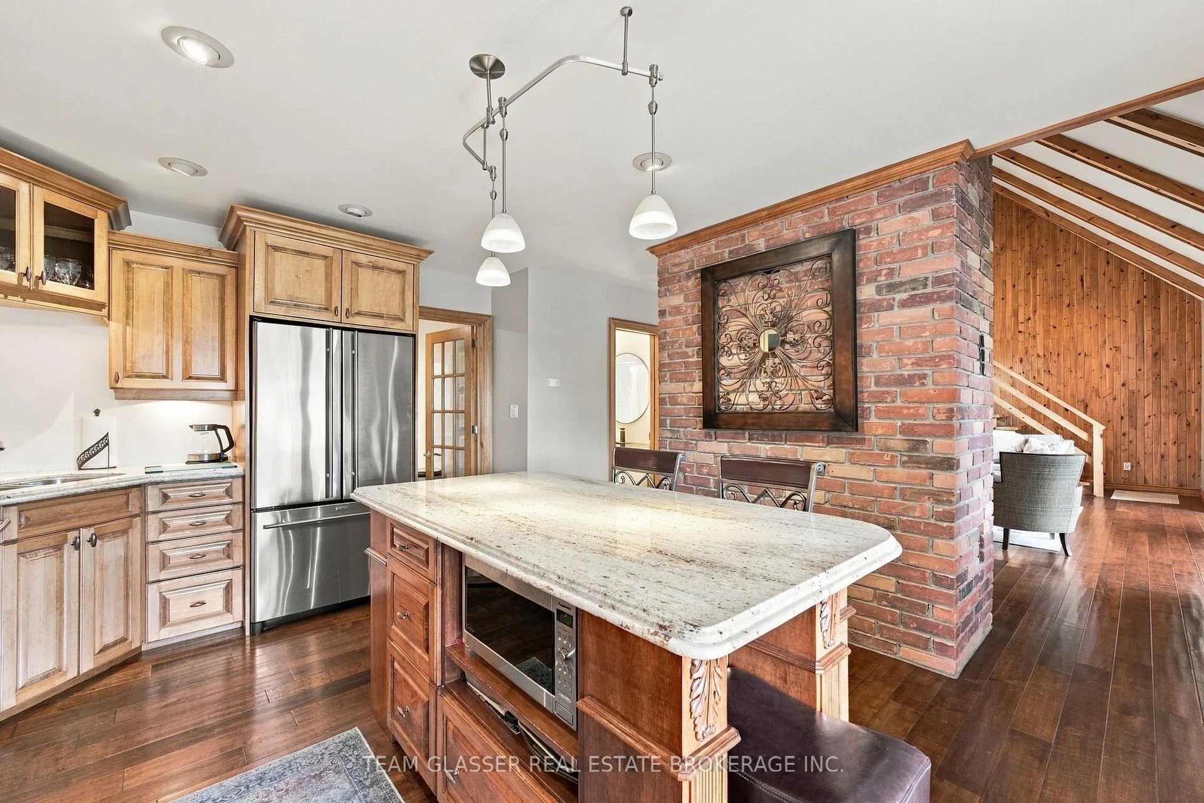
- Luxury kitchen with heated island and granite countertops.
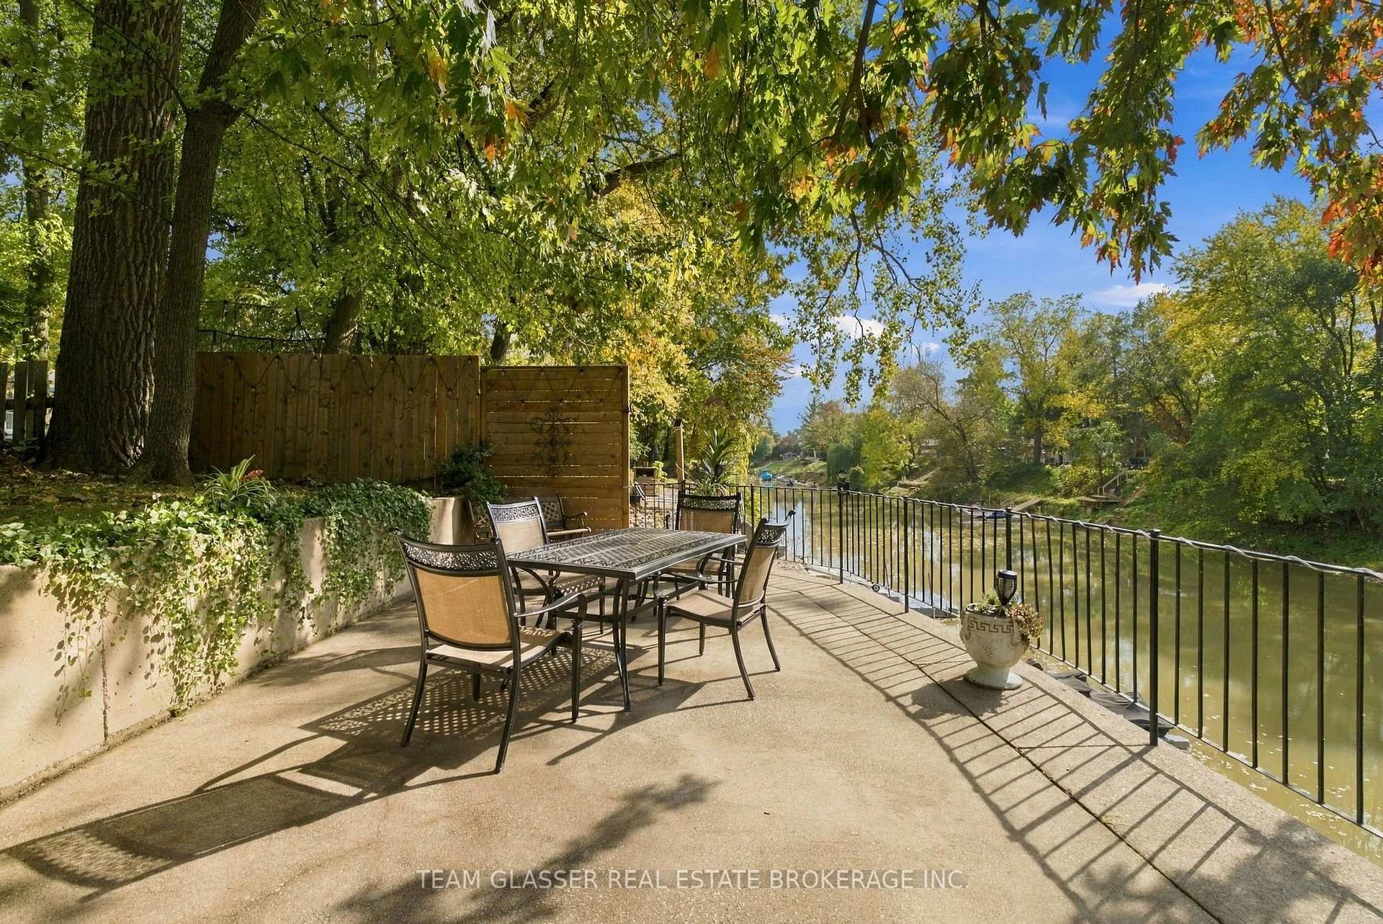
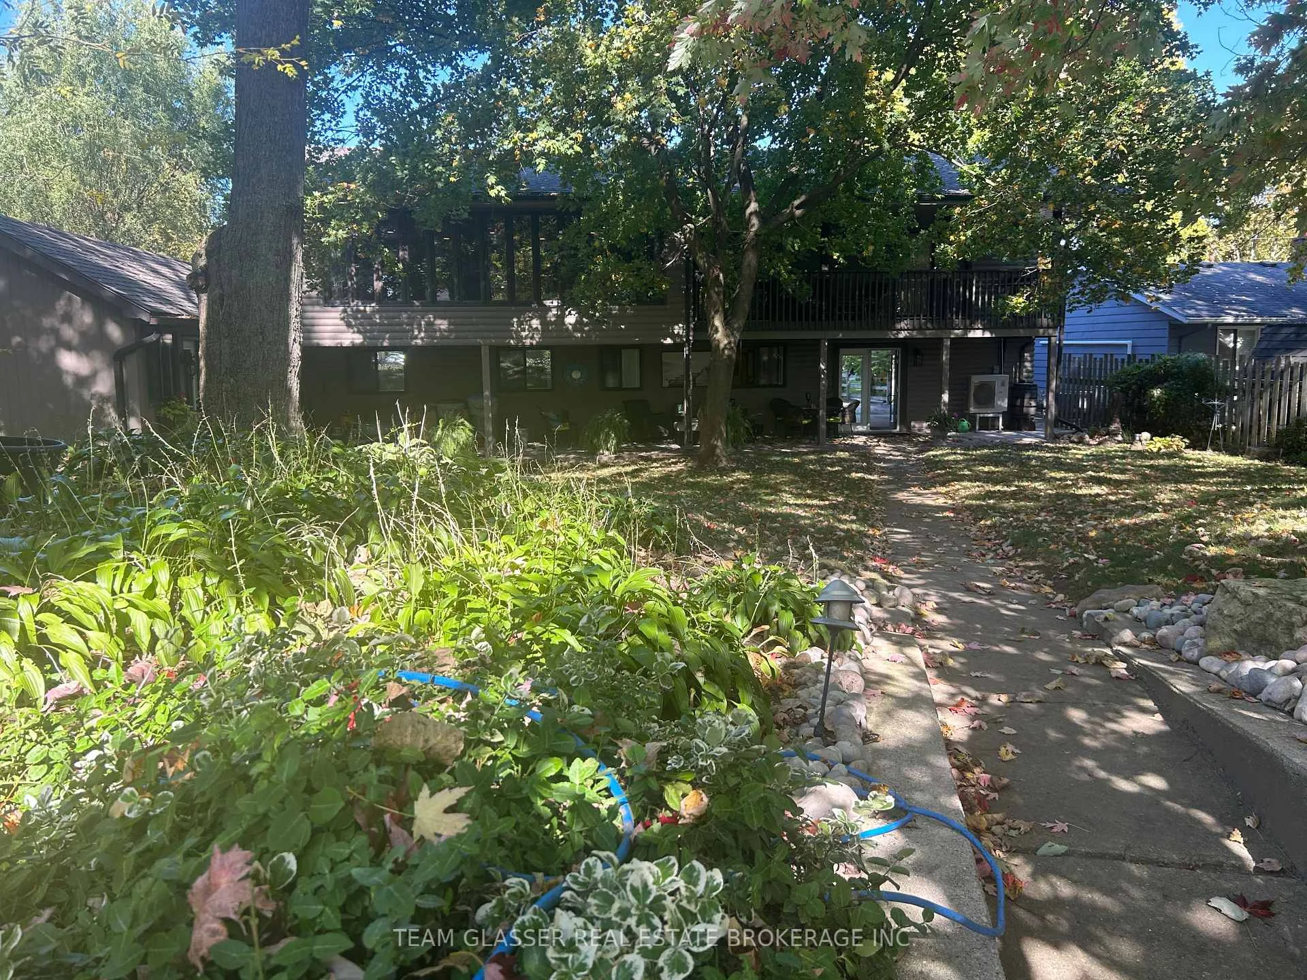
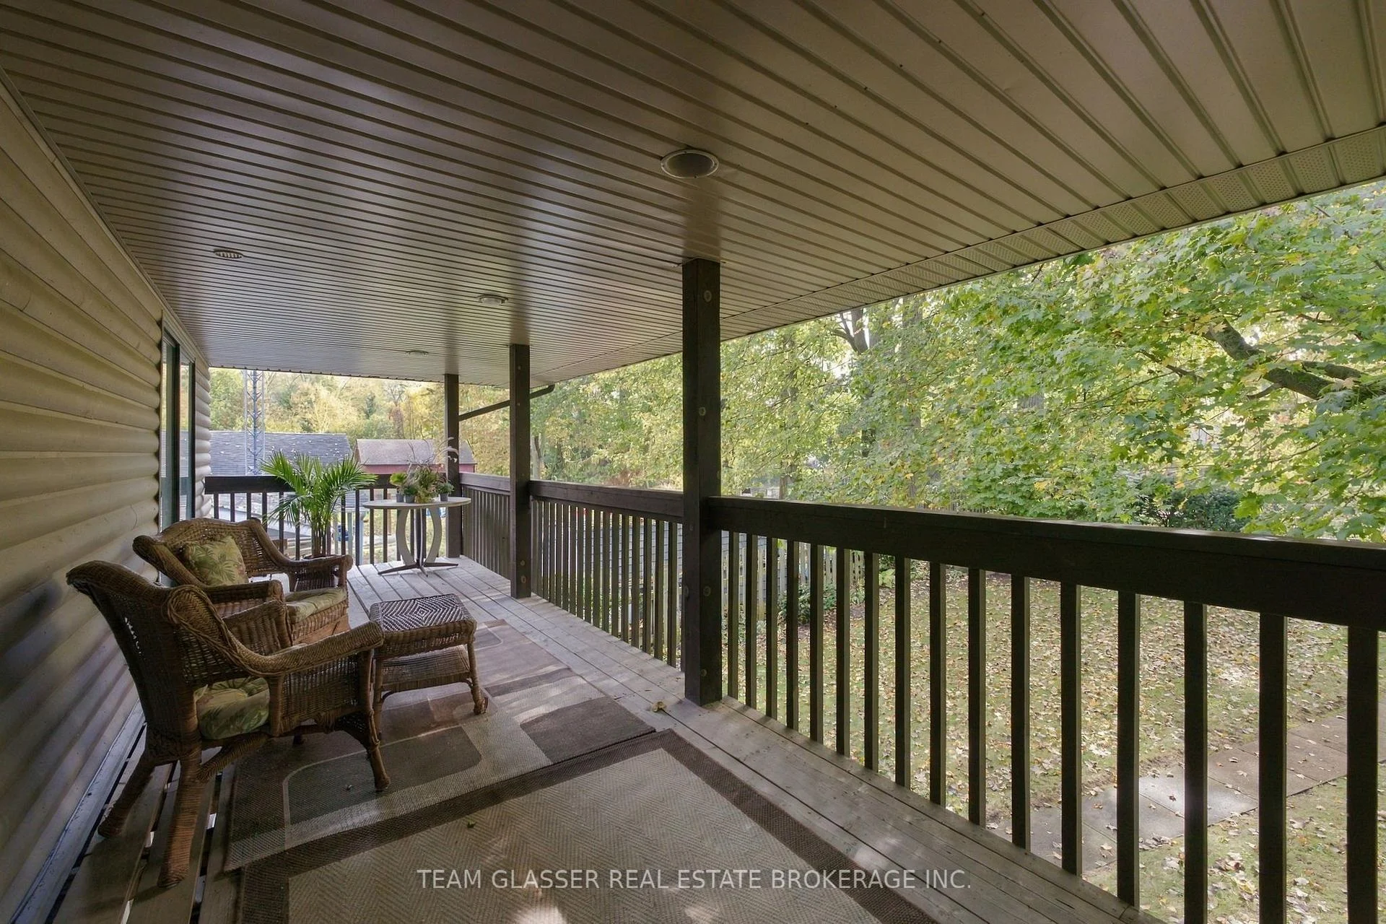
- Private covered patio overlooking lush gardens.
- Updated bathrooms and converted bedroom layout.
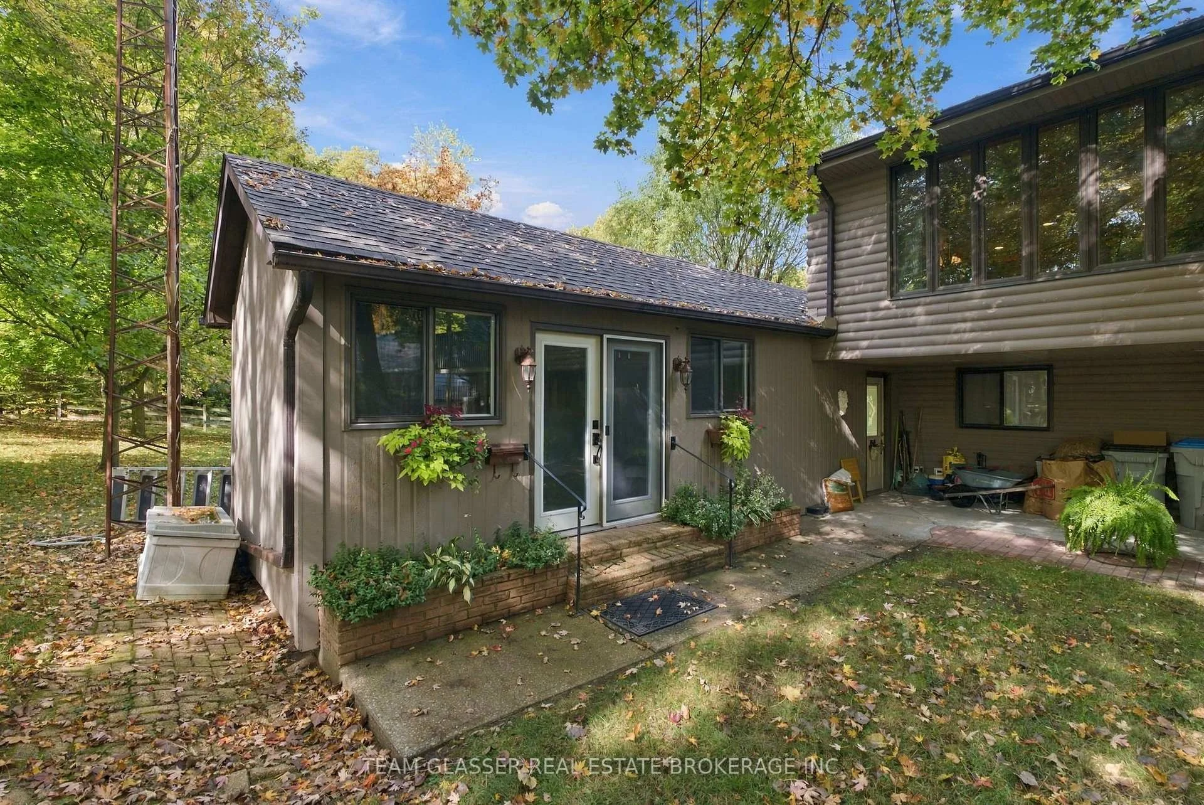
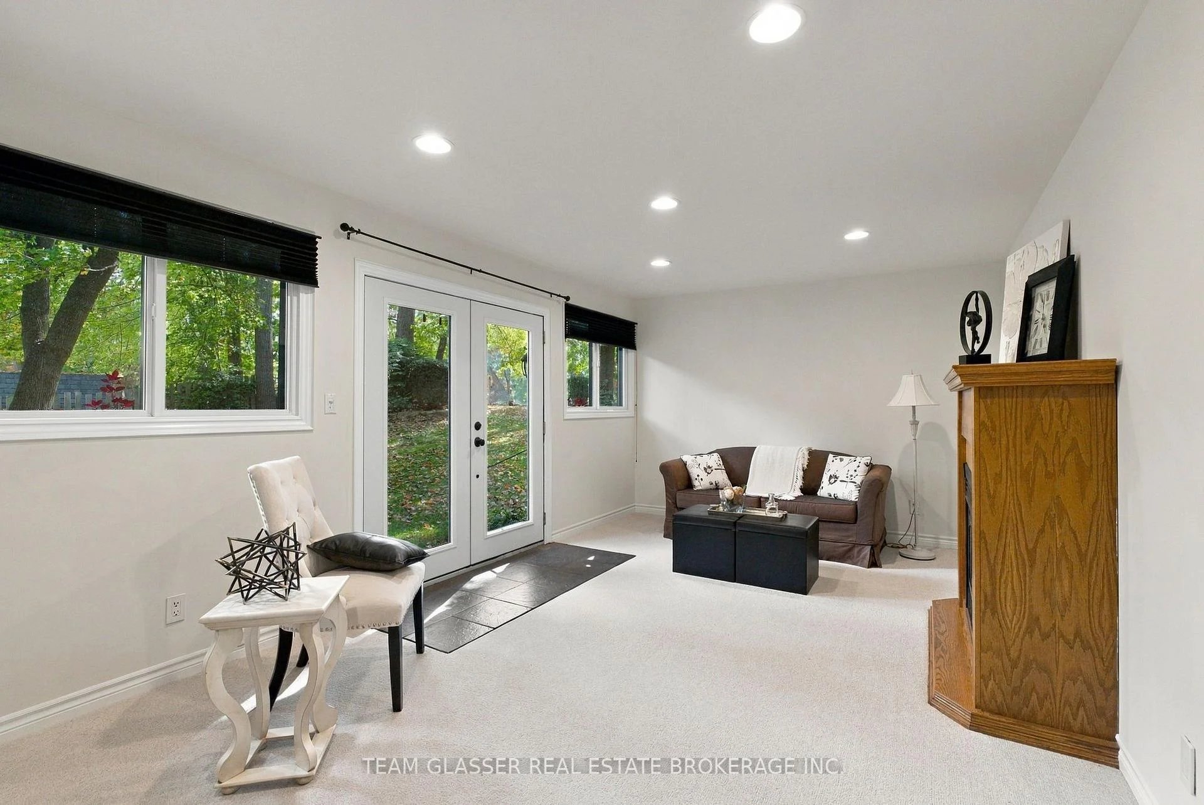
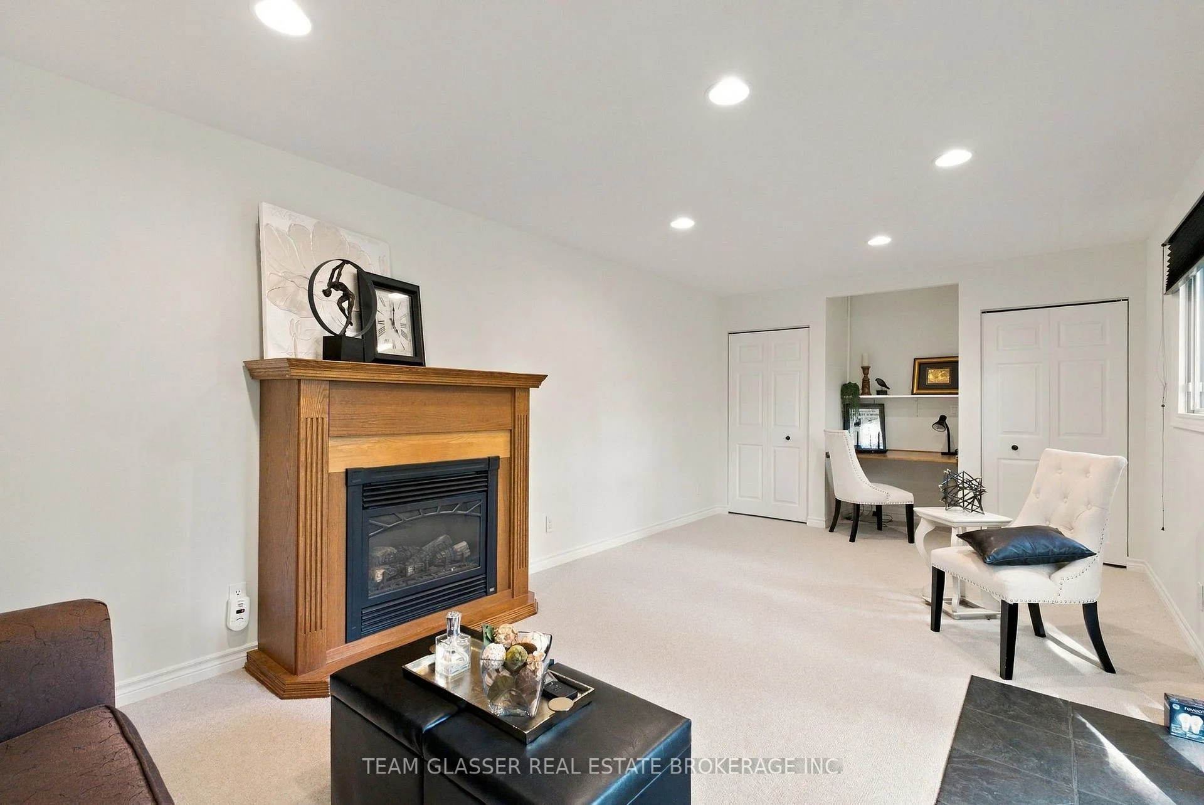
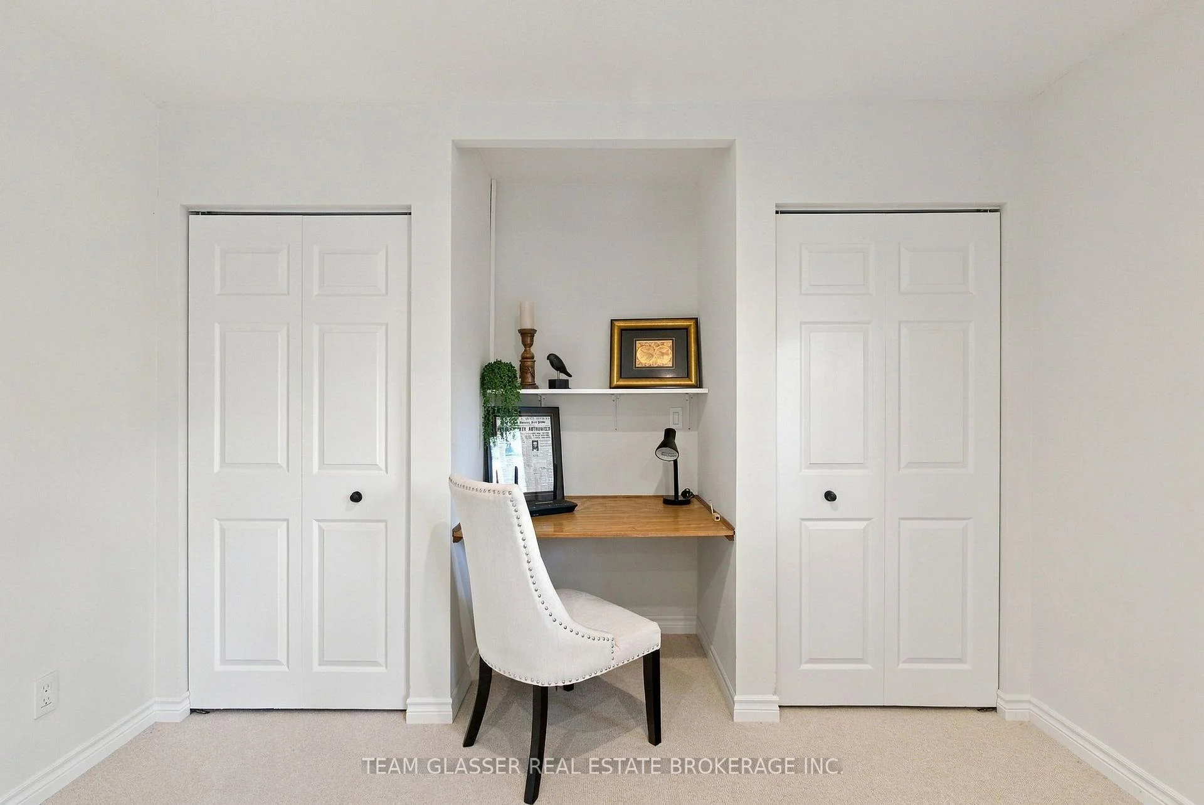
- Separate outdoor office ideal for studio or guest space.
- Efficient heating and cooling with heat pump.
- Family room features open concept with abundant natural light.
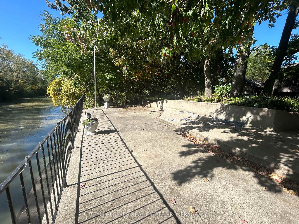
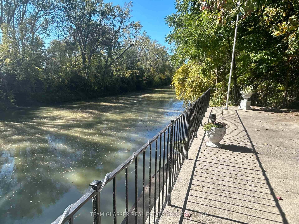
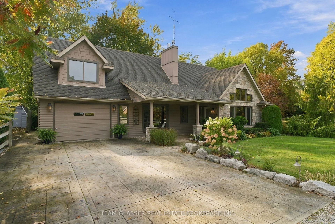
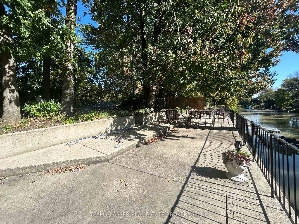
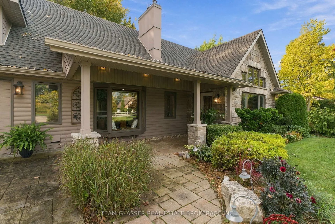
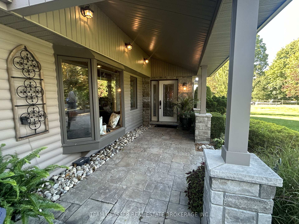
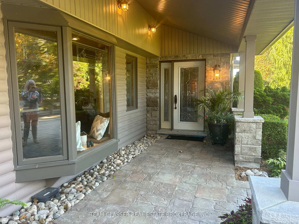
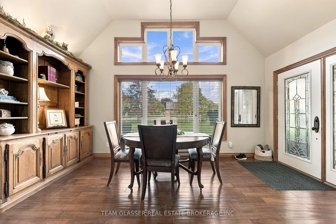
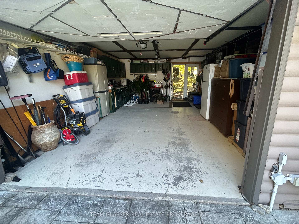
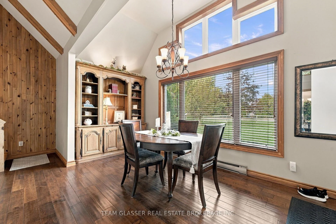
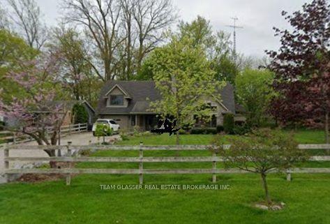
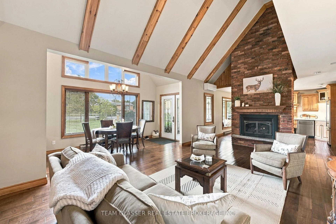
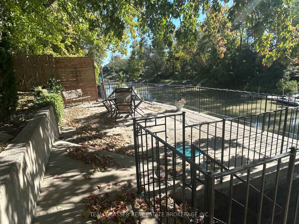
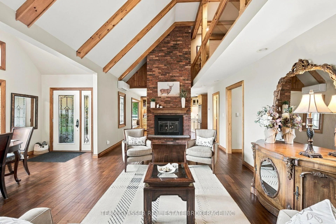
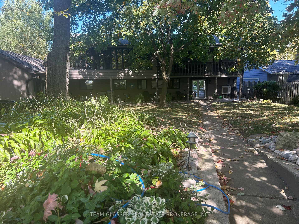
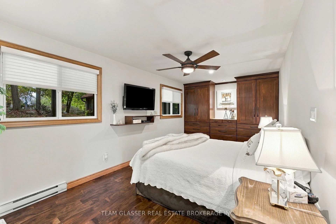
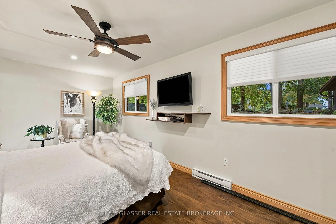
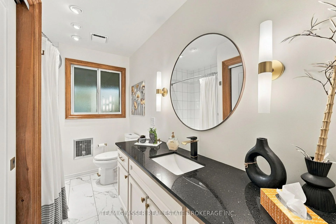
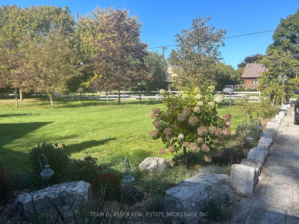
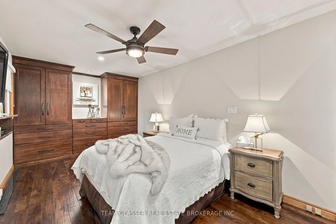
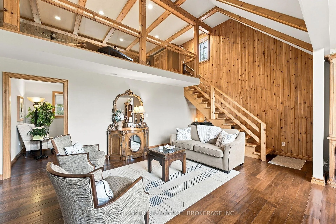
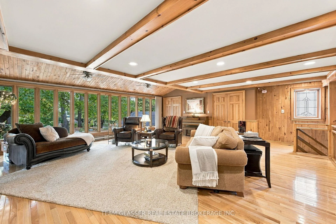
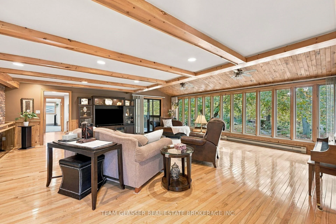
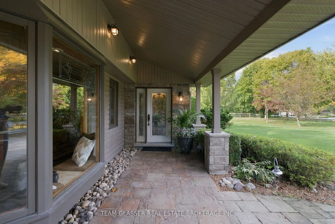
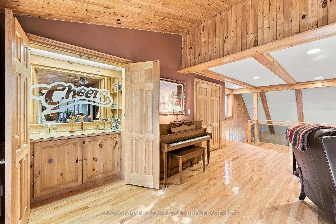
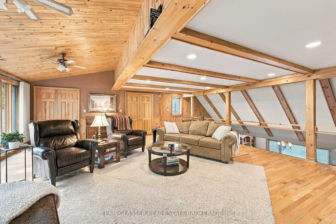
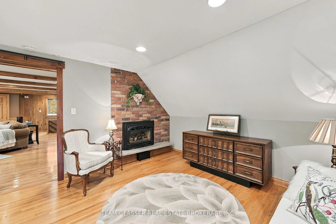
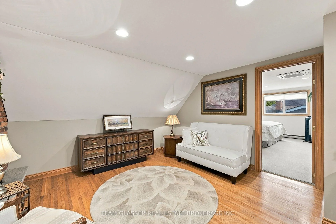
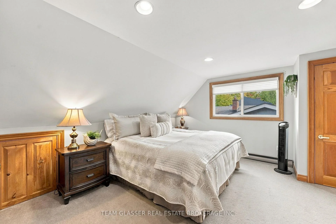
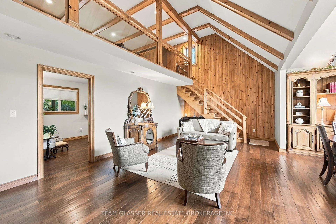
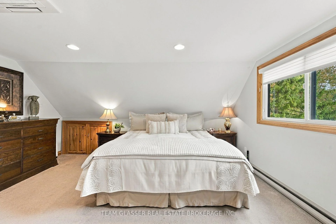
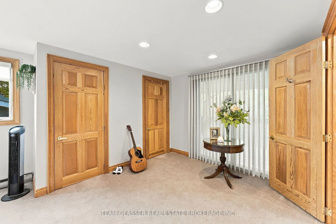
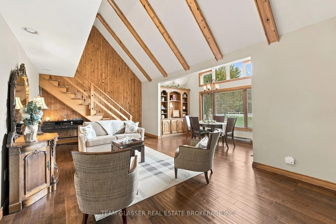
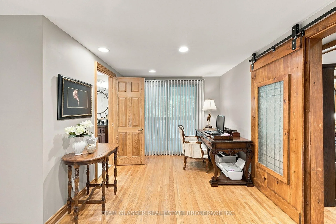
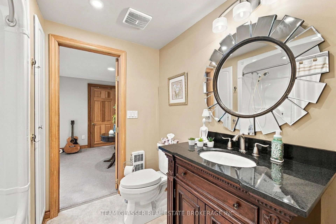
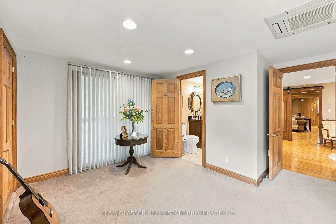
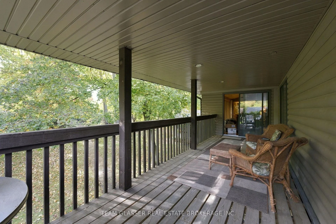
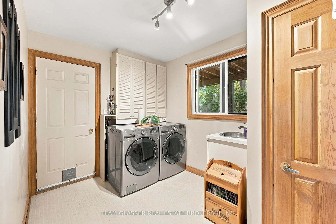
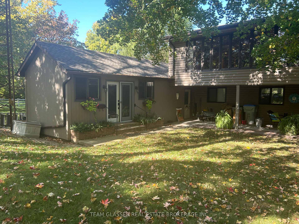
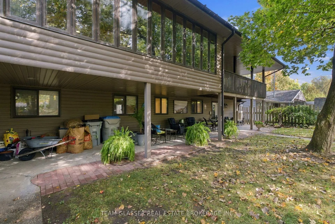
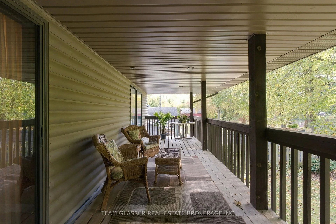
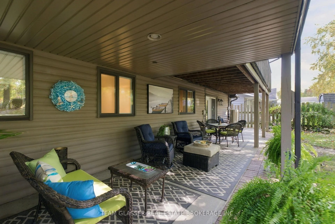
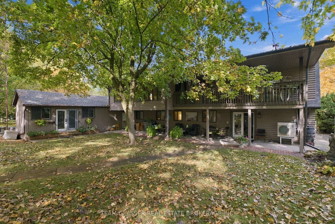
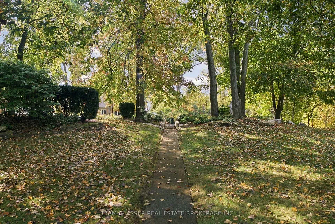
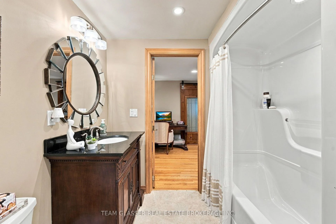
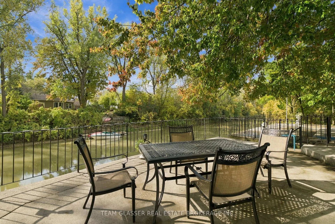
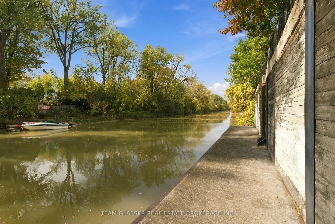
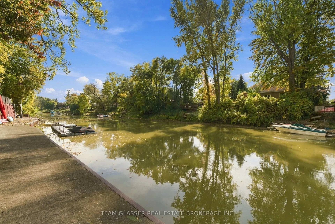
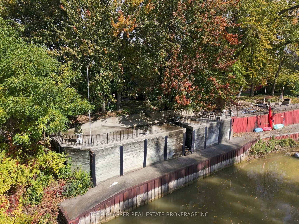
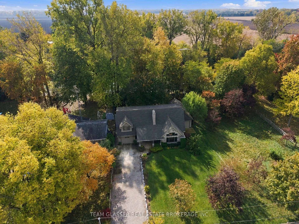
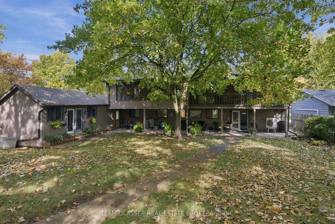
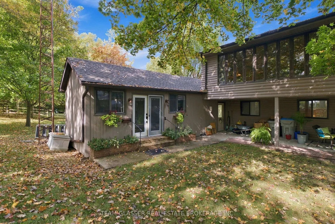
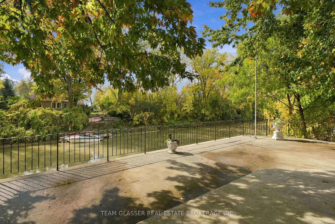
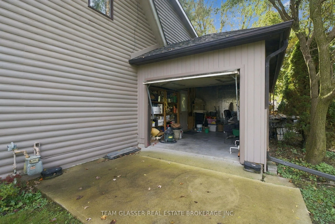
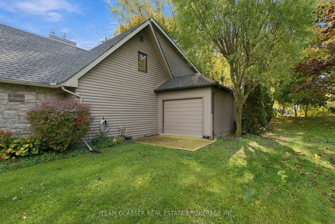
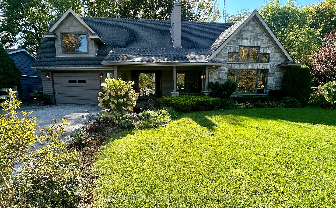
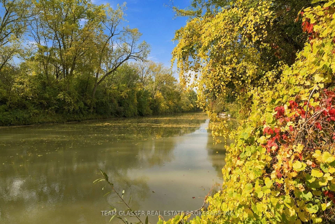
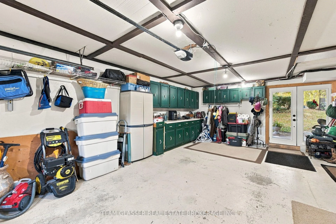
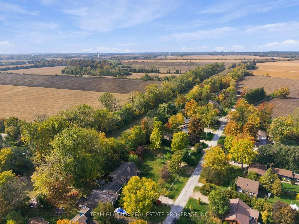
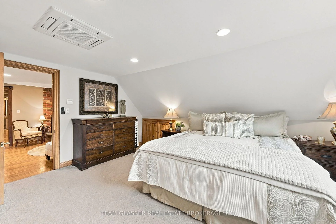
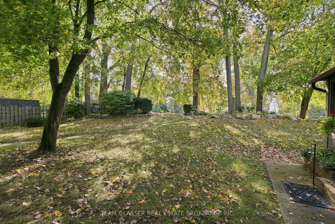
Surrounded by Nature-Live on the River&Boat Out to Lake Huron from your backyard! This private, ultimate Grand Bend waterfront Home is paradise-deeply inspired by the land it's built on, offering the rare chance to live on the river in a private, friendly neighbourhood 7 min to Port Franks beach. Surrounded by mature trees, lush gardens, the property features a massive double 100' driveway that fits up to 10 cars with 2 attached garages.The main floor boasts a gorgeous kitchen, solid Maple cabinets & elegant granite countertops, a gas stove & luxury heated island counter beside a cozy bay window seat.The main floor includes: magnificent 18.5-foot primary (converted 2 bedrooms) featuring windows facing the river and a 4 pc bath updated in 2025. This level features a wall of pine in front of floating stairs to an open 2nd level living; brick gas fireplace & is heated and cooled by an efficient heat pump; convenient main-floor laundry and a spectacular, private, 50-foot covered patio overlooking the treed river area. Upstairs, the family room has solid Maple floors, open concept balcony of Glass & Wood overlooking the Livingrm, a wall of windows overlooking nature (+ Bar Closet)! 3 sets of Double sliding doors to another covered 2nd floor 26+ ft deck. The 2nd floor Primary Bedroom is thru a separate cozy sitting area with a gas fireplace and its own dedicated heating and AC split. 75 ft of River is a full concrete pad of patio & area for a fire pit or large parties & steps down to a concrete area to attach your floating docks. Aluminum ramps incl. The outbuildings offer incredible versatility. An attached outdoor meticulously designed separate sanctuary acts as studio or private guest suite with cozy gas fireplace & new carpet for quiet space or remote work. Oversized one-car garage, built-in cabinets, plus a second garage (no driveway) perfect for a workshop. Boat to Lake Huron's white sand beaches & Sunset, & return to your private, fire-lit sanctuary in minutes.
Key Facts & Features
Property Costs
- Annual Property Tax Amount
- $4,247
- Land Transfer Tax Fee
- $16,053
Rental Items
- Rental Equipment
- Hot water heater
- Basement Type
- Crawl Space
Interior Features
- Laundry Level
- Main Level
- Interior Extras
- Accessory Apartment, Auto Garage Door Remote, Generator - Partial, In-Law Capability, Primary Bedroom - Main Floor, Workbench
- View
- Trees/Woods, River, Garden
- Fireplace/Stove
- Yes
- Fireplace Features
- Fireplace Insert, Living Room, Natural Gas
- Elevator
- No
Exterior Features
- Exterior Extras
- Backs On Green Belt, Year Round Living, Landscaped, Deck, Patio, Privacy, Porch Enclosed, Recreational Area, Fishing, TV Tower/Antenna
- Pool
- None
- Property Features
- Beach, Lake Access, Lake/Pond, River/Stream, Waterfront, Wooded/Treed
- Other Structures
- Additional Garage(s), Workshop, Out Buildings, Storage, Fence - Partial
Building
- Building Type
- Detached
- Building Style
- Contemporary
- Approx Age
- 51-99
Construction
- Exterior Finish
- Stone, Hardboard
- Roof
- Asphalt Shingle
- Foundation Details
- Insulated Concrete Form
- Special Designation
- Other
Lot
- Lot Front
- 76.00 ft
- Lot Depth
- 220.86 ft
- Lot Size
- 0.37
- Lot Shape
- Rectangular
Inclusions
- Inclusions
- Fridge, Gas Stove, Dishwasher, Washer, Dryer, Generator, Piano, Garage door opener and remote and all Window coverings & blinds
Exclusions
- Exclusions
- Leaded Glass windows hanging in 2 windows, Garden statues. Some furnishings may be negotiable
Parking & Garages
- Garage Type
- Attached
- Garage Spaces
- 2
- Parking Spaces
- 10
- Total Garage And Parking Spaces
- 11
Heating & Cooling
- Heat Source
- Electric
- Heat Type
- Baseboard
- Air Conditioning
- Wall Unit(s)
- Water
- Municipal
- Sewers
- Septic
- Natural Gas
- Yes
- Bedrooms
- 1 + 1
- Washrooms
- 2
- Kitchens
- 1
- Family / bonus room
- Yes
Room sizes
- Family Room—Second level, Window, Hardwood Floor
- Dining Room—Main level, Bay Window
- Primary Bedroom—Main level
- Laundry—Main level
- Bathroom—Main level, 4 Pc Bath
- Other—Second level, B/I Bar
- Living Room—Main level, Fireplace Insert, Hardwood Floor, Cathedral Ceiling(s)
- Den—Second level, Sliding Doors, Fireplace Insert
- Office—Main level
- Primary Bedroom—Second level
- Bathroom—Second level, 4 Pc Ensuite, Quartz Counter
- Office—Ground level, Separate Room, Fireplace
- Office—Second level
Washrooms
- 4-piece, Ground
- 4-piece, Second
- Municipality
- Lambton Shores
- Neighbourhood
- Port Franks
- Main cross streets
- Haig Line
- Zoning
- SFR
- Directions
- Take Hwy 21 south of Grand Bend (S. of Pinery) to Walker Road (turn left) - Country Drive to Haig Line turn Right and then follow to end - right on Defore Drive. This home is on the left along the river (75 ft frontage backs on River to Lake Huron)
- Waterfront
- Direct, WaterfrontCommunity
- MLS® number
- X13879018
- Data source
- Toronto Regional Real Estate Board
- Listed on
- 2026-10-08
- Updated on
- 2026-10-23
- Days on market
- 17 days
- Possession date
- 2026-11-30
- Possession type
- Flexible
- Co-op commission
- 2% + HST
- Seller
- Listed by
- TEAM GLASSER REAL ESTATE BROKERAGE INC.
Home Market Value
Current home valuation for 8421 Defore Drive, Lambton Shores, Port Franks, Lambton Shores, ON. Listed for $978,900
HOMEH Estimate
$1,174,680
Estimated Sales Range
$704,808 - $1,644,552
HOMEH Estimate for 8421 Defore Drive, Lambton Shores, Port Franks
Calculated with a real agent's CMA method — 45+ years of experience, codified. Not an AI guess.
For the owner
Is this your home? Track its value.
Get this home's HOMEH Estimate by email once a month, with how many homes are for sale around you.
Mortgage Payment Calculator
Compare up to 4 down payment scenarios
5% on first $500K + 10% on $478,900 over $500K
$72,890
| Scenario 1 | Scenario 2 | Scenario 3 | Scenario 4 | |
|---|---|---|---|---|
−Down payment | % $ | % $ | % $ | % $ |
+CMHC insurance | $36,219 | $27,311 | $23,298 | $0 |
=Total mortgage | $941,701 | $908,321 | $855,363 | $783,120 |
Amortization | ||||
Mortgage rate | % | % | % | % |
| Payment frequency | ||||
=Mortgage payment | $4,598monthly | $4,435monthly | $4,176monthly | $3,824monthly |
Land Transfer Tax
$16,053
$16,053
Around this home
No schools found nearby
Data provided by OpenStreetMap & Fraser Institute School Rankings
Ask HOMEH
New!Hi there!
👋Text or call (416) 301-9001
Recommended for you
Based on homes you've looked at.
No recommended properties found.
Nearby similar homes
No nearby properties found.
More real estate resources
Other homes nearby
Explore this area
Nearby neighbourhoods
No nearby listings available.