
85 Gill Road
Lambton Shores (Grand Bend), ON N0M 1T0
- 3+2Bedrooms
- 5Bathrooms
- 2Garage
- 3000–3500Sq Ft
- $12,789Tax
- 90×245 ftLot Size
 Estimated Value:$2,120,000See Free Estimate Report

This home has sold. It is no longer available.
Property not available for sale or for rent.
Sale & Price History for 85 Gill Road, Lambton Shores, Grand Bend
| Start Date | End Date | Price | Event | MLS# |
|---|---|---|---|---|
| 2026-07-06 | 2026-10-19 | Login to See Prices | Sold Conditional Escape | x13525524 |
Real estate boards require you to or to see the full details of this property.
*Sold prices and complete sale & price history are regulated data. Under the Trust in Real Estate Services Act, 2002 (TRESA) and the rules of the Real Estate Council of Ontario (RECO), and pursuant to the Multiple Listing Service® rules of the Canadian Real Estate Association (CREA) and the Toronto Regional Real Estate Board (TRREB), this information may be shown only to registered users who have agreed to the applicable terms of use (a Virtual Office Website, or "VOW," arrangement). HOMEH Inc., Brokerage therefore provides it to signed-in members only. Creating an account is free and takes under a minute.
About 85 Gill Road, Lambton Shores, Grand Bend
Summarized Description
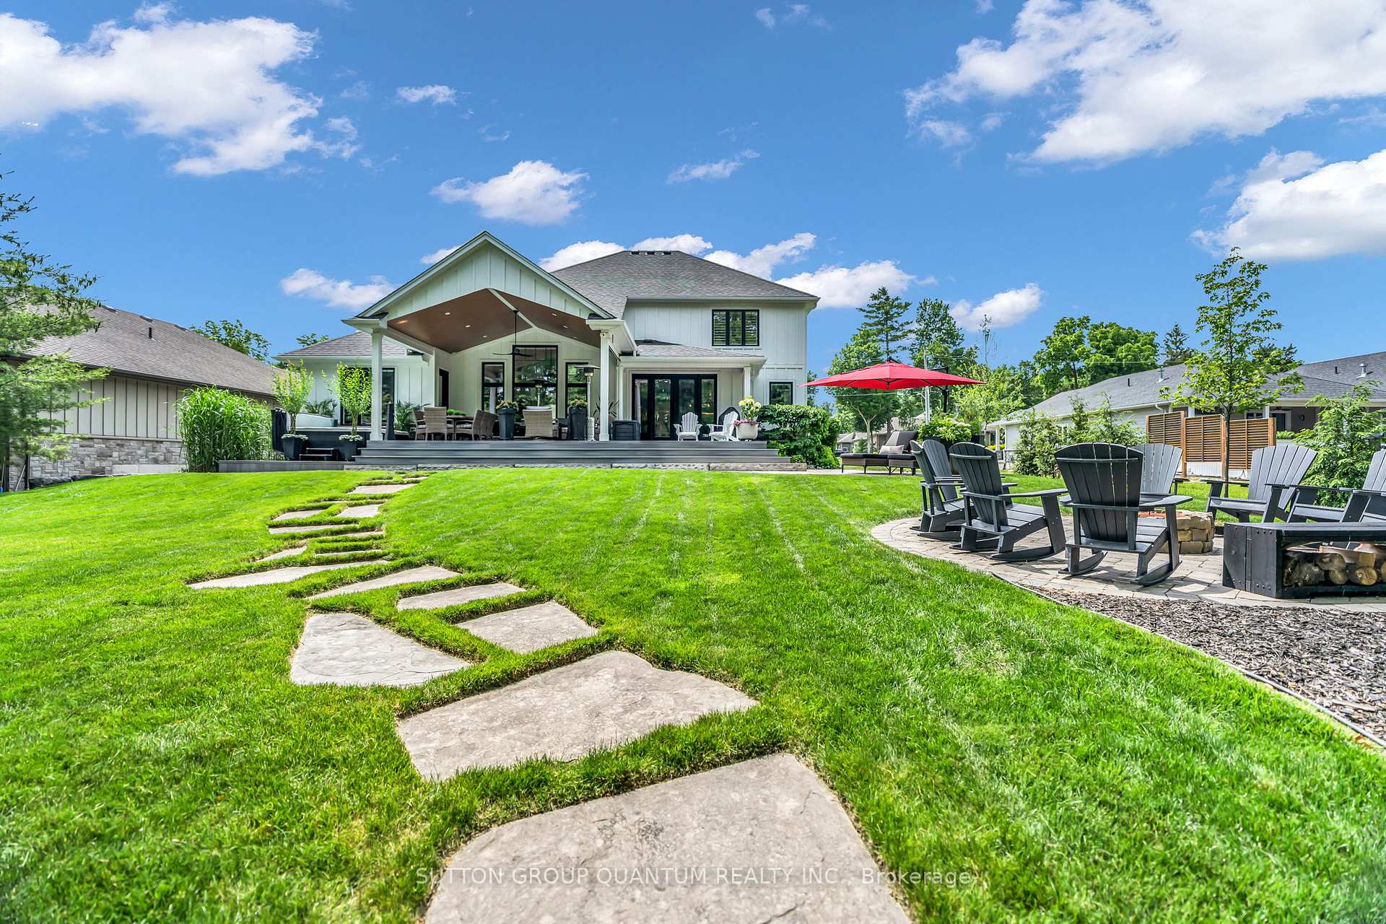
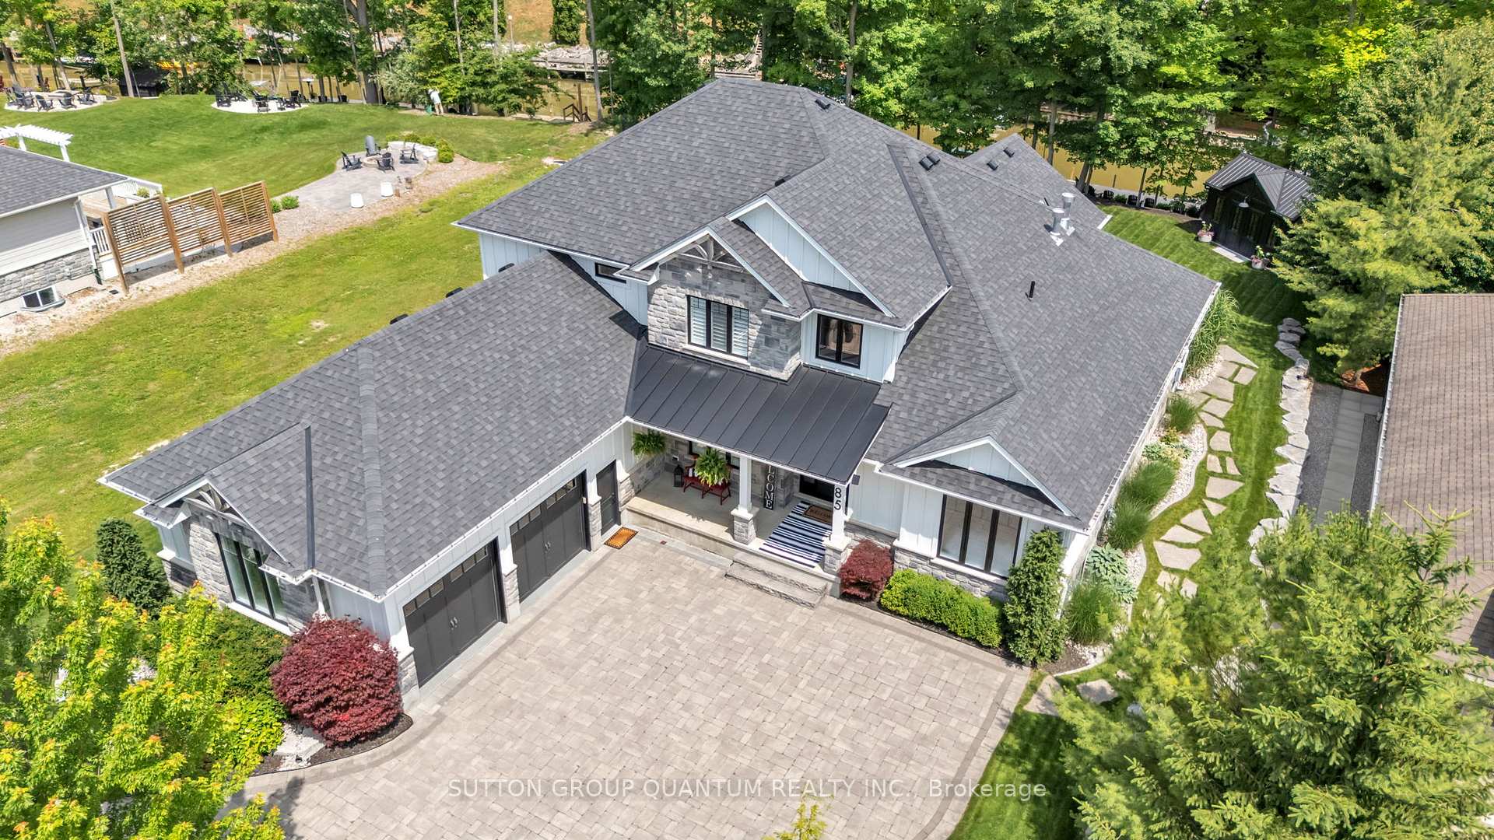
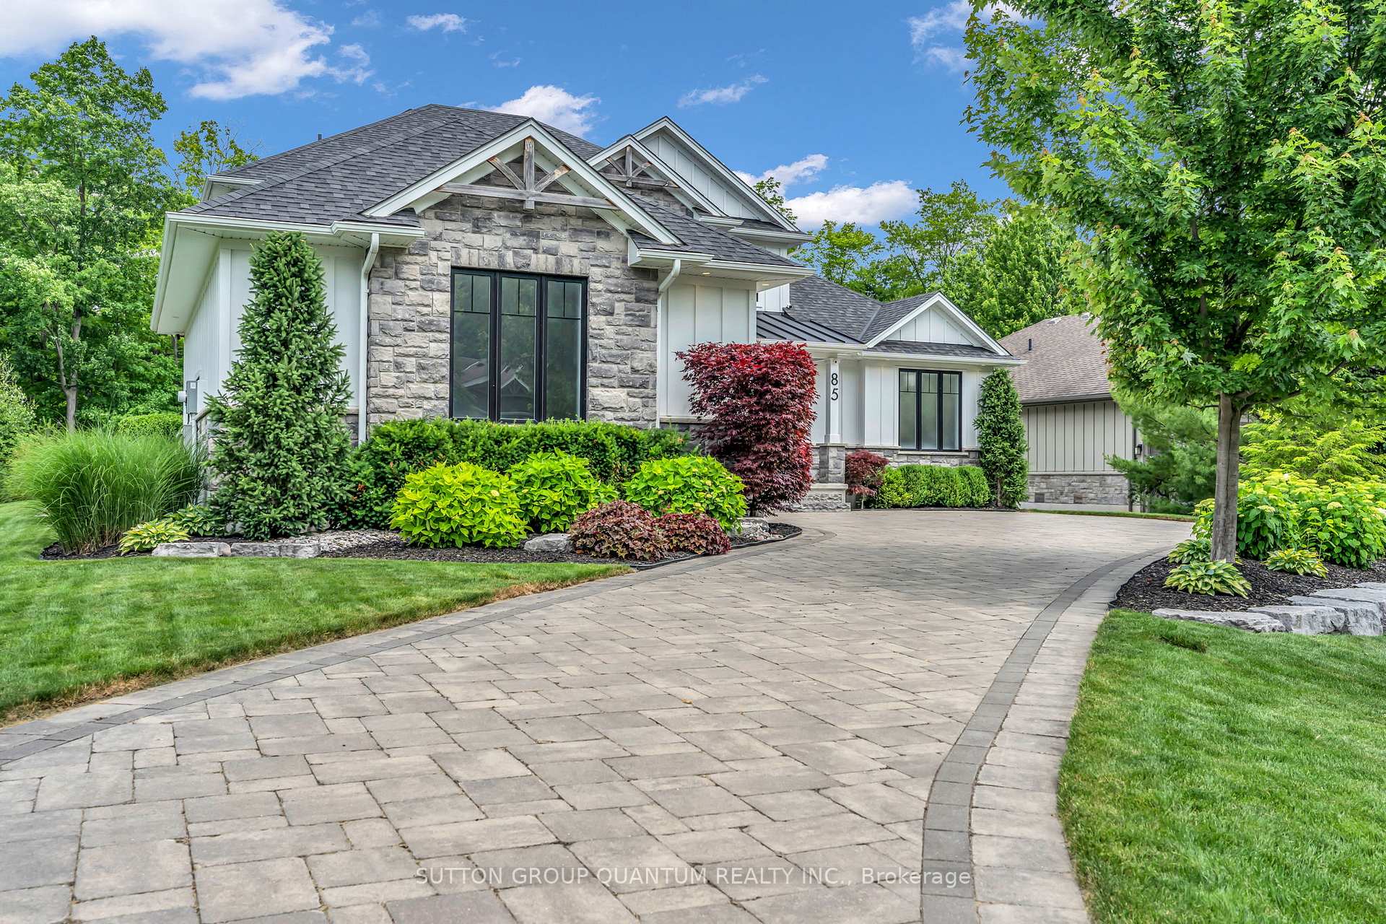
- Custom estate with exceptional curb appeal.
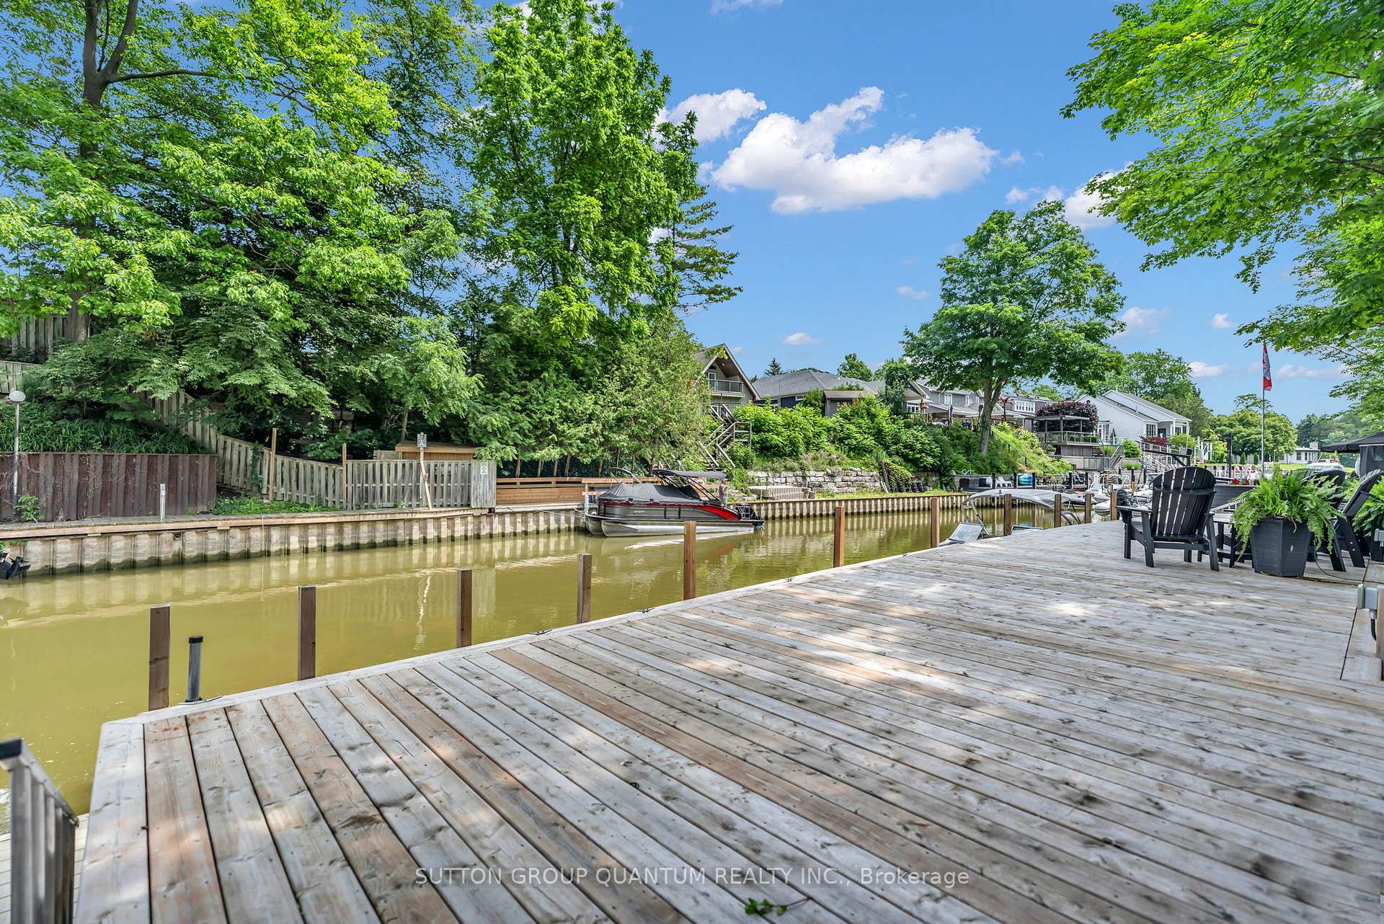
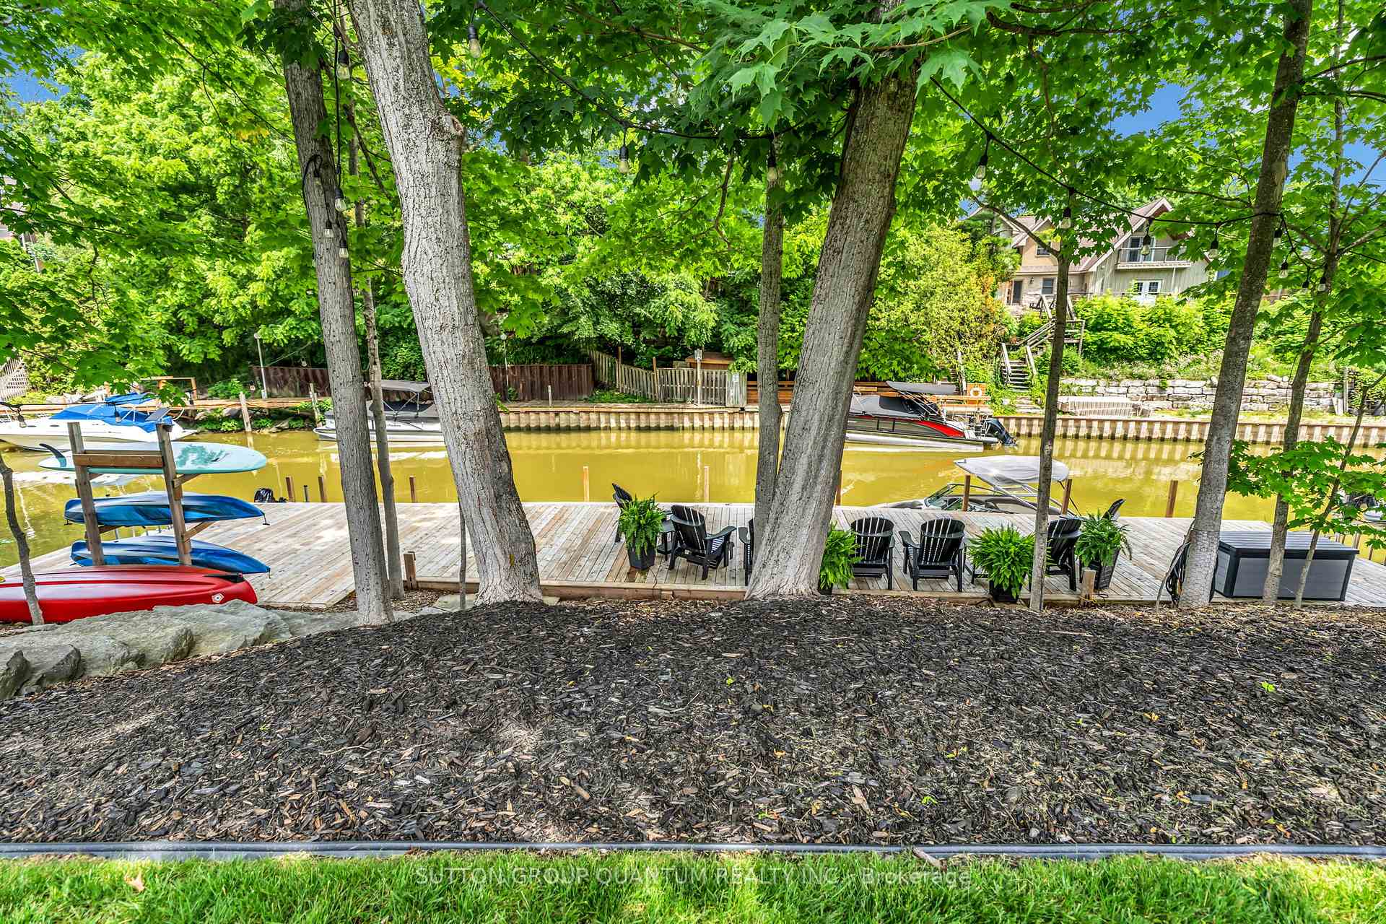
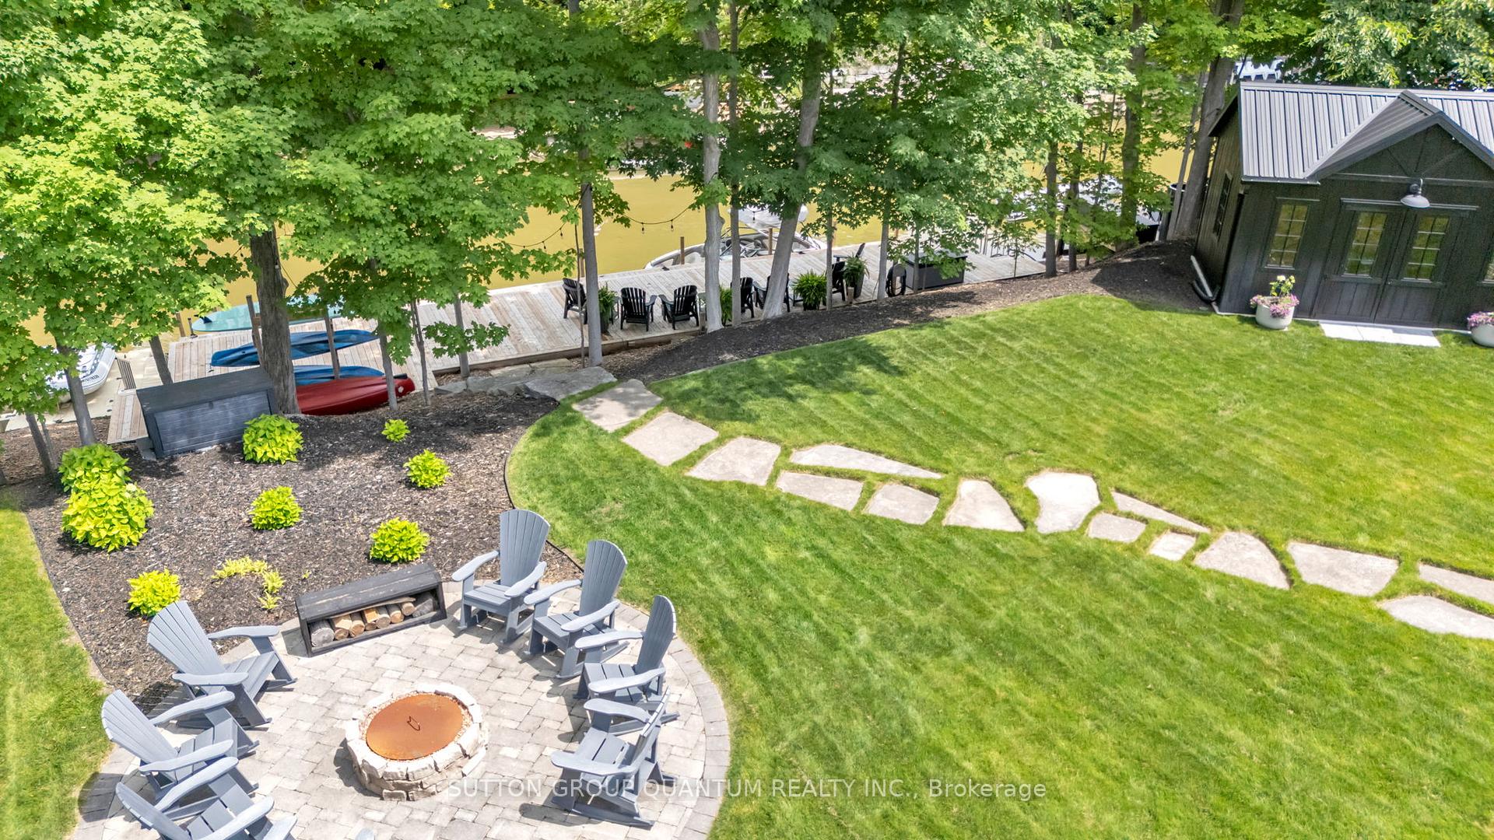
- Private waterfront with 90 feet of river frontage.
- Gourmet kitchen with high-end appliances.
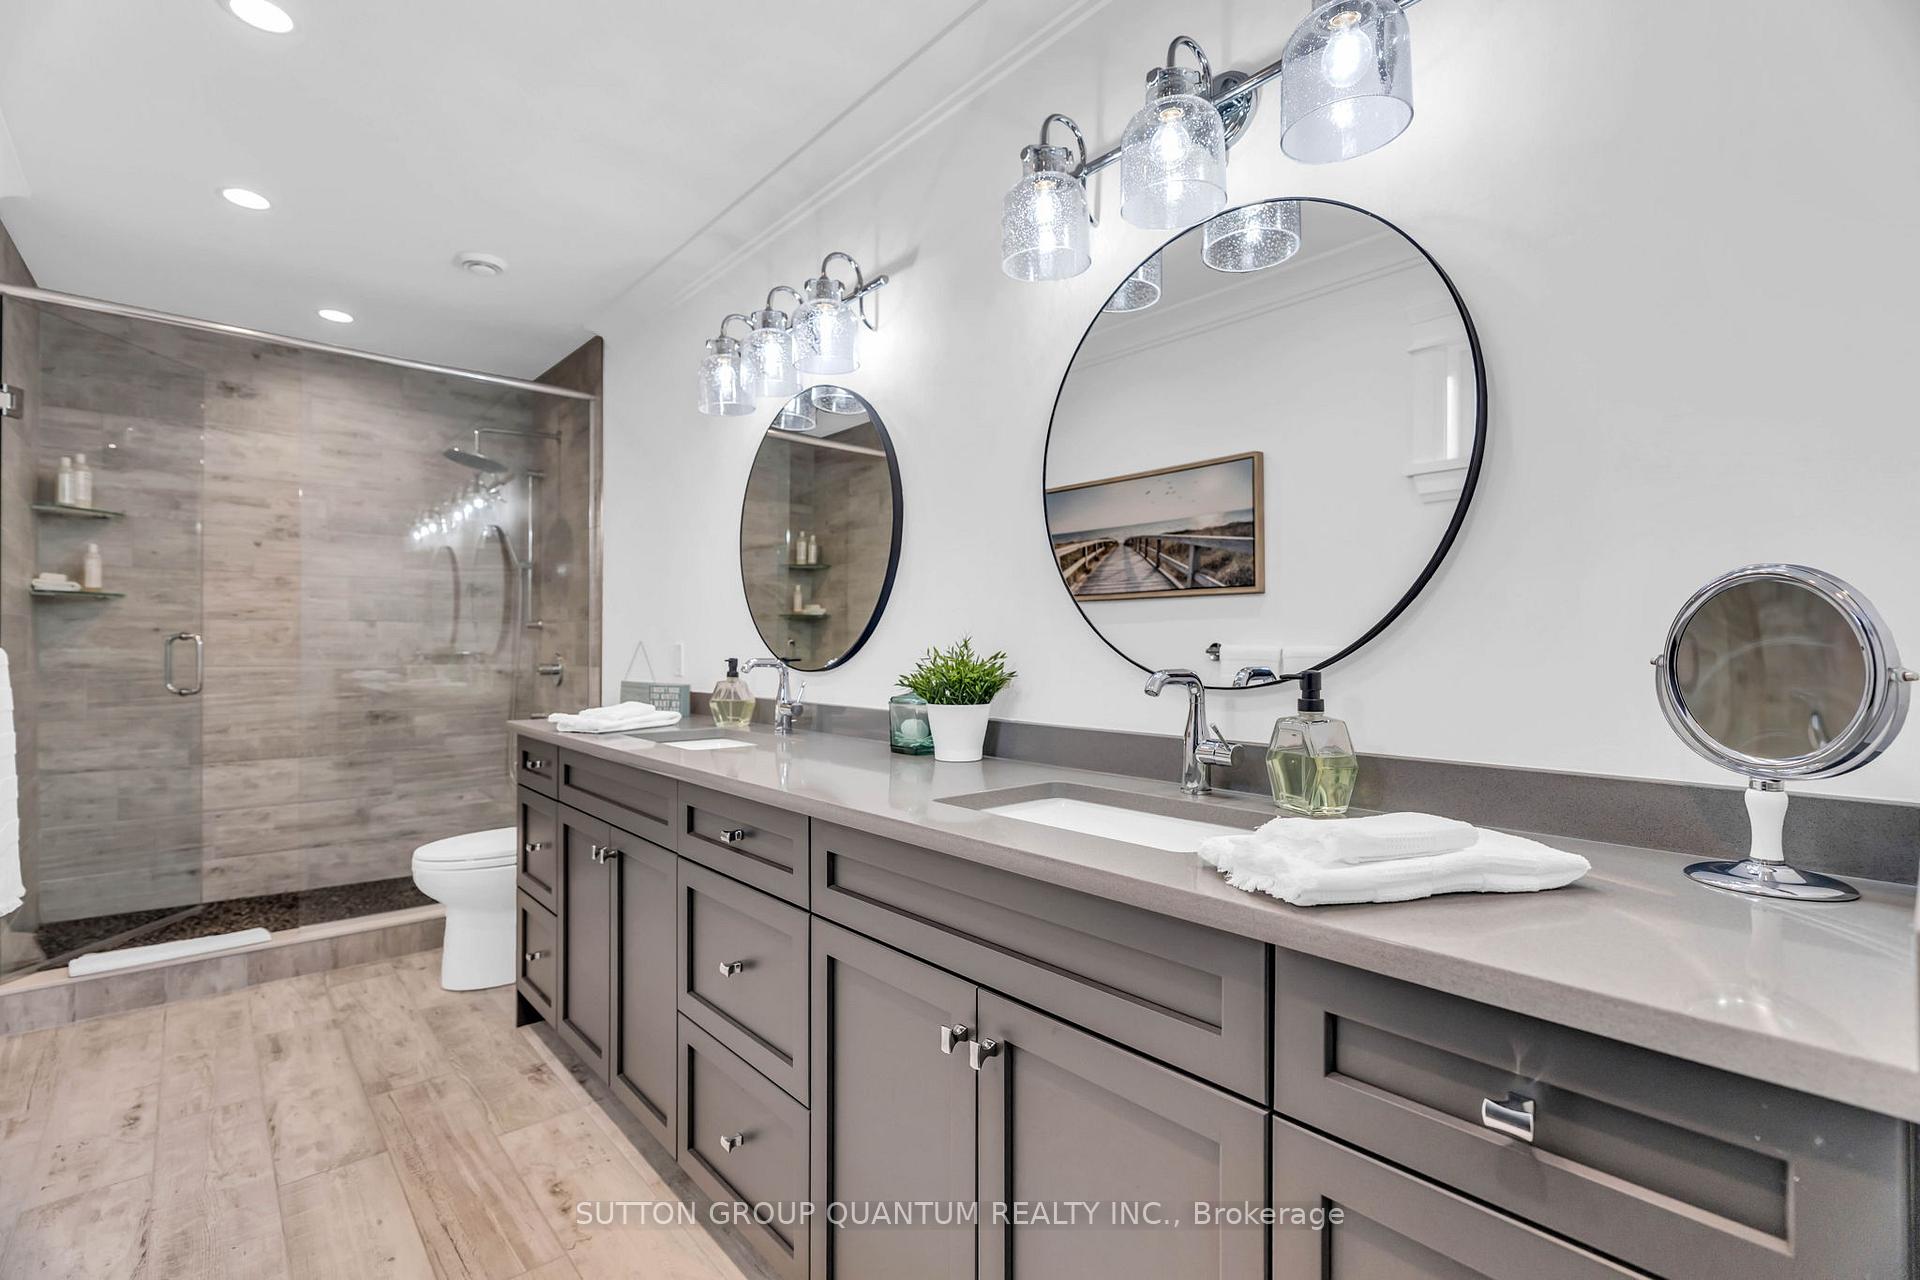
- Main-floor primary suite with spa ensuite.
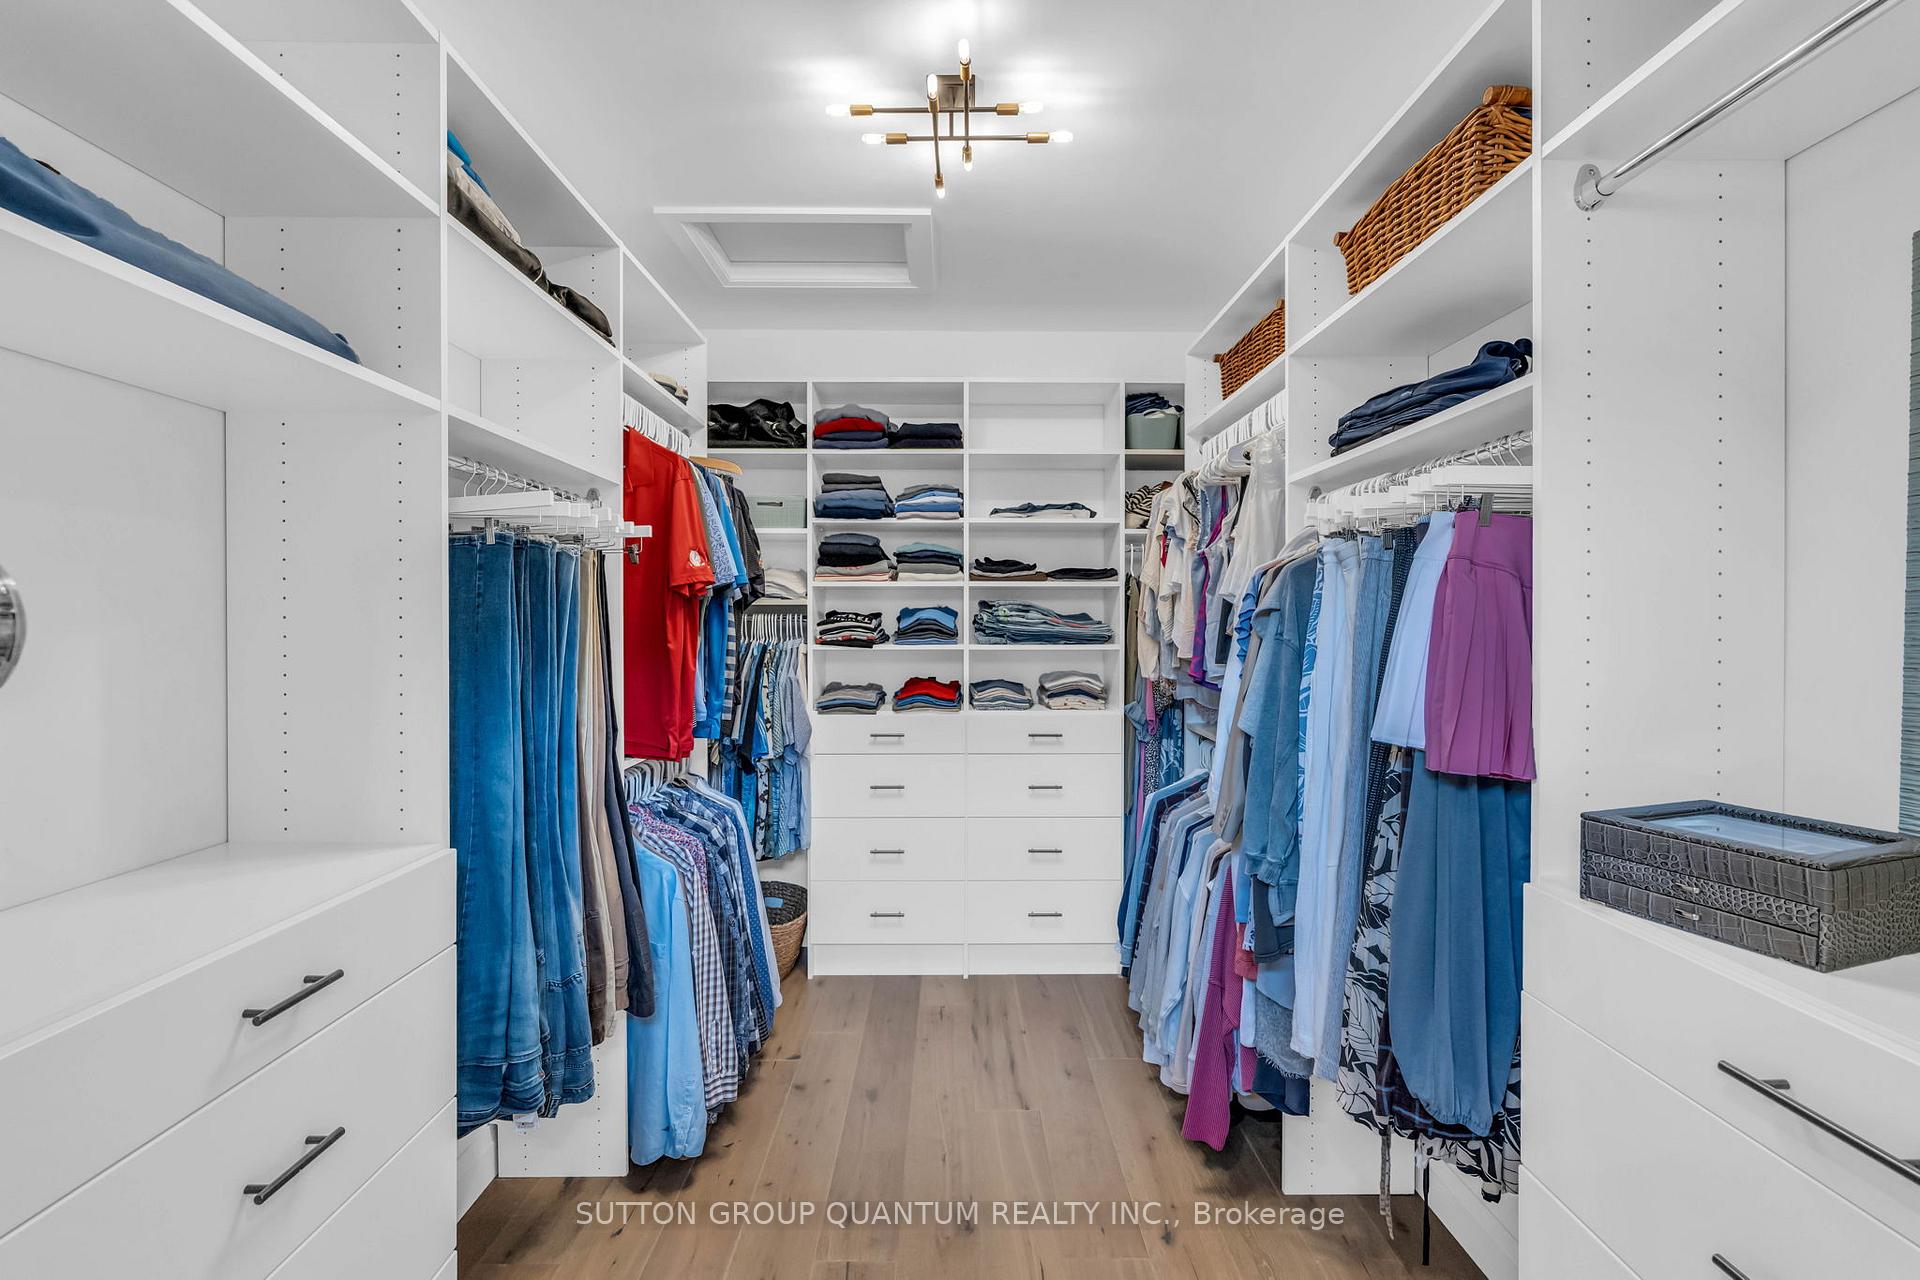
- Lower level features secondary kitchen and guest suites.
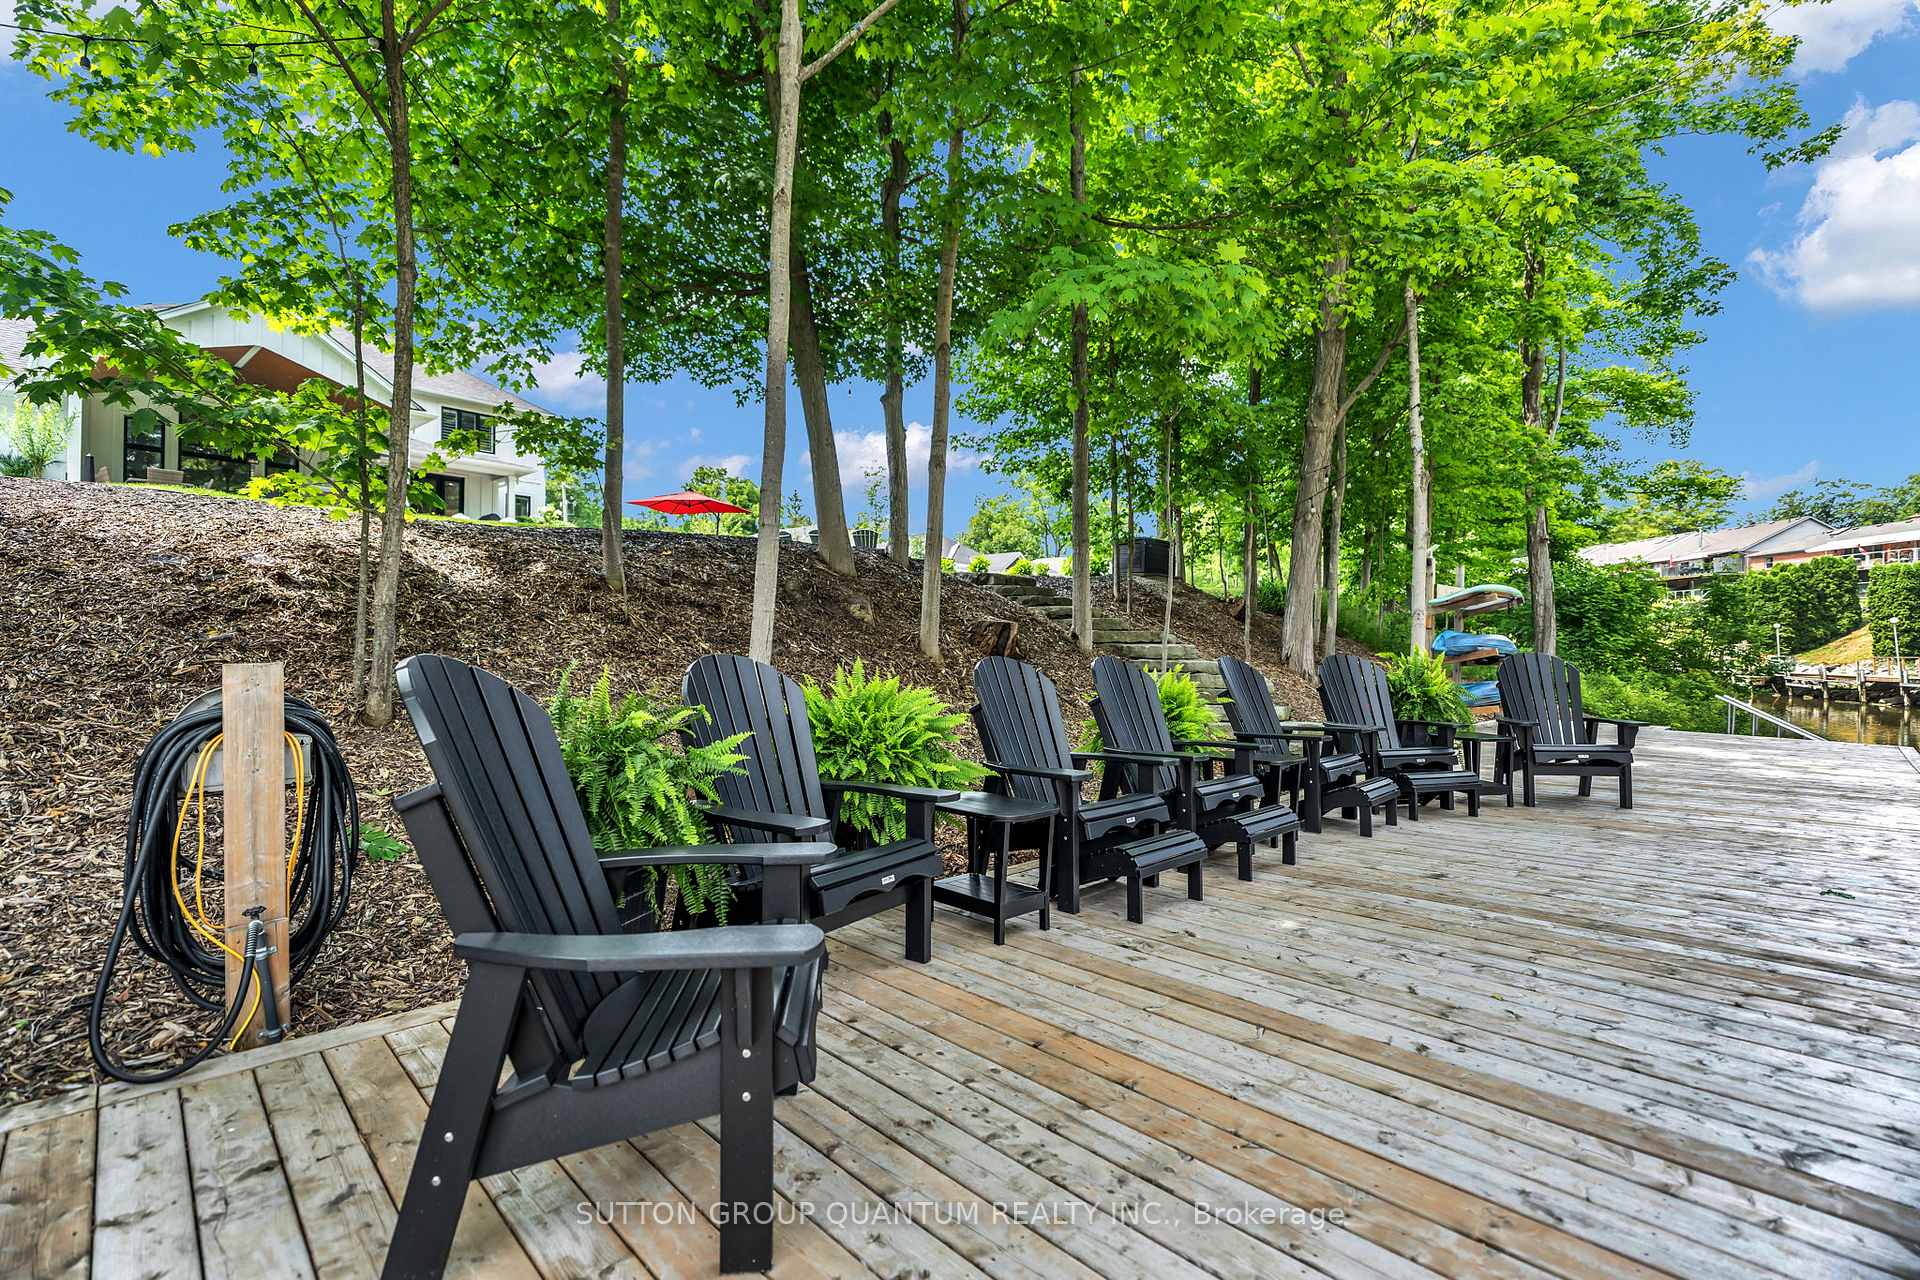
- 66-foot dock with motorized canoe lift.
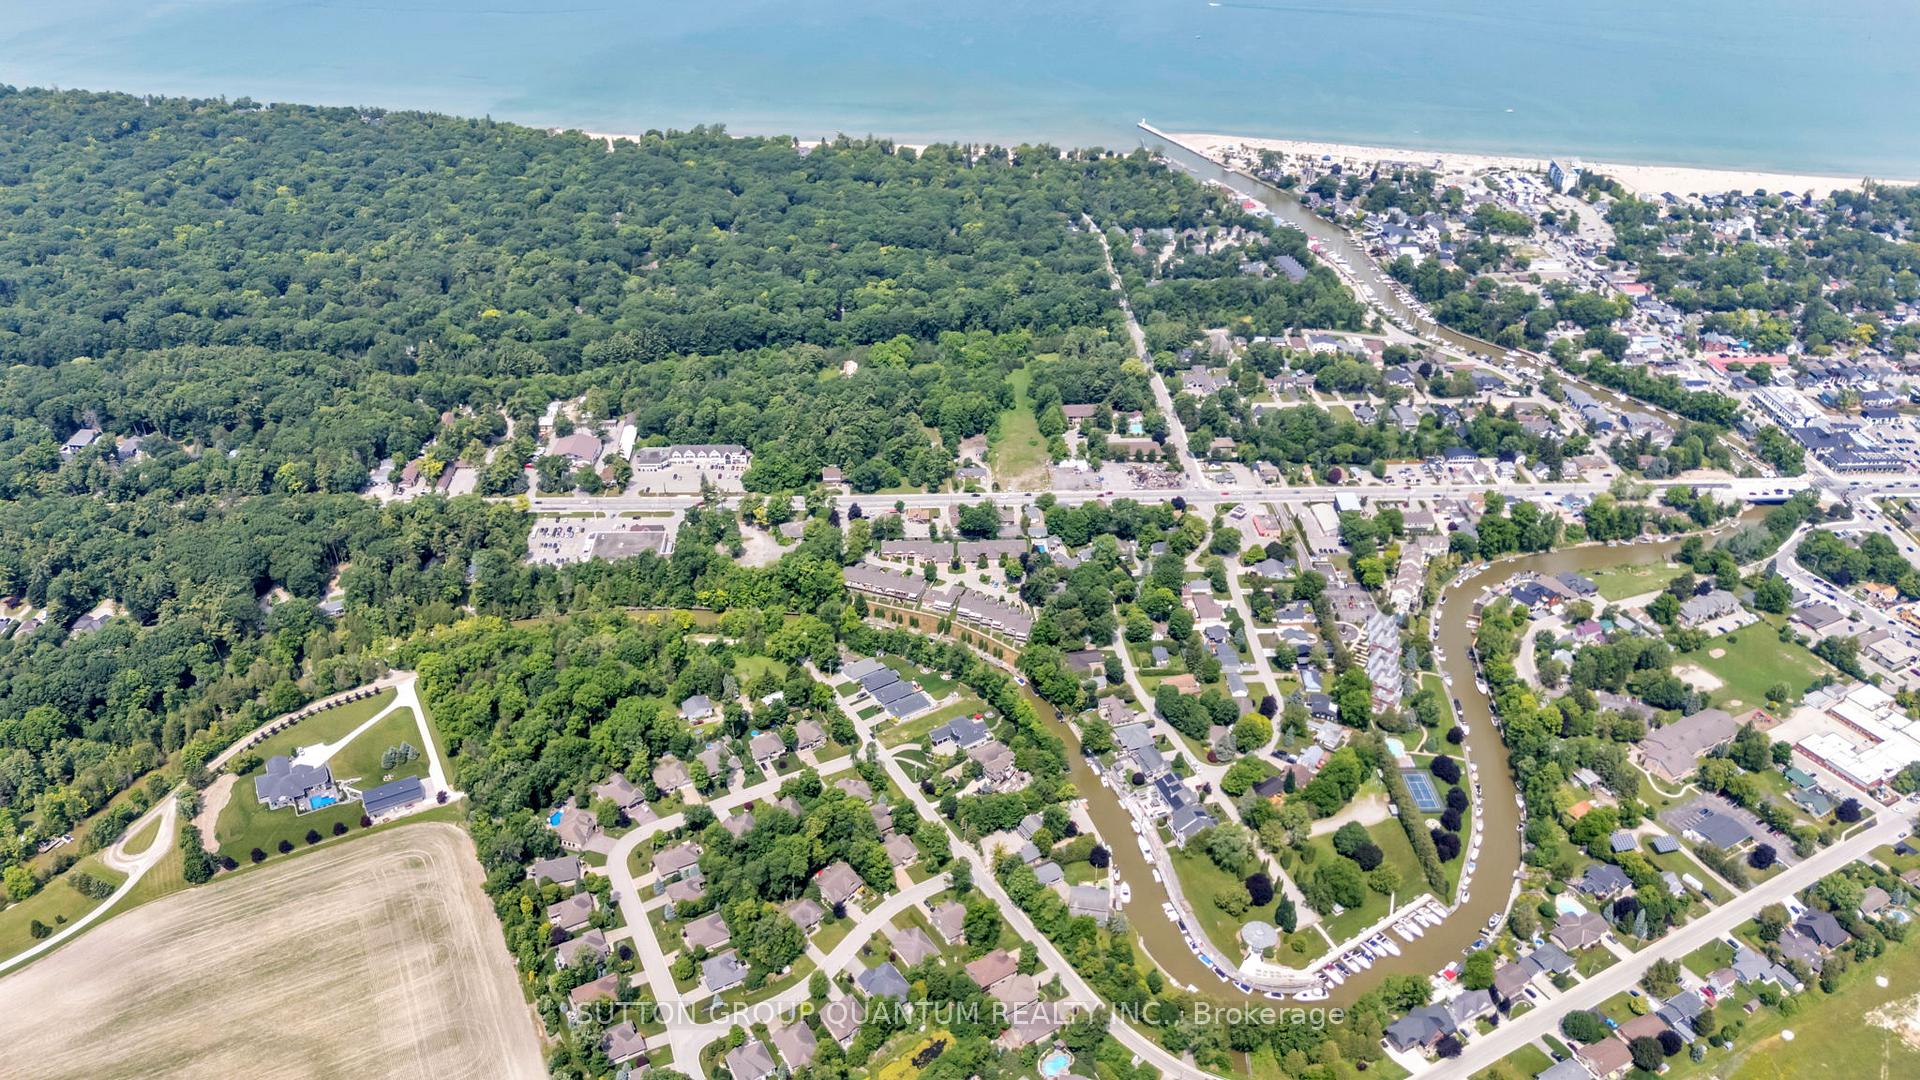
- Steps away from Grand Bend's amenities and beach.
- Generac generator for peace of mind.
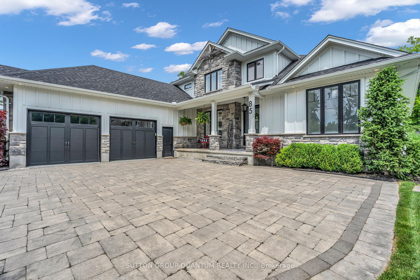
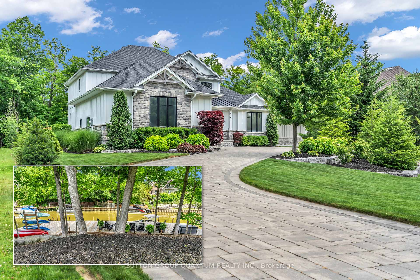
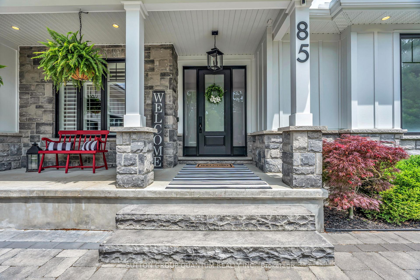
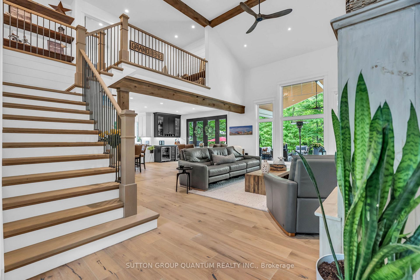
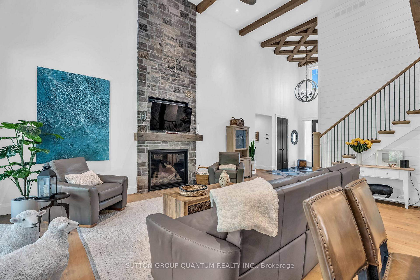
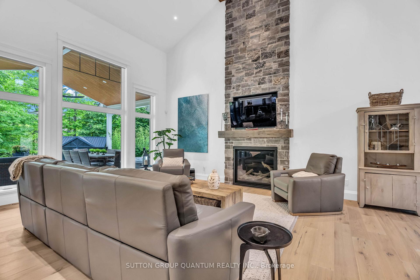
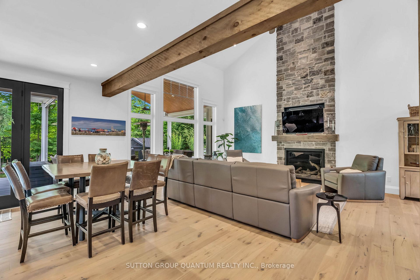
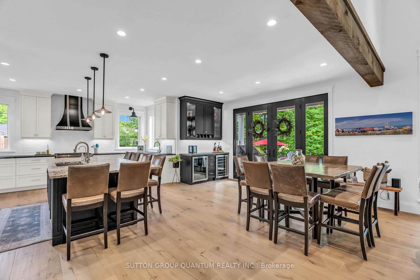
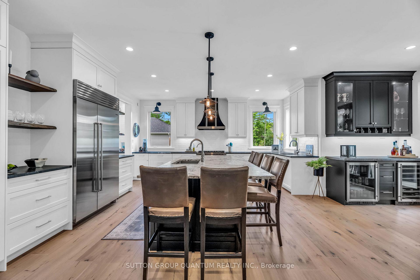
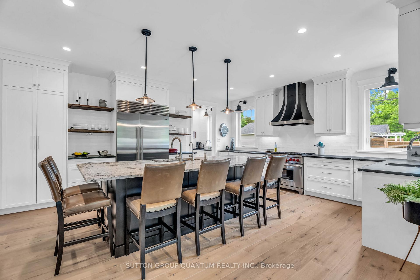
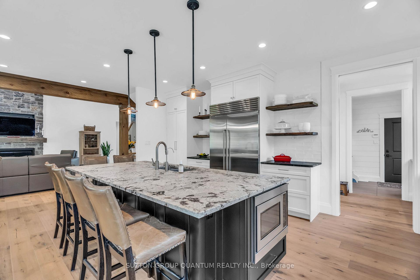
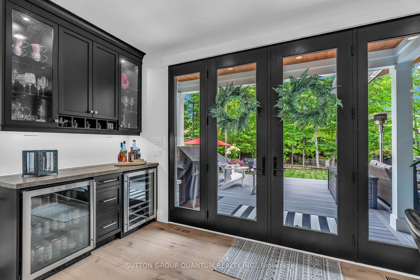
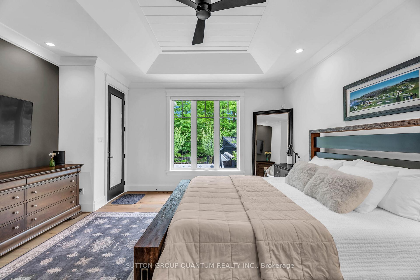
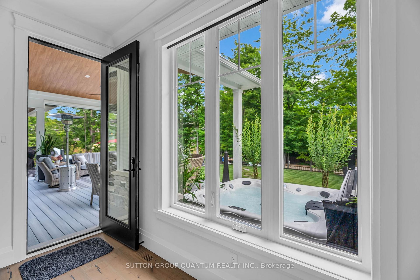
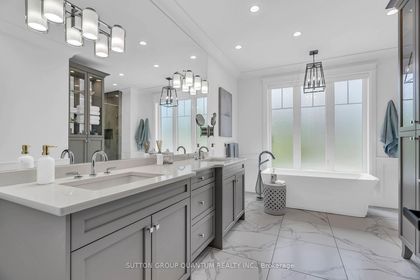
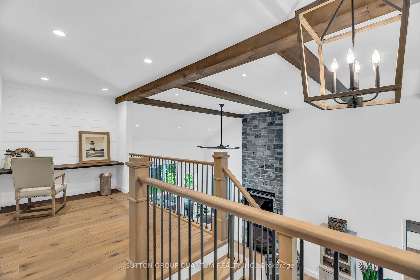
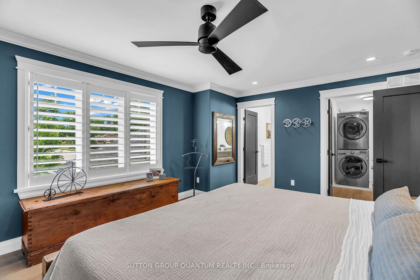
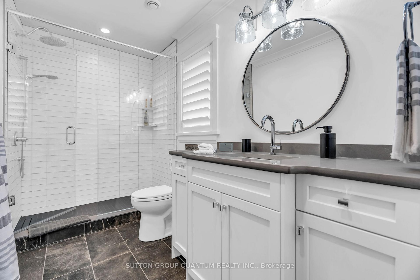
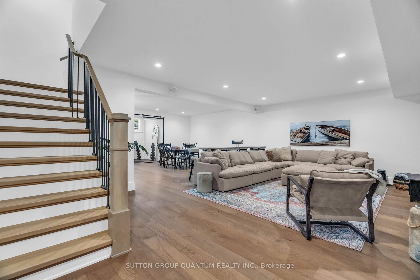
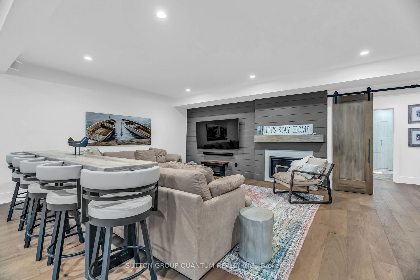
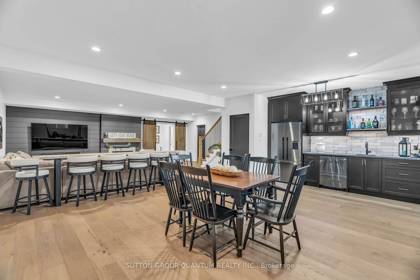
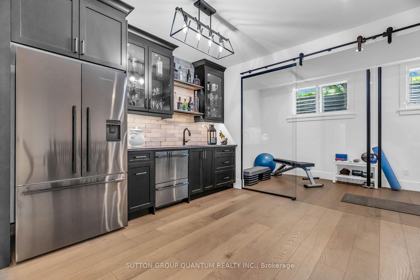
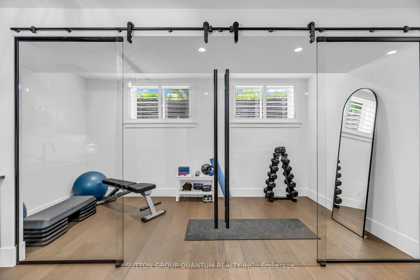
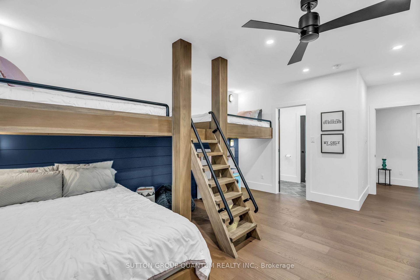
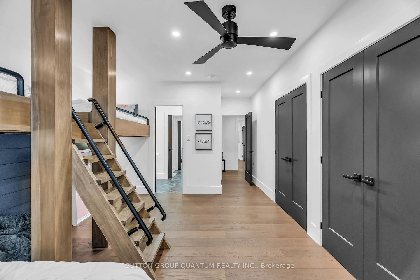
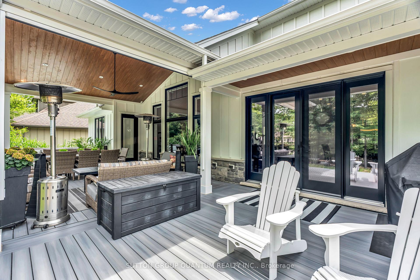
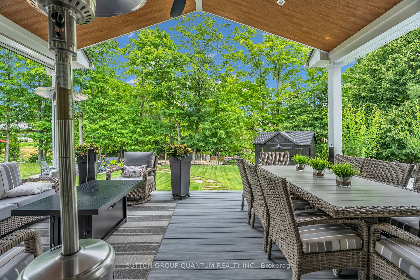
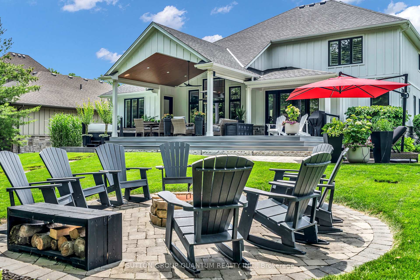
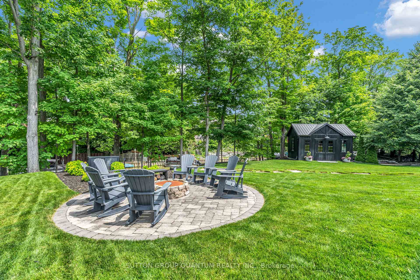
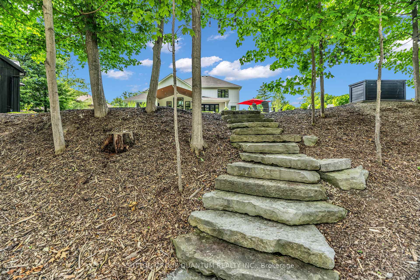
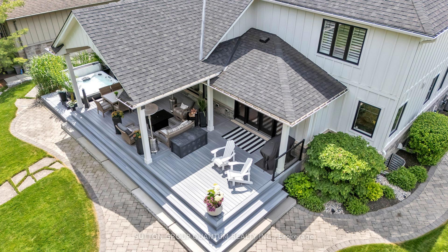
Experience modern upscale living with this exceptional custom waterfront estate in the heart of Grand Bend. Set along the river, you'll enjoy the best of both worlds-peaceful waterfront living with a quick boat ride to the sandy shores of Lake Huron and Ontarios best sunsets. This bungaloft commands attention with exceptional curb appeal, sophisticated stone accents, a grand covered front porch, and an interlock driveway.Inside, find over 5,000 sq ft of luxury finished space with an open design and 7.5" White Oak floors. The great room boasts soaring 19-foot ceilings and a stone gas fireplace. The gourmet kitchen features leathered granite, a massive centre island, a 48" SubZero fridge, a 36" WOLF dual fuel range and two Bosch dishwashers. The main-floor primary suite offers a shiplap tray ceiling, walk-in closet, deck access, and a spa ensuite with radiant heated floors and a standalone Neptune tub. The upper loft includes a custom writing table and two guest suites with private walk-in closets and heated-floor ensuites. The lower level is an entertainer's dream with 9-foot ceilings, radiant in-floor heating, a secondary kitchen/wet bar, a second gas fireplace, a shiplap feature wall, and glass sliding doors leading to the gym area. The lower level also features two bedrooms (including a custom built-in bunk room), each with their own ensuite privileges. There is also an abundance of unfinished storage area.Step outside into a private waterfront paradise boasting 90 feet of coveted river frontageA 66-foot permanent dock equipped with dual aluminum stairs, dedicated hydro, and a canoe rack. Enjoy the spectacular covered composite deck complete with a ceiling fan, a custom sunshade, and a hot tub. The oversized two-car garage features durable Trusscore walls, epoxy flooring, a motorized canoe/kayak lift, and direct lower-level access. Have peace of mind with a Generac whole-home generator. Steps to Grand Bend's famous Main Street amenities, dining, and the beach.
Key Facts & Features
Property Costs
- Annual Property Tax Amount
- $12,789
- Land Transfer Tax Fee
- $53,950
- Basement Type
- Finished, Walk-Up, Full
Interior Features
- Laundry Level
- Main Level
- Interior Extras
- Air Exchanger, Auto Garage Door Remote, Bar Fridge, Central Vacuum, ERV/HRV, Garburator, Generator - Full, On Demand Water Heater, Primary Bedroom - Main Floor, Sump Pump, Water Purifier
- Security Features
- Alarm System, Carbon Monoxide Detectors, Other, Smoke Detector
- Fireplace/Stove
- Yes
- Fireplace Features
- Natural Gas, Living Room, Rec Room
- Elevator
- No
Exterior Features
- Exterior Extras
- Awnings, Deck, Hot Tub, Landscaped, Lawn Sprinkler System, Lighting, Porch
- Pool
- None
- Property Features
- Beach, Golf, Lake Access, Library, Marina, Waterfront
- Other Structures
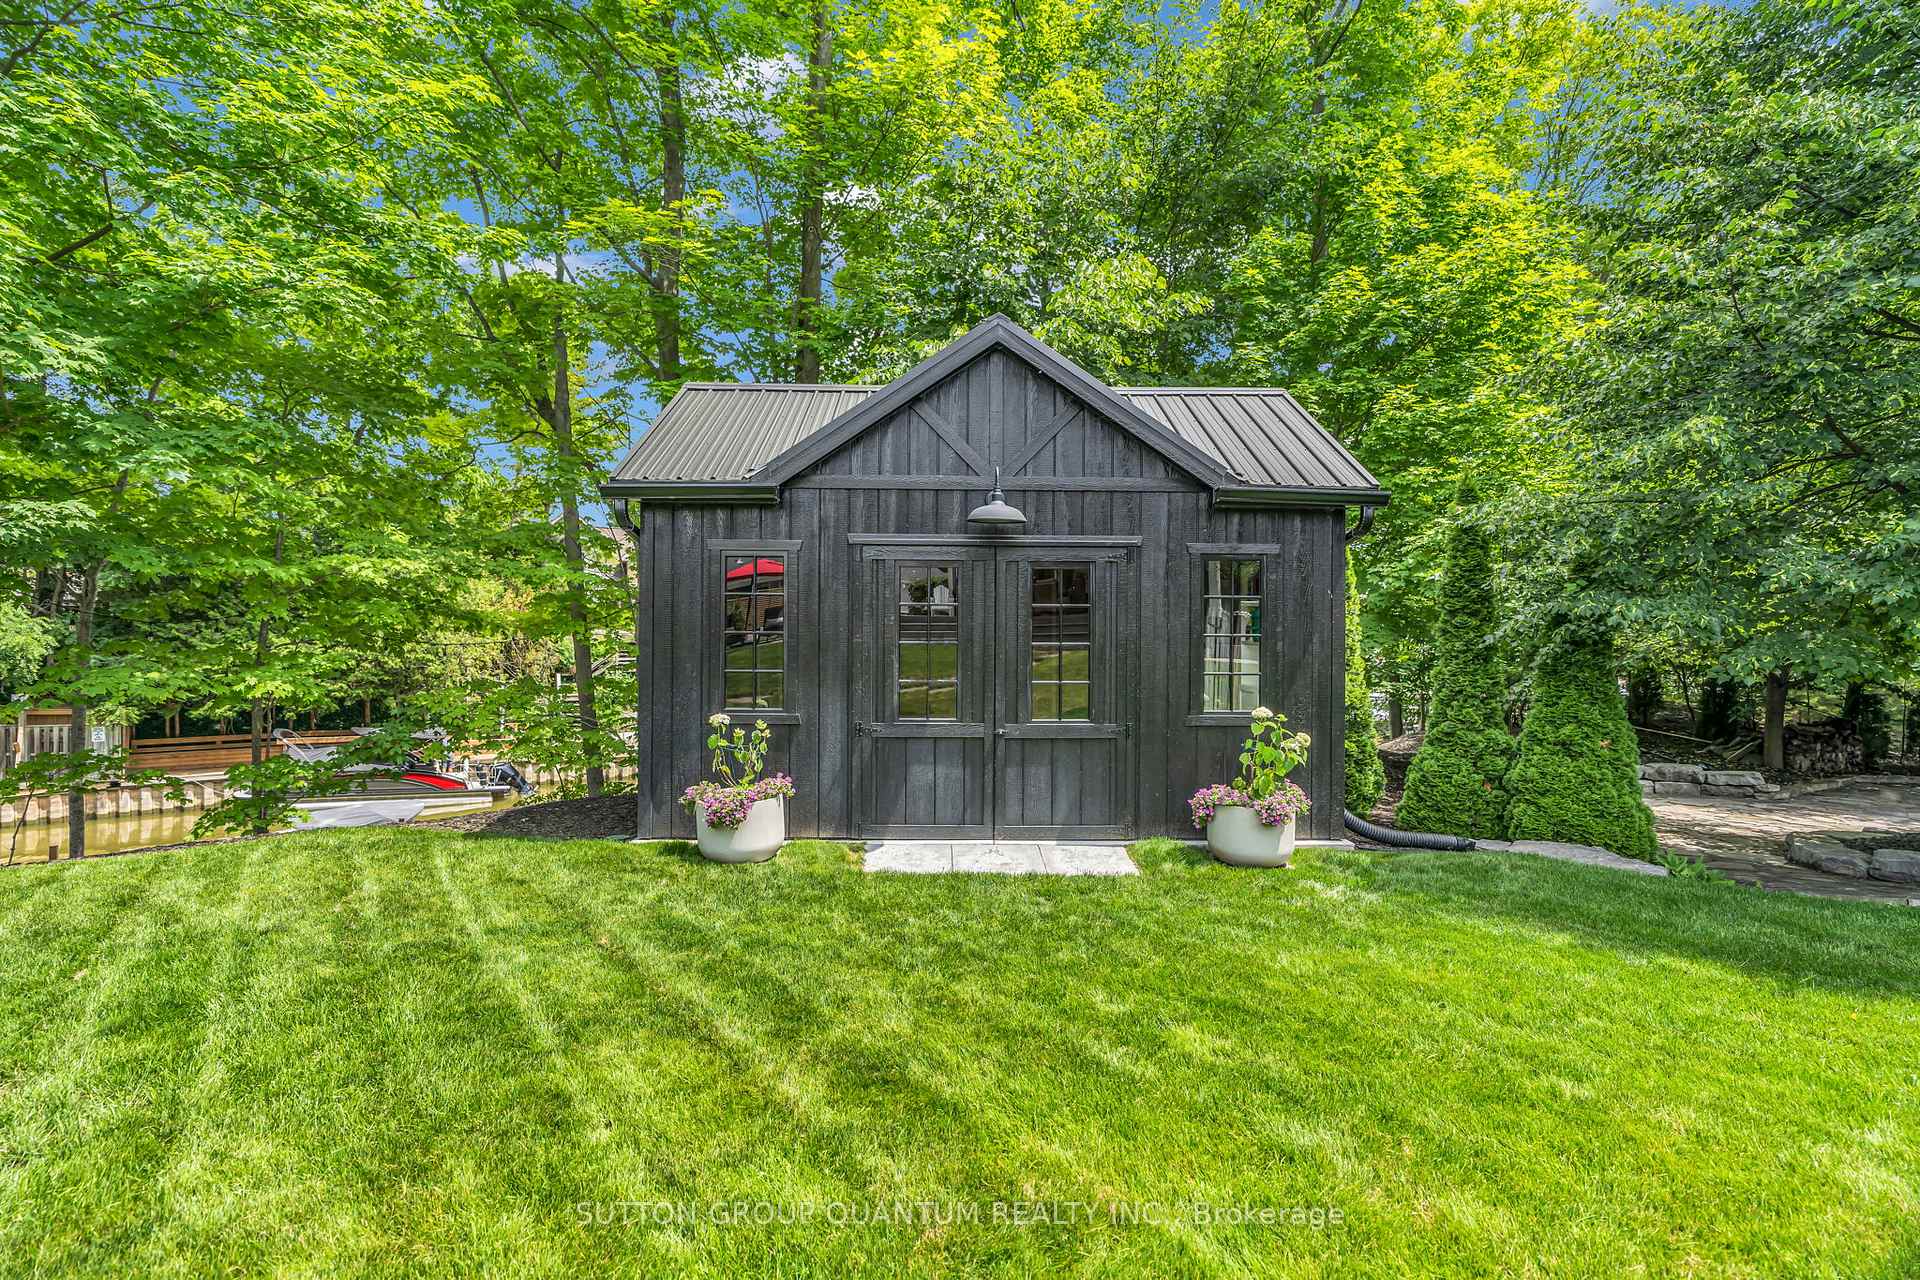
- Garden Shed
Building
- Building Type
- Detached
- Building Style
- Bungaloft
- Approx Age
- 6-15
Construction
- Exterior Finish
- Stone, Hardboard
- Roof
- Asphalt Shingle, Metal
- Foundation Details
- Poured Concrete
- Special Designation
- Unknown
Lot
- Lot Front
- 90.35 ft
- Lot Depth
- 244.85 ft
Inclusions
- Inclusions
- All electrical light fixtures and ceiling fans, all window coverings, 48" SubZero Fridge, 36" Wolf gas range, 3 dishwashers (2 upper and 1 lower), wine fridge, 2x beverage fridge, upper and main level washers and dryers, lower level fridge, irrigation system & drip lines, garage door opener and remotes, 2 gas fireplaces, sun awning in rear, whole home Generac generator, reverse osmosis water filter, central vac and attachments, ring door bell, security system (buyer to monitor on their own), forced air gas furnace, central AC, tankless water heater.
Parking & Garages
- Garage Type
- Attached
- Garage Spaces
- 2
- Parking Spaces
- 8
- Total Garage And Parking Spaces
- 10
Heating & Cooling
- Heat Source
- Gas
- Heat Type
- Forced Air
- Air Conditioning
- Central Air
- Water
- Municipal
- Sewers
- Sewer
- Bedrooms
- 3 + 2
- Washrooms
- 5
- Kitchens
- 2
Room sizes
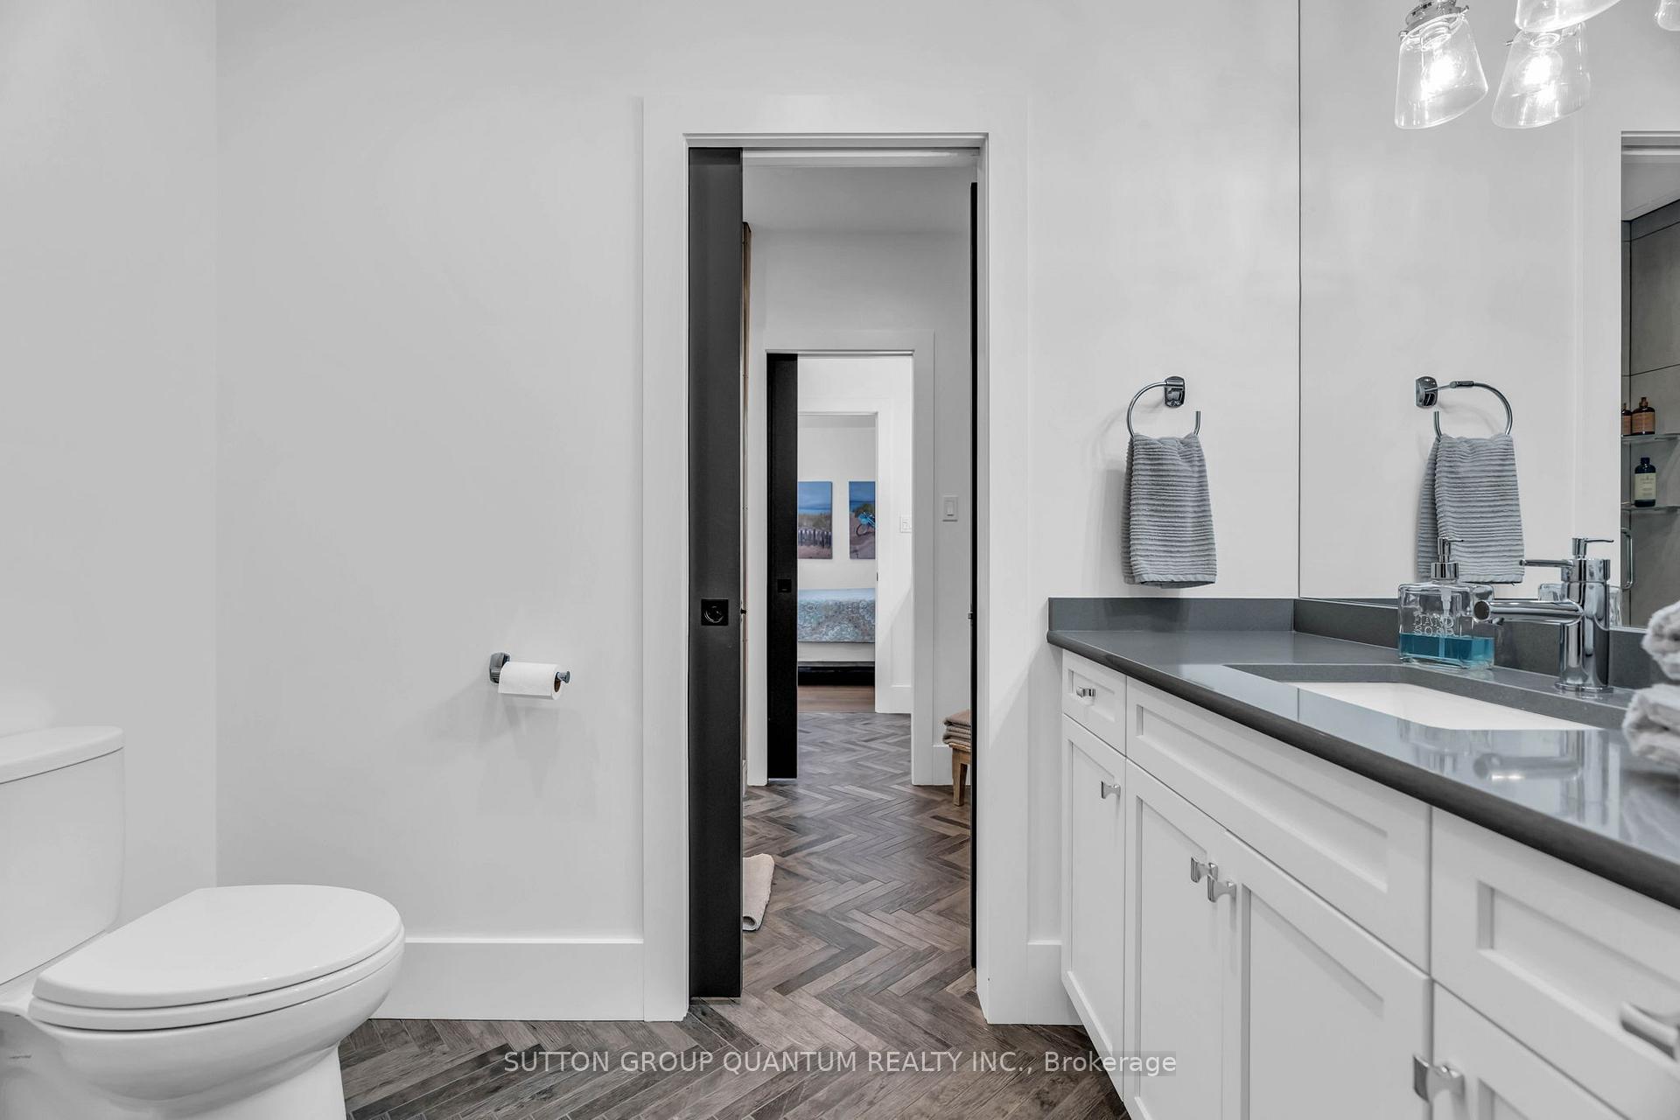
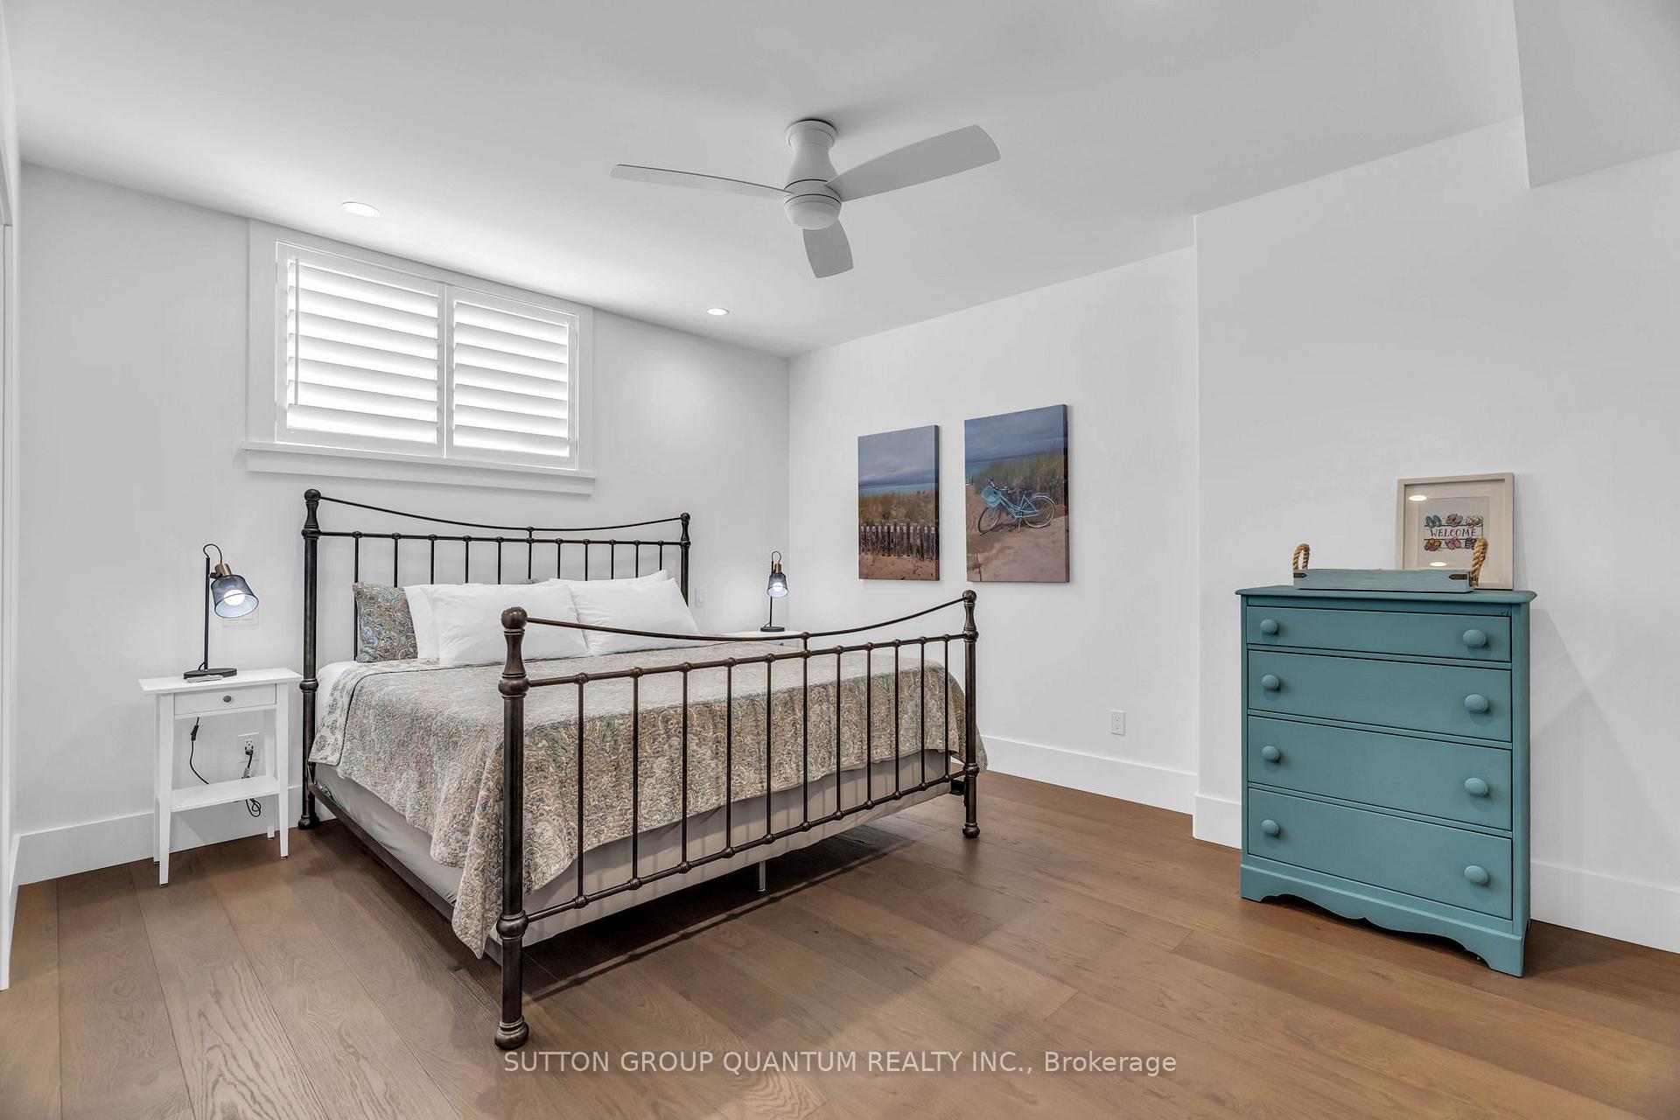
- Bedroom 5—Basement level, Double Closet, 2 Pc Ensuite, Pocket Doors
- Loft—Second level, Hardwood Floor, B/I Desk, Pot Lights
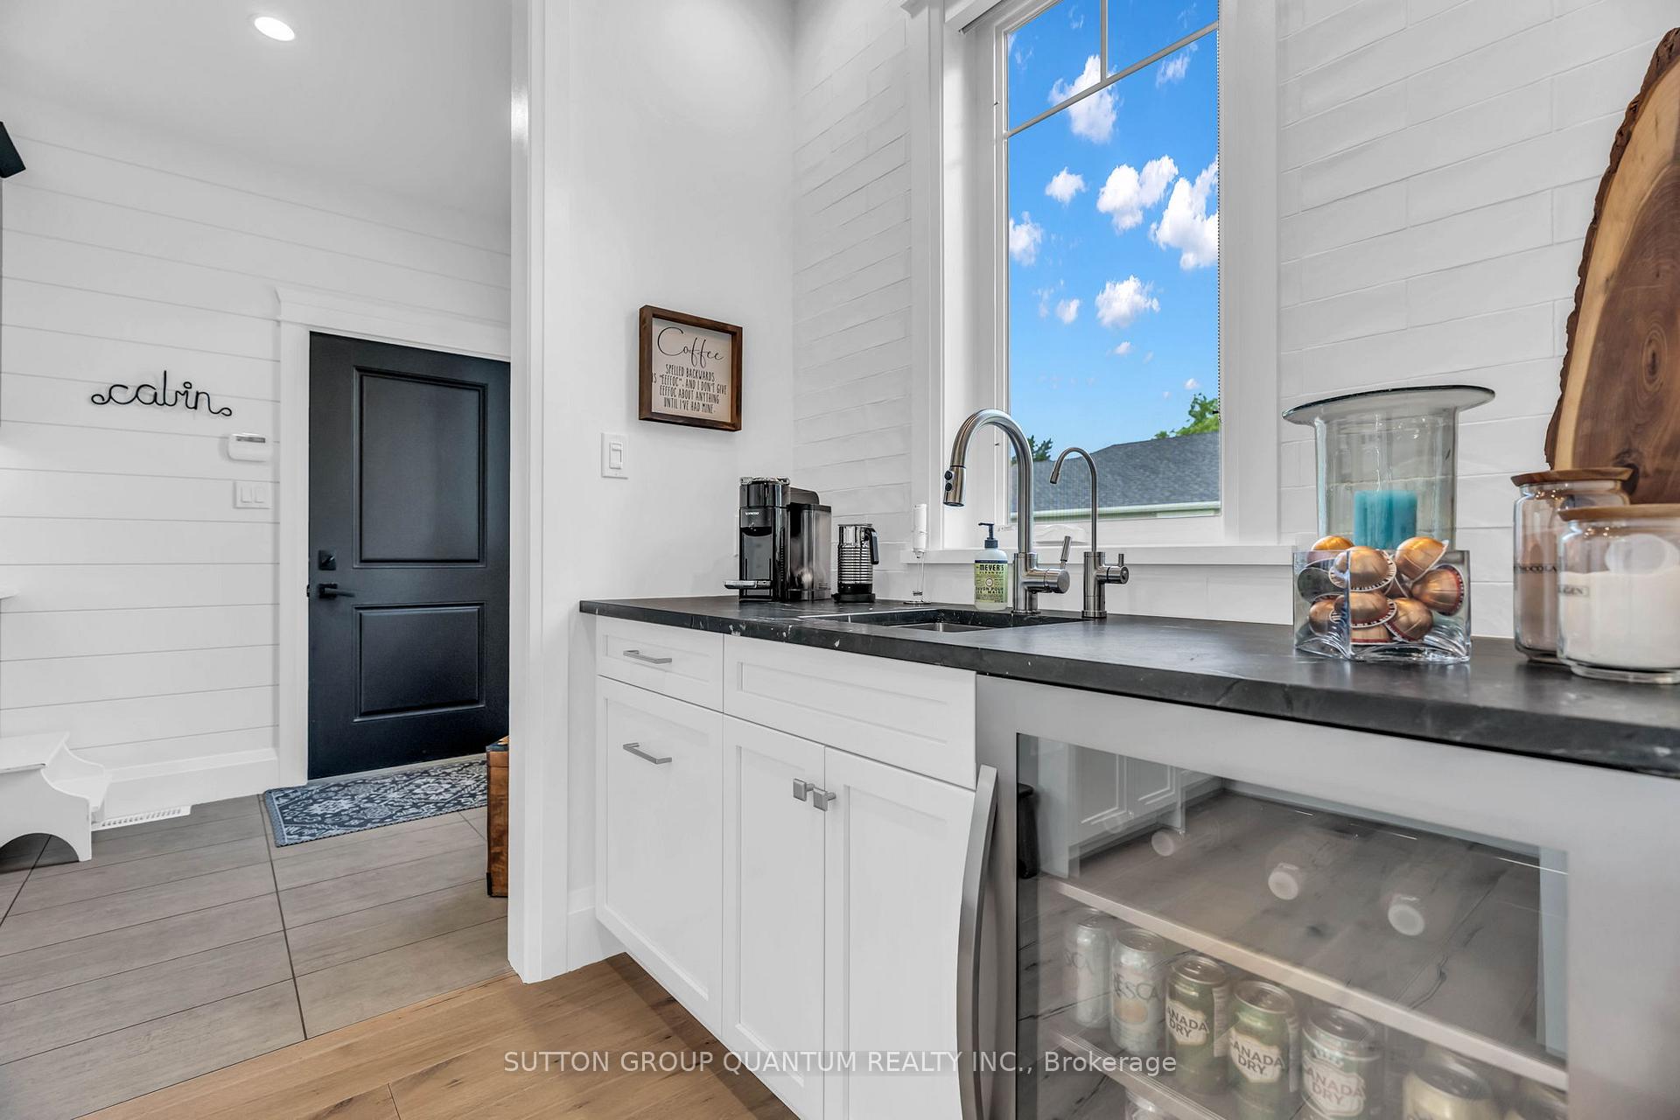
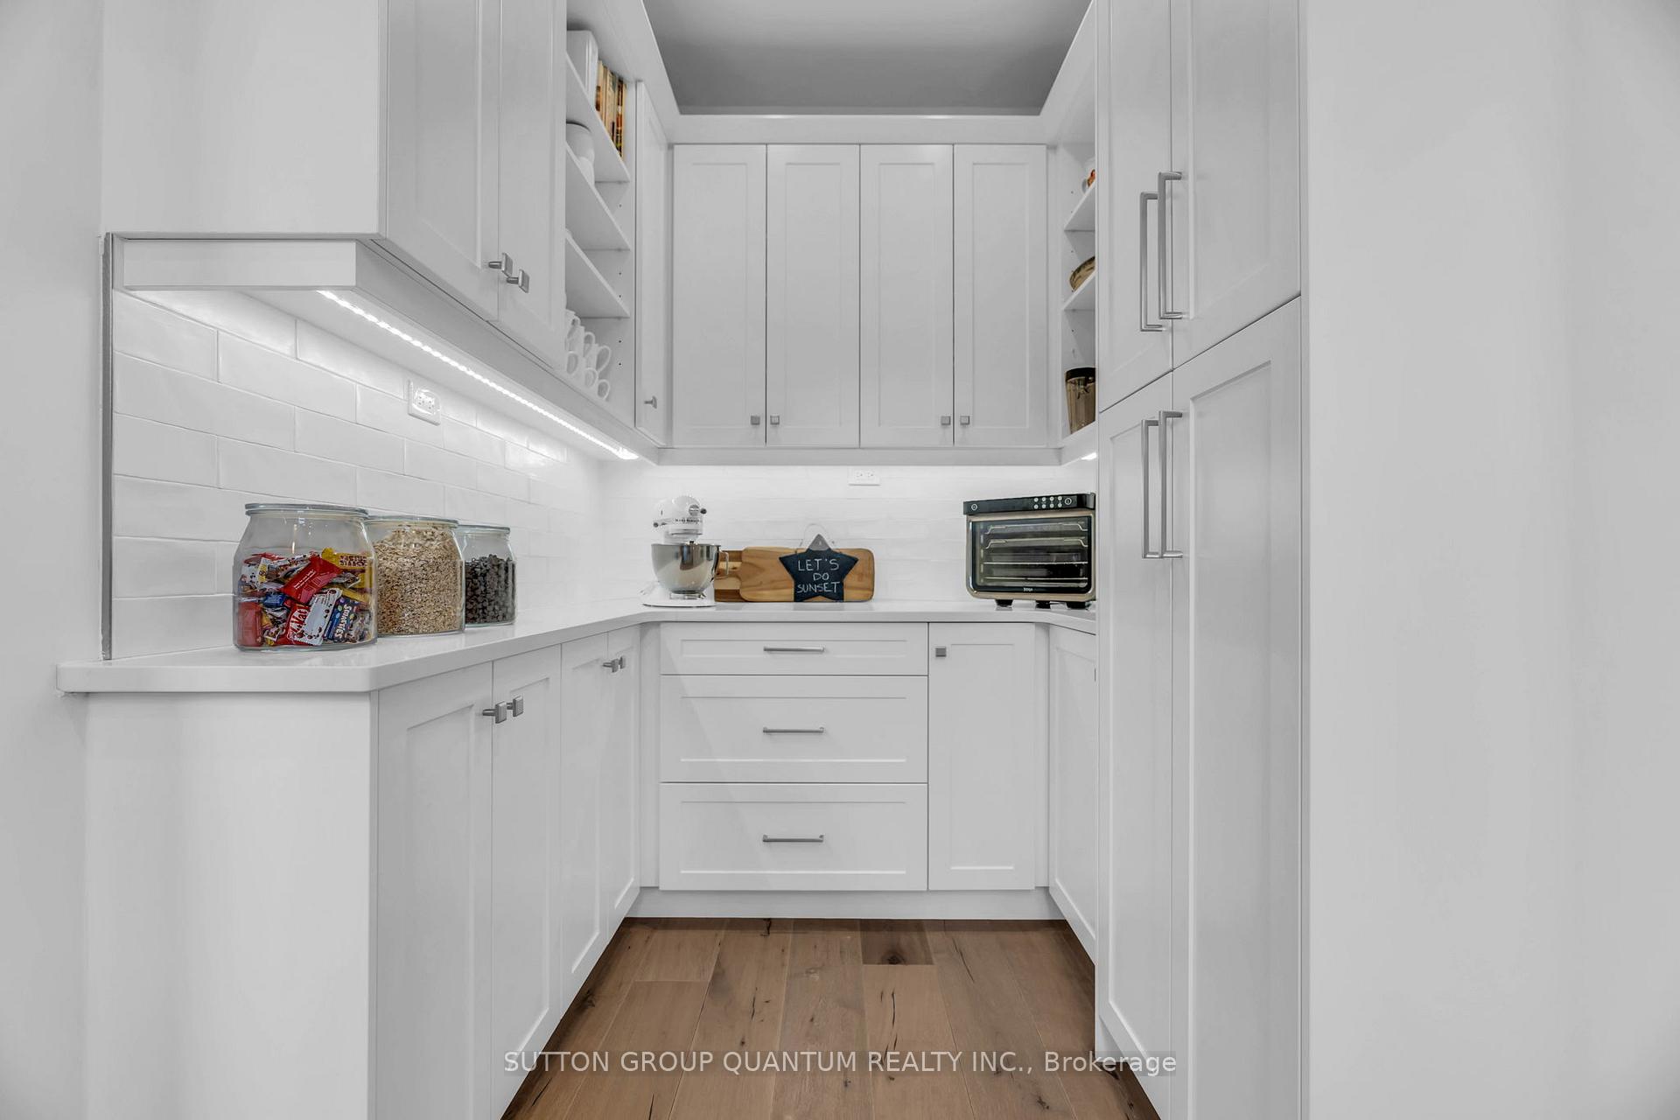
- Pantry—Main level, Granite Counters, B/I Fridge, Wet Bar
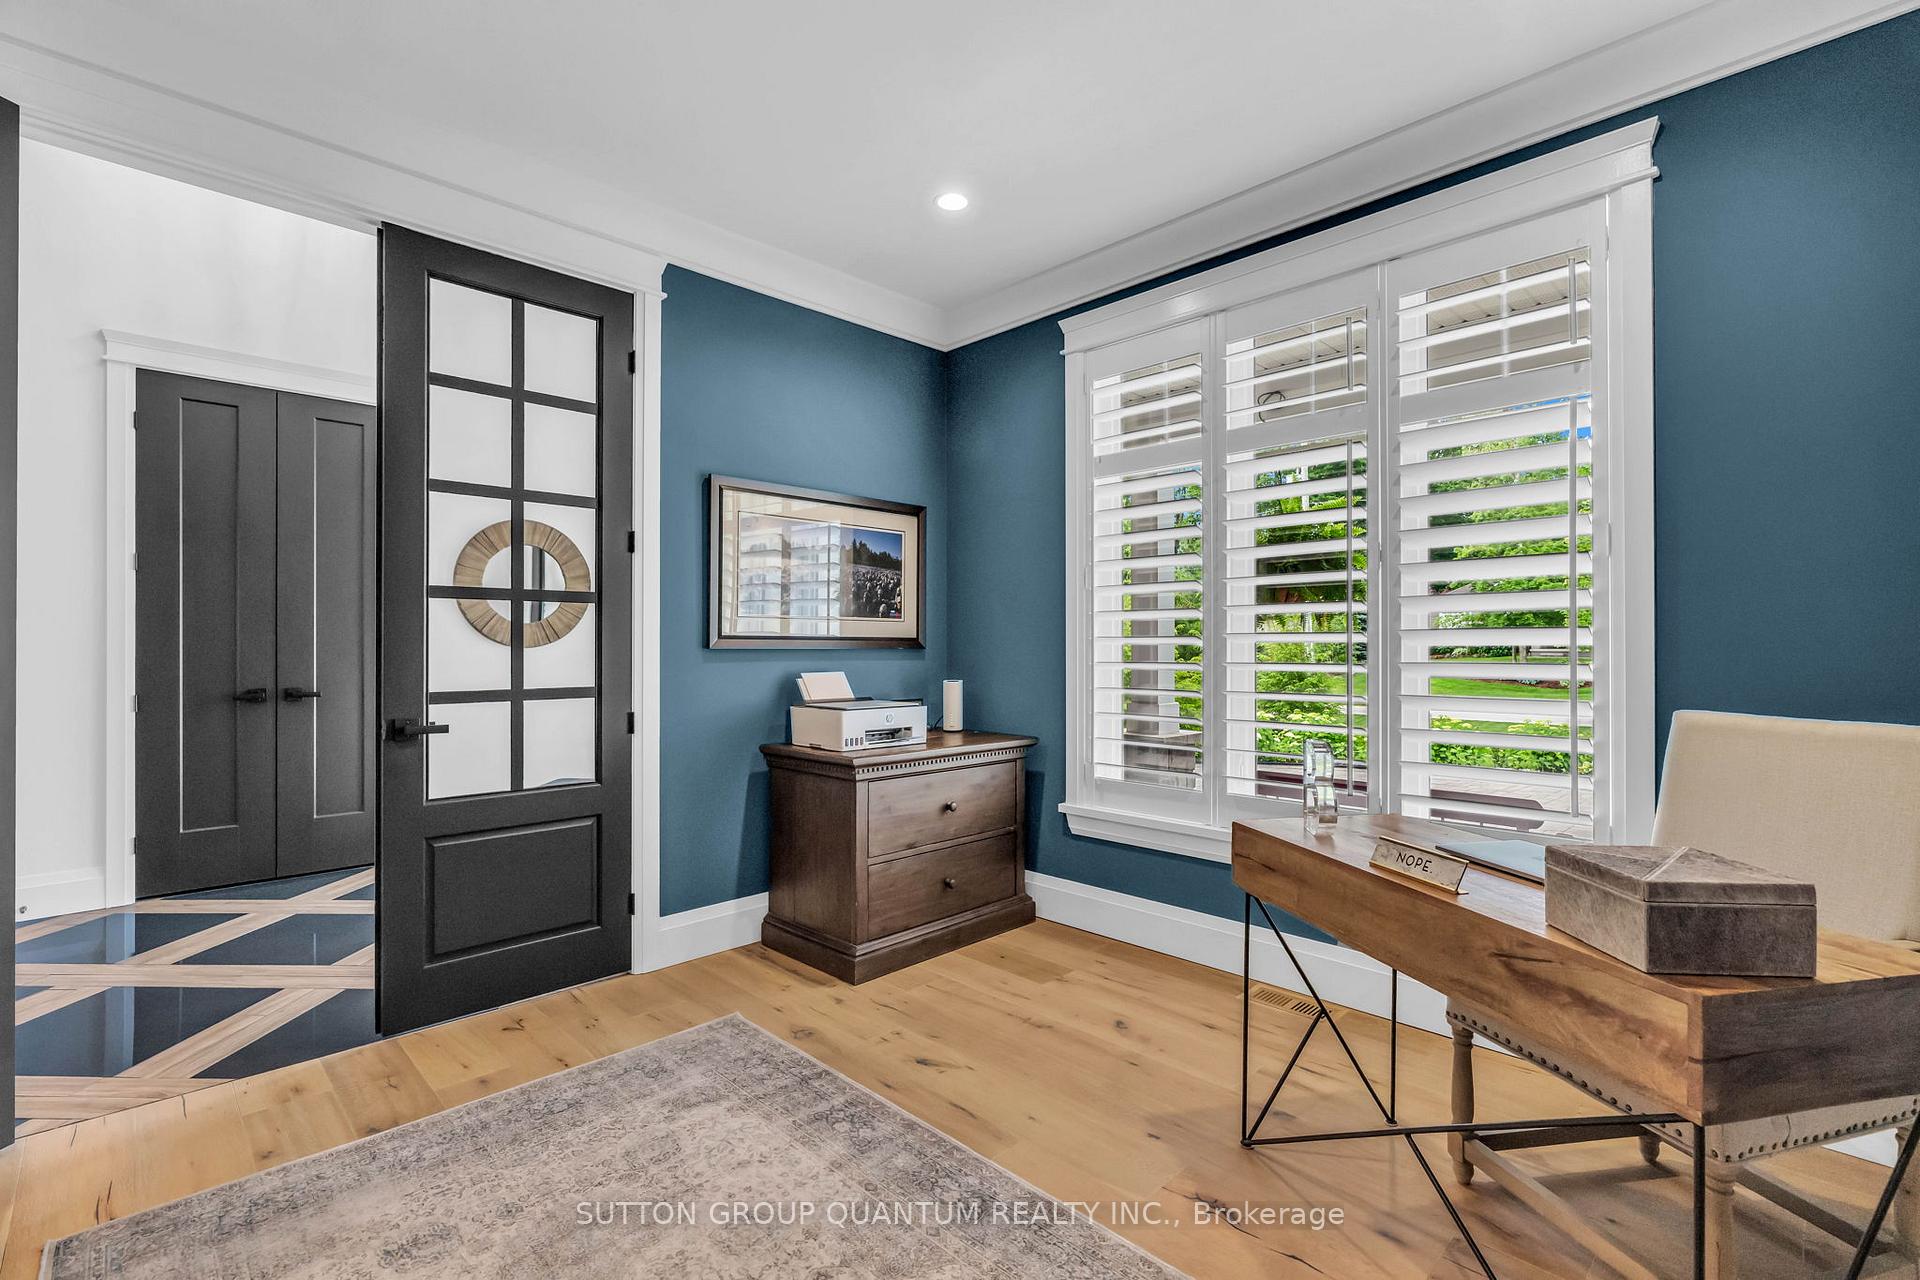
- Office—Main level, Hardwood Floor, Crown Moulding, California Shutters
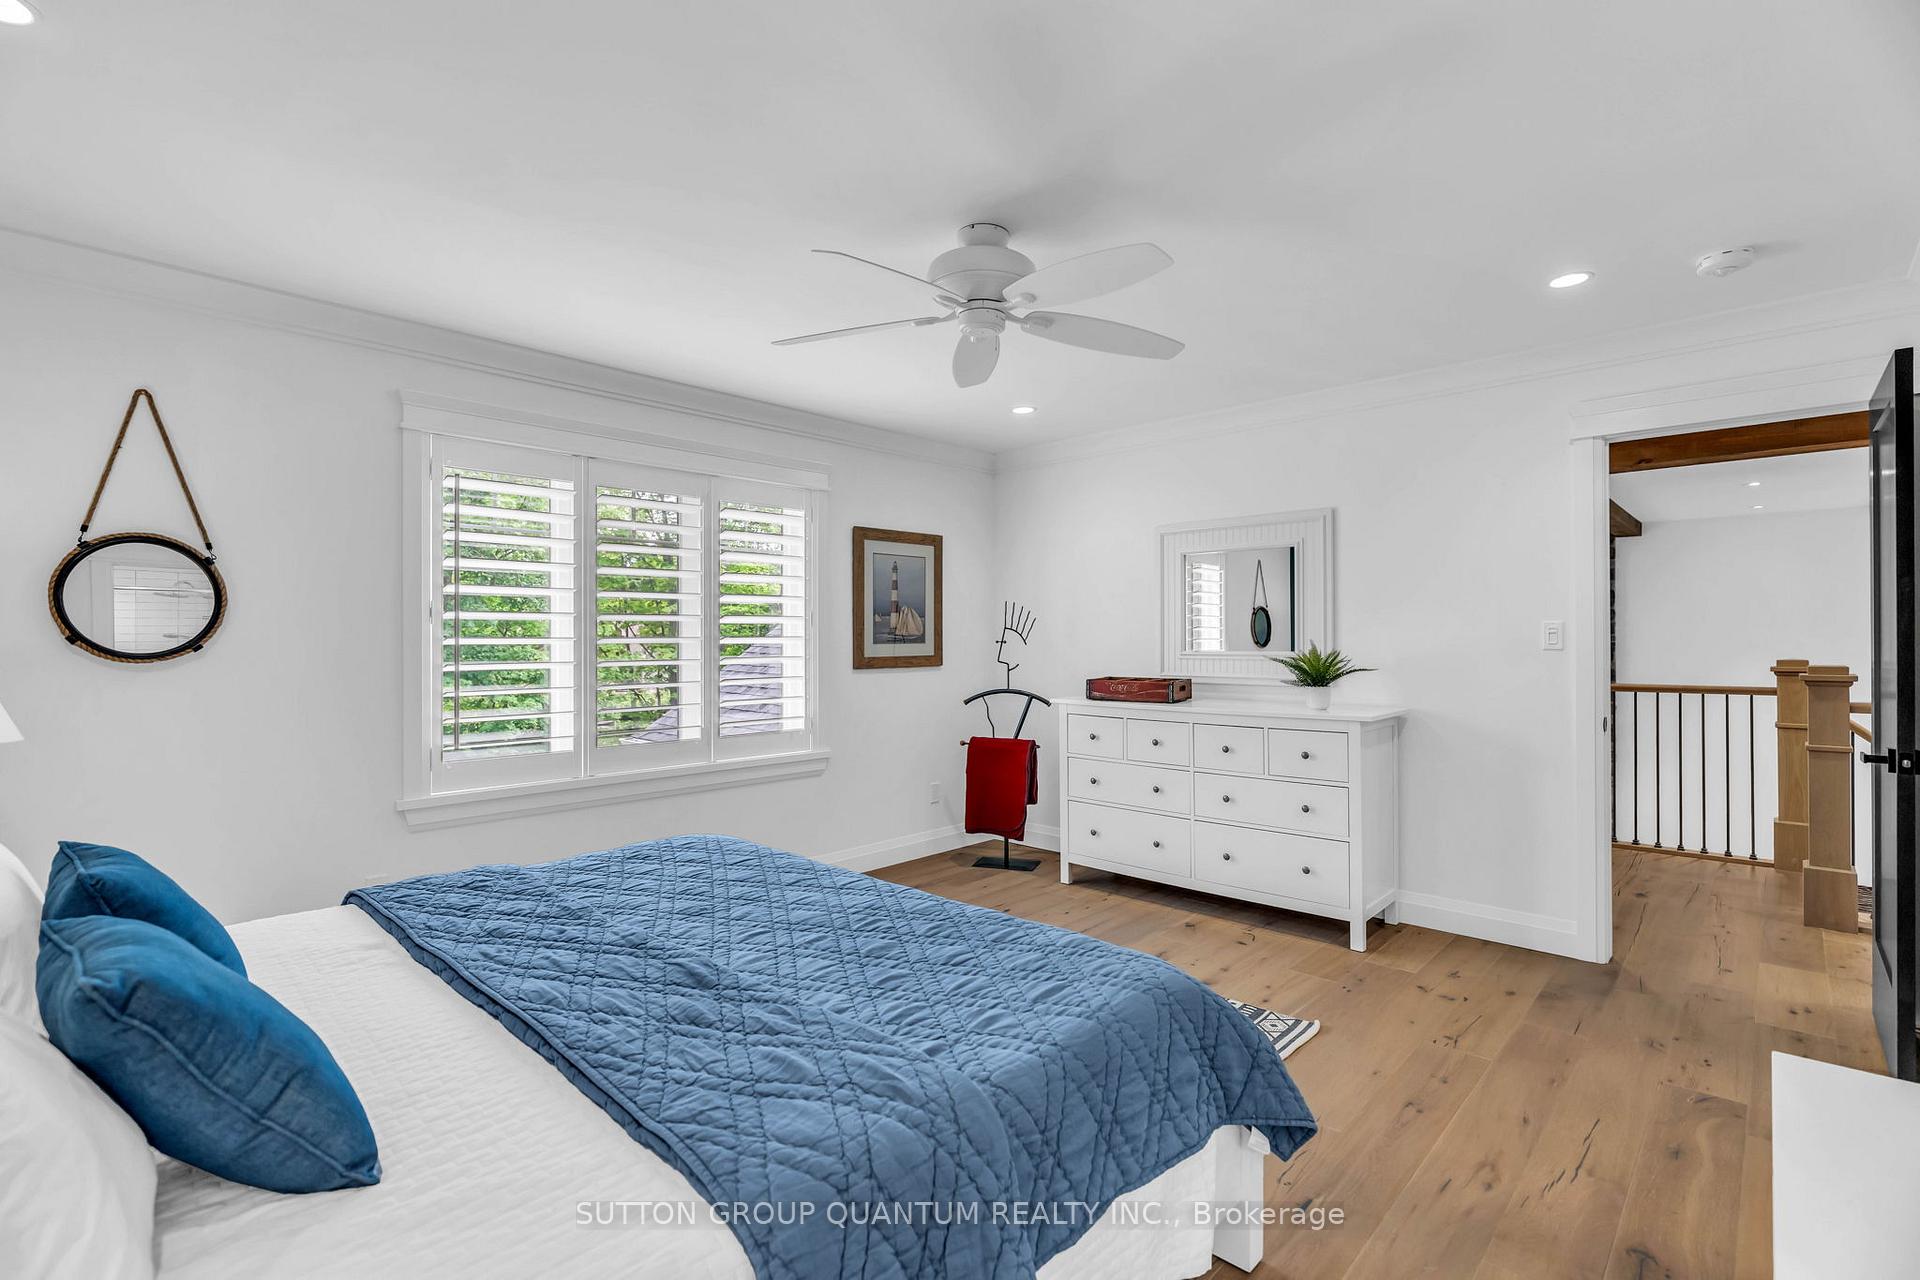
- Bedroom 3—Second level, Walk-In Closet(s), 3 Pc Ensuite, Ceiling Fan(s)
- Living Room—Main level, Hardwood Floor, Gas Fireplace, Beamed Ceilings
- Primary Bedroom—Main level, Walk-In Closet(s), 5 Pc Ensuite, W/O To Deck
- Recreation—Basement level, Gas Fireplace, Sliding Doors, Wet Bar
- Bedroom 2—Second level, Walk-In Closet(s), 4 Pc Ensuite, Ceiling Fan(s)
- Kitchen—Main level, B/I Appliances, Centre Island, Granite Counters
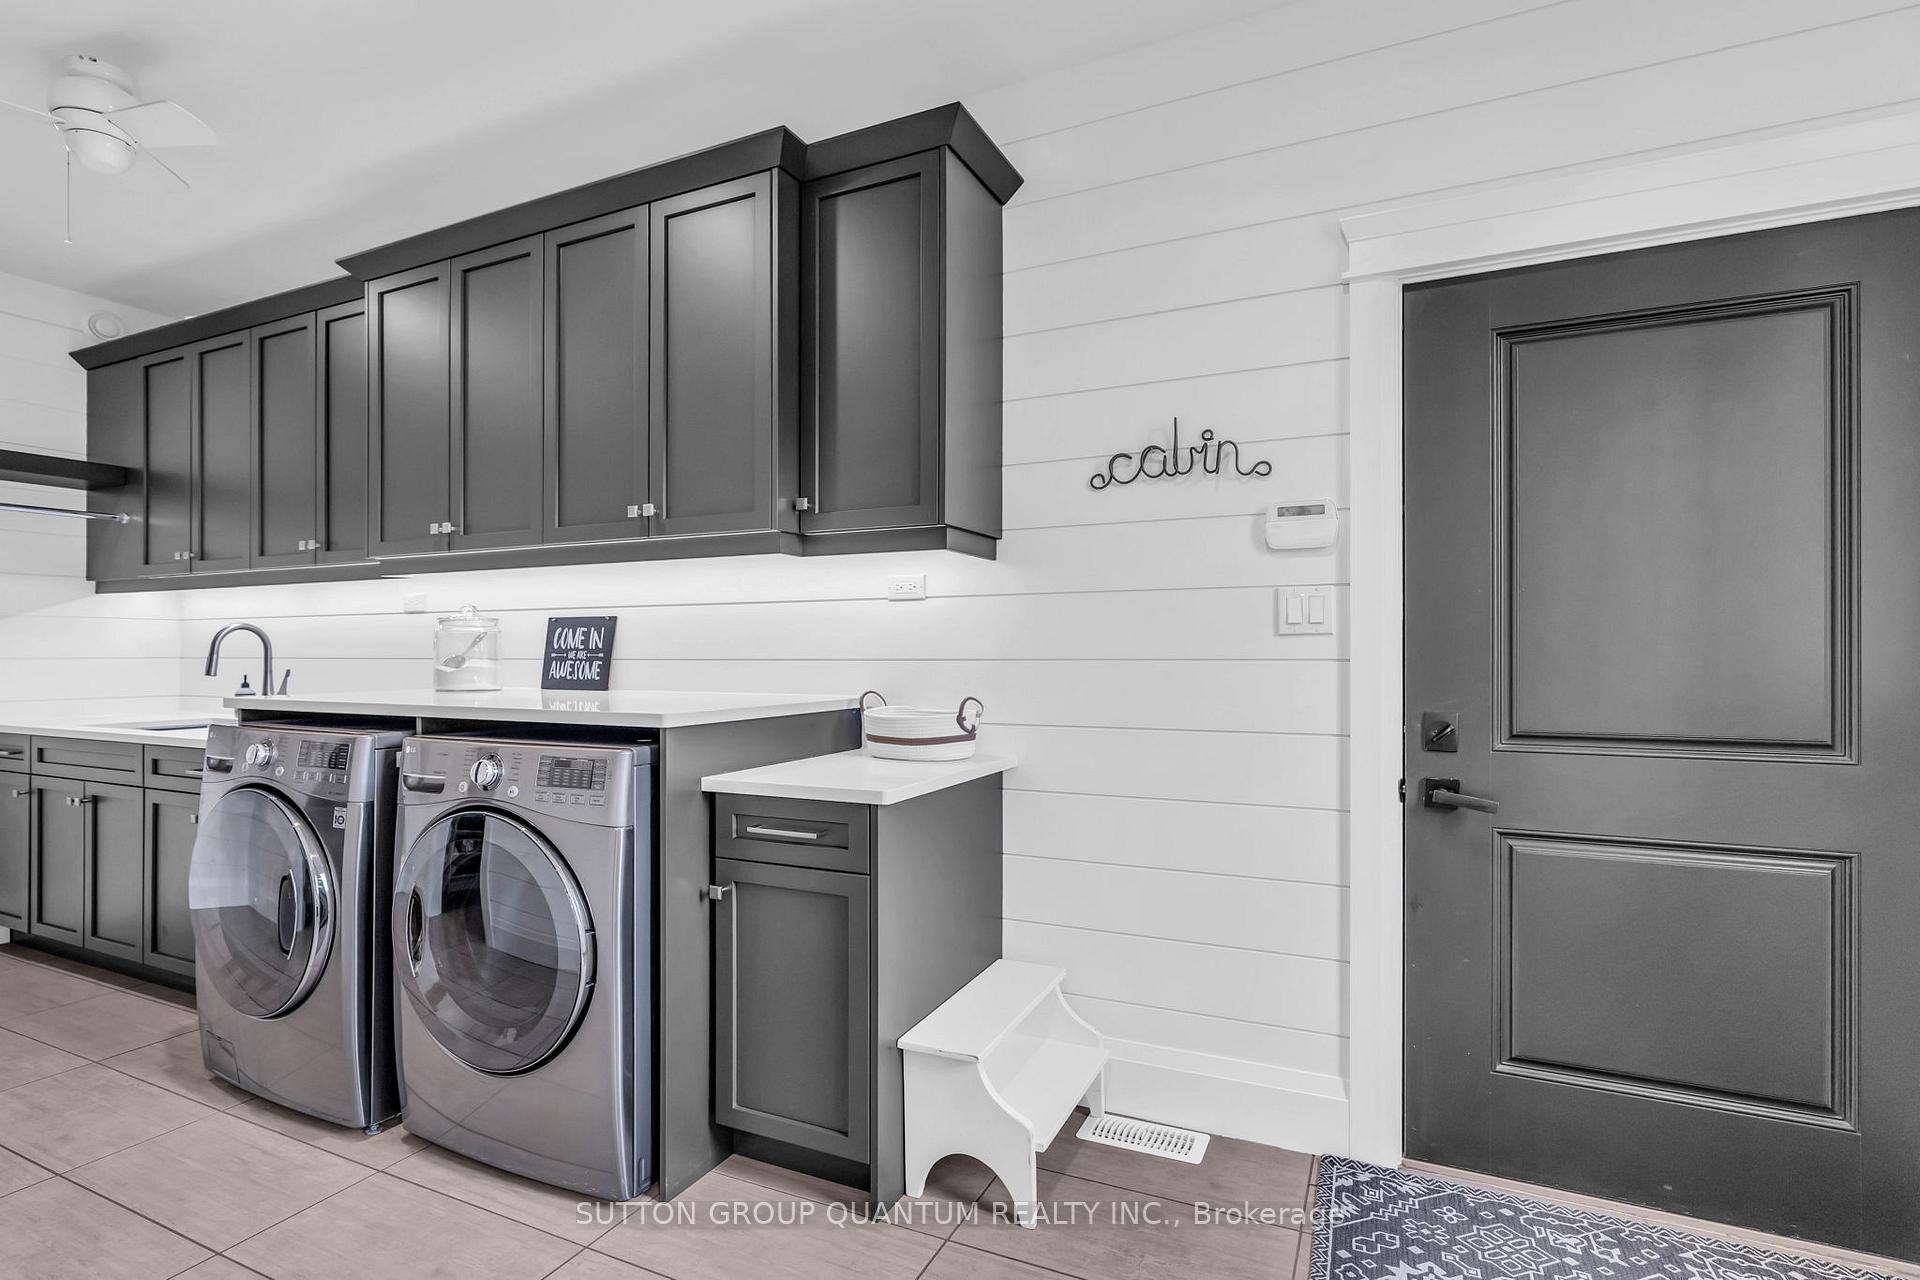
- Laundry—Main level, W/O To Garage, Laundry Sink, Quartz Counter
- Exercise Room—Basement level, Glass Doors, Hardwood Floor, Above Grade Window
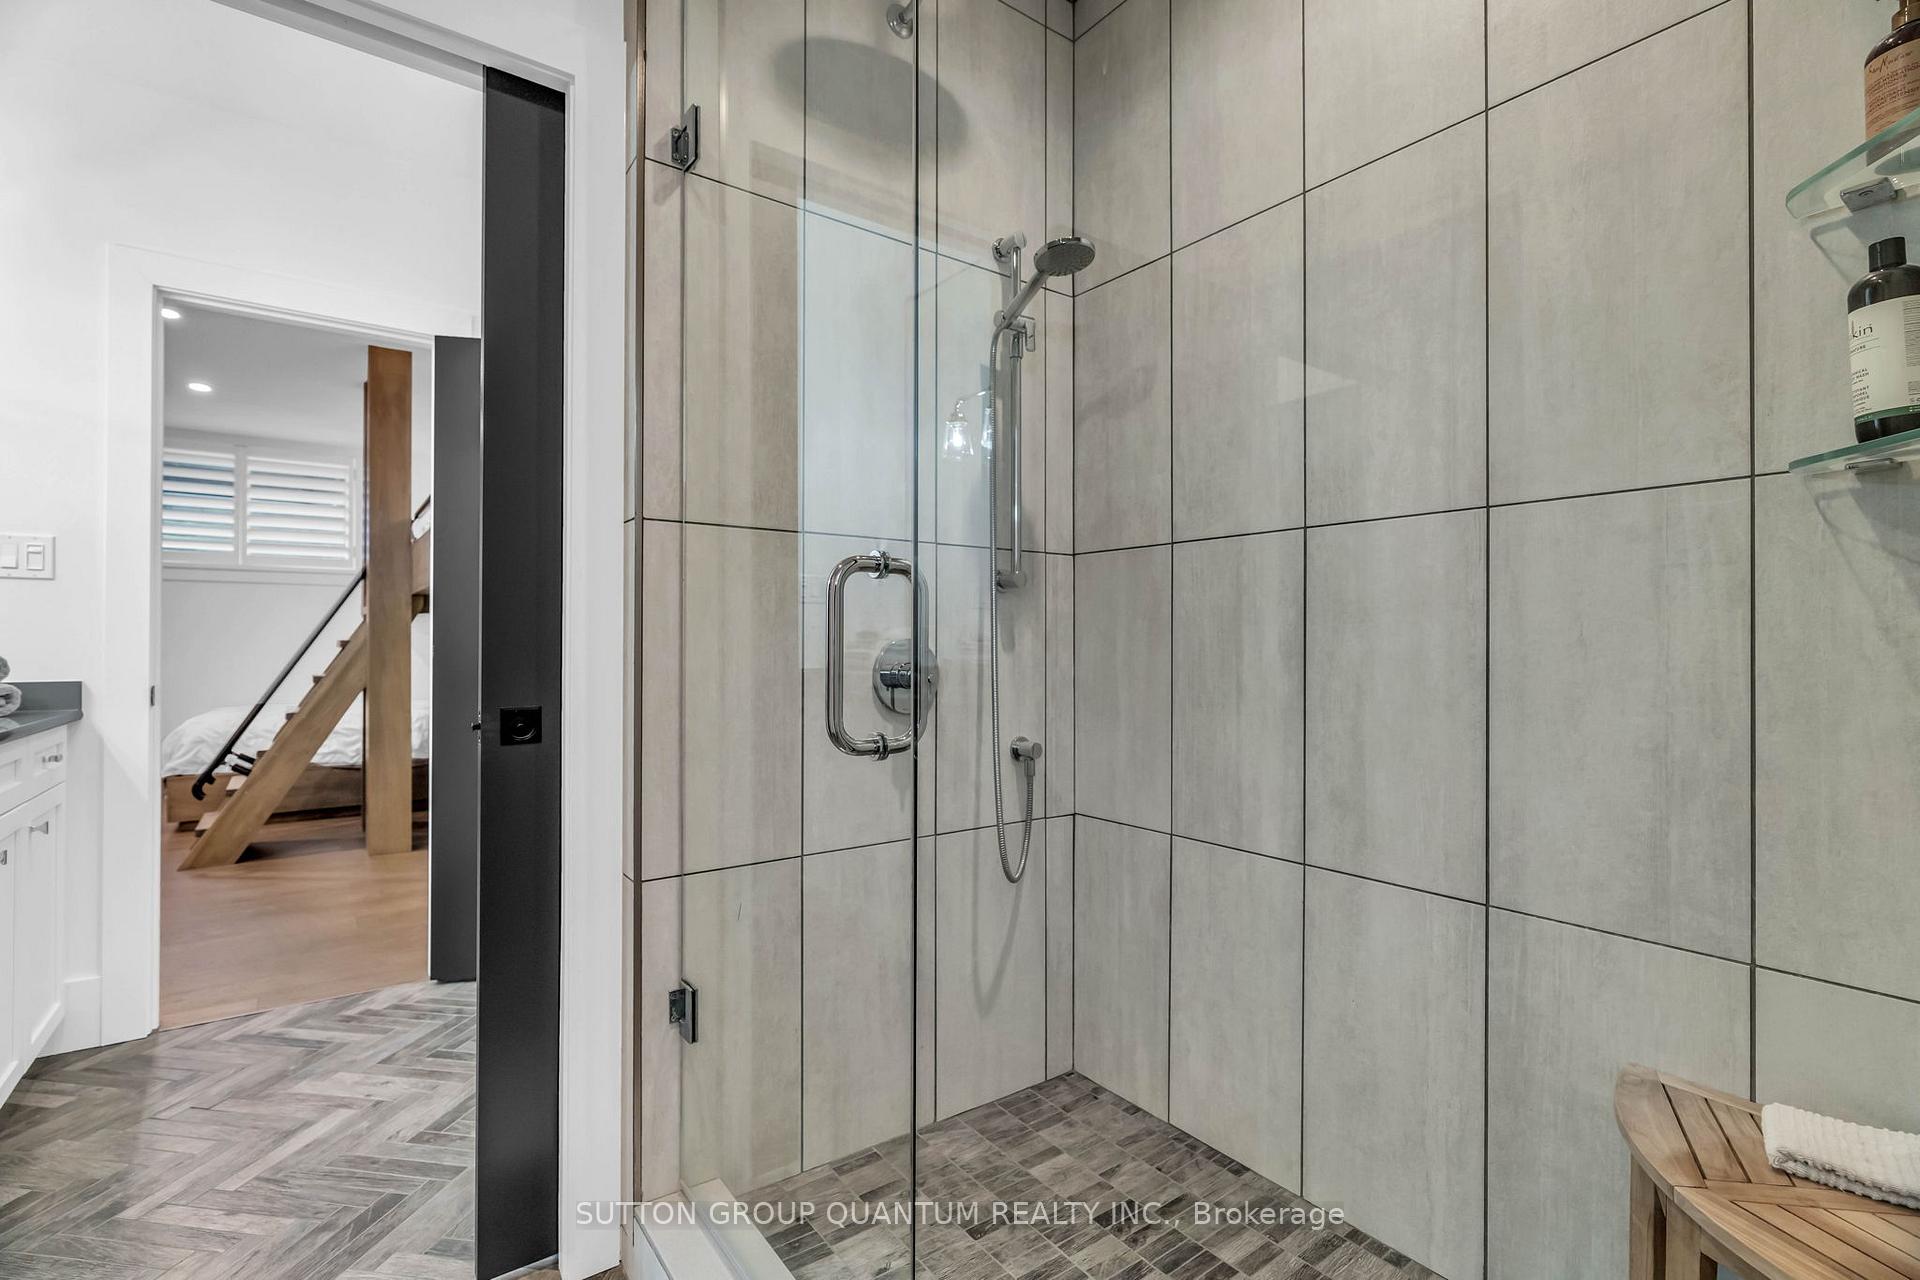
- Bedroom 4—Basement level, Double Closet, Hardwood Floor, 3 Pc Ensuite
- Dining Room—Main level, Hardwood Floor, W/O To Deck, Pot Lights
Washrooms
- 2-piece, Main
- 5-piece, Main
- 4-piece, Second
- 3-piece, Second
- 3-piece, Lower
- Municipality
- Lambton Shores
- Neighbourhood
- Grand Bend
- Main cross streets
- Main Street N/Ontario Street
- Directions
- Main Street N to Gill Road
- Waterfront
- Direct
- MLS® number
- X13525524
- Data source
- Toronto Regional Real Estate Board
- Status change
- 2026-10-19
- Listed on
- 2026-07-06
- Days on market
- 105 days
- Possession type
- Flexible
- Co-op commission
- 2% + HST
- Seller
- Listed by
- SUTTON GROUP QUANTUM REALTY INC.
Home Market Value
Current home valuation for 85 Gill Road, Lambton Shores, Grand Bend, Lambton Shores, ON. Listed for $2,699,000
HOMEH Estimate
$2,120,000
Estimated Sales Range
$1,272,000 - $2,968,000
HOMEH Estimate for 85 Gill Road, Lambton Shores, Grand Bend
Calculated with a real agent's CMA method — 45+ years of experience, codified. Not an AI guess.
For the owner
Is this your home? Track its value.
Get this home's HOMEH Estimate by email once a month, with how many homes are for sale around you.
Mortgage Payment Calculator
Compare up to 4 down payment scenarios
20% required for homes $1.5M or more
$539,800
| Scenario 1 | Scenario 2 | Scenario 3 | Scenario 4 | |
|---|---|---|---|---|
−Down payment | % $ | % $ | % $ | % $ |
+CMHC insurance | $0 | $0 | $0 | $0 |
=Total mortgage | $2,159,200 | $2,024,250 | $1,889,300 | $1,754,350 |
Amortization | ||||
Mortgage rate | % | % | % | % |
| Payment frequency | ||||
=Mortgage payment | $10,542monthly | $9,883monthly | $9,225monthly | $8,566monthly |
Land Transfer Tax
$53,950
$53,950
Around this home
Data provided by OpenStreetMap & Fraser Institute School Rankings
Ask HOMEH
New!Hi there!
👋Text or call (416) 301-9001
Recommended for you
Based on homes you've looked at.
No recommended properties found.
Nearby similar homes
No nearby properties found.
More real estate resources
Other homes nearby
Explore this area
Nearby neighbourhoods
No nearby listings available.