
9923 Parkview Crescent
Lambton Shores (Grand Bend), ON N0M 1T0
- 5Bedrooms
- 4Bathrooms
- 3Garage
- 5000 +Sq Ft
- $9,992Tax
- 220×507 ftLot Size
 Estimated Value:$2,826,517See Free Estimate Report

Property not available for sale or for rent.
HOMEH One: full-service selling for a 1% listing fee. The buyer's agent commission is separate.
Free Home EvaluationHow Much Is My Home Worth?Homes for Sale NearbySale & Price History for 9923 Parkview Crescent, Lambton Shores, Grand Bend
| Start Date | End Date | Price | Event | MLS# |
|---|---|---|---|---|
| 2026-04-08 | 2026-05-29 | Login to See Prices | Sold | x12982764 |
Real estate boards require you to or to see the full details of this property.
*Sold prices and complete sale & price history are regulated data. Under the Trust in Real Estate Services Act, 2002 (TRESA) and the rules of the Real Estate Council of Ontario (RECO), and pursuant to the Multiple Listing Service® rules of the Canadian Real Estate Association (CREA) and the Toronto Regional Real Estate Board (TRREB), this information may be shown only to registered users who have agreed to the applicable terms of use (a Virtual Office Website, or "VOW," arrangement). HOMEH Inc., Brokerage therefore provides it to signed-in members only. Creating an account is free and takes under a minute.
About 9923 Parkview Crescent, Lambton Shores, Grand Bend
Summarized Description
- Unique custom-built home with exceptional craftsmanship.
- Private, tree-lined setting near Grand Bend.
- Heated pool and resort-style outdoor space.
- Spacious primary suite with spa-like ensuite.
- Two large heated outbuildings for versatile use.
- Fully finished lower level with gym and media areas.
- Main-floor laundry and oversized garage.
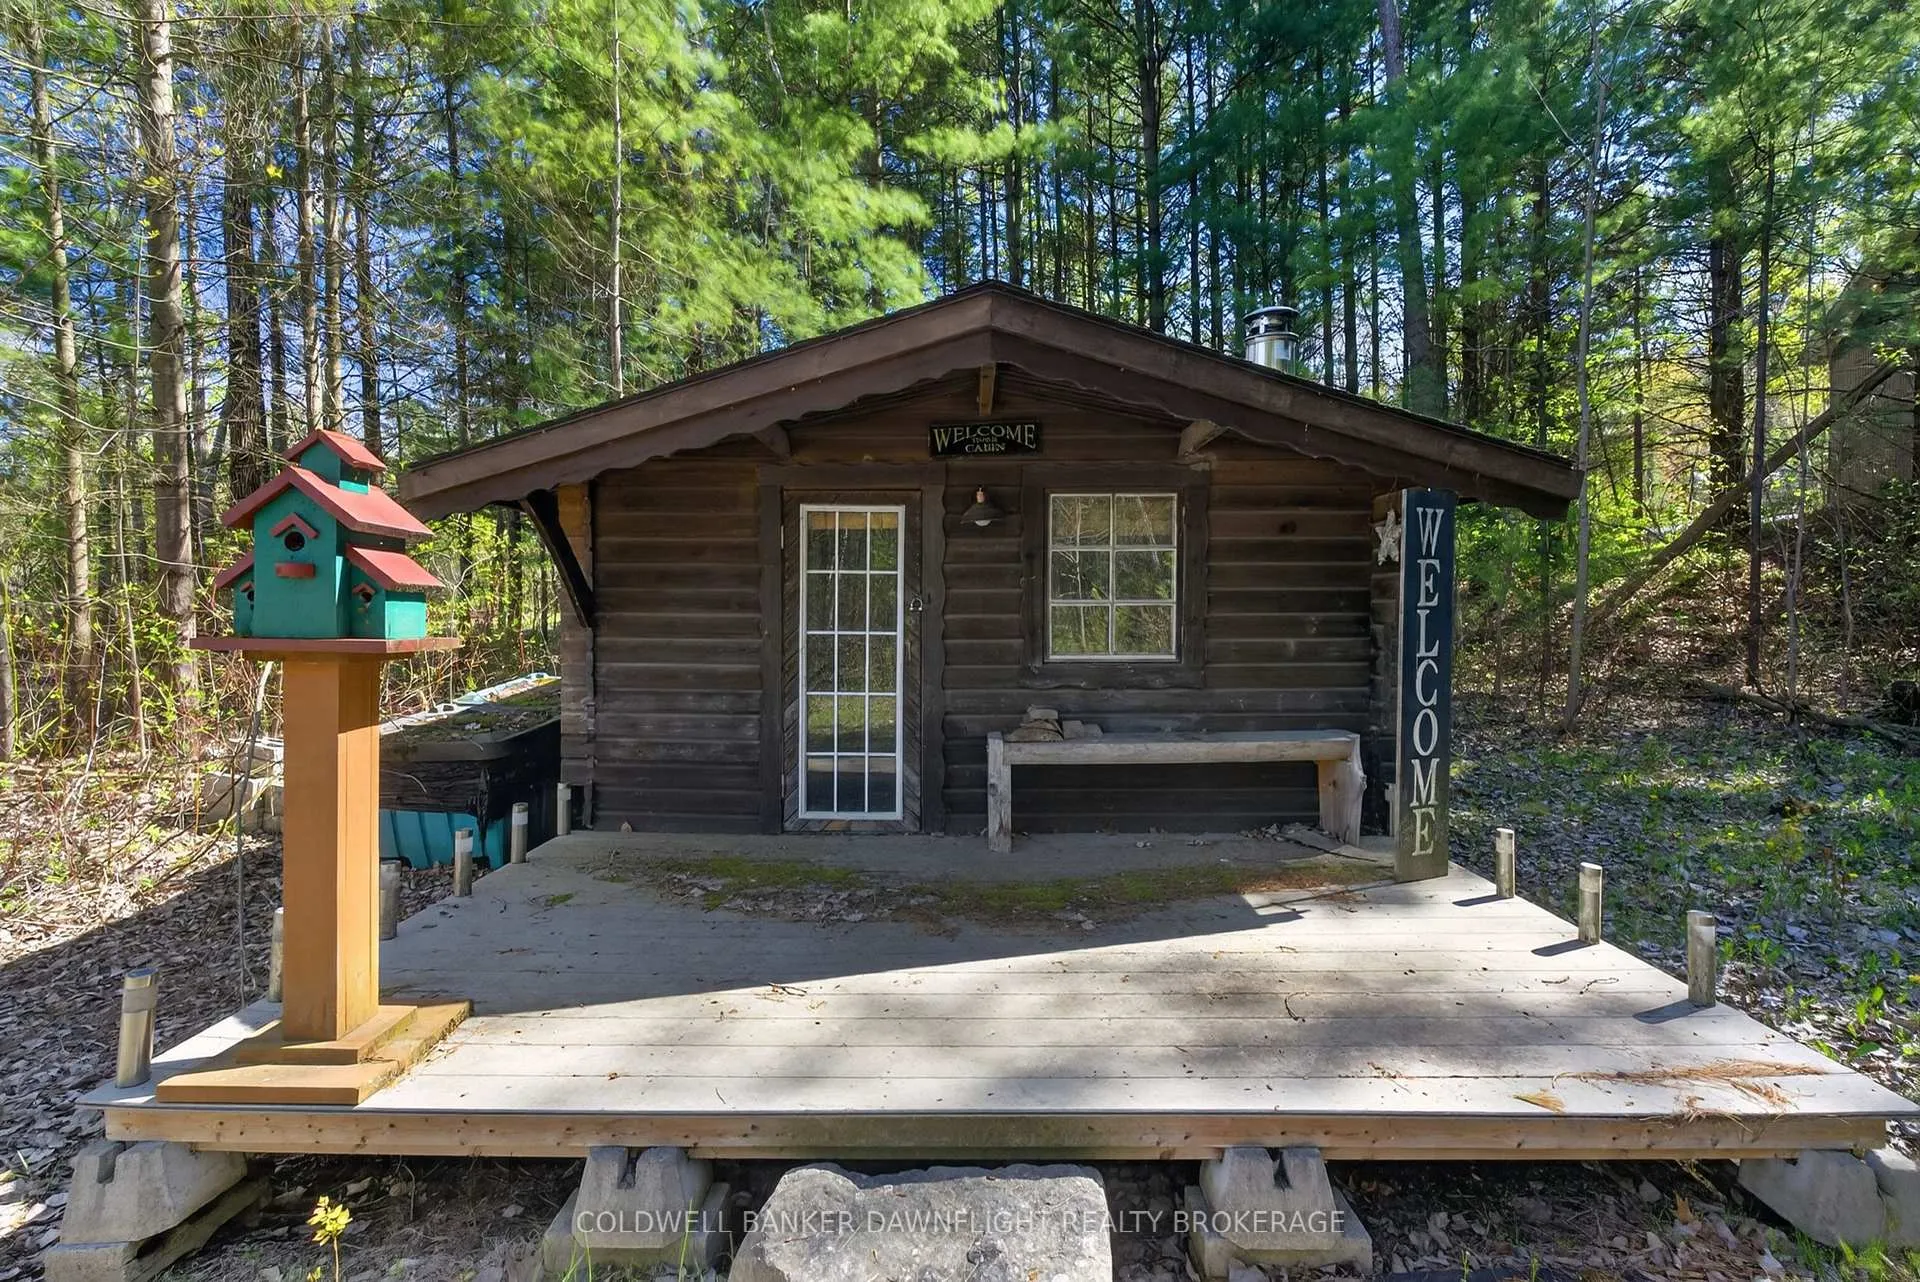
- Charming cabin overlooking a private pond.
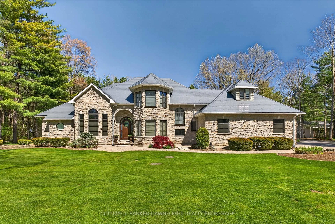
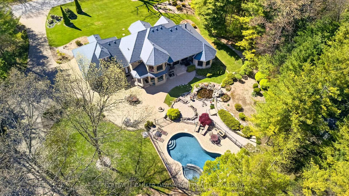
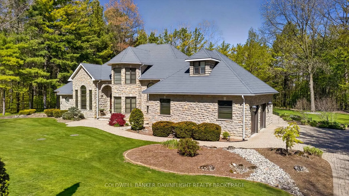
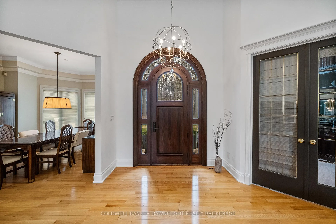
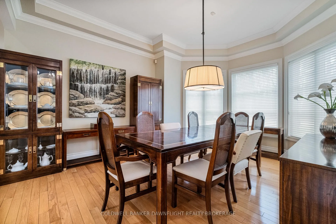
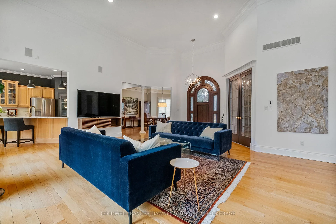
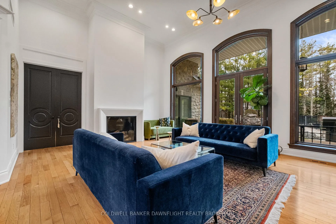
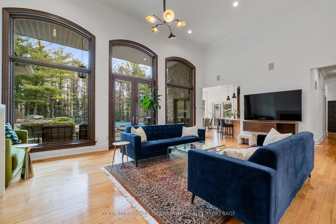
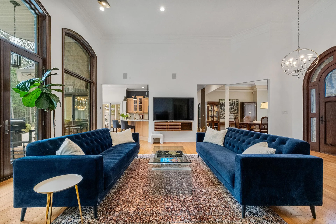
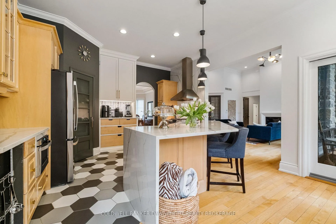
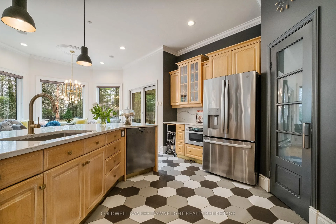
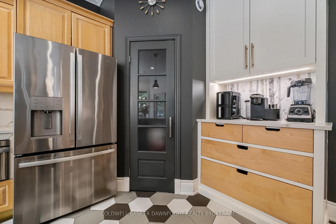
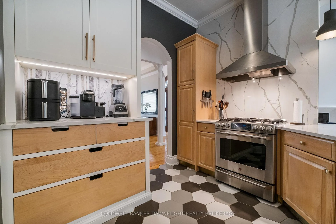
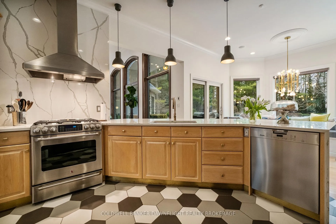
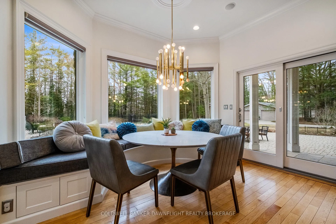
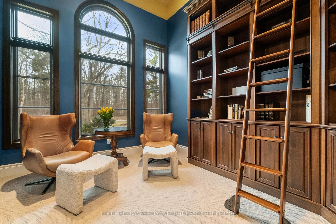
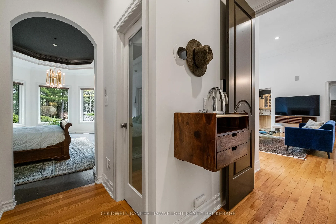
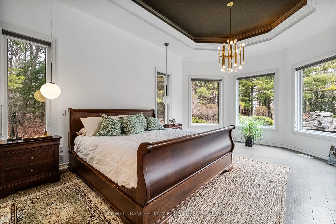
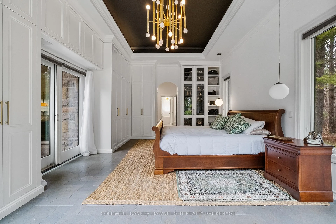
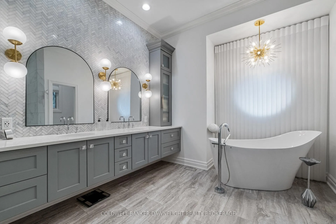
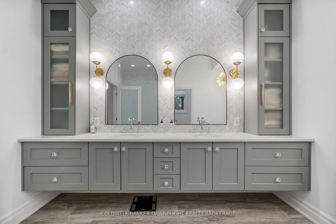
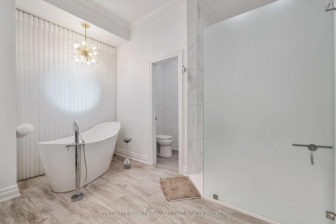
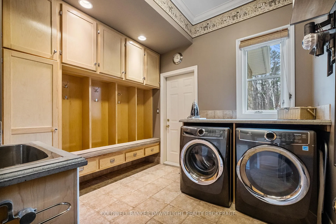
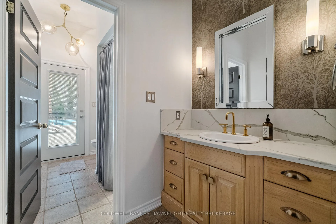
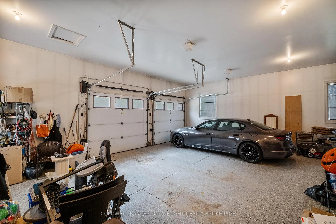
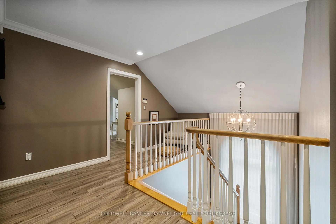
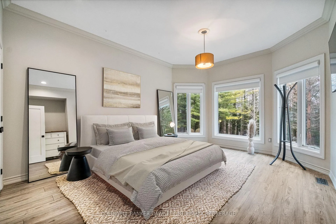
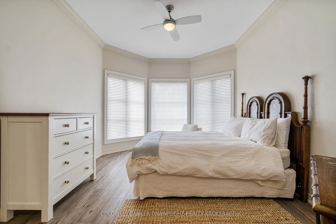
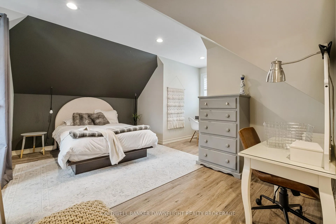
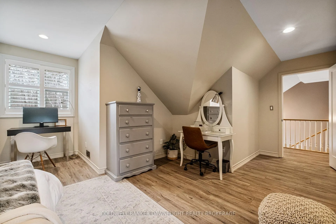
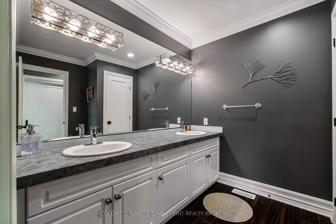
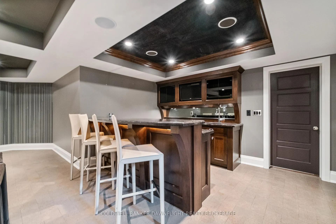
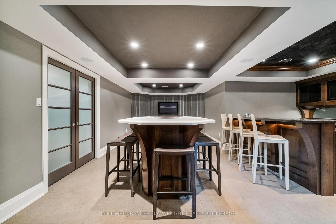
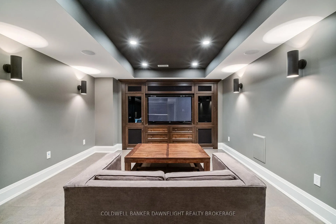
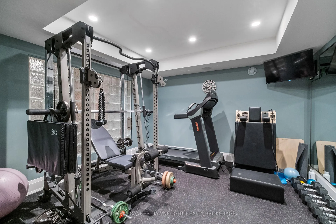
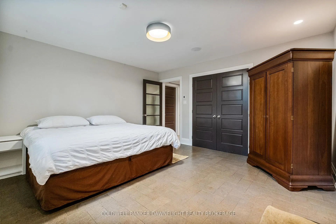
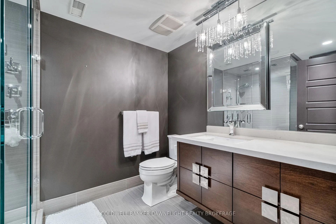
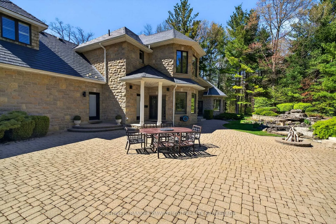
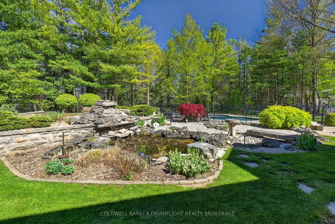
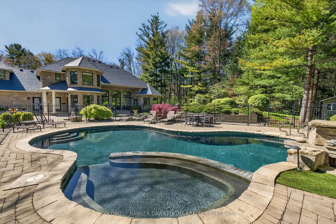
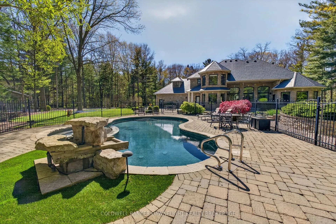
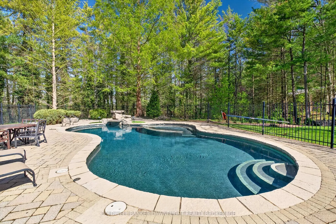
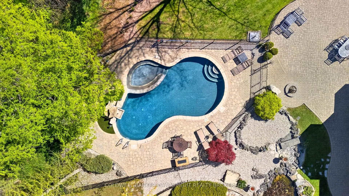
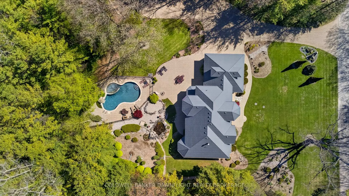
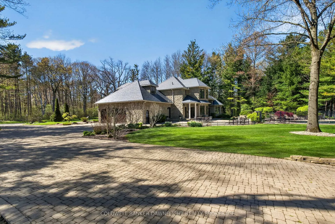
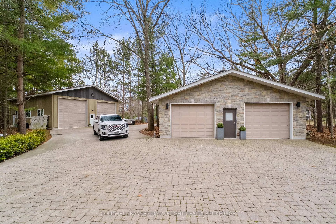
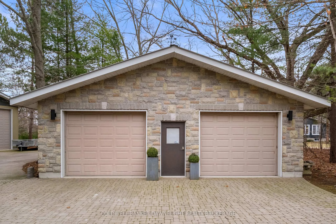
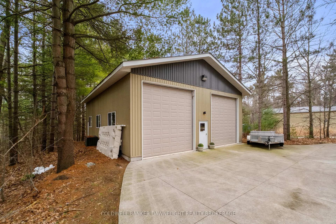
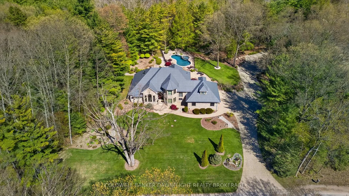
A custom-built home showcasing exceptional craftsmanship, this one-of-a-kind property features a striking Mennonite-crafted stone exterior and durable metal roof. A spacious driveway offers ample parking, ideal for hosting family and friends. Tucked into a private, tree-lined setting just minutes south of Grand Bend, the home provides a peaceful retreat. Inside, the layout blends comfort, space, and versatility. The well-appointed kitchen features a peninsula overlooking a built-in banquette, with beautiful views of the heated pool and resort-style outdoor space. The surrounding patio is perfect for relaxing or entertaining, while a pool shed provides convenient storage. A main-floor bathroom with direct backyard access enhances poolside living. Beyond the main outdoor area, two large heated steel-clad outbuildings offer exceptional flexibility for hobbies, workshops, or recreational vehicle storage. The formal dining room is filled with natural light, creating a warm atmosphere, while a stunning library off the front foyer showcases custom cabinetry and a rolling ladder. The primary suite enjoys a private wing and offers a serene escape, complete with a spa-like ensuite featuring double vanities, a freestanding tub, a walk-in shower with dual shower heads, and a separate water closet. A hallway of his-and-hers closets leads to the spacious bedroom with expansive windows and custom built-ins. Main-floor laundry and a locker room connect to the oversized two-car garage. Upstairs, three generously sized bedrooms and a four-piece bathroom accommodate family or guests. The fully finished lower level adds a wet bar with seating, multiple media areas, a bathroom with steam shower, a fifth bedroom, seasonal storage, and a dedicated gym. Set along a cleared path, a charming cabin overlooks a private pond-ideal for quiet mornings or evenings by the fire. This remarkable property blends privacy, luxury, and functionality for both everyday living and unforgettable gatherings.
Key Facts & Features
Property Costs
- Annual Property Tax Amount
- $9,992
- Land Transfer Tax Fee
- $56,350
- Basement Type
- Finished
Interior Features
- Laundry Level
- Main Level
- Interior Extras
- Central Vacuum, Bar Fridge, Air Exchanger, Sewage Pump, Auto Garage Door Remote, Primary Bedroom - Main Floor, Storage, Water Heater Owned, Water Purifier, Guest Accommodations
- View
- Trees/Woods
- Fireplace/Stove
- Yes
- Elevator
- No
Exterior Features
- Exterior Extras
- Fishing, Landscaped, Lawn Sprinkler System, Patio, Privacy, Private Pond
- Pool
- Outdoor, Inground
- Property Features
- Beach, Golf, Lake/Pond, School Bus Route, Wooded/Treed, Place Of Worship
- Accessibility Features
- Multiple Entrances
- Other Structures
- Additional Garage(s), Storage, Shed, Out Buildings
Building
- Building Type
- Detached
- Building Style
- 2-Storey
- Approx Age
- 16-30
Construction
- Exterior Finish
- Stone
- Roof
- Metal
- Foundation Details
- Concrete
- Special Designation
- Unknown
Lot
- Lot Front
- 219.98 ft
- Lot Depth
- 506.69 ft
- Lot Size
- 2.77
- Lot Shape
- Irregular
Parking & Garages
- Garage Type
- Attached
- Garage Spaces
- 3
- Parking Spaces
- 20
- Total Garage And Parking Spaces
- 20
Heating & Cooling
- Heat Source
- Gas
- Heat Type
- Forced Air
- Air Conditioning
- Central Air
- Water
- Municipal
- Sewers
- Septic
- Natural Gas
- Yes
- Hydro
- Yes
- Cable
- Yes
- Telephone
- Available
- Bedrooms
- 5
- Washrooms
- 4
- Kitchens
- 1
- Family / bonus room
- Yes
Room sizes
- Laundry—Main level
- Bathroom—Main level
- Dining Room—Main level
- Kitchen—Main level
- Breakfast—Main level
- Foyer—Main level
- Living Room—Main level
- Office—Main level
- Primary Bedroom—Main level, Walk-In Closet(s)
- Bathroom—Main level
- Bedroom—Upper level
- Bedroom—Upper level, Walk-In Closet(s)
- Bedroom—Upper level
- Bathroom—Upper level
- Recreation—Basement level
- Bathroom—Basement level
- Other—Basement level
- Utility Room—Basement level
- Other—Basement level
- Bedroom—Basement level
- Other—Basement level
- Other—Basement level
Washrooms
- 4-piece, Main
- 3-piece, Main
- 4-piece, Upper
- 3-piece, Basement
- Municipality
- Lambton Shores
- Neighbourhood
- Grand Bend
- Main cross streets
- Parkview Cres & Leonard St
- Zoning
- R6
- Directions
- South Of Grand Bend on Highway 21, turn left onto Parkview Crescent (off Lakeshore Road / Highway 21). Follow Parkview Crescent to 9923, which will be on your left side.
- Waterfront
- None
- MLS® number
- X12982764
- Data source
- Toronto Regional Real Estate Board
- Status change
- 2026-05-29
- Listed on
- 2026-04-08
- Days on market
- 51 days
- Possession type
- Flexible
- Co-op commission
- 2% + HST - See Brokerage Remarks
- Seller
- Listed by
- COLDWELL BANKER DAWNFLIGHT REALTY BROKERAGE
Home Market Value
Current home valuation for 9923 Parkview Crescent, Lambton Shores, Grand Bend, Lambton Shores, ON. Listed for $2,795,000
HOMEH Estimate
$2,826,517
Estimated Sales Range
$1,978,562 - $3,674,472
HOMEH Estimate for 9923 Parkview Crescent, Lambton Shores, Grand Bend
Calculated with a real agent's CMA method — 45+ years of experience, codified. Not an AI guess.
For the owner
Is this your home? Track its value.
Get this home's HOMEH Estimate by email once a month, with how many homes are for sale around you.
Mortgage Payment Calculator
Compare up to 4 down payment scenarios
20% required for homes $1.5M or more
$559,000
| Scenario 1 | Scenario 2 | Scenario 3 | Scenario 4 | |
|---|---|---|---|---|
−Down payment | % $ | % $ | % $ | % $ |
+CMHC insurance | $0 | $0 | $0 | $0 |
=Total mortgage | $2,236,000 | $2,096,250 | $1,956,500 | $1,816,750 |
Amortization | ||||
Mortgage rate | % | % | % | % |
| Payment frequency | ||||
=Mortgage payment | $10,917monthly | $10,235monthly | $9,553monthly | $8,870monthly |
Land Transfer Tax
$56,350
$56,350
Around this home
No schools found nearby
Data provided by OpenStreetMap & Fraser Institute School Rankings
Ask HOMEH
New!Hi there!
👋Text or call (416) 301-9001
Recommended for you
Based on homes you've looked at.
No recommended properties found.
Nearby similar homes
No nearby properties found.
More real estate resources
Other homes nearby
Explore this area
Nearby neighbourhoods
No nearby listings available.