
10 Eureka Street
Lambton Shores (Forest), ON M0N 1J0
- 3Bedrooms
- 3Bathrooms
- 2Garage
- 1500–2000Sq Ft
- $5,101Tax
- 376×483 ftLot Size
 Estimated Value:$726,135See Free Estimate Report

Property not available for sale or for rent.
HOMEH One: full-service selling for a 1% listing fee. The buyer's agent commission is separate.
Free Home EvaluationHow Much Is My Home Worth?Homes for Sale NearbySale & Price History for 10 Eureka Street, Lambton Shores, Forest
| Start Date | End Date | Price | Event | MLS# |
|---|---|---|---|---|
| 2026-05-19 | 2026-09-14 | Login to See Prices | Sold | x13146644 |
Real estate boards require you to or to see the full details of this property.
*Sold prices and complete sale & price history are regulated data. Under the Trust in Real Estate Services Act, 2002 (TRESA) and the rules of the Real Estate Council of Ontario (RECO), and pursuant to the Multiple Listing Service® rules of the Canadian Real Estate Association (CREA) and the Toronto Regional Real Estate Board (TRREB), this information may be shown only to registered users who have agreed to the applicable terms of use (a Virtual Office Website, or "VOW," arrangement). HOMEH Inc., Brokerage therefore provides it to signed-in members only. Creating an account is free and takes under a minute.
About 10 Eureka Street, Lambton Shores, Forest
Summarized Description
- Exceptional single-level home on over four private acres.
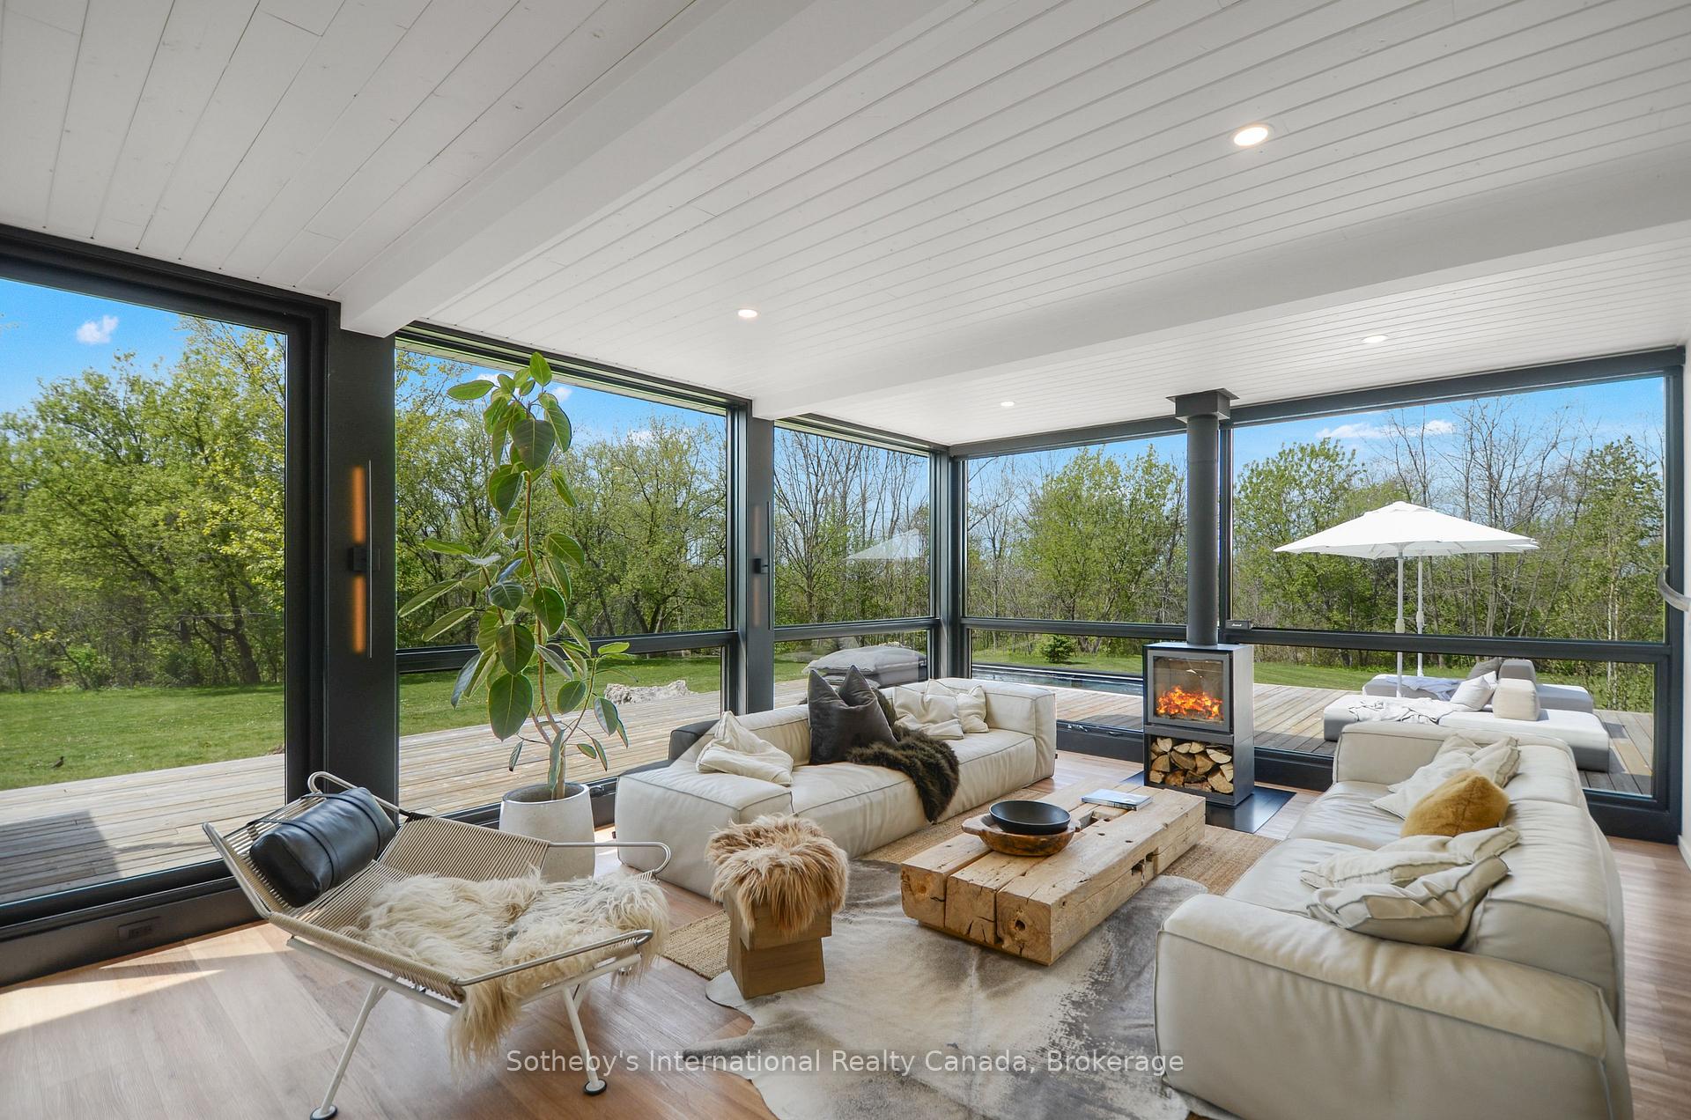
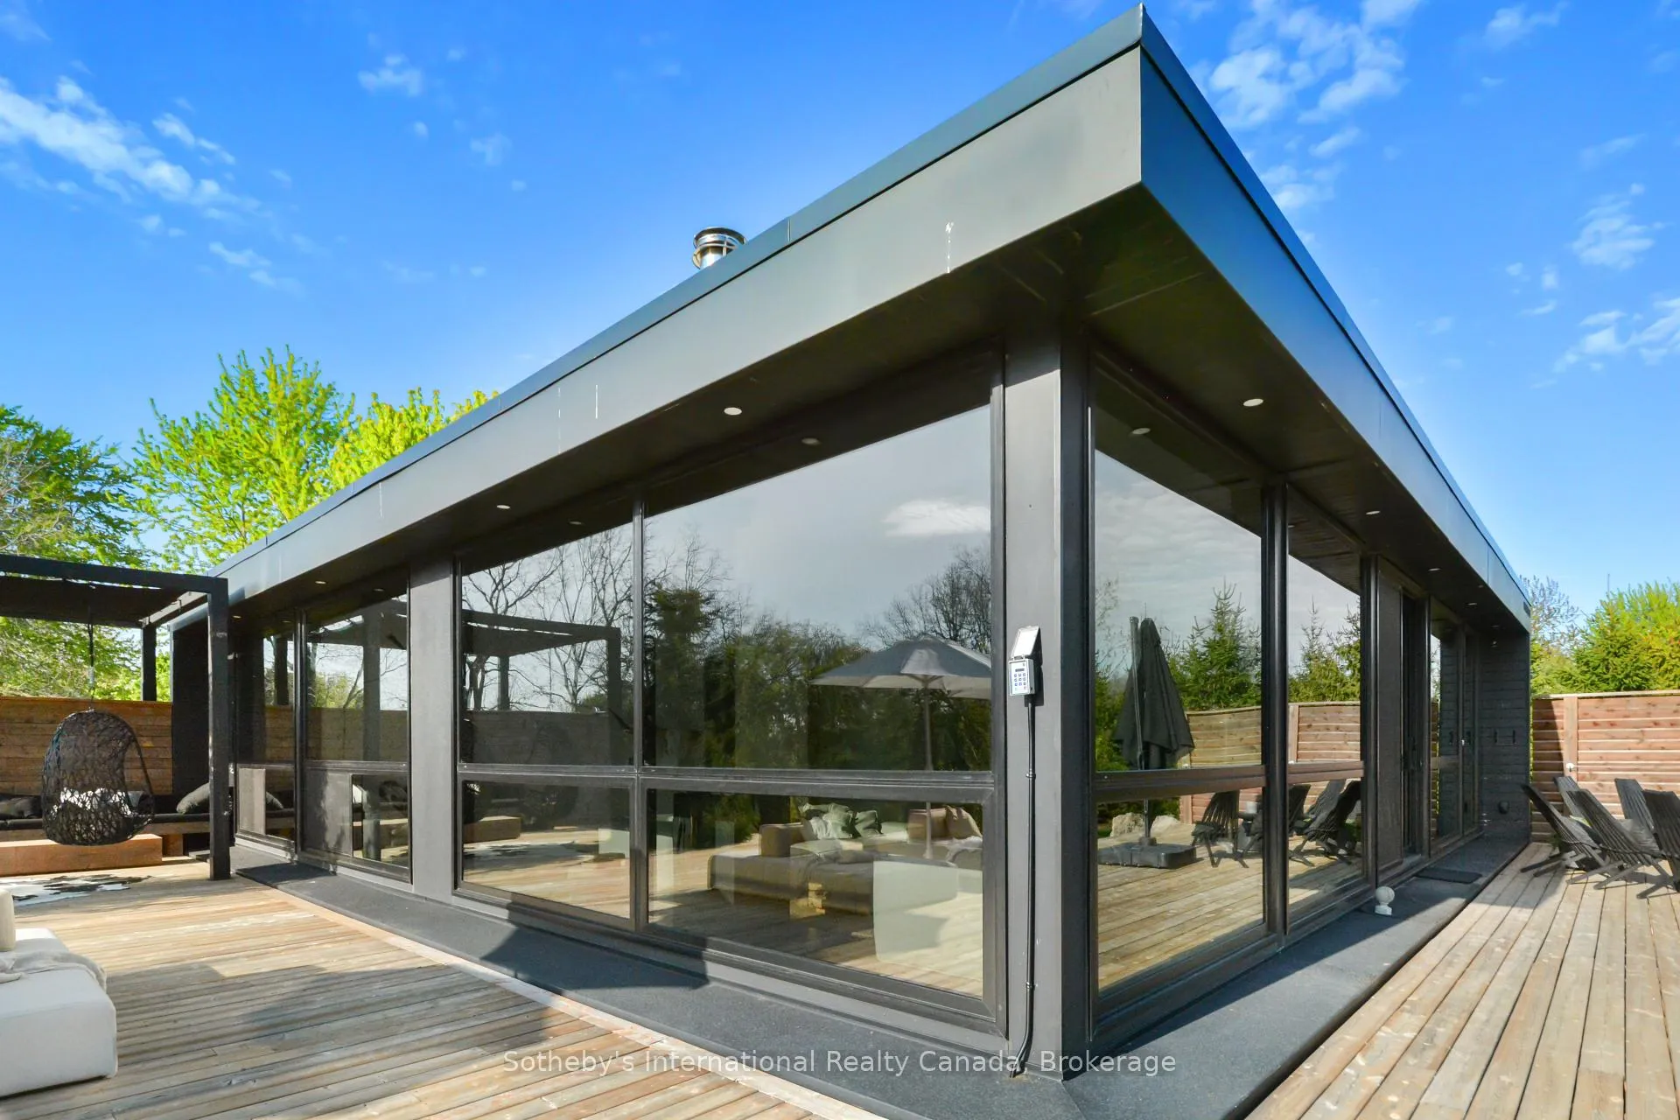
- Open-concept design with floor-to-ceiling windows.
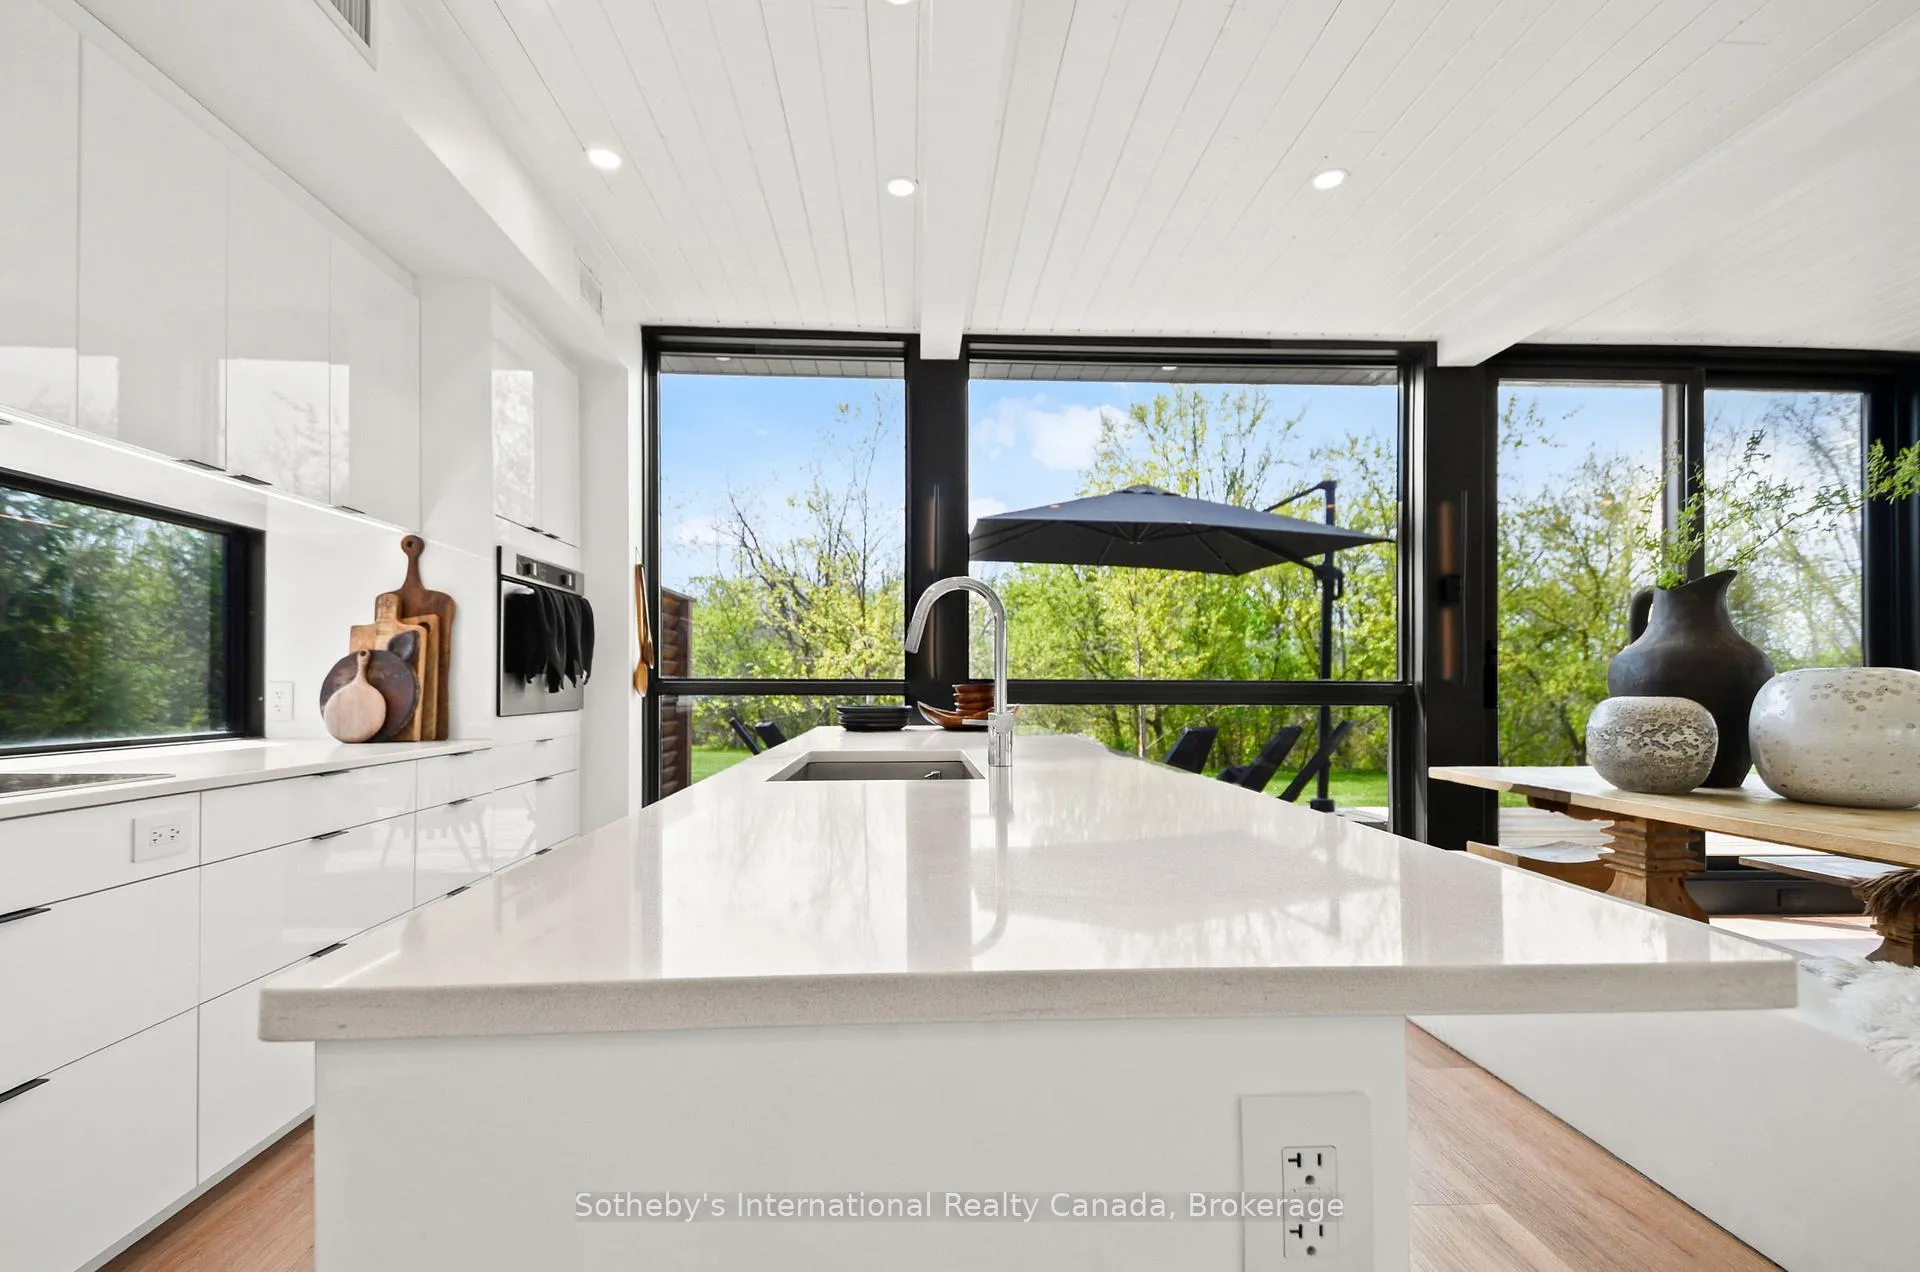
- Chef-inspired kitchen with large central island.
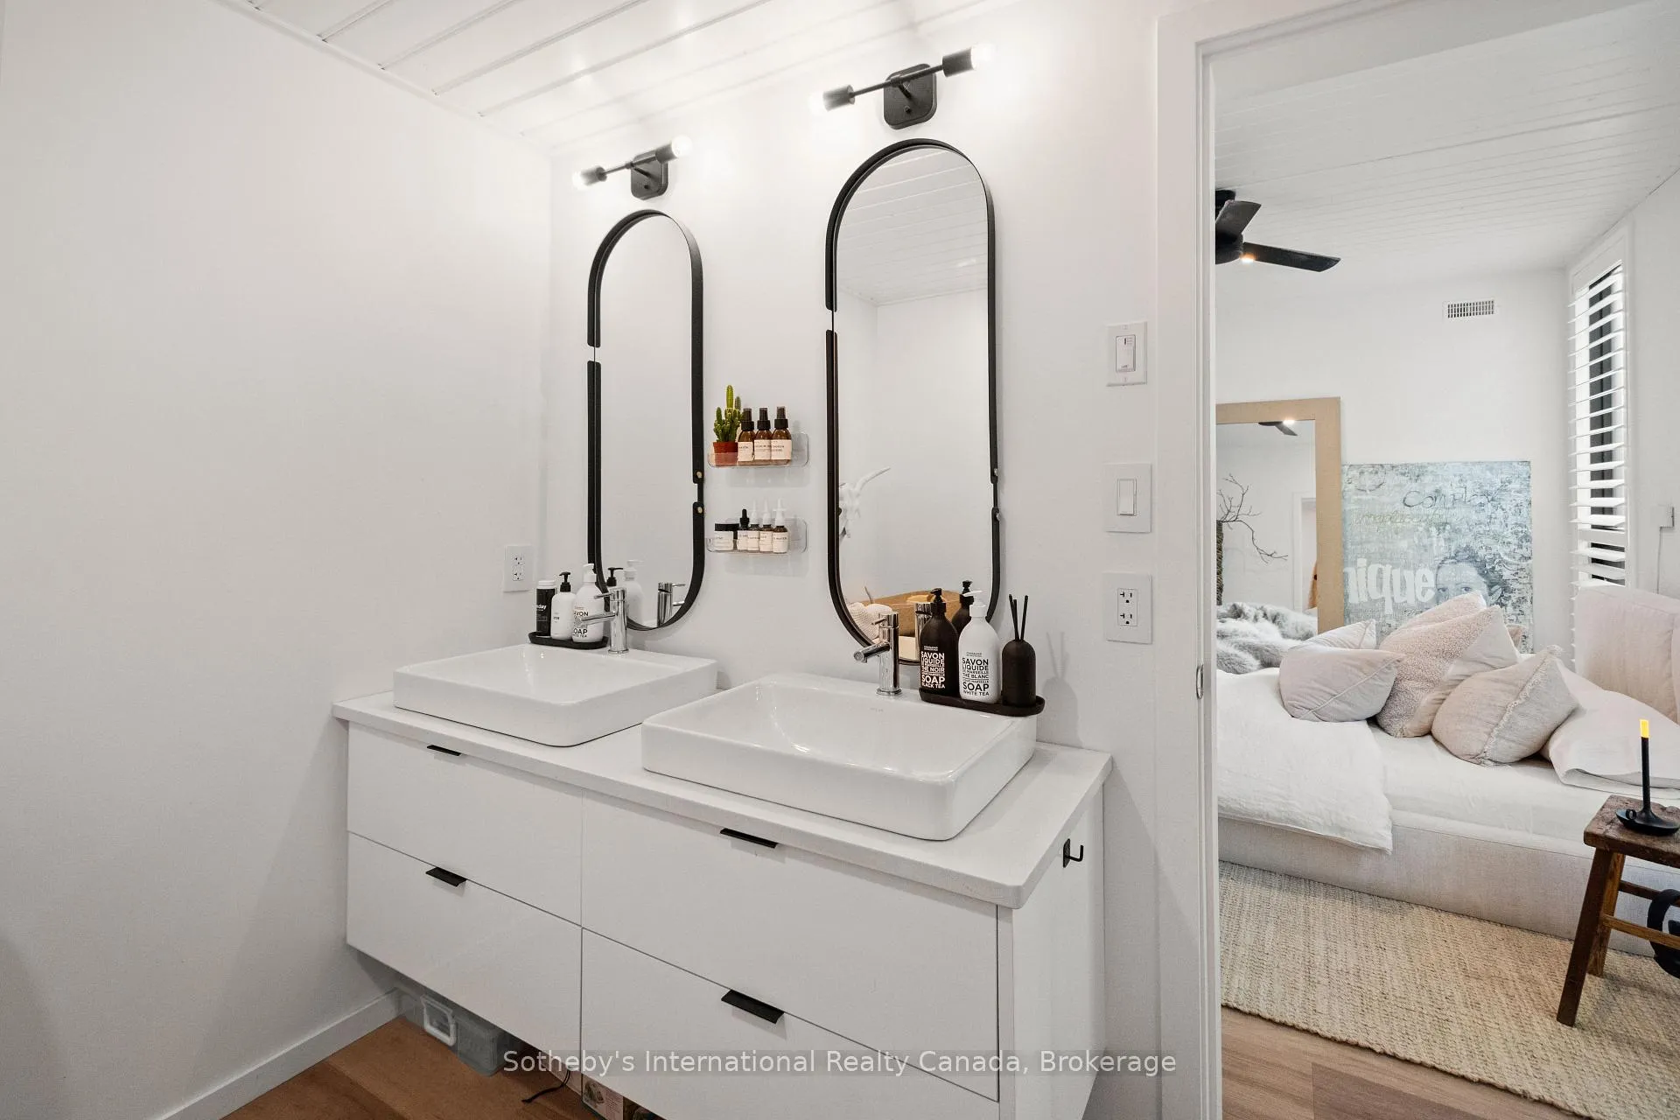
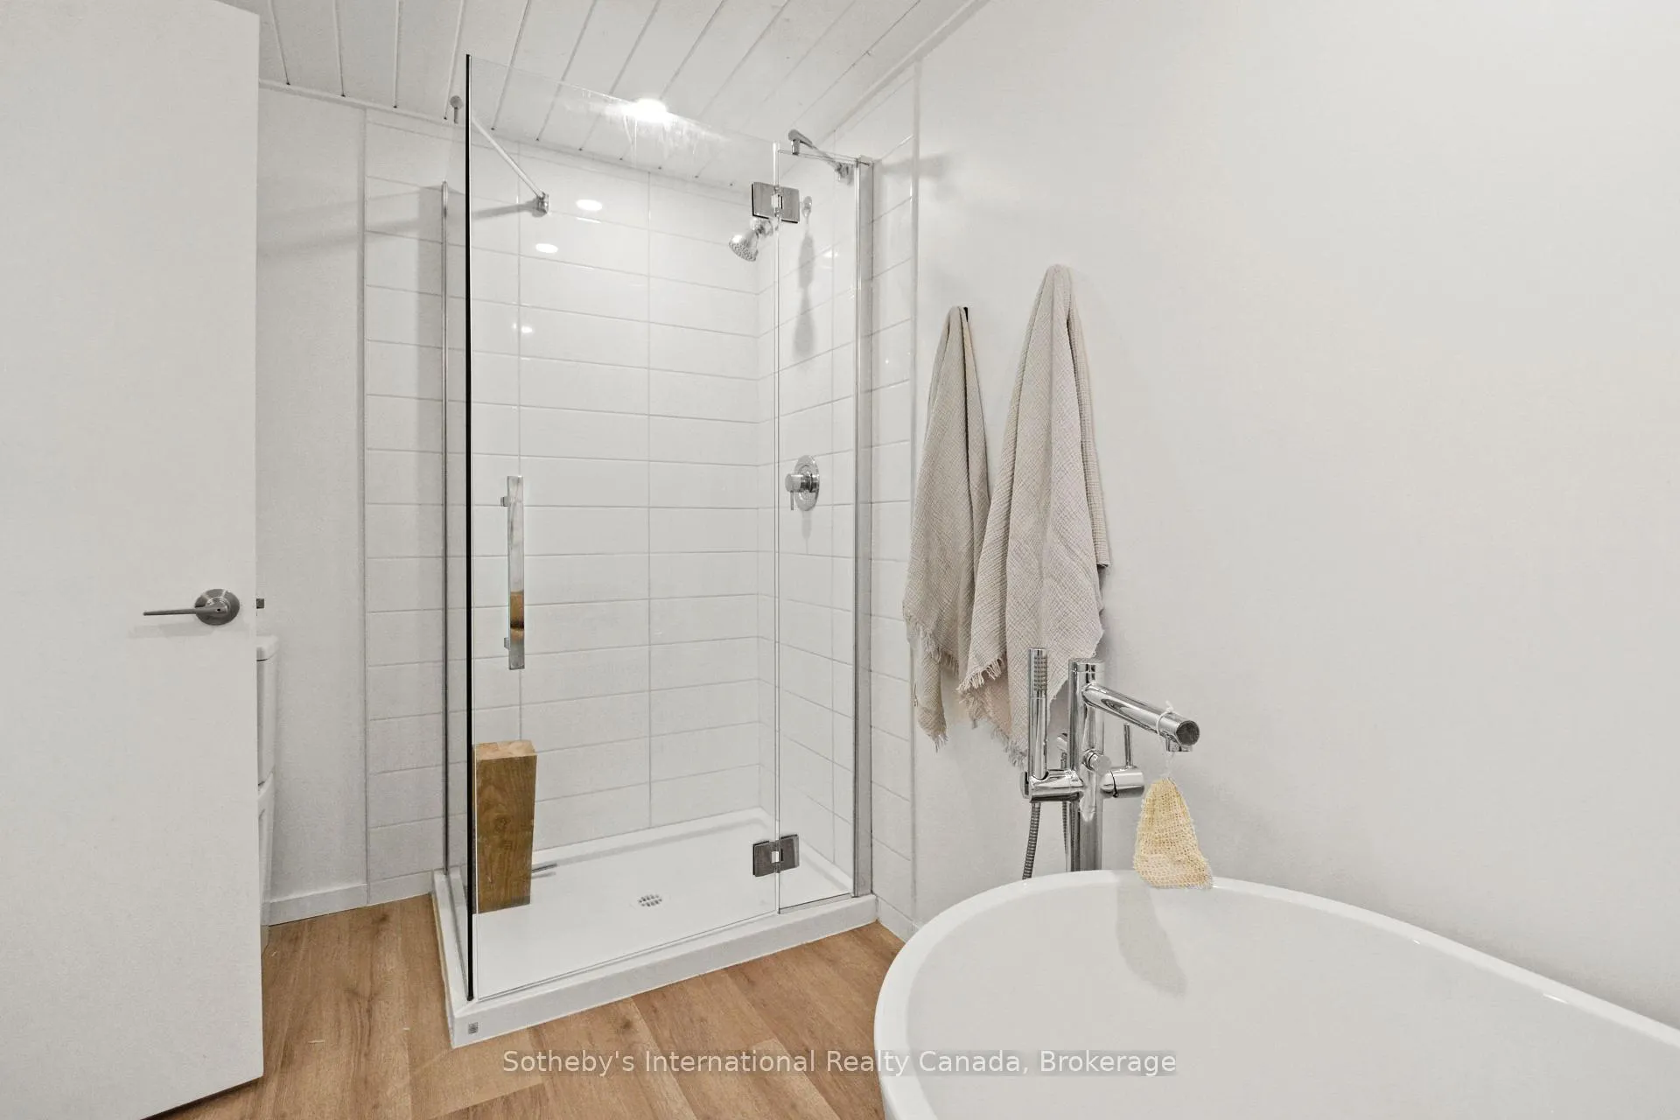
- Luxurious primary suite with double vanity.
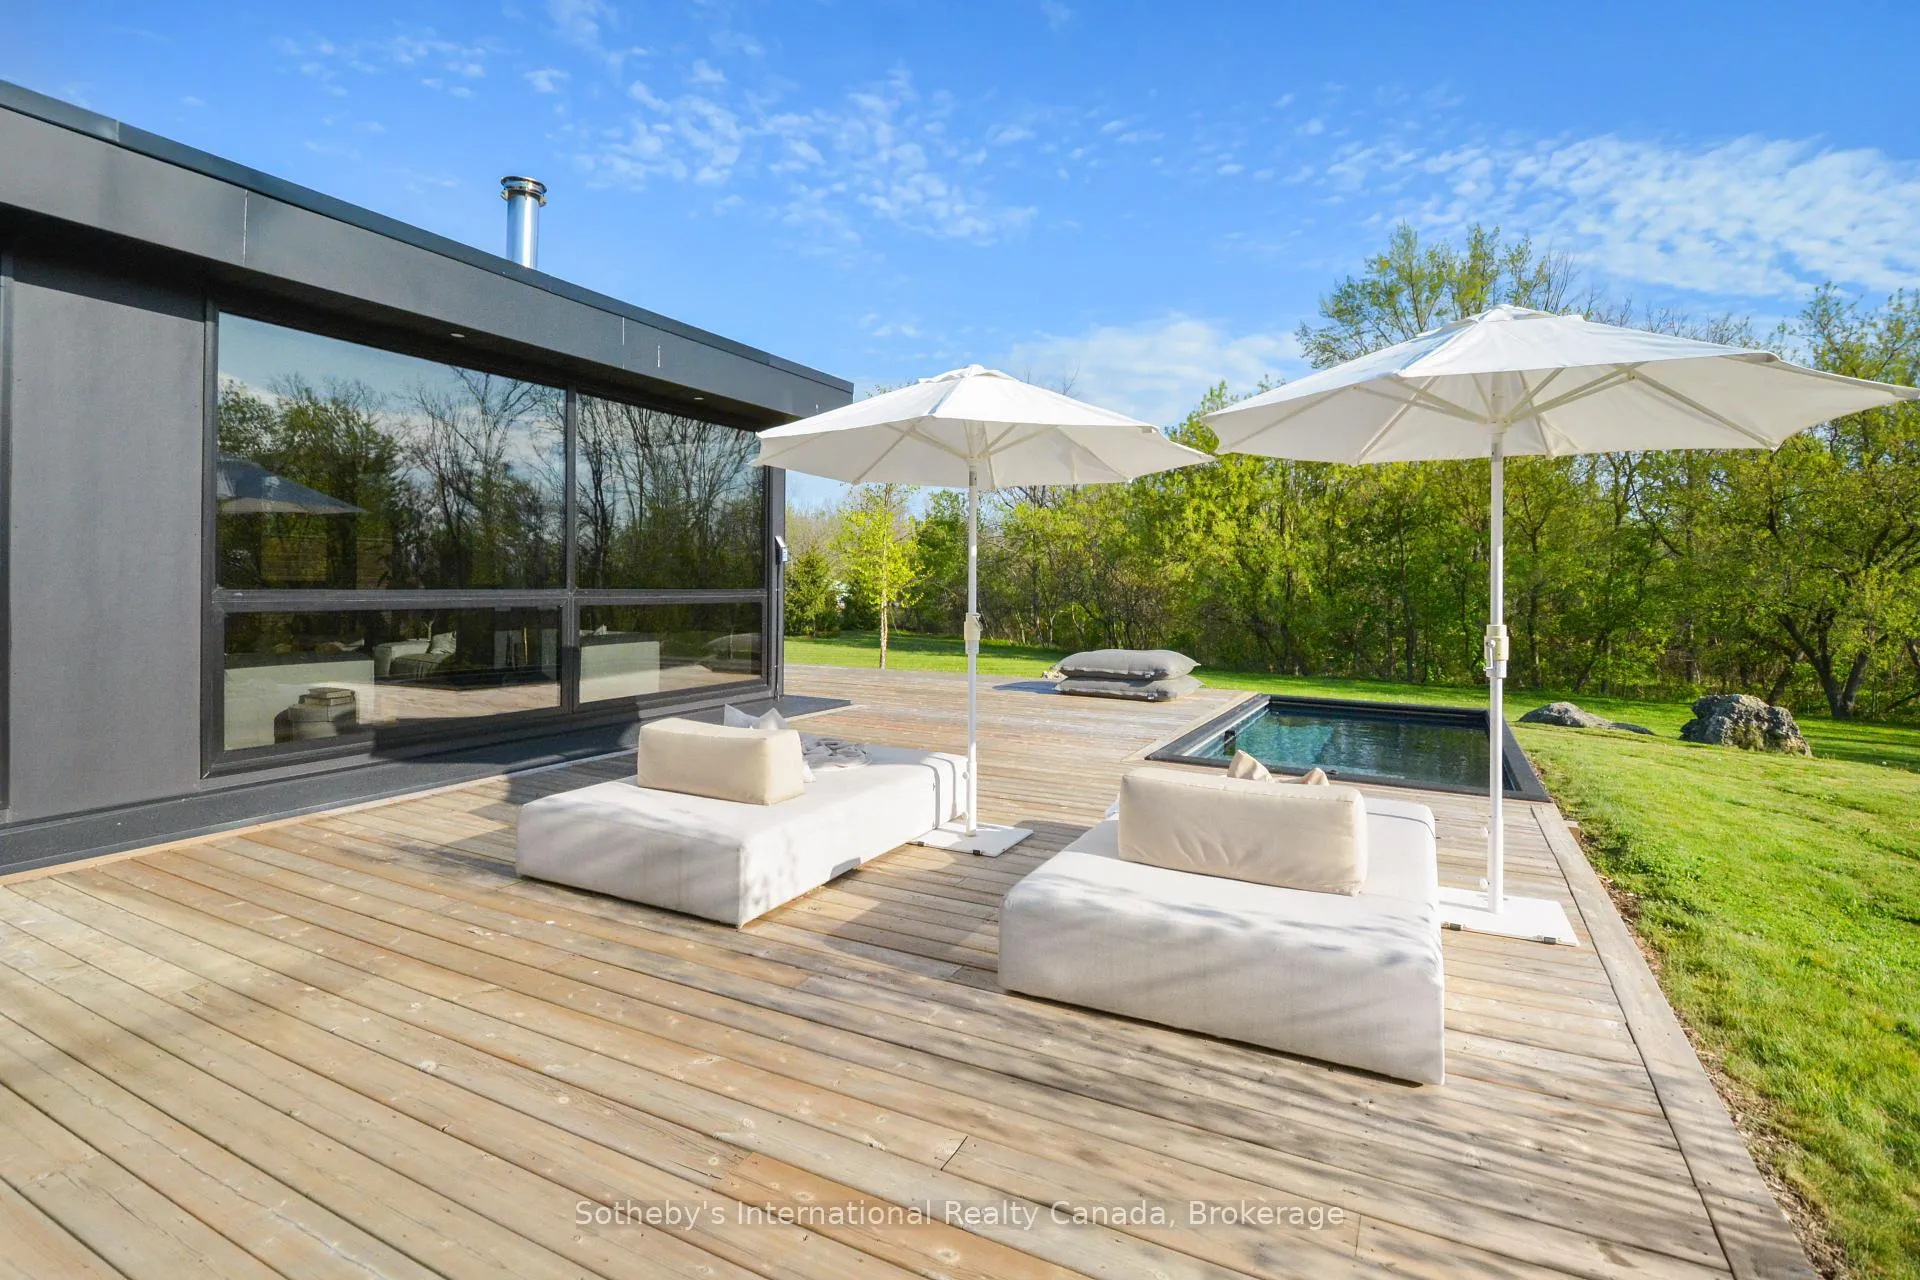
- Expansive wrap-around deck with Modpool.
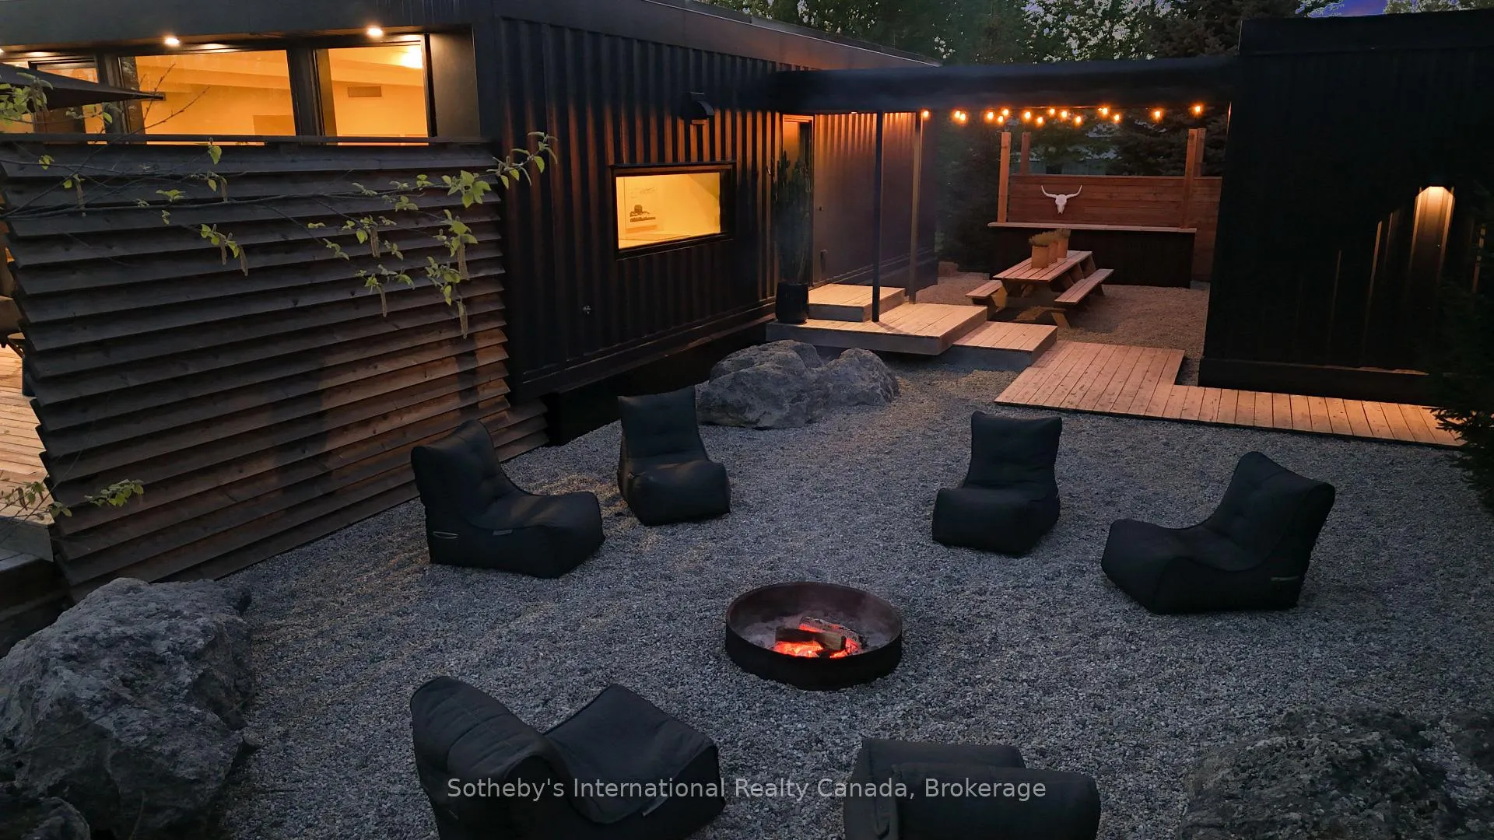
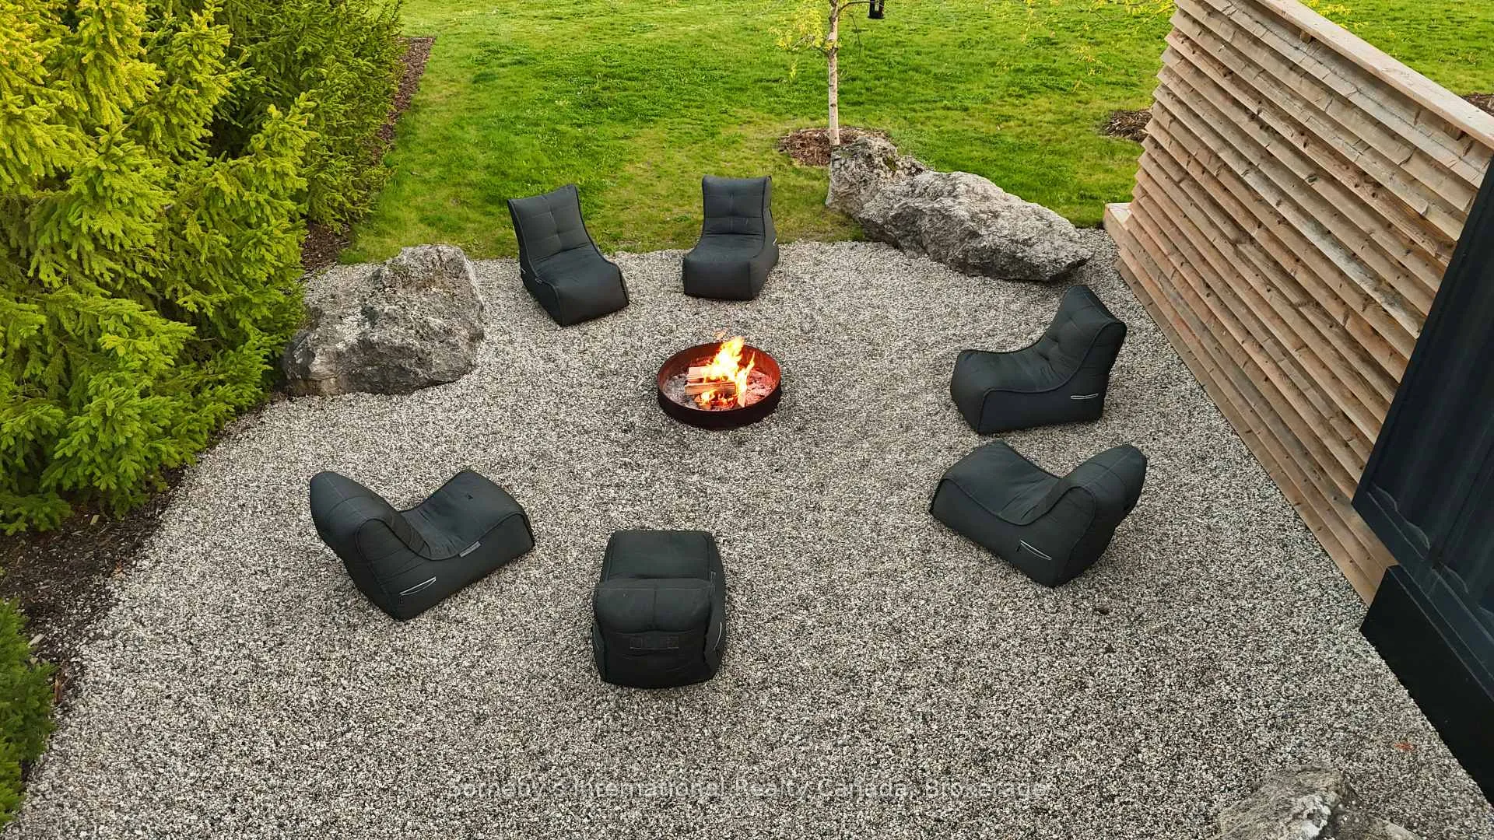
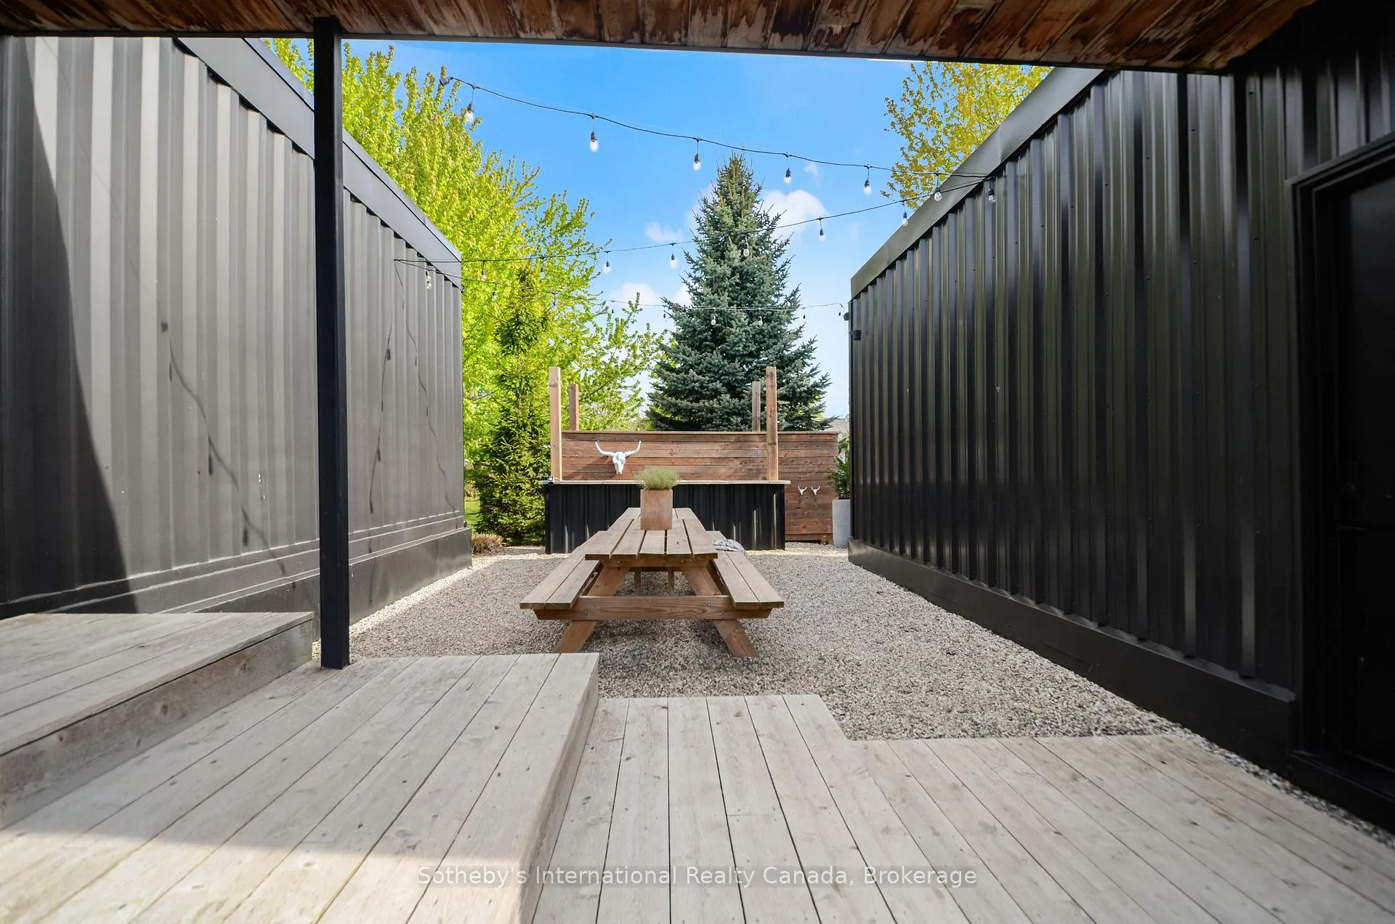
- Custom outdoor kitchen and fire pit for entertainment.
- Energy-efficient systems throughout the home.
- Located near Lake Huron's crystal clear shores.
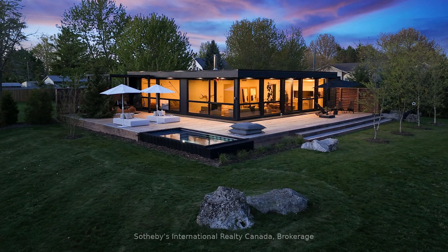
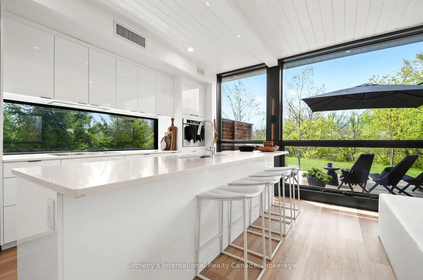
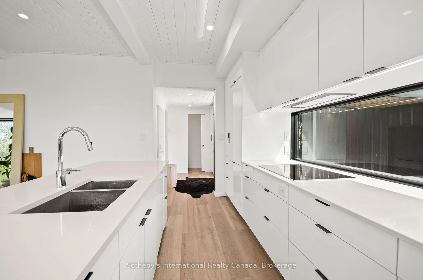
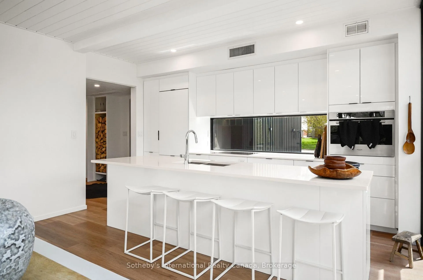
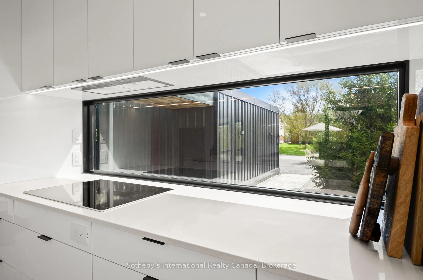
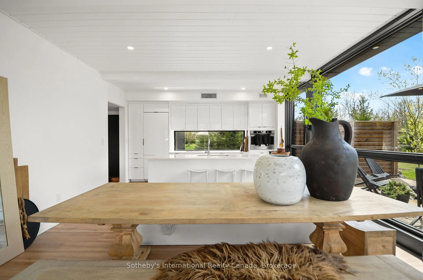
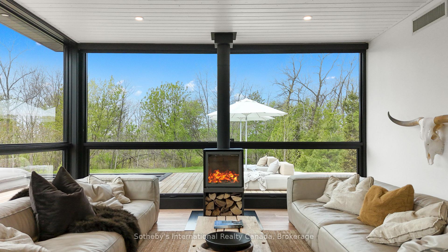
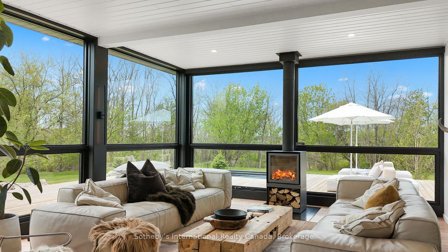
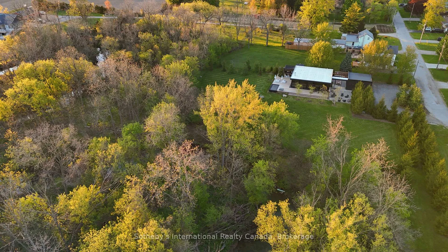
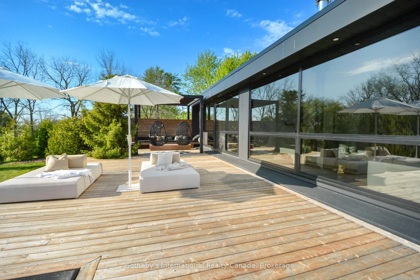
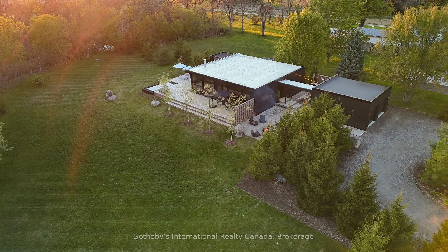
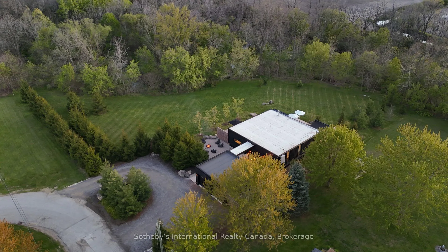
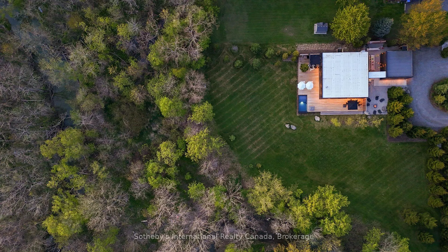
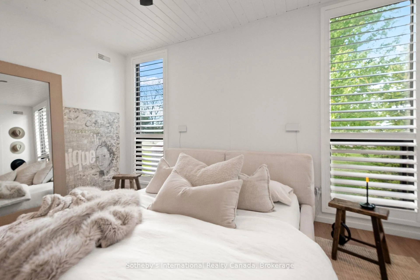
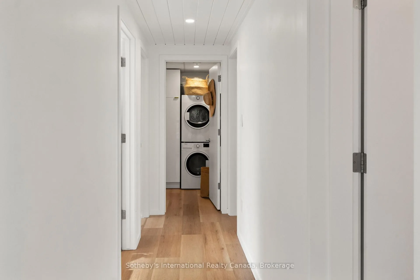
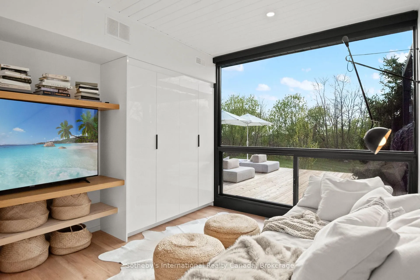
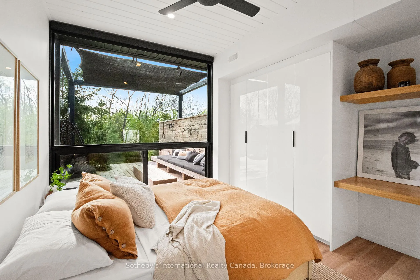
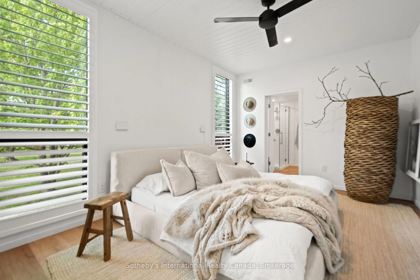
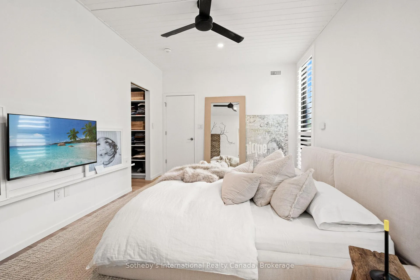
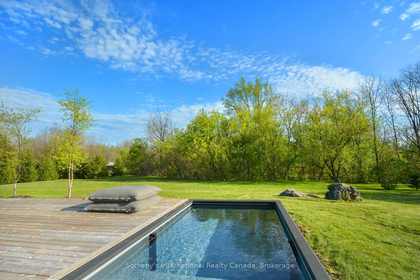
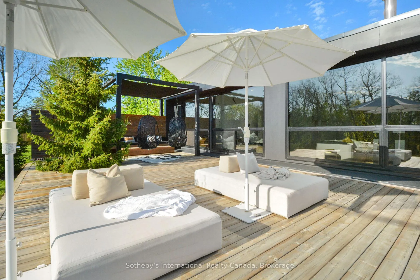
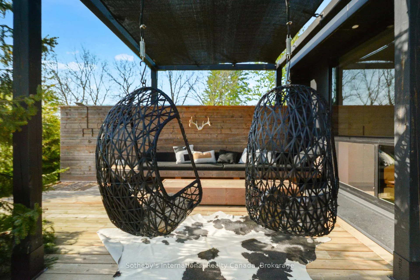
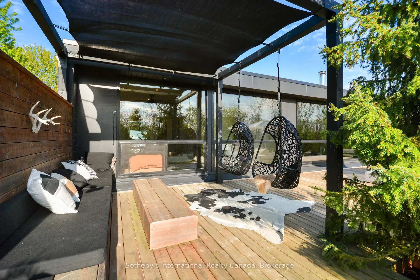
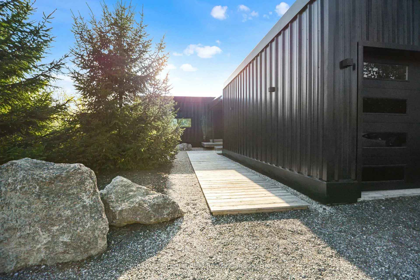
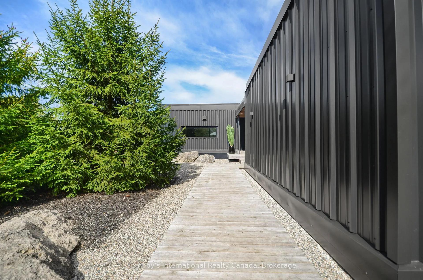
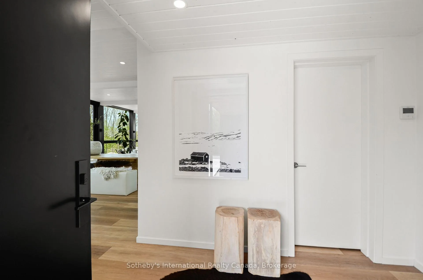
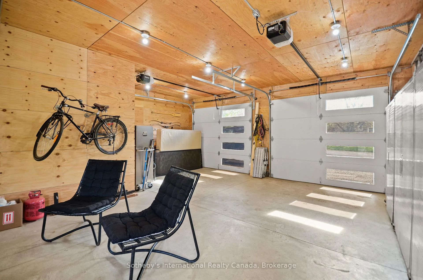
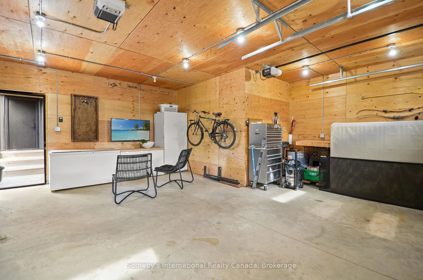
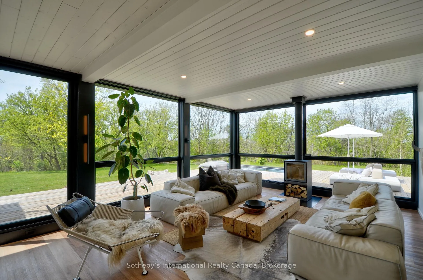
Located in the quaint town of Forest just 40 minutes to North London, 25 minutes to Sarnia, and only 7 minutes to the crystal clear shores of Lake Huron, this exceptional 1,600 square foot single-level architectural home offers an unparalleled blend of modern luxury and natural beauty on just over four completely private acres with Hickory Creek winding through the property. Designed for spacious daily living, the open-concept layout features three bedrooms, a versatile den, and two and a half bathrooms, centered around a main living area that makes you feel like you are living directly outside. Massive floor-to-ceiling south-facing windows flood the great room with natural light and utilize passive solar warmth in the winter, complemented perfectly by a premium Stuv wood stove for cozy evenings. The chef-inspired kitchen comes complete with a large central island, while the luxurious primary suite offers a private retreat with a double vanity, all supported by energy-efficient systems and a dedicated laundry and mechanical room. Step outside to find a seamless architectural connection via a joining roofline that leads to a matching custom two-car garage. The outdoor living spaces are equally spectacular, featuring an expansive 1,360 square foot wrap-around deck that seamlessly integrates the 16 x 8' Modpool, a refreshing outdoor shower, and an adjacent pea stone patio hosting a custom outdoor kitchen and fire pit, creating the ultimate private oasis for relaxation and entertainment.
Key Facts & Features
Property Costs
- Annual Property Tax Amount
- $5,101
- Land Transfer Tax Fee
- $19,455
Rental Items
- Rental Equipment
- None
- Basement Type
- Crawl Space
Interior Features
- Laundry Level
- Main Level
- Interior Extras
- Air Exchanger, Primary Bedroom - Main Floor, Auto Garage Door Remote, Carpet Free, Storage, Storage Area Lockers, Sump Pump, Workbench, Water Heater Owned
- View
- Park/Greenbelt, Creek/Stream
- Fireplace/Stove
- Yes
- Elevator
- No
Exterior Features
- Pool
- Inground
- Property Features
- Beach, Golf, Greenbelt/Conservation, Library, Marina
Building
- Building Type
- Detached
- Building Style
- Bungalow
- Approx Age
- 0-5
Construction
- Exterior Finish
- Metal/Steel Siding
- Roof
- Flat, Rolled
- Foundation Details
- Insulated Concrete Form
- Special Designation
- Unknown
Lot
- Lot Front
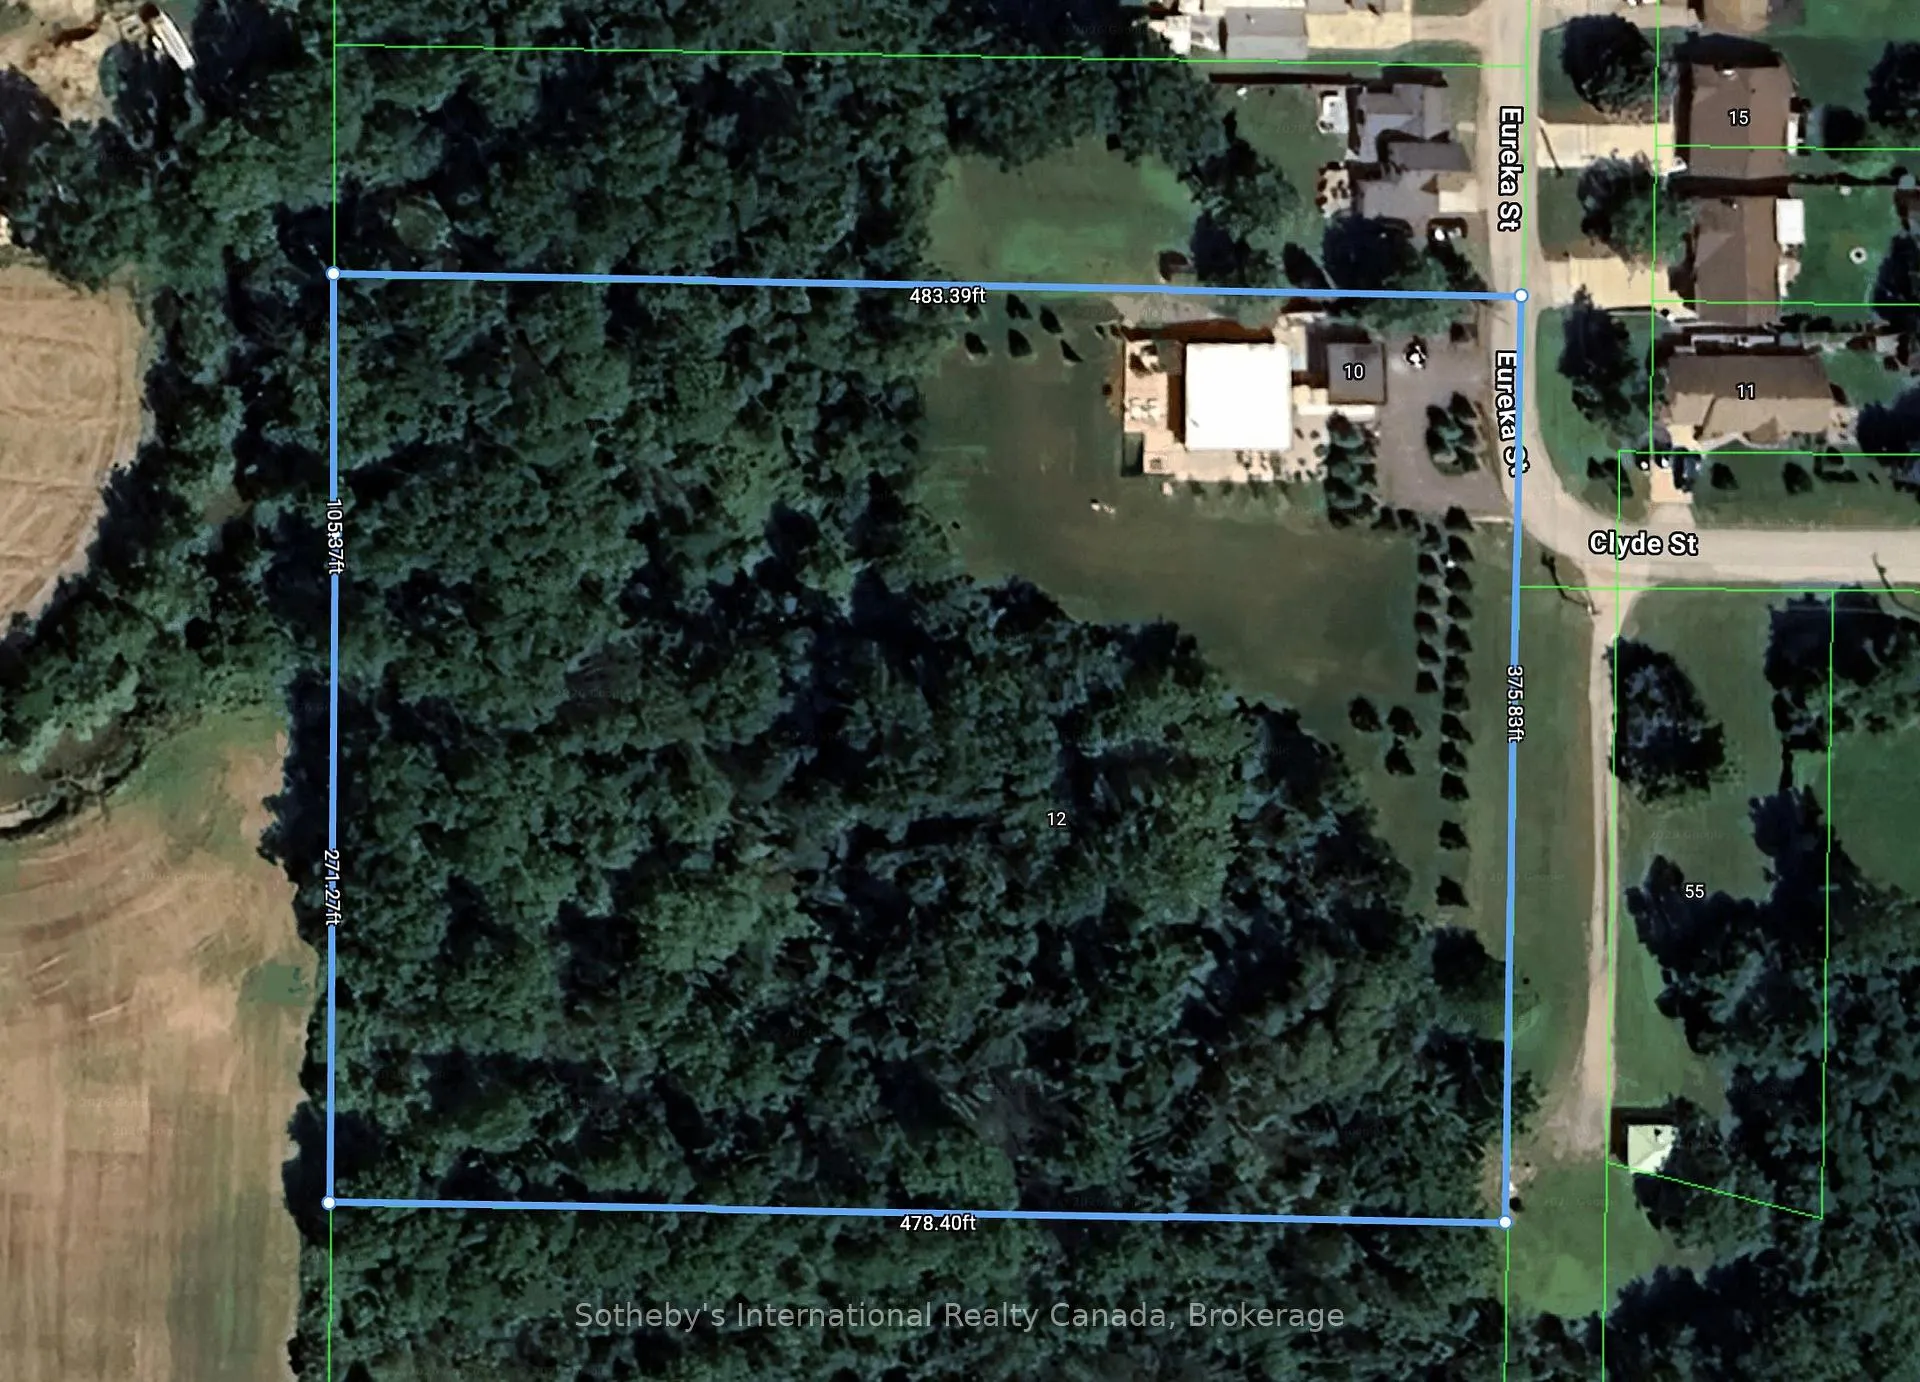
- 375.83 ft
- Lot Depth
- 483.39 ft
- Lot Size
- 4.15
- Lot Shape
- Rectangular
Inclusions
- Inclusions
- Fridge, stove, built in oven, dishwasher, washer, dryer
Exclusions
- Exclusions
- Plug in lamp (TV room), TV's
Parking & Garages
- Garage Type
- Detached
- Garage Spaces
- 2
- Parking Spaces
- 6
- Total Garage And Parking Spaces
- 6
Heating & Cooling
- Heat Source
- Electric
- Heat Type
- Forced Air
- Air Conditioning
- Central Air
- Water
- Municipal
- Sewers
- Sewer
- Hydro
- Yes
- Cable
- Yes
- Telephone
- Yes
- Bedrooms
- 3
- Washrooms
- 3
- Kitchens
- 1
Room sizes
- Foyer—Main level
- Kitchen—Main level
- Dining Room—Main level
- Living Room—Main level
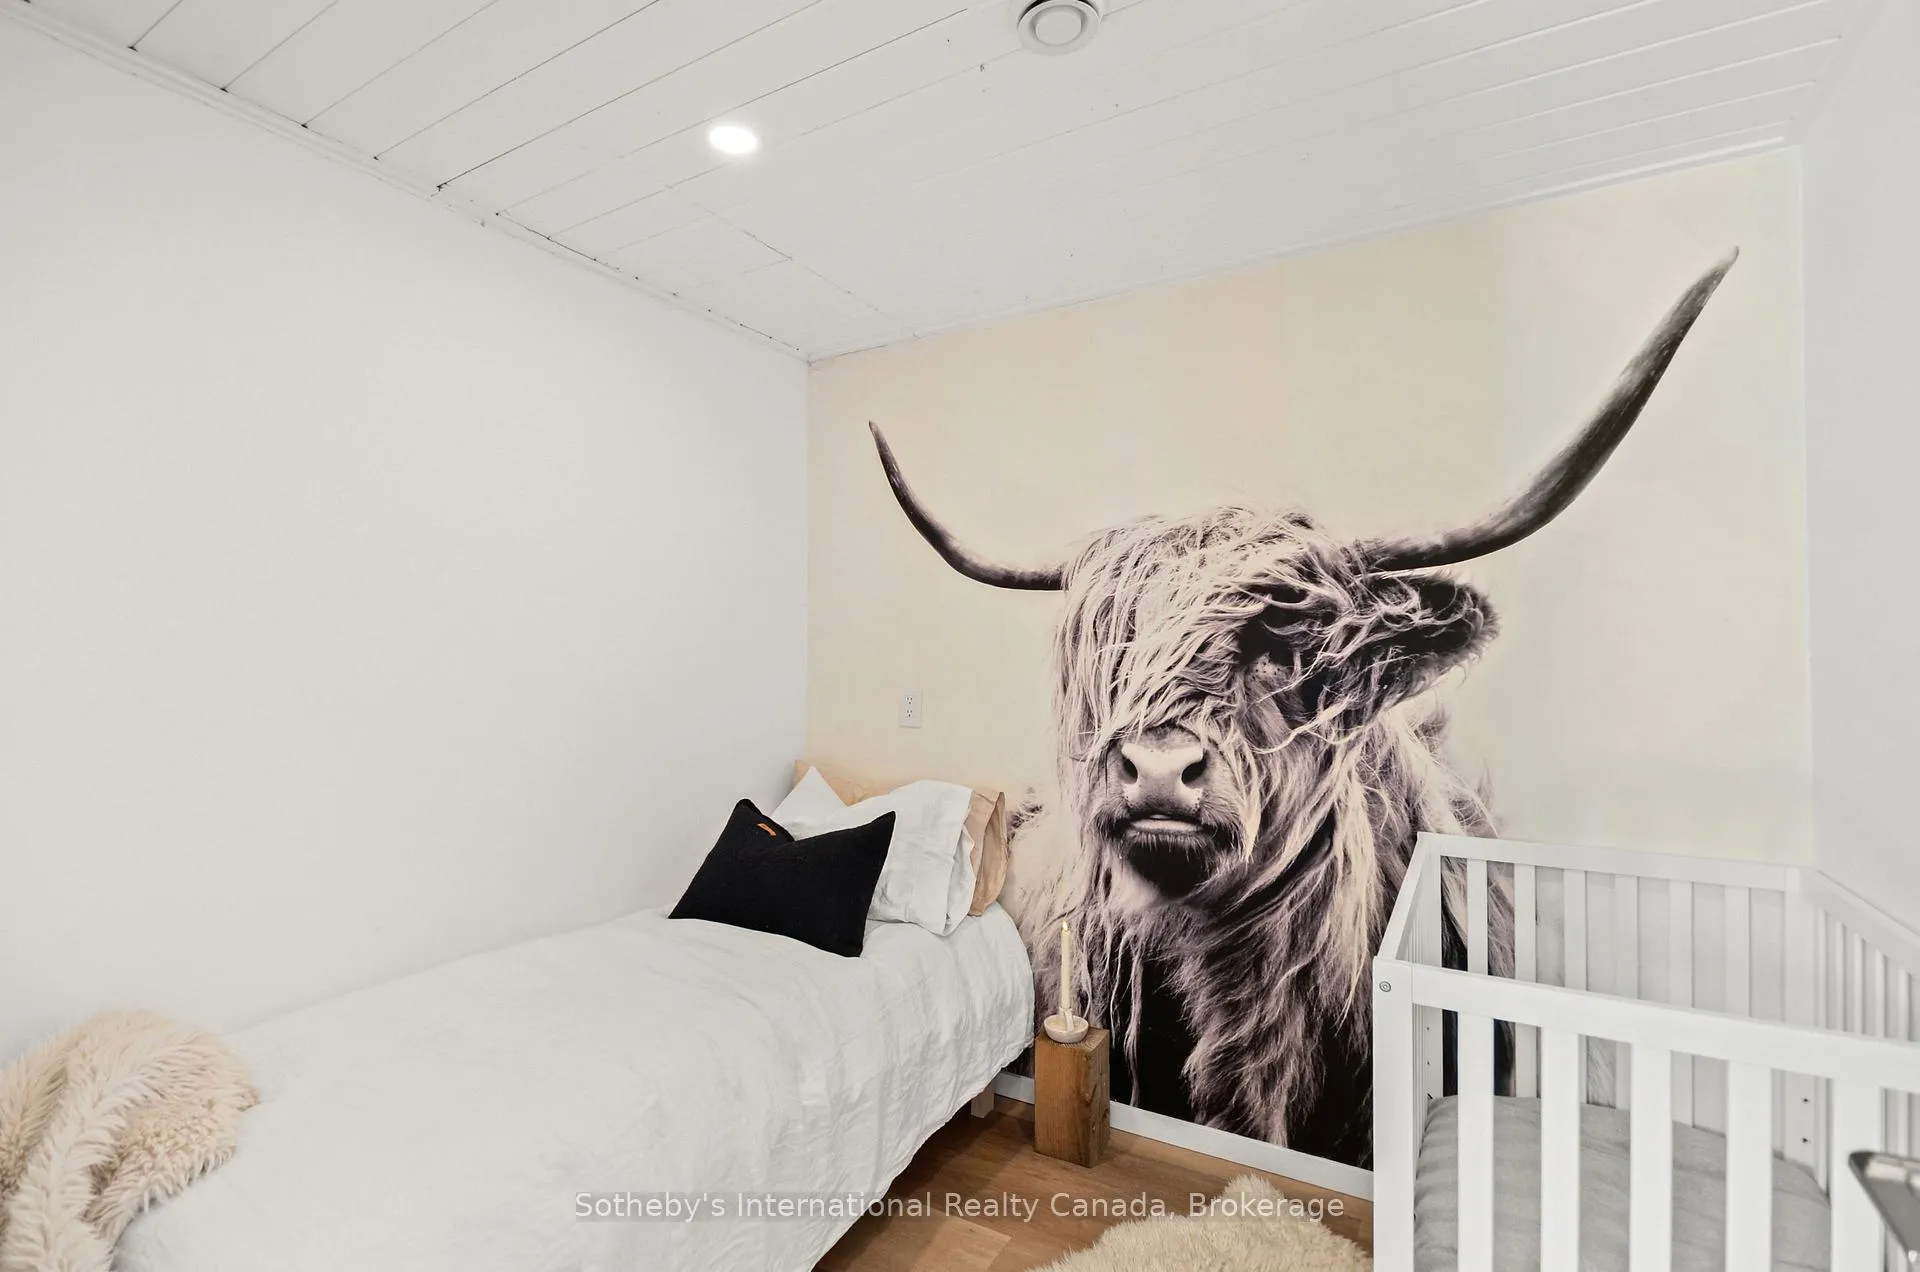
- Bedroom—Main level
- Bedroom—Main level
- Laundry—Main level
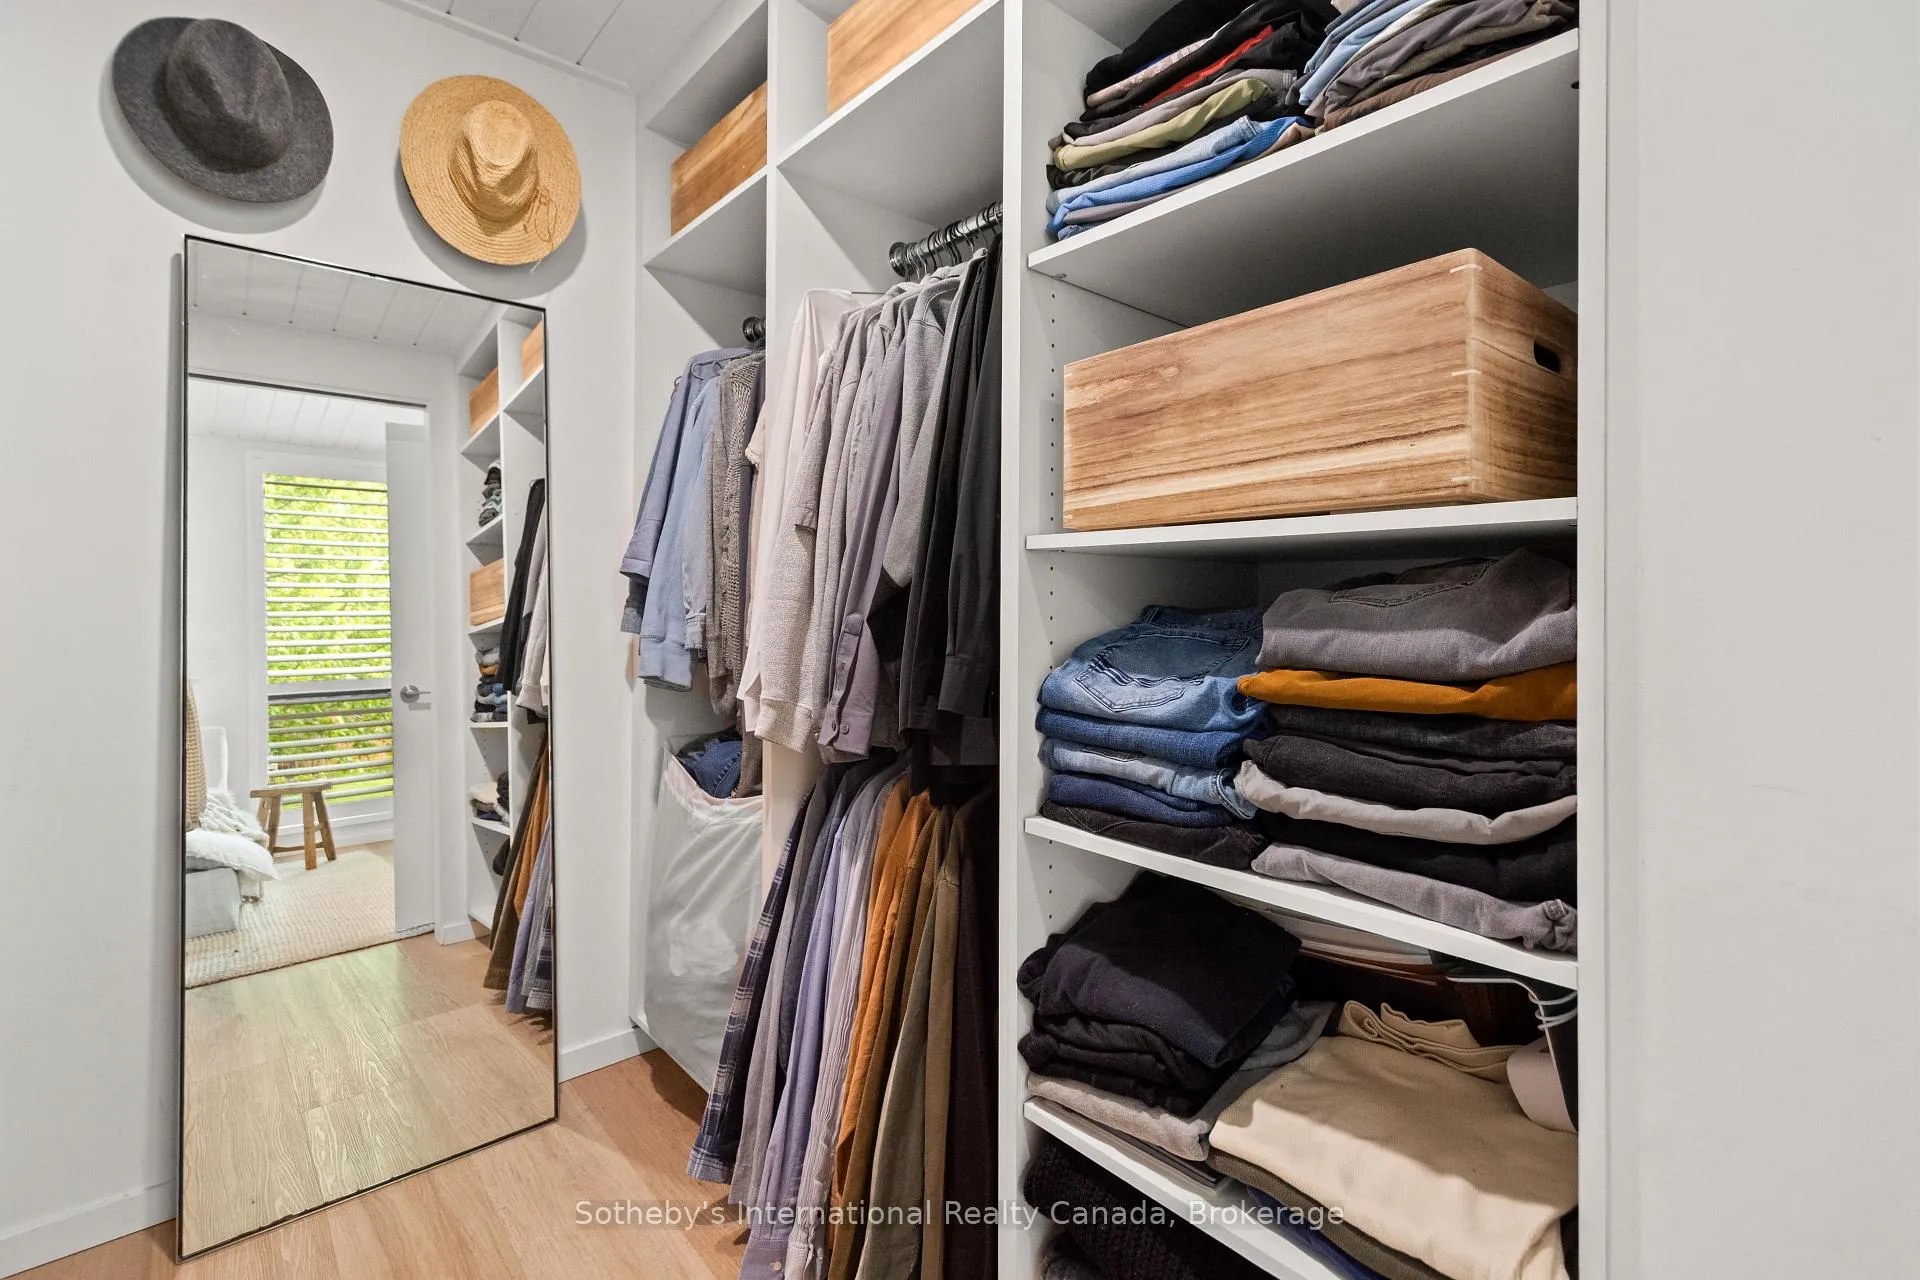
- Primary Bedroom—Main level, Walk-In Closet(s), 5 Pc Ensuite
- Office—Main level
Washrooms
- 5-piece, Main
- 3-piece, Main
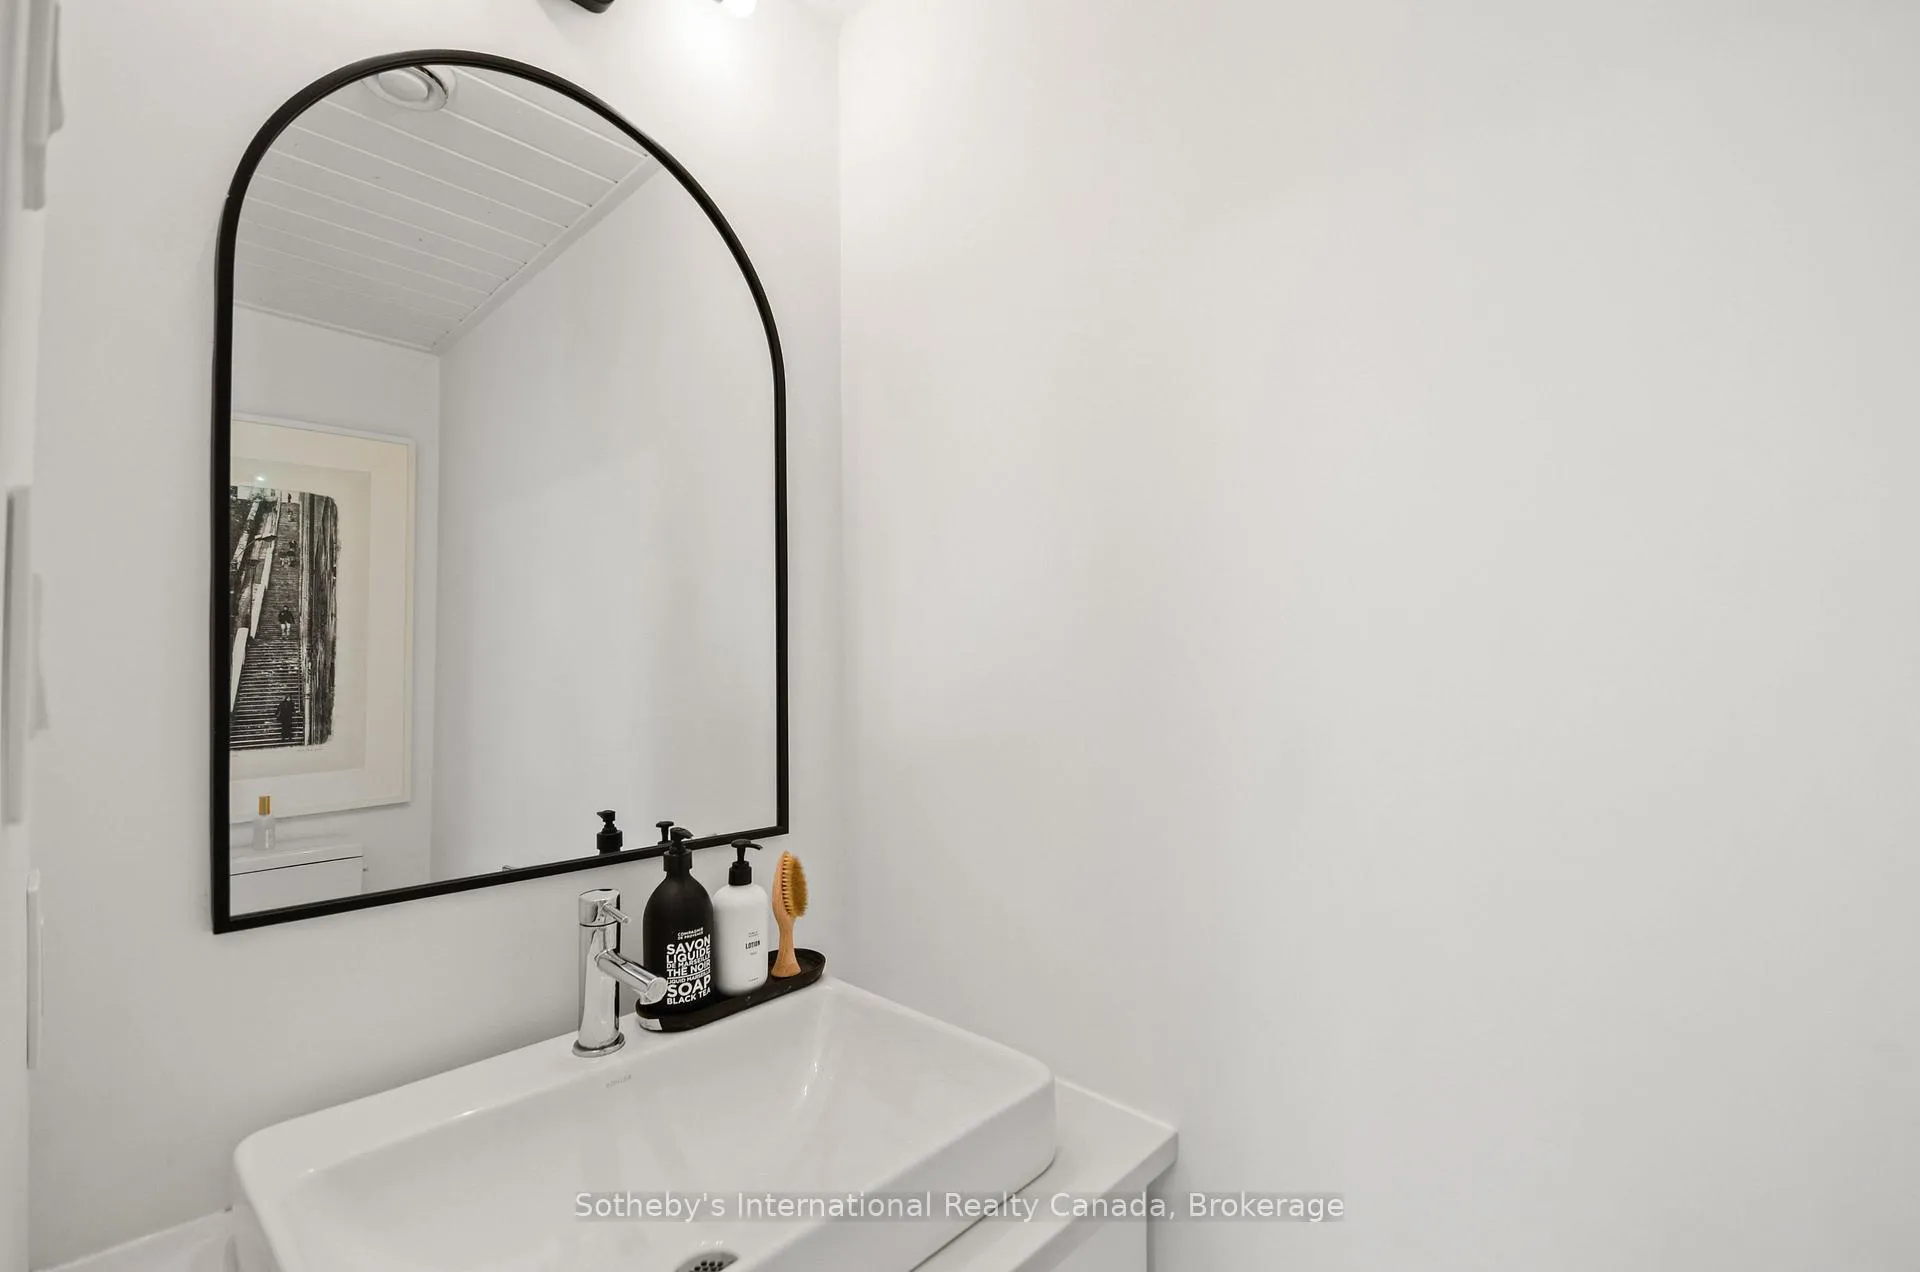
- 2-piece, Main
- Municipality
- Lambton Shores
- Neighbourhood
- Forest
- Main cross streets
- Clyde St & Eueka
- Zoning
- R1
- Directions
- Main St N to Queen St W, South on Argyle St to the end. Turn to the right on the bend to the property.
- Waterfront
- Direct
- MLS® number
- X13146644
- Data source
- Toronto Regional Real Estate Board
- Status change
- 2026-09-14
- Listed on
- 2026-05-19
- Days on market
- 118 days
- Possession date
- 2026-08-18
- Possession type
- Flexible
- Co-op commission
- 2% plus HST
- Seller
- Listed by
- SOTHEBY'S INTERNATIONAL REALTY CANADA
Home Market Value
Current home valuation for 10 Eureka Street, Lambton Shores, Forest, Lambton Shores, ON. Listed for $1,149,000
HOMEH Estimate
$726,135
Estimated Sales Range
$508,295 - $943,976
HOMEH Estimate for 10 Eureka Street, Lambton Shores, Forest
Calculated with a real agent's CMA method — 45+ years of experience, codified. Not an AI guess.
For the owner
Is this your home? Track its value.
Get this home's HOMEH Estimate by email once a month, with how many homes are for sale around you.
Mortgage Payment Calculator
Compare up to 4 down payment scenarios
5% on first $500K + 10% on $649,000 over $500K
$89,900
| Scenario 1 | Scenario 2 | Scenario 3 | Scenario 4 | |
|---|---|---|---|---|
−Down payment | % $ | % $ | % $ | % $ |
+CMHC insurance | $42,329 | $32,057 | $27,346 | $0 |
=Total mortgage | $1,100,558 | $1,066,157 | $1,003,996 | $919,200 |
Amortization | ||||
Mortgage rate | % | % | % | % |
| Payment frequency | ||||
=Mortgage payment | $5,373monthly | $5,206monthly | $4,902monthly | $4,488monthly |
Land Transfer Tax
$19,455
$19,455
Around this home
No schools found nearby
Data provided by OpenStreetMap & Fraser Institute School Rankings
Ask HOMEH
New!Hi there!
👋Text or call (416) 301-9001
Recommended for you
Based on homes you've looked at.
No recommended properties found.
Nearby similar homes
No nearby properties found.
More real estate resources
Other homes nearby
Explore this area
Nearby neighbourhoods
No nearby listings available.