
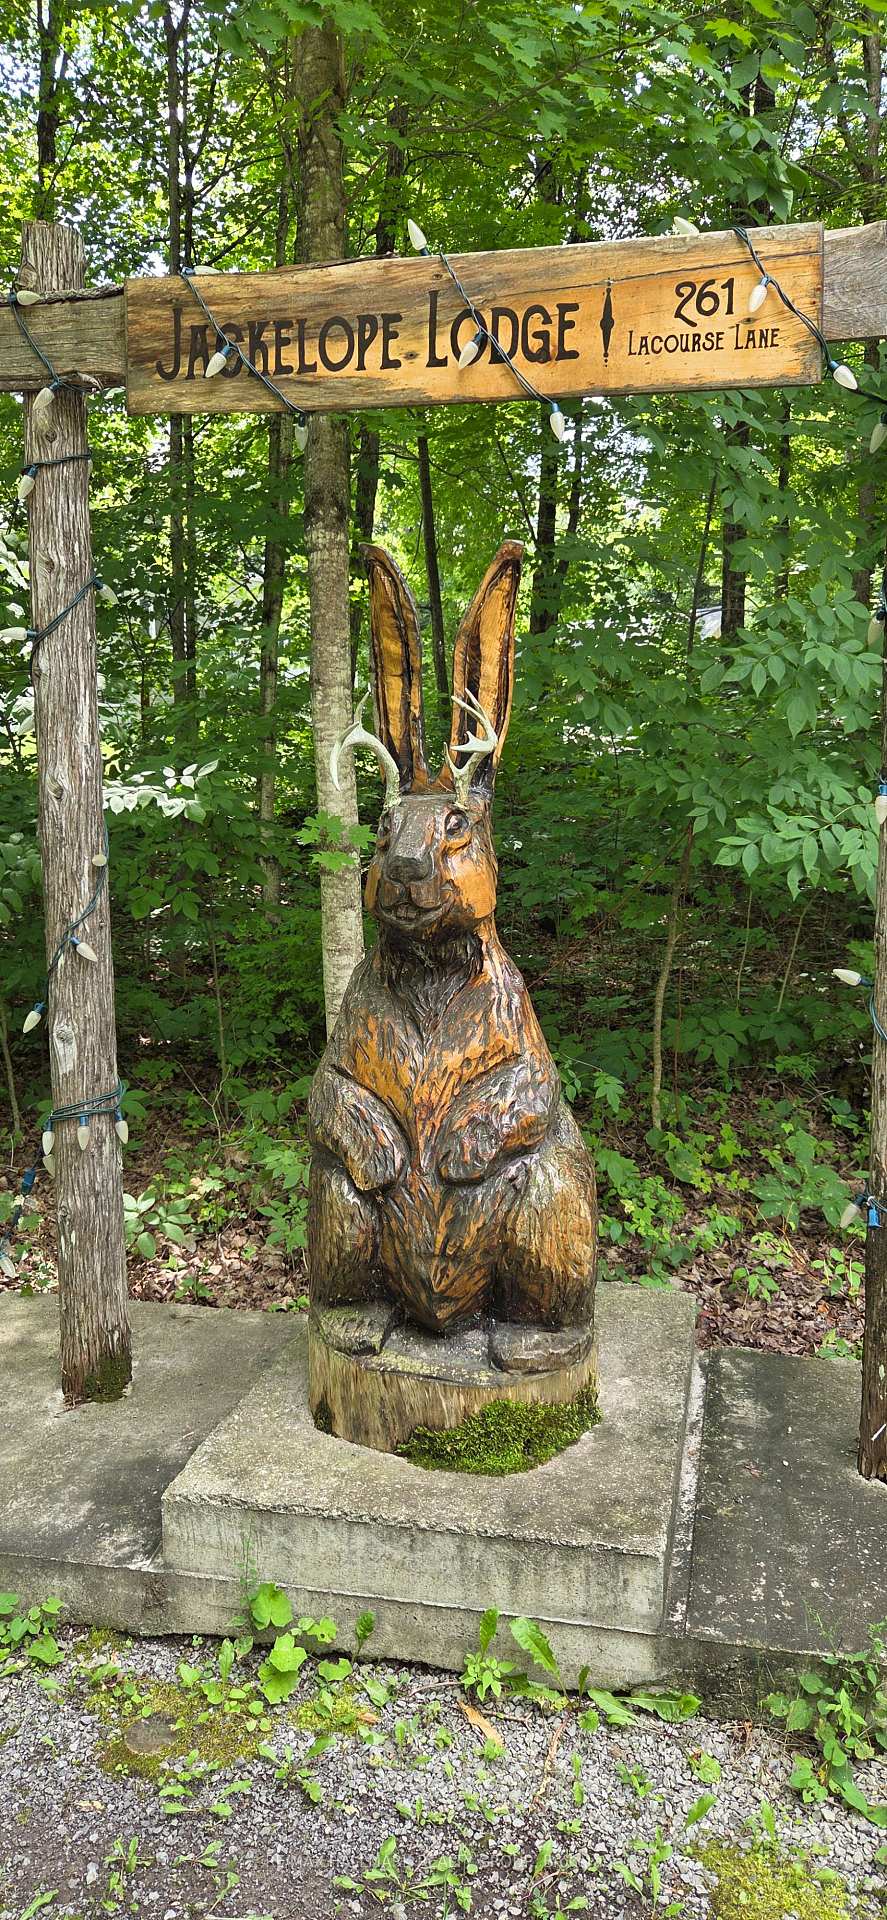
261 Lacourse Lane
Lanark Highlands (Lanark Highlands, Darling Twp), ON K0A 3L0
- 3+2Bedrooms
- 2Bathrooms
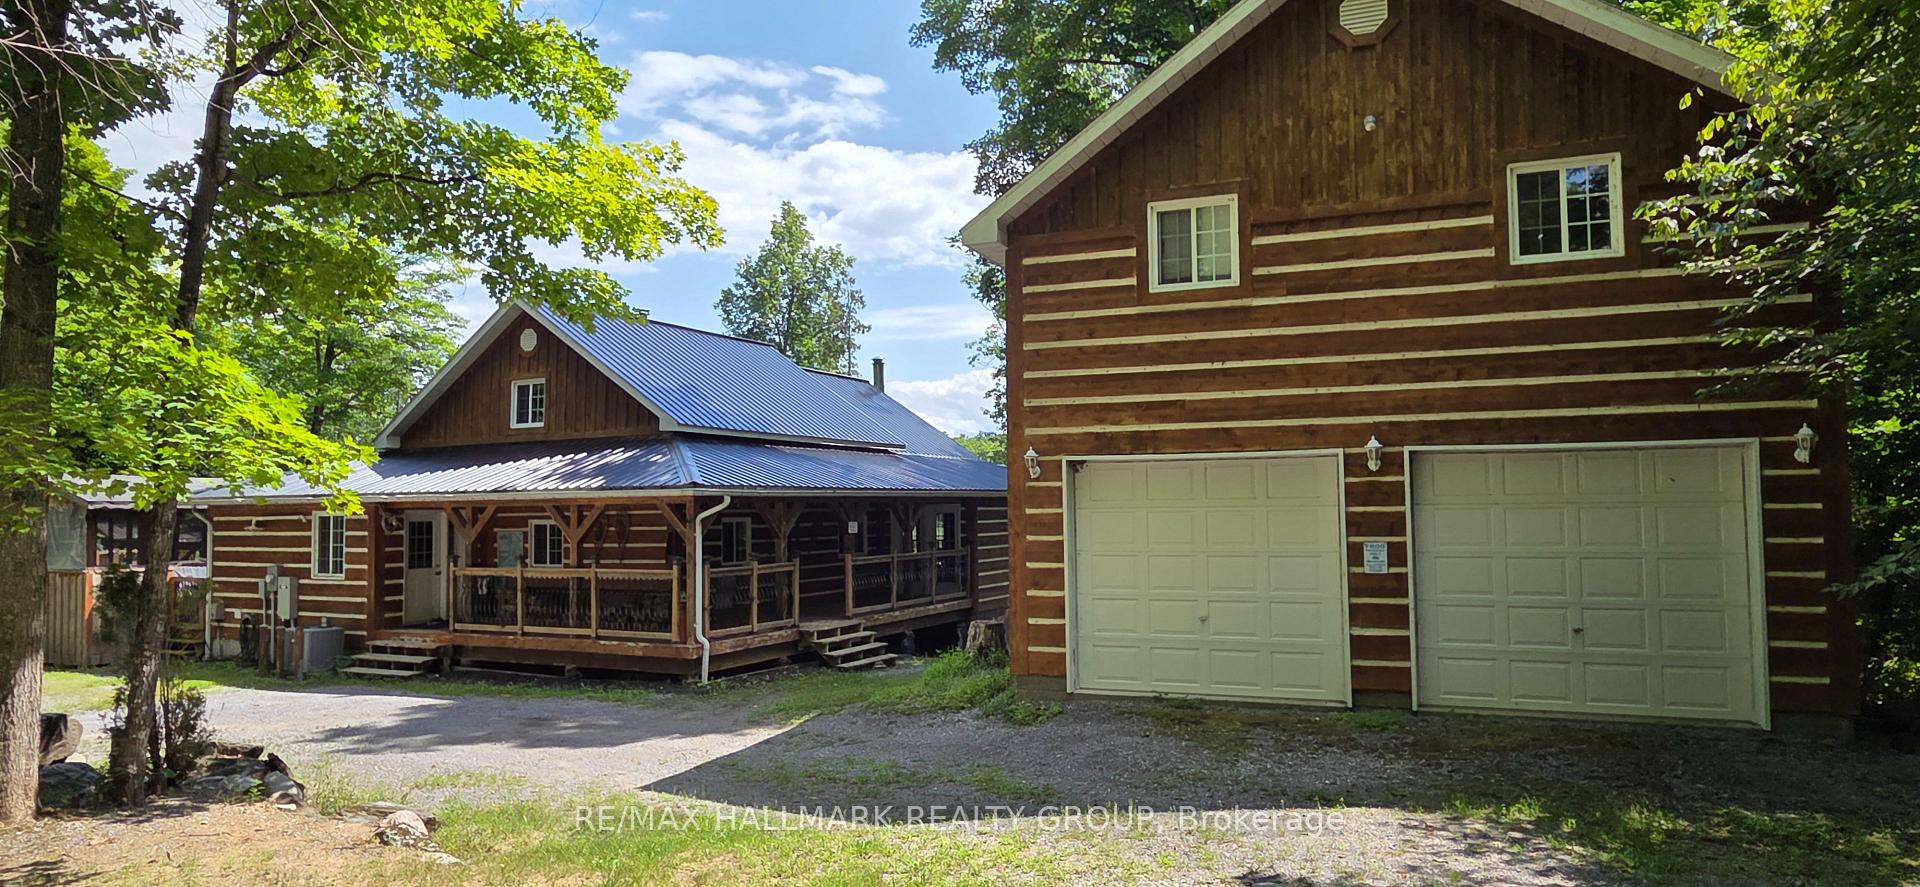
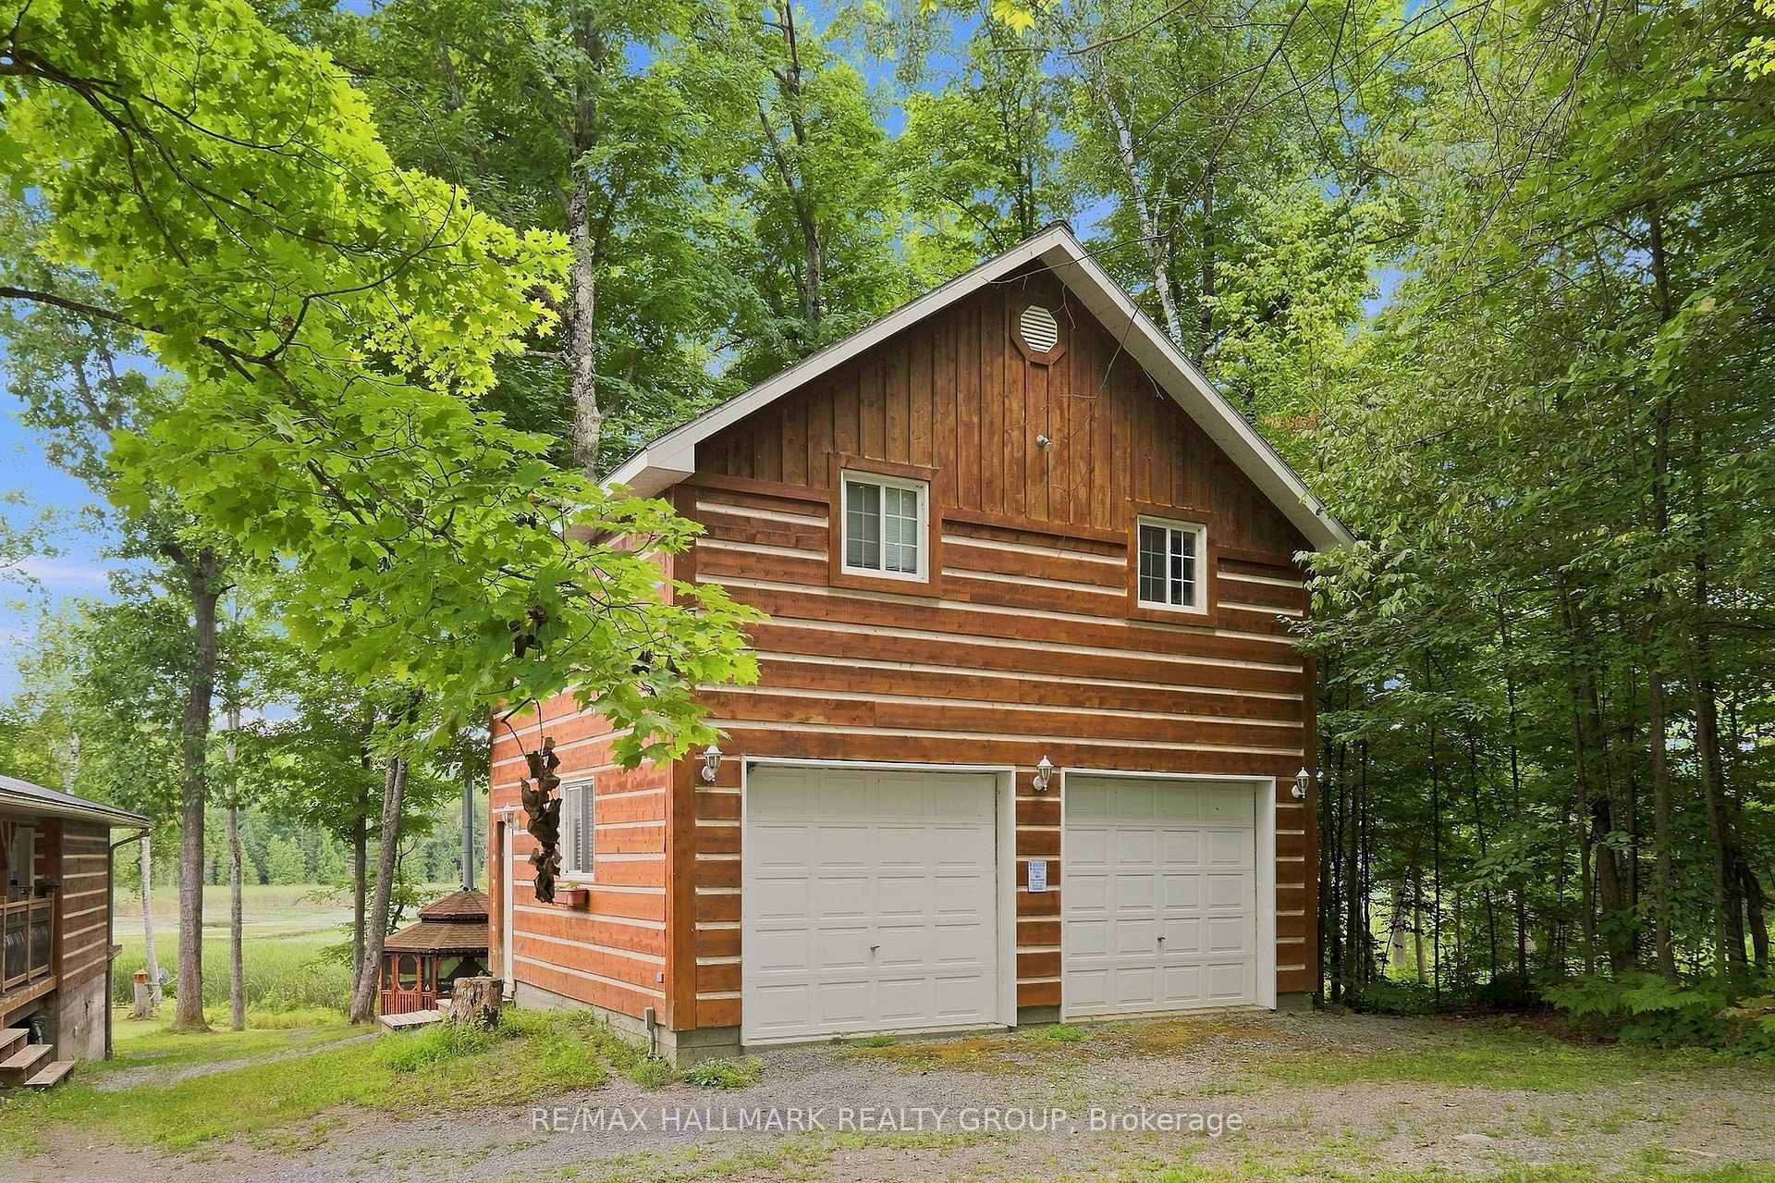
- 2Garage
- 1500–2000Sq Ft
- $4,533Tax
- 221×292 ftLot Size
 Estimated Value:$759,317See Free Estimate Report

Sale & Price History for 261 Lacourse Lane, Lanark Highlands, Lanark Highlands (Darling) Twp
| Start Date | End Date | Price | Event | MLS# |
|---|---|---|---|---|
| No listing history available | ||||
Real estate boards require you to or to see the full details of this property.
*Sold prices and complete sale & price history are regulated data. Under the Trust in Real Estate Services Act, 2002 (TRESA) and the rules of the Real Estate Council of Ontario (RECO), and pursuant to the Multiple Listing Service® rules of the Canadian Real Estate Association (CREA) and the Toronto Regional Real Estate Board (TRREB), this information may be shown only to registered users who have agreed to the applicable terms of use (a Virtual Office Website, or "VOW," arrangement). HOMEH Inc., Brokerage therefore provides it to signed-in members only. Creating an account is free and takes under a minute.
About 261 Lacourse Lane, Lanark Highlands, Lanark Highlands (Darling) Twp
Summarized Description
- Beautiful 4-season cottage in Lanark Highlands.
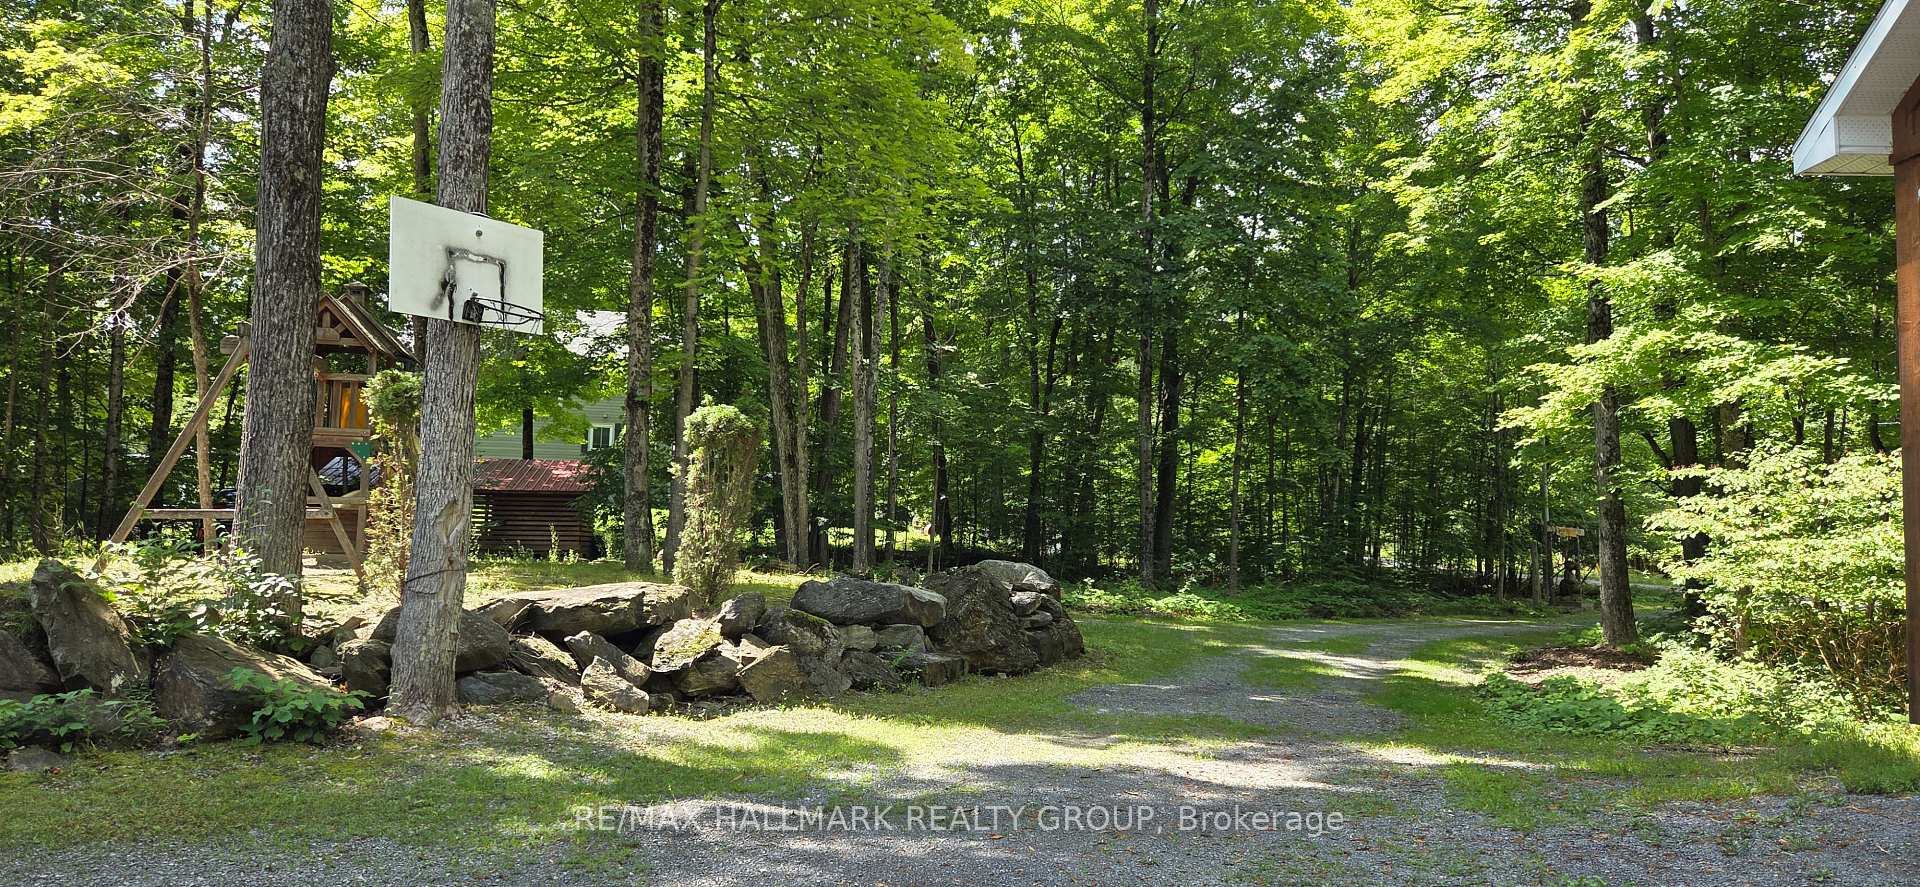
- Almost 1.4 acres of lush forest.
- Rustic character with modern comforts.
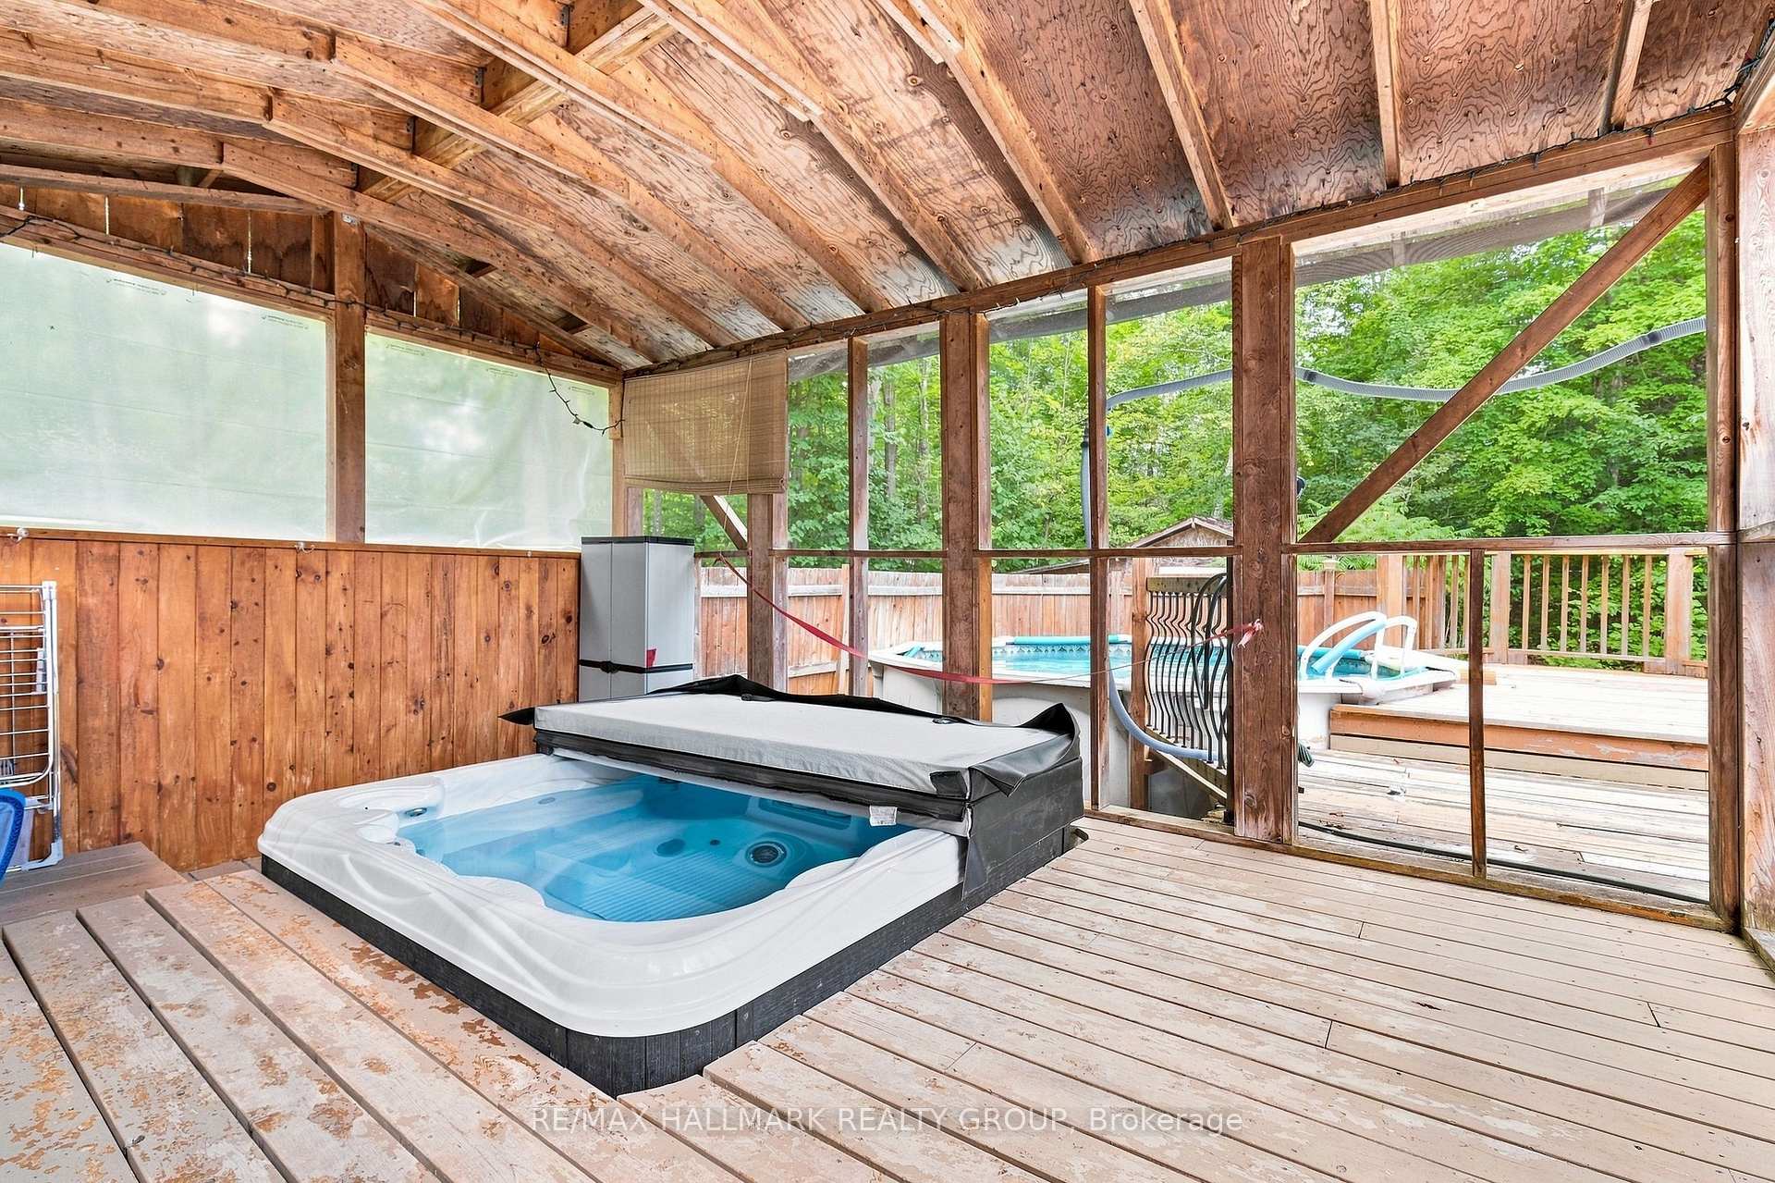
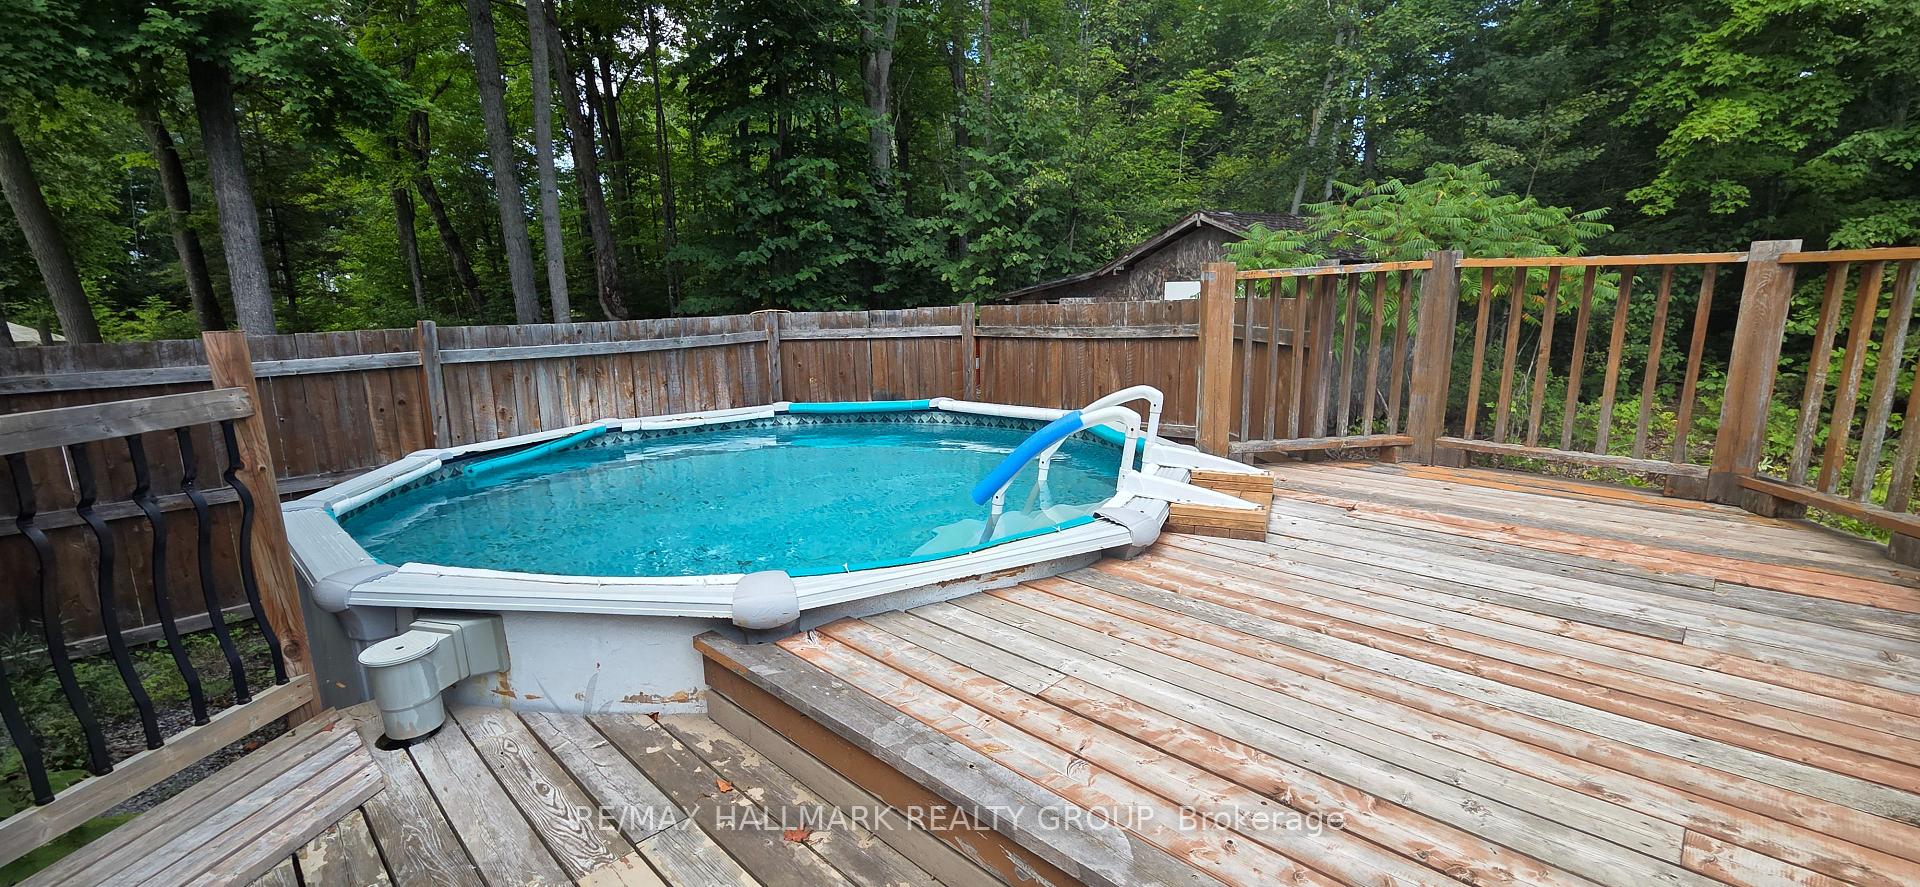
- Private screened-in hot tub and pool.
- Separate bunk cabin for guests.
- High Airbnb income potential.
- Includes all furniture for convenience.
- Ideal for family gatherings and relaxation.
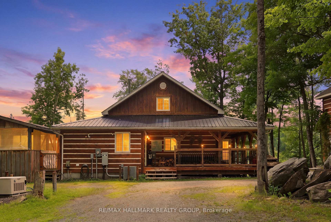
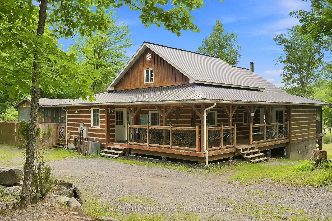
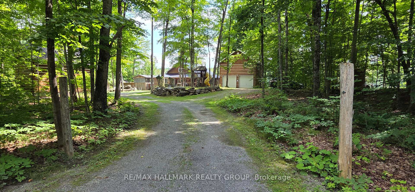
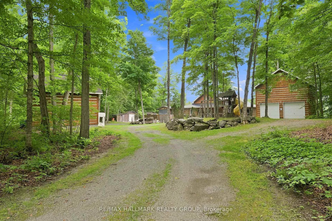
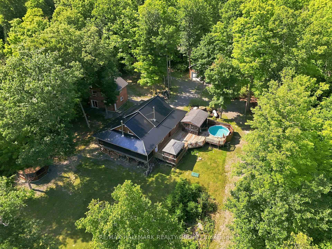
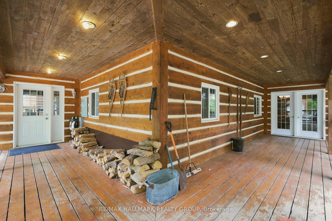
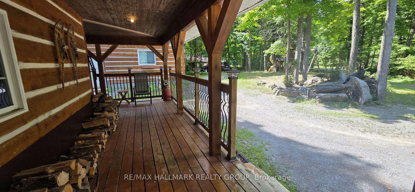
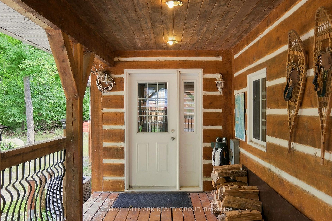
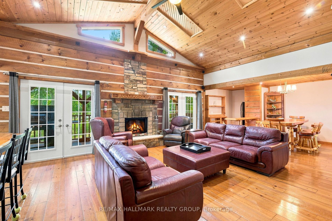
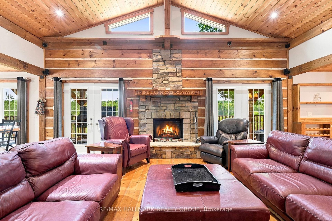
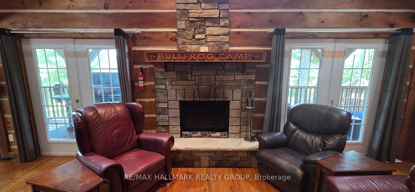
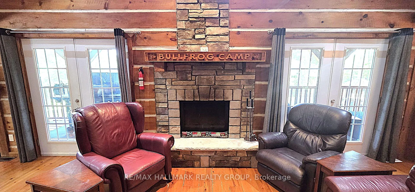
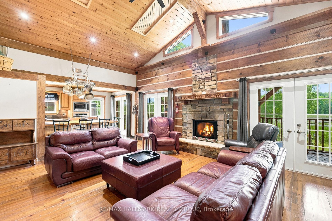
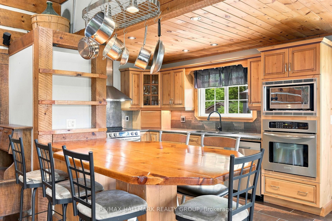
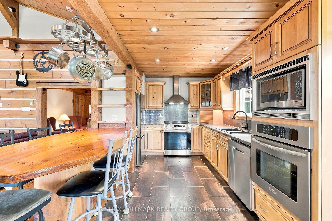
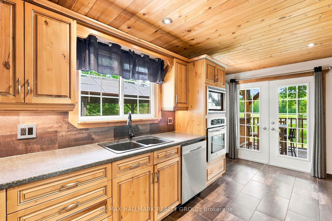
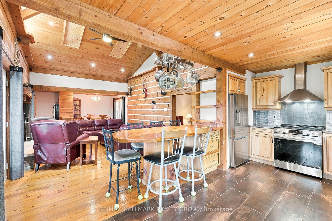
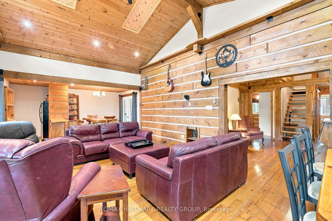
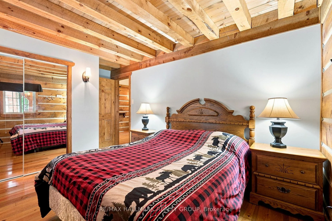
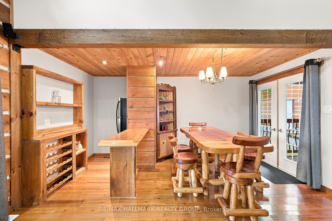
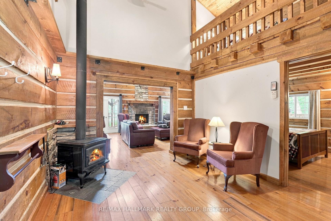
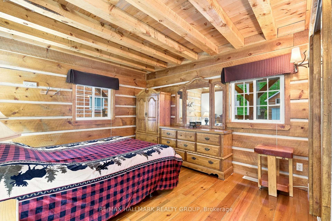
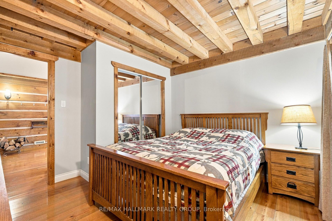
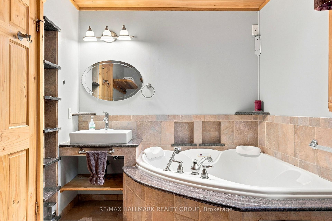
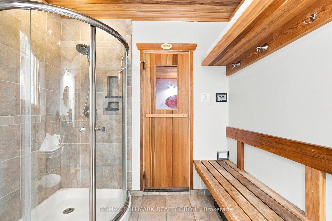
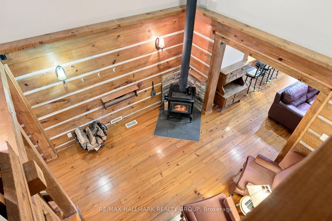
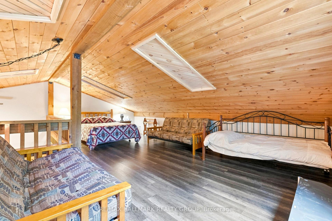
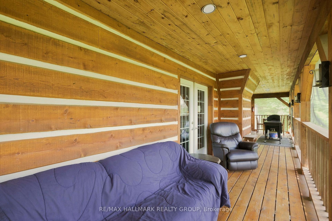
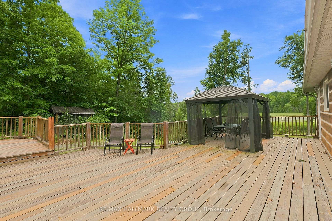
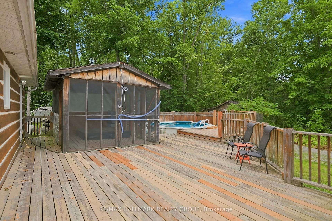
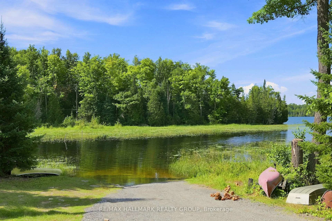
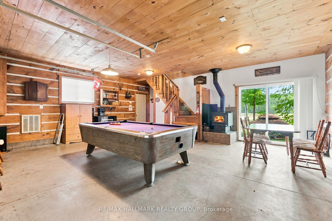
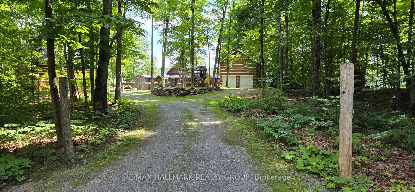
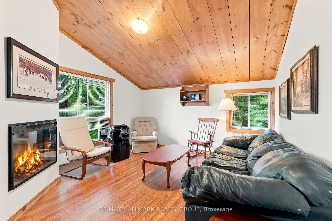
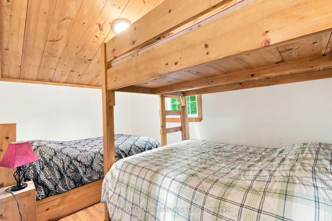
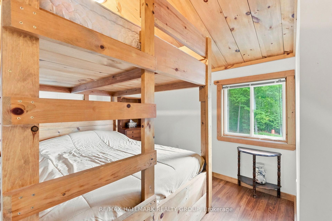
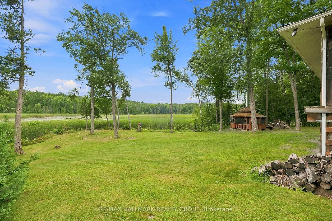
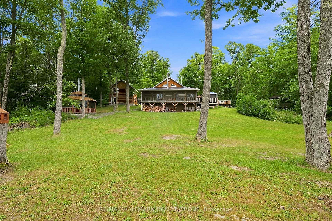
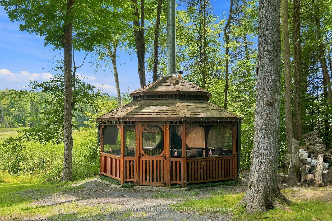
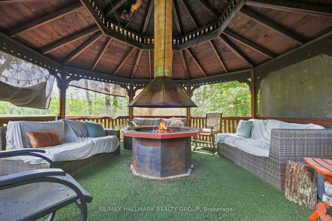
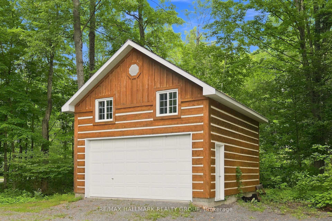
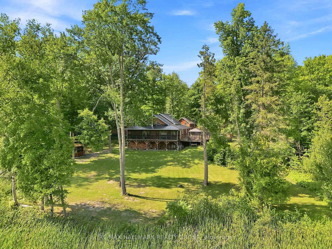
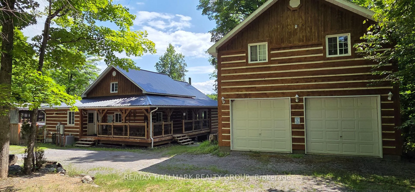
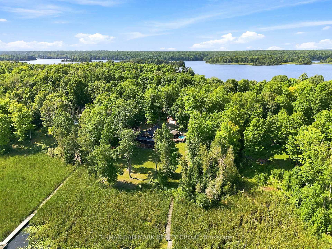
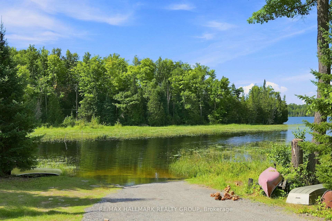
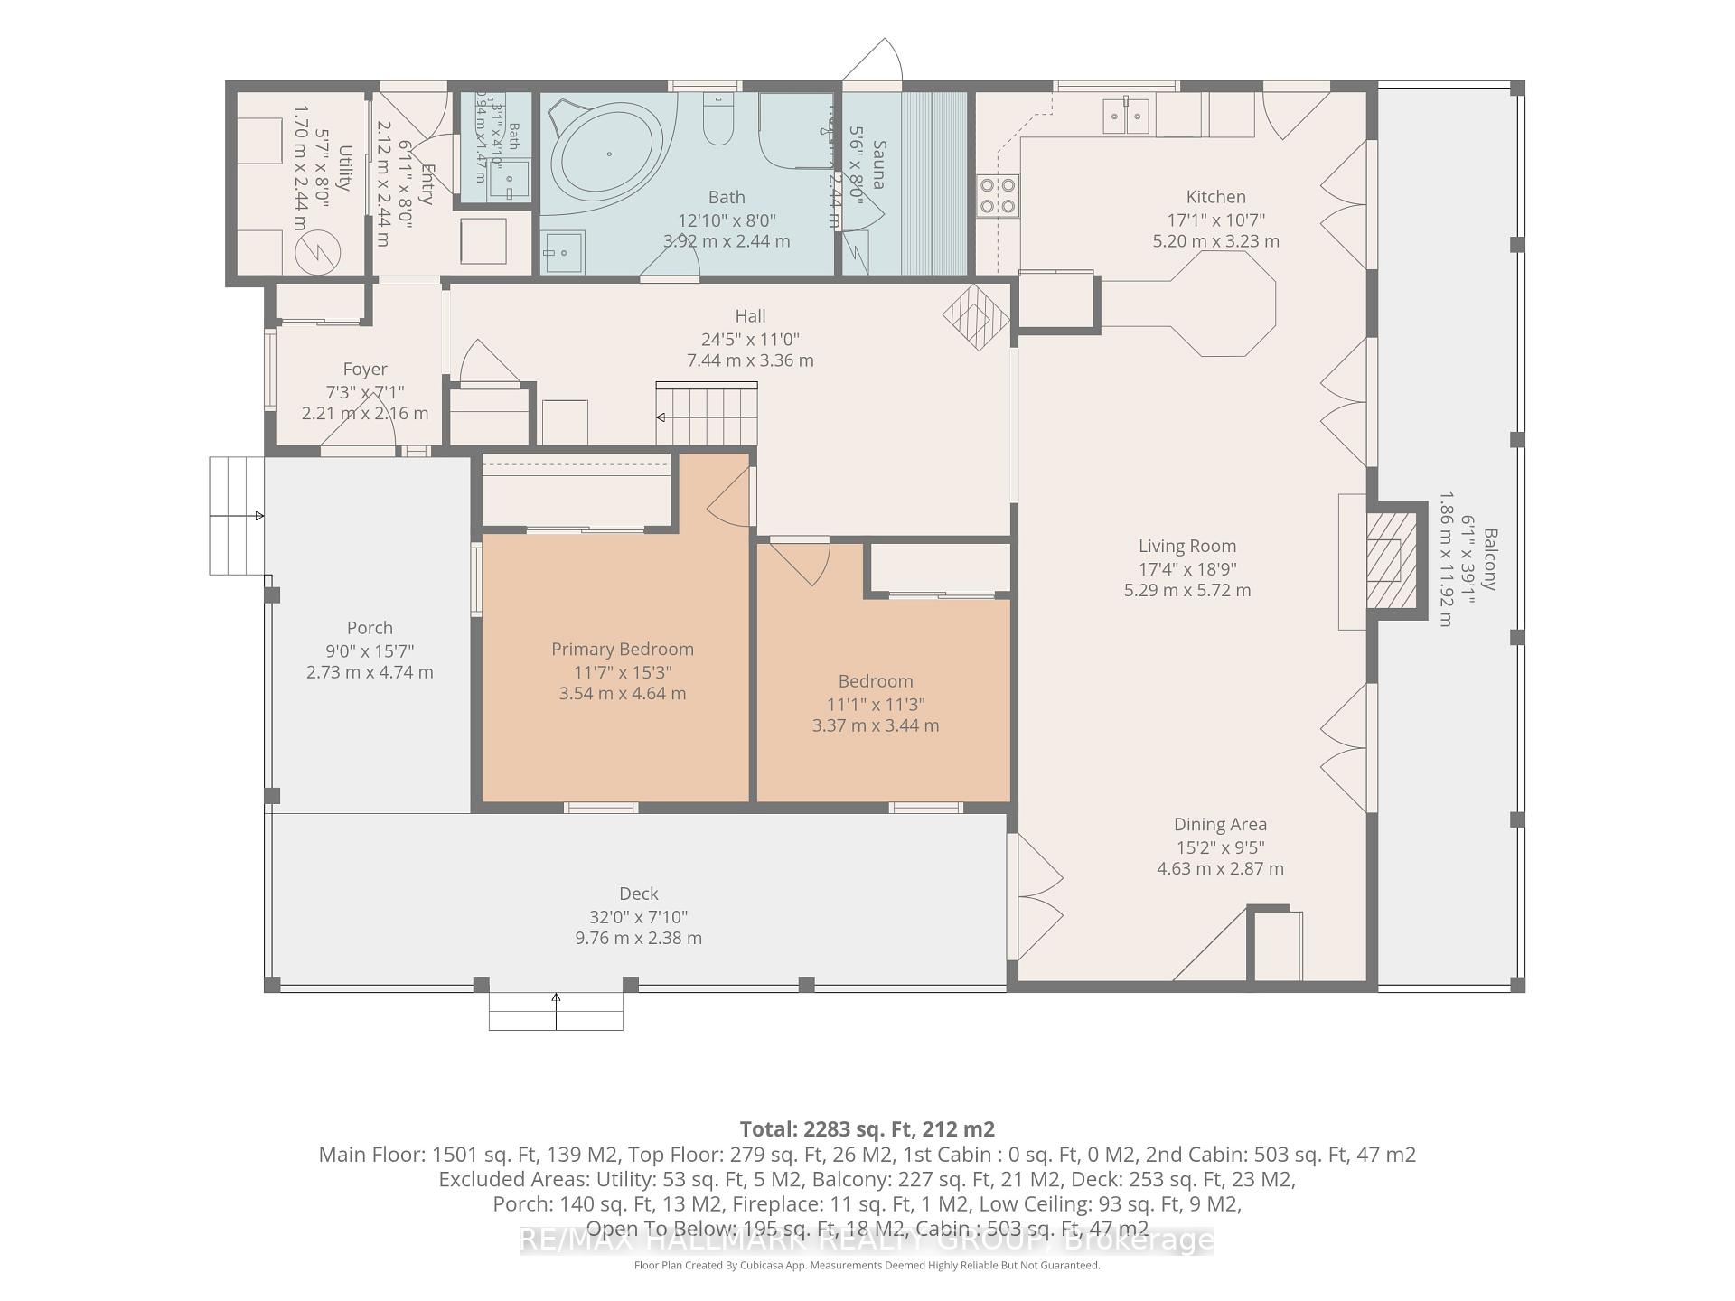
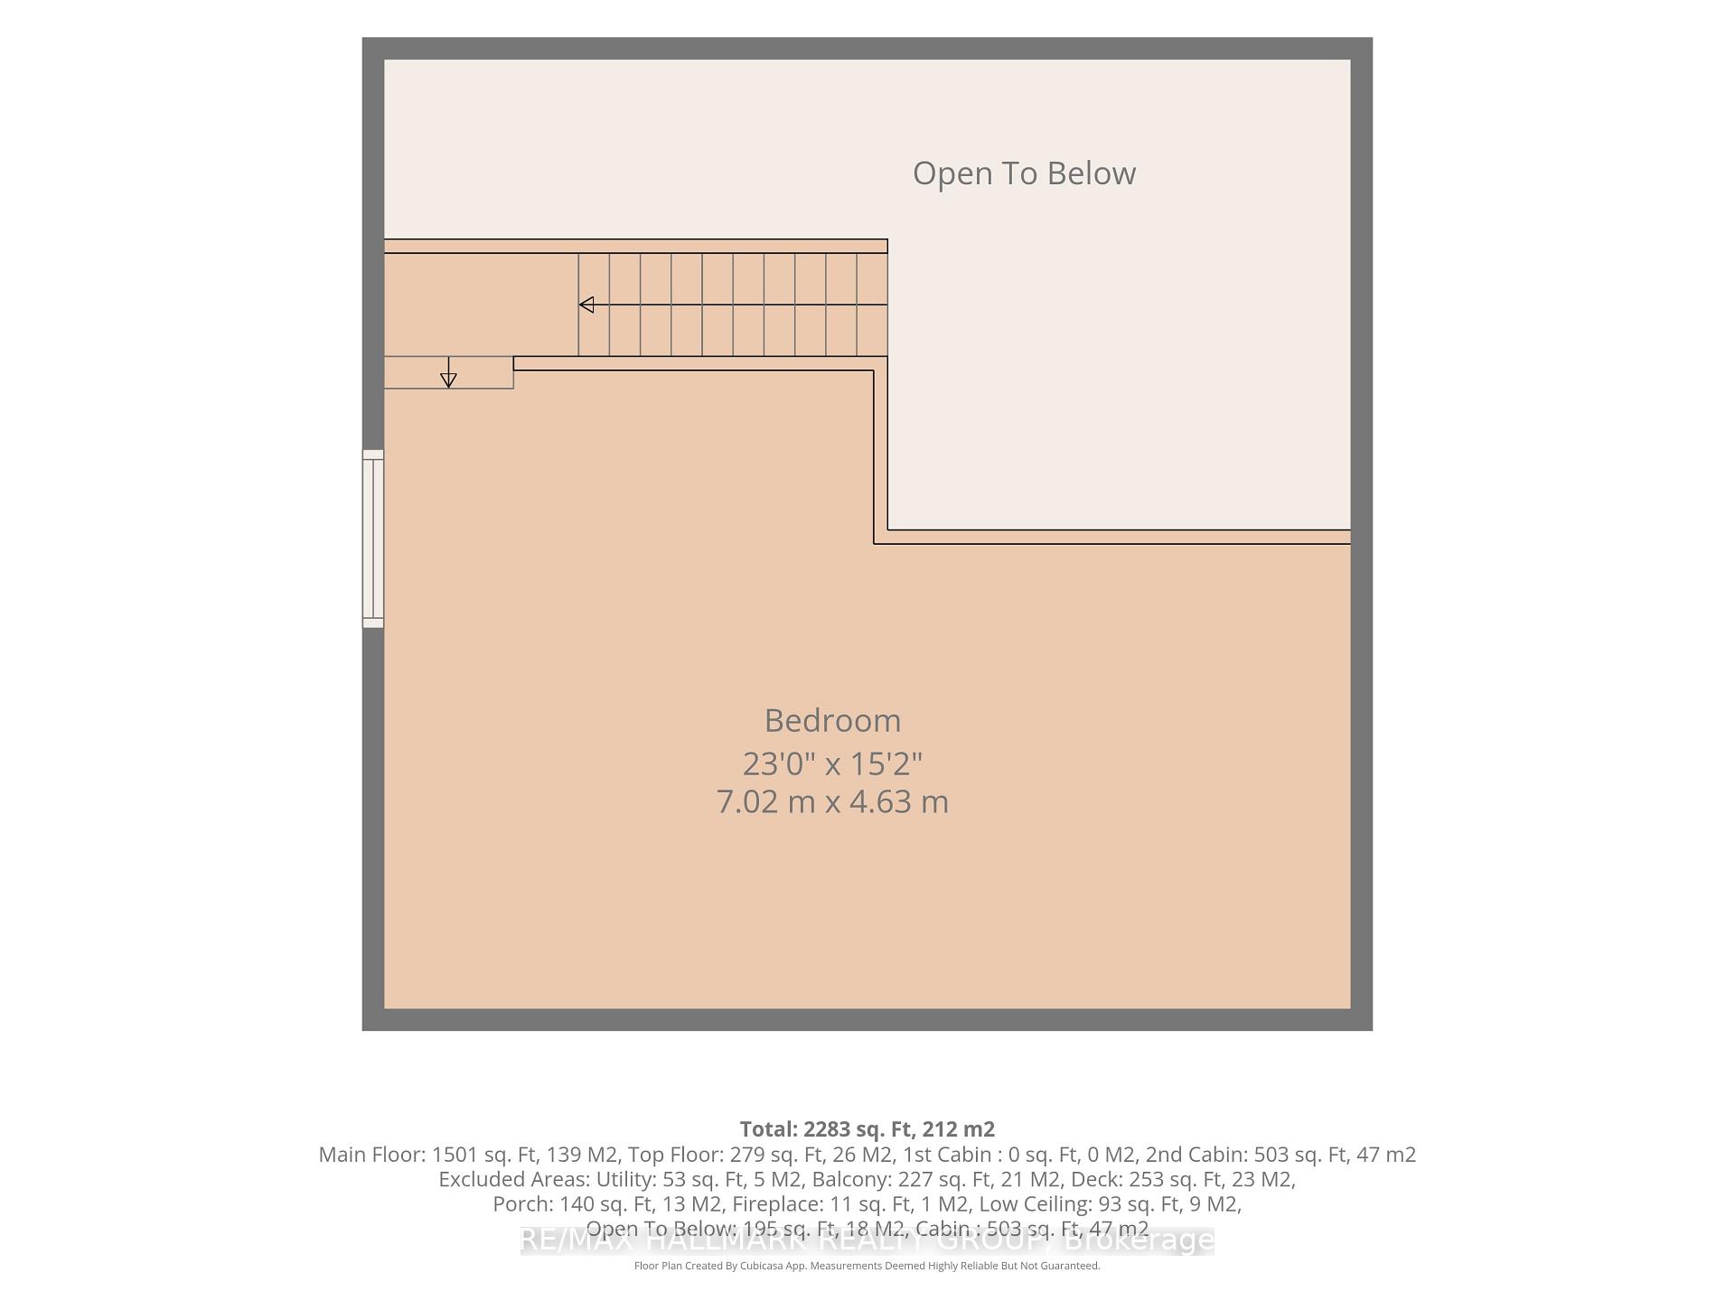
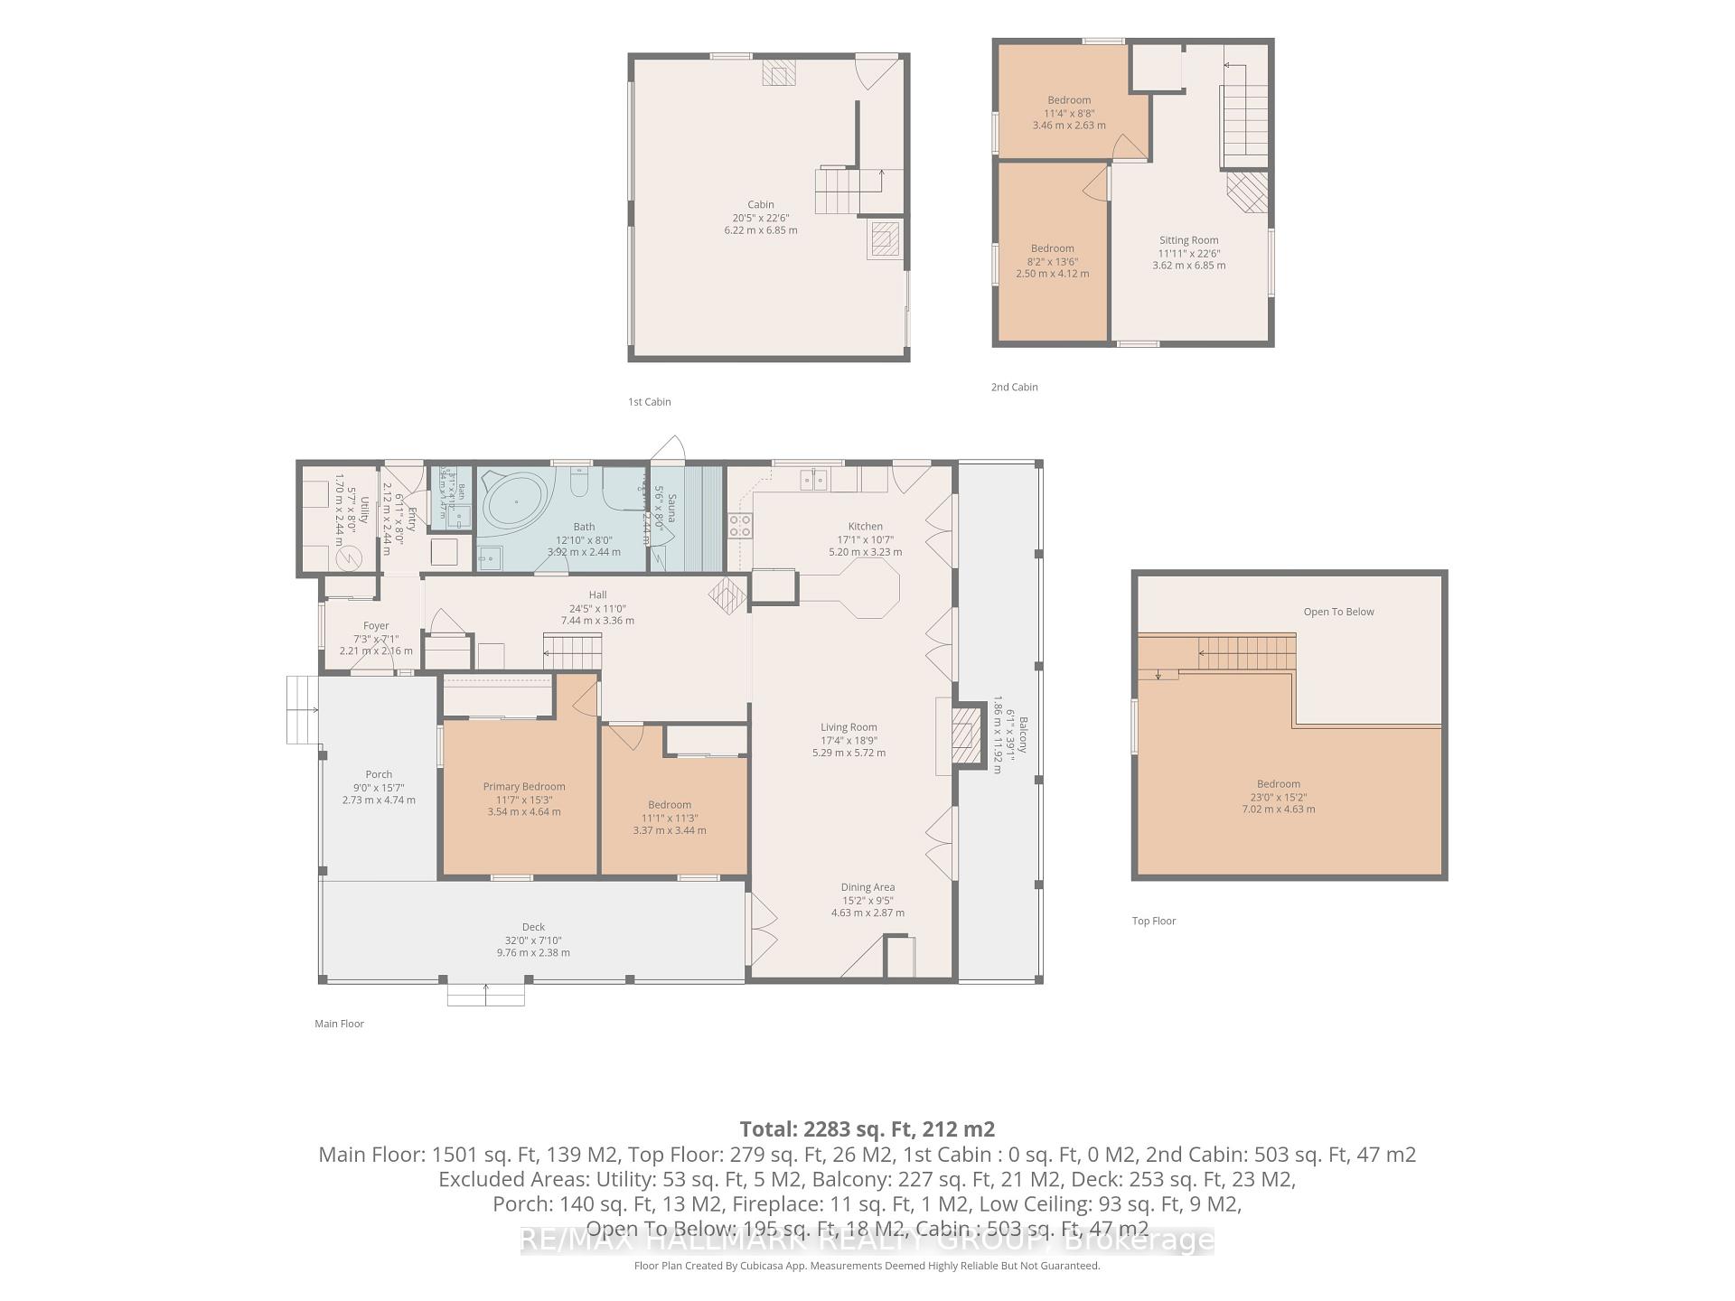
DREAMING OF THE PERFECT FAMILY COTTAGE GETAWAY?? WELCOME TO JACKELOPE LODGE! Beautifully maintained, 4-season cottage/home nestled in Lanark Highlands (1 hour west of Ottawa). Enjoy tranquility, serenity, and nature at its best on almost 1.4 acres of lush forest! The charming main cabin combines authentic rustic character with modern comfort, featuring wood beams, wide-plank wood flooring, vaulted ceilings, a stunning stone fireplace, modern kitchen with stainless-steel appliances, 2nd-storey loft/bedroom, bar & games area, plus a large surrounding deck and separate screened-in porch for relaxing. Enjoy the private, screened-in hot tub and above ground pool. This is the perfect summer getaway! Step outside to the incredible backyard, complete with a screened-in gazebo with fire pit-perfect for roasting marshmallows on summer evenings with family and friends. Boat launch onto White Lake just across the gravel road. There's more! A spacious 2-storey separate bunkie cabin provides 2 additional bedrooms, a main-level recreation area and a second-floor lounge - ideal for guests and extended family. The property also includes a double-car garage across from the main house. INVESTMENT OPPORTUNITY ALERT: Jackelope Lodge (261 Lacourse Lane) offers exceptional Airbnb/income potential.... has high demand! 5 bedrooms total (3 in main cabin, 2 in bunk cabin) but property can easily sleep 18 people with the loft in main cabin + the bunk cabin. GUESS WHAT? ALL FURNITURE INCLUDED TOO! Your private four-season retreat-and fantastic income property awaits! There is SO much more to do and enjoy at Jackelope Lodge! Forced-air propane gas heating, central air conditioning too!
Key Facts & Features
Property Costs
- Annual Property Tax Amount
- $4,533
- Land Transfer Tax Fee
- $10,975
Rental Items
- Rental Equipment
- Satellite dish
- Basement Type
- Crawl Space
Interior Features
- Laundry Level
- Main Level
- Interior Extras
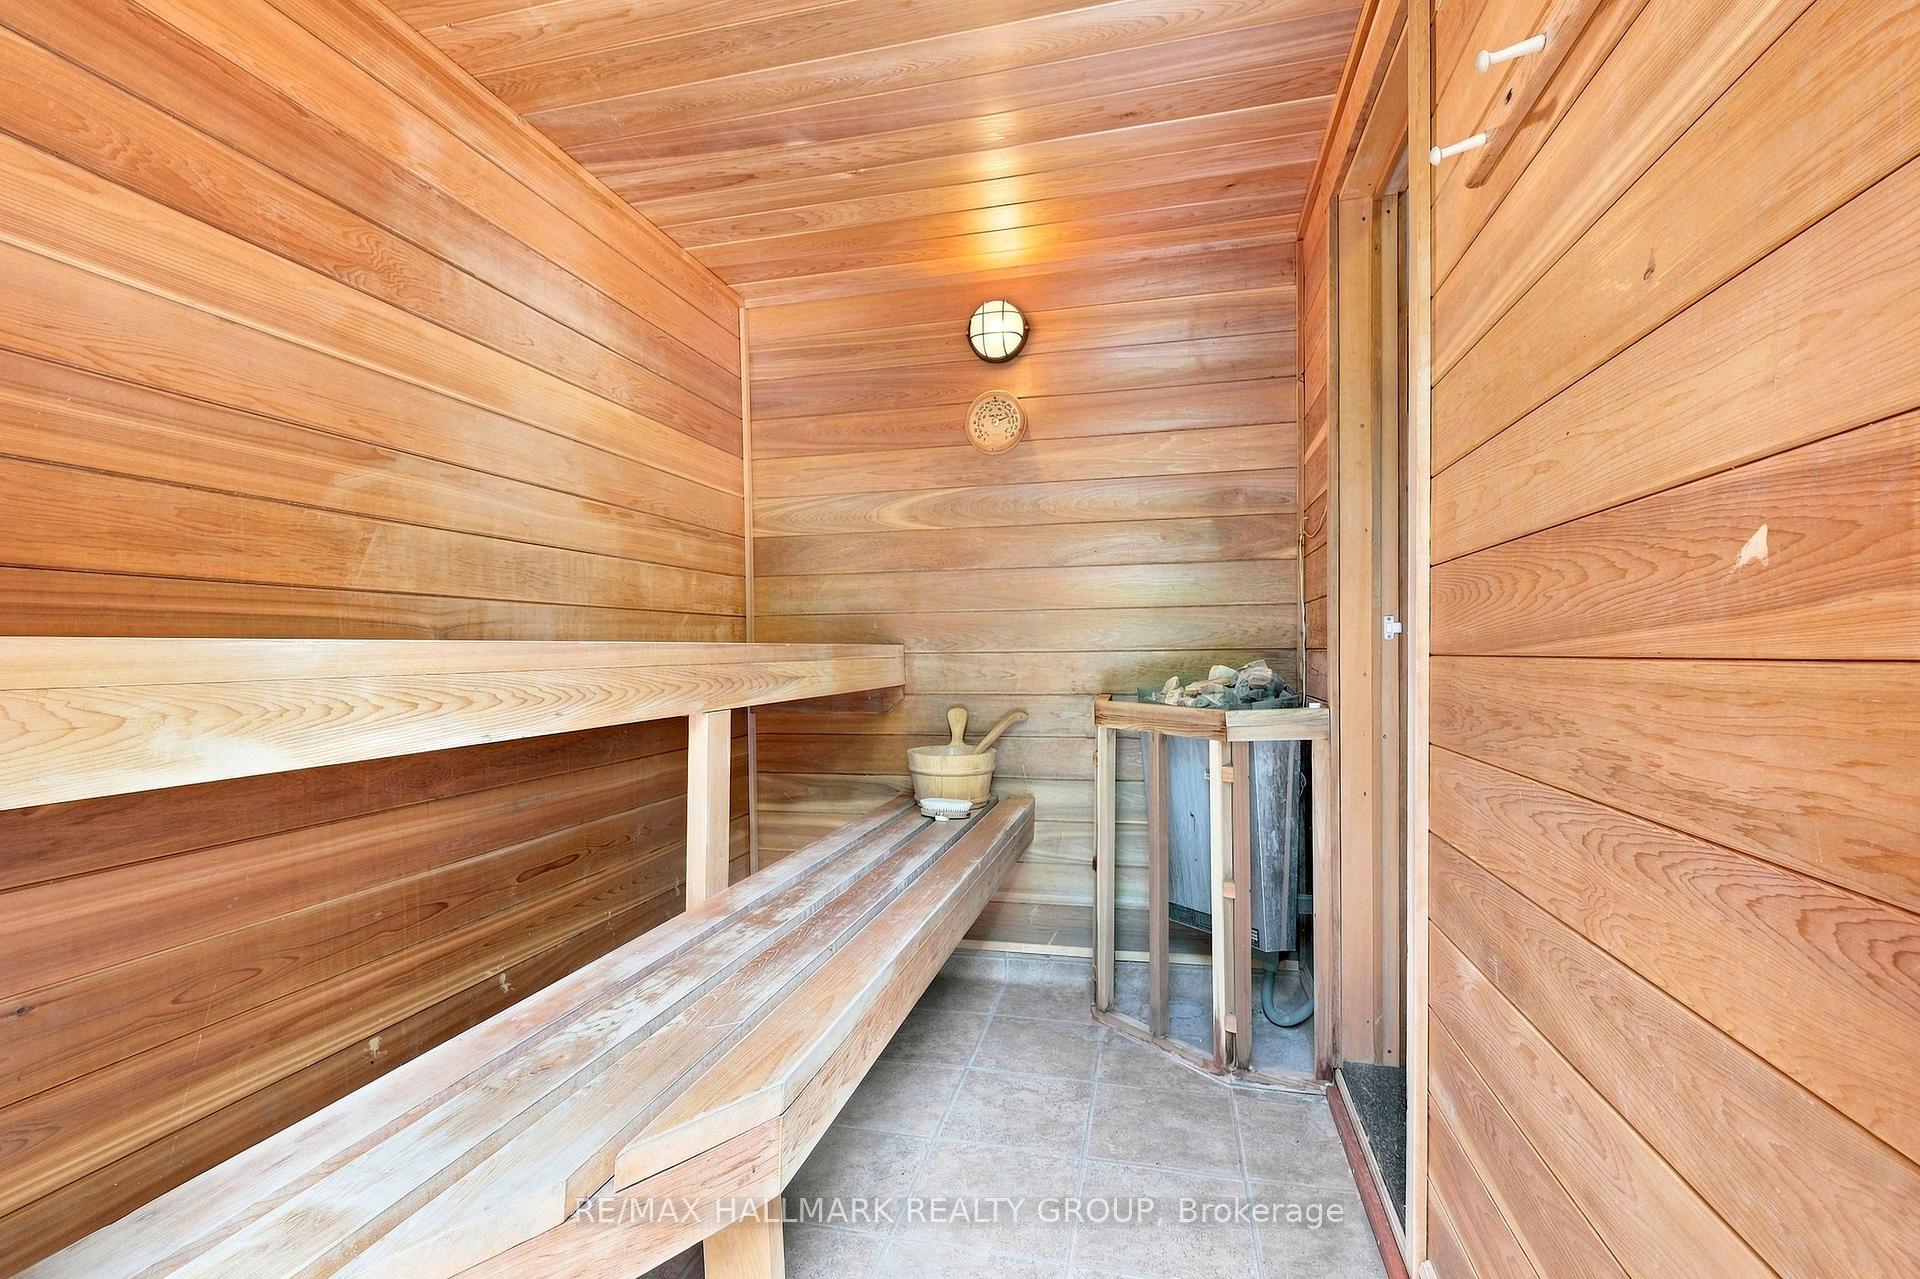
- Carpet Free, Central Vacuum, Guest Accommodations, Primary Bedroom - Main Floor, Propane Tank, Sauna, Water Treatment, Generator - Full
- View
- Forest, Creek/Stream
- Fireplace/Stove
- Yes
- Fireplace Features
- Wood, Wood Stove
- Elevator
- No
Exterior Features
- Exterior Extras
- Deck, Hot Tub, Privacy, Porch Enclosed, Recreational Area, Year Round Living, Fishing
- Pool
- Above Ground
Building
- Building Type
- Detached
- Building Style
- 1 1/2 Storey
- Approx Age
- 16-30
Construction
- Exterior Finish
- Wood
- Roof
- Metal
- Foundation Details
- Concrete
- Special Designation
- Unknown
Lot
- Lot Front
- 220.50 ft
- Lot Depth
- 291.89 ft
- Lot Size
- 60364
- Lot Shape
- Rectangular
Inclusions
- Inclusions
- Refrigerator (2), Stove, Wall oven, Dishwasher, Hood fan, Washer, Dryer, All light fixtures, Hot tub, Pool & accessories, All furniture included, Generator.
Exclusions
- Exclusions
- None
Parking & Garages
- Garage Type
- Detached
- Garage Spaces
- 2
- Parking Spaces
- 6
- Total Garage And Parking Spaces
- 8
Heating & Cooling
- Heat Source
- Propane
- Heat Type
- Forced Air
- Air Conditioning
- Central Air, Window Unit(s)
- Water
- Well
- Sewers
- Septic
- Bedrooms
- 3 + 2
- Washrooms
- 2
- Kitchens
- 1
- Family / bonus room
- Yes
Room sizes
- Breakfast—Main level
- Laundry—Main level
- Foyer—Main level
- Primary Bedroom—Main level
- Powder Room—Main level, 2 Pc Bath
- Living Room—Main level
- Bedroom 2—Main level
- Kitchen—Main level
- Dining Room—Main level
- Sitting—Main level
- Loft—Second level
- Bathroom—Main level, 4 Pc Bath
Washrooms
- 4-piece, Main
- 2-piece, Main
- Municipality
- Lanark Highlands
- Neighbourhood
- Lanark Highlands (Darling) Twp
- Main cross streets
- Snye Rd and Lakeshore Rd
- Directions
- From ottawa, take 417 west to exit 169, go west to pakenham, west on Waba to Campbell, go left to Bellamy, then to Peneshula, go right to Snyder, go left on Lacourse Lane.
- MLS® number
- X13675960
- Data source
- Toronto Regional Real Estate Board
- Listed on
- 2026-08-14
- Updated on
- 2026-09-16
- Days on market
- 62 days
- Possession type
- Immediate
- Co-op commission
- 2.0
- Seller
- Listed by
- RE/MAX HALLMARK REALTY GROUP
Home Market Value
Current home valuation for 261 Lacourse Lane, Lanark Highlands, Lanark Highlands (Darling) Twp, Lanark Highlands, ON. Listed for $725,000
HOMEH Estimate
$759,317
Estimated Sales Range
$599,860 - $918,774
HOMEH Estimate for 261 Lacourse Lane, Lanark Highlands, Lanark Highlands (Darling) Twp
Calculated with a real agent's CMA method — 45+ years of experience, codified. Not an AI guess.
Mortgage Payment Calculator
Compare up to 4 down payment scenarios
5% on first $500K + 10% on $225,000 over $500K
$47,500
| Scenario 1 | Scenario 2 | Scenario 3 | Scenario 4 | |
|---|---|---|---|---|
−Down payment | % $ | % $ | % $ | % $ |
+CMHC insurance | $27,086 | $20,228 | $17,255 | $0 |
=Total mortgage | $704,236 | $672,728 | $633,505 | $580,000 |
Amortization | ||||
Mortgage rate | % | % | % | % |
| Payment frequency | ||||
=Mortgage payment | $3,438monthly | $3,285monthly | $3,093monthly | $2,832monthly |
Land Transfer Tax
$10,975
$10,975
Around this home
No schools found nearby
Data provided by OpenStreetMap & Fraser Institute School Rankings
Ask HOMEH
New!Hi there!
👋Text or call (416) 301-9001
Recommended for you
Based on homes you've looked at.
No recommended properties found.
Nearby similar homes
No nearby properties found.
More real estate resources
Other homes nearby
Explore this area
Nearby neighbourhoods
No nearby listings available.