
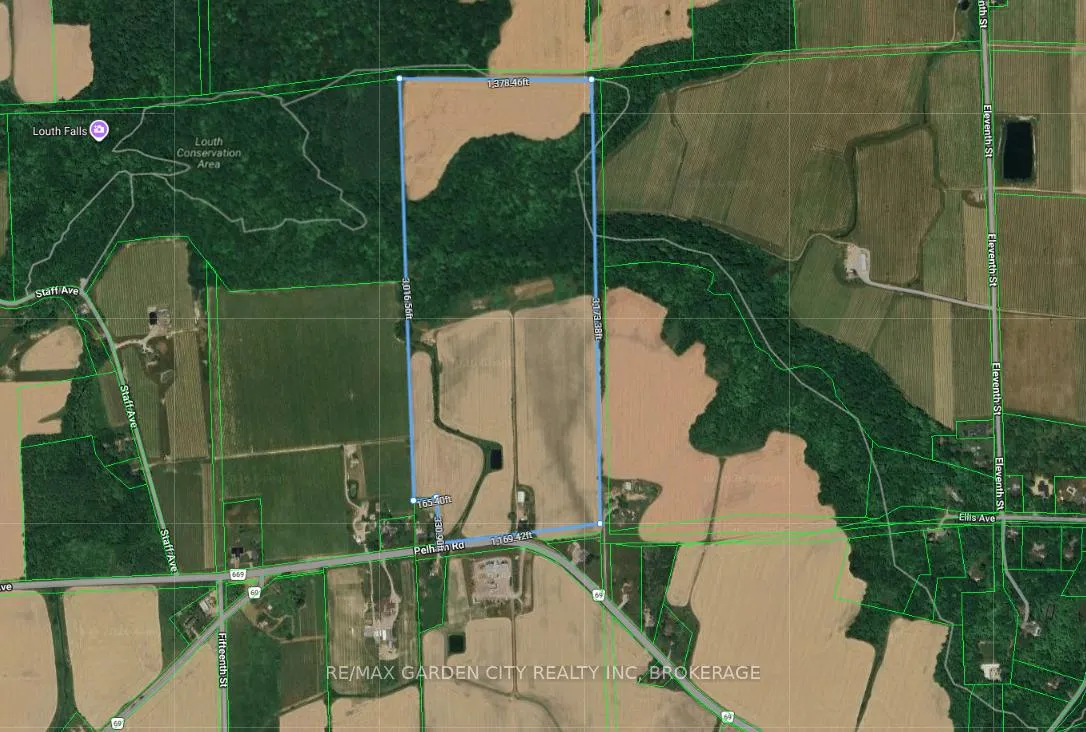
2345 Regional Rd 69
Lincoln (Lincoln-Jordan/Vineland), ON L2R 6P7
- 3Bedrooms
- 2Bathrooms
- 6Garage
- 2000–2500Sq Ft
- $12,556Tax
- 1,169×3,016 ftLot Size
 Free EstimateSee Free Estimate Report

Property not available for sale or for rent.
HOMEH One: full-service selling for a 1% listing fee. The buyer's agent commission is separate.
Free Home EvaluationHow Much Is My Home Worth?Homes for Sale NearbySale & Price History for 2345 Regional Rd 69, Lincoln, Lincoln-Jordan/Vineland
| Start Date | End Date | Price | Event | MLS# |
|---|---|---|---|---|
| 2026-05-22 | 2026-09-22 | Login to See Prices | Expired | x13161408 |
Real estate boards require you to or to see the full details of this property.
*Sold prices and complete sale & price history are regulated data. Under the Trust in Real Estate Services Act, 2002 (TRESA) and the rules of the Real Estate Council of Ontario (RECO), and pursuant to the Multiple Listing Service® rules of the Canadian Real Estate Association (CREA) and the Toronto Regional Real Estate Board (TRREB), this information may be shown only to registered users who have agreed to the applicable terms of use (a Virtual Office Website, or "VOW," arrangement). HOMEH Inc., Brokerage therefore provides it to signed-in members only. Creating an account is free and takes under a minute.
About 2345 Regional Rd 69, Lincoln, Lincoln-Jordan/Vineland
Summarized Description
- Sprawling 100-acre estate in Niagara Region
- Stunning panoramic views of Lake Ontario
- 60 acres of fertile arable land available
- Includes majestic woodlands and private waterfalls
- Features a heated workshop and greenhouse
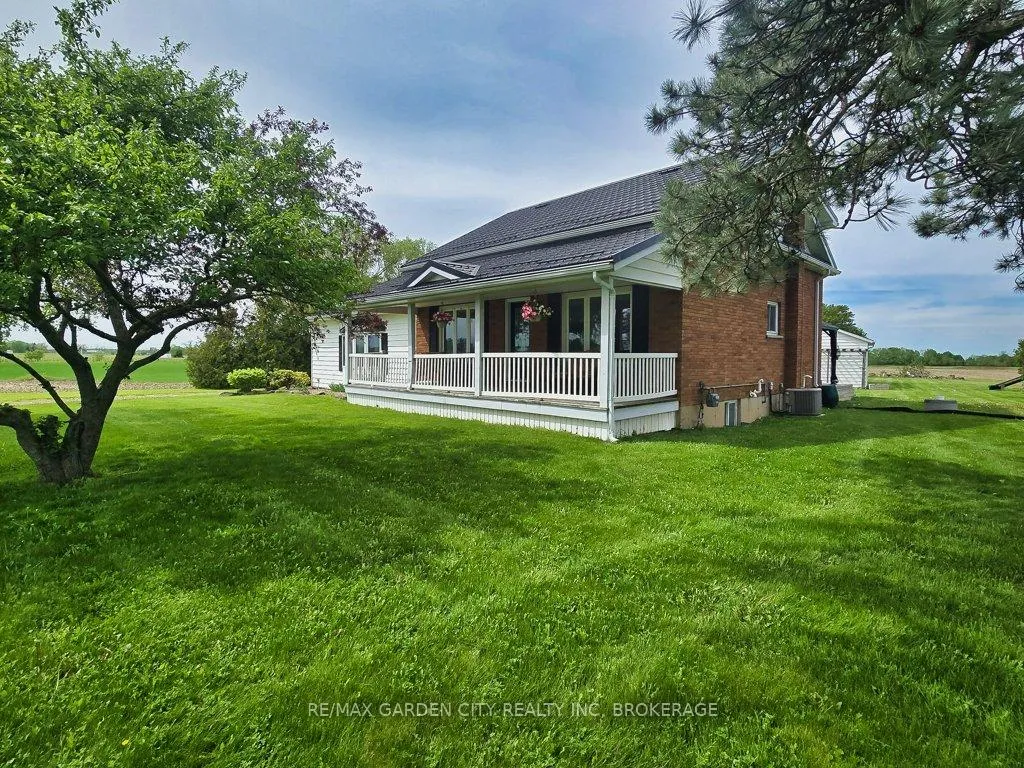
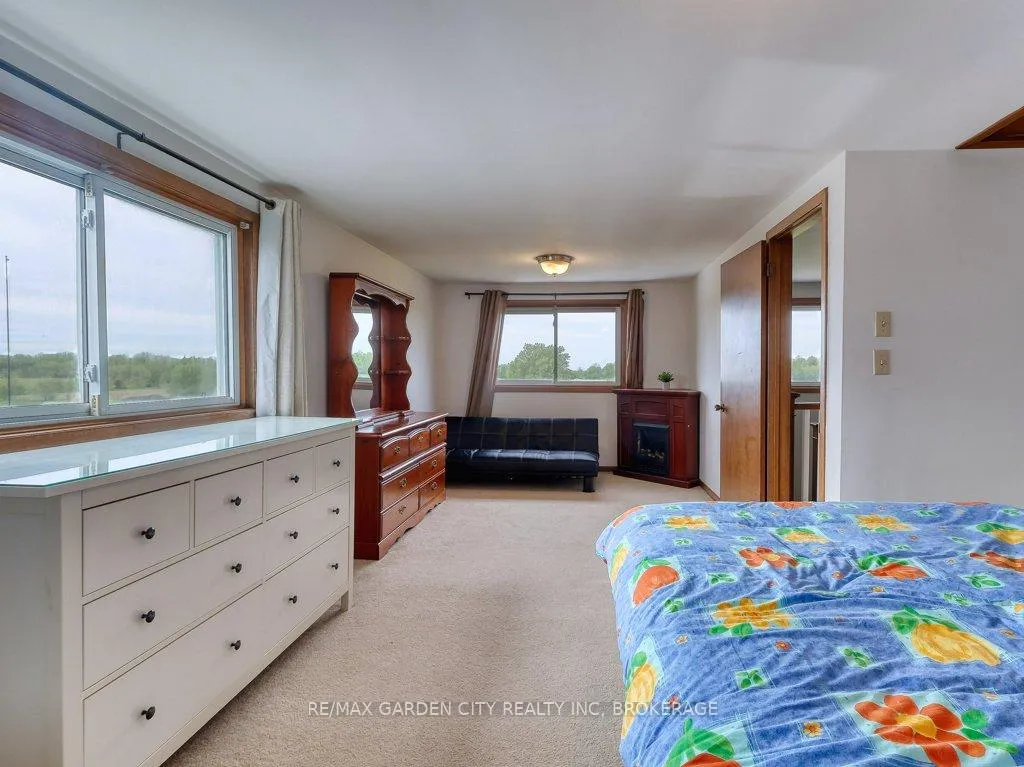
- 2000 sq ft upgraded farmhouse with family room
- Close to highways, wineries, and top schools
- Ideal for agricultural ventures or investment
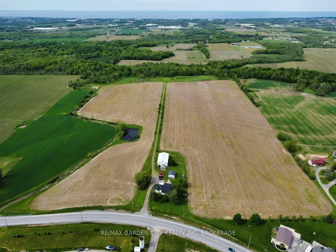
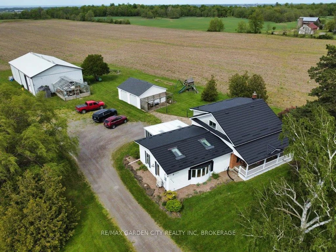
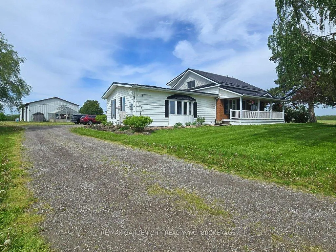
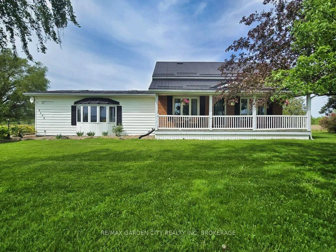
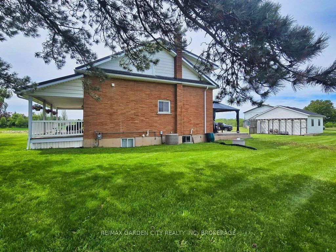
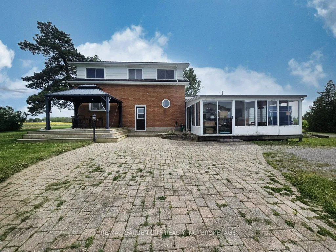
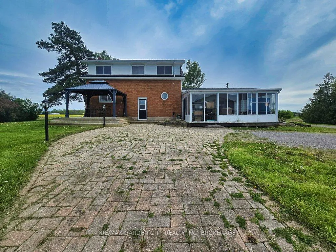
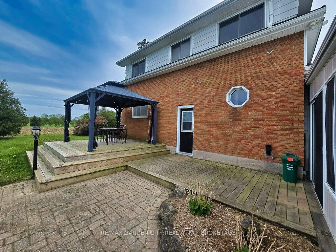
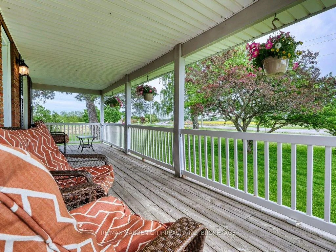
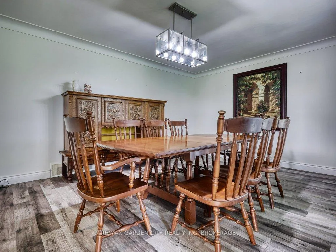
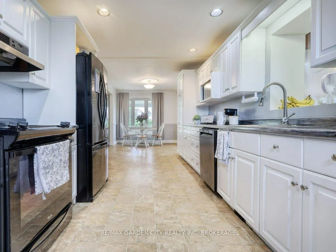
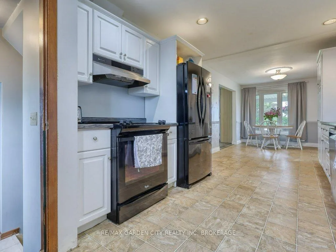
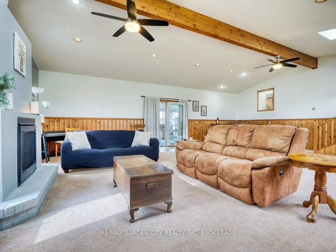
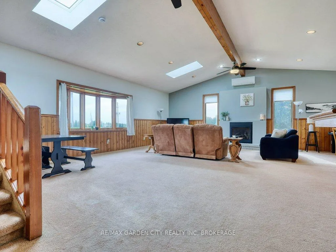
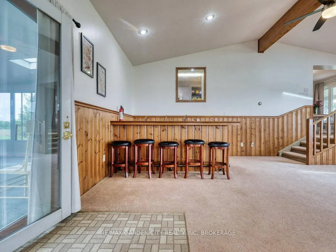
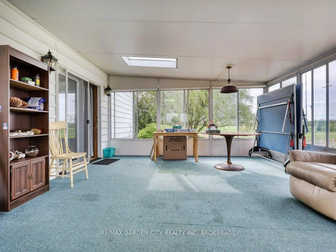
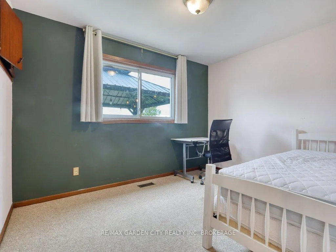
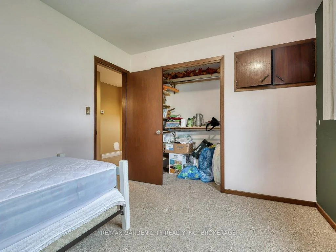
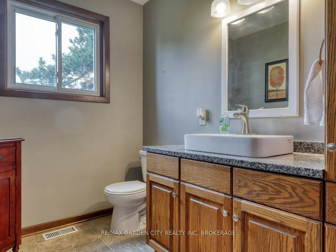
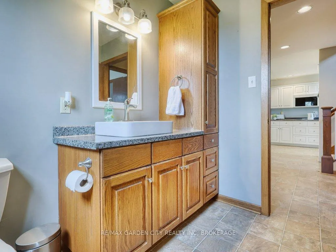
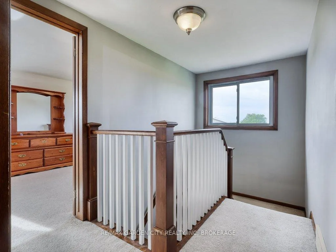
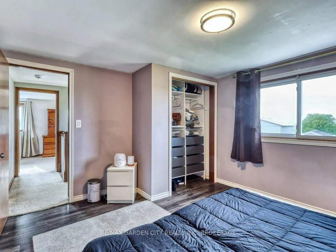
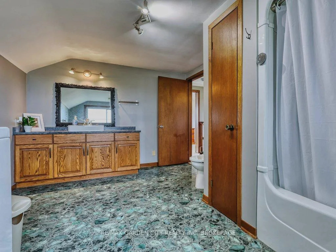
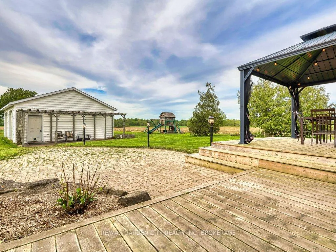
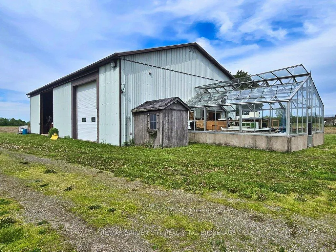
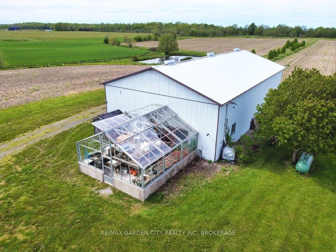
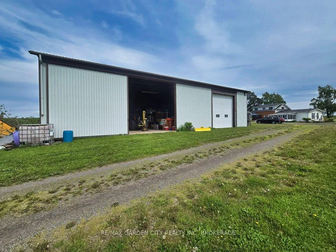
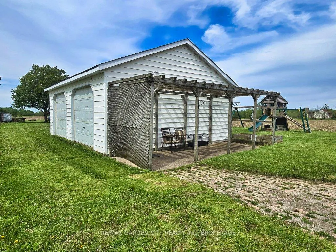
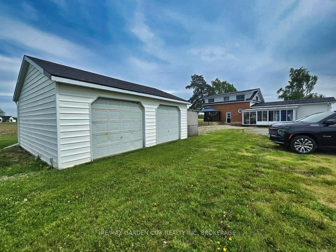
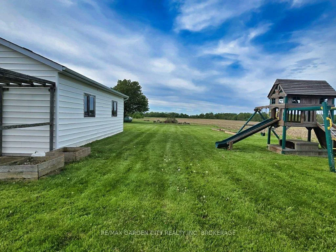
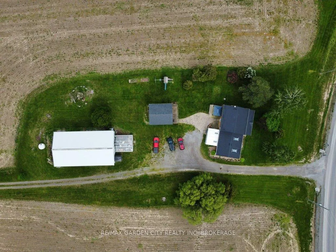
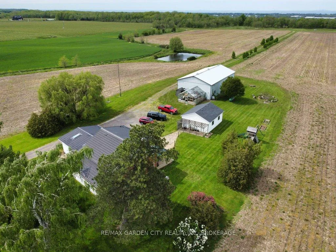
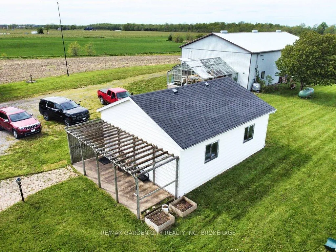
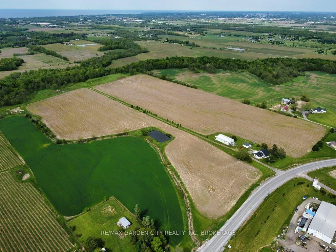
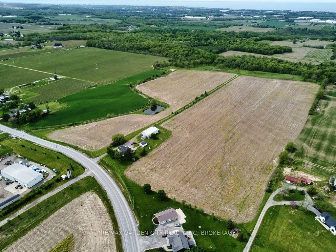
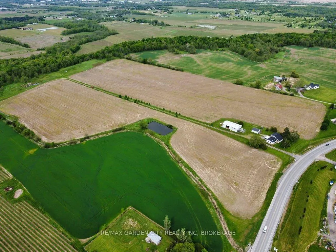
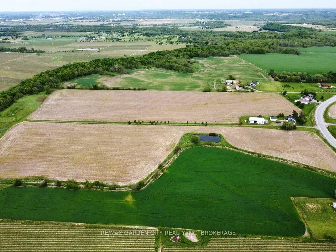
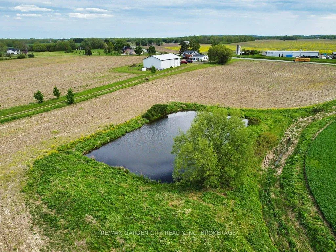
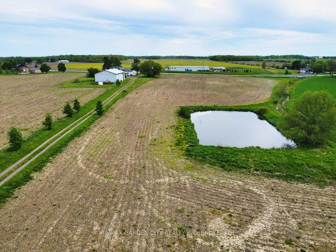
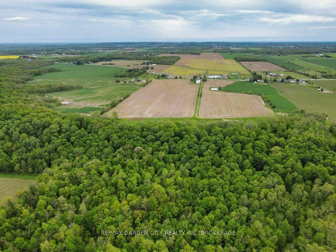
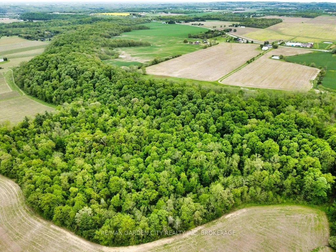
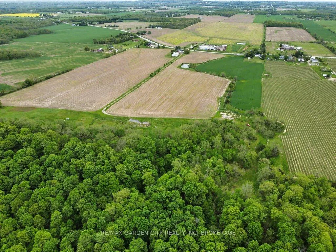
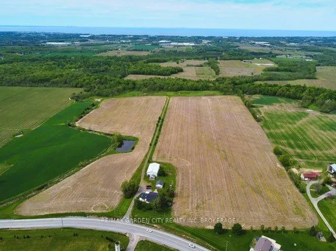
Just shy of 100 acres, a premium estate in the prestigious wine/agri district of Jordan in the Niagara Region. Outstanding panoramic views of Lake Ontario, Toronto skyline and the escarpment. Approximately 60 acres of arable land with the balance consisting of majestic woodlands, a pond, the Bruce Trail, even your own private waterfalls. This escarpment property is located in the Vinemount Ridge region bordering the Twenty Mile Bench and the Short Hills Bench. Great growing temperature, air flow and drainage. Located just minutes away from major highways, grocery stores, world famous restaurants and wineries, top rated schools, renowned golf courses, recreational facilities, scenic trails, etc. A short distance from the USA border and Toronto. Presently housing a steel 70' x 42' barn with heated workshop and 16' ceilings, attached 24' x 20' greenhouse. Double detached 28' x 26' garage. Well kept, 2000 sq ft, 3 bedroom, 2-bathroom, farmhouse with many upgrades from a spacious family room addition with fireplace to maintenance free steel roof. Still leaving endless space to build your dream home/vineyard. A rare opportunity to acquire such a large parcel of land with an enriching lifestyle for the agricultural/viticultural entrepreneur. Or a land banking acquisition/investment. This picturesque country estate offers endless possibilities for many walks of life.
Key Facts & Features
Property Costs
- Annual Property Tax Amount
- $12,556
- Land Transfer Tax Fee
- $61,470
- Basement Type
- Partial Basement, Partially Finished
Interior Features
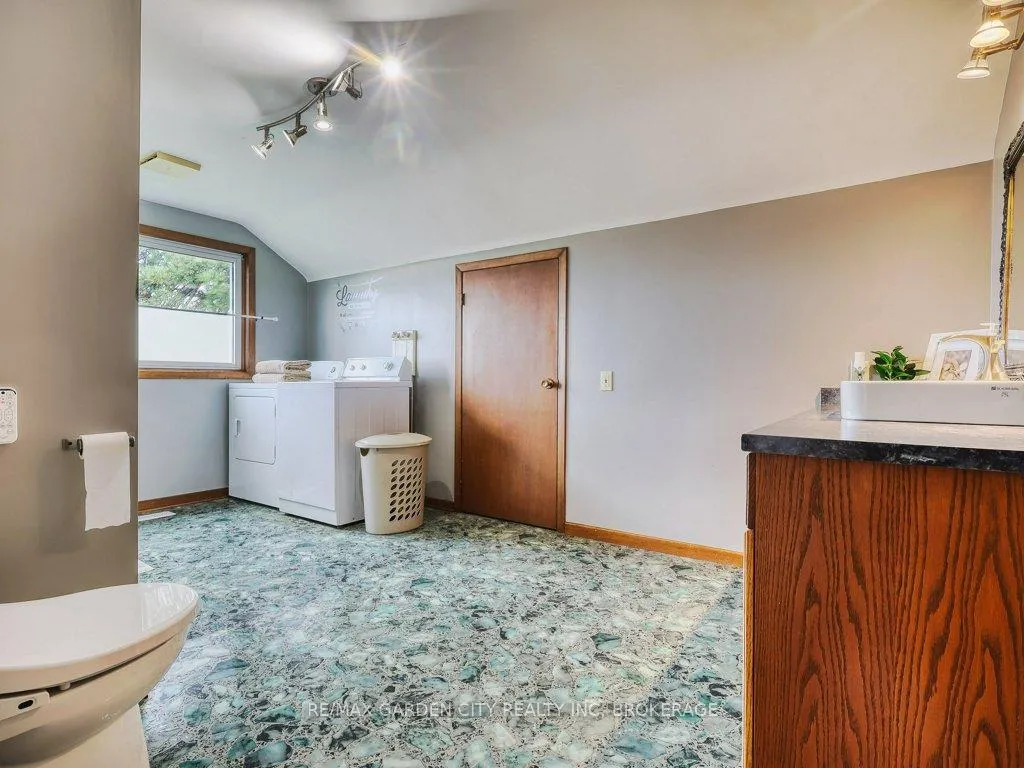
- Laundry Level
- Upper Level
- Interior Extras
- Auto Garage Door Remote, Water Heater Owned
- View
- Clear, Creek/Stream, Forest, Garden, Lake, Panoramic, Park/Greenbelt, Pond, Skyline, Trees/Woods
- Security Features
- Security System, Smoke Detector
- Fireplace/Stove
- Yes
- Elevator
- No
Exterior Features
- Exterior Extras
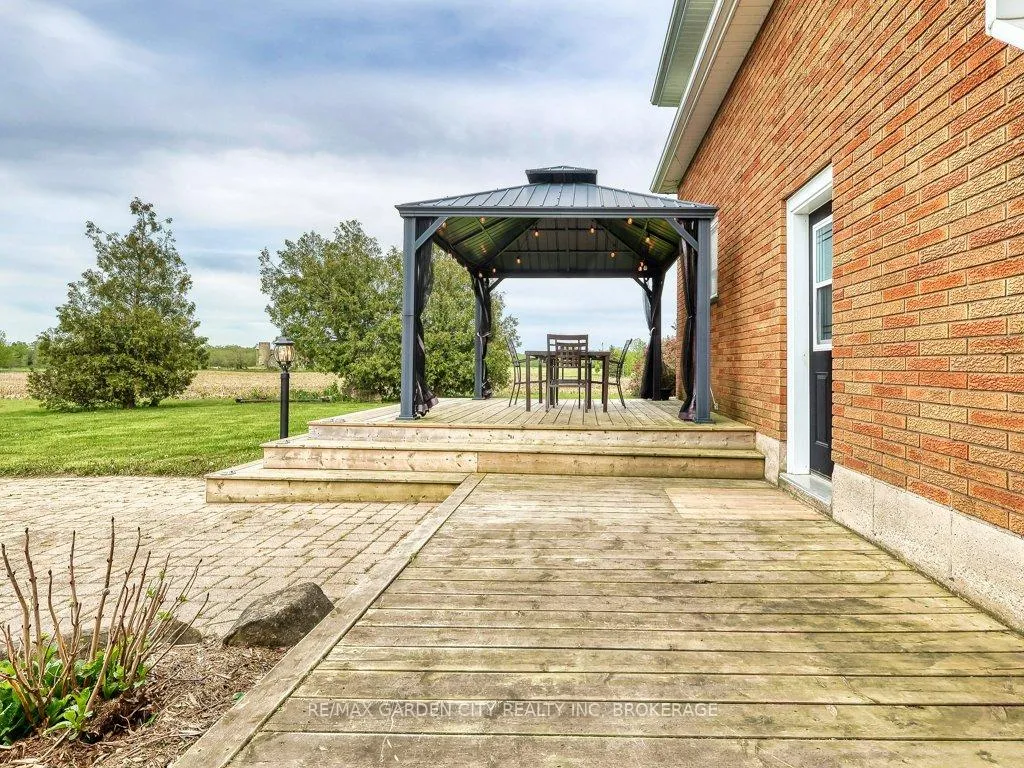
- Deck, Landscaped, Patio, Privacy, Porch, Year Round Living
- Pool
- None
- Property Features
- Golf, Hospital, Place Of Worship, School, River/Stream, Tiled/Drainage
- Other Structures
- Additional Garage(s), Barn, Garden Shed, Greenhouse, Out Buildings, Workshop
Building
- Building Type
- Farm
- Building Style
- 1 1/2 Storey
- Approx Age
- 51-99
Construction
- Exterior Finish
- Brick, Vinyl Siding
- Roof
- Metal
- Foundation Details
- Poured Concrete
- Special Designation
- Unknown
Lot
- Lot Front
- 1169.00 ft
- Lot Depth
- 3016.00 ft
- Lot Size
- 99.64
Parking & Garages
- Garage Type
- Detached
- Garage Spaces
- 6
- Parking Spaces
- 20
- Total Garage And Parking Spaces
- 26
Heating & Cooling
- Heat Source
- Gas
- Heat Type
- Forced Air
- Air Conditioning
- Central Air
- Water
- Other
- Sewers
- Septic
- Natural Gas
- Yes
- Hydro
- Yes
- Cable
- No
- Telephone
- Yes
- Bedrooms
- 3
- Washrooms
- 2
- Kitchens
- 1
- Family / bonus room
- Yes
Room sizes
- Living Room—Main level
- Dining Room—Main level
- Kitchen—Main level
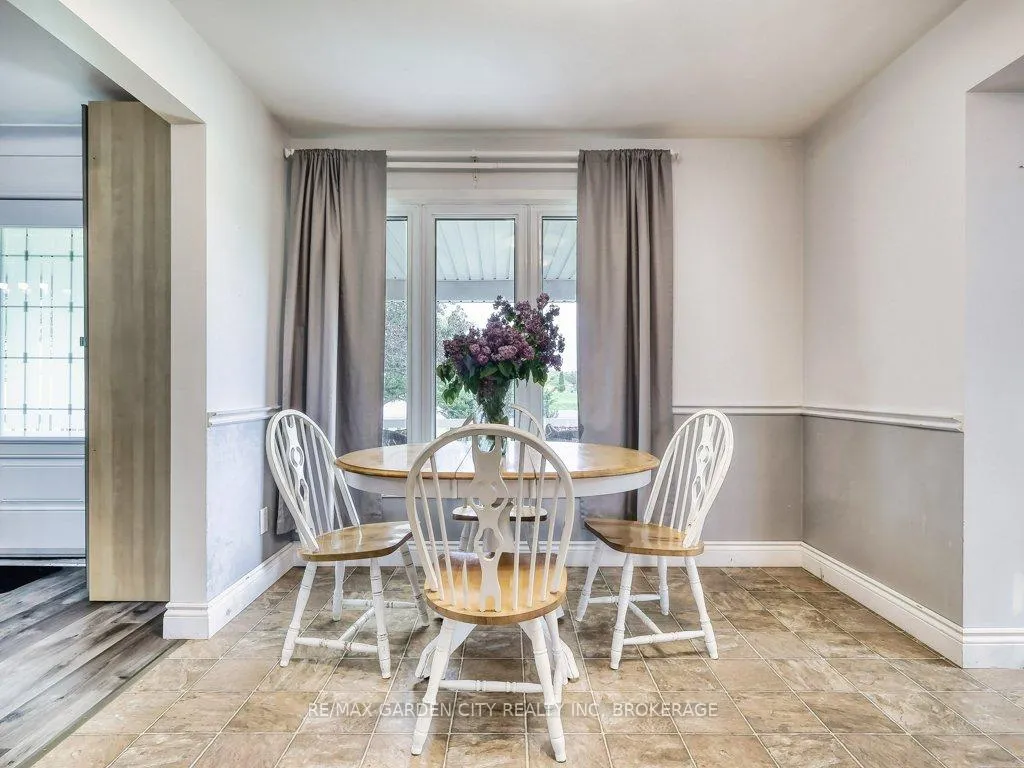
- Breakfast—Main level
- Sunroom—Main level
- Other—Main level
- Bedroom—Main level
- Bathroom—Main level, 2 Pc Bath
- Bedroom 2—Second level
- Bedroom 3—Second level
- Bathroom—Second level
- Den—Basement level
- Utility Room—Basement level
- Other—Basement level
Washrooms
- 2-piece, Main
- 4-piece, Second
- Municipality
- Lincoln
- Neighbourhood
- Lincoln-Jordan/Vineland
- Main cross streets
- between Fifteenth St and Ninth St
- Directions
- between Fifteenth St and Ninth St
- Waterfront
- None
- MLS® number
- X13161408
- Data source
- Toronto Regional Real Estate Board
- Status change
- 2026-09-22
- Listed on
- 2026-05-22
- Days on market
- 123 days
- Possession type
- Flexible
- Co-op commission
- 2.5
- Seller
- Listed by
- RE/MAX GARDEN CITY REALTY INC, BROKERAGE
Home Market Value
Current home valuation for 2345 Regional Rd 69, Lincoln, Lincoln-Jordan/Vineland, Lincoln, ON. Listed for $2,999,800
HOMEH Estimate
—
Estimated Sales Range
—
HOMEH Estimate for 2345 Regional Rd 69, Lincoln, Lincoln-Jordan/Vineland
Calculated with a real agent's CMA method — 45+ years of experience, codified. Not an AI guess.
For the owner
Is this your home? Track its value.
Get this home's HOMEH Estimate by email once a month, with how many homes are for sale around you.
Mortgage Payment Calculator
Compare up to 4 down payment scenarios
20% required for homes $1.5M or more
$599,960
| Scenario 1 | Scenario 2 | Scenario 3 | Scenario 4 | |
|---|---|---|---|---|
−Down payment | % $ | % $ | % $ | % $ |
+CMHC insurance | $0 | $0 | $0 | $0 |
=Total mortgage | $2,399,840 | $2,249,850 | $2,099,860 | $1,949,870 |
Amortization | ||||
Mortgage rate | % | % | % | % |
| Payment frequency | ||||
=Mortgage payment | $11,717monthly | $10,985monthly | $10,253monthly | $9,520monthly |
Land Transfer Tax
$61,470
$61,470
Around this home
No schools found nearby
Data provided by OpenStreetMap & Fraser Institute School Rankings
Ask HOMEH
New!Hi there!
👋Text or call (416) 301-9001
Recommended for you
Based on homes you've looked at.
No recommended properties found.
Nearby similar homes
No nearby properties found.
More real estate resources
Other homes nearby
Explore this area
Nearby neighbourhoods
No nearby listings available.