
2848 Mountain Road
Lincoln (Escarpment), ON L0R 2A0
- 3Bedrooms
- 1Bathroom
- —Garage
- —Sq Ft
- $6,256Tax
- 2,462×1,381 ftLot Size
 Free EstimateSee Free Estimate Report

Sale & Price History for 2848 Mountain Road, Lincoln, Escarpment
| Start Date | End Date | Price | Event | MLS# |
|---|---|---|---|---|
| No listing history available | ||||
Real estate boards require you to or to see the full details of this property.
*Sold prices and complete sale & price history are regulated data. Under the Trust in Real Estate Services Act, 2002 (TRESA) and the rules of the Real Estate Council of Ontario (RECO), and pursuant to the Multiple Listing Service® rules of the Canadian Real Estate Association (CREA) and the Toronto Regional Real Estate Board (TRREB), this information may be shown only to registered users who have agreed to the applicable terms of use (a Virtual Office Website, or "VOW," arrangement). HOMEH Inc., Brokerage therefore provides it to signed-in members only. Creating an account is free and takes under a minute.
About 2848 Mountain Road, Lincoln, Escarpment
Summarized Description
- Custom home built in 2022 with farmhouse charm
- Spacious open concept design for entertaining
- Master suite features spa-like bathroom
- Heated garage and detached shop for convenience
- 90+ acres of serene country living
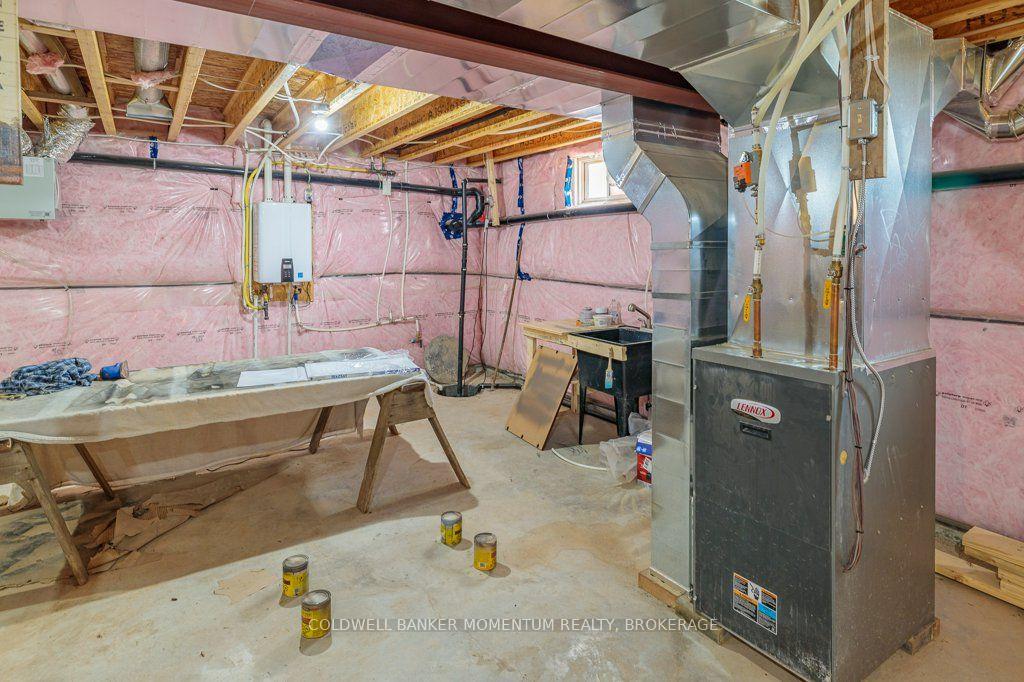
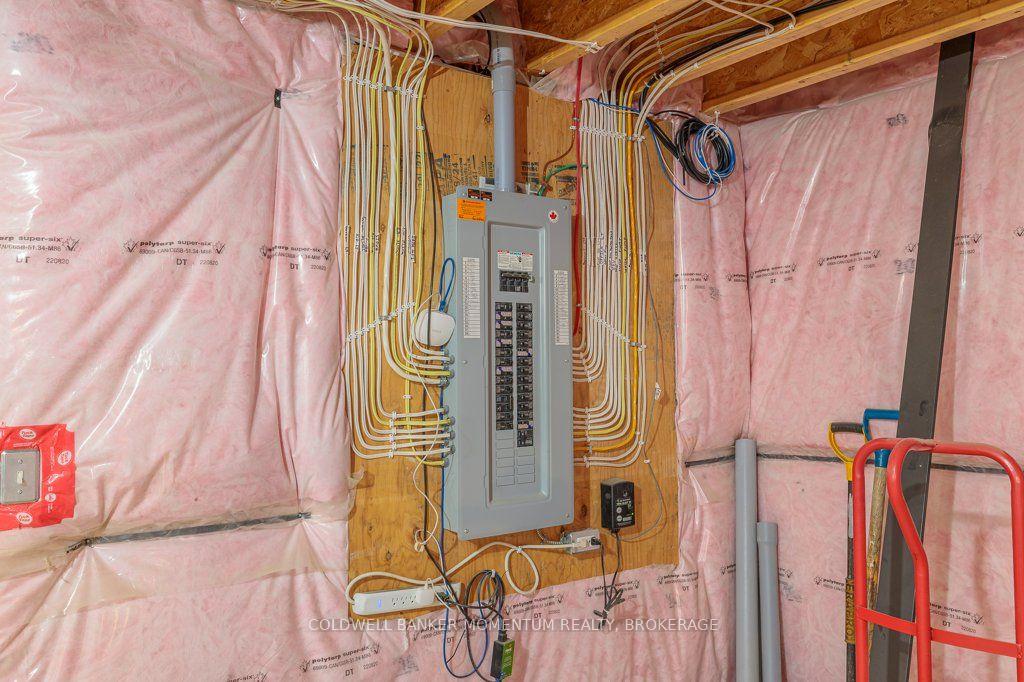
- Unfinished basement offers potential for customization
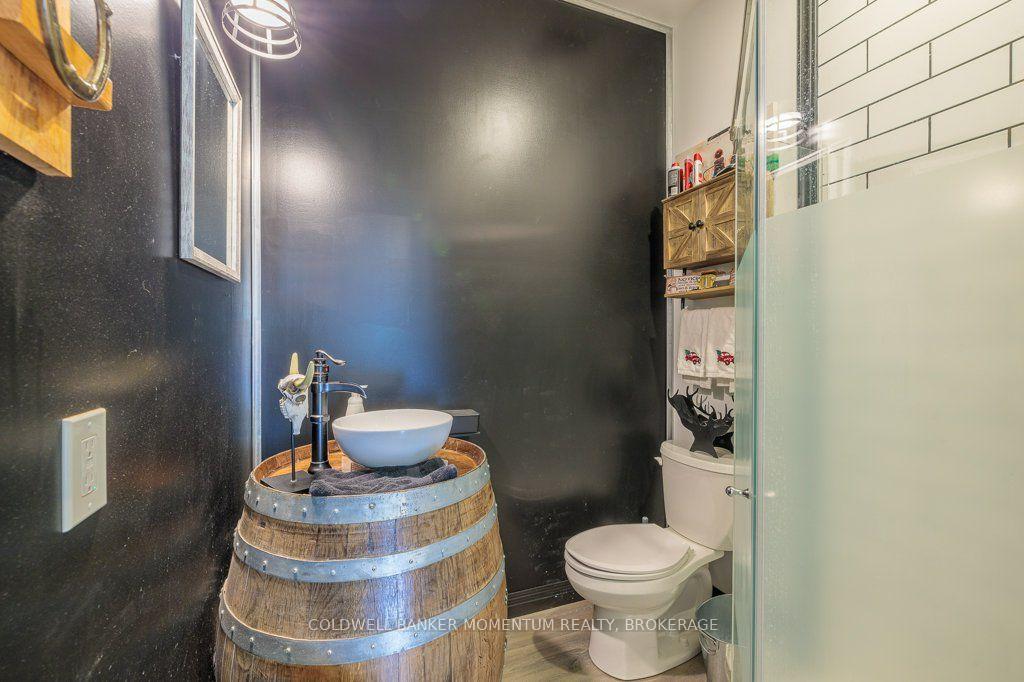
- Custom wine barrel vanity adds unique touch
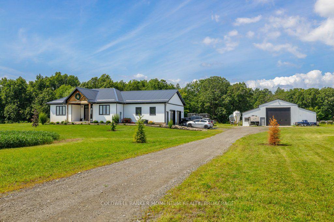
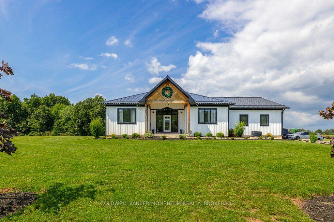
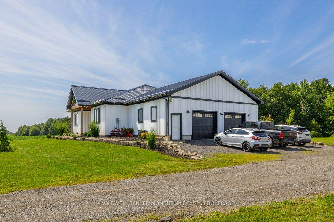
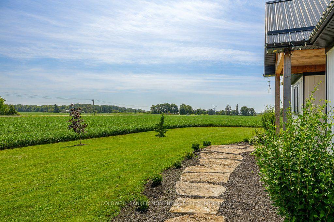
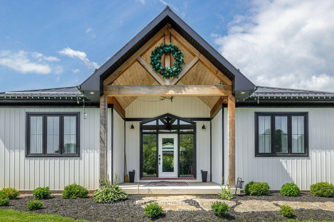
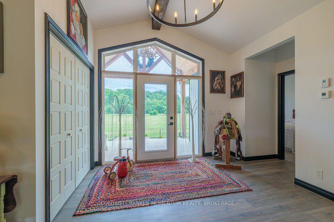
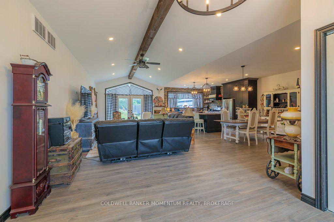
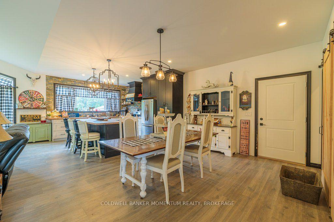
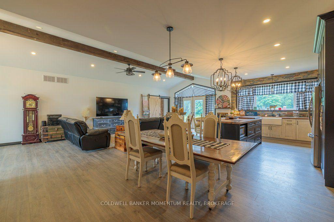
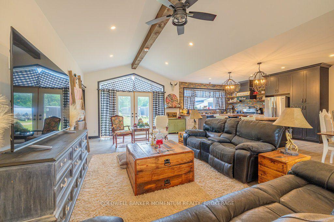
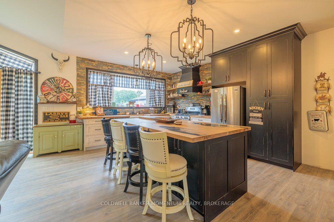
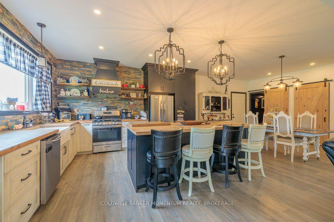
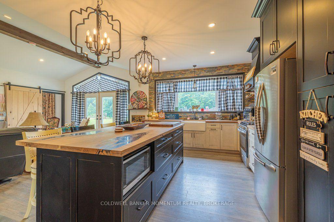
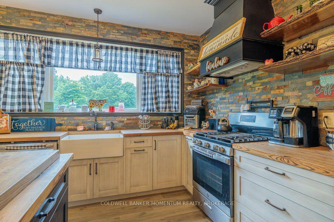
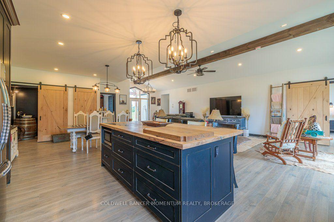
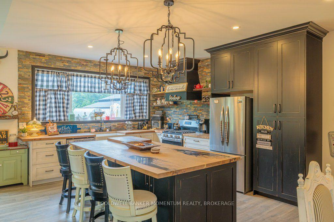
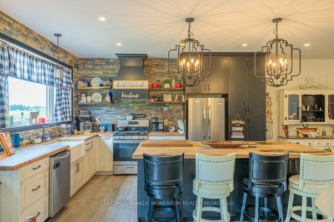
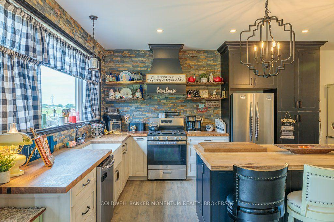
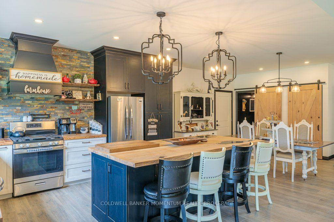
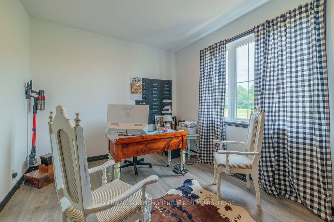
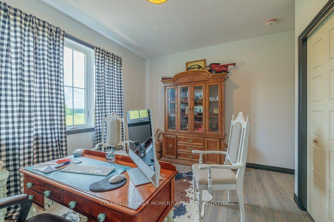
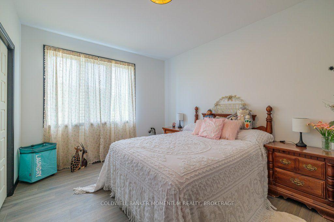
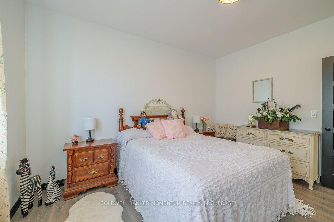
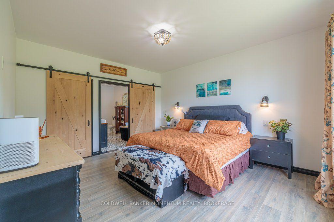
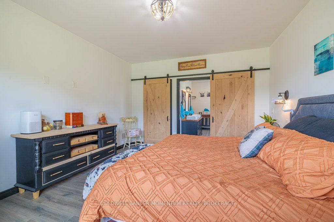
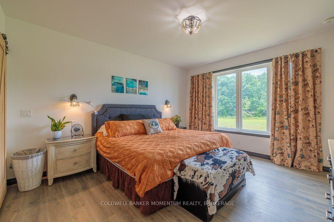
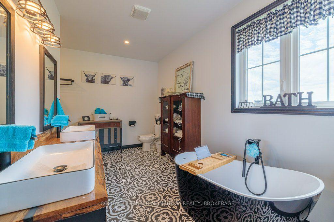
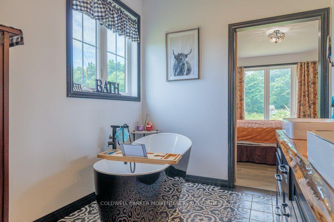
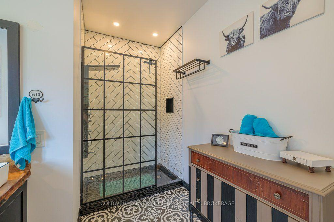
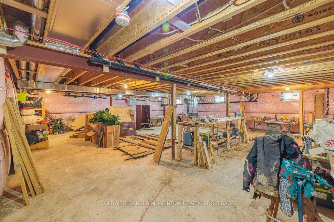
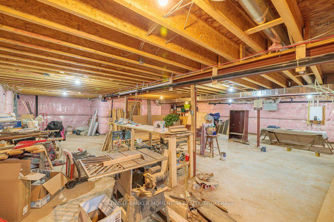
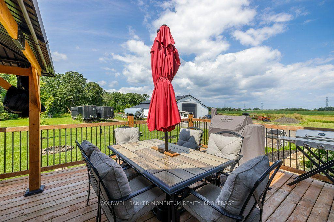
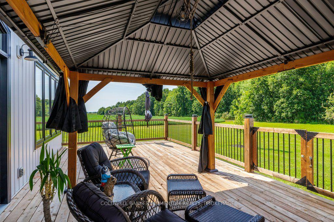
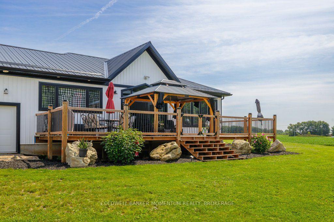
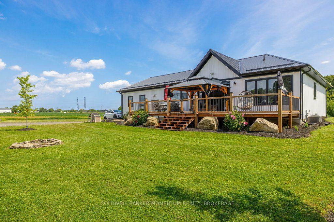
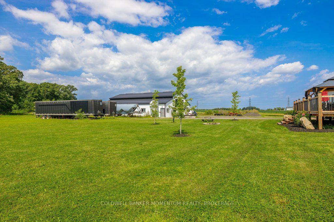
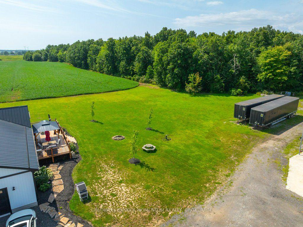
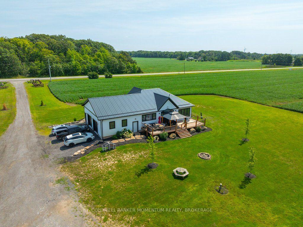
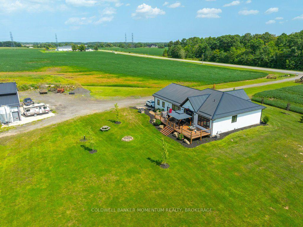
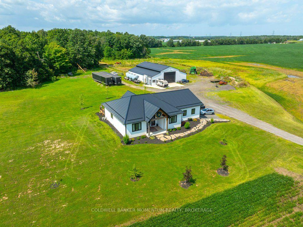
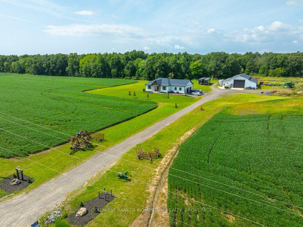
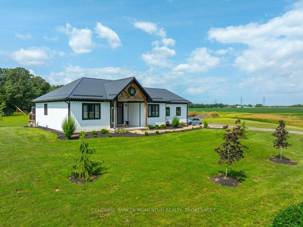
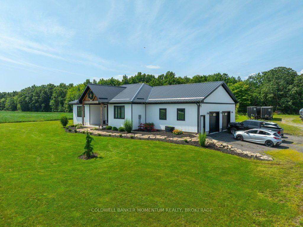
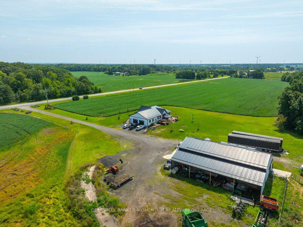
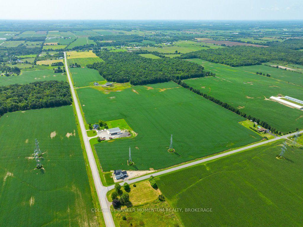
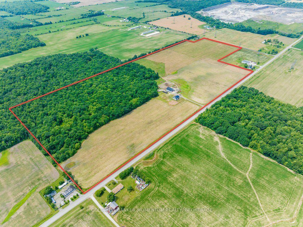
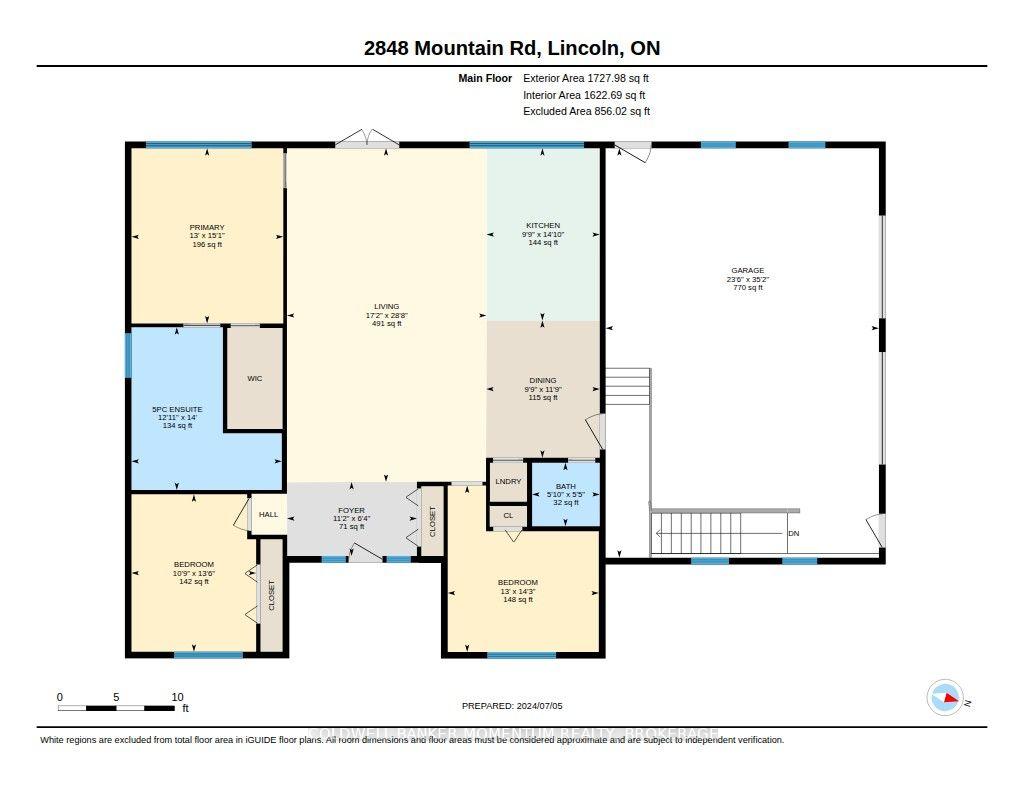
Welcome to 2848 Mountain Road in Lincoln! This gorgeous 90+ acre property is the epitome of quiet country living. This custom home built in 2022 oozes farmhouse charm and boasts 1,727 square feet of one floor living. The open concept floor plan is perfect for entertaining, with large dining and living areas and a 4-seat kitchen island! The main floor is flooded with light from beautiful windows in the foyer and patio door walkout. There are 2 bedrooms and a main floor bath, featuring a custom wine barrel vanity. The master suite (the 3rd bedroom) is a showstopper! The bedroom is a large oasis that leads to the spa-like master bath. The bathroom features a beautiful black free-standing tub and large walk-in shower with beautiful tile work. The unfinished basement is a blank canvas just waiting for you to put your own touch on it. Attached to this gorgeous home is a huge 2.5-3 car garage offering in-floor heating for those cold winter days and nights. Head outside to your Gorgeous 90 acre property with acres of beautiful farmland and wildlife living in the acres of bush and then check out every man's dream...... The heated detached approximately 32'x72' shop which was built in 2021 and which comes with hydro, on demand hot water and in-floor heating. There is also an attached approximate 14'x72' lean-to and an attached approximate 14'x72' Cow barn......a country living luxury. View this amazing property sooner than later as it is one of a kind!
Key Facts & Features
Property Costs
- Annual Property Tax Amount
- $6,256
- Land Transfer Tax Fee
- $40,223
Interior Features
- Fireplace/Stove
- No
- Elevator
- No
Building
- Building Type
- Farm
- Approx Age
- 0-5
Lot
- Lot Front
- 2461.65 ft
- Lot Depth
- 1380.92 ft
- Lot Size
- 90.72
- Lot Size Code
- 1380.92 x 2461.65
Parking & Garages
- Parking Spaces
- 20
Heating & Cooling
- Heat Type
- Gas Forced Air Closed
- Air Conditioning
- Yes
- Water
- Well
- Sewers
- Septic
- Bedrooms
- 3
- Washrooms
- 1
- Kitchens
- 1
Washrooms
- —-piece
- Municipality
- Lincoln
- Neighbourhood
- Escarpment
- Main cross streets
- South of Spring Creek Rd
- Zoning
- A/EC
- Directions
- South of Spring Creek Rd
- MLS® number
- X13813964
- Data source
- Toronto Regional Real Estate Board
- Listed on
- 2026-09-18
- Updated on
- 2026-10-02
- Days on market
- 27 days
- Possession type
- Flexible
- Co-op commission
- 2.5%
- Seller
- Listed by
- COLDWELL BANKER MOMENTUM REALTY, BROKERAGE
Home Market Value
Current home valuation for 2848 Mountain Road, Lincoln, Escarpment, Lincoln, ON. Listed for $2,149,900
HOMEH Estimate
—
Estimated Sales Range
—
HOMEH Estimate for 2848 Mountain Road, Lincoln, Escarpment
Calculated with a real agent's CMA method — 45+ years of experience, codified. Not an AI guess.
Mortgage Payment Calculator
Compare up to 4 down payment scenarios
20% required for homes $1.5M or more
$429,980
| Scenario 1 | Scenario 2 | Scenario 3 | Scenario 4 | |
|---|---|---|---|---|
−Down payment | % $ | % $ | % $ | % $ |
+CMHC insurance | $0 | $0 | $0 | $0 |
=Total mortgage | $1,719,920 | $1,612,425 | $1,504,930 | $1,397,435 |
Amortization | ||||
Mortgage rate | % | % | % | % |
| Payment frequency | ||||
=Mortgage payment | $8,398monthly | $7,873monthly | $7,348monthly | $6,823monthly |
Land Transfer Tax
$40,223
$40,223
Around this home
No schools found nearby
Data provided by OpenStreetMap & Fraser Institute School Rankings
Ask HOMEH
New!Hi there!
👋Text or call (416) 301-9001
Recommended for you
Based on homes you've looked at.
No recommended properties found.
Nearby similar homes
No nearby properties found.
More real estate resources
Other homes nearby
Explore this area
Nearby neighbourhoods
No nearby listings available.