
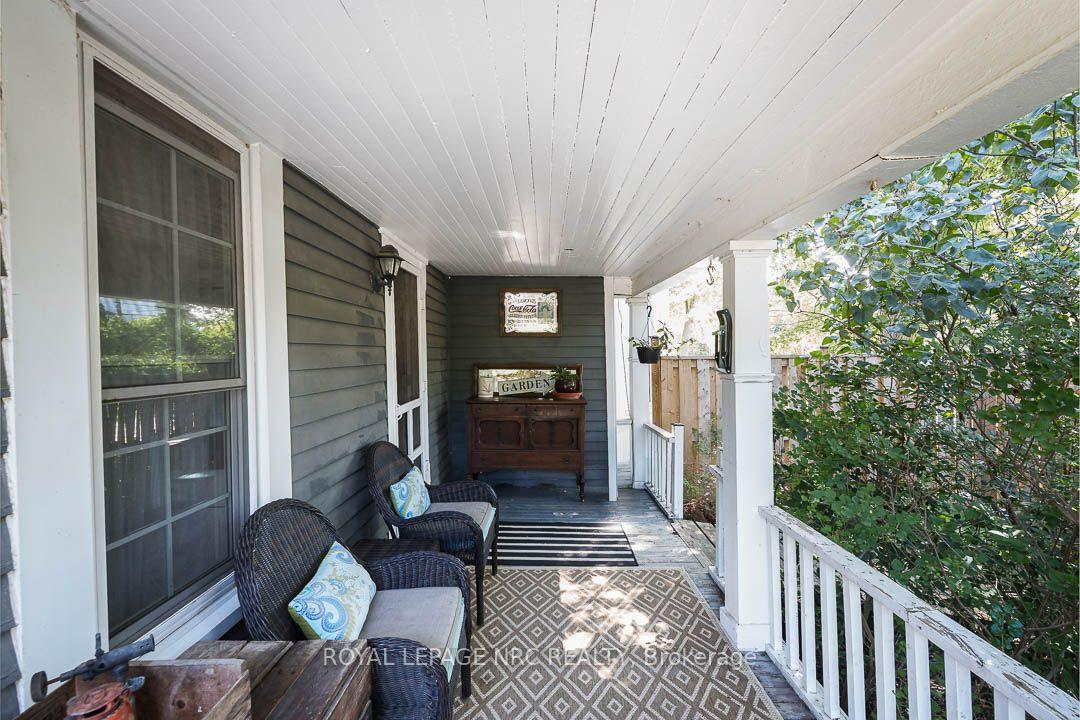


2996 Ninth Street
Lincoln (Lincoln-Jordan/Vineland), ON L2R 6P7
- 4Bedrooms
- 2Bathrooms
- 0Garage
- 2000–2500Sq Ft
- $4,890Tax
- 200×102 ftLot Size
 Estimated Value:$736,580See Free Estimate Report

Sale & Price History for 2996 Ninth Street, Lincoln, Lincoln-Jordan/Vineland
| Start Date | End Date | Price | Event | MLS# |
|---|---|---|---|---|
| No listing history available | ||||
Real estate boards require you to or to see the full details of this property.
*Sold prices and complete sale & price history are regulated data. Under the Trust in Real Estate Services Act, 2002 (TRESA) and the rules of the Real Estate Council of Ontario (RECO), and pursuant to the Multiple Listing Service® rules of the Canadian Real Estate Association (CREA) and the Toronto Regional Real Estate Board (TRREB), this information may be shown only to registered users who have agreed to the applicable terms of use (a Virtual Office Website, or "VOW," arrangement). HOMEH Inc., Brokerage therefore provides it to signed-in members only. Creating an account is free and takes under a minute.
About 2996 Ninth Street, Lincoln, Lincoln-Jordan/Vineland
Summarized Description
- Charming Victorian-era home with original character.
- Located on nearly half-acre private lot.
- Features cozy woodstove and outdoor living area.
- Updated windows and ESA certified electrical.
- Butler's pantry and formal dining room included.
- Four spacious bedrooms with attic storage.
- Close to wineries, golf, and conservation area.
- Rich history with potential for personalization.
There's something special about a traditional farmhouse with this much original character. Set on a nearly half-acre private lot with beautiful mature natural landscaping, this Victorian-era home offers the idyllic country setting you're seeking. Located close to Rockway Falls and Conservation Area, wineries, golf and all of the beauty Niagara has to offer, while still keeping you within a short drive of city conveniences and highway access. Much of the original pine plank flooring remains, along with high baseboards, 9' ceilings and two staircases providing access to the upper level. The comfortable main floor family room is a great spot to relax near the cozy woodstove at the end of the day, while also providing great entertaining space, with a natural flow from the kitchen to the outdoor living area through patio doors leading to both front and rear decks. A formal living room and dining room with Butler's pantry which could be an 5th bedroom or home office, allowing plenty of space for large family gatherings. Upstairs, four good-sized bedrooms offer lots of room for family & guests, with one bedroom also providing access to generous attic storage. There have been several important updates over the years, including most windows in 2012, electrical updated and ESA certified in 2018, a concrete patio and walkway in 2021, and a Tilcor metal roof with two skylights in 2022. This lovely home with rich history is a great choice for someone who appreciates the character of an older home with the ability to make it their own.
Key Facts & Features
Property Costs
- Annual Property Tax Amount
- $4,890
- Land Transfer Tax Fee
- $13,073
- Basement Type
- Unfinished, Partial Basement
Interior Features
- Laundry Level
- Main Level
- Interior Extras
- Sump Pump, Storage, Water Heater Owned
- Fireplace/Stove
- Yes
- Fireplace Features
- Family Room, Wood Stove, Living Room, Propane
- Elevator
- No
Exterior Features
- Exterior Extras
- Porch, Patio, Privacy
- Pool
- None
- Property Features
- Greenbelt/Conservation, Place Of Worship
Building
- Building Type
- Detached
- Building Style
- 2-Storey
- Approx Age
- 100+
Construction
- Exterior Finish
- Wood
- Roof
- Metal
- Foundation Details
- Stone
- Special Designation
- Unknown
Lot
- Lot Front
- 200.03 ft
- Lot Depth
- 102.00 ft
Inclusions
- Inclusions
- 2 fridges, stove, washer, dryer, built-in microwave, dishwasher - all in 'as is' condition
Parking & Garages
- Garage Type
- Detached
- Garage Spaces
- 0
- Parking Spaces
- 10
- Total Garage And Parking Spaces
- 10
Heating & Cooling
- Heat Source
- Gas
- Heat Type
- Forced Air
- Air Conditioning
- Window Unit(s)
- Water
- Other
- Sewers
- Septic
- Bedrooms
- 4
- Washrooms
- 2
- Kitchens
- 1
- Family / bonus room
- Yes
Room sizes
- Living Room—Main level
- Bedroom—Second level
- Dining Room—Main level
- Family Room—Main level
- Bedroom—Second level
- Kitchen—Main level
- Primary Bedroom—Second level
- Bedroom—Second level
- Pantry—Main level
Washrooms
- 4-piece, Second
- 2-piece, Main
- Municipality
- Lincoln
- Neighbourhood
- Lincoln-Jordan/Vineland
- Main cross streets
- PELHAM RD. (REG. RD. 69)
- Directions
- Victoria Ave. to Eighth, turn Left (Eighth becomes Pelham Rd.), property on corner of Ninth across from Rockway Church. Driveway entrance from Pelham Rd. (Reg. Rd. 69)
- MLS® number
- X13841618
- Data source
- Toronto Regional Real Estate Board
- Listed on
- 2026-09-29
- Updated on
- 2026-10-15
- Days on market
- 16 days
- Possession type
- Flexible
- Co-op commission
- 2%-1% if shown by LA to buyer/buyer's family
- Seller
- Listed by
- ROYAL LEPAGE NRC REALTY
Home Market Value
Current home valuation for 2996 Ninth Street, Lincoln, Lincoln-Jordan/Vineland, Lincoln, ON. Listed for $829,900
HOMEH Estimate
$736,580
Estimated Sales Range
$581,898 - $891,262
HOMEH Estimate for 2996 Ninth Street, Lincoln, Lincoln-Jordan/Vineland
Calculated with a real agent's CMA method — 45+ years of experience, codified. Not an AI guess.
Mortgage Payment Calculator
Compare up to 4 down payment scenarios
5% on first $500K + 10% on $329,900 over $500K
$57,990
| Scenario 1 | Scenario 2 | Scenario 3 | Scenario 4 | |
|---|---|---|---|---|
−Down payment | % $ | % $ | % $ | % $ |
+CMHC insurance | $30,872 | $23,154 | $19,752 | $0 |
=Total mortgage | $802,679 | $770,064 | $725,167 | $663,920 |
Amortization | ||||
Mortgage rate | % | % | % | % |
| Payment frequency | ||||
=Mortgage payment | $3,919monthly | $3,760monthly | $3,541monthly | $3,242monthly |
Land Transfer Tax
$13,073
$13,073
Around this home
No schools found nearby
Data provided by OpenStreetMap & Fraser Institute School Rankings
Ask HOMEH
New!Hi there!
👋Text or call (416) 301-9001
Recommended for you
Based on homes you've looked at.
No recommended properties found.
Nearby similar homes
No nearby properties found.
More real estate resources
Other homes nearby
Explore this area
Nearby neighbourhoods
No nearby listings available.