
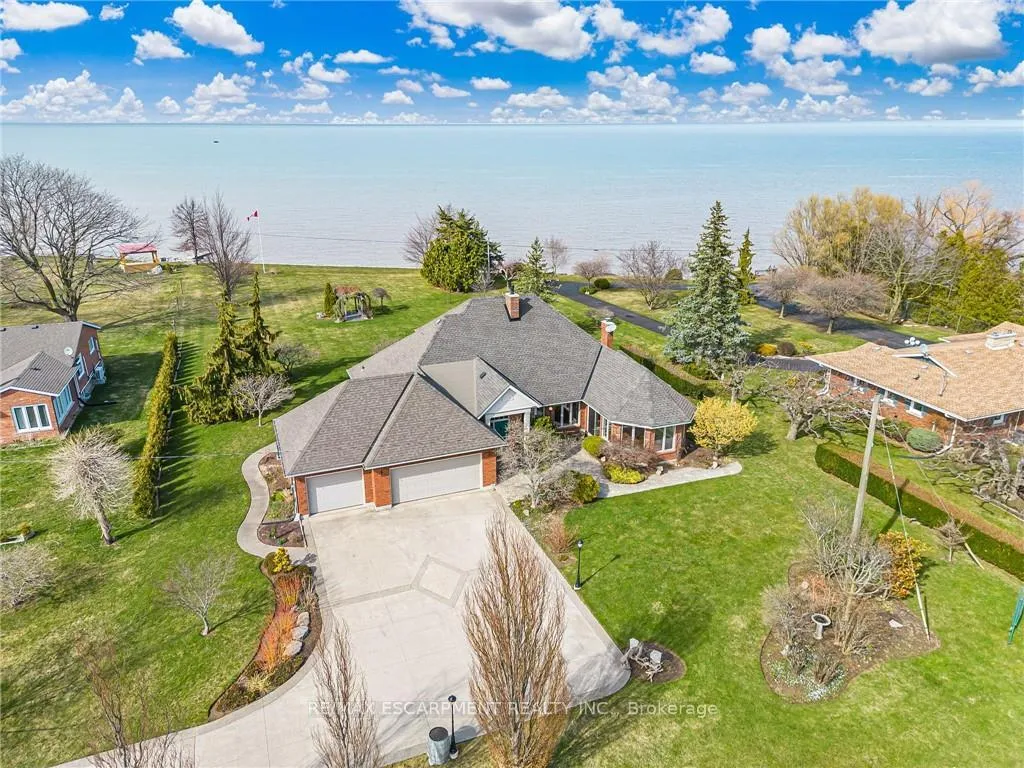


3503 Lakeshore Road
Lincoln (Lincoln Lake), ON L3J 0X1
- 4Bedrooms
- 3Bathrooms
- 3Garage
- 2500–3000Sq Ft
- $5,882Tax
- 874×332 ftLot Size
 Estimated Value:$2,030,000See Free Estimate Report

Sale & Price History for 3503 Lakeshore Road, Lincoln, Lincoln Lake
| Start Date | End Date | Price | Event | MLS# |
|---|---|---|---|---|
| No listing history available | ||||
Real estate boards require you to or to see the full details of this property.
*Sold prices and complete sale & price history are regulated data. Under the Trust in Real Estate Services Act, 2002 (TRESA) and the rules of the Real Estate Council of Ontario (RECO), and pursuant to the Multiple Listing Service® rules of the Canadian Real Estate Association (CREA) and the Toronto Regional Real Estate Board (TRREB), this information may be shown only to registered users who have agreed to the applicable terms of use (a Virtual Office Website, or "VOW," arrangement). HOMEH Inc., Brokerage therefore provides it to signed-in members only. Creating an account is free and takes under a minute.
About 3503 Lakeshore Road, Lincoln, Lincoln Lake
Summarized Description
- Rare lakefront property with vineyard potential.
- 10.9 acres of land with waterfront access.
- Meticulously maintained vineyard with four grape varieties.
- Spacious 2,543 square foot residence.
- Main-floor primary suite with lake views.
- Triple car garage and detached workshop.
- Professionally reinforced shoreline for lasting enjoyment.
- Unique opportunity for luxury living and agricultural heritage.
RARE OPPORTUNITY: LAKEFRONT LUXURY MEETS VINEYARD EXCELLENCE. Nestled along 120 feet of Lake Ontario shoreline, this extraordinary estate allows for both sophisticated living and vineyard cultivation. Set on a coveted 10.9 acres, this magnificent property offers an unparalleled lifestyle opportunity. Embrace the vintner's lifestyle with 8.5 acres of meticulously maintained vineyard featuring four distinguished grape varieties: Shiraz, Kerner, Sauvignon Blanc, and Gewürztraminer. Whether you're an enthusiast seeking to produce your own collection or a connoisseur desiring the ultimate wine country lifestyle, this vineyard offers both prestige and potential, and in 2025 generated the seller $13,000 in passive income! The property's shoreline has been professionally reinforced and protected, ensuring lasting enjoyment of your waterfront investment. Crafted in 1995 by the esteemed builder this 2,543 square foot residence features four bedrooms, 2.5 bathrooms, triple car garage and municipal water. The main-floor primary suite offers views of Lake Ontario, a walk-in closet and an updated 4-piece ensuite. Additional structures include a detached garage/workshop with concrete flooring and hydro service, and a solid 48' x 24' barn. Home features a propane fueled automatic backup power generator. This exceptional estate represents a once-in-a-lifetime opportunity to acquire a premium lakefront property with productive vineyard acreage-a combination rarely found. Here, luxury living meets agricultural heritage in perfect harmony, offering not just a home, but a distinguished lifestyle and potential legacy. Please Note: some photos have been virtually staged.
Key Facts & Features
Property Costs
- Annual Property Tax Amount
- $5,882
- Land Transfer Tax Fee
- $43,973
Rental Items
- Under Contract
- Propane Tank
- Basement Type
- Full, Partially Finished
Interior Features
- Laundry Level
- Main Level
- Interior Extras
- Auto Garage Door Remote, Generator - Partial, Propane Tank, Sump Pump, Upgraded Insulation, Water Heater Owned
- Fireplace/Stove
- Yes
- Fireplace Features
- Propane
- Elevator
- No
Exterior Features
- Exterior Extras
- Landscaped
- Pool
- None
- Property Features
- Beach, Cul de Sac/Dead End, Golf, Hospital, Lake/Pond, Library
- Other Structures
- Barn, Greenhouse, Workshop
Building
- Building Type
- Detached
- Building Style
- 2-Storey
- Approx Age
- 31-50
Construction
- Exterior Finish
- Brick, Vinyl Siding
- Roof
- Asphalt Shingle
- Foundation Details
- Poured Concrete
- Special Designation
- Unknown
Lot
- Lot Front
- 874.15 ft
- Lot Depth
- 332.47 ft
- Lot Size
- 10.9
- Lot Shape
- Irregular
Inclusions
- Inclusions
- Dishwasher, Dryer, Garage Door Opener, Hot Water Tank Owned, Refrigerator, Stove, Washer, Window Coverings, All Shelving.
Parking & Garages
- Garage Type
- Attached
- Garage Spaces
- 3
- Parking Spaces
- 3
- Total Garage And Parking Spaces
- 6
Heating & Cooling
- Heat Source
- Propane
- Heat Type
- Forced Air
- Air Conditioning
- Central Air
- Water
- Municipal
- Sewers
- Septic
- Bedrooms
- 4
- Washrooms
- 3
- Kitchens
- 1
Room sizes
- Laundry—Main level
- Bathroom—Main level, 2 Pc Bath
- Bedroom—Second level
- Bedroom—Second level
- Bathroom—Second level, 4 Pc Bath
- Recreation—Lower level
- Other—Lower level
- Other—Lower level
- Cold Room/Cantina—Lower level
- Utility Room—Lower level
- Other—Lower level
- Other—Lower level
- Living Room—Main level
- Kitchen—Main level
- Dining Room—Main level
- Pantry—Main level
- Sunroom—Main level
- Primary Bedroom—Main level, Walk-In Closet(s)
- Bathroom—Main level, 4 Pc Ensuite
- Bedroom—Main level
- Foyer—Main level
Washrooms
- 4-piece, Main
- 2-piece, Main
- 4-piece, Upper
- Municipality
- Lincoln
- Neighbourhood
- Lincoln Lake
- Main cross streets
- Martin Road
- Directions
- Martin Rd to Lakeshore Road
- Waterfront
- Direct
- MLS® number
- X12925500
- Data source
- Toronto Regional Real Estate Board
- Listed on
- 2026-03-26
- Updated on
- 2026-09-15
- Days on market
- 203 days
- Possession type
- Immediate
- Co-op commission
- 2%+HST
- Seller
- Listed by
- RE/MAX ESCARPMENT REALTY INC.
Home Market Value
Current home valuation for 3503 Lakeshore Road, Lincoln, Lincoln Lake, Lincoln, ON. Listed for $2,299,900
HOMEH Estimate
$2,030,000
Estimated Sales Range
$1,218,000 - $2,842,000
HOMEH Estimate for 3503 Lakeshore Road, Lincoln, Lincoln Lake
Calculated with a real agent's CMA method — 45+ years of experience, codified. Not an AI guess.
Mortgage Payment Calculator
Compare up to 4 down payment scenarios
20% required for homes $1.5M or more
$459,980
| Scenario 1 | Scenario 2 | Scenario 3 | Scenario 4 | |
|---|---|---|---|---|
−Down payment | % $ | % $ | % $ | % $ |
+CMHC insurance | $0 | $0 | $0 | $0 |
=Total mortgage | $1,839,920 | $1,724,925 | $1,609,930 | $1,494,935 |
Amortization | ||||
Mortgage rate | % | % | % | % |
| Payment frequency | ||||
=Mortgage payment | $8,983monthly | $8,422monthly | $7,860monthly | $7,299monthly |
Land Transfer Tax
$43,973
$43,973
Around this home
No schools found nearby
Data provided by OpenStreetMap & Fraser Institute School Rankings
Ask HOMEH
New!Hi there!
👋Text or call (416) 301-9001
Recommended for you
Based on homes you've looked at.
No recommended properties found.
Nearby similar homes
No nearby properties found.
More real estate resources
Other homes nearby
Explore this area
Nearby neighbourhoods
No nearby listings available.