
4055 Ashby Drive
Lincoln (Beamsville), ON L3J 0G6
- 1+2Bedrooms
- 2Bathrooms
- 1Garage
- 1100–1500Sq Ft
- $4,043Tax
- 33×123 ftLot Size
 Estimated Value:$606,018See Free Estimate Report

Property not available for sale or for rent.
HOMEH One: full-service selling for a 1% listing fee. The buyer's agent commission is separate.
Free Home EvaluationHow Much Is My Home Worth?Homes for Sale NearbySale & Price History for 4055 Ashby Drive, Lincoln, Beamsville
| Start Date | End Date | Price | Event | MLS# |
|---|---|---|---|---|
| 2026-03-25 | 2026-06-19 | Login to See Prices | Sold | x12920068 |
Real estate boards require you to or to see the full details of this property.
*Sold prices and complete sale & price history are regulated data. Under the Trust in Real Estate Services Act, 2002 (TRESA) and the rules of the Real Estate Council of Ontario (RECO), and pursuant to the Multiple Listing Service® rules of the Canadian Real Estate Association (CREA) and the Toronto Regional Real Estate Board (TRREB), this information may be shown only to registered users who have agreed to the applicable terms of use (a Virtual Office Website, or "VOW," arrangement). HOMEH Inc., Brokerage therefore provides it to signed-in members only. Creating an account is free and takes under a minute.
About 4055 Ashby Drive, Lincoln, Beamsville
Summarized Description
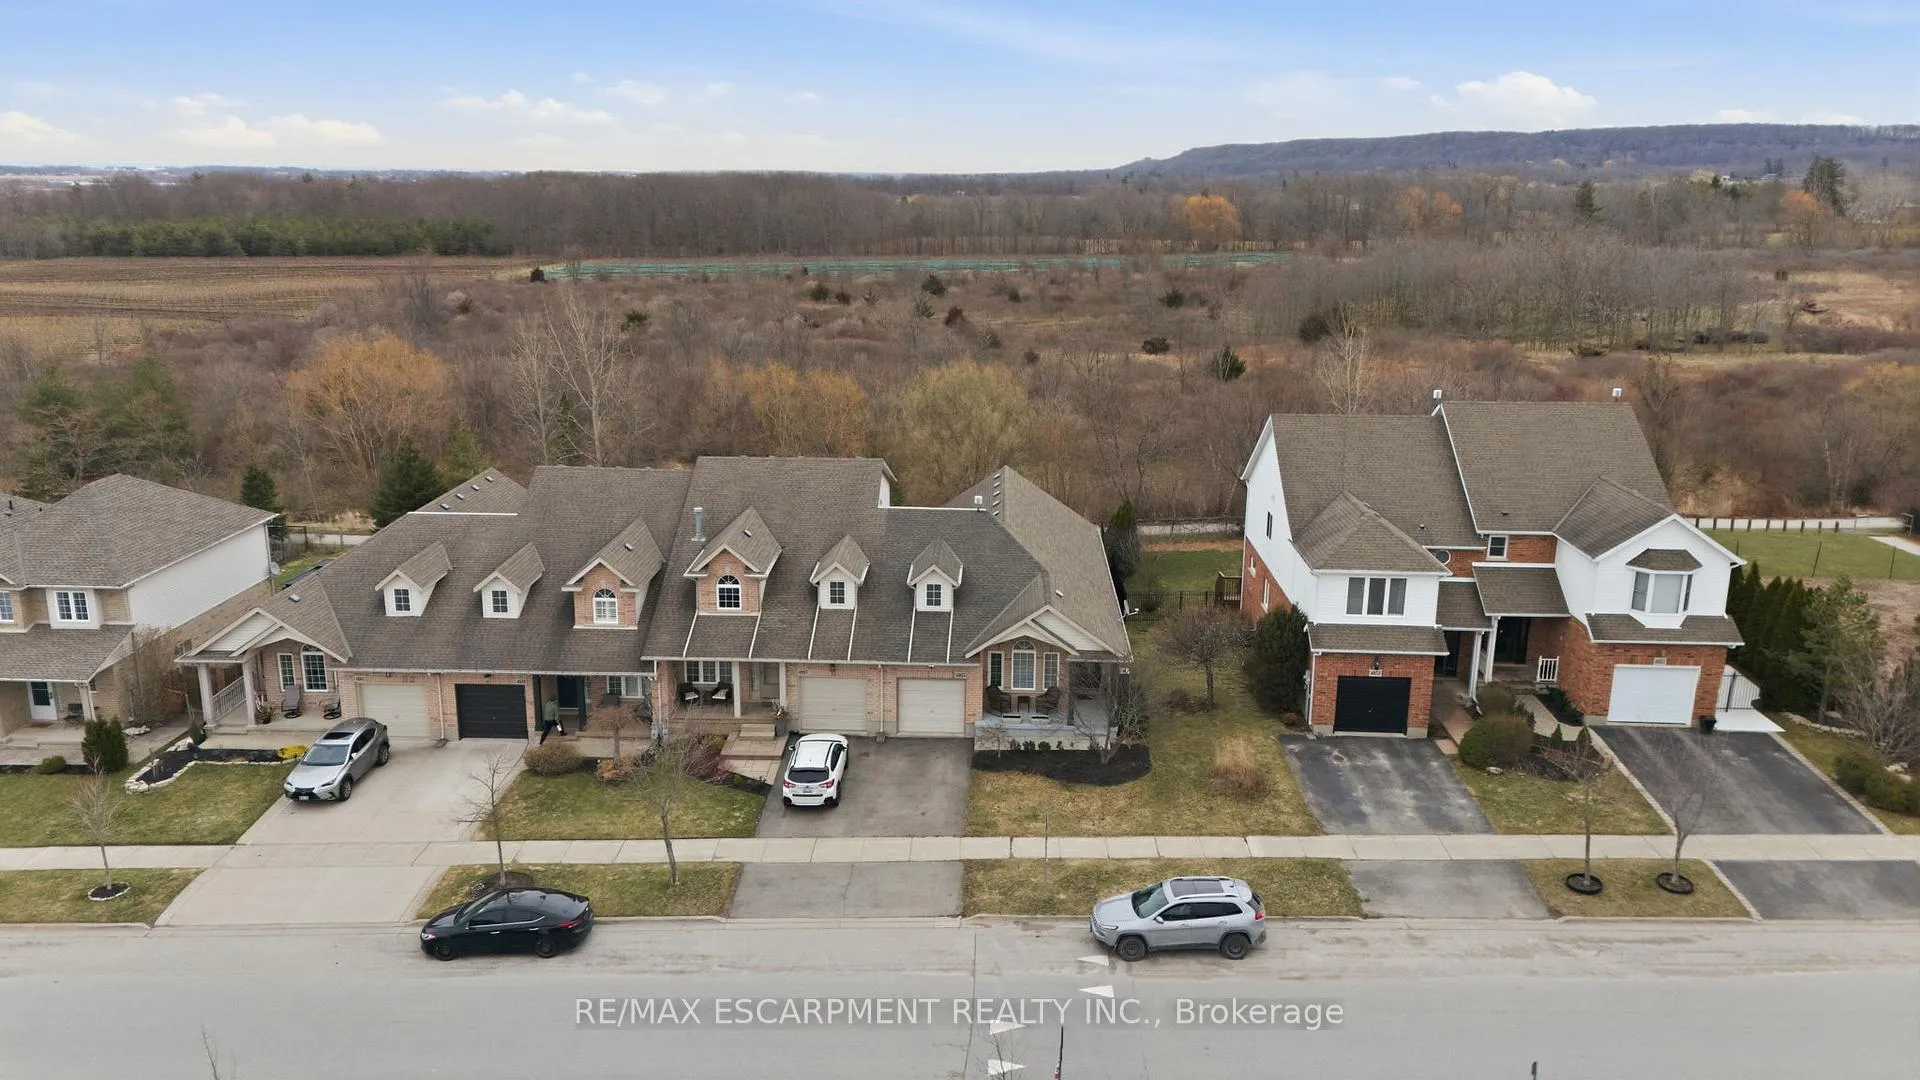
- Exceptional end-unit freehold townhome in Beamsville.
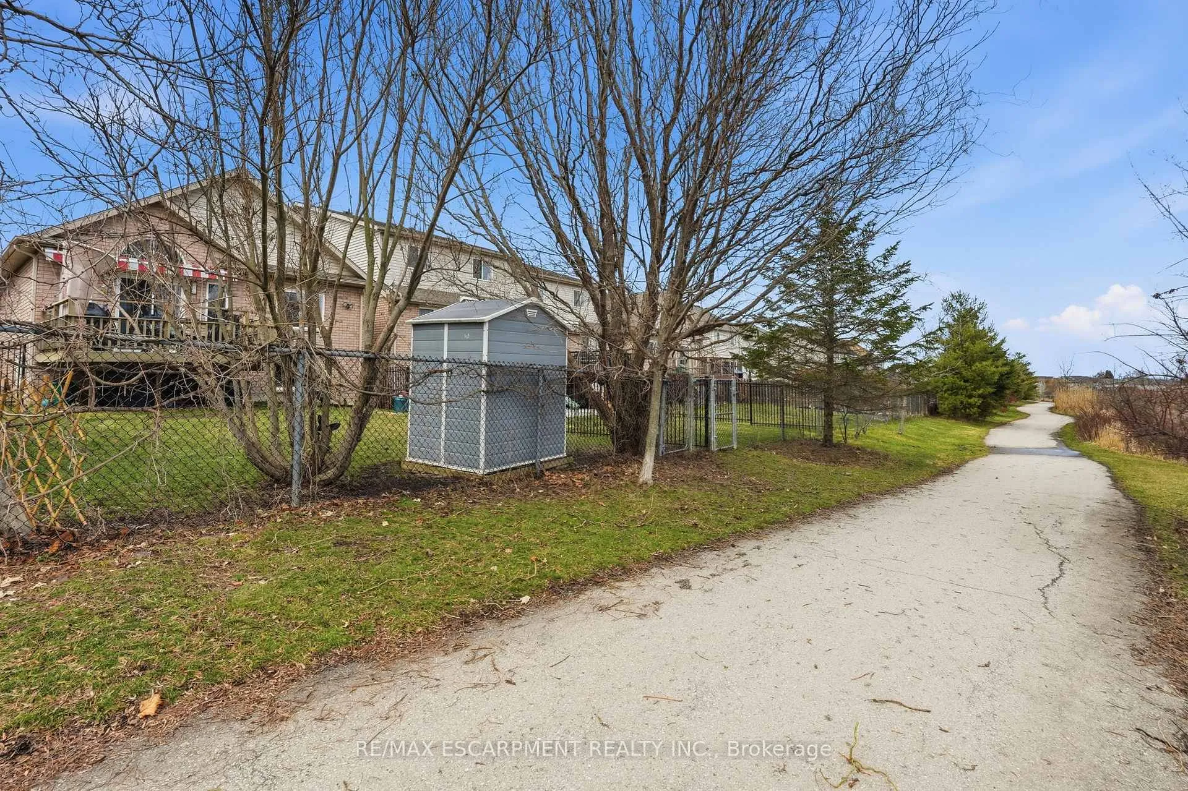
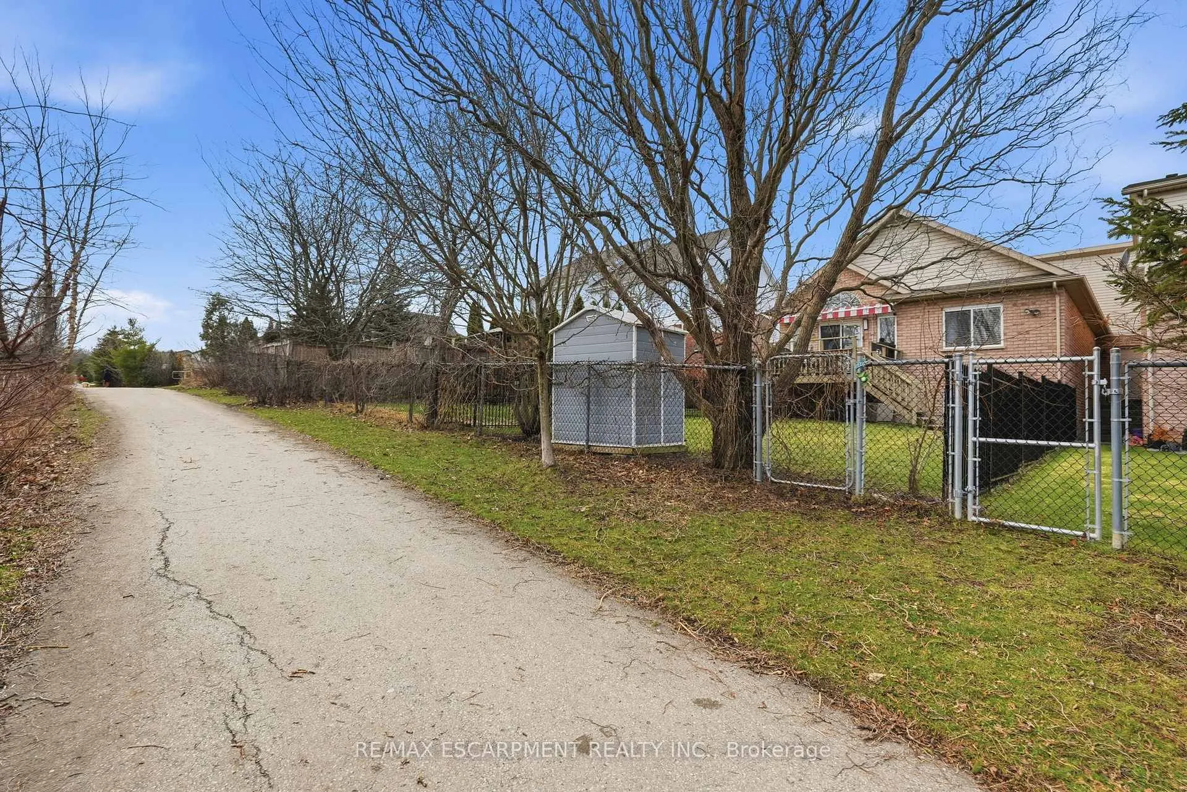
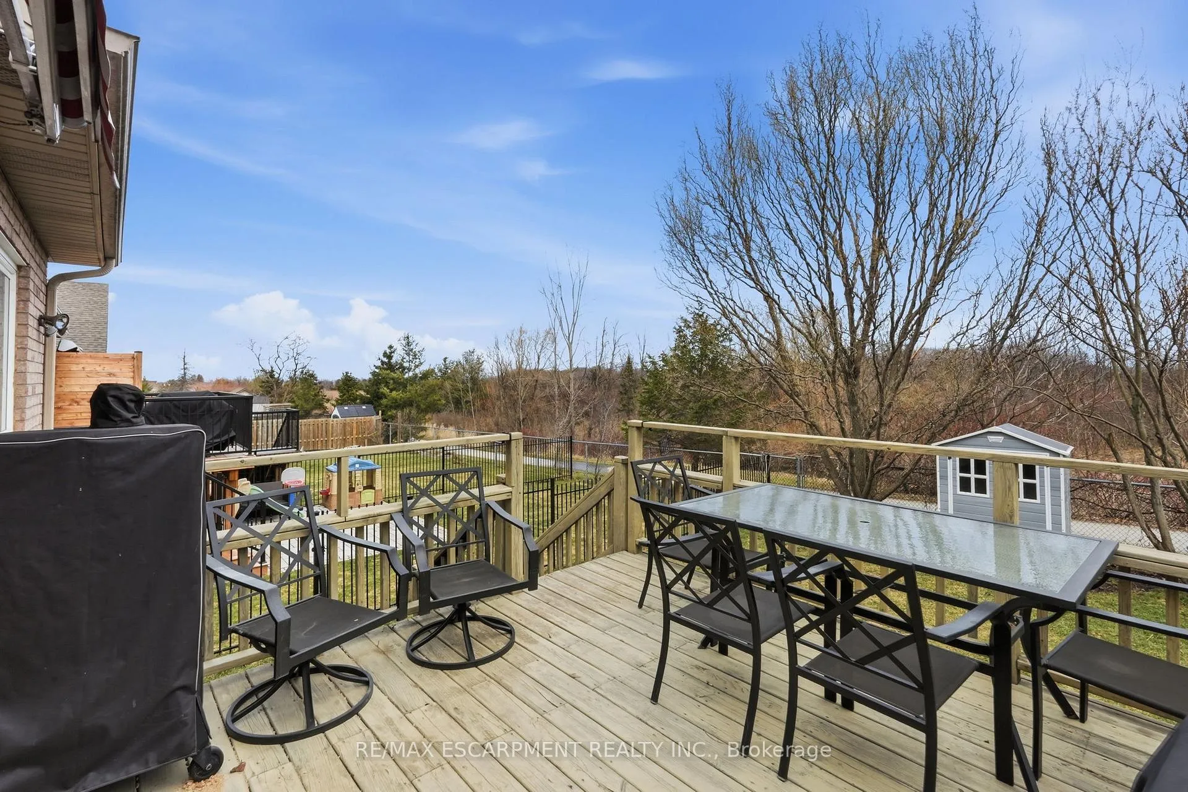
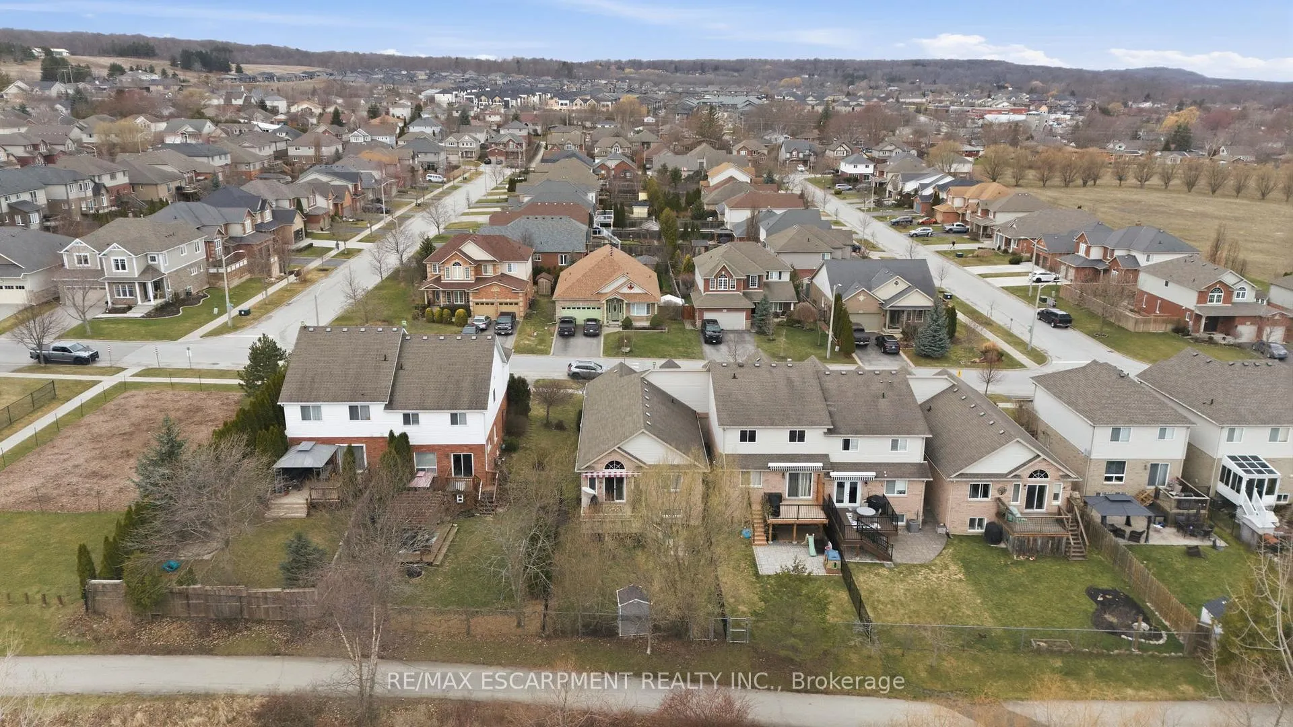
- Private outdoor retreat overlooking green space.
- Spacious open-concept layout ideal for entertaining.
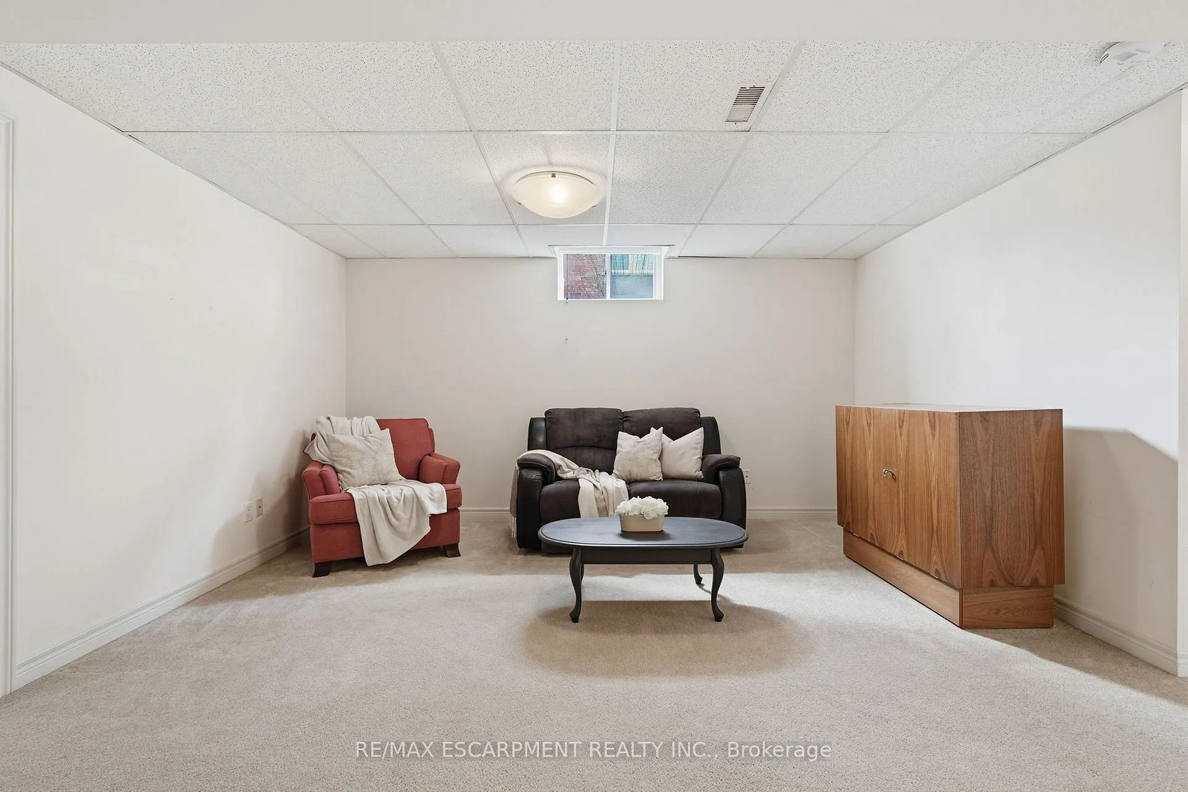
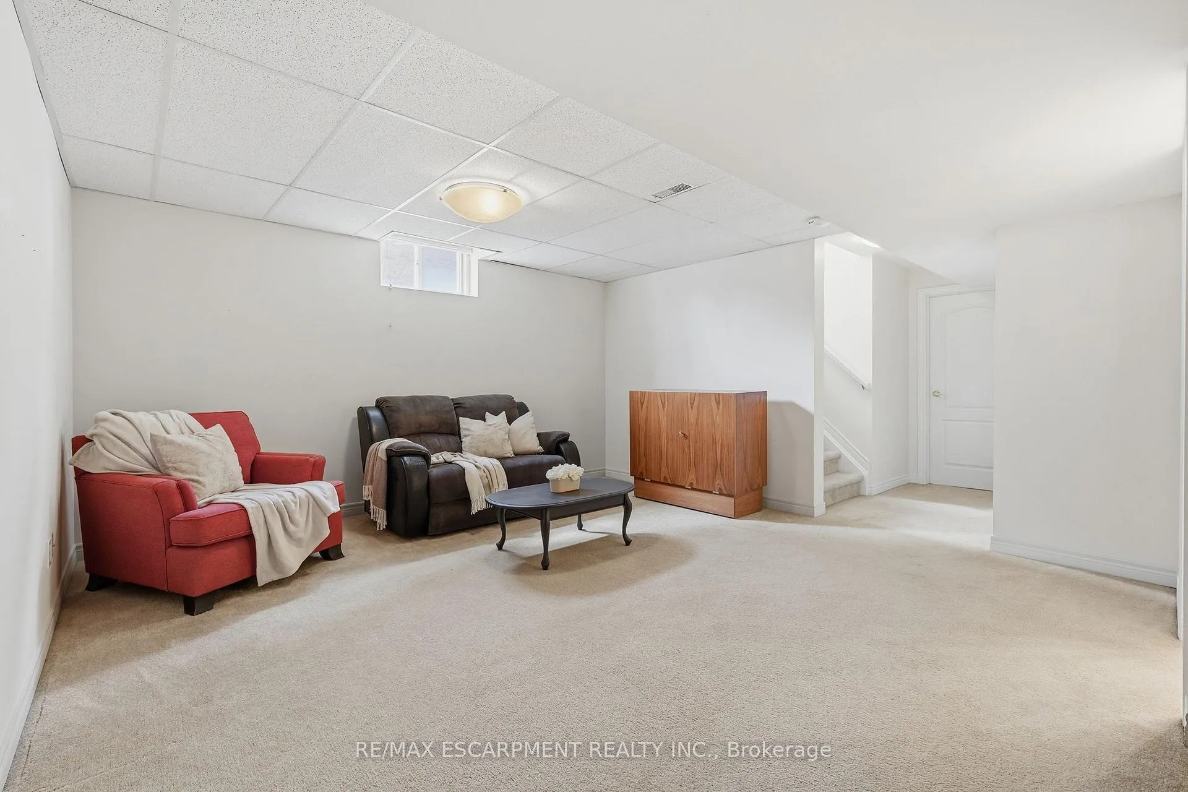
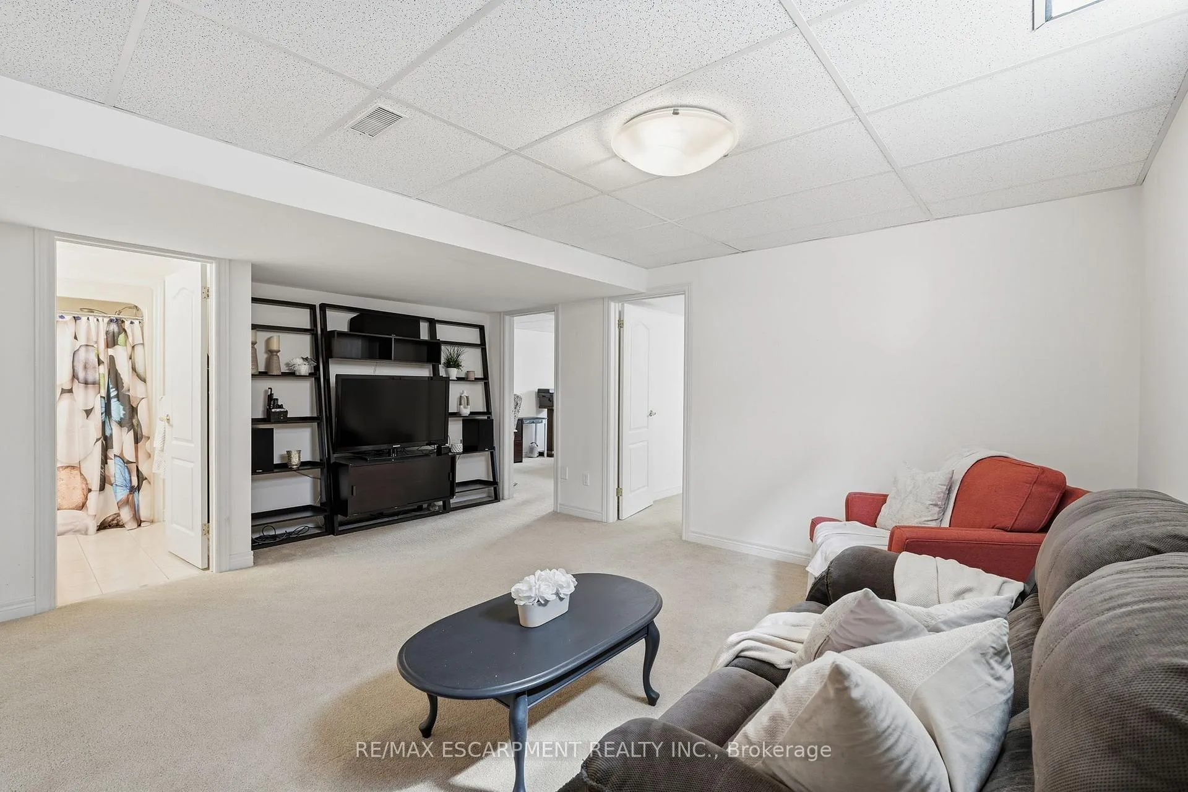
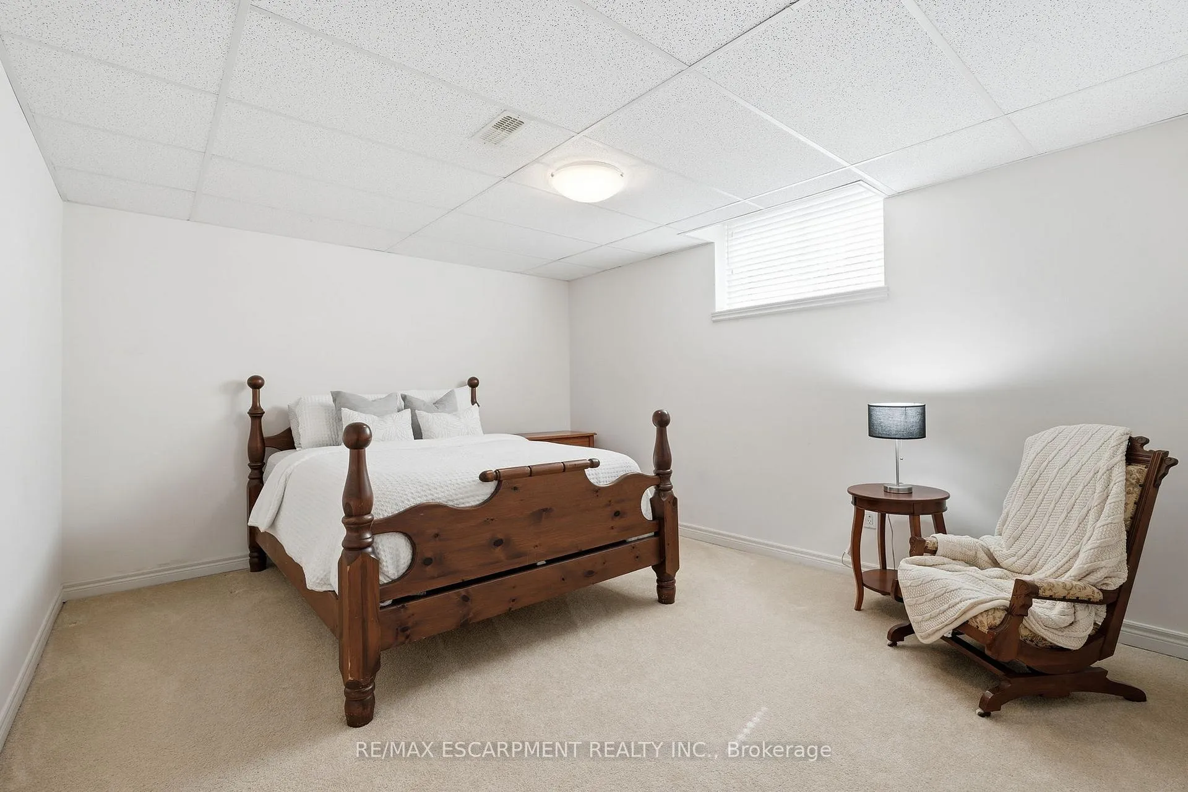
- Fully finished lower level with extra bedrooms.
- Convenient laundry/mudroom with garage access.
- Close to walking trails and parks.
- Easy access to major highways for commuting.
- Perfect for first-time buyers or families.
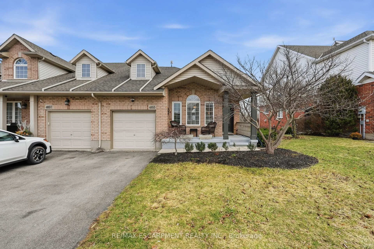
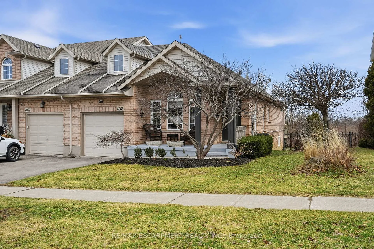
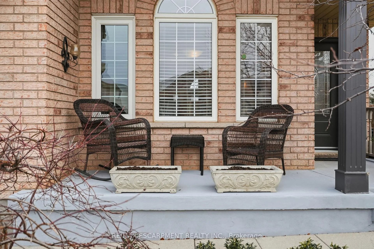
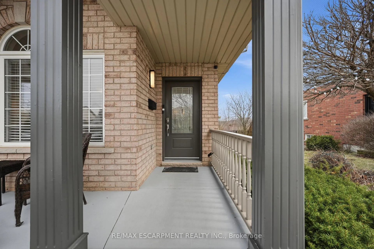
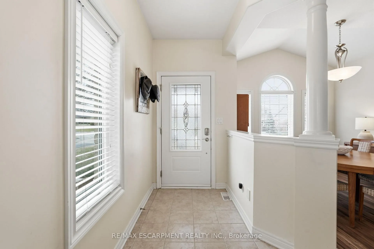
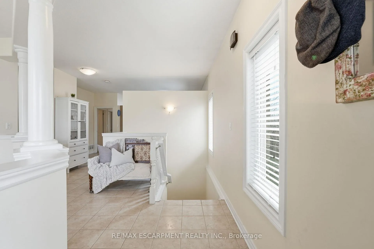
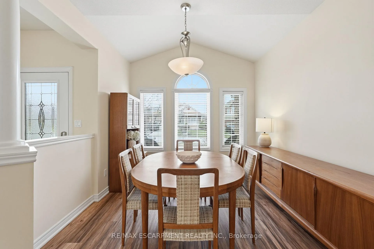
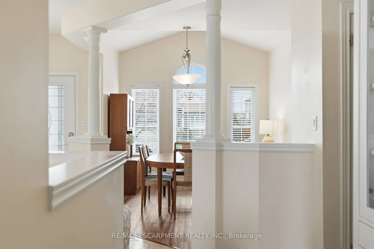
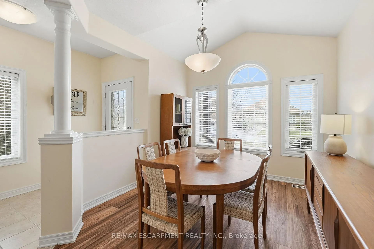
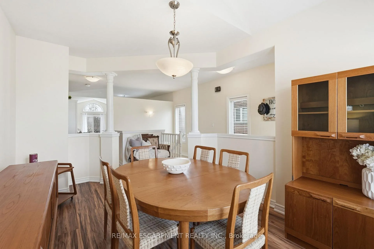
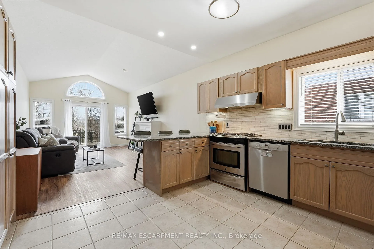
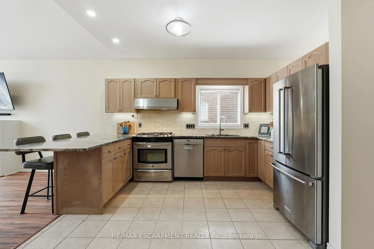
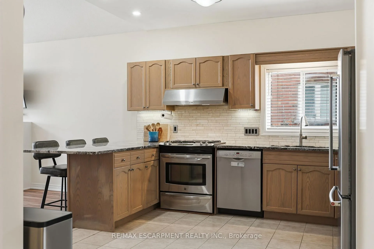
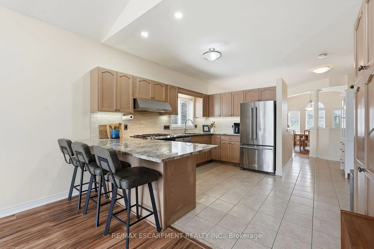
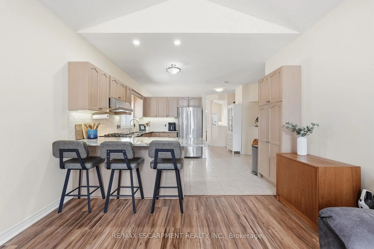
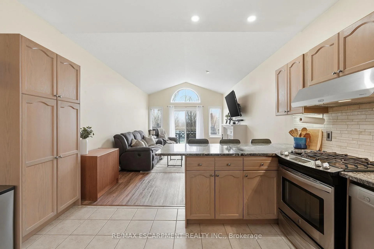
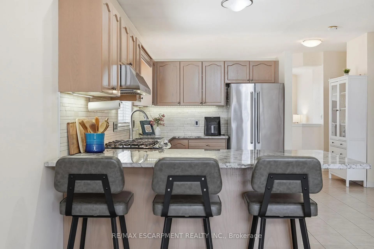
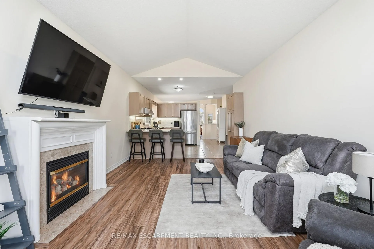
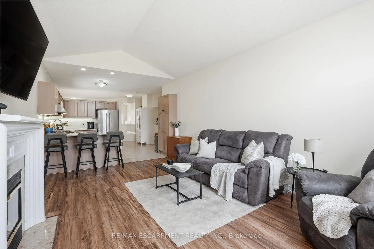
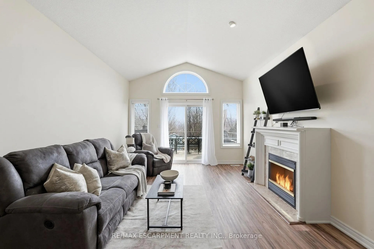
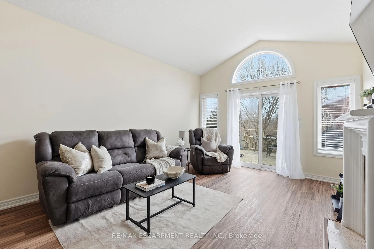
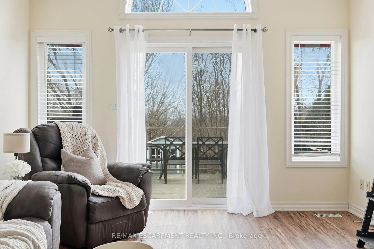
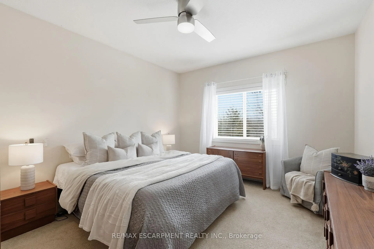
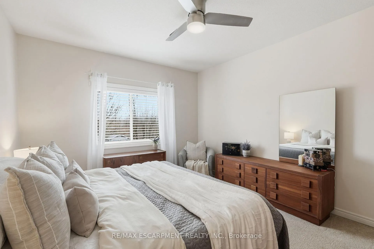
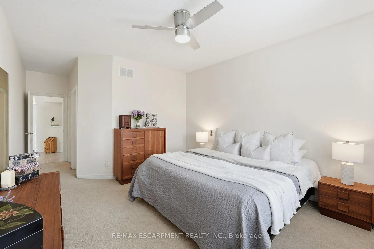
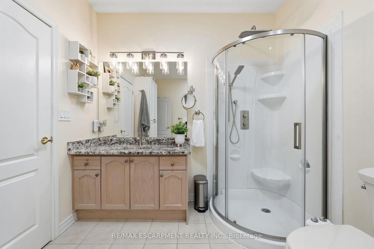
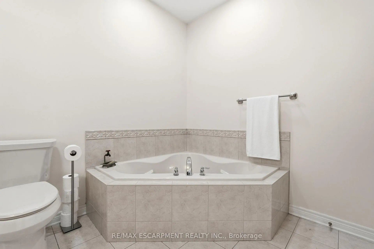
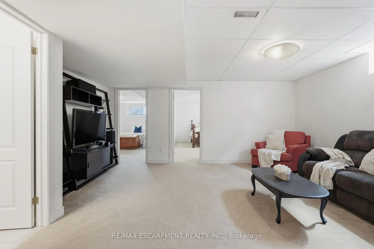
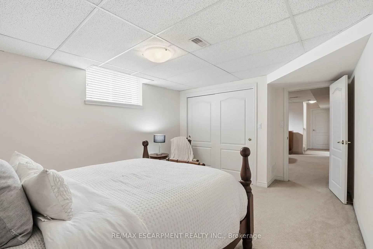
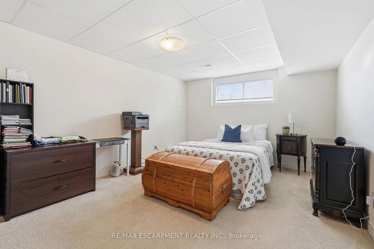
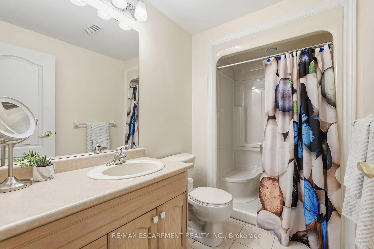
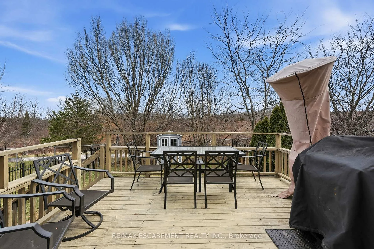
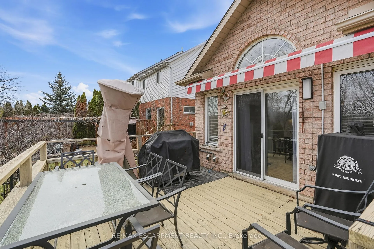
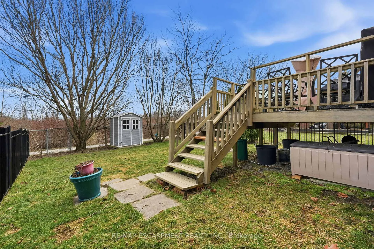
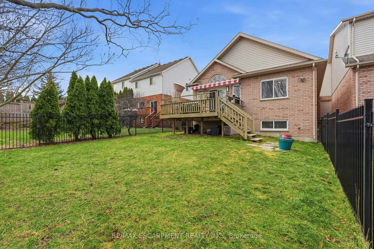
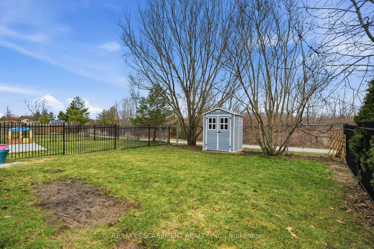
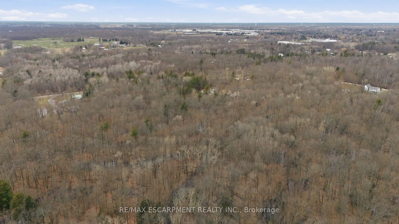
Welcome to 4055 Ashby Drive, an exceptional end-unit freehold townhome set within one of Beamsville's most coveted communities. Surrounded by rolling vineyards, lush green space, and scenic walking trails, this beautifully appointed 1+2 bedroom, 2 bathroom home offers a perfect blend of comfort, convenience & lifestyle. From the moment you step inside, you are greeted by an abundance of natural light streaming through the many windows, creating a warm and inviting atmosphere. The thoughtfully designed main level features a spacious dining area, a convenient laundry/mudroom with direct access to the garage, and a seamless open-concept layout ideal for both everyday living and entertaining. The kitchen serves as the heart of the home, complete with stainless steel appliances, a generous granite island, and clear sight-lines into the living room. The bright and airy living space is anchored by a cozy gas fireplace and enhanced by large patio doors that lead to your private outdoor retreat. Step onto the deck and enjoy peaceful mornings overlooking the tranquil green space & the Hillside Estates Trail, where you can take leisurely walks right from your own backyard. The main floor primary bedroom offers comfort and convenience with ensuite privileges, making it an ideal space to unwind. Everything you need on one floor! The fully finished lower level extends your living space with a spacious recreation area, along with two additional generously sized bedrooms, a 3-piece bathroom, and ample storage. Adding to the home's appeal, Ashby DrivePark is just steps from your front door, perfect for outdoor enjoyment, whether it's a stroll, playtime, or simply soaking in the neighbourhood charm. With easy access to major highways, commuting to Toronto or exploring all that the Niagara Region has to offer is effortless. Perfect for first-time buyers, families, or those looking to downsize without compromise.
Key Facts & Features
Property Costs
- Annual Property Tax Amount
- $4,043
- Land Transfer Tax Fee
- $9,873
Rental Items
- Rental Equipment
- Hot Water Heater
- Under Contract
- Hot Water Heater
- Basement Type
- Finished, Full
Interior Features
- Interior Extras
- Auto Garage Door Remote, Water Heater
- View
- Trees/Woods
- Fireplace/Stove
- Yes
- Fireplace Features
- Natural Gas
- Elevator
- No
Exterior Features
- Exterior Extras
- Deck, Porch
- Pool
- None
- Property Features
- Public Transit, Park, River/Stream, Wooded/Treed
Building
- Building Type
- Freehold Townhouse
- Building Style
- Bungalow
- Approx Age
- 16-30
Construction
- Exterior Finish
- Brick, Other
- Roof
- Asphalt Shingle
- Foundation Details
- Poured Concrete
- Special Designation
- Unknown
Lot
- Lot Front
- 32.92 ft
- Lot Depth
- 122.80 ft
- Lot Shape
- Rectangular
Inclusions
- Inclusions
- Dishwasher, Dryer, Garage Door Opener, Refrigerator, Stove, Washer, All window coverings and rods, all electrical light fixtures, hallway white cabinet, wall mount bracket
Exclusions
- Exclusions
- Wine Fridge, Exterior cameras and doorbell, Basement standup freezer, Garage Fridge, Main floor curtains, tv
Parking & Garages
- Garage Type
- Attached
- Garage Spaces
- 1
- Parking Spaces
- 1
- Total Garage And Parking Spaces
- 2
Heating & Cooling
- Heat Source
- Gas
- Heat Type
- Forced Air
- Air Conditioning
- Central Air
- Water
- Municipal
- Sewers
- Sewer
- Bedrooms
- 1 + 2
- Washrooms
- 2
- Kitchens
- 1
Room sizes
- Living Room—Ground level
- Dining Room—Ground level
- Kitchen—Ground level
- Primary Bedroom—Ground level
- Bathroom—Ground level, 4 Pc Bath
- Recreation—Basement level
- Bedroom 2—Basement level
- Bedroom 3—Basement level
- Bathroom—Basement level, 3 Pc Bath
Washrooms
- 4-piece, Ground
- 3-piece, Basement
- Municipality
- Lincoln
- Neighbourhood
- Beamsville
- Main cross streets
- Hixon/Cherrywood/Ashby
- Zoning
- RM1
- Directions
- Hixon/Cherrywood/Ashby
- MLS® number
- X12920068
- Data source
- Toronto Regional Real Estate Board
- Status change
- 2026-06-19
- Listed on
- 2026-03-25
- Days on market
- 86 days
- Possession type
- Flexible
- Co-op commission
- 2% plus HST
- Seller
- Listed by
- RE/MAX ESCARPMENT REALTY INC.
Home Market Value
Current home valuation for 4055 Ashby Drive, Lincoln, Beamsville, Lincoln, ON. Listed for $669,900
HOMEH Estimate
$606,018
Estimated Sales Range
$424,213 - $787,823
HOMEH Estimate for 4055 Ashby Drive, Lincoln, Beamsville
Calculated with a real agent's CMA method — 45+ years of experience, codified. Not an AI guess.
Mortgage Payment Calculator
Compare up to 4 down payment scenarios
5% on first $500K + 10% on $169,900 over $500K
$41,990
| Scenario 1 | Scenario 2 | Scenario 3 | Scenario 4 | |
|---|---|---|---|---|
−Down payment | % $ | % $ | % $ | % $ |
+CMHC insurance | $25,108 | $18,690 | $15,944 | $0 |
=Total mortgage | $652,804 | $621,600 | $585,359 | $535,920 |
Amortization | ||||
Mortgage rate | % | % | % | % |
| Payment frequency | ||||
=Mortgage payment | $3,187monthly | $3,035monthly | $2,858monthly | $2,617monthly |
Land Transfer Tax
$9,873
$9,873
Around this home
Data provided by OpenStreetMap & Fraser Institute School Rankings
Ask HOMEH
New!Hi there!
👋Text or call (416) 301-9001
Recommended for you
Based on homes you've looked at.
No recommended properties found.
Nearby similar homes
No nearby properties found.
More real estate resources
Other homes nearby
Explore this area
Nearby neighbourhoods
No nearby listings available.