
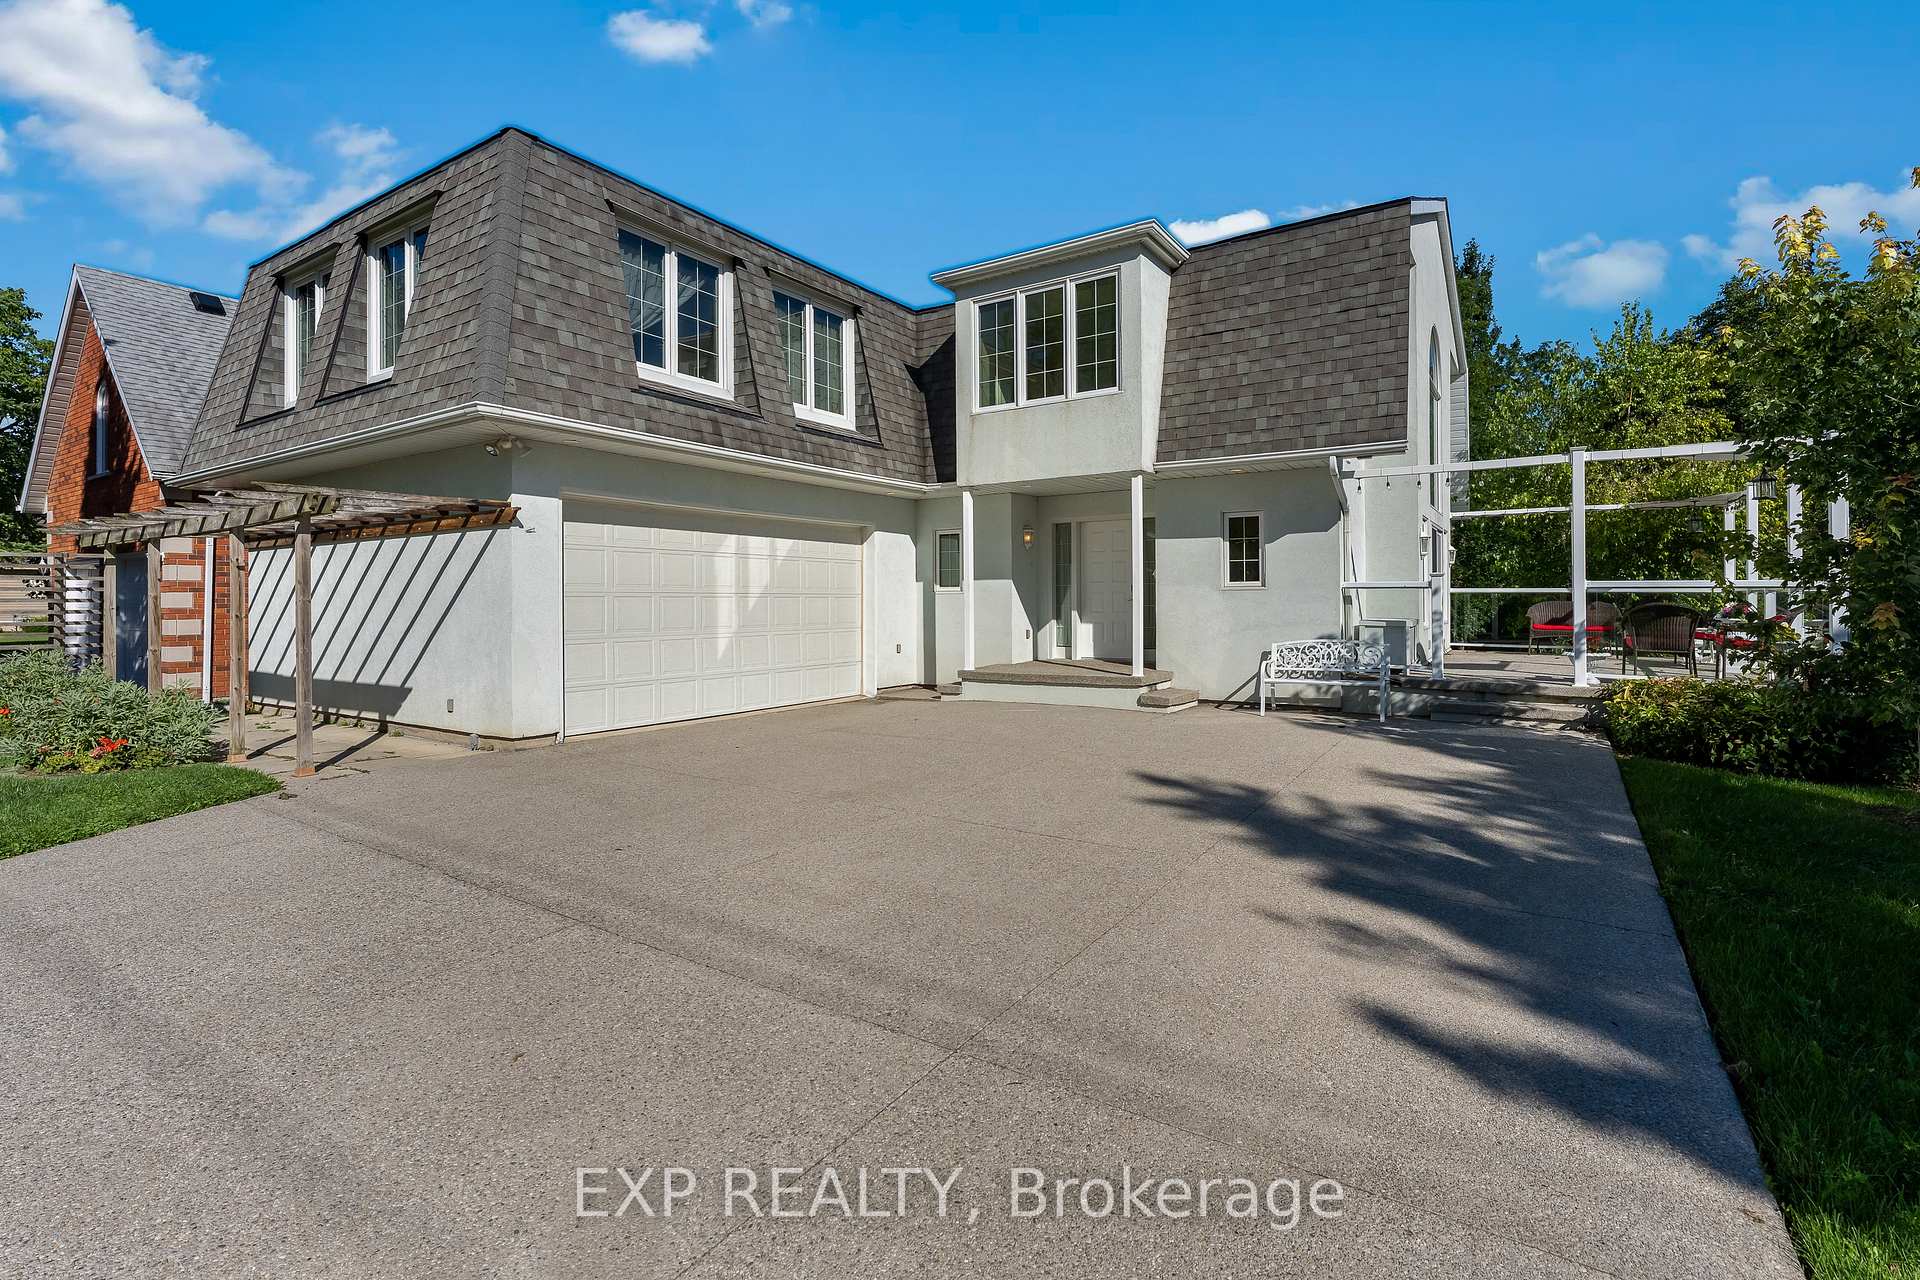


3523 Rittenhouse Road
Lincoln (Lincoln-Jordan/Vineland), ON L0R 2C0
- 3Bedrooms
- 4Bathrooms
- 2Garage
- 2500–3000Sq Ft
- $8,414Tax
- 75×120 ftLot Size
 Estimated Value:$867,900See Free Estimate Report

Sale & Price History for 3523 Rittenhouse Road, Lincoln, Lincoln-Jordan/Vineland
| Start Date | End Date | Price | Event | MLS# |
|---|---|---|---|---|
| No listing history available | ||||
Real estate boards require you to or to see the full details of this property.
*Sold prices and complete sale & price history are regulated data. Under the Trust in Real Estate Services Act, 2002 (TRESA) and the rules of the Real Estate Council of Ontario (RECO), and pursuant to the Multiple Listing Service® rules of the Canadian Real Estate Association (CREA) and the Toronto Regional Real Estate Board (TRREB), this information may be shown only to registered users who have agreed to the applicable terms of use (a Virtual Office Website, or "VOW," arrangement). HOMEH Inc., Brokerage therefore provides it to signed-in members only. Creating an account is free and takes under a minute.
About 3523 Rittenhouse Road, Lincoln, Lincoln-Jordan/Vineland
Summarized Description
- Custom-built home with unique design features.
- Spacious eat-in kitchen ideal for entertaining.
- Massive windows provide abundant natural light.
- Primary suite includes private ensuite and three closets.
- Dedicated workshop for hobby enthusiasts.
- Located in picturesque Vineland, Niagara's wine country.
- Generous bedrooms with convenient laundry access.
- Beautiful garden terrace overlooking serene landscape.
Unique. Spacious & Beautiful. This is one of those homes that truly needs to be experienced in person to fully appreciate the feeling it provides. Stunning, thoughtfully designed and unlike anything else, this custom-built John Leyenhorst home presented in Vineland is truly one of a kind. From the moment you enter the impressive foyer, your eyes are drawn into the beautiful living room, where massive windows fill the space with natural light and overlook the patio and backyard.The incredible eat-in kitchen is made for gathering, entertaining and everyday living. Featuring two ovens, a cooktop, large island, an abundance of cabinetry and a separate pantry with an additional refrigerator. The amount of storage is remarkable. The spacious dining area easily accommodates a large table for family dinners and entertaining. Upstairs you will find three generous bedrooms and a versatile sitting area that could be a home office, reading nook or quiet retreat. The primary suite offers three closets and a private ensuite with double sinks. The laundry is conveniently located just around the corner of the primary bedroom. The second and third bedrooms are both a great size with their own bathroom nearby. When you are viewing this home you will see the magic the owners and builder have created. They truly brought their London English heritage to Niagara's wine country. The lower level continues to surprise with large windows, a comfortable family room, incredible storage and a dedicated workshop perfect for the woodworking or hobby enthusiast. A convenient walk-up leads directly to the double garage. Outside, a concrete driveway welcomes you home, while a garden terrace to the side overlooks the creek and surrounding landscape, creating a peaceful and truly special setting.Located in beautiful Vineland, in one of Niagara's most picturesque areas, this isn't simply a house, it has a personality and feeling all its own.Come experience it for yourself.
Key Facts & Features
Property Costs
- Annual Property Tax Amount
- $8,414
- Land Transfer Tax Fee
- $12,255
Rental Items
- Rental Equipment
- None
- Under Contract
- None
- Basement Type
- Walk-Up, Finished, Full
Interior Features
- Laundry Level
- Upper Level
- Interior Extras
- Sump Pump, Built-In Oven, Garburator, Workbench
- View
- Trees/Woods, Creek/Stream
- Security Features
- Alarm System, Carbon Monoxide Detectors, Smoke Detector
- Fireplace/Stove
- Yes
- Fireplace Features
- Natural Gas
- Elevator
- No
Exterior Features
- Exterior Extras
- Deck, Patio, Landscaped, Lighting, Privacy
- Pool
- None
- Property Features
- Place Of Worship, Wooded/Treed, School, Golf
- Other Structures
- Other
Building
- Building Type
- Detached
- Building Style
- 2-Storey
- Approx Age
- 16-30
Construction
- Exterior Finish
- Stucco (Plaster)
- Roof
- Asphalt Shingle
- Foundation Details
- Poured Concrete
- Special Designation
- Unknown
Lot
- Lot Front
- 75.00 ft
- Lot Depth
- 120.00 ft
- Lot Shape
- Rectangular
Inclusions
- Inclusions
- Fridge x 2, Ovens, Stovetop, dishwasher, All windows coverings and light fixtures, Washer and Dryer
Exclusions
- Exclusions
- None
Parking & Garages
- Garage Type
- Attached
- Garage Spaces
- 2
- Parking Spaces
- 4
- Total Garage And Parking Spaces
- 6
Heating & Cooling
- Heat Source
- Gas
- Heat Type
- Forced Air
- Air Conditioning
- Central Air
- Water
- Municipal
- Sewers
- Sewer
- Natural Gas
- Yes
- Hydro
- Yes
- Cable
- Available
- Telephone
- Available
- Bedrooms
- 3
- Washrooms
- 4
- Kitchens
- 1
- Family / bonus room
- Yes
Room sizes
- Room—Ground level
- Laundry—Second level
- Living Room—Main level, Cathedral Ceiling(s), Bay Window
- Workshop—Basement level
- Dining Room—Main level
- Bedroom 3—Second level
- Other—Basement level
- Bedroom—Second level
- Kitchen—Main level
- Foyer—Main level
- Sitting—Second level
- Pantry—Main level
- Family Room—Basement level
- Bedroom 2—Second level
Washrooms
- 2-piece, Main
- 3-piece, Basement
- 4-piece, Second
- 3-piece, Second
- Municipality
- Lincoln
- Neighbourhood
- Lincoln-Jordan/Vineland
- Main cross streets
- Victoria
- Zoning
- RU1
- Directions
- Victoria Ave to Rittenhouse
- MLS® number
- X13778736
- Data source
- Toronto Regional Real Estate Board
- Listed on
- 2026-09-14
- Updated on
- 2026-10-14
- Days on market
- 31 days
- Possession date
- 2026-10-09
- Possession type
- Flexible
- Co-op commission
- 2.5%
- Seller
- Listed by
- eXp Realty
Home Market Value
Current home valuation for 3523 Rittenhouse Road, Lincoln, Lincoln-Jordan/Vineland, Lincoln, ON. Listed for $789,000
HOMEH Estimate
$867,900
Estimated Sales Range
$520,740 - $1,215,060
HOMEH Estimate for 3523 Rittenhouse Road, Lincoln, Lincoln-Jordan/Vineland
Calculated with a real agent's CMA method — 45+ years of experience, codified. Not an AI guess.
Mortgage Payment Calculator
Compare up to 4 down payment scenarios
5% on first $500K + 10% on $289,000 over $500K
$53,900
| Scenario 1 | Scenario 2 | Scenario 3 | Scenario 4 | |
|---|---|---|---|---|
−Down payment | % $ | % $ | % $ | % $ |
+CMHC insurance | $29,382 | $22,013 | $18,778 | $0 |
=Total mortgage | $763,941 | $732,113 | $689,428 | $631,200 |
Amortization | ||||
Mortgage rate | % | % | % | % |
| Payment frequency | ||||
=Mortgage payment | $3,730monthly | $3,575monthly | $3,366monthly | $3,082monthly |
Land Transfer Tax
$12,255
$12,255
Around this home
Data provided by OpenStreetMap & Fraser Institute School Rankings
Ask HOMEH
New!Hi there!
👋Text or call (416) 301-9001
Recommended for you
Based on homes you've looked at.
No recommended properties found.
Nearby similar homes
No nearby properties found.
More real estate resources
Other homes nearby
Explore this area
Nearby neighbourhoods
No nearby listings available.