
3713 Nineteenth Street
Lincoln (Lincoln-Jordan/Vineland), ON L0R 1S0
- 5Bedrooms
- 5Bathrooms
- 1Garage
- 3500–5000Sq Ft
- $10,525Tax
- 75×114 ftLot Size
 Estimated Value:$1,433,681See Free Estimate Report

Sale & Price History for 3713 Nineteenth Street, Lincoln, Lincoln-Jordan/Vineland
| Start Date | End Date | Price | Event | MLS# |
|---|---|---|---|---|
| No listing history available | ||||
Real estate boards require you to or to see the full details of this property.
*Sold prices and complete sale & price history are regulated data. Under the Trust in Real Estate Services Act, 2002 (TRESA) and the rules of the Real Estate Council of Ontario (RECO), and pursuant to the Multiple Listing Service® rules of the Canadian Real Estate Association (CREA) and the Toronto Regional Real Estate Board (TRREB), this information may be shown only to registered users who have agreed to the applicable terms of use (a Virtual Office Website, or "VOW," arrangement). HOMEH Inc., Brokerage therefore provides it to signed-in members only. Creating an account is free and takes under a minute.
About 3713 Nineteenth Street, Lincoln, Lincoln-Jordan/Vineland
Summarized Description
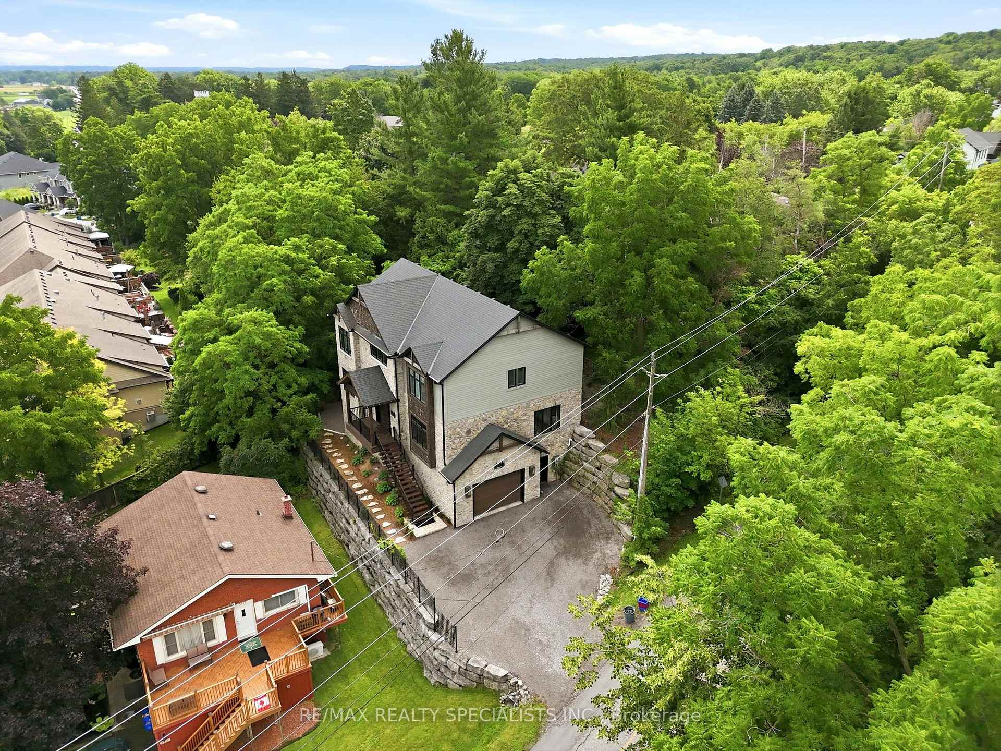
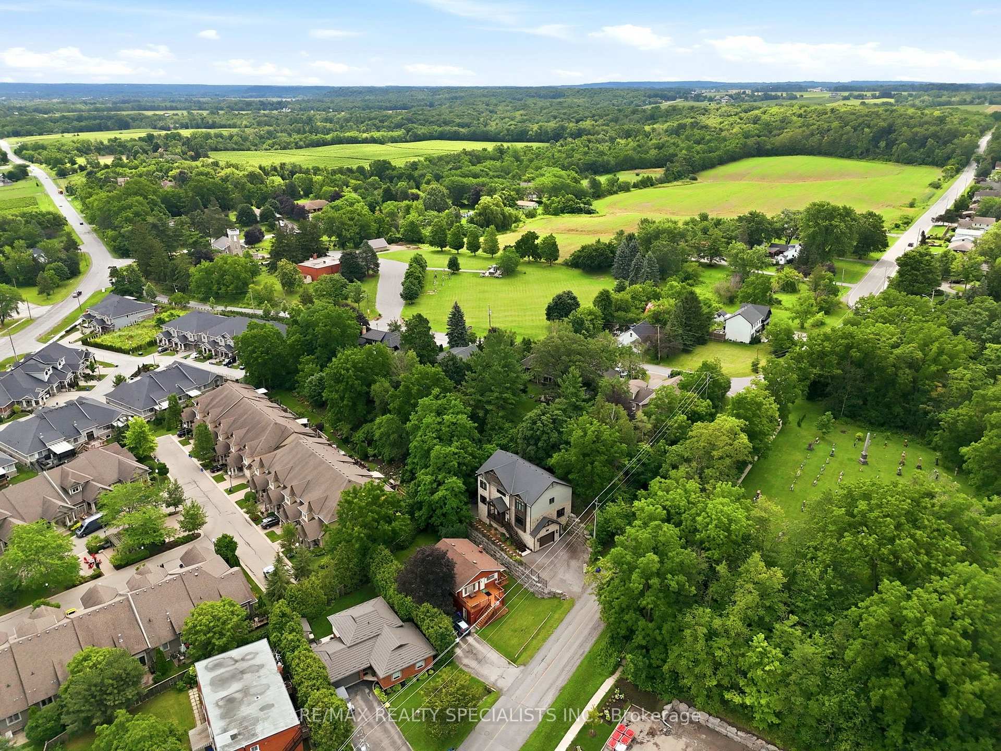
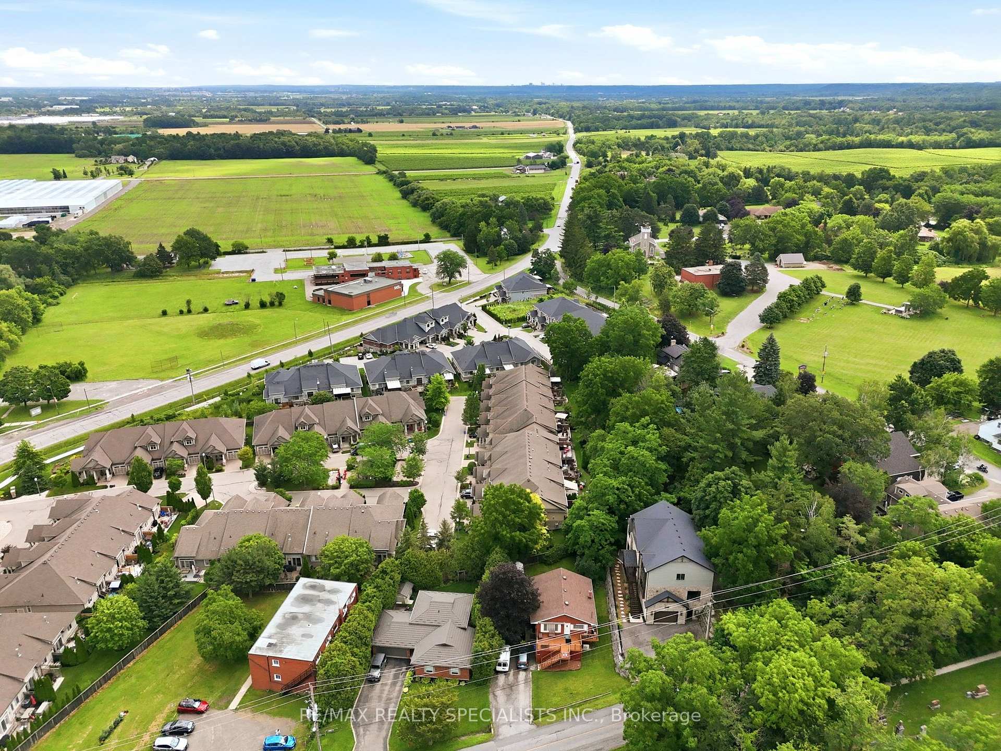
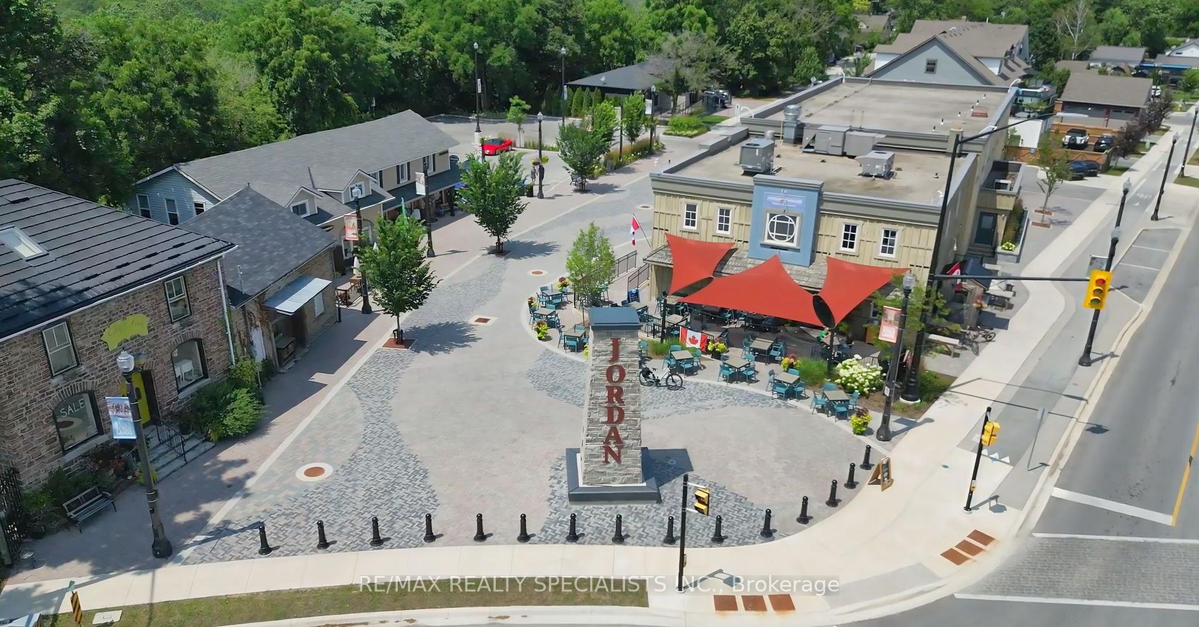
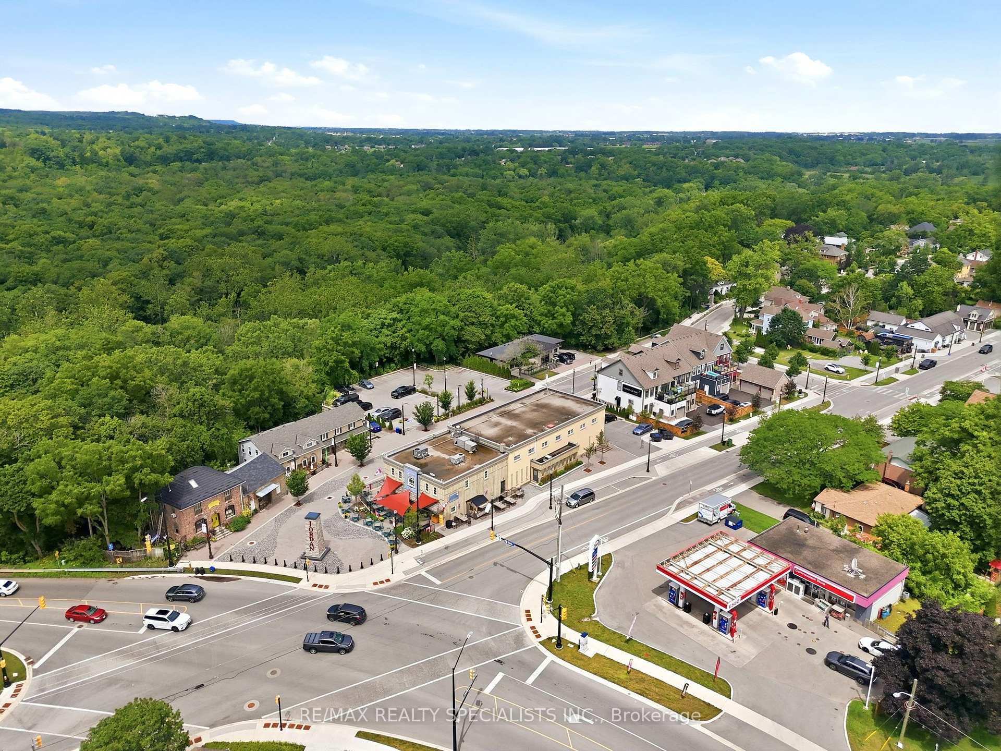
- Unique estate overlooking Jordan Village
- ICF construction for strength and energy savings
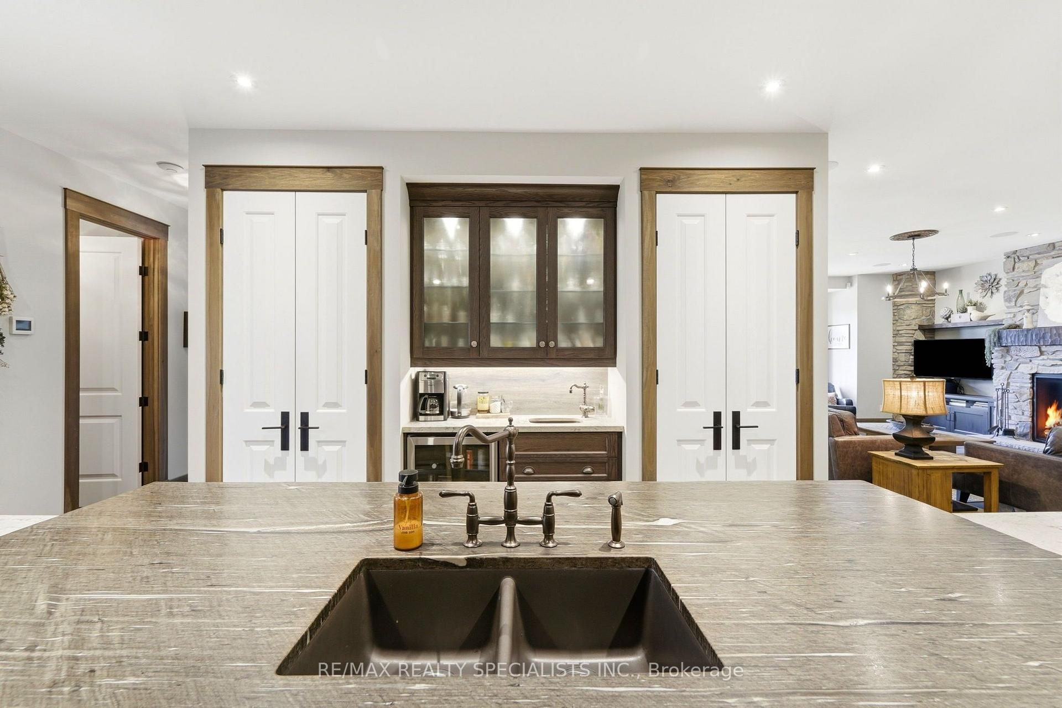
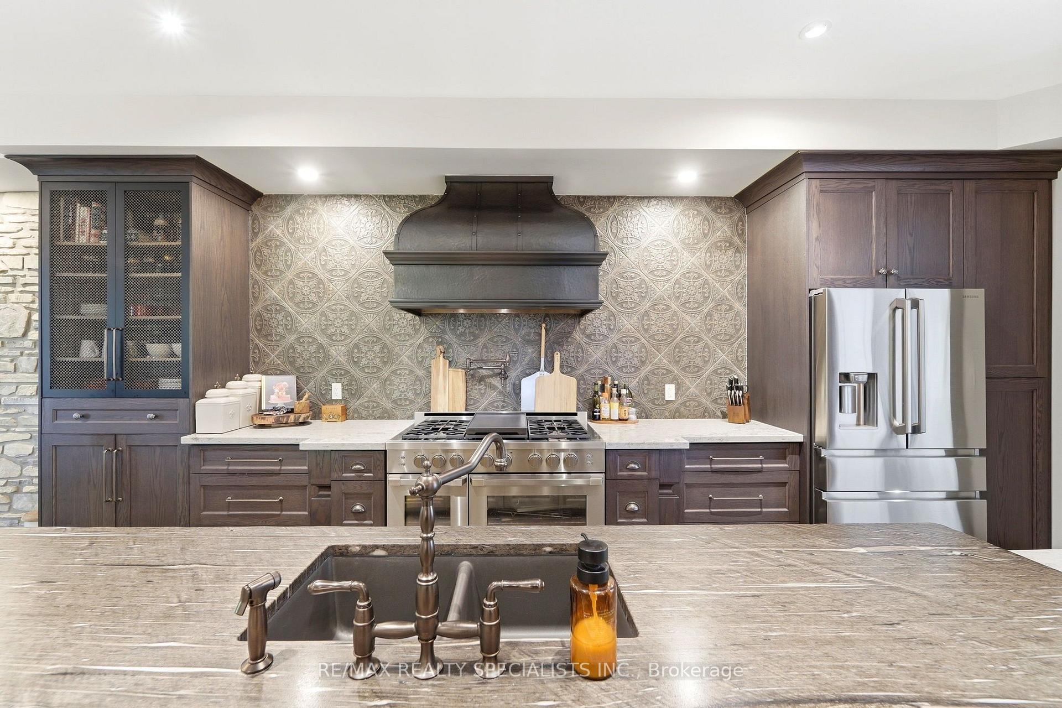
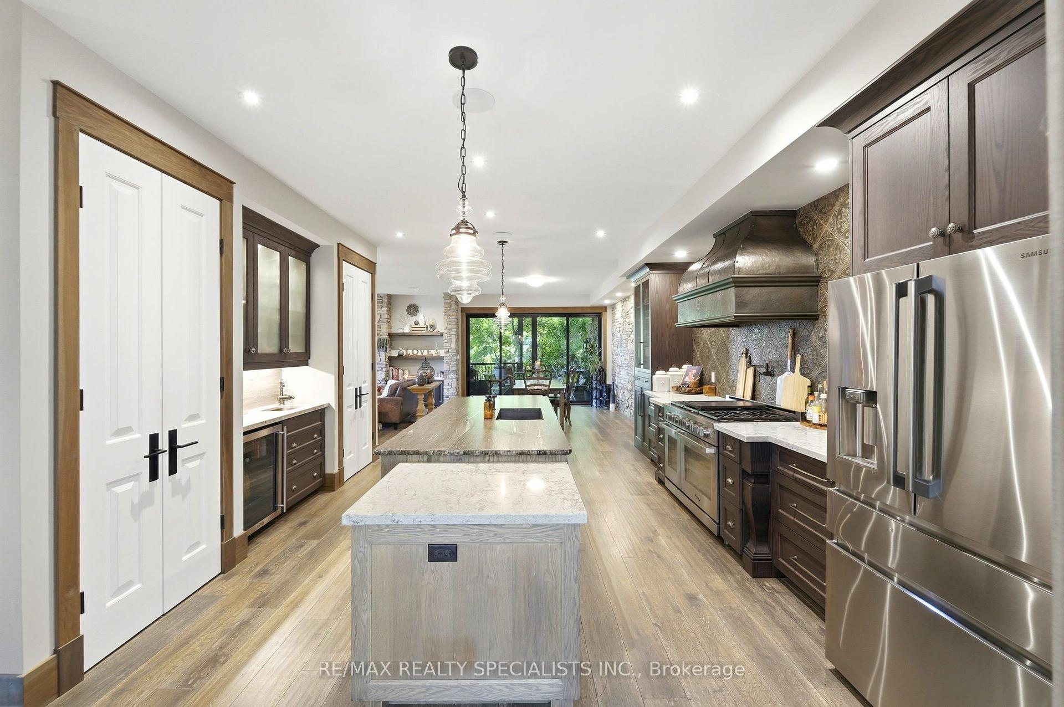
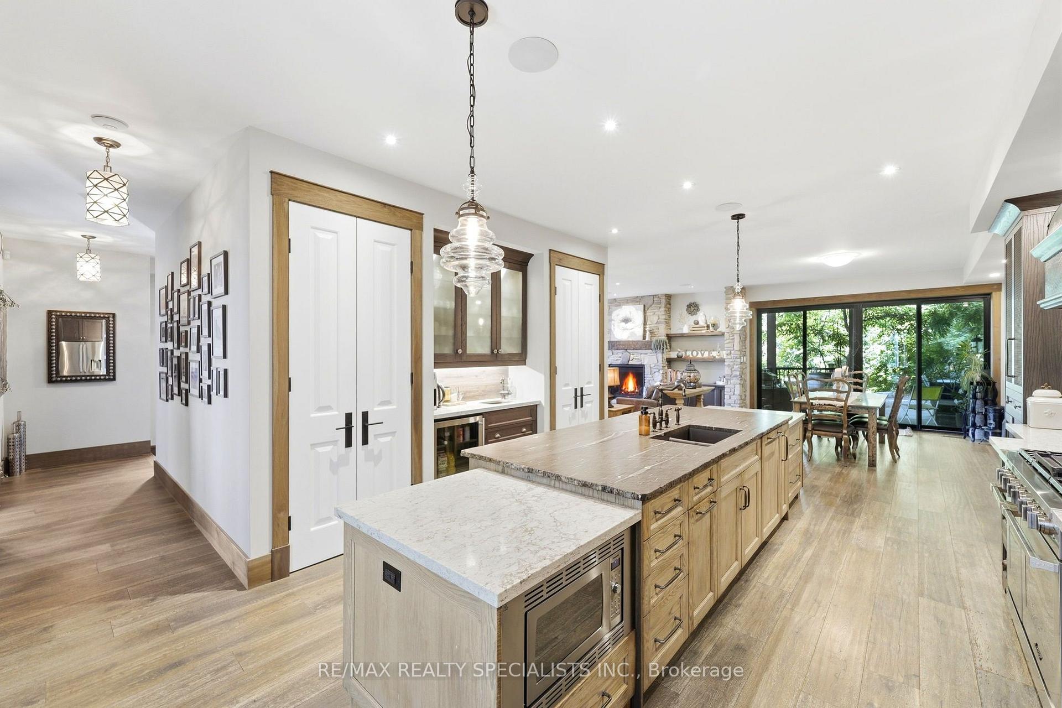
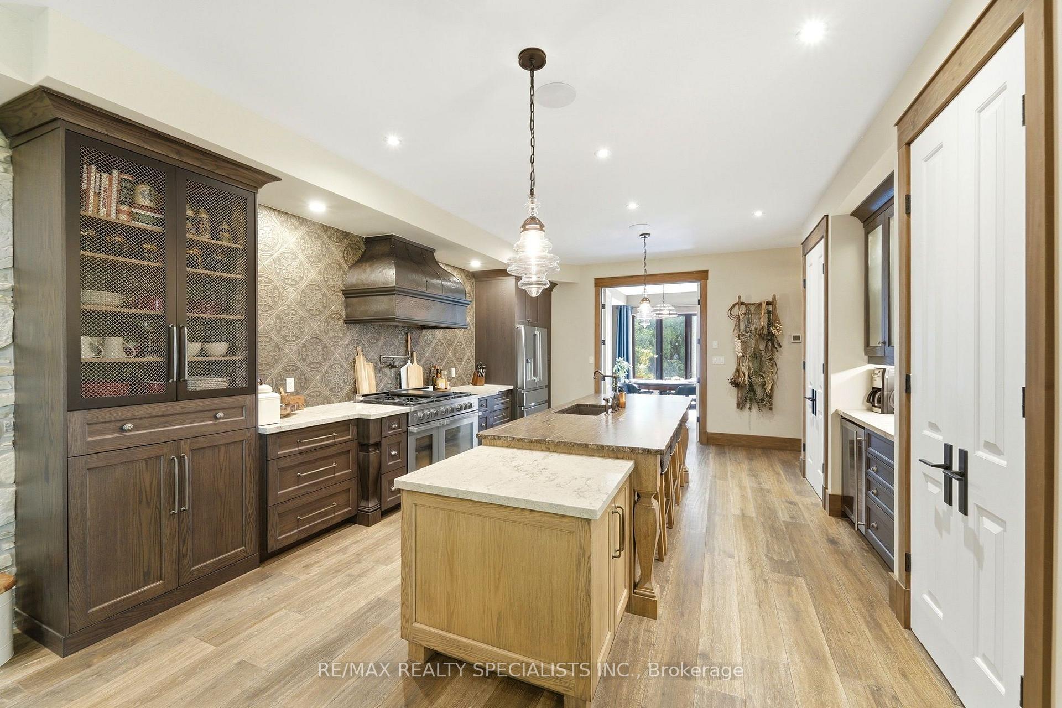
- Gourmet kitchen with premium stainless appliances
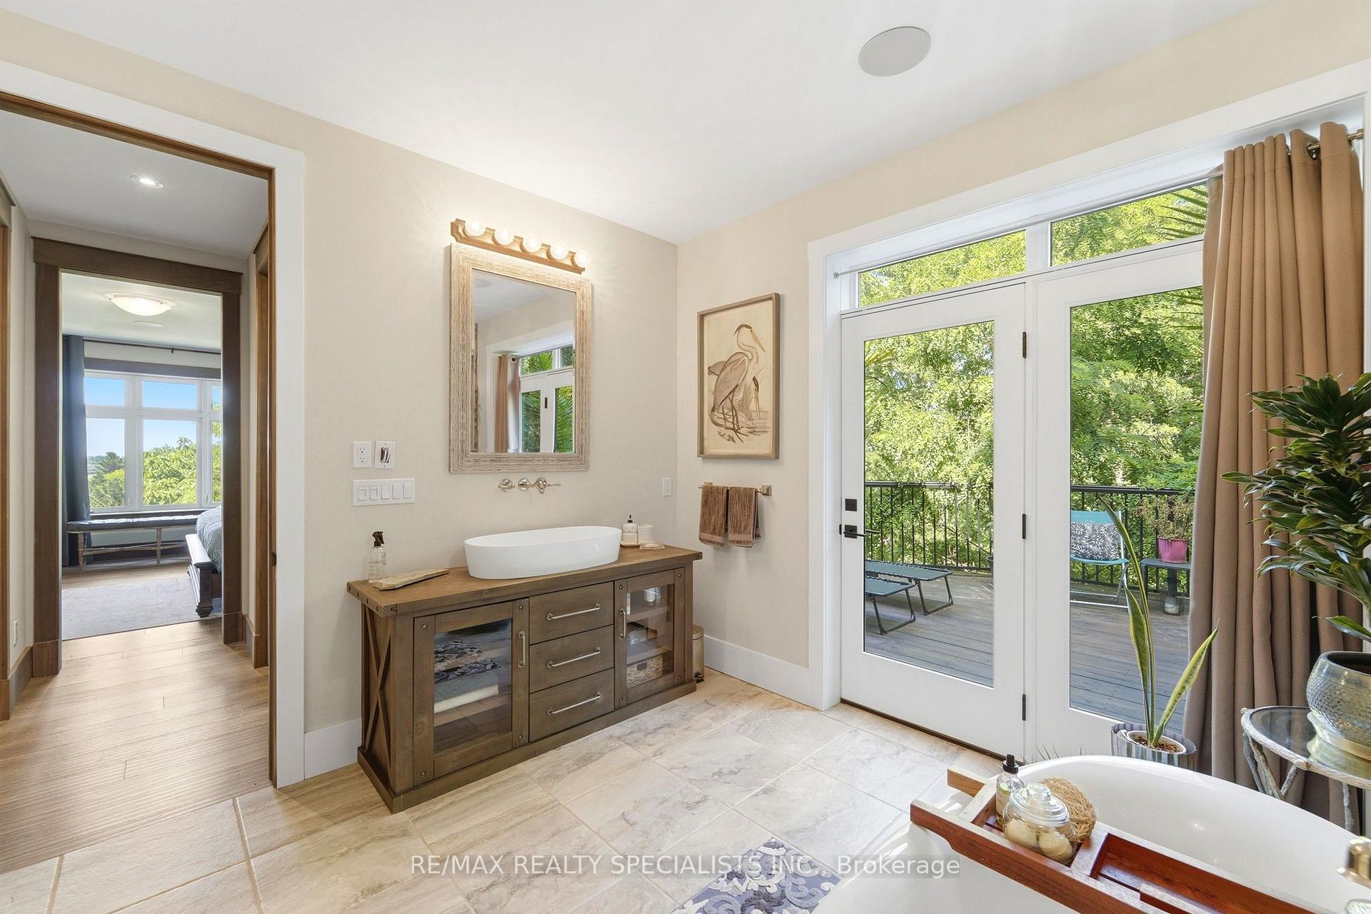
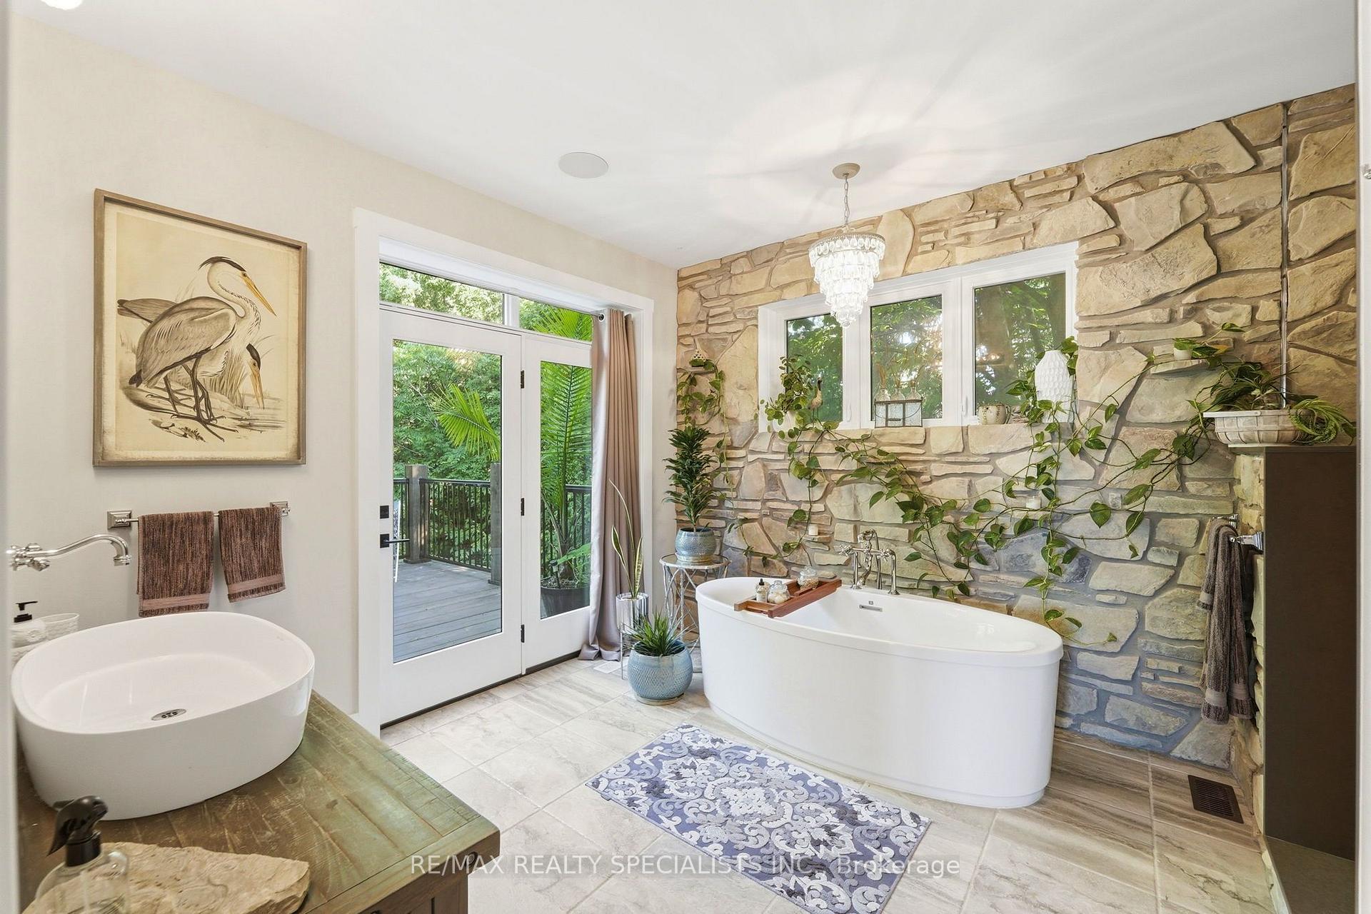
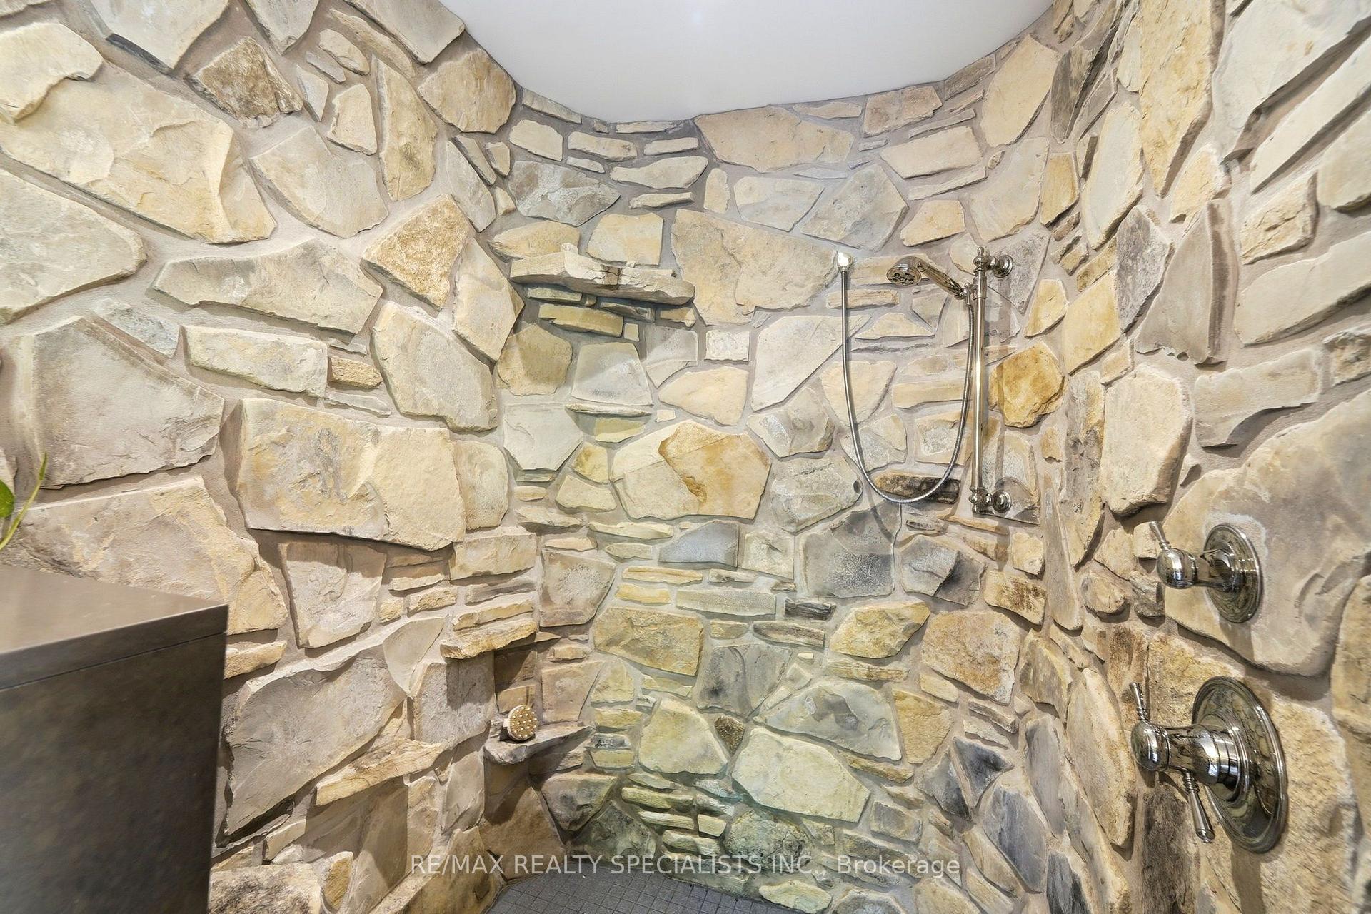
- Luxury ensuite with waterfall shower
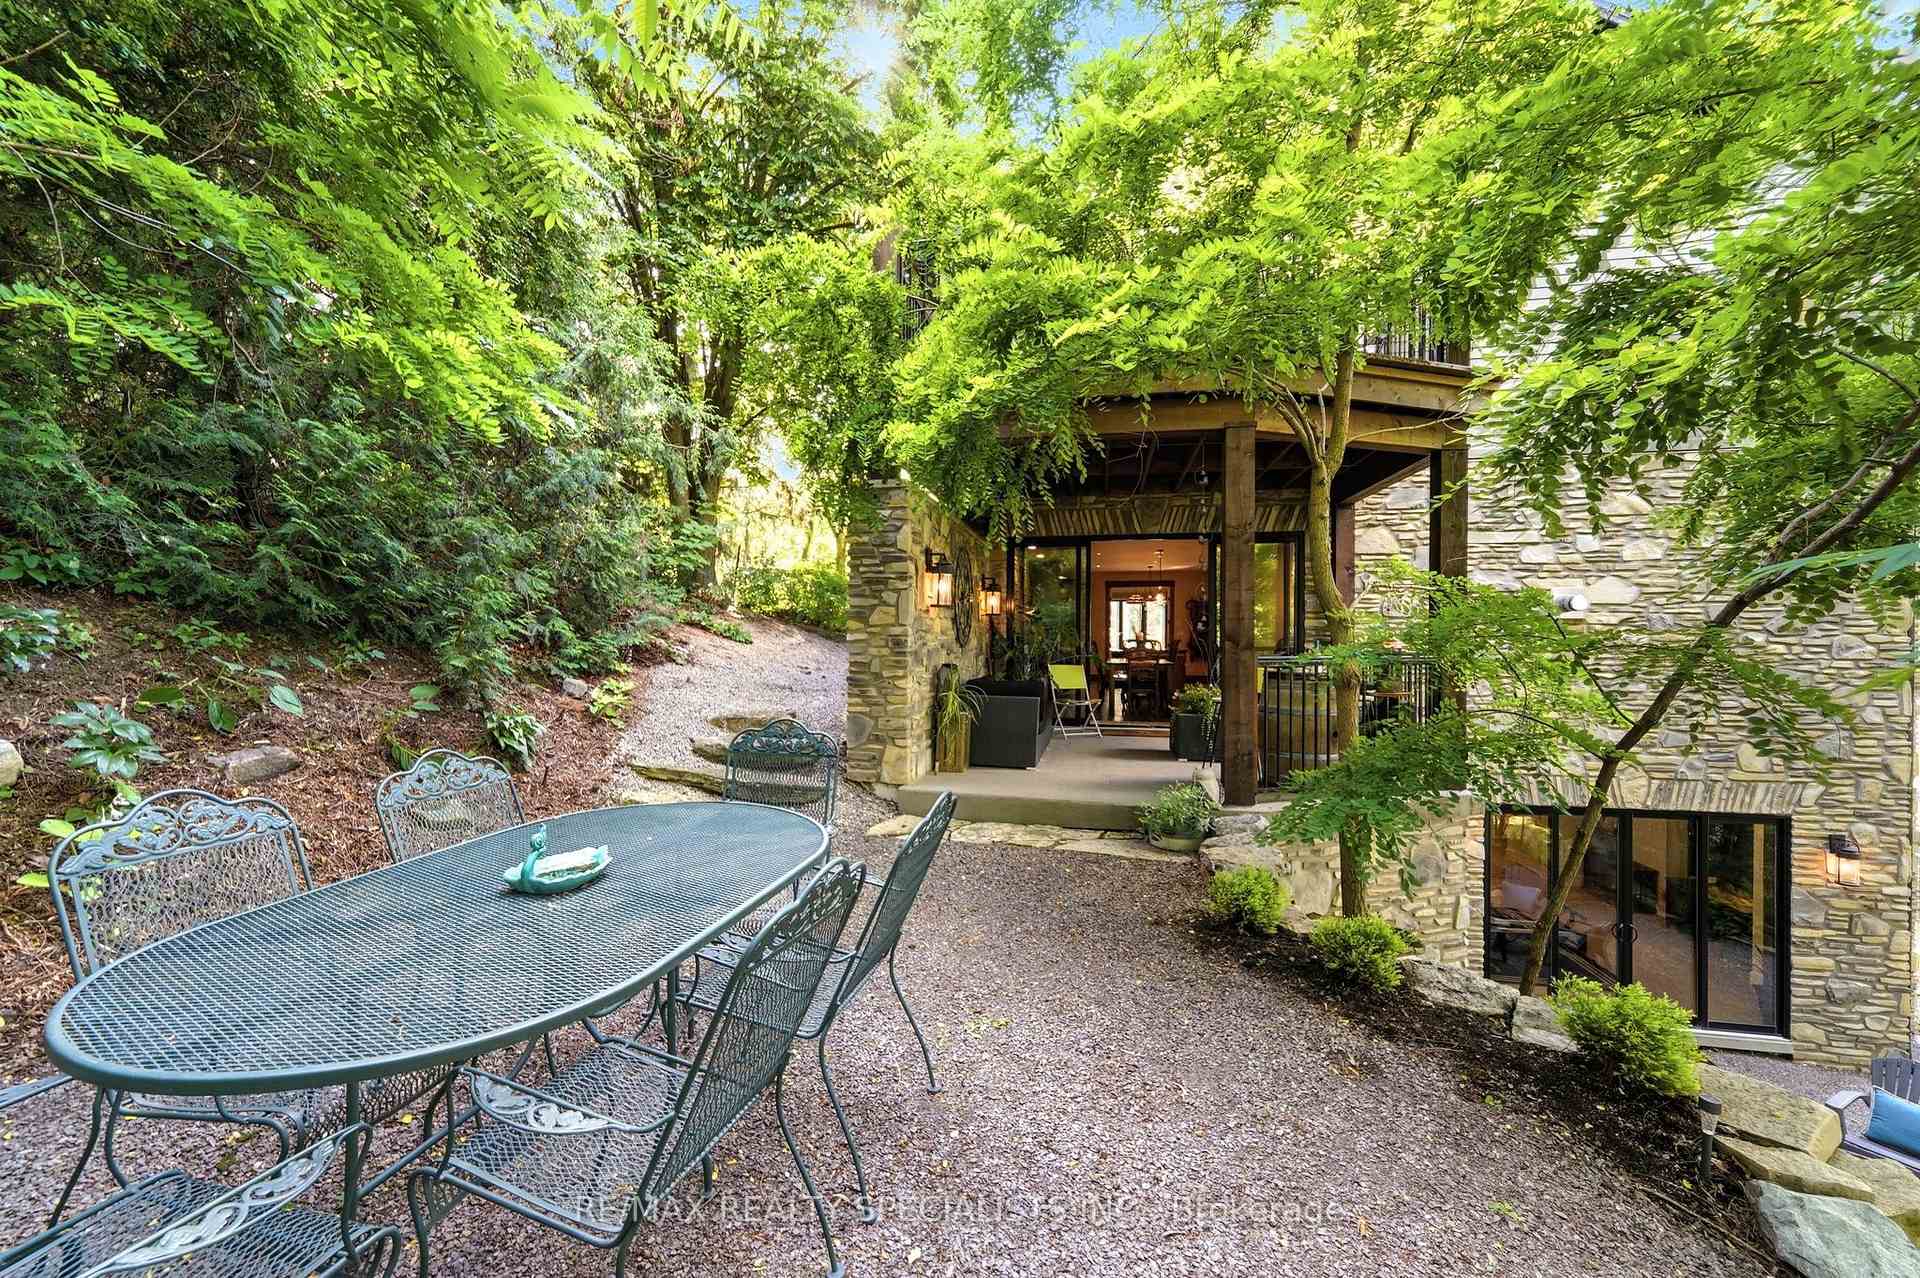
- Bright walk-out basement enhances living space
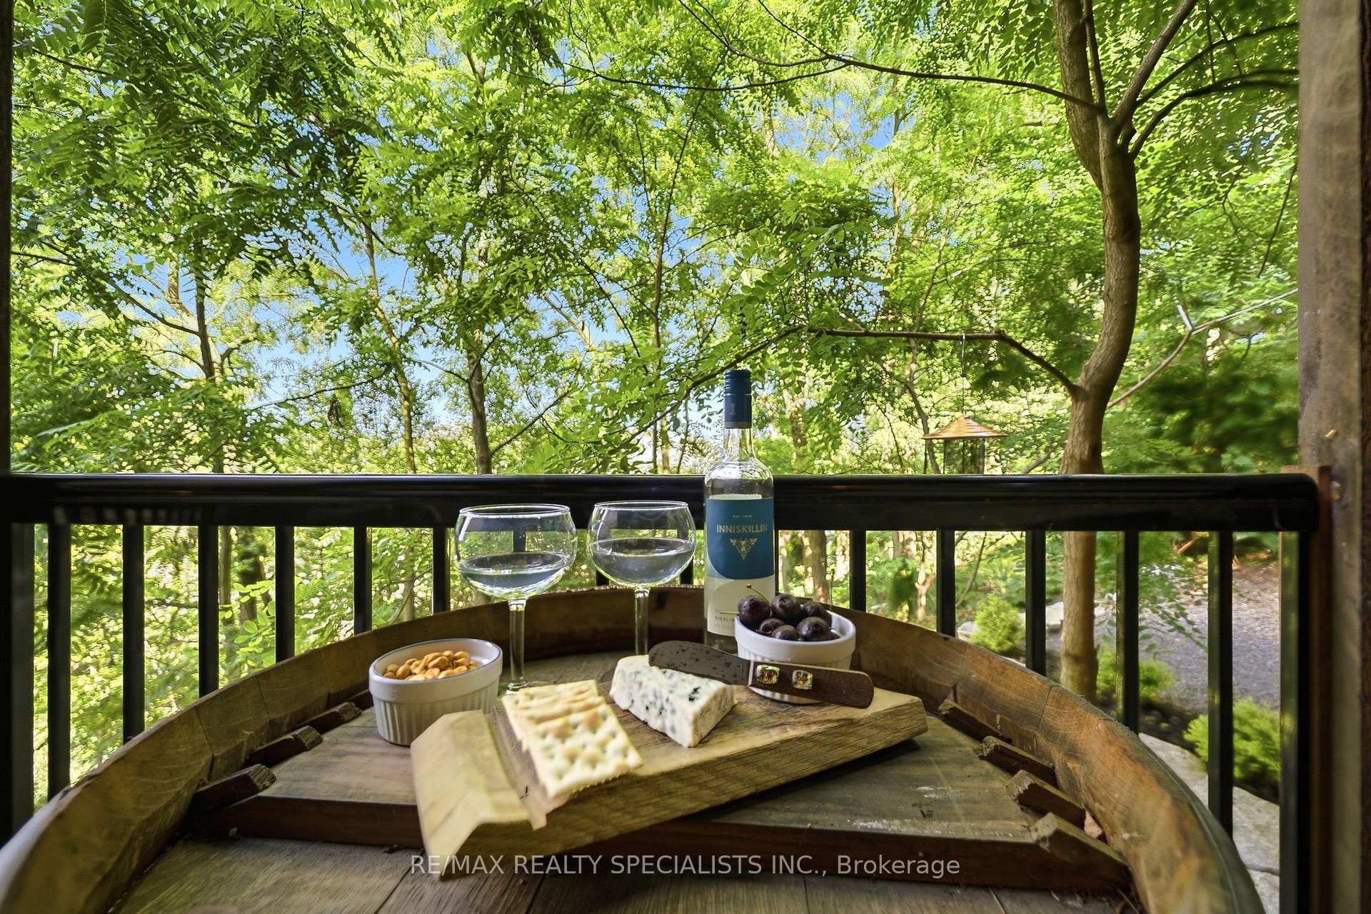
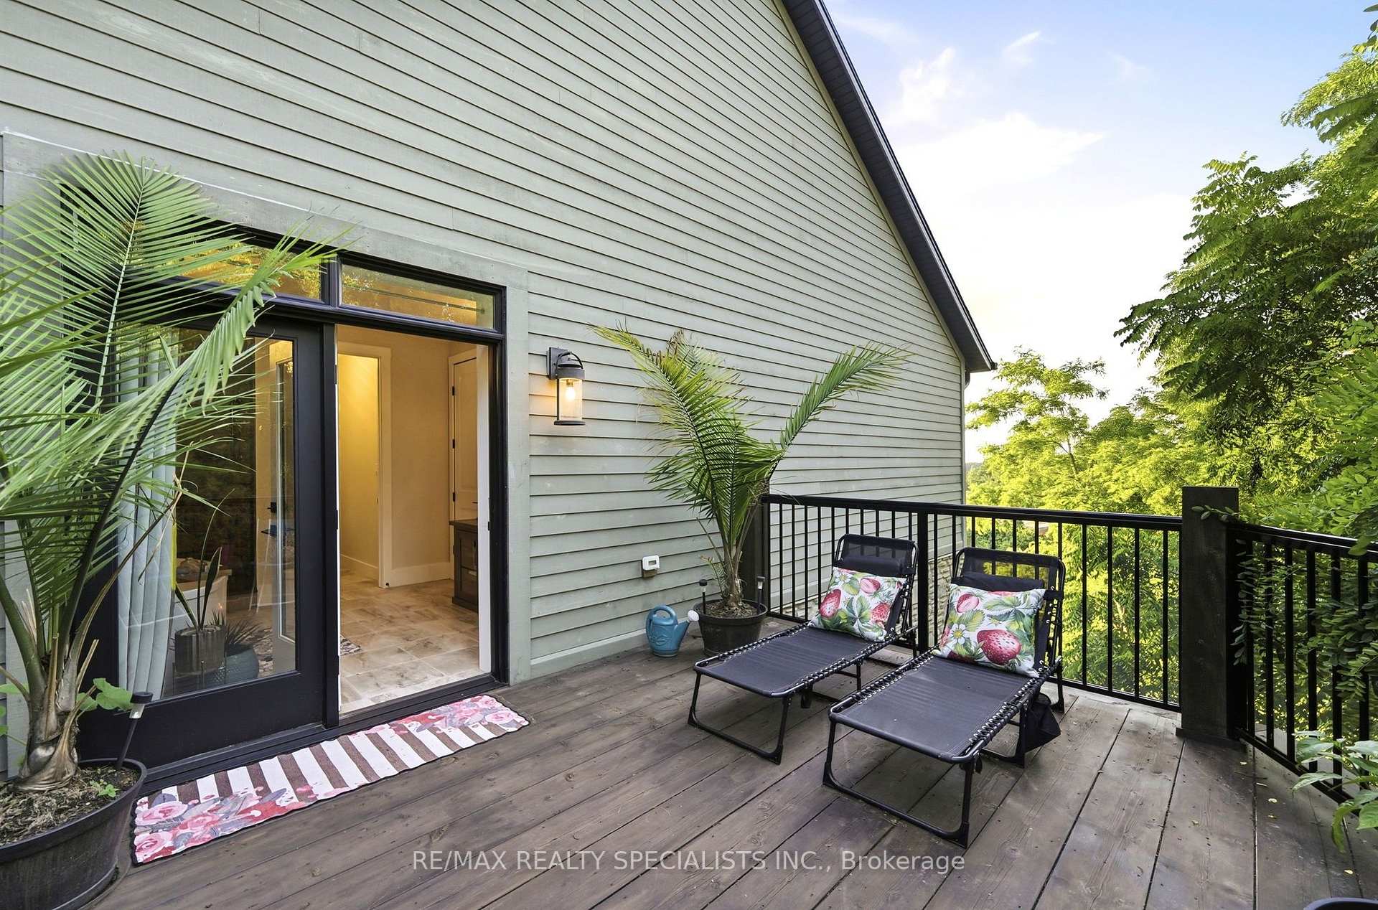
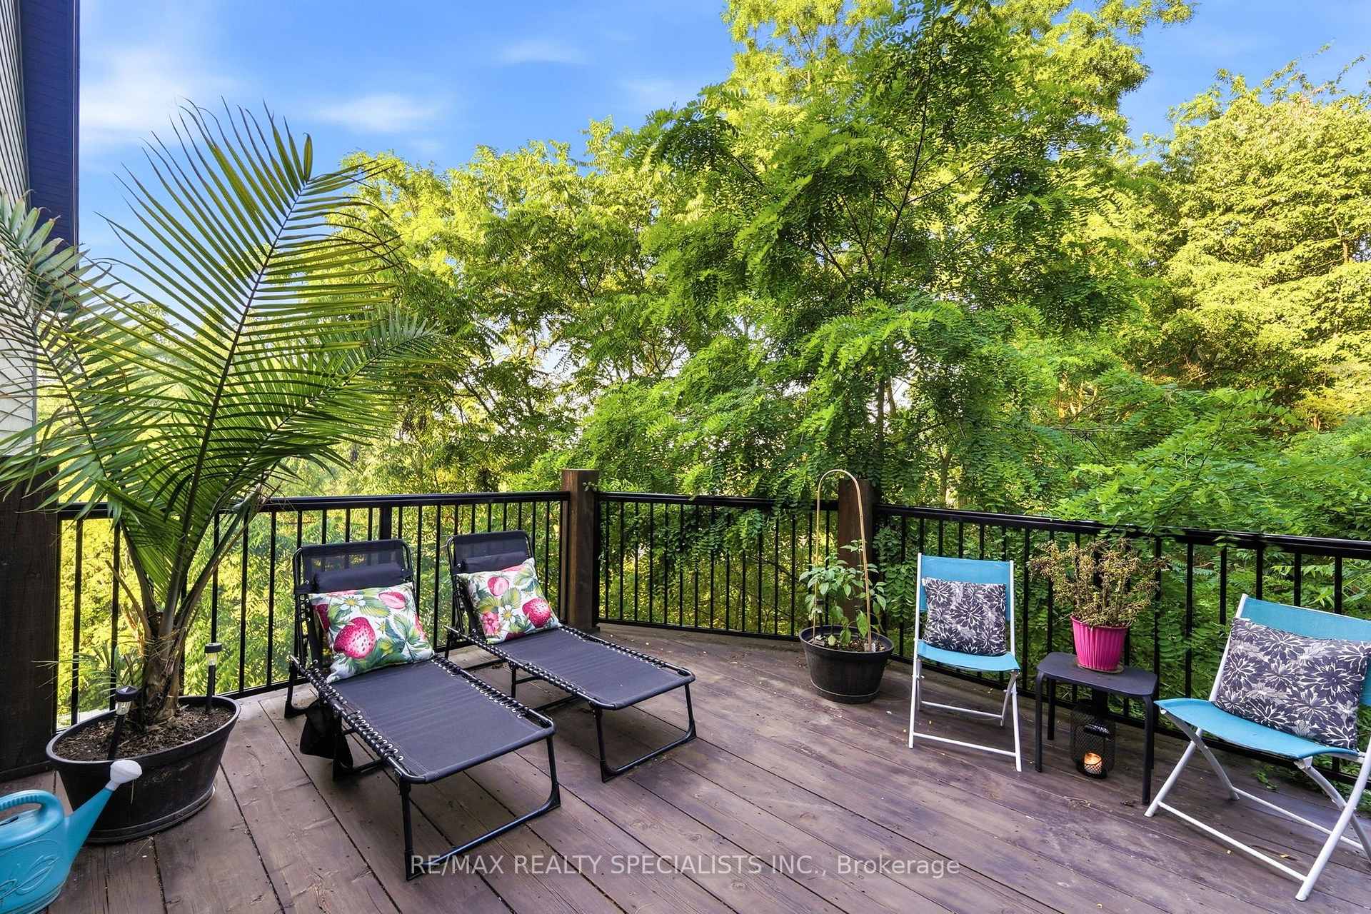
- Private balcony with treetop views
- Meticulous attention to detail throughout
- Close to wineries and scenic trails
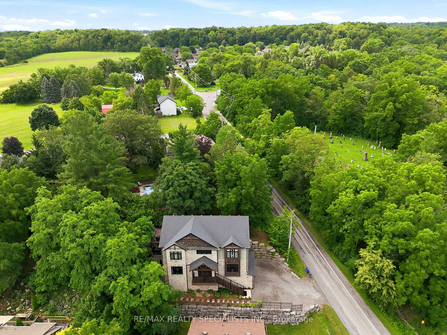
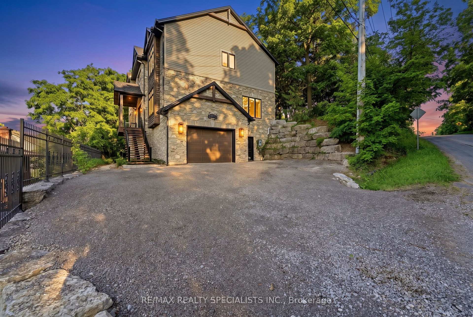
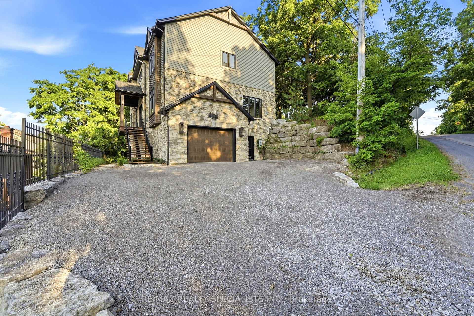
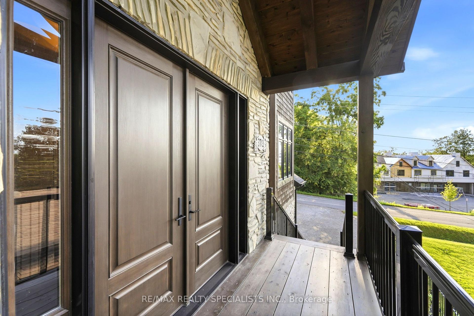
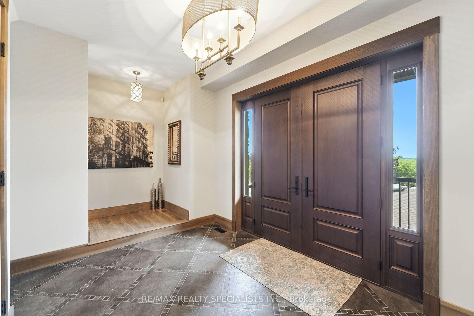
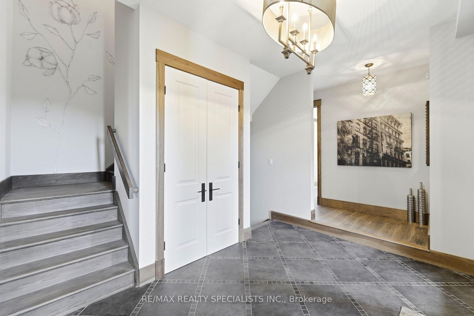
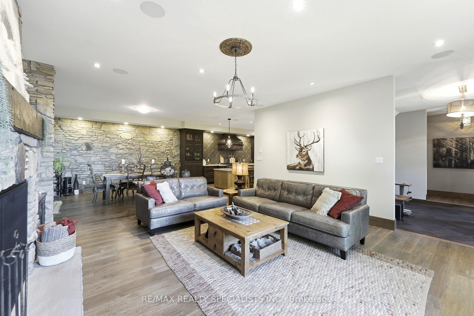
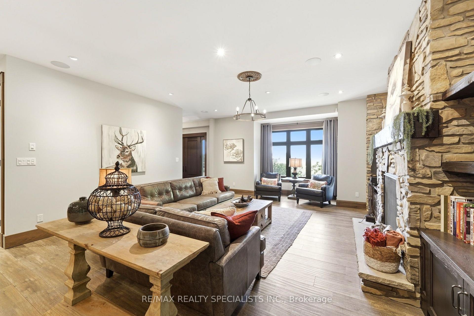
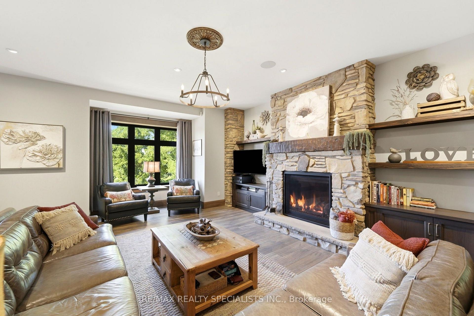
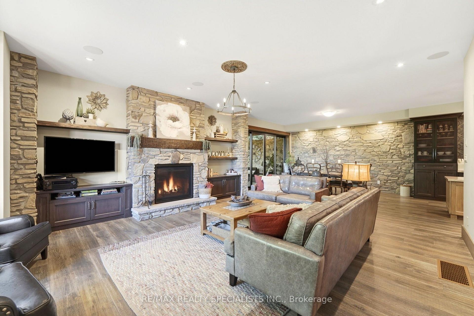
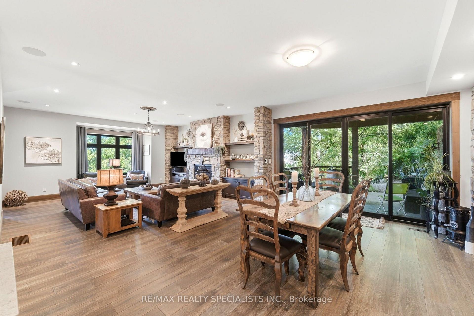
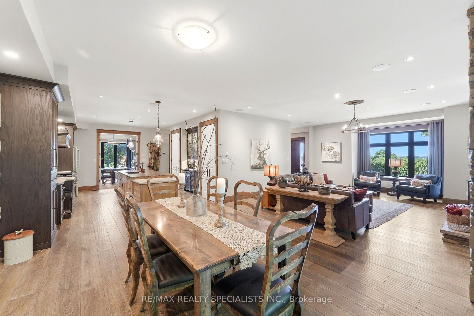
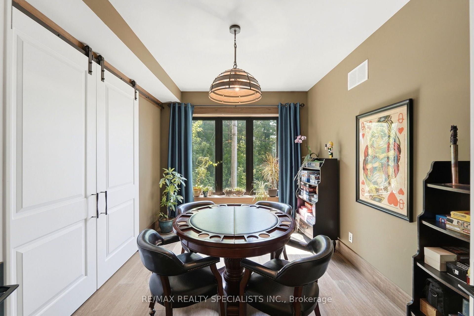
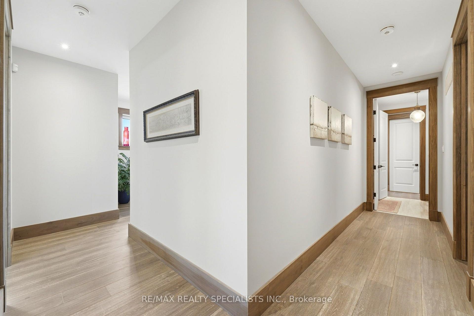
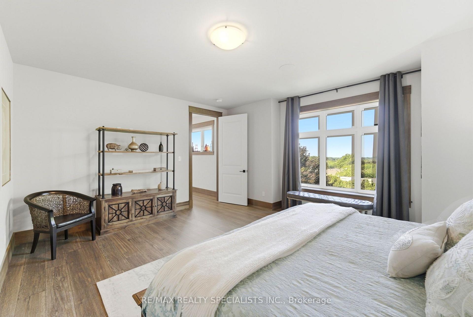
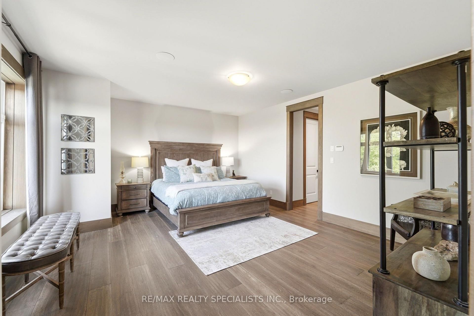
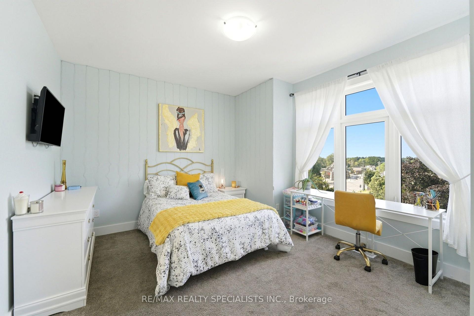
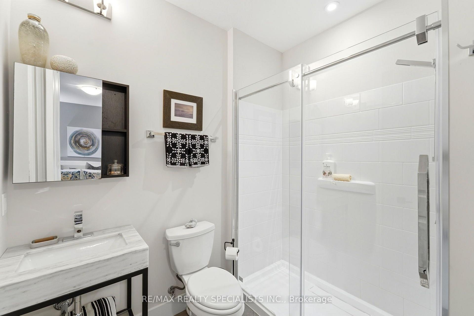
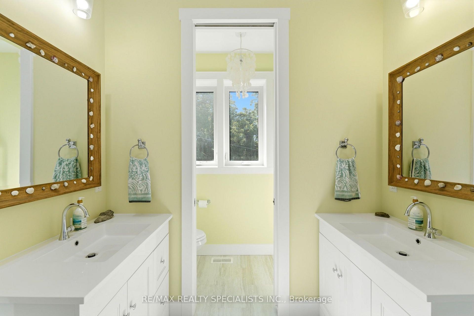
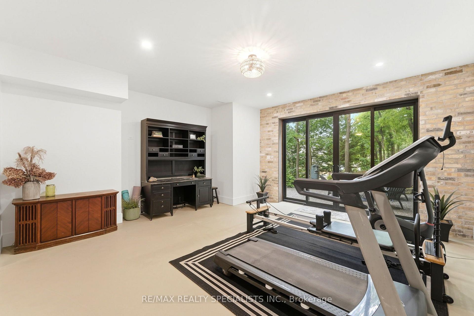
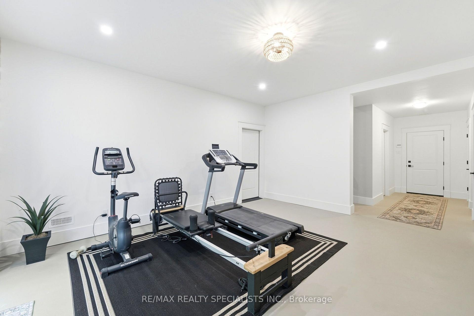
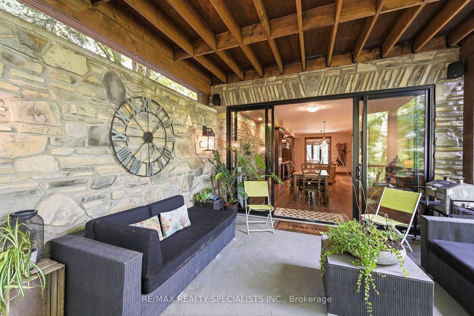
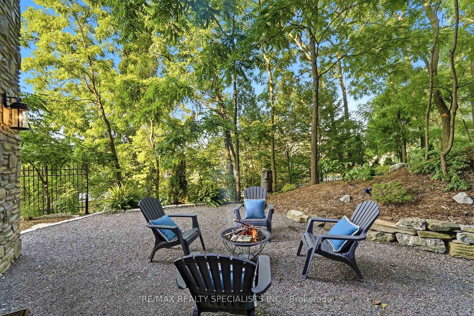
OFFERED BY THE ORIGINAL OWNERS, THIS ONE-OF-A-KIND ESTATE IS A RARE FIND OVERLOOKING JORDAN VILLIAGE. SITUATED ON A 75FT LOT BACKING ONTO MATURE WOODS, THIS MASTERPIECE OFFERS 3600+ SQ FT OF FINISHED SPACE, W/A BRIGHT WALK-OUT BASEMENT. NESTLED INTO THE NIAGARA BENCH HILLSIDE, ITS ICF CONSTRUCTION PROVIDES UNMATCHED STRENGTH, SOUNDPROOFING, AND ENERGY SAVINGS. MODERN-RUSTIC INTERIOR FEATURES A 10FT SUNKEN FOYER, GREAT RM W/STONE FIREPLACE, SOUND SYSTEM, AND OPEN DINING W/STONE ACCENT WALL. THE CHEF'S GOURMET KITCHEN BOASTS QUARTZ COUNTERTOPS, PREMIUM S/S APPLIANCES, AND A POT FILLER. MAIN-FLOOR OFFICE AND GUEST ROOM W/LUXURY ENSUITE ADD FLEXIBILITY, IDEAL FOR MULTI GENERATIONAL LIVING. UPSTAIRS, THE PRIMARY SUITE OFFERS A SPA-RETREAT ENSUITE FEATURING A WATERFALL SHOWER, AND PRIVATE BALCONY W/ELEVATED TREETOP VIEWS. EXTERIOR FEATURES DOUGLAS FIR POSTS, DECORATIVE TRUSSES, GAS LANTERNS, STAMPED CONCRETE PATIO, ARMOR STONE RETAINING WALLS, ALUMINUM FENCE/RAILINGS AND DUAL GAS LINES. NEAR WINERIES & TRAILS. METICULOUS ATTENTION TO EVERY DETAIL! 9.5FT CEILINGS THRUOUT MN FLR AND BASEMENT, POT LIGHTS THRUOUT MAIN FLR (AS WELL AS 2NDFLR HALL, MBR & ENSUITE), 9 FT CELINGS ON UPPER LEVEL, UPGRADED 8" POPLAR BASE BOARDS, 7"QUALITY HARDWOOD FLRS WHERE LAID, EXTERIOR: GAS COACH LANTERNS, HAND CHISELLED STONEVENEER CLADDING, TIMBERTHANE SIDING W/30 YEAR WARRANTY, OVERSIZED CLOSETS THRUOUT, UPGRADED PLUMBING FIXTURES, HIGH QUALITY BROADLOOM W/ UPGRADED UNDERPAD IN 3 BEDRMS.
Key Facts & Features
Property Costs
- Annual Property Tax Amount
- $10,525
- Land Transfer Tax Fee
- $26,455
- Basement Type
- Partially Finished, Walk-Out
Interior Features
- Interior Extras
- Air Exchanger, Auto Garage Door Remote, Bar Fridge, In-Law Capability, Sump Pump, Upgraded Insulation
- View
- Forest, Trees/Woods
- Security Features
- Carbon Monoxide Detectors, Smoke Detector
- Fireplace/Stove
- Yes
- Elevator
- No
Exterior Features
- Exterior Extras
- Deck, Landscape Lighting, Landscaped, Patio, Porch, Recreational Area, Year Round Living
- Pool
- None
- Property Features
- Clear View, Golf, Lake/Pond
Building
- Building Type
- Detached
- Building Style
- 2-Storey
Construction
- Exterior Finish
- Stone, Wood
- Roof
- Asphalt Shingle
- Foundation Details
- Insulated Concrete Form
- Special Designation
- Unknown
Lot
- Lot Front
- 74.54 ft
- Lot Depth
- 114.00 ft
Parking & Garages
- Garage Type
- Built-In
- Garage Spaces
- 1
- Parking Spaces
- 5
- Total Garage And Parking Spaces
- 6
Heating & Cooling
- Heat Source
- Gas
- Heat Type
- Forced Air
- Air Conditioning
- Central Air
- Water
- Municipal
- Sewers
- Sewer
- Bedrooms
- 5
- Washrooms
- 5
- Kitchens
- 1
Room sizes
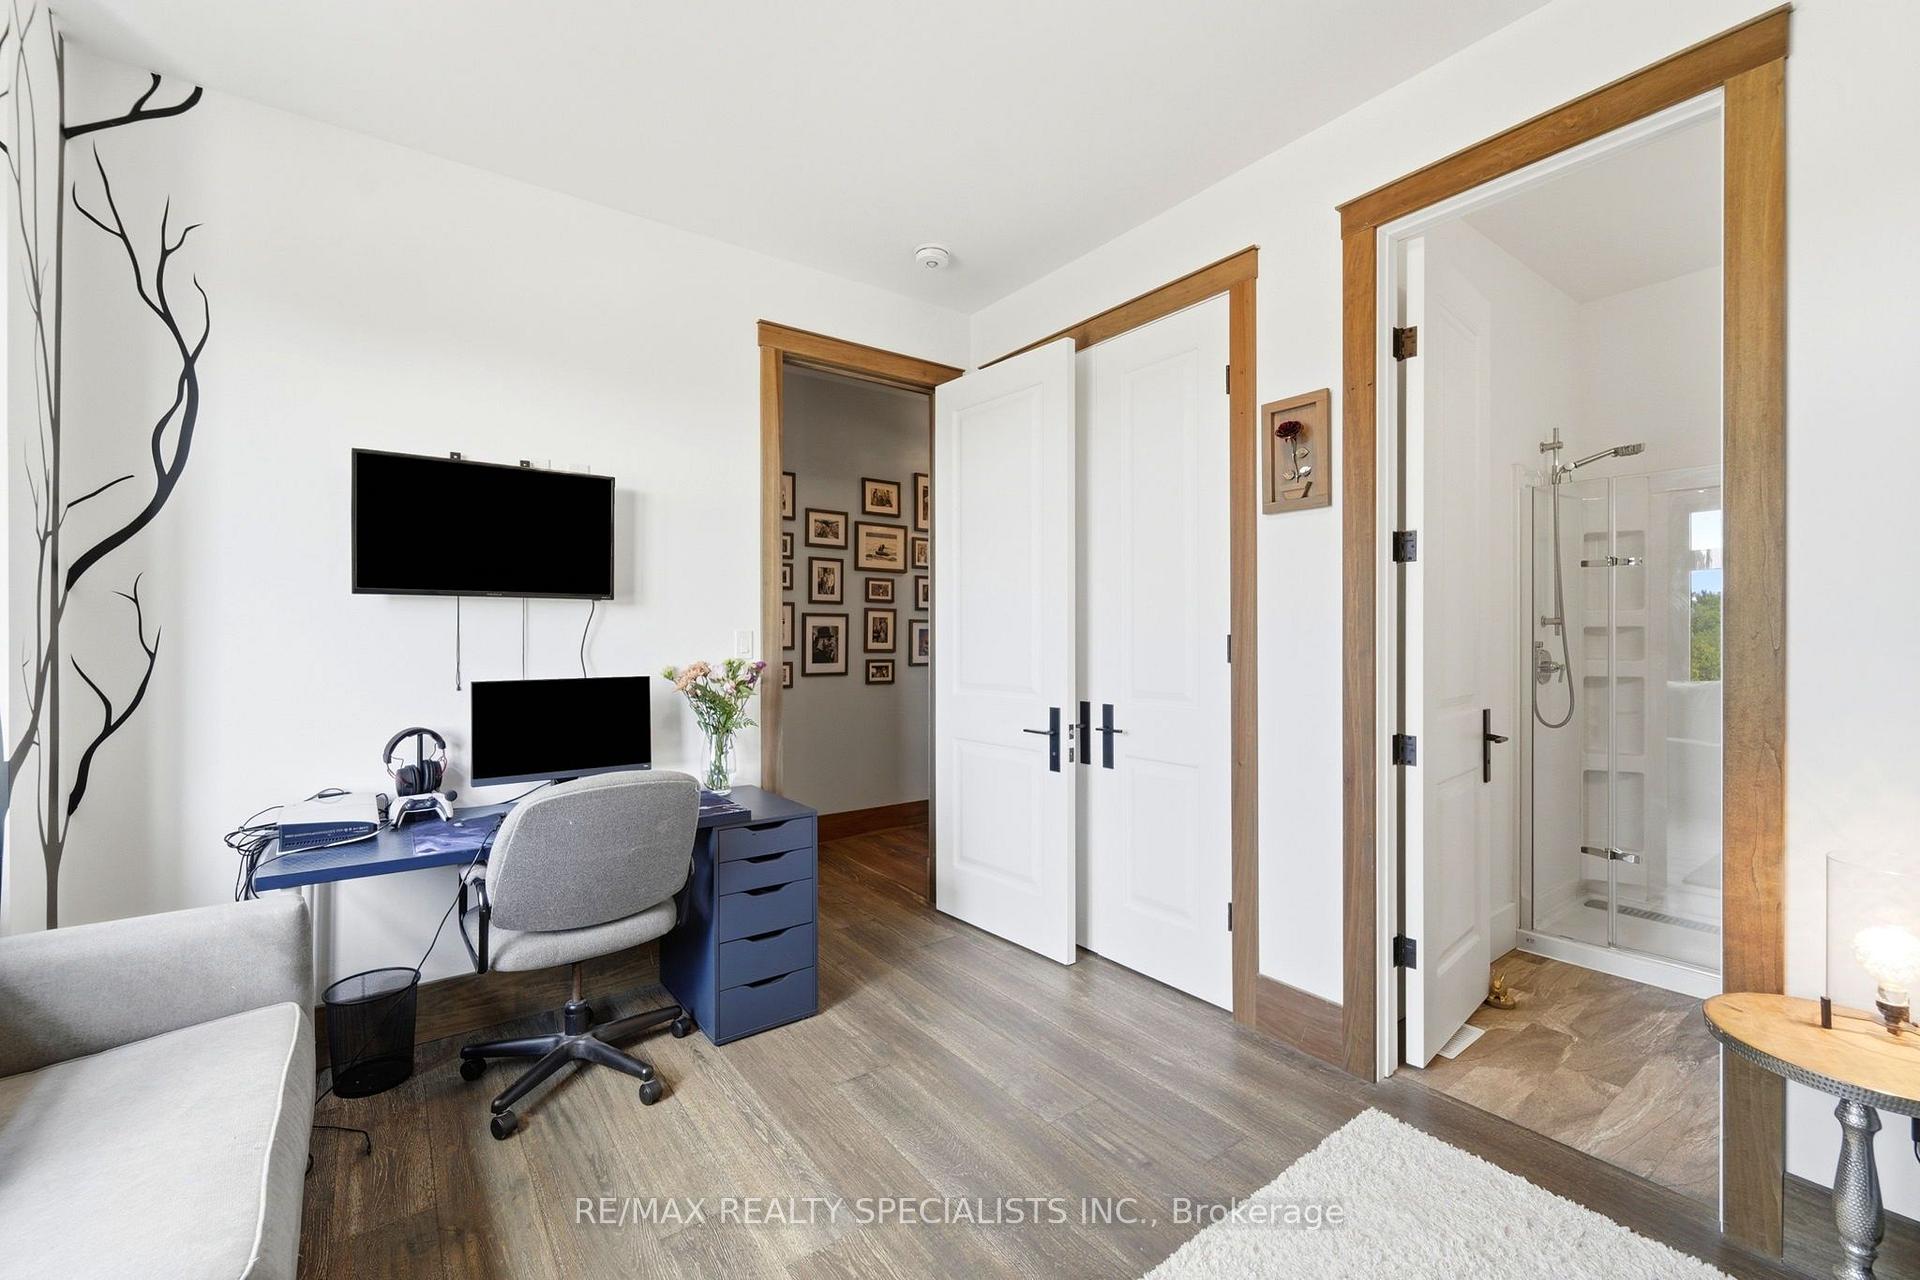
- Office—Main level, Hardwood Floor, Large Window
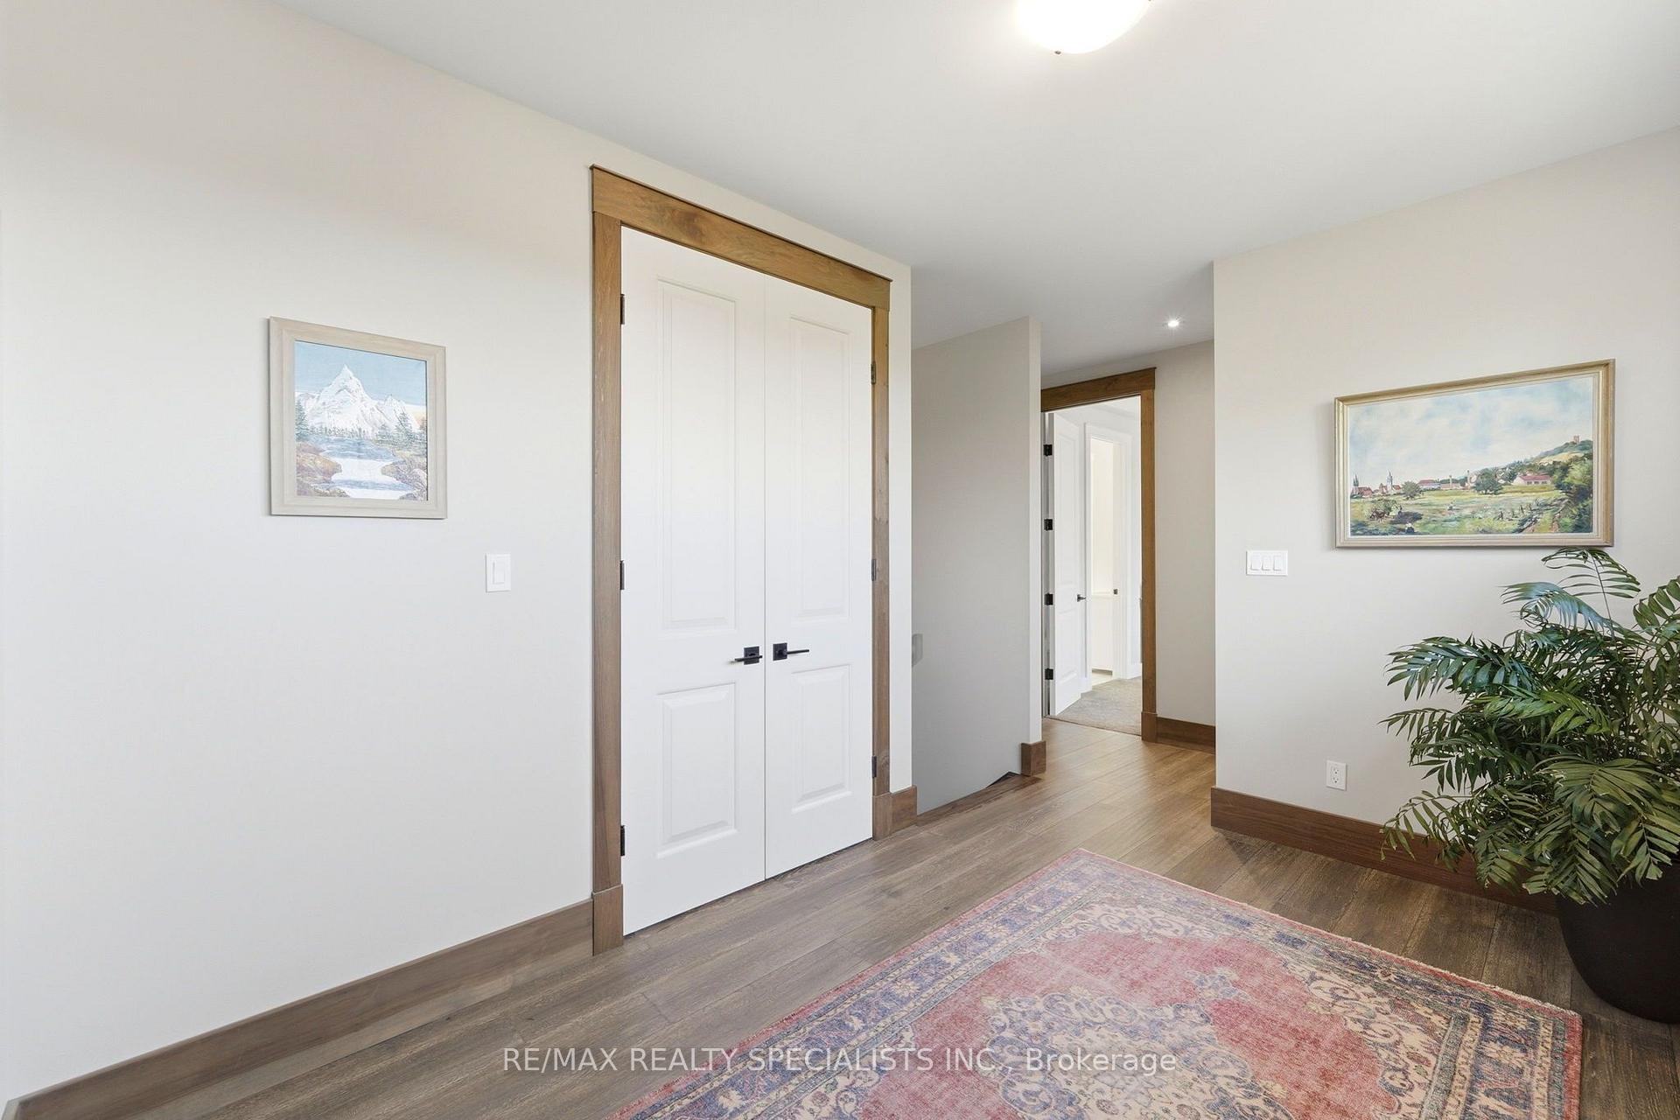
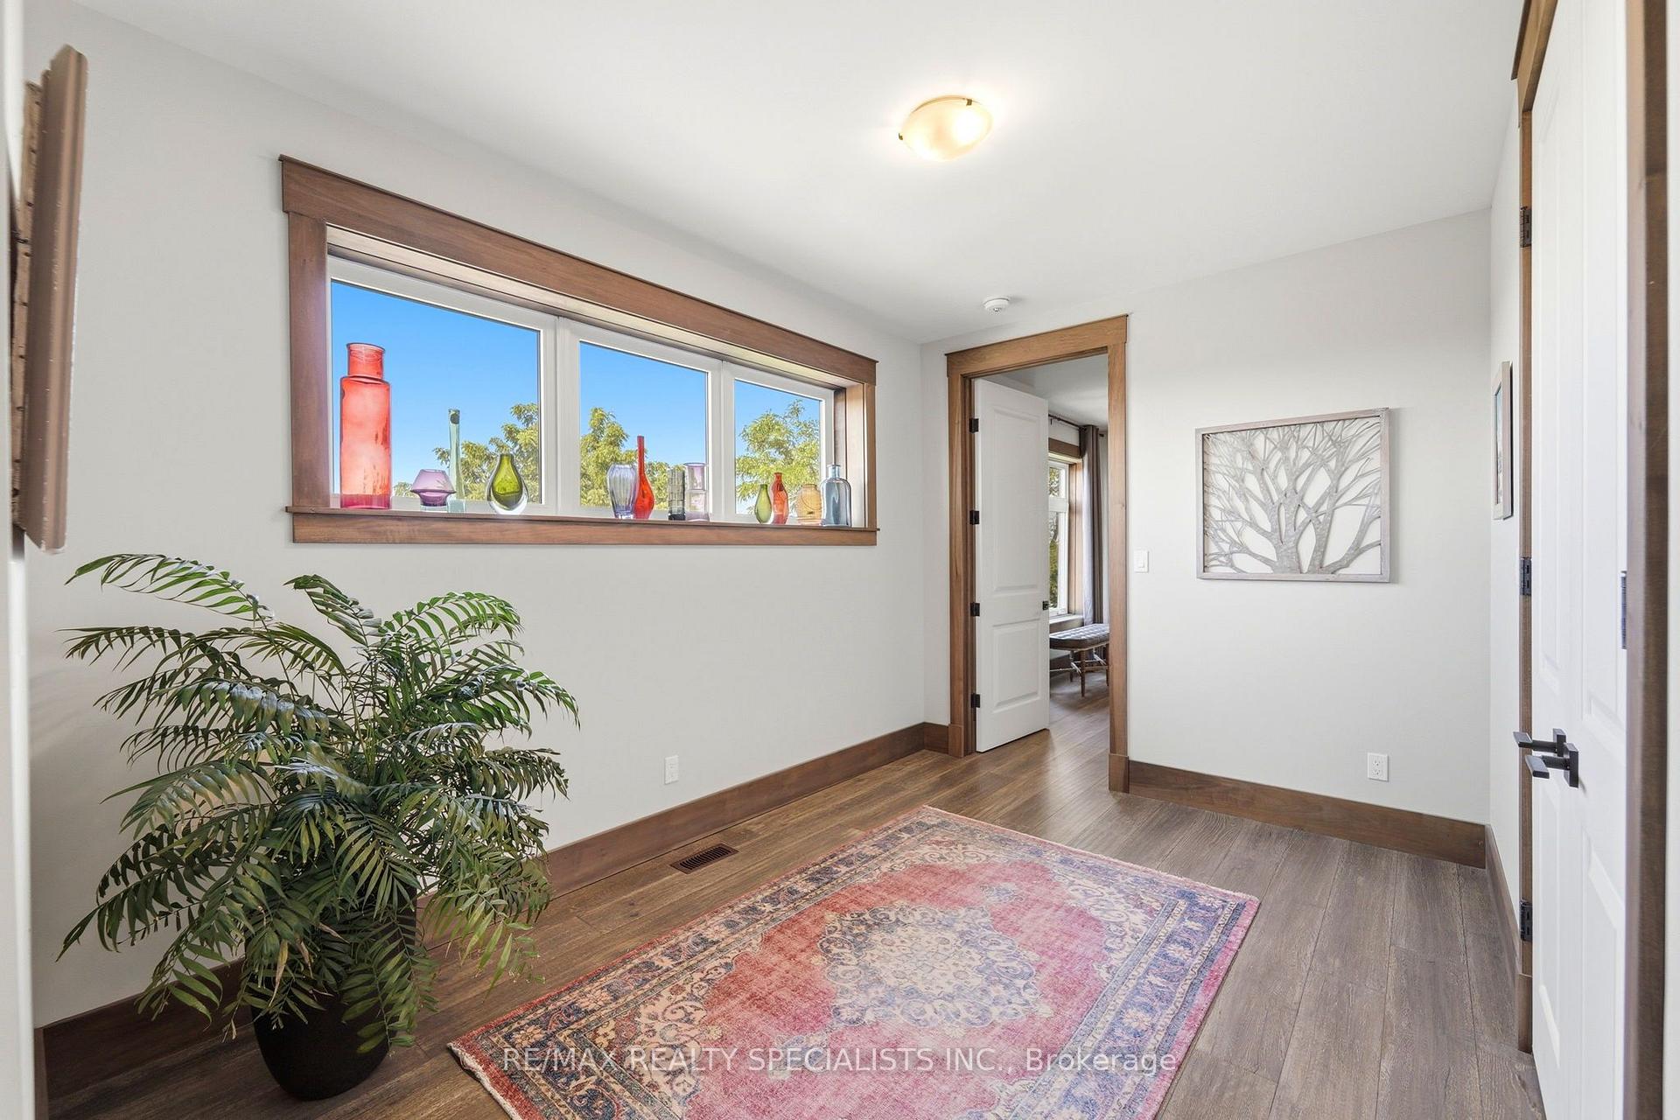
- Sitting—Second level, Hardwood Floor
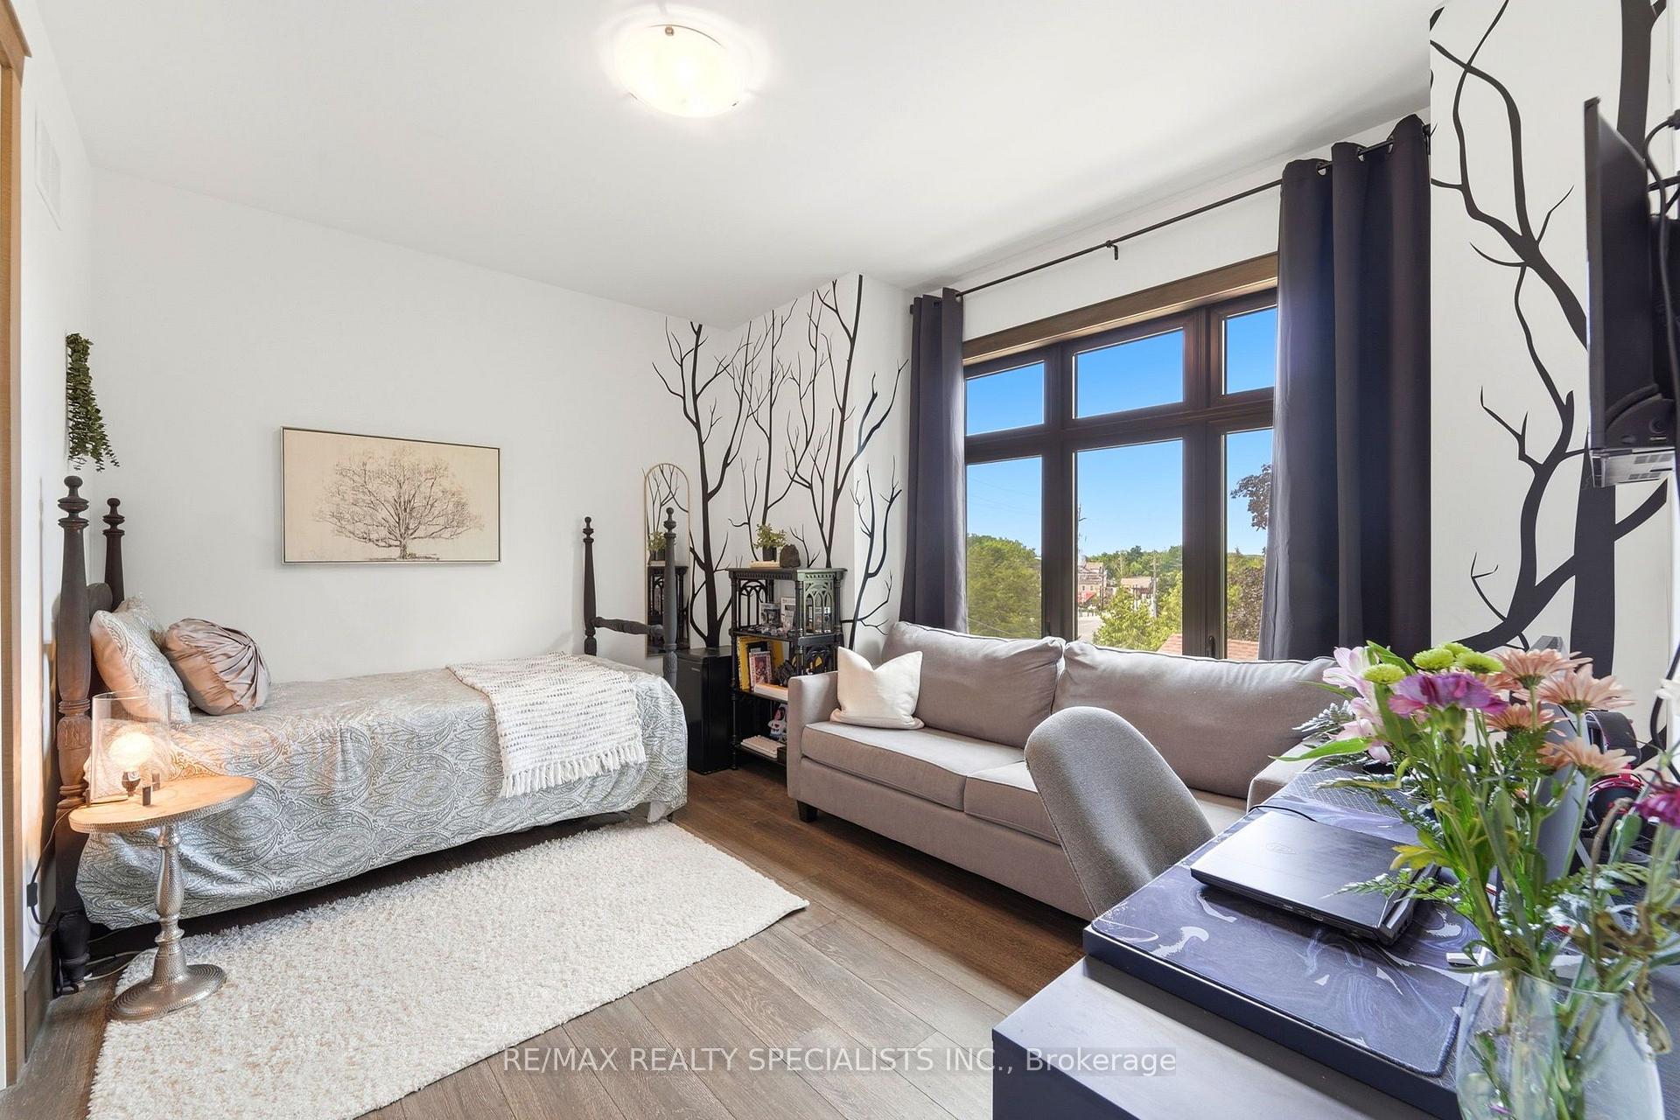
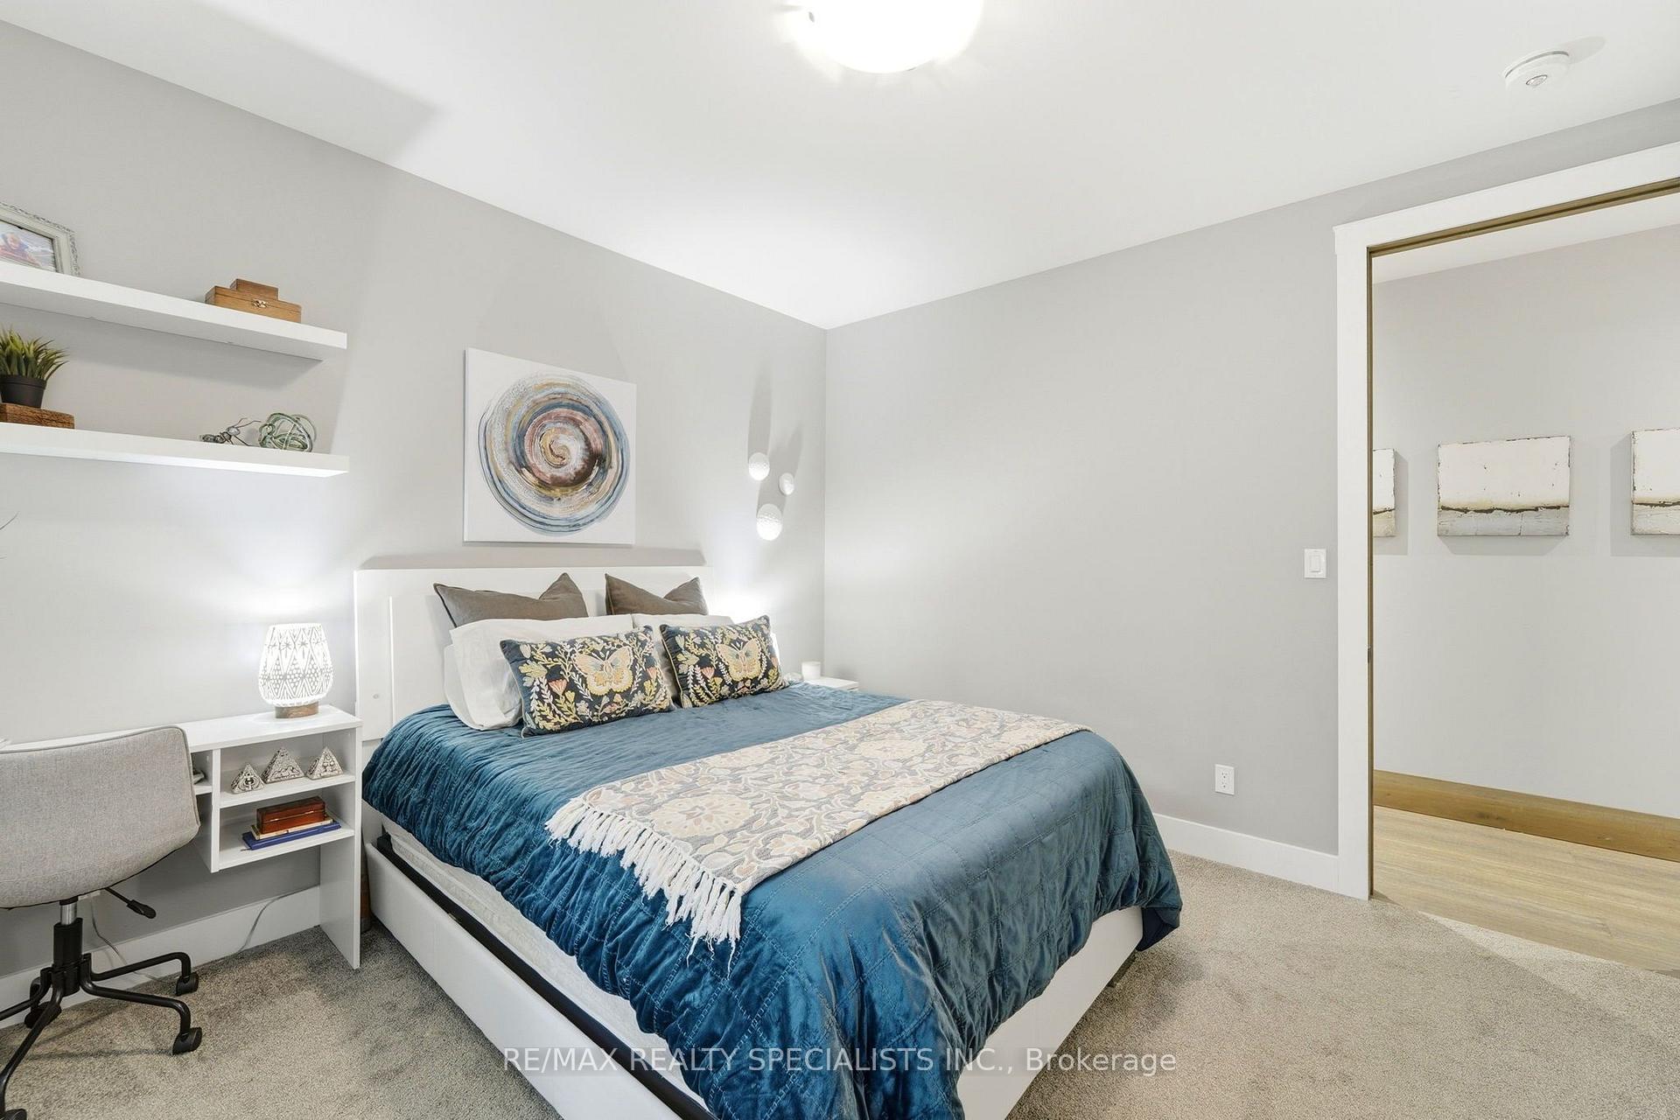
- Bedroom 4—Second level, Semi Ensuite
- Kitchen—Main level, Hardwood Floor, Stainless Steel Appl, Undermount Sink
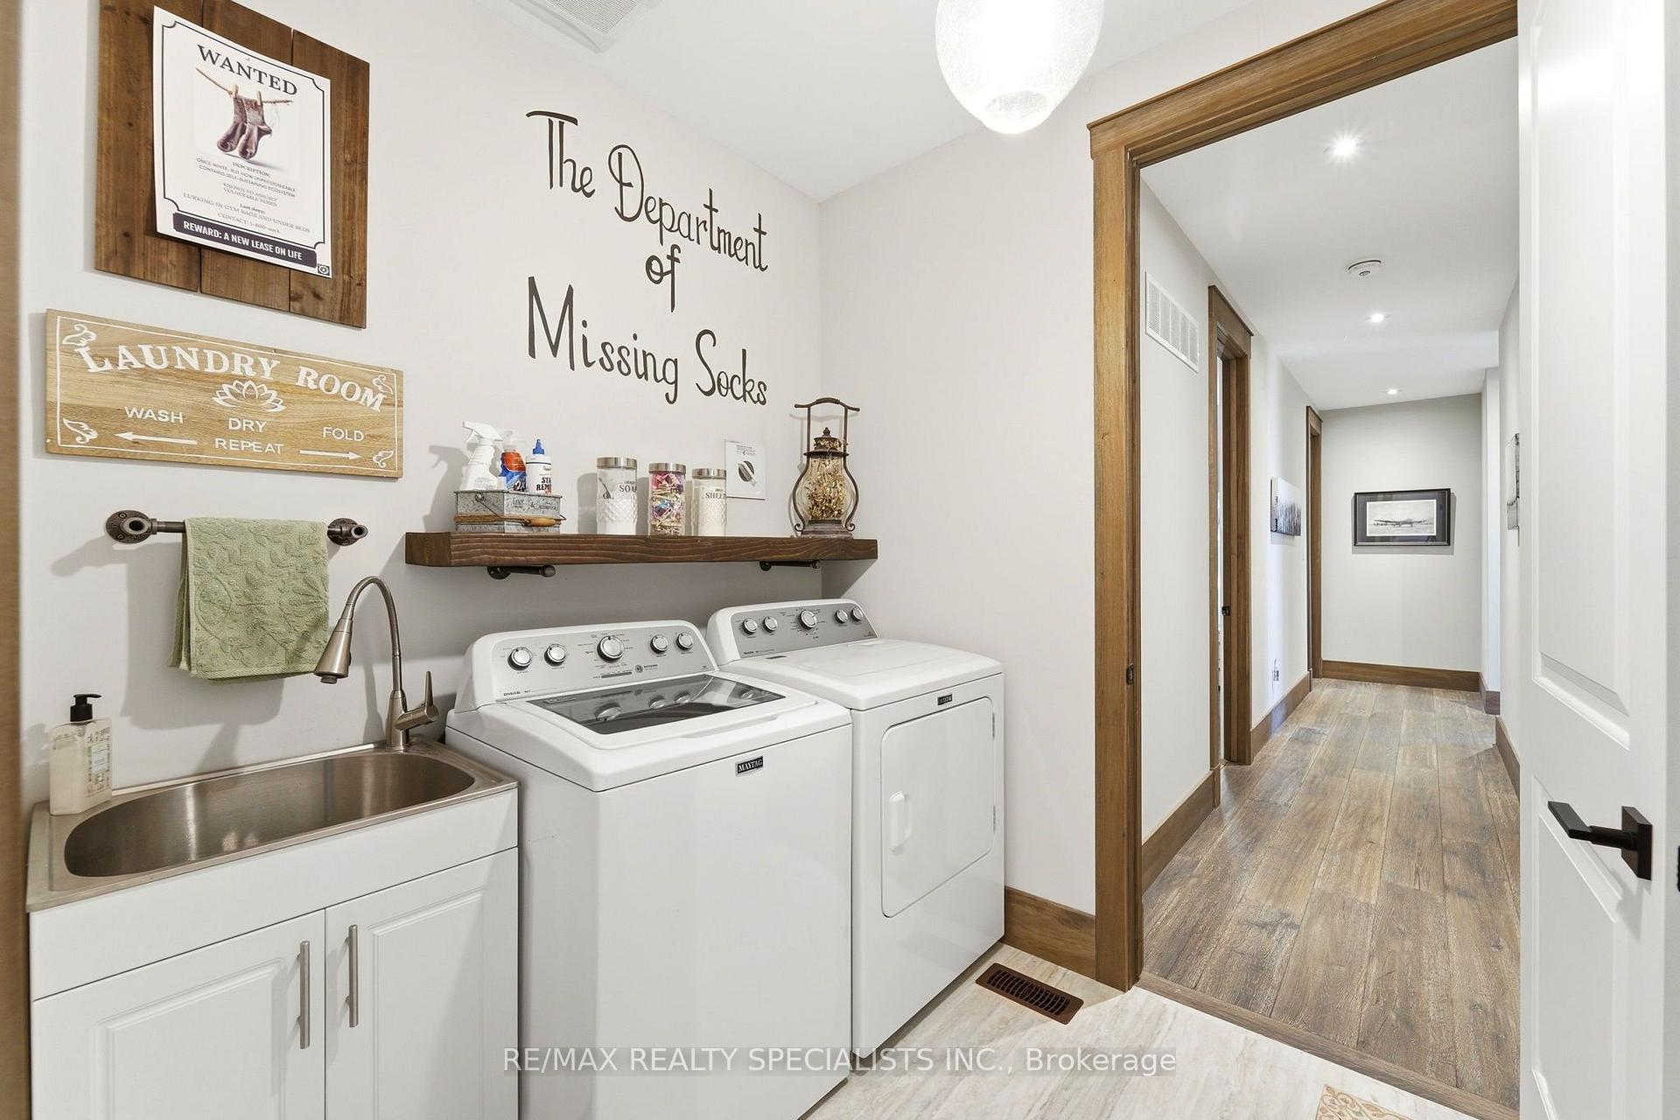
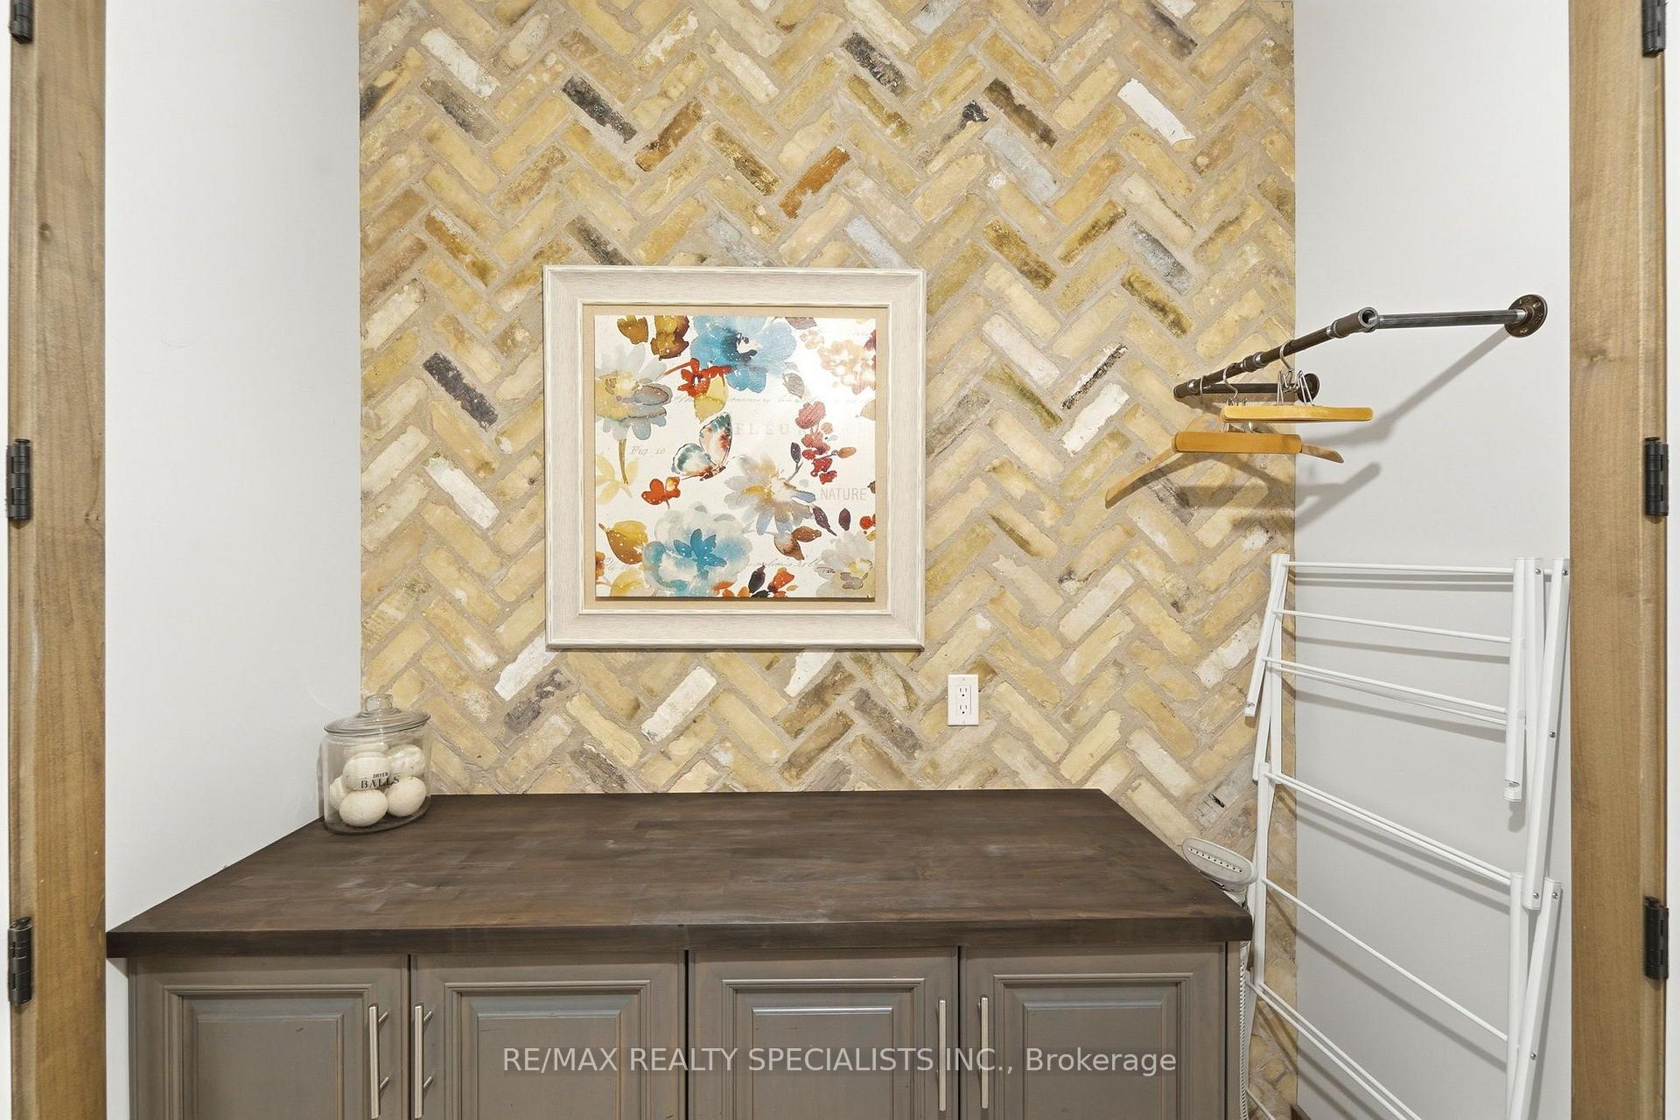
- Laundry—Second level
- Primary Bedroom—Second level, Hardwood Floor, 4 Pc Ensuite, W/O To Balcony
- Great Room—Main level, Hardwood Floor, Stone Fireplace
- Bedroom 3—Second level, Semi Ensuite
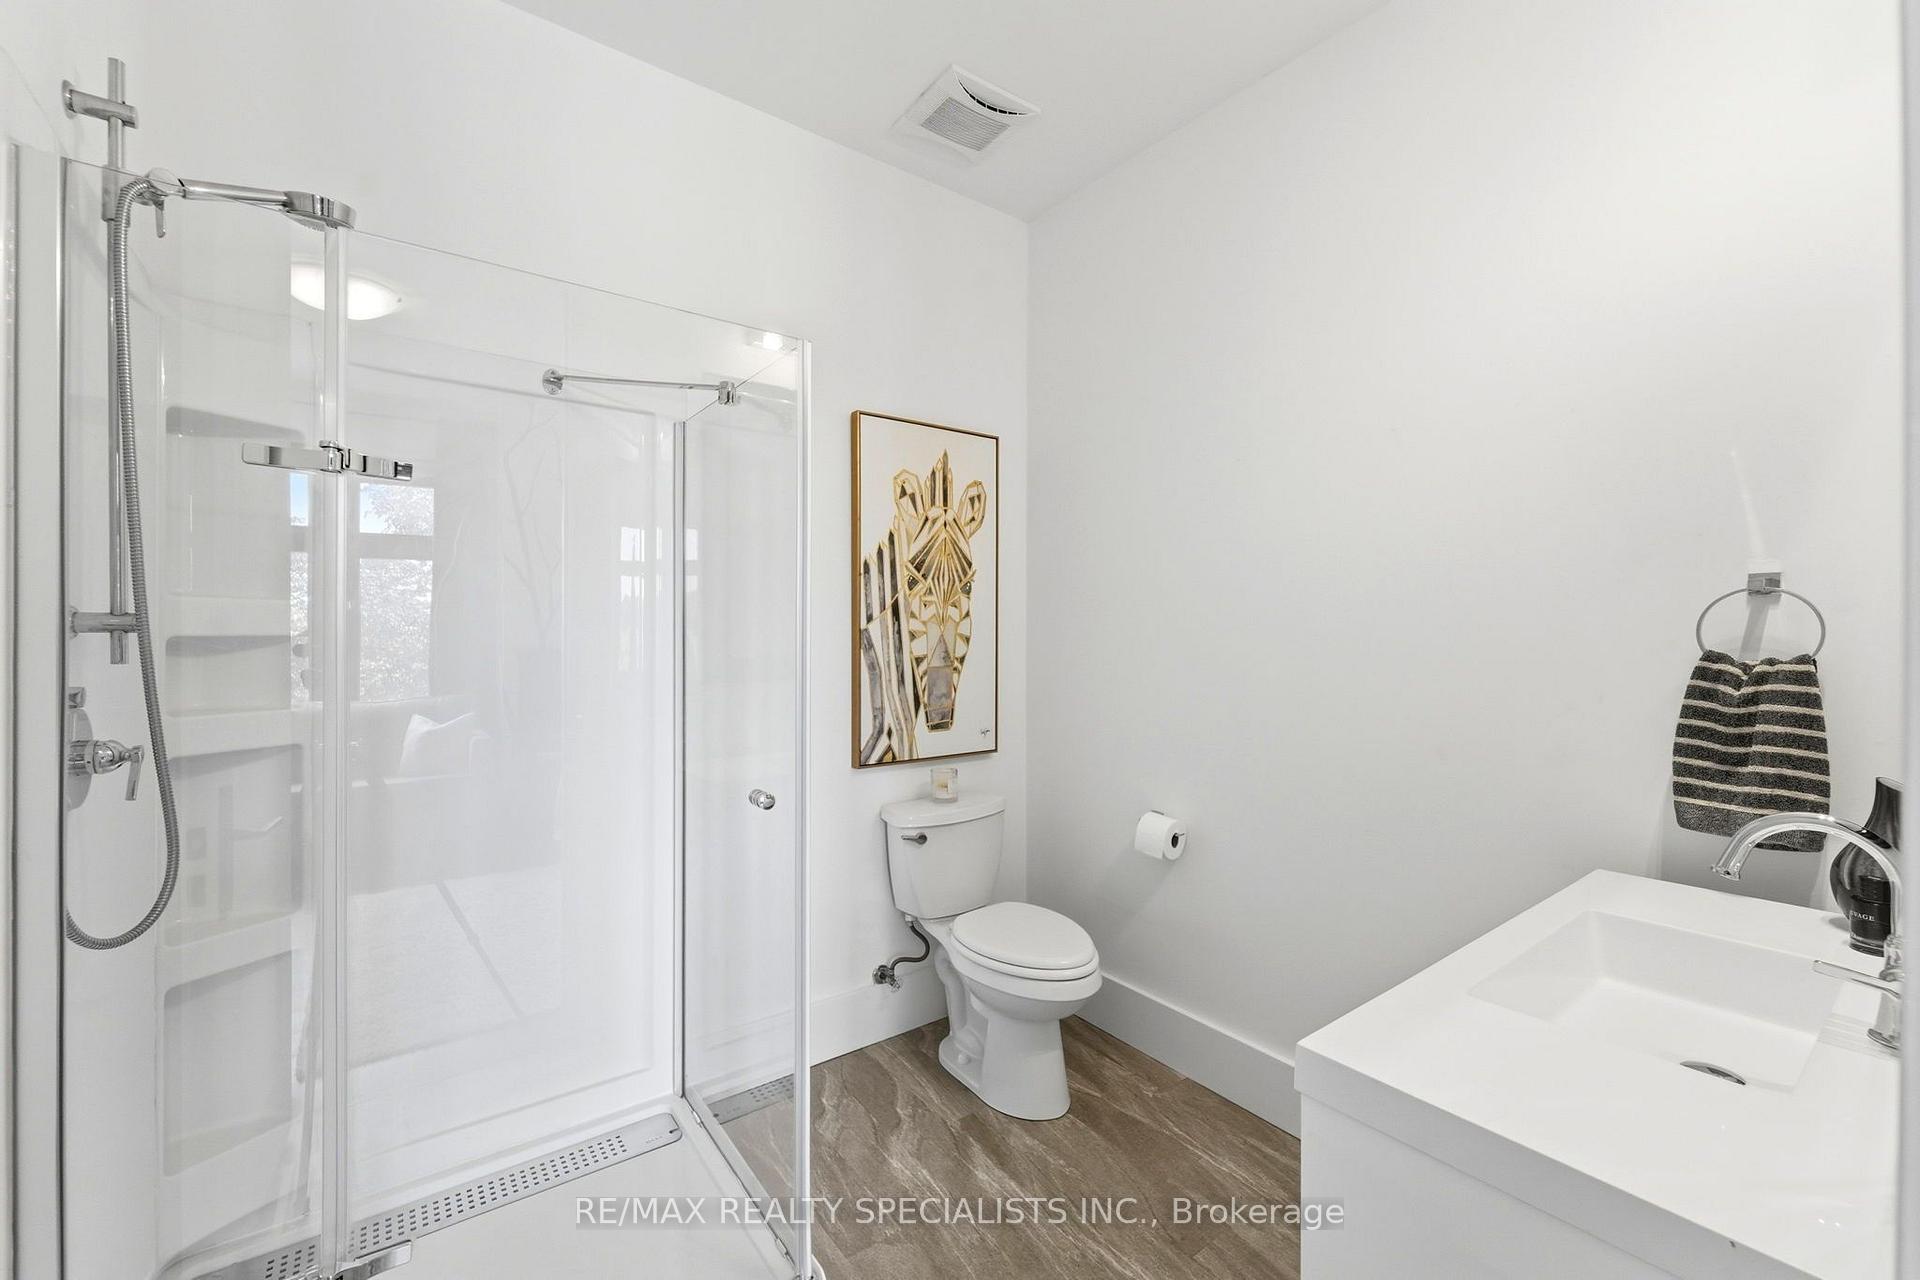
- Bedroom—Main level, Hardwood Floor, 3 Pc Ensuite
- Dining Room—Main level, Hardwood Floor, W/O To Patio
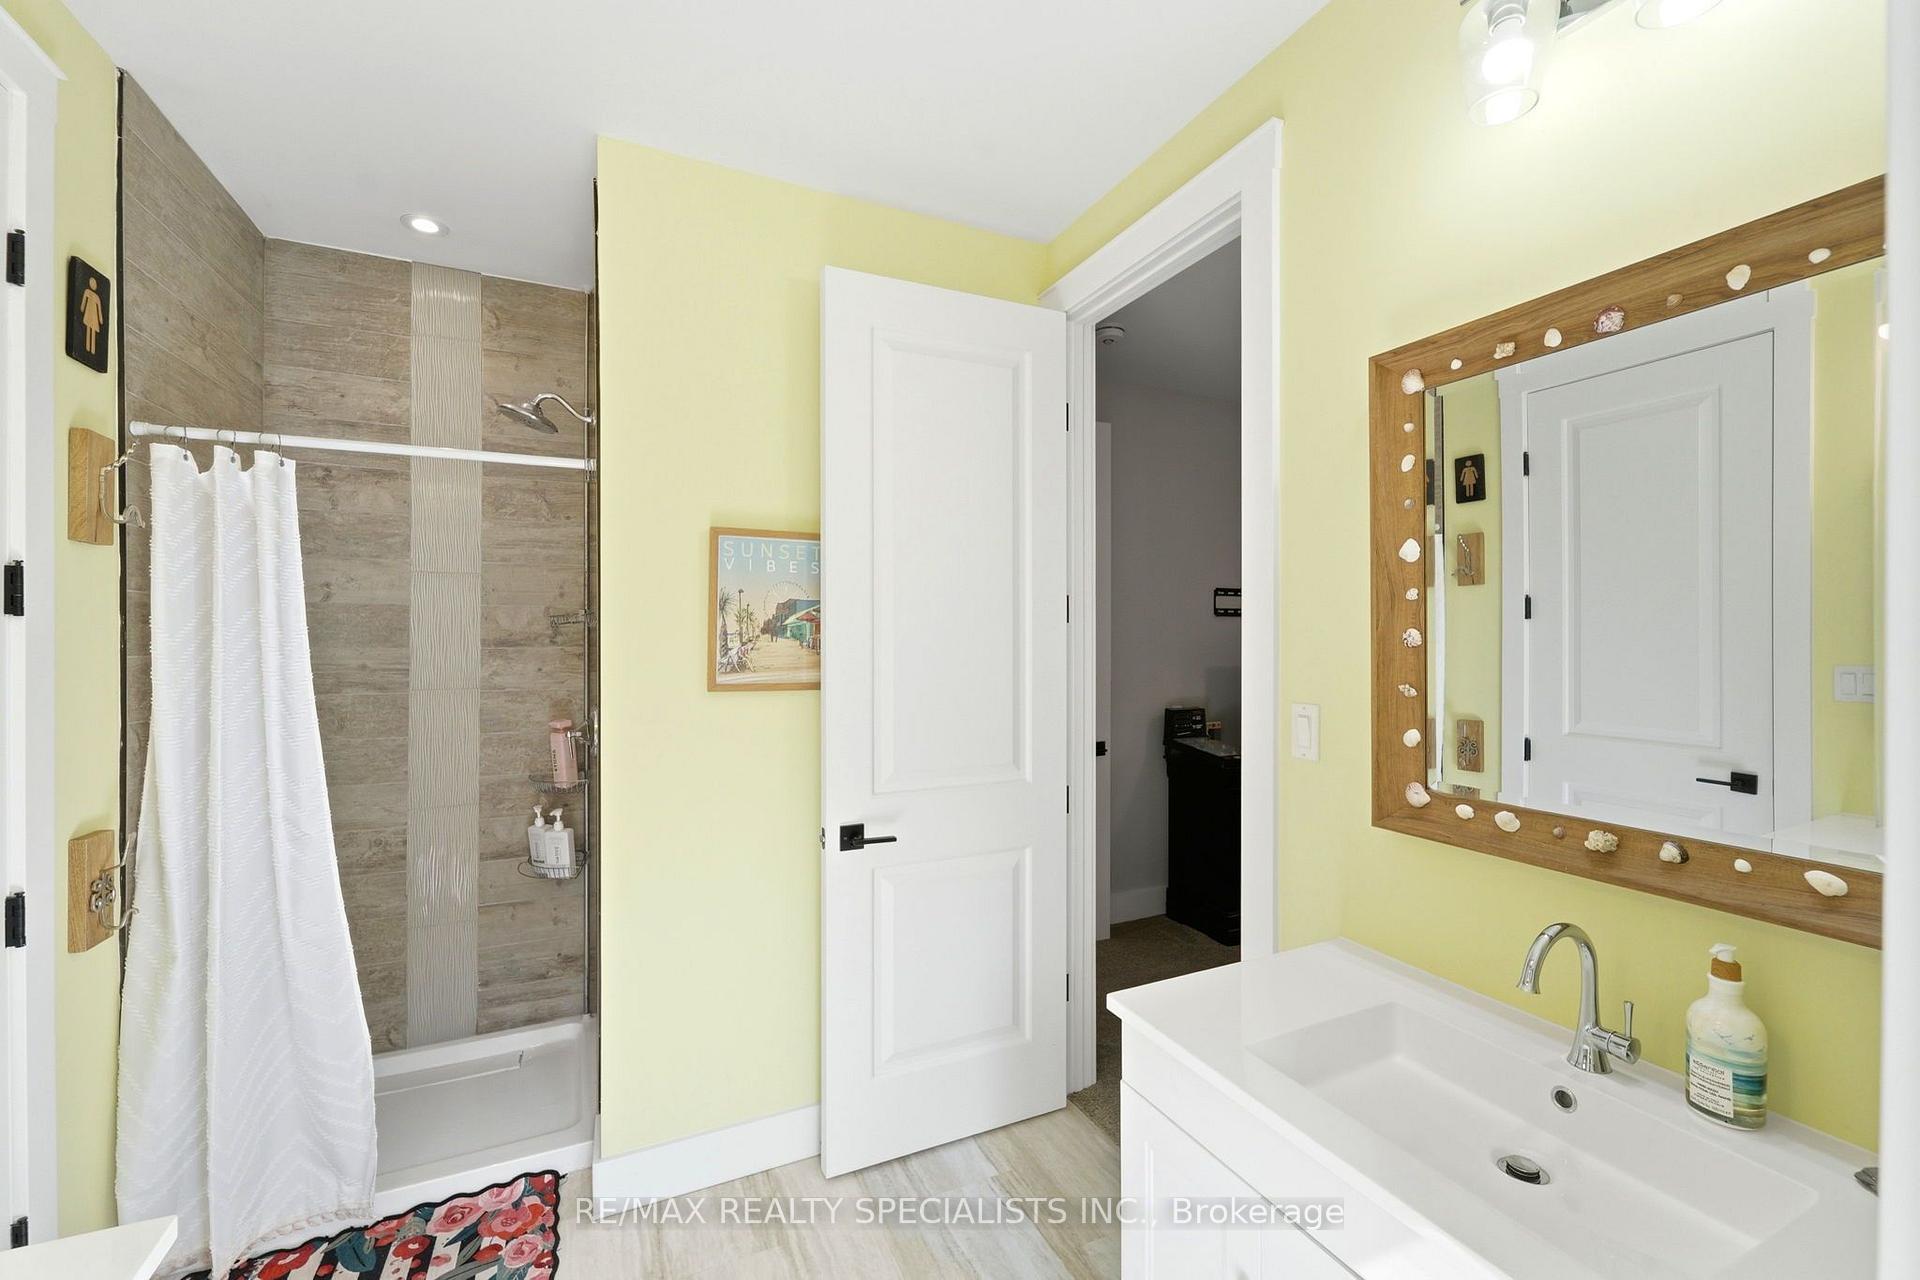
- Bedroom 2—Second level, 3 Pc Ensuite
Washrooms
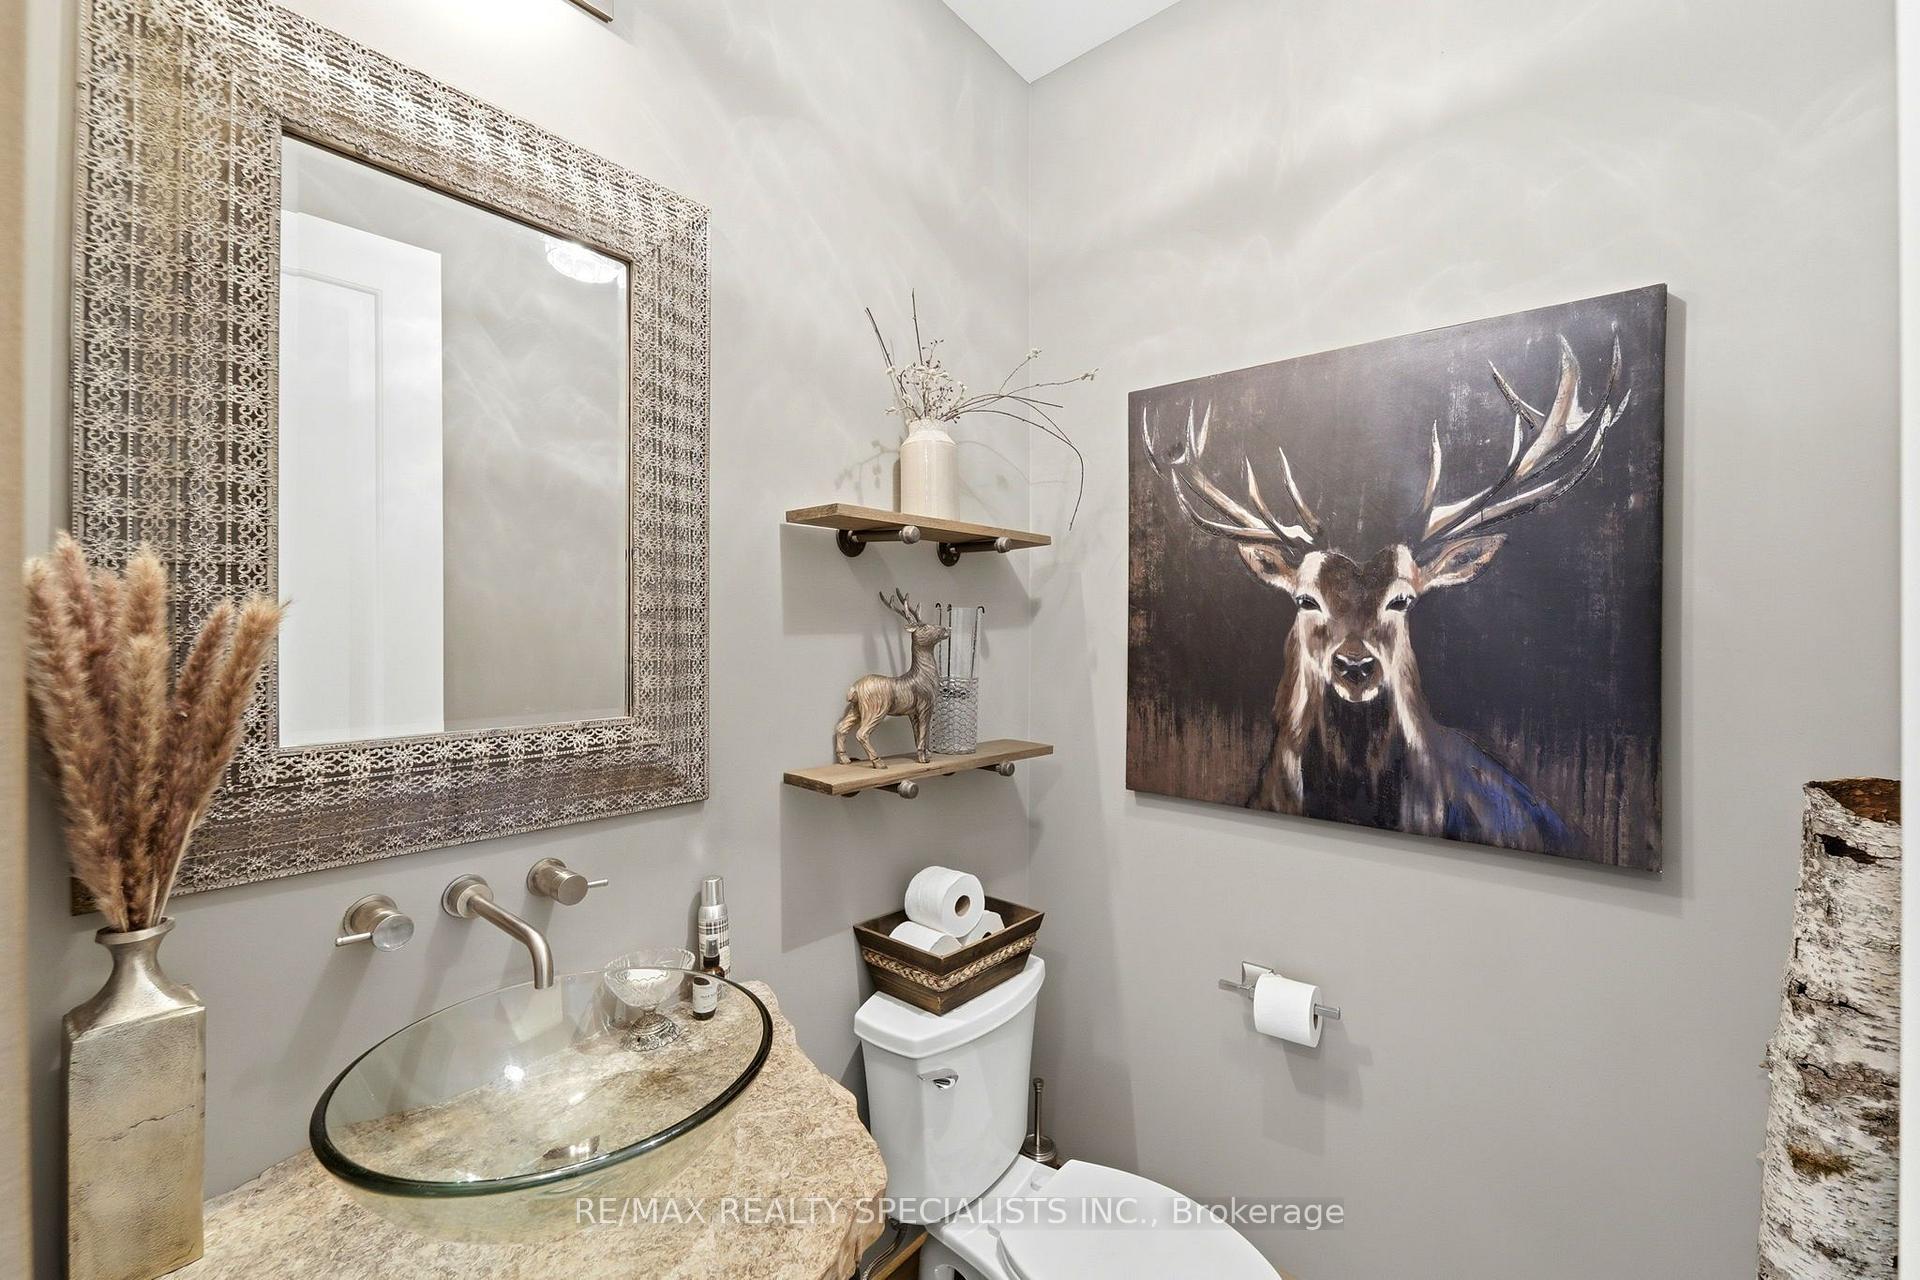
- 2-piece, Main
- 3-piece, Main
- 4-piece, Second
- 3-piece, Second
- Municipality
- Lincoln
- Neighbourhood
- Lincoln-Jordan/Vineland
- Main cross streets
- KING/NINETEENTH
- Directions
- KING/NINETEENTH
- MLS® number
- X13782820
- Data source
- Toronto Regional Real Estate Board
- Listed on
- 2026-09-14
- Updated on
- 2026-09-14
- Days on market
- 31 days
- Possession type
- Flexible
- Co-op commission
- 2.5%
- Seller
- Listed by
- RE/MAX REALTY SPECIALISTS INC.
Home Market Value
Current home valuation for 3713 Nineteenth Street, Lincoln, Lincoln-Jordan/Vineland, Lincoln, ON. Listed for $1,499,000
HOMEH Estimate
$1,433,681
Estimated Sales Range
$860,209 - $2,007,153
HOMEH Estimate for 3713 Nineteenth Street, Lincoln, Lincoln-Jordan/Vineland
Calculated with a real agent's CMA method — 45+ years of experience, codified. Not an AI guess.
For the owner
Is this your home? Track its value.
Get this home's HOMEH Estimate by email once a month, with how many homes are for sale around you.
Mortgage Payment Calculator
Compare up to 4 down payment scenarios
5% on first $500K + 10% on $999,000 over $500K
$124,900
| Scenario 1 | Scenario 2 | Scenario 3 | Scenario 4 | |
|---|---|---|---|---|
−Down payment | % $ | % $ | % $ | % $ |
+CMHC insurance | $54,923 | $41,822 | $35,676 | $0 |
=Total mortgage | $1,428,007 | $1,390,922 | $1,309,826 | $1,199,200 |
Amortization | ||||
Mortgage rate | % | % | % | % |
| Payment frequency | ||||
=Mortgage payment | $6,972monthly | $6,791monthly | $6,395monthly | $5,855monthly |
Land Transfer Tax
$26,455
$26,455
Around this home
Data provided by OpenStreetMap & Fraser Institute School Rankings
Ask HOMEH
New!Hi there!
👋Text or call (416) 301-9001
Recommended for you
Based on homes you've looked at.
No recommended properties found.
Nearby similar homes
No nearby properties found.
More real estate resources
Other homes nearby
Explore this area
Nearby neighbourhoods
No nearby listings available.