
3623 Glen Elgin Drive
Lincoln (Lincoln-Jordan/Vineland), ON L0R 1S0
- 4Bedrooms
- 4Bathrooms
- 2Garage
- 3000–3500Sq Ft
- $10,696Tax
- 79×136 ftLot Size
 Estimated Value:$1,368,500See Free Estimate Report

Property not available for sale or for rent.
HOMEH One: full-service selling for a 1% listing fee. The buyer's agent commission is separate.
Free Home EvaluationHow Much Is My Home Worth?Homes for Sale NearbySale & Price History for 3623 Glen Elgin Drive, Lincoln, Lincoln-Jordan/Vineland
Real estate boards require you to or to see the full details of this property.
*Sold prices and complete sale & price history are regulated data. Under the Trust in Real Estate Services Act, 2002 (TRESA) and the rules of the Real Estate Council of Ontario (RECO), and pursuant to the Multiple Listing Service® rules of the Canadian Real Estate Association (CREA) and the Toronto Regional Real Estate Board (TRREB), this information may be shown only to registered users who have agreed to the applicable terms of use (a Virtual Office Website, or "VOW," arrangement). HOMEH Inc., Brokerage therefore provides it to signed-in members only. Creating an account is free and takes under a minute.
About 3623 Glen Elgin Drive, Lincoln, Lincoln-Jordan/Vineland
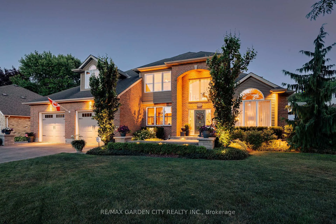
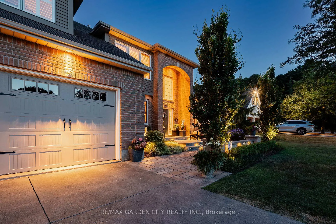
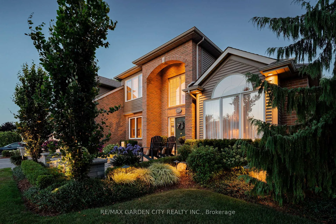
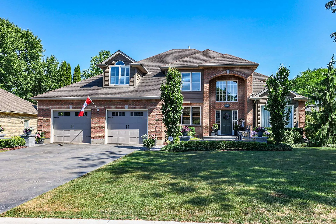
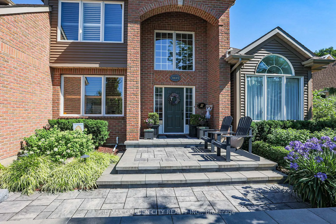
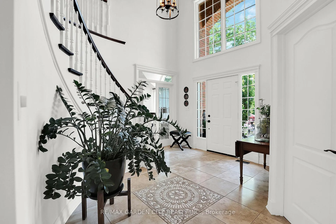
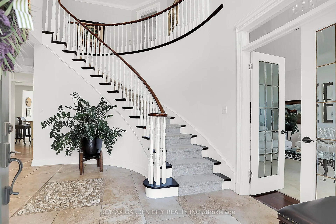
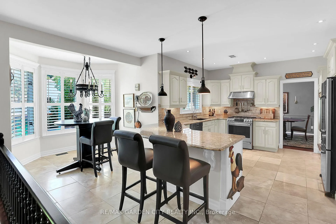
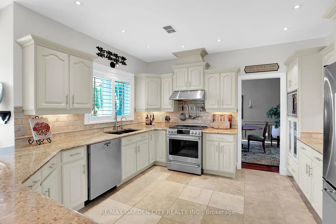
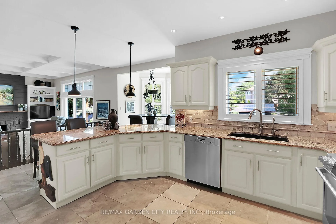
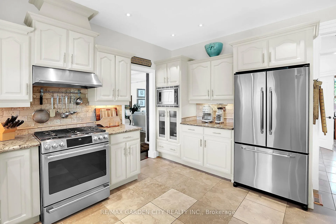
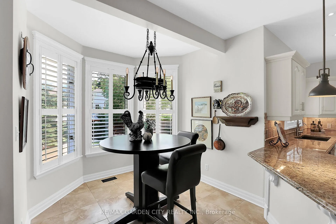
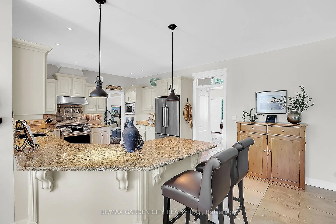
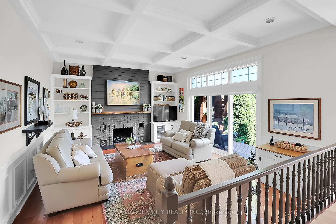
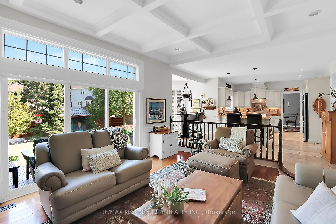
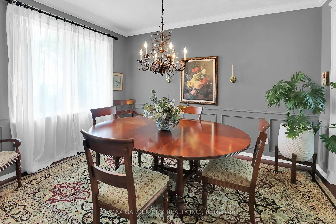
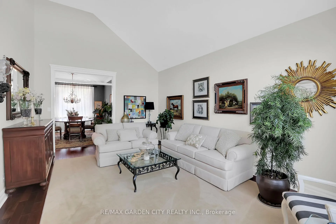
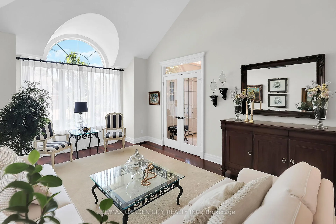
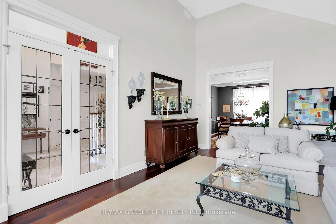
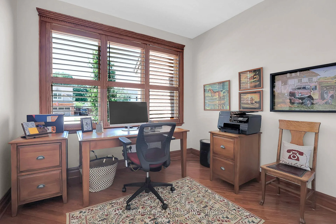
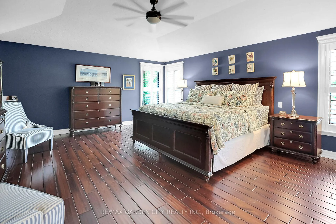
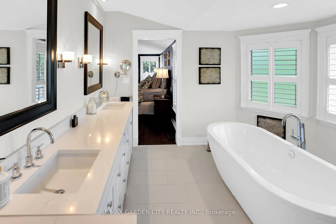
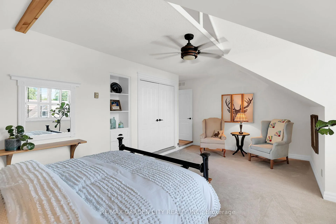
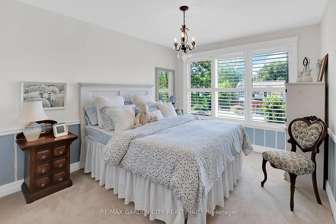
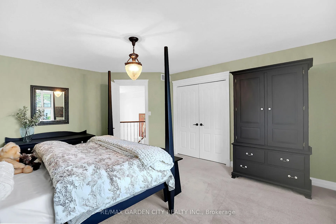
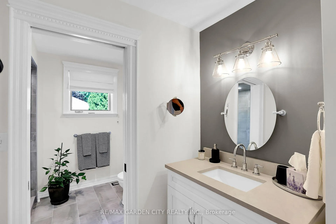
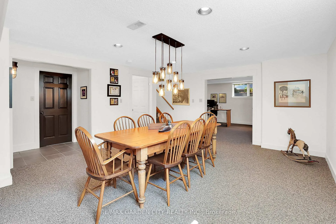
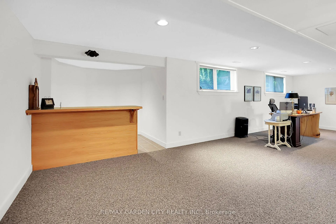
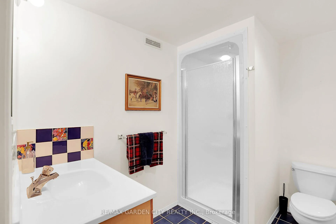
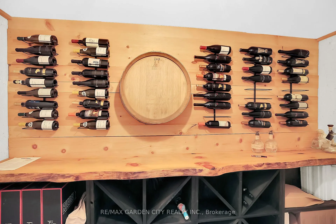
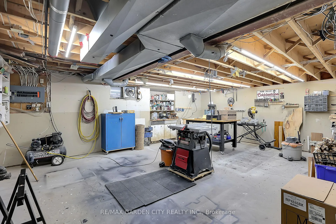
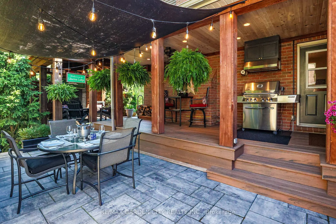
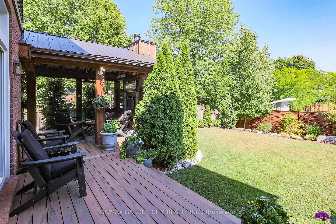
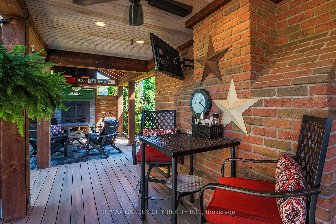
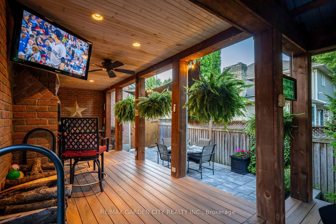
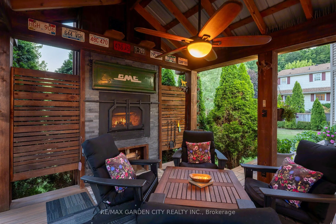
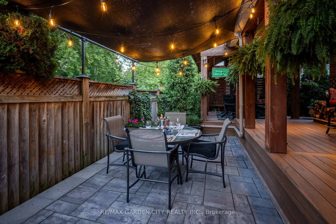
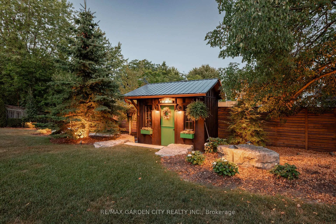
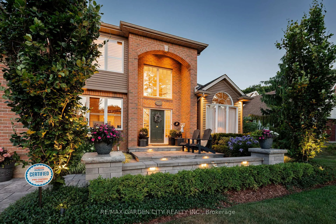
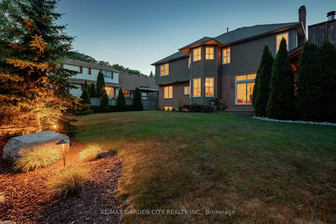
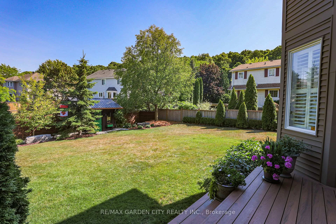
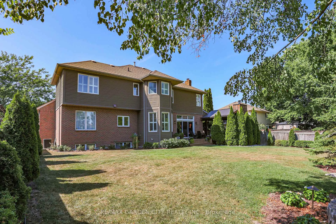
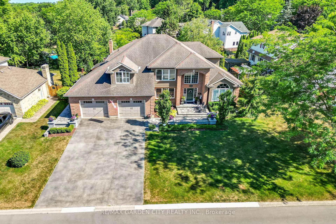
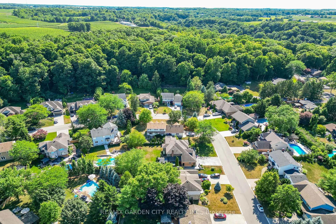
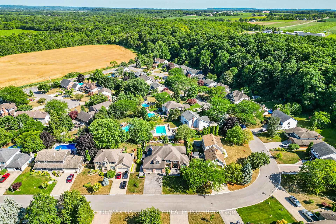
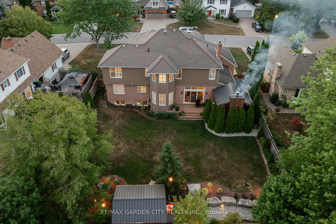
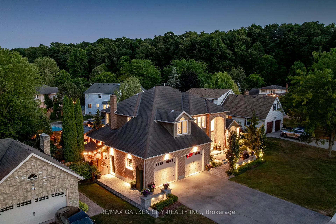
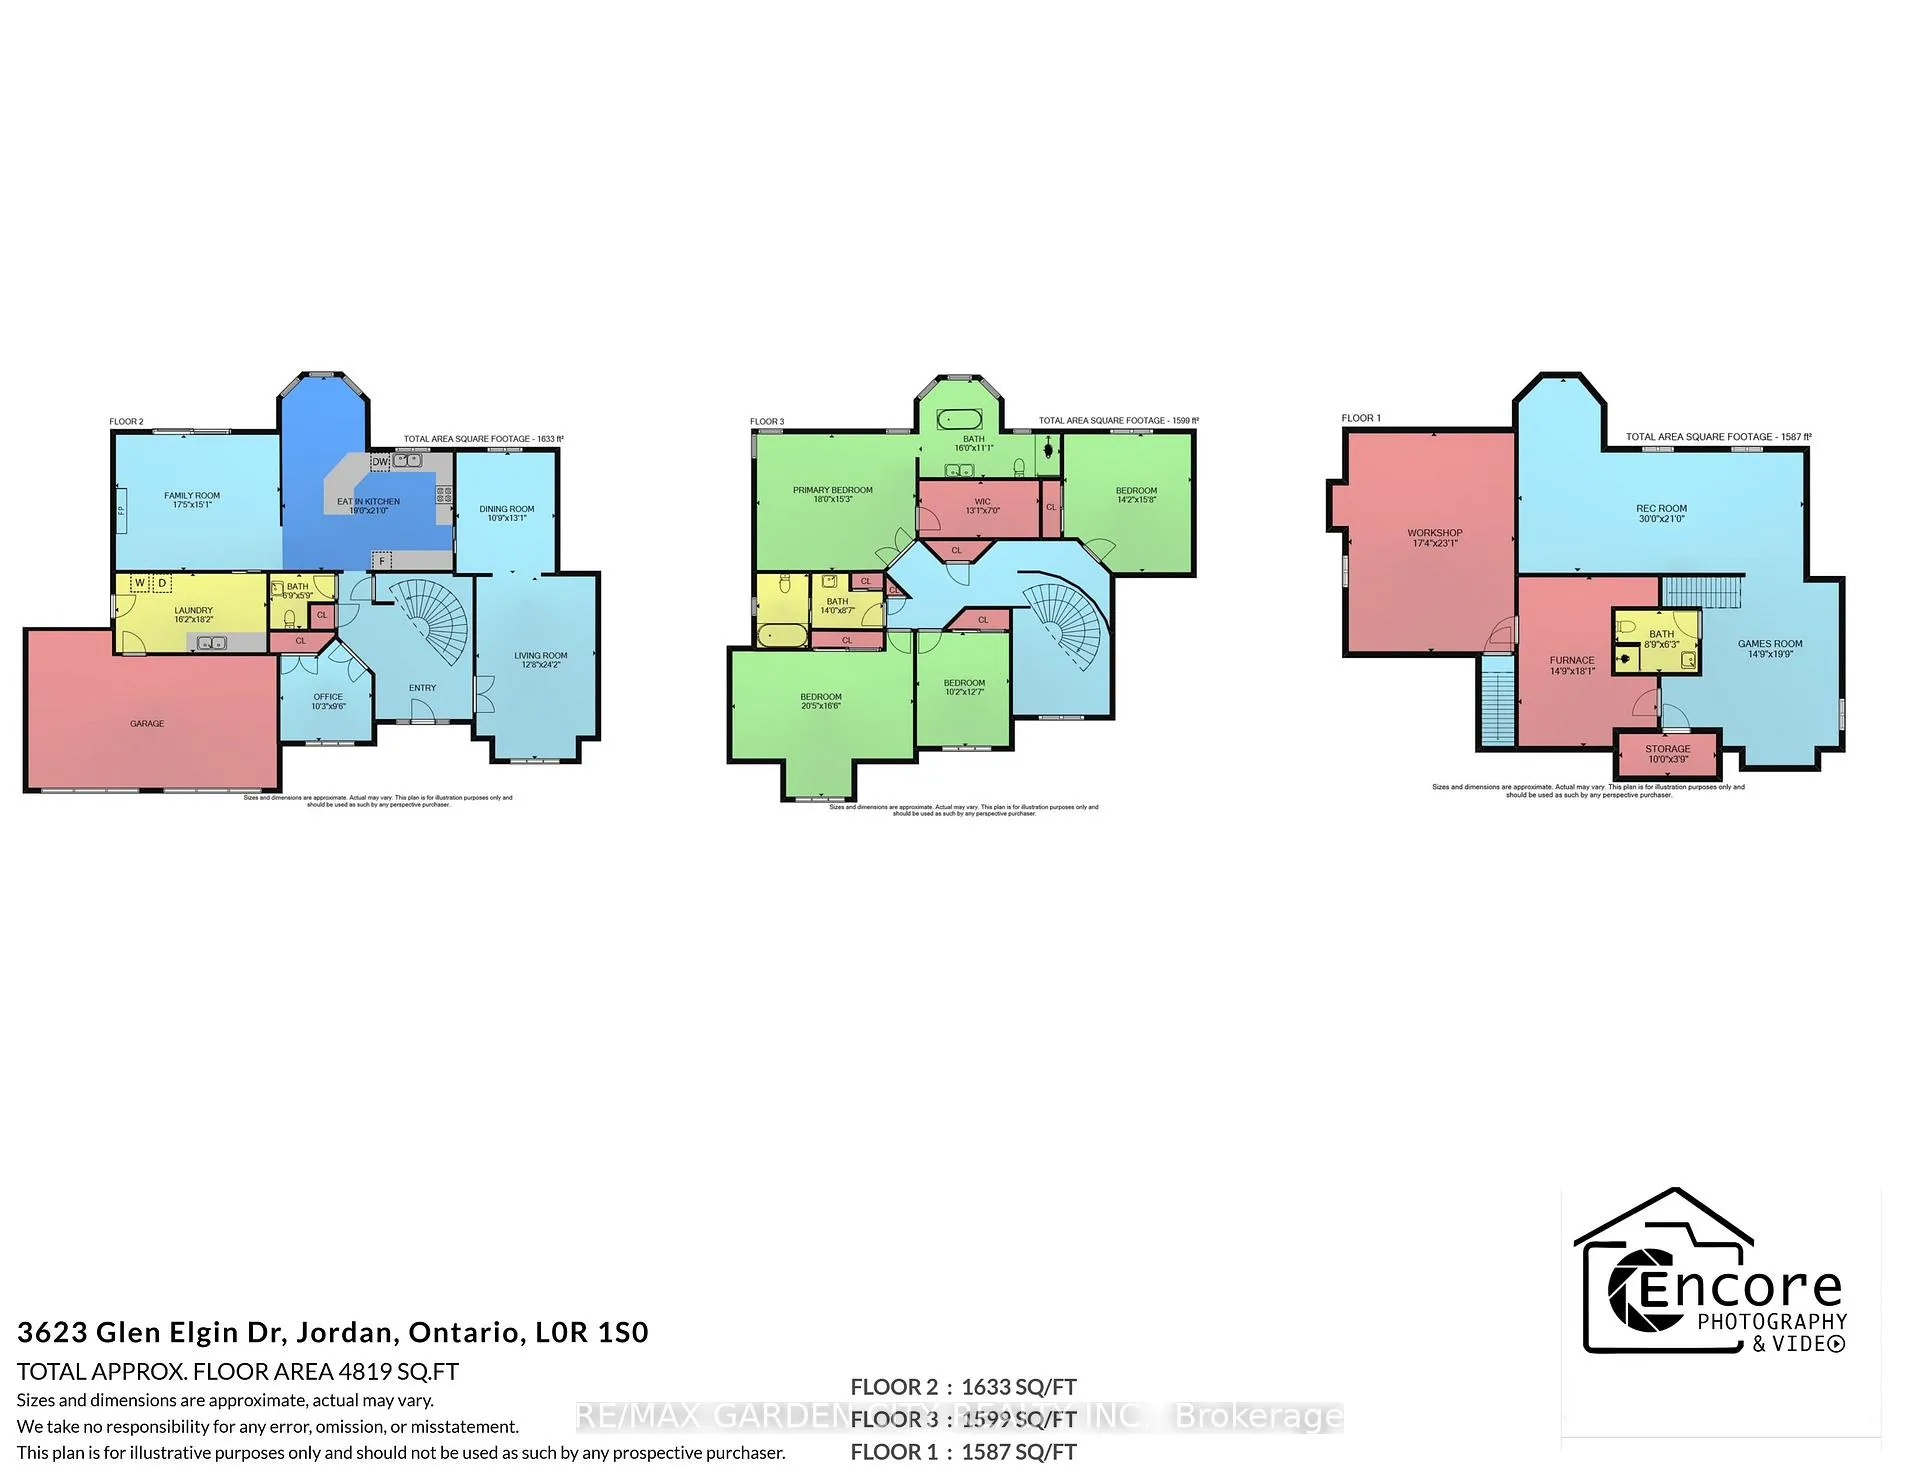
Built by Homes By Hendriks, for their own family, in 1989, this executive 3,232 sq ft home in the prestigious Glen Elgin area of Jordan features quality construction and high-end finishes including travertine and hardwood floors, a two-storey entry, a large living room, dining room and cooks delight kitchen and a sunken family room with an 11 coffered ceiling. Completing the main floor are a large laundry room and office, while upstairs offers four bedrooms with a primary suite boasting a renovated ensuite bath, custom walk-in closet and hardwood flooring. Extensive exterior landscaping and updates were completed between 2020 and 2022, including hardscape and softscape, a covered deck over the BBQ area, and an outdoor fireplace in the Lodge. The 775 sq ft finished area in the basement includes a wet bar, bathroom, rec. room, an office board room and Wine Cellar. A 400 S.F. workshop with access from the garage, and a storage room, housing a water softener and a reverse osmosis water system complete the lower level. Jordan offers so much natural beauty - trails and parks, ponds and creeks, along with fabulous wining and dining venues and a peaceful family-friendly atmosphere that is much needed in today's world. As an added bonus, this is a Certified Pre-Owned Home, and comes with a 12 month warranty! Ask your Realtor for more details. This is your opportunity to make 3623 Glen Elgin Drive, Your Niagara Home!
Key Facts & Features
Property Costs
- Annual Property Tax Amount
- $10,696
- Land Transfer Tax Fee
- $26,273
Rental Items
- Rental Equipment
- Water Heater
- Under Contract
- Hot Water Heater
- Basement Type
- Full, Partially Finished
Interior Features
- Interior Extras
- Workbench, Water Treatment
- Fireplace/Stove
- Yes
- Fireplace Features
- Family Room
- Elevator
- No
Exterior Features
- Exterior Extras
- Deck, Landscaped, Landscape Lighting, Patio, Canopy
- Pool
- None
- Property Features
- School, Park, School Bus Route, Place Of Worship
- Other Structures
- Shed
Building
- Building Type
- Detached
- Building Style
- 2-Storey
Construction
- Exterior Finish
- Brick Front
- Roof
- Asphalt Shingle
- Foundation Details
- Poured Concrete
- Special Designation
- Unknown
Lot
- Lot Front
- 78.74 ft
- Lot Depth
- 136.15 ft
Inclusions
- Inclusions
- Dacor Refrigerator, GE Cafe Dual Fuel Range, Miele Dishwasher, Panasonic Microwave, Dacor exhaust fan, Samsung washer and dryer, Water Softener, Reverse Osmosis Drinking water system, Built-in vacuum, All window coverings, All Electric Light Fixtures, Ceiling fans - interior and exterior (4), Heat recovery ventilation system, Garage door openers and remotes, Bar fridge (Brand New), All landscape lighting including controllers, BBQ exhaust fan, Wired speakers in The Lodge, Firewood rack, Sail shade (small tear in it) and connectors, Barrel head and shelving in wine cellar, Barn stars on deck
Exclusions
- Exclusions
- Golden Retriever sign at front door; sign over shed door; license plates and tailgate in the deck area; BarBQ
Parking & Garages
- Garage Type
- Attached
- Garage Spaces
- 2
- Parking Spaces
- 4
- Total Garage And Parking Spaces
- 6
Heating & Cooling
- Heat Source
- Gas
- Heat Type
- Forced Air
- Air Conditioning
- Central Air
- Water
- Municipal
- Sewers
- Sewer
- Bedrooms
- 4
- Washrooms
- 4
- Kitchens
- 1
- Family / bonus room
- Yes
Room sizes
- Kitchen—Main level, Eat-in Kitchen, Backsplash, Stone Counters
- Dining Room—Main level
- Family Room—Main level, Brick Fireplace, Coffered Ceiling(s), Sunken Room
- Living Room—Main level
- Office—Main level
- Laundry—Main level
- Primary Bedroom—Second level, 5 Pc Ensuite, Walk-In Closet(s)
- Bedroom 2—Second level
- Bedroom 3—Second level
- Bedroom 4—Second level
- Recreation—Basement level
- Game Room—Basement level
- Workshop—Basement level, Walk-Out, Access To Garage
- Utility Room—Basement level
Washrooms
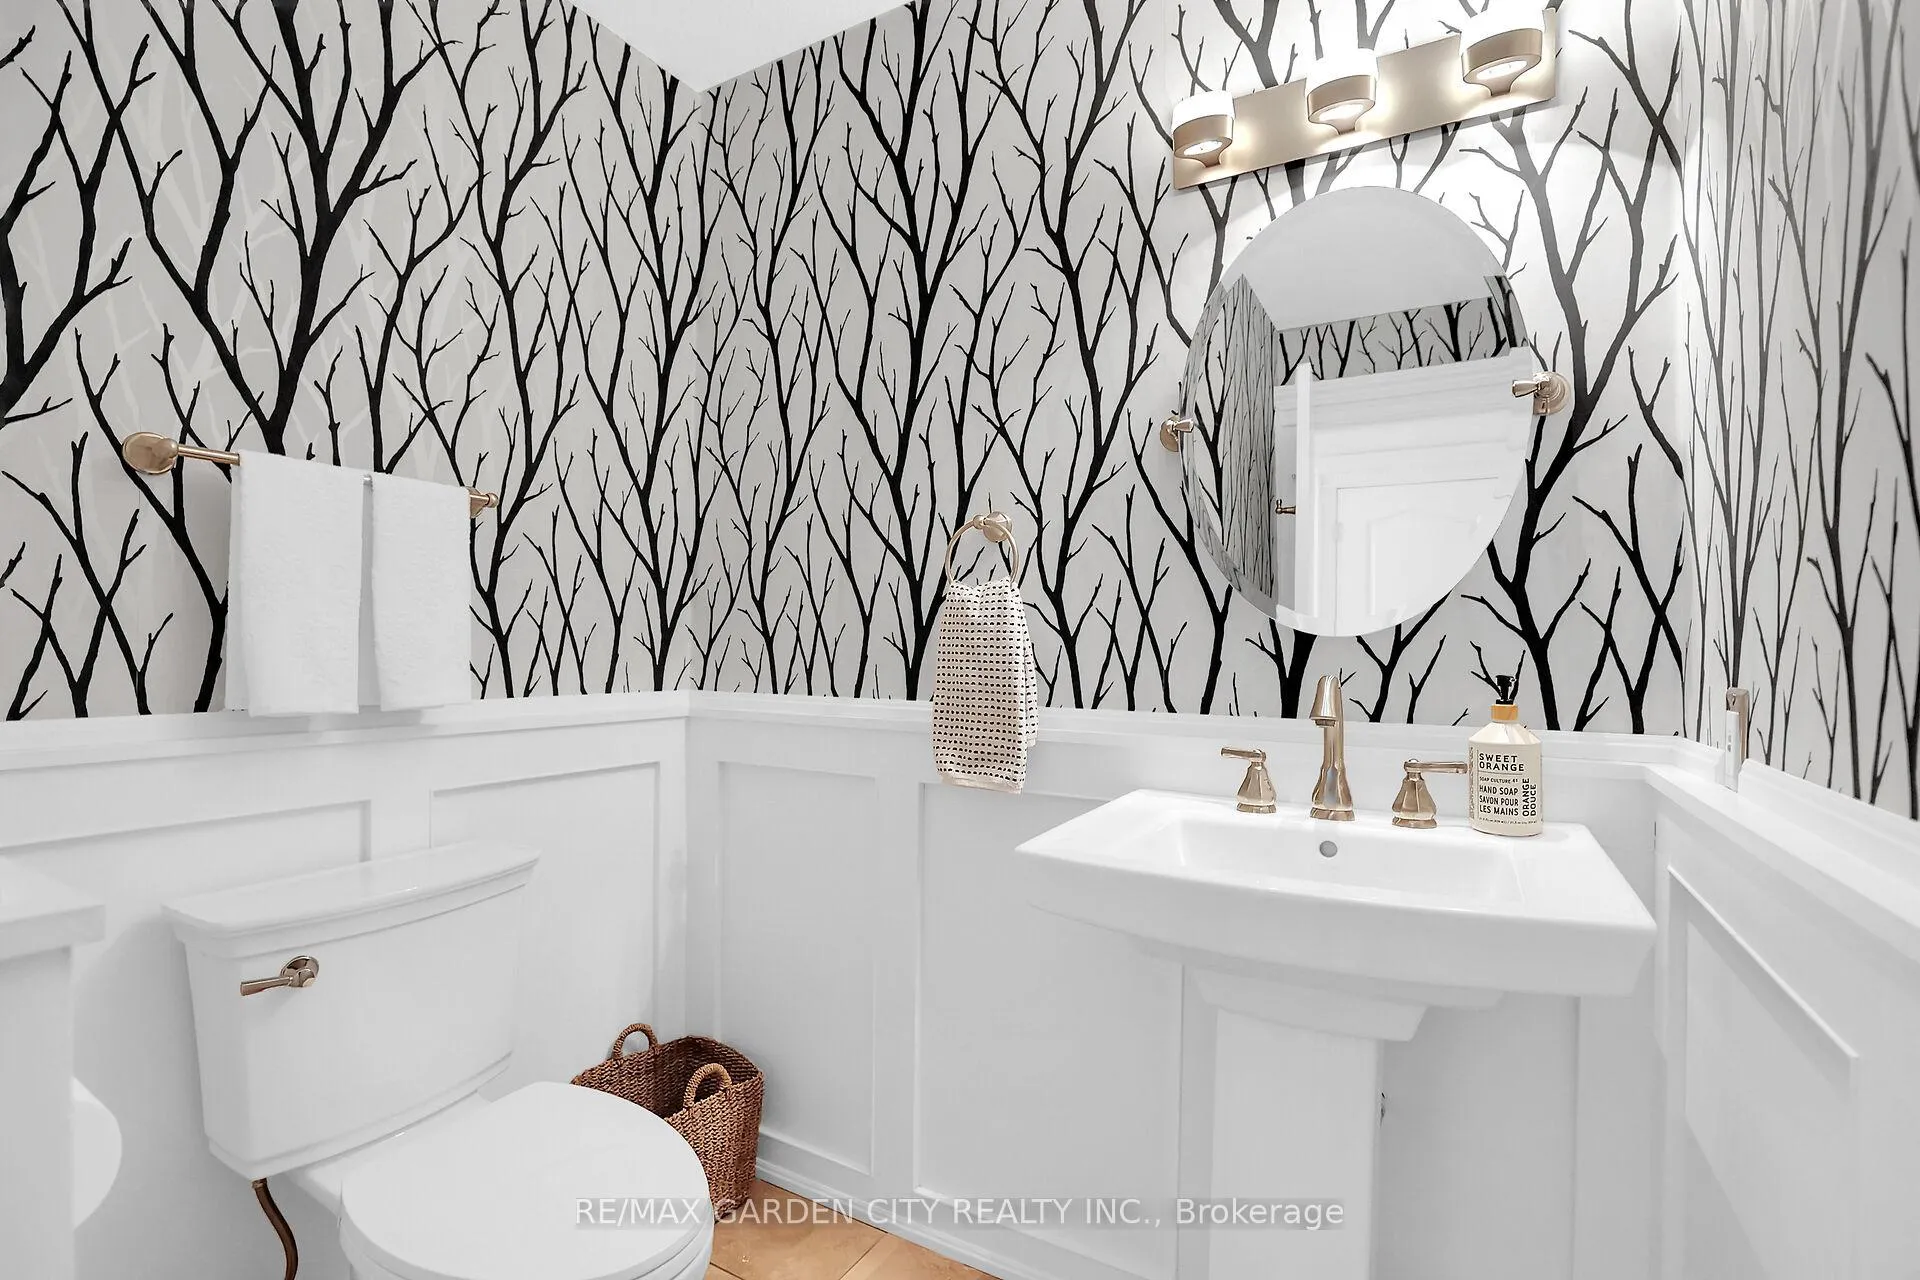
- 2-piece, Main
- 5-piece, Second
- 4-piece, Second
- 3-piece, Basement
- Municipality
- Lincoln
- Neighbourhood
- Lincoln-Jordan/Vineland
- Main cross streets
- KING STREET AND 19TH STREET
- Directions
- South of King St., off of 19th St
- MLS® number
- X12389424
- Data source
- Toronto Regional Real Estate Board
- Status change
- 2025-10-31
- Listed on
- 2025-09-08
- Days on market
- 53 days
- Possession date
- 2025-11-21
- Possession type
- Flexible
- Co-op commission
- 2
- Seller
- Listed by
- RE/MAX GARDEN CITY REALTY INC.
Home Market Value
Current home valuation for 3623 Glen Elgin Drive, Lincoln, Lincoln-Jordan/Vineland, Lincoln, ON. Listed for $1,489,900
HOMEH Estimate
$1,368,500
Estimated Sales Range
$1,081,115 - $1,655,885
HOMEH Estimate for 3623 Glen Elgin Drive, Lincoln, Lincoln-Jordan/Vineland
Calculated with a real agent's CMA method — 45+ years of experience, codified. Not an AI guess.
For the owner
Is this your home? Track its value.
Get this home's HOMEH Estimate by email once a month, with how many homes are for sale around you.
Mortgage Payment Calculator
Compare up to 4 down payment scenarios
5% on first $500K + 10% on $989,900 over $500K
$123,990
| Scenario 1 | Scenario 2 | Scenario 3 | Scenario 4 | |
|---|---|---|---|---|
−Down payment | % $ | % $ | % $ | % $ |
+CMHC insurance | $54,590 | $41,568 | $35,460 | $0 |
=Total mortgage | $1,419,338 | $1,382,478 | $1,301,875 | $1,191,920 |
Amortization | ||||
Mortgage rate | % | % | % | % |
| Payment frequency | ||||
=Mortgage payment | $6,930monthly | $6,750monthly | $6,356monthly | $5,820monthly |
Land Transfer Tax
$26,273
$26,273
Around this home
Data provided by OpenStreetMap & Fraser Institute School Rankings
Ask HOMEH
New!Hi there!
👋Text or call (416) 301-9001
Recommended for you
Based on homes you've looked at.
No recommended properties found.
Nearby similar homes
No nearby properties found.
More real estate resources
Other homes nearby
Explore this area
Nearby neighbourhoods
No nearby listings available.