
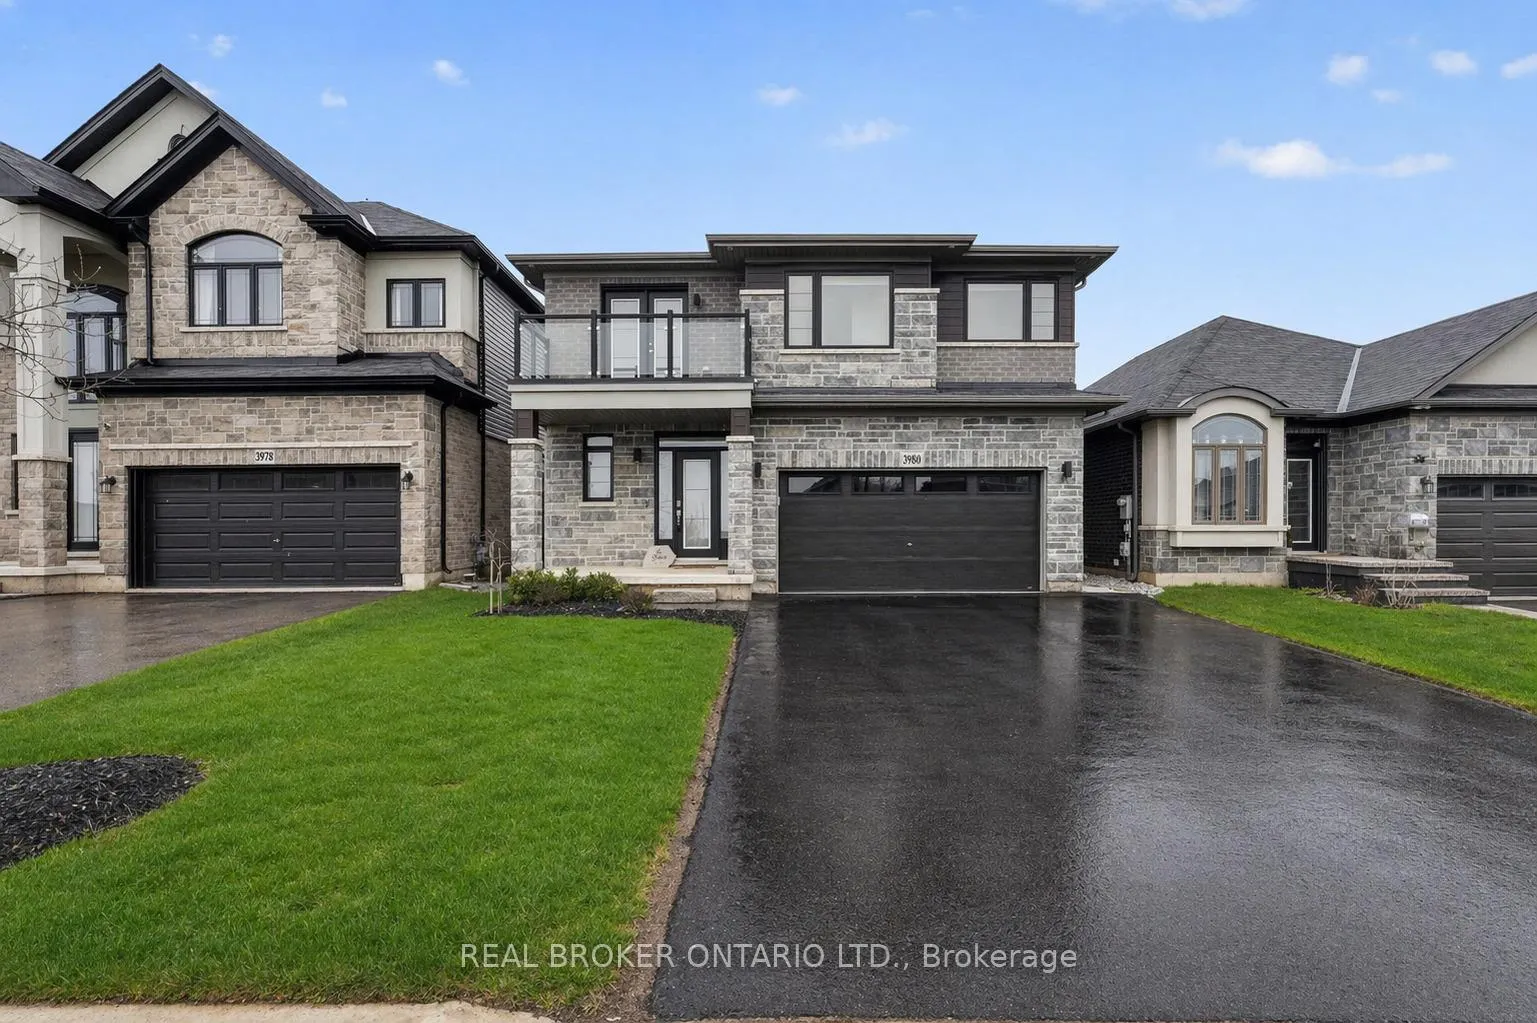
3980 Highland Park Drive
Lincoln (Beamsville), ON L3J 0T1
- 4Bedrooms
- 4Bathrooms
- 2Garage
- 2K~2.5KSq.Ft.
- $7,504Tax
- 39×105 ftLot Size
Sale & price history
- Login to See Prices
Sold2026-04-23 – 2026-04-29
MLS® x13034392
- Login to See Prices
Terminated2025-10-27 – 2025-11-14
- Login to See Prices
Terminated2025-08-26 – 2025-10-27
Real estate boards require you to or to see the full details of this property.
*Sold prices and complete sale & price history are regulated data. Under the Trust in Real Estate Services Act, 2002 (TRESA) and the rules of the Real Estate Council of Ontario (RECO), and pursuant to the Multiple Listing Service® rules of the Canadian Real Estate Association (CREA) and the Toronto Regional Real Estate Board (TRREB), this information may be shown only to registered users who have agreed to the applicable terms of use (a Virtual Office Website, or "VOW," arrangement). HOMEH Inc., Brokerage therefore provides it to signed-in members only. Creating an account is free and takes under a minute.
3980 Highland Park Drive, Lincoln(opens Google Maps in a new tab)
Summarized Description
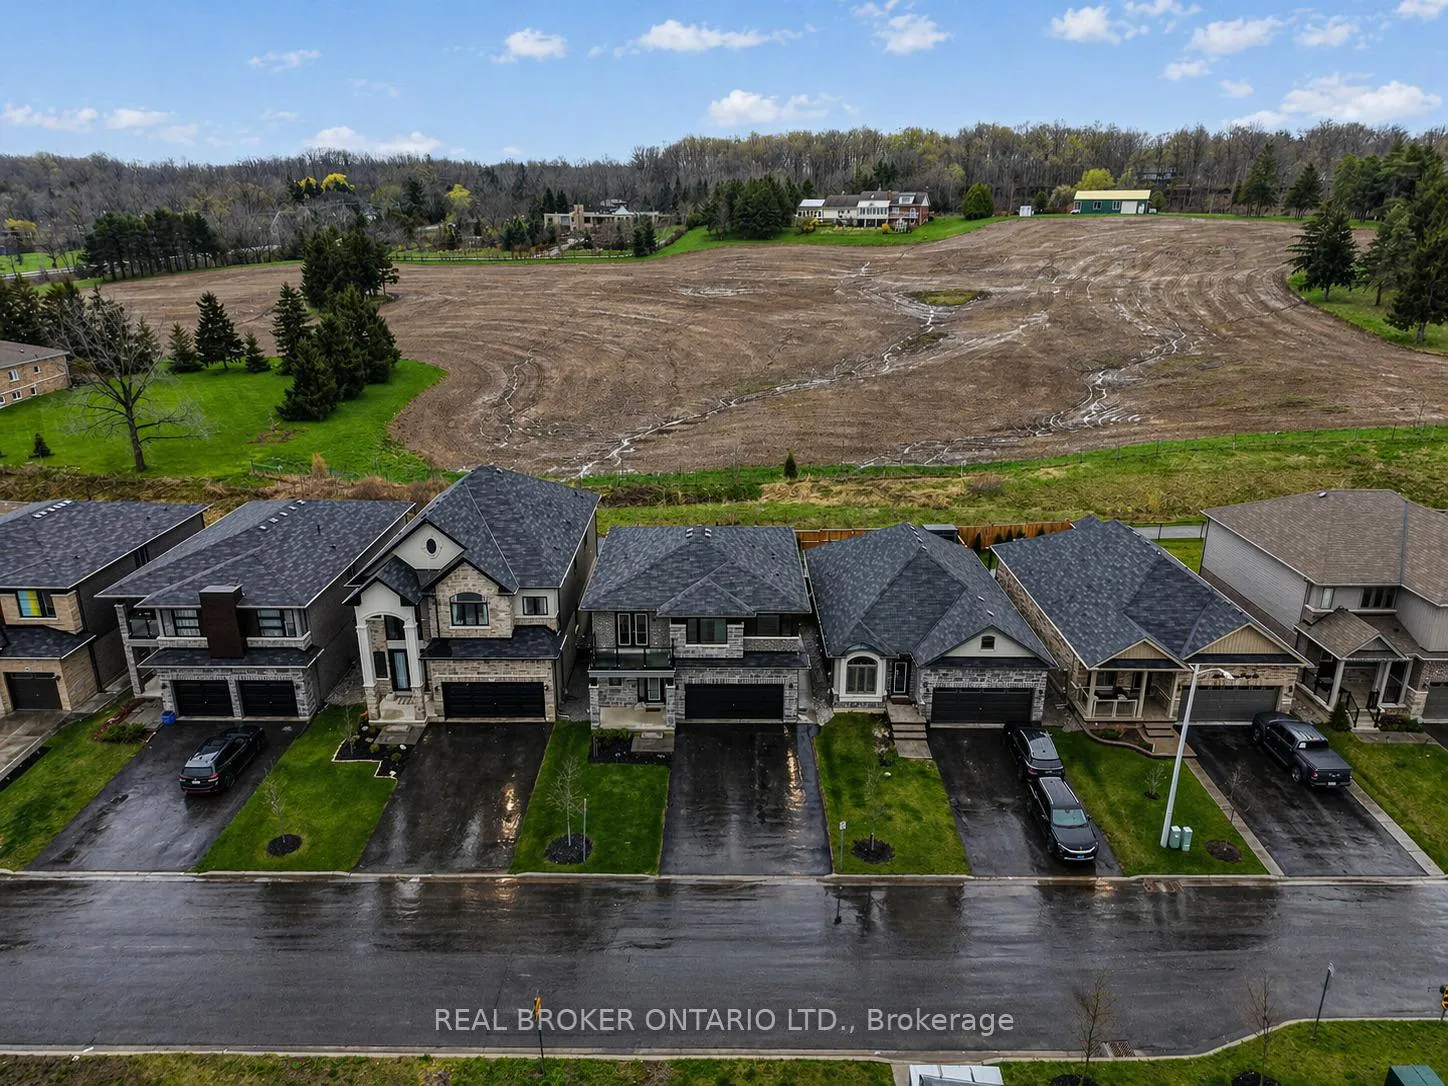
- Exceptional residence in wine country with serene views.
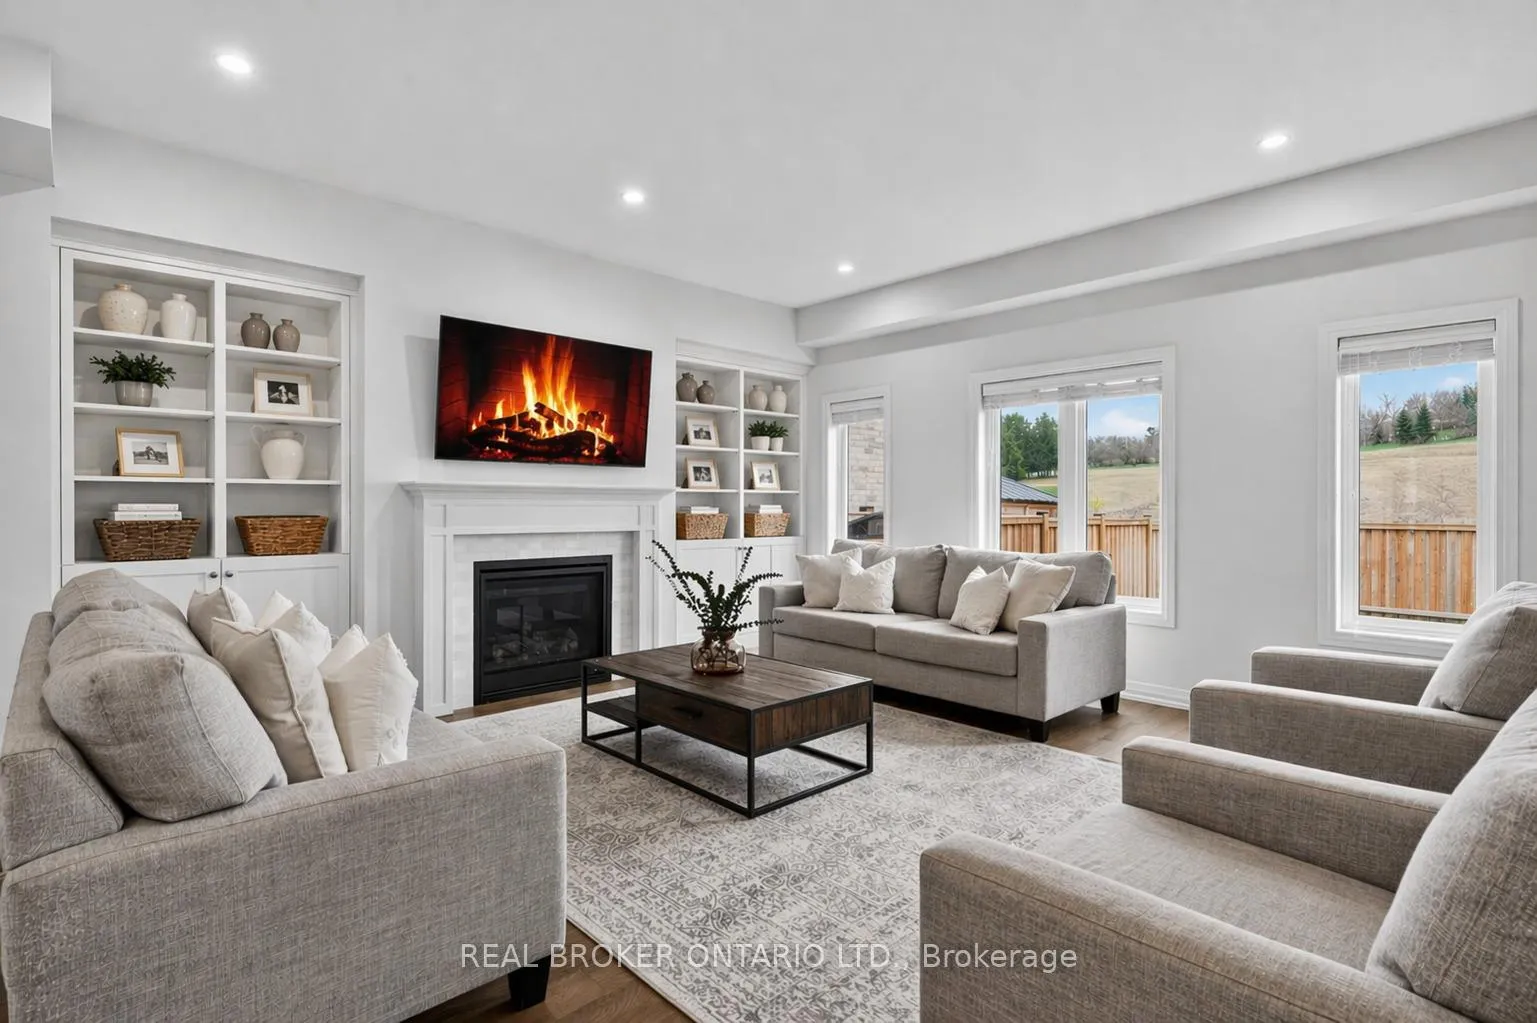
- Open-concept layout with modern finishes and 9-ft ceilings.
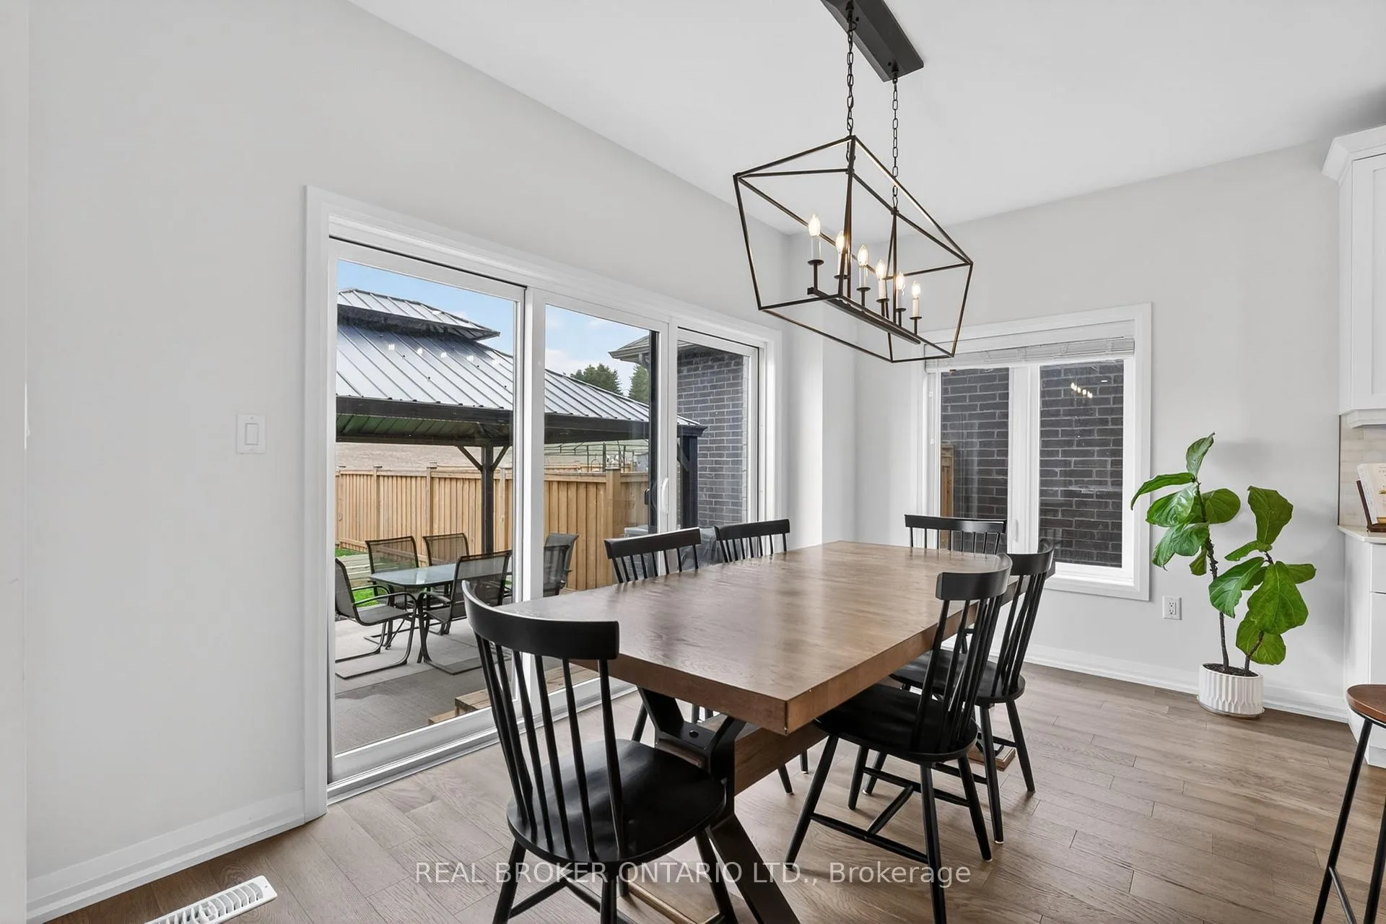
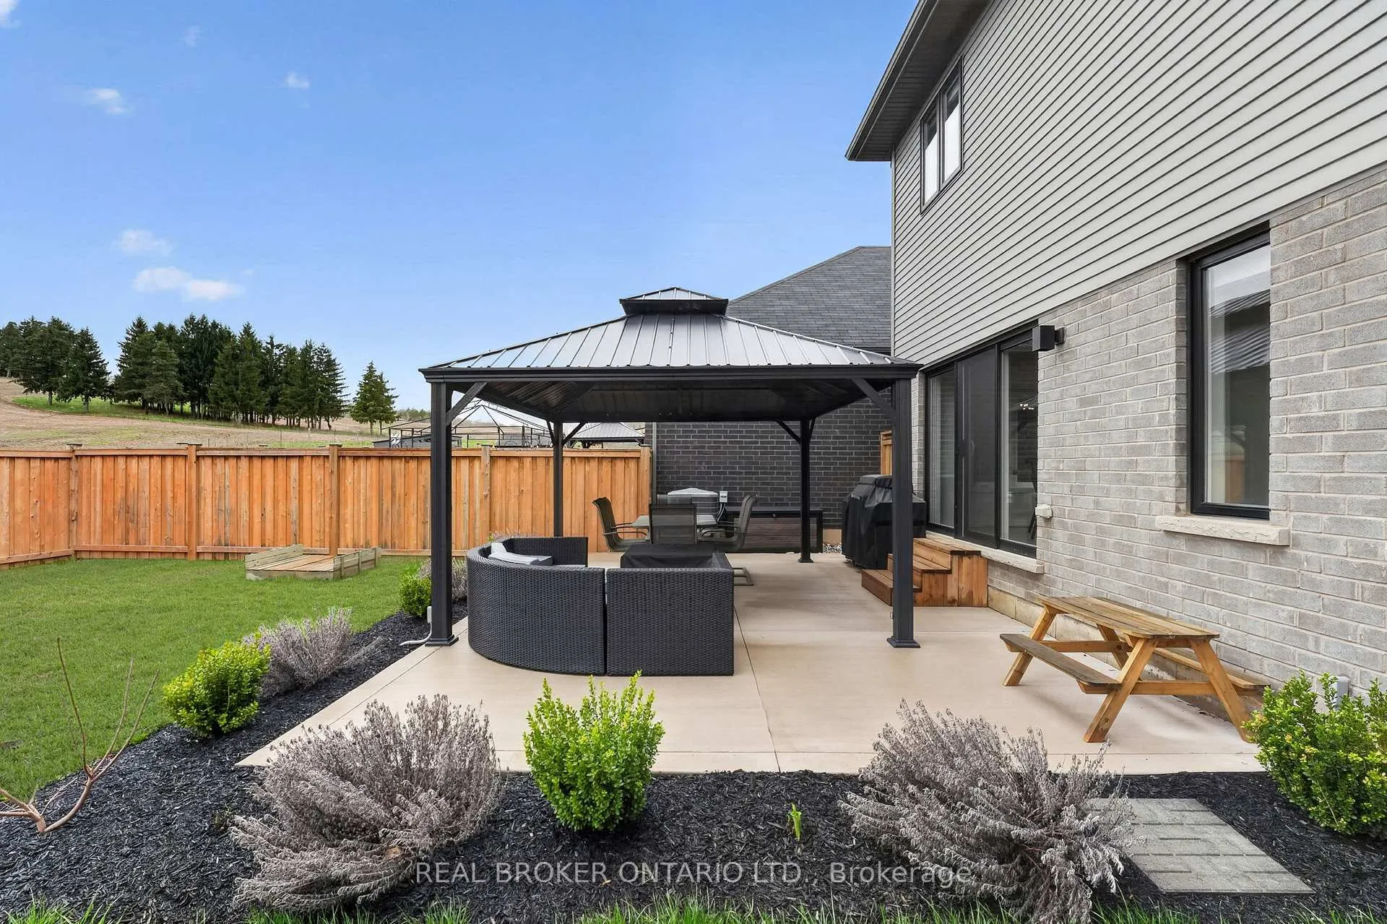
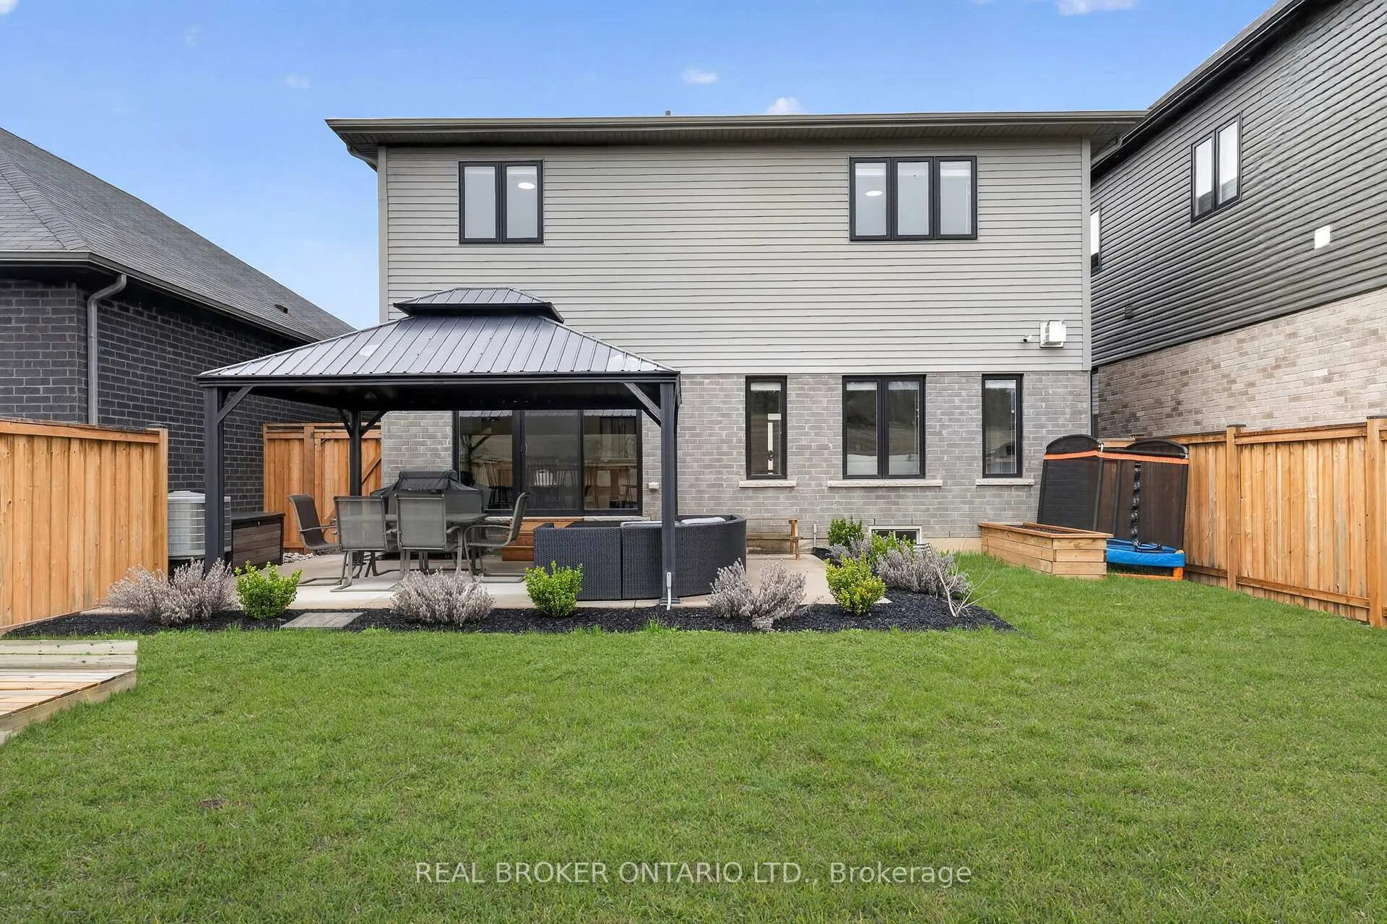
- Private patio with seamless indoor-outdoor experience.
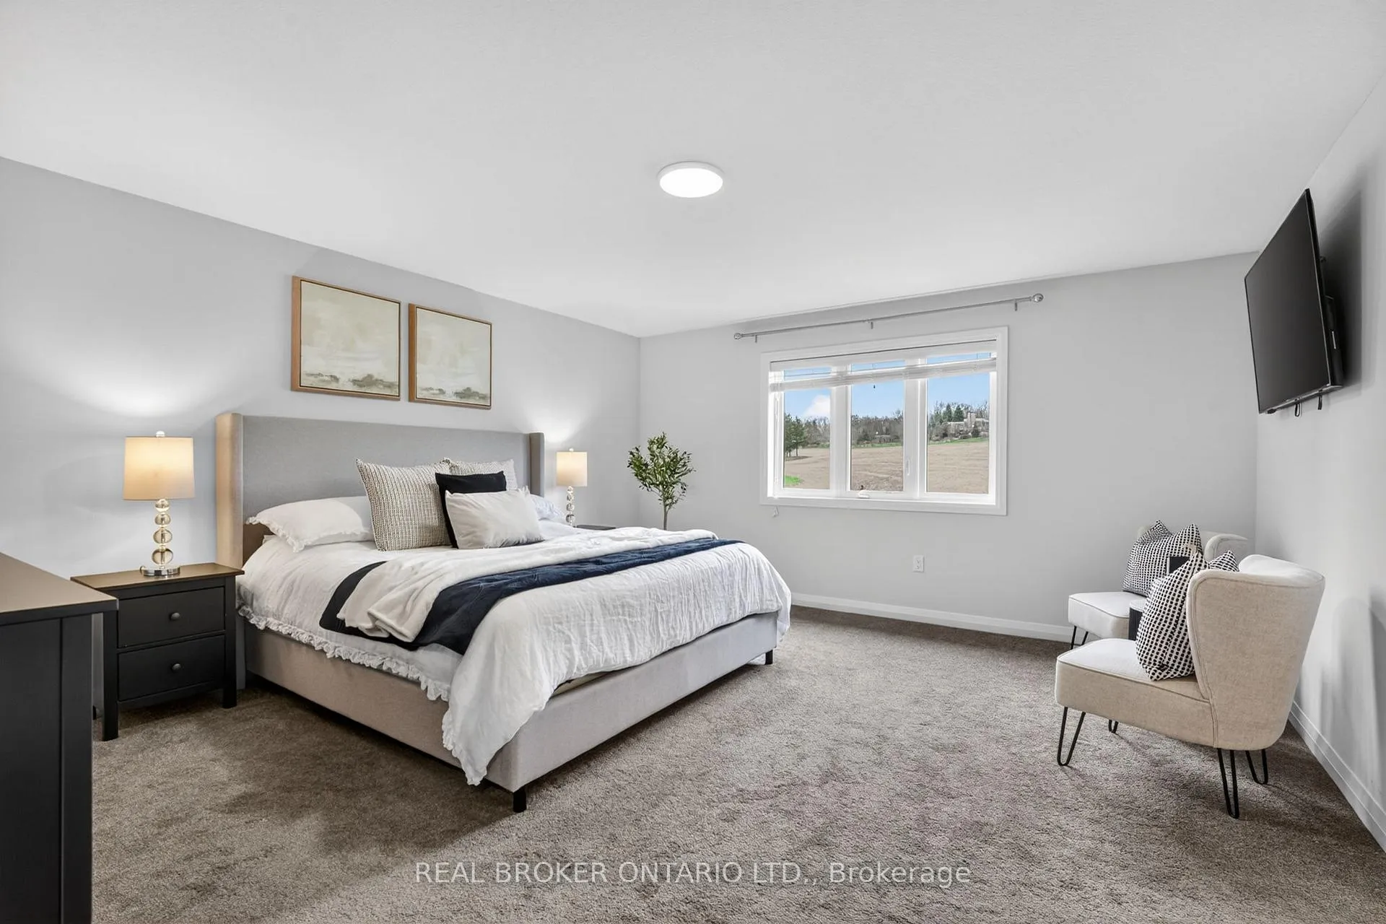
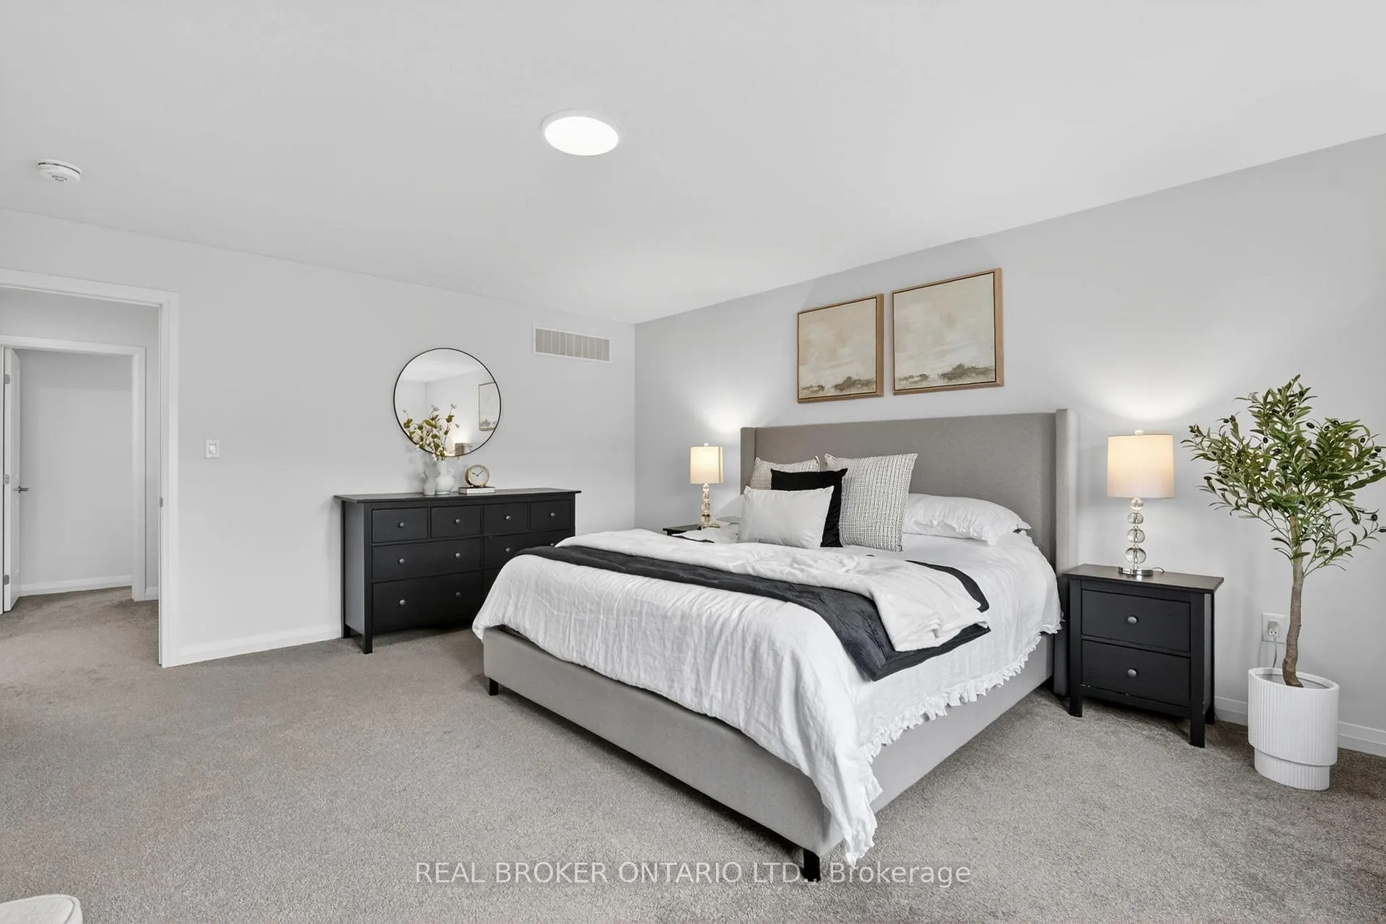
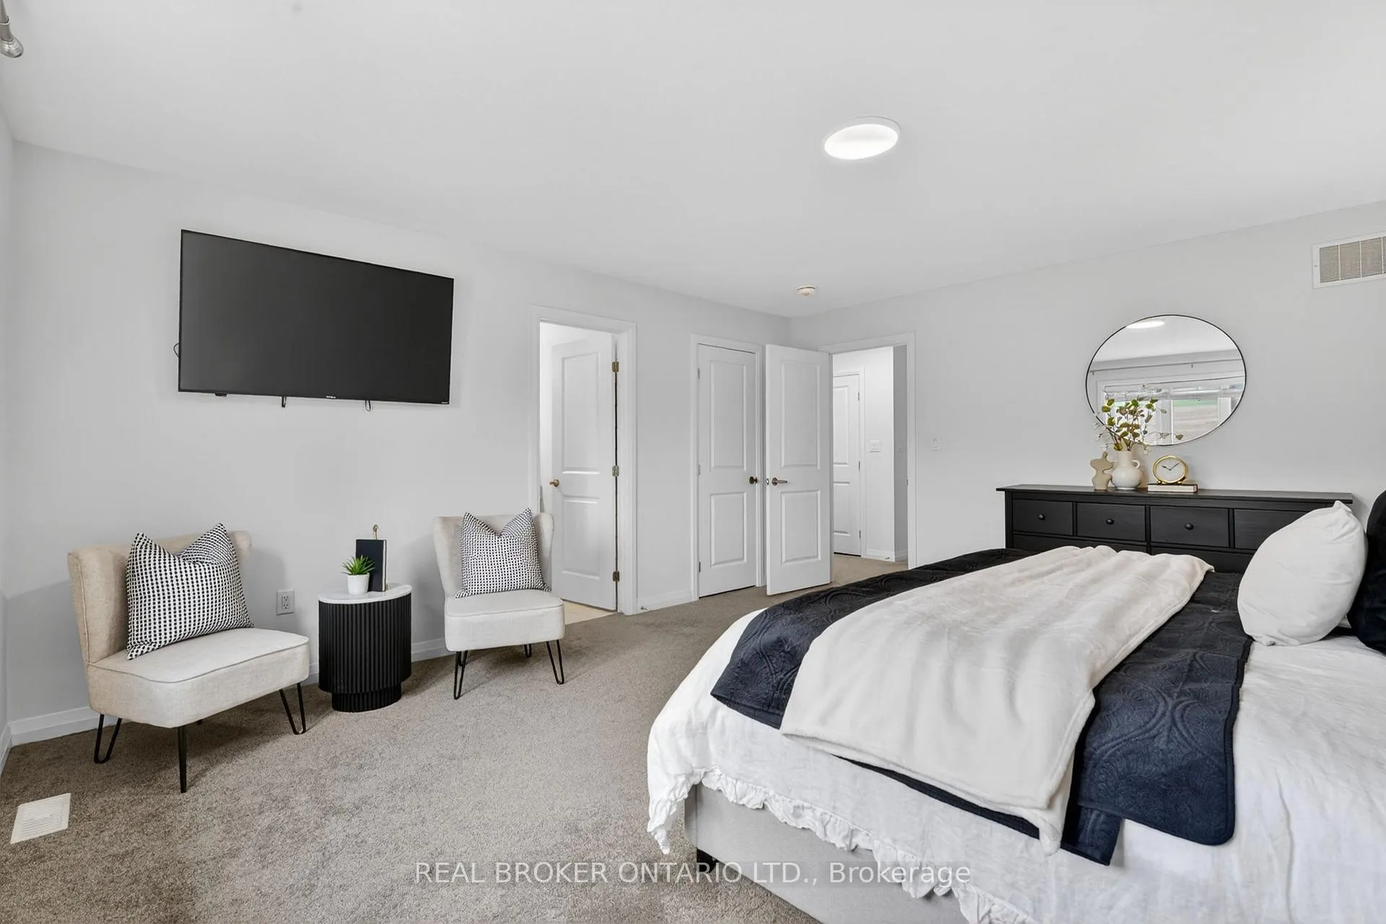
- Expansive primary suite with tranquil farmland views.
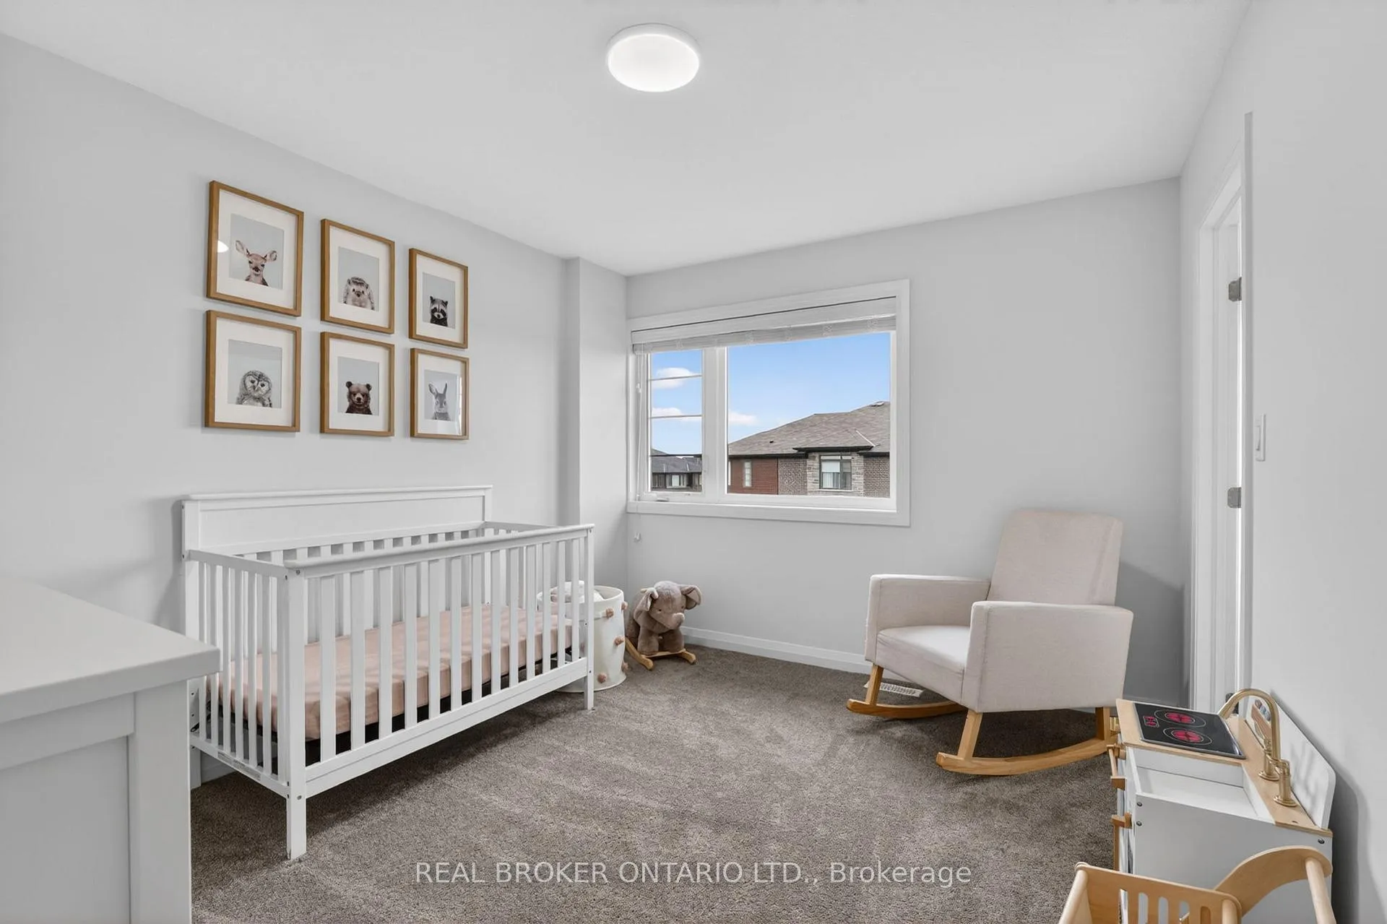
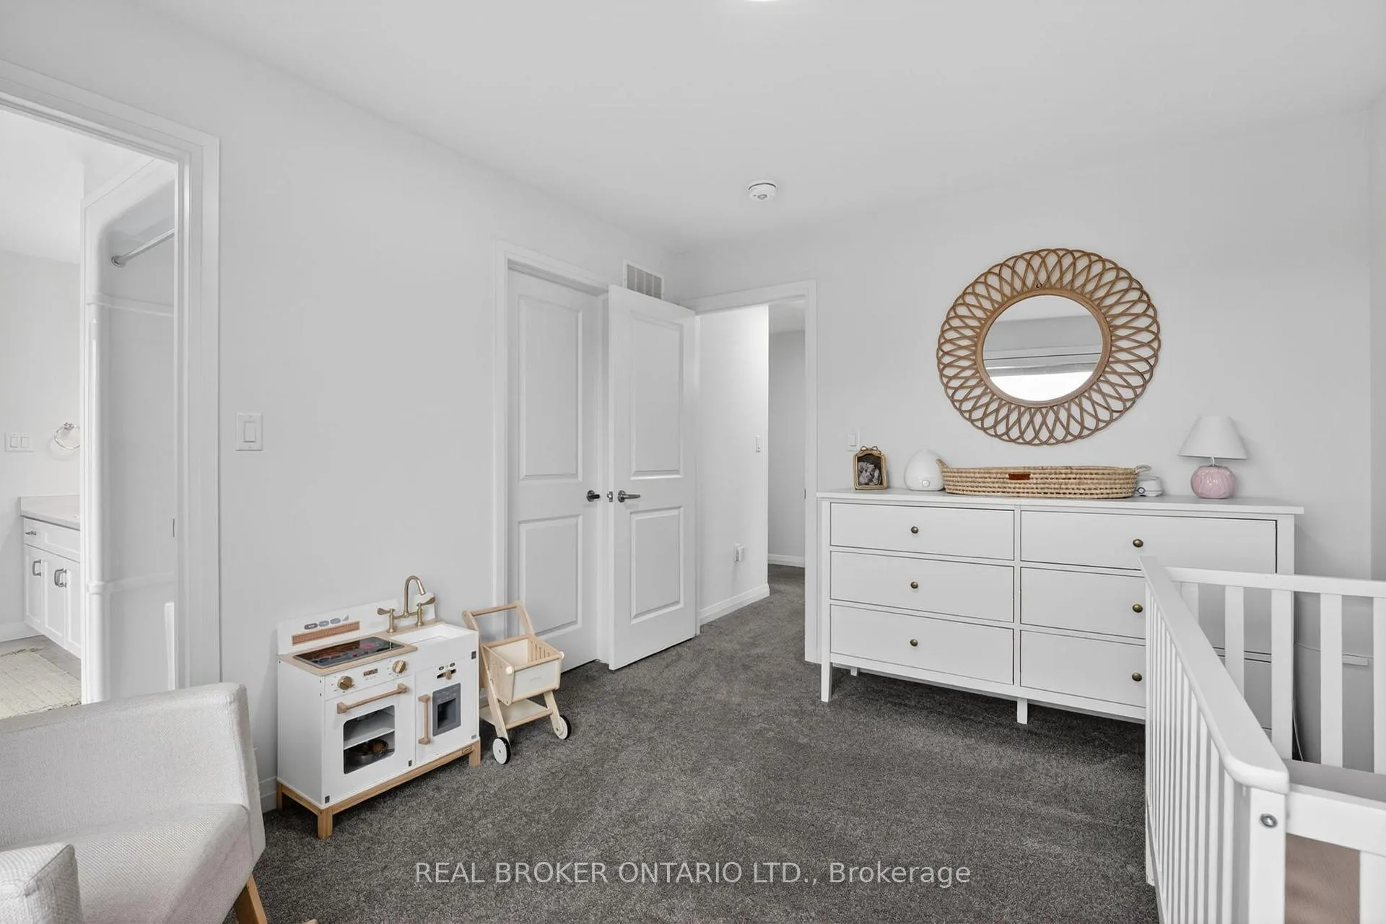
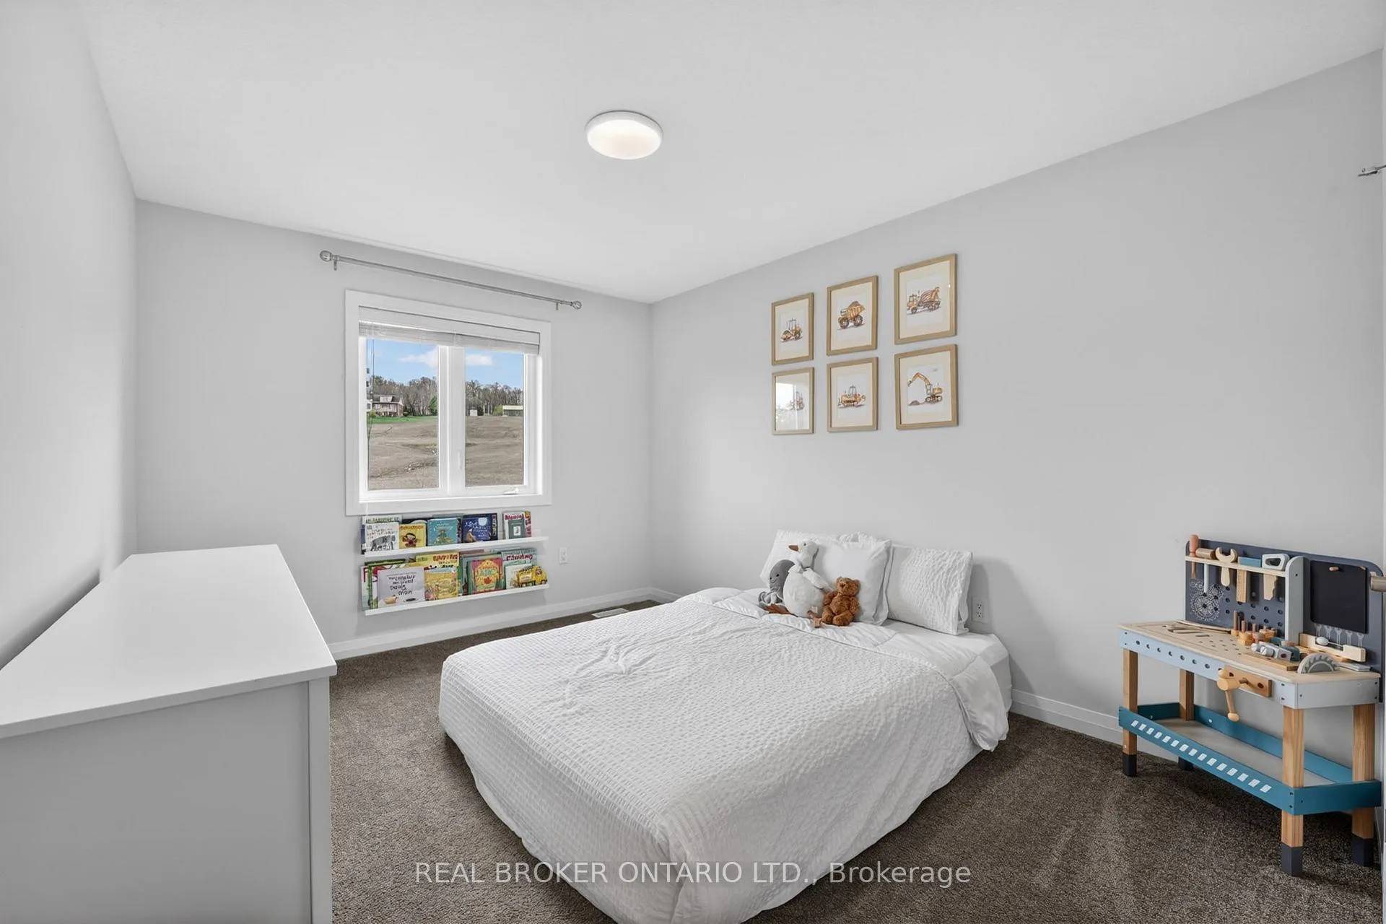
- Generously sized bedrooms with walk-in closets.
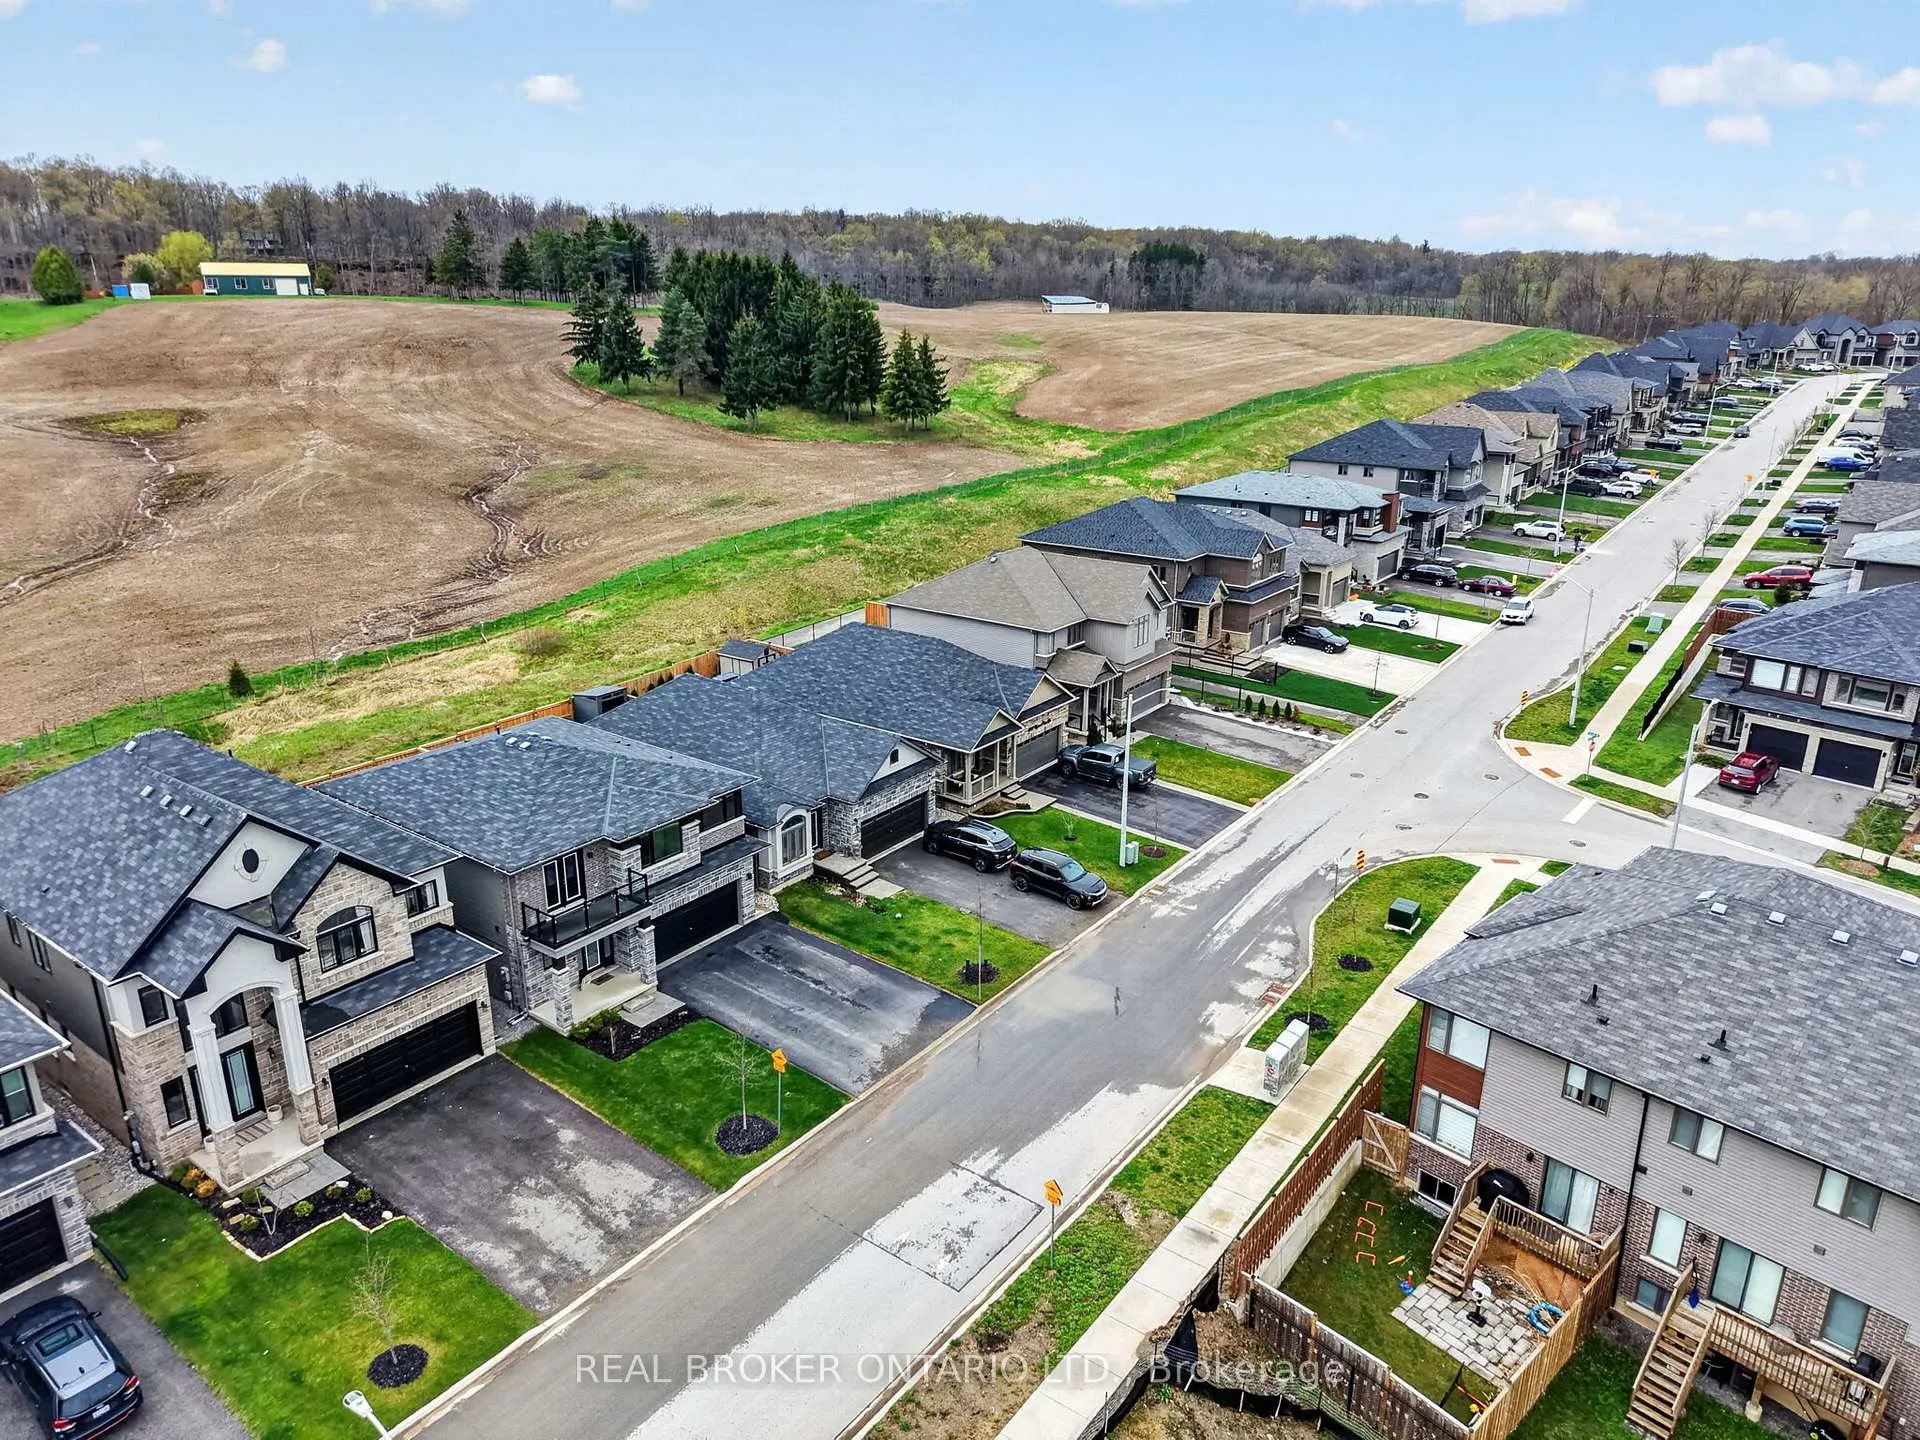
- Minutes from renowned wineries and scenic trails.
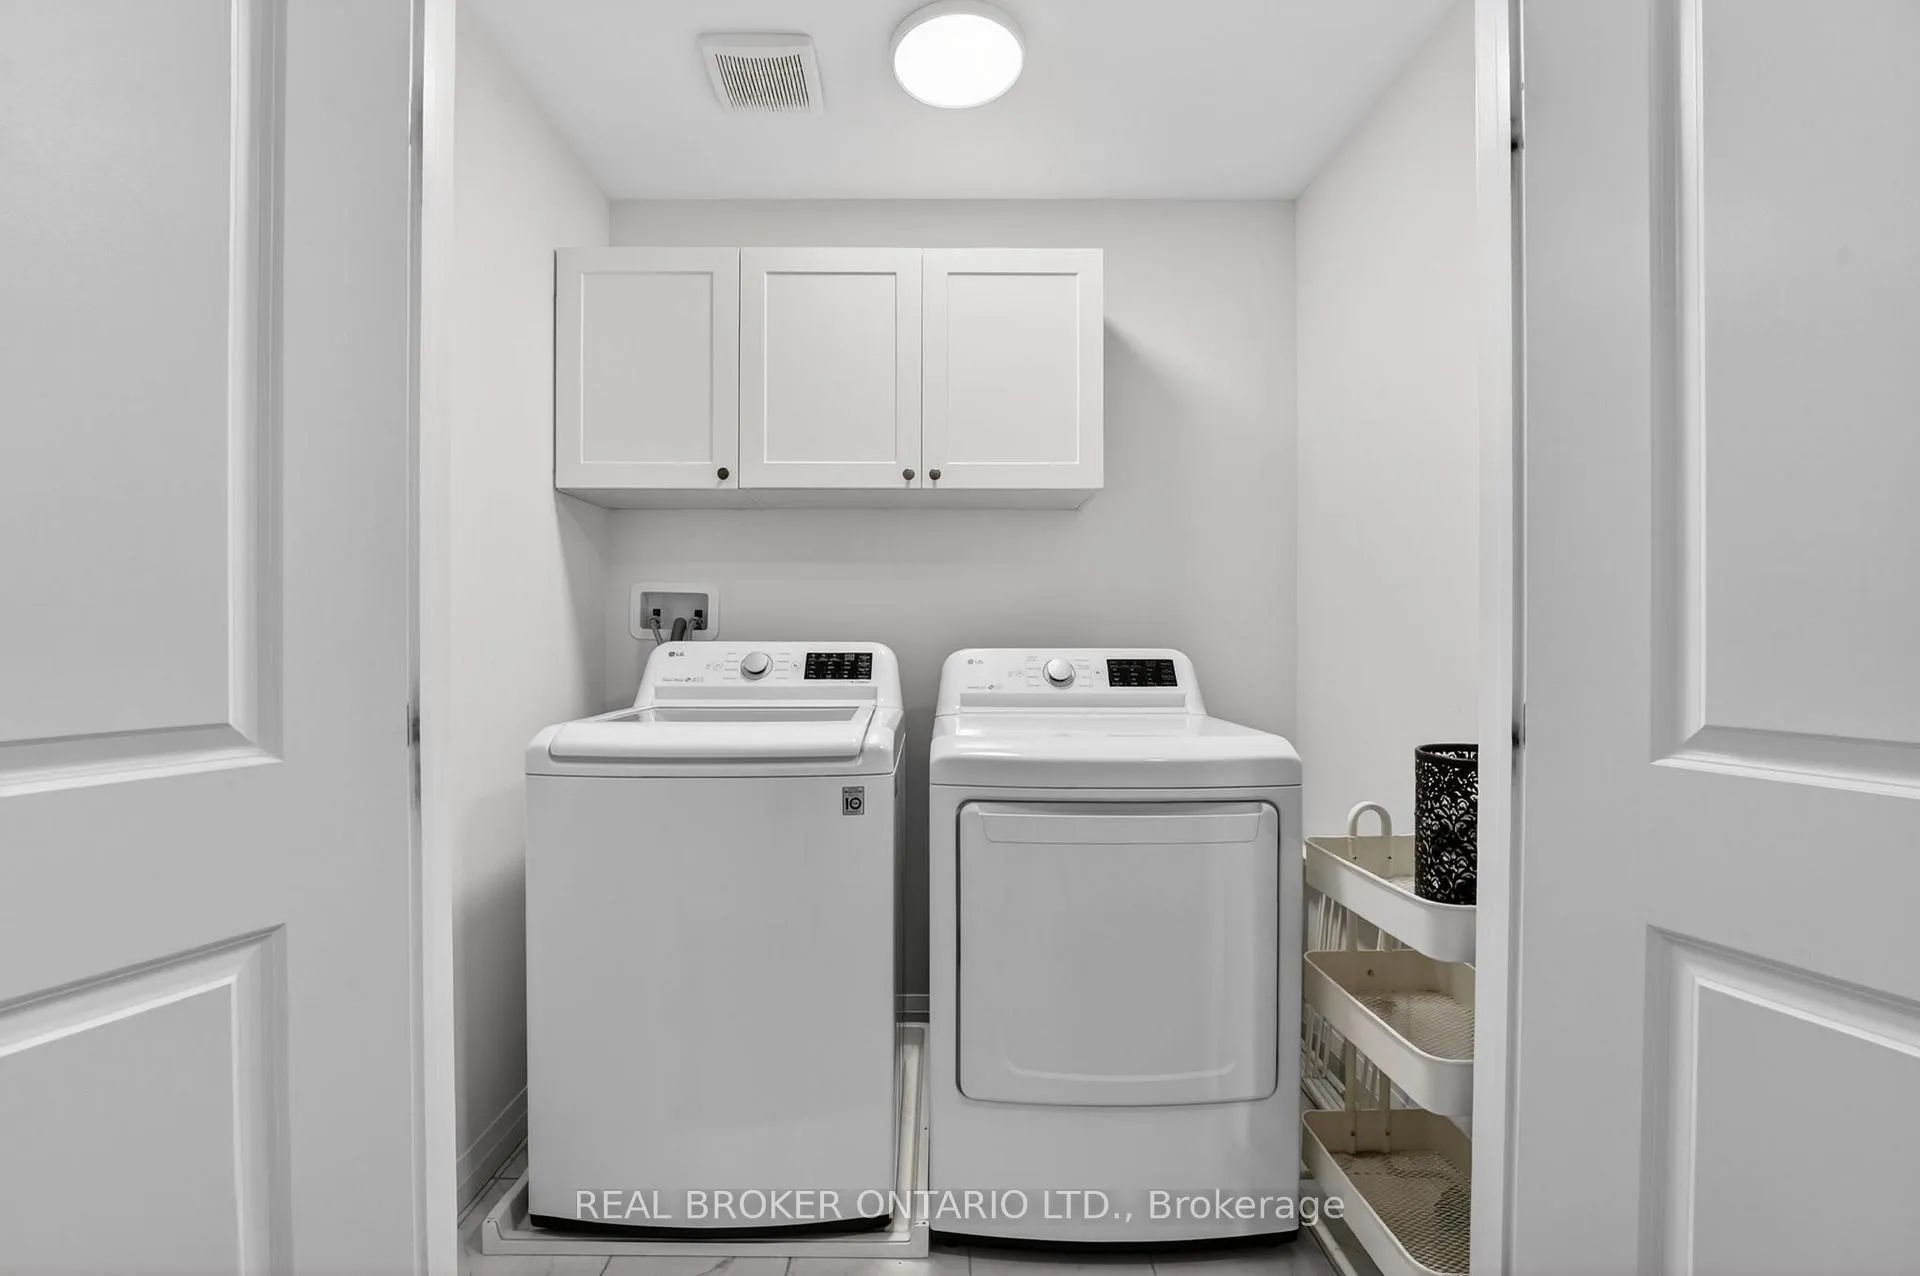
- Upper-level laundry for added convenience.
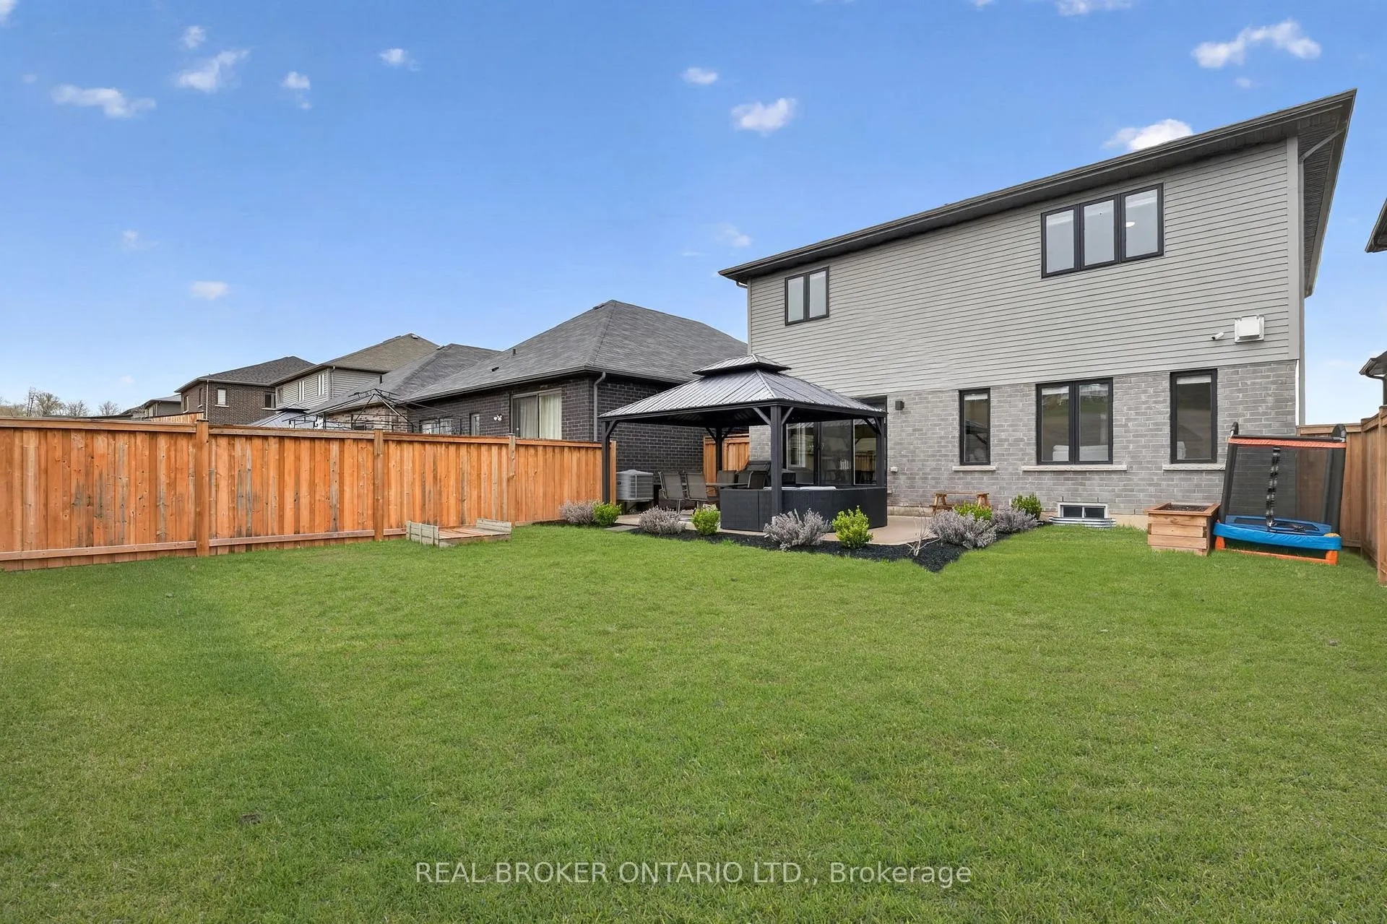
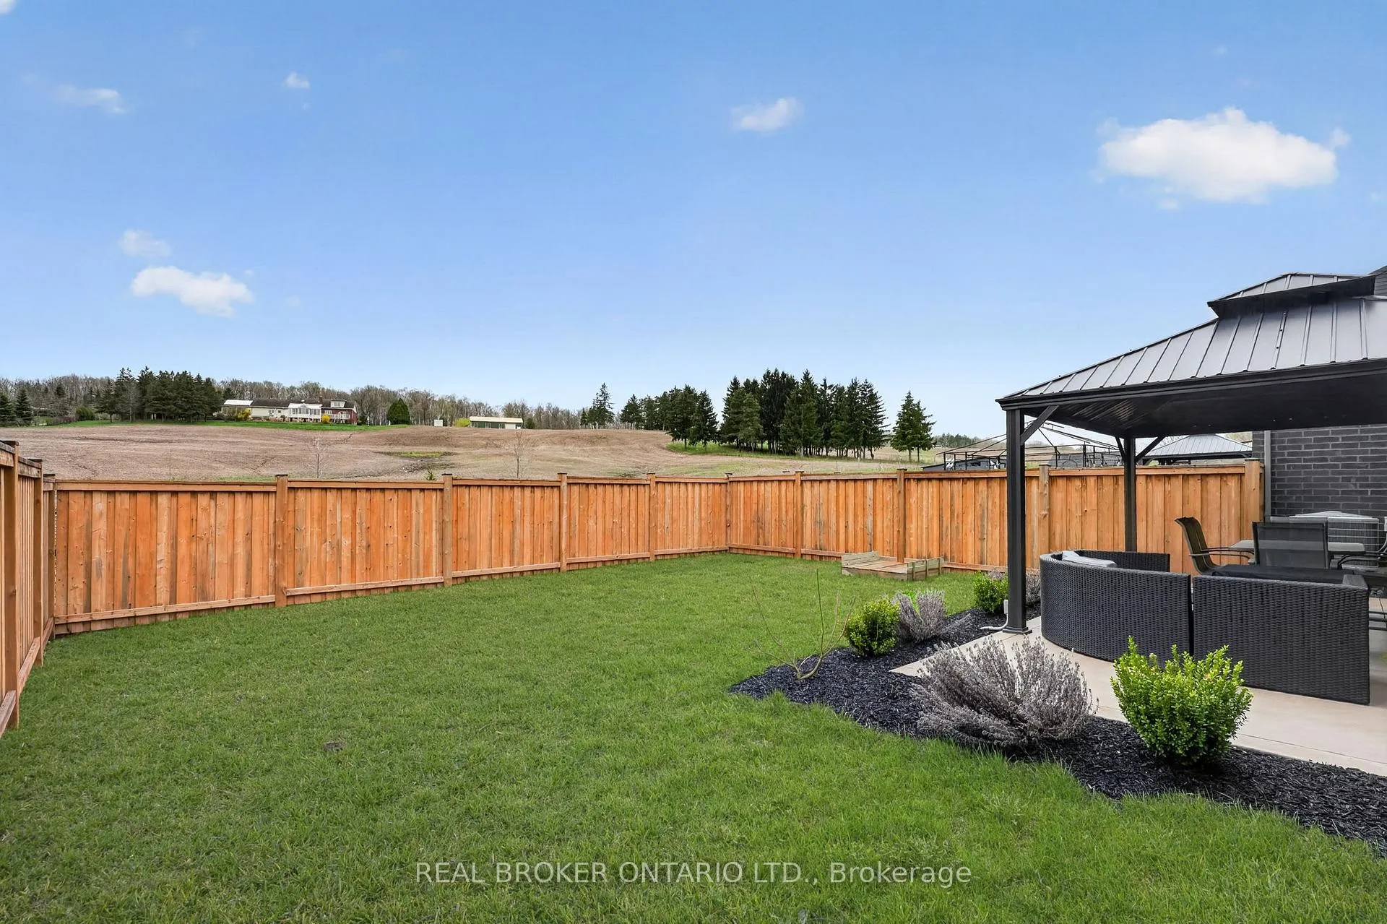
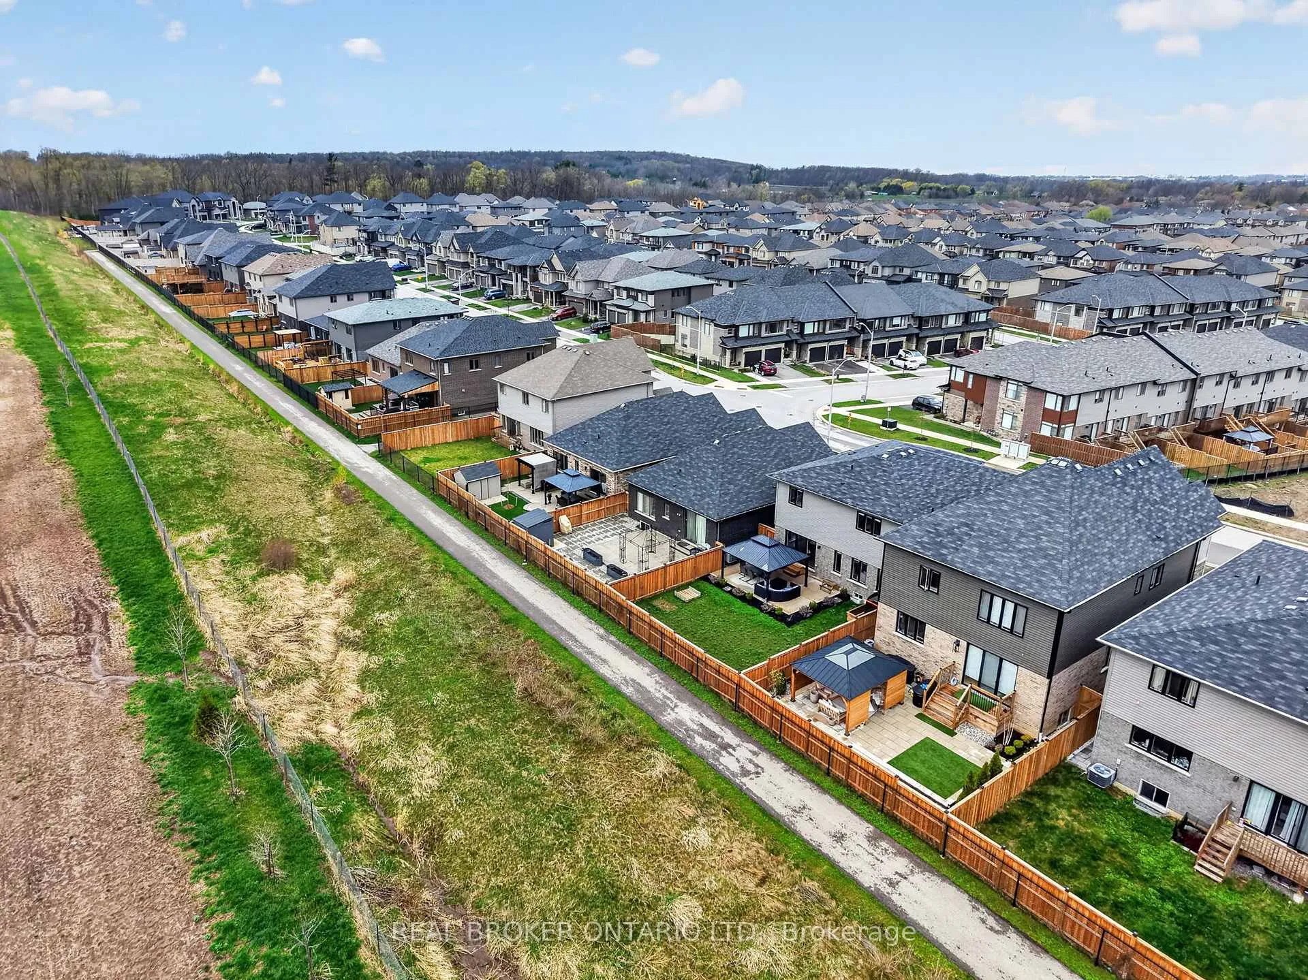
- No rear neighbours, ensuring complete privacy.
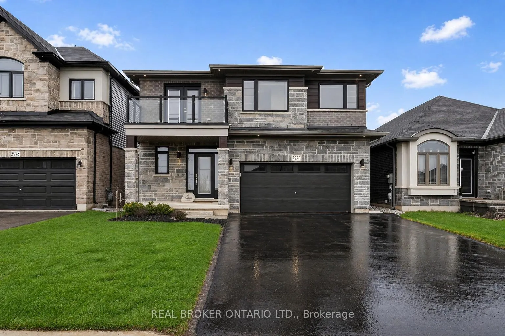
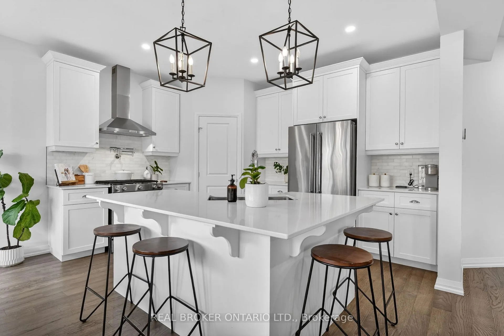
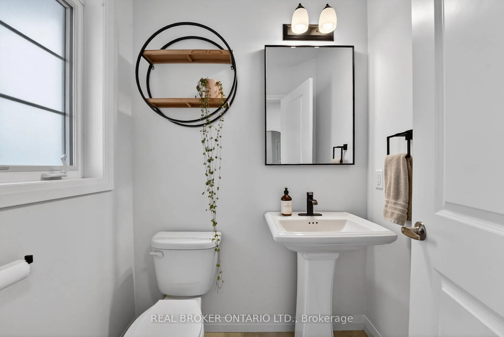
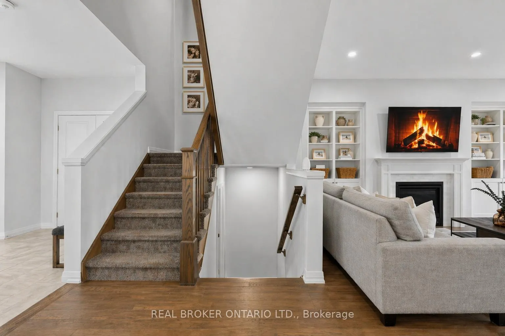
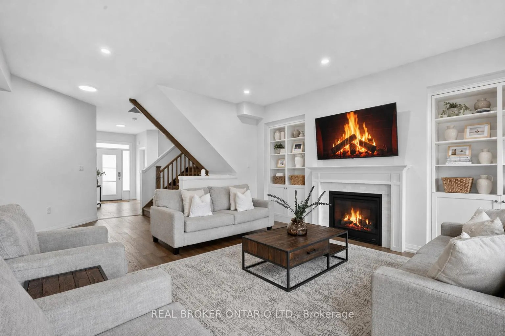
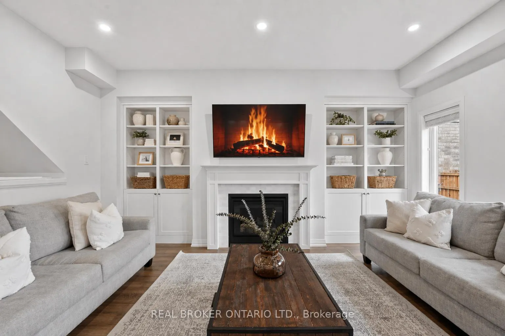
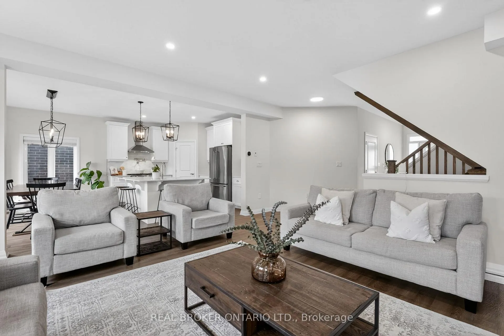
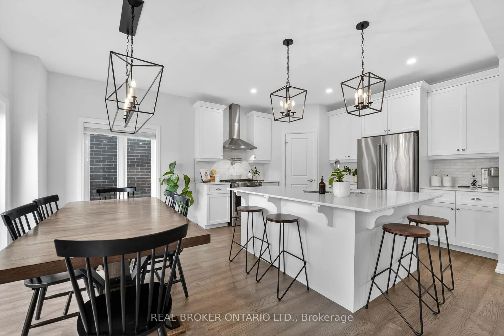
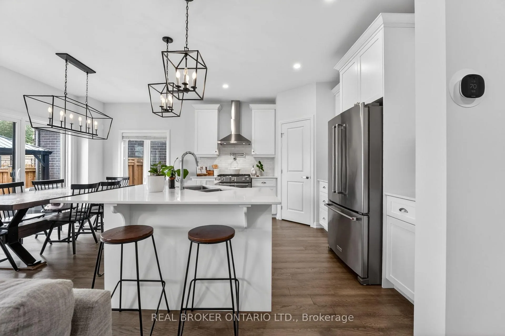
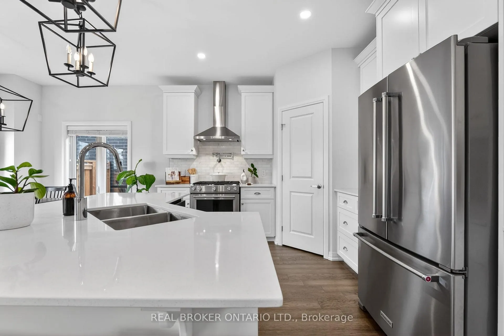
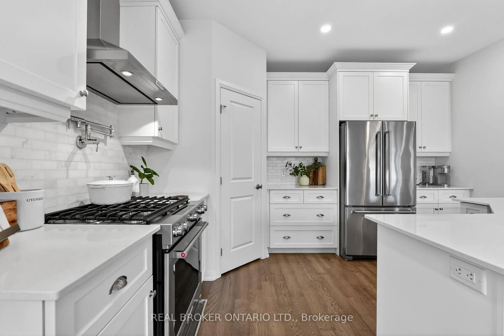
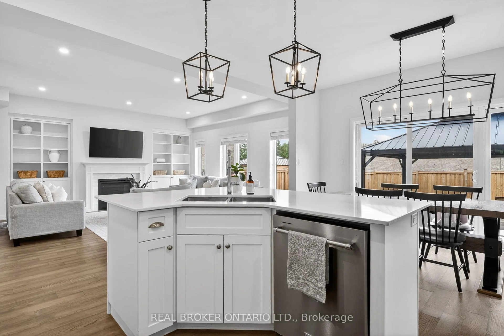
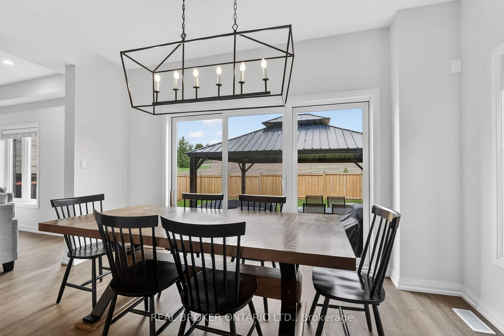
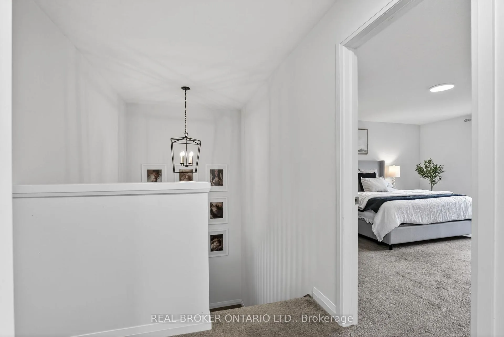
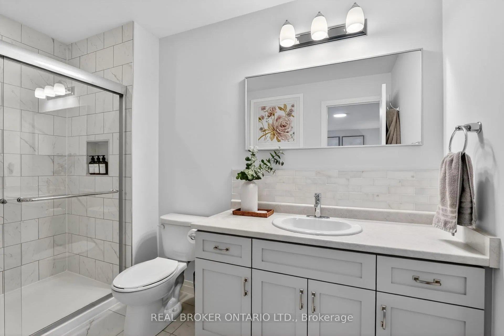
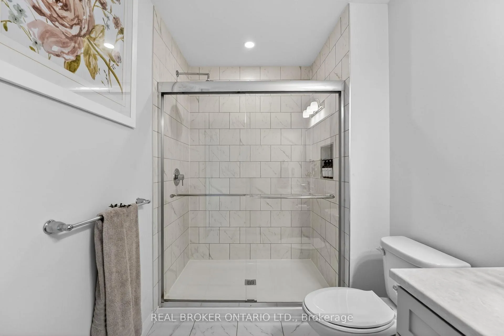
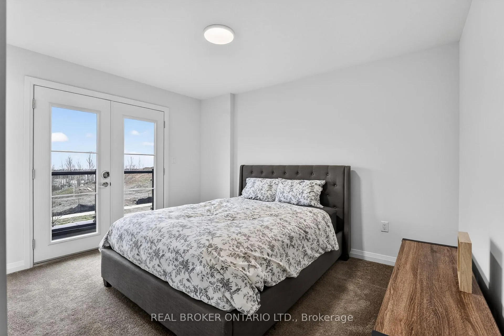
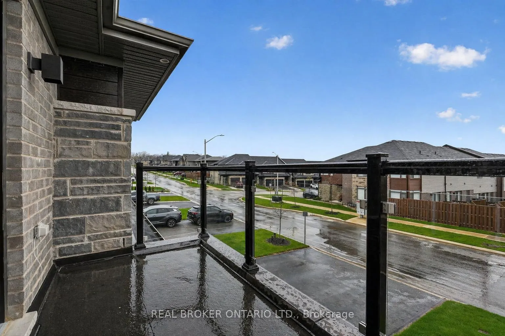
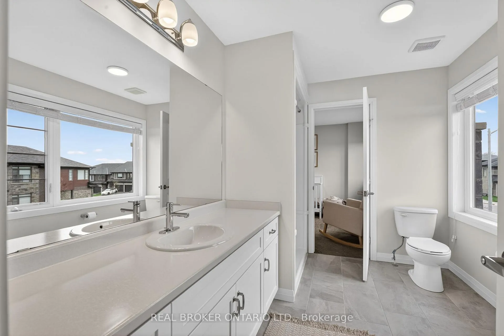
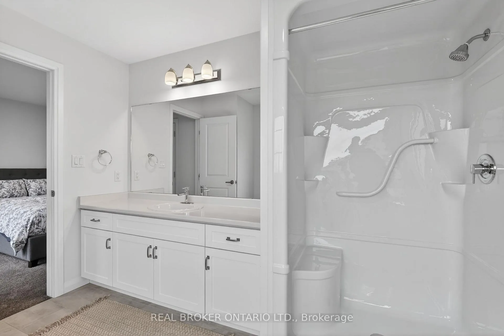
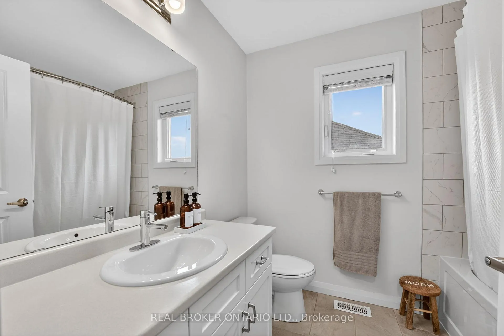
Serene Views. Timeless Finishes. Wine Country Living. This exceptional residence blends timeless modern finishes with thoughtful design, offering 4 bedrooms, 3+1 bathrooms, and a spacious layout tailored for both everyday living and elevated entertaining. The main floor features 9-ft ceilings, enhancing the bright, open-concept layout where built-in cabinetry frames a sleek gas fireplace in the stunning living room. Triple-panel sliding glass doors extend the space to a private patio, creating a seamless indoor-outdoor experience backing on to complete privacy. The kitchen is equally impressive, featuring quartz countertops, an eye-catching backsplash, a gas range with pot filler, and a convenient corner pantry. A large island overlooks the living and dining areas, all illuminated by a wall of windows that fills the home with natural light and makes for a fantastic space to entertain friends and family. Up stairs, the expansive primary suite is perfectly positioned to take in tranquil farmland views, complete with a walk-in closet and an ensuite featuring a glass walk-in shower. All bedrooms are generously sized and include their own walk-in closets. A secondary bedroom with a walkout balcony shares a Jack-and-Jill bathroom with the adjoining bedroom, while upper-level laundry adds everyday convenience. Outdoors, the backyard offers a perfect balance of structure and open space, featuring a 23' x 16' concrete patio ideal for entertaining, surrounded by green space and complete privacy with no rear neighbours-just uninterrupted farmland views. Set just minutes from Niagara's renowned wineries, scenic trails, and charming parks, this home offers a lifestyle defined by privacy and beauty.
- Auto Garage Door Remote
- Central Vacuum
- Fenced Yard
- Park
- Place Of Worship
- School
Key Facts & Features
Property Costs
- Annual Property Tax Amount
- $7,504
- Land Transfer Tax Fee
- $16,075
Rental Items
- Rental Equipment
- See Schedule B1
- Basement Type
- Unfinished
Interior Features
- Laundry Level
- Upper Level
- Interior Extras
- Auto Garage Door Remote, Central Vacuum
- Fireplace/Stove
- Yes
- Elevator
- No
Exterior Features
- Pool
- None
- Property Features
- Fenced Yard, Park, Place Of Worship, School
Building
- Building Type
- Detached
- Building Style
- 2-Storey
- Approx Age
- 0-5
Construction
- Exterior Finish
- Brick Front, Vinyl Siding
- Roof
- Asphalt Shingle
- Foundation Details
- Poured Concrete
- Special Designation
- Unknown
Lot
- Lot Front
- 39.46 ft
- Lot Depth
- 104.97 ft
Inclusions
- Inclusions
- See Schedule B1
Exclusions
- Exclusions
- See Schedule B1
Parking & Garages
- Garage Type
- Attached
- Garage Spaces
- 2
- Parking Spaces
- 4
- Total Garage And Parking Spaces
- 6
Heating & Cooling
- Heat Source
- Gas
- Heat Type
- Forced Air
- Air Conditioning
- Central Air
- Water
- Municipal
- Sewers
- Sewer
- Municipality
- Lincoln
- Neighbourhood
- Beamsville
- Main cross streets
- Mountain Street and Highland Park Dr,
- Zoning
- R2-28 (H)
- Directions
- Mountain Street and Highland Park Dr
Ask about this home
A HOMEH agent will answer your questions about this home.

Around this home
Data provided by OpenStreetMap & Fraser Institute School Rankings
For the owner
Is this your home? Track its value.
Get this home's HOMEH Estimate by email once a month, with how many homes are for sale around you.
Monthly payment
$3,828/month
On $980,000
$196,000
Estimate only. Not a mortgage offer.
How much is your home worth?
Get a home value estimate from a local HOMEH agent, then sell with confidence.
- MLS® number
- X13034392
- Data source
- Toronto Regional Real Estate Board
- Status change
- 2026-04-29
- Listed on
- 2026-04-23
- Days on market
- 6 days
- Possession type
- Flexible
- Co-op commission
- 2% + HST
- Seller
- Listed by
- REAL BROKER ONTARIO LTD.
Recommended for you
Based on homes you've looked at.
No recommended properties found.
Nearby similar homes
No nearby properties found.
More real estate resources
Other homes nearby
Explore this area
Nearby neighbourhoods
No nearby listings available.
Ask HOMEH about this home
Price, neighbourhood, monthly cost. Ask anything.
HOMEH Intelligent Agent is an AI, not a licensed representative. Check anything important with your agent.