

4030 Mountainview Road
Lincoln (Beamsville), ON L3J 2C8
- 2+2Bedrooms
- 2Bathrooms
- 2Garage
- 1500–2000Sq Ft
- $5,576Tax
- 100×294 ftLot Size
 Free EstimateSee Free Estimate Report

Sale & Price History for 4030 Mountainview Road, Lincoln, Beamsville
| Start Date | End Date | Price | Event | MLS# |
|---|---|---|---|---|
| No listing history available | ||||
Real estate boards require you to or to see the full details of this property.
*Sold prices and complete sale & price history are regulated data. Under the Trust in Real Estate Services Act, 2002 (TRESA) and the rules of the Real Estate Council of Ontario (RECO), and pursuant to the Multiple Listing Service® rules of the Canadian Real Estate Association (CREA) and the Toronto Regional Real Estate Board (TRREB), this information may be shown only to registered users who have agreed to the applicable terms of use (a Virtual Office Website, or "VOW," arrangement). HOMEH Inc., Brokerage therefore provides it to signed-in members only. Creating an account is free and takes under a minute.
About 4030 Mountainview Road, Lincoln, Beamsville
Summarized Description
- Custom-built bungalow with mid century modern design.
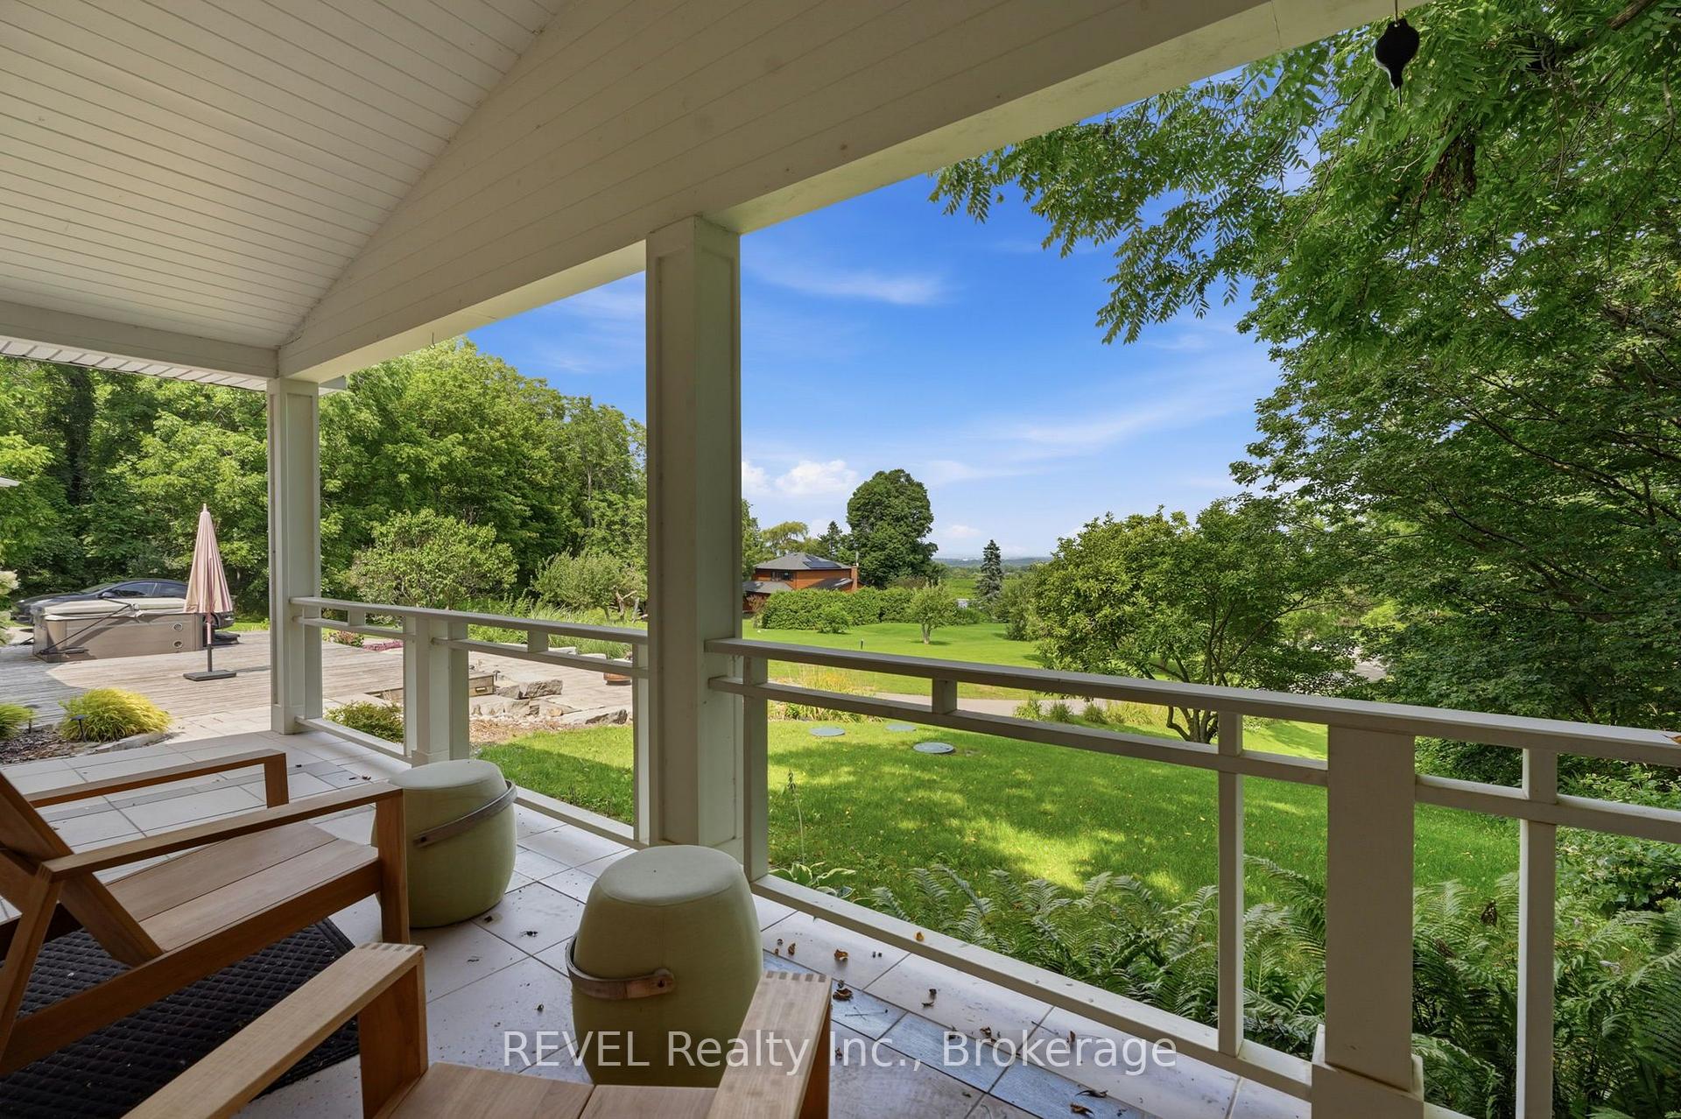
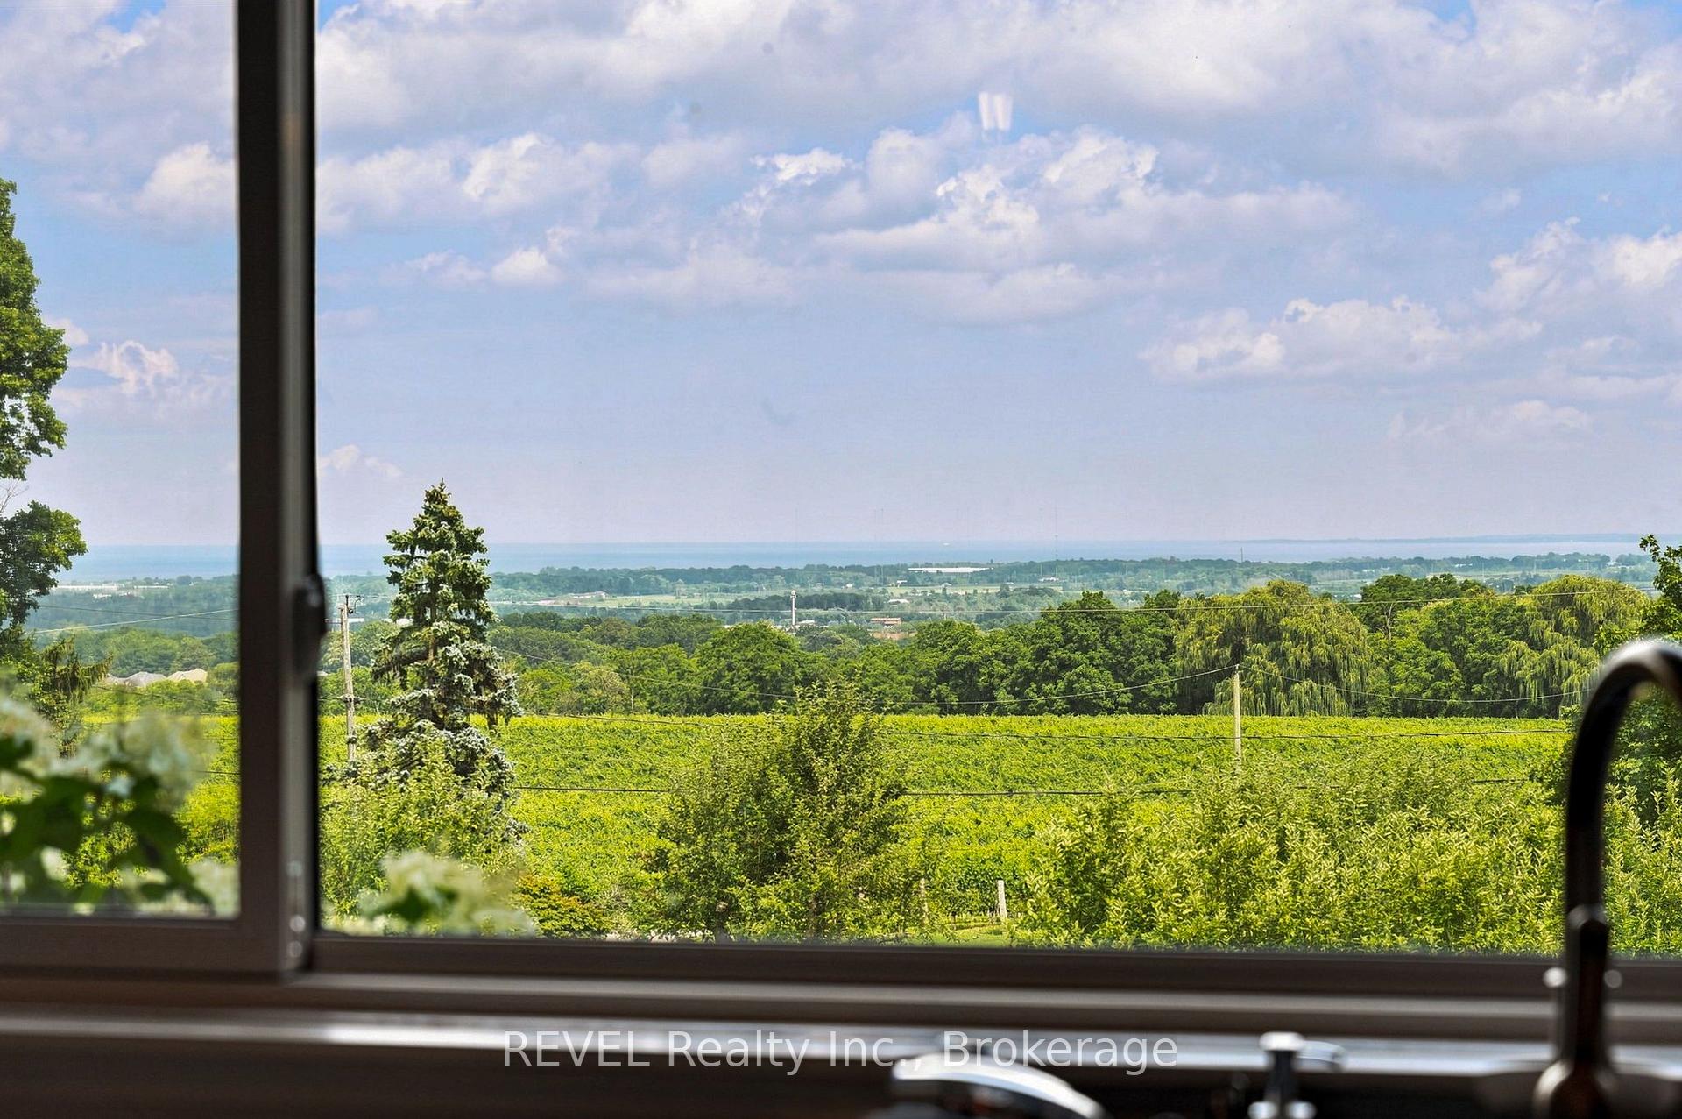
- Unobstructed views of vineyards and Lake Ontario.
- Spacious layout with over 3500 sq. ft. of living space.
- Gourmet kitchen with granite counters and top appliances.
- Located on scenic Mountainview Road near wineries.
- New roof, driveway, and septic system recently installed.
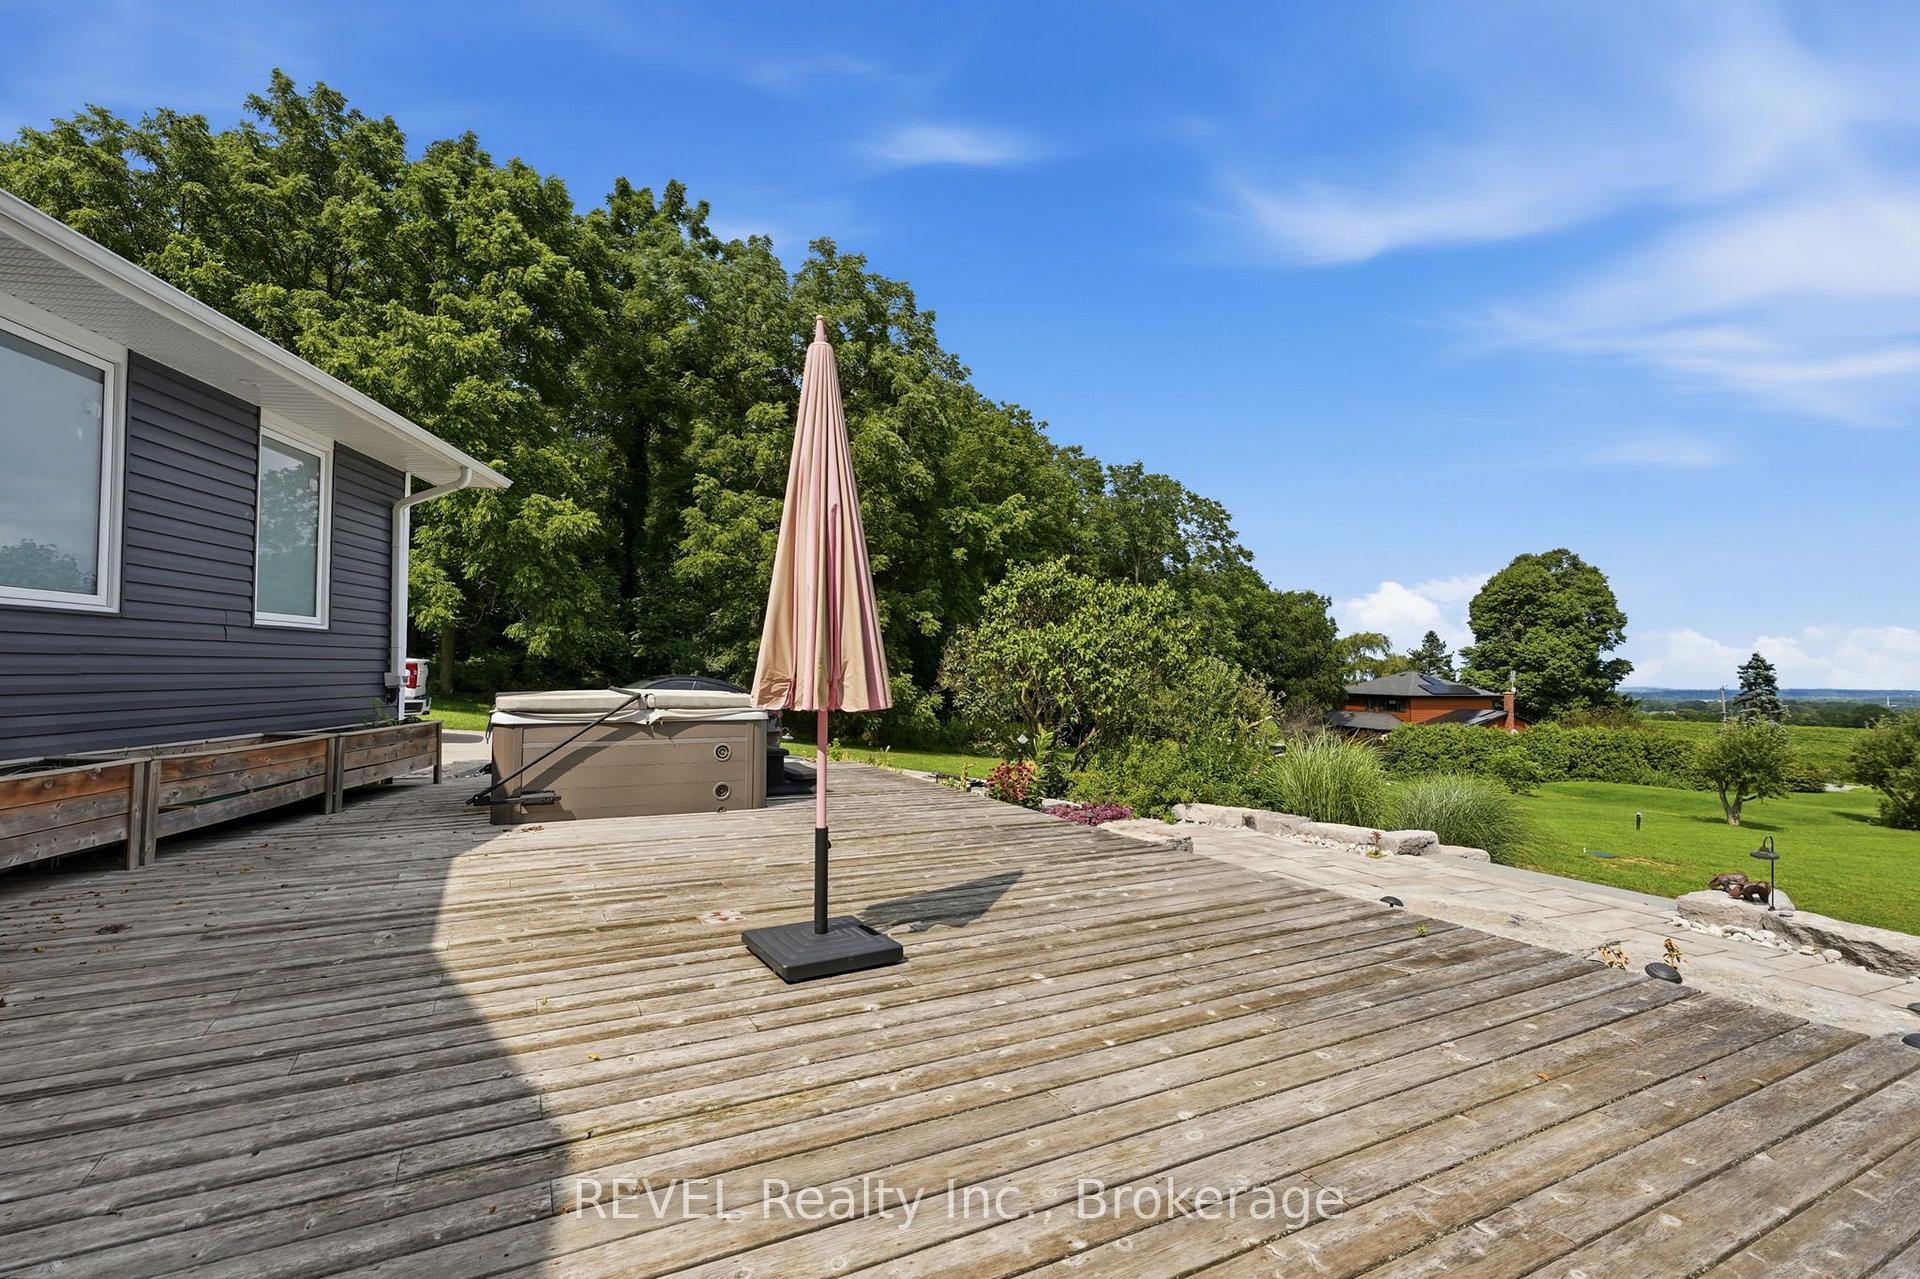
- Outdoor features include hot tub and terraced patios.
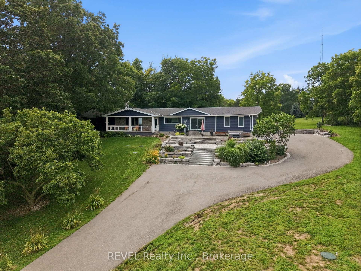
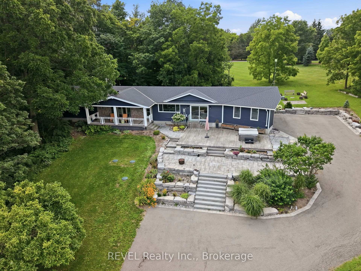
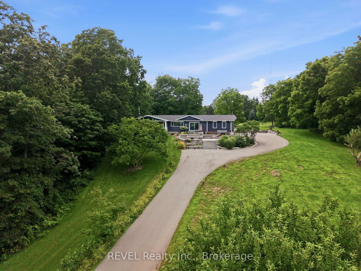
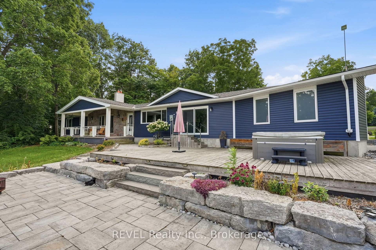
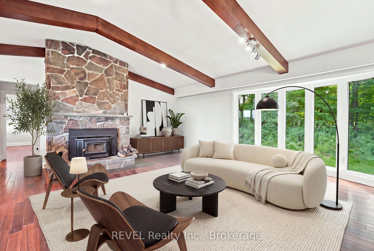
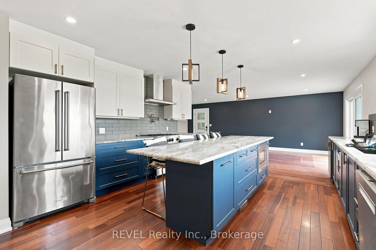
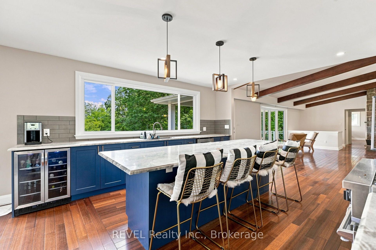
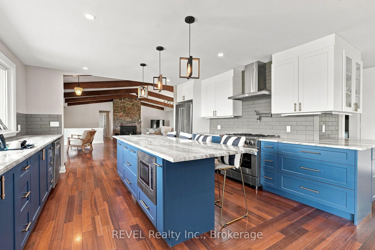
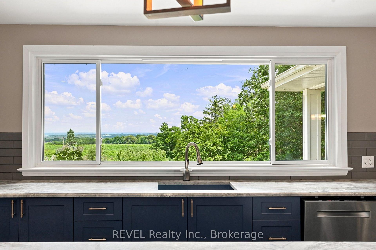
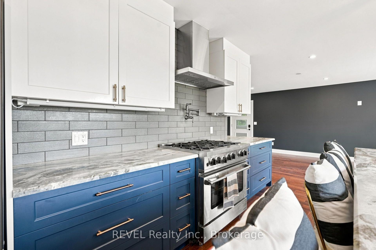
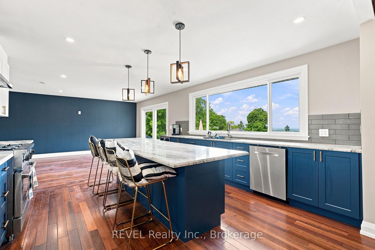
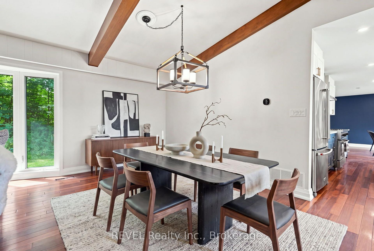
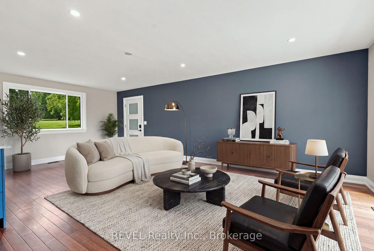
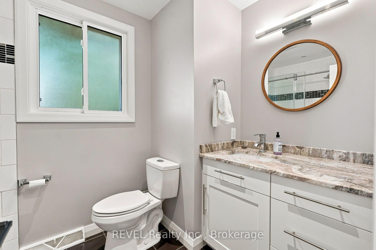
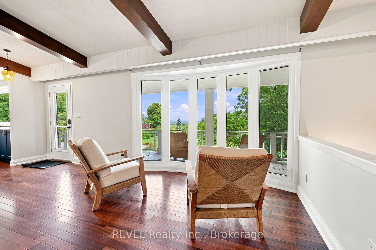
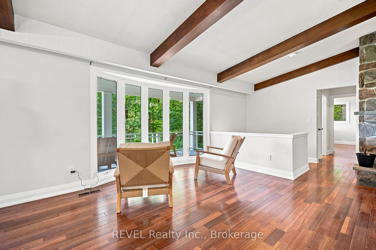
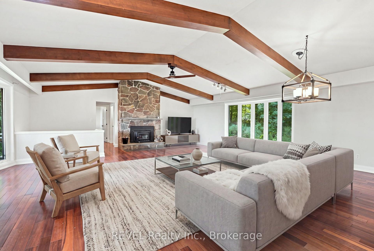
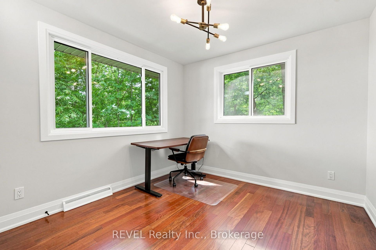
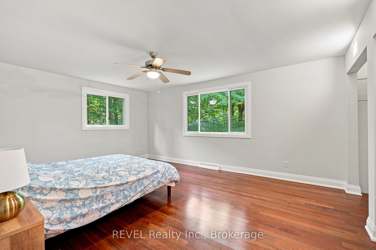
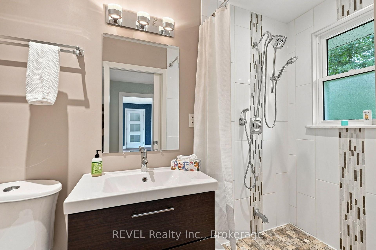
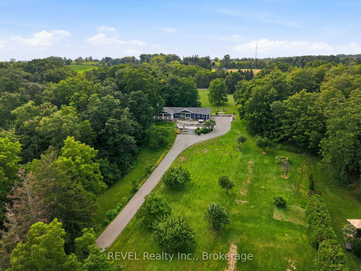
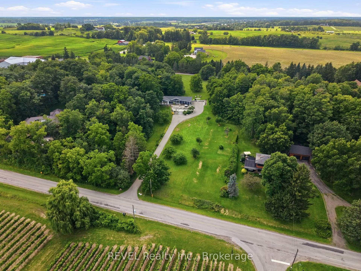
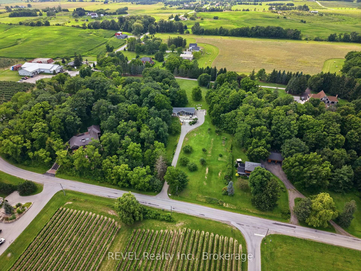
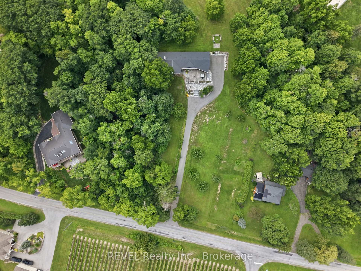
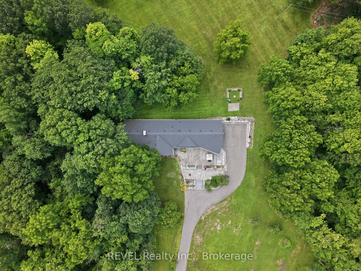
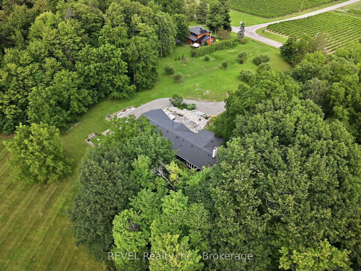
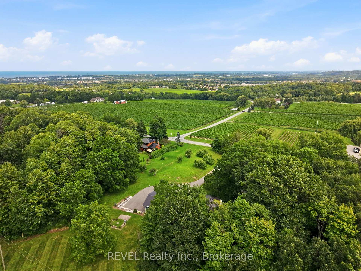
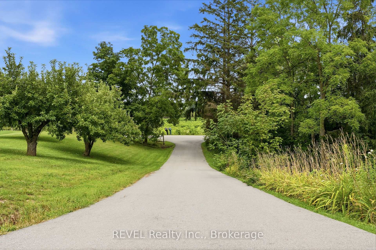
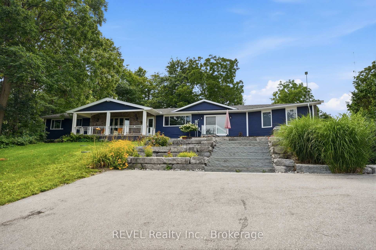
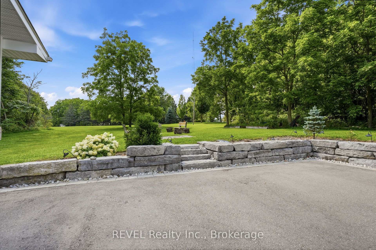
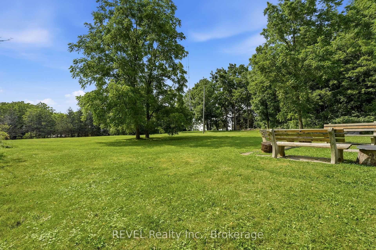
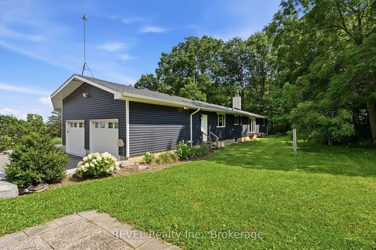
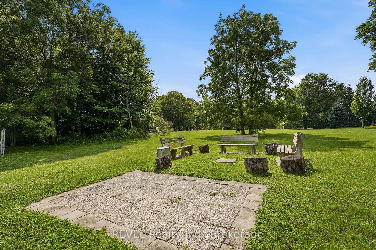
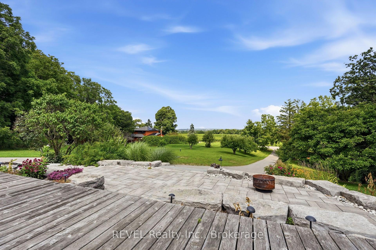
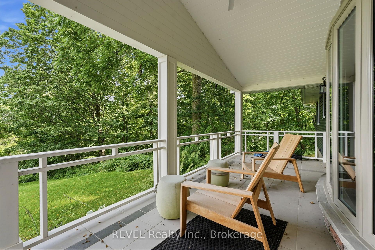
Vineyard Views and Napa Valley vibes emerge from this sprawling bungalow perched perfectly atop a hill on nearly two acres on one of the most sought after streets in Beamsville. Welcome to a spacious, custom-built one story lifestyle characterized by mid century modern design incorporating wood beams, colourful kitchen and island, and over 3500sq. Ft of finished living space. Once envisioned for Major Captain Lambert, who managed a shipping company, the architectural choices for the home on this property were intended to emphasize the spectacular sunrises and unobstructed views overlooking vineyards and Lake Ontario, and was aptly named Topsides. Located on Niagara's Bench on scenic Mountainview Road, amidst some of Niagara's top wineries, the front terraced patios and long covered verandah offers extraordinary views and a front row seat to the stunning hillside views. Upon entering the home, the dramatic open design with custom gourmet kitchen and extra long island, boasts top flight kitchen appliances, granite counters, and an abundance of cabinetry. The kitchen is open to the great room with vaulted, beamed ceiling, large stone wood burning fireplace, two oversized bay windows to take in the views. Updates include bathrooms, kitchen, hardwood flooring, tile and trim in lower level, which also offers an additional two bedrooms. OTHER FEATURES INCLUDE: New full septic system in May 2025, new large paved driveway 2022, new roof shingles 2020, armour stone patios and steps 2022, outdoor lighting 2023, new tankless hot water system 2025, C/Air, windows replaced, hot tub, upgraded electrical panel.
Key Facts & Features
Property Costs
- Annual Property Tax Amount
- $5,576
- Land Transfer Tax Fee
- $33,475
Rental Items
- Rental Equipment
- Hot Water Tank
- Basement Type
- Full, Finished
Interior Features
- Laundry Level
- Main Level
- Interior Extras
- Auto Garage Door Remote, In-Law Capability, Primary Bedroom - Main Floor
- Fireplace/Stove
- Yes
- Fireplace Features
- Wood
- Elevator
- No
Exterior Features
- Exterior Extras
- Deck, Hot Tub, Landscaped, Patio, Porch, Year Round Living
- Pool
- None
- Accessibility Features
- Level Within Dwelling, Open Floor Plan
Building
- Building Type
- Detached
- Building Style
- Bungalow
Construction
- Exterior Finish
- Vinyl Siding, Stone
- Roof
- Asphalt Shingle
- Foundation Details
- Concrete Block, Poured Concrete
- Special Designation
- Unknown
Lot
- Lot Front
- 100.00 ft
- Lot Depth
- 294.49 ft
- Lot Size
- 1.68
- Lot Shape
- Irregular
Parking & Garages
- Garage Type
- Attached
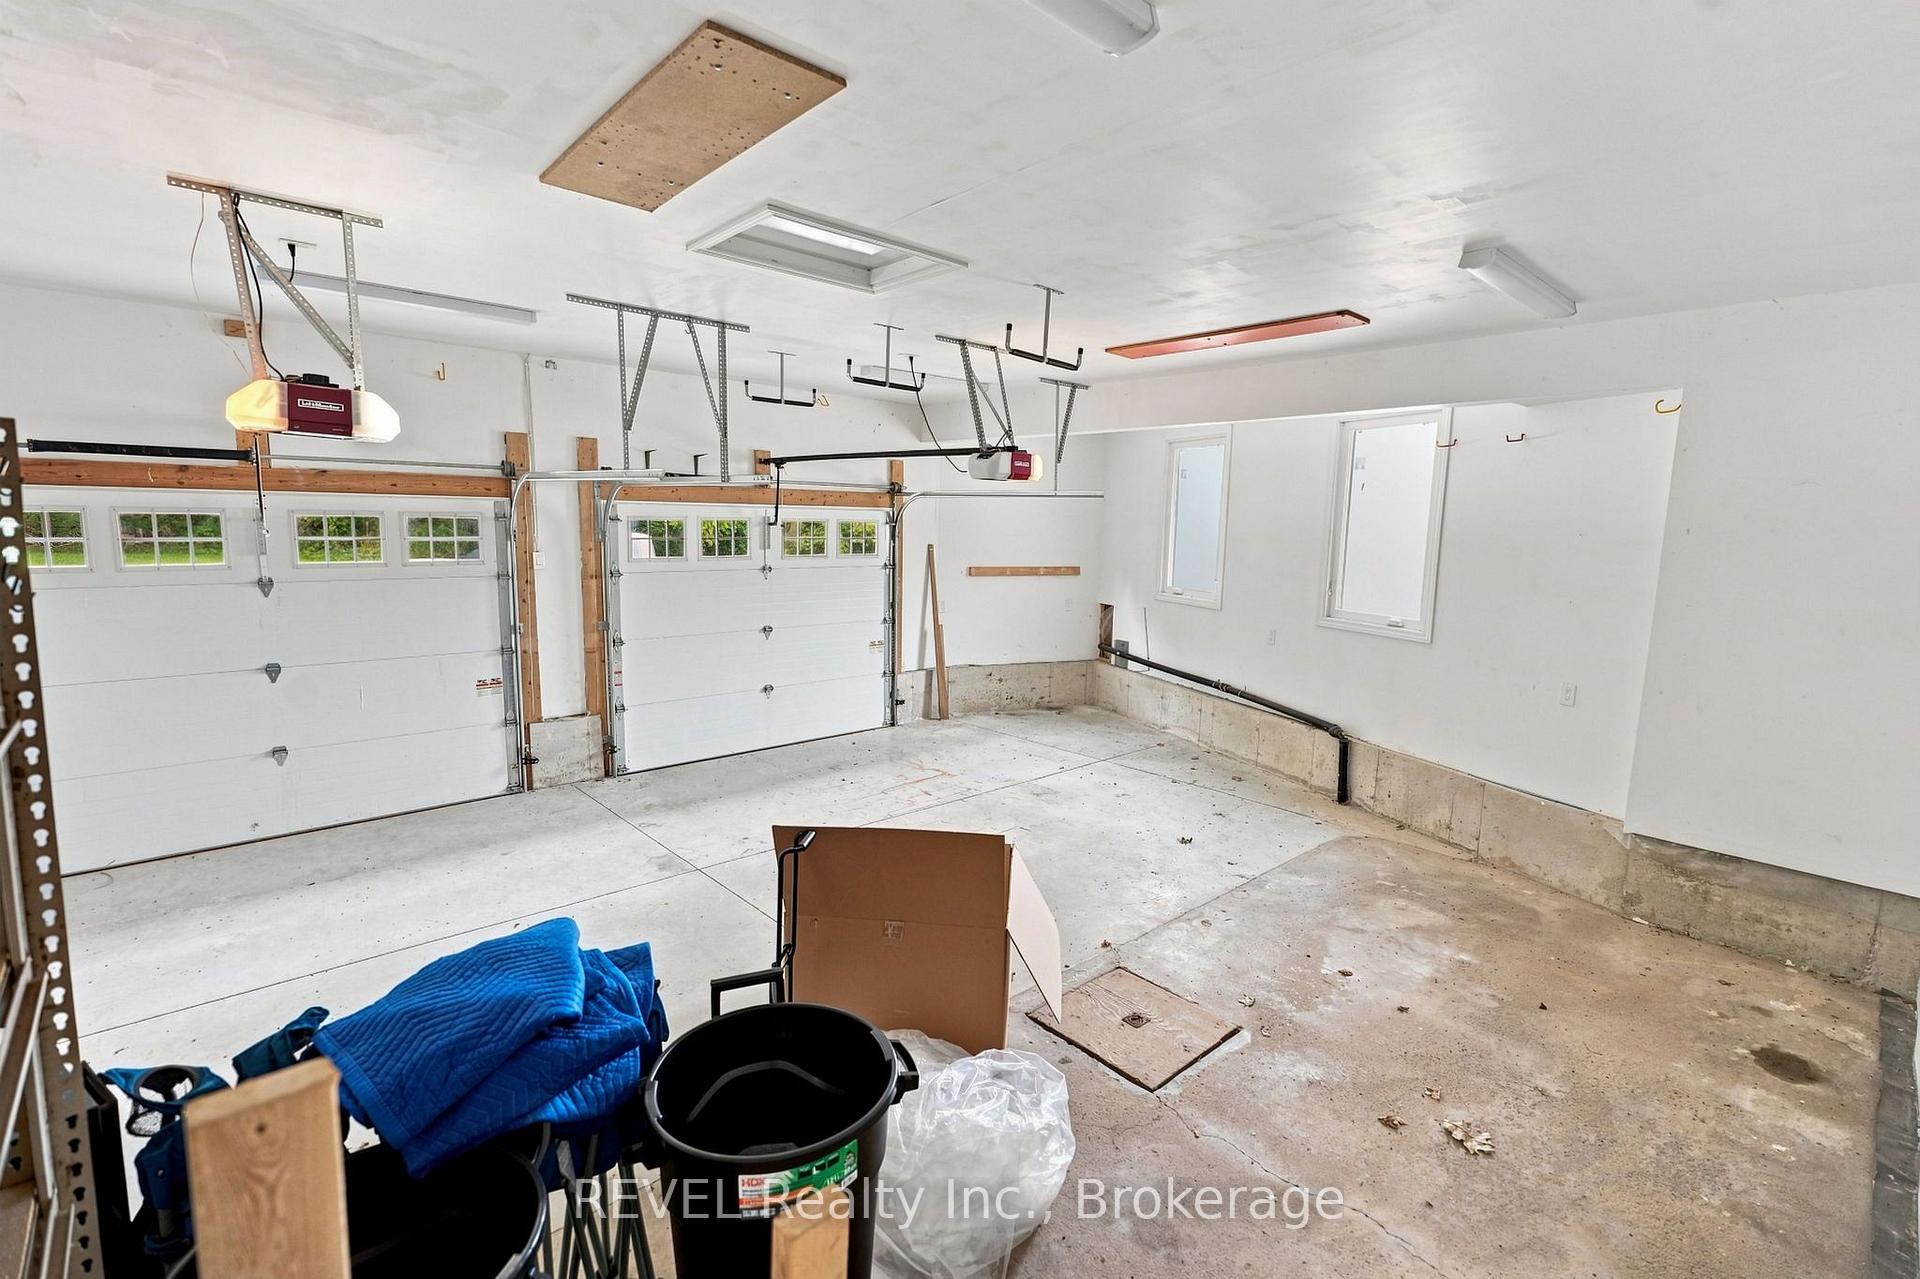
- Garage Spaces
- 2
- Parking Spaces
- 12
- Total Garage And Parking Spaces
- 14
Heating & Cooling
- Heat Source
- Gas
- Heat Type
- Forced Air
- Air Conditioning
- Central Air
- Water
- Other
- Sewers
- Septic
- Bedrooms
- 2 + 2
- Washrooms
- 2
- Kitchens
- 1
- Family / bonus room
- Yes
Room sizes
- Primary Bedroom—Main level
- Bathroom—Main level, 4 Pc Bath
- Great Room—Main level
- Family Room—Main level
- Bathroom—Main level, 3 Pc Bath
- Bedroom 2—Main level
- Dining Room—Main level
- Kitchen—Main level
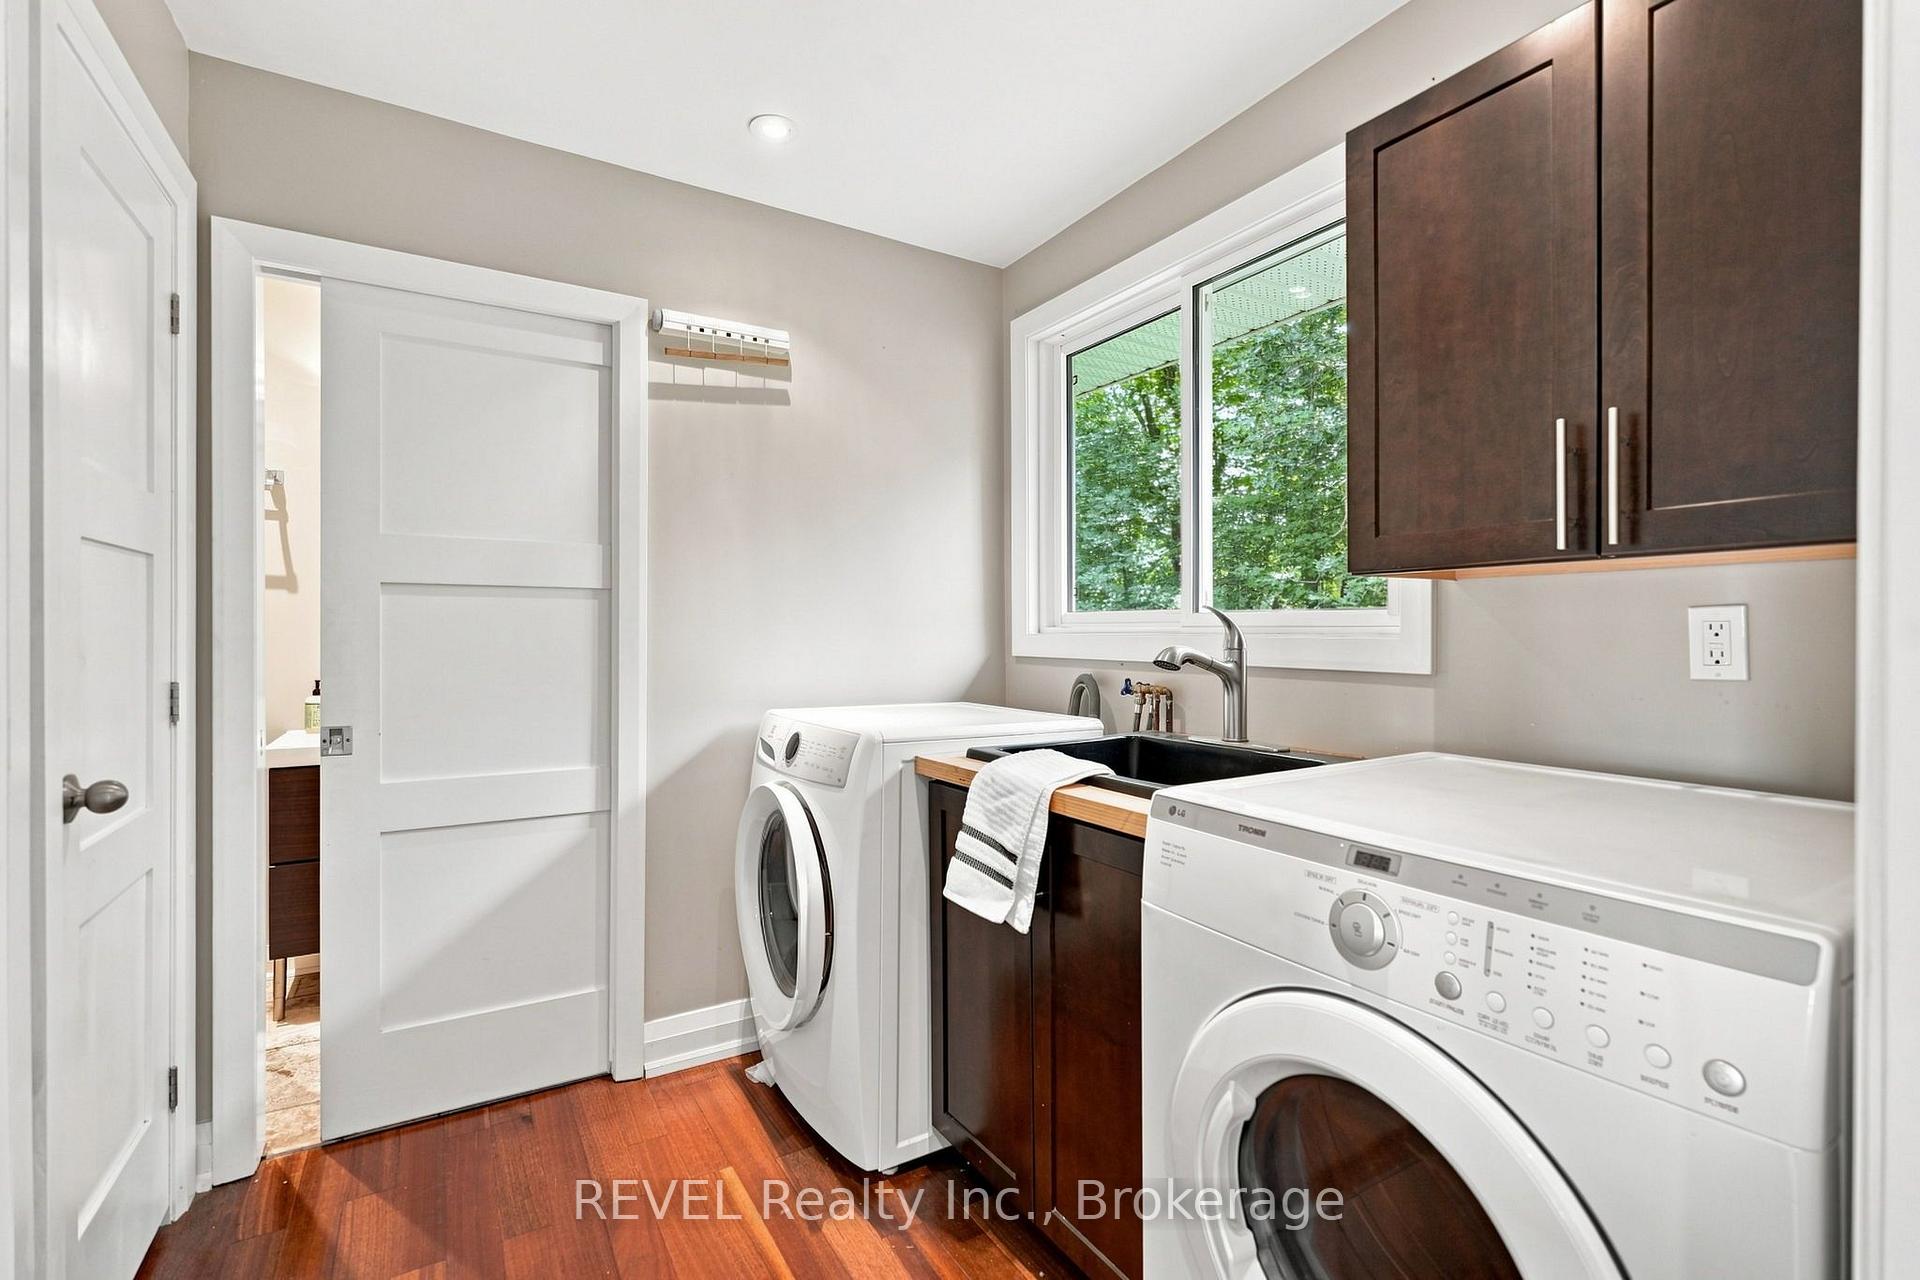
- Laundry—Main level
Washrooms
- 3-piece, Main
- 4-piece, Main
- Municipality
- Lincoln
- Neighbourhood
- Beamsville
- Main cross streets
- KING ST
- Directions
- QEW, Mountainview
- MLS® number
- X13745904
- Data source
- Toronto Regional Real Estate Board
- Listed on
- 2026-09-03
- Updated on
- 2026-09-04
- Days on market
- 44 days
- Possession date
- 2026-08-31
- Possession type
- Immediate
- Co-op commission
- 2%
- Seller
- Listed by
- REVEL Realty Inc., Brokerage
Home Market Value
Current home valuation for 4030 Mountainview Road, Lincoln, Beamsville, Lincoln, ON. Listed for $1,850,000
HOMEH Estimate
—
Estimated Sales Range
—
HOMEH Estimate for 4030 Mountainview Road, Lincoln, Beamsville
Calculated with a real agent's CMA method — 45+ years of experience, codified. Not an AI guess.
For the owner
Is this your home? Track its value.
Get this home's HOMEH Estimate by email once a month, with how many homes are for sale around you.
Mortgage Payment Calculator
Compare up to 4 down payment scenarios
20% required for homes $1.5M or more
$370,000
| Scenario 1 | Scenario 2 | Scenario 3 | Scenario 4 | |
|---|---|---|---|---|
−Down payment | % $ | % $ | % $ | % $ |
+CMHC insurance | $0 | $0 | $0 | $0 |
=Total mortgage | $1,480,000 | $1,387,500 | $1,295,000 | $1,202,500 |
Amortization | ||||
Mortgage rate | % | % | % | % |
| Payment frequency | ||||
=Mortgage payment | $7,226monthly | $6,774monthly | $6,323monthly | $5,871monthly |
Land Transfer Tax
$33,475
$33,475
Around this home
Data provided by OpenStreetMap & Fraser Institute School Rankings
Ask HOMEH
New!Hi there!
👋Text or call (416) 301-9001
Recommended for you
Based on homes you've looked at.
No recommended properties found.
Nearby similar homes
No nearby properties found.
More real estate resources
Other homes nearby
Explore this area
Nearby neighbourhoods
No nearby listings available.