
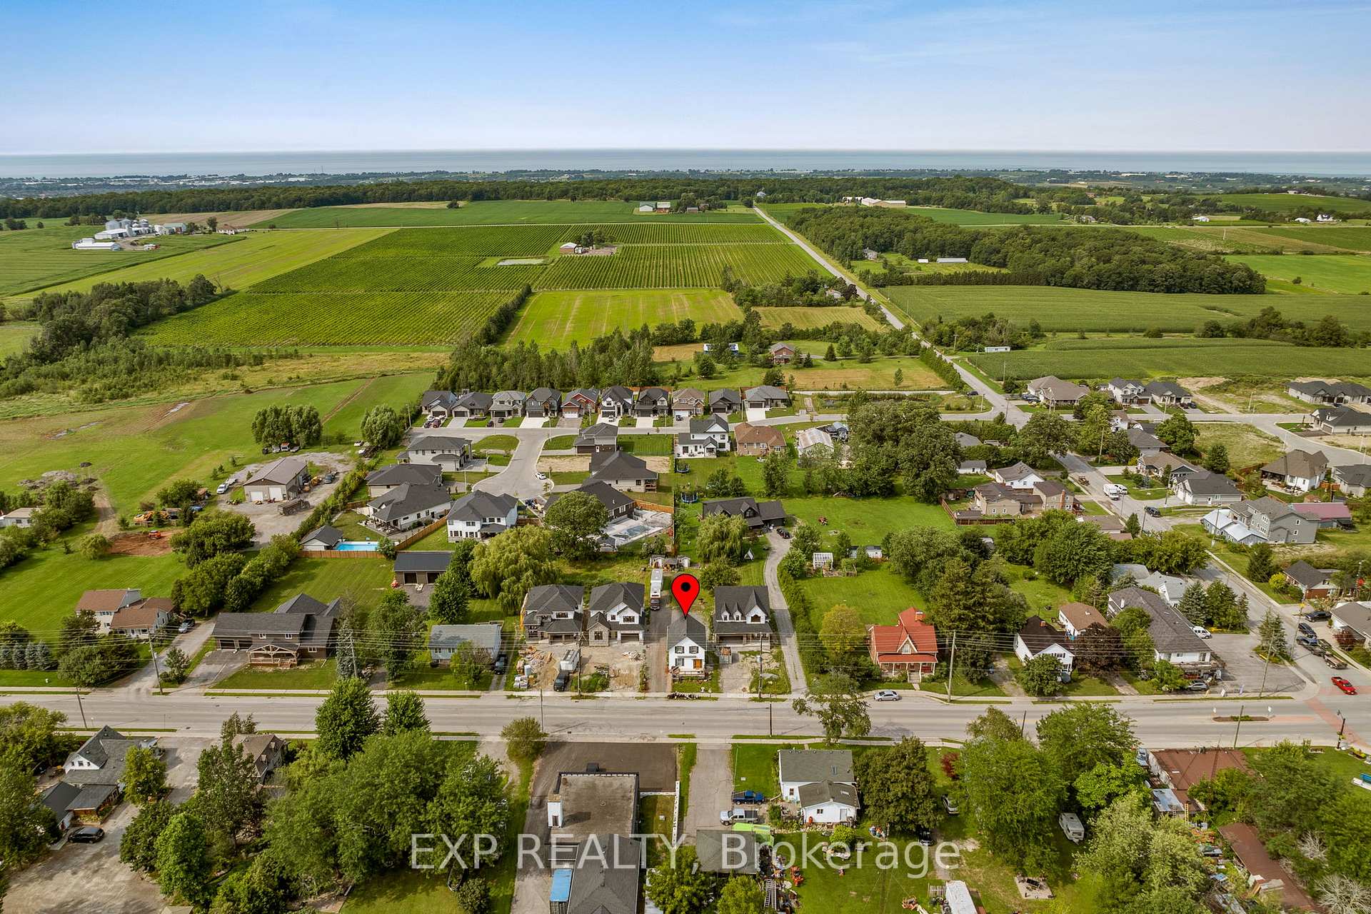
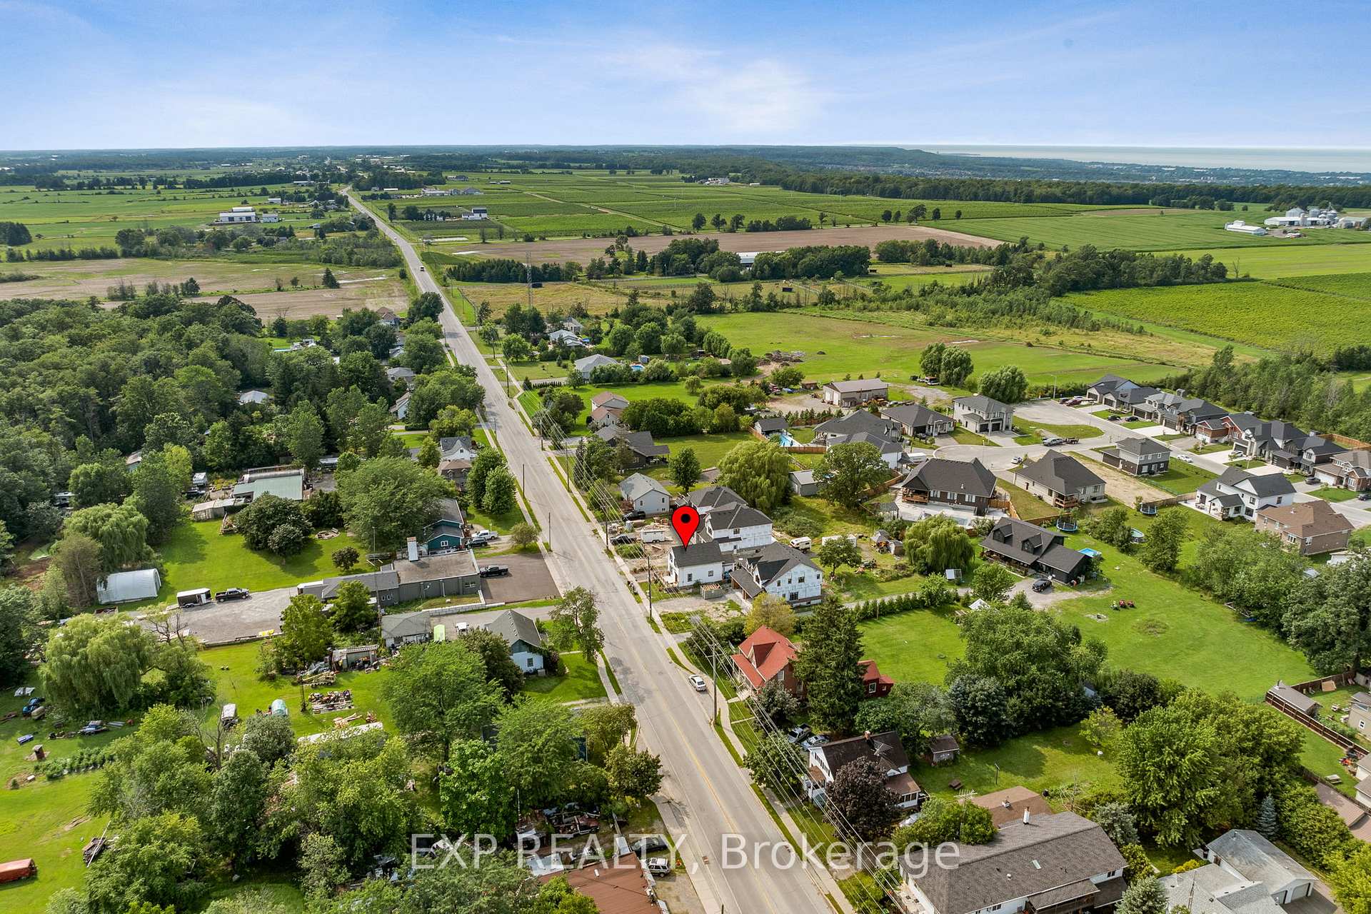
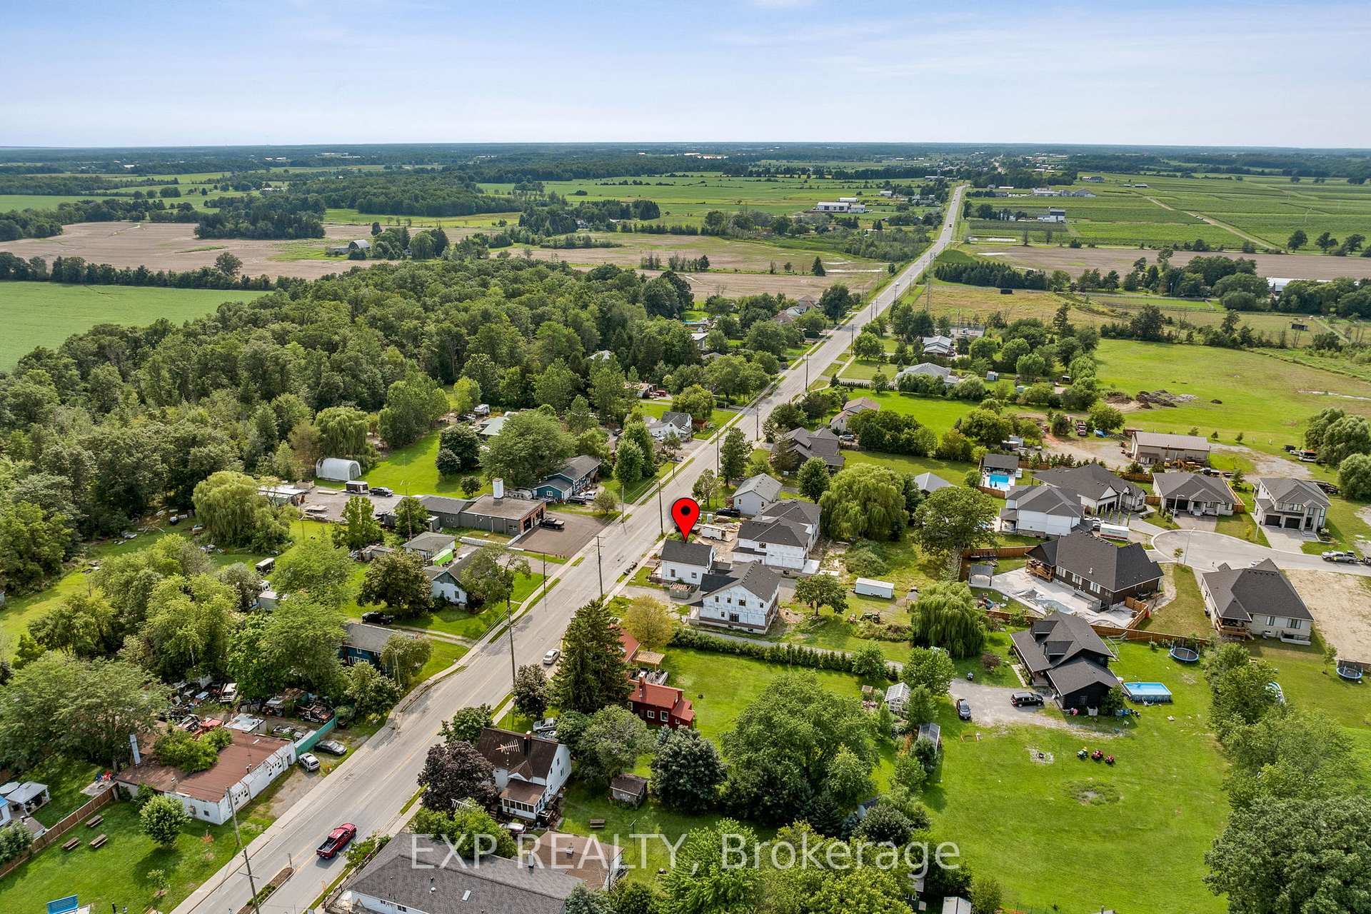
4235 Fly Road
Lincoln (Beamsville), ON L0R 1G0
- 3Bedrooms
- 1Bathroom
- 0Garage
- 1100–1500Sq Ft
- $4,413Tax
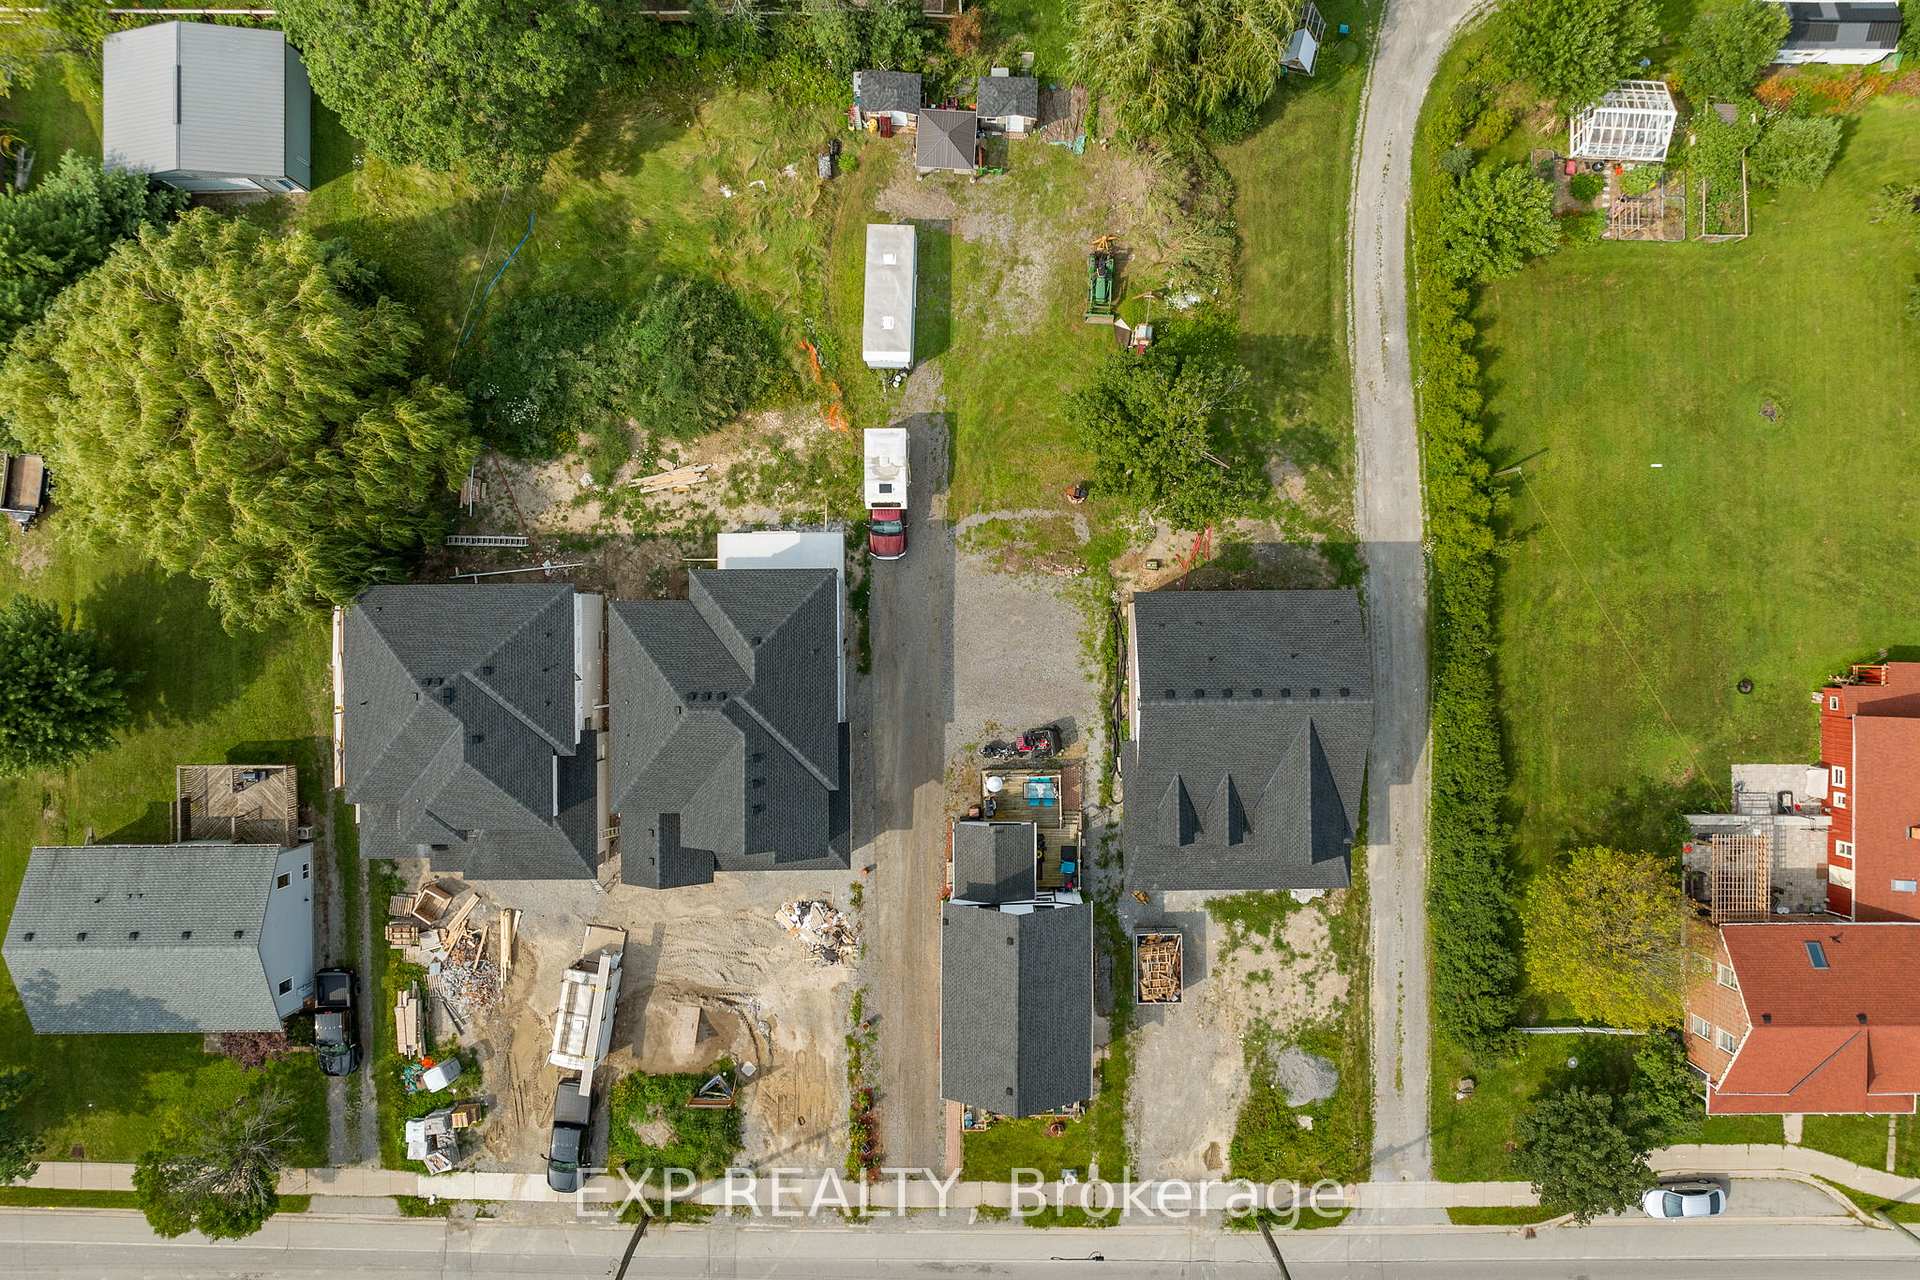
- 43×190 ftLot Size
 Free EstimateSee Free Estimate Report

Sale & Price History for 4235 Fly Road, Lincoln, Beamsville
| Start Date | End Date | Price | Event | MLS# |
|---|---|---|---|---|
| No listing history available | ||||
Real estate boards require you to or to see the full details of this property.
*Sold prices and complete sale & price history are regulated data. Under the Trust in Real Estate Services Act, 2002 (TRESA) and the rules of the Real Estate Council of Ontario (RECO), and pursuant to the Multiple Listing Service® rules of the Canadian Real Estate Association (CREA) and the Toronto Regional Real Estate Board (TRREB), this information may be shown only to registered users who have agreed to the applicable terms of use (a Virtual Office Website, or "VOW," arrangement). HOMEH Inc., Brokerage therefore provides it to signed-in members only. Creating an account is free and takes under a minute.
About 4235 Fly Road, Lincoln, Beamsville
Summarized Description
- Charming detached farmhouse in Campden.
- Three bedrooms and one full bath.
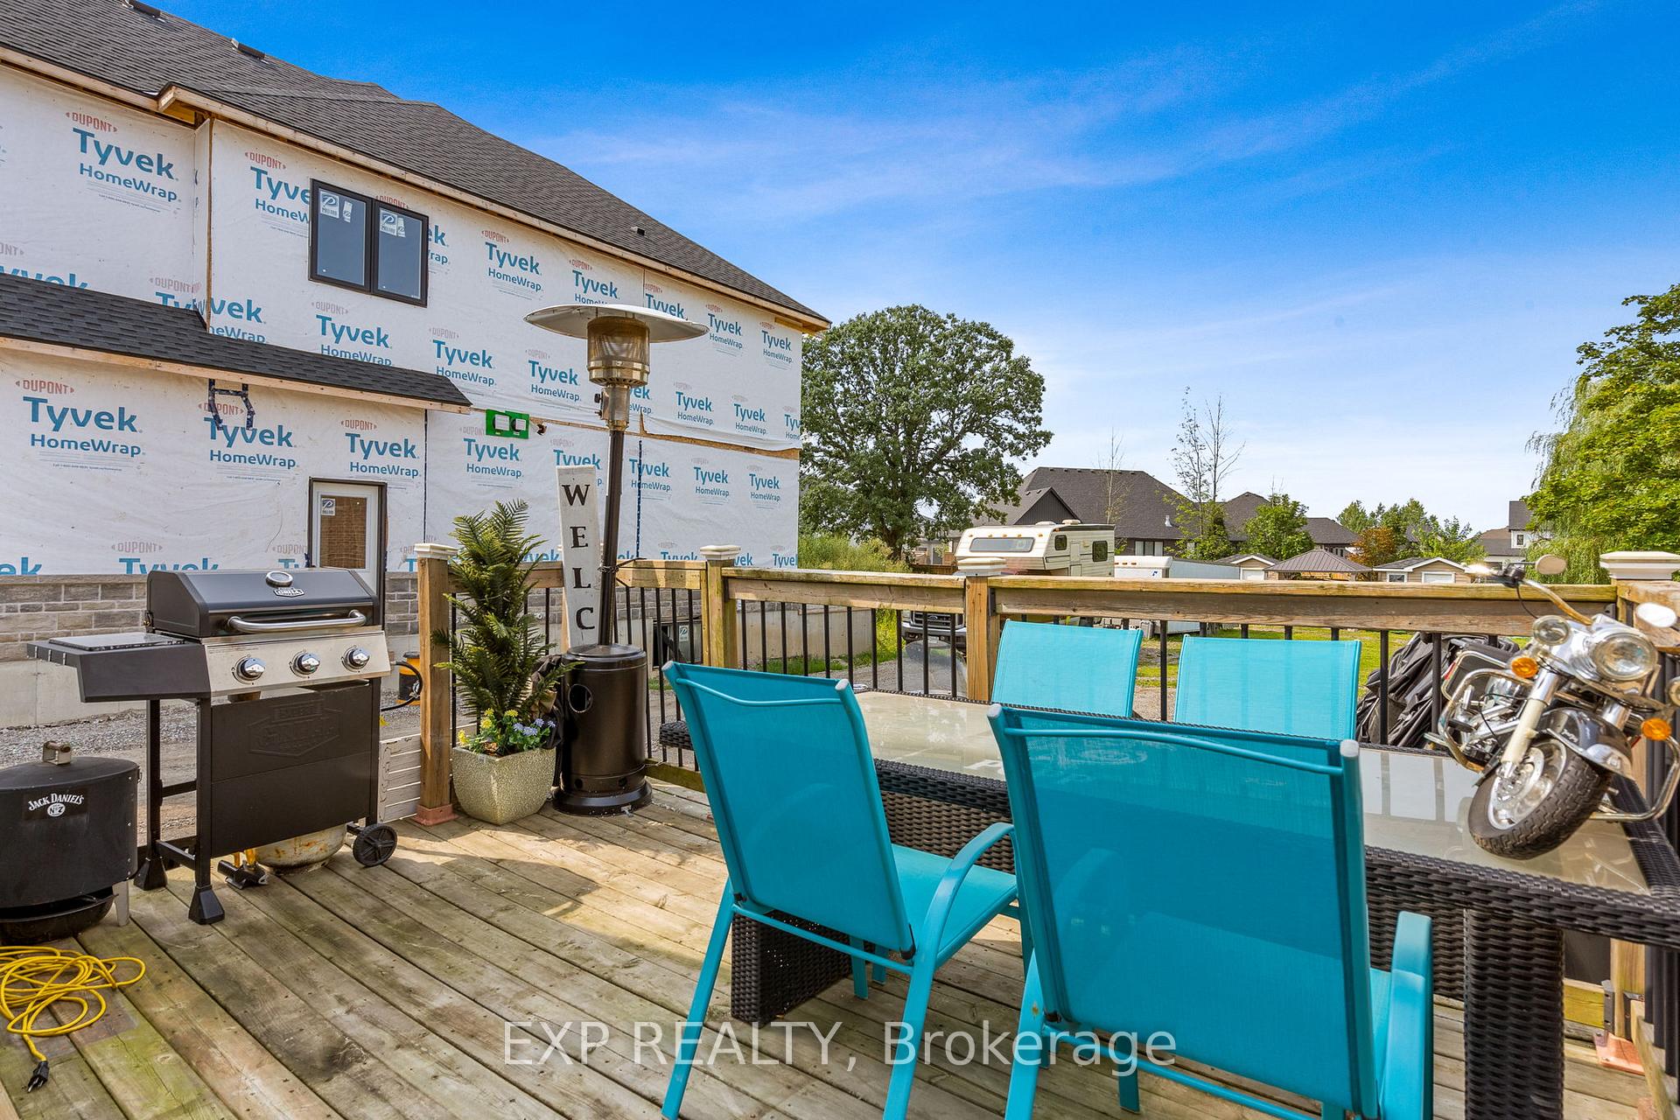
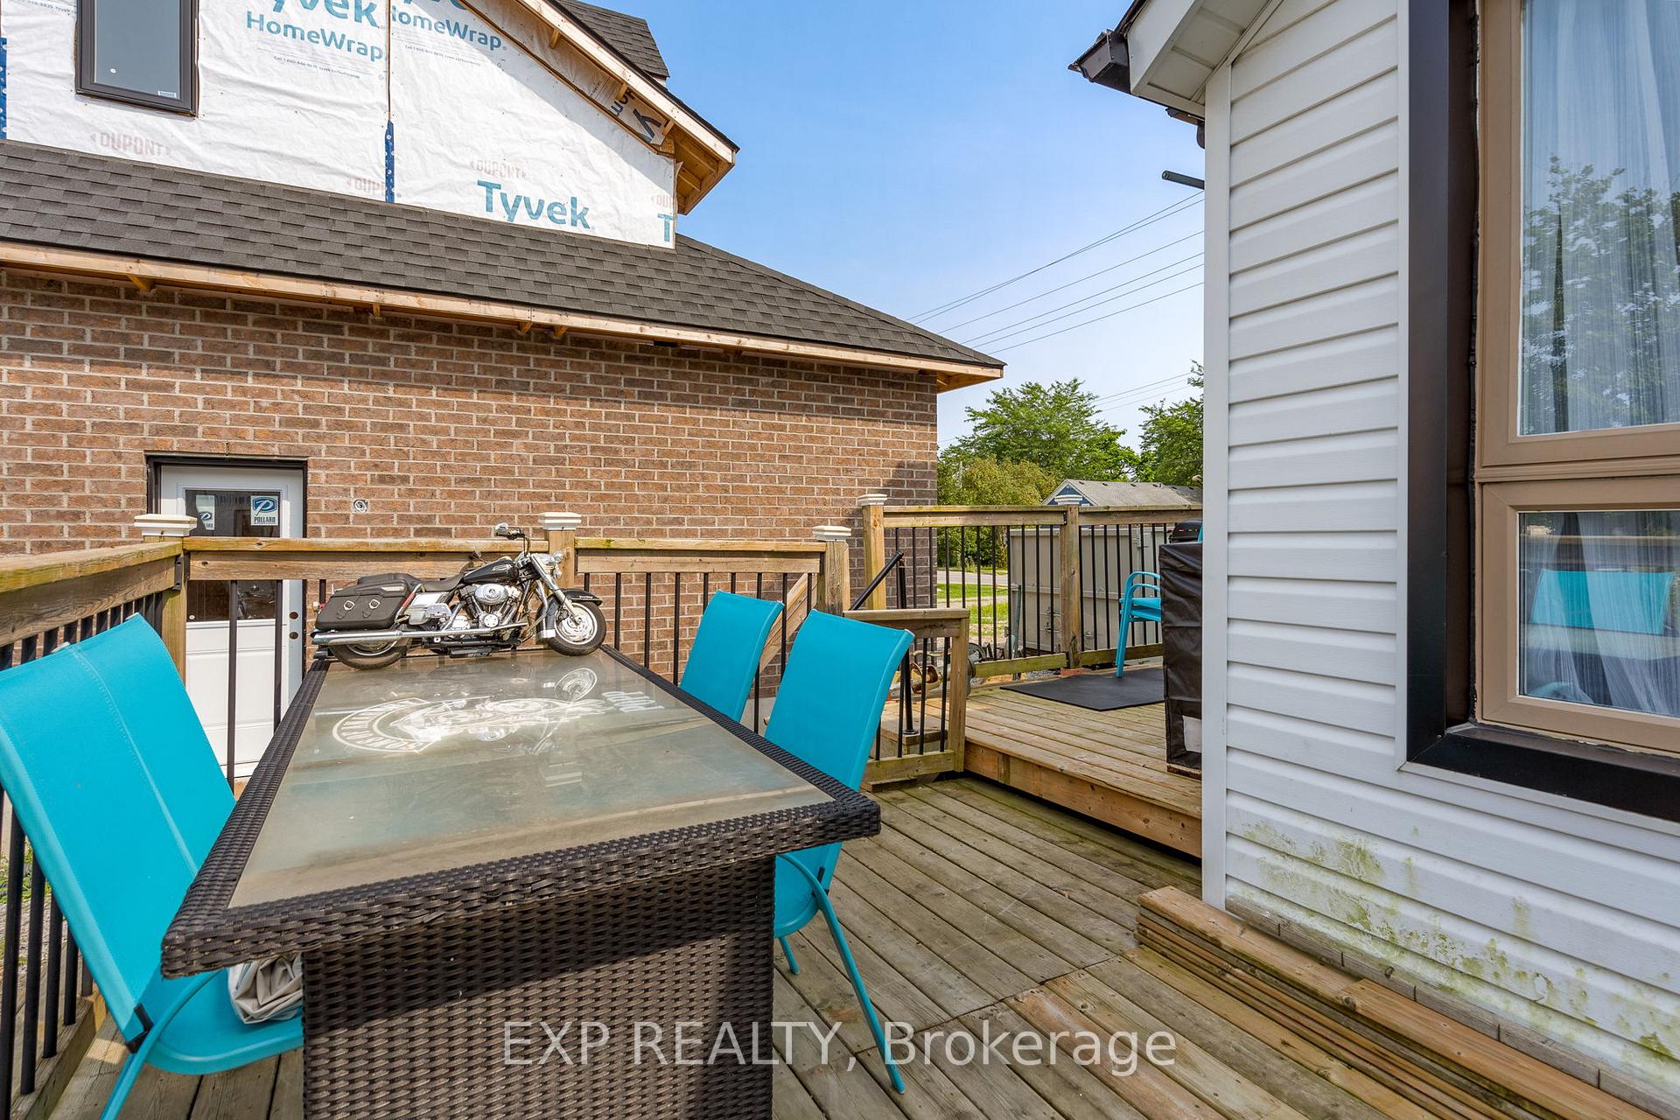
- Two outdoor decks for entertaining.
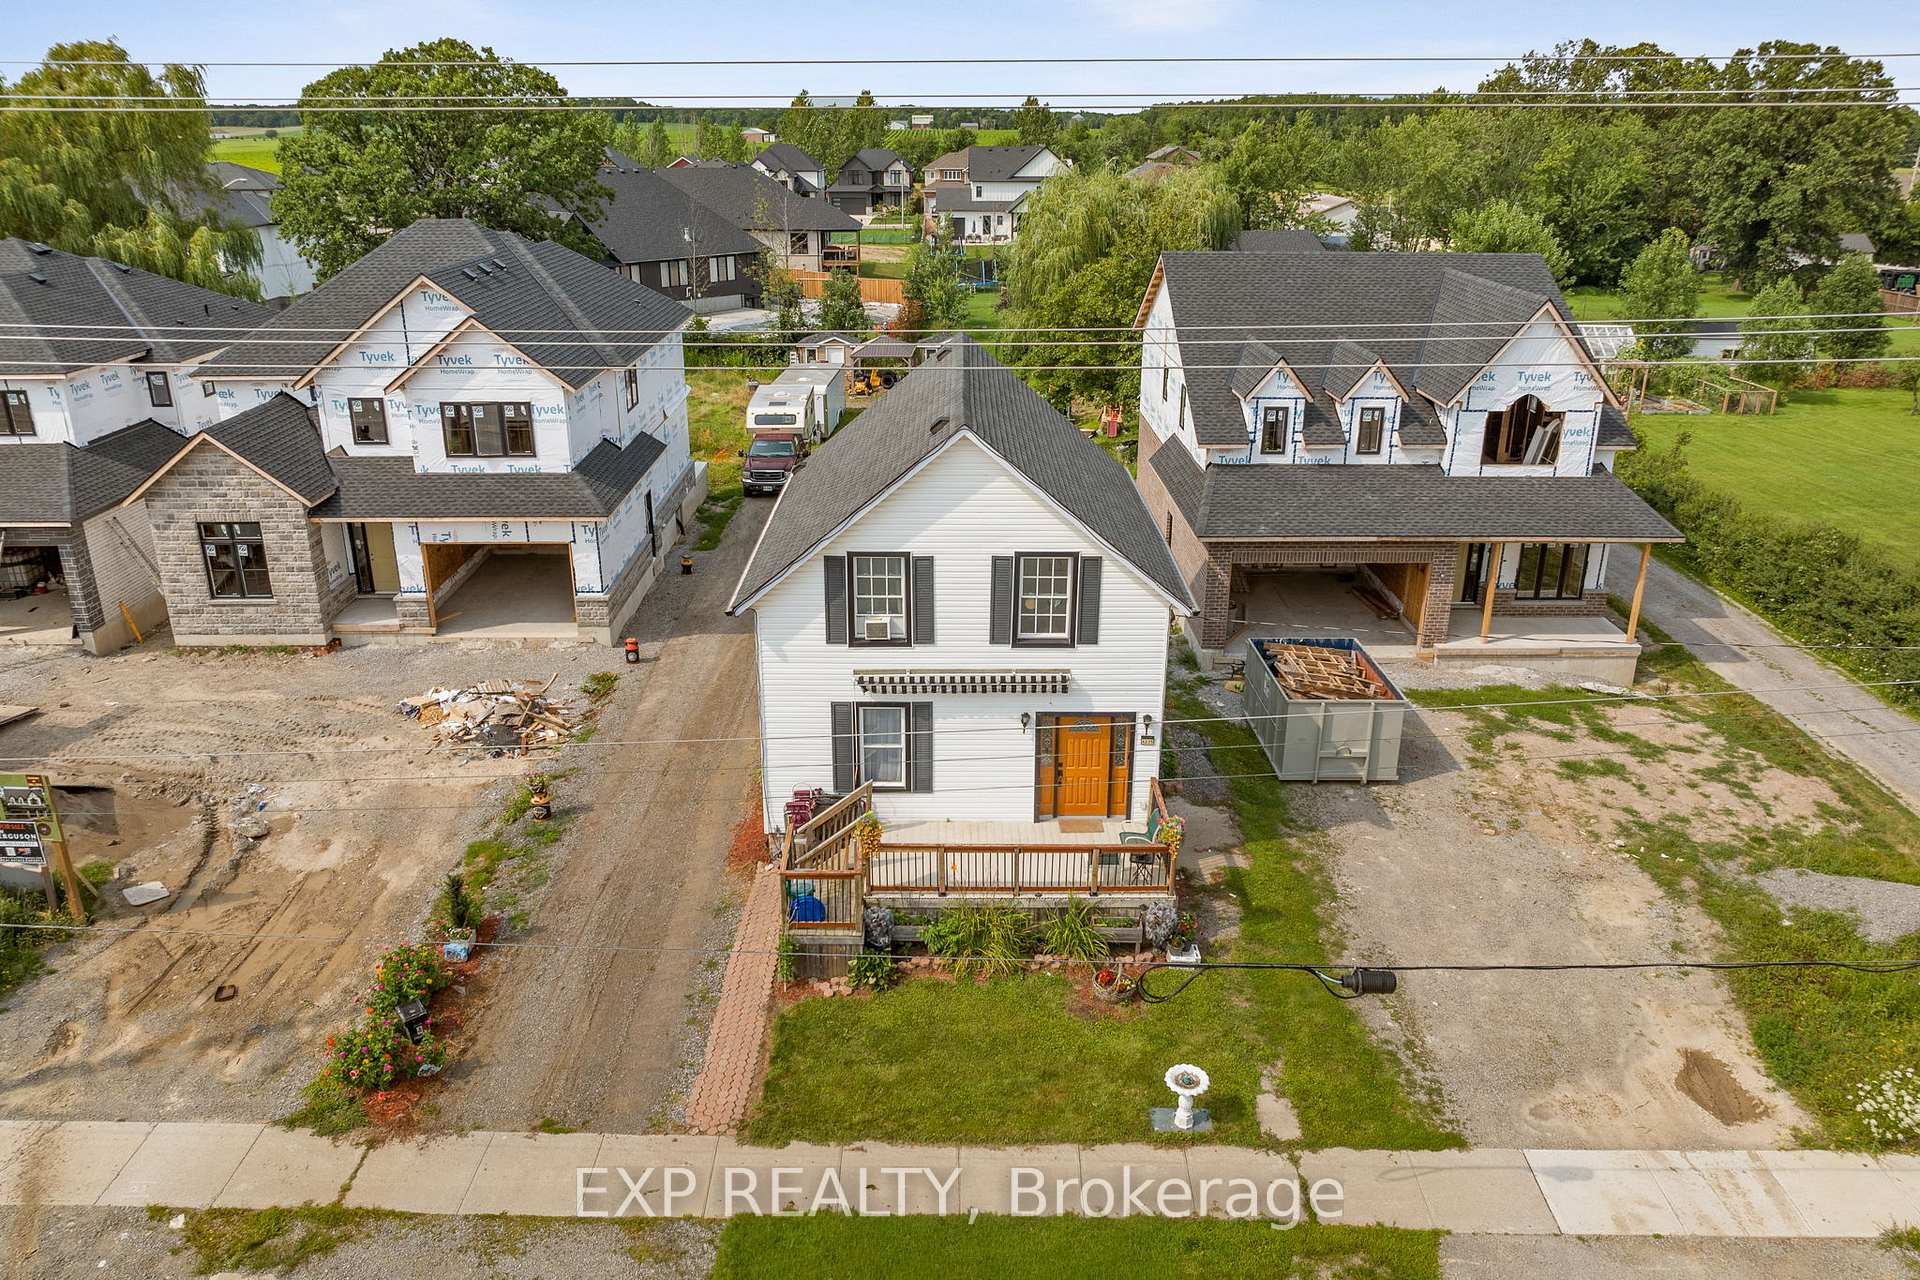
- Large lot with space for garden and toys.
- Updated roof, furnace, and hot water tank.
- Close to wineries and craft breweries.
- Quick access to QEW for commuting.
- Ideal for families, first-time buyers, and investors.
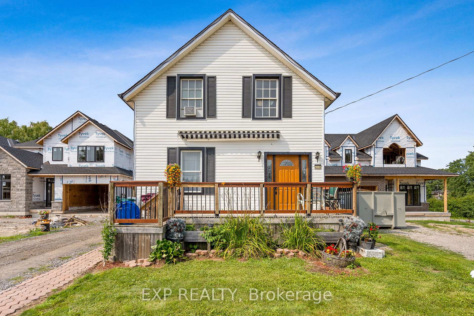
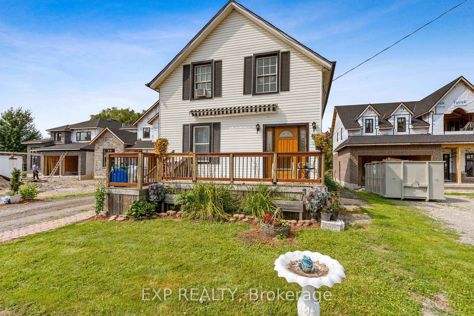
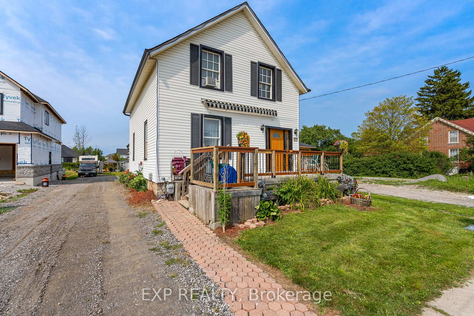
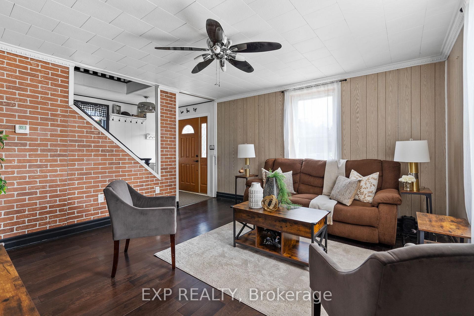
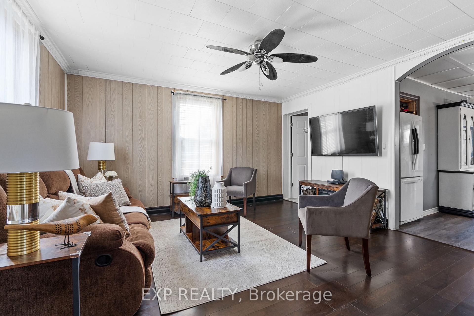
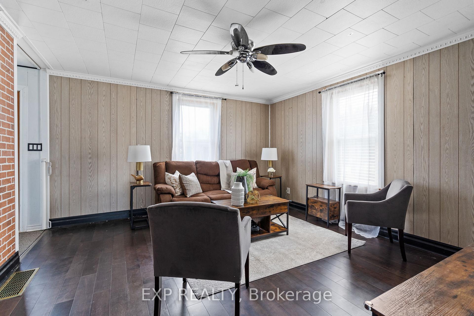
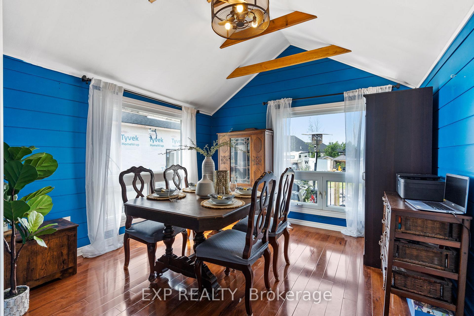
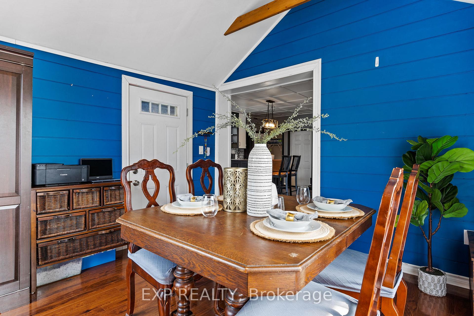
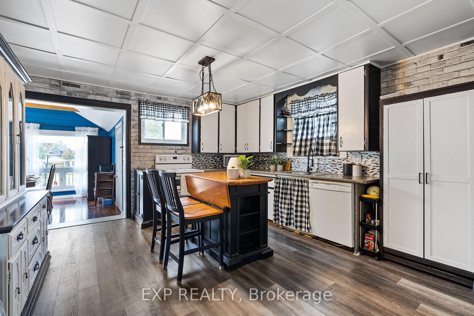
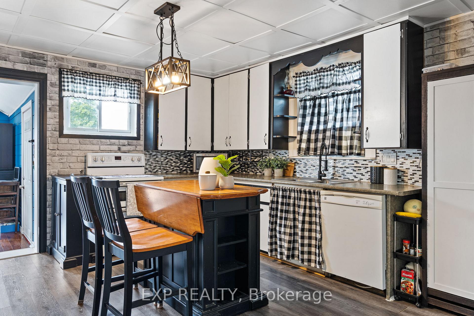
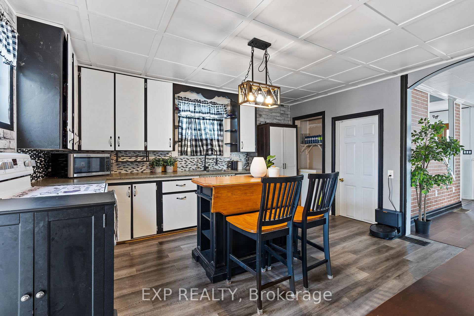
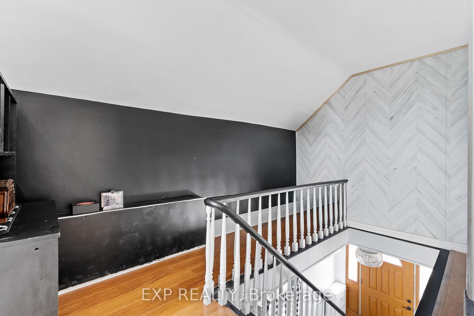
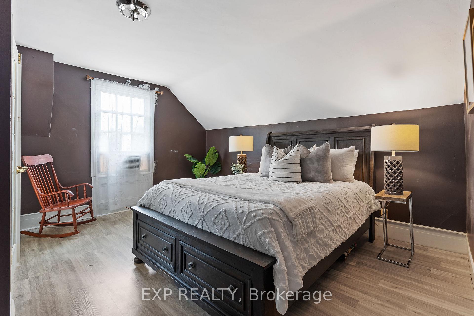
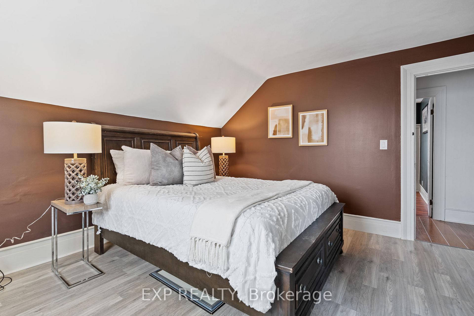
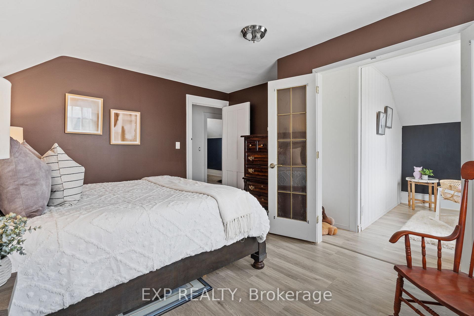
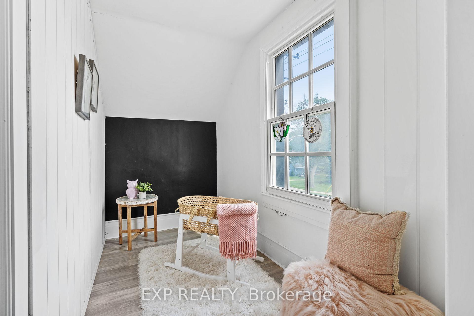
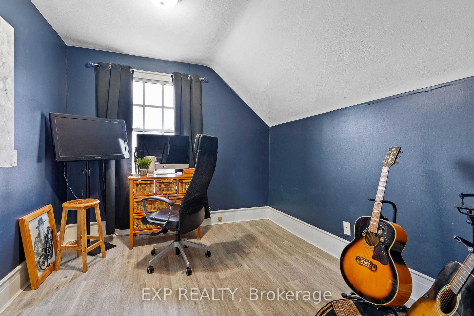
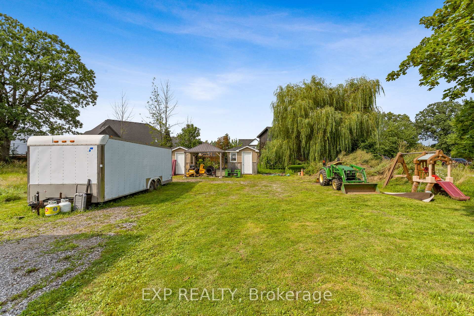
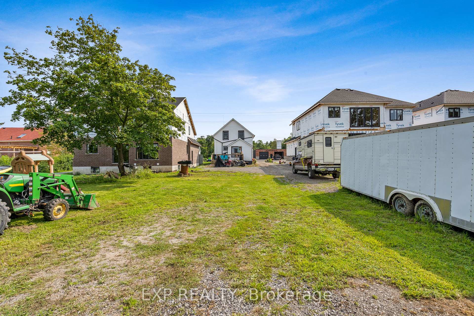
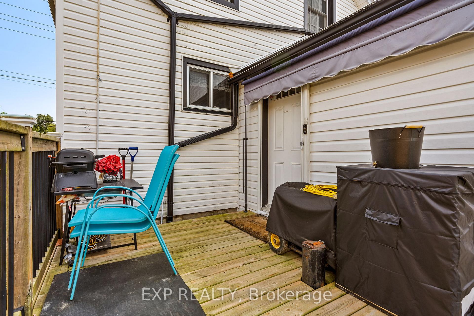
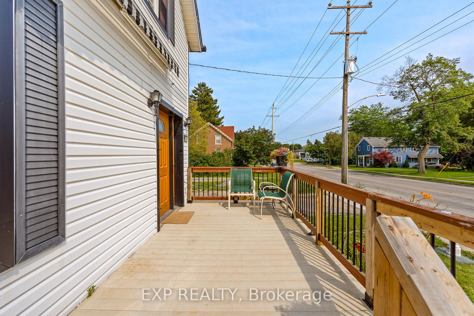
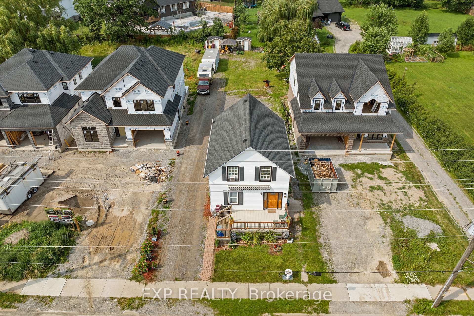
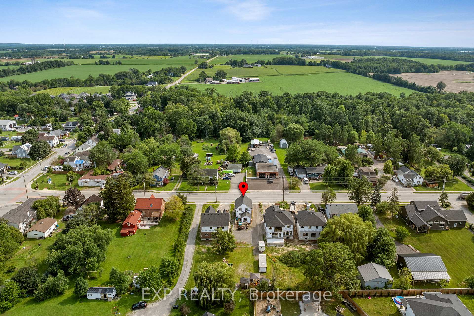
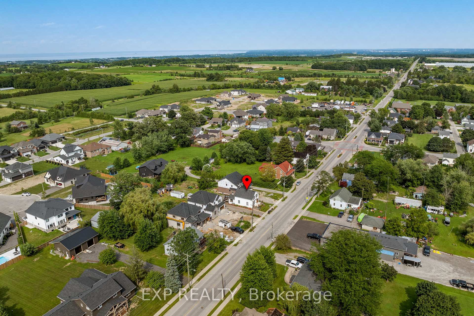
A Charming Detached Farmhouse In The Heart Of Campden, Surrounded By Some Of Niagara's Most Celebrated Wineries. Approximately 1,352 Square Feet With Three Bedrooms And A Full Bath, Cozy, Bright, And Full Of Character. The Standout: A Bonus Room Off The Primary Suite That Works Perfectly As A Nursery, Reading Nook, Or Home Office, Keeping The Little Ones Close While You Sleep. It's The Kind Of Layout Young And Growing Families Rarely Find, And Once You See It You'll Understand Why This Home Fits That Next Chapter So Well. Two Decks Extend The Living Space Outdoors, And The 42 By 190 Foot Lot Gives You Room For The Garden, The Trailer, The Boat, And Every Toy You've Been Told You Don't Need. Campden Is Where People From The Busier Towns And Cities Have Started Quietly Landing, Drawn By The Pace, The Community, And The Countryside. Custom Homes And New Subdivisions Are Going Up Nearby, A Sign Of Where This Pocket Is Headed, While The Hamlet Itself Stays Exactly As Quiet As You Came Here For. The General Store Sits A Short Walk From The Front Door And Functions As The Heartbeat Of The Hamlet, A Place For Coffee, A Bite, And A Conversation With A Neighbour. Schools, Award Winning Wineries, And Craft Breweries Are All Close By, With Beamsville And Vineland Five Minutes Down The Road & Quick QEW Access For The Commute. Updated Where It Counts: Roof 2021, Eaves W/Gutter Guards 2024, Furnace 2024, And An Owned Gas Hot Water Tank. A Strong Fit For Families, First-Time Buyers, And Investors.
Key Facts & Features
Property Costs
- Annual Property Tax Amount
- $4,413
- Land Transfer Tax Fee
- $10,455
Rental Items
- Rental Equipment
- None
- Basement Type
- Unfinished
Interior Features
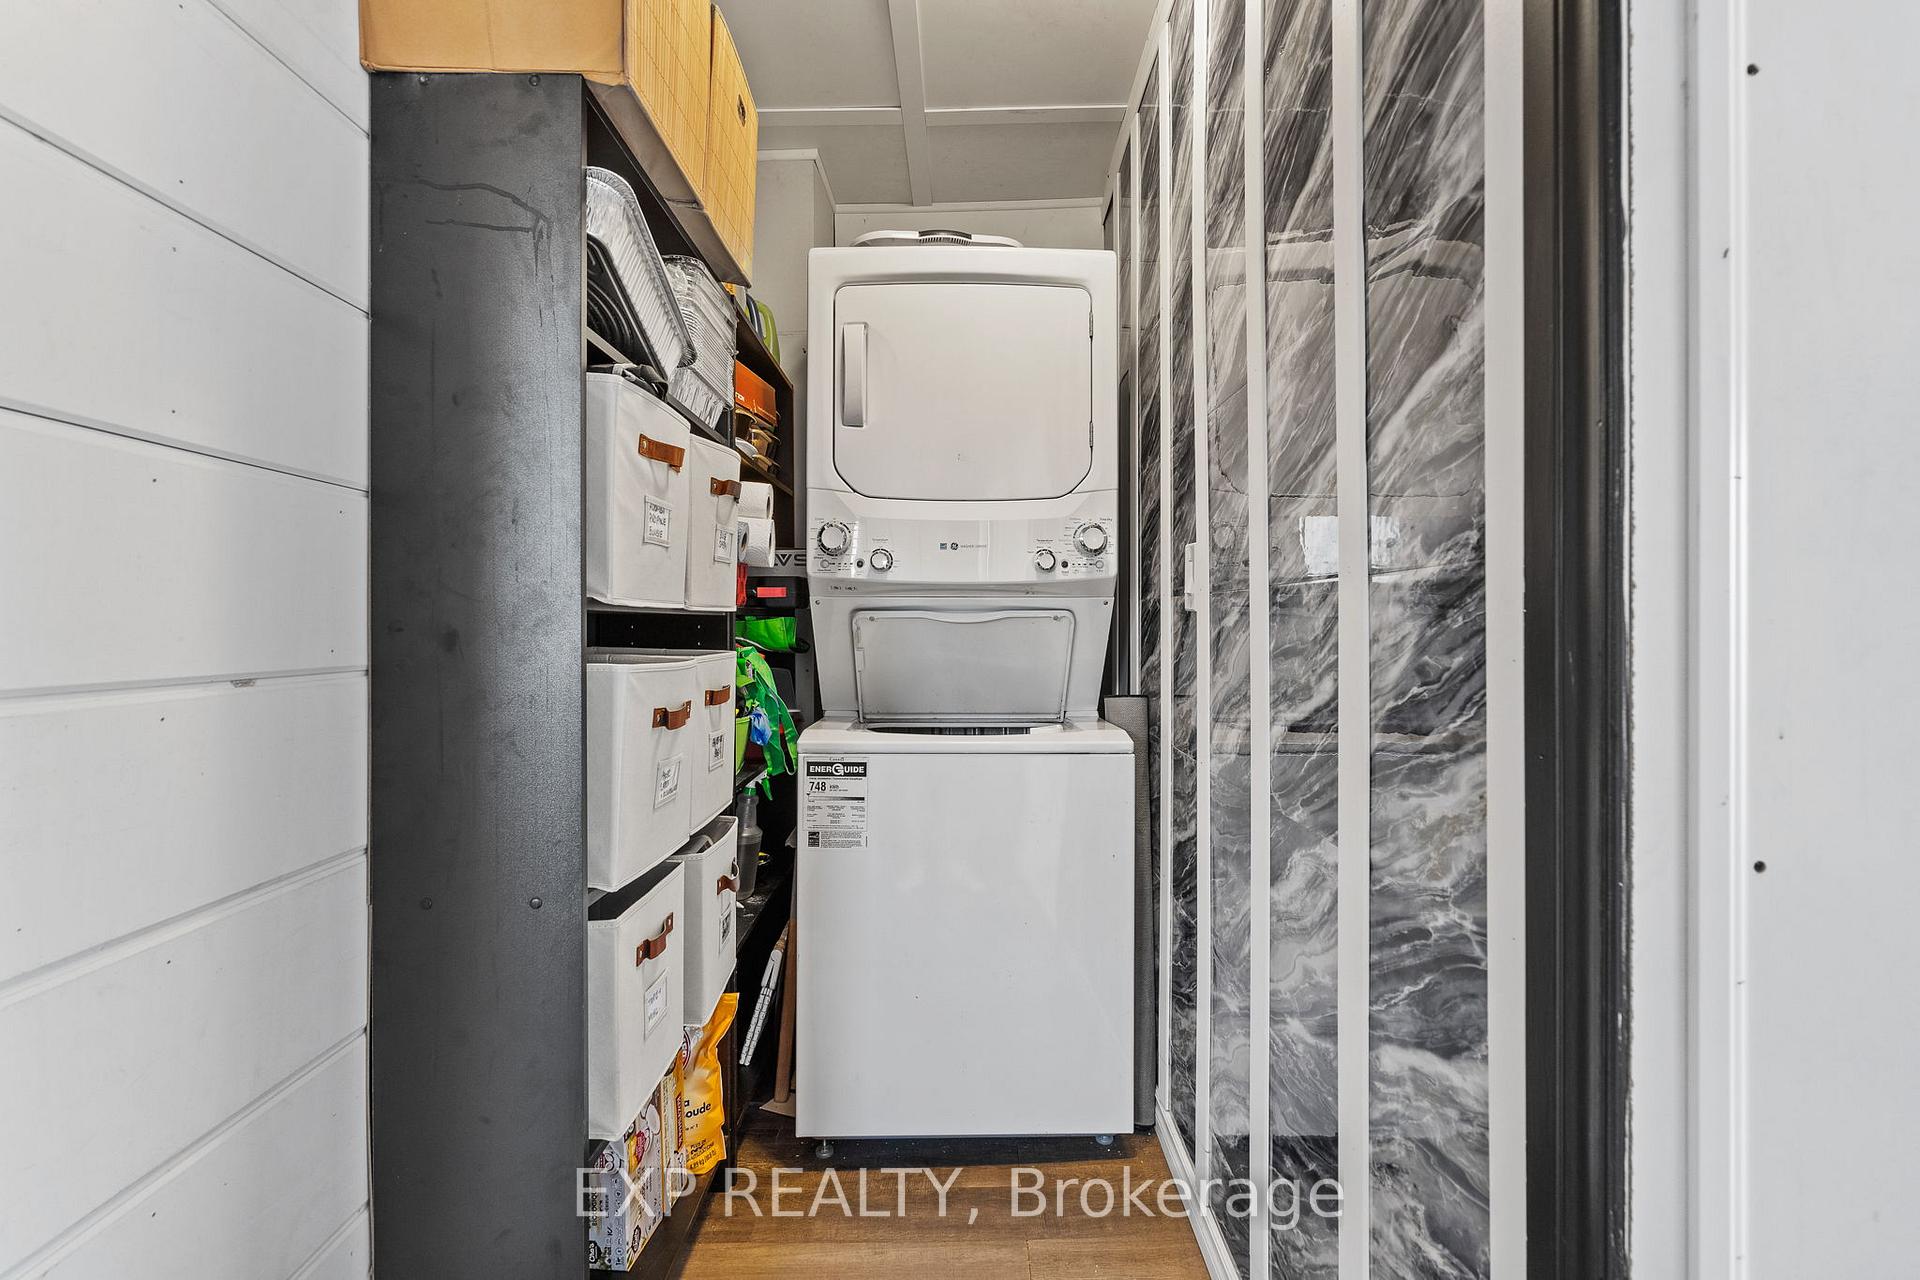
- Laundry Level
- Main Level
- Interior Extras
- Carpet Free, Water Heater
- Fireplace/Stove
- No
- Elevator
- No
Exterior Features
- Exterior Extras
- Deck, Porch
- Pool
- None
- Property Features
- Golf, Greenbelt/Conservation, Place Of Worship
Building
- Building Type
- Detached
- Building Style
- 2-Storey
- Approx Age
- 100+
Construction
- Exterior Finish
- Vinyl Siding
- Roof
- Shingles
- Foundation Details
- Unknown
- Special Designation
- Unknown
Lot
- Lot Front
- 42.78 ft
- Lot Depth
- 190.19 ft
Inclusions
- Inclusions
- Fridge, Stove, Dishwasher, Stacked Washer/Dryer
Parking & Garages
- Garage Type
- None
- Garage Spaces
- 0
- Parking Spaces
- 6
- Total Garage And Parking Spaces
- 6
Heating & Cooling
- Heat Source
- Gas
- Heat Type
- Forced Air
- Air Conditioning
- Window Unit(s)
- Water
- Other
- Sewers
- Sewer
- Bedrooms
- 3
- Washrooms
- 1
- Kitchens
- 1
- Family / bonus room
- Yes
Room sizes
- Dining Room—Main level, W/O To Deck
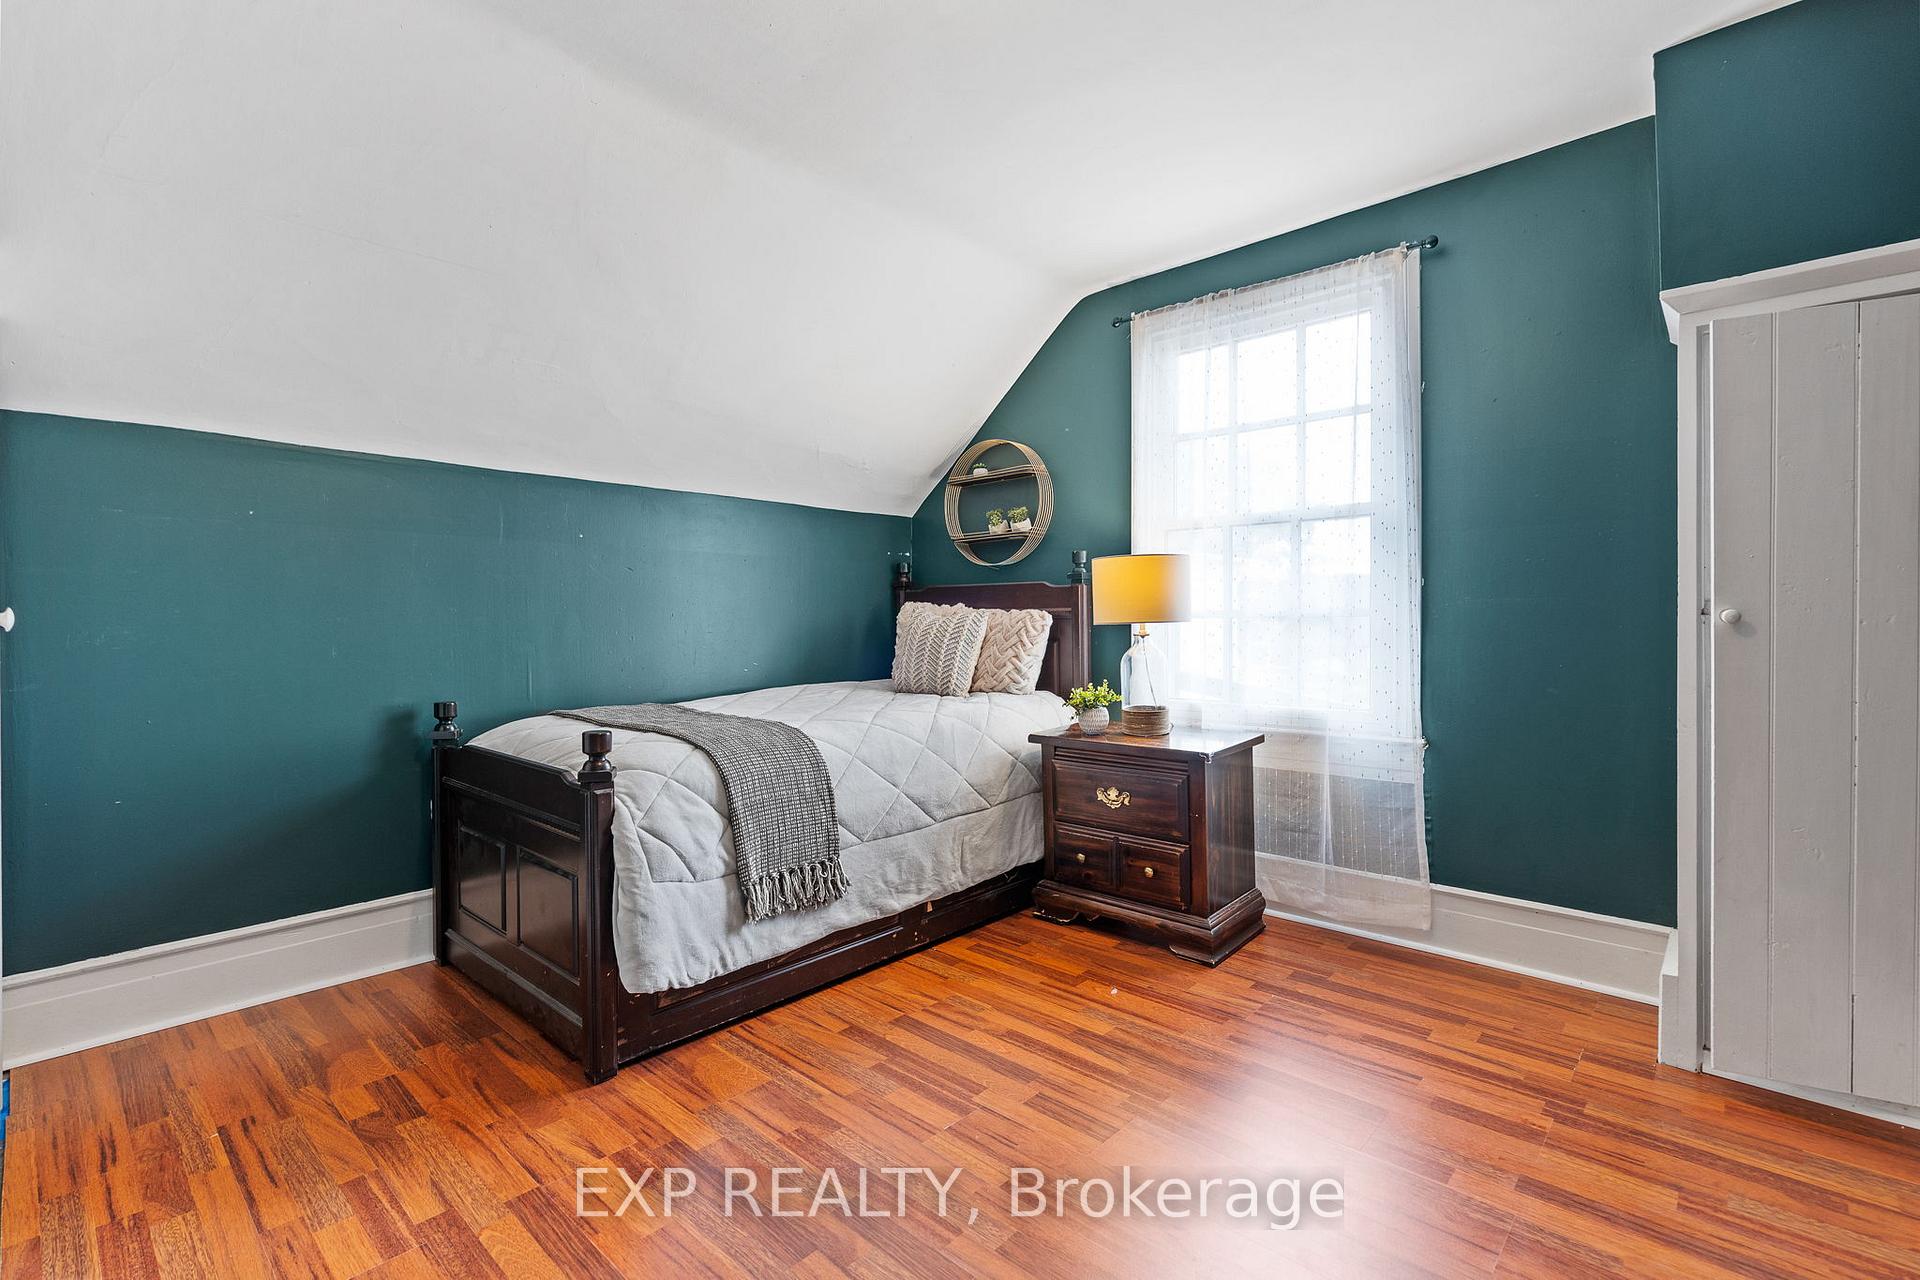
- Bedroom 2—Second level
- Kitchen—Main level
- Bedroom 3—Second level
- Primary Bedroom—Second level, Combined w/Nursery
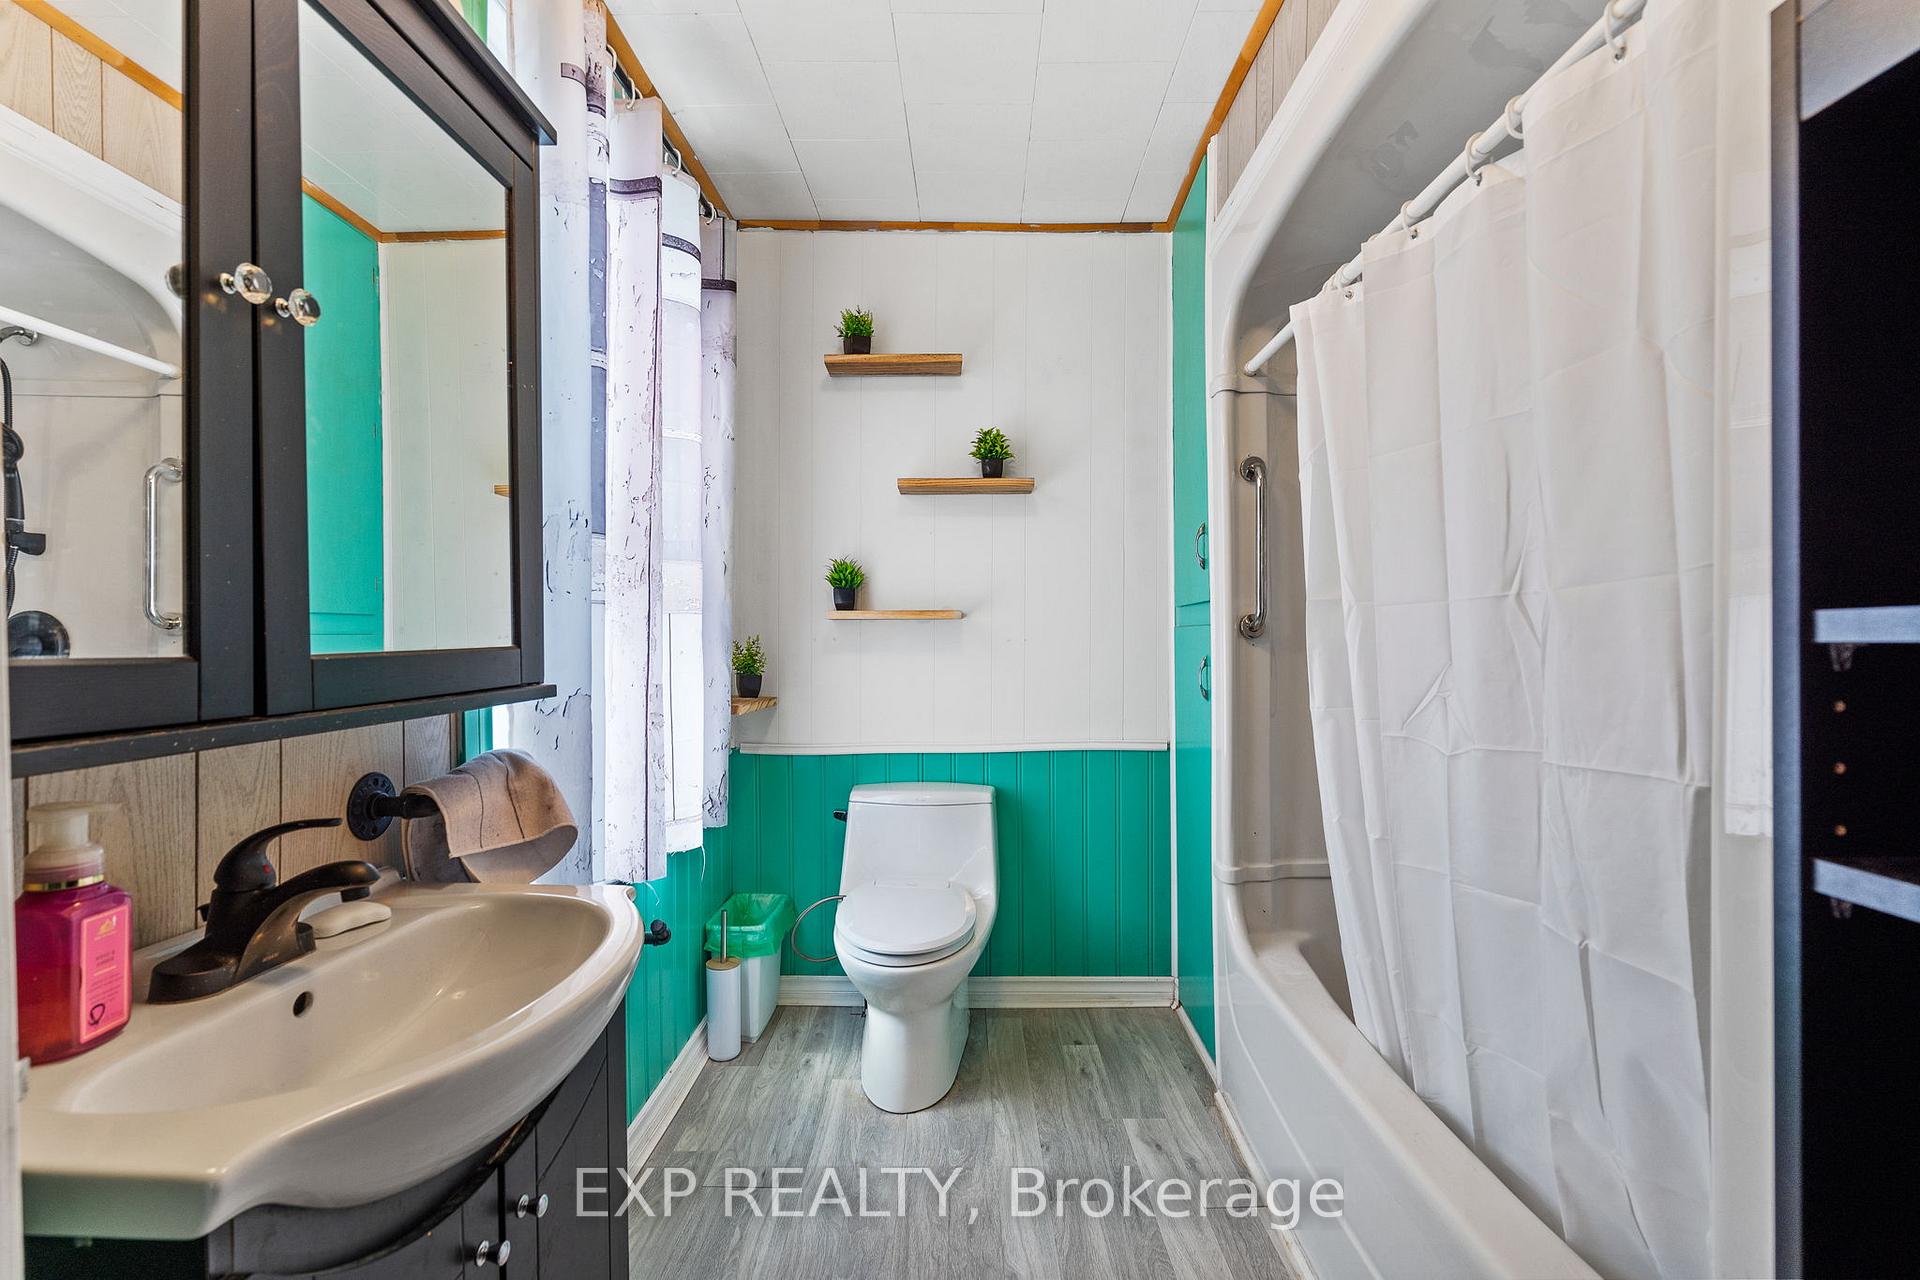
- Living Room—Main level, 4 Pc Bath
Washrooms
- 4-piece
- Municipality
- Lincoln
- Neighbourhood
- Beamsville
- Main cross streets
- Fly Rd and Campden Rd
- Directions
- Fly Rd and Campden Rd
- MLS® number
- X13670120
- Data source
- Toronto Regional Real Estate Board
- Listed on
- 2026-08-13
- Updated on
- 2026-10-15
- Days on market
- 64 days
- Possession type
- Flexible
- Co-op commission
- 2
- Seller
- Listed by
- eXp Realty
Home Market Value
Current home valuation for 4235 Fly Road, Lincoln, Beamsville, Lincoln, ON. Listed for $699,000
HOMEH Estimate
—
Estimated Sales Range
—
HOMEH Estimate for 4235 Fly Road, Lincoln, Beamsville
Calculated with a real agent's CMA method — 45+ years of experience, codified. Not an AI guess.
For the owner
Is this your home? Track its value.
Get this home's HOMEH Estimate by email once a month, with how many homes are for sale around you.
Mortgage Payment Calculator
Compare up to 4 down payment scenarios
5% on first $500K + 10% on $199,000 over $500K
$44,900
| Scenario 1 | Scenario 2 | Scenario 3 | Scenario 4 | |
|---|---|---|---|---|
−Down payment | % $ | % $ | % $ | % $ |
+CMHC insurance | $26,143 | $19,502 | $16,636 | $0 |
=Total mortgage | $679,708 | $648,602 | $610,786 | $559,200 |
Amortization | ||||
Mortgage rate | % | % | % | % |
| Payment frequency | ||||
=Mortgage payment | $3,319monthly | $3,167monthly | $2,982monthly | $2,730monthly |
Land Transfer Tax
$10,455
$10,455
Around this home
No schools found nearby
Data provided by OpenStreetMap & Fraser Institute School Rankings
Ask HOMEH
New!Hi there!
👋Text or call (416) 301-9001
Recommended for you
Based on homes you've looked at.
No recommended properties found.
Nearby similar homes
No nearby properties found.
More real estate resources
Other homes nearby
Explore this area
Nearby neighbourhoods
No nearby listings available.