
103 Carriage Hill Drive
London (North G), ON N5X 3W7
- 4Bedrooms
- 4Bathrooms
- 2Garage
- 3000–3500Sq Ft
- $9,187Tax
- 66×115 ftLot Size
 Estimated Value:$1,115,500See Free Estimate Report

This home has sold. It is no longer available.
Property not available for sale or for rent.
Sale & Price History for 103 Carriage Hill Drive, London, North G
Real estate boards require you to or to see the full details of this property.
*Sold prices and complete sale & price history are regulated data. Under the Trust in Real Estate Services Act, 2002 (TRESA) and the rules of the Real Estate Council of Ontario (RECO), and pursuant to the Multiple Listing Service® rules of the Canadian Real Estate Association (CREA) and the Toronto Regional Real Estate Board (TRREB), this information may be shown only to registered users who have agreed to the applicable terms of use (a Virtual Office Website, or "VOW," arrangement). HOMEH Inc., Brokerage therefore provides it to signed-in members only. Creating an account is free and takes under a minute.
About 103 Carriage Hill Drive, London, North G
Summarized Description
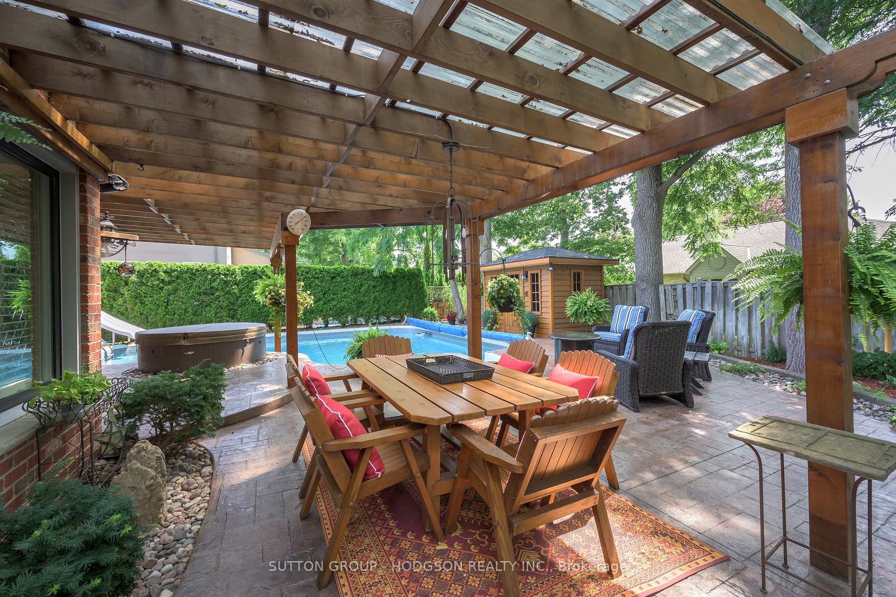
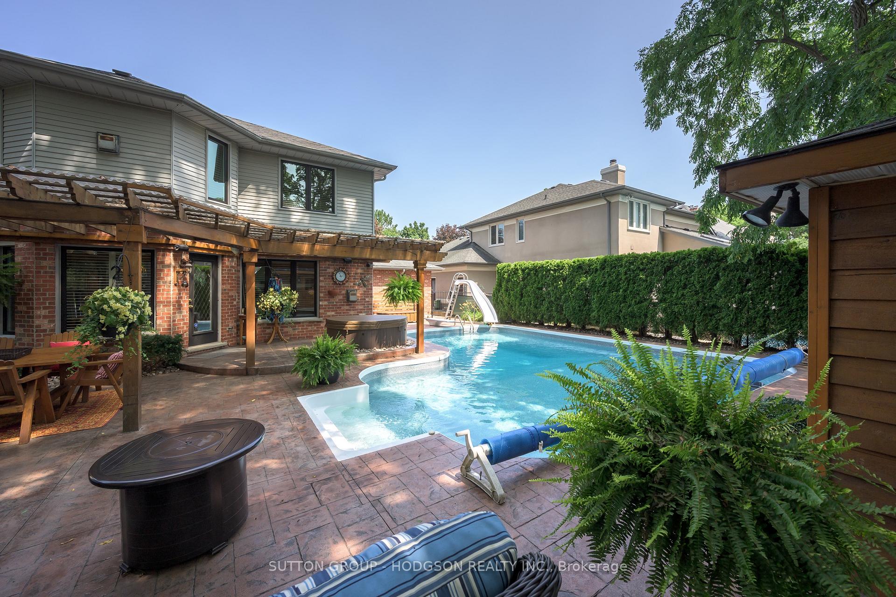
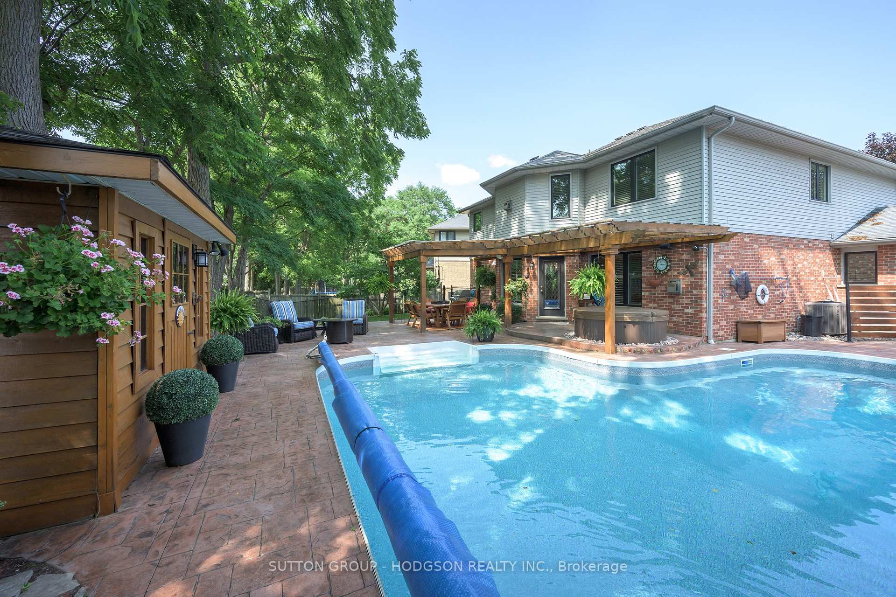
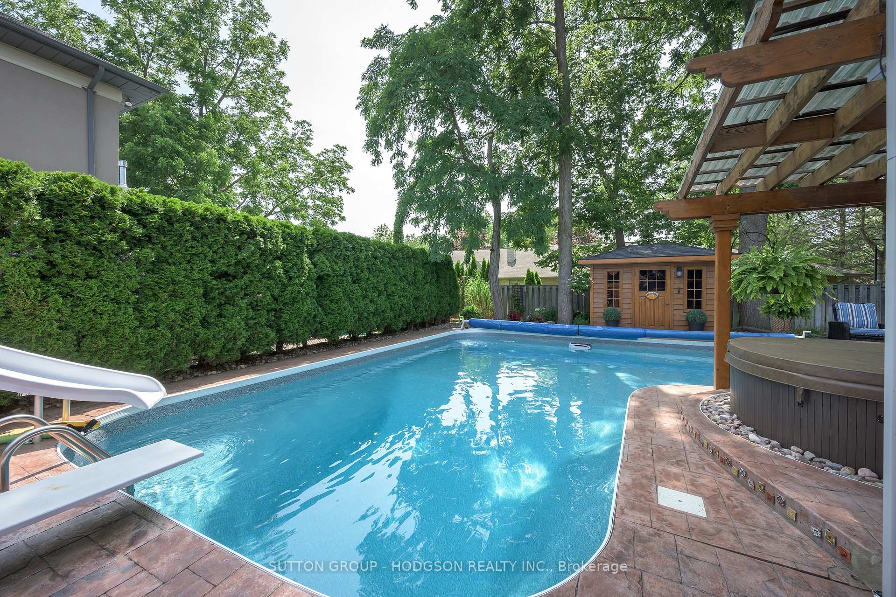
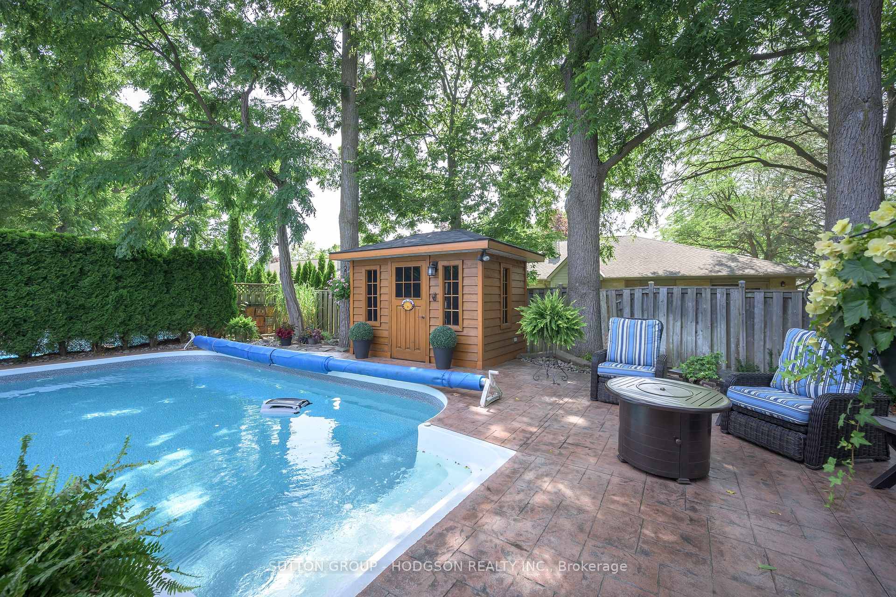
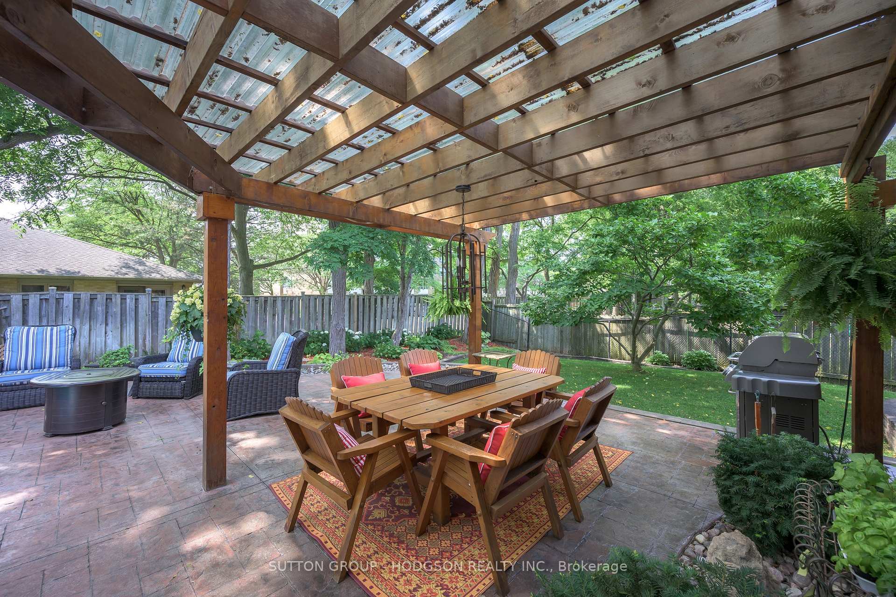
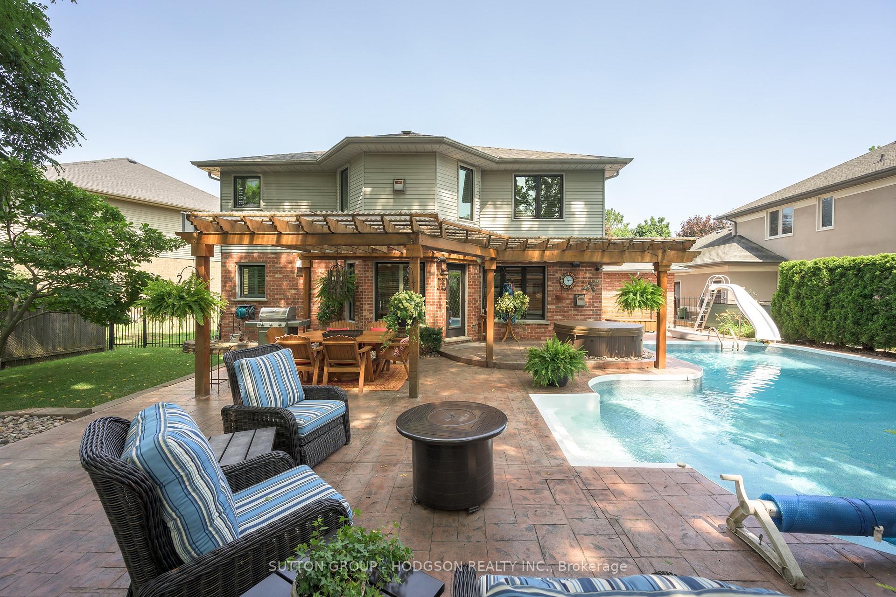
- Exceptional outdoor living with in-ground pool and hot tub.
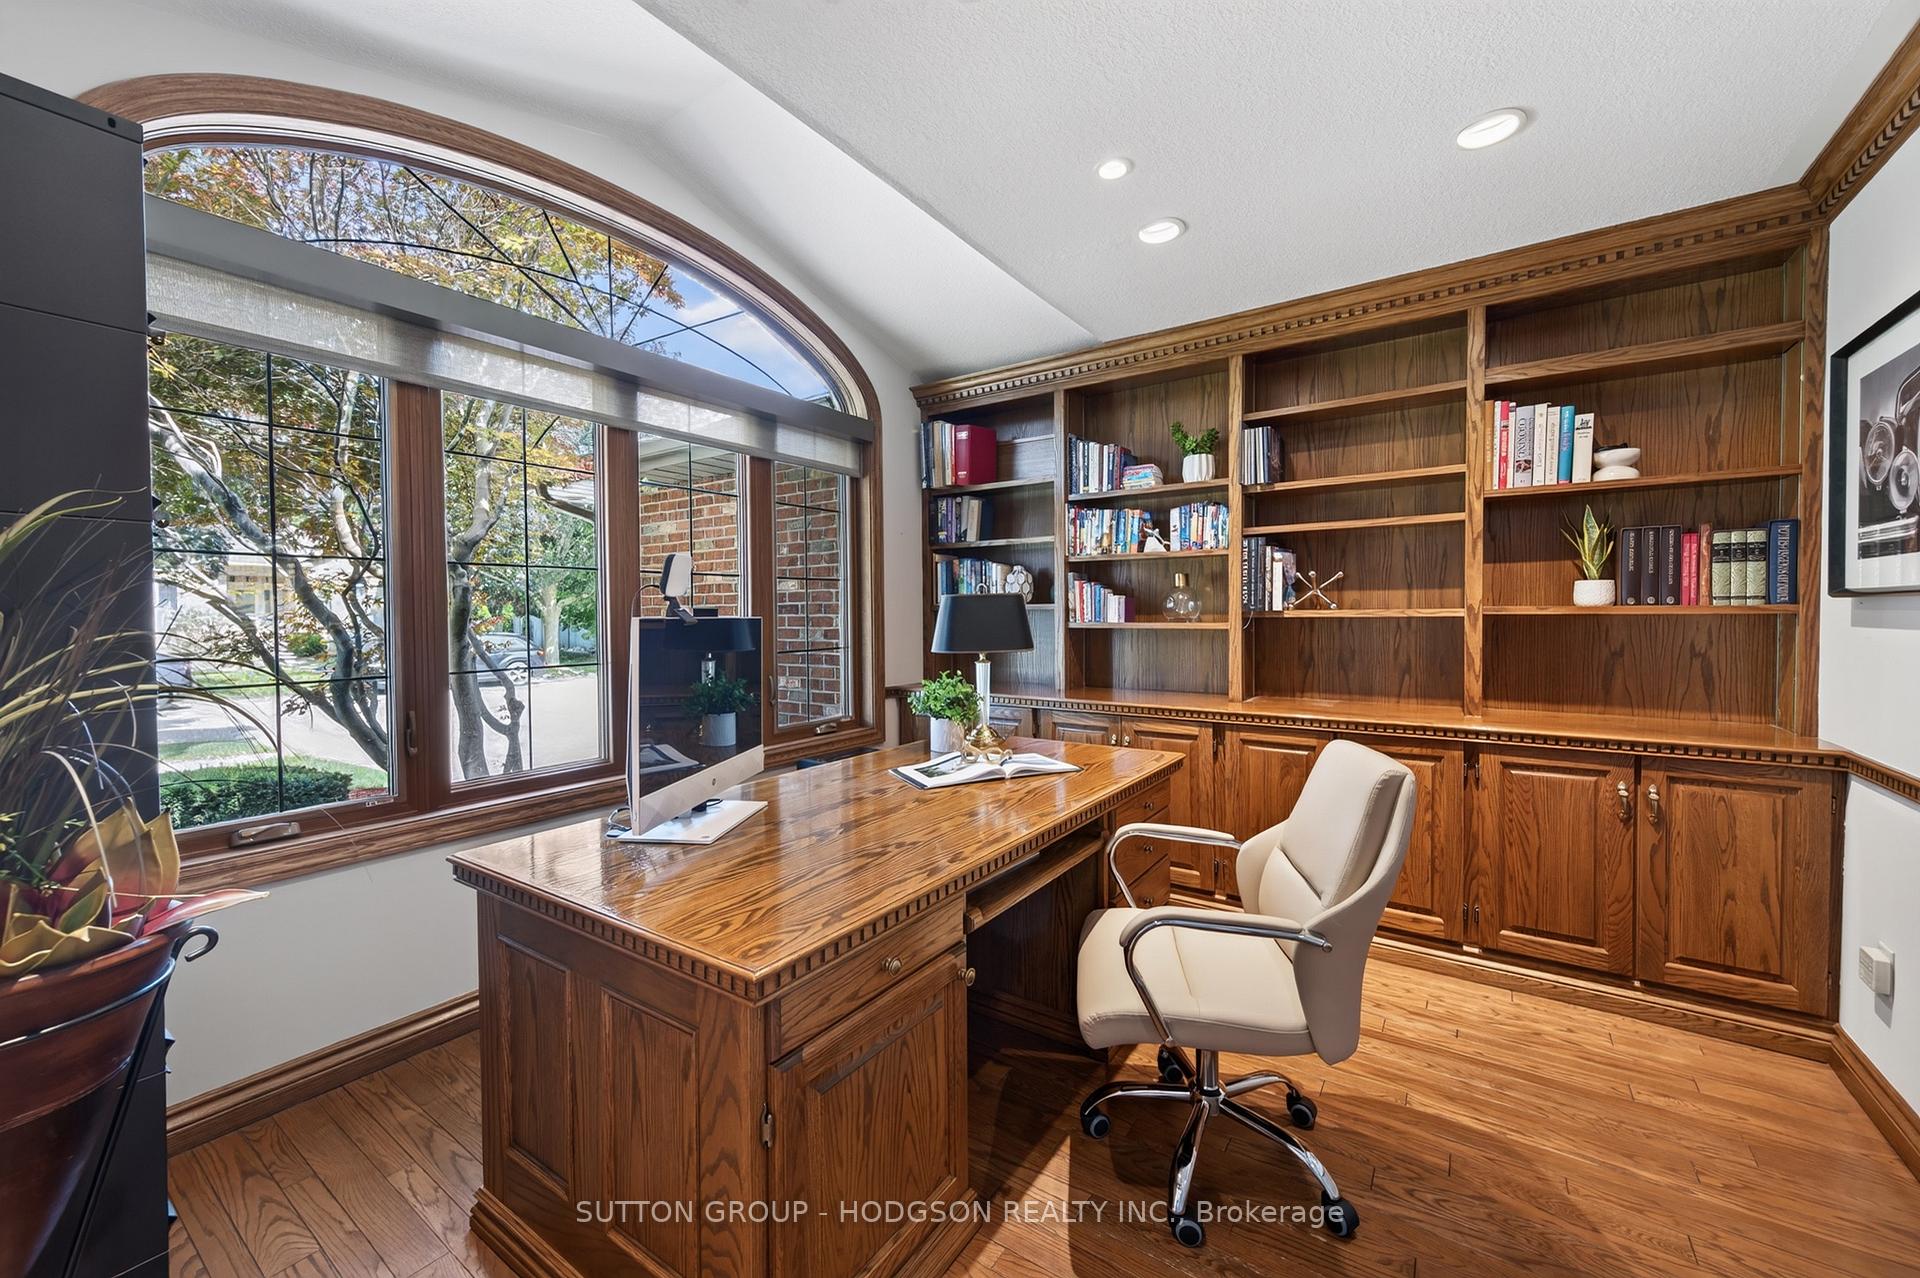
- Custom built-ins create ideal work-from-home office.
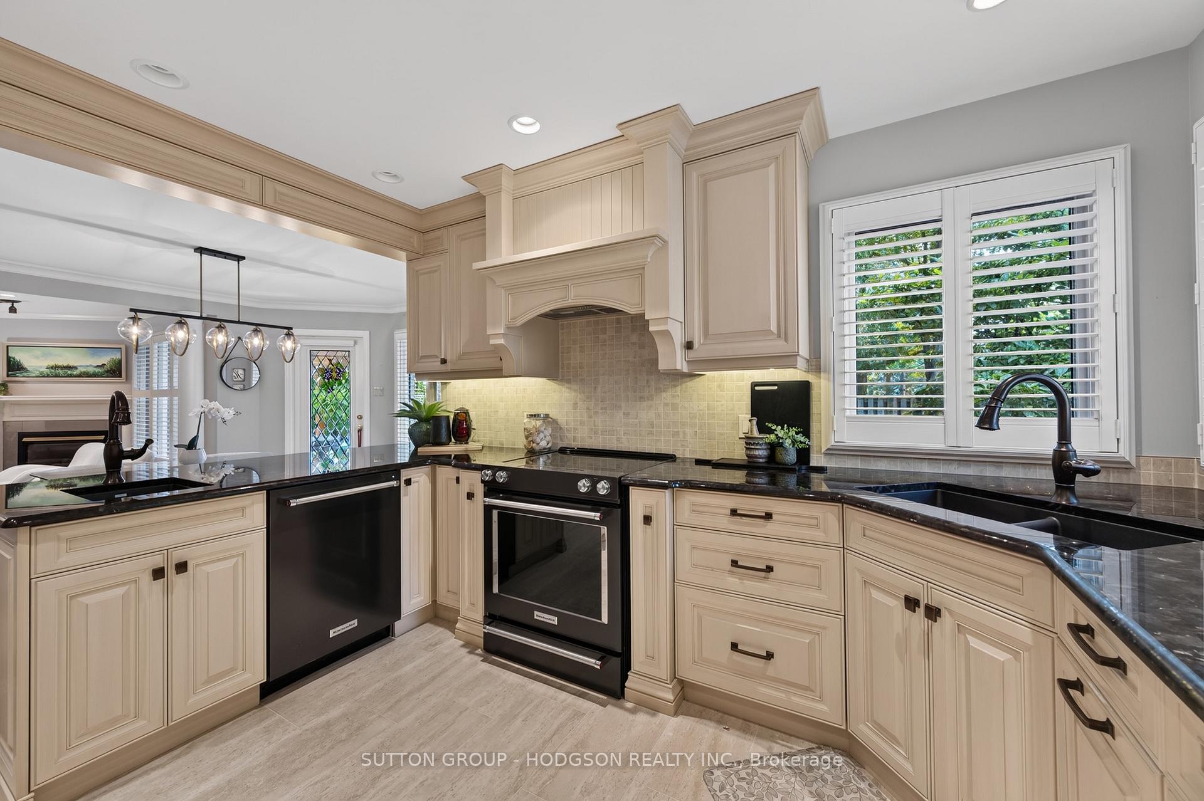
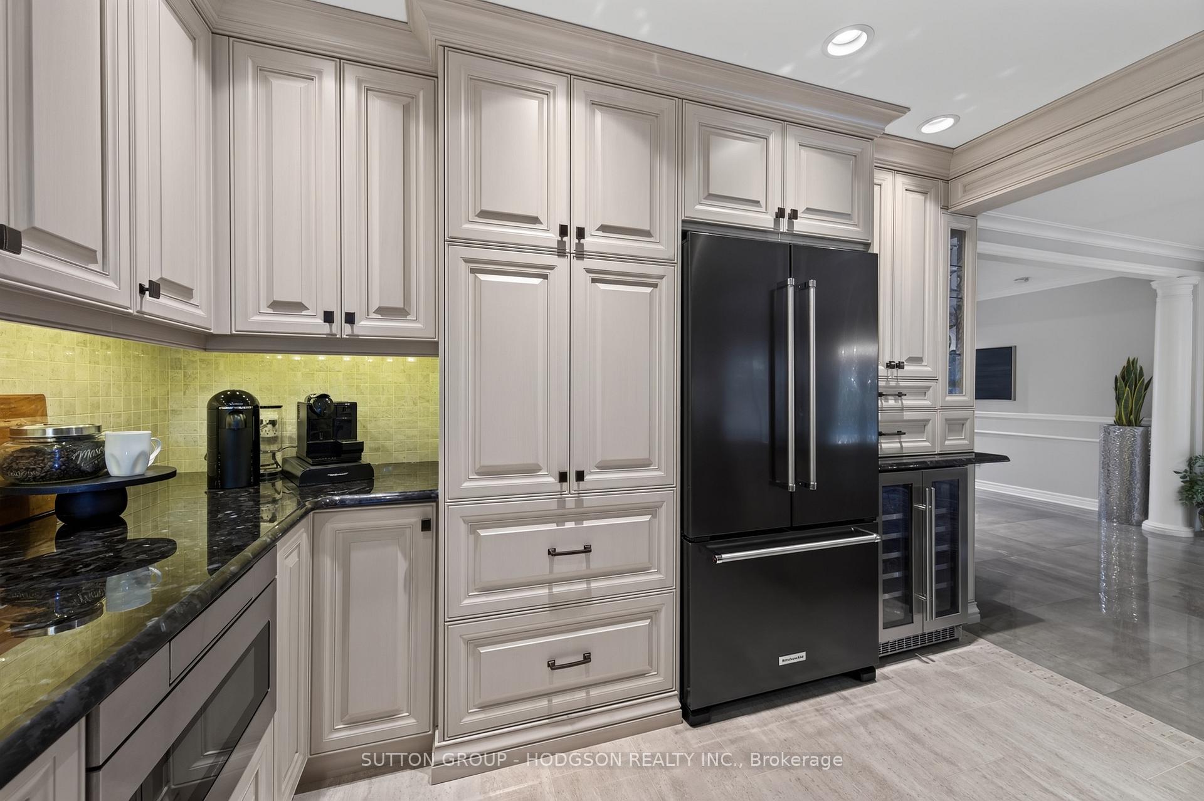
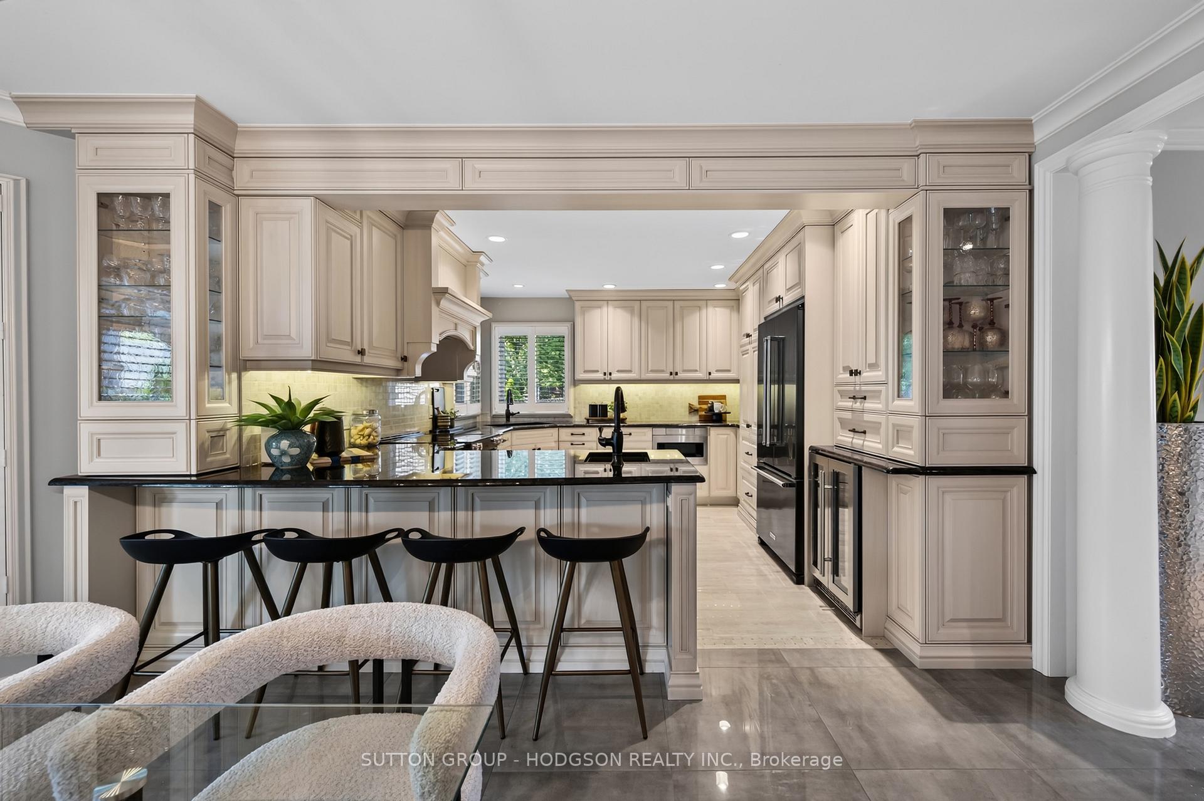
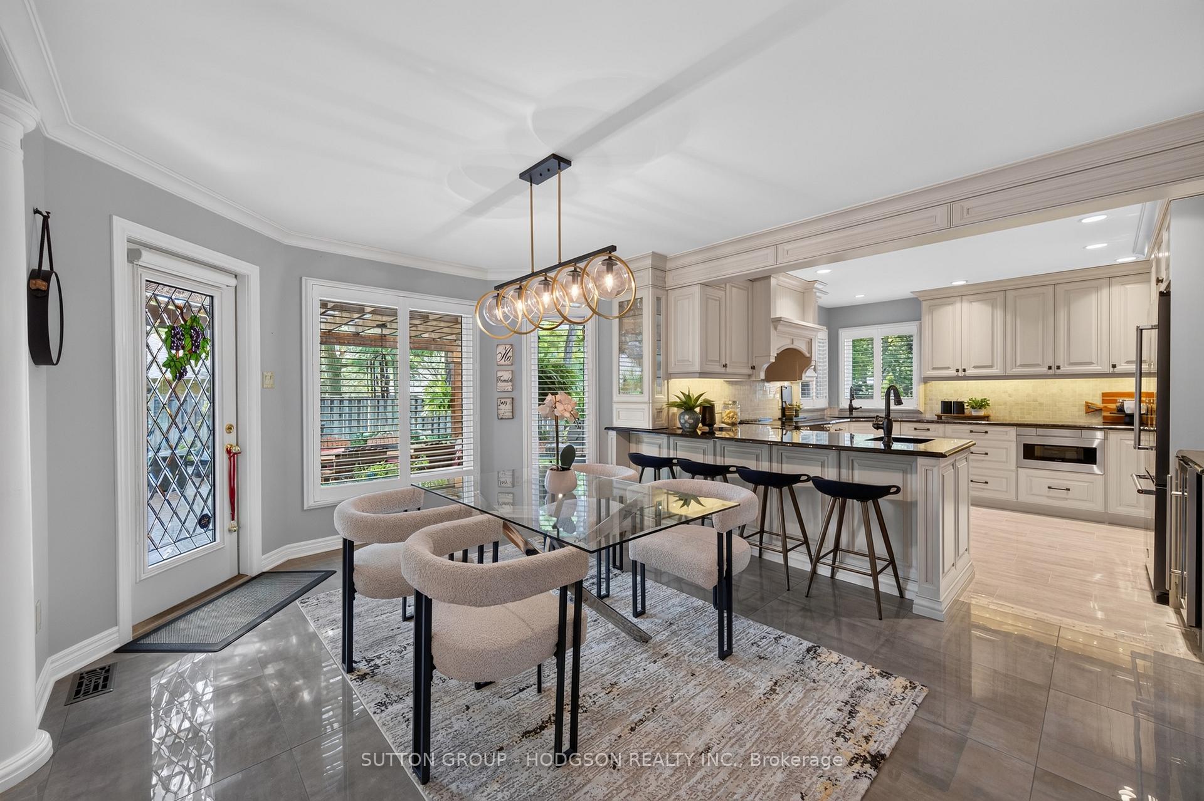
- Updated kitchen with premium cabinetry and stainless appliances.
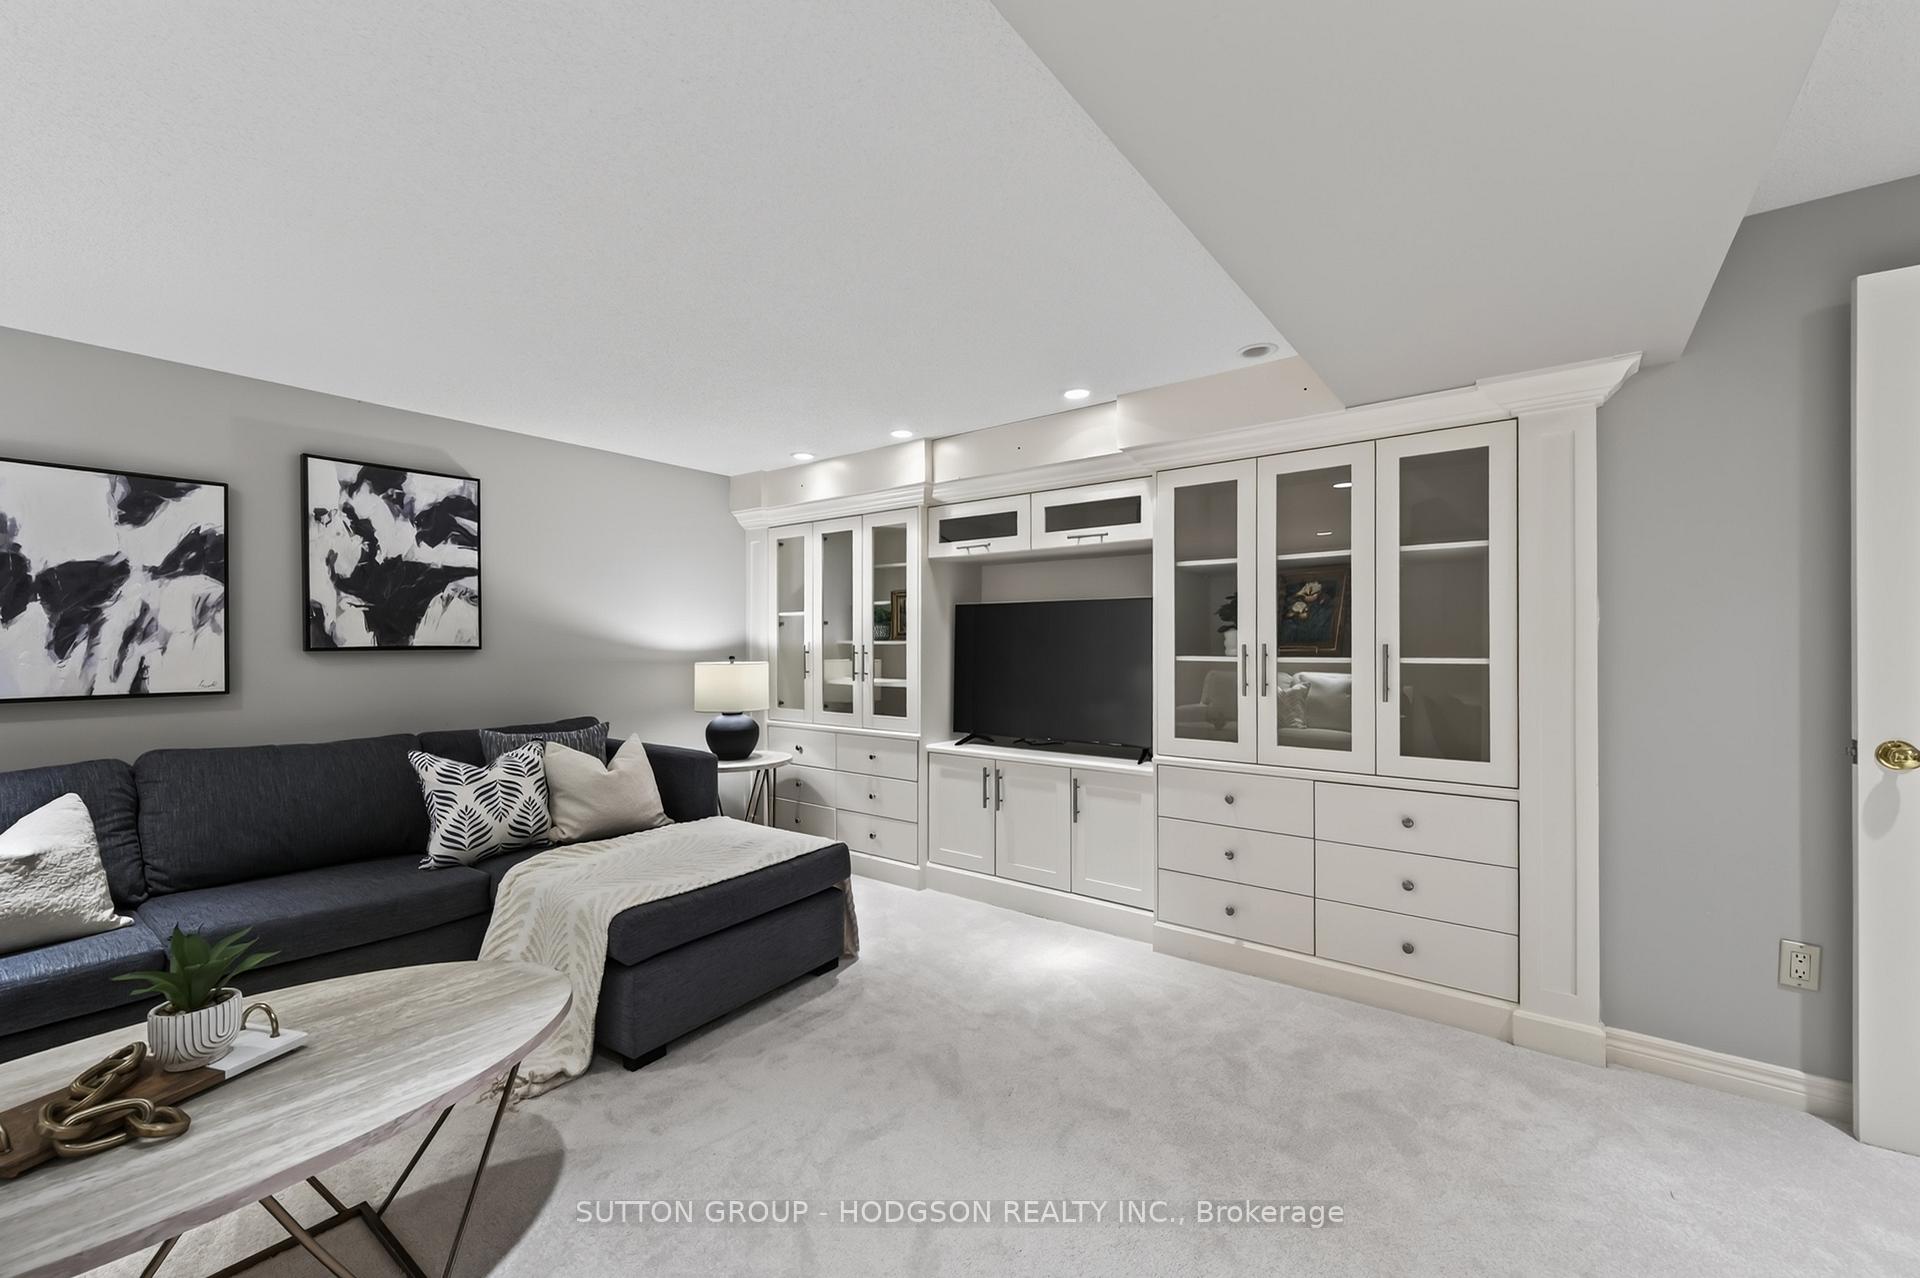
- Finished lower level offers additional living space.
- Located near top schools and amenities.
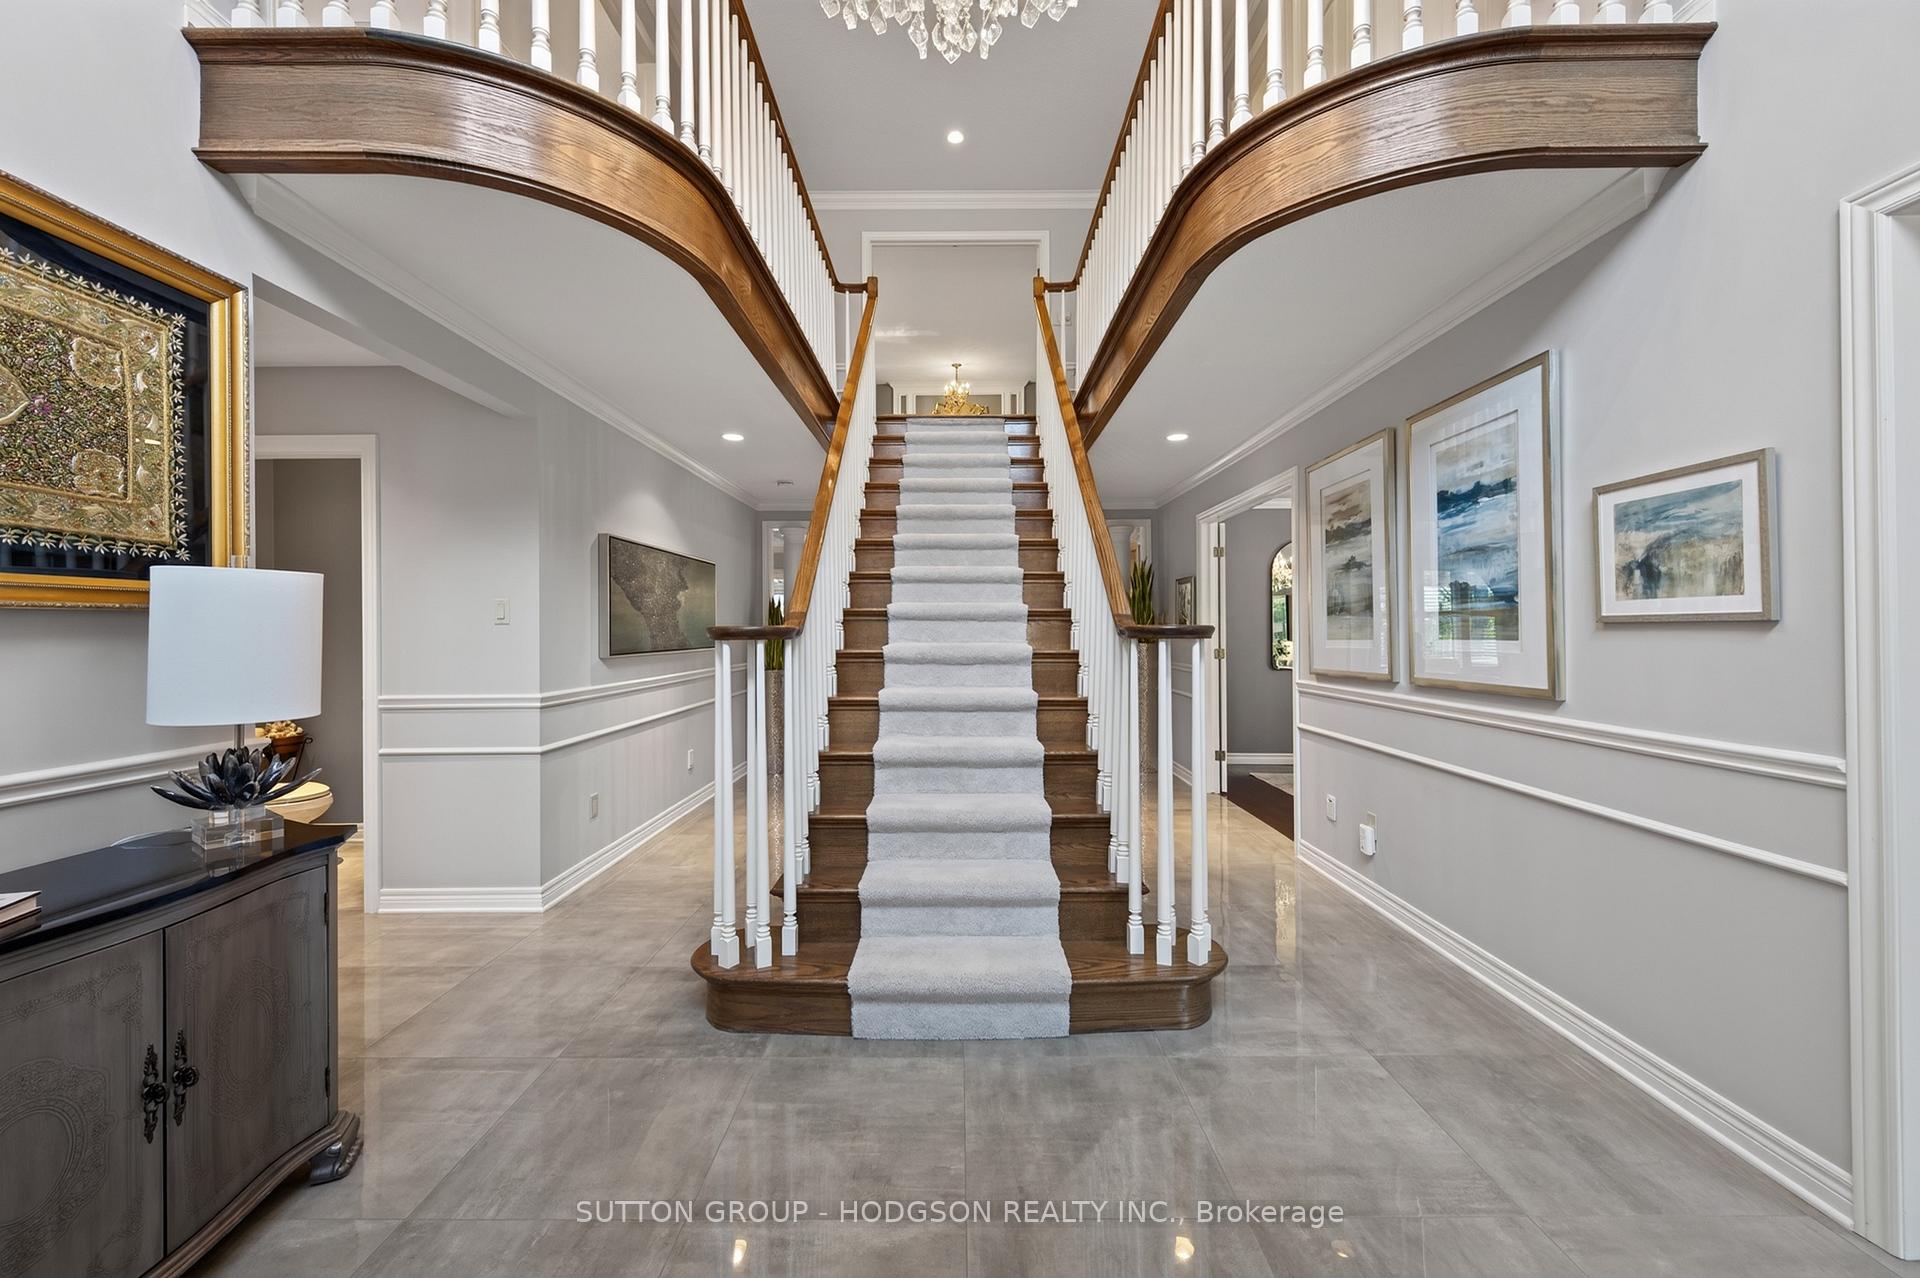
- Elegant two-storey foyer with impressive staircase.
- Primary retreat features fireplace and renovated ensuite.
- Backyard oasis perfect for entertaining or relaxation.
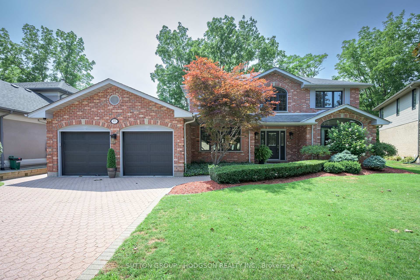
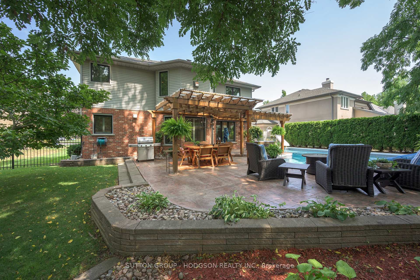
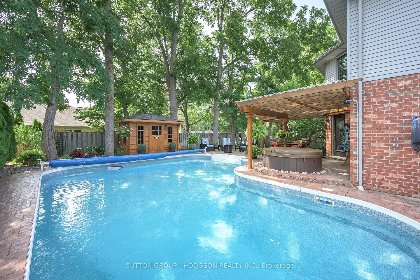
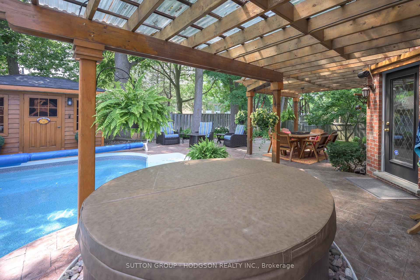
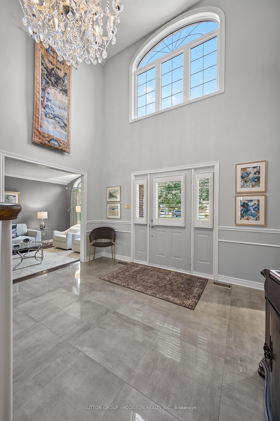
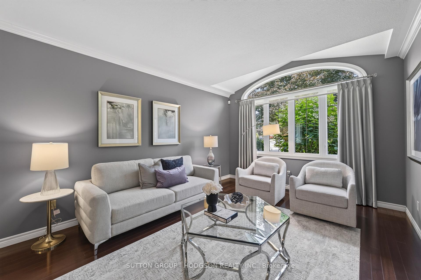
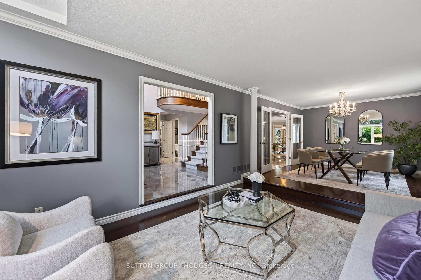
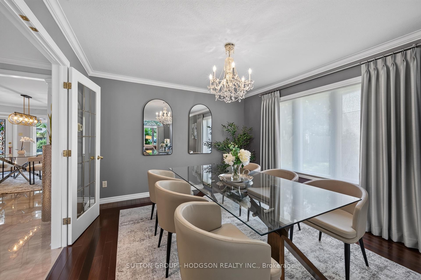
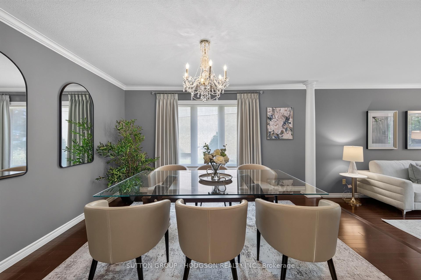
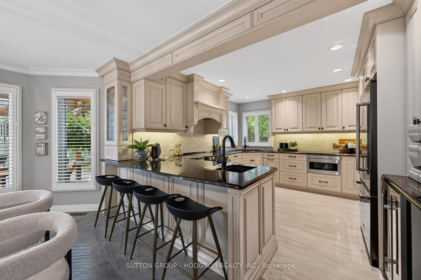
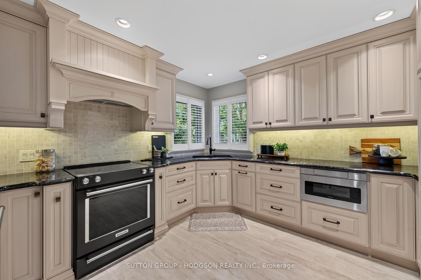
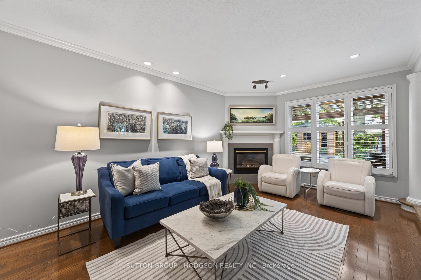
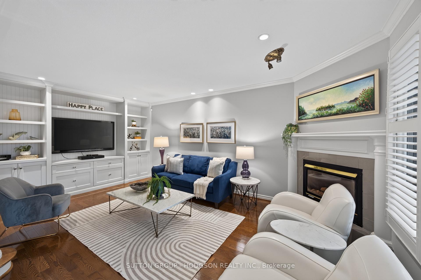
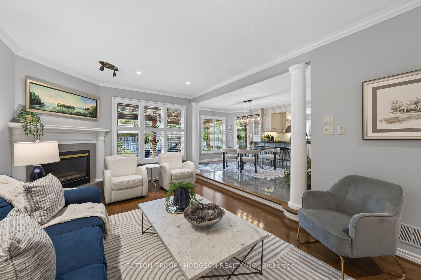
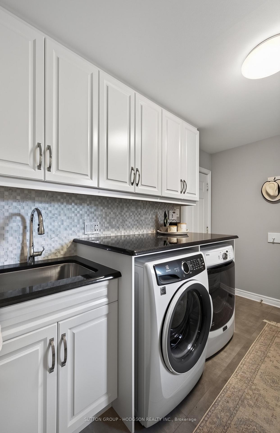
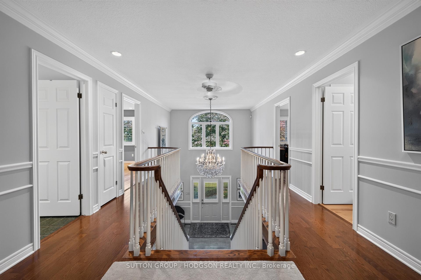
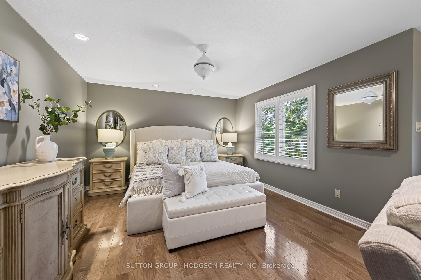
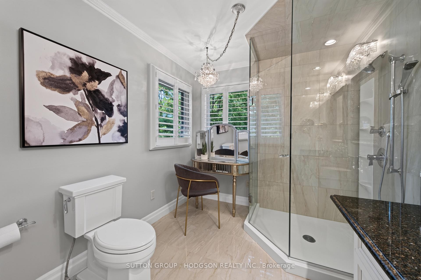
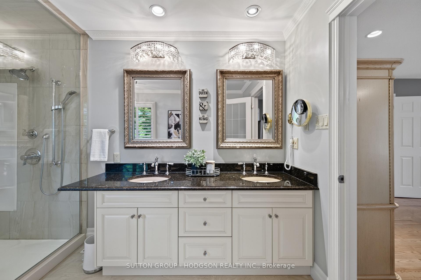
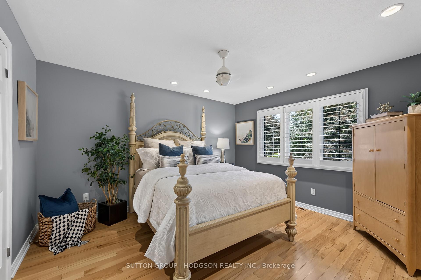
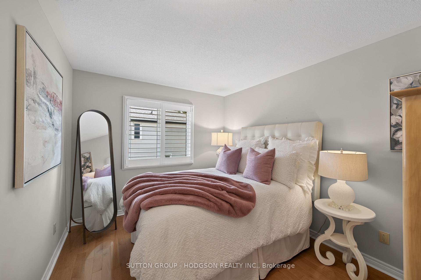
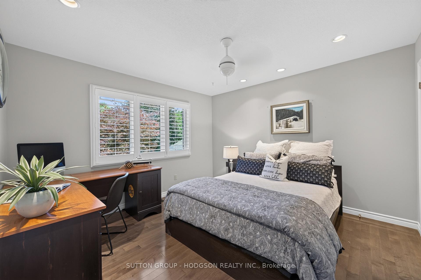
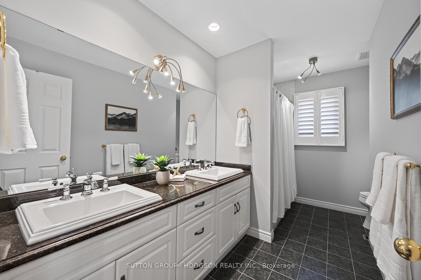
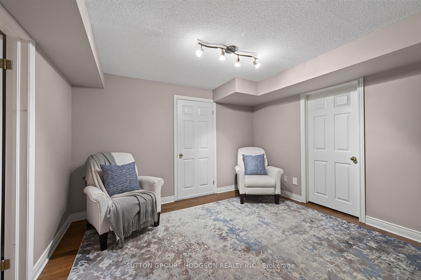
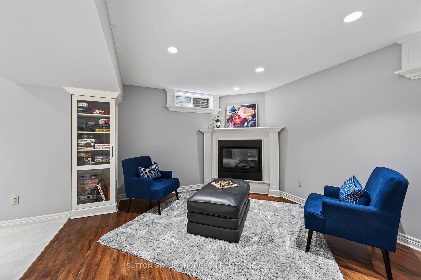
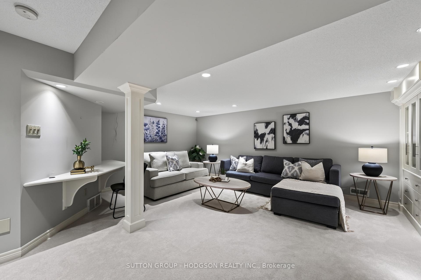
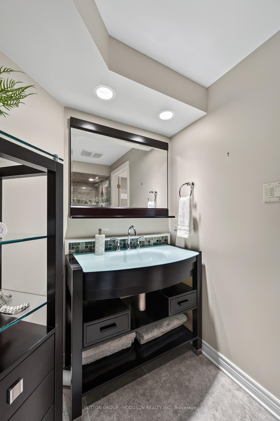
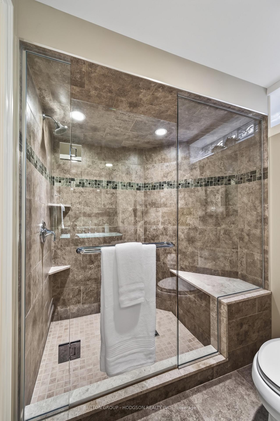
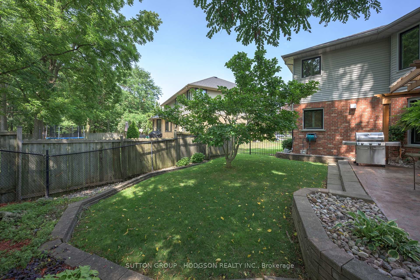
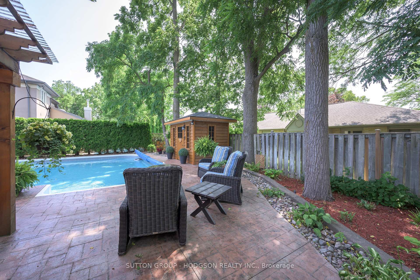
Rarely does a property offer such an exceptional combination of location, lifestyle and outdoor living. Nestled on a beautifully landscaped lot in a sought-after neighbourhood, the backyard features an in-ground pool, numerous living spaces, pergola, hot tub, shed and towering trees.Whether entertaining or enjoying a quiet evening, this outdoor oasis is truly special. Minutes from Masonville Mall, Western University, University Hospital, golf courses, parks and with coveted schools (Stoneybrook PS, A.B. Lucas and Mother Teresa) this executive home offers almost 3,200 sqft plus a finished lower. The moment you arrive, the curb appeal and impressive two-storey foyer with elegant staircase make a lasting first impression. The sun-filled living room flows seamlessly into the dining room, an ideal space for entertaining. Tucked off the foyer, the office features custom built-ins and desk, creating the ideal work-from-home setting. The beautifully updated kitchen showcases stone counters, premium cabinetry, stainless appliances, beverage fridge and a large eating area surrounded by windows. Open to the kitchen, the inviting family room features a fireplace and built-ins. An updated laundry/mudroom is thoughtfully designed for busy family living, while the powder room has also been tastefully updated. Enriched with hardwood flooring and California shutters. Upstairs are four generously sized bedrooms including a primary retreat featuring a sitting area with fireplace, a large walk-in closet and renovated ensuite with dual vanities, frameless glass shower and bidet. An updated family bathroom with dual sinks serves the other bedrooms. The finished lower offers exceptional additional living space with a recreation room, fireplace, games area, built-ins and a chic bathroom with an oversized shower. From its prestigious location and outstanding schools to its incredible backyard and beautifully finished interior, this exceptional property truly offers the complete package.
Key Facts & Features
Property Costs
- Annual Property Tax Amount
- $9,187
- Land Transfer Tax Fee
- $20,455
- Basement Type
- Full
Interior Features
- Laundry Level
- Main Level
- Interior Extras
- Central Vacuum, Garburator, Sump Pump, Water Heater Owned, Storage
- Fireplace/Stove
- Yes
- Fireplace Features
- Natural Gas
- Elevator
- No
Exterior Features
- Exterior Extras
- Lawn Sprinkler System, Hot Tub, Landscaped, Patio
- Pool
- Inground
- Property Features
- Place Of Worship, Hospital, Golf, Park, River/Stream, Fenced Yard
- Other Structures
- Fence - Full, Shed
Building
- Building Type
- Detached
- Building Style
- 2-Storey
Construction
- Exterior Finish
- Brick, Vinyl Siding
- Roof
- Shingles
- Foundation Details
- Concrete
- Special Designation
- Unknown
Lot
- Lot Front
- 66.30 ft
- Lot Depth
- 115.00 ft
Inclusions
- Inclusions
- Fridge, stove, dishwasher, microwave, wine fridge, washer, dryer, fridge and freezer in lower, pool equipment, hot tub
Exclusions
- Exclusions
- 2 mini fridges in basement
Parking & Garages
- Garage Type
- Attached
- Garage Spaces
- 2
- Parking Spaces
- 2
- Total Garage And Parking Spaces
- 4
Heating & Cooling
- Heat Source
- Gas
- Heat Type
- Forced Air
- Air Conditioning
- Central Air
- Water
- Municipal
- Sewers
- Sewer
- Bedrooms
- 4
- Washrooms
- 4
- Kitchens
- 1
- Family / bonus room
- Yes
Room sizes
- Recreation—Lower level
- Primary Bedroom—Upper level, 5 Pc Ensuite, Gas Fireplace
- Family Room—Main level, Gas Fireplace
- Laundry—Main level
- Bedroom—Upper level
- Kitchen—Main level, W/O To Yard
- Office—Main level
- Bedroom—Upper level
- Living Room—Main level
- Game Room—Lower level, Gas Fireplace
- Bedroom—Upper level
- Dining Room—Main level
Washrooms
- 2-piece, Main
- 5-piece, Upper
- 3-piece, Lower
- Municipality
- London
- Neighbourhood
- North G
- Main cross streets
- South on Richmond St, turn left on Sunnyside Dr. thren right on Carriage Hill DR
- Directions
- South on Richmond St, turn left on Sunnyside Dr., then right on Carriage Hill Dr.
- MLS® number
- X13755542
- Data source
- Toronto Regional Real Estate Board
- Status change
- 2026-09-14
- Listed on
- 2026-09-08
- Days on market
- 6 days
- Possession type
- Other
- Co-op commission
- 2.5
- Seller
- Listed by
- SUTTON GROUP - HODGSON REALTY INC.
Home Market Value
Current home valuation for 103 Carriage Hill Drive, London, North G, London, ON. Listed for $1,199,000
HOMEH Estimate
$1,115,500
Estimated Sales Range
$881,245 - $1,349,755
HOMEH Estimate for 103 Carriage Hill Drive, London, North G
Calculated with a real agent's CMA method — 45+ years of experience, codified. Not an AI guess.
For the owner
Is this your home? Track its value.
Get this home's HOMEH Estimate by email once a month, with how many homes are for sale around you.
Mortgage Payment Calculator
Compare up to 4 down payment scenarios
5% on first $500K + 10% on $699,000 over $500K
$94,900
| Scenario 1 | Scenario 2 | Scenario 3 | Scenario 4 | |
|---|---|---|---|---|
−Down payment | % $ | % $ | % $ | % $ |
+CMHC insurance | $44,123 | $33,452 | $28,536 | $0 |
=Total mortgage | $1,147,203 | $1,112,552 | $1,047,686 | $959,200 |
Amortization | ||||
Mortgage rate | % | % | % | % |
| Payment frequency | ||||
=Mortgage payment | $5,601monthly | $5,432monthly | $5,115monthly | $4,683monthly |
Land Transfer Tax
$20,455
$20,455
Around this home
Data provided by OpenStreetMap & Fraser Institute School Rankings
Ask HOMEH
New!Hi there!
👋Text or call (416) 301-9001
Recommended for you
Based on homes you've looked at.
No recommended properties found.
Nearby similar homes
No nearby properties found.
More real estate resources
Other homes nearby
Explore this area
Nearby neighbourhoods
No nearby listings available.