
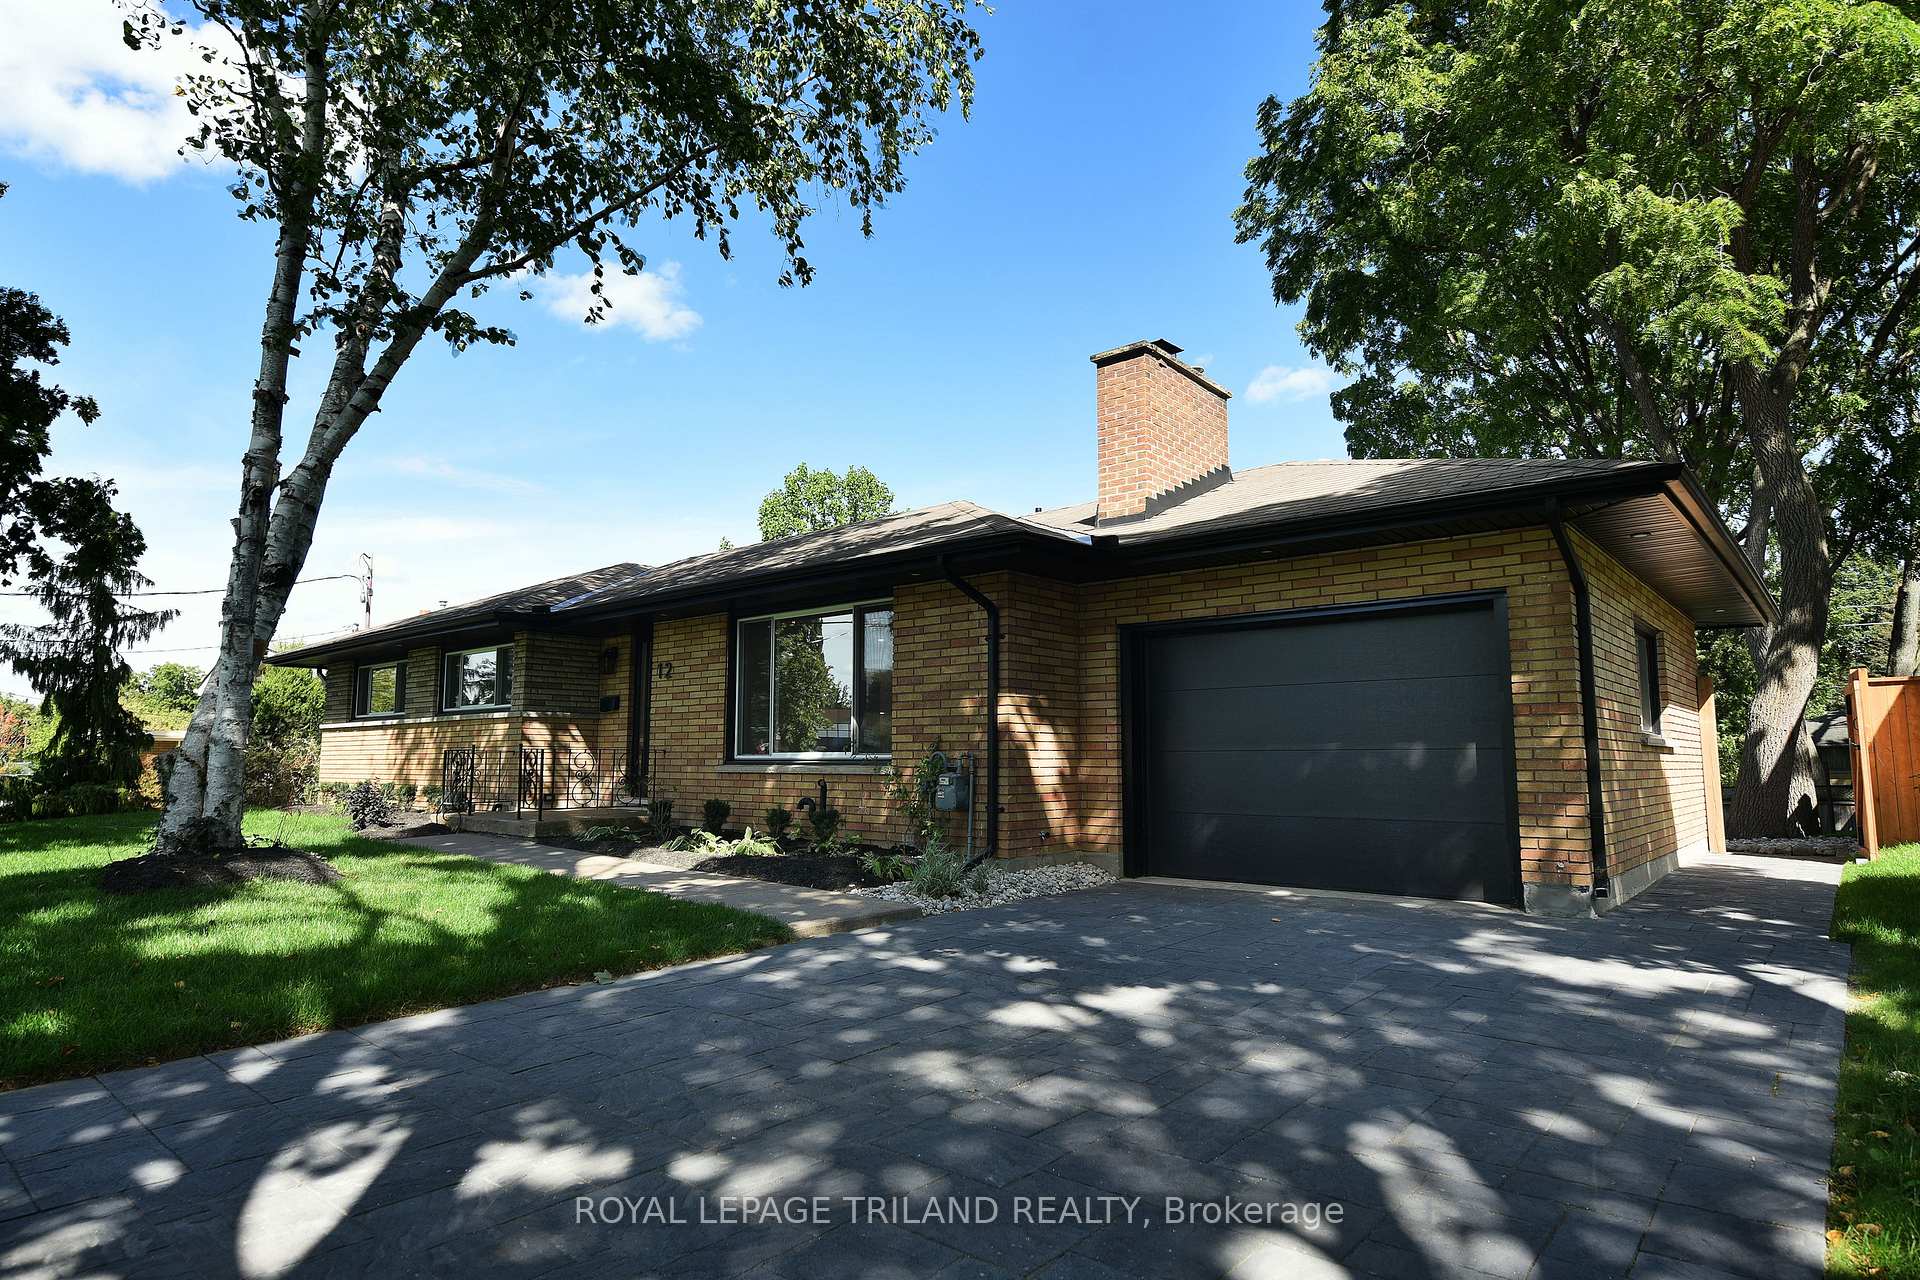
12 Mountsfield Drive
London (South G), ON N6C 2S5
- 2+2Bedrooms
- 3Bathrooms
- 1Garage
- 1100–1500Sq Ft
- $5,147Tax
- 69×125 ftLot Size
 Estimated Value:$678,500See Free Estimate Report

Property not available for sale or for rent.
HOMEH One: full-service selling for a 1% listing fee. The buyer's agent commission is separate.
Free Home EvaluationHow Much Is My Home Worth?Homes for Sale NearbySale & Price History for 12 Mountsfield Drive, London, South G
Real estate boards require you to or to see the full details of this property.
*Sold prices and complete sale & price history are regulated data. Under the Trust in Real Estate Services Act, 2002 (TRESA) and the rules of the Real Estate Council of Ontario (RECO), and pursuant to the Multiple Listing Service® rules of the Canadian Real Estate Association (CREA) and the Toronto Regional Real Estate Board (TRREB), this information may be shown only to registered users who have agreed to the applicable terms of use (a Virtual Office Website, or "VOW," arrangement). HOMEH Inc., Brokerage therefore provides it to signed-in members only. Creating an account is free and takes under a minute.
About 12 Mountsfield Drive, London, South G
Summarized Description
- Extensively renovated 2+2 bed, 3 bath bungalow.
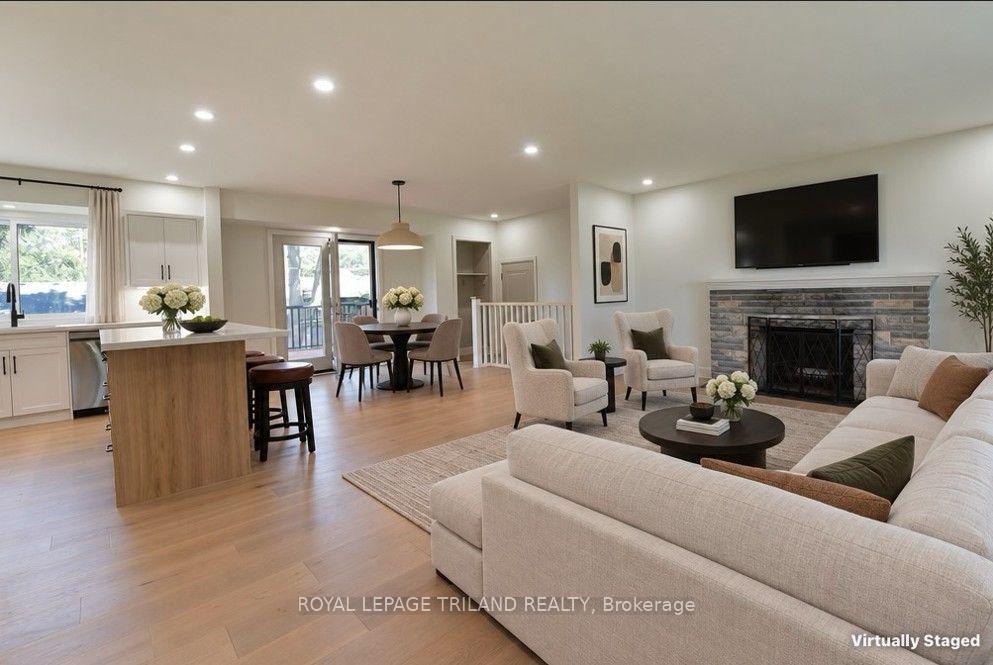
- Open-concept living space with quality finishes.
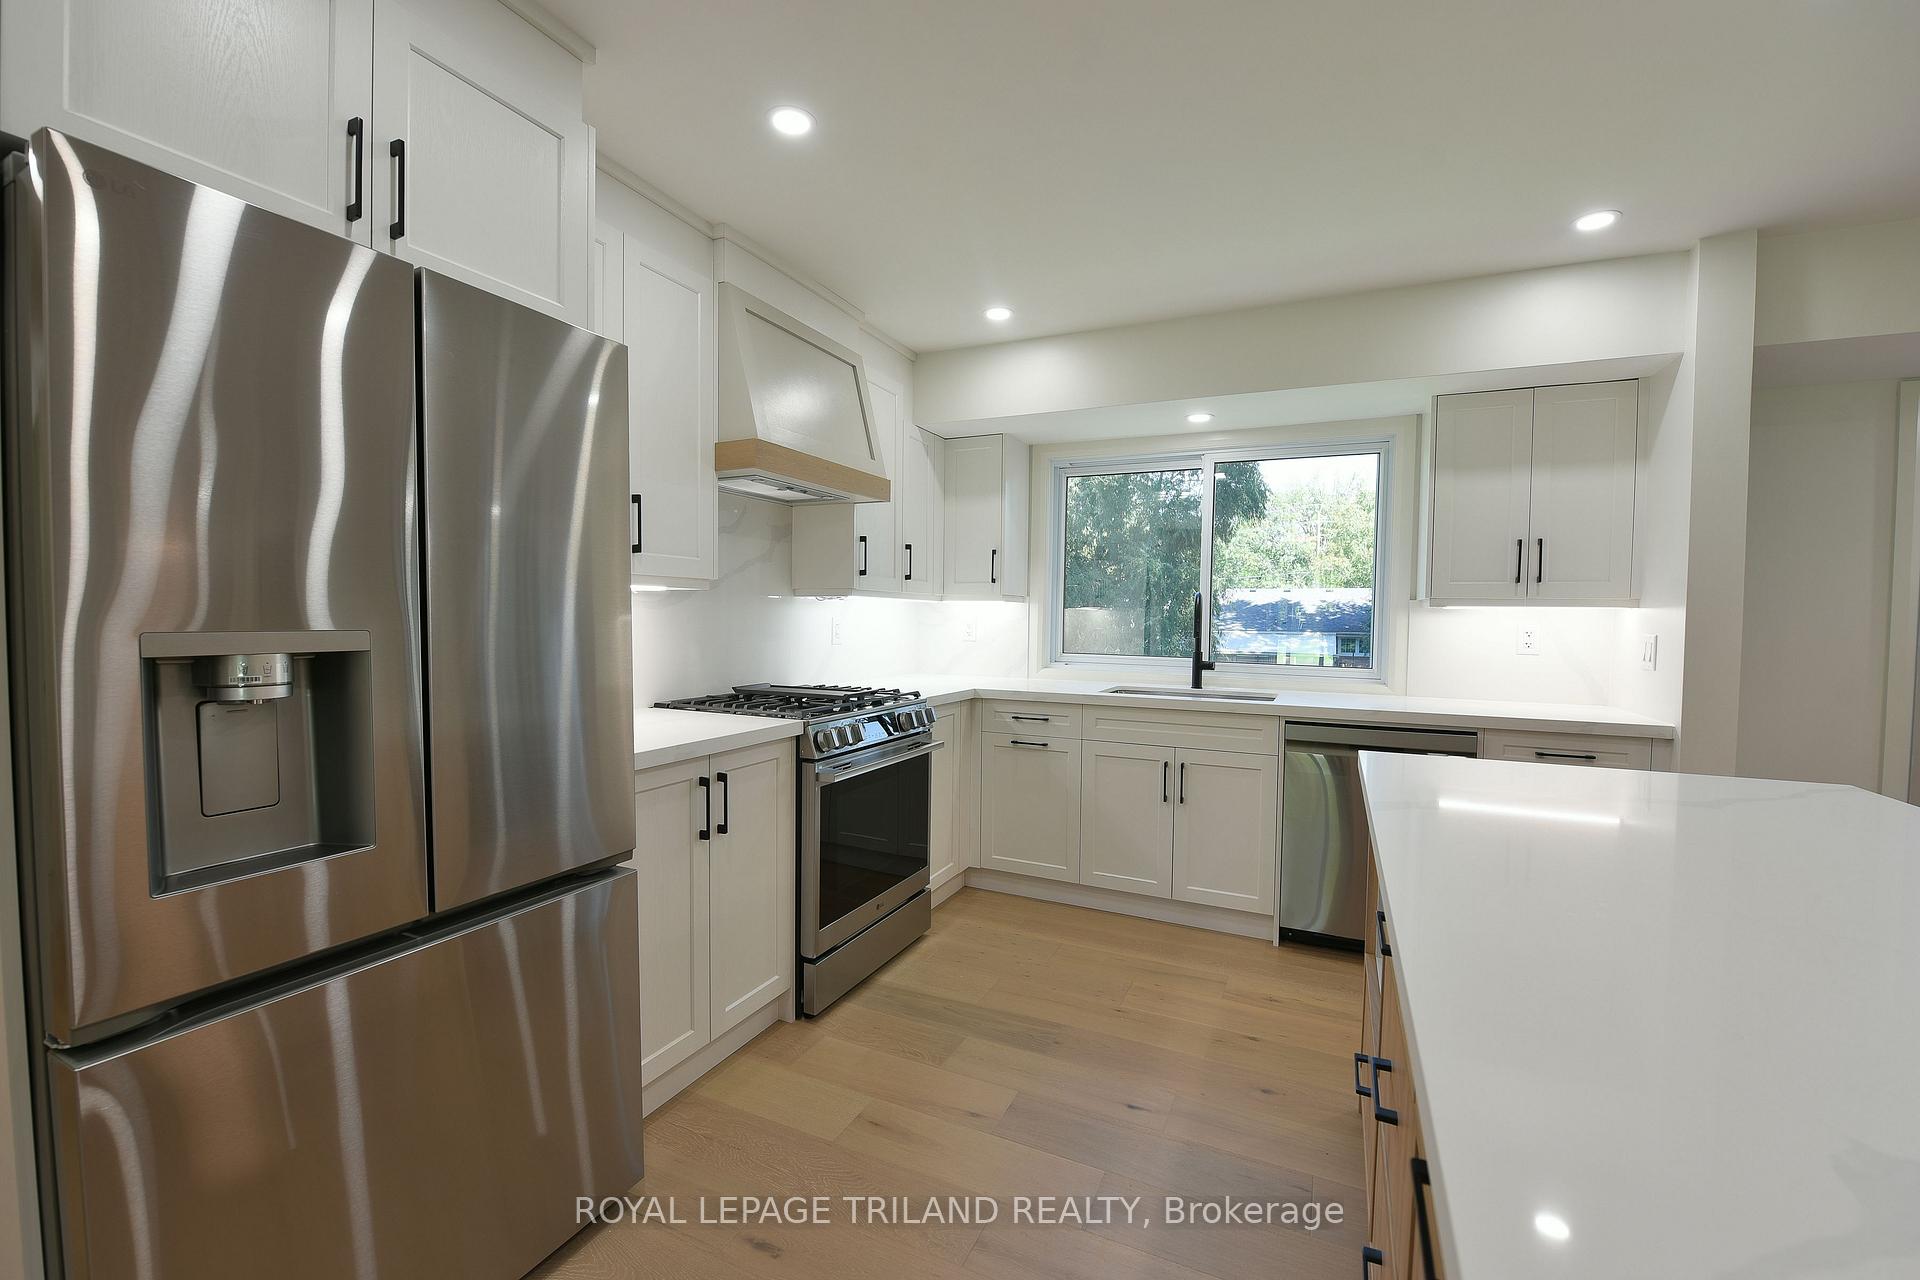
- New kitchen features quartz countertops and LG appliances.
- Main floor includes accessible ensuite with radiant heat.
- Finished lower level with wet bar and additional bedrooms.
- New cedar deck with potential for outdoor living area.
- Convenient one-floor living with separate laundry closet.
- Located near schools, golf club, and health services.
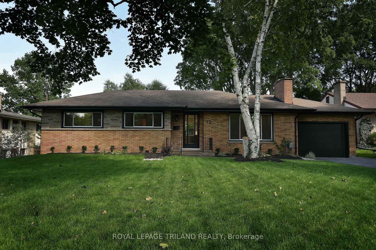
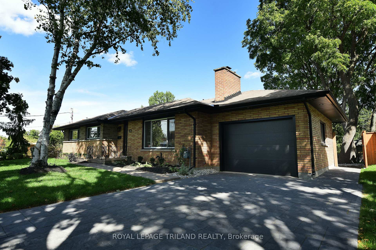
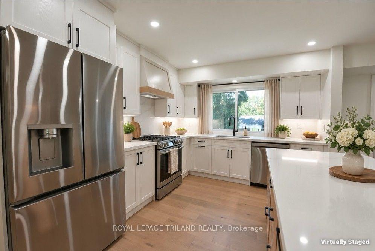
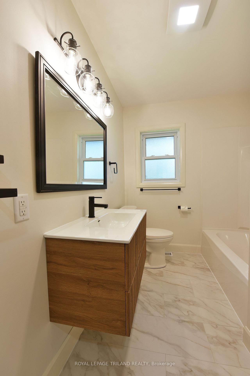
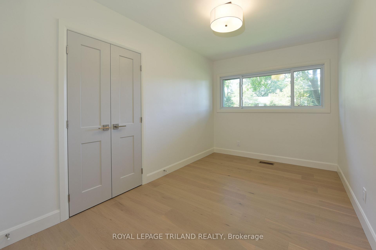
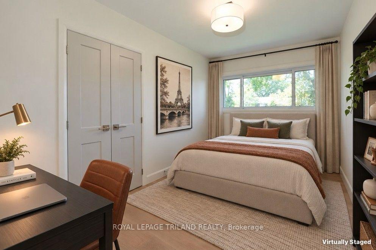
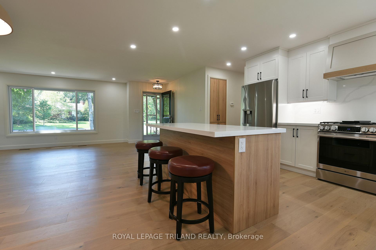
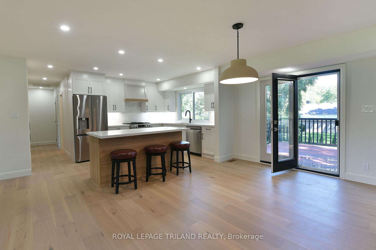
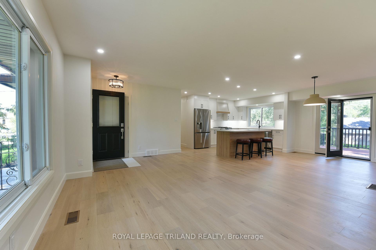
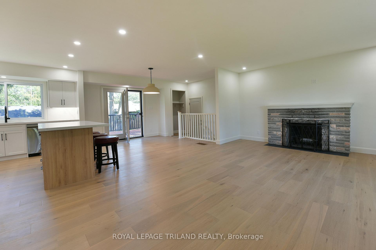
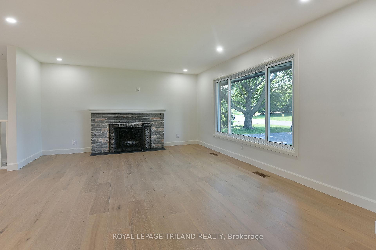
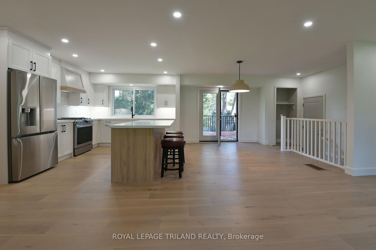
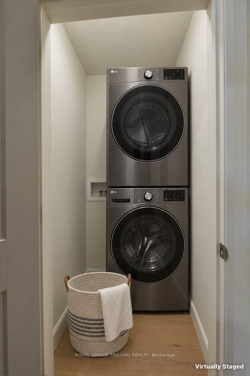
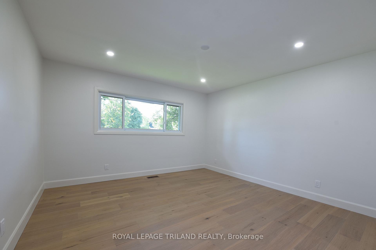
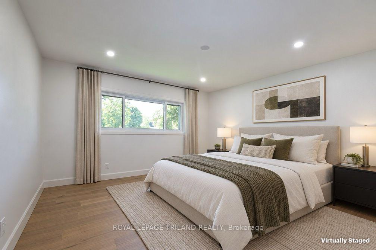
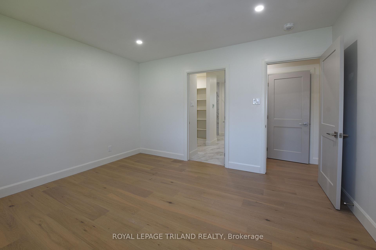
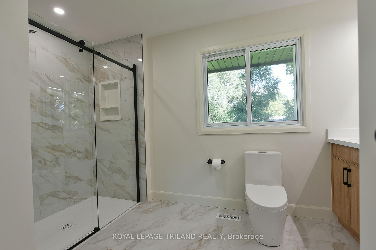
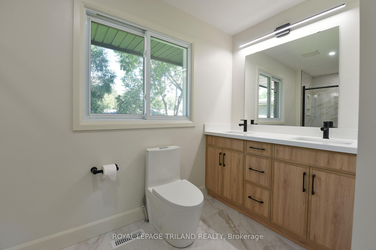
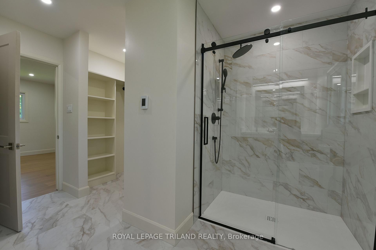
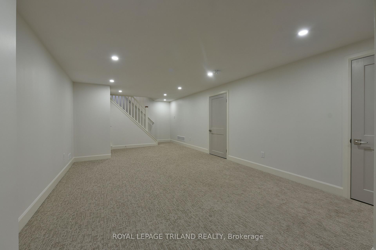
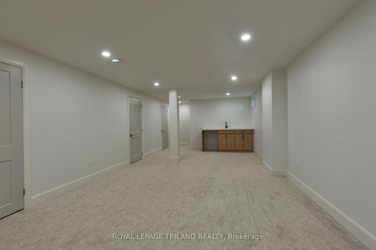
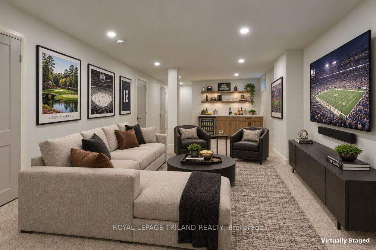
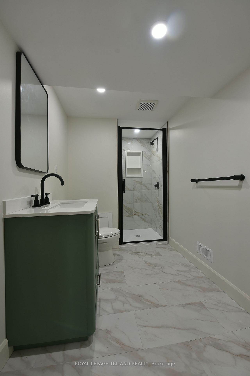
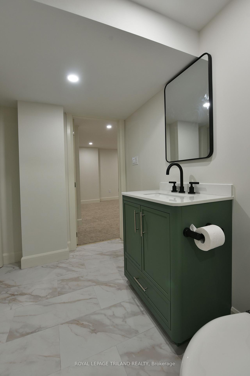
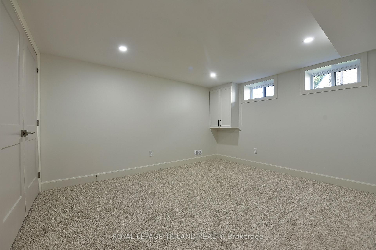
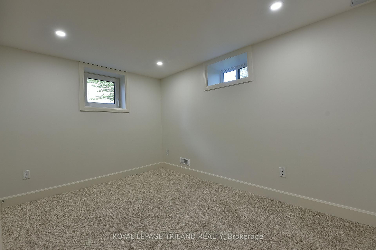
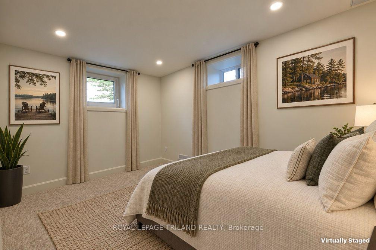
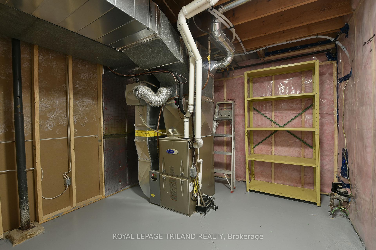
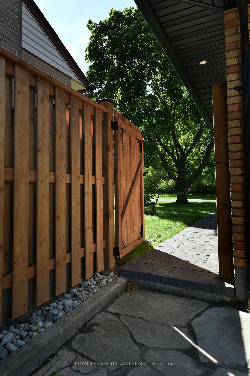
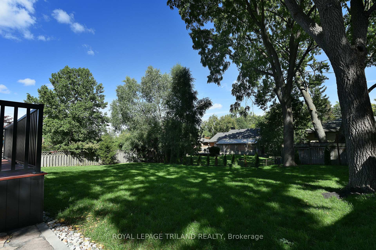
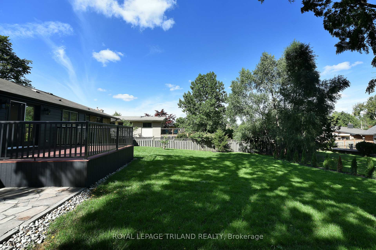
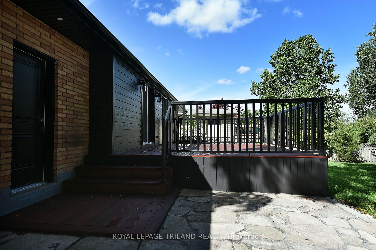
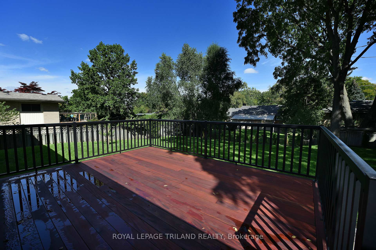
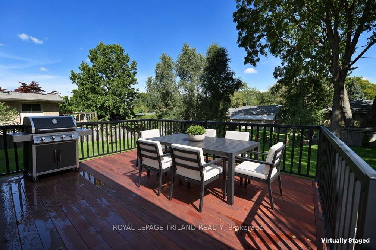
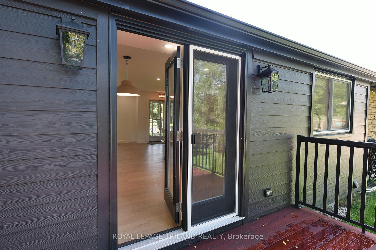
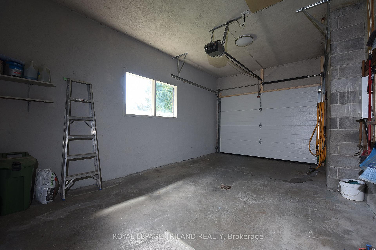
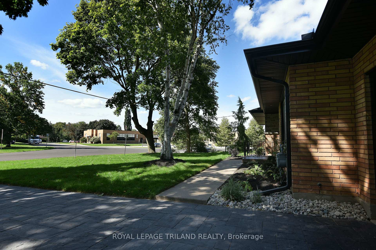
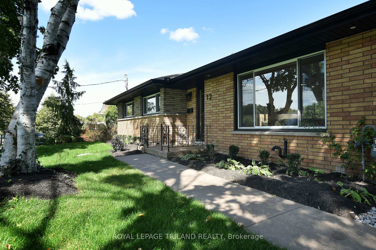
Presenting 12 Mountsfield Dr, a fully permitted and professionally engineered 2+2 Bed, 3 Bath Bungalow. This extensively renovated Old South Bungalow offers the feel of anew property with thoughtful design, quality finishes, and exceptional flexibility. The main floor has been reconfigured into a bright, open-concept Living Room, Dining Room, and Kitchen with new engineered hardwood and recessed lighting throughout. The relocated Kitchen features new cabinetry, quartz countertops, LG appliances, and an island with casual seating. The Dining Area opens directly to a new cedar deck with structural supports for a future covered outdoor living area. The redesigned main-floor Primary Bedroom includes a walk-in closet and accessible ensuite with walk-in shower, double vanity, stylish tile, and radiant heat. A separate laundry closet supports convenient one-floor living. The finished Lower Level is insulated to code and features recessed lighting, a spacious Family Room with wet bar, two bedrooms with a new egress window, a new three-piece bathroom, open linen storage, and a separate laundry room with utility sink. The cold room includes a new submersible sump system with battery backup and exterior surface discharge representing a water management solution that is guaranteed for twenty years. Extensive exterior improvements include a new stone driveway and walkway that was regraded, two new garage doors, and a 200 amp service for the home with a 60 amp service ready for a future EV Charger. The rear yard was significantly regraded to create a usable rolling greenspace, then levelled and sodded. Major tree maintenance, a new pressure-treated privacy fence and gate, and the new mahogany deck complete the transformation. Ideally located near Mountsfield Public School, Highland Golf & Country Club, London Health Sciences Centre, and 400-series highways. A worry-free renovation offering Old South living in what feels like anew home.
Key Facts & Features
Property Costs
- Annual Property Tax Amount
- $5,147
- Land Transfer Tax Fee
- $11,973
Rental Items
- Rental Equipment
- Water heater
- Under Contract
- Hot Water Heater
- Basement Type
- Full, Finished
Interior Features
- Laundry Level
- Lower Level
- Interior Extras
- Auto Garage Door Remote, Carpet Free, Floor Drain, Primary Bedroom - Main Floor, Storage, Sump Pump, Water Heater, Workbench
- View
- City
- Security Features
- Smoke Detector, Carbon Monoxide Detectors
- Fireplace/Stove
- Yes
- Fireplace Features
- Living Room, Wood, Natural Gas
- Elevator
- No
Exterior Features
- Exterior Extras
- Patio, Porch, Year Round Living
- Pool
- None
- Property Features
- Fenced Yard, Golf, Hospital, Place Of Worship, School, Wooded/Treed
- Other Structures
- Fence - Full
Building
- Building Type
- Detached
- Building Style
- Bungalow
- Approx Age
- 51-99
Construction
- Exterior Finish
- Brick, Vinyl Siding
- Roof
- Asphalt Shingle
- Foundation Details
- Concrete
- Special Designation
- Unknown
Lot
- Lot Front
- 69.00 ft
- Lot Depth
- 125.00 ft
- Lot Size
- 0.198
- Lot Shape
- Rectangular
Inclusions
- Inclusions
- LG Refrigerator, LG Natural gas stove, LG dishwasher, washer, dryer, battery-back for sump pump
Parking & Garages
- Garage Type
- Attached
- Garage Spaces
- 1
- Parking Spaces
- 3
- Total Garage And Parking Spaces
- 4
Heating & Cooling
- Heat Source
- Gas
- Heat Type
- Forced Air
- Air Conditioning
- Central Air
- Water
- Municipal
- Sewers
- Sewer
- Natural Gas
- Yes
- Hydro
- Yes
- Cable
- Yes
- Telephone
- Yes
- Bedrooms
- 2 + 2
- Washrooms
- 3
- Kitchens
- 1
Room sizes
- Foyer—Main level, Hardwood Floor, Closet
- Cold Room/Cantina—Lower level, Sump Pump, Concrete Floor
- Bedroom—Lower level, Broadloom, Window, Closet
- Primary Bedroom—Main level, Hardwood Floor, Ensuite Bath, Walk-In Closet(s)
- Laundry—Lower level, Hardwood Floor, Laundry Sink, Pass Through
- Bedroom—Lower level, Broadloom, Window, Closet
- Living Room—Main level, Hardwood Floor, Fireplace, Picture Window
- Kitchen—Main level, Hardwood Floor, B/I Desk, Double Closet
- Bathroom—Lower level, 3 Pc Bath, Linen Closet, Tile Floor
- Laundry—Main level, Hardwood Floor
- Family Room—Lower level, Broadloom, Wet Bar, Walk-In Closet(s)
- Dining Room—Main level, Hardwood Floor, W/O To Sundeck, Access To Garage
- Bathroom—Main level, Tile Floor, 4 Pc Bath, Linen Closet
- Bedroom 2—Main level, Hardwood Floor, Closet Organizers, Overlooks Frontyard
- Bathroom—Main level, 3 Pc Ensuite, Double Sink
- Furnace Room—Lower level, Unfinished, Concrete Floor
Washrooms
- 3-piece, Main
- 3-piece, Basement
- 4-piece, Lower
- Municipality
- London
- Neighbourhood
- South G
- Main cross streets
- Ridout St and Wortley Rd
- Directions
- Drive South on Ridout St S past Base Line Rd E, take Mountsfield Dr which is first street on right past Base Line Rd, stay to left and reach #12
- MLS® number
- X13823526
- Data source
- Toronto Regional Real Estate Board
- Status change
- 2026-10-02
- Listed on
- 2026-09-22
- Days on market
- 10 days
- Possession type
- 1-29 days
- Co-op commission
- 2% + HST
- Seller
- Listed by
- ROYAL LEPAGE TRILAND REALTY
Home Market Value
Current home valuation for 12 Mountsfield Drive, London, South G, London, ON. Listed for $774,900
HOMEH Estimate
$678,500
Estimated Sales Range
$527,751 - $829,249
HOMEH Estimate for 12 Mountsfield Drive, London, South G
Calculated with a real agent's CMA method — 45+ years of experience, codified. Not an AI guess.
For the owner
Is this your home? Track its value.
Get this home's HOMEH Estimate by email once a month, with how many homes are for sale around you.
Mortgage Payment Calculator
Compare up to 4 down payment scenarios
5% on first $500K + 10% on $274,900 over $500K
$52,490
| Scenario 1 | Scenario 2 | Scenario 3 | Scenario 4 | |
|---|---|---|---|---|
−Down payment | % $ | % $ | % $ | % $ |
+CMHC insurance | $28,888 | $21,620 | $18,443 | $0 |
=Total mortgage | $751,095 | $719,030 | $677,108 | $619,920 |
Amortization | ||||
Mortgage rate | % | % | % | % |
| Payment frequency | ||||
=Mortgage payment | $3,667monthly | $3,511monthly | $3,306monthly | $3,027monthly |
Land Transfer Tax
$11,973
$11,973
Around this home
No schools found nearby
Data provided by OpenStreetMap & Fraser Institute School Rankings
Ask HOMEH
New!Hi there!
👋Text or call (416) 301-9001
Recommended for you
Based on homes you've looked at.
No recommended properties found.
Nearby similar homes
No nearby properties found.
More real estate resources
Other homes nearby
Explore this area
Nearby neighbourhoods
No nearby listings available.