
Unit 2, 3320 Meadowgate Boulevard W
London (South U), ON N6M 0A7
Included in Rent: Parking
 WOODVALESee every listing here
- 2Bedrooms
- 2Bathrooms
- 1Parking
- 1000–1199Sq Ft
- Sep 30Available
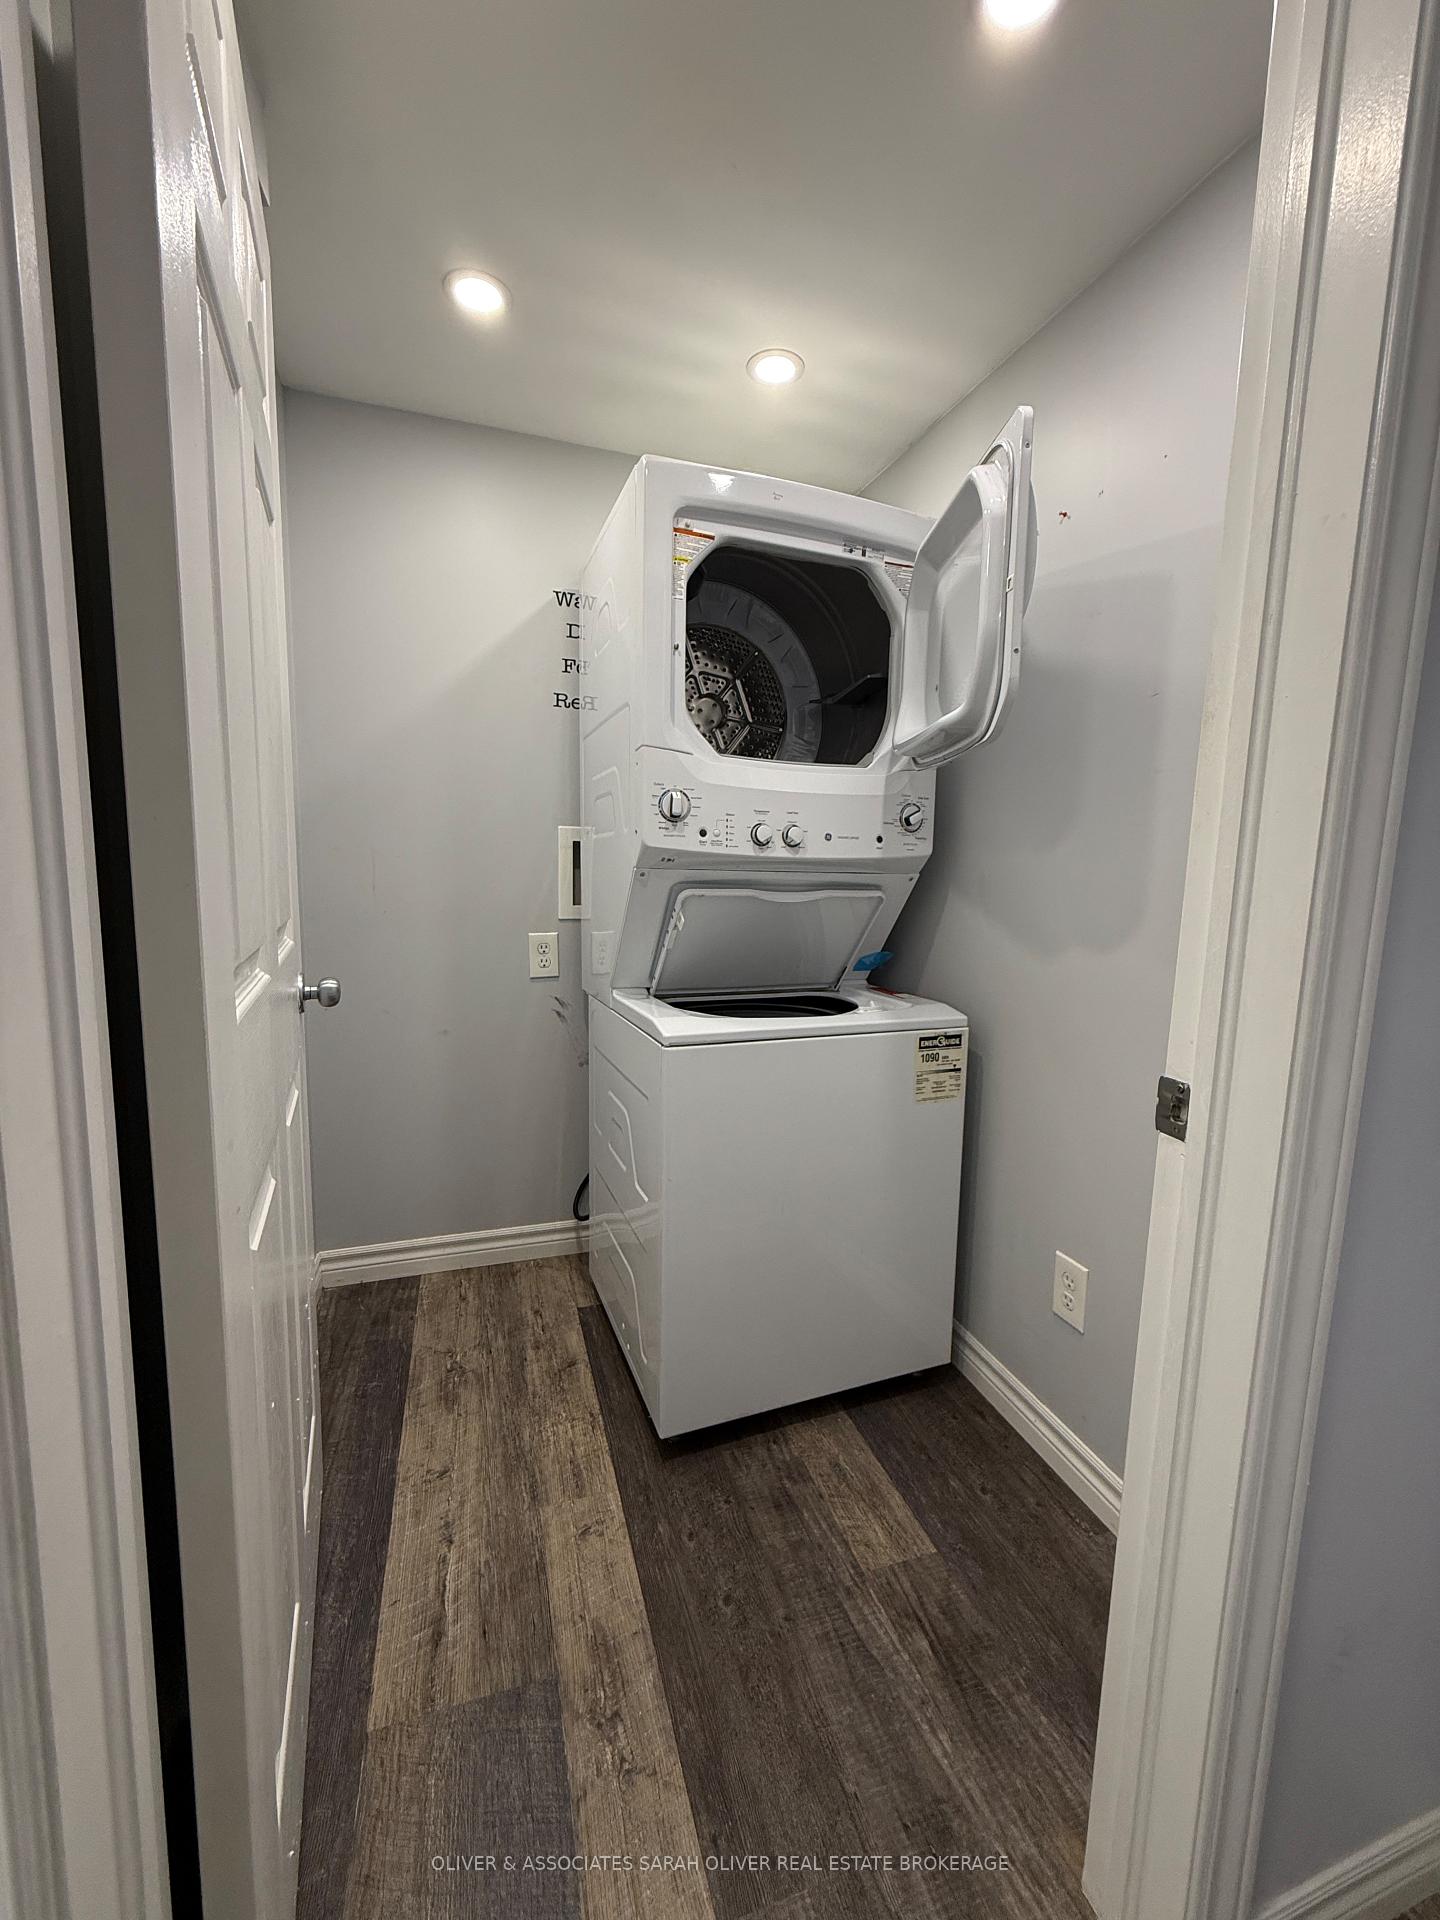
- In-Suite LaundryLaundry
- Entire PropertyFor Lease
- Unfurnished

Sale & Price History for Unit 2, 3320 Meadowgate Boulevard W, London, South U
| Start Date | End Date | Price | Event | MLS# |
|---|---|---|---|---|
| No listing history available | ||||
Real estate boards require you to or to see the full details of this property.
*Sold prices and complete sale & price history are regulated data. Under the Trust in Real Estate Services Act, 2002 (TRESA) and the rules of the Real Estate Council of Ontario (RECO), and pursuant to the Multiple Listing Service® rules of the Canadian Real Estate Association (CREA) and the Toronto Regional Real Estate Board (TRREB), this information may be shown only to registered users who have agreed to the applicable terms of use (a Virtual Office Website, or "VOW," arrangement). HOMEH Inc., Brokerage therefore provides it to signed-in members only. Creating an account is free and takes under a minute.
About Unit 2, 3320 Meadowgate Boulevard W, London, South U
Summarized Description
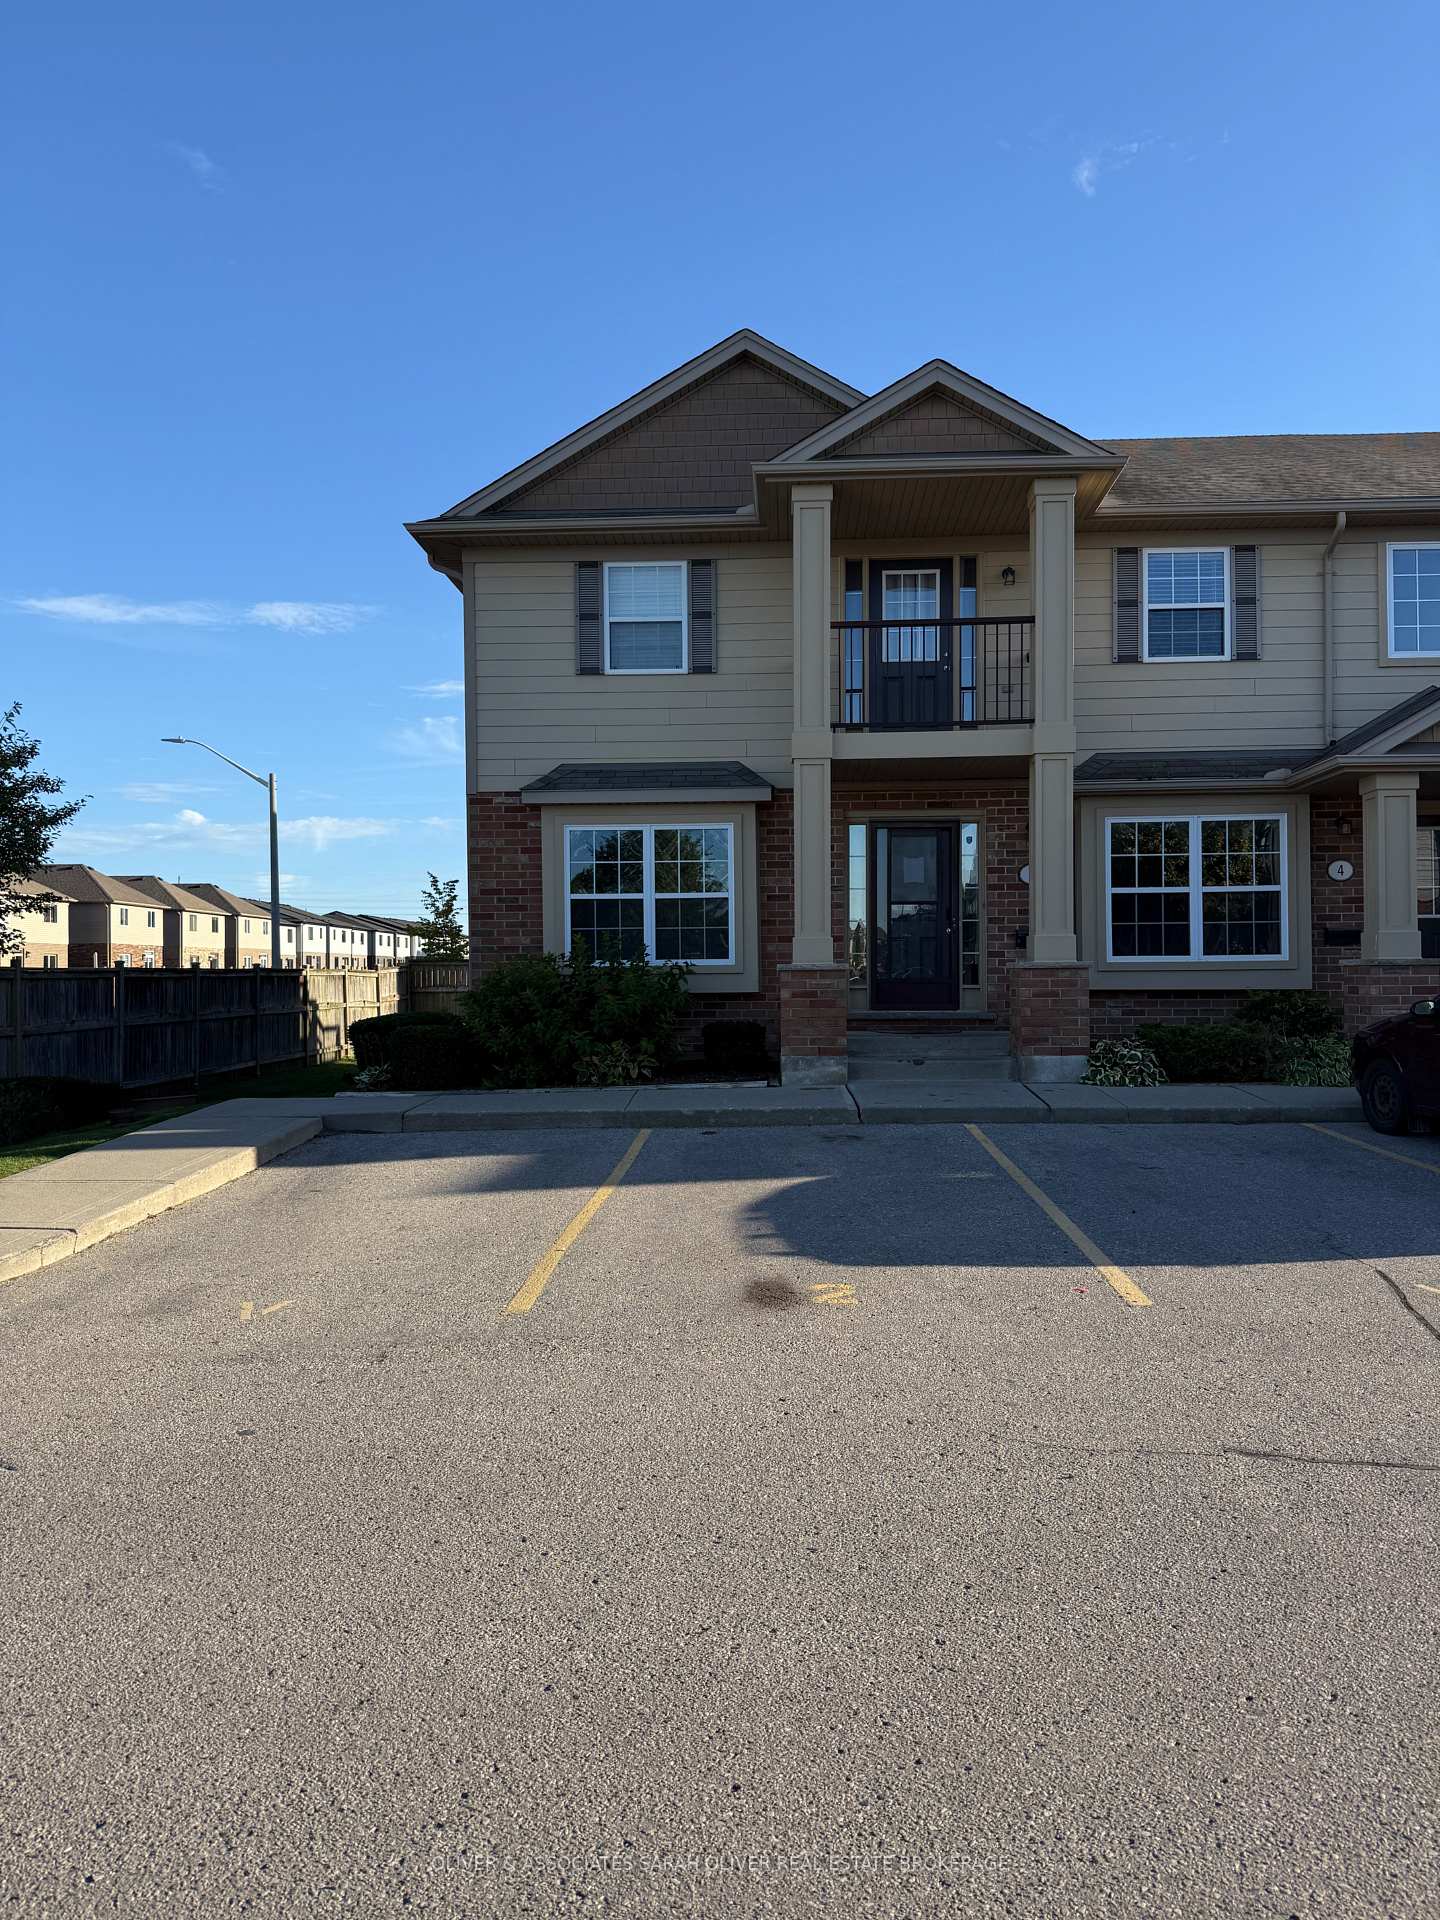
- End unit 2-bedroom bungalow in Summerside community
- Full unfinished basement for extra storage
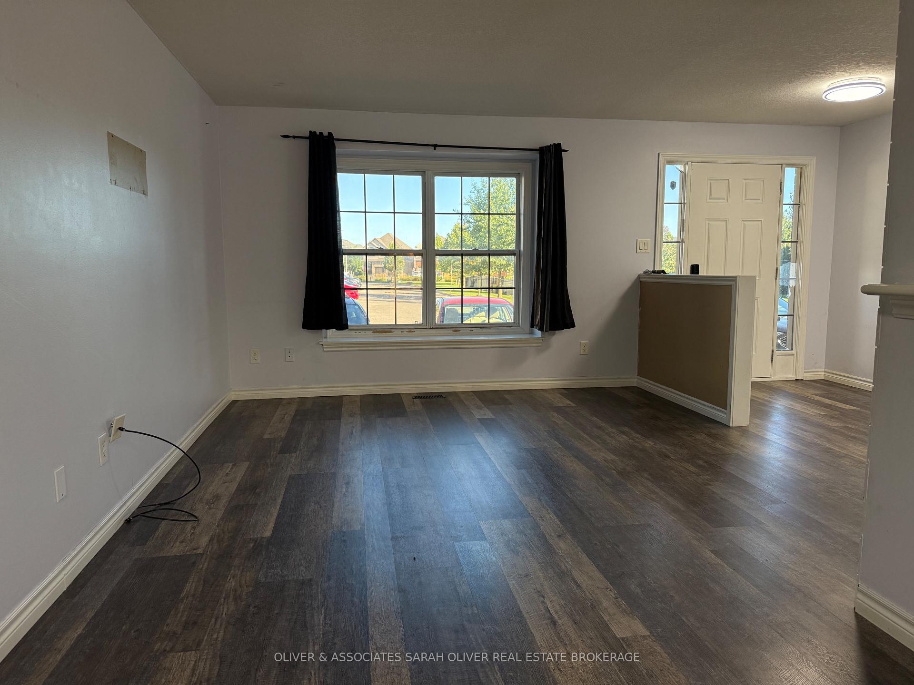
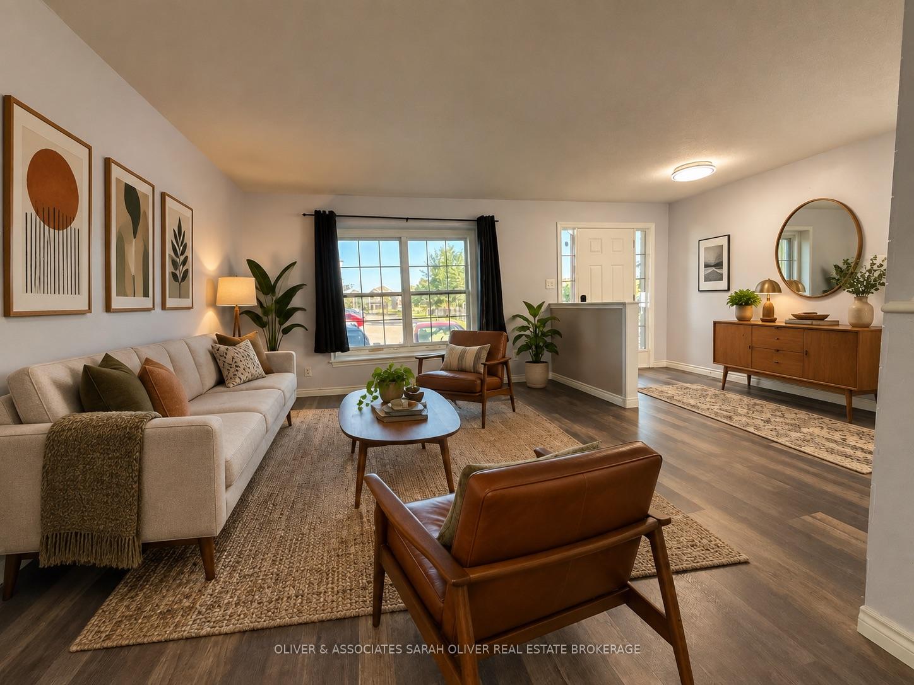
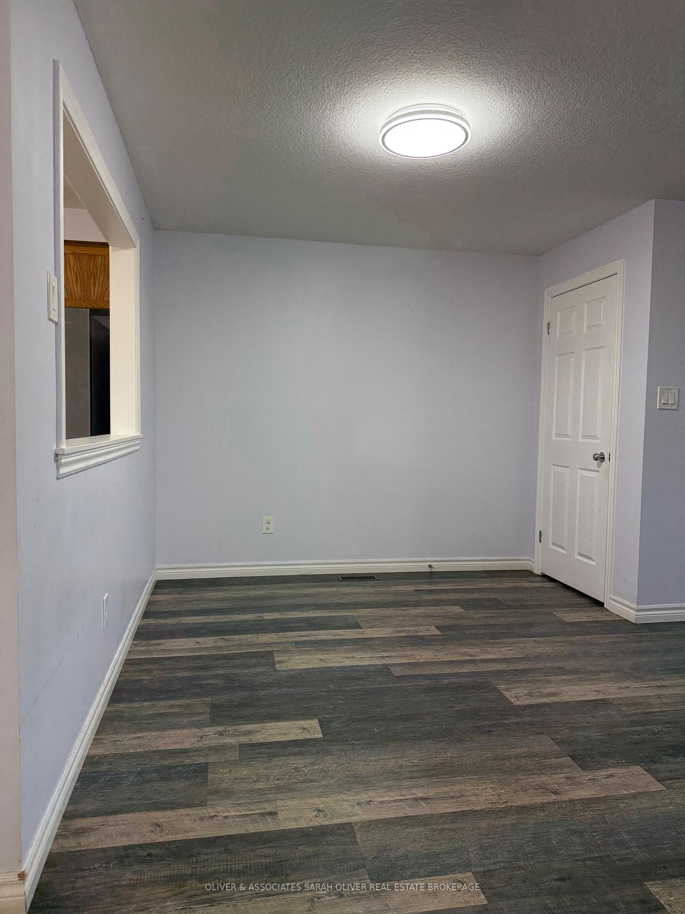
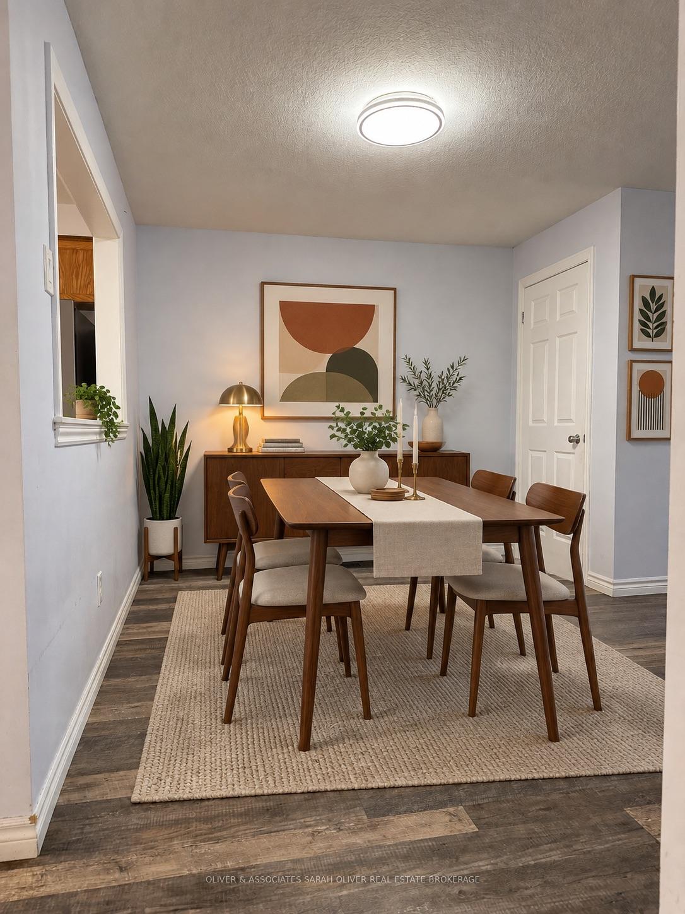
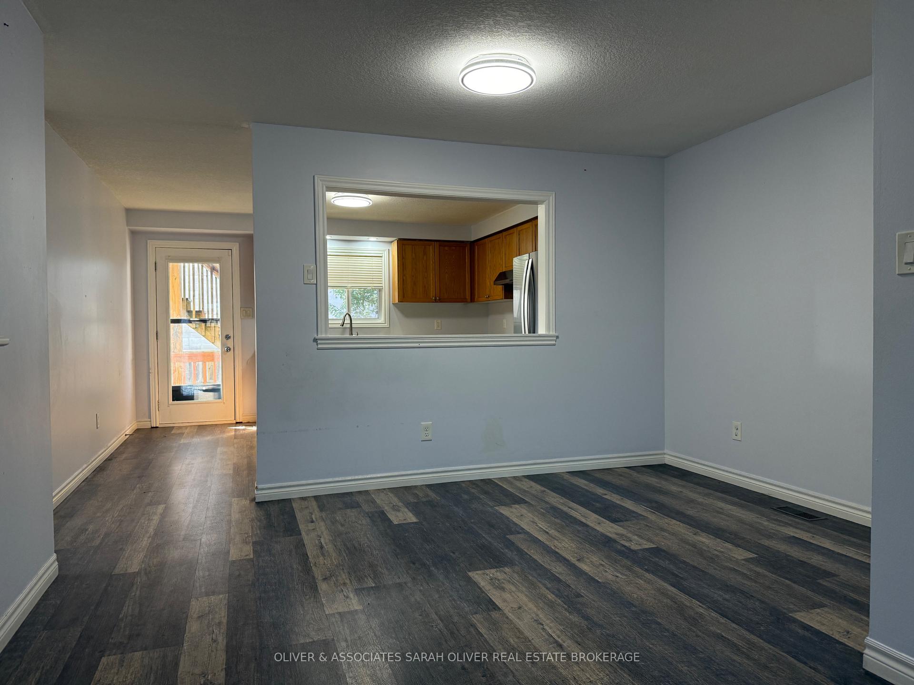
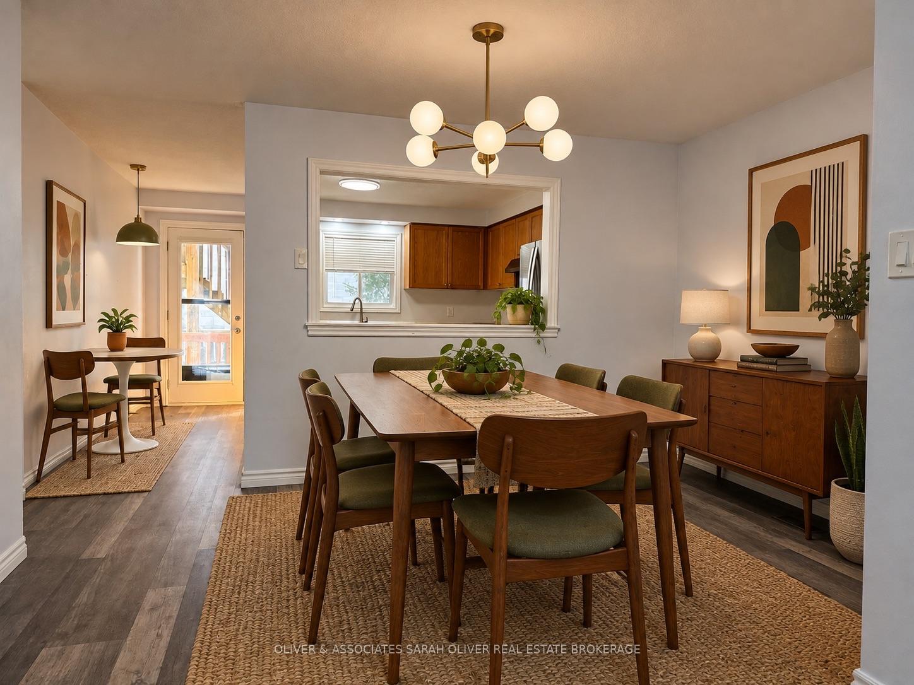
- Bright living room and separate dining area
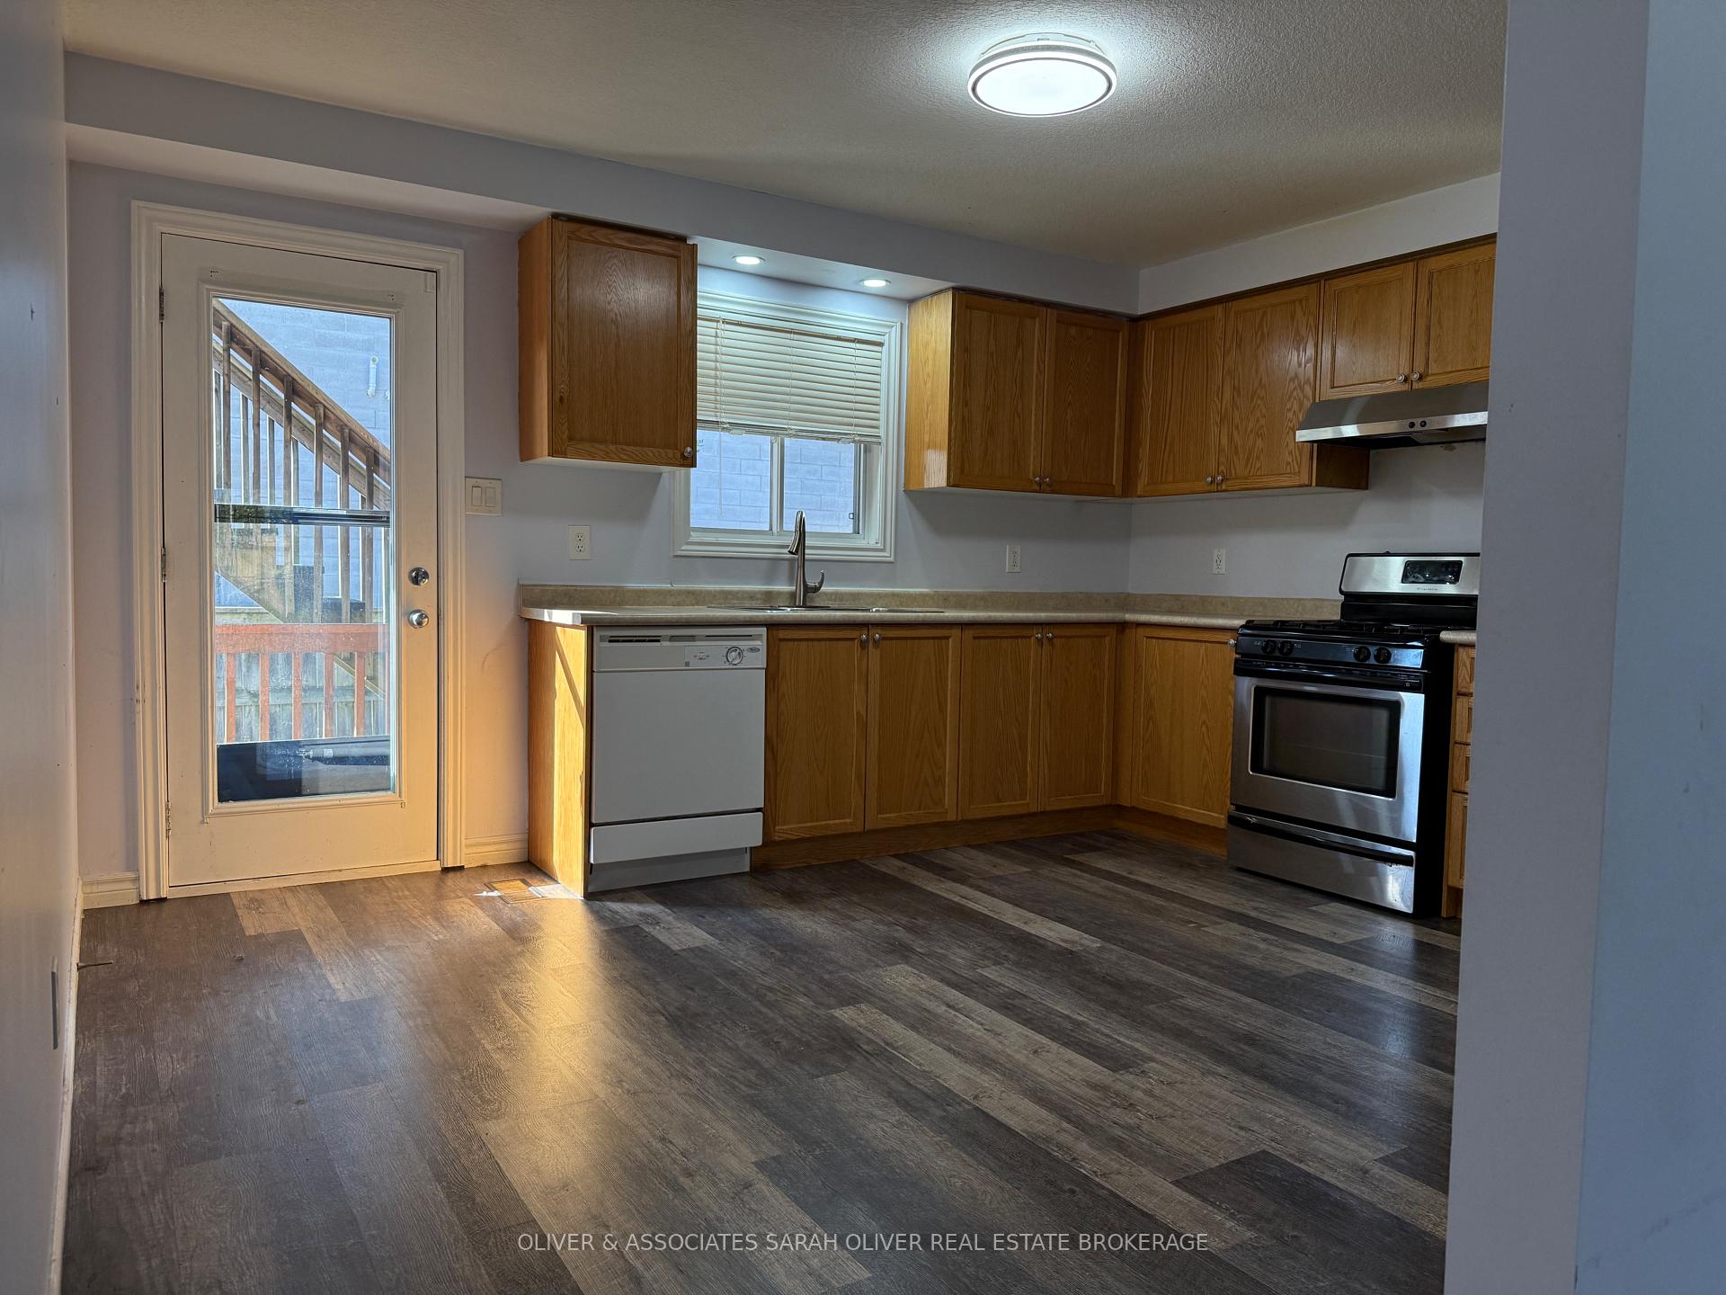
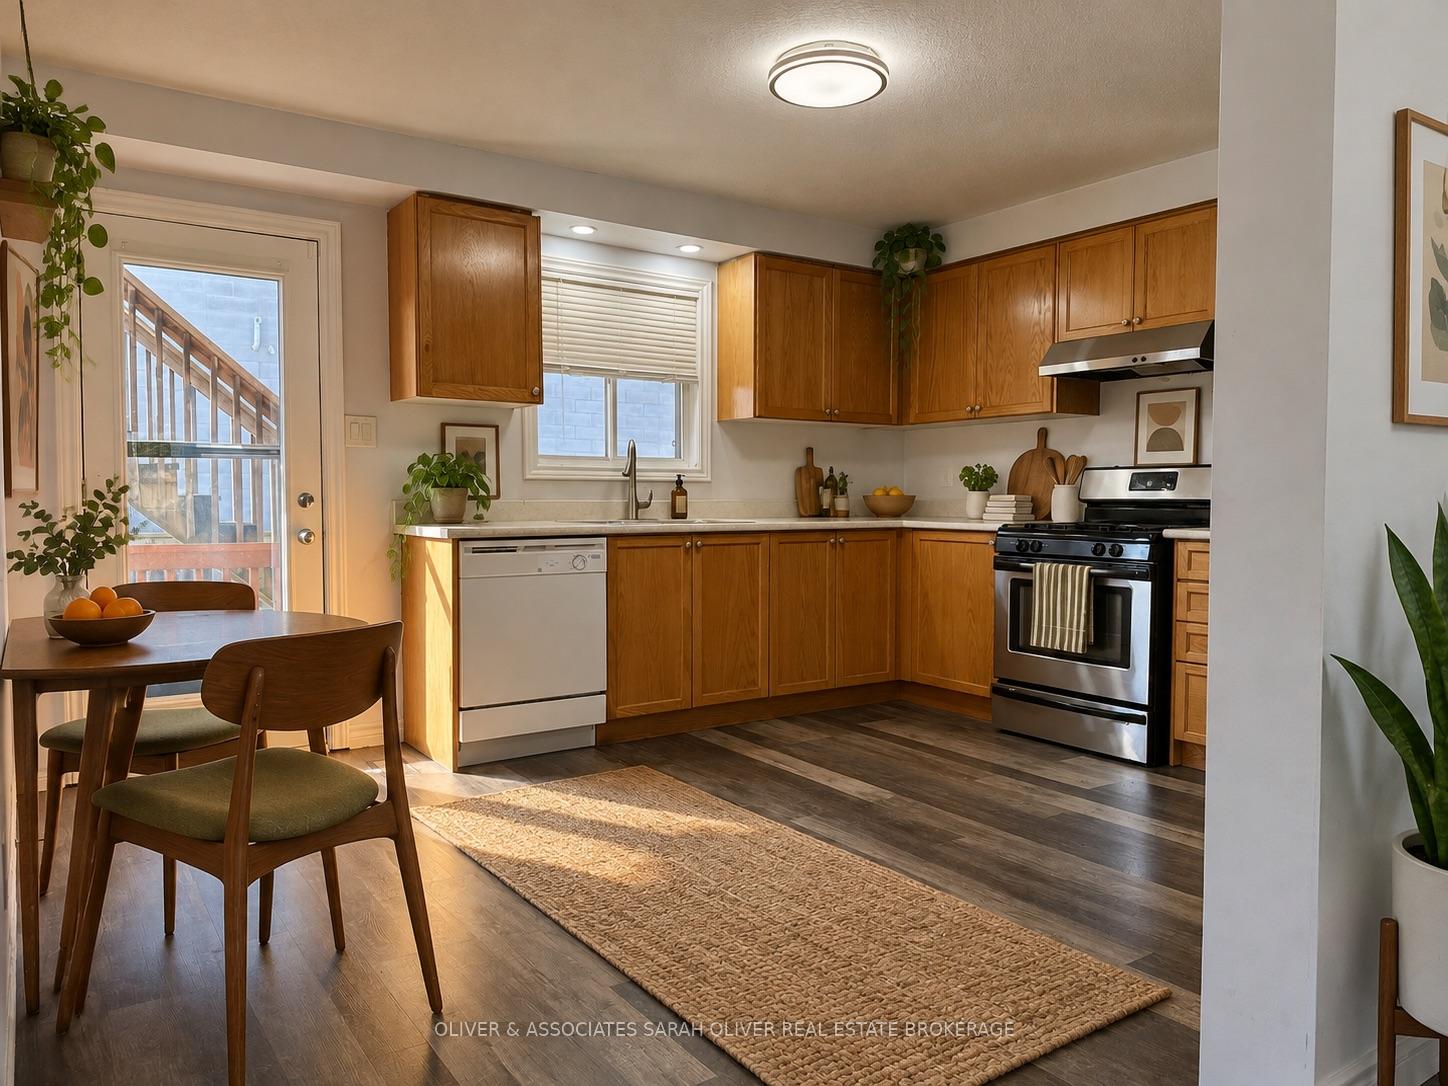
- Spacious kitchen with room for breakfast table
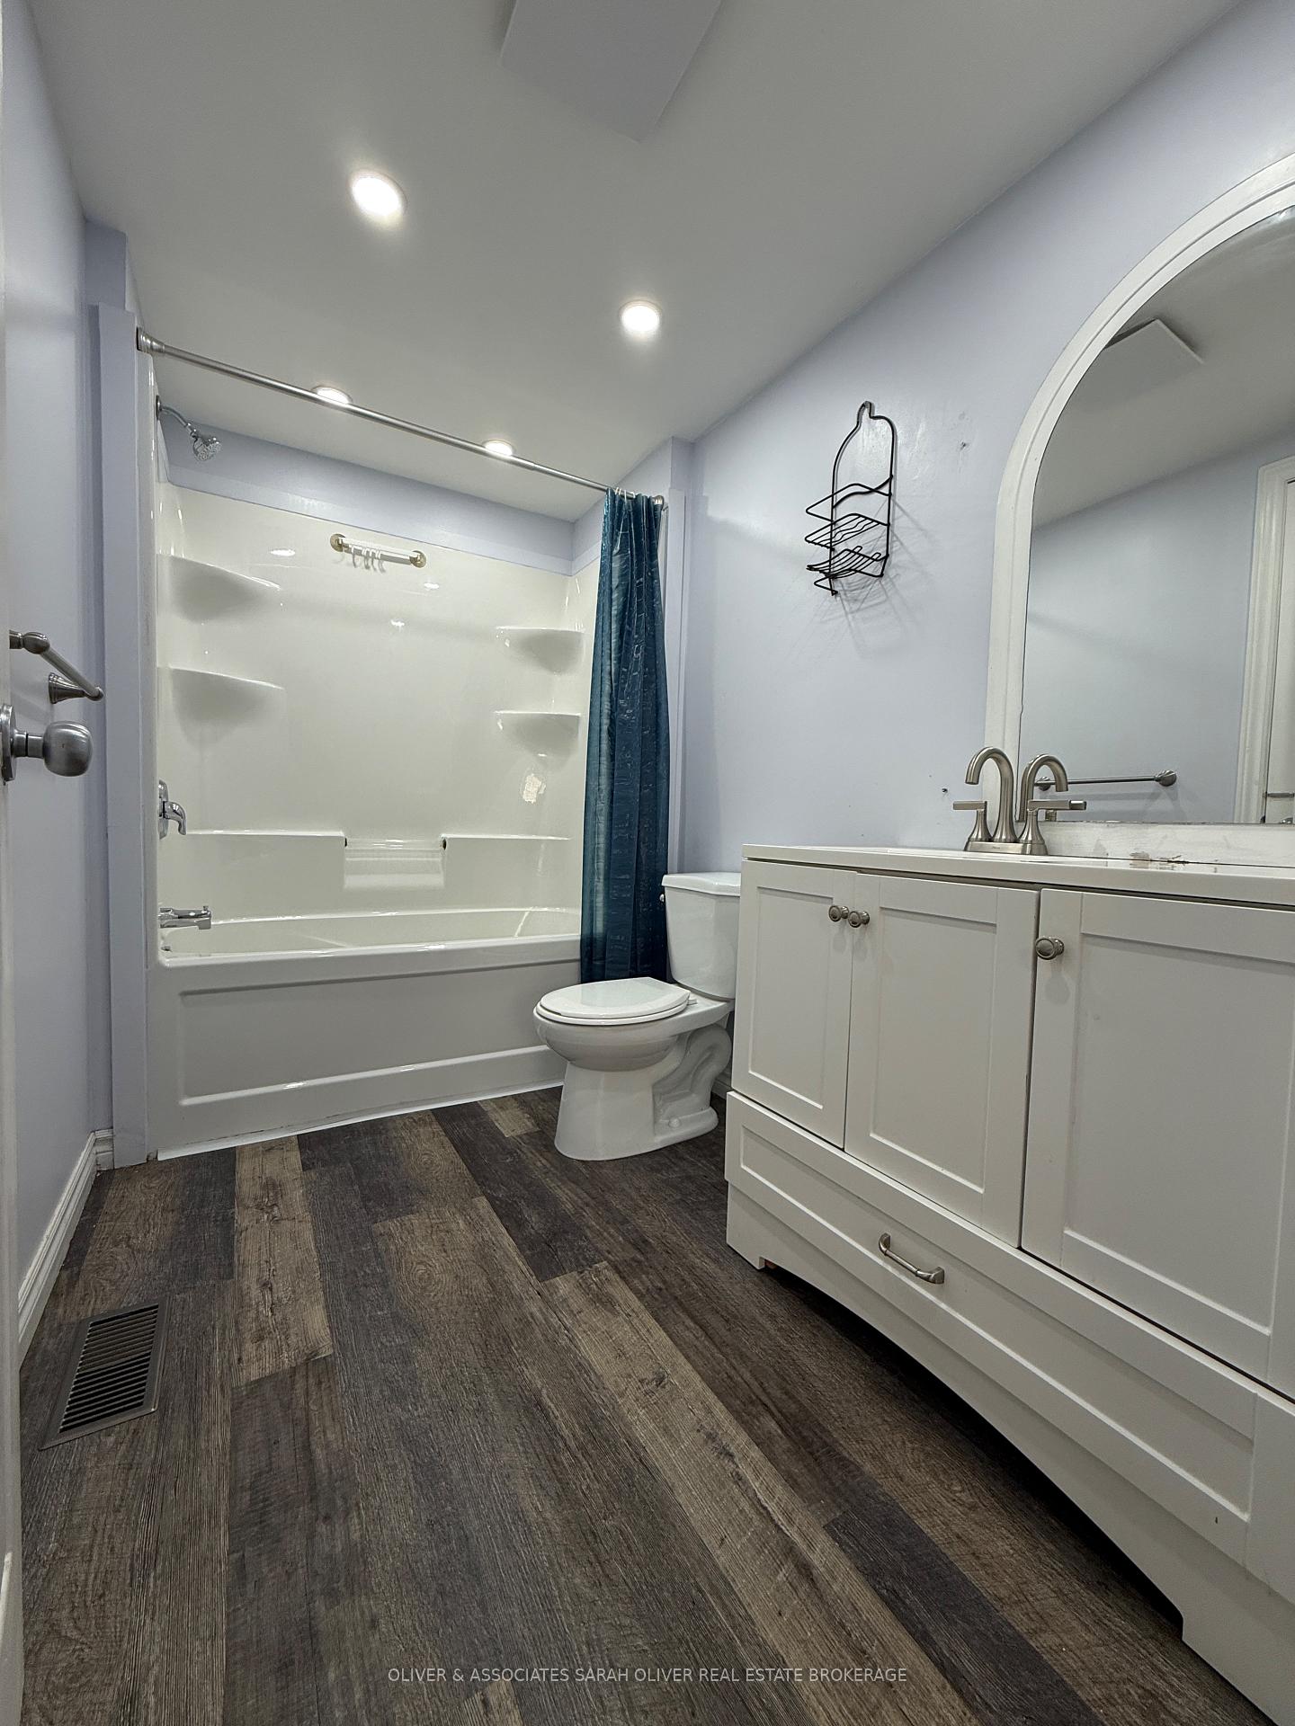
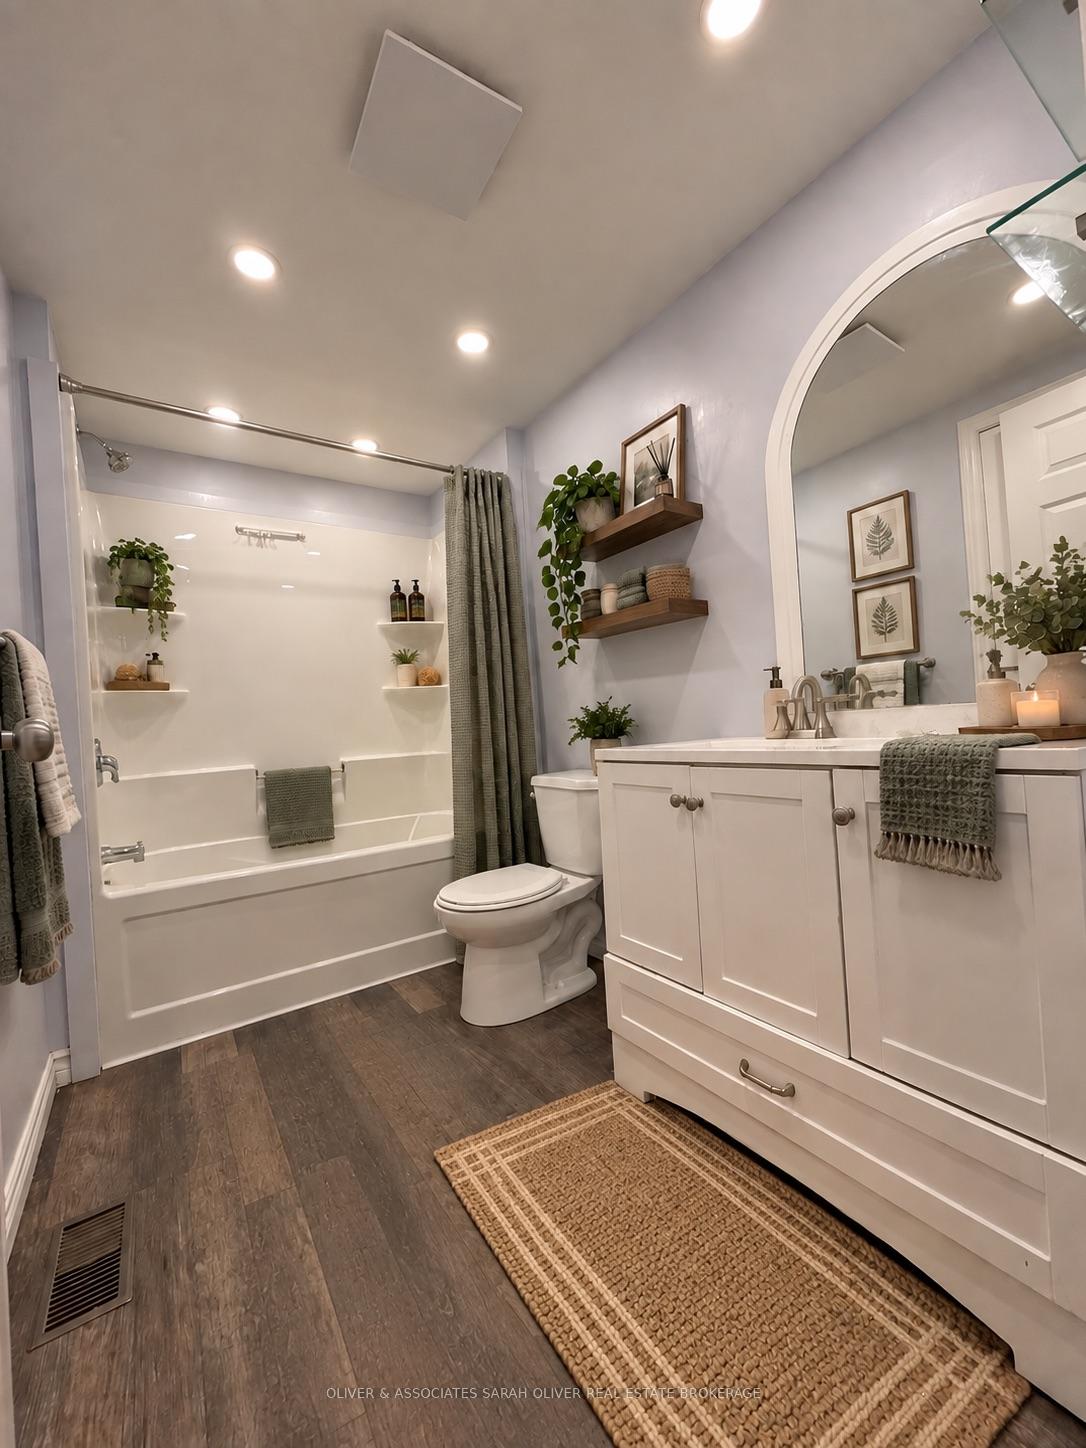
- Primary bedroom features convenient cheater ensuite
- Close to parks, trails, and community amenities
- Convenient access to Highbury Avenue and Highway 401
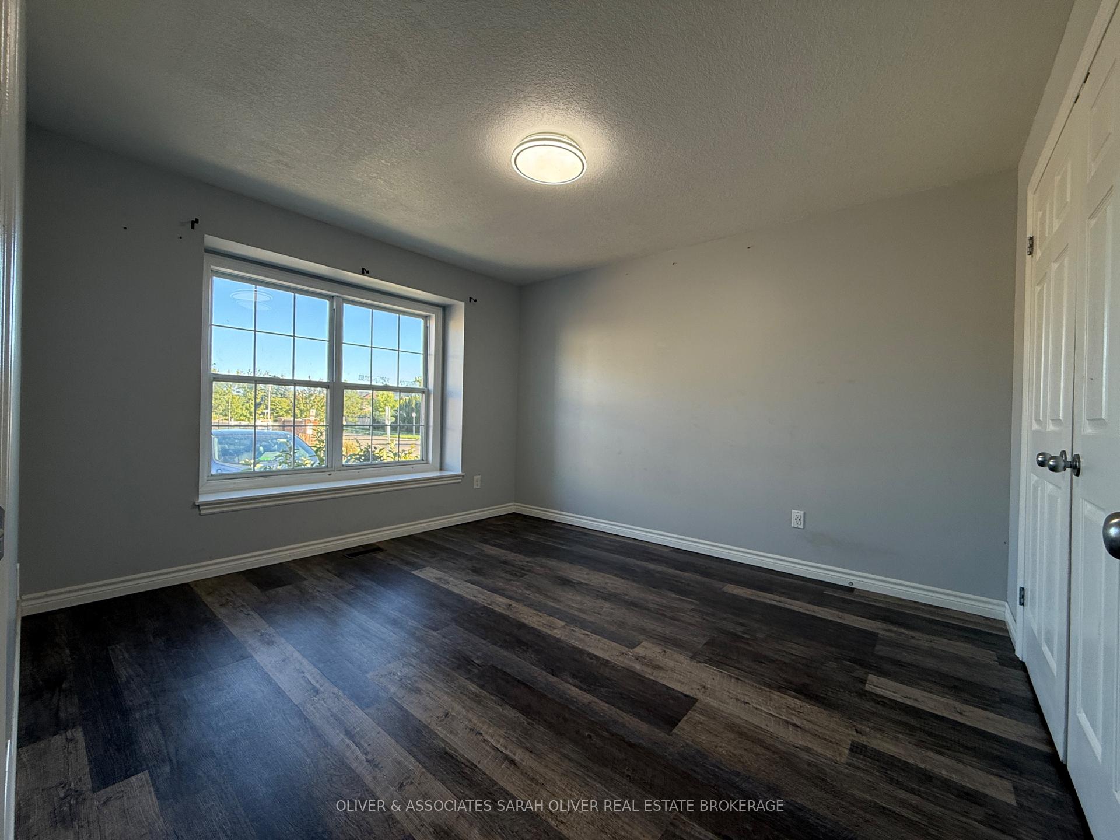
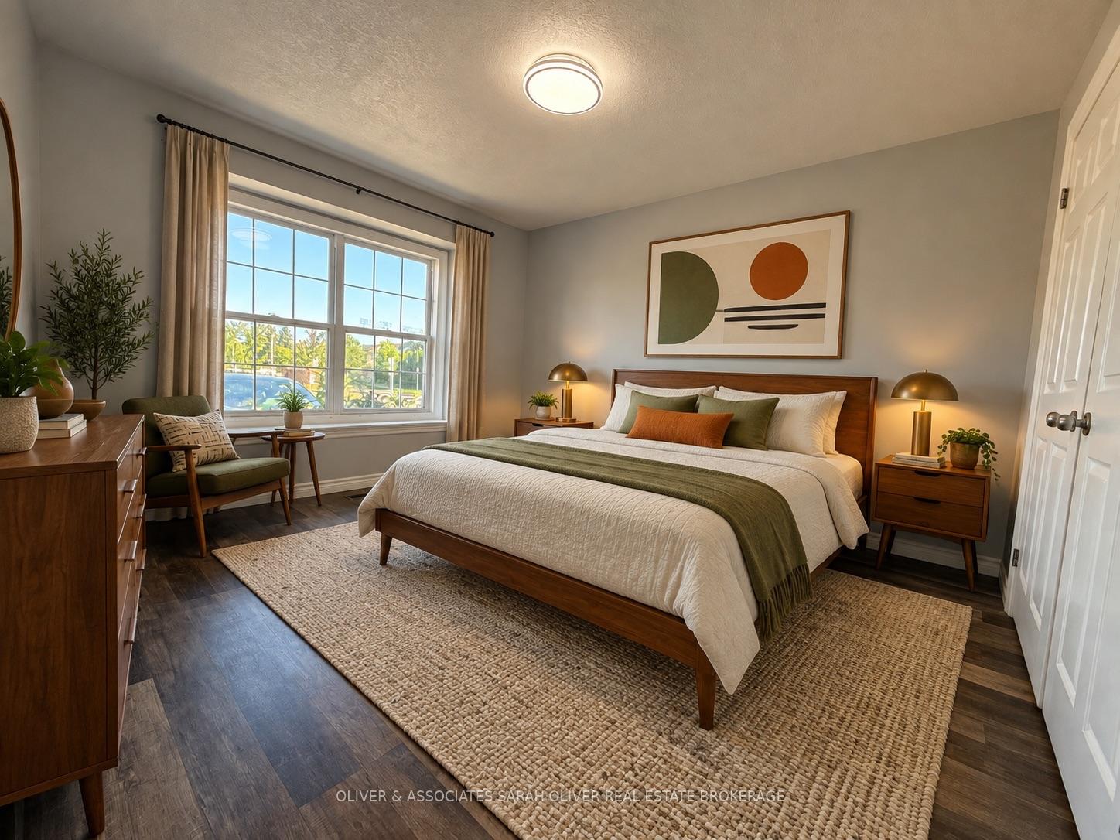
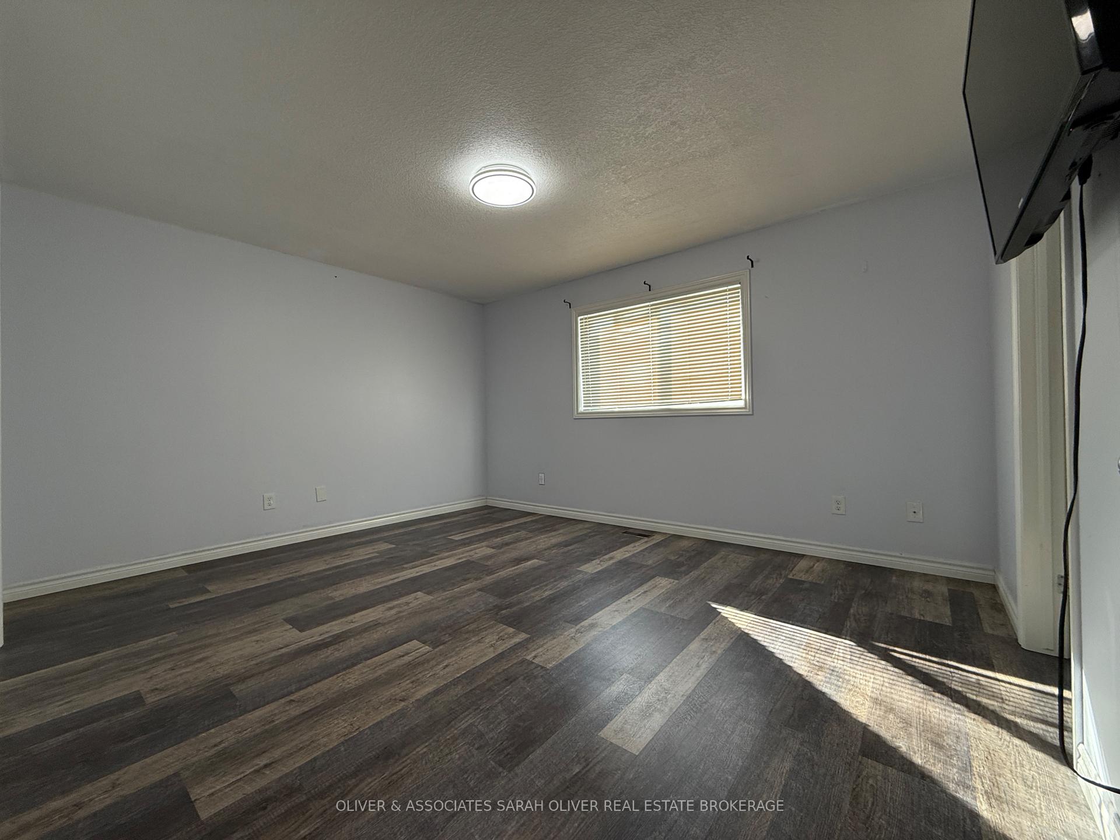
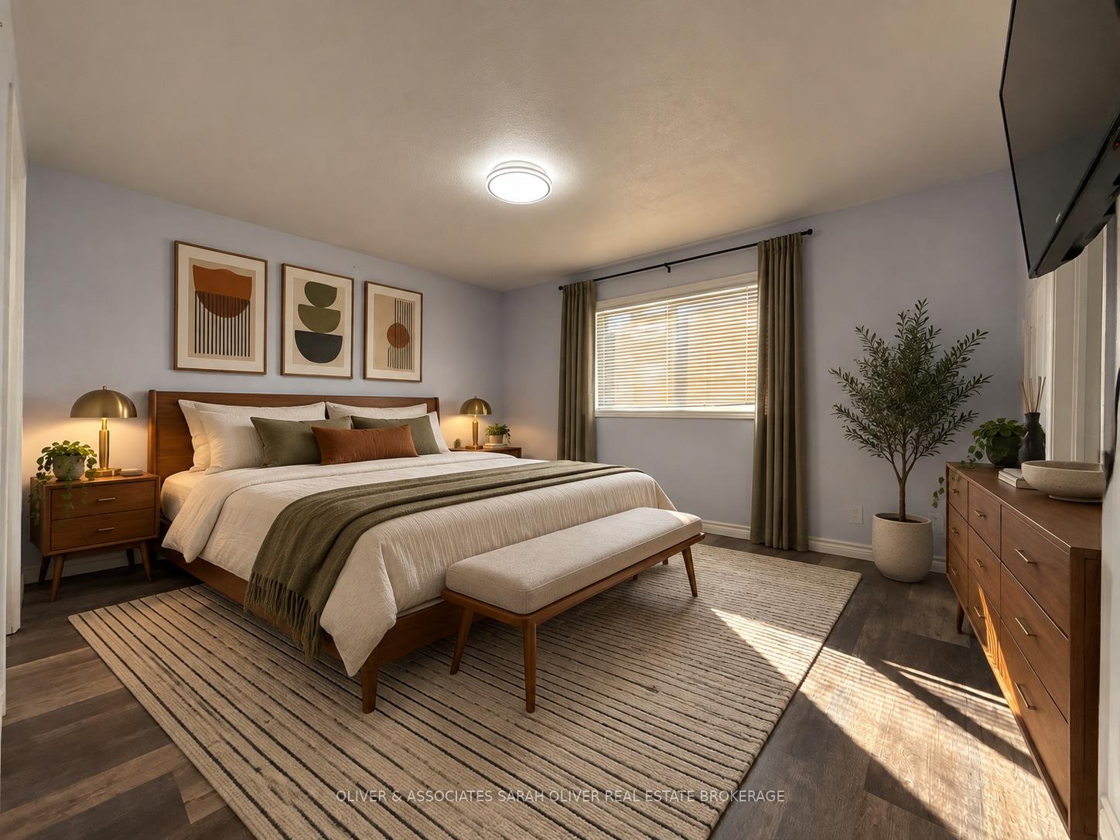
Welcome home to this comfortable and well-located end unit 2-bedroom bungalow with full unfinished basement in London's desirable Summerside community. With a practical layout and inviting living spaces, this home offers a great place to settle in and make your own. The bright living room provides a welcoming space to relax, unwind or enjoy a quiet evening at home. The separate dining area gives you room to gather around the table for dinner, host a games night or spread out a puzzle on a lazy weekend afternoon. The spacious kitchen offers plenty of room to work comfortably and has enough space to add a small breakfast table - perfect for morning coffee or a casual meal. The two bedrooms offer comfortable private spaces, with the primary bedroom featuring a convenient cheater ensuite. An unfinished basement provides additional storage space to help keep your living areas organized. Located in southeast London, Summerside offers a great balance of convenience and community. Enjoy nearby parks, walking trails, schools, sports facilities, shopping, restaurants and everyday amenities. Meadowgate Park, City Wide Sports Complex and the Meadowlily Woods area are all within easy reach, providing plenty of opportunities to get outside and enjoy the neighbourhood. For commuters, the location offers convenient access to Highbury Avenue and Highway 401, with Highway 402 also providing connections throughout Southwestern Ontario. Nearby shopping areas along Commissioners Road and Highbury make it easy to access groceries, restaurants, services and other daily necessities. Whether you're enjoying a quiet night in, hosting friends for dinner and games, or simply looking for a comfortable place to call home, this Summerside rental offers a welcoming space in a convenient and well-connected London neighbourhood.
Key Facts & Features
Rental Details
- Portion Of Property For Rent
- Entire Property
- Furnished
- Unfurnished
- Rent Term
- 12 Months
- Rental Deposit
- No
- Credit Check
- Yes
- Employment Letter
- Yes
- Rental Application
- Yes
- References Required
- Yes
Included In Rent Fee
- Parking
- Basement Type
- Unfinished, Full
Interior Features
- Pets Permitted
- Yes-with Restrictions
- Laundry Features
- In-Suite Laundry
- Interior Extras
- Primary Bedroom - Main Floor
- Fireplace/Stove
- No
- Elevator
- No
Exterior Features
- Balcony
- None
Building
- Building Type
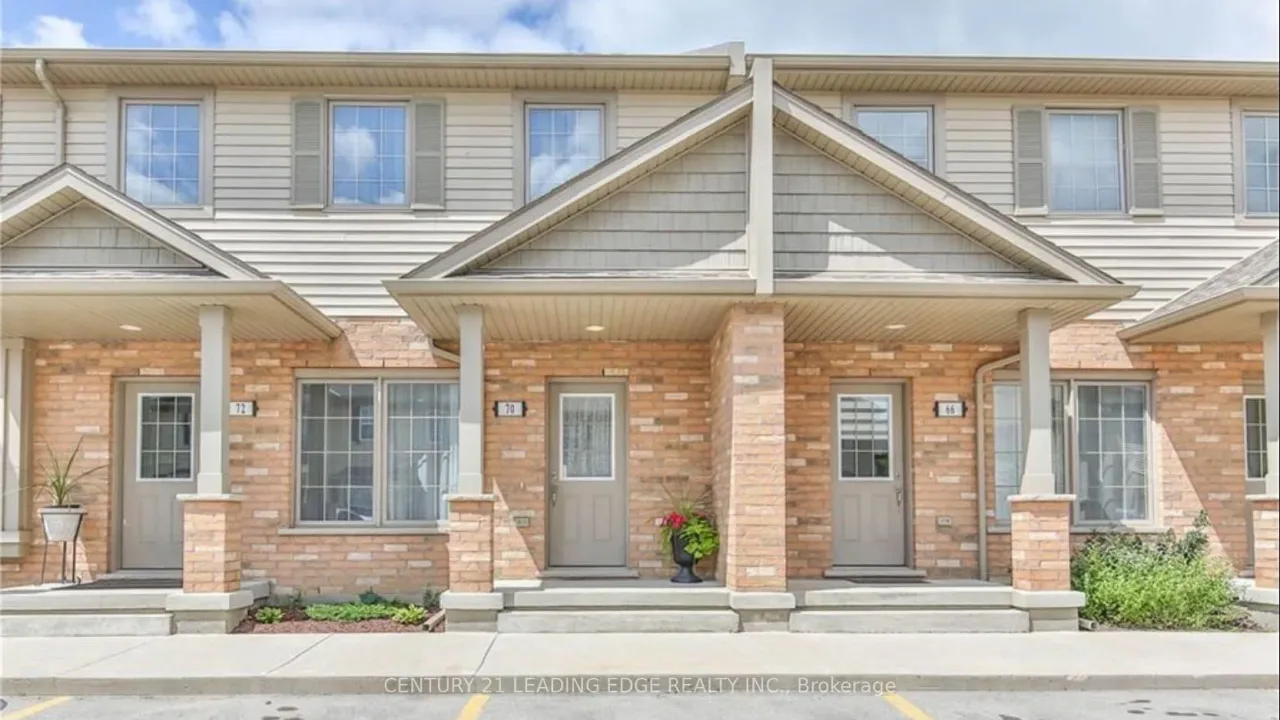
- Condo Townhouse
- Building Style
- Stacked Townhouse
- Building Name
- Woodvale Walk
- Condo Corp Number
- 733
Construction
- Exposure
- North
- Exterior Finish
- Vinyl Siding, Brick Front
- Special Designation
- Unknown
Inclusions
- Inclusions
- Fridge, Stove, Dishwasher, Stacked Washer/Dryer
Parking & Garages
- Garage Type
- None
- Garage Spaces
- 0
- Parking Type
- Exclusive
- Parking Spaces
- 1
- Total Garage And Parking Spaces
- 1
Lockers
- Locker Type
- None
Heating & Cooling
- Heat Source
- Gas
- Heat Type
- Forced Air
- Air Conditioning
- Central Air
- Bedrooms
- 2
- Washrooms
- 2
- Kitchens
- 1
Room sizes
- Living Room—Main level
- Primary Bedroom—Main level
- Dining Room—Main level
- Kitchen—Main level
- Bedroom 2—Main level
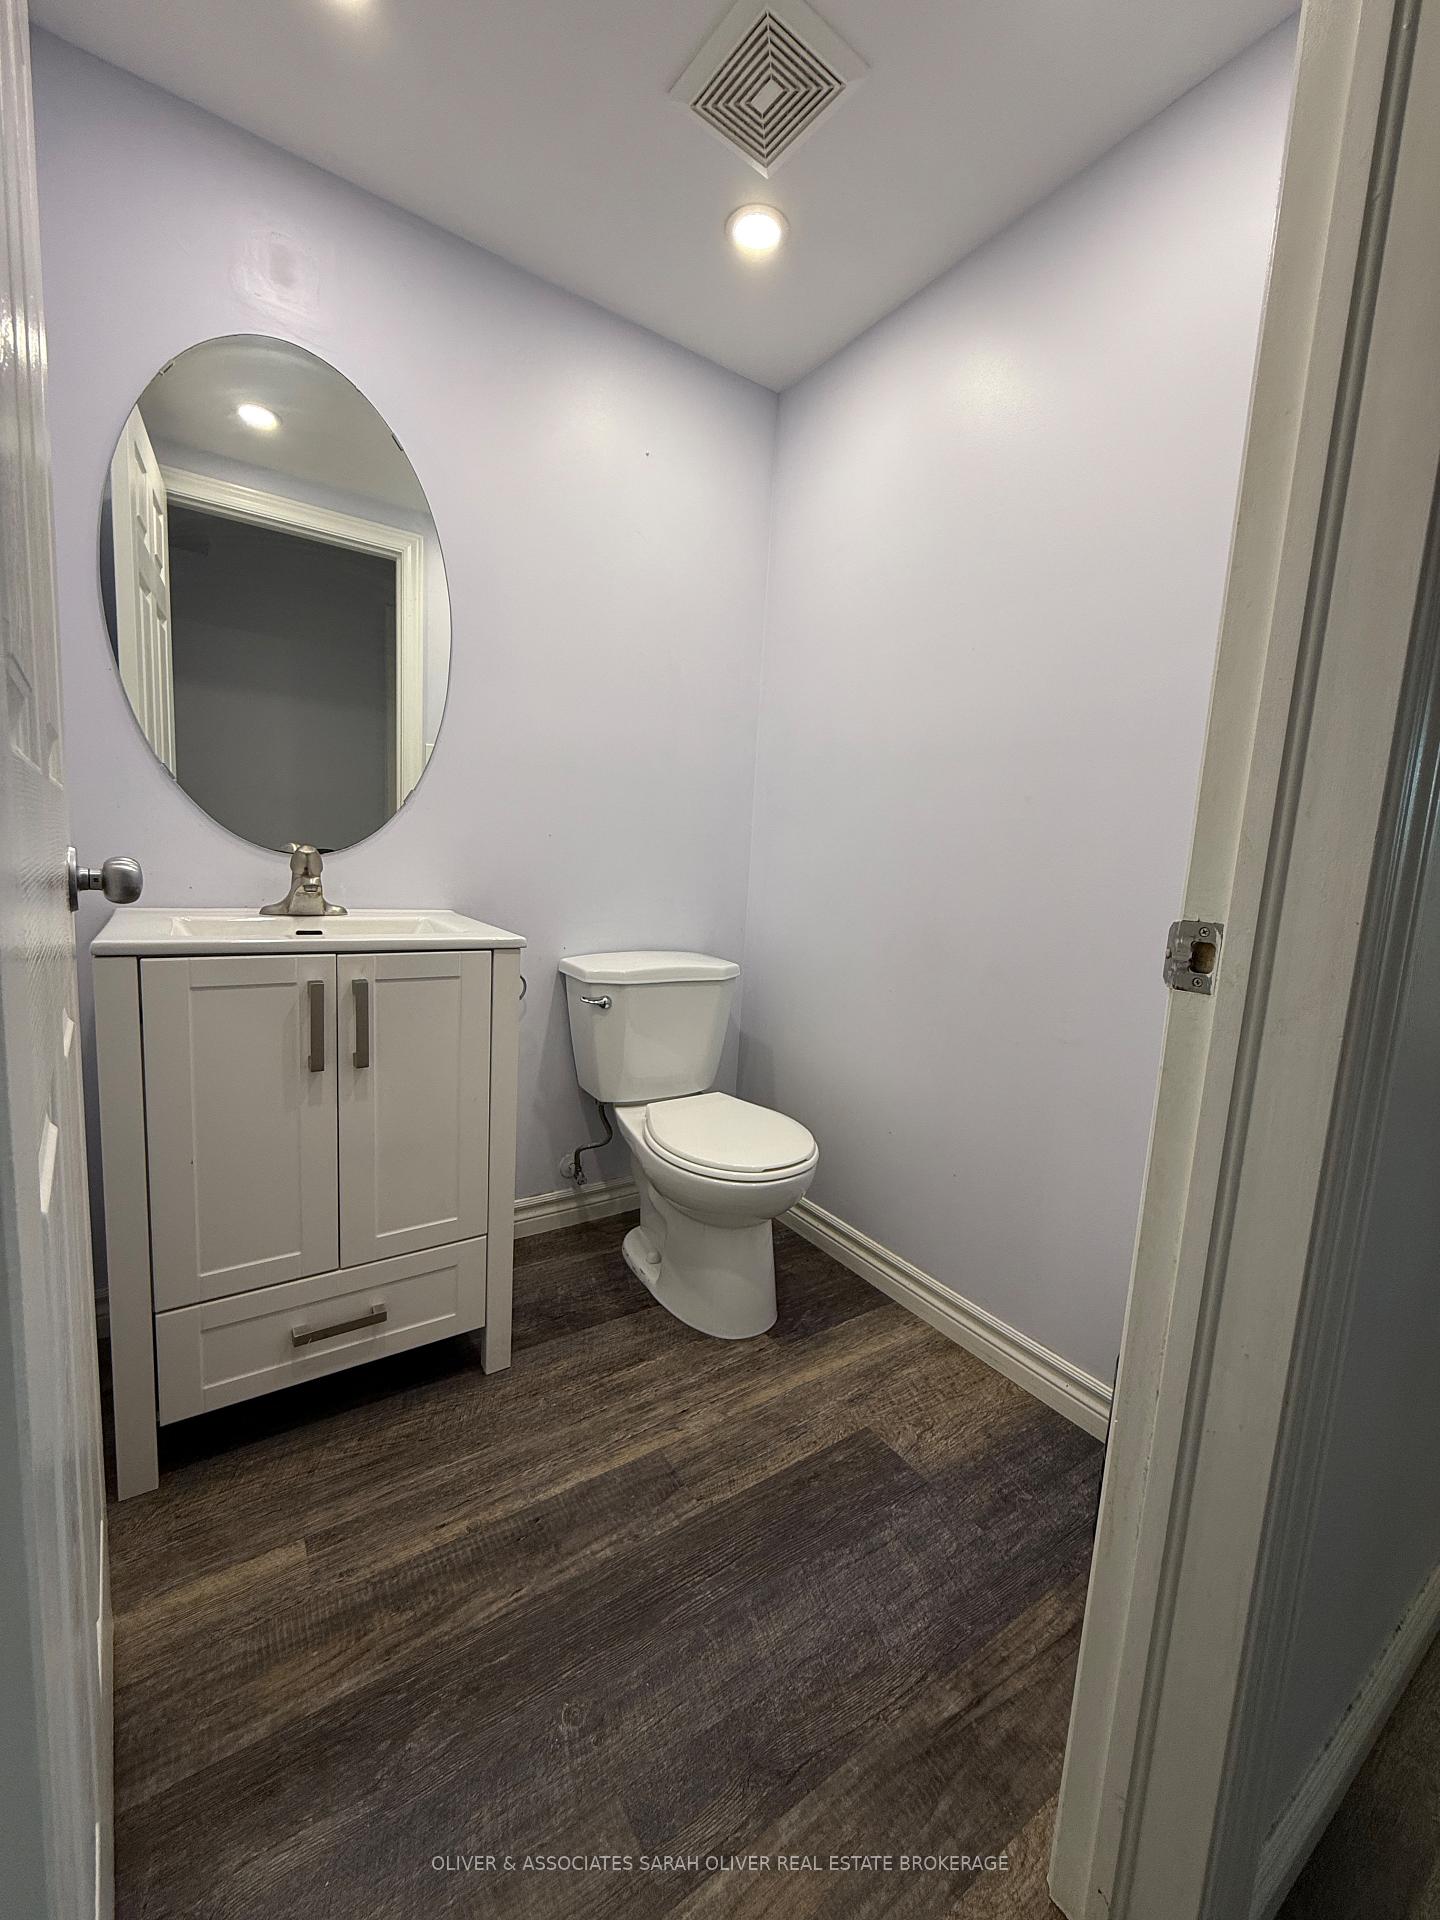
- Bathroom—Main level, 4 Pc Bath
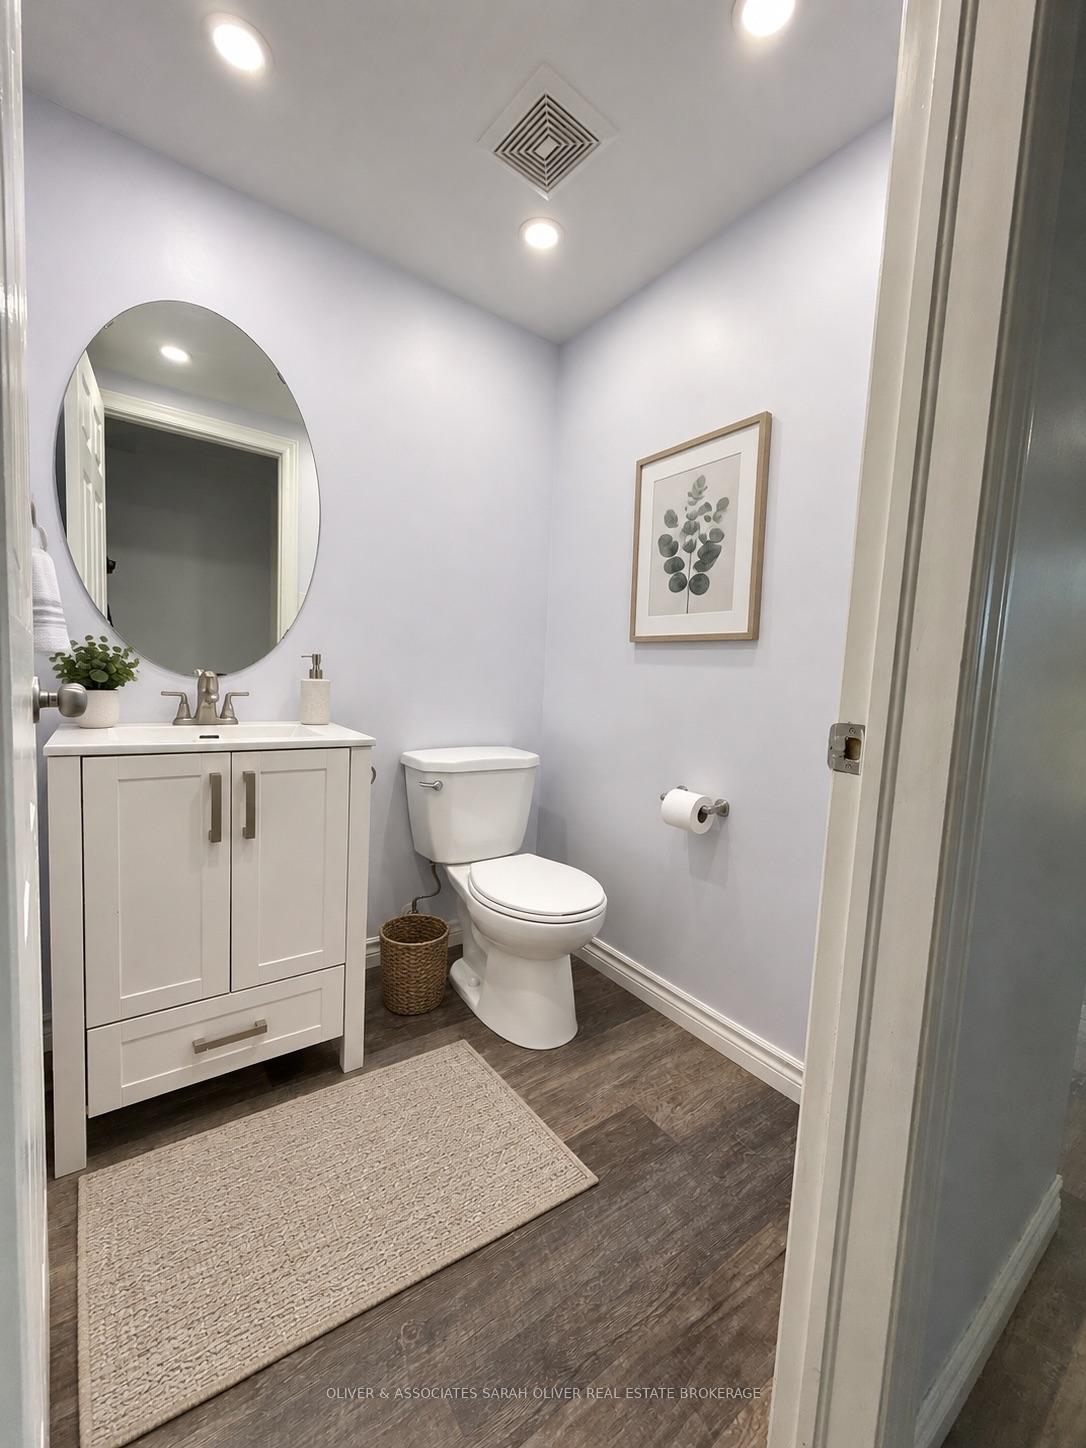
- Bathroom—Main level, 2 Pc Bath
Washrooms
- 4-piece, Main
- 2-piece, Main
- Municipality
- London
- Neighbourhood
- South U
- Main cross streets
- Meadowgate and Asima Dr.
- Directions
- From 401, Head north on Highbury Ave. Take Bradley Ave. exit heading east. Second left onto Meadowgate Blvd., 3320 Meadowgate will be on the left.
- MLS® number
- X13823804
- Data source
- Toronto Regional Real Estate Board
- Listed on
- 2026-09-22
- Updated on
- 2026-09-24
- Days on market
- 24 days
- Possession date
- 2026-09-30
- Possession type
- Flexible
- Co-op commission
- Half months rent + HST
- Listed by
- OLIVER & ASSOCIATES SARAH OLIVER REAL ESTATE BROKERAGE
Home Market Value
Current home valuation for Unit 2, 3320 Meadowgate Boulevard W, London, South U, London, ON. Listed for $2,100
HOMEH Estimate
$380,000
Estimated Sales Range
$300,200 - $459,800
HOMEH Estimate for Unit 2, 3320 Meadowgate Boulevard W, London, South U
What this home would sell for today, not its rent
Calculated with a real agent's CMA method — 45+ years of experience, codified. Not an AI guess.
For the owner
Is this your home? Track its value.
Get this home's HOMEH Estimate by email once a month, with how many homes are for sale around you.
Around this home
Data provided by OpenStreetMap & Fraser Institute School Rankings
Ask HOMEH
New!Hi there!
👋Text or call (416) 301-9001
Recommended for you
Based on homes you've looked at.
No recommended properties found.
Nearby similar homes
No nearby properties found.
More real estate resources
Other homes nearby
Explore this area
Nearby neighbourhoods
No nearby listings available.