
121 Tanoak Drive
London (North E), ON N6G 5A1
- 3+1Bedrooms
- 4Bathrooms
- 2Garage
- 1500–2000Sq Ft
- $5,616Tax
- 50×142 ftLot Size
 Estimated Value:$607,757See Free Estimate Report

Sale & Price History for 121 Tanoak Drive, London, North E
| Start Date | End Date | Price | Event | MLS# |
|---|---|---|---|---|
| No listing history available | ||||
Real estate boards require you to or to see the full details of this property.
*Sold prices and complete sale & price history are regulated data. Under the Trust in Real Estate Services Act, 2002 (TRESA) and the rules of the Real Estate Council of Ontario (RECO), and pursuant to the Multiple Listing Service® rules of the Canadian Real Estate Association (CREA) and the Toronto Regional Real Estate Board (TRREB), this information may be shown only to registered users who have agreed to the applicable terms of use (a Virtual Office Website, or "VOW," arrangement). HOMEH Inc., Brokerage therefore provides it to signed-in members only. Creating an account is free and takes under a minute.
About 121 Tanoak Drive, London, North E
Summarized Description
- Inviting home with 3+1 bedrooms and 3.5 baths.
- Spacious 2850sf layout with custom built-ins.
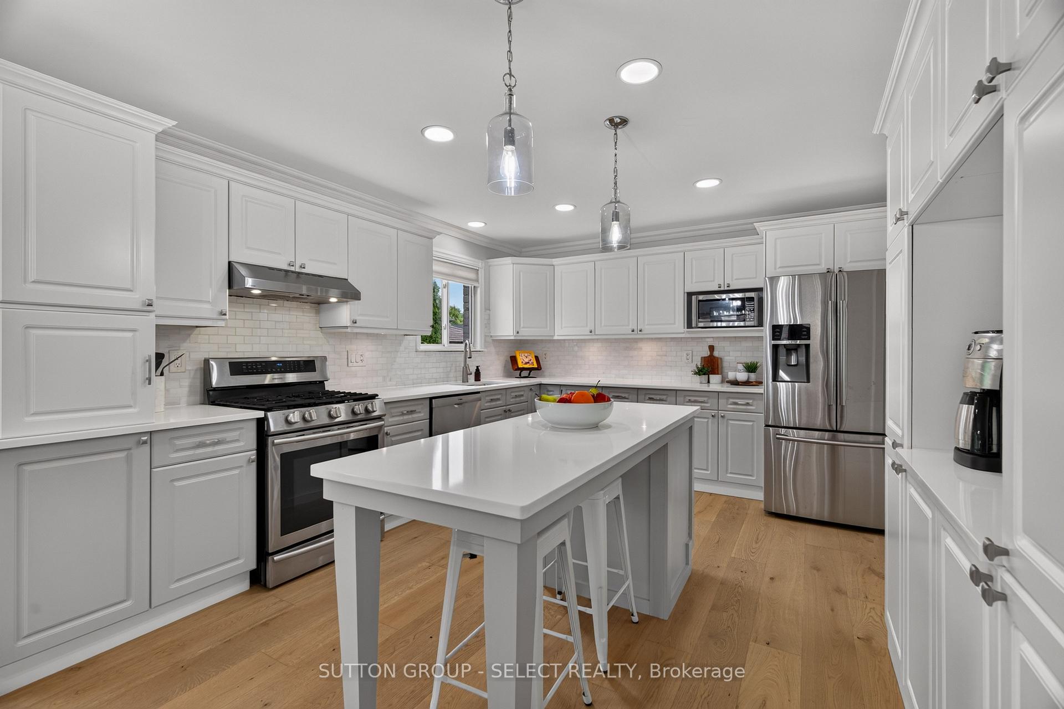
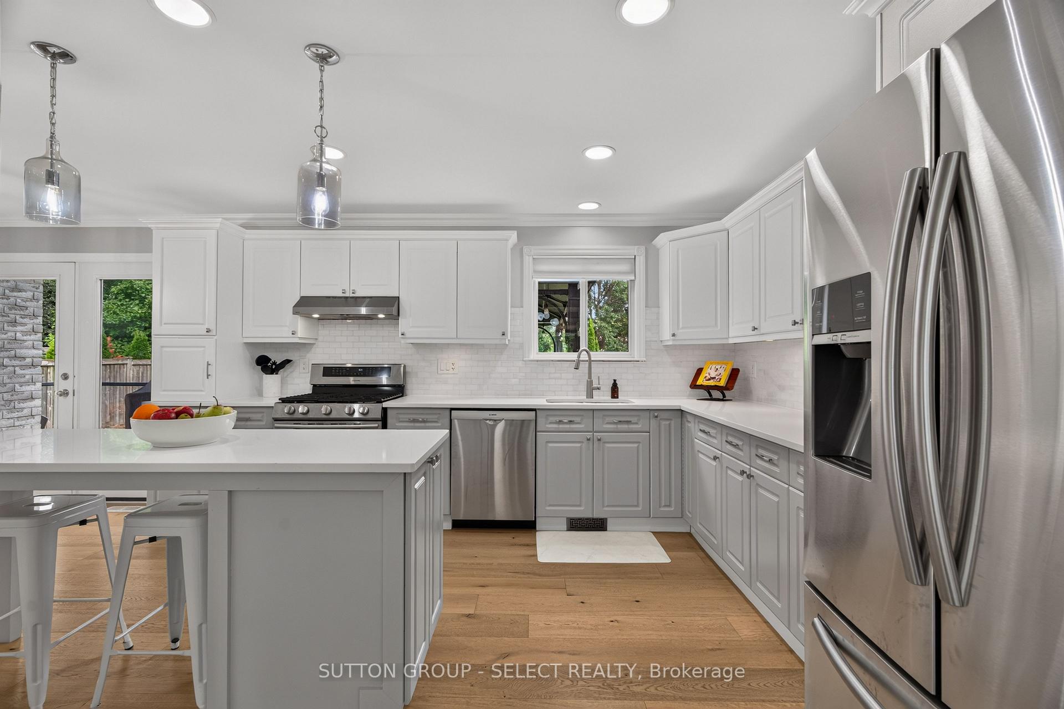
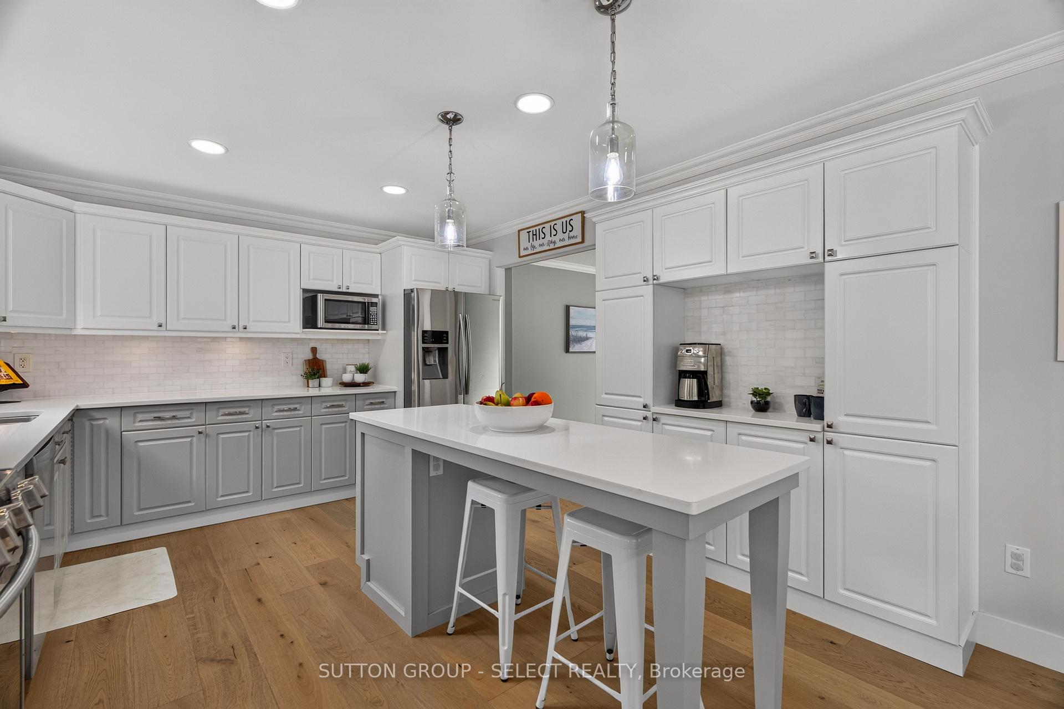
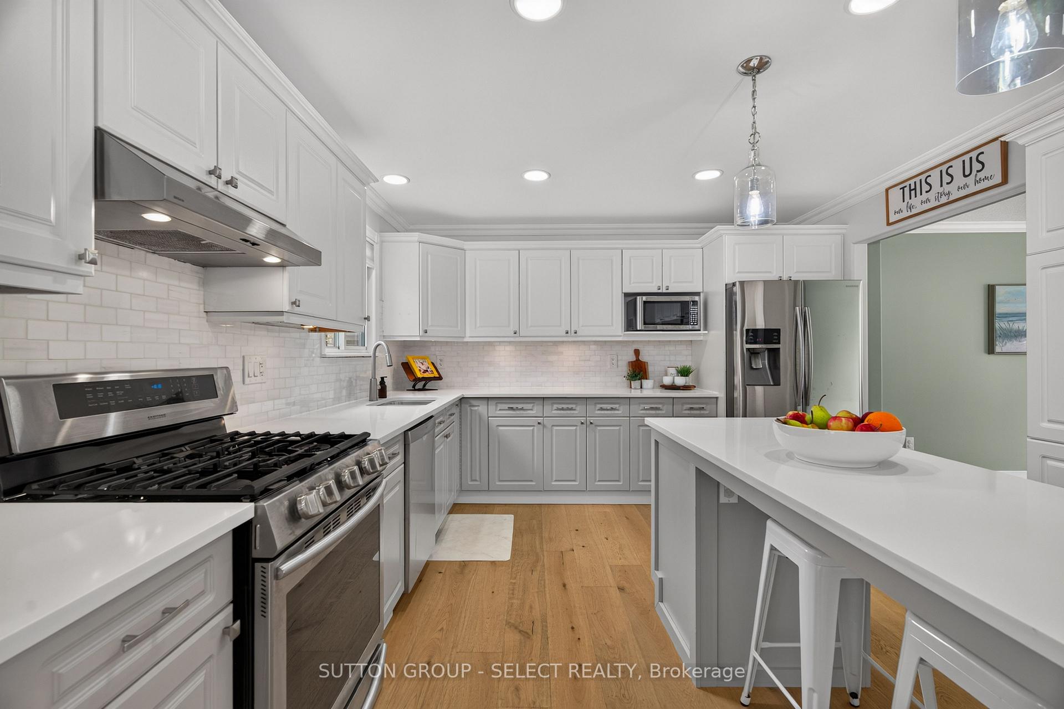
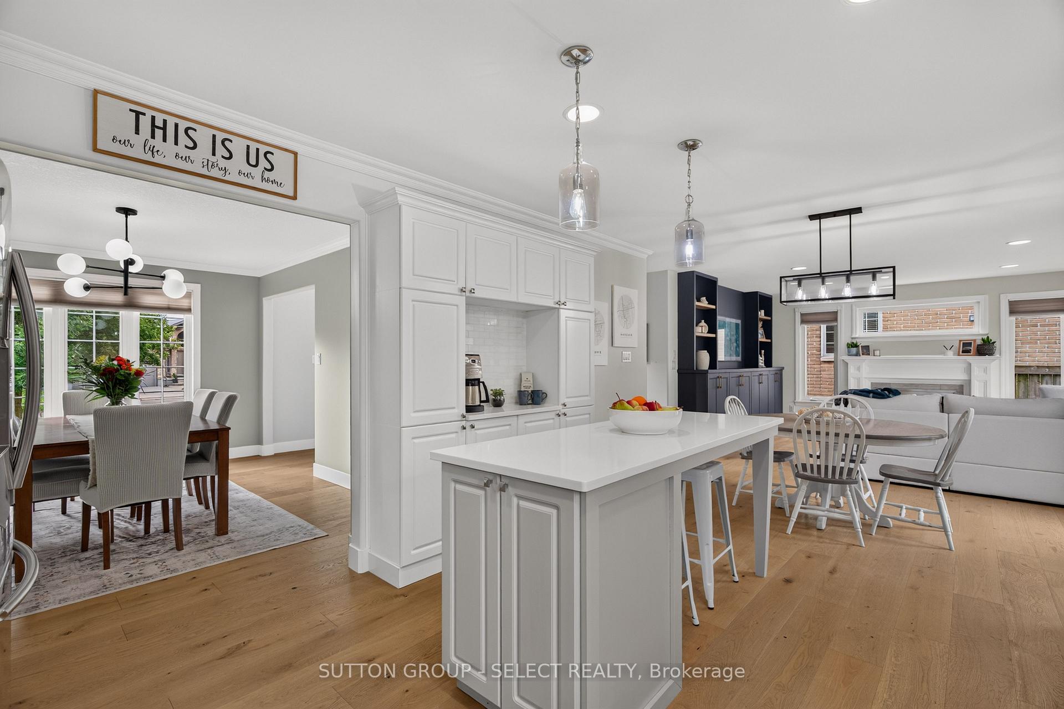
- Modern kitchen with quartz countertops and island.
- Luxurious primary suite with jetted soaker tub.
- Fully finished lower level with recreation room.
- Move-in ready with recent updates and renovations.
- Located in a mature neighborhood near amenities.
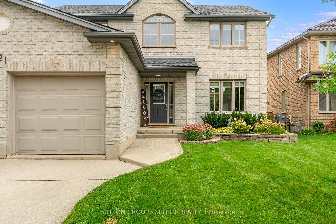
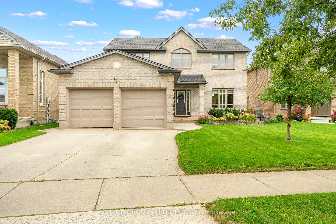
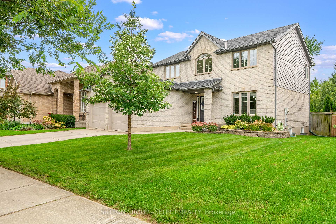
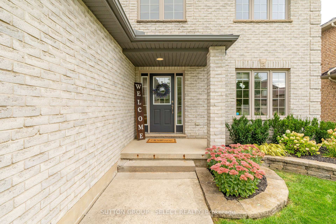
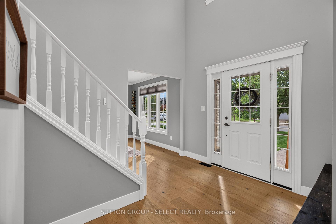
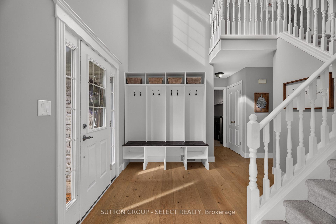
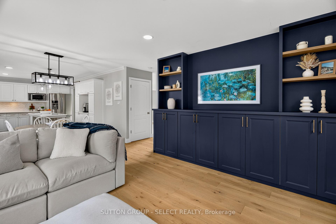
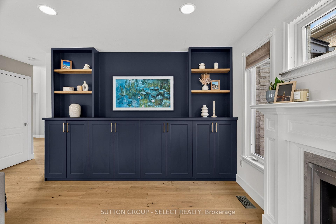
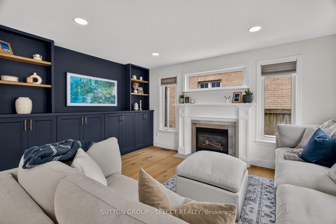
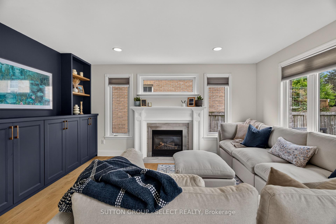
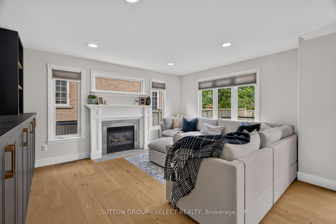
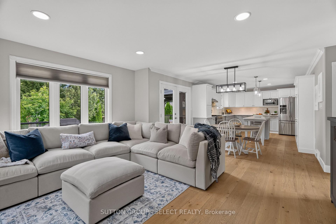
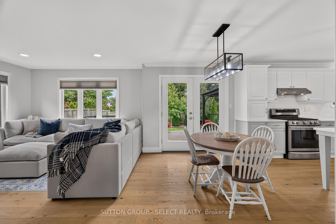
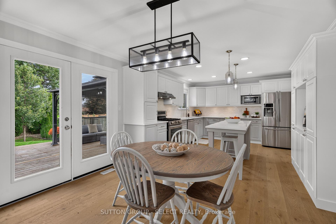
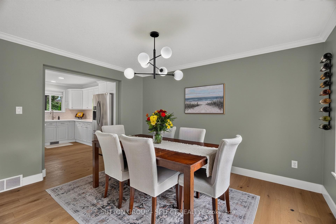
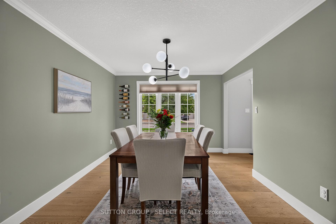
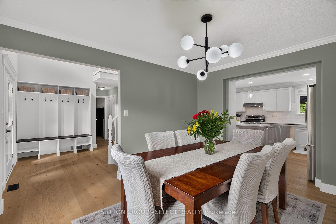
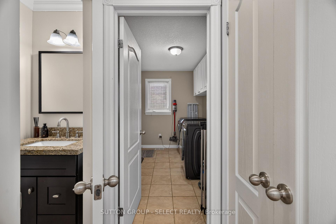
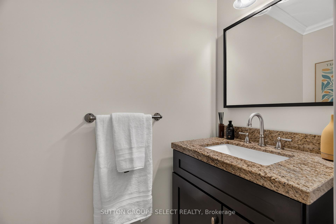
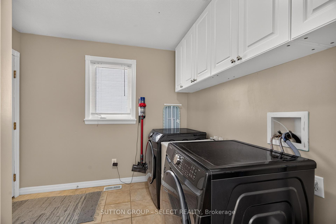
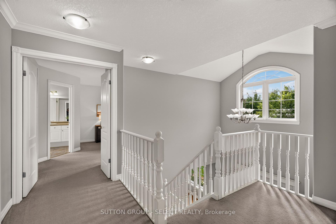
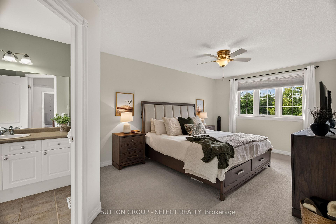
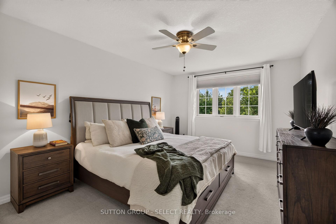
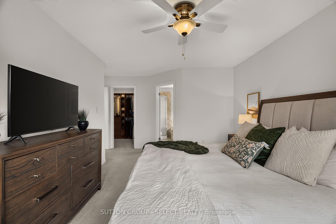
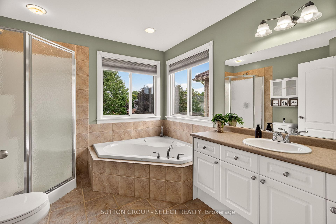
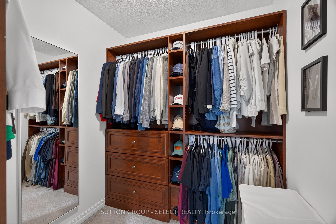
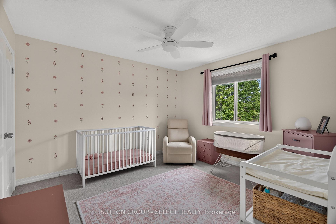
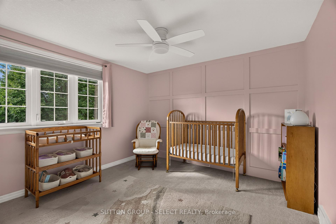
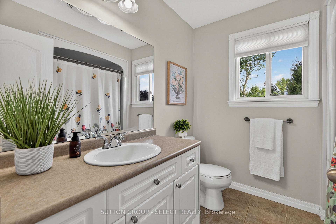
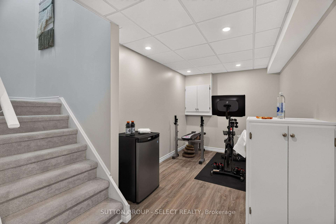
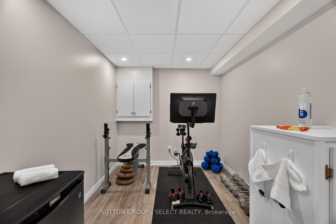
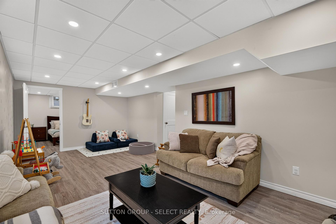
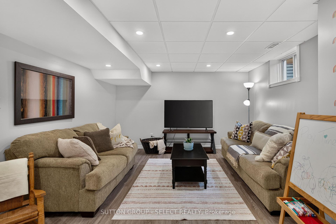
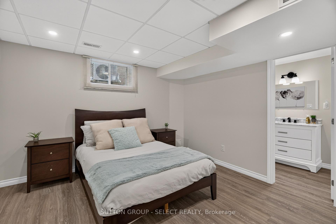
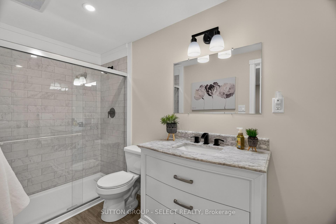
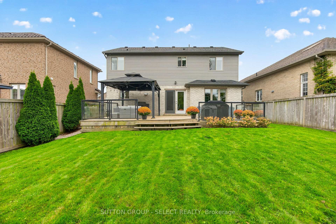
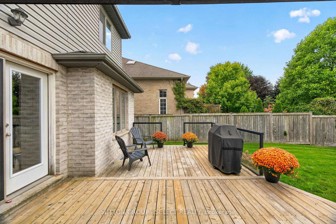
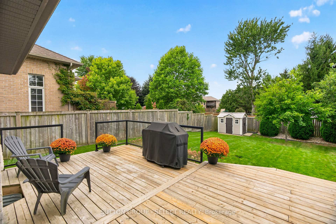
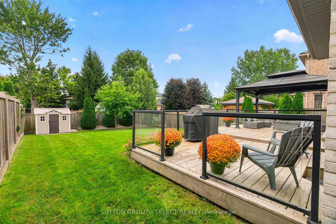
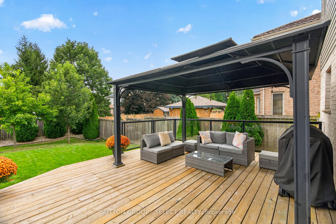
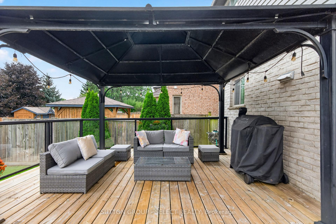
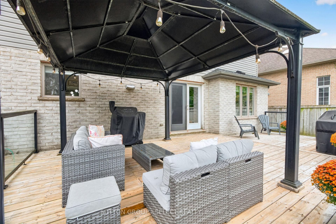
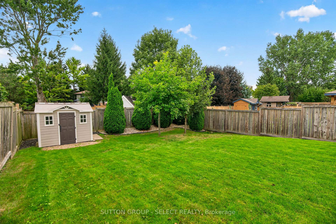
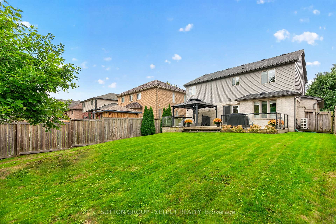
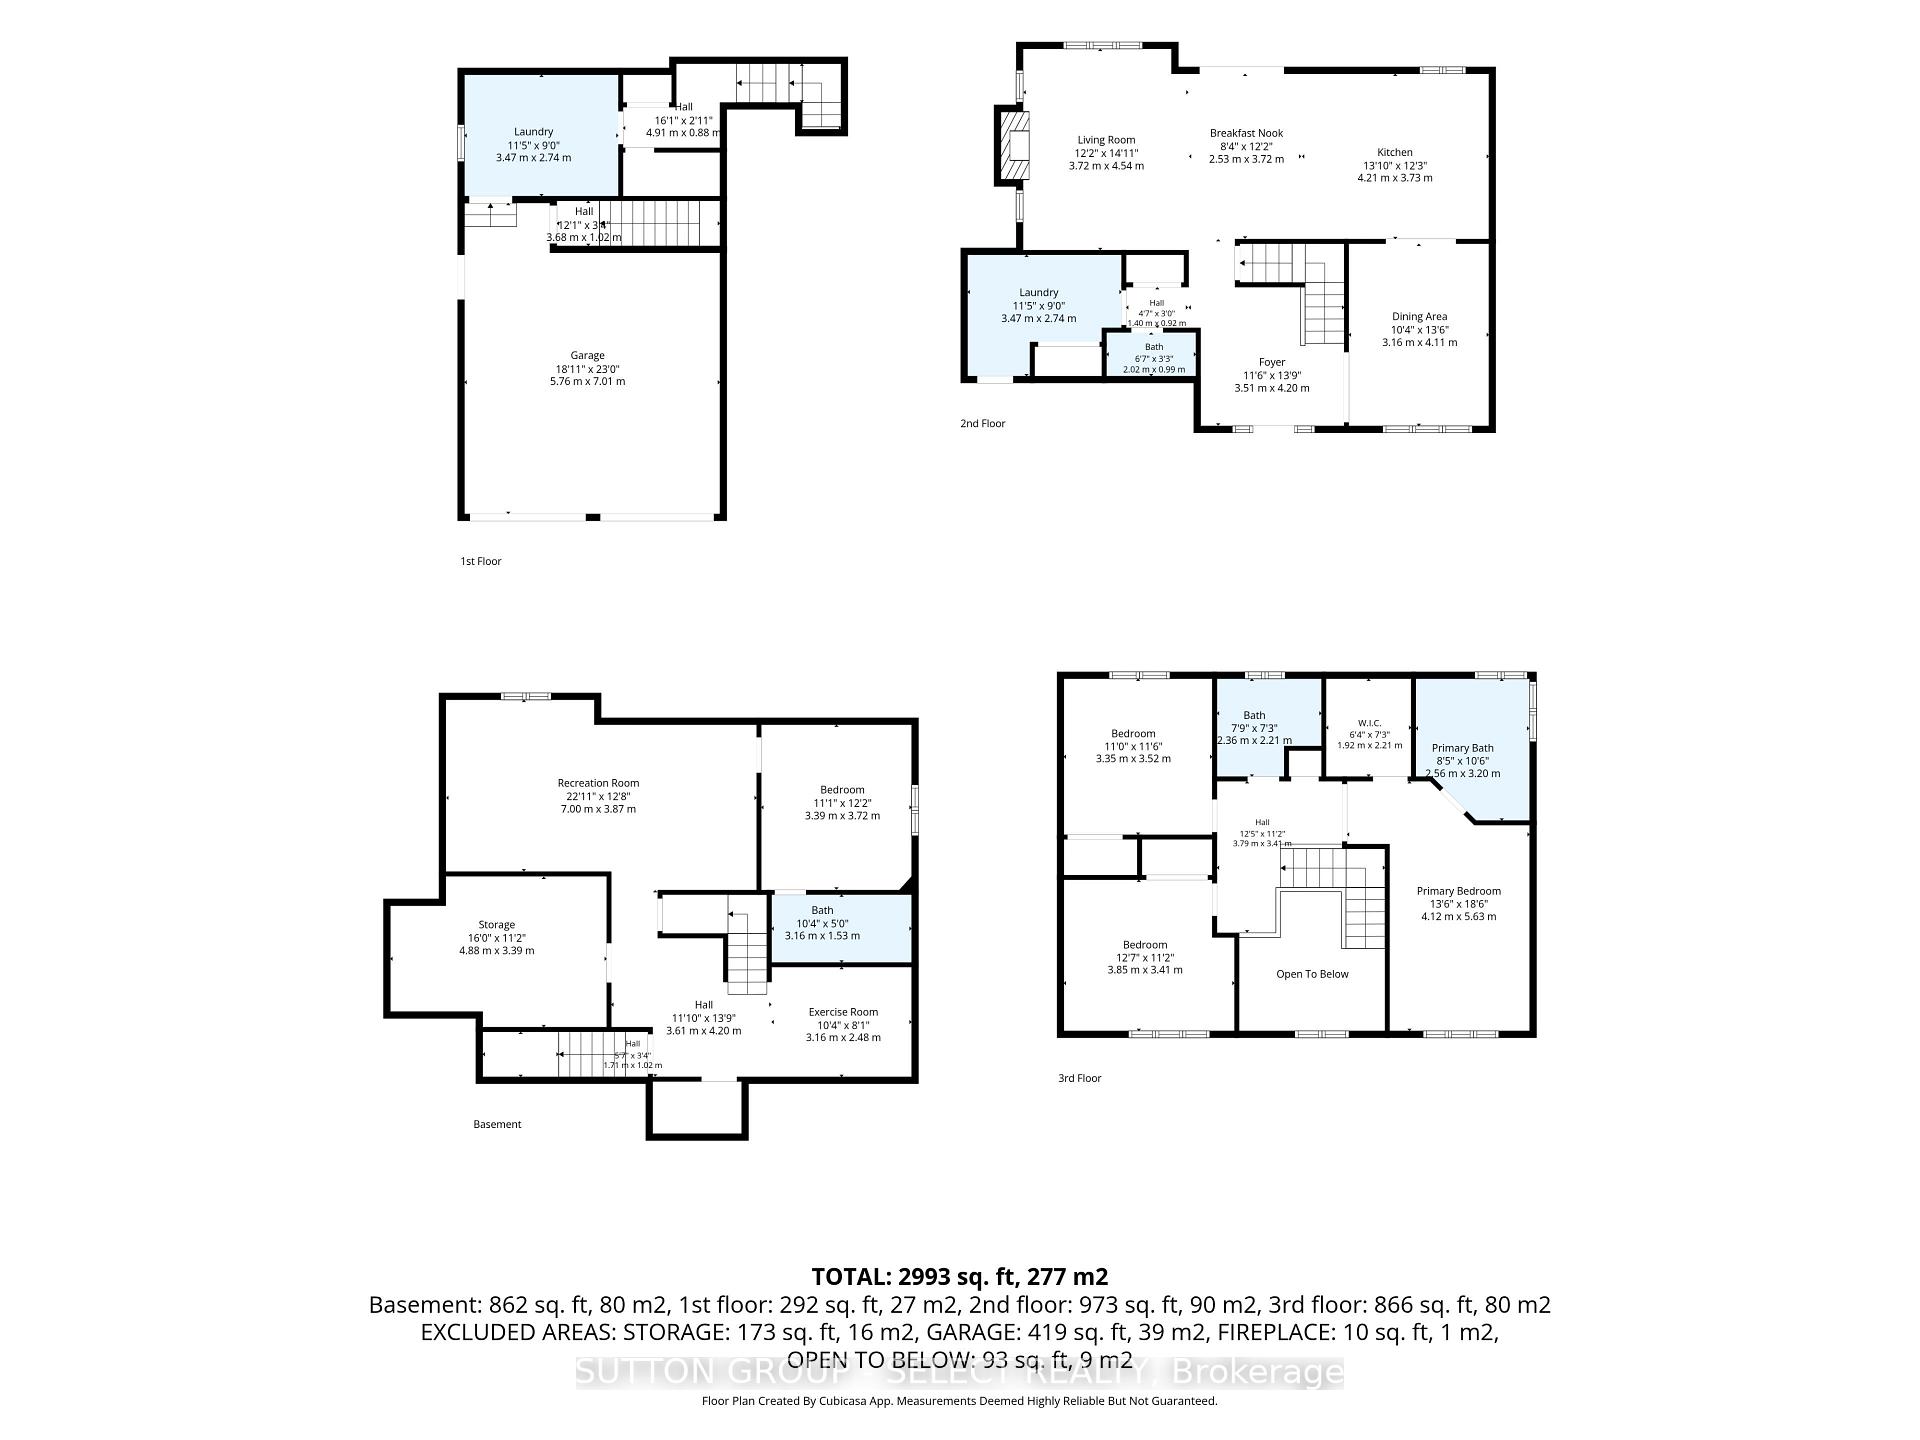
Welcome home to this inviting 3+1 bedroom, 3.5 bath, 2 car garage home offering approx 2850sf of finished living space, thoughtfully finished top to bottom. Set on a generous 49 X 141 lot in a mature neighbourhood, this home welcomes you with charming curb appeal. Step inside to a bright foyer with soaring ceilings & convenient built-ins. Beautiful HW flooring flows throughout the main floor. The kitchen is designed for both everyday family life & entertaining, offering quartz counter tops, abundant cabinetry, a large centre island & an inviting eat-in area with direct access to the backyard, perfect for summer BBQ's or gathering with friends & family. The kitchen is open to a cozy living room complete with custom built-ins & fireplace, creating a comfortable space to relax & unwind. For larger gatherings, the spacious formal dining room provides plenty of room to host family dinners, holiday celebrations & memorable evenings with friends. A convenient powder room & main floor laundry area with direct access to the garage with walk-up, complete the main level. Upstairs, retreat to the exceptional primary suite featuring a walk-in closet with built-in organizer & 4-piece ensuite with jetted soaker tub, perfect for relaxing in. 2 additional bedrooms, a linen closet & a 4-piece bathroom provide plenty of space for a growing family. The fully finished lower level adds even more versatility with a spacious recreation room, 4th bedroom with its own 3-piece ensuite, plus a flex area ideal for a home gym, office, playroom or hobby space. A cold room & utility room provide additional storage. Notable updates: furnace & heat pump June 2026, roof 2020, custom built-in in living room, engineered HW flooring throughout the main floor, sump pump with battery back-up 2023. Close to schools, parks, trails, shopping & everyday amenities, this move-in-ready home offers a wonderful opportunity to put down roots, grow together & create memories that will last for years to come.
Key Facts & Features
Property Costs
- Annual Property Tax Amount
- $5,616
- Land Transfer Tax Fee
- $11,873
Rental Items
- Rental Equipment
- Hot Water Tank
- Under Contract
- Hot Water Heater
- Basement Type
- Full, Finished
Interior Features
- Laundry Level
- Main Level
- Interior Extras
- Sump Pump, Storage, Upgraded Insulation
- Fireplace/Stove
- Yes
- Fireplace Features
- Natural Gas, Living Room
- Elevator
- No
Exterior Features
- Pool
- None
- Property Features
- Fenced Yard, Golf, Hospital, Place Of Worship, Park, School
- Other Structures
- Garden Shed
Building
- Building Type
- Detached
- Building Style
- 2-Storey
- Approx Age
- 16-30
Construction
- Exterior Finish
- Brick, Vinyl Siding
- Roof
- Asphalt Shingle
- Foundation Details
- Poured Concrete
- Special Designation
- Unknown
Lot
- Lot Front
- 49.90 ft
- Lot Depth
- 141.53 ft
- Lot Size
- 0.156
Inclusions
- Inclusions
- Refrigerator, Stove, Range Hood, Dishwasher, Washer, Dryer, Gazebo, Shed, Garage Door Remotes
Exclusions
- Exclusions
- All curtains in bedrooms (rods stay), Mirror in Primary WIC, Vacuum charger in laundry room, Wine Rack in Formal Dining room, Mini Fridge in basement, Baby Camera Monitor in front bedroom, TV wall mount in living room, Chest freezer in basement
Parking & Garages
- Garage Type
- Attached
- Garage Spaces
- 2
- Parking Spaces
- 2
- Total Garage And Parking Spaces
- 4
Heating & Cooling
- Heat Source
- Gas
- Heat Type
- Forced Air
- Air Conditioning
- Central Air
- Water
- Municipal
- Sewers
- Sewer
- Natural Gas
- Yes
- Hydro
- Yes
- Cable
- Available
- Telephone
- Available
- Bedrooms
- 3 + 1
- Washrooms
- 4
- Kitchens
- 1
- Family / bonus room
- Yes
Room sizes
- Kitchen—Main level, Hardwood Floor
- Breakfast—Main level, Hardwood Floor, W/O To Deck
- Primary Bedroom—Second level, 4 Pc Ensuite, Walk-In Closet(s)
- Laundry—Main level, Access To Garage
- Living Room—Main level, Hardwood Floor, Gas Fireplace
- Bathroom—Second level, 4 Pc Bath
- Dining Room—Main level, Hardwood Floor
- Foyer—Main level, Hardwood Floor
- Other—Basement level
- Bathroom—Main level, 2 Pc Bath
- Bathroom—Second level, 4 Pc Ensuite
- Bedroom 4—Basement level, 3 Pc Ensuite
- Bathroom—Basement level, 3 Pc Ensuite
- Bedroom 2—Second level
- Bedroom 3—Second level
- Utility Room—Basement level
- Recreation—Basement level
Washrooms
- 2-piece, Main
- 4-piece, Second
- 4-piece, Second
- 3-piece, Basement
- Municipality
- London
- Neighbourhood
- North E
- Main cross streets
- Coronation Dr
- Zoning
- R1-4(15)
- Directions
- West on Oxford St W, North on Wonderland Rd N, West on Gainsborough Rd, North on Coronation Dr, East on Tanoak Dr. Propert on North side
- MLS® number
- X14080552
- Data source
- Toronto Regional Real Estate Board
- Listed on
- 2026-10-15
- Updated on
- 2026-10-15
- Days on market
- 4 days
- Possession type
- 90+ days
- Co-op commission
- 2%+HST See 244 for Claw Back
- Seller
- Listed by
- SUTTON GROUP - SELECT REALTY
Home Market Value
Current home valuation for 121 Tanoak Drive, London, North E, London, ON. Listed for $769,900
HOMEH Estimate
$607,757
Estimated Sales Range
$480,128 - $764,561
HOMEH Estimate for 121 Tanoak Drive, London, North E
Calculated with a real agent's CMA method — 45+ years of experience, codified. Not an AI guess.
For the owner
Is this your home? Track its value.
Get this home's HOMEH Estimate by email once a month, with how many homes are for sale around you.
Mortgage Payment Calculator
Compare up to 4 down payment scenarios
5% on first $500K + 10% on $269,900 over $500K
$51,990
| Scenario 1 | Scenario 2 | Scenario 3 | Scenario 4 | |
|---|---|---|---|---|
−Down payment | % $ | % $ | % $ | % $ |
+CMHC insurance | $28,702 | $21,480 | $18,324 | $0 |
=Total mortgage | $746,249 | $714,390 | $672,739 | $615,920 |
Amortization | ||||
Mortgage rate | % | % | % | % |
| Payment frequency | ||||
=Mortgage payment | $3,644monthly | $3,488monthly | $3,285monthly | $3,007monthly |
Land Transfer Tax
$11,873
$11,873
Around this home
Data provided by OpenStreetMap & Fraser Institute School Rankings
Ask HOMEH
New!Hi there!
👋Text or call (416) 301-9001
Recommended for you
Based on homes you've looked at.
No recommended properties found.
Nearby similar homes
No nearby properties found.
More real estate resources
Other homes nearby
Explore this area
Nearby neighbourhoods
No nearby listings available.