
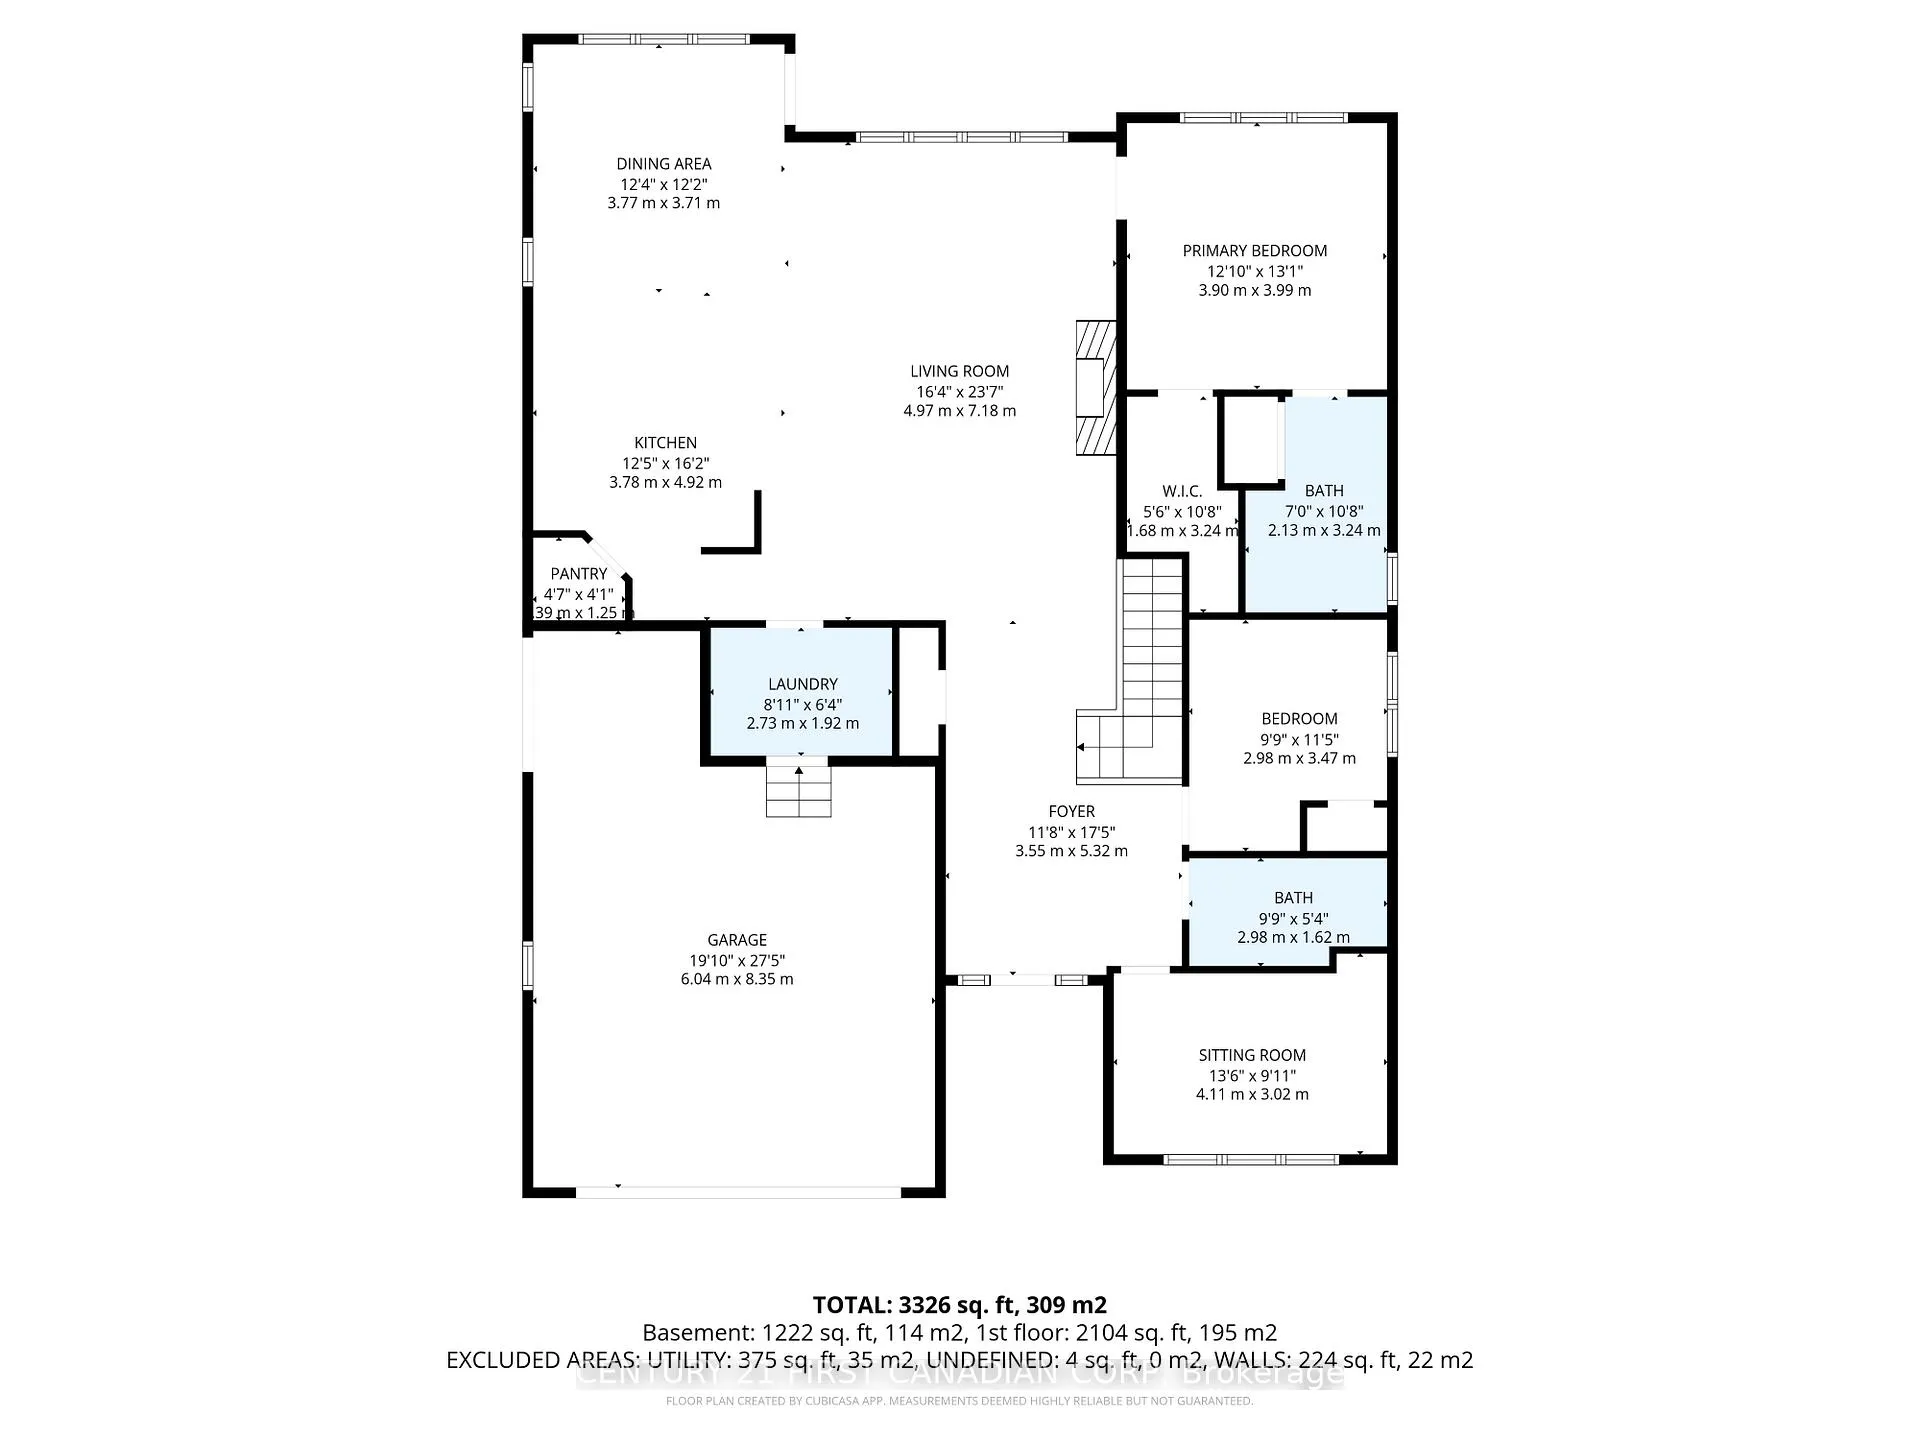
1307 Sandy Somerville Drive
London (South A), ON N6K 5R4
- 2+1Bedrooms
- 3Bathrooms
- 2Garage
- 1500–2000Sq Ft
- $6,169Tax
- 51 ftLot frontage
 Estimated Value:$937,392See Free Estimate Report

Property not available for sale or for rent.
HOMEH One: full-service selling for a 1% listing fee. The buyer's agent commission is separate.
Free Home EvaluationHow Much Is My Home Worth?Homes for Sale NearbySale & Price History for 1307 Sandy Somerville Drive, London, South A
| Start Date | End Date | Price | Event | MLS# |
|---|---|---|---|---|
| 2026-04-20 | 2026-05-28 | Login to See Prices | Sold | x13018814 |
Real estate boards require you to or to see the full details of this property.
*Sold prices and complete sale & price history are regulated data. Under the Trust in Real Estate Services Act, 2002 (TRESA) and the rules of the Real Estate Council of Ontario (RECO), and pursuant to the Multiple Listing Service® rules of the Canadian Real Estate Association (CREA) and the Toronto Regional Real Estate Board (TRREB), this information may be shown only to registered users who have agreed to the applicable terms of use (a Virtual Office Website, or "VOW," arrangement). HOMEH Inc., Brokerage therefore provides it to signed-in members only. Creating an account is free and takes under a minute.
About 1307 Sandy Somerville Drive, London, South A
Summarized Description
- Extensively renovated open concept bungalow.
- Located in a gated community with concierge.
- Features a spa inspired primary ensuite.
- Includes a magnificent bar area in lower level.
- Access to a 28,000 sq ft Clubhouse.
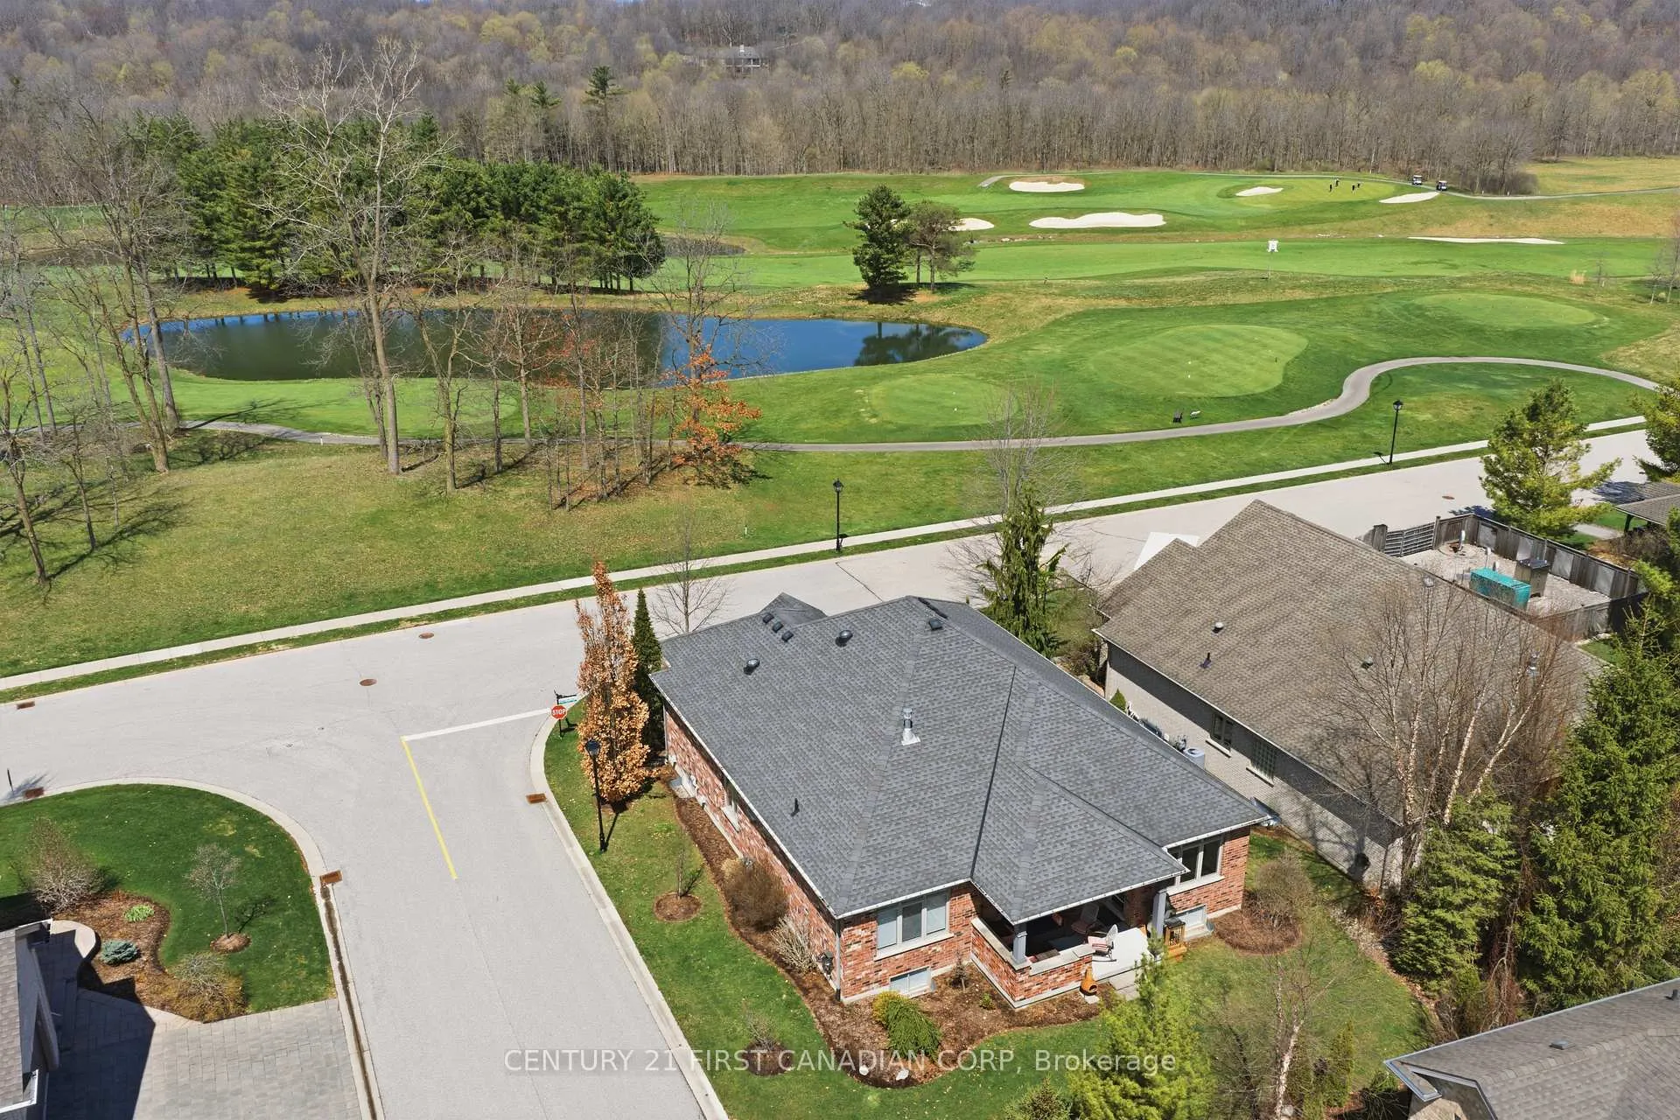
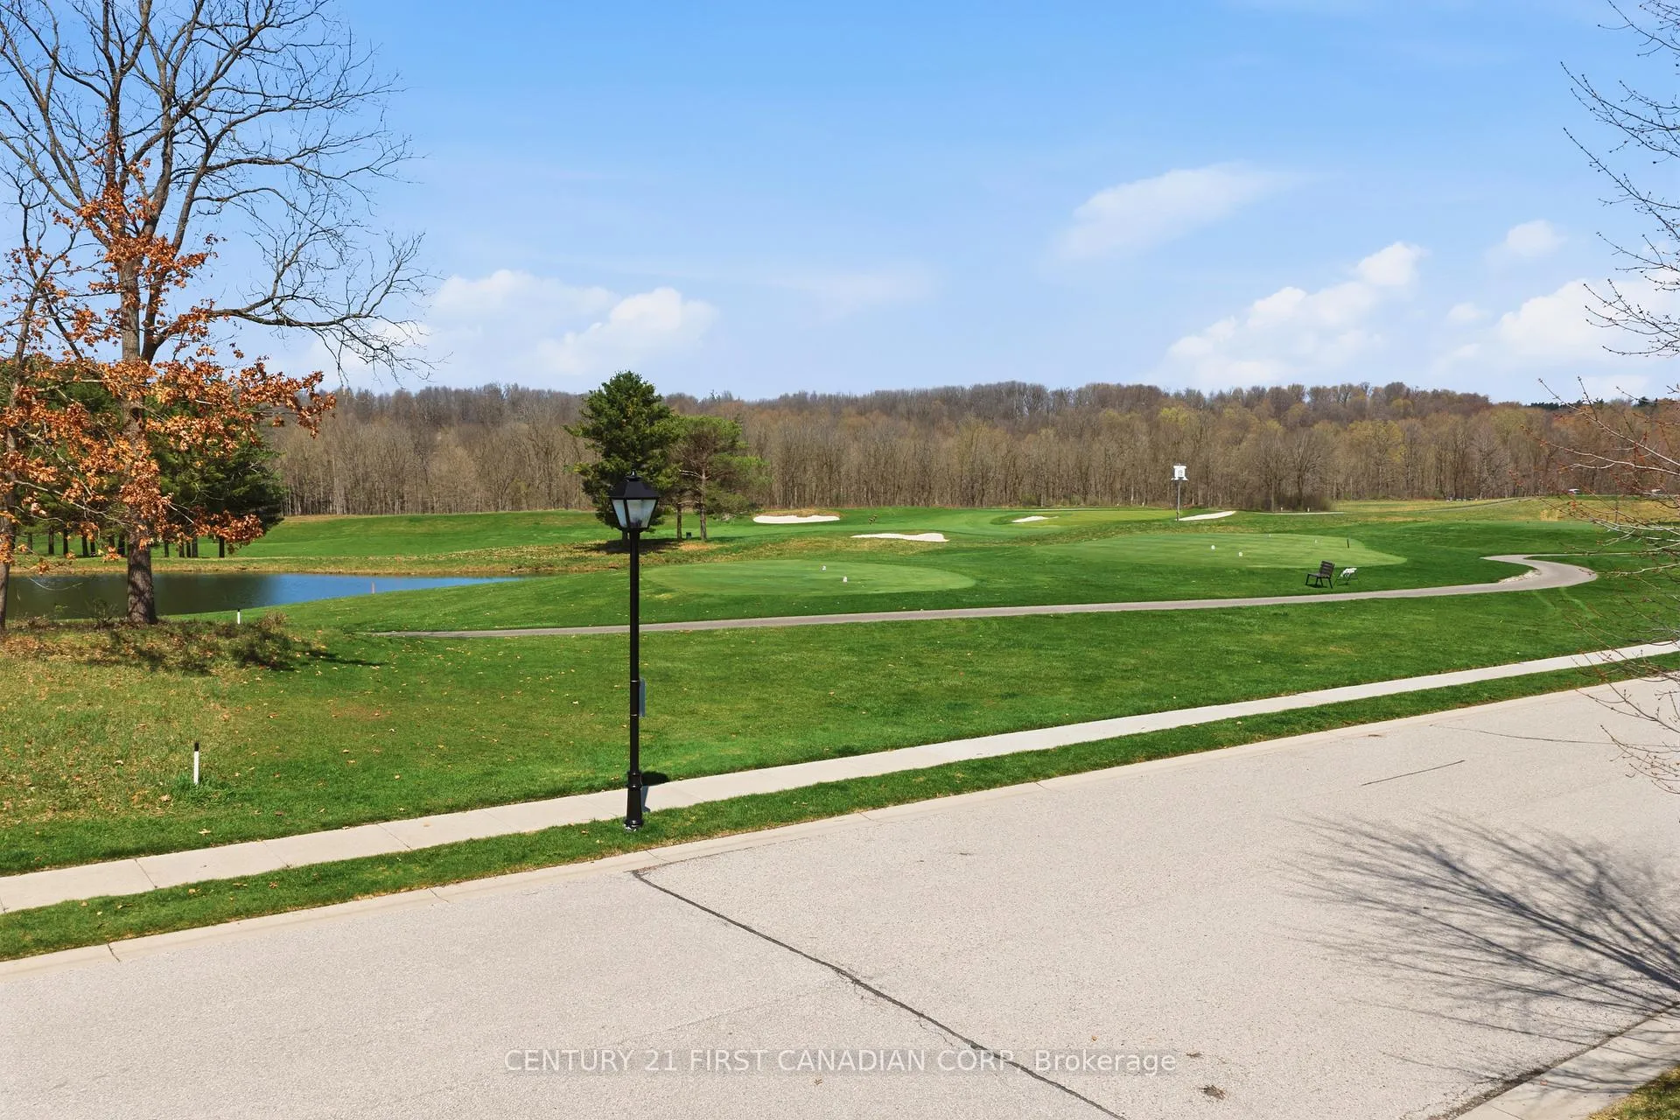
- Surrounded by RiverBend Golf Course.
- Two Sun Tunnels for extra natural light.
- Hardwood flooring and quartz countertops throughout.
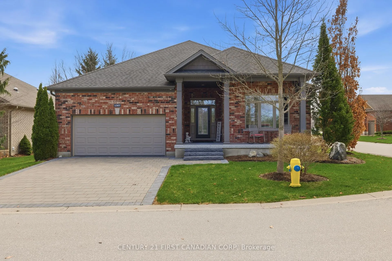
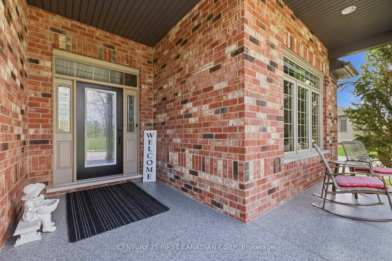
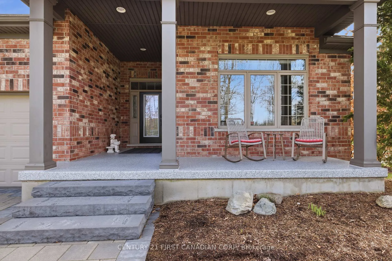
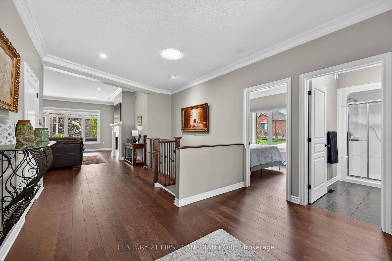
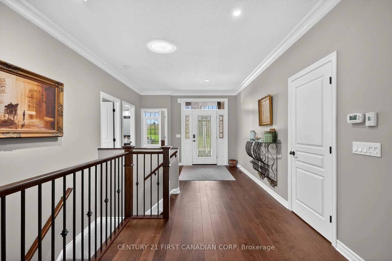
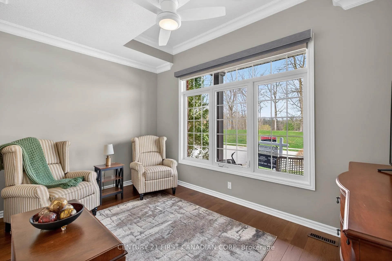
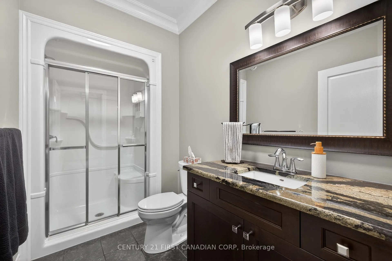
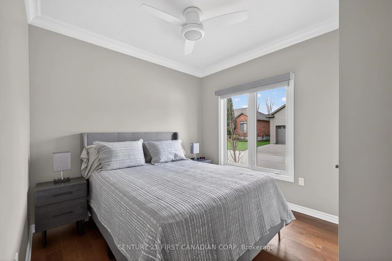
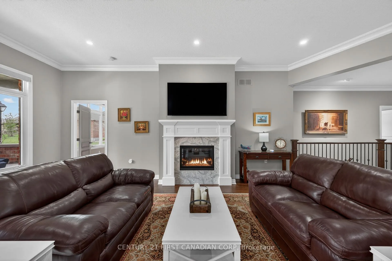
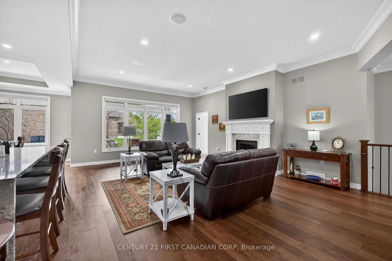
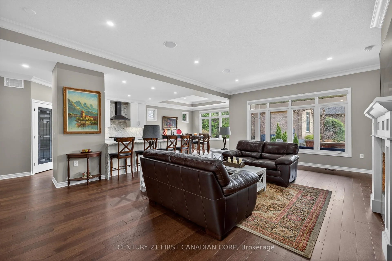
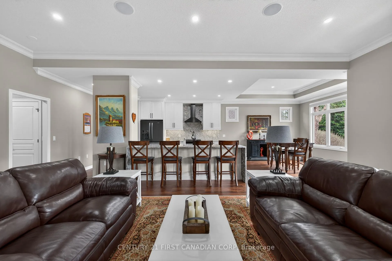
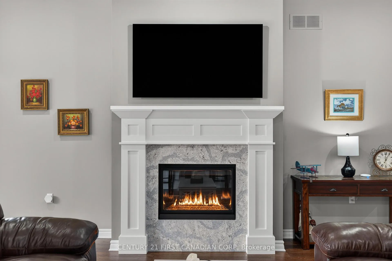
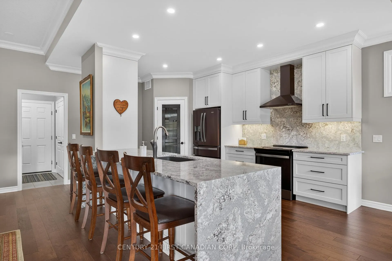
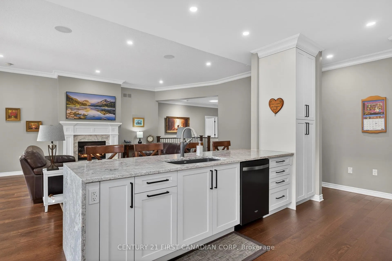
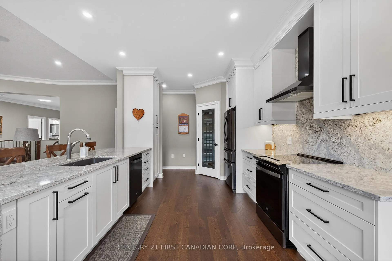
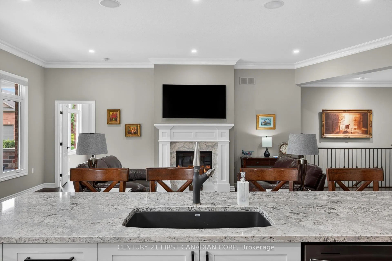
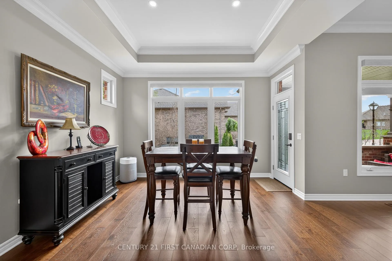
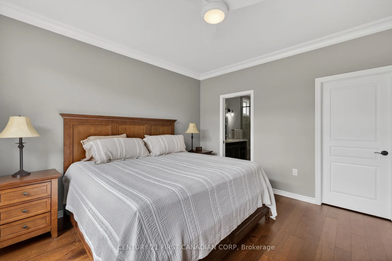
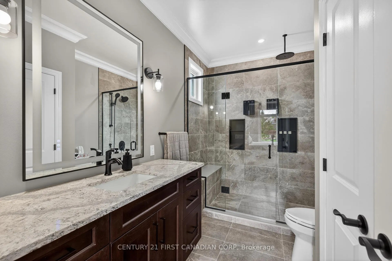
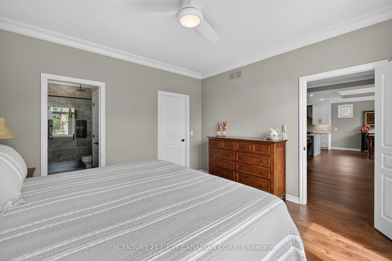
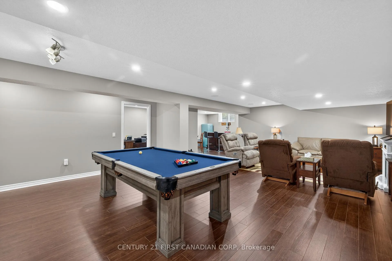
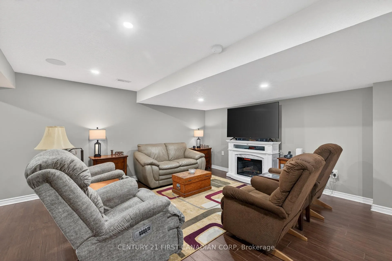
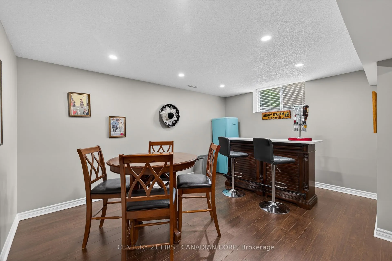
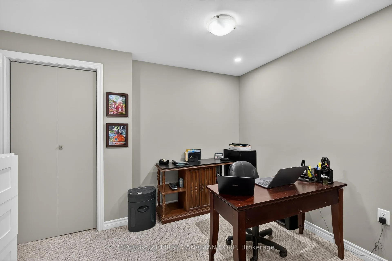
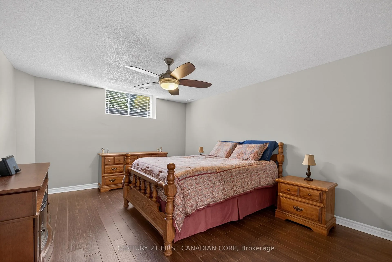
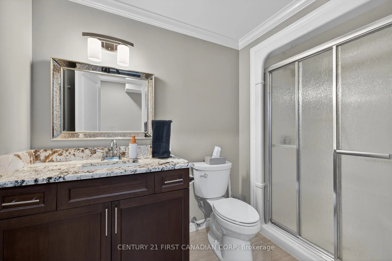
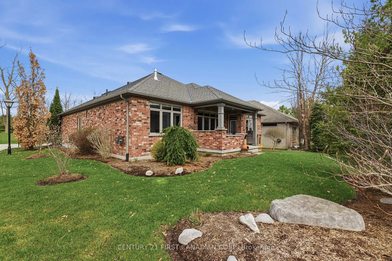
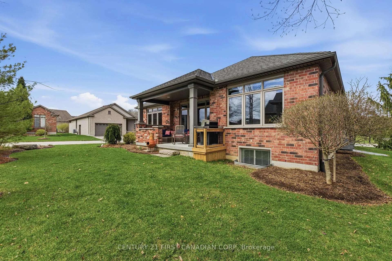
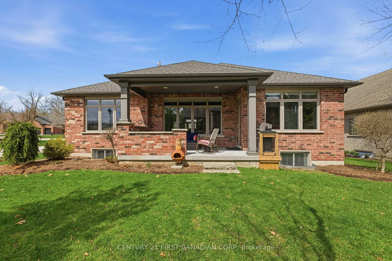
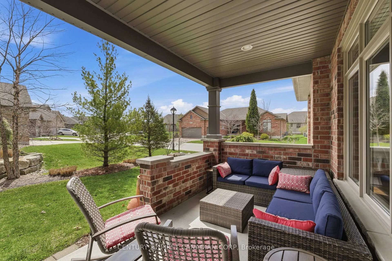
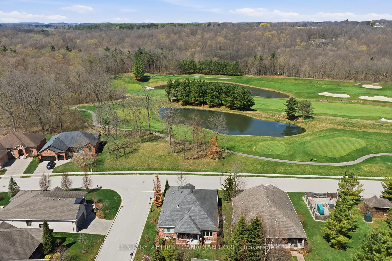
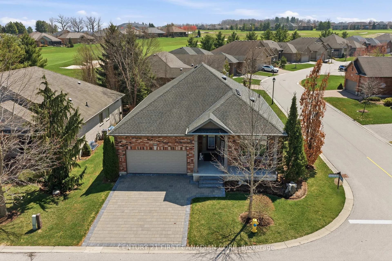
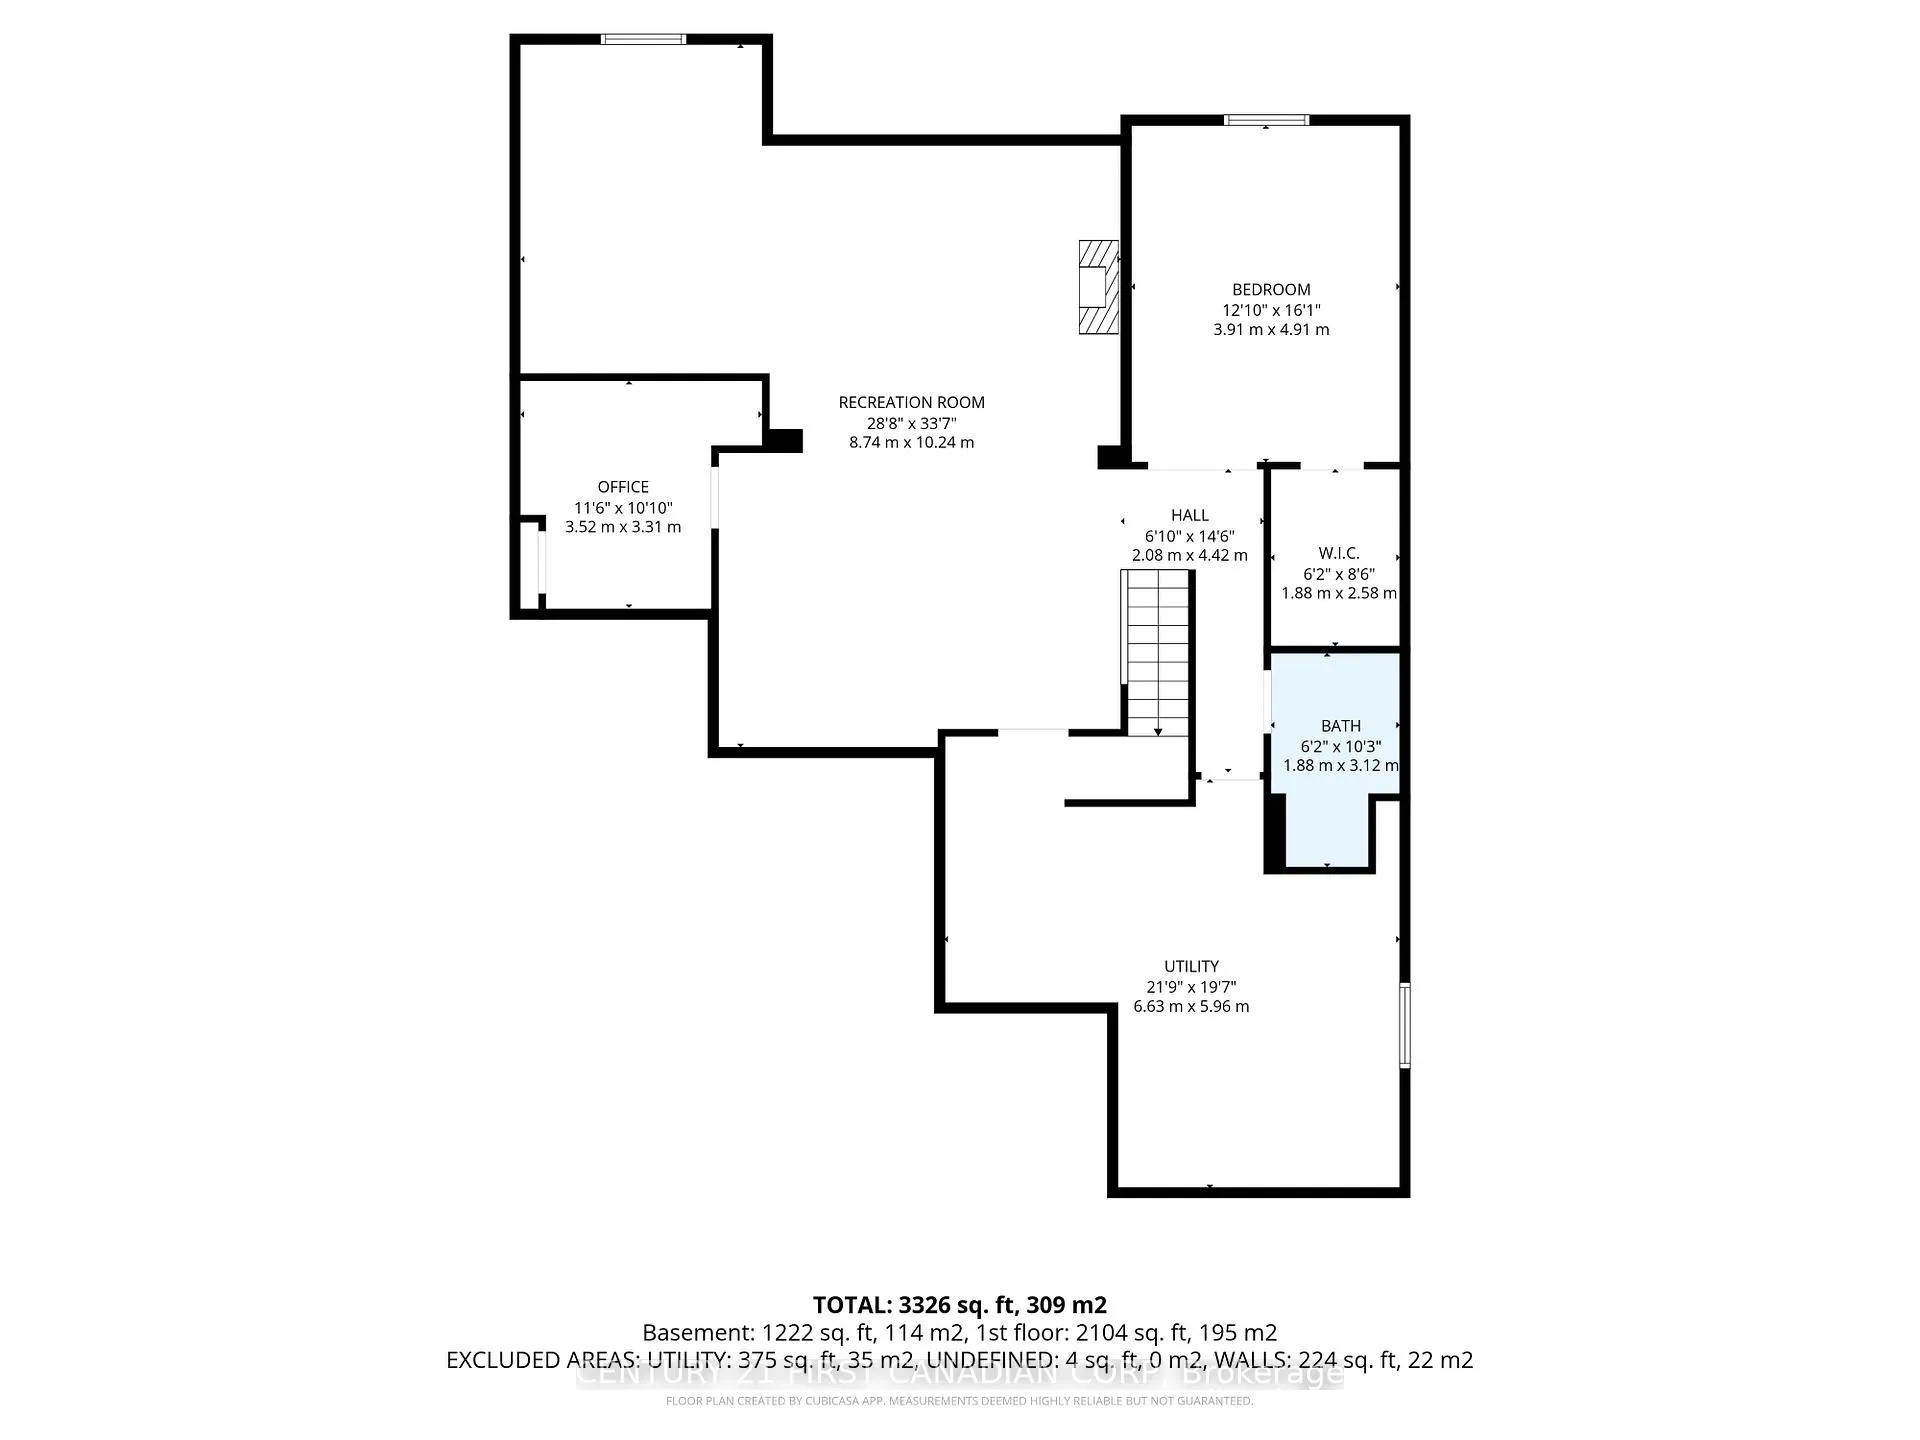
You will be hard pressed to find a home with a view of the course and such a low land lease! Welcome to carefree adult lifestyle living at RiverBend Golf. The only 'gated' community in London with 24-hour concierge coverage, where more than 475 bungalows are located around the championship RiverBend Golf Course in an Audubon Society-certified setting almost surrounded by the meandering River Thames. Enjoy your morning coffee or afternoon beverage watching your fellow golfers tee off on the 12th hole and hopefully not hitting it into the pond! Features of this extensively renovated open concept 1800 sf bungalow include: a fabulous Great Room with gas fireplace, hardwood flooring and crown moulding throughout the main floor, fabulous new kitchen with quartz countertops and backsplash, waterfall quartz island, plenty of customized cabinetry and pantry, spacioius dining area, two great sized bedrooms plus den, a spa inspired primary ensuite and large walk-in shower. Other features include Hunter Douglas Rechargeable Blinds, water softener, new front and rear entry doors, two Sun Tunnels for extra natural light and epoxy coated front porch and garage. The lower level includes a magnificent bar area and bar fridge, great room with electric fireplace with the pool table included, office, and three piece bath and third bedroom. Only about half of RiverBend residents are golfers, but all resients have access to the incredible 28,000 sq ft Clubhouse, with its restaurant, bar, and verandah, which allows a breathtaking 135 view of the golf course, as well as its heated indoor pool and exercise facilities. Beyond that, Riverbend offers the opportunity to get involved in a wide range of activities through more than 20 Social Clubs, ranging from Bridge to Photography to Pool and Snooker. Land lease: $540/m. and Maintenance: $646/mo. covers concierge, lawn care, snow removal and Clubhouse privileges. Come and live the lifestyle!
Key Facts & Features
Property Costs
- Annual Property Tax Amount
- $6,169
- Land Transfer Tax Fee
- $14,831
Rental Items
- Rental Equipment
- Hot water tank
- Under Contract
- Hot Water Tank-Gas
- Basement Type
- Full, Finished
Interior Features
- Laundry Level
- Main Level
- Interior Extras
- Air Exchanger, Auto Garage Door Remote, Bar Fridge, Carpet Free, Central Vacuum, Primary Bedroom - Main Floor, Solar Tube, Storage, Water Heater, Water Softener
- View
- Forest, Golf Course
- Security Features
- Carbon Monoxide Detectors, Smoke Detector
- Fireplace/Stove
- Yes
- Fireplace Features
- Family Room, Natural Gas
- Elevator
- No
Exterior Features
- Exterior Extras
- Landscaped, Patio, Privacy, Security Gate, Year Round Living
- Pool
- Community
- Property Features
- Golf, Library, Park, Rec./Commun.Centre
Building
- Building Type
- Detached
- Building Style
- Bungalow
- Approx Age
- 6-15
Construction
- Exterior Finish
- Brick, Shingle
- Roof
- Shingles
- Foundation Details
- Poured Concrete
- Special Designation
- Unknown
Lot
- Lot Front
- 50.85 ft
Inclusions
- Inclusions
- Existing Fridge, Stove, Dishwasher, Washer and Steam Dryer, Bar and Stools in lower level, bar fridge in lower level, pool table, HEPA Filter
Exclusions
- Exclusions
- TV's and mounting brackets
Parking & Garages
- Garage Type
- Attached
- Garage Spaces
- 2
- Parking Spaces
- 2
- Total Garage And Parking Spaces
- 4
Heating & Cooling
- Heat Source
- Gas
- Heat Type
- Forced Air
- Air Conditioning
- Central Air
- Water
- Municipal
- Sewers
- Sewer
- Bedrooms
- 2 + 1
- Washrooms
- 3
- Kitchens
- 1
- Family / bonus room
- Yes
Room sizes
- Foyer—Main level
- Den—Main level
- Bedroom 2—Main level
- Family Room—Main level
- Laundry—Main level
- Kitchen—Main level
- Dining Room—Main level
- Primary Bedroom—Main level
- Bedroom 3—Lower level
- Office—Lower level
- Great Room—Lower level
- Other—Lower level
Washrooms
- 3-piece, Main
- 3-piece, Lower
- Municipality
- London
- Neighbourhood
- South A
- Main cross streets
- Kains
- Directions
- Kains Road to the entrance of Riverbend
- MLS® number
- X13018814
- Data source
- Toronto Regional Real Estate Board
- Status change
- 2026-05-28
- Listed on
- 2026-04-20
- Days on market
- 38 days
- Possession date
- 2026-06-17
- Possession type
- 30-59 days
- Co-op commission
- 1.5%
- Seller
- Listed by
- CENTURY 21 FIRST CANADIAN CORP
Home Market Value
Current home valuation for 1307 Sandy Somerville Drive, London, South A, London, ON. Listed for $917,783
HOMEH Estimate
$937,392
Estimated Sales Range
$740,539 - $1,134,245
HOMEH Estimate for 1307 Sandy Somerville Drive, London, South A
Calculated with a real agent's CMA method — 45+ years of experience, codified. Not an AI guess.
For the owner
Is this your home? Track its value.
Get this home's HOMEH Estimate by email once a month, with how many homes are for sale around you.
Mortgage Payment Calculator
Compare up to 4 down payment scenarios
5% on first $500K + 10% on $417,783 over $500K
$66,779
| Scenario 1 | Scenario 2 | Scenario 3 | Scenario 4 | |
|---|---|---|---|---|
−Down payment | % $ | % $ | % $ | % $ |
+CMHC insurance | $34,031 | $25,606 | $21,843 | $0 |
=Total mortgage | $884,816 | $851,611 | $801,959 | $734,226 |
Amortization | ||||
Mortgage rate | % | % | % | % |
| Payment frequency | ||||
=Mortgage payment | $4,320monthly | $4,158monthly | $3,916monthly | $3,585monthly |
Land Transfer Tax
$14,831
$14,831
Around this home
No schools found nearby
Data provided by OpenStreetMap & Fraser Institute School Rankings
Ask HOMEH
New!Hi there!
👋Text or call (416) 301-9001
Recommended for you
Based on homes you've looked at.
No recommended properties found.
Nearby similar homes
No nearby properties found.
More real estate resources
Other homes nearby
Explore this area
Nearby neighbourhoods
No nearby listings available.