
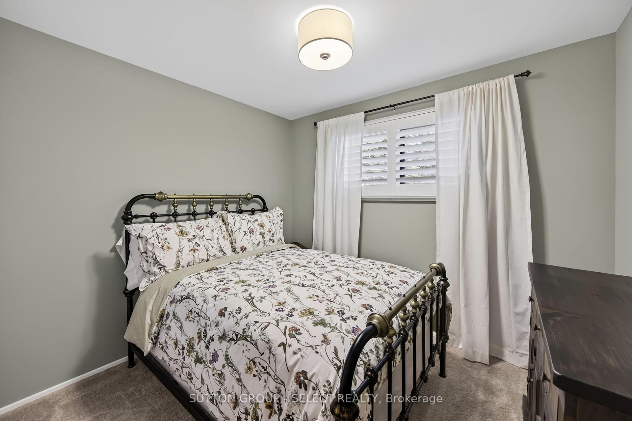
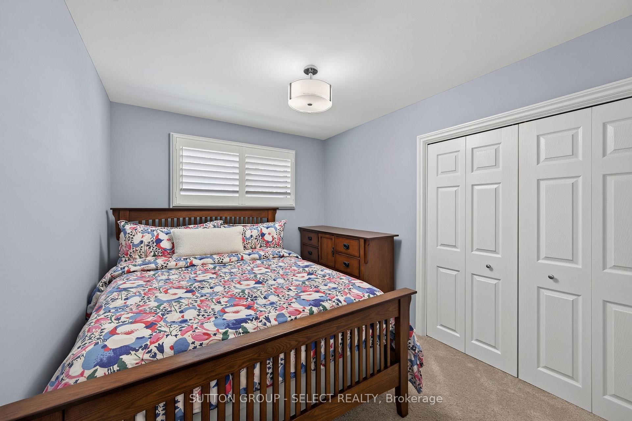
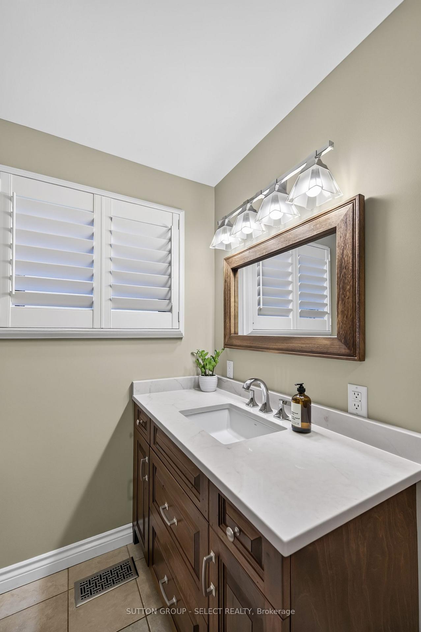
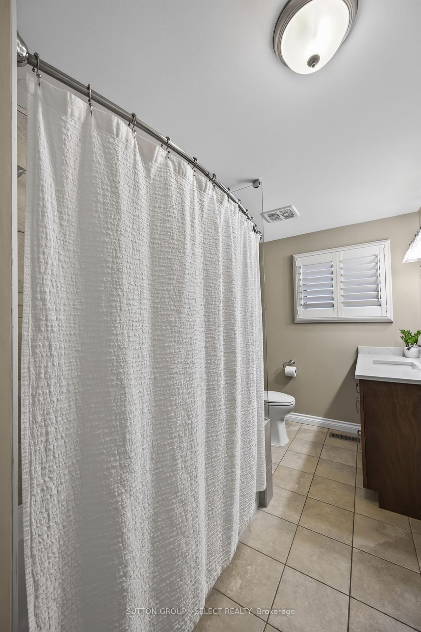
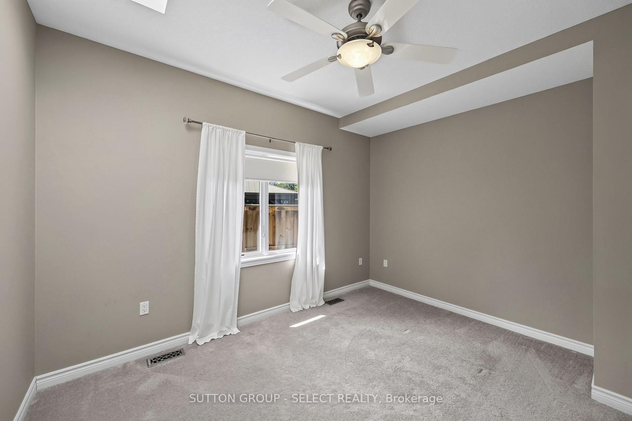
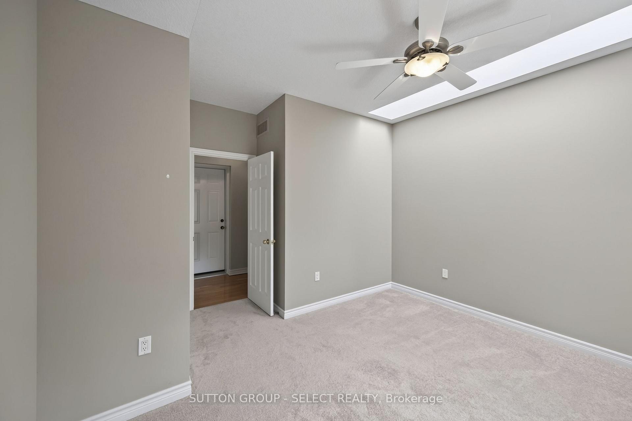
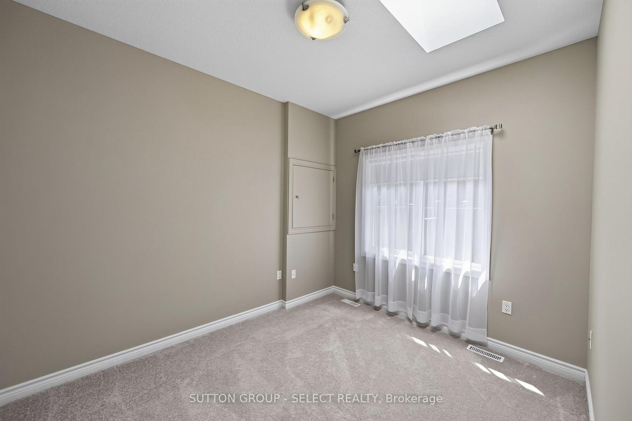
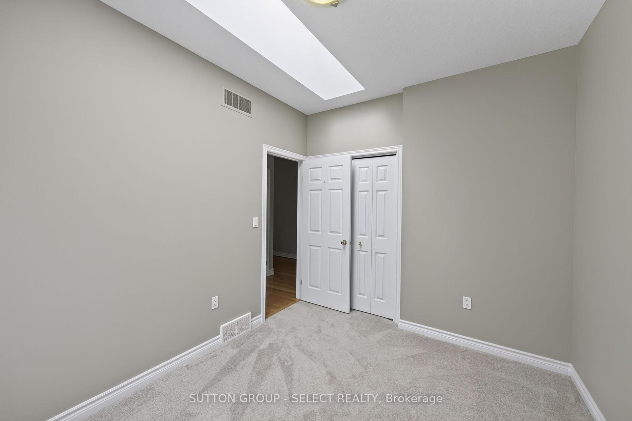
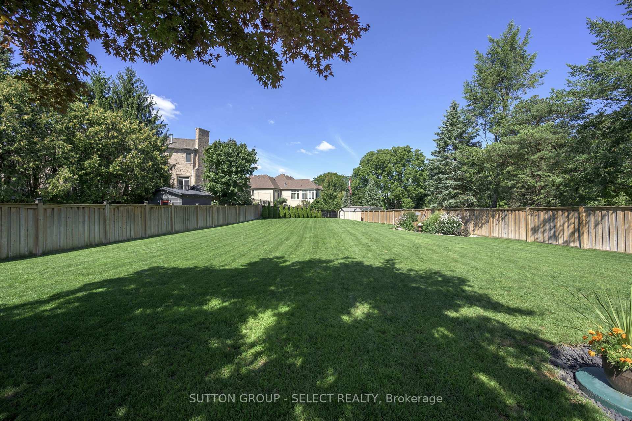
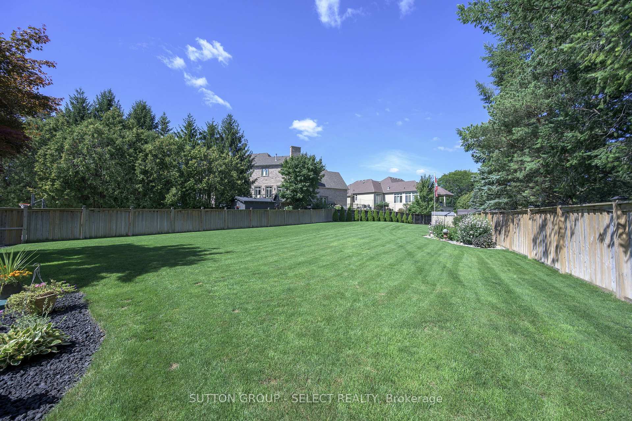
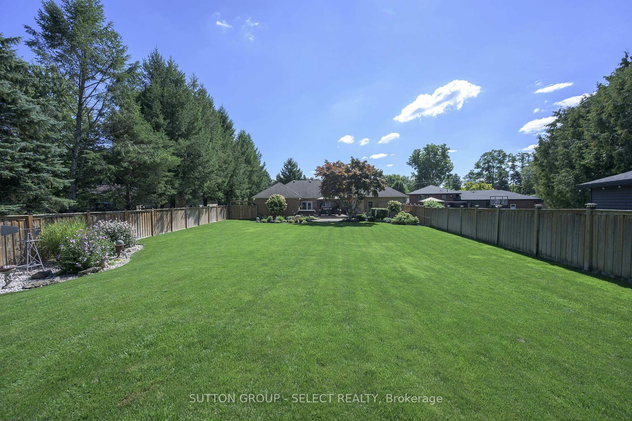
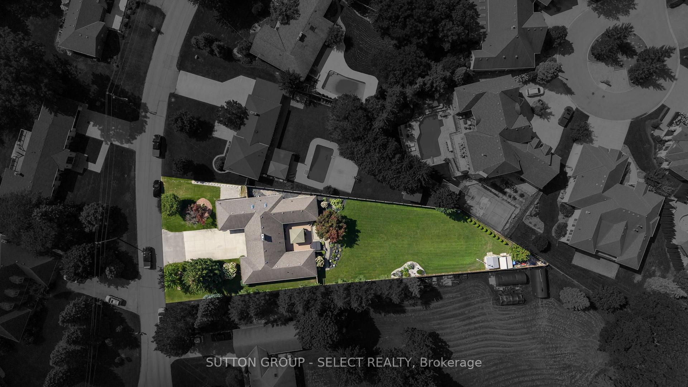
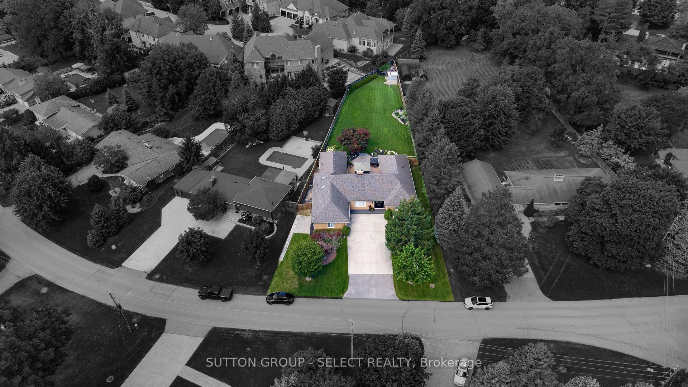
14 Northcrest Drive
London (North B), ON N5X 3V8
- 6Bedrooms
- 3Bathrooms
- 2Garage
- 2500–3000Sq Ft
- $8,428Tax
- 105×239 ftLot Size
 Estimated Value:$1,293,191See Free Estimate Report

Sale & Price History for 14 Northcrest Drive, London, North B
| Start Date | End Date | Price | Event | MLS# |
|---|---|---|---|---|
| No listing history available | ||||
Real estate boards require you to or to see the full details of this property.
*Sold prices and complete sale & price history are regulated data. Under the Trust in Real Estate Services Act, 2002 (TRESA) and the rules of the Real Estate Council of Ontario (RECO), and pursuant to the Multiple Listing Service® rules of the Canadian Real Estate Association (CREA) and the Toronto Regional Real Estate Board (TRREB), this information may be shown only to registered users who have agreed to the applicable terms of use (a Virtual Office Website, or "VOW," arrangement). HOMEH Inc., Brokerage therefore provides it to signed-in members only. Creating an account is free and takes under a minute.
About 14 Northcrest Drive, London, North B
Summarized Description
- Unique in-law suite for independent living
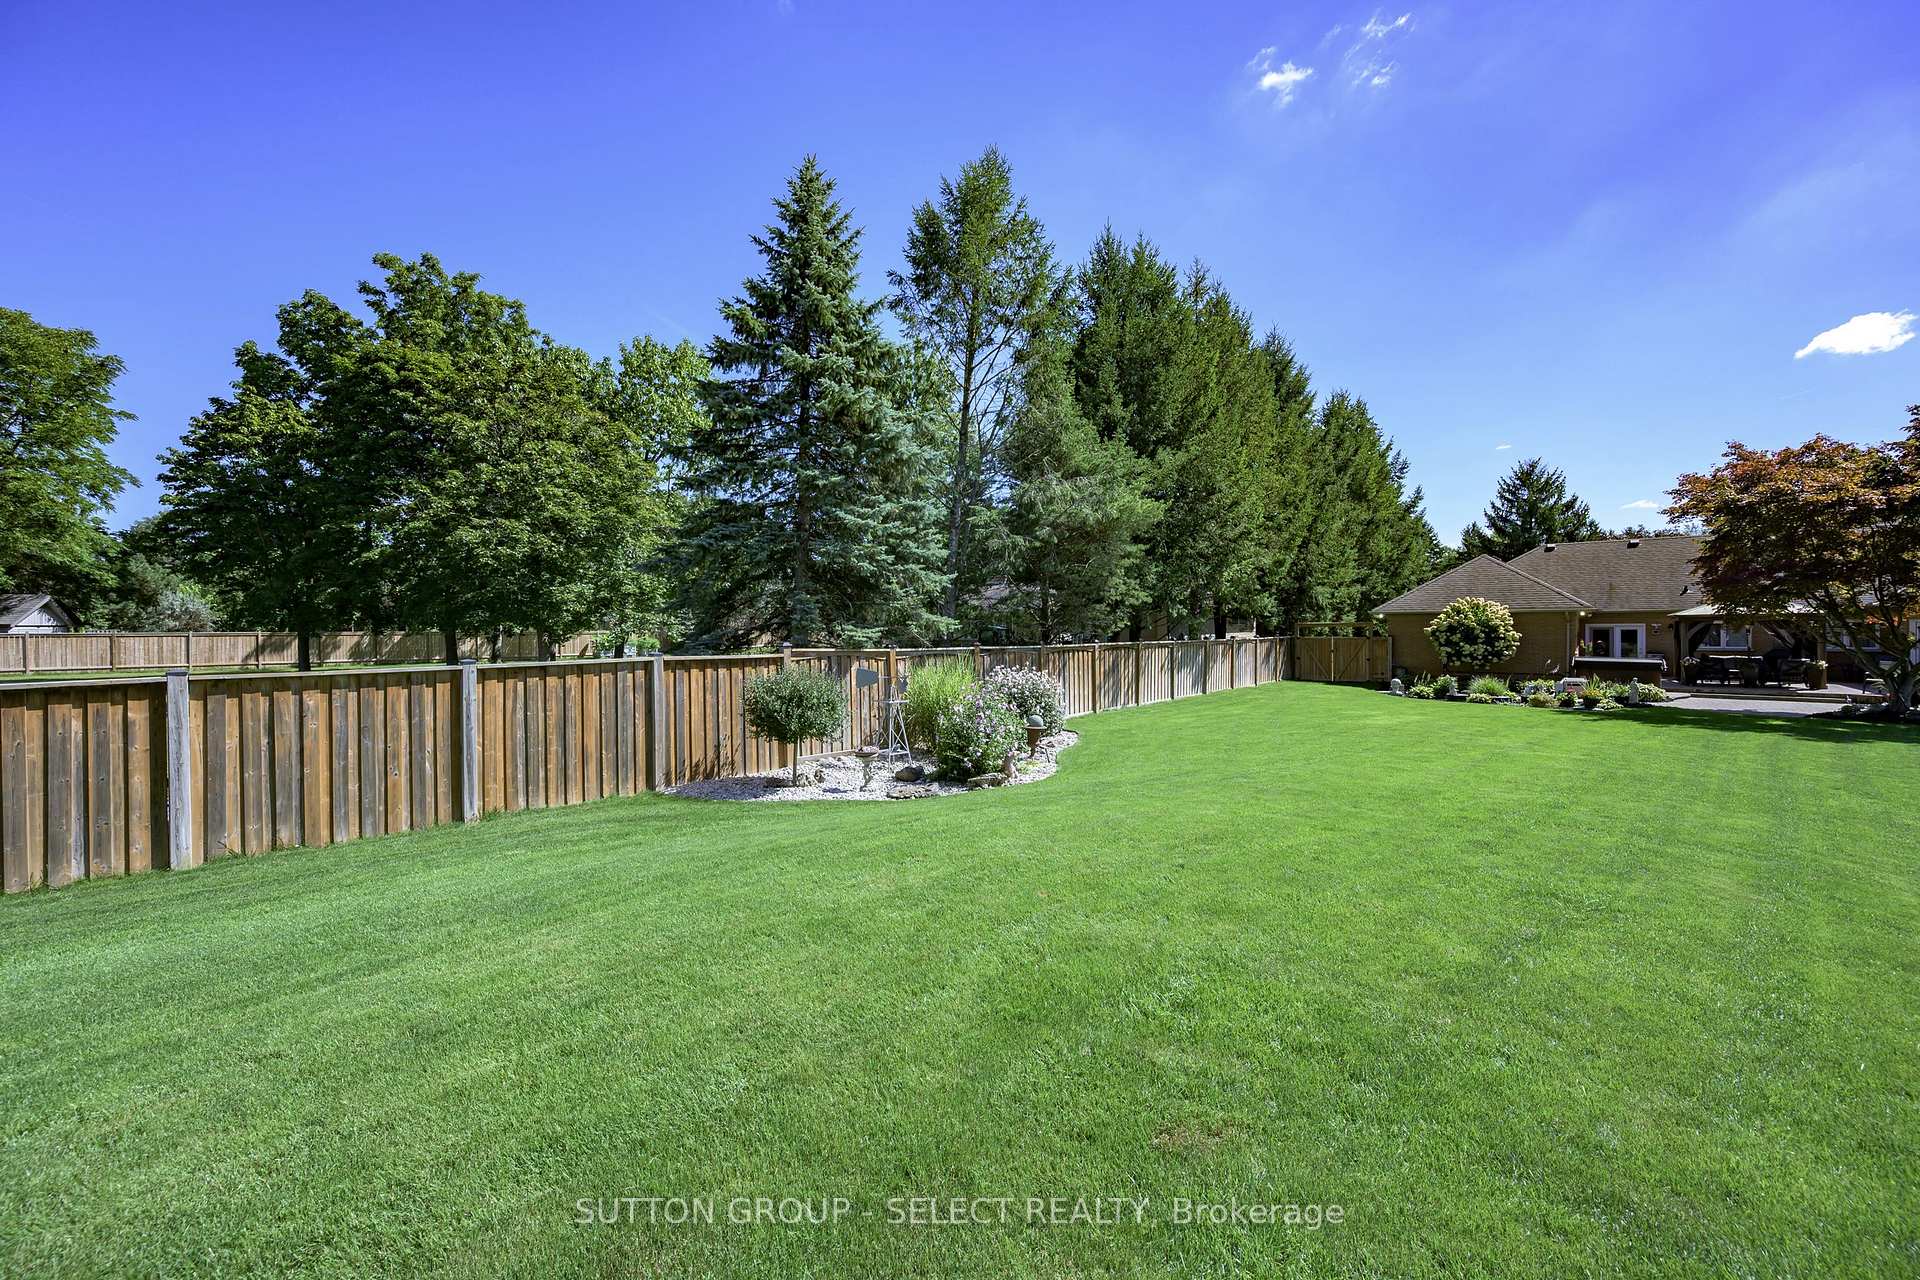
- Spacious 0.48-acre lot with privacy
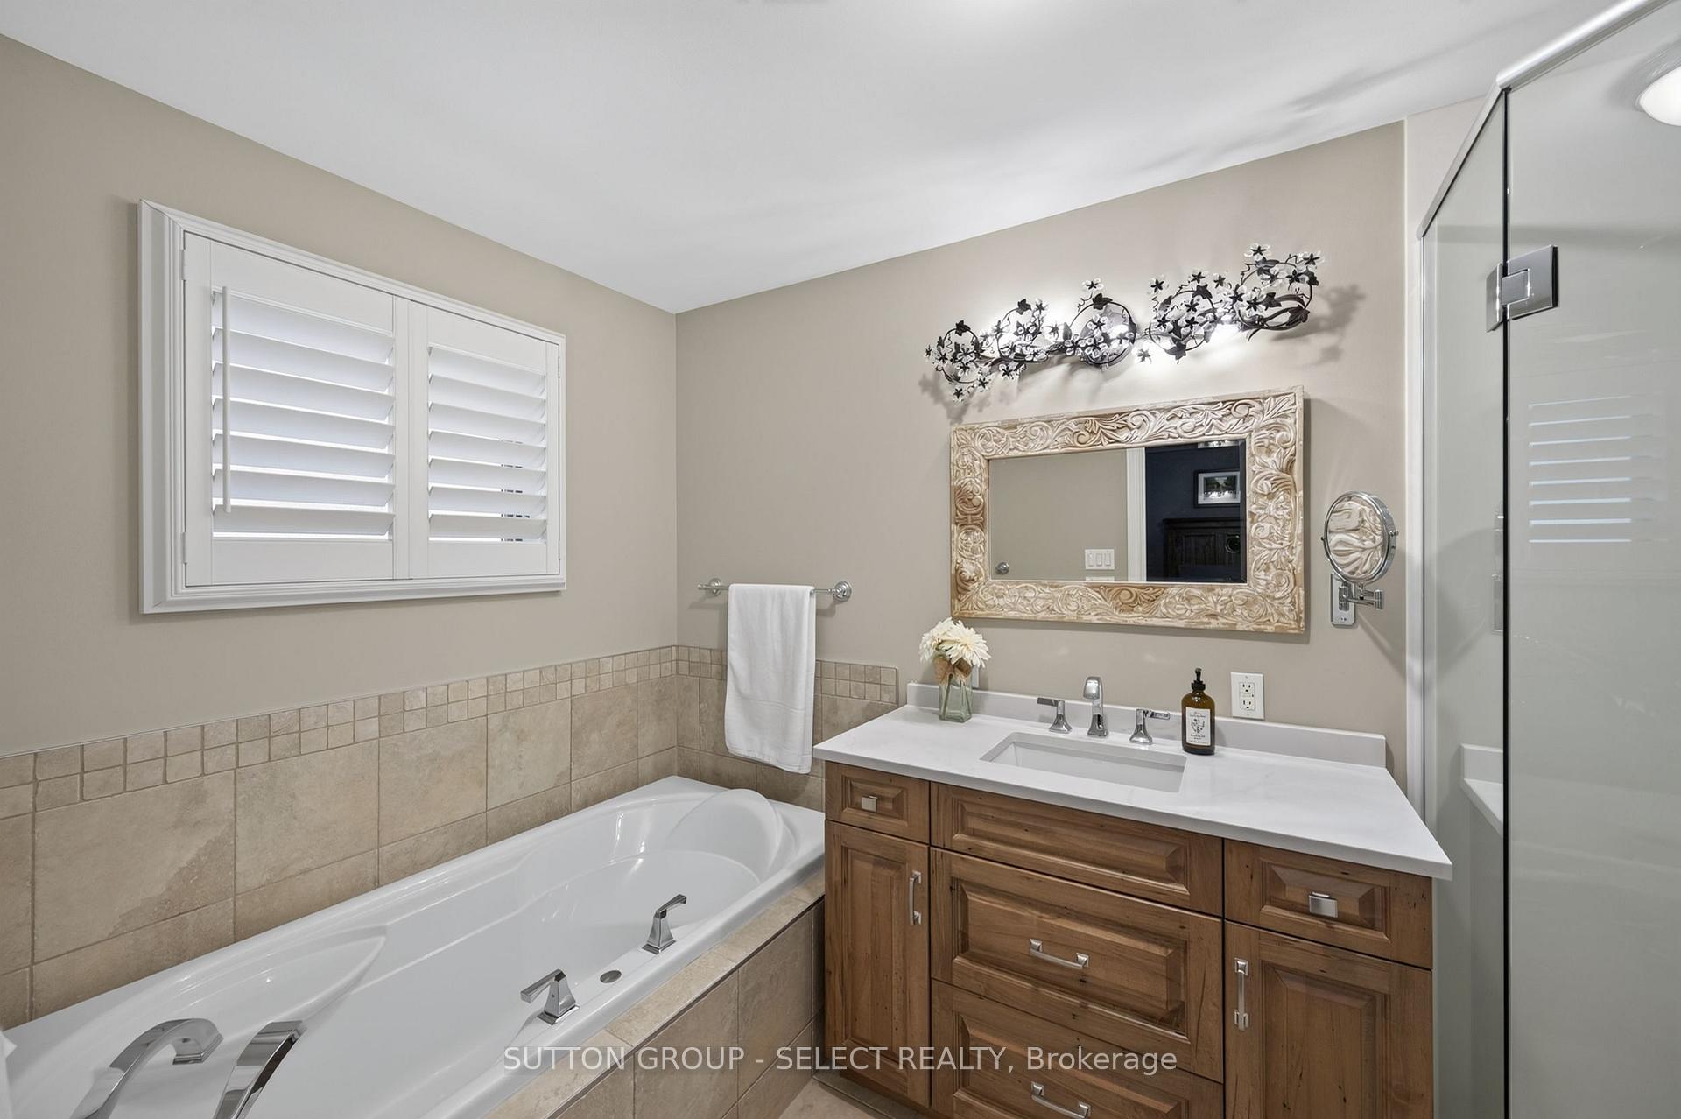
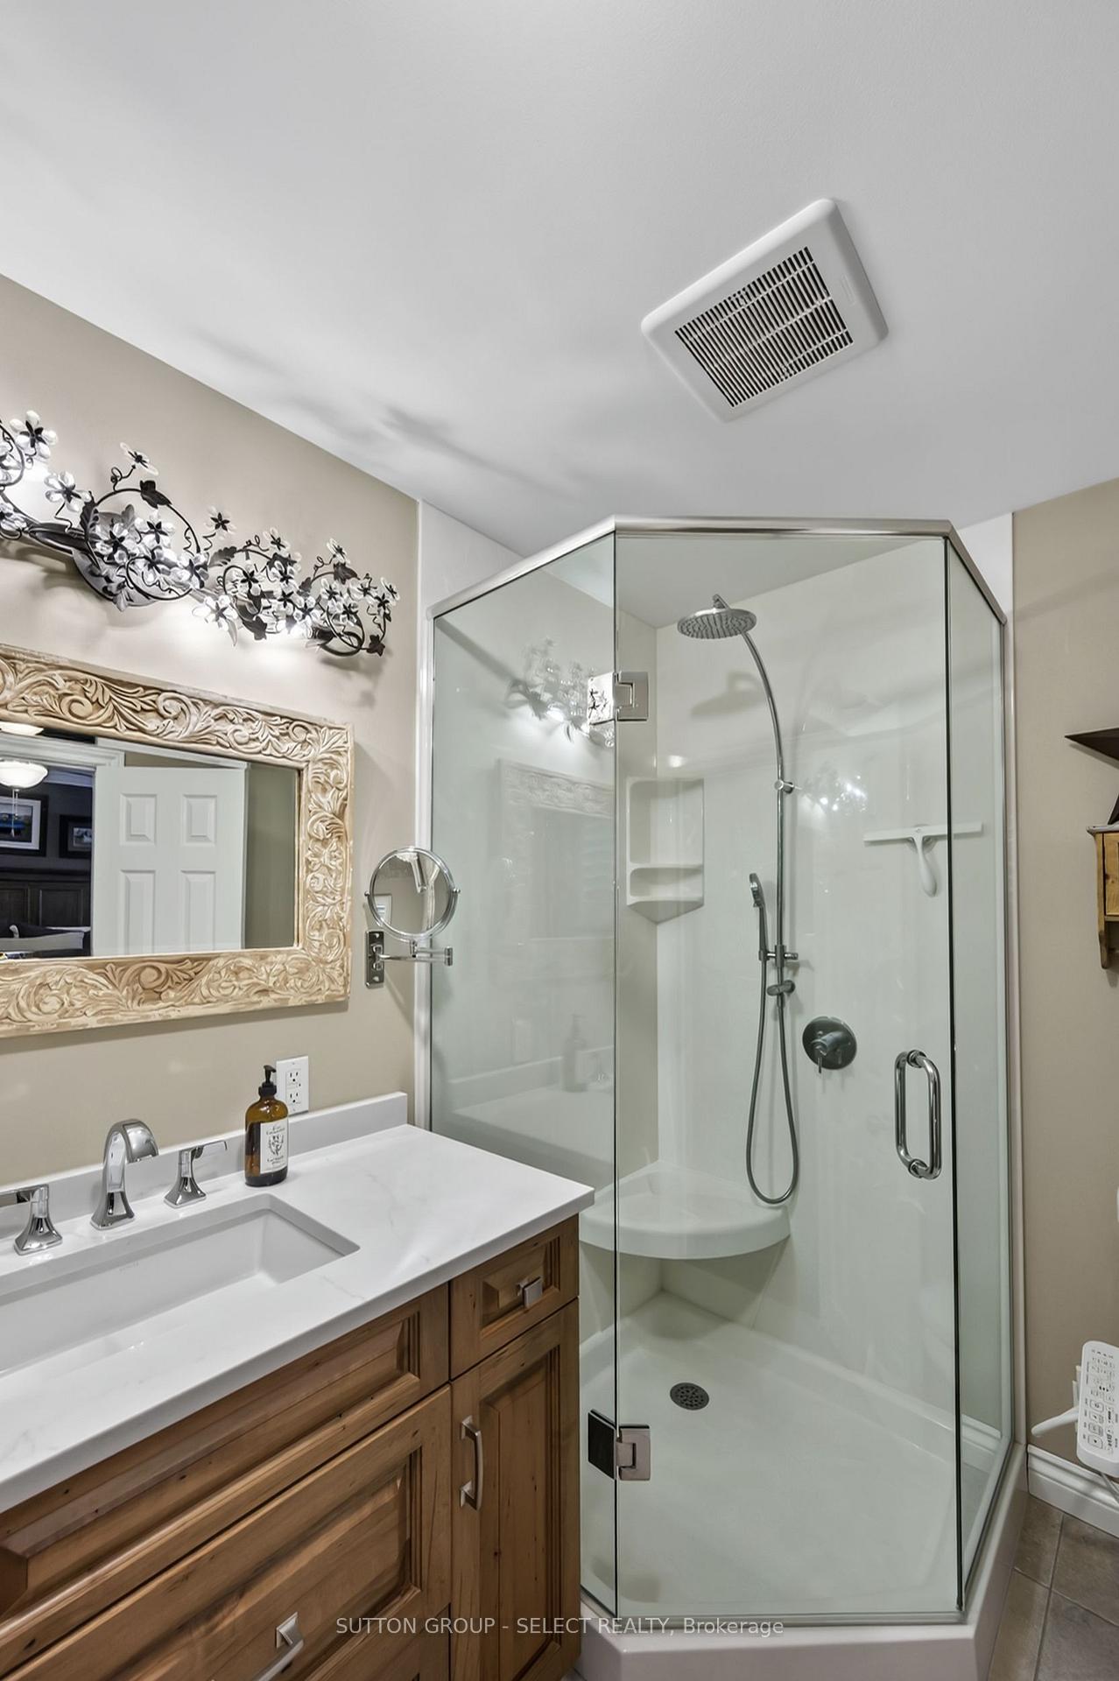
- Updated kitchen and bathrooms for modern living
- Private entrance for in-law suite access
- Ample parking for up to eight vehicles
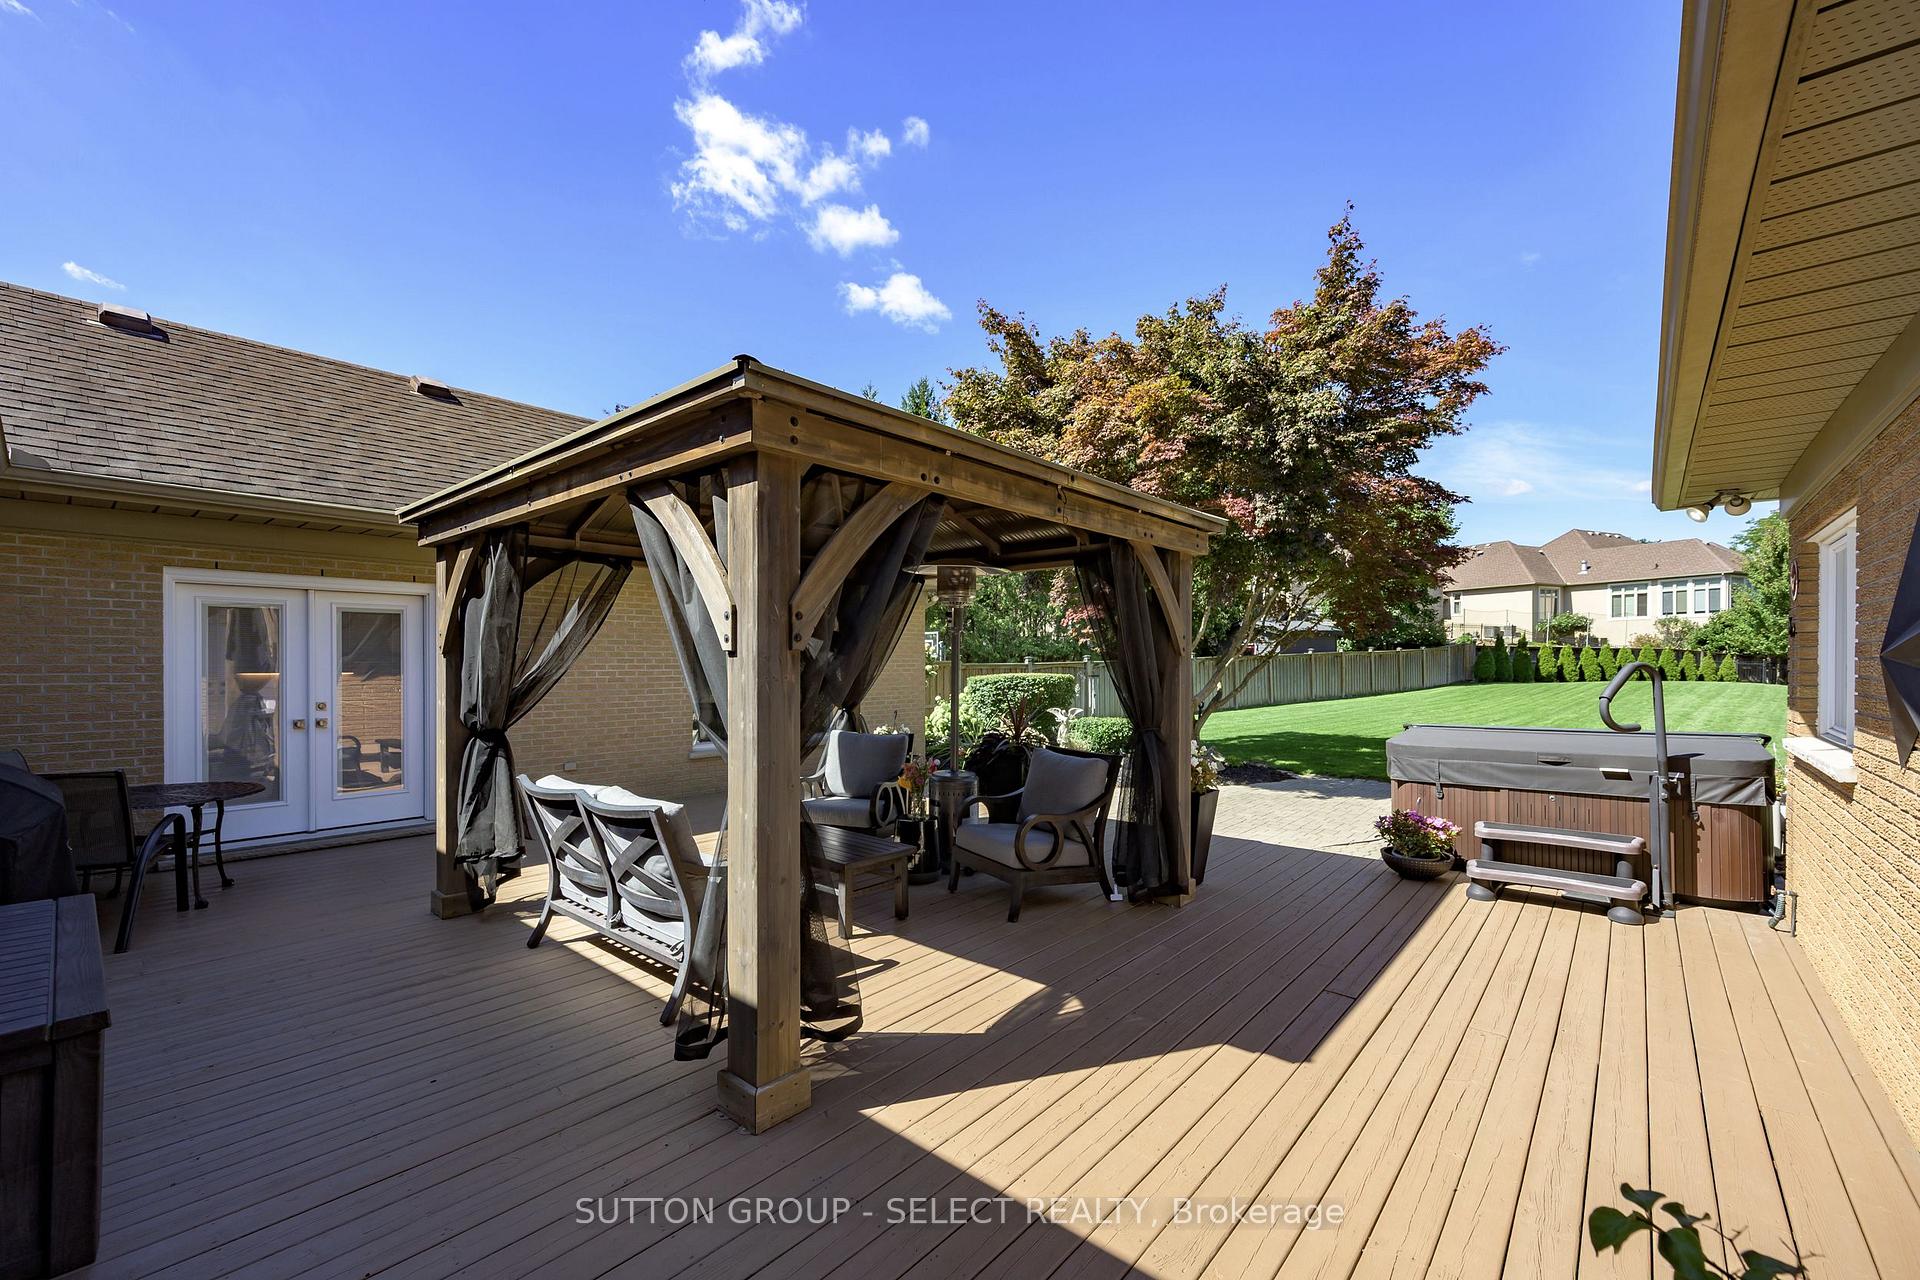
- Hot tub on backyard deck for relaxation
- Potential for income generation from suite
- Versatile layout with room for expansion
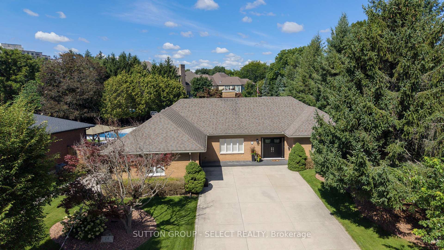
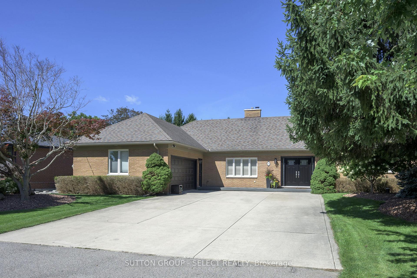
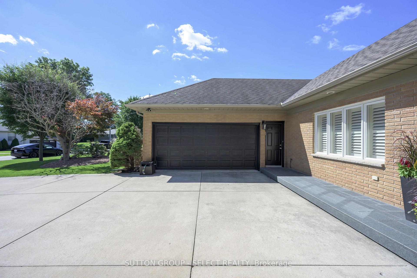
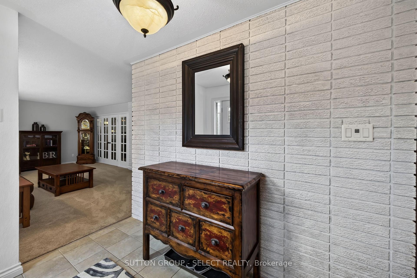
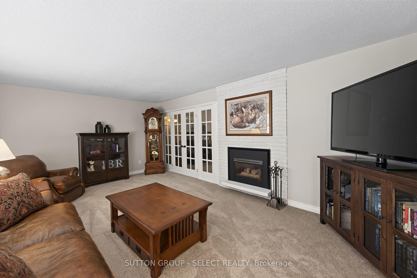
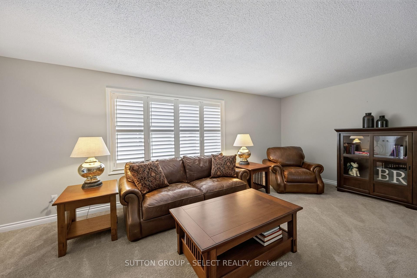
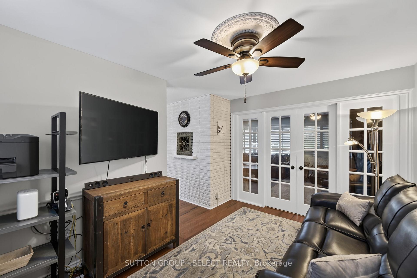
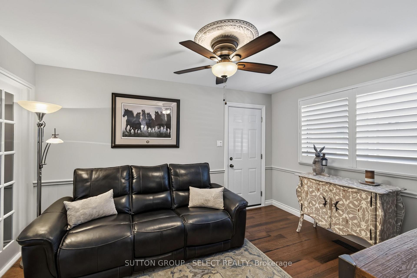
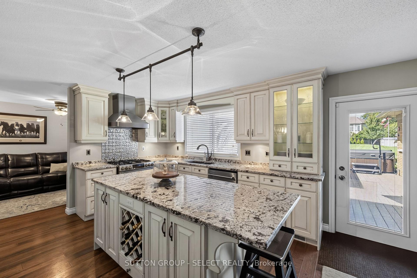
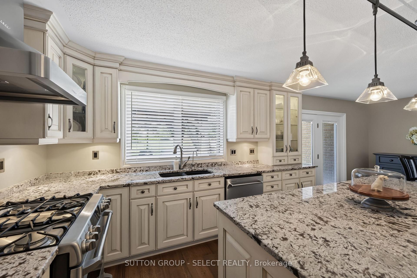
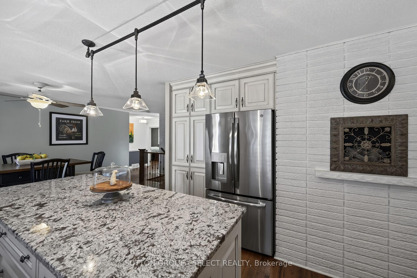
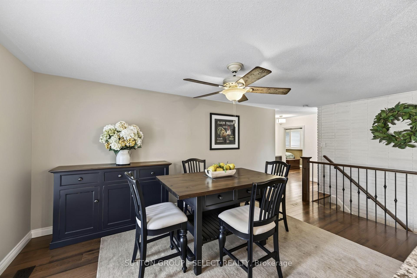
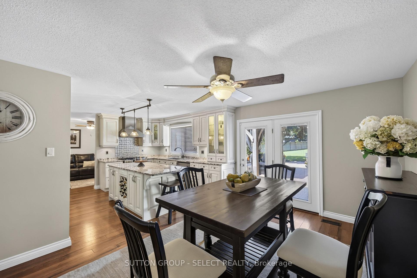
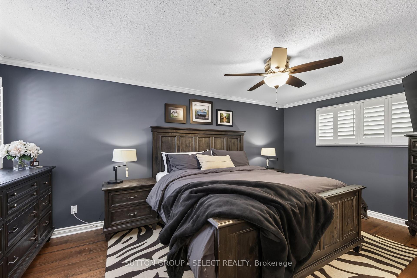
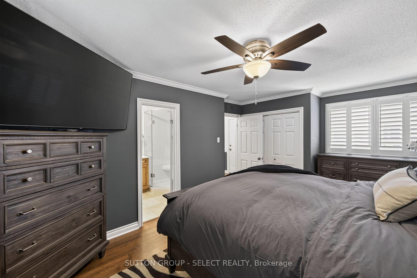
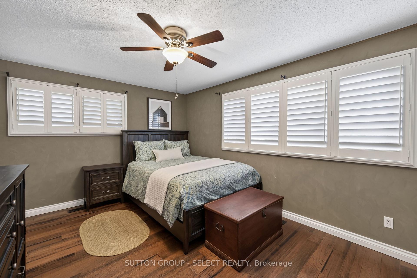
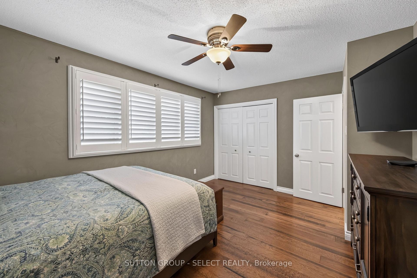
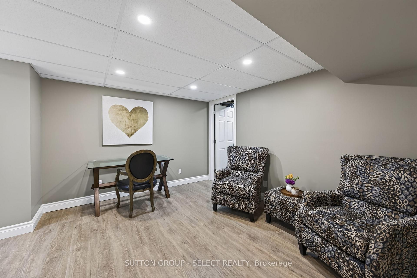
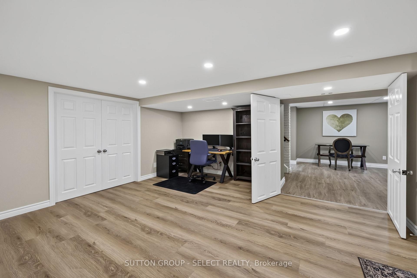
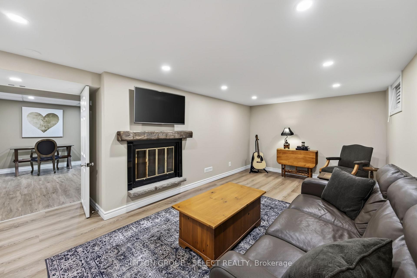
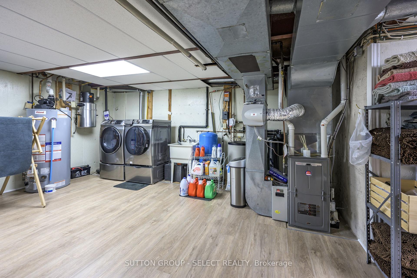
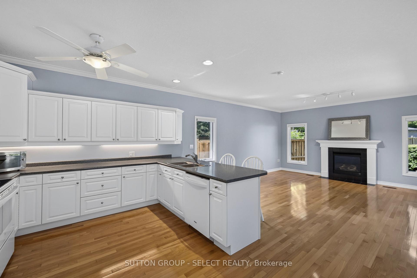
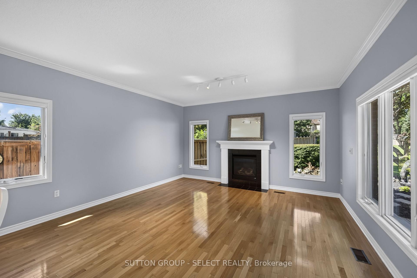
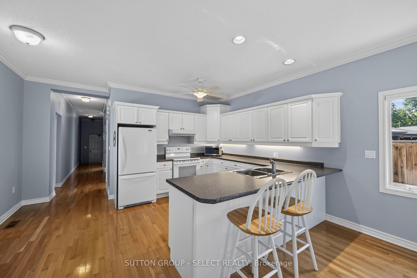
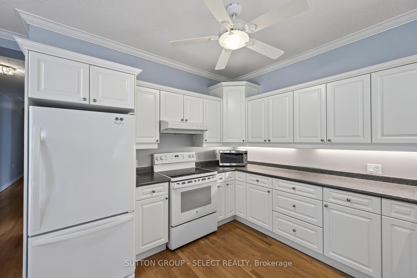
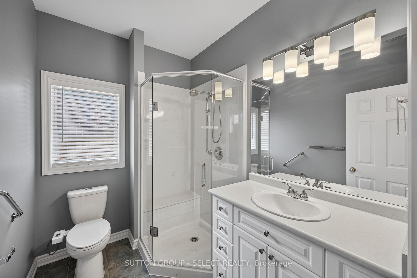
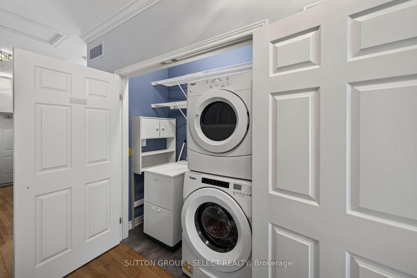
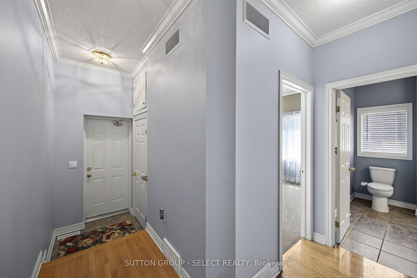
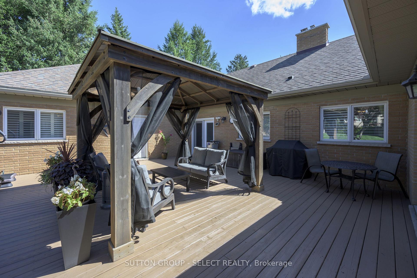
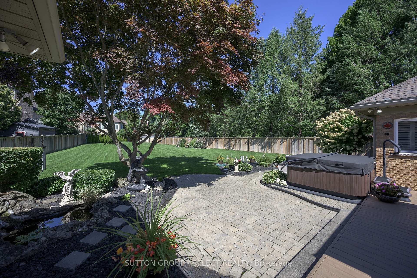
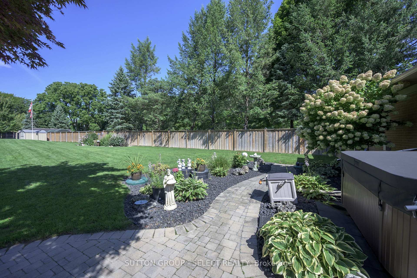
Welcome to 14 Northcrest Drive, a unique opportunity in the established and sought-after Old Uplands neighbourhood of North London. Set on an impressive 0.48-acre lot, this property offers exceptional space, privacy and flexibility close to city conveniences. A standout feature is the self-contained main-floor in-law suite, added around 2004 and designed to provide independent living for aging parents, adult children or extended family. Fully equipped with its own kitchen and living area, 2 bedrooms, 3-piece bathroom and laundry, the suite has separate utilities and can be accessed through a private entrance from the garage or directly from the main house. With its independent layout and separate utilities, this space also offers excellent potential for use as an income-generating suite. The main house features a spacious layout, with the kitchen and bathrooms updated in 2012. Accessible from the kitchen, the backyard features a generous deck with a hot tub overlooking the expansive green space, creating a private setting for relaxing, entertaining and enjoying the outdoors. The property also offers ample parking for up to eight vehicles. The lower level offers even more possibilities, including an office and sitting area, along with substantial unfinished storage space offering potential for additional finished living space, a workout room, hobby area or workshop, plus a rough-in for a future bathroom. With nearly half an acre, mature surroundings, exceptional outdoor space and a versatile layout, 14 Northcrest Drive is ideally suited for families looking for room to grow, independent living space for extended family and potential income opportunities rarely found in North London. Conveniently located a short drive from Western University, LHSC University Hospital, Sunningdale Golf & Country Club, Masonville Place and SilverCity Cinemas.
Key Facts & Features
Property Costs
- Annual Property Tax Amount
- $8,428
- Land Transfer Tax Fee
- $21,853
Rental Items
- Rental Equipment
- Furnace for in-law suite, hot water heater in both main house and in-law suite
- Under Contract
- Hot Water Heater
- Basement Type
- Partially Finished
Interior Features
- Laundry Level
- Lower Level
- Interior Extras
- In-Law Suite, Primary Bedroom - Main Floor, Sump Pump, Separate Heating Controls
- Security Features
- Carbon Monoxide Detectors, Smoke Detector
- Fireplace/Stove
- Yes
- Fireplace Features
- Natural Gas, Wood
- Elevator
- No
Exterior Features
- Exterior Extras
- Hot Tub, Deck, Landscaped, Patio
- Pool
- None
- Property Features
- Hospital, Park, Place Of Worship, Public Transit, School, Fenced Yard
- Other Structures
- Shed, Fence - Full
Building
- Building Type
- Detached
- Building Style
- Bungalow
- Approx Age
- 51-99
Construction
- Exterior Finish
- Brick
- Roof
- Asphalt Shingle
- Foundation Details
- Concrete
- Special Designation
- Unknown
Lot
- Lot Front
- 105.00 ft
- Lot Depth
- 239.00 ft
- Lot Size
- 0.481
- Lot Shape
- Irregular
Inclusions
- Inclusions
- Existing fridge x 2, stove x 2, dishwasher x 2, washer and dryer, stacked washer dryer, Jacuzzi Hot Tub, Backyard Pergola
Exclusions
- Exclusions
- Garage fridge & freezer, ensuite mirror (will replace with different mirror)
Parking & Garages
- Garage Type
- Attached
- Garage Spaces
- 2
- Parking Spaces
- 8
- Total Garage And Parking Spaces
- 10
Heating & Cooling
- Heat Source
- Gas
- Heat Type
- Forced Air
- Air Conditioning
- Central Air
- Water
- Well
- Sewers
- Septic
- Bedrooms
- 6
- Washrooms
- 3
- Kitchens
- 2
- Family / bonus room
- Yes
Room sizes
- Foyer—Main level
- Bedroom 4—Main level
- Primary Bedroom—Main level
- Office—Basement level
- Bathroom—Main level
- Kitchen—Main level, Combined w/Family
- Bedroom 3—Main level
- Den—Main level
- Laundry—Basement level
- Sitting—Basement level
- Bedroom—Main level
- Kitchen—Main level, Combined w/Dining
- Living Room—Main level
- Other—Basement level
- Bedroom 5—Main level
- Bedroom 2—Main level
- Bathroom—Main level
- Utility Room—Basement level
- Bathroom—Main level
Washrooms
- 4-piece, Main
- 3-piece, Main
- 3-piece, Main
- Municipality
- London
- Neighbourhood
- North B
- Main cross streets
- Richmond St & Northcrest Dr
- Zoning
- R1-10
- Directions
- From Fanshawe Park Rd, head north on Richmond St, turn right onto Northcrest Dr.
- MLS® number
- X13764566
- Data source
- Toronto Regional Real Estate Board
- Listed on
- 2026-09-10
- Updated on
- 2026-09-10
- Days on market
- 38 days
- Possession type
- Flexible
- Co-op commission
- 2%
- Seller
- Listed by
- SUTTON GROUP - SELECT REALTY
Home Market Value
Current home valuation for 14 Northcrest Drive, London, North B, London, ON. Listed for $1,268,889
HOMEH Estimate
$1,293,191
Estimated Sales Range
$1,021,621 - $1,564,761
HOMEH Estimate for 14 Northcrest Drive, London, North B
Calculated with a real agent's CMA method — 45+ years of experience, codified. Not an AI guess.
For the owner
Is this your home? Track its value.
Get this home's HOMEH Estimate by email once a month, with how many homes are for sale around you.
Mortgage Payment Calculator
Compare up to 4 down payment scenarios
5% on first $500K + 10% on $768,889 over $500K
$101,889
| Scenario 1 | Scenario 2 | Scenario 3 | Scenario 4 | |
|---|---|---|---|---|
−Down payment | % $ | % $ | % $ | % $ |
+CMHC insurance | $46,644 | $35,402 | $30,200 | $0 |
=Total mortgage | $1,212,753 | $1,177,402 | $1,108,756 | $1,015,111 |
Amortization | ||||
Mortgage rate | % | % | % | % |
| Payment frequency | ||||
=Mortgage payment | $5,921monthly | $5,749monthly | $5,414monthly | $4,956monthly |
Land Transfer Tax
$21,853
$21,853
Around this home
No schools found nearby
Data provided by OpenStreetMap & Fraser Institute School Rankings
Ask HOMEH
New!Hi there!
👋Text or call (416) 301-9001
Recommended for you
Based on homes you've looked at.
No recommended properties found.
Nearby similar homes
No nearby properties found.
More real estate resources
Other homes nearby
Explore this area
Nearby neighbourhoods
No nearby listings available.