
Unit 1, 1452 Byron Baseline Road
London (South K), ON N6K 2V6
- 4+1Bedrooms
- 4Bathrooms
- 2Garage
- 3000–3500Sq Ft
- $13,076Tax
- 79×101 ftLot Size
 Estimated Value:$1,340,224See Free Estimate Report

Sale & Price History for Unit 1, 1452 Byron Baseline Road, London, South K
| Start Date | End Date | Price | Event | MLS# |
|---|---|---|---|---|
| No listing history available | ||||
Real estate boards require you to or to see the full details of this property.
*Sold prices and complete sale & price history are regulated data. Under the Trust in Real Estate Services Act, 2002 (TRESA) and the rules of the Real Estate Council of Ontario (RECO), and pursuant to the Multiple Listing Service® rules of the Canadian Real Estate Association (CREA) and the Toronto Regional Real Estate Board (TRREB), this information may be shown only to registered users who have agreed to the applicable terms of use (a Virtual Office Website, or "VOW," arrangement). HOMEH Inc., Brokerage therefore provides it to signed-in members only. Creating an account is free and takes under a minute.
About Unit 1, 1452 Byron Baseline Road, London, South K
Summarized Description
- Majestic luxury house in The Alcove community.
- Approx.
- 4000 sqft with open-concept design.
- Oversized master suite with spa-inspired ensuite.
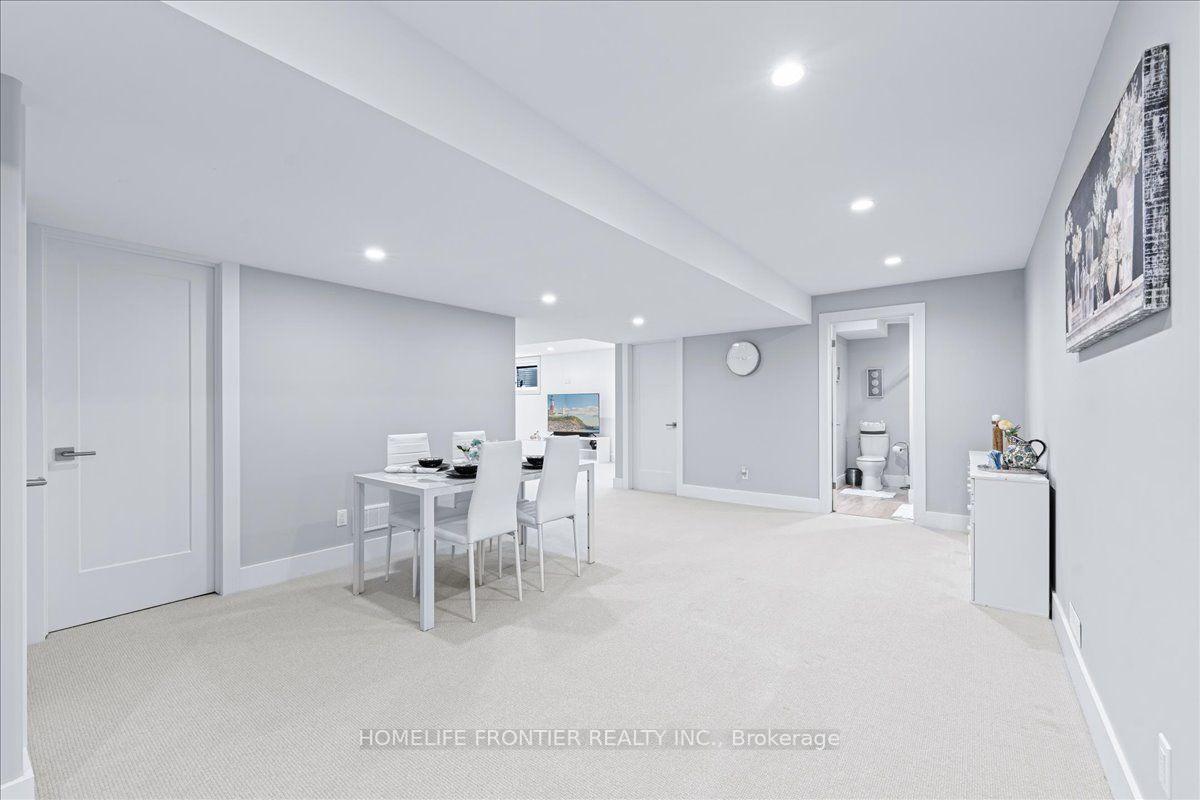
- Finished basement suitable for in-law suite.
- High-end kitchen with custom cabinets and Miele appliances.
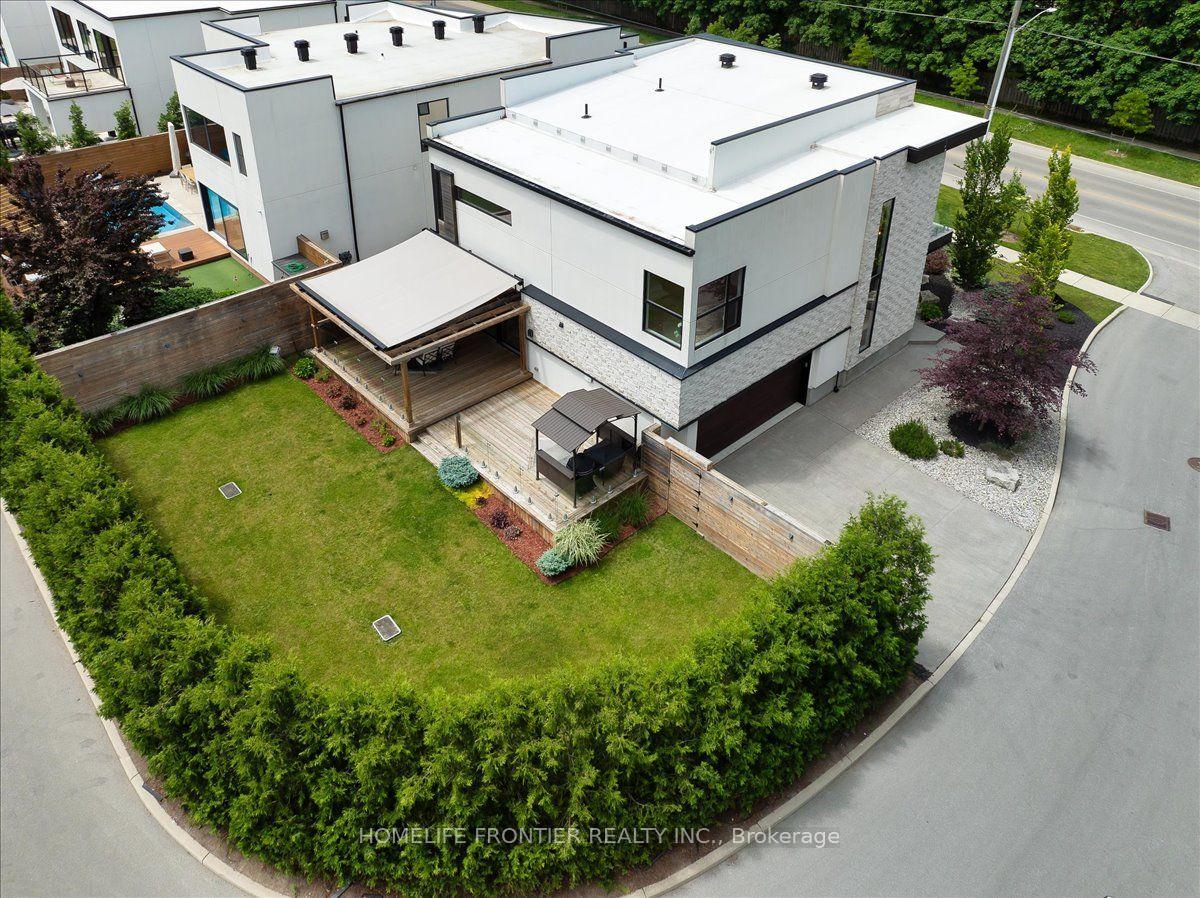
- Heated driveway and professional landscaping.
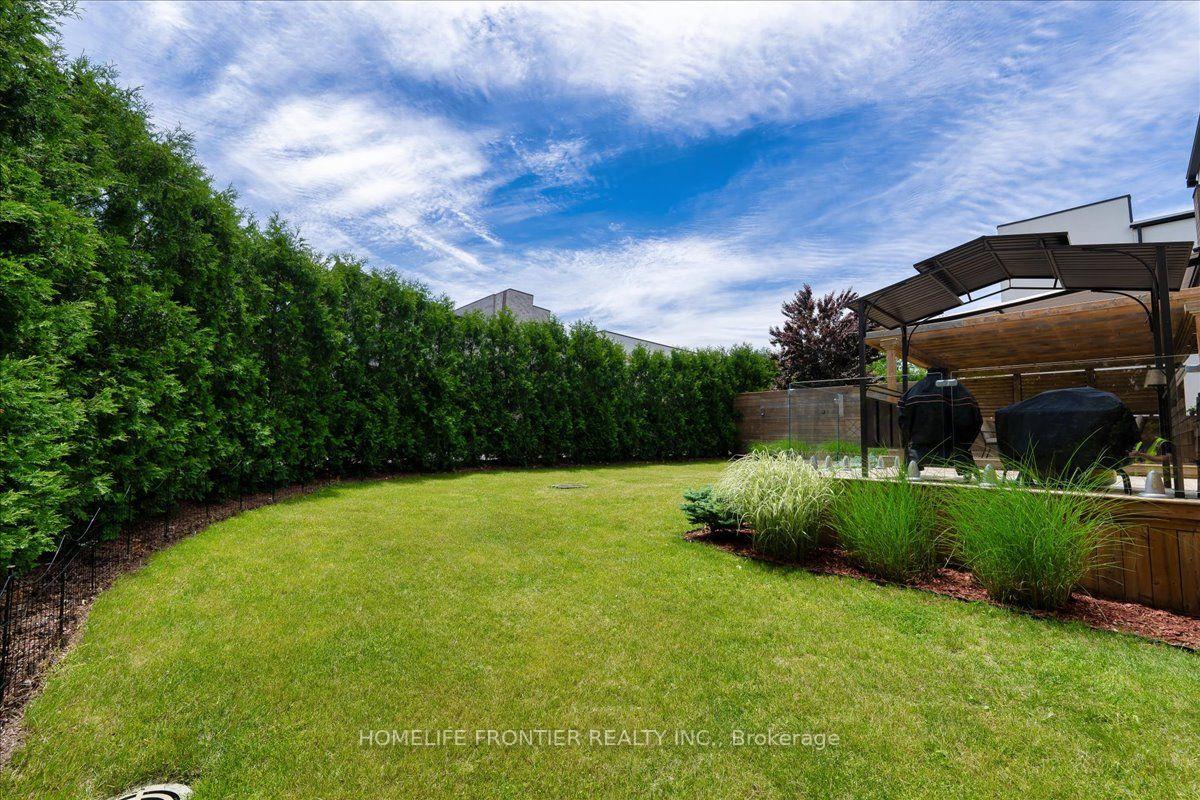
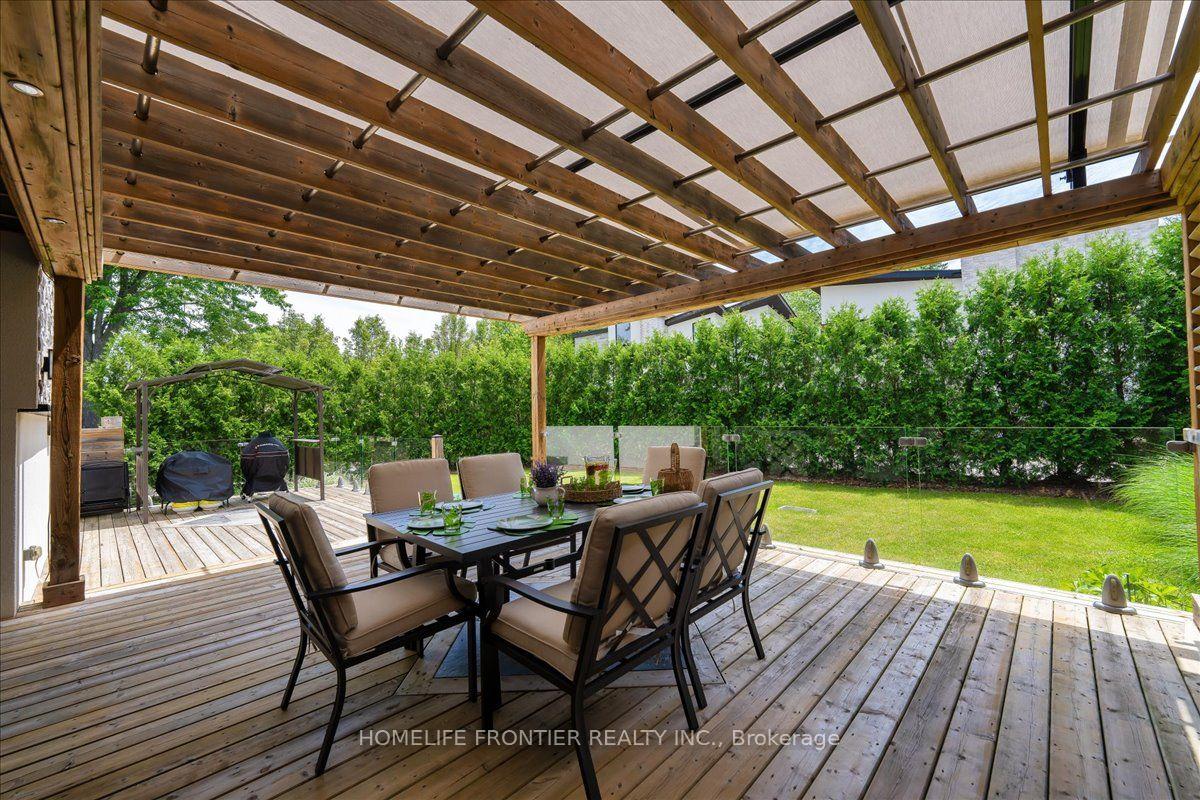
- Large backyard with oversized deck and pergola.
- Conveniently located near outdoor adventure activities.
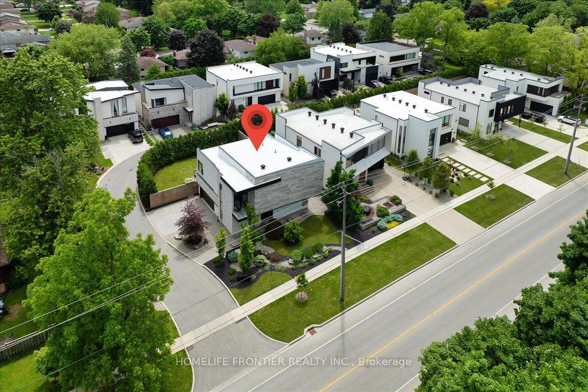
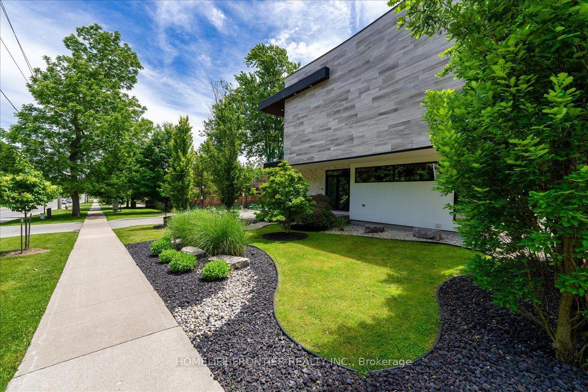
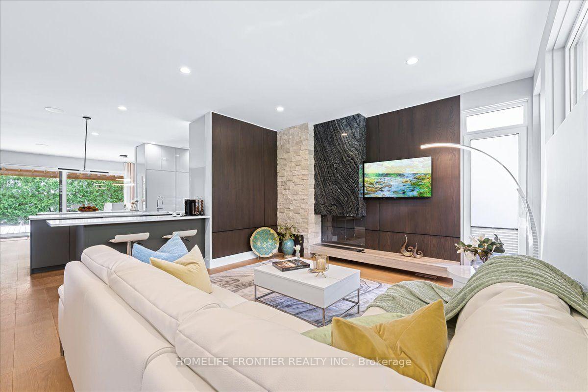
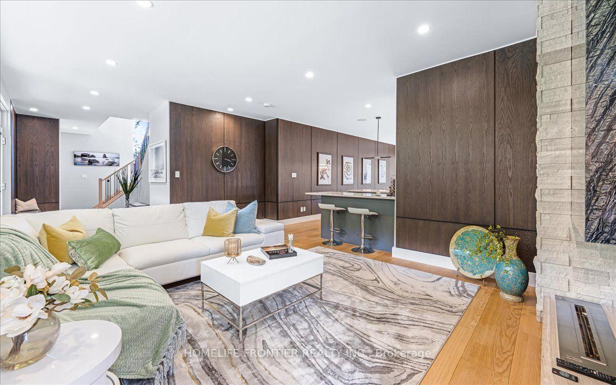
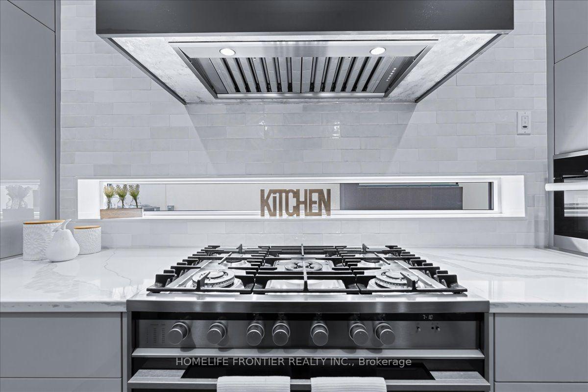
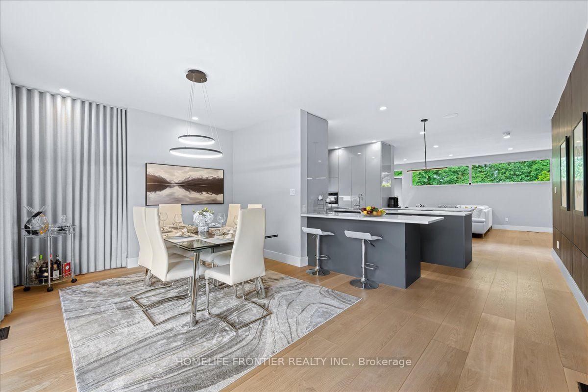
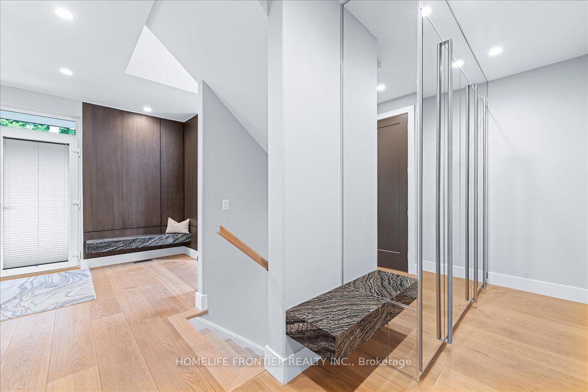
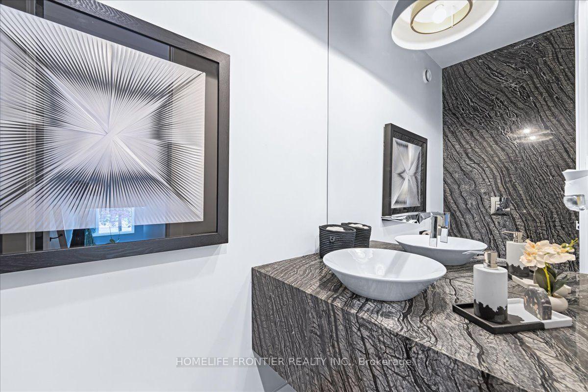
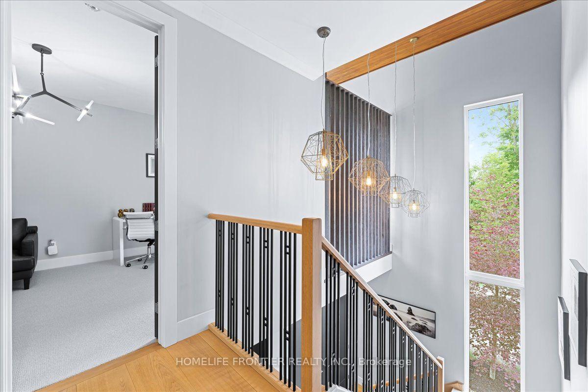
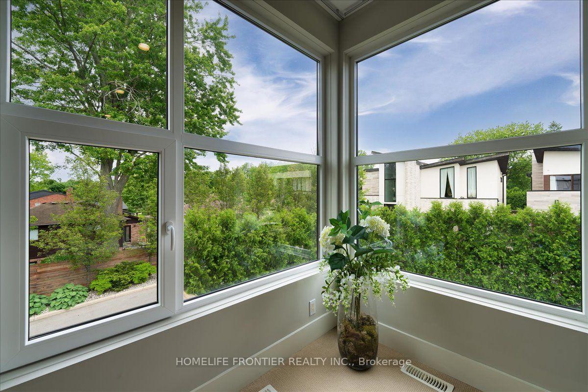
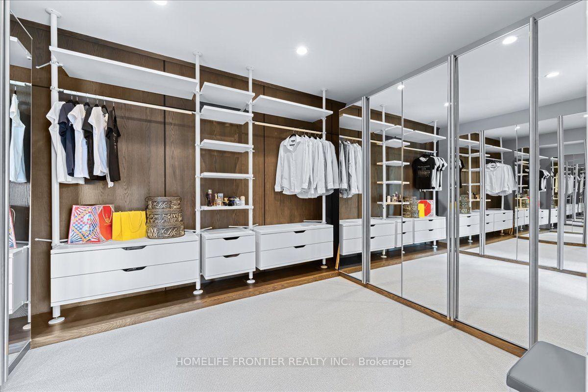
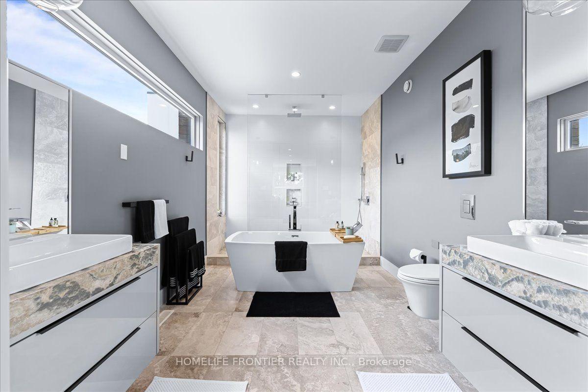
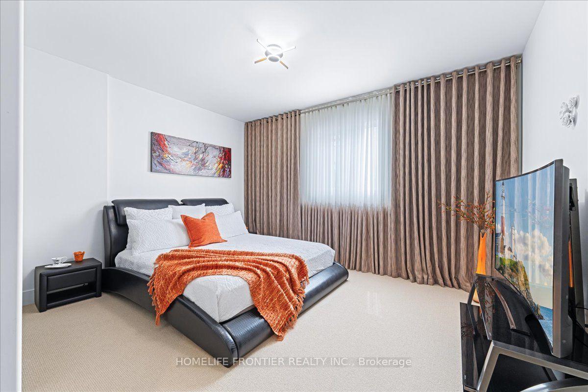
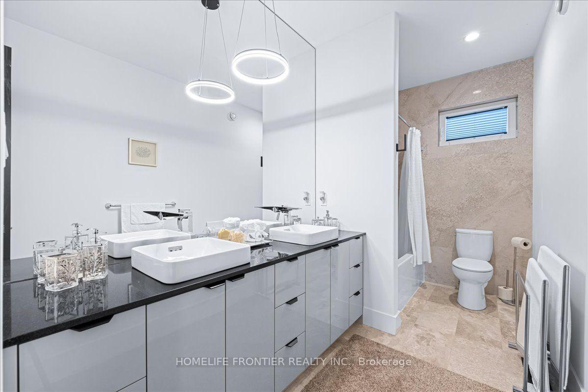
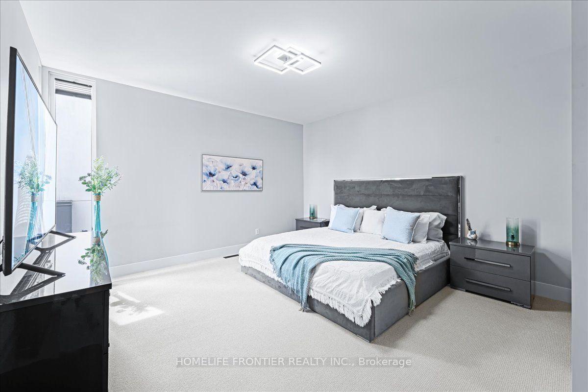
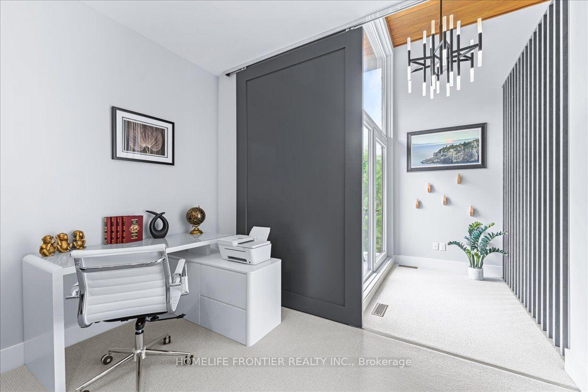
Welcome to this majestic luxury house, a true gem nestled in the coveted and family-friendly community of The Alcove in Byron! Approx. 4000 sqft of livable space! You are greeted by an inviting entrance with floor-to-ceiling closets for your storage needs. Featuring flowing architecture and an open-concept design, the spaces for living, cooking, and dining all seamlessly merge together. This stunning home boasts 4+1 large bedrooms and 4 bathrooms, including an oversized master suite with a 5-piece spa-inspired ensuite and an extra-large walk-in closet. The additional 863 sqft of living space in the finished basement can be used as an in-law suite, office, or entertainment area. The cozy living room creates a warm and inviting environment to enjoy year-round. The kitchen is a chef's dream, featuring built-in fridge, custom-made cabinets with pull-out shelves and push-to-open mechanism, quartz countertop islands, high-end Miele appliances. Other interior features include closet organizers in bedrooms, a liquid fireplace, a hidden TV cabinet in living room, 9 ft. ceilings, European windows and doors, and oak staircase and flooring on the main level. Exterior features include a heated driveway, garage floors, and walkway to the entrance, so you'll never have to shovel snow. The professional landscaping includes a 7-zone irrigation system and a drip watering system, ensuring that your garden is always well-maintained. The large backyard is enclosed by a green fence and offers an oversized deck with a pergola, electric retractable awning, and BBQ gazebo. Can you imagine spending your weekends in a backyard like this? Conveniently located near Boler Mountain Patio, skiing, snowboarding, tubing, Treetop Adventure Park, and hiking & biking trails, this home is situated in Southwestern Ontario's most dynamic destination for outdoor adventure. Just moments from highway, this home is perfect for commuters, offering quick and easy access to transportation routes.
Key Facts & Features
Property Costs
- Annual Property Tax Amount
- $13,076
- Land Transfer Tax Fee
- $23,455
Rental Items
- Rental Equipment
- None
- Basement Type
- Finished, Full
Interior Features
- Interior Extras
- Central Vacuum, Guest Accommodations, In-Law Suite
- Security Features
- Alarm System, Monitored, Carbon Monoxide Detectors
- Fireplace/Stove
- Yes
- Fireplace Features
- Living Room
- Elevator
- No
Exterior Features
- Exterior Extras
- Awnings, Deck, Landscape Lighting, Landscaped, Lawn Sprinkler System, Privacy
- Pool
- None
- Property Features
- Park, Public Transit, School, Skiing, Wooded/Treed
- Other Structures
- Gazebo
Building
- Building Type
- Detached
- Building Style
- 2-Storey
Construction
- Exterior Finish
- Stone, Stucco (Plaster)
- Roof
- Metal, Flat
- Foundation Details
- Concrete
- Special Designation
- Unknown
Lot
- Lot Front
- 78.94 ft
- Lot Depth
- 100.70 ft
Inclusions
- Inclusions
- Refrigerator, Dishwasher, Stove, Microwave, Washer & Dryer, Carbon Monoxide Detector, Smoke Detector, GDO, Great room & Primary Bedroom TVs, Electric Retractable Awning, Pergola, BBQ Gazebo, A/C, Windows coverings, All ELFs
Exclusions
- Exclusions
- Patio Furniture, BBQ, Fridge in basement
Parking & Garages
- Garage Type
- Built-In
- Garage Spaces
- 2
- Parking Spaces
- 2
- Total Garage And Parking Spaces
- 4
Heating & Cooling
- Heat Source
- Gas
- Heat Type
- Forced Air
- Air Conditioning
- Central Air
- Water
- Municipal
- Sewers
- Sewer
- Bedrooms
- 4 + 1
- Washrooms
- 4
- Kitchens
- 1
Room sizes
- Kitchen—Main level, Quartz Counter, B/I Fridge, B/I Microwave
- Living Room—Main level, Hardwood Floor, Fireplace, Pot Lights
- Bathroom—Main level, Hardwood Floor, 2 Pc Bath
- Primary Bedroom—Second level, Ensuite Bath, Walk-In Closet(s), Closet Organizers
- Bathroom—Second level, 5 Pc Bath, Quartz Counter, Closet
- Bedroom 3—Second level, Closet Organizers, Broadloom
- Family Room—Lower level, Broadloom
- Bathroom—Second level, 5 Pc Bath, Tile Floor
- Bedroom 4—Second level, Closet Organizers, Broadloom
- Bedroom 2—Second level, W/O To Balcony, Broadloom, Closet Organizers
- Dining Room—Main level, Hardwood Floor, Overlooks Backyard, Built-in Speakers
- Bedroom—Lower level, Broadloom
Washrooms
- 2-piece, Main
- 5-piece, Second
- 5-piece, Second
- 3-piece, Lower
- Municipality
- London
- Neighbourhood
- South K
- Main cross streets
- Byron Baseline Rd. / Griffith St.
- Directions
- Through the front door
- MLS® number
- X14083058
- Data source
- Toronto Regional Real Estate Board
- Listed on
- 2026-10-15
- Updated on
- 2026-10-15
- Days on market
- 12 days
- Possession date
- 2026-11-30
- Possession type
- Flexible
- Co-op commission
- 2%
- Seller
- Listed by
- HOMELIFE FRONTIER REALTY INC.
Home Market Value
Current home valuation for Unit 1, 1452 Byron Baseline Road, London, South K, London, ON. Listed for $1,349,000
HOMEH Estimate
$1,340,224
Estimated Sales Range
$1,058,777 - $1,621,671
HOMEH Estimate for Unit 1, 1452 Byron Baseline Road, London, South K
Calculated with a real agent's CMA method — 45+ years of experience, codified. Not an AI guess.
For the owner
Is this your home? Track its value.
Get this home's HOMEH Estimate by email once a month, with how many homes are for sale around you.
Mortgage Payment Calculator
Compare up to 4 down payment scenarios
5% on first $500K + 10% on $849,000 over $500K
$109,900
| Scenario 1 | Scenario 2 | Scenario 3 | Scenario 4 | |
|---|---|---|---|---|
−Down payment | % $ | % $ | % $ | % $ |
+CMHC insurance | $49,535 | $37,637 | $32,106 | $0 |
=Total mortgage | $1,287,917 | $1,251,737 | $1,178,756 | $1,079,200 |
Amortization | ||||
Mortgage rate | % | % | % | % |
| Payment frequency | ||||
=Mortgage payment | $6,288monthly | $6,112monthly | $5,755monthly | $5,269monthly |
Land Transfer Tax
$23,455
$23,455
Around this home
No schools found nearby
Data provided by OpenStreetMap & Fraser Institute School Rankings
Ask HOMEH
New!Hi there!
👋Text or call (416) 301-9001
Recommended for you
Based on homes you've looked at.
No recommended properties found.
Nearby similar homes
No nearby properties found.
More real estate resources
Other homes nearby
Explore this area
Nearby neighbourhoods
No nearby listings available.