
2657 Torrey Pines Way
London (North R), ON N6G 0K5
- 4+1Bedrooms
- 5Bathrooms
- 2Garage
- 3500–5000Sq Ft
- $16,663Tax
- 63×126 ftLot Size
 Estimated Value:$1,320,500See Free Estimate Report

This home has sold. It is no longer available.
Property not available for sale or for rent.
Sale & Price History for 2657 Torrey Pines Way, London, North R
Real estate boards require you to or to see the full details of this property.
*Sold prices and complete sale & price history are regulated data. Under the Trust in Real Estate Services Act, 2002 (TRESA) and the rules of the Real Estate Council of Ontario (RECO), and pursuant to the Multiple Listing Service® rules of the Canadian Real Estate Association (CREA) and the Toronto Regional Real Estate Board (TRREB), this information may be shown only to registered users who have agreed to the applicable terms of use (a Virtual Office Website, or "VOW," arrangement). HOMEH Inc., Brokerage therefore provides it to signed-in members only. Creating an account is free and takes under a minute.
About 2657 Torrey Pines Way, London, North R
Summarized Description
- Custom-built home with unique features and finishes.
- In-ground saltwater pool with waterfall and lighting.
- Double-sided fireplace enhances indoor and outdoor living.
- Spacious 21-foot kitchen with quartz countertops.
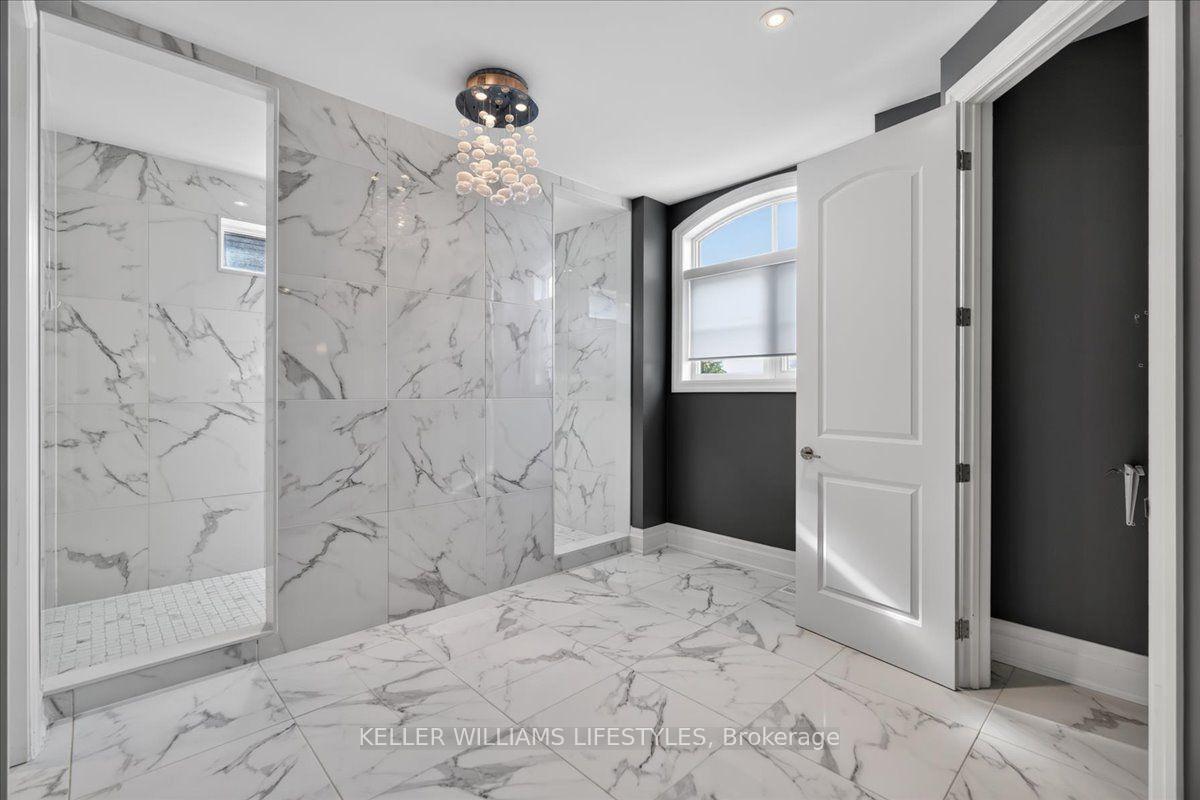
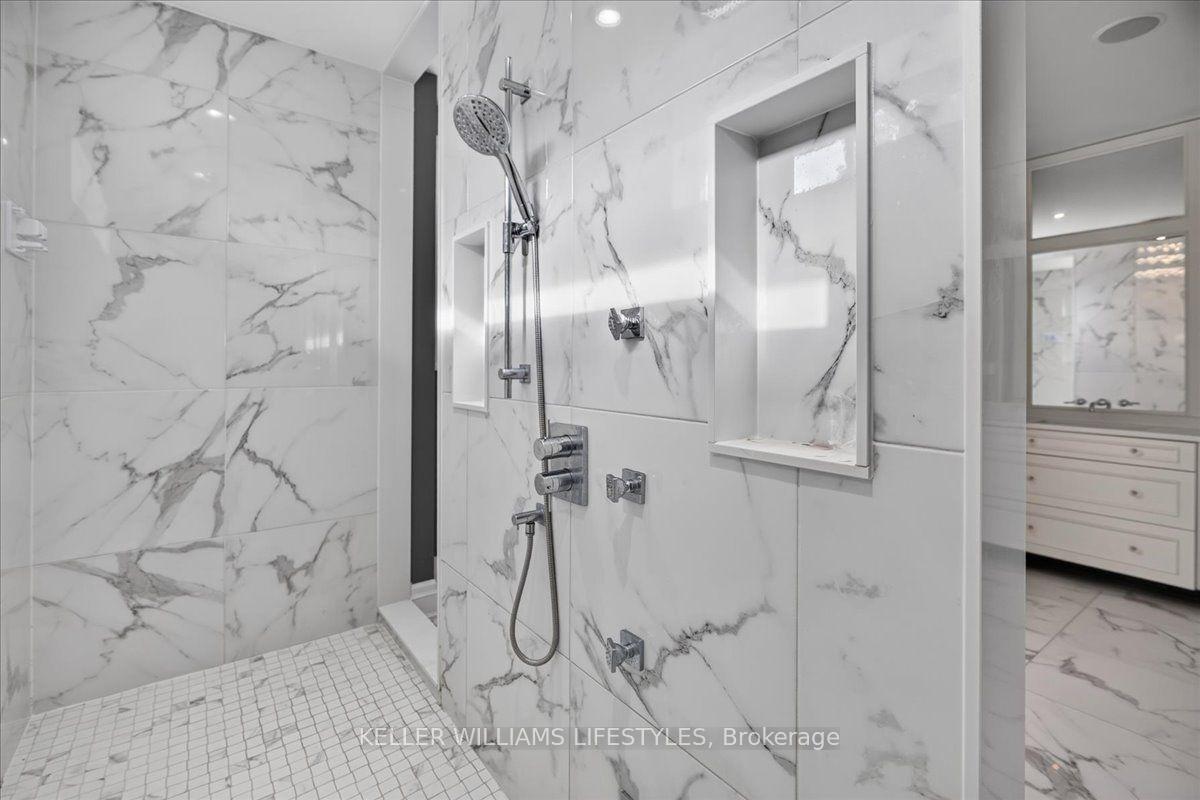
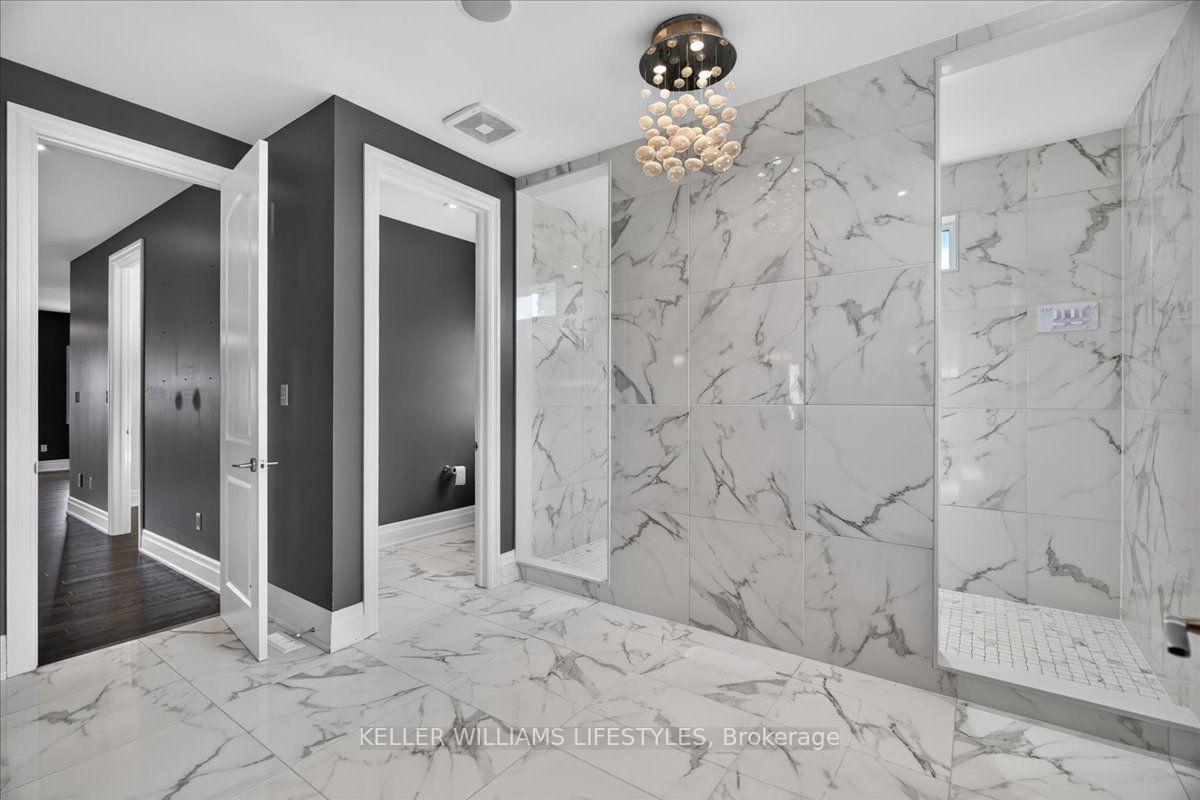
- Heated ensuite floors and luxurious oversized shower.
- Quiet upscale neighborhood near shopping and dining.
- Seamless transition to outdoor space with sliding doors.
- Private office and multiple bathrooms for convenience.
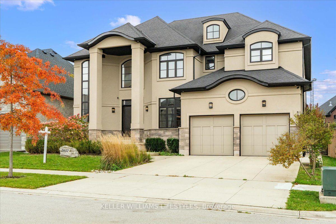
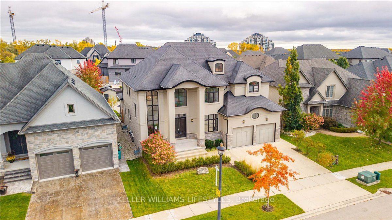
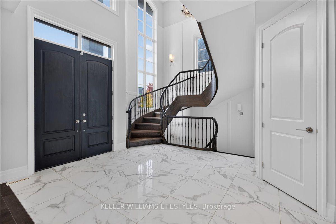
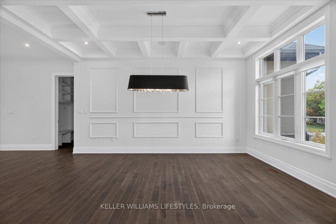
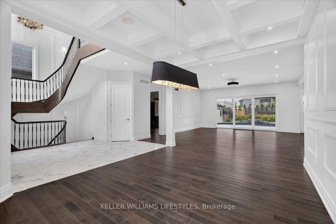
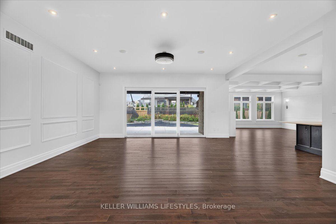
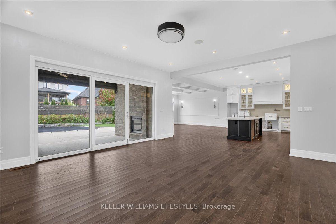
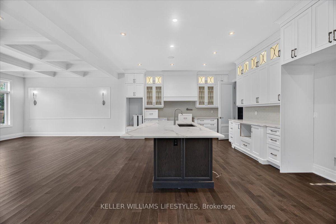
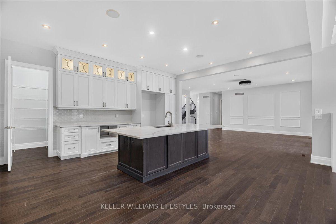
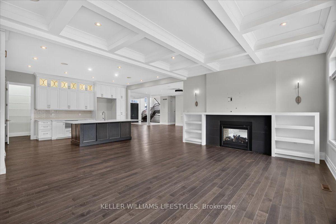
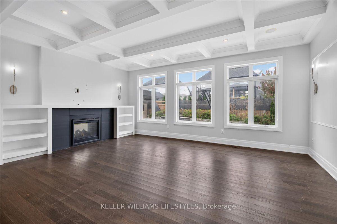
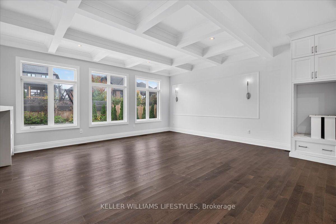
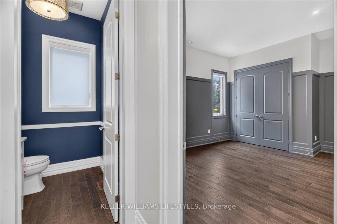
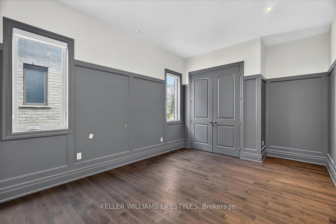
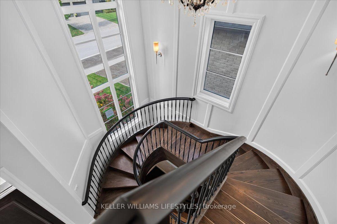
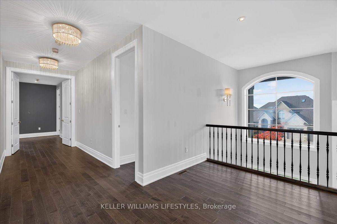
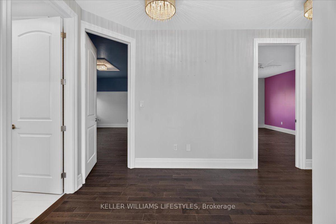
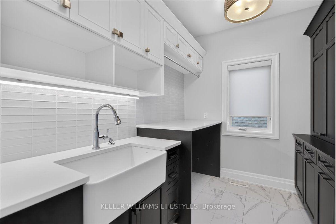
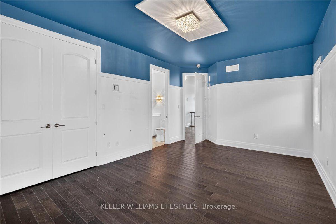
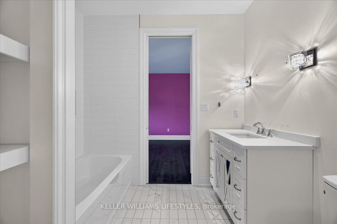
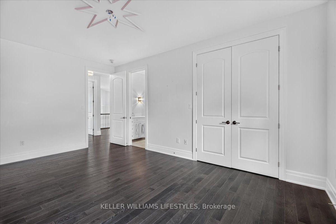
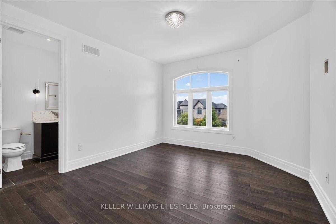
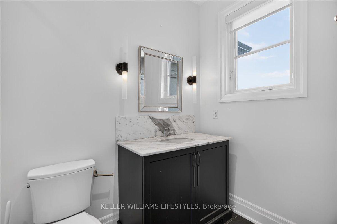
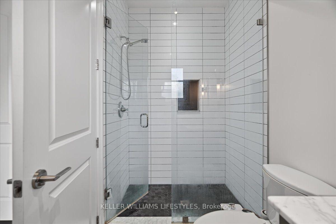
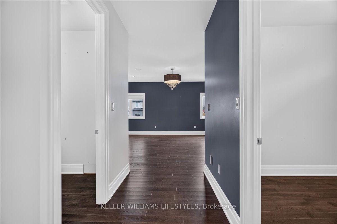
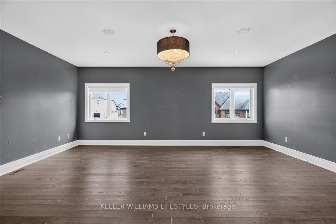
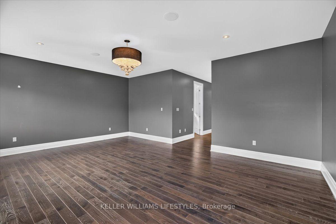
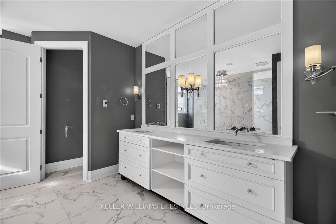
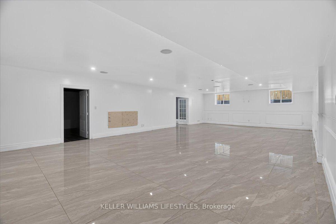
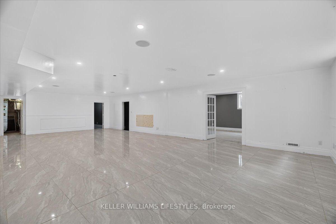
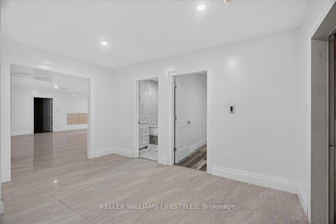
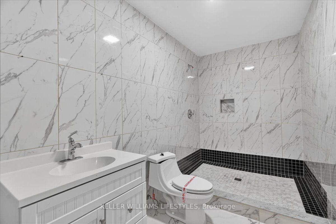
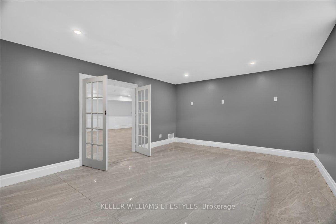
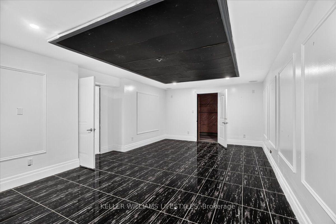
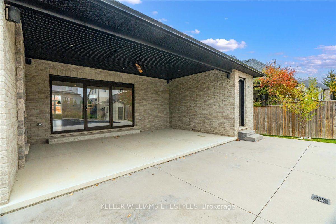
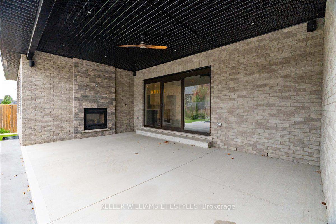
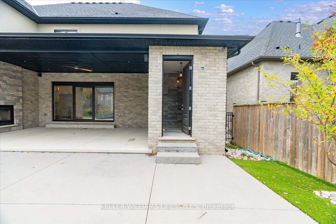
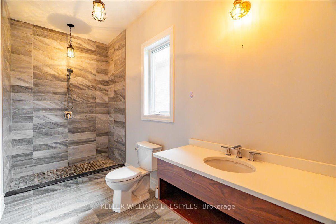
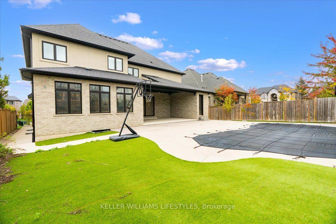
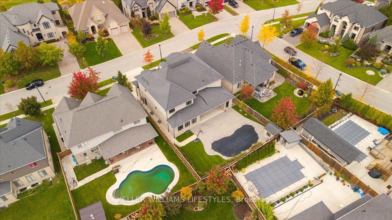
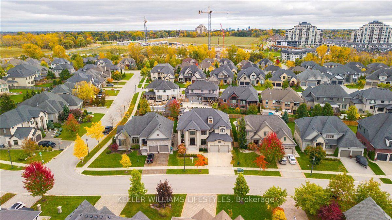
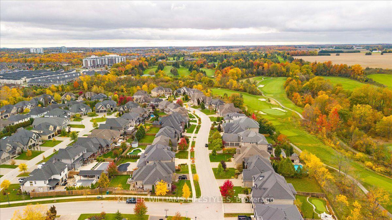
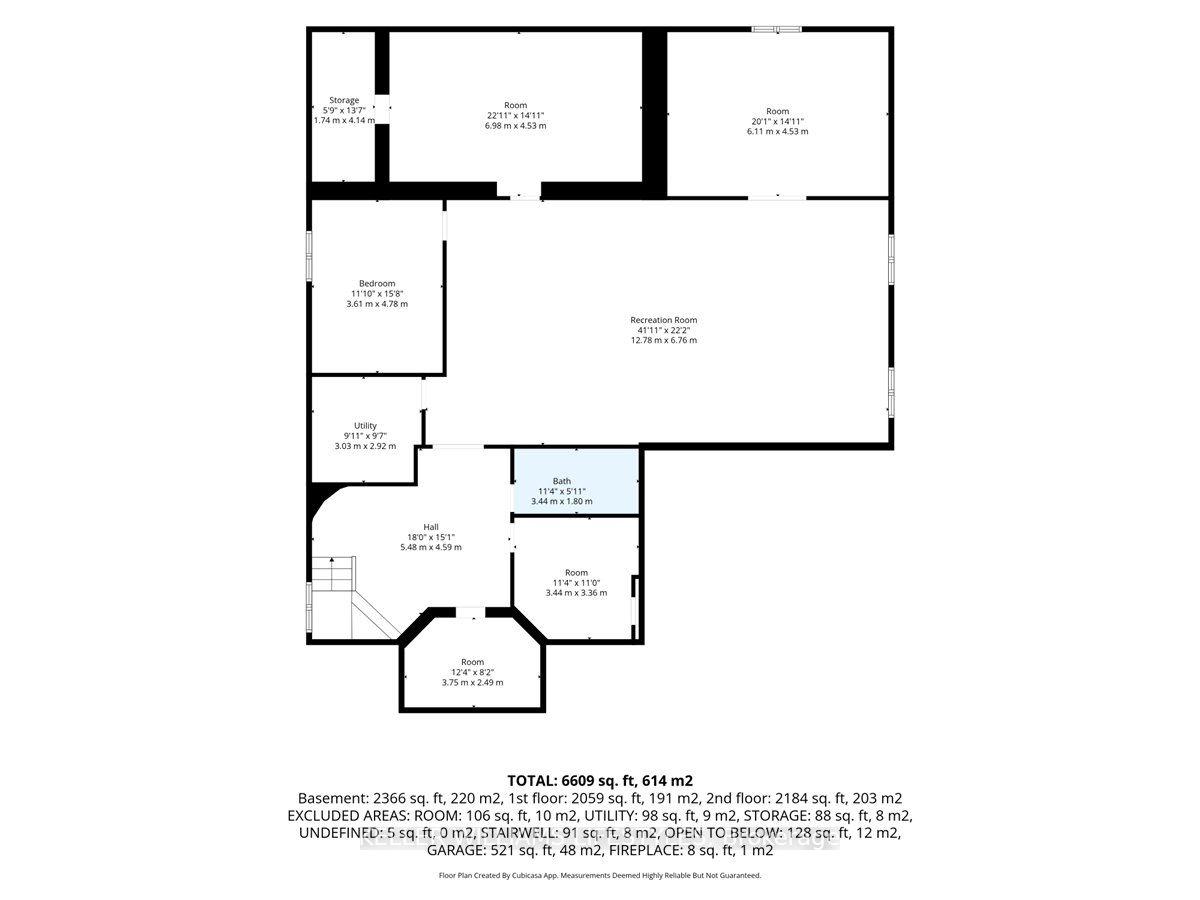
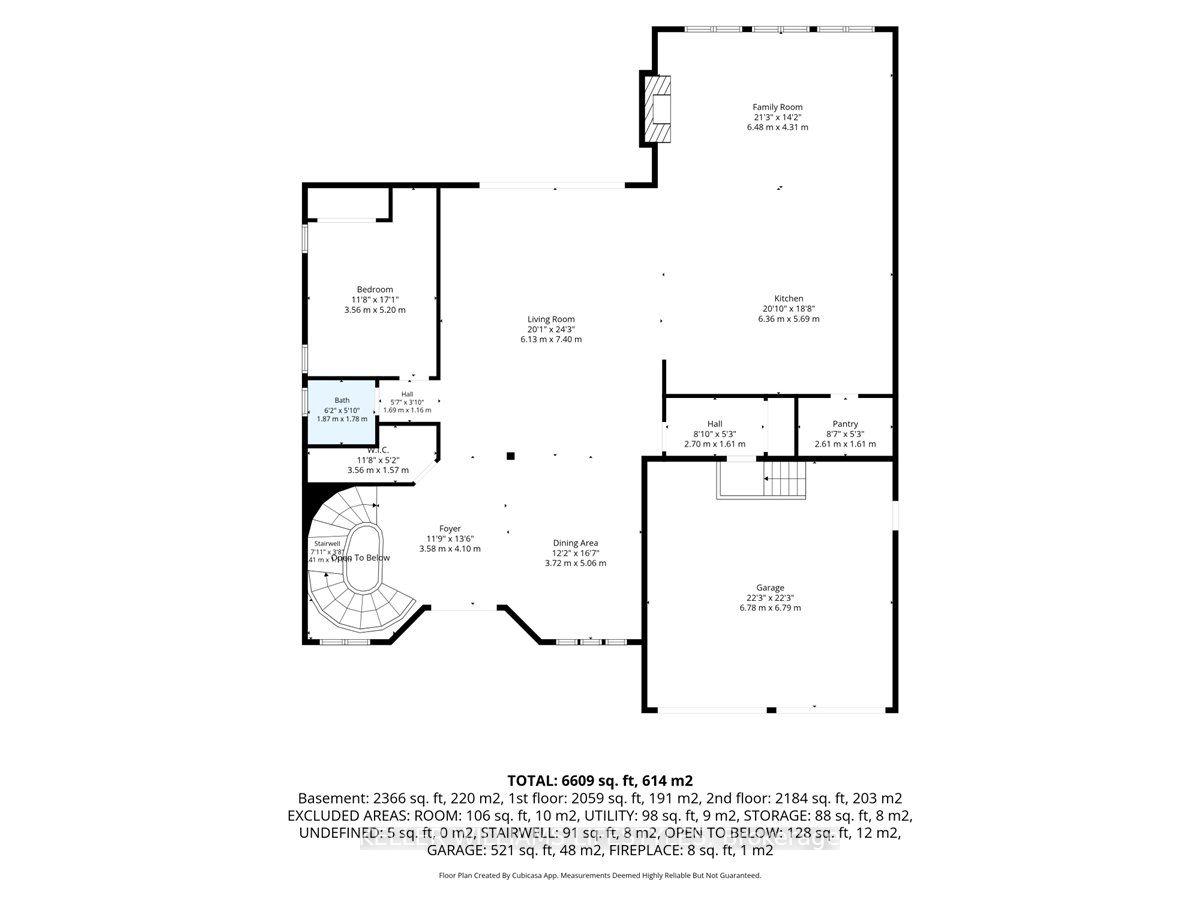
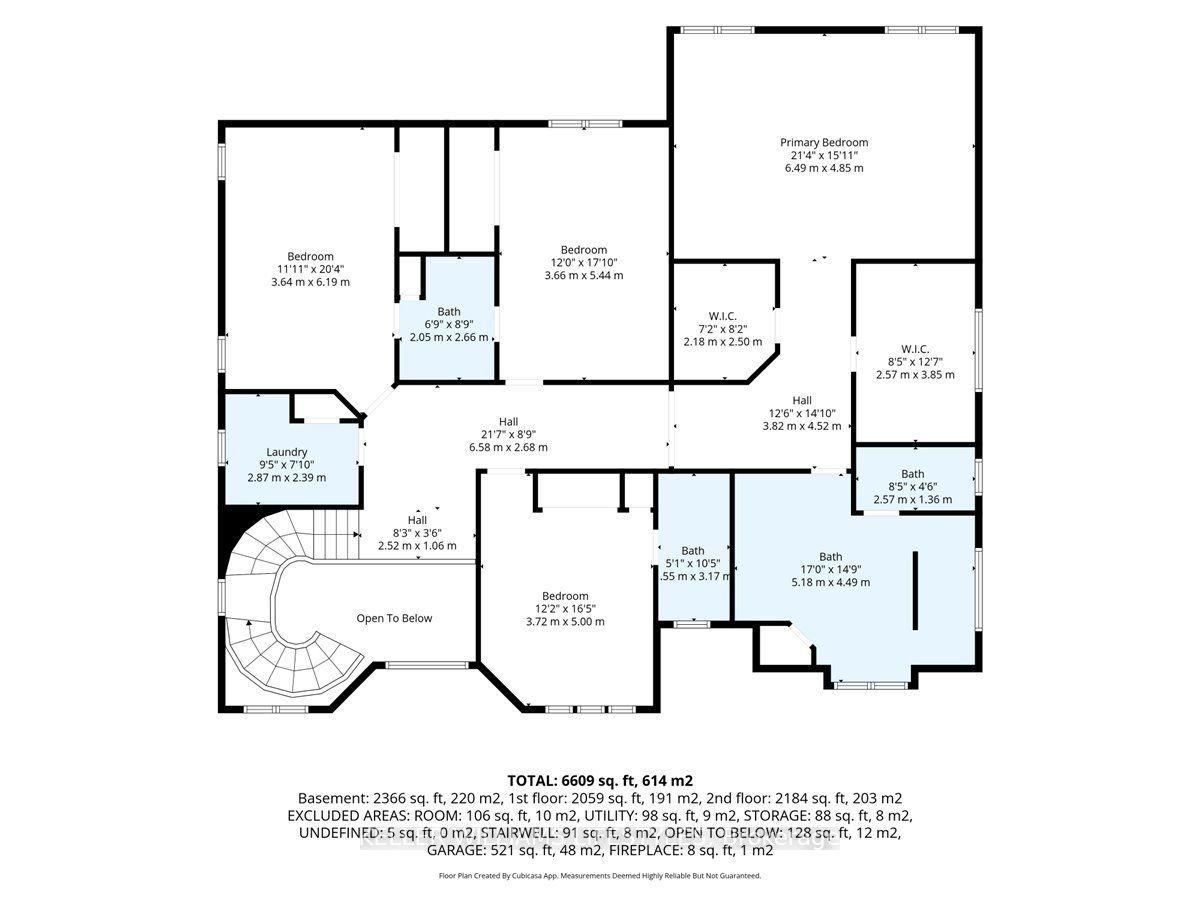
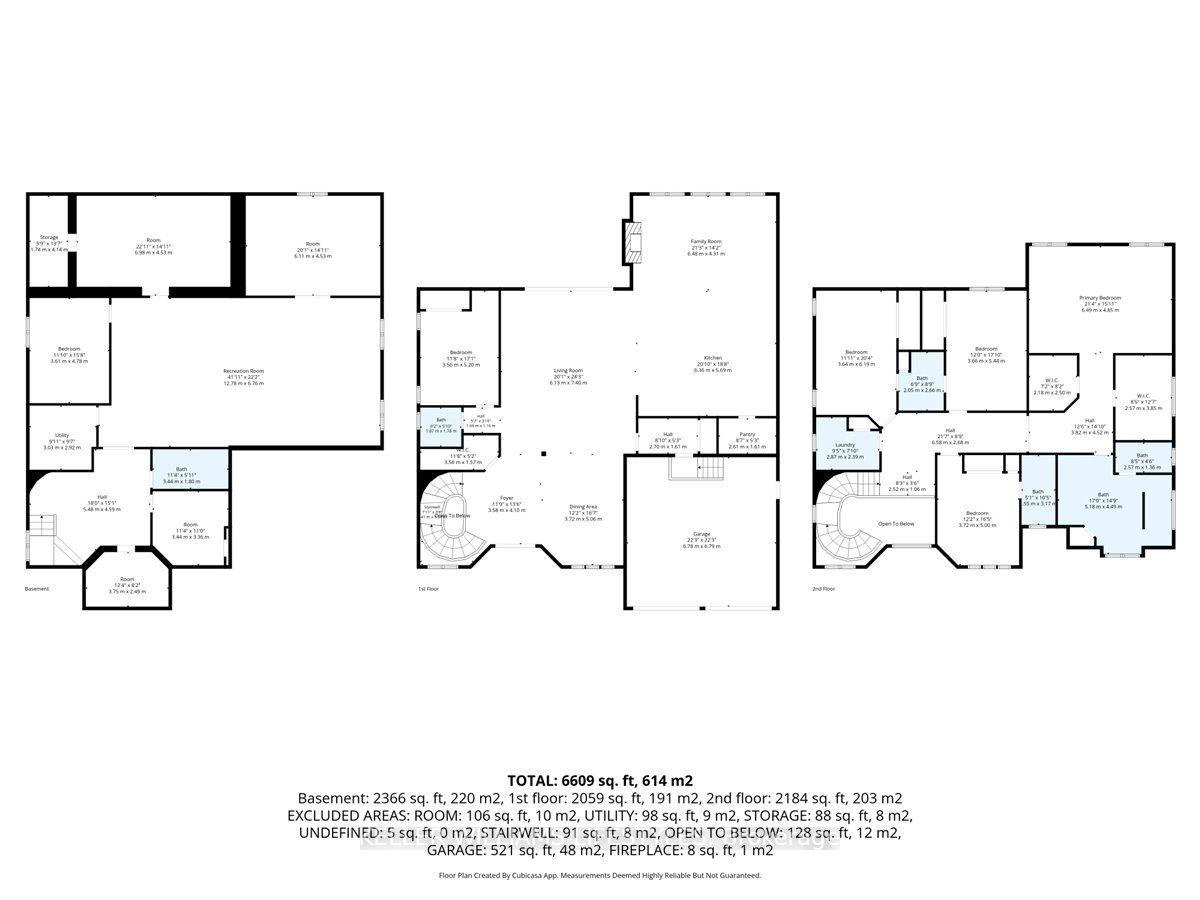
The impressive stone and stucco exterior welcome you into this beautiful custom-built home set on a large south-facing lot with a double garage and a private double drive. As you enter into the foyer you are met with the curved staircase with custom iron spindle work. The formal dining room sits to the right of the foyer, overlooking your front yard. The private office is neatly tucked away just off the foyer, offering privacy and convenience. Just beyond the foyer is the great room, stretching close to twenty feet. Ten-foot ceilings with coffered detail run across the main floor, over espresso hardwood. The kitchen is an impressive 21 feet in length, done in quartz with built-in cabinetry and custom millwork throughout, and it opens into a family room built around a double-sided fireplace. The main floor also features a powder room and a full three-piece bathroom. Upstairs, nine-foot ceilings carry on. The primary suite runs 21 feet, with two fitted walk-in closets and an ensuite that doesn't cut corners: heated floors, a freestanding tub, and an oversized tile shower with body spray and handheld fixture. Three more bedrooms follow, one with its own ensuite, and three further bathrooms between them. Laundry is on this floor where it belongs, built out with storage and drying racks. The transition to the outdoor space is seamless with three-panel tilt-and-slide European doors that fold open to the covered porch featuring the double sided fireplace shared with the family room. The built in speakers inside and out allow for a connected feeling between the indoors and outdoor living areas. The centrepiece of the backyard is the in-ground saltwater pool with a waterfall and ambient lighting. The cabana has its own shower, toilet and floating vanity that keeps the whole thing in play well past summer. Tucked away in a quiet upscale neighbourhood but still conveniently close to the best shopping, golfing and dining the city has to offer.
Key Facts & Features
Property Costs
- Annual Property Tax Amount
- $16,663
- Land Transfer Tax Fee
- $22,475
Rental Items
- Rental Equipment
- as per Schedule B
- Basement Type
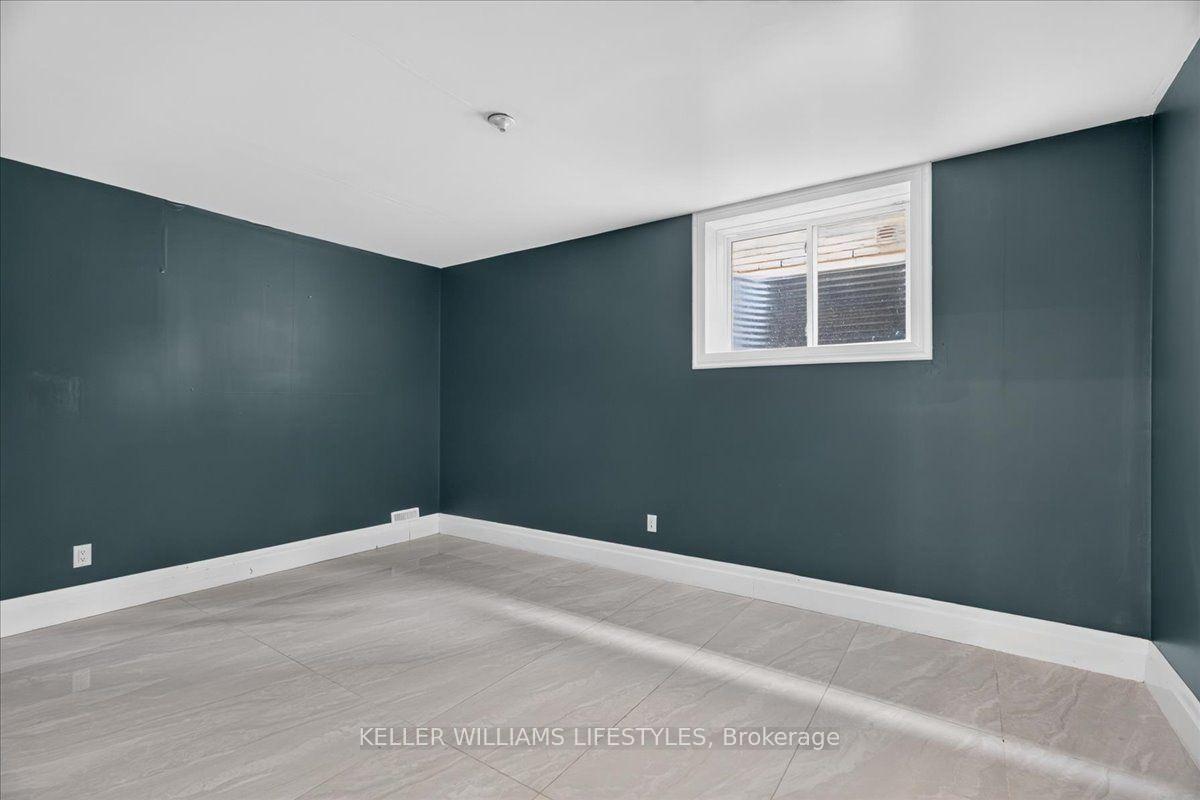
- Full, Finished
Interior Features
- Interior Extras
- Countertop Range, Sump Pump
- Fireplace/Stove
- Yes
- Fireplace Features
- Natural Gas, Living Room
- Elevator
- No
Exterior Features
- Pool
- Inground, Salt
Building
- Building Type
- Detached
- Building Style
- 2-Storey
Construction
- Exterior Finish
- Stone, Stucco (Plaster)
- Roof
- Asphalt Shingle
- Foundation Details
- Poured Concrete
- Special Designation
- Unknown
Lot
- Lot Front
- 62.74 ft
- Lot Depth
- 125.58 ft
Inclusions
- Inclusions
- as per Schedule B
Exclusions
- Exclusions
- as per Schedule B
Parking & Garages
- Garage Type
- Attached
- Garage Spaces
- 2
- Parking Spaces
- 2
- Total Garage And Parking Spaces
- 4
Heating & Cooling
- Heat Source
- Gas
- Heat Type
- Forced Air
- Air Conditioning
- Central Air
- Water
- Municipal
- Sewers
- Sewer
- Bedrooms
- 4 + 1
- Washrooms
- 5
- Kitchens
- 1
- Family / bonus room
- Yes
Room sizes
- Office—Main level
- Great Room—Main level
- Room—Main level
- Bedroom—Second level
- Bedroom—Second level
- Family Room—Main level, 2 Way Fireplace
- Laundry—Second level
- Dining Room—Main level
- Kitchen—Main level
- Primary Bedroom—Second level, Ensuite Bath
- Bedroom—Second level, Ensuite Bath
Washrooms
- 2-piece, Main
- 5-piece, Second
- 3-piece, Second
- 4-piece, Second
- 3-piece, Main
- Municipality
- London
- Neighbourhood
- North R
- Main cross streets
- Richmond Street & Sunningdale Road
- Directions
- Take Richmond Street north and turn left on Villagewalk Way, turn left on PebbleCreek Walk, right on Sawgrass Link, left on TorreyPines Way and the address is on your left.
- MLS® number
- X14082840
- Data source
- Toronto Regional Real Estate Board
- Status change
- 2026-10-21
- Listed on
- 2026-10-15
- Days on market
- 6 days
- Possession type
- 30-59 days
- Co-op commission
- 2%
- Seller
- Listed by
- KELLER WILLIAMS LIFESTYLES
Home Market Value
Current home valuation for 2657 Torrey Pines Way, London, North R, London, ON. Listed for $1,300,000
HOMEH Estimate
$1,320,500
Estimated Sales Range
$1,043,195 - $1,597,805
HOMEH Estimate for 2657 Torrey Pines Way, London, North R
Calculated with a real agent's CMA method — 45+ years of experience, codified. Not an AI guess.
For the owner
Is this your home? Track its value.
Get this home's HOMEH Estimate by email once a month, with how many homes are for sale around you.
Mortgage Payment Calculator
Compare up to 4 down payment scenarios
5% on first $500K + 10% on $800,000 over $500K
$105,000
| Scenario 1 | Scenario 2 | Scenario 3 | Scenario 4 | |
|---|---|---|---|---|
−Down payment | % $ | % $ | % $ | % $ |
+CMHC insurance | $47,788 | $36,270 | $30,940 | $0 |
=Total mortgage | $1,242,488 | $1,206,270 | $1,135,940 | $1,040,000 |
Amortization | ||||
Mortgage rate | % | % | % | % |
| Payment frequency | ||||
=Mortgage payment | $6,066monthly | $5,890monthly | $5,546monthly | $5,078monthly |
Land Transfer Tax
$22,475
$22,475
Around this home
Data provided by OpenStreetMap & Fraser Institute School Rankings
Ask HOMEH
New!Hi there!
👋Text or call (416) 301-9001
Recommended for you
Based on homes you've looked at.
No recommended properties found.
Nearby similar homes
No nearby properties found.
More real estate resources
Other homes nearby
Explore this area
Nearby neighbourhoods
No nearby listings available.