
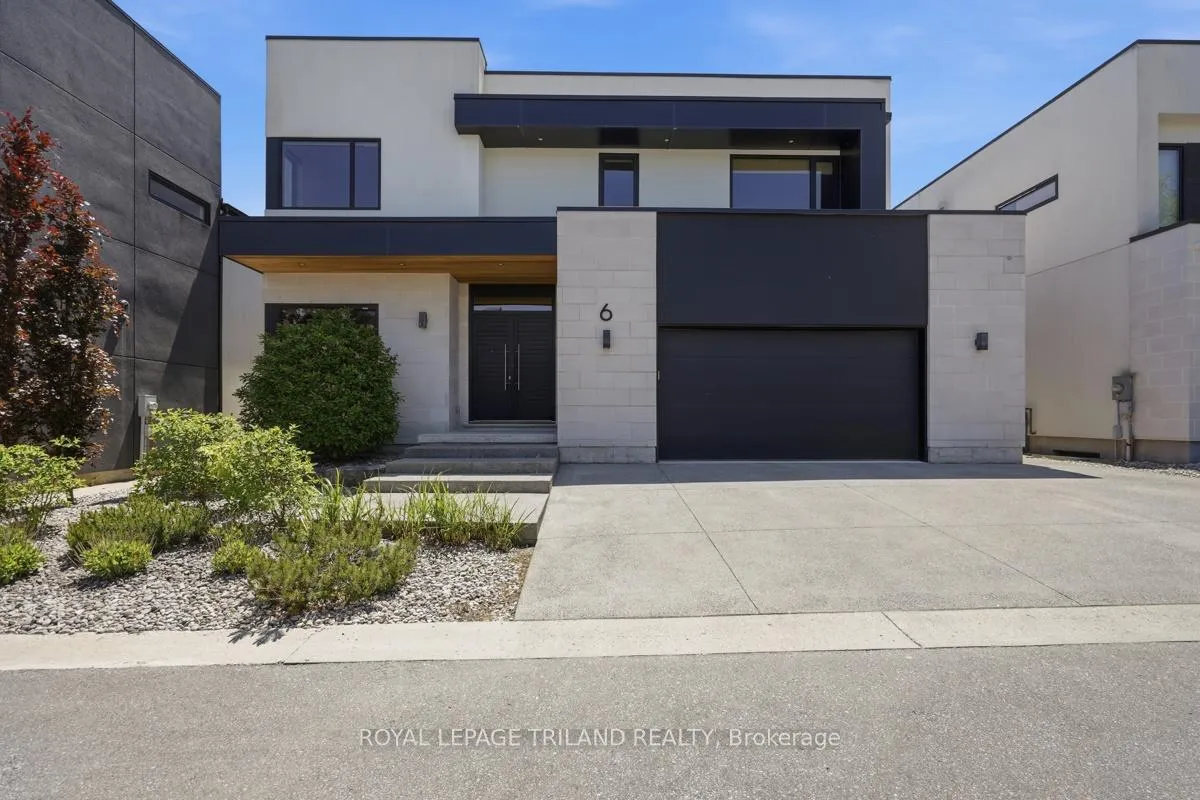
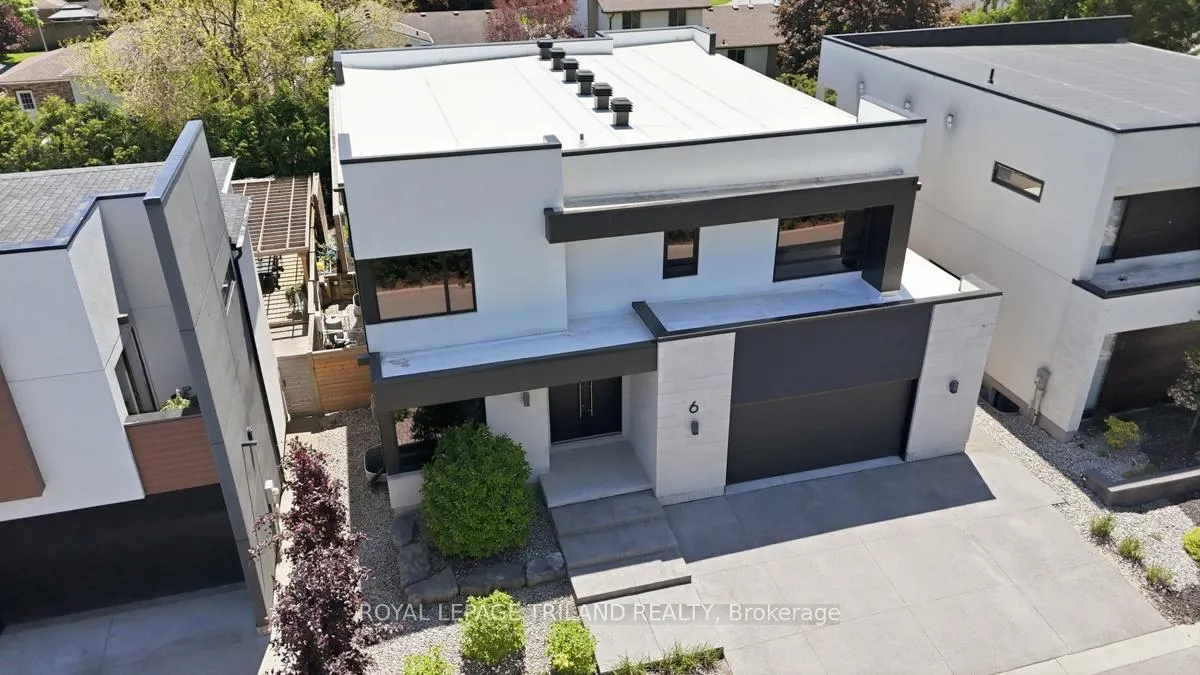
Unit 6, 1452 Byron Baseline Road
London (South K), ON N6K 2V6
- 3+2Bedrooms
- 5Bathrooms
- 2Garage
- 2500–3000Sq Ft
- $14,736Tax
- 56×100 ftLot Size
 Estimated Value:$1,452,500See Free Estimate Report

This home has sold. It is no longer available.
Property not available for sale or for rent.
Sale & Price History for Unit 6, 1452 Byron Baseline Road, London, South K
| Start Date | End Date | Price | Event | MLS# |
|---|---|---|---|---|
| 2026-05-29 | 2026-07-31 | Login to See Prices | Sold | x13214714 |
Real estate boards require you to or to see the full details of this property.
*Sold prices and complete sale & price history are regulated data. Under the Trust in Real Estate Services Act, 2002 (TRESA) and the rules of the Real Estate Council of Ontario (RECO), and pursuant to the Multiple Listing Service® rules of the Canadian Real Estate Association (CREA) and the Toronto Regional Real Estate Board (TRREB), this information may be shown only to registered users who have agreed to the applicable terms of use (a Virtual Office Website, or "VOW," arrangement). HOMEH Inc., Brokerage therefore provides it to signed-in members only. Creating an account is free and takes under a minute.
About Unit 6, 1452 Byron Baseline Road, London, South K
Summarized Description
- Luxury two-storey vacant land condo in Byron.
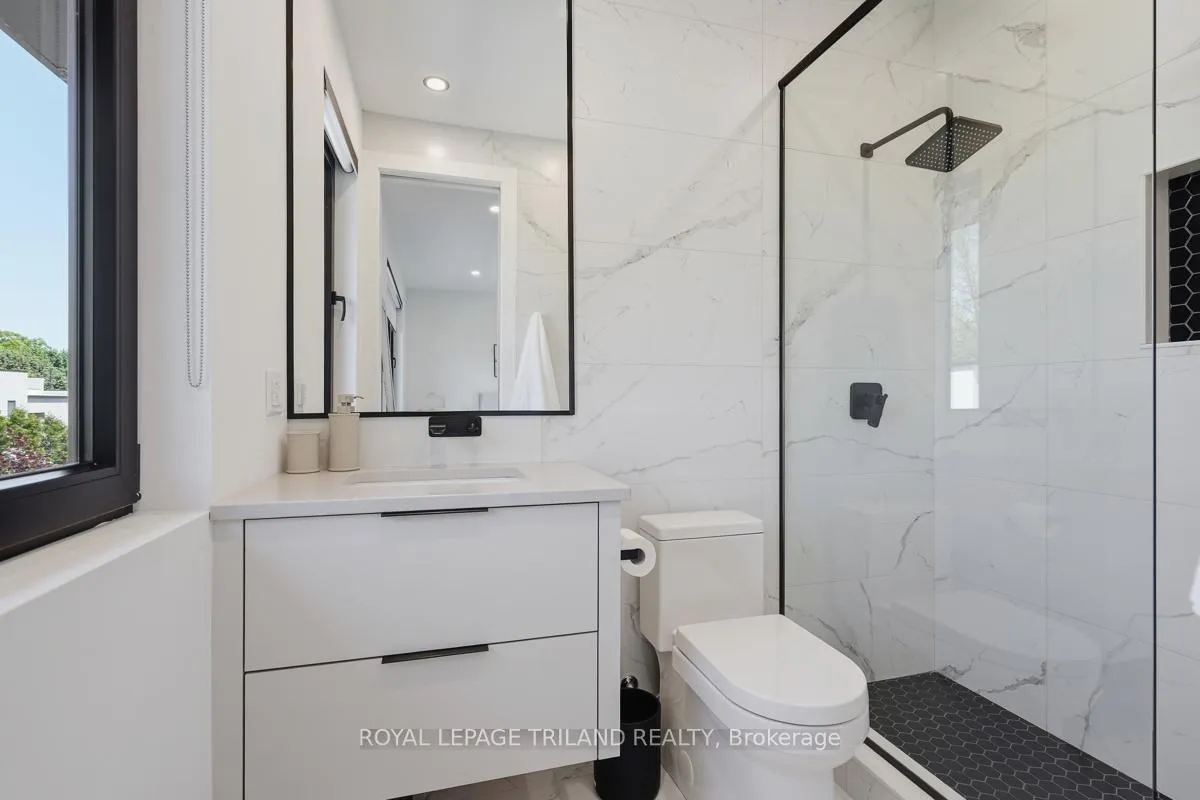
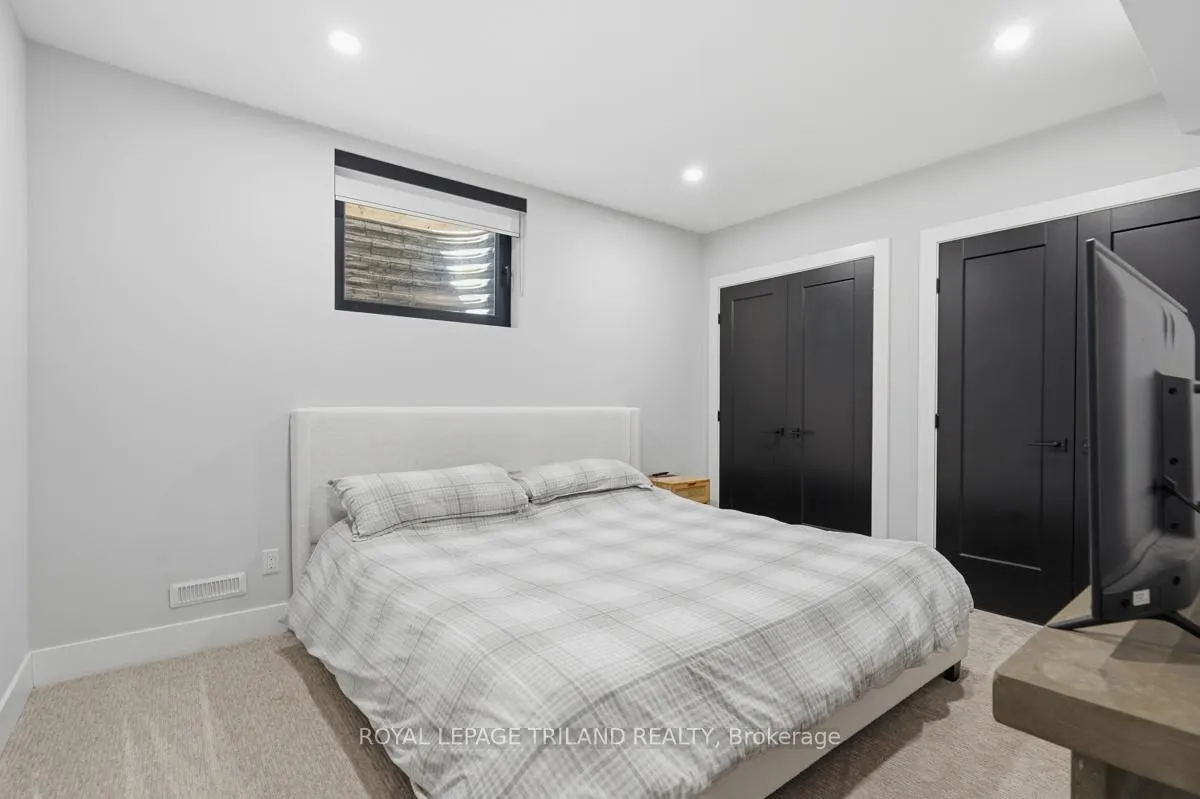
- Five spacious bedrooms with ensuite bathrooms.
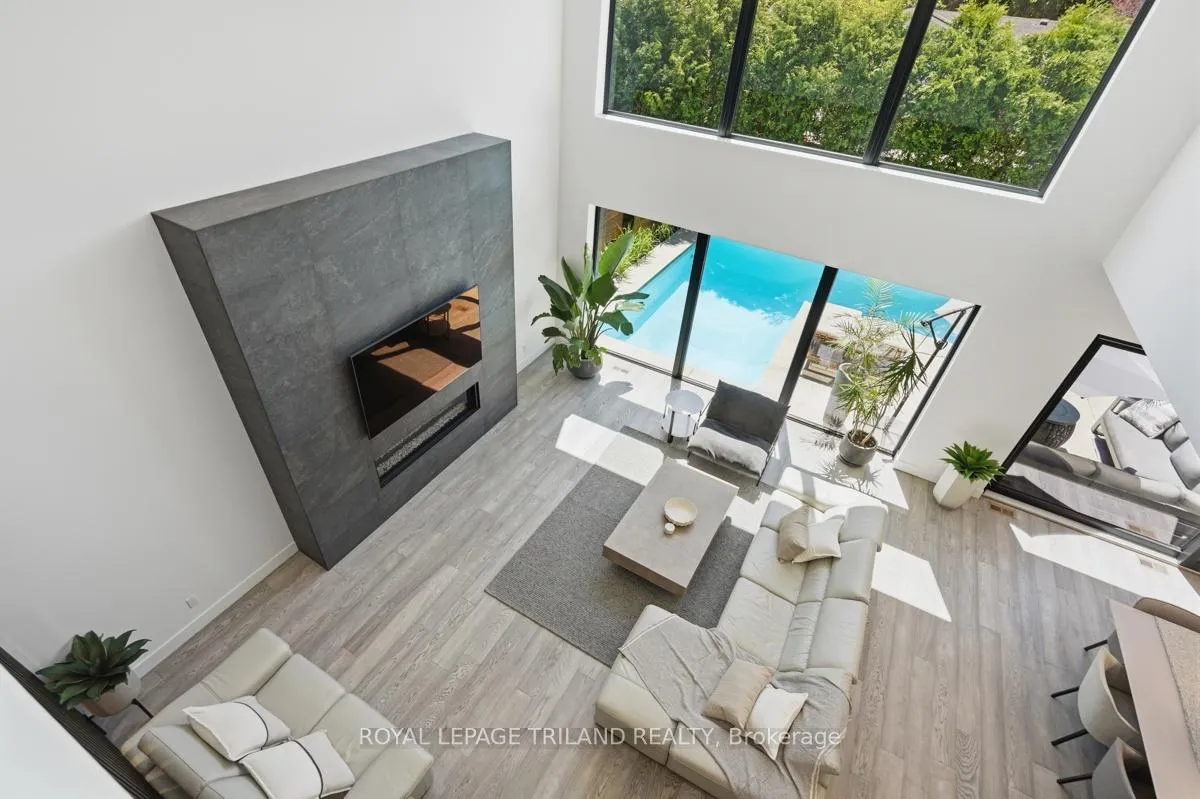
- 20-foot ceiling in the great room.
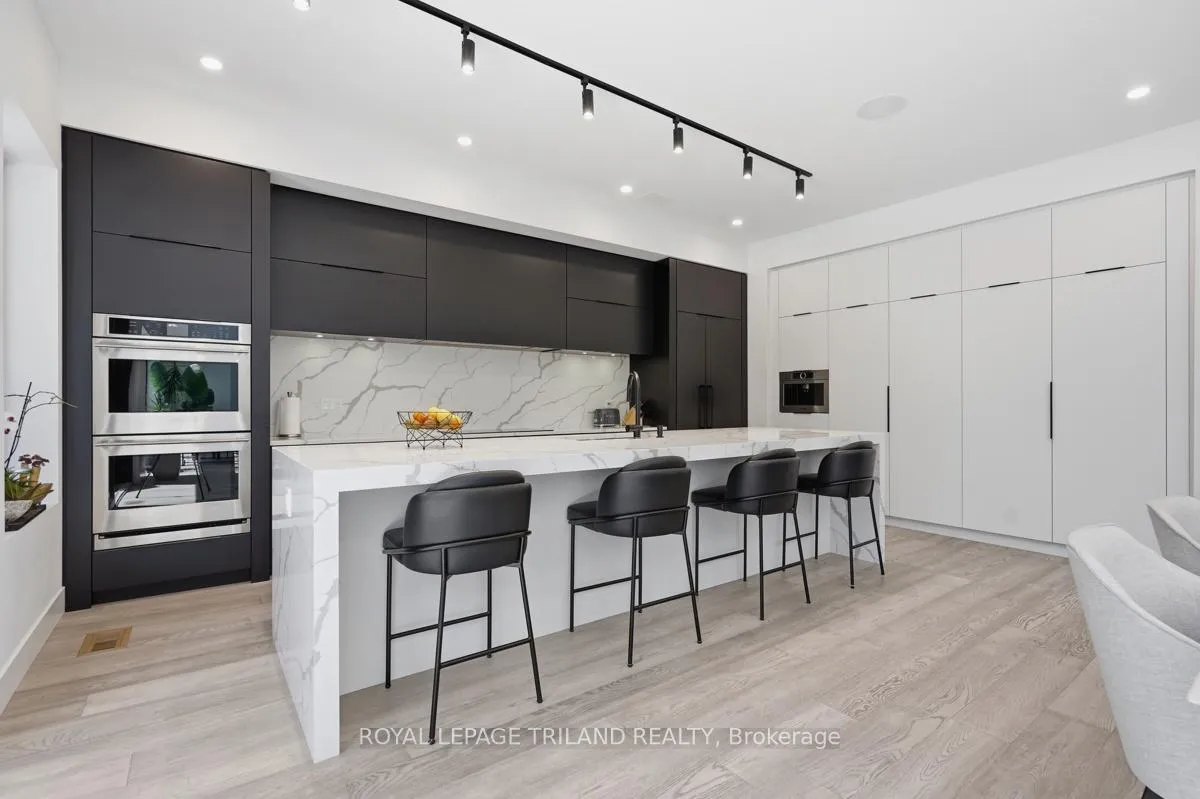
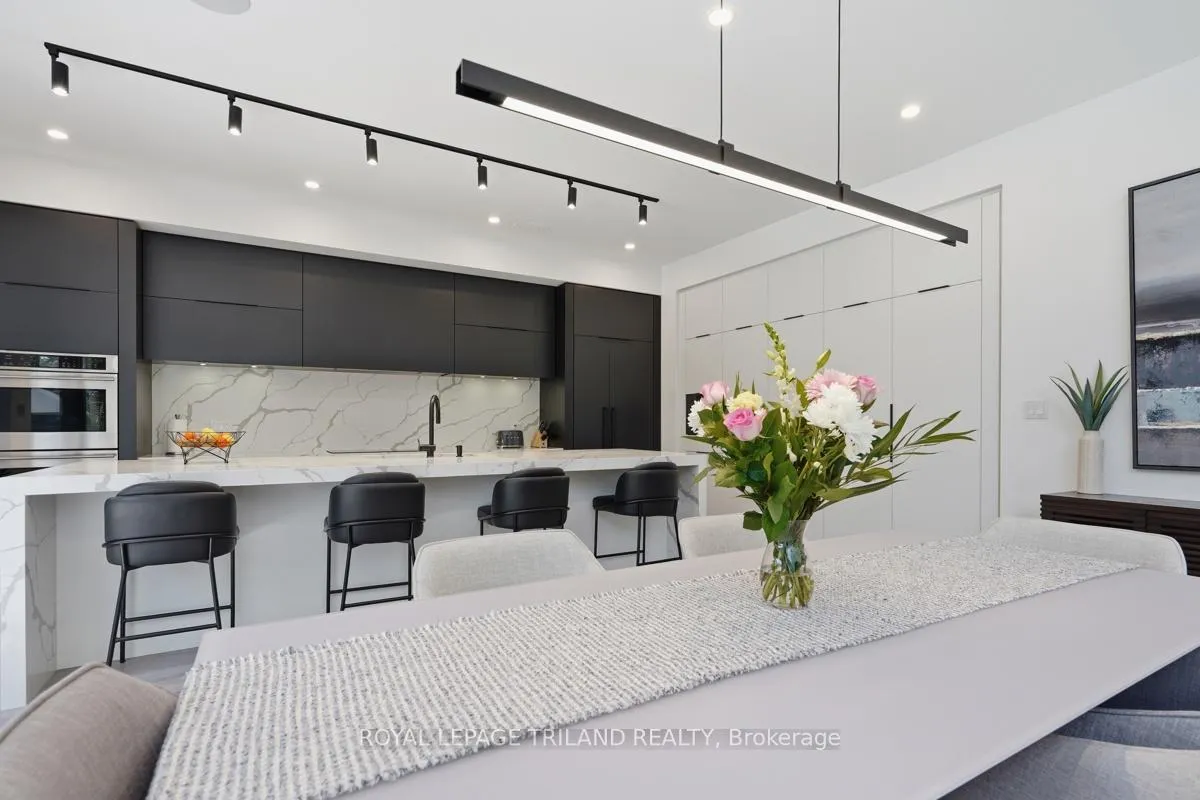
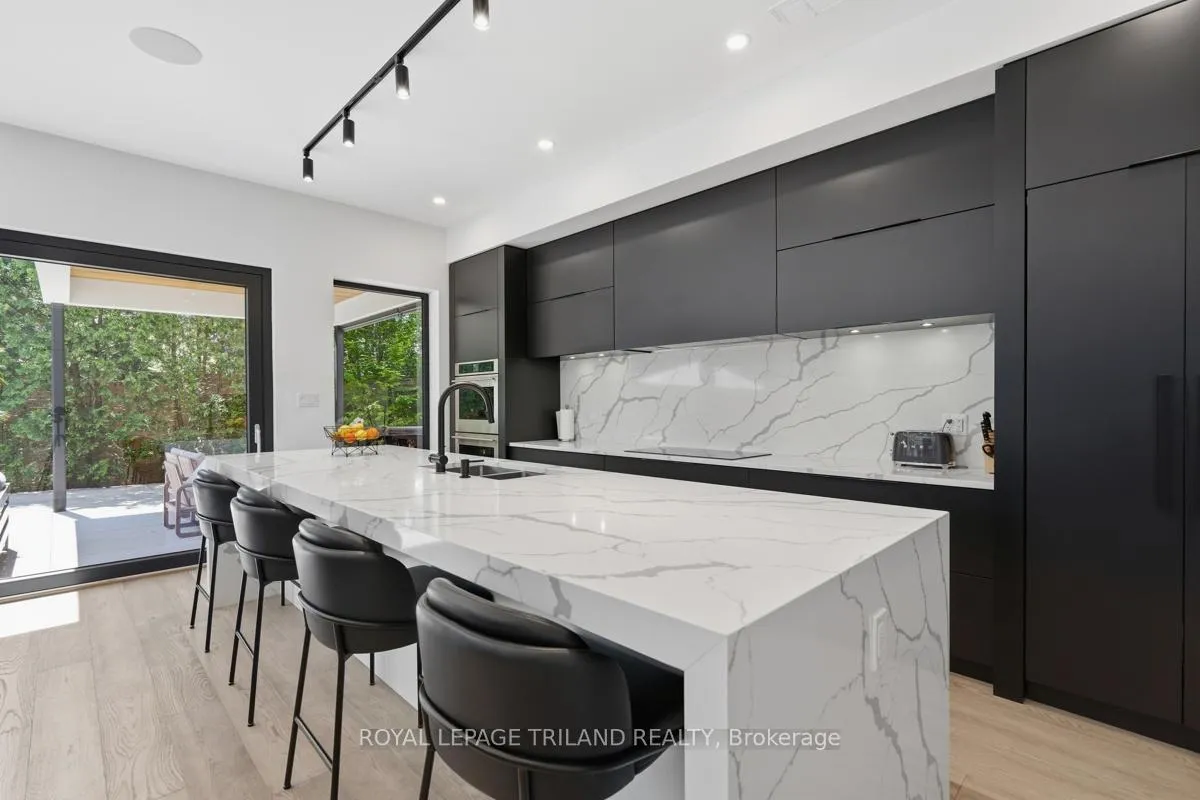
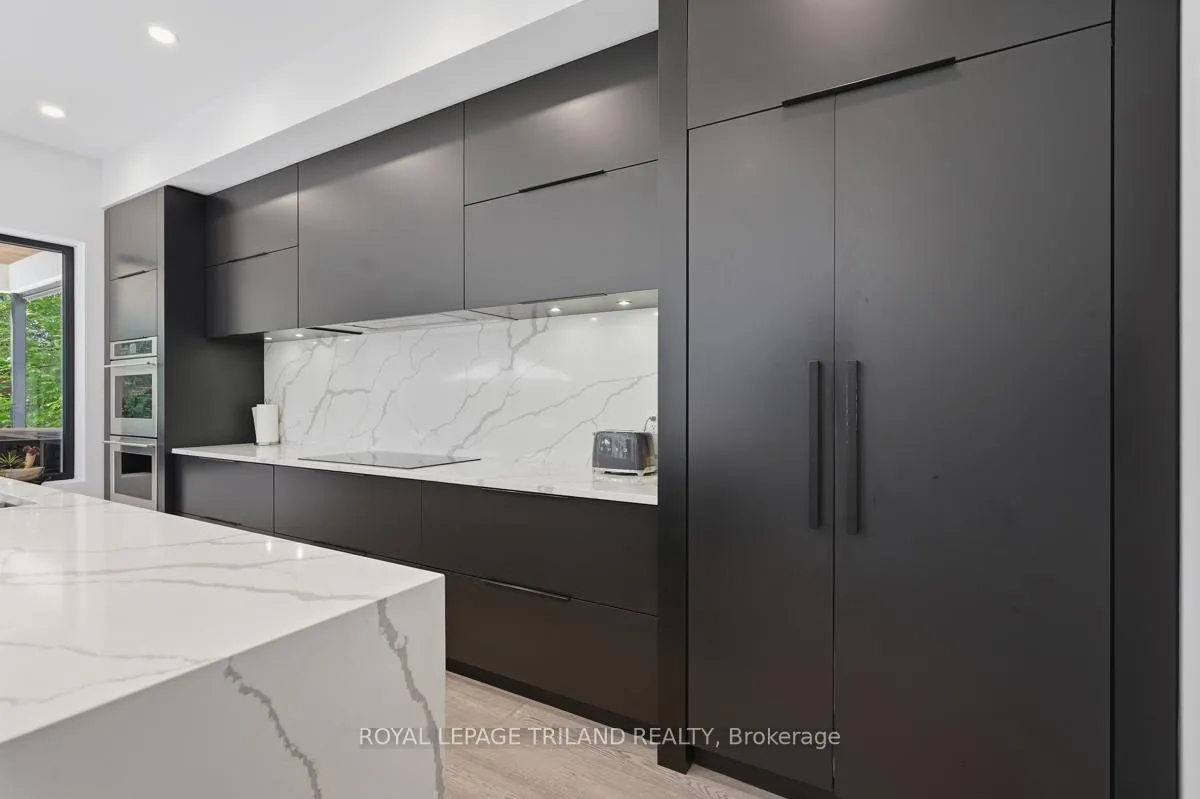
- Gourmet kitchen with massive island.
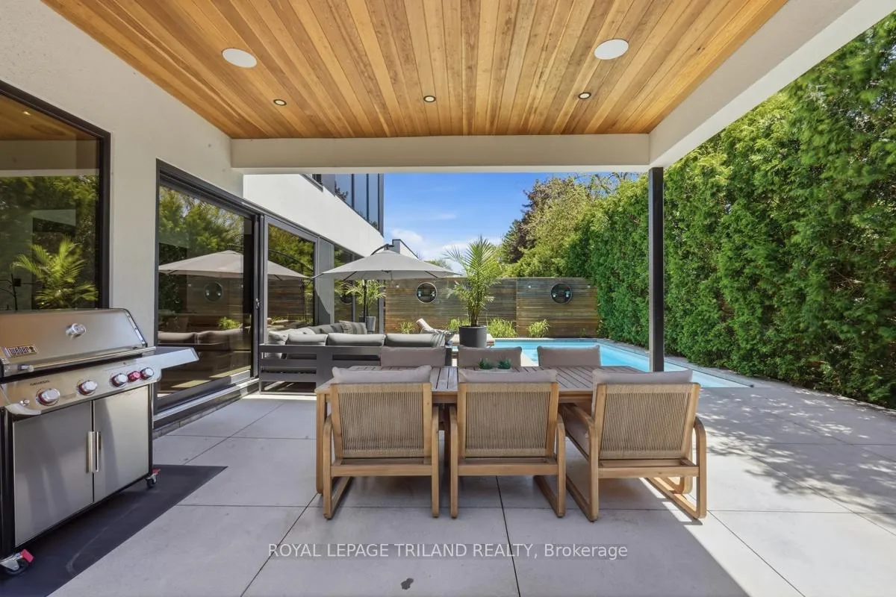
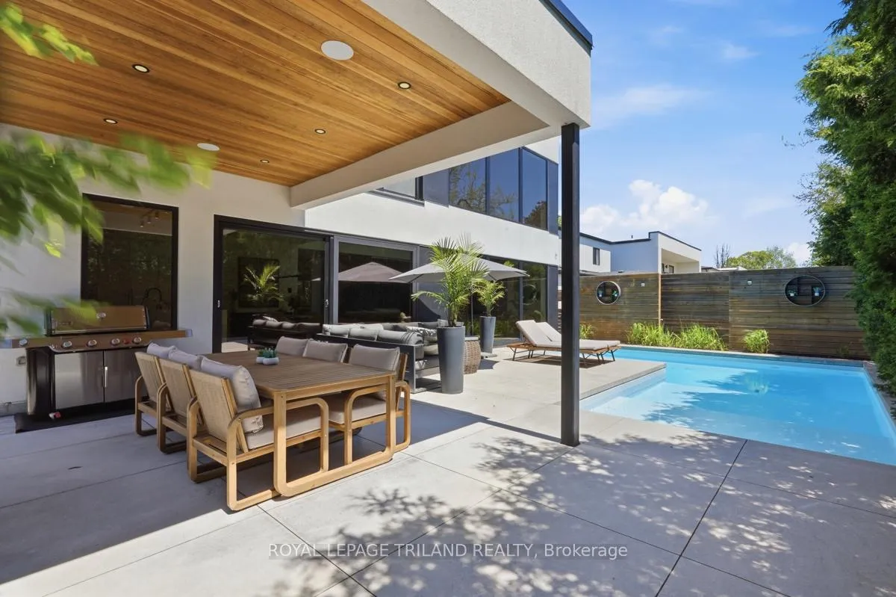
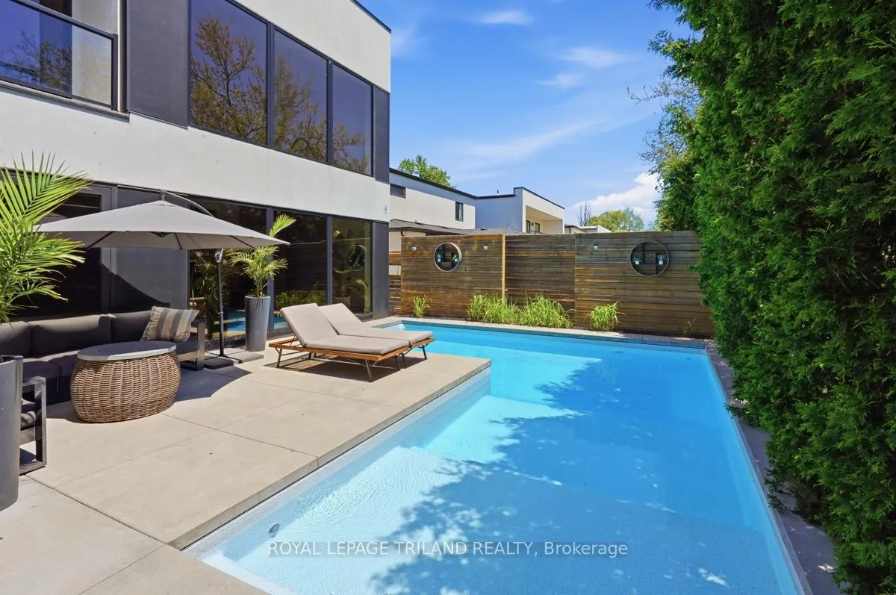
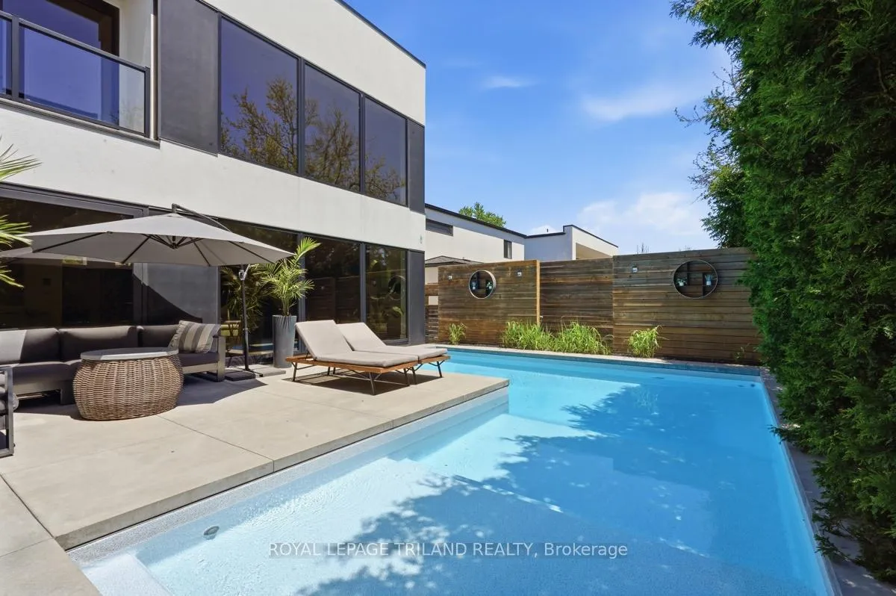
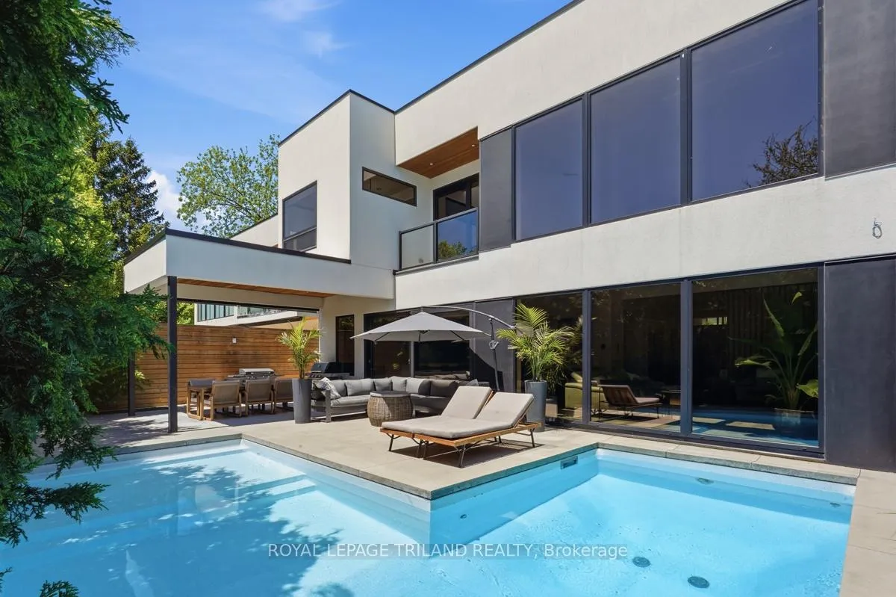
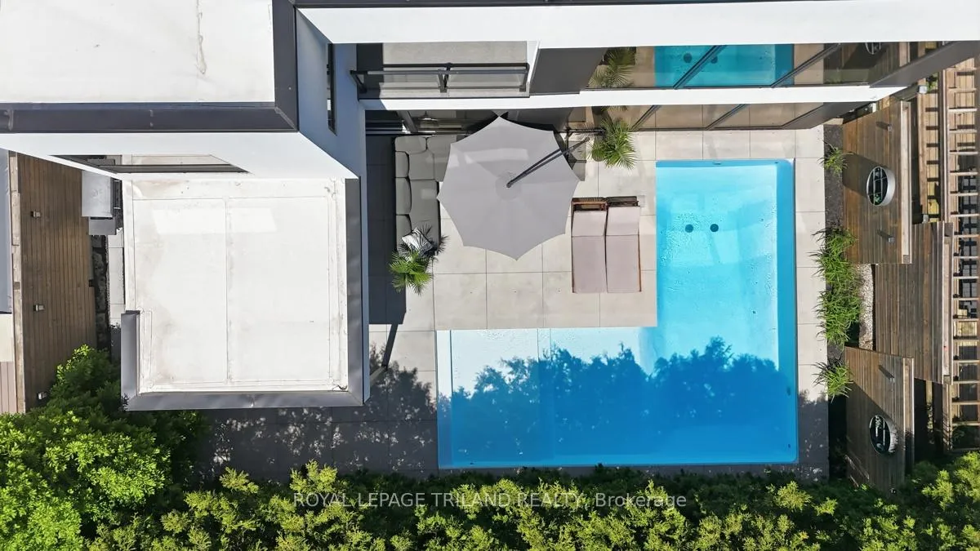
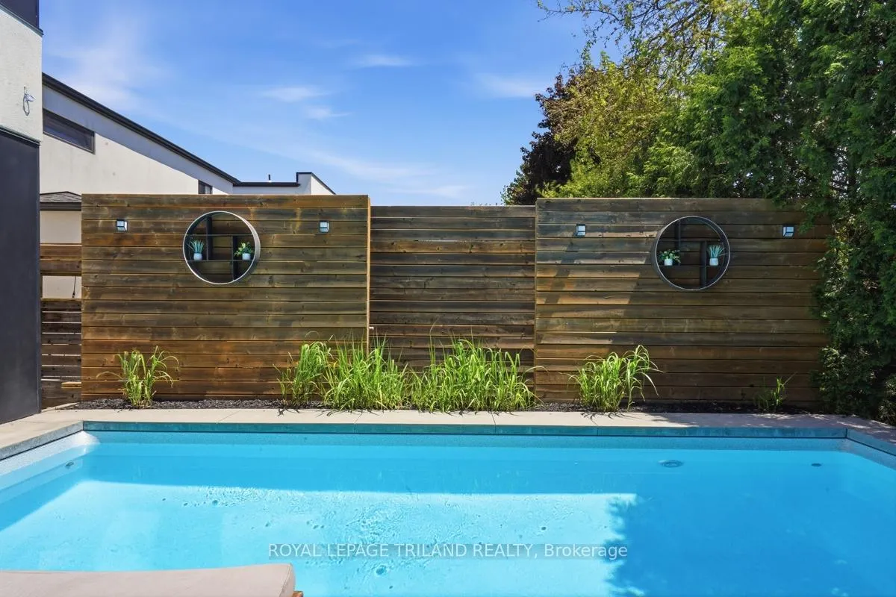
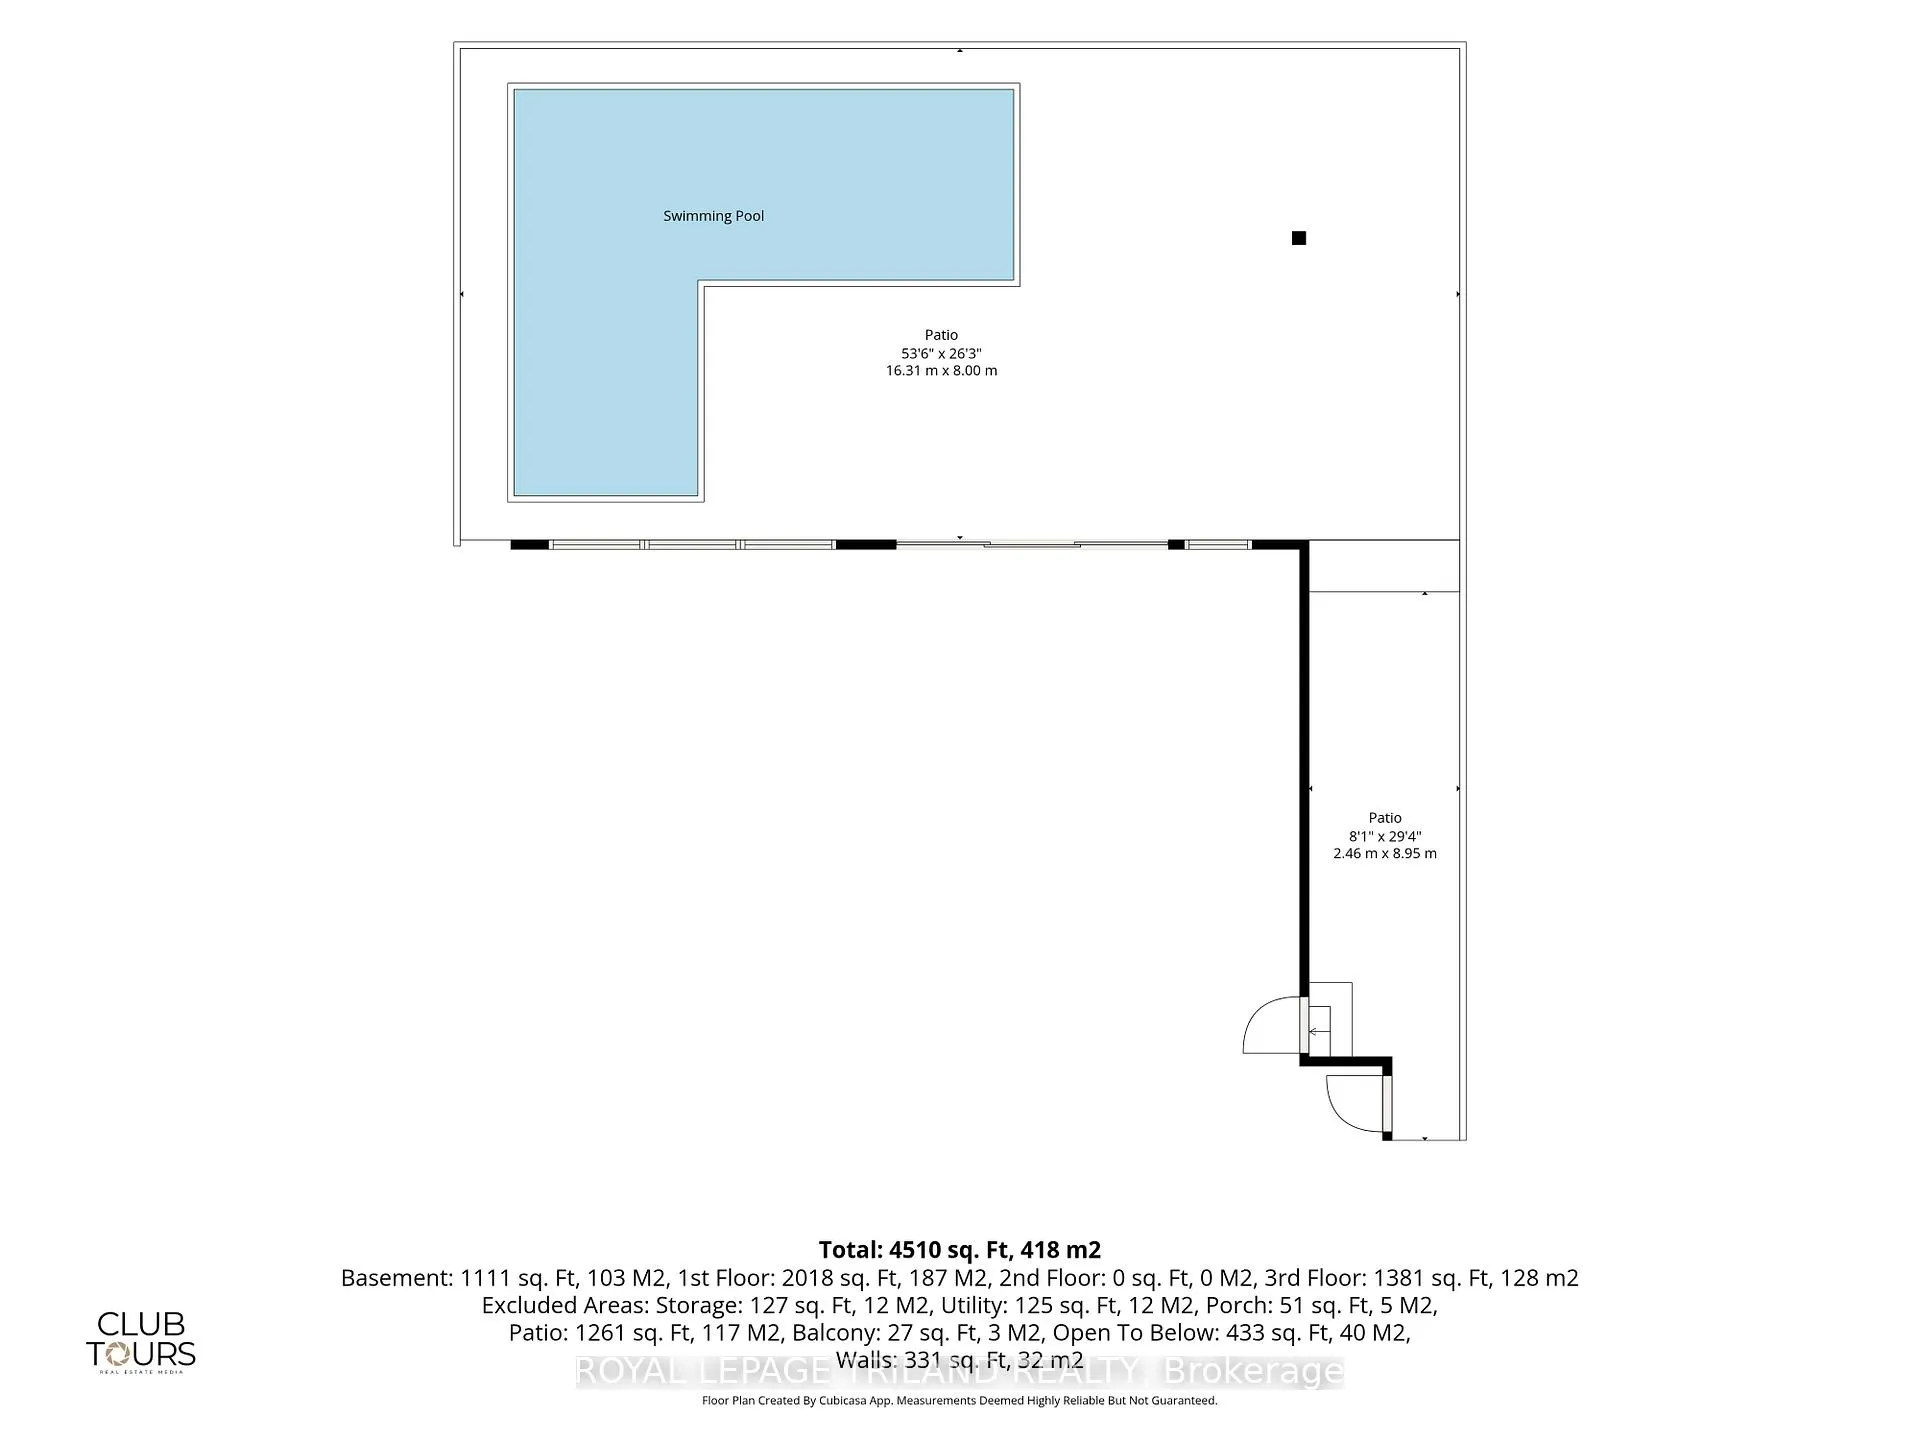
- Custom-designed saltwater pool in backyard.
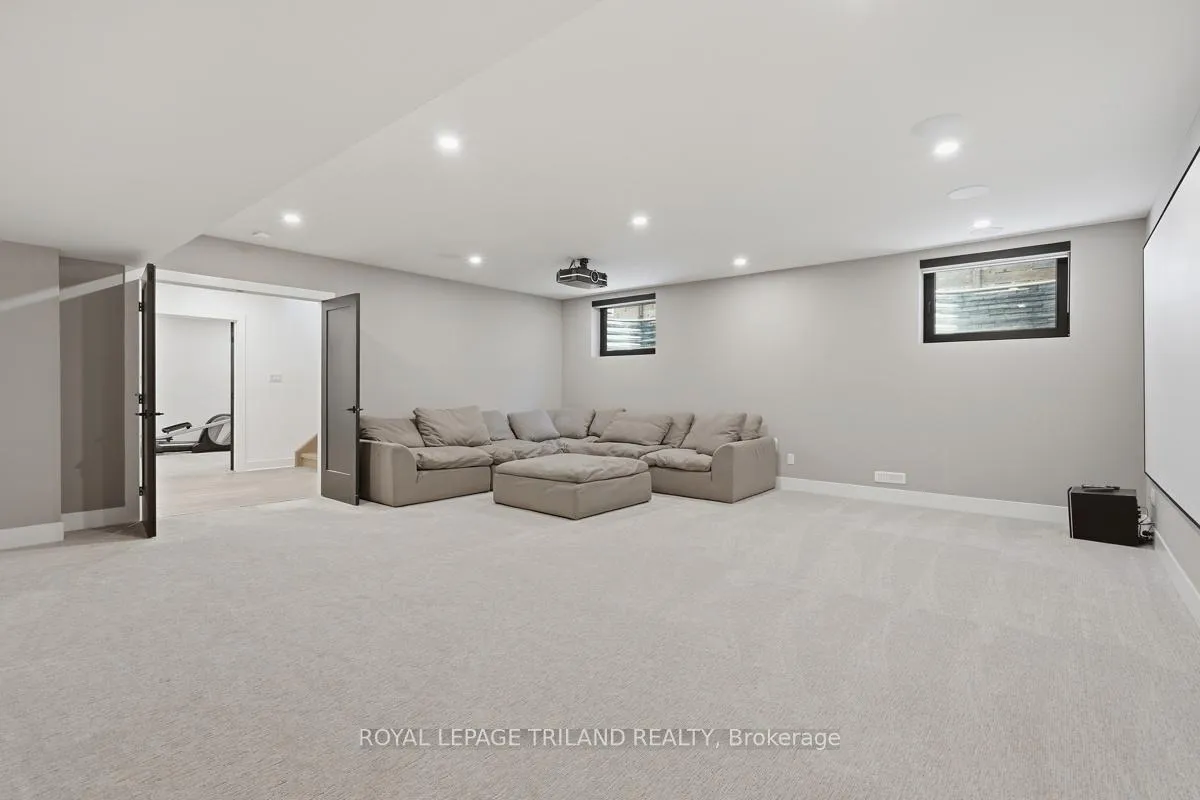
- Entertainment-ready basement with projector.
- Heated driveway for winter convenience.
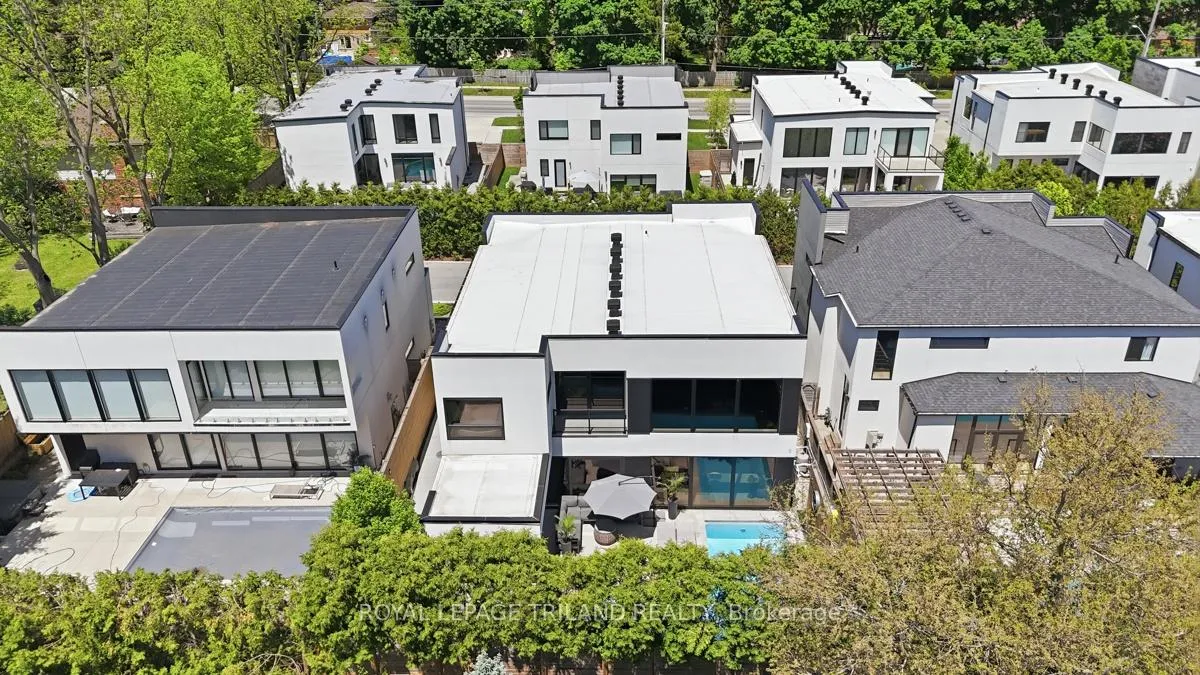
- Exclusive private alcove location.
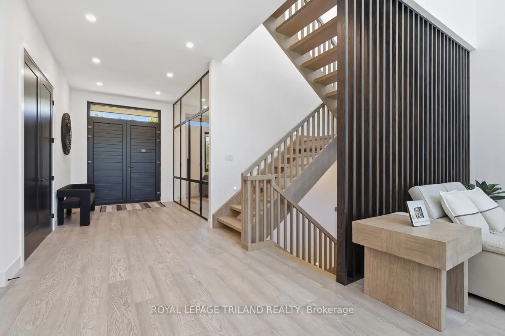
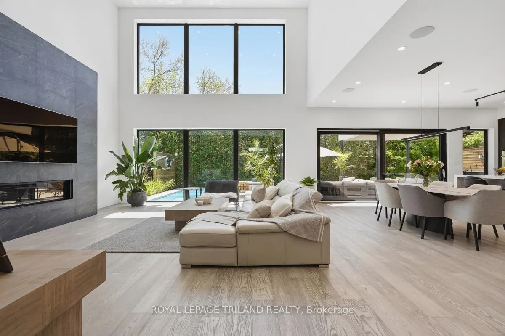
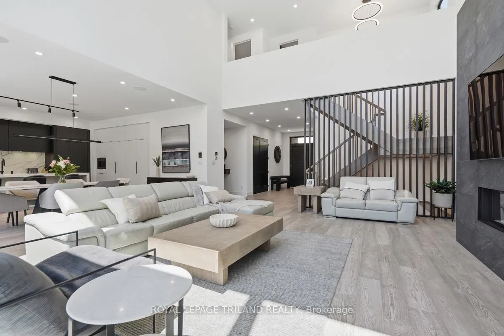
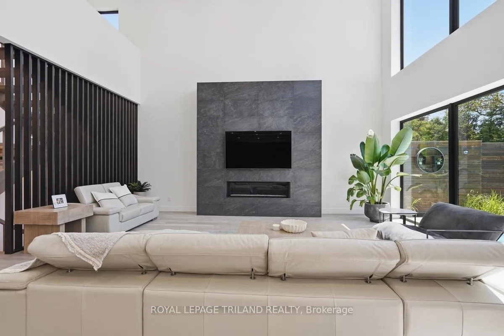
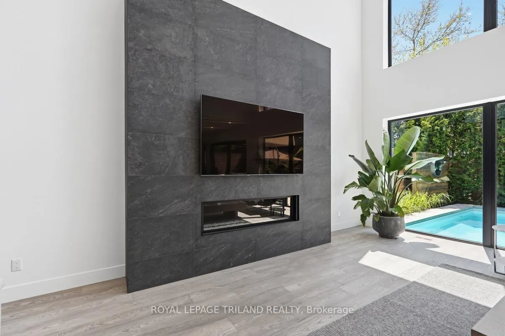
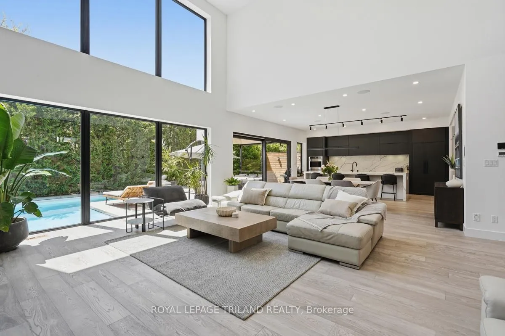
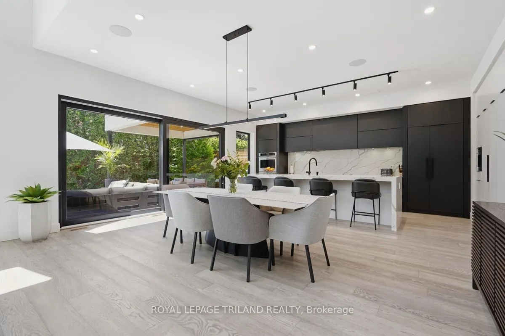
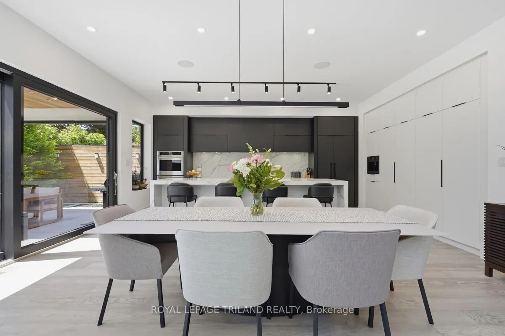
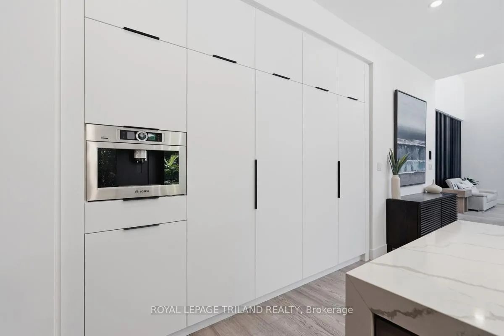
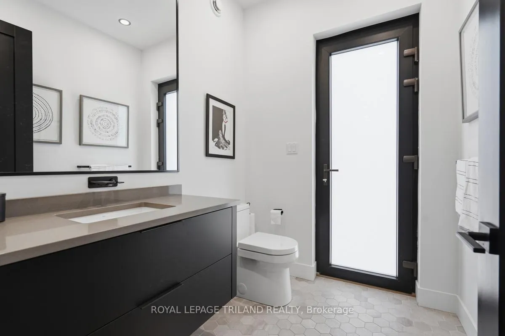
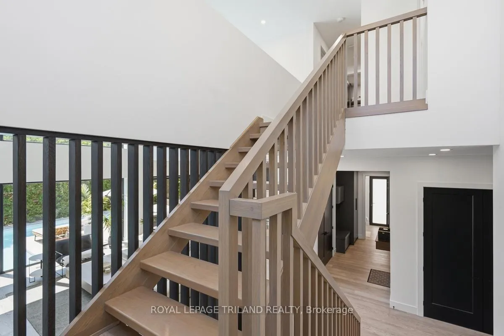
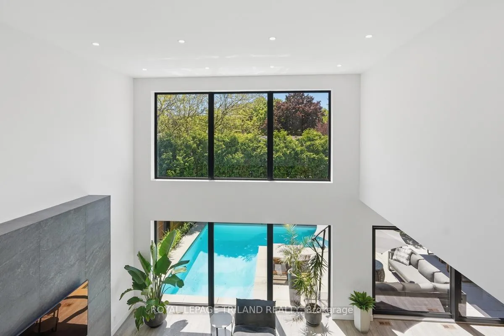
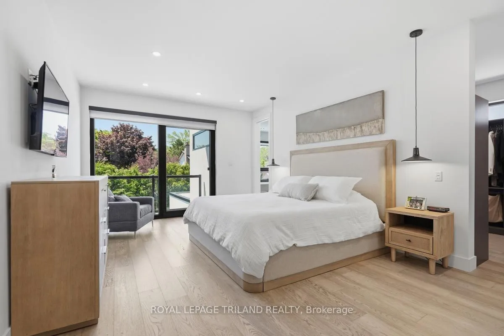
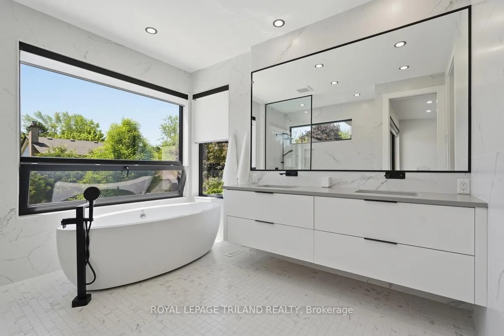
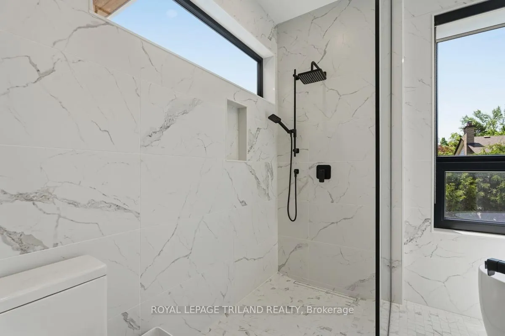
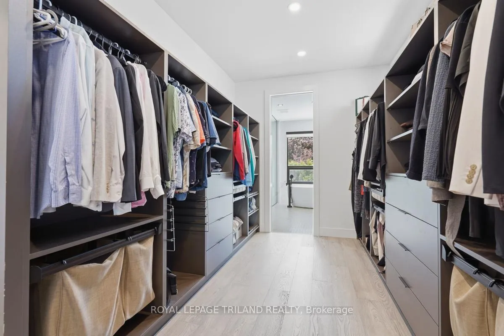
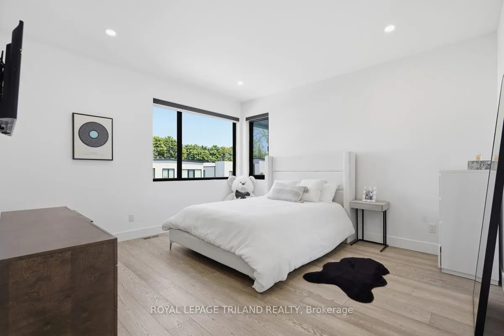
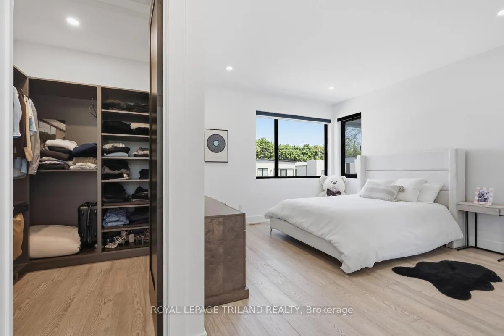
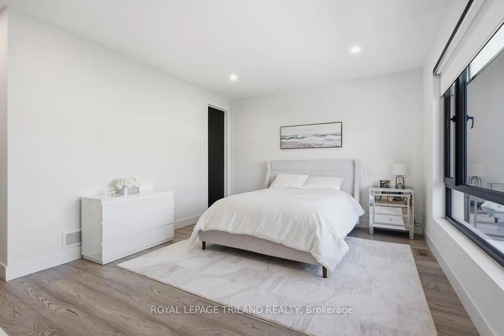
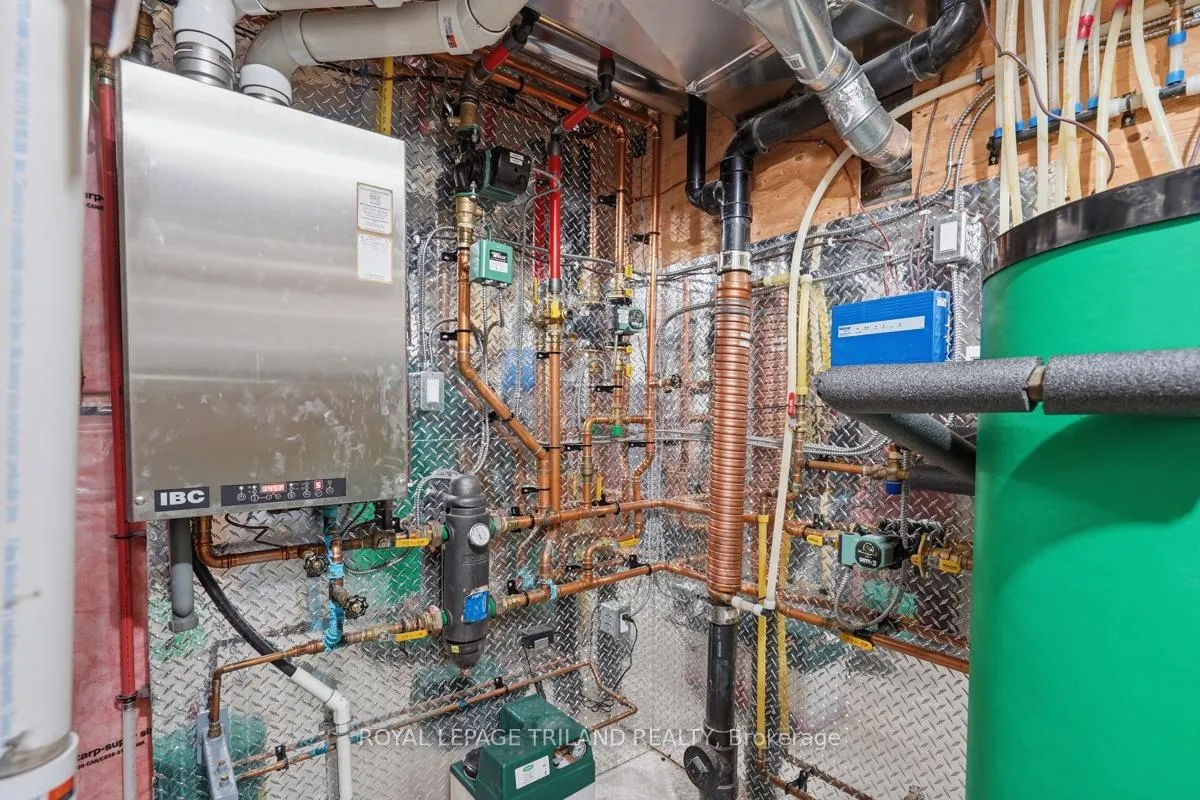
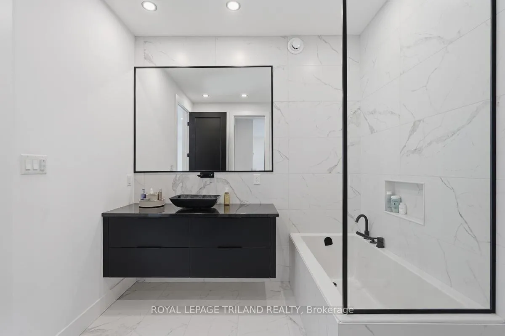
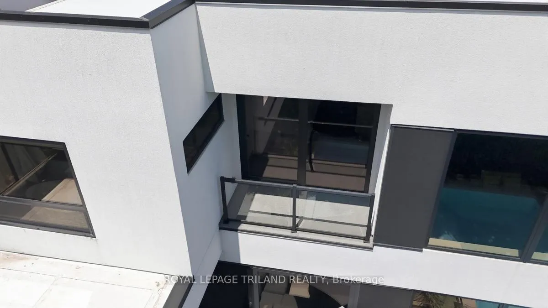
Experience luxury living in the heart of Byron with this stunning two-storey vacant land condo, situated in an exclusive private alcove. This contemporary masterpiece boasts five spacious bedrooms and five elegantly designed bathrooms, all featuring high-end finishes and European upgrades that elevate the home to a new level of sophistication. Elegant Design, The home is characterized by expansive windows and sliders, allowing for abundant natural light while providing picturesque views of the surrounding landscape. The great room features a striking 20-foot ceiling and a cozy gas fireplace, creating a welcoming atmosphere for family gatherings or entertaining guests. Gourmet Kitchen, The massive kitchen island serves as the centerpiece of the culinary space, complemented by a wall of pantry storage that ensures every chef has the tools they need at hand. Luxurious Bathrooms, Each bathroom is meticulously tiled with imported Italian tiles, offering a spa-like experience. Every bedroom comes equipped with a walk-in built in closet and an ensuite for ultimate privacy and convenience. Entertainment Ready, The basement is a haven for entertainment enthusiasts, featuring a projector and a 120-inch fixed screen, perfect for movie nights or game days. The state-of-the-art boiler system heats both the home water supply and heats the pool, ensuring comfort year-round. The heated driveway eliminates the hassle of snow shoveling during winter months. Outdoor Oasis, Step outside to your private backyard retreat, featuring a custom-designed saltwater pool and a covered deck with natural cedar accents. The Romeo and Juliet balcony off the master bedroom offers serene views and a perfect spot to unwind. This exquisite property combines luxury, comfort, and modern design, making it a perfect place to call home. Don't miss the opportunity to own this extraordinary residence in one of Byron's most sought-after locations!
Key Facts & Features
Property Costs
- Annual Property Tax Amount
- $14,736
- Land Transfer Tax Fee
- $26,445
- Basement Type
- Full, Finished
Interior Features
- Laundry Level
- Upper Level
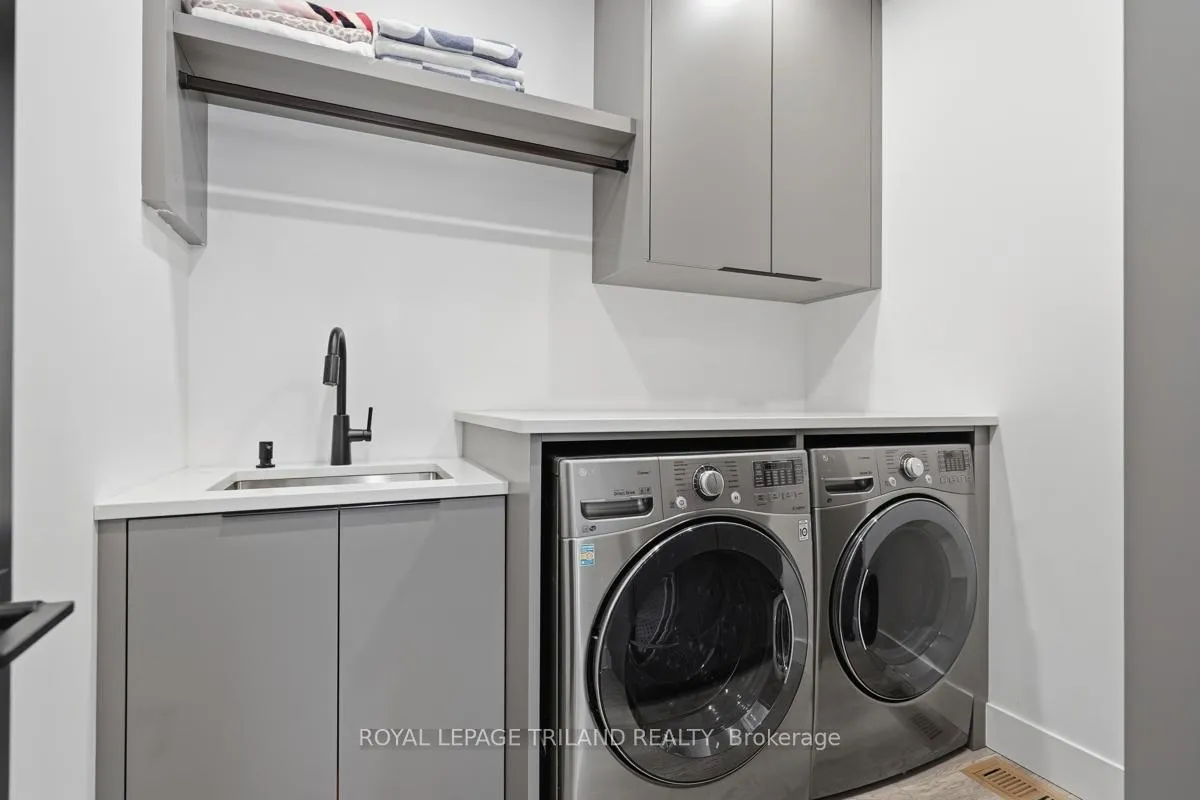
- Interior Extras
- Air Exchanger, Auto Garage Door Remote, Built-In Oven, Carpet Free, Central Vacuum, Garburator, On Demand Water Heater, Sump Pump, Water Heater Owned
- Security Features
- Carbon Monoxide Detectors
- Fireplace/Stove
- Yes
- Fireplace Features
- Electric, Natural Gas
- Elevator
- No
Exterior Features
- Exterior Extras
- Deck, Landscaped, Patio, Privacy
- Pool
- Inground, Salt
- Property Features
- Fenced Yard, Golf, Hospital, Park, Place Of Worship, Public Transit
Building
- Building Type
- Detached
- Building Style
- 2-Storey
- Approx Age
- 0-5
Construction
- Exterior Finish
- Cedar, Stone
- Roof
- Membrane
- Foundation Details
- Concrete, Poured Concrete
- Special Designation
- Unknown
Lot
- Lot Front
- 56.46 ft
- Lot Depth
- 100.43 ft
- Lot Shape
- Rectangular
Inclusions
- Inclusions
- existing fridge, built in double ovens, counter cooktop, dishwasher, washer, dryer, built in coffee machine
Parking & Garages
- Garage Type
- Attached
- Garage Spaces
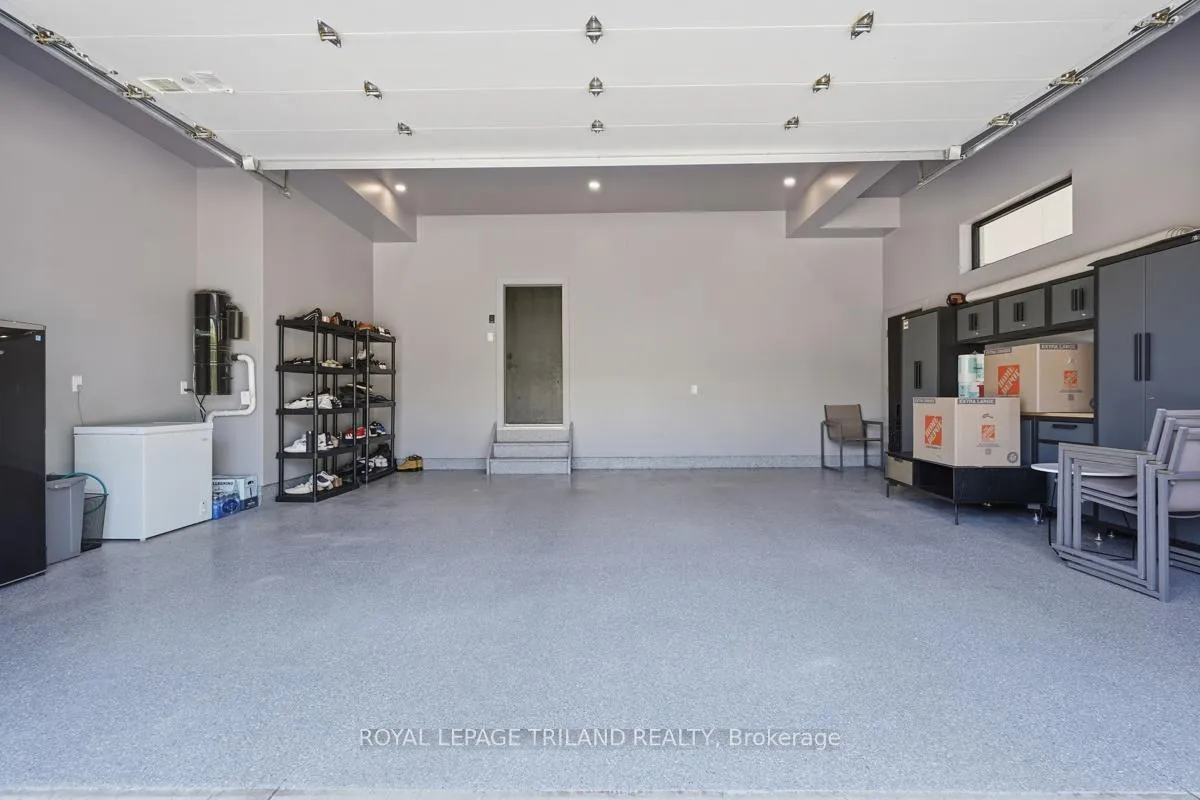
- 2
- Parking Spaces
- 3
- Total Garage And Parking Spaces
- 5
Heating & Cooling
- Heat Source
- Gas
- Heat Type
- Forced Air
- Air Conditioning
- Central Air
- Water
- Municipal
- Sewers
- Sewer
- Bedrooms
- 3 + 2
- Washrooms
- 5
- Kitchens
- 1
Room sizes
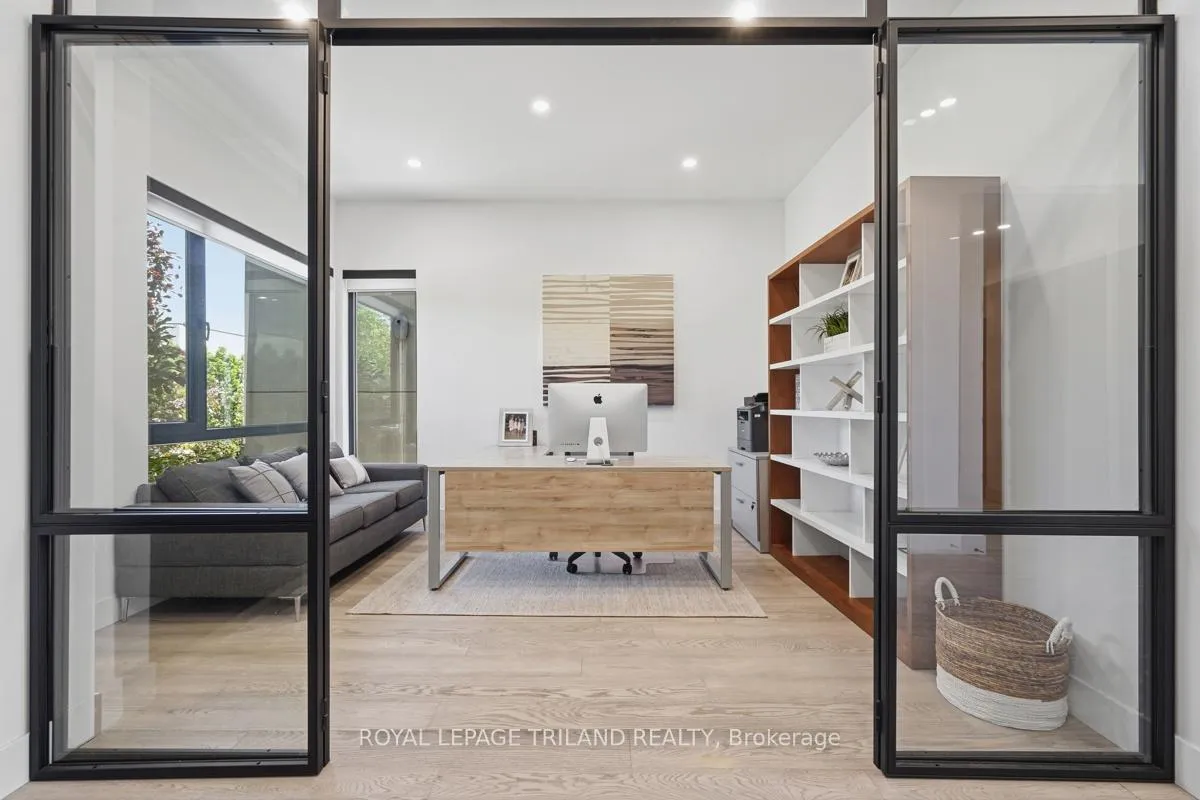
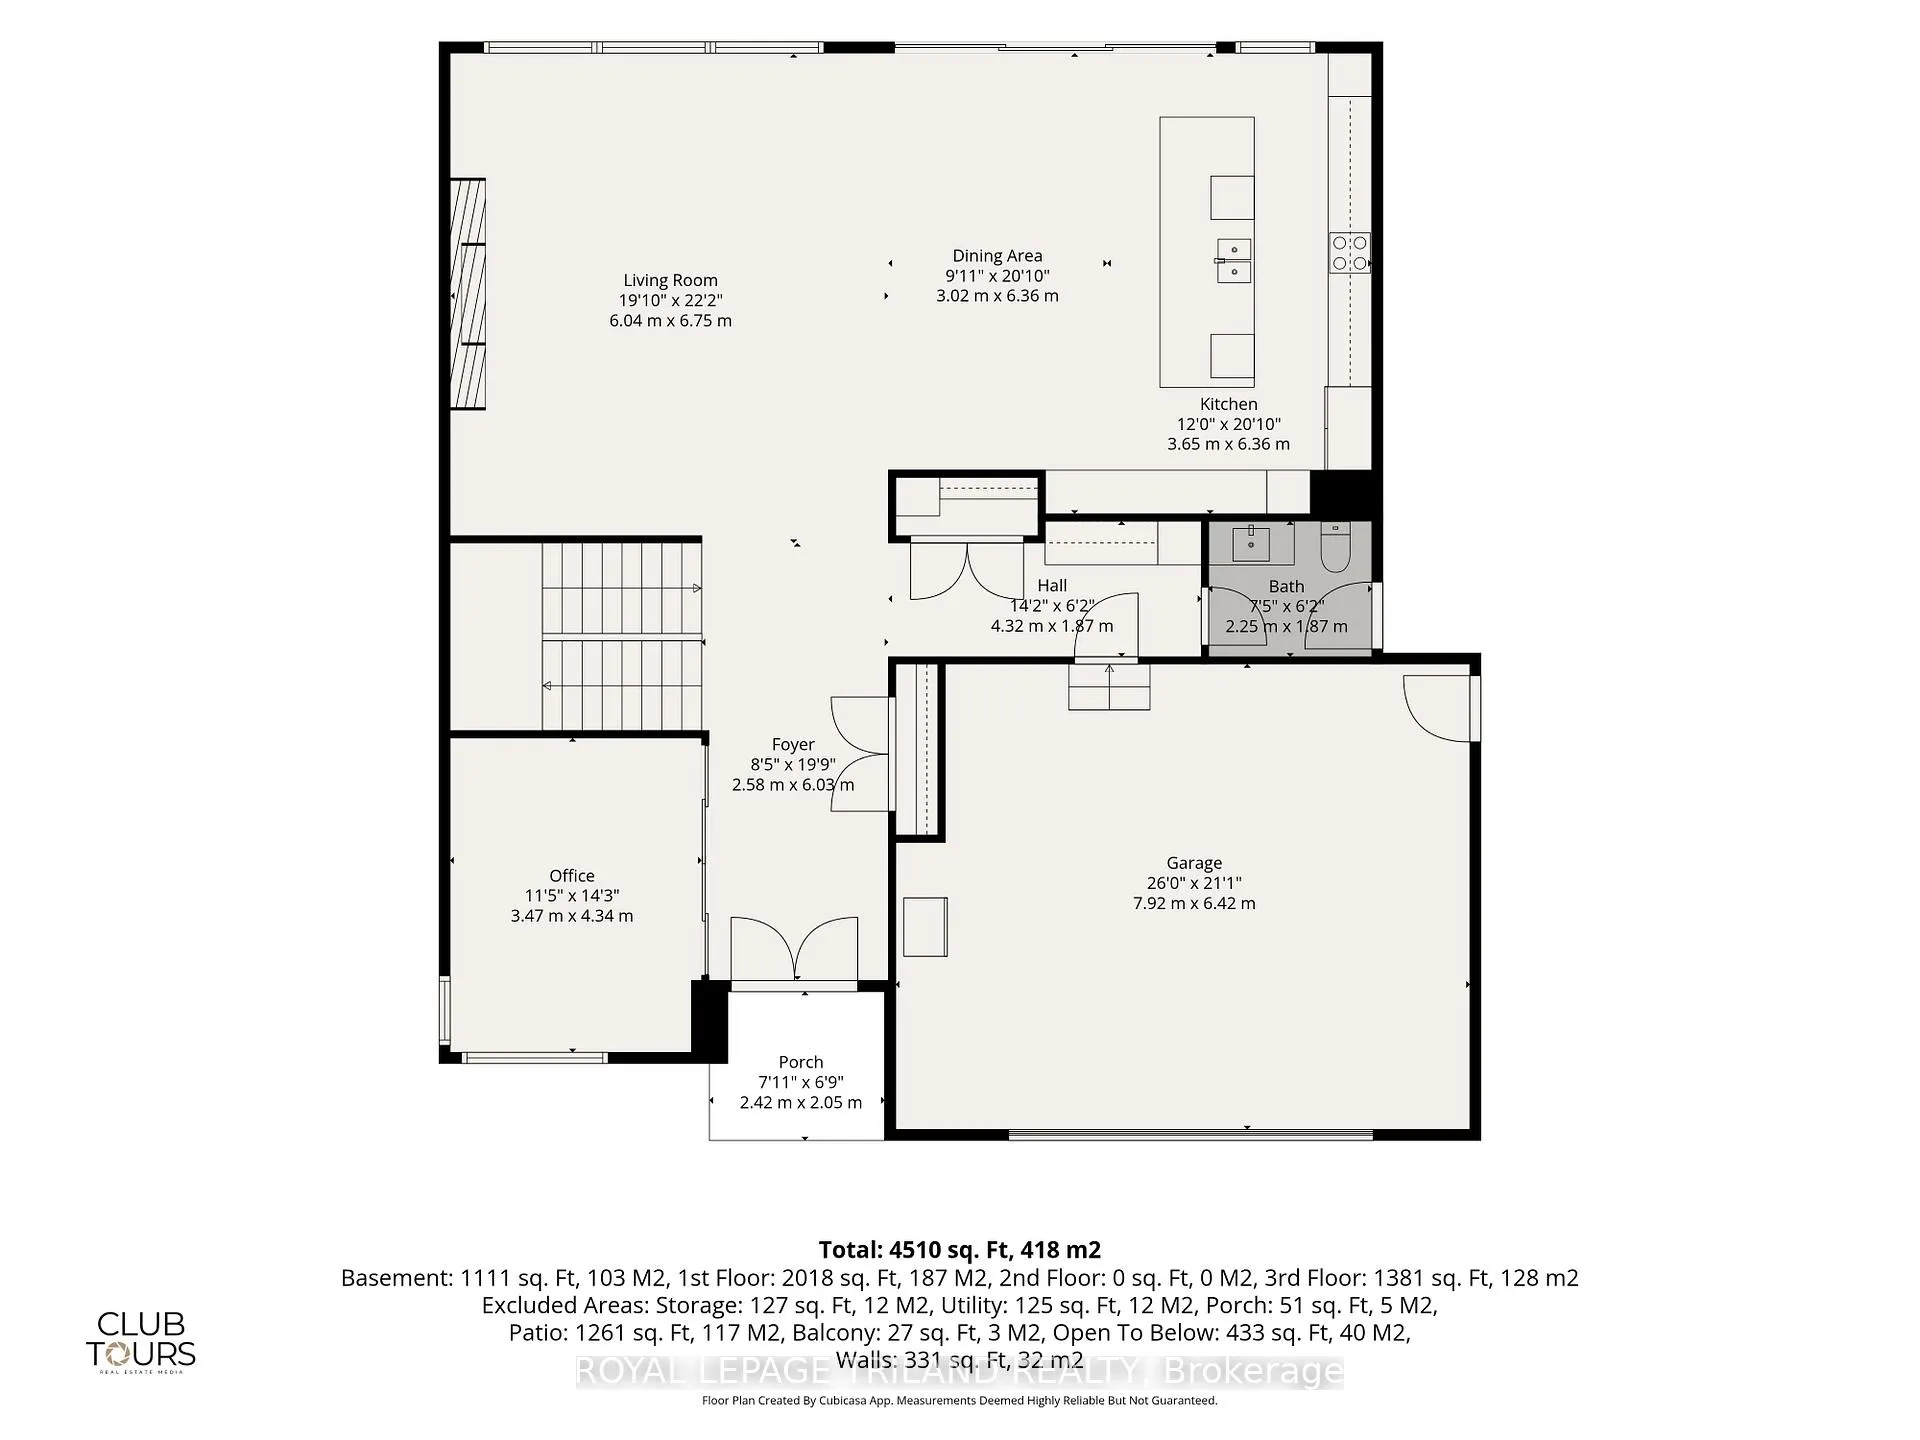
- Kitchen—Main level
- Dining Room—Main level
- Great Room—Main level
- Office—Main level
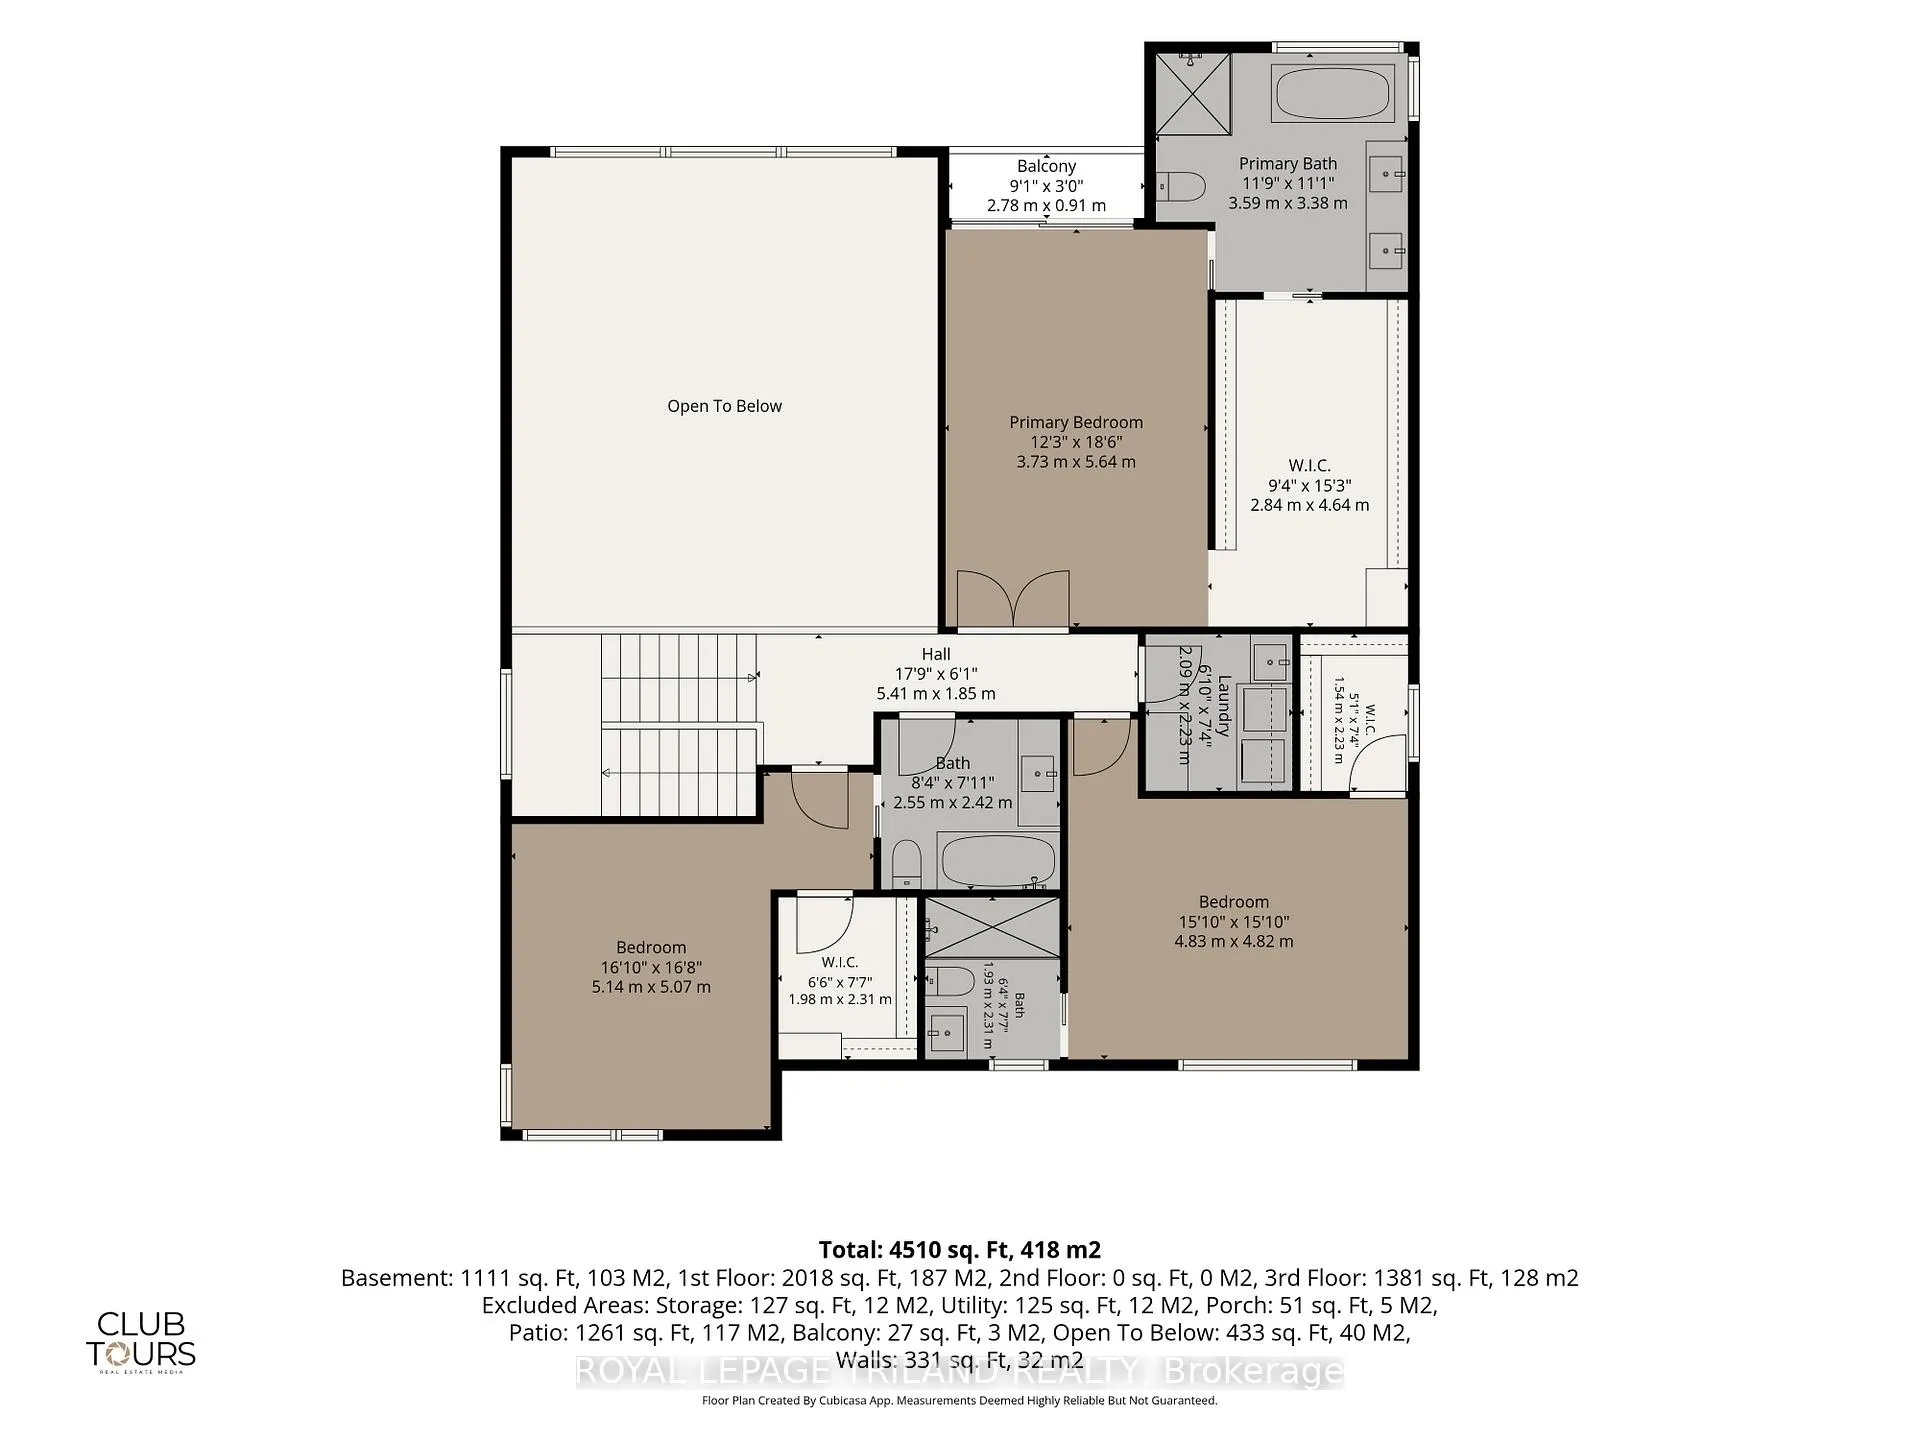
- Primary Bedroom—Second level
- Bedroom 2—Second level
- Bedroom 3—Second level
- Laundry—Second level
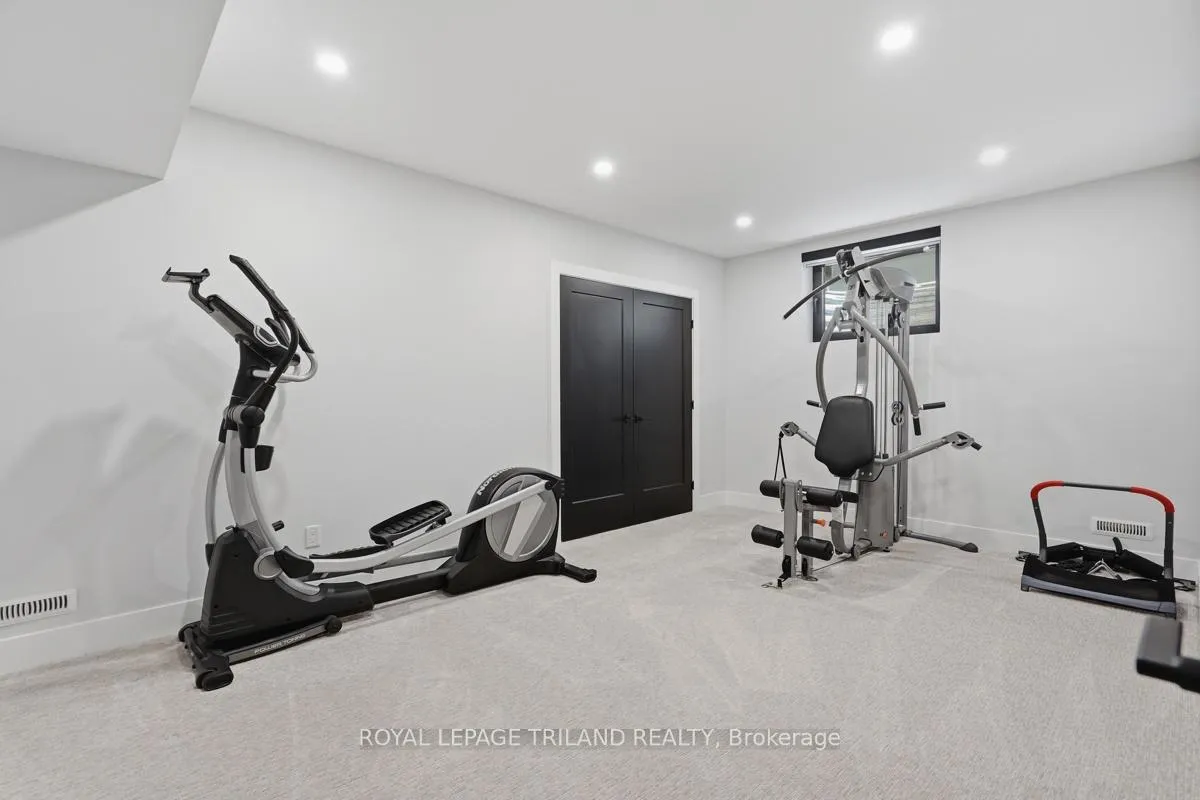
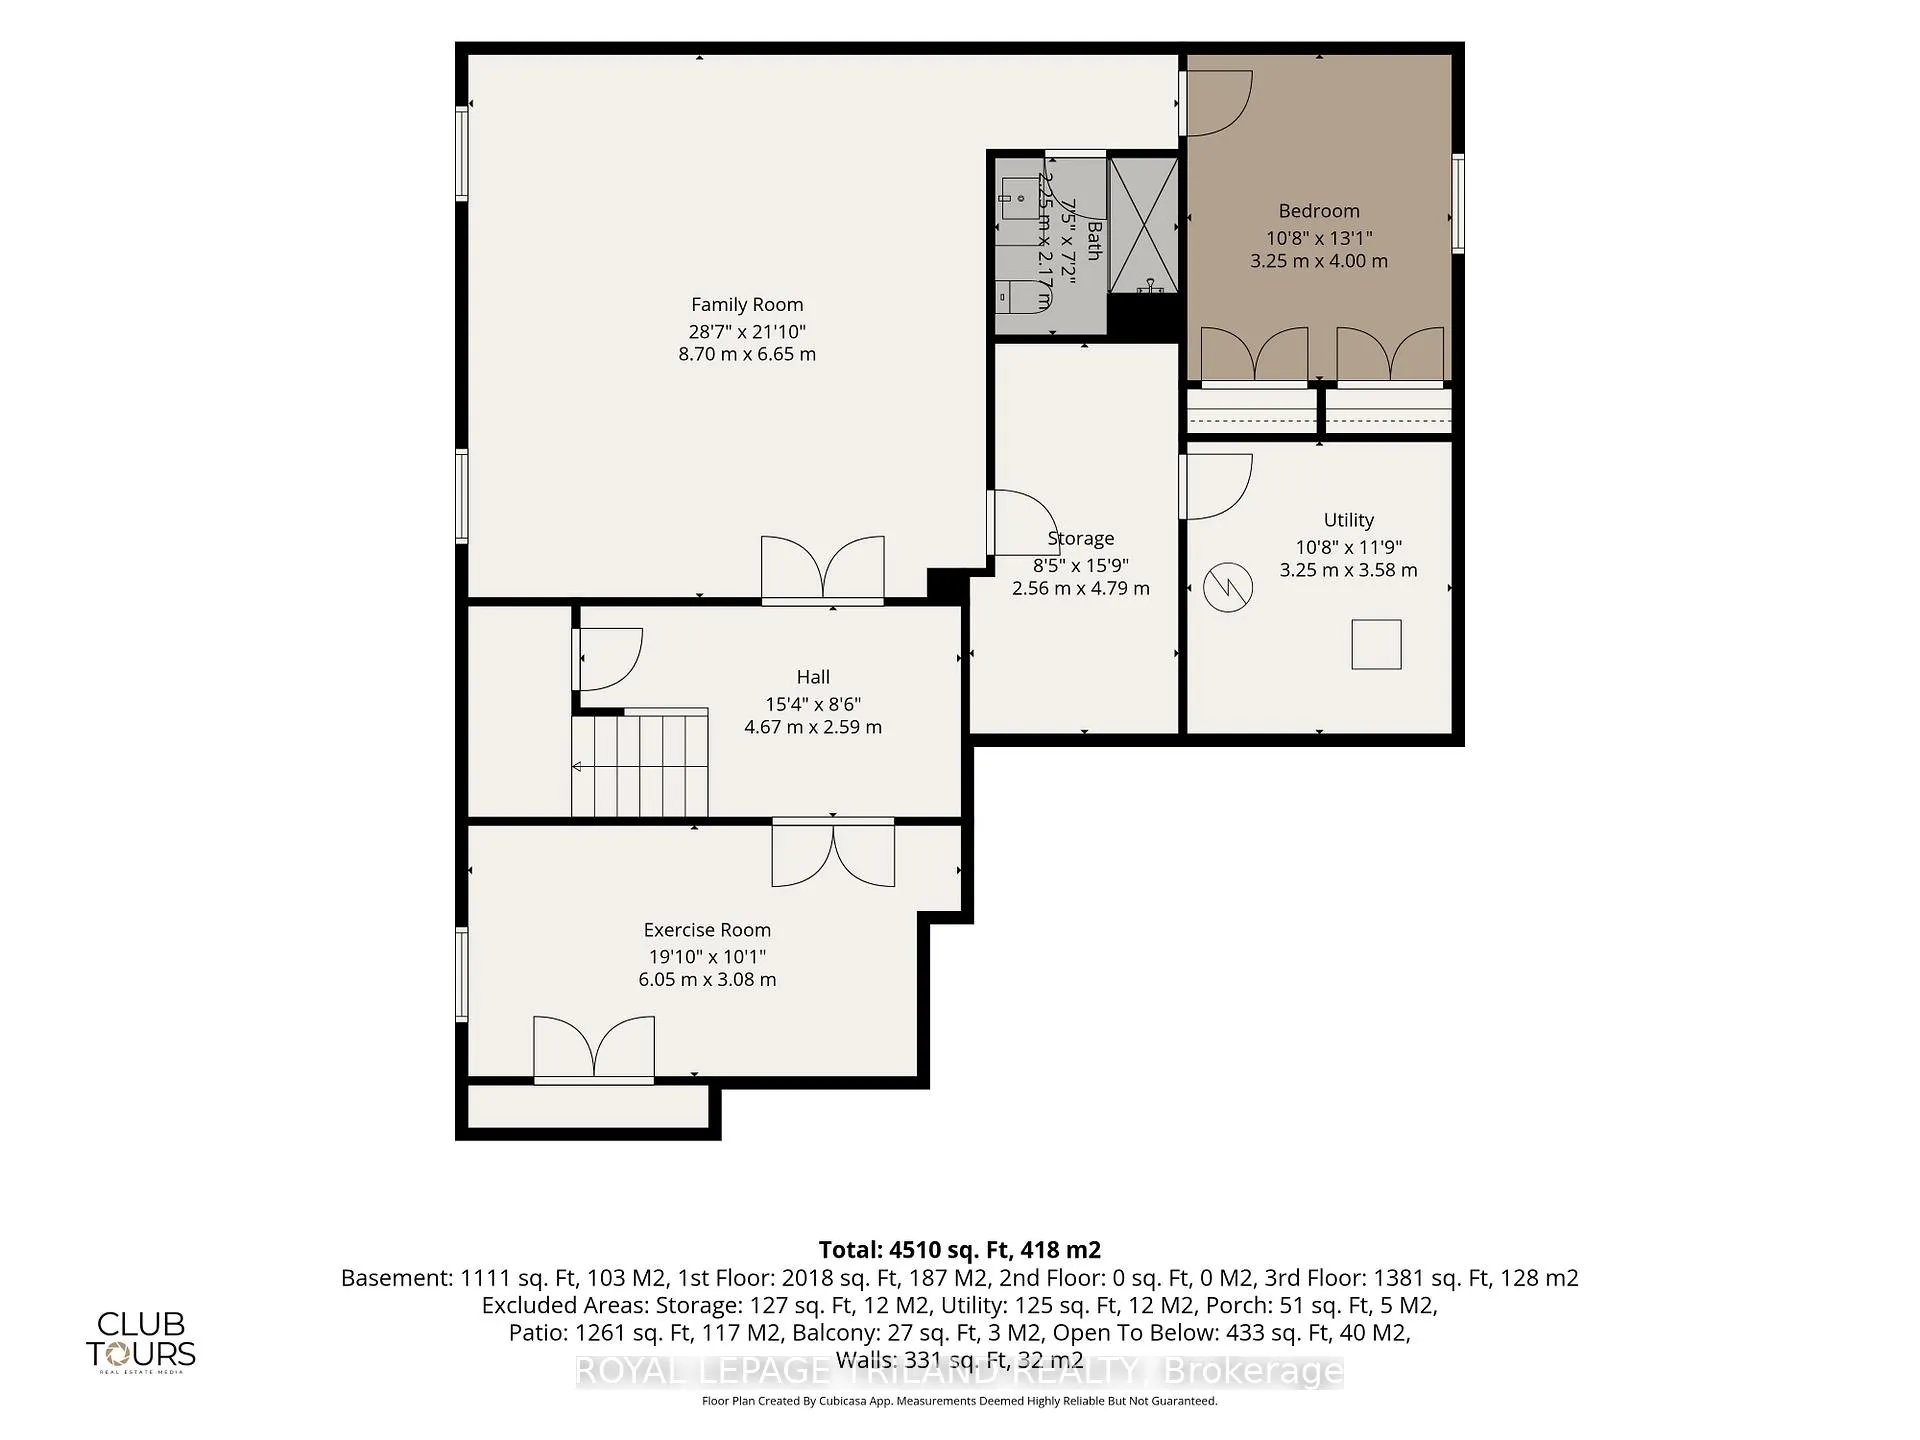
- Family Room—Lower level
- Bedroom 4—Lower level
- Bedroom 5—Lower level
Washrooms
- 2-piece, Main
- 4-piece, Second
- 3-piece, Second
- 5-piece, Second
- 3-piece, Basement
- Municipality
- London
- Neighbourhood
- South K
- Main cross streets
- GRIFFITH & BYRON BASELINE
- Directions
- GRIFFITH & BYRON BASELINE
- MLS® number
- X13214714
- Data source
- Toronto Regional Real Estate Board
- Status change
- 2026-07-31
- Listed on
- 2026-05-29
- Days on market
- 63 days
- Possession date
- 2026-08-31
- Possession type
- 90+ days
- Co-op commission
- 2% plus HST
- Seller
- Listed by
- ROYAL LEPAGE TRILAND REALTY
Home Market Value
Current home valuation for Unit 6, 1452 Byron Baseline Road, London, South K, London, ON. Listed for $1,498,500
HOMEH Estimate
$1,452,500
Estimated Sales Range
$1,283,535 - $1,621,465
HOMEH Estimate for Unit 6, 1452 Byron Baseline Road, London, South K
Calculated with a real agent's CMA method — 45+ years of experience, codified. Not an AI guess.
For the owner
Is this your home? Track its value.
Get this home's HOMEH Estimate by email once a month, with how many homes are for sale around you.
Mortgage Payment Calculator
Compare up to 4 down payment scenarios
5% on first $500K + 10% on $998,500 over $500K
$124,850
| Scenario 1 | Scenario 2 | Scenario 3 | Scenario 4 | |
|---|---|---|---|---|
−Down payment | % $ | % $ | % $ | % $ |
+CMHC insurance | $54,905 | $41,808 | $35,664 | $0 |
=Total mortgage | $1,427,531 | $1,390,458 | $1,309,389 | $1,198,800 |
Amortization | ||||
Mortgage rate | % | % | % | % |
| Payment frequency | ||||
=Mortgage payment | $6,970monthly | $6,789monthly | $6,393monthly | $5,853monthly |
Land Transfer Tax
$26,445
$26,445
Around this home
No schools found nearby
Data provided by OpenStreetMap & Fraser Institute School Rankings
Ask HOMEH
New!Hi there!
👋Text or call (416) 301-9001
Recommended for you
Based on homes you've looked at.
No recommended properties found.
Nearby similar homes
No nearby properties found.
More real estate resources
Other homes nearby
Explore this area
Nearby neighbourhoods
No nearby listings available.