
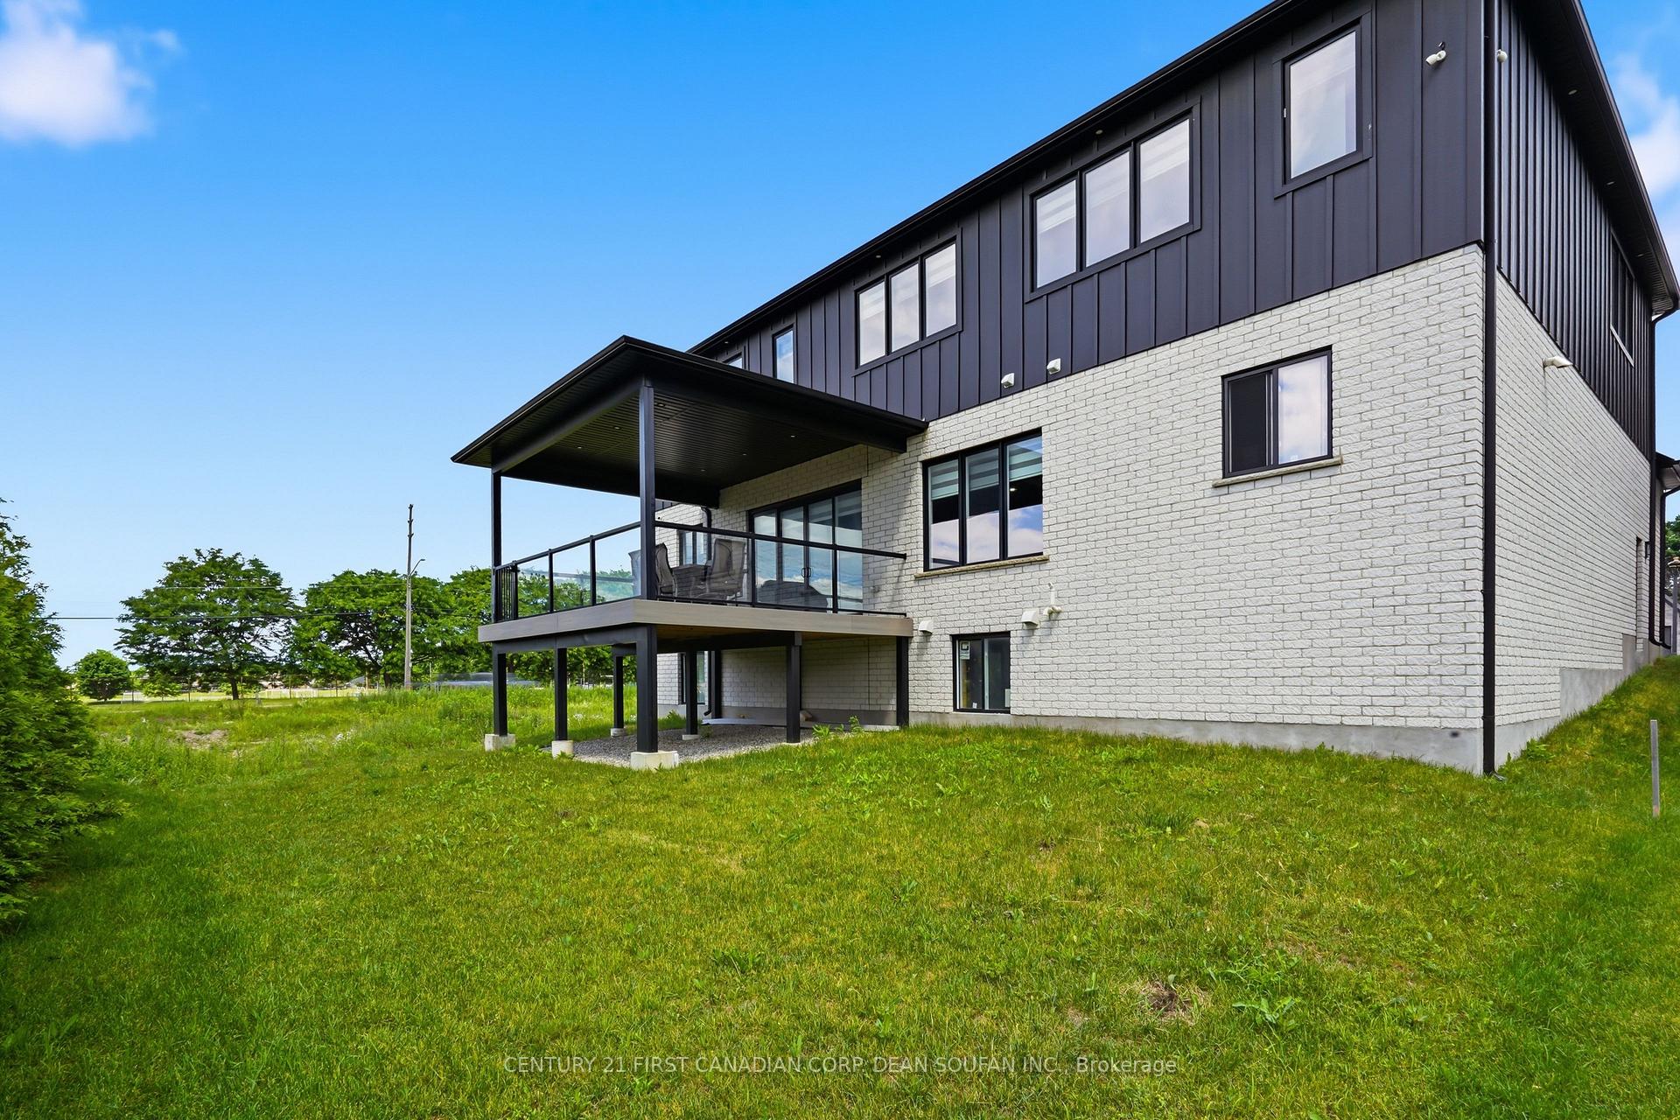
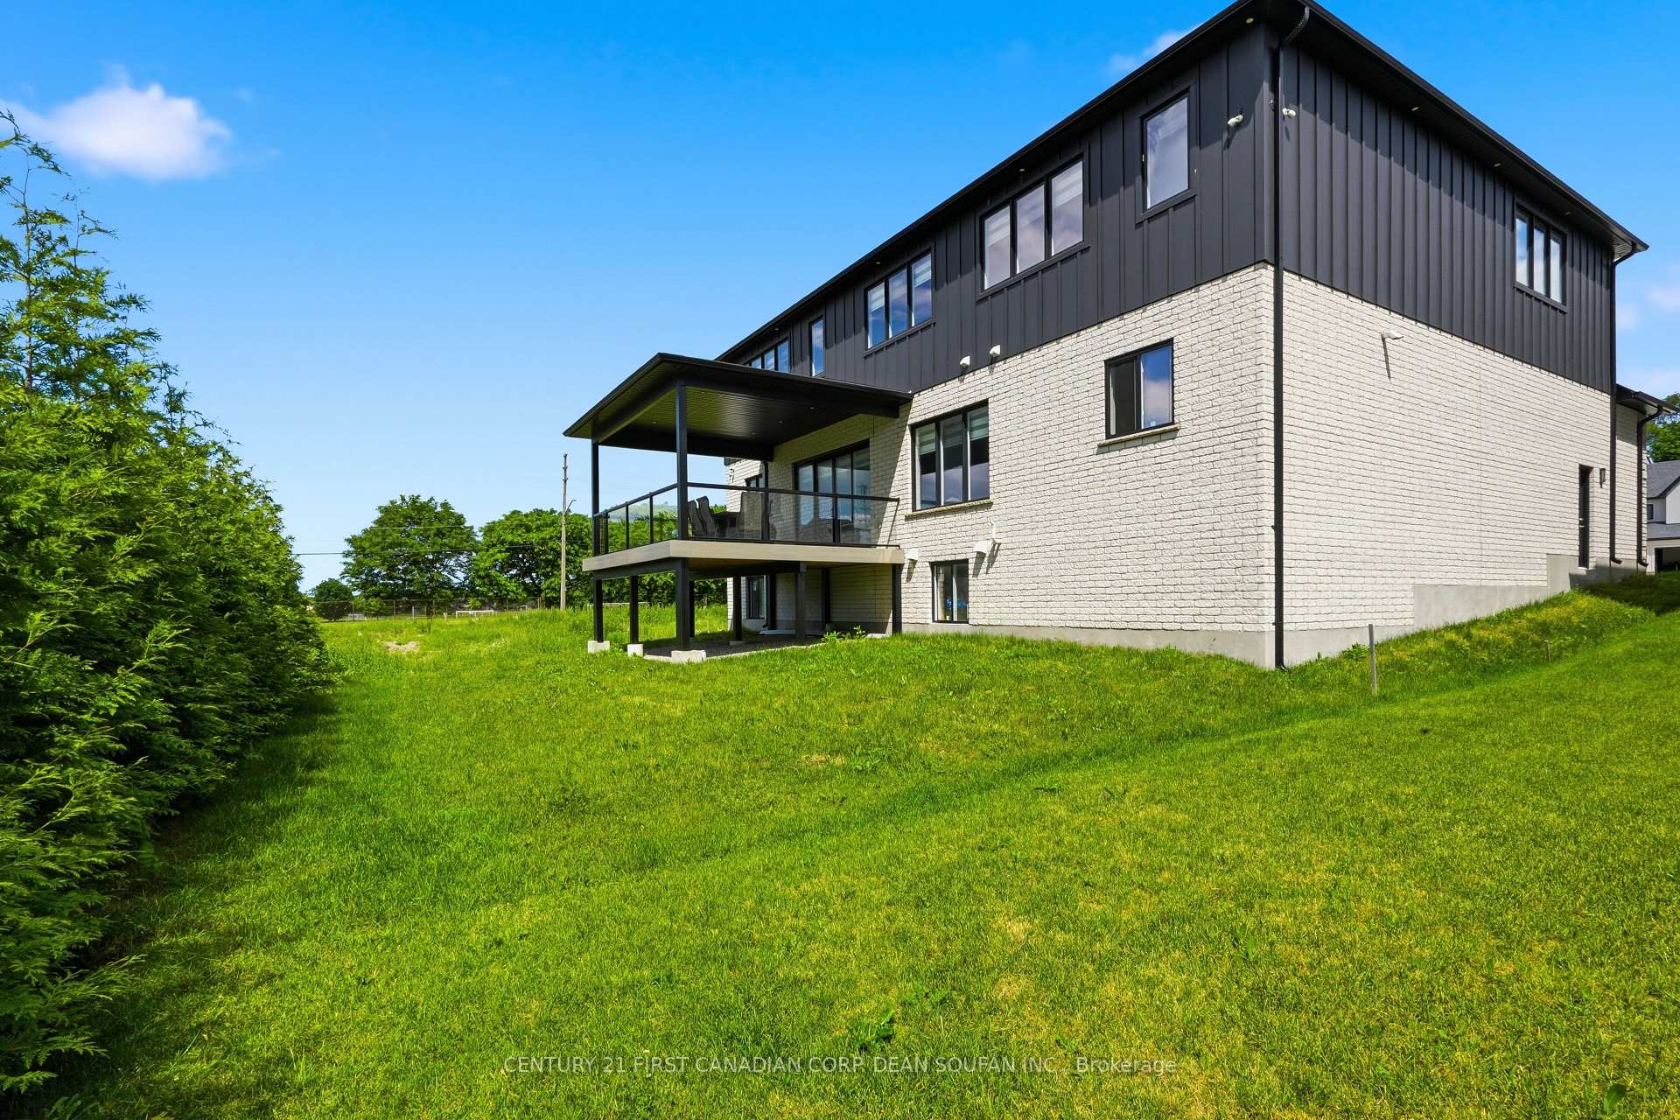
147 Princeton Terrace
London (South K), ON N6K 0L5
Included in Rent: Parking, Building Maintenance
- 5Bedrooms
- 6Bathrooms
- 3Garage
- 3500–5000Sq Ft
- ImmediateAvailable
- Inside, Laundry RoomLaundry
- Entire PropertyFor Lease
- Unfurnished

Sale & Price History for 147 Princeton Terrace, London, South K
| Start Date | End Date | Price | Event | MLS# |
|---|---|---|---|---|
| No listing history available | ||||
Real estate boards require you to or to see the full details of this property.
*Sold prices and complete sale & price history are regulated data. Under the Trust in Real Estate Services Act, 2002 (TRESA) and the rules of the Real Estate Council of Ontario (RECO), and pursuant to the Multiple Listing Service® rules of the Canadian Real Estate Association (CREA) and the Toronto Regional Real Estate Board (TRREB), this information may be shown only to registered users who have agreed to the applicable terms of use (a Virtual Office Website, or "VOW," arrangement). HOMEH Inc., Brokerage therefore provides it to signed-in members only. Creating an account is free and takes under a minute.
About 147 Princeton Terrace, London, South K
Summarized Description
- Stunning two-storey home in Boler Heights community
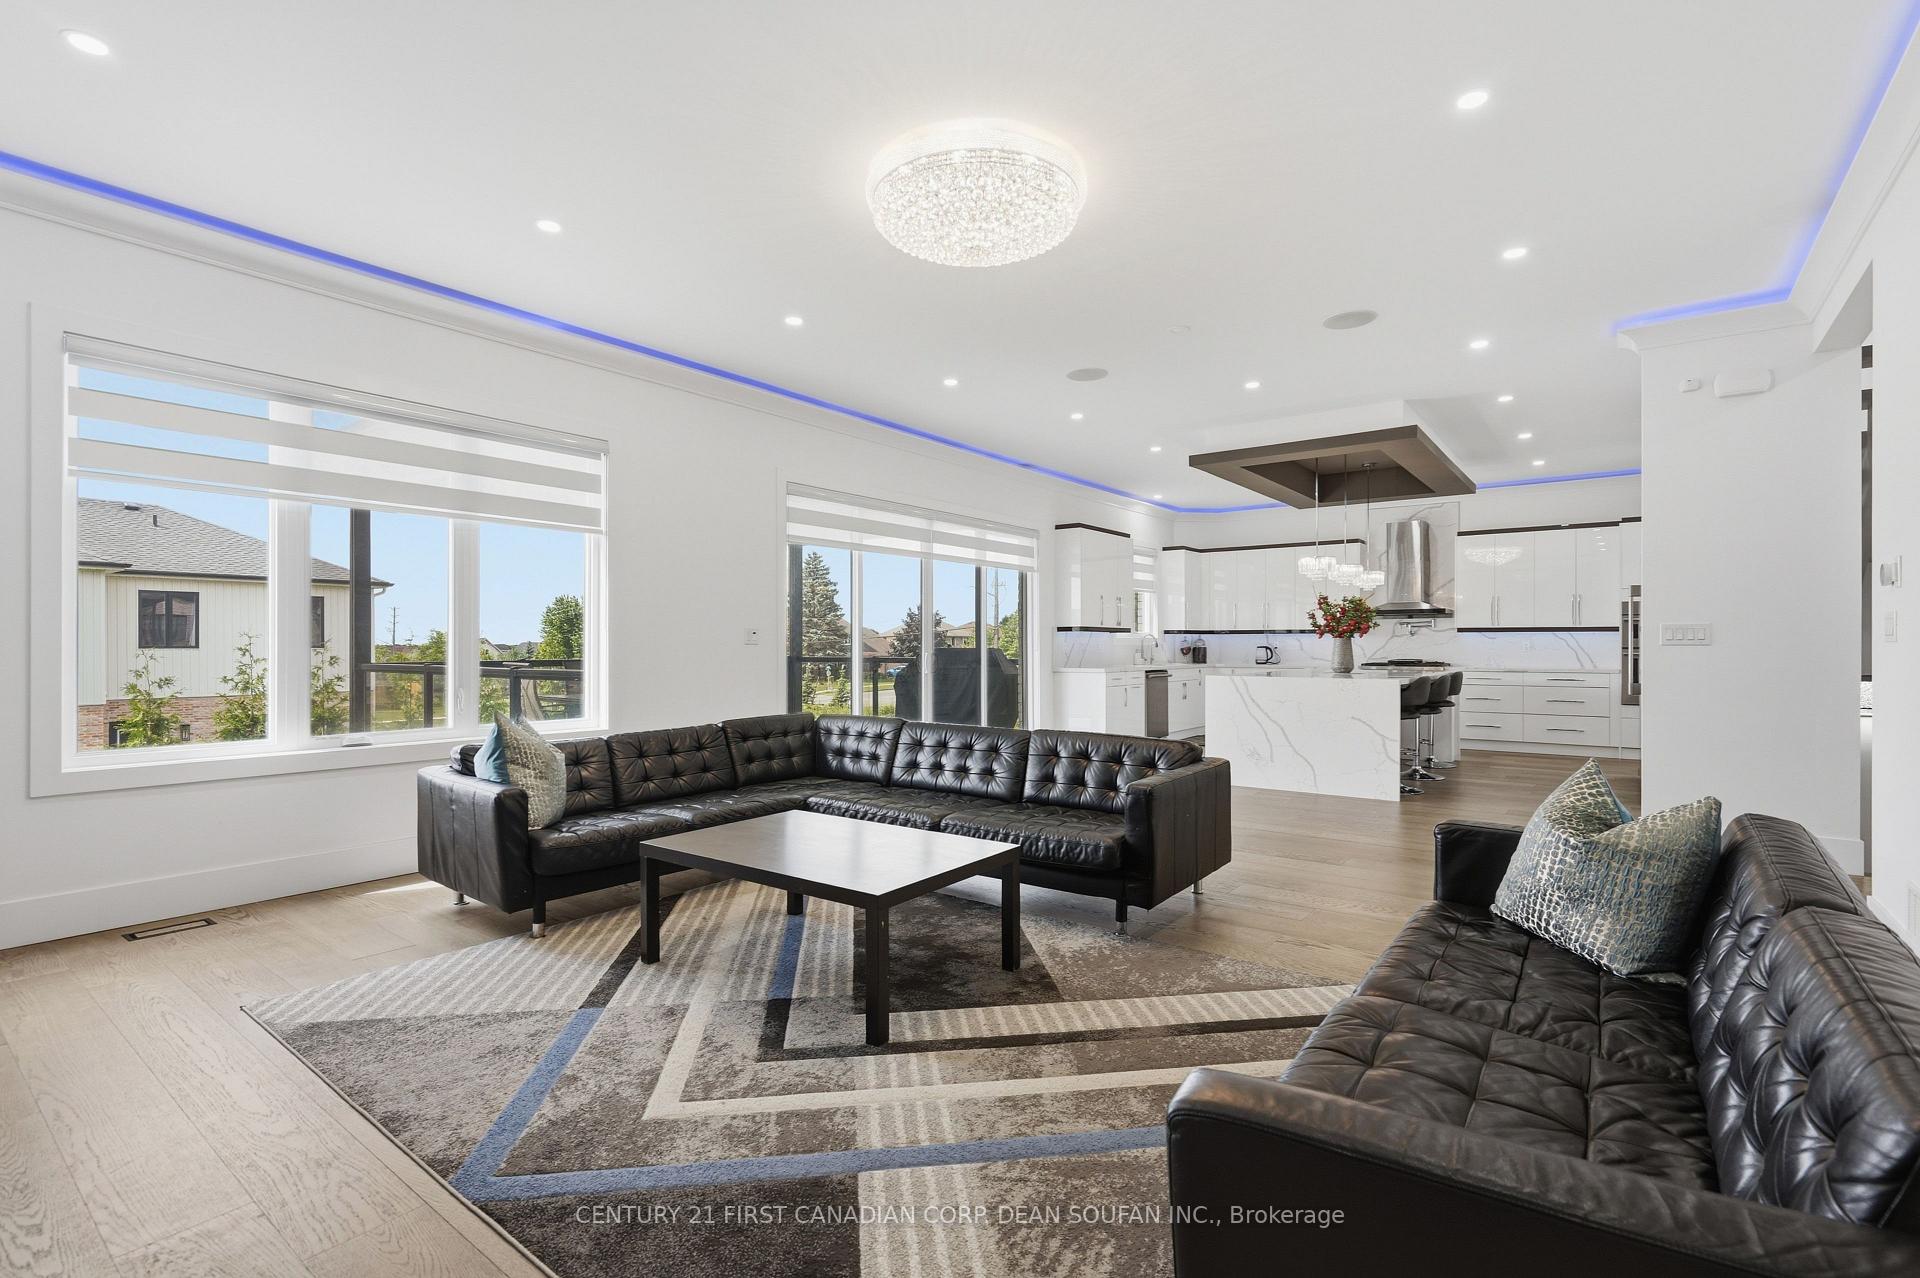
- Chef-inspired kitchen with waterfall quartz island
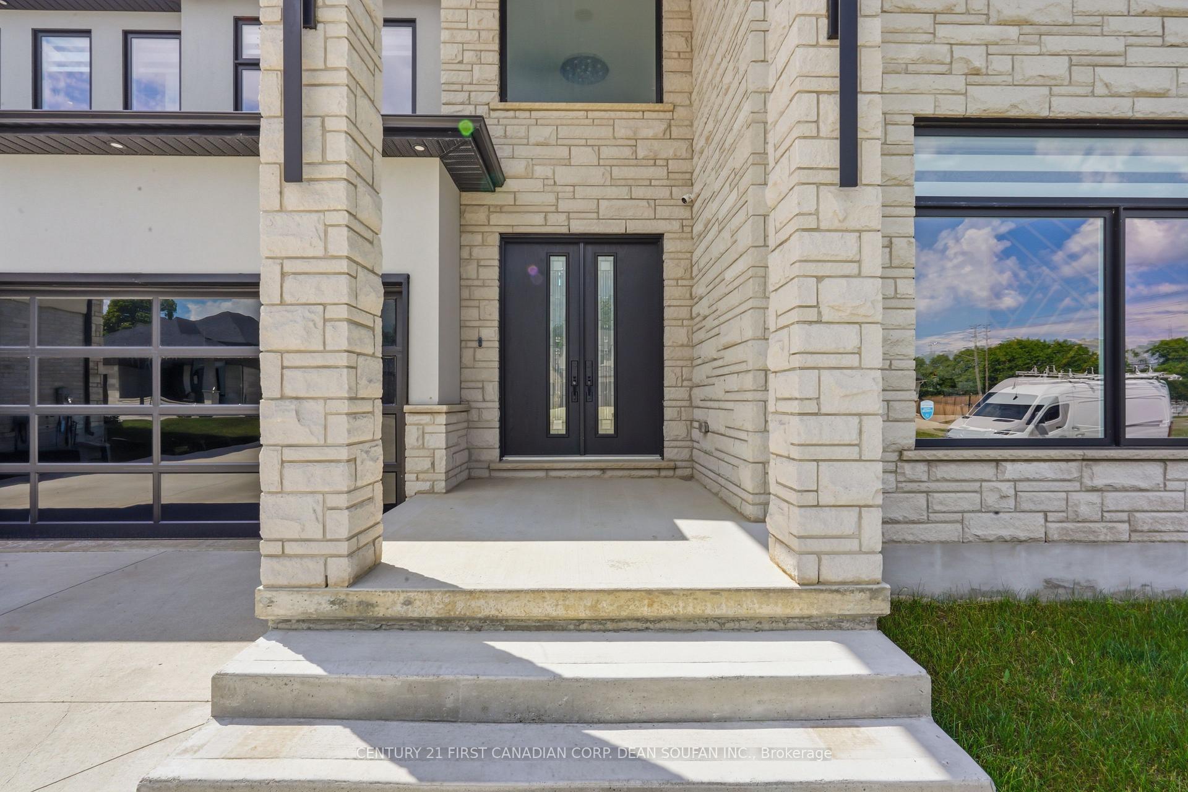
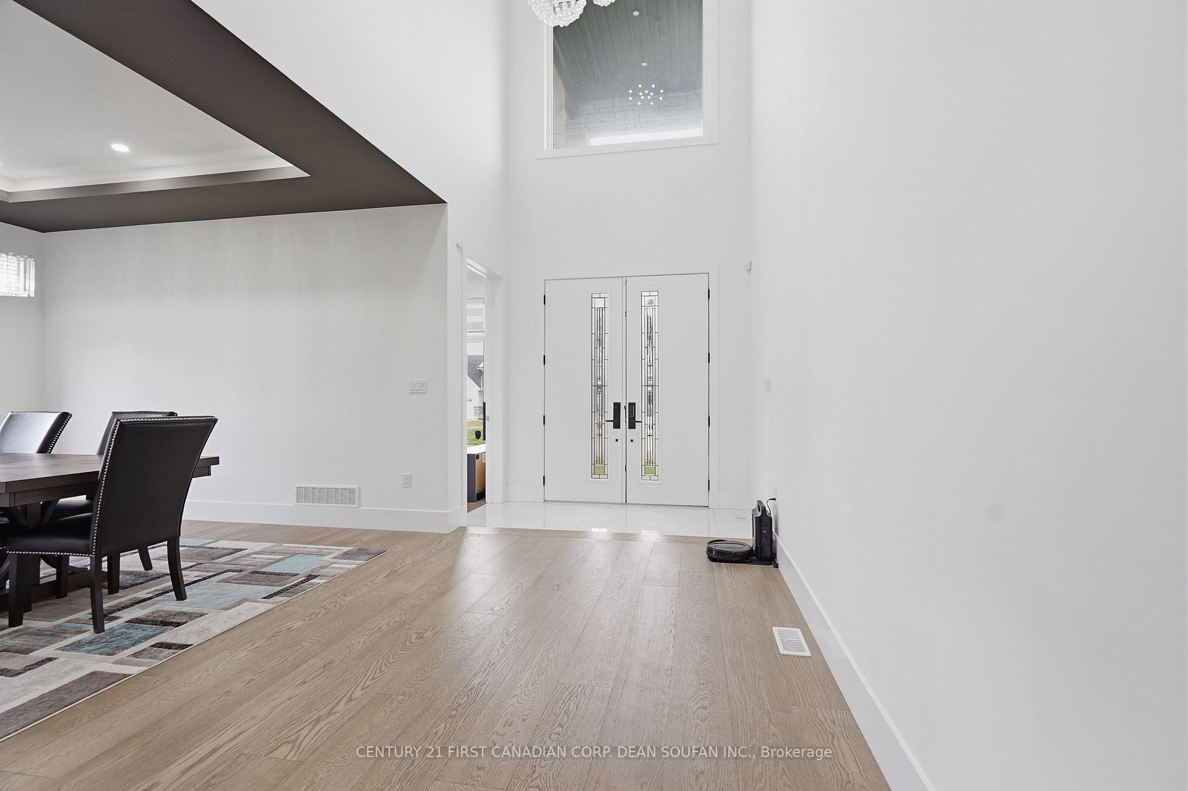
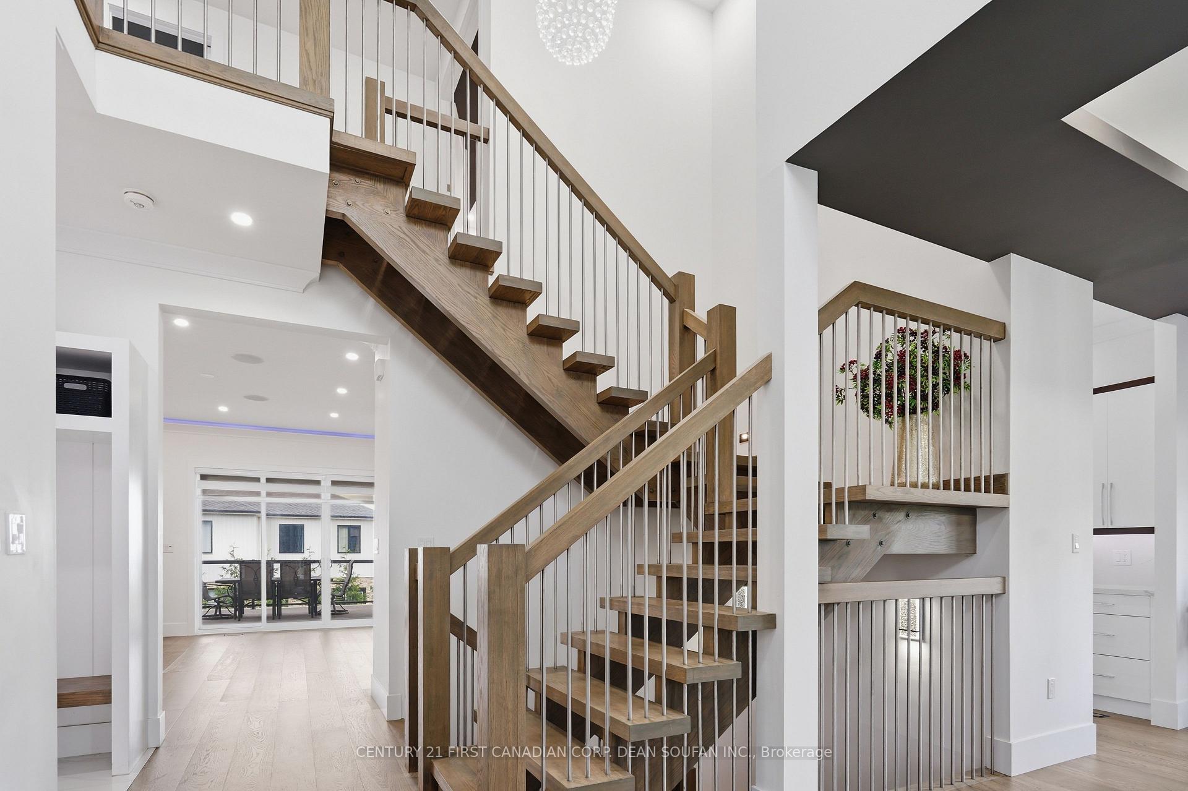
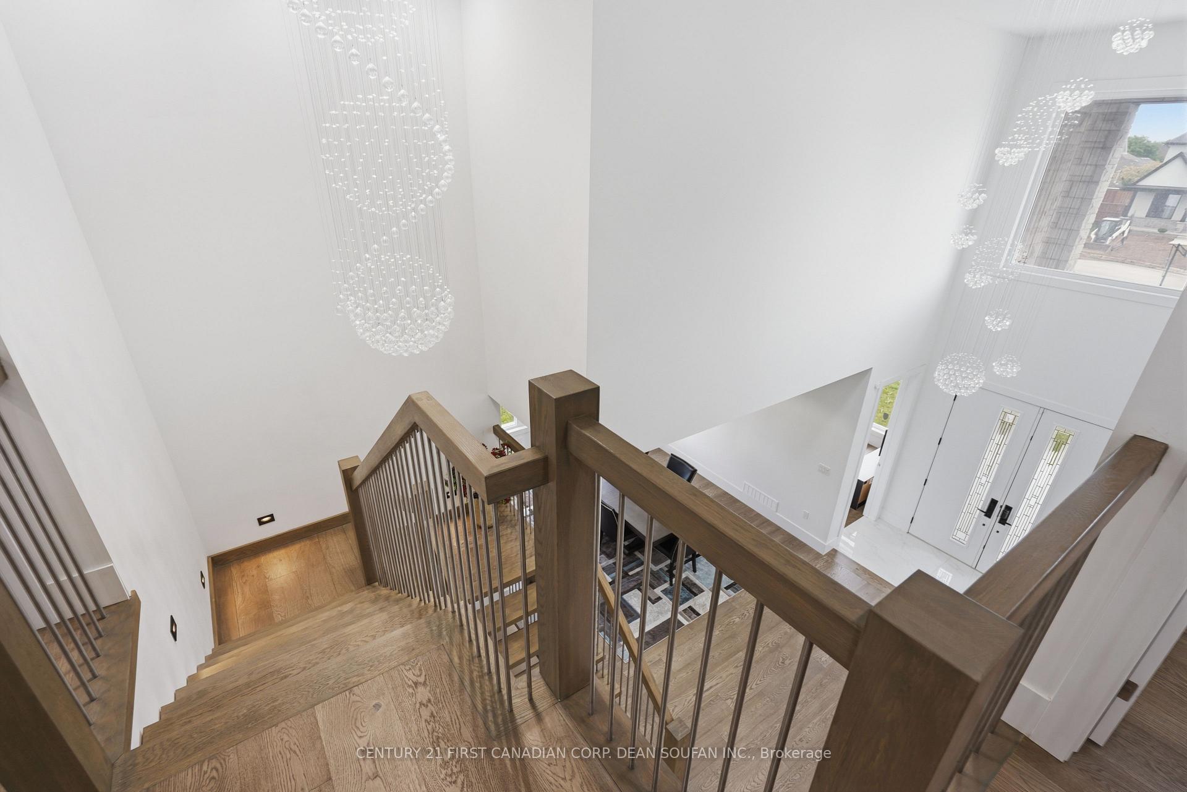
- Dramatic foyer with double glass-panel doors
- Primary retreat with spa-inspired ensuite
- Move-in ready with elegant finishes throughout
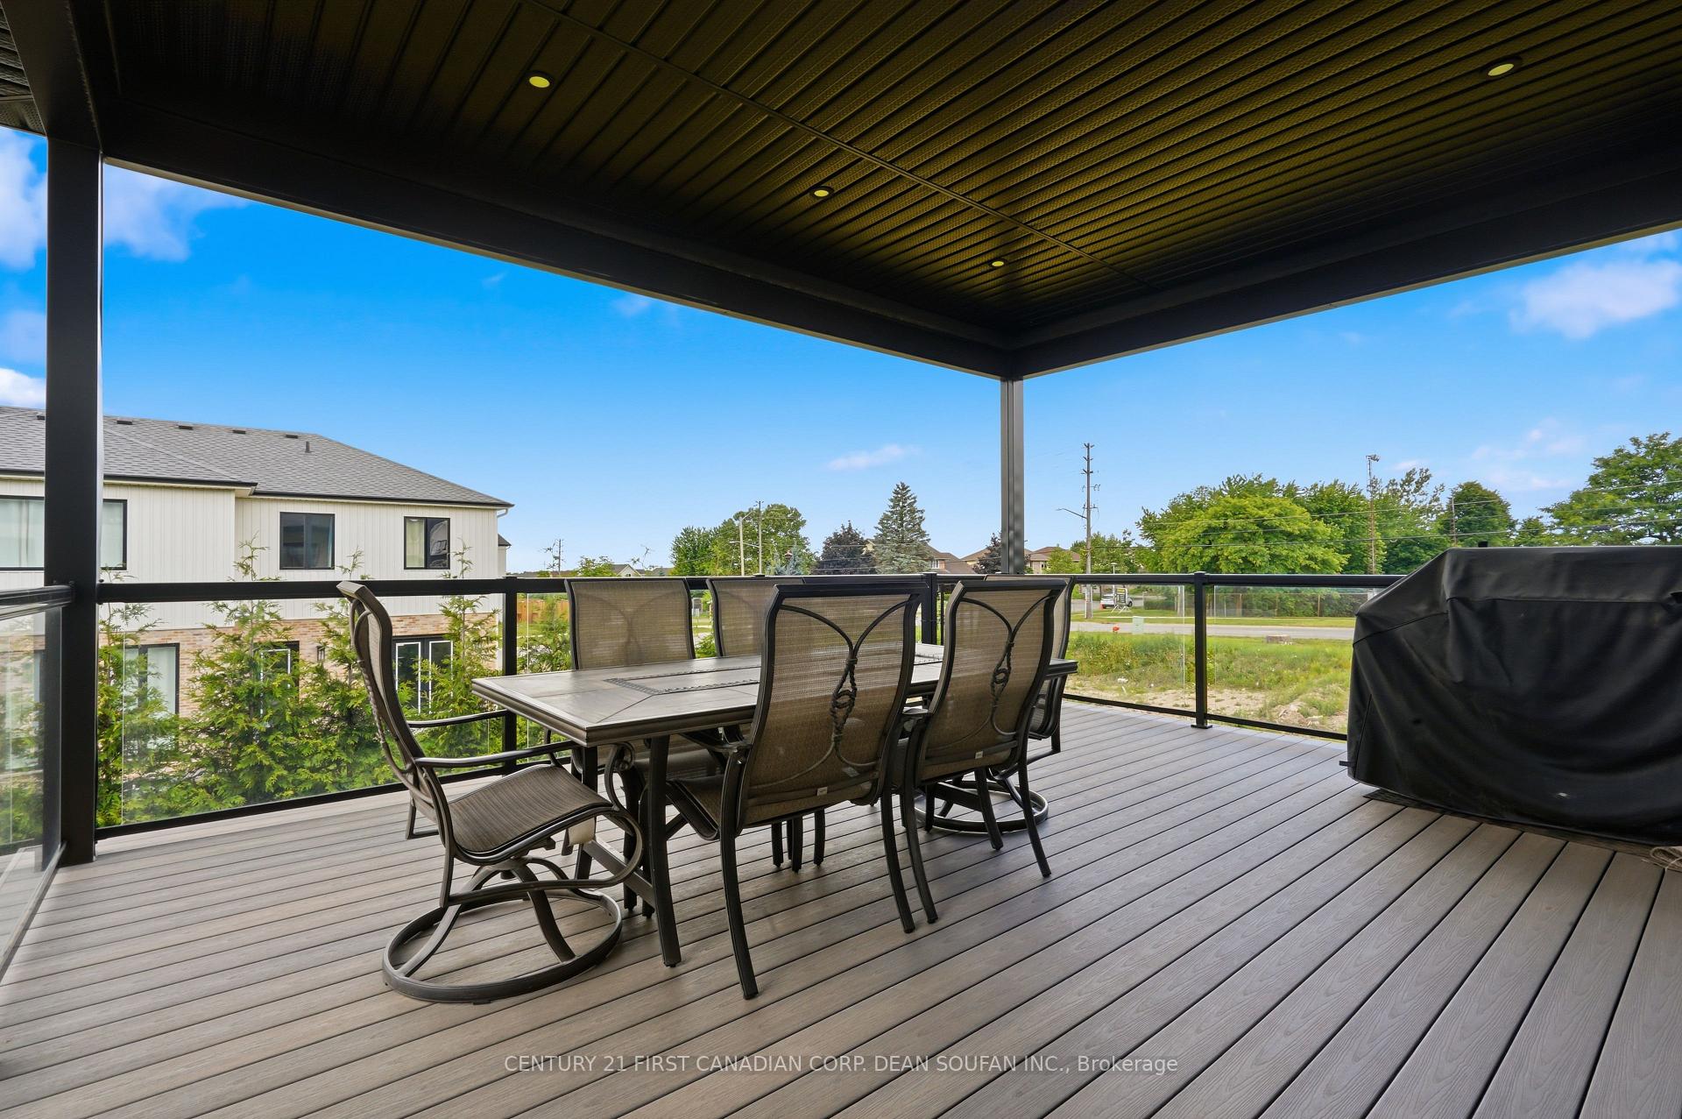
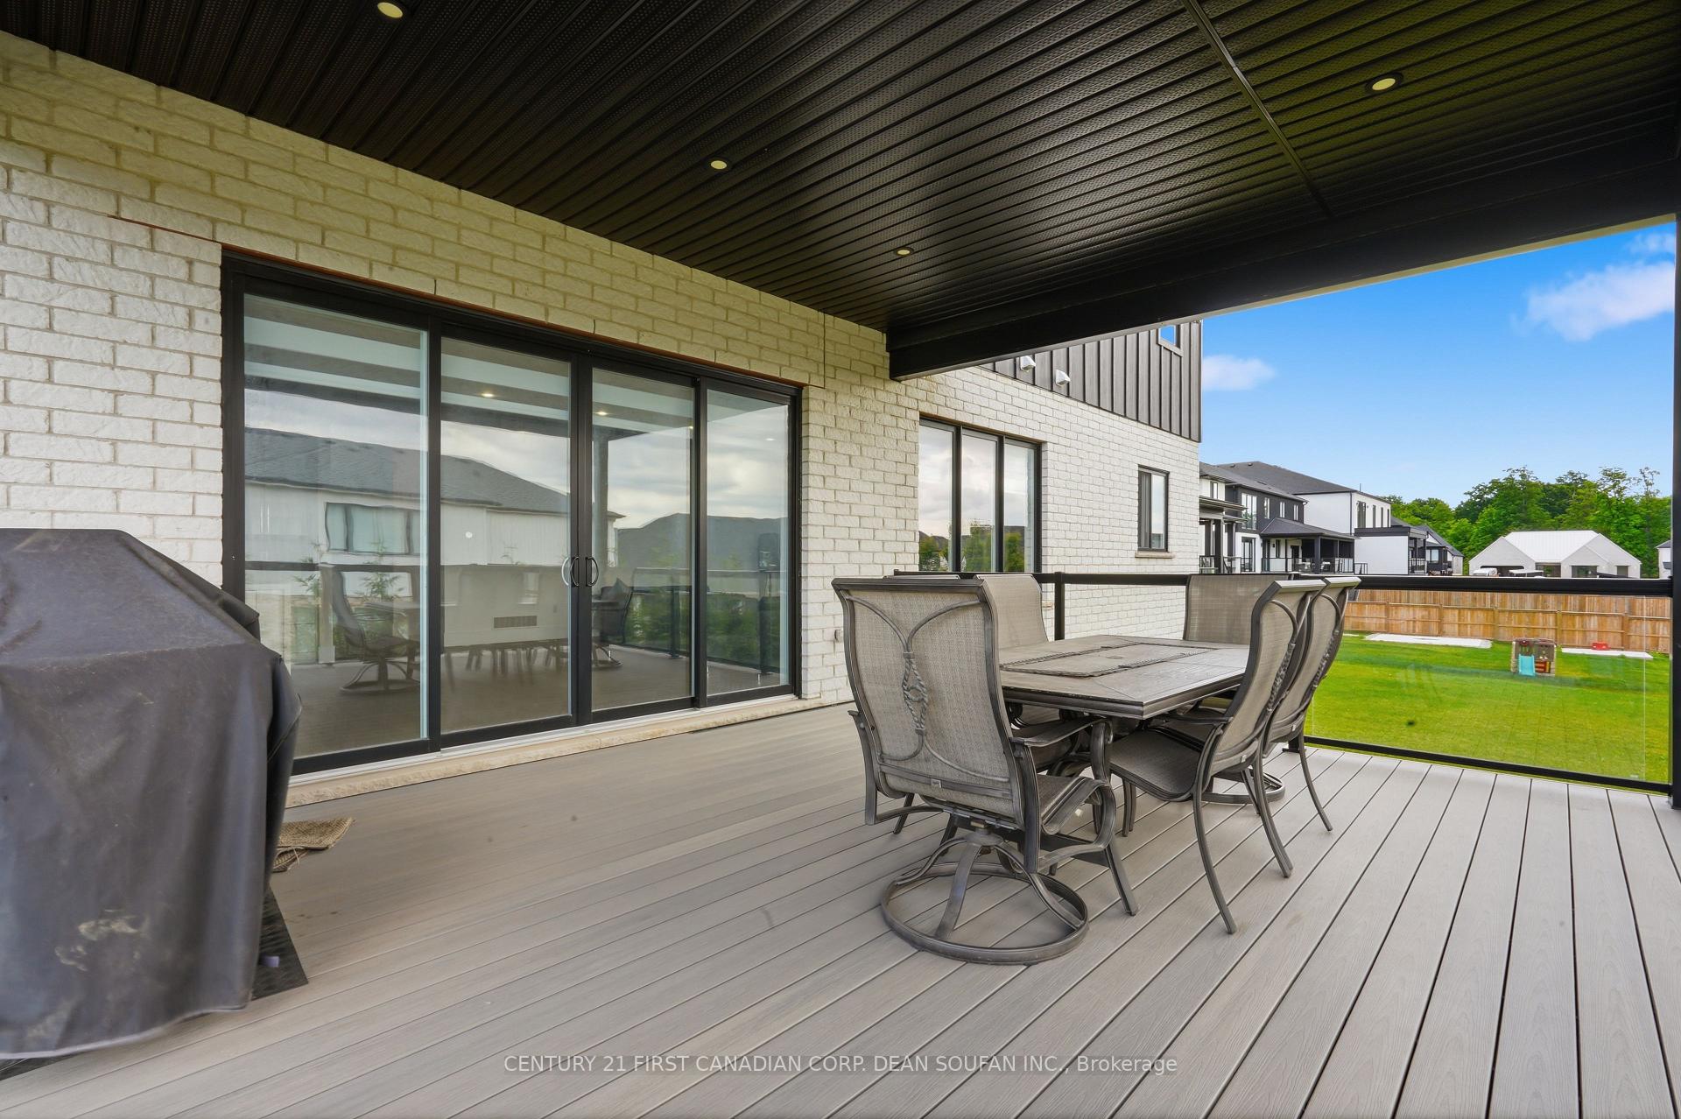
- Covered upper deck for outdoor entertaining
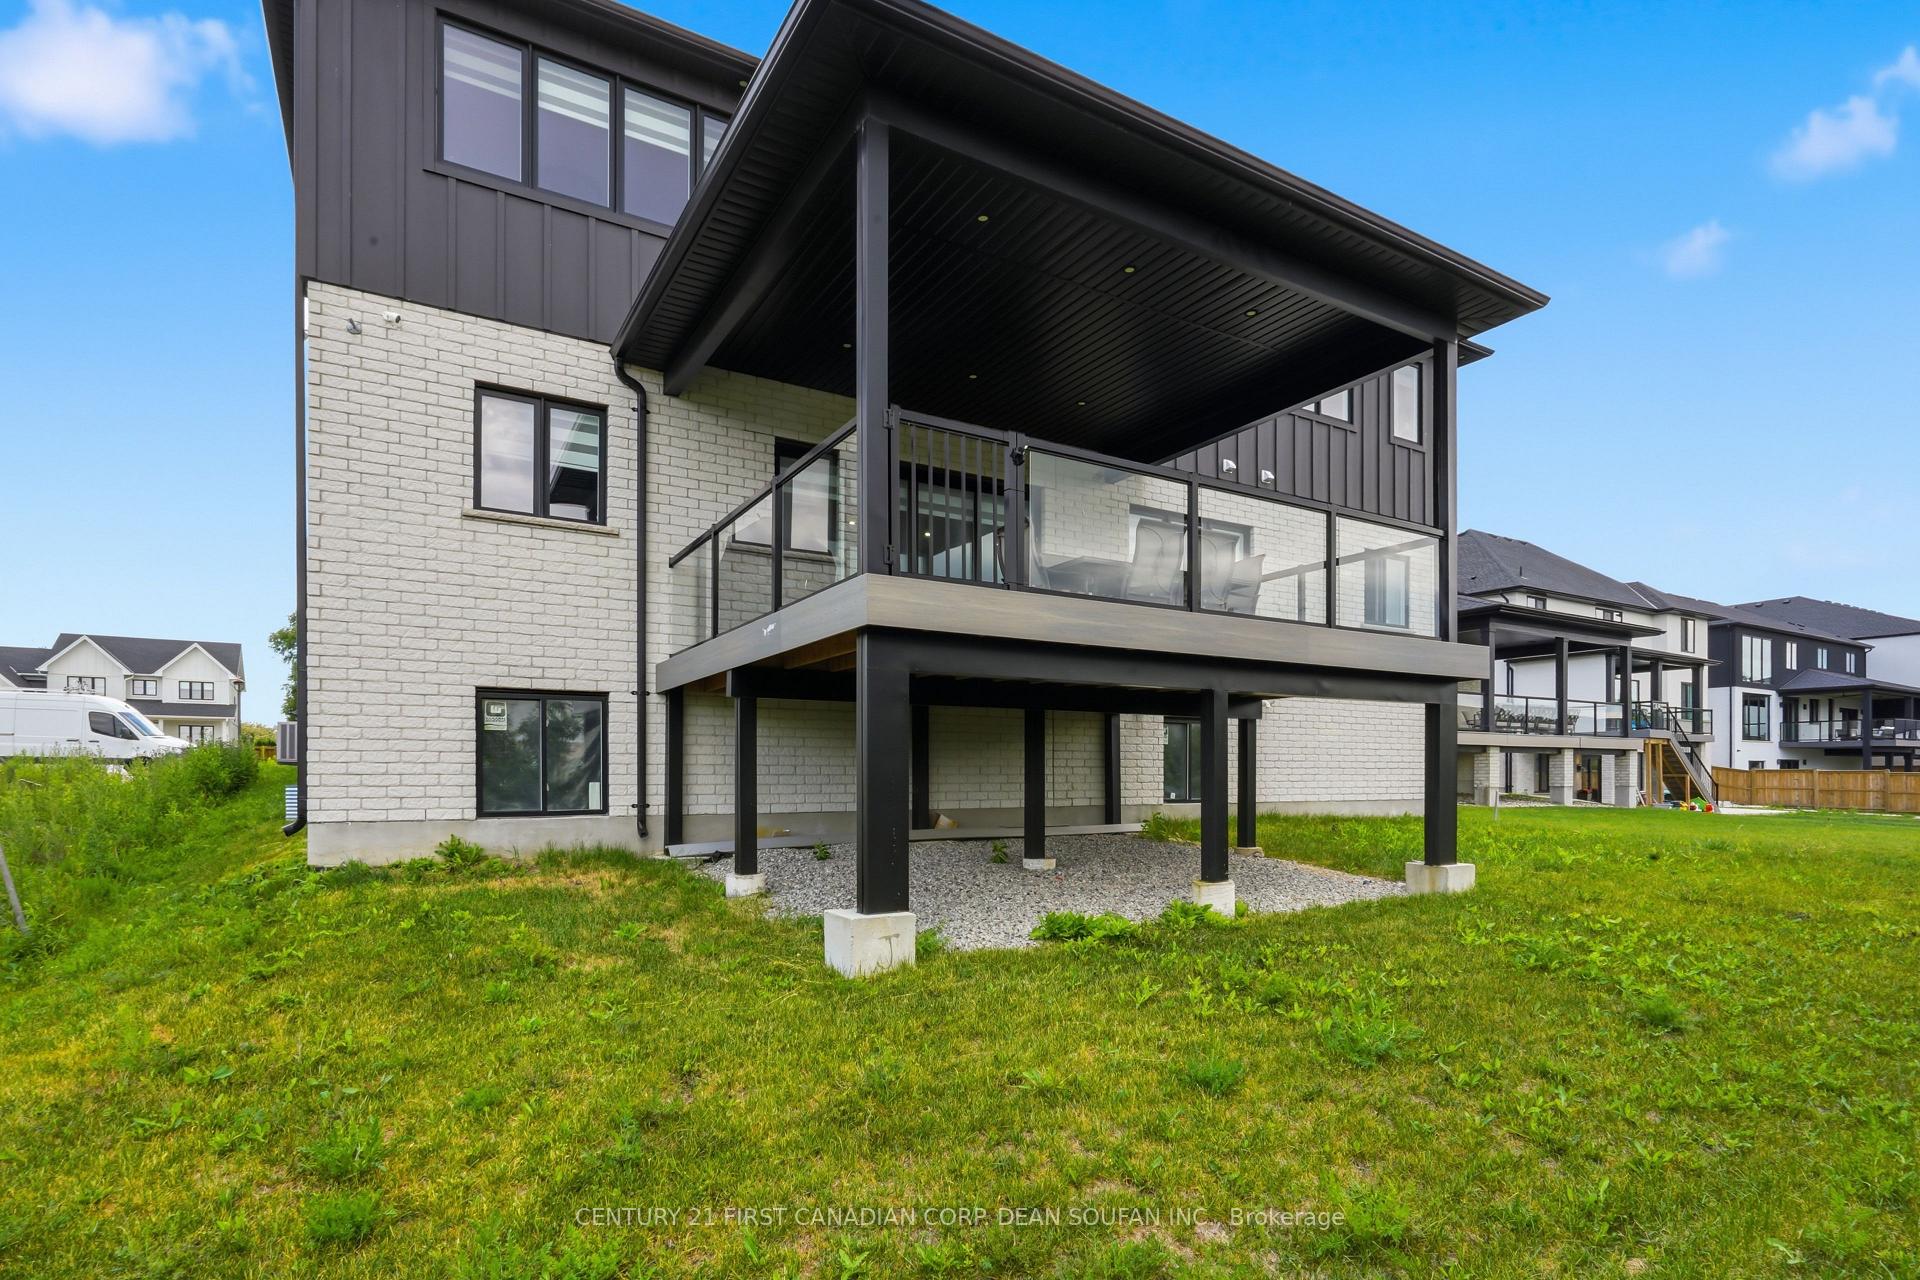
- Quiet cul-de-sac location with spacious backyard
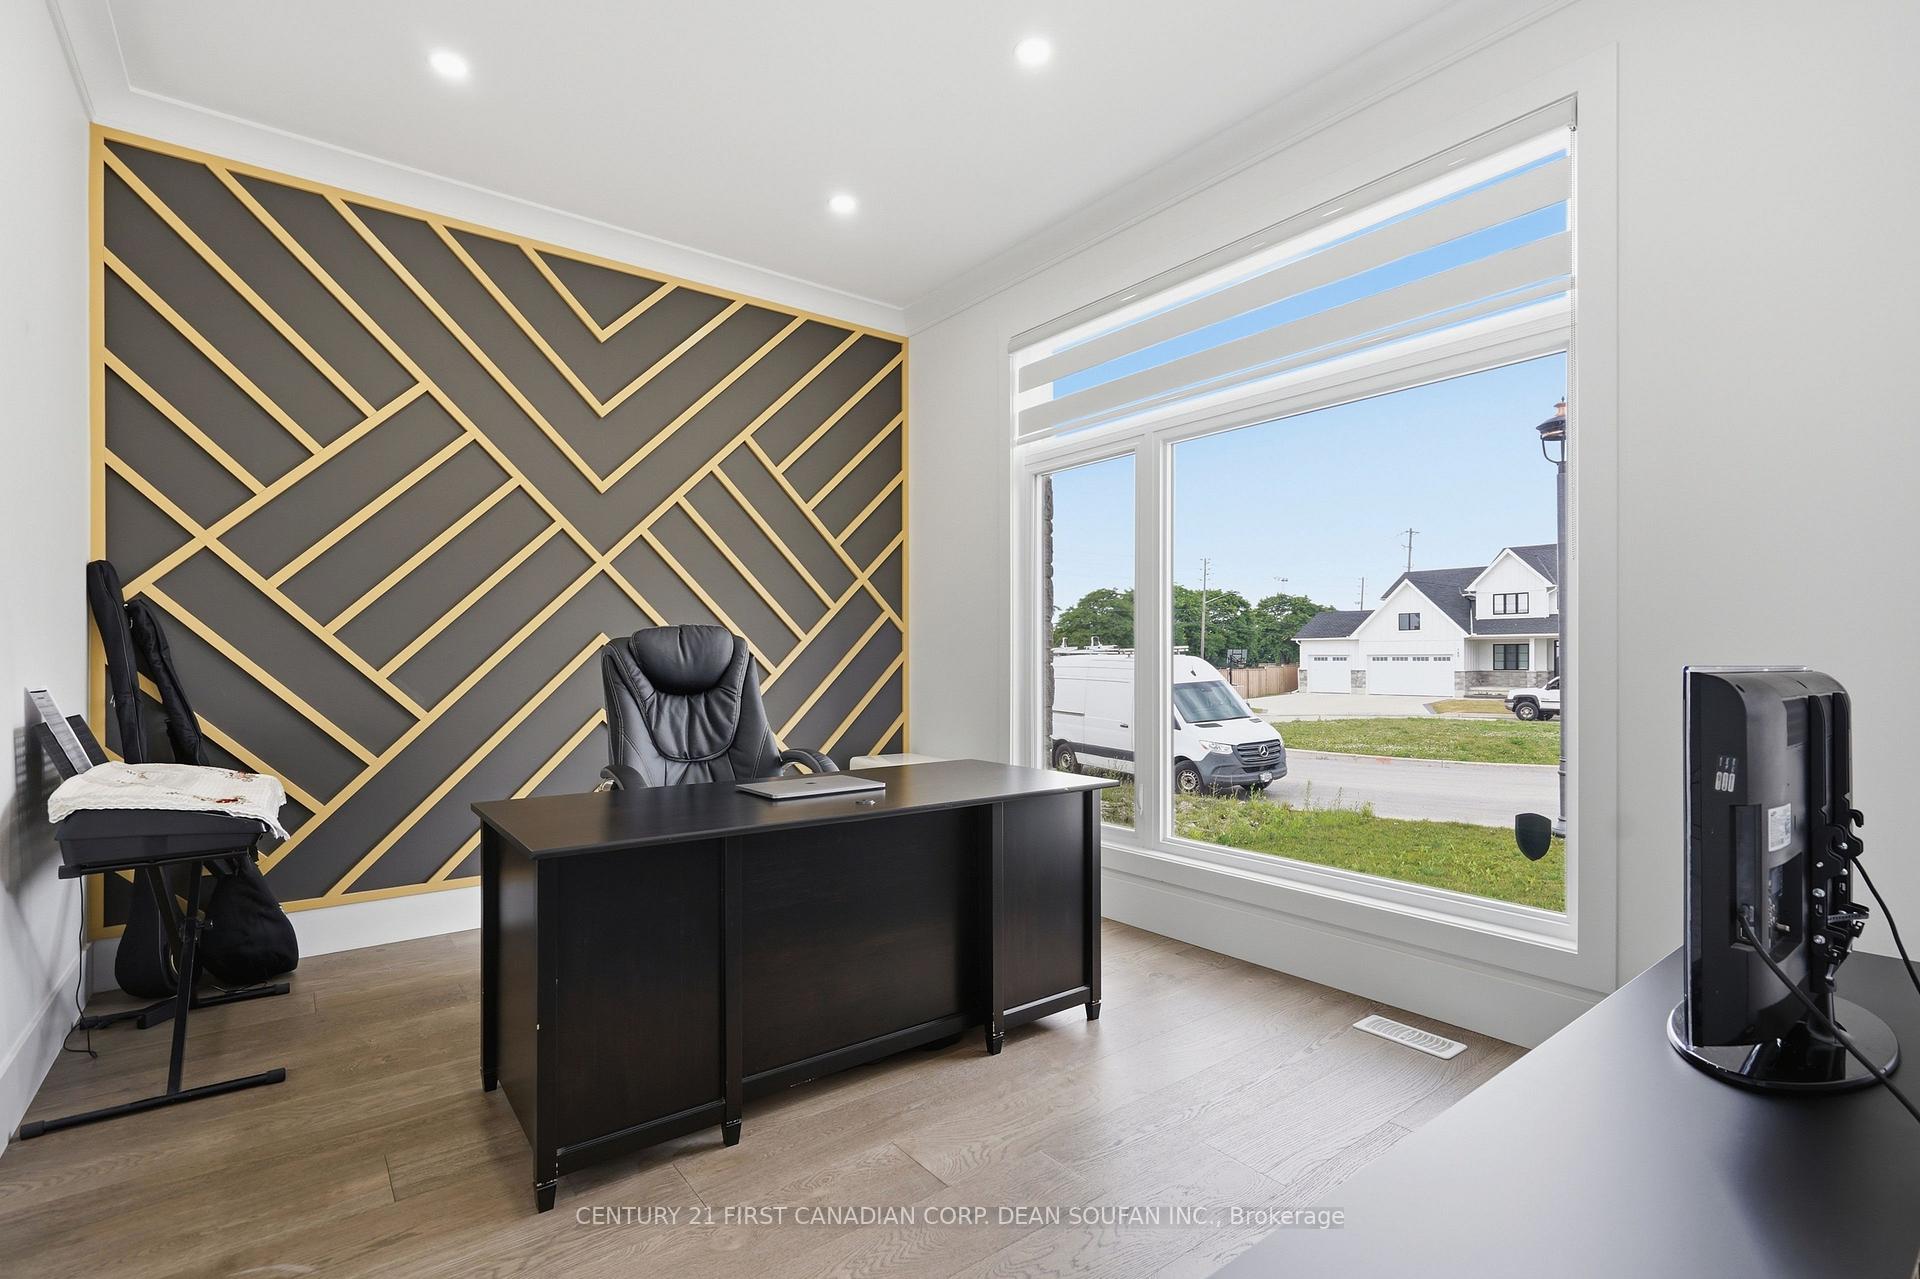
- Dedicated home office and butler's pantry included
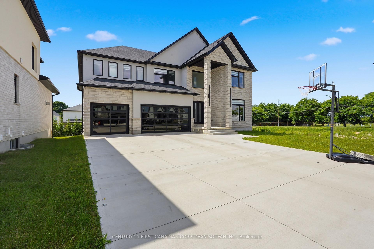
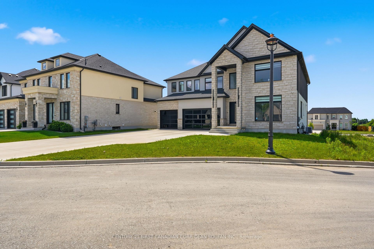
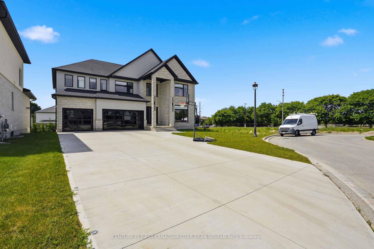
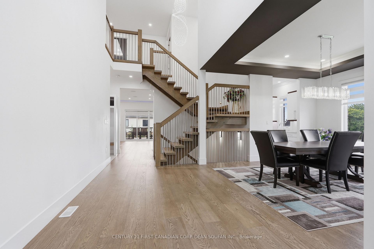
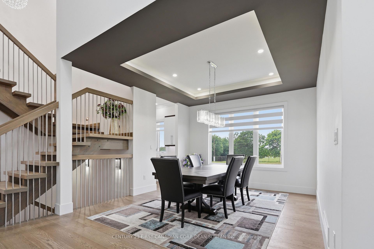
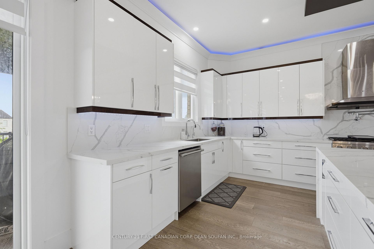
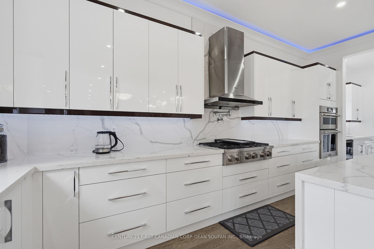
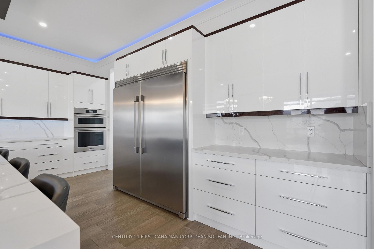
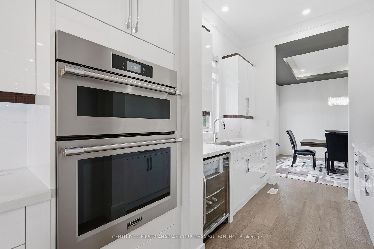
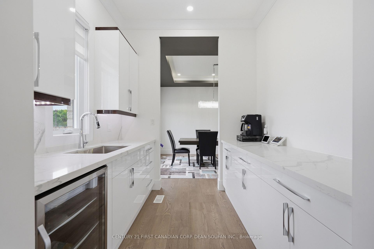
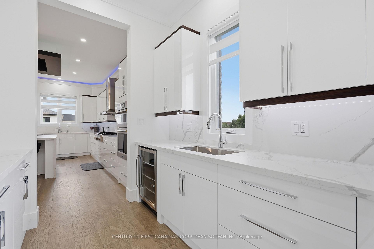
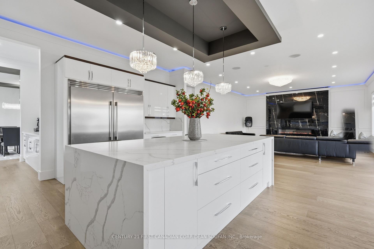
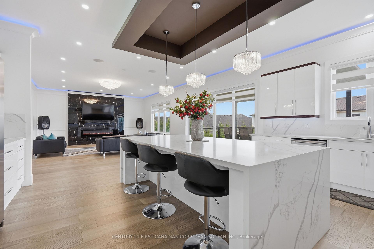
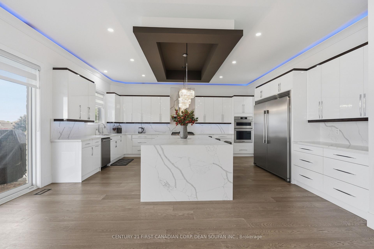
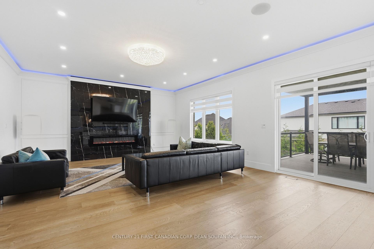
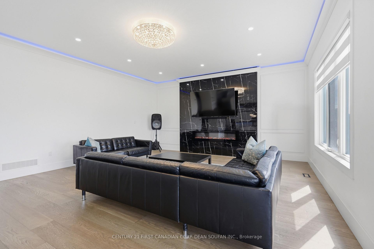
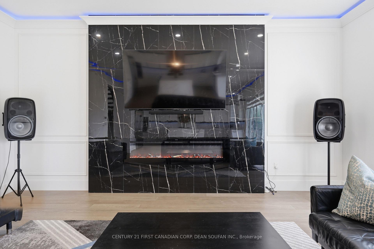
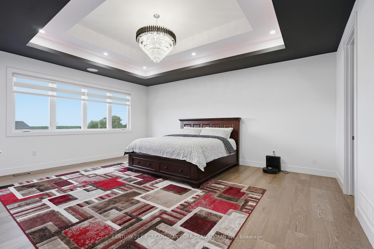
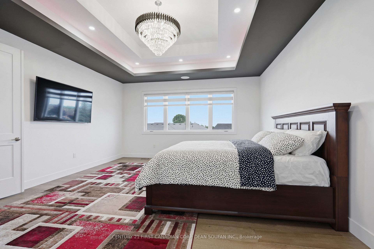
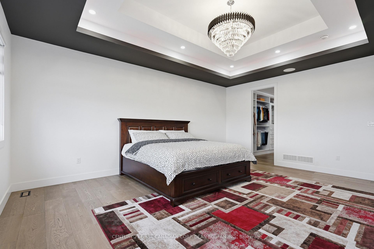
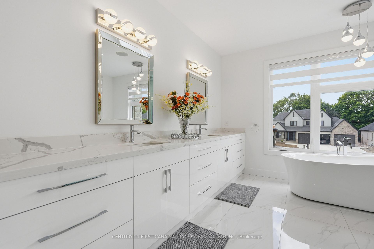
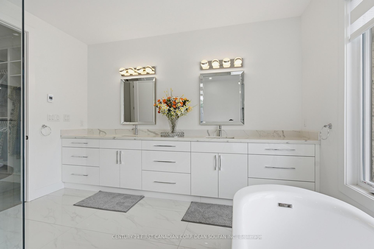
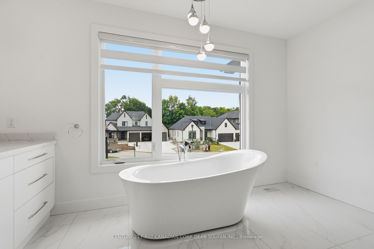
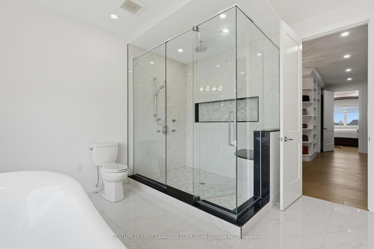
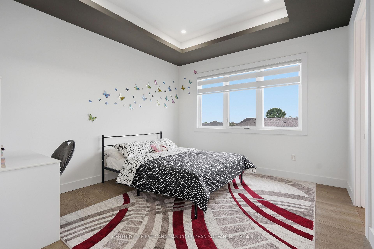
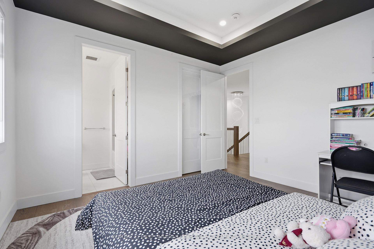
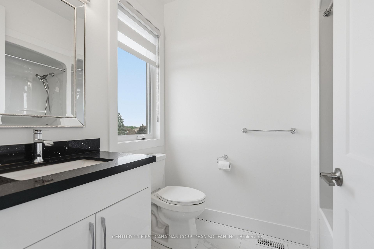
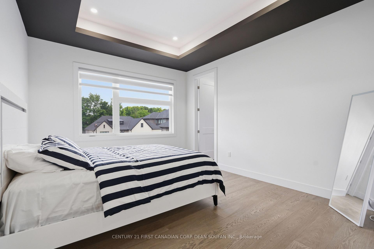
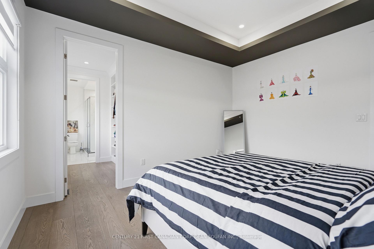
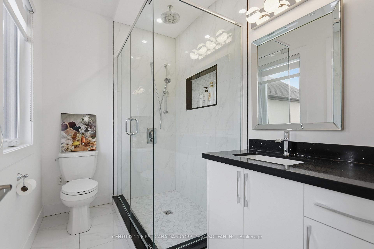
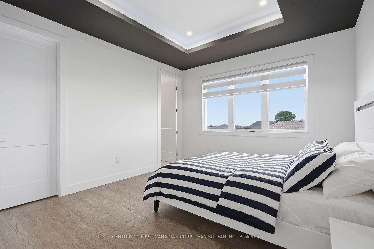
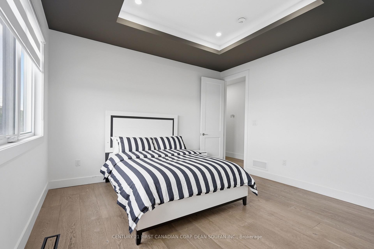
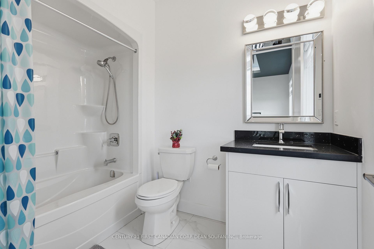
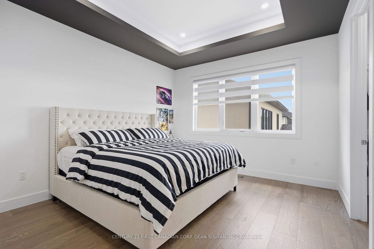
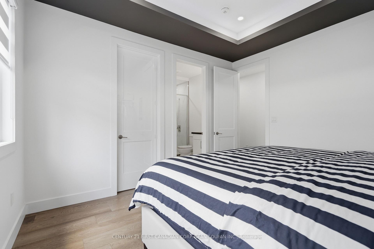
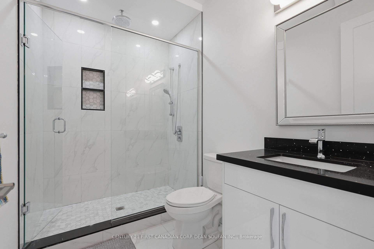
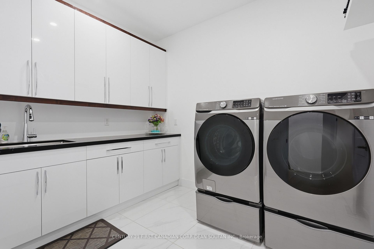
Available for immediate lease, this stunning two-storey home offers approximately 4,000 sq ft of beautifully finished space plus a full unfinished basement, situated on a quiet cul-de-sac in Byron's sought-after executive community of Boler Heights. Featuring 5 bedrooms and 6 bathrooms, this property impresses from the moment you arrive with its striking stone, brick, and board-and-batten exterior set on a spacious backyard lot. Inside, a dramatic two-storey foyer with double glass-panel entry doors sets the tone, leading to wide-plank engineered hardwood flooring throughout. The formal dining room boasts an elegant dropped tray ceiling with accent lighting, while the open-concept great room showcases a chef-inspired kitchen with floor-to-ceiling high-gloss cabinetry, waterfall quartz island, integrated stainless steel refrigerator, gas cooktop, and designer pendant lighting. A separate butler's pantry with second sink and built-in coffee station adds everyday convenience. The adjoining living room features a striking marble-accent fireplace wall and walks out to a covered upper deck with glass railings, perfect for outdoor dining and entertaining. A floating oak staircase leads to the upper level, where you'll find a convenient laundry room with sink and washer/dryer, generously sized secondary bedrooms with private ensuite access, and a primary retreat offering a tray ceiling, statement chandelier, walk-in closet boasting built-in organizers, and a spa-inspired 5-piece ensuite with glass shower, soaker tub, and double vanity. A dedicated home office with a designer accent wall completes this move-in ready home. Don't miss this exceptional leasing opportunity!
Key Facts & Features
Rental Details
- Portion Of Property For Rent
- Entire Property
- Furnished
- Unfurnished
- Rent Term
- 12 Months
- Payment Frequency
- Monthly
- Rental Deposit
- Yes
- Credit Check
- Yes
- Employment Letter
- Yes
- Rental Application
- Yes
- References Required
- Yes
Included In Rent Fee
- Parking
- Building Maintenance
Rental Items
- Rental Equipment
- Hot Water Heater & Telus Security System and both are responsibility of tenant
- Basement Type
- Full, Unfinished
Interior Features
- Laundry Features
- Inside, Laundry Room
- Laundry Level
- Upper Level
- Interior Extras
- Air Exchanger, Auto Garage Door Remote, Carpet Free, Sump Pump
- Security Features
- Carbon Monoxide Detectors, Smoke Detector
- Fireplace/Stove
- Yes
- Fireplace Features
- Electric
- Elevator
- No
Exterior Features
- Exterior Extras
- Deck, Landscaped, Porch
- Pool
- None
- Property Features
- Cul de Sac/Dead End, Library, Park, Rec./Commun.Centre, School Bus Route, Skiing
Building
- Building Type
- Detached
- Building Style
- 2-Storey
- Approx Age
- 0-5
Construction
- Exterior Finish
- Stone, Vinyl Siding
- Roof
- Asphalt Shingle
- Foundation Details
- Poured Concrete
- Special Designation
- Unknown
Lot
- Lot Front
- 74.90 ft
- Lot Depth
- 105.36 ft
- Lot Shape
- Irregular
Inclusions
- Inclusions
- Fridge, Stove, Dishwasher, Washer, Dryer, Microwave
Parking & Garages
- Garage Type
- Attached
- Garage Spaces
- 3
- Parking Spaces
- 6
- Total Garage And Parking Spaces
- 9
Heating & Cooling
- Heat Source
- Gas
- Heat Type
- Forced Air
- Air Conditioning
- Central Air
- Water
- Municipal
- Sewers
- Sewer
- Natural Gas
- Yes
- Hydro
- Yes
- Cable
- Available
- Telephone
- Available
- Bedrooms
- 5
- Washrooms
- 6
- Kitchens
- 1
- Family / bonus room
- Yes
Room sizes
- Laundry—Second level
- Bedroom 5—Second level, 3 Pc Ensuite, Walk-In Closet(s)
- Bedroom 4—Second level, 3 Pc Ensuite, Walk-In Closet(s)
- Bedroom 3—Second level, 3 Pc Ensuite, Walk-In Closet(s)
- Primary Bedroom—Second level, 5 Pc Ensuite, Walk-In Closet(s)
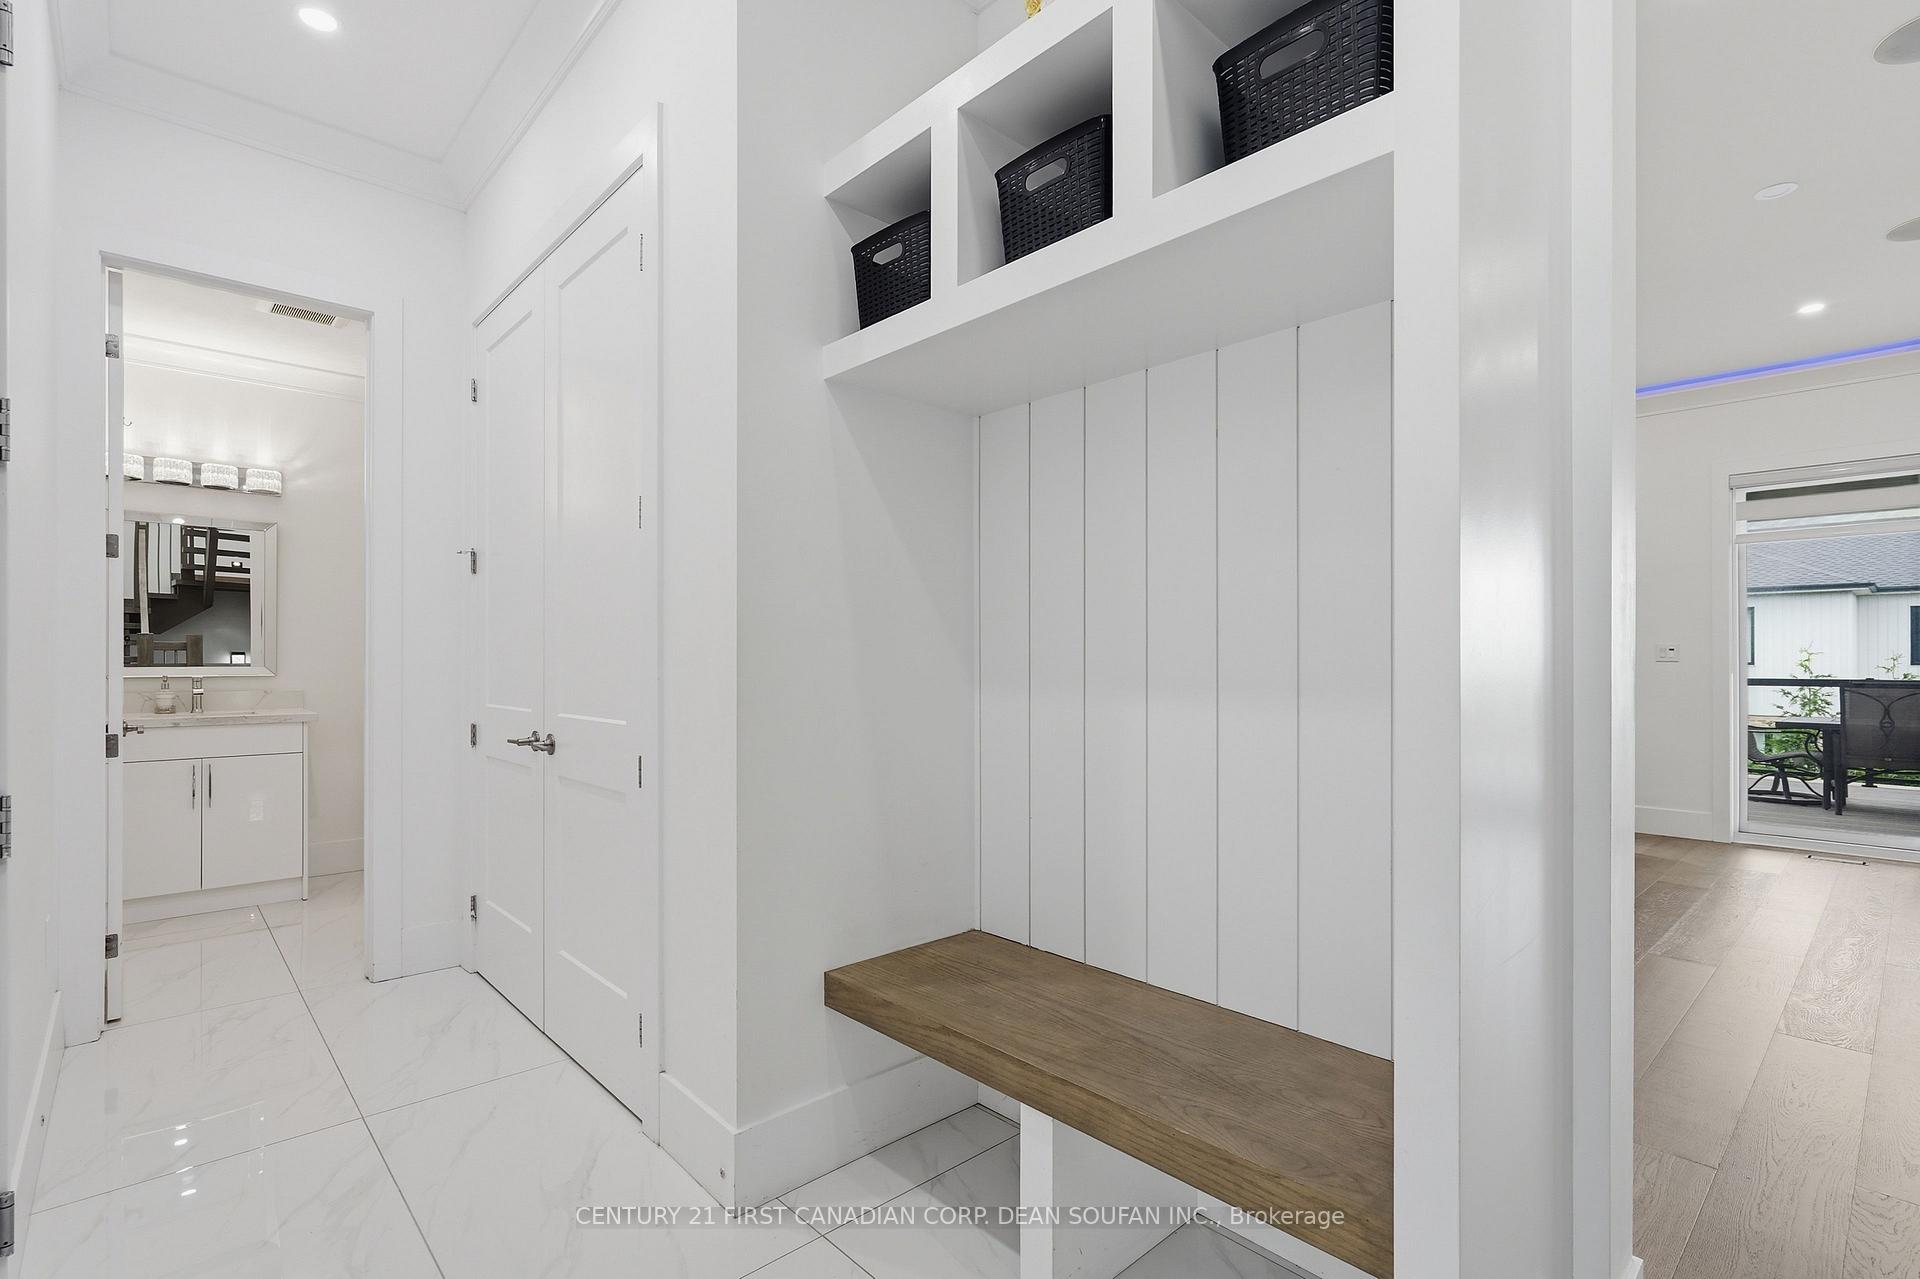
- Mud Room—Main level
- Foyer—Main level
- Office—Main level
- Family Room—Main level, Fireplace
- Kitchen—Main level
- Bedroom 2—Second level, 3 Pc Ensuite, Walk-In Closet(s)
- Dining Room—Main level
Washrooms
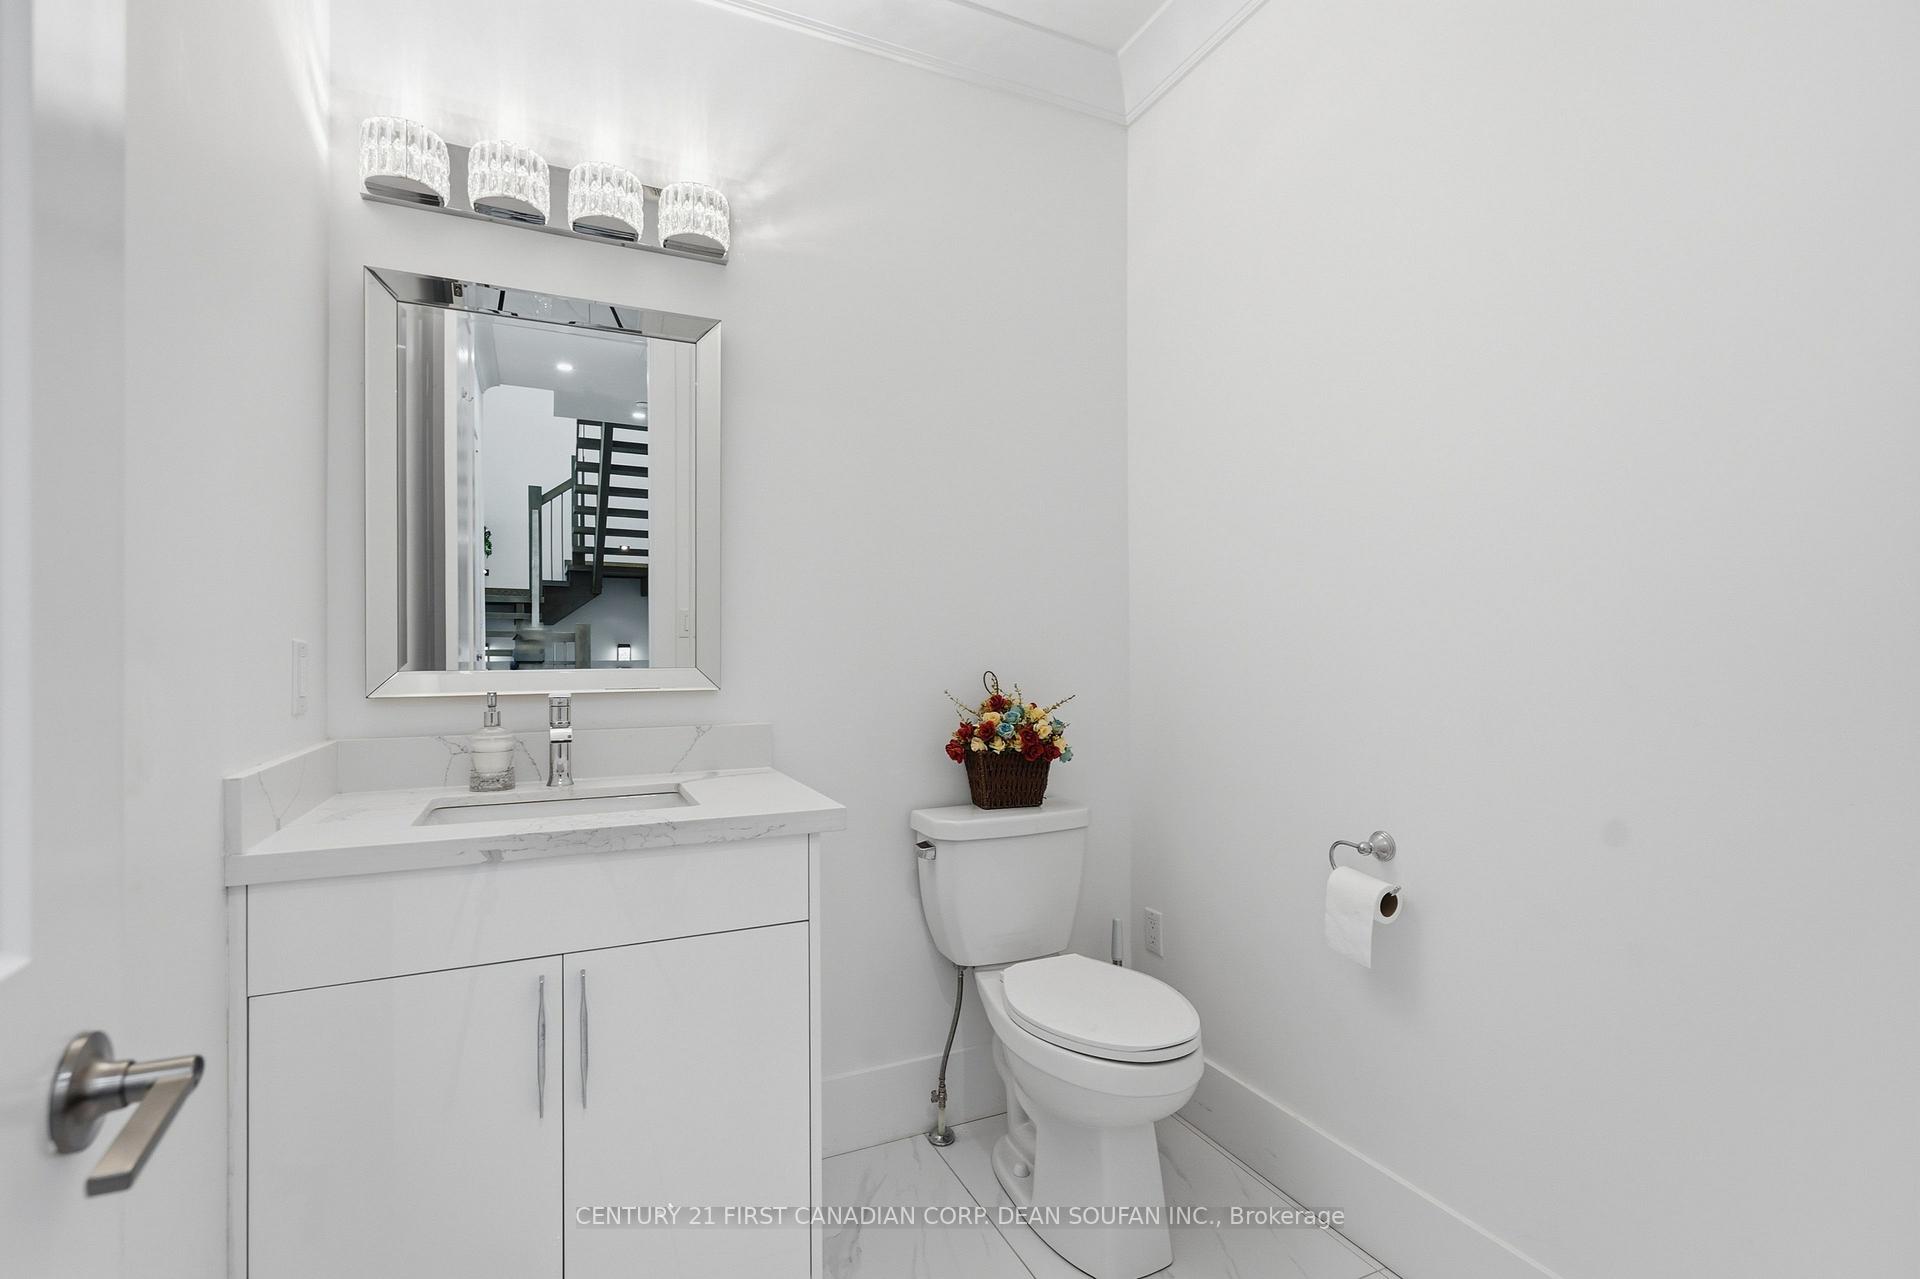
- 2-piece, Main
- 5-piece, Second
- 3-piece, Second
- Municipality
- London
- Neighbourhood
- South K
- Main cross streets
- APRICOT DRIVE AND PRINCETON TERRACE
- Directions
- BOLER RD TO MANHATTAN DRIVE TO APRICOT DRIVE TO PRINCETON TERRACE
- MLS® number
- X13880454
- Data source
- Toronto Regional Real Estate Board
- Listed on
- 2026-10-08
- Updated on
- 2026-10-13
- Days on market
- 10 days
- Possession type
- Immediate
- Co-op commission
- 1/2 MONTHS RENT + HST
- Listed by
- CENTURY 21 FIRST CANADIAN CORP. DEAN SOUFAN INC.
Home Market Value
Current home valuation for 147 Princeton Terrace, London, South K, London, ON. Listed for $5,000
HOMEH Estimate
$1,814,000
Estimated Sales Range
$1,433,060 - $2,194,940
HOMEH Estimate for 147 Princeton Terrace, London, South K
What this home would sell for today, not its rent
Calculated with a real agent's CMA method — 45+ years of experience, codified. Not an AI guess.
For the owner
Is this your home? Track its value.
Get this home's HOMEH Estimate by email once a month, with how many homes are for sale around you.
Around this home
No schools found nearby
Data provided by OpenStreetMap & Fraser Institute School Rankings
Ask HOMEH
New!Hi there!
👋Text or call (416) 301-9001
Recommended for you
Based on homes you've looked at.
No recommended properties found.
Nearby similar homes
No nearby properties found.
More real estate resources
Other homes nearby
Explore this area
Nearby neighbourhoods
No nearby listings available.