
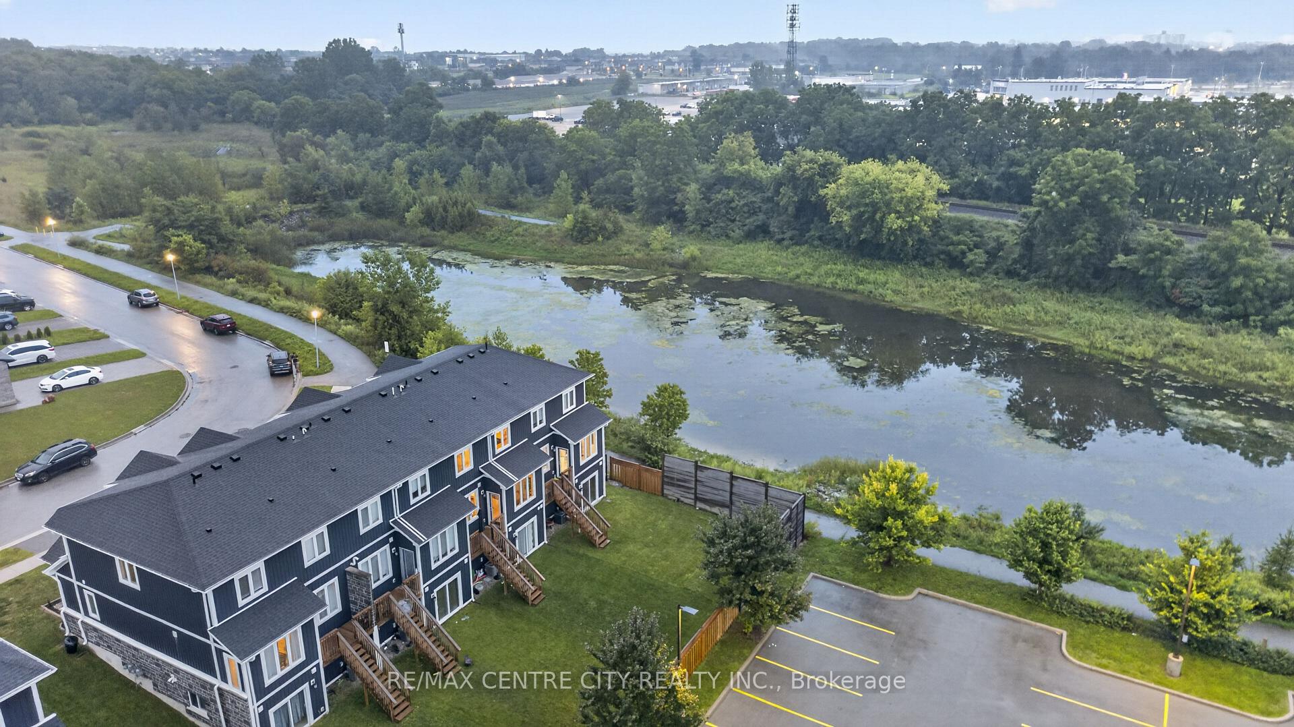
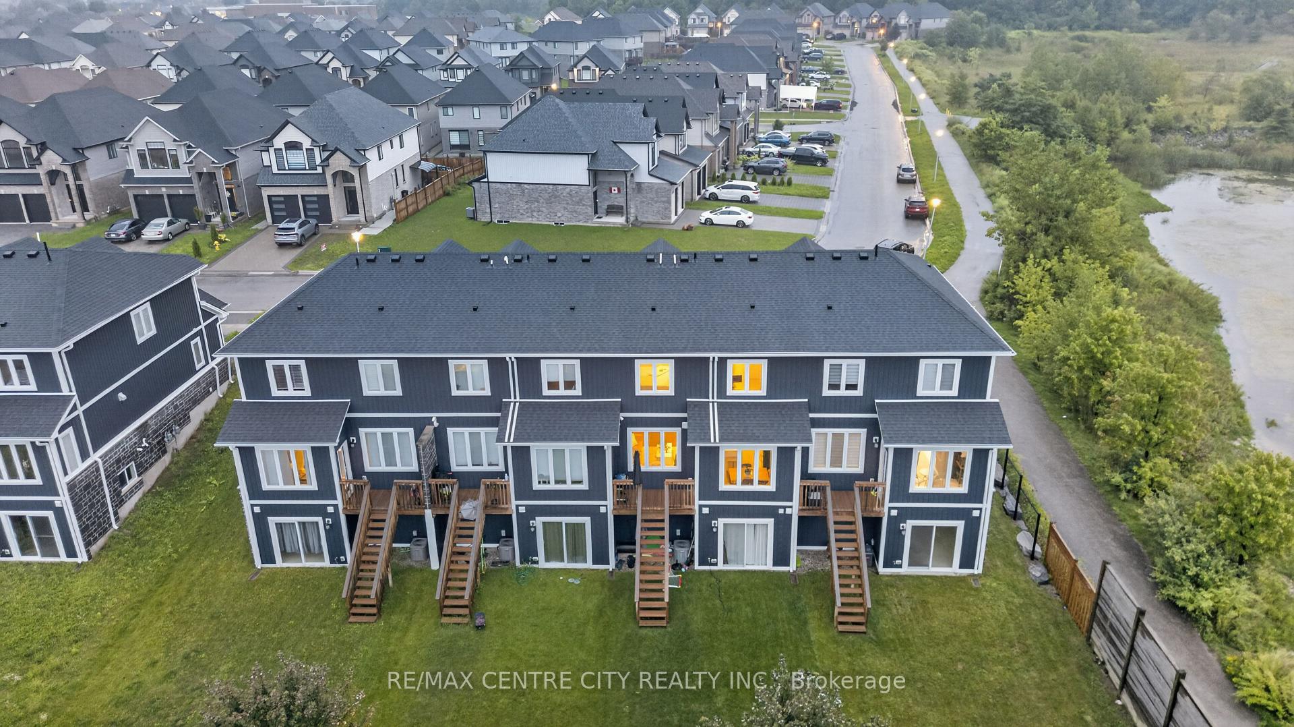
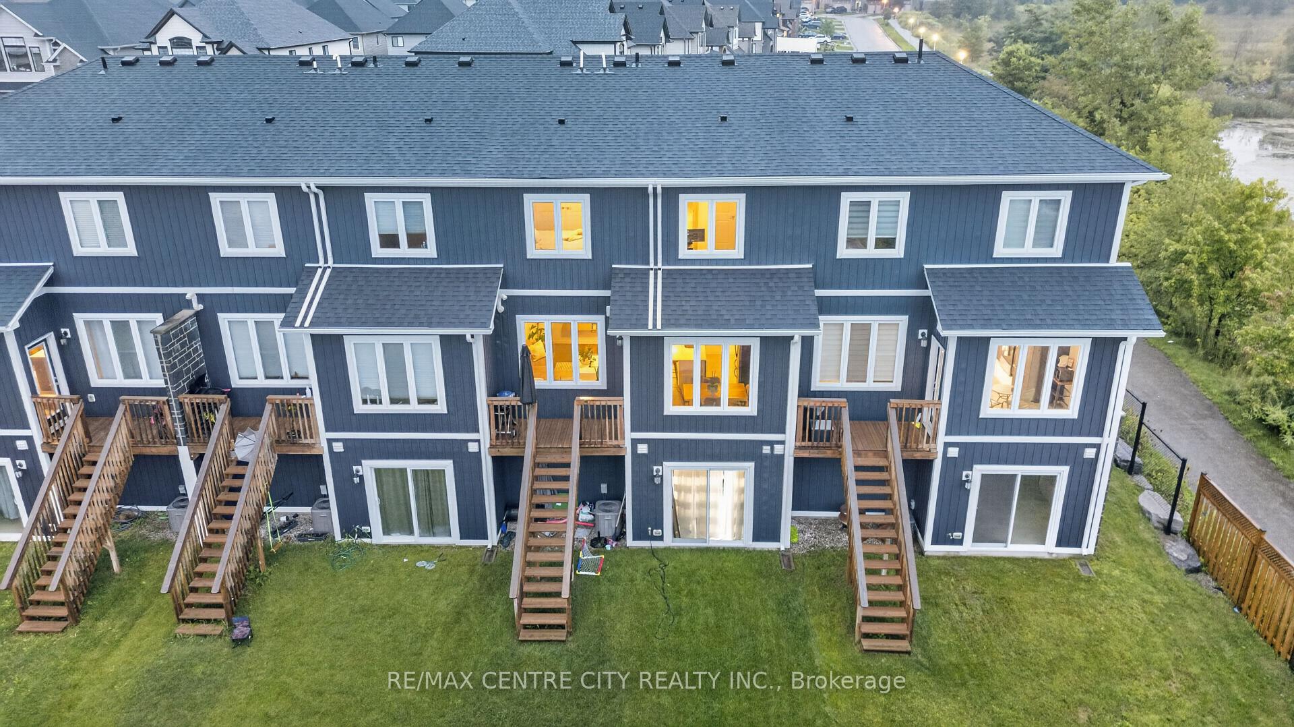
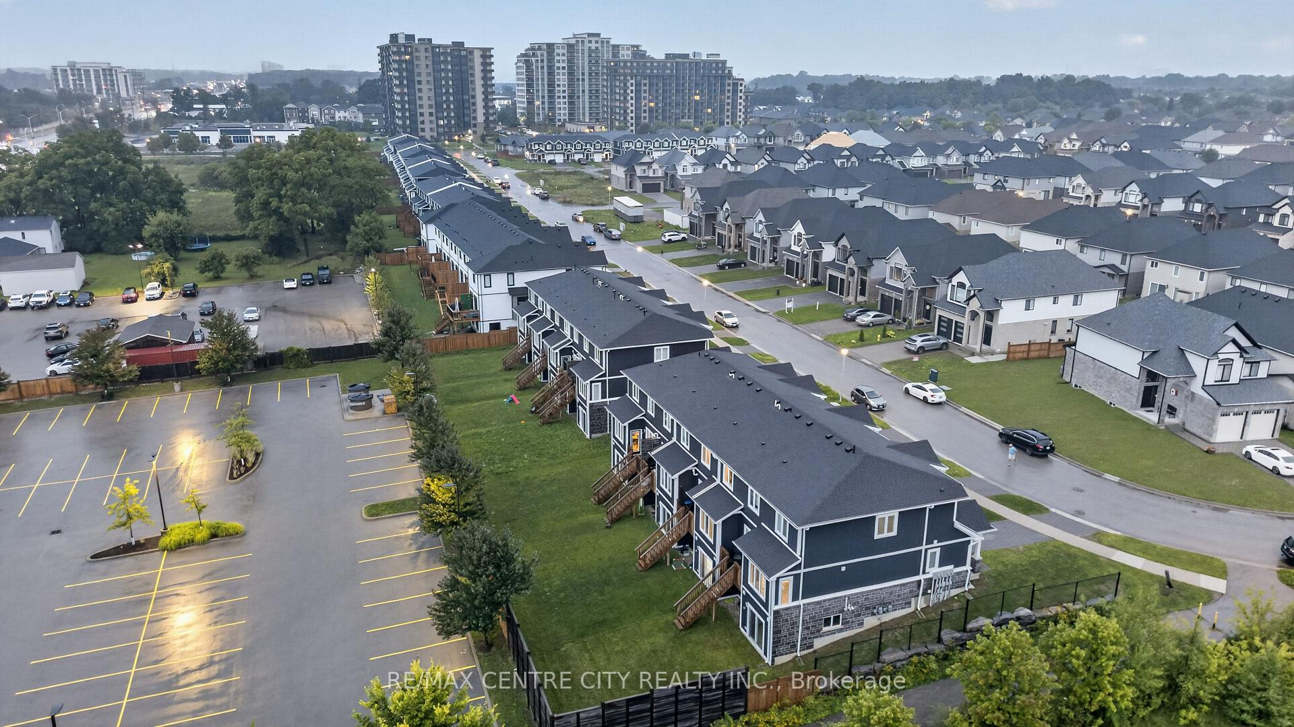
1740 Finley Crescent
London (North I), ON N6G 0W3
- 3Bedrooms
- 3Bathrooms
- 1Garage
- 1100–1500Sq Ft
- $3,035Tax
- 23×103 ftLot Size
 Estimated Value:$581,562See Free Estimate Report

Sale & Price History for 1740 Finley Crescent, London, North I
| Start Date | End Date | Price | Event | MLS# |
|---|---|---|---|---|
| No listing history available | ||||
Real estate boards require you to or to see the full details of this property.
*Sold prices and complete sale & price history are regulated data. Under the Trust in Real Estate Services Act, 2002 (TRESA) and the rules of the Real Estate Council of Ontario (RECO), and pursuant to the Multiple Listing Service® rules of the Canadian Real Estate Association (CREA) and the Toronto Regional Real Estate Board (TRREB), this information may be shown only to registered users who have agreed to the applicable terms of use (a Virtual Office Website, or "VOW," arrangement). HOMEH Inc., Brokerage therefore provides it to signed-in members only. Creating an account is free and takes under a minute.
About 1740 Finley Crescent, London, North I
Summarized Description
- No condo fees and immediate availability.
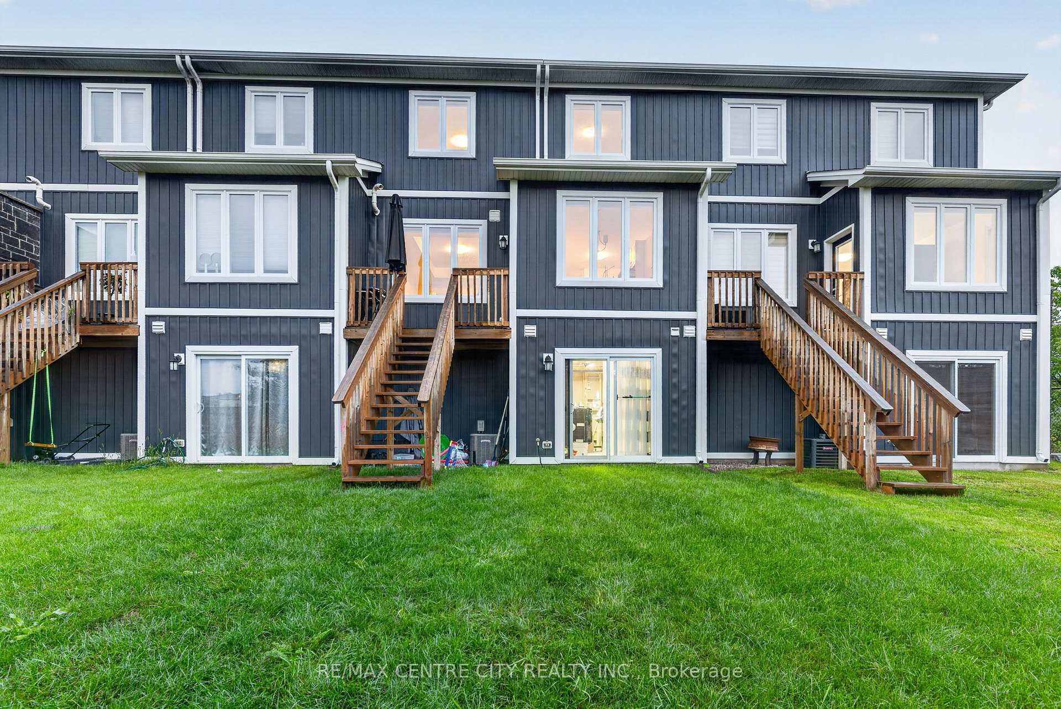
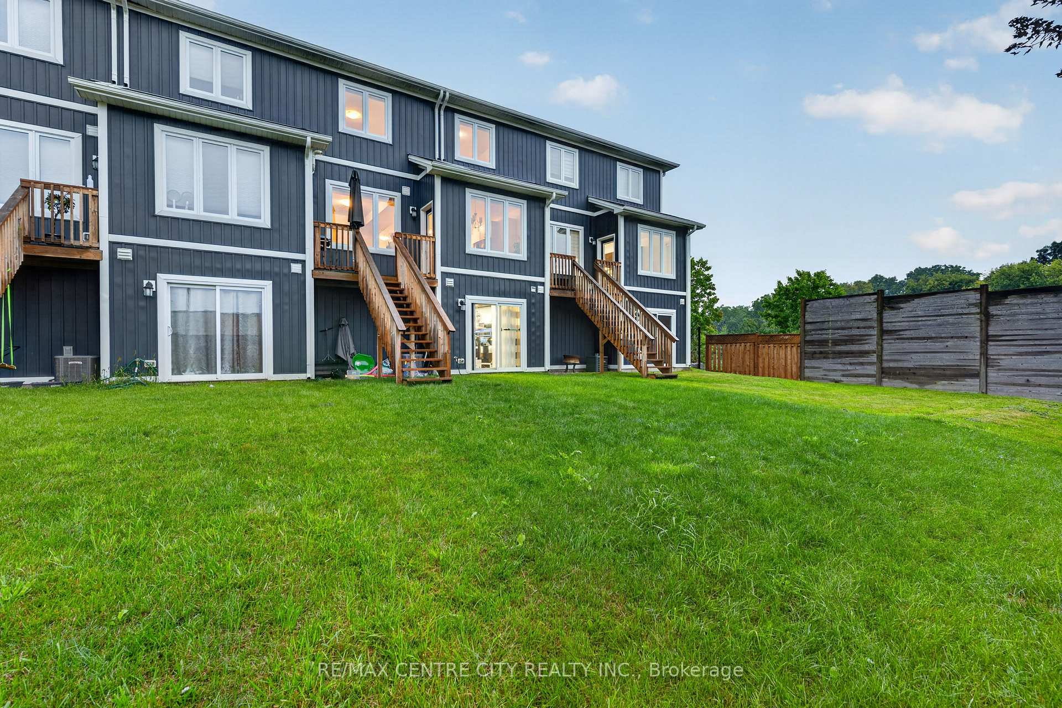
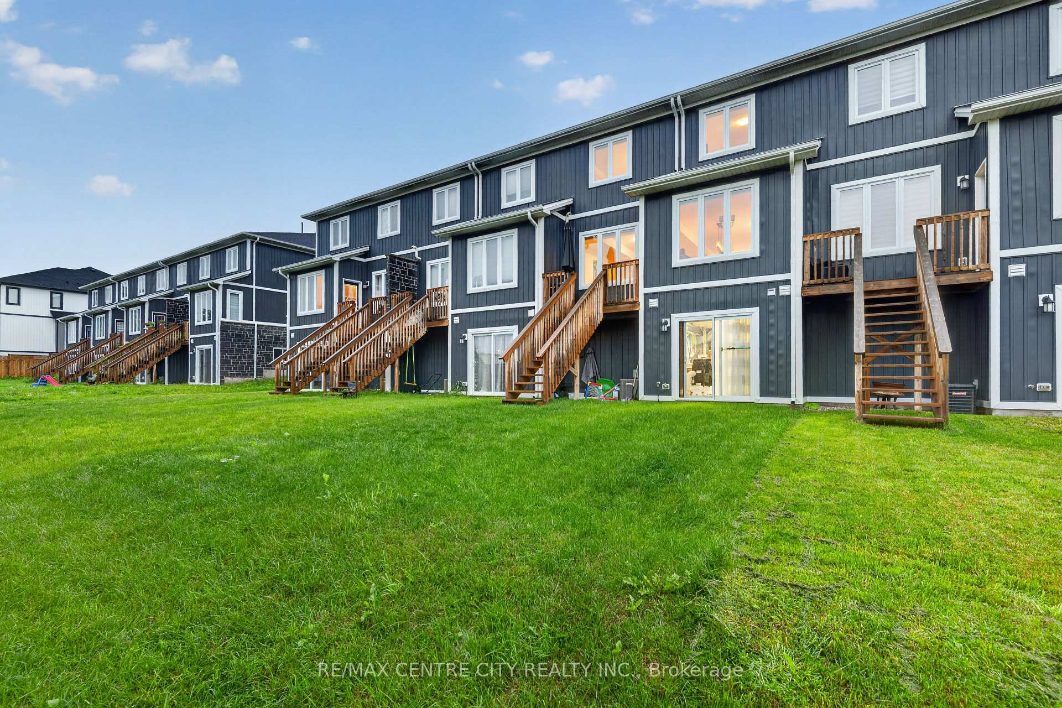
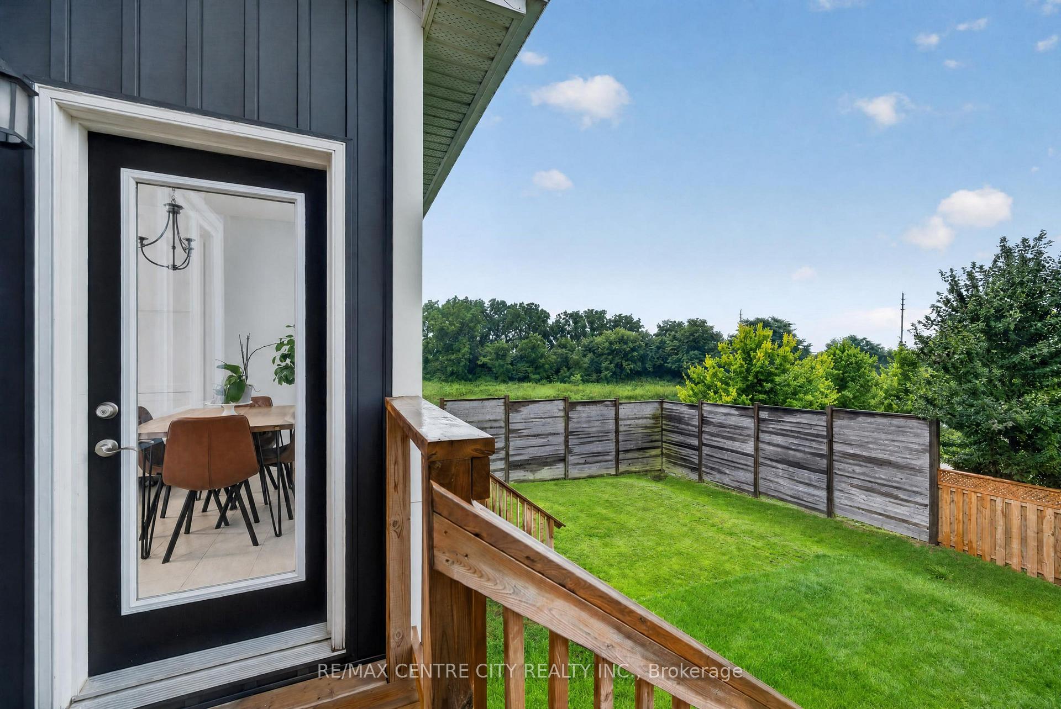
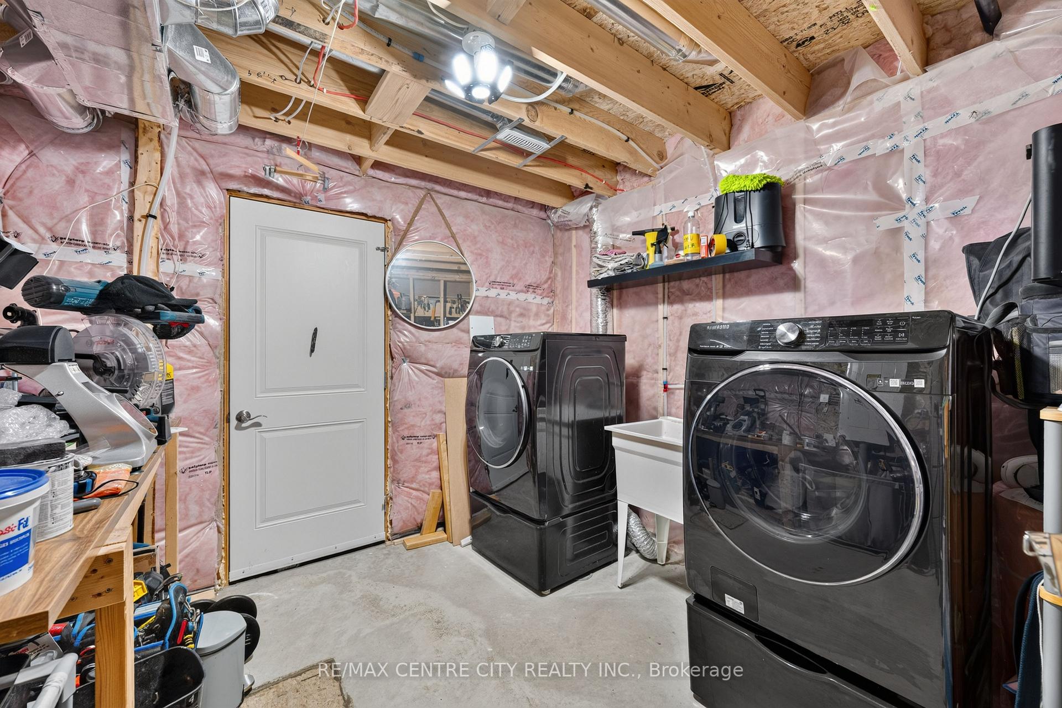
- Stunning walkout basement with separate entrance.
- High-end finishes and coffered ceilings throughout.
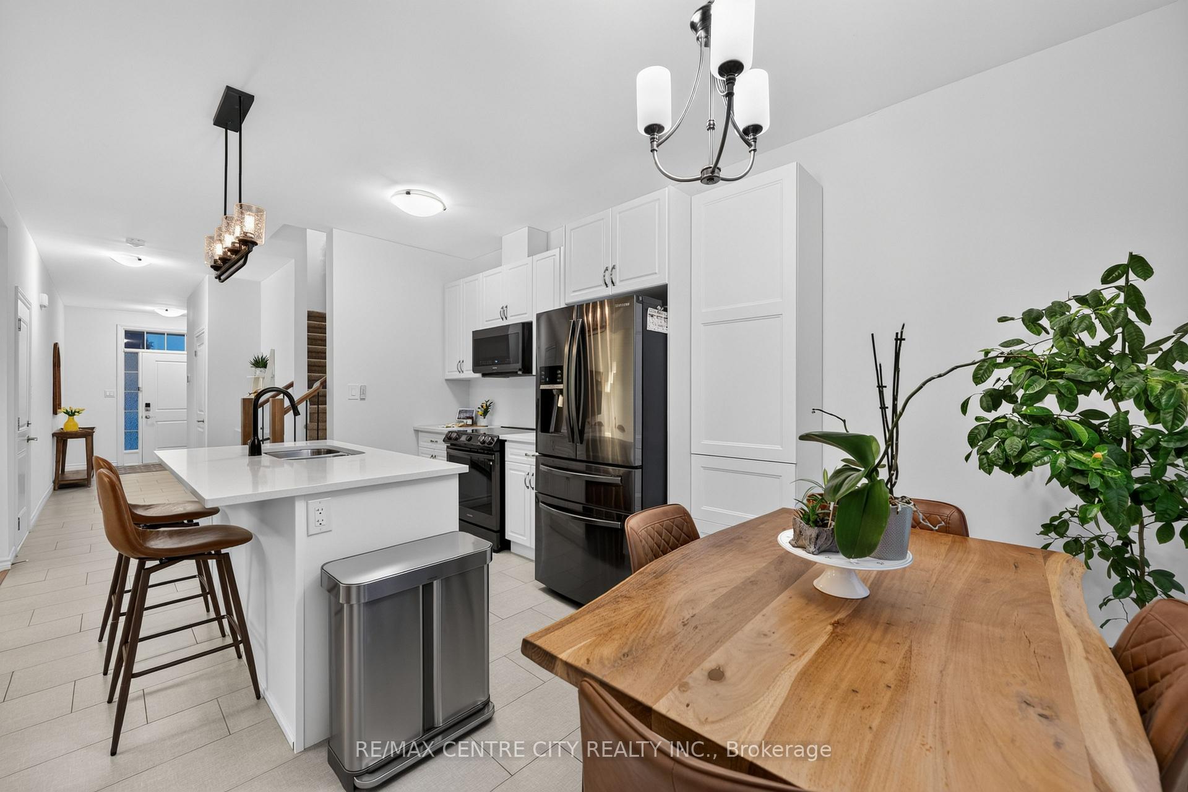
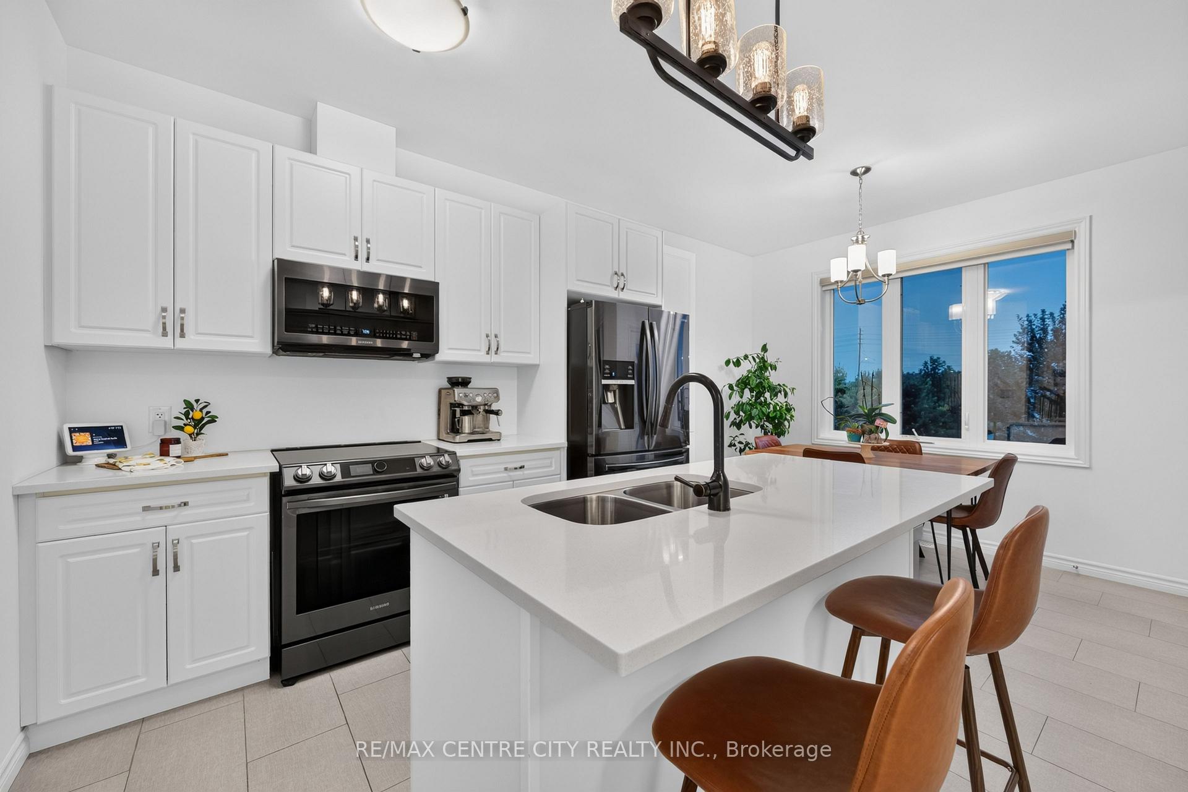
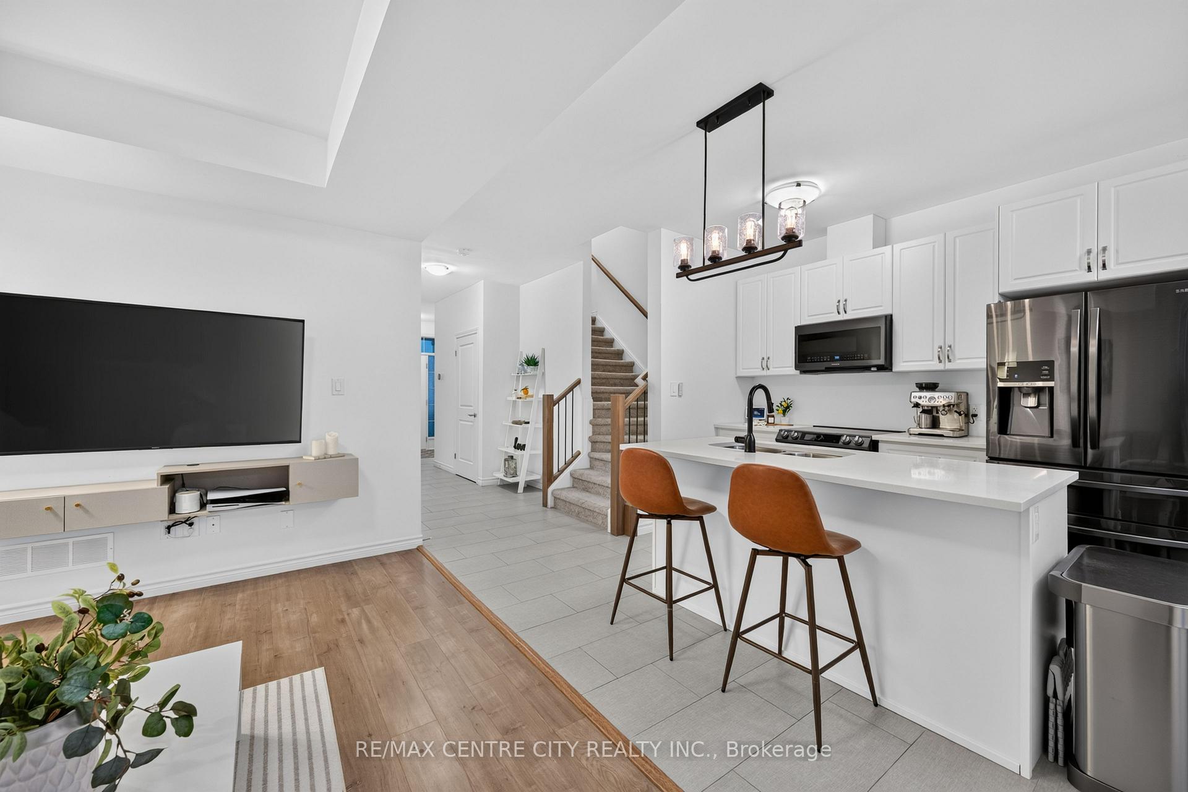
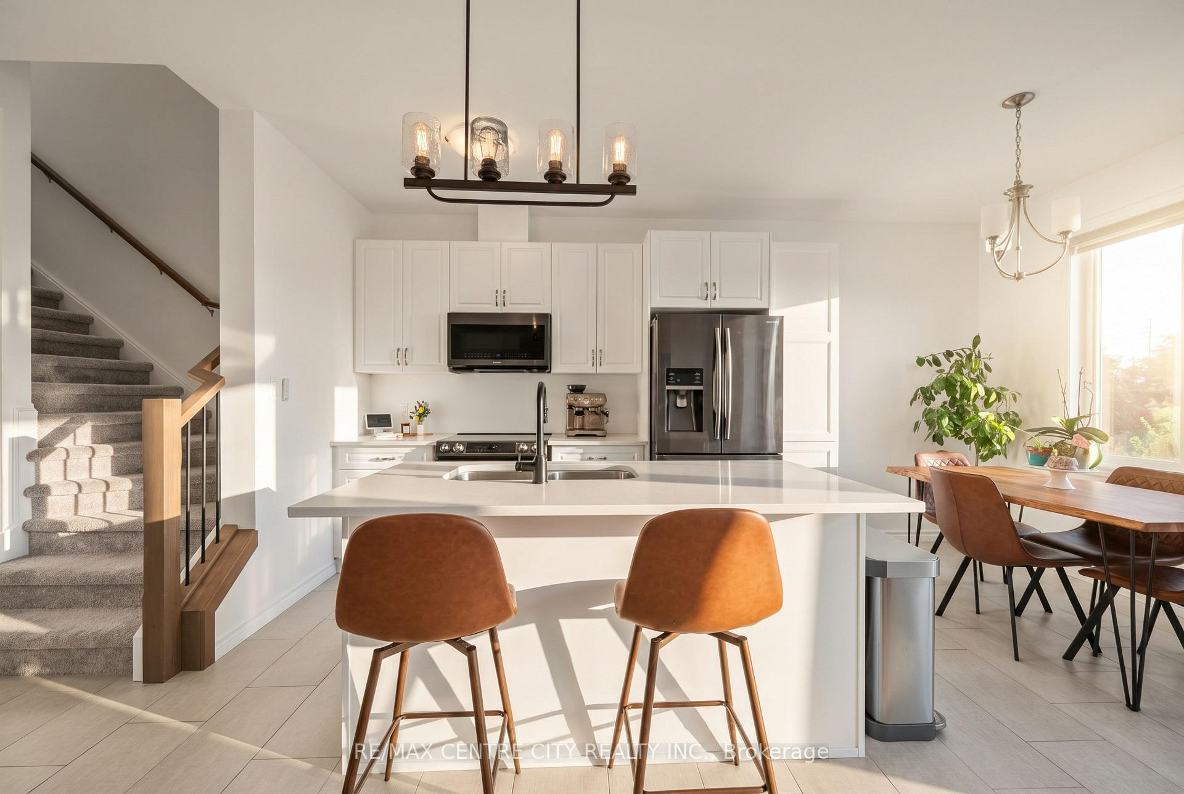
- Chef-inspired kitchen with solid surface countertops.
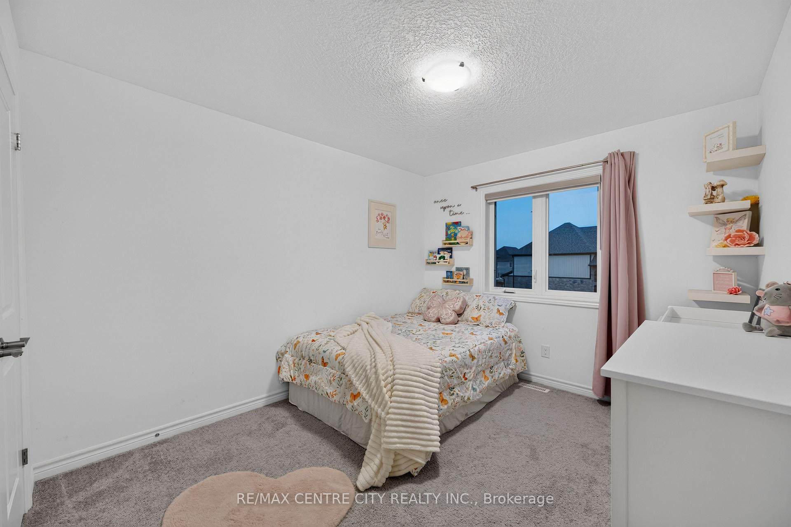
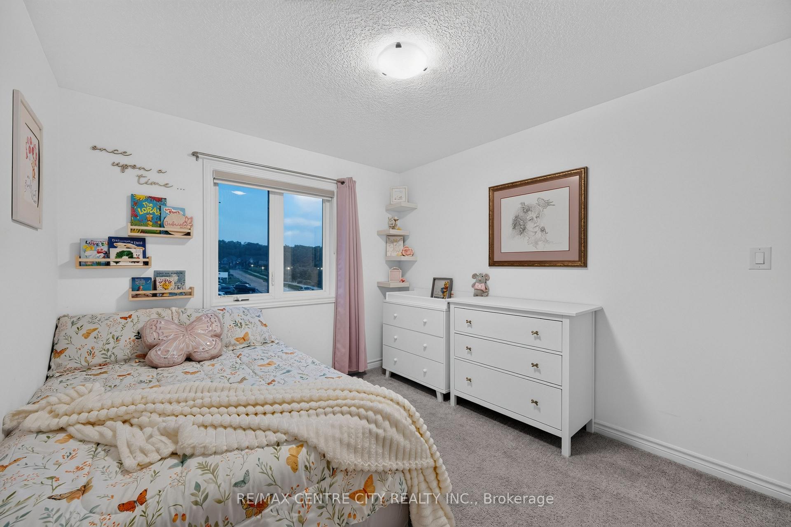
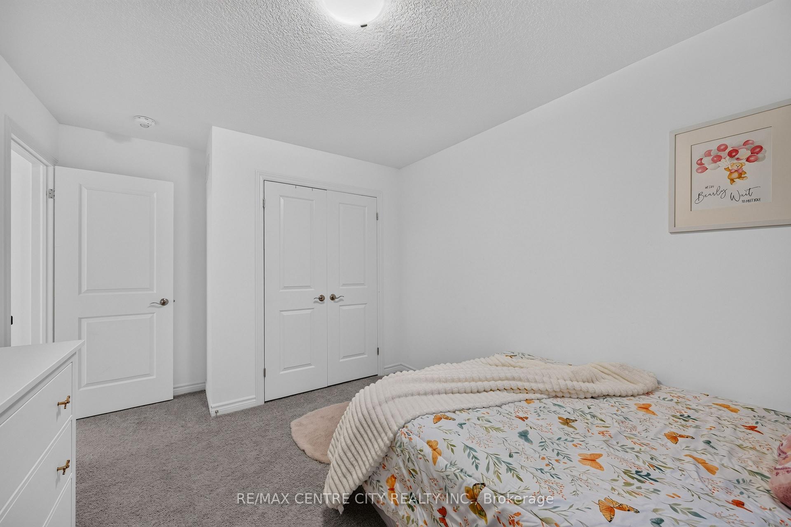
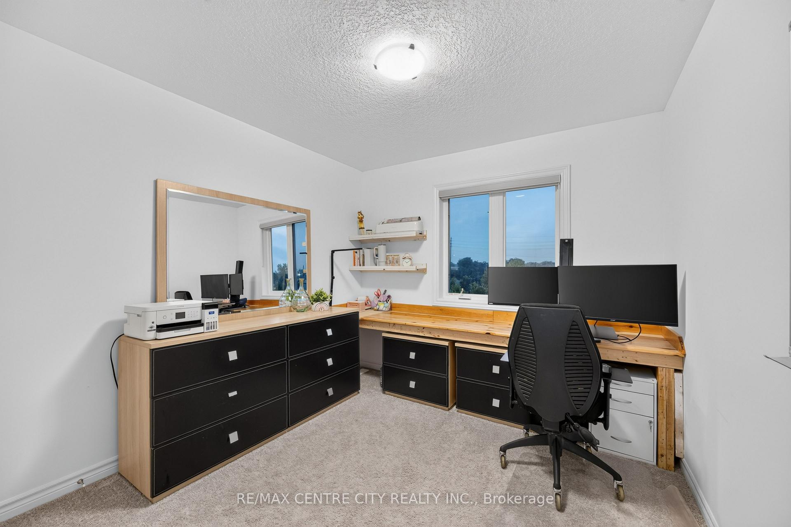
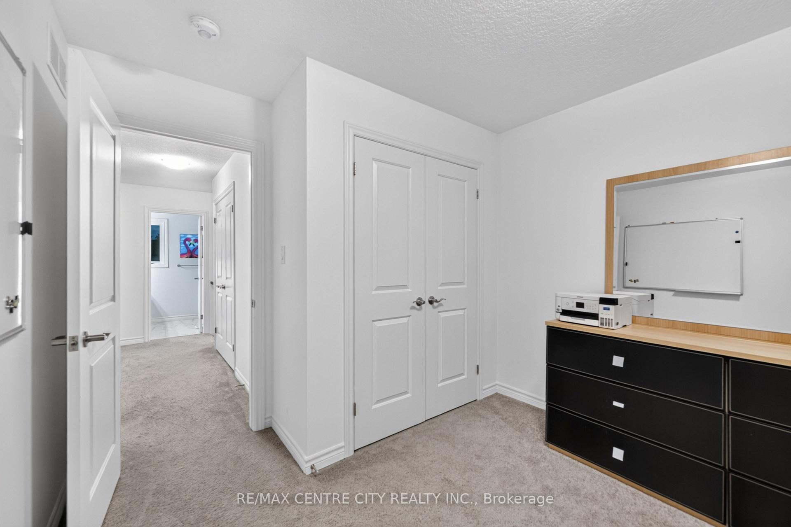
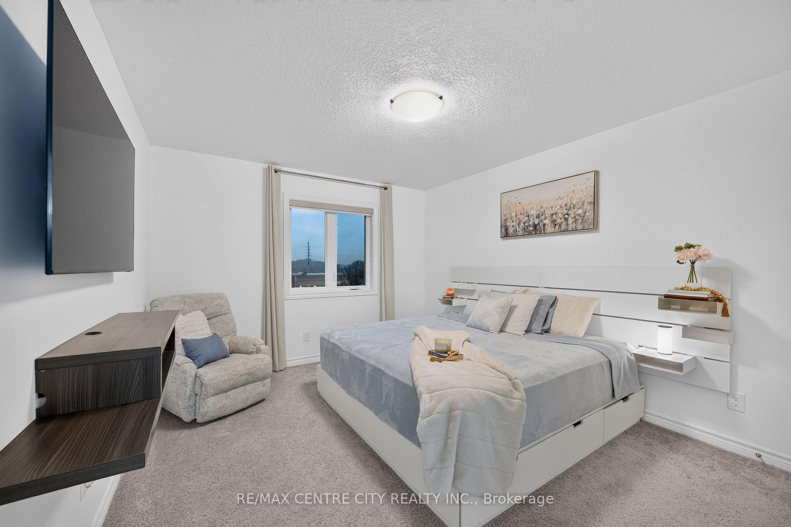
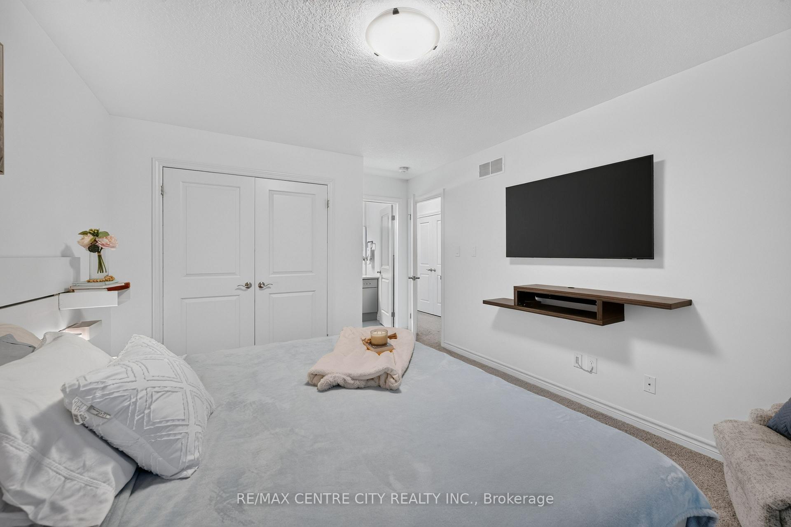
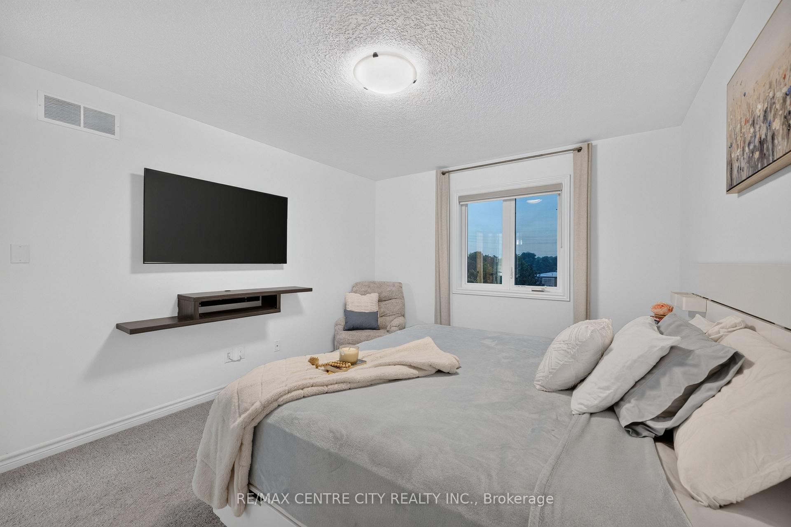
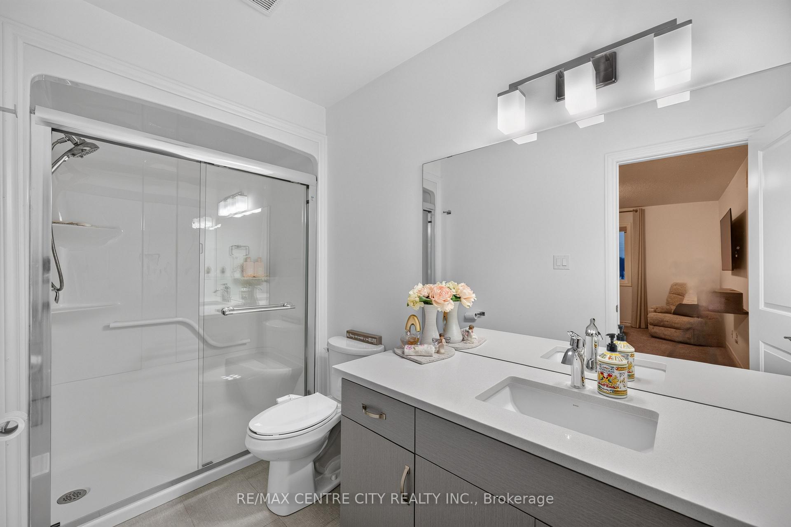
- Bright bedrooms offer a serene retreat.
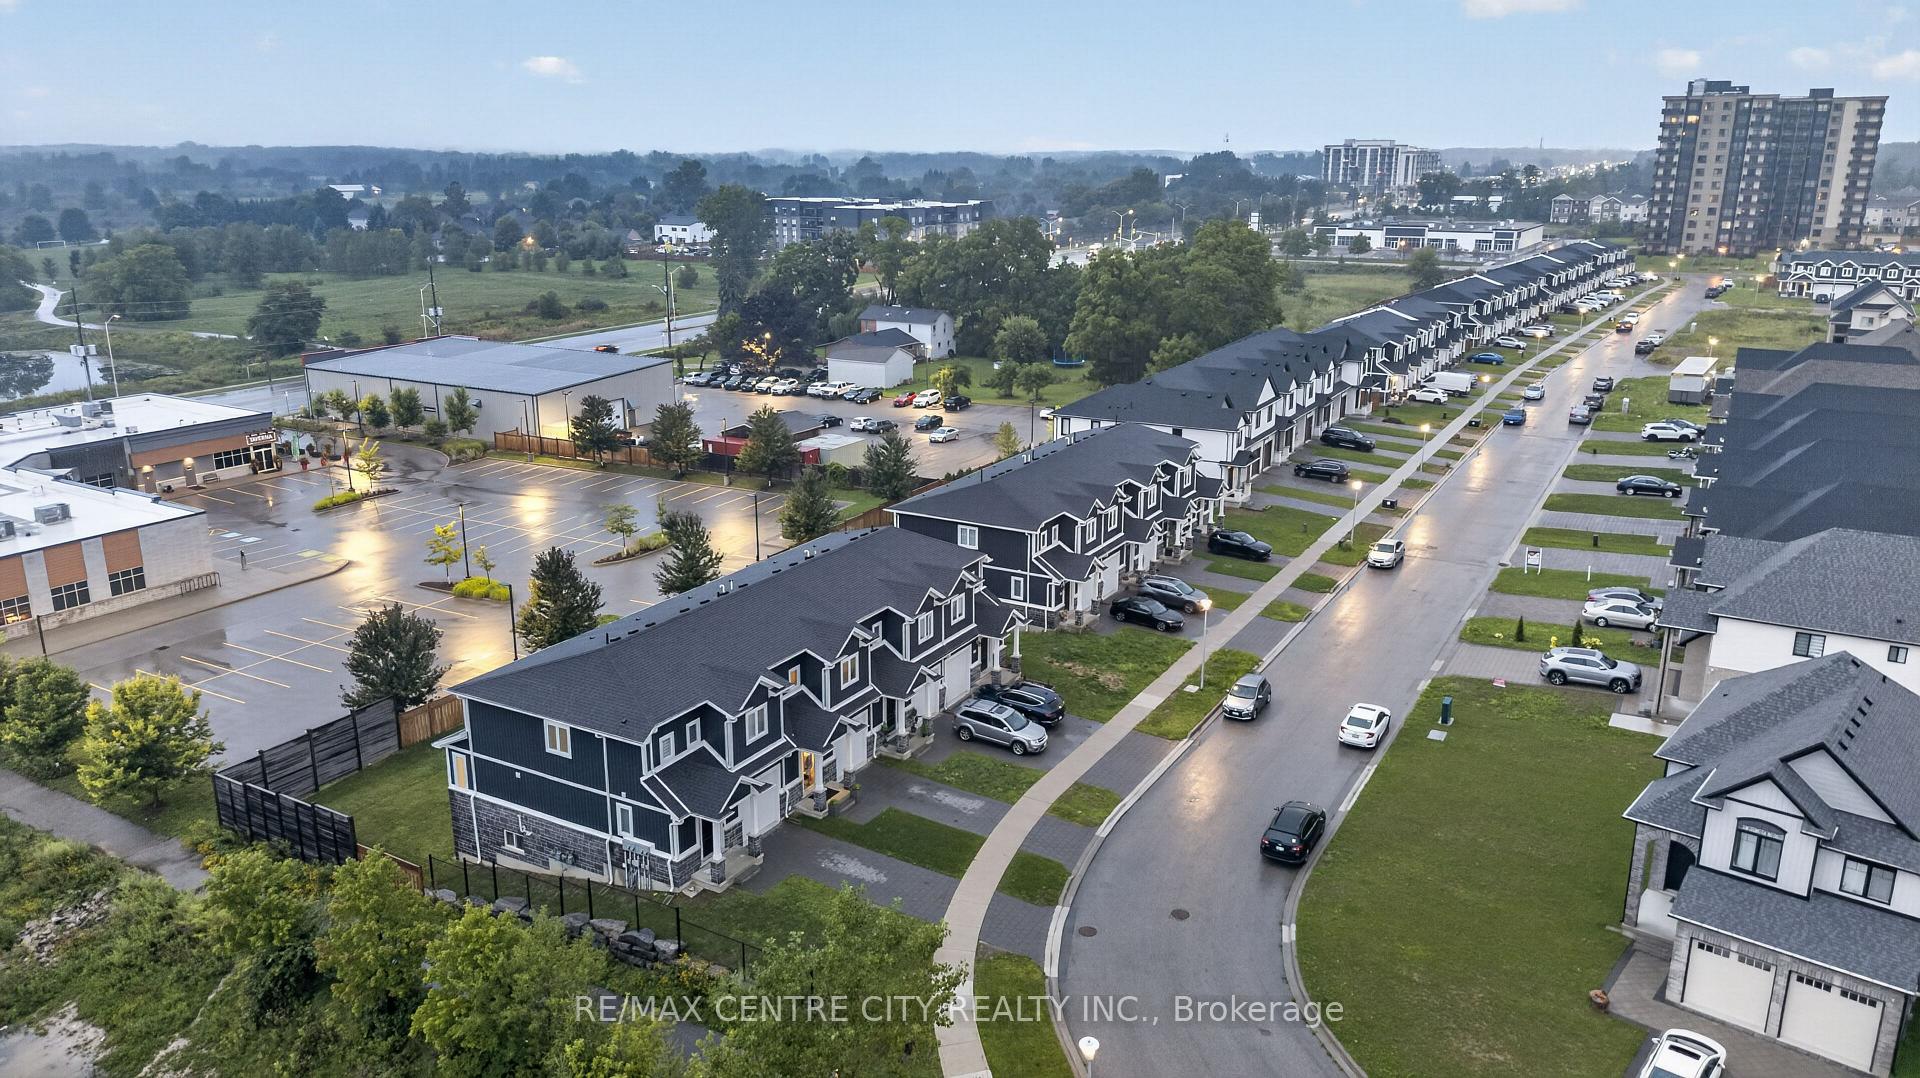
- Located in the desirable Hyde Park area.
- Steps away from shopping and excellent schools.
- Perfect for entertaining and everyday living.
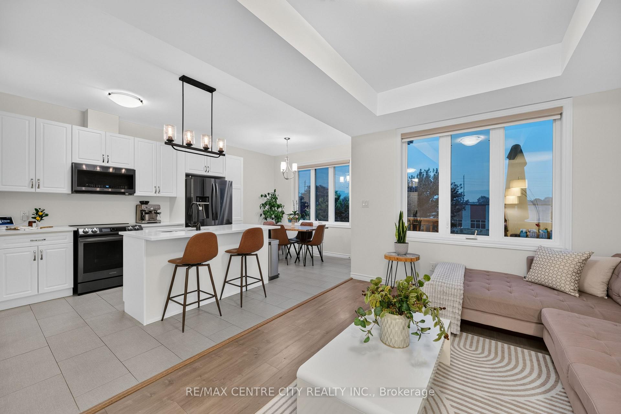
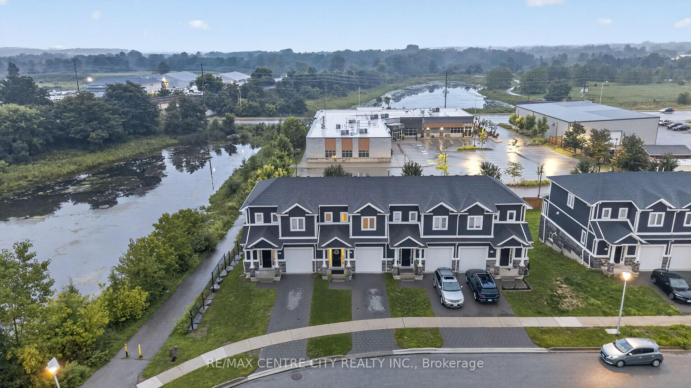
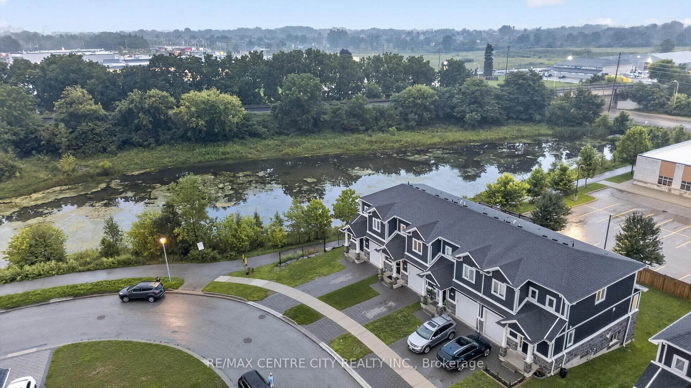
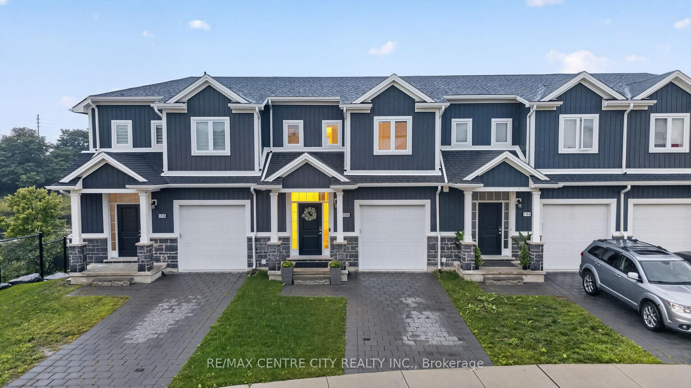
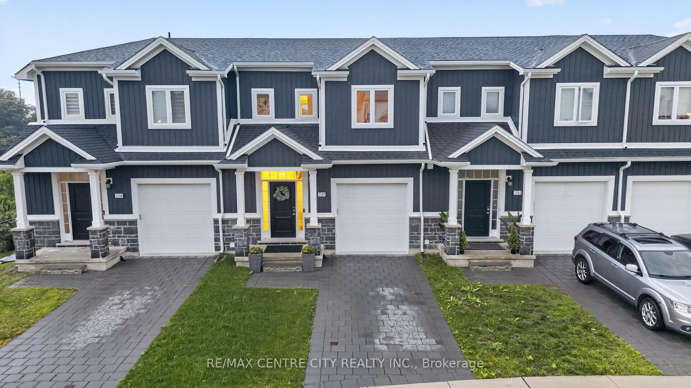
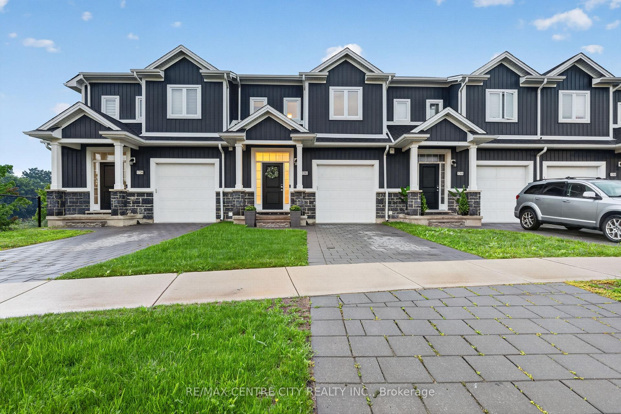
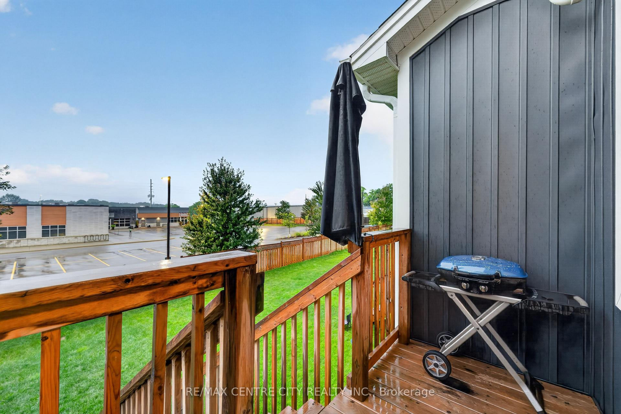
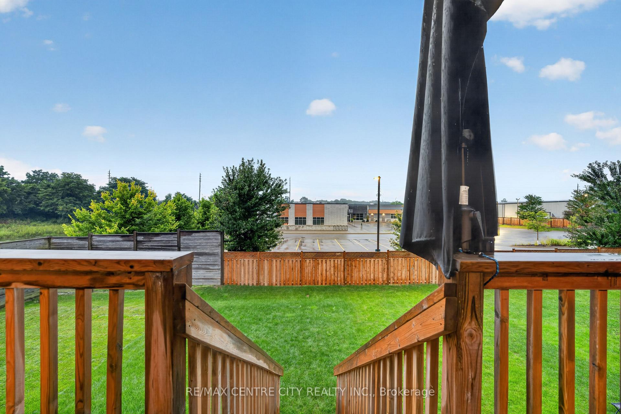
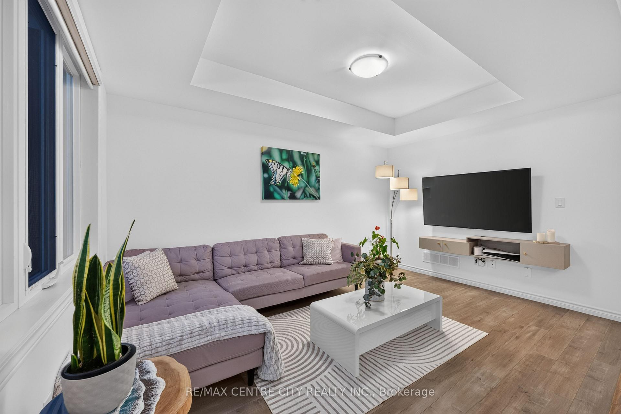
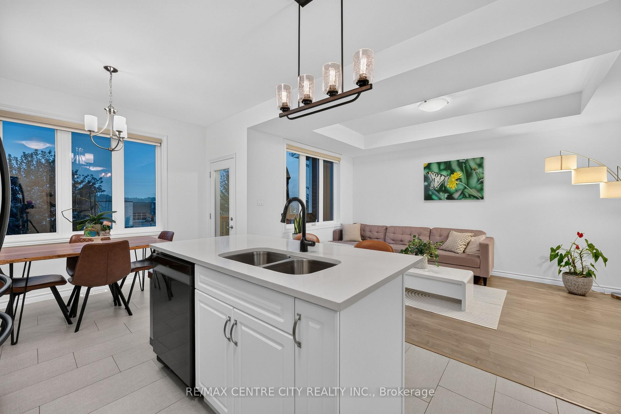
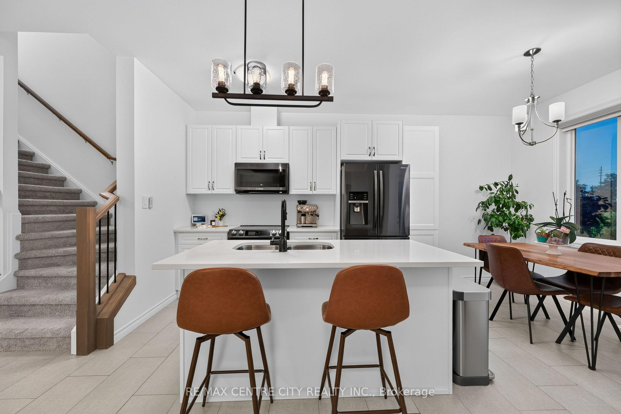
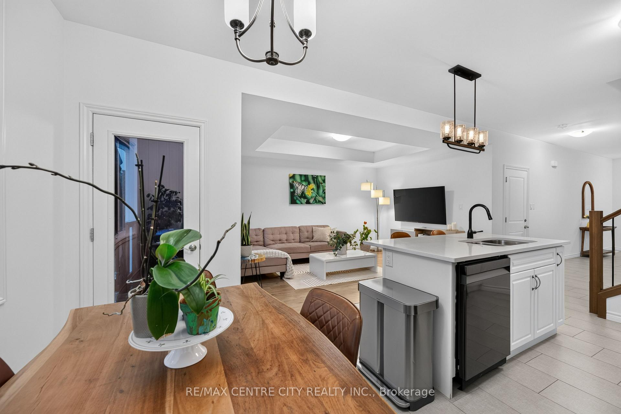
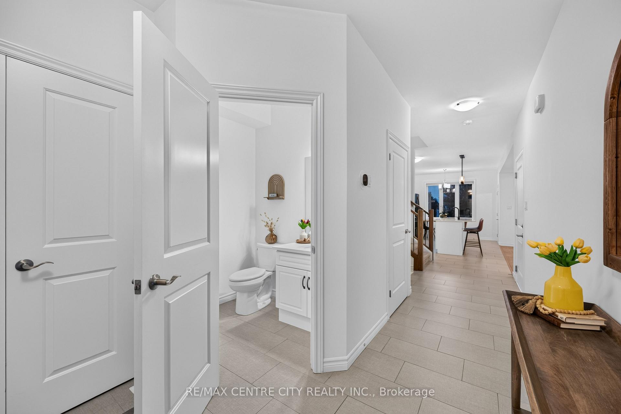
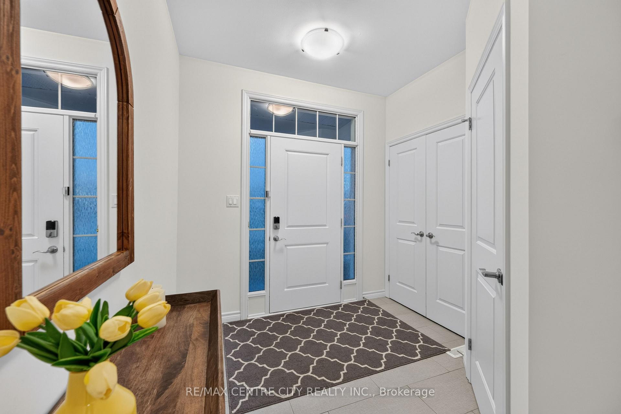
DRASTIC PRICING REDUCTION - Sellers Want IMMEDIATE SALE- INVESTORS, FLIPPERS, BUSINESS BUYERS, and BRILLIANT NEW HOME BUYERS ARE ALL WELCOME - NO CONODO FEES & WALKOUT BASEMENT NO NEIGHBOURHORS BEHIND. All the pristine, move-in-ready appeal of a new build, but better - available immediately! Nestled in the highly sought-after Hyde Park neighbourhood, this stunning property offers the perfect blend of high-end finishes, coffered ceilings, family-friendly surroundings, and unbeatable convenience. Inside is a calming oasis retreat with an airy, open-concept main floor designed for both entertaining and everyday living finished with the finest and most tasteful finishes. The chef-inspired kitchen is a true showstopper, featuring gorgeous solid surface countertops, crisp white cabinetry, modern fixtures, and a massive island with plenty of seating. As you move through the home, you'll find bright, serene bedrooms that offer a spa-like retreat at the end of the day. One of the rarest and most exciting features of this home is the unfinished walk-out basement. Complete with a separate entrance, the basement is a total blank canvas. Whether you are dreaming of a luxury in-law suite, a home gym, or the ultimate entertainment space, it is completely ready for you to make it exactly the way you want or need it. The lifestyle outside your front door is just as spectacular. You are just steps away from a tranquil walkway alongside a gorgeous pond. Imagine the memories waiting to be made-from your children learning to ride their bikes along the water, to quiet, breathtaking sunset walks, just the two of you. Living in Hyde Park means you never have to compromise on convenience. You are mere steps from premier shopping, Starbucks, fantastic restaurants, excellent schools and absolutely everything you have ever needed and wanted. Don't miss your chance to call 1740 Finley Crescent home.Move now or forever wish you had! (Power Blinds on the main floor are included in the sale)
Key Facts & Features
Property Costs
- Annual Property Tax Amount
- $3,035
- Land Transfer Tax Fee
- $7,055
Rental Items
- Rental Equipment
- Water Heater
- Basement Type
- Walk-Out
Interior Features
- Laundry Level
- Lower Level
- Interior Extras
- Air Exchanger
- Security Features
- Carbon Monoxide Detectors
- Fireplace/Stove
- No
- Elevator
- No
Exterior Features
- Pool
- None
- Property Features
- Lake/Pond, Library
Building
- Building Type
- Freehold Townhouse
- Building Style
- 2-Storey
Construction
- Exterior Finish
- Stone, Vinyl Siding
- Roof
- Asphalt Shingle
- Foundation Details
- Poured Concrete
- Special Designation
- Unknown
Lot
- Lot Front
- 23.34 ft
- Lot Depth
- 103.39 ft
- Lot Size
- 2303.47
- Lot Shape
- Rectangular
Inclusions
- Inclusions
- Appliances, ELFS, Window Coverings, Main Floor has electric Blinds, Second Floor New Blinds(Curtain and Curtains Rods Not Included) but blinds are included
Exclusions
- Exclusions
- (Curtain and Curtains Rods Not Included)
Parking & Garages
- Garage Type
- Attached
- Garage Spaces
- 1
- Parking Spaces
- 1
- Total Garage And Parking Spaces
- 2
Heating & Cooling
- Heat Source
- Gas
- Heat Type
- Forced Air
- Air Conditioning
- Central Air
- Water
- Municipal
- Sewers
- Sewer
- Natural Gas
- Yes
- Hydro
- Yes
- Cable
- Yes
- Telephone
- Yes
- Bedrooms
- 3
- Washrooms
- 3
- Kitchens
- 1
Room sizes
- Kitchen—Main level
- Bedroom 2—Second level
- Bedroom 3—Second level
- Dining Room—Main level
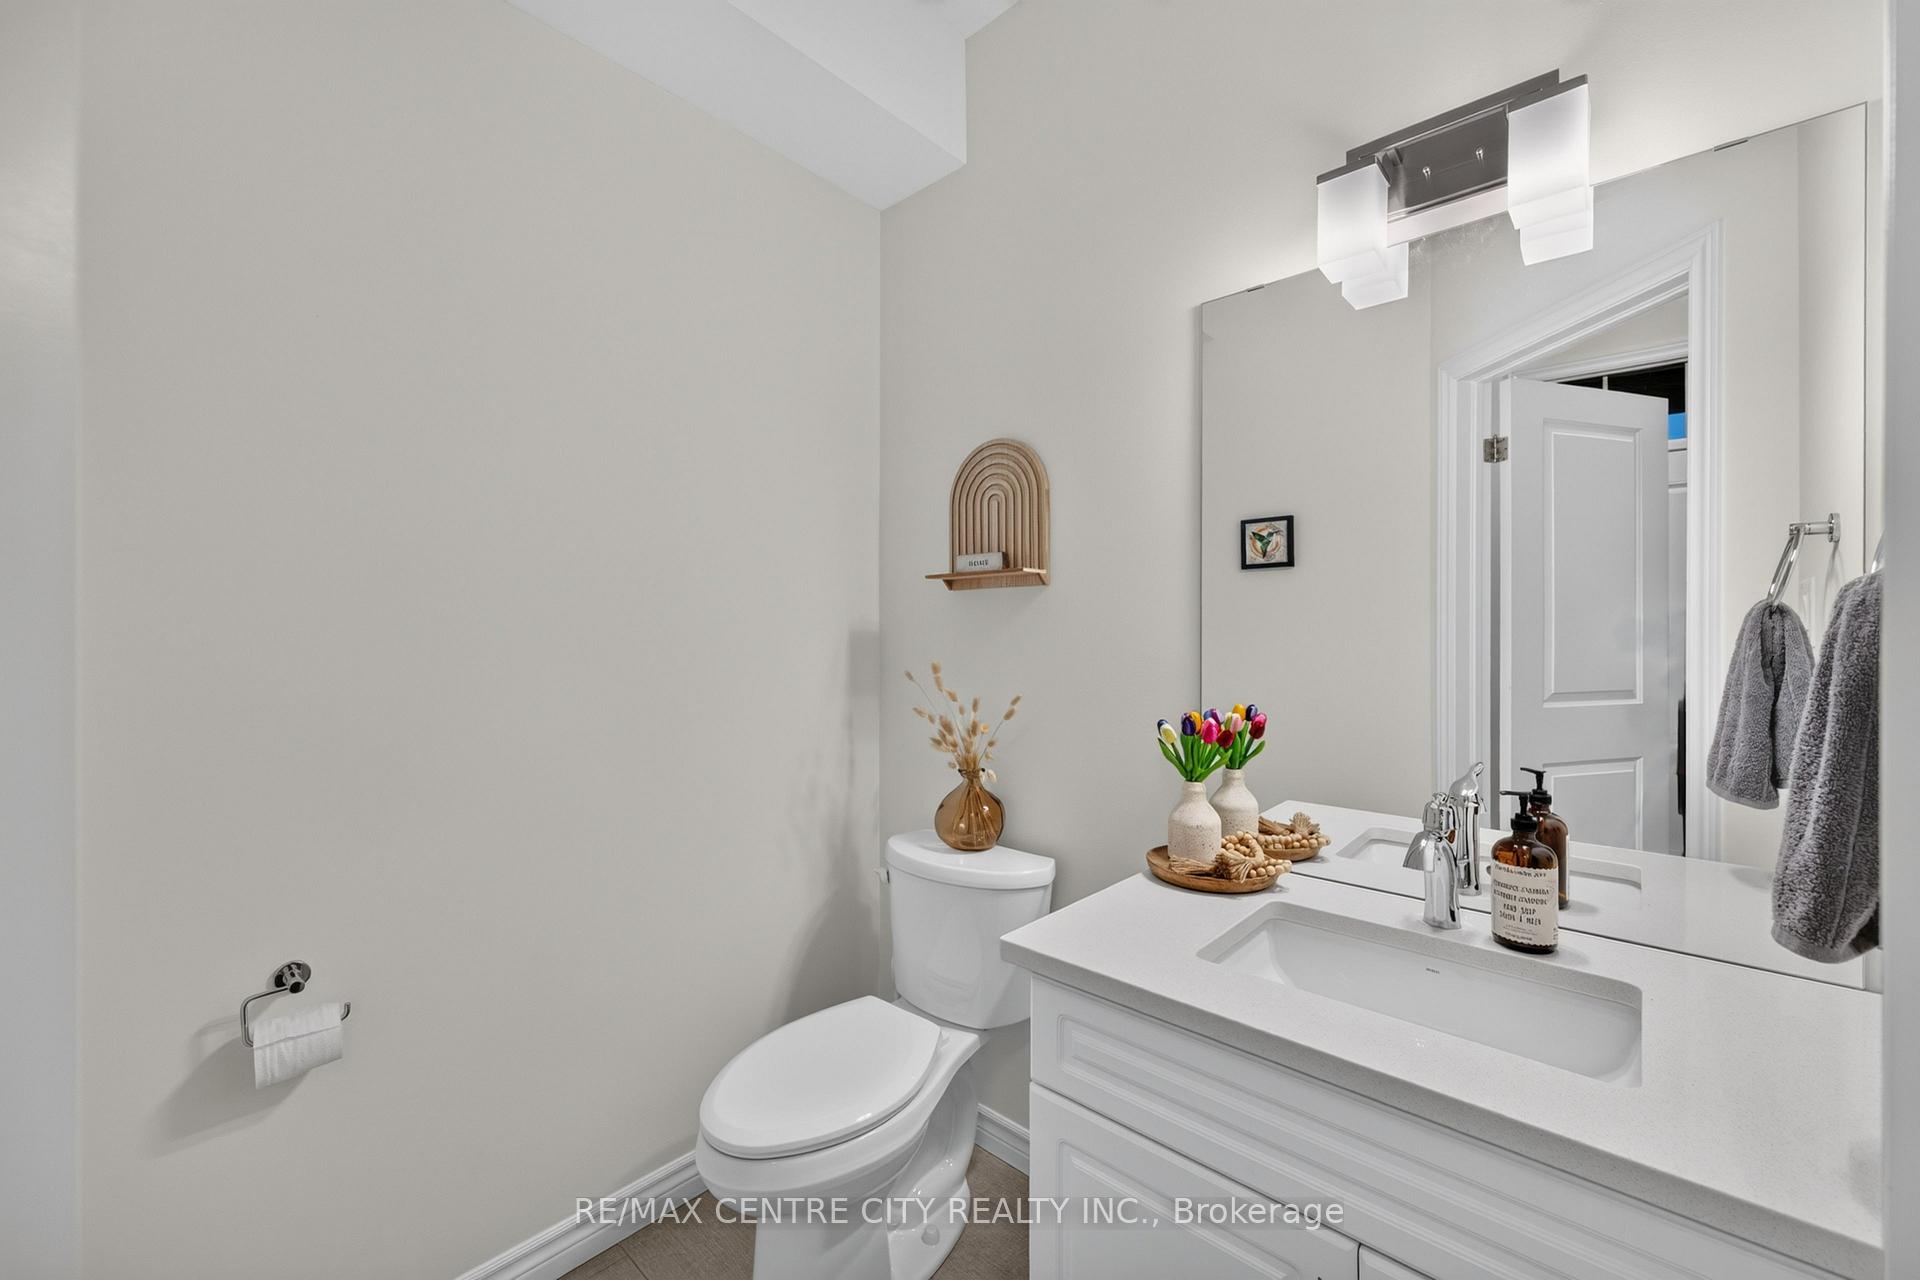
- Powder Room—Main level
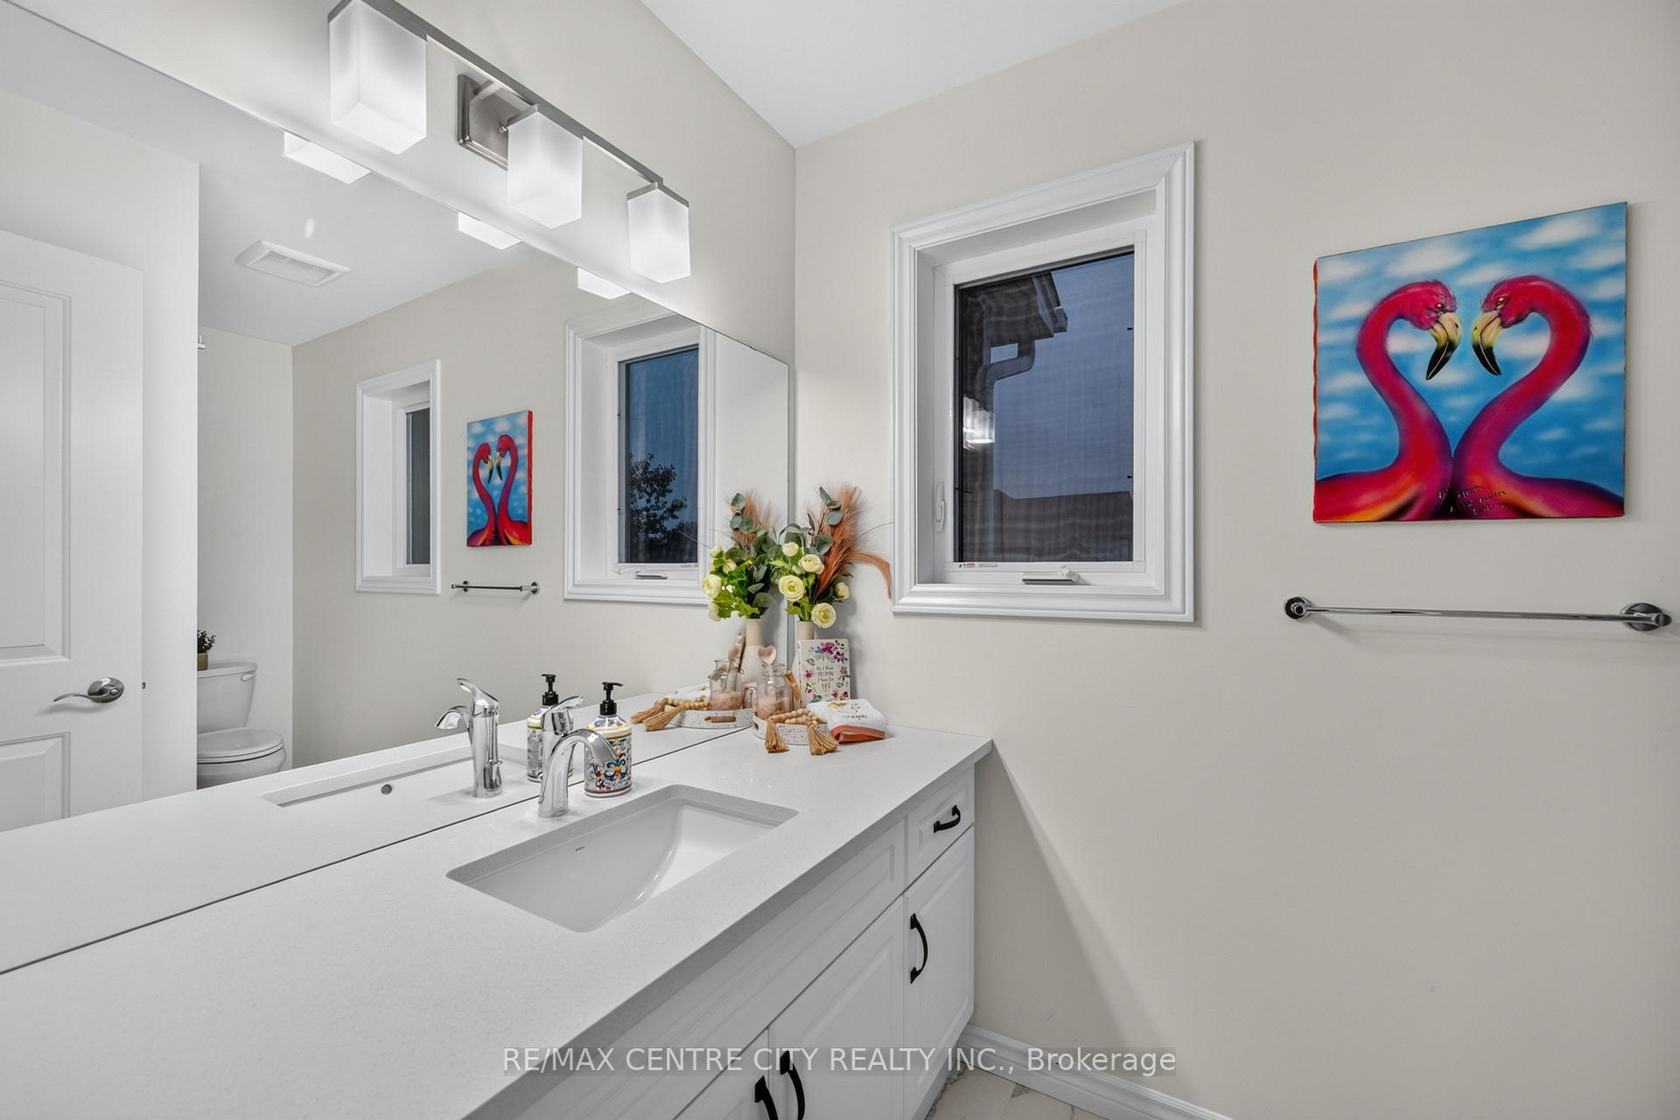
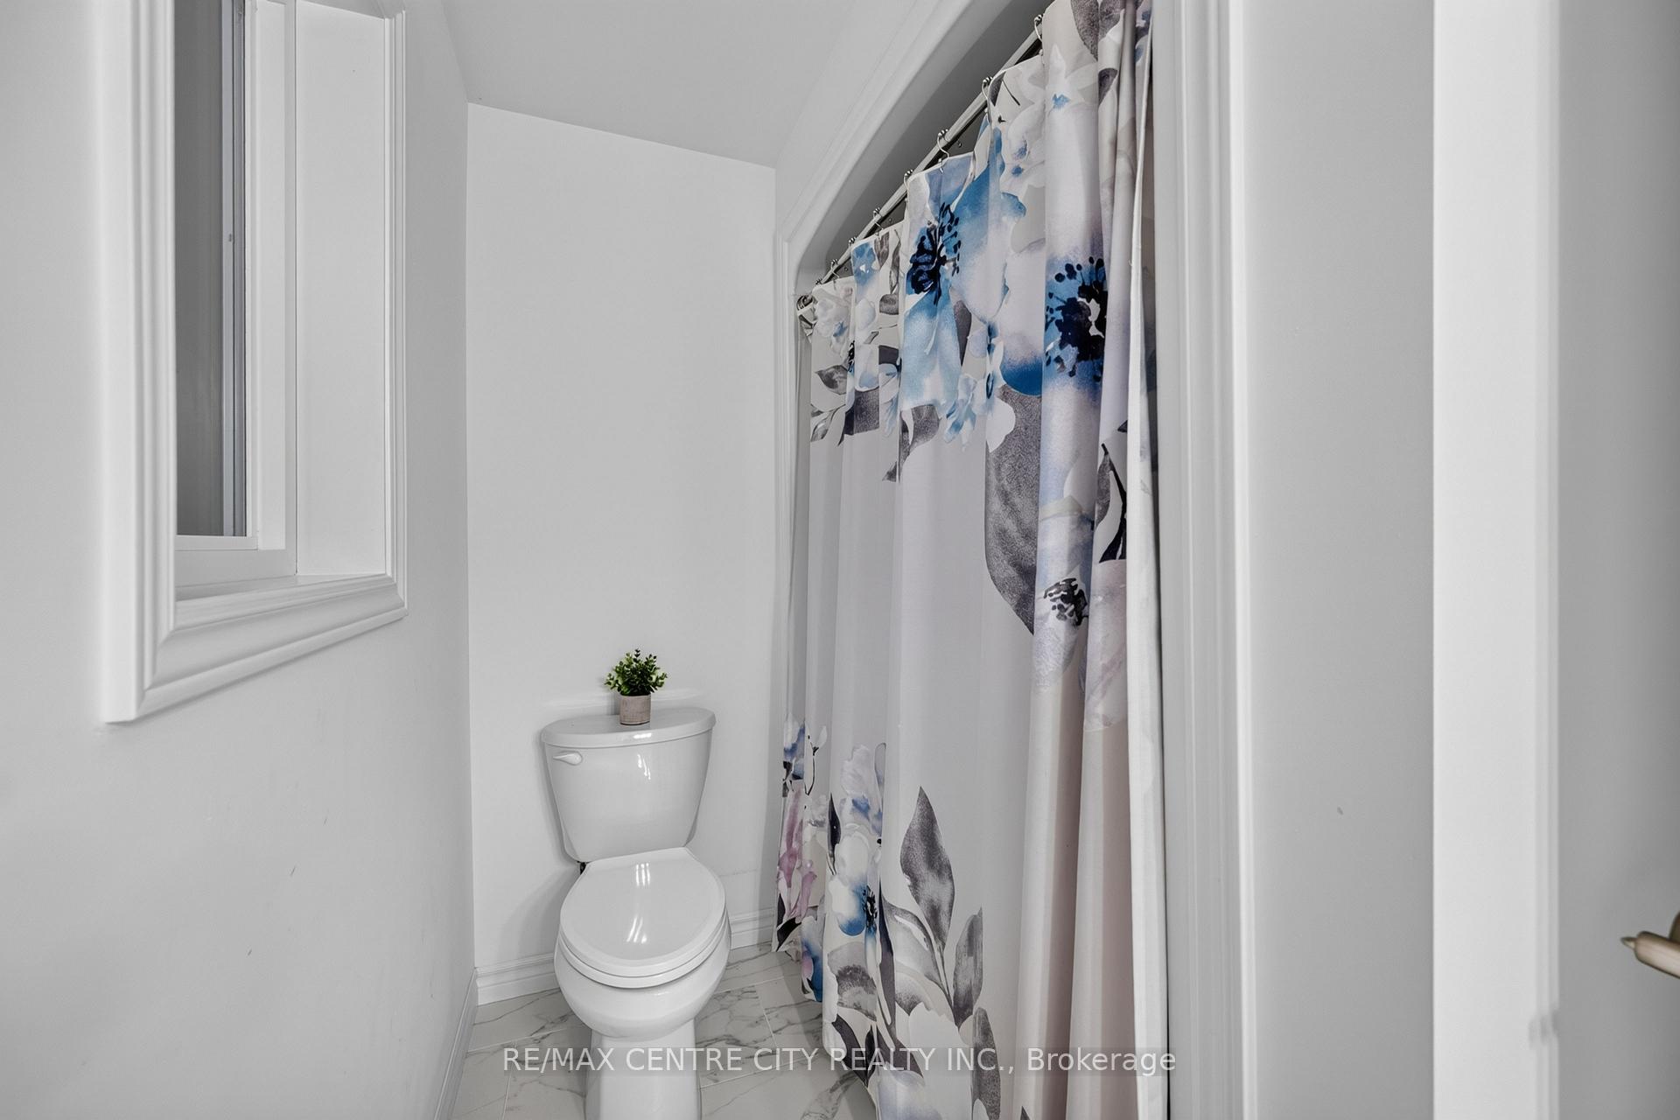
- Bathroom—Second level
- Primary Bedroom—Second level
- Living Room—Main level
Washrooms
- 2-piece, Main
- 4-piece, Second
- Municipality
- London
- Neighbourhood
- North I
- Main cross streets
- Hyde Park and S Carriage Road
- Zoning
- R4-4(4) Residential
- Directions
- Hyde Park to S Carriage Road, go east on S Carriage Rd turn south onto Finley
- MLS® number
- X13866938
- Data source
- Toronto Regional Real Estate Board
- Listed on
- 2026-10-06
- Updated on
- 2026-10-15
- Days on market
- 12 days
- Possession date
- 2026-11-26
- Possession type
- Flexible
- Co-op commission
- 2% + HST Per MLS
- Seller
- Listed by
- RE/MAX CENTRE CITY REALTY INC
Home Market Value
Current home valuation for 1740 Finley Crescent, London, North I, London, ON. Listed for $529,000
HOMEH Estimate
$581,562
Estimated Sales Range
$459,434 - $703,690
HOMEH Estimate for 1740 Finley Crescent, London, North I
Calculated with a real agent's CMA method — 45+ years of experience, codified. Not an AI guess.
For the owner
Is this your home? Track its value.
Get this home's HOMEH Estimate by email once a month, with how many homes are for sale around you.
Mortgage Payment Calculator
Compare up to 4 down payment scenarios
5% on first $500K + 10% on $29,000 over $500K
$27,900
| Scenario 1 | Scenario 2 | Scenario 3 | Scenario 4 | |
|---|---|---|---|---|
−Down payment | % $ | % $ | % $ | % $ |
+CMHC insurance | $20,039 | $14,759 | $12,590 | $0 |
=Total mortgage | $521,002 | $490,859 | $462,240 | $423,200 |
Amortization | ||||
Mortgage rate | % | % | % | % |
| Payment frequency | ||||
=Mortgage payment | $2,544monthly | $2,397monthly | $2,257monthly | $2,066monthly |
Land Transfer Tax
$7,055
$7,055
Around this home
No schools found nearby
Data provided by OpenStreetMap & Fraser Institute School Rankings
Ask HOMEH
New!Hi there!
👋Text or call (416) 301-9001
Recommended for you
Based on homes you've looked at.
No recommended properties found.
Nearby similar homes
No nearby properties found.
More real estate resources
Other homes nearby
Explore this area
Nearby neighbourhoods
No nearby listings available.