
Unit B118, 2082 Lumen Drive
London (South A), ON N6K 0L3
- 2Bedrooms
- 3Bathrooms
- 1Parking
- 1400–1599Sq Ft
- $4,217Tax
- $429/moCondo Fee
 Estimated Value:$490,052See Free Estimate Report

Sale & Price History for Unit B118, 2082 Lumen Drive, London, South A
| Start Date | End Date | Price | Event | MLS# |
|---|---|---|---|---|
| No listing history available | ||||
Real estate boards require you to or to see the full details of this property.
*Sold prices and complete sale & price history are regulated data. Under the Trust in Real Estate Services Act, 2002 (TRESA) and the rules of the Real Estate Council of Ontario (RECO), and pursuant to the Multiple Listing Service® rules of the Canadian Real Estate Association (CREA) and the Toronto Regional Real Estate Board (TRREB), this information may be shown only to registered users who have agreed to the applicable terms of use (a Virtual Office Website, or "VOW," arrangement). HOMEH Inc., Brokerage therefore provides it to signed-in members only. Creating an account is free and takes under a minute.
About Unit B118, 2082 Lumen Drive, London, South A
Summarized Description
- Located in London's coveted West 5 neighborhood
- Energy efficient design minimizes environmental impact
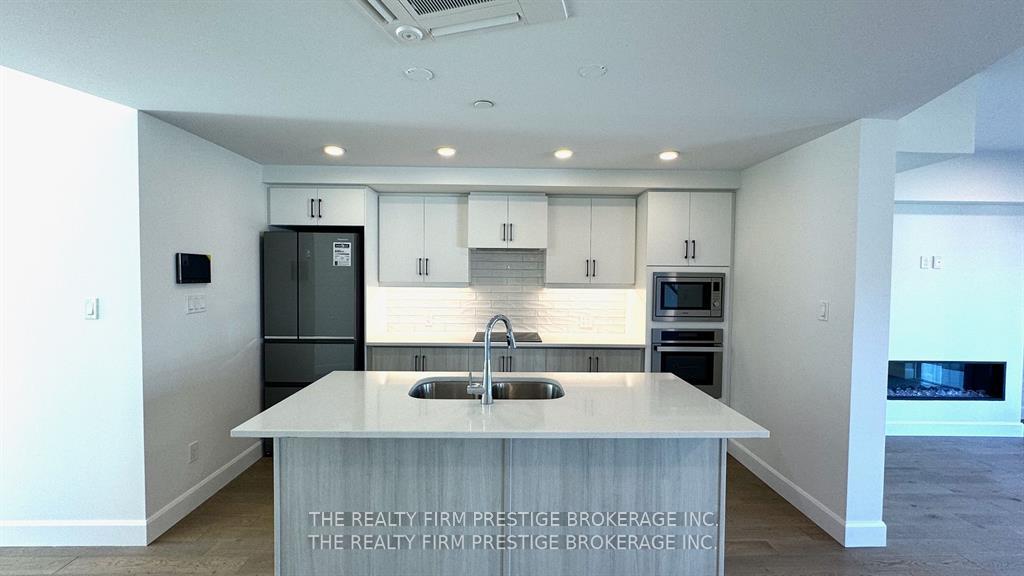
- Gourmet kitchen with energy-efficient appliances
- Private terrace with edible landscaping
- Two spacious bedrooms with en suite bathrooms
- Close to shops, parks, and hiking trails
- Meticulously crafted for comfort and luxury
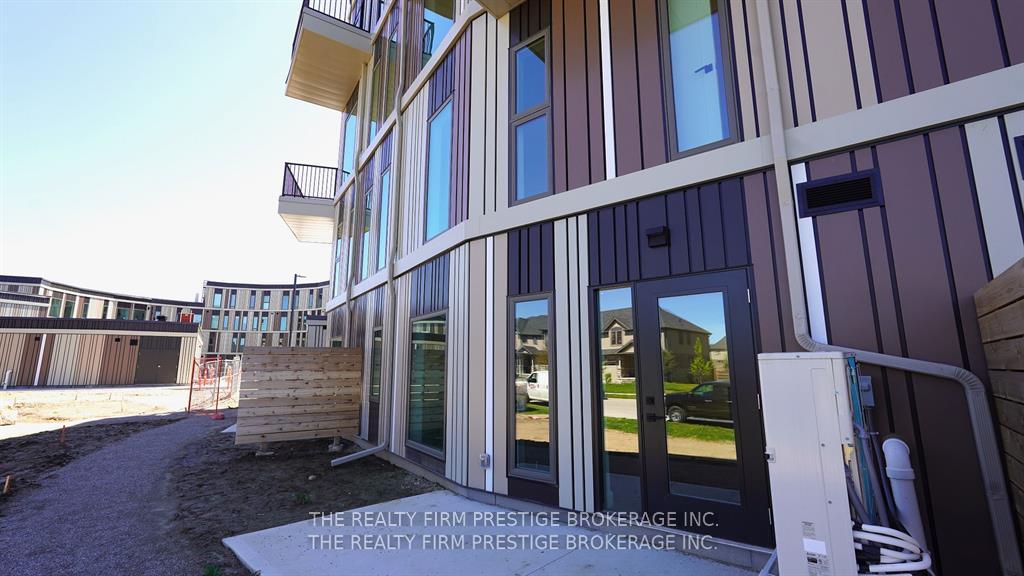
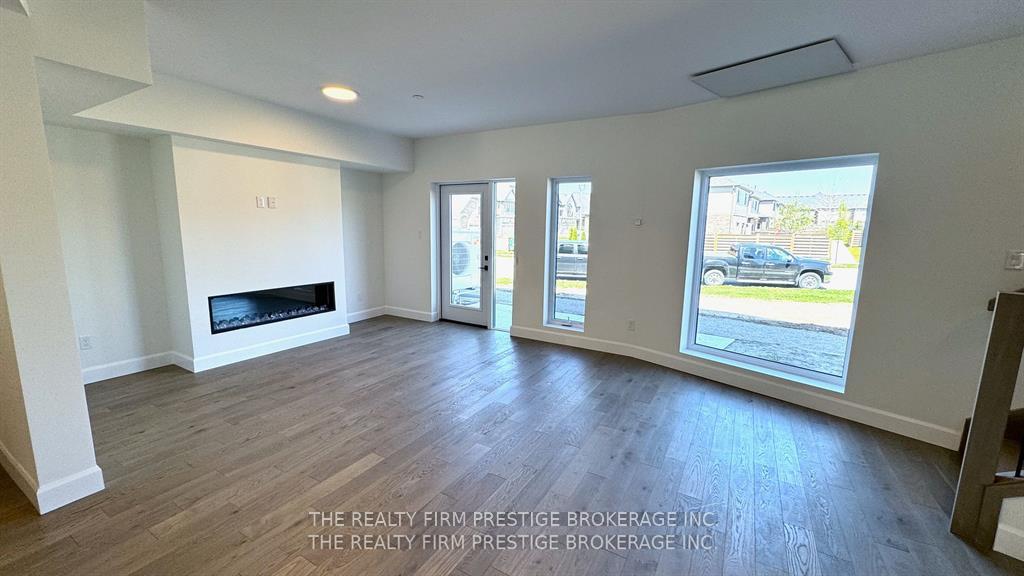
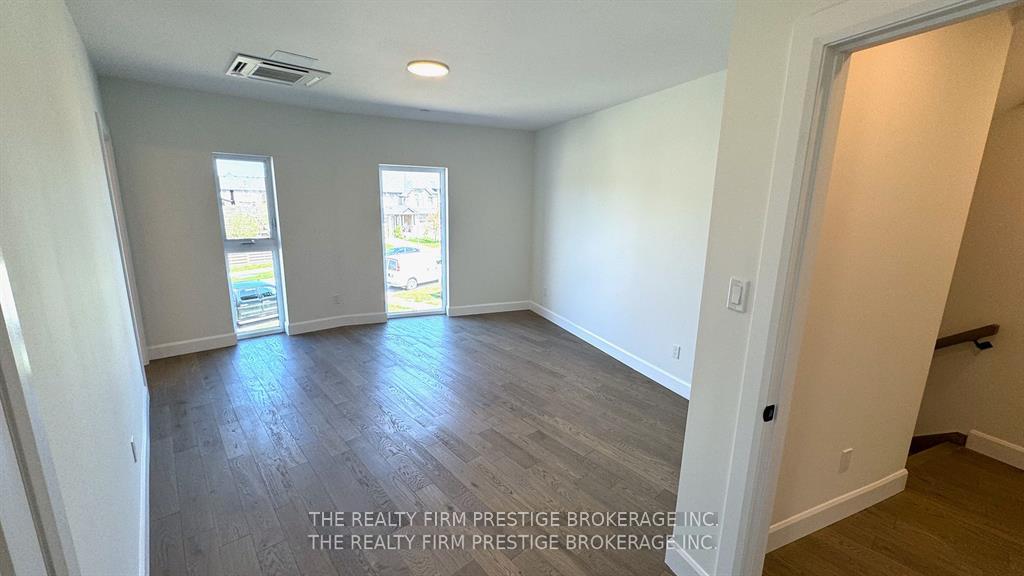
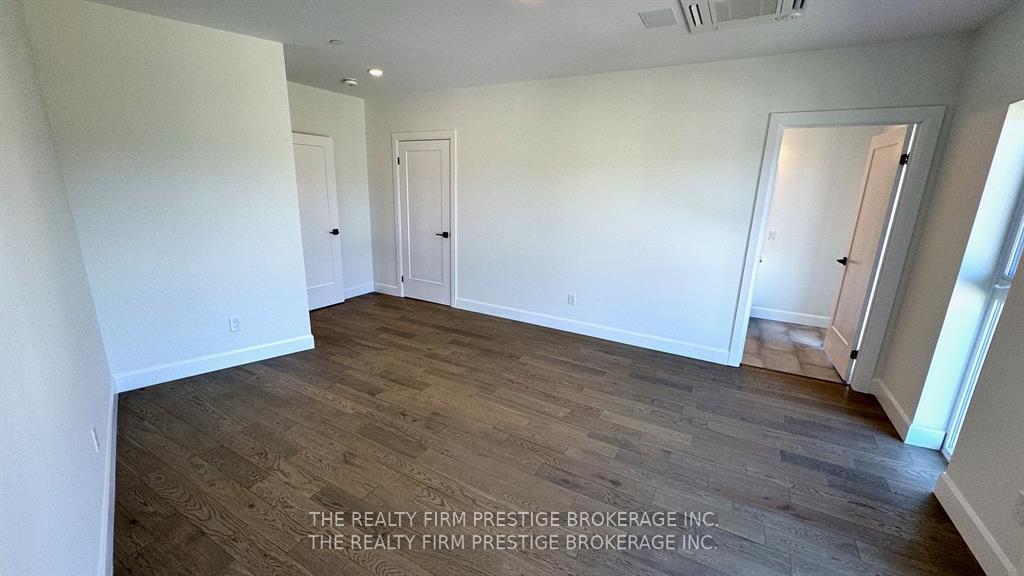
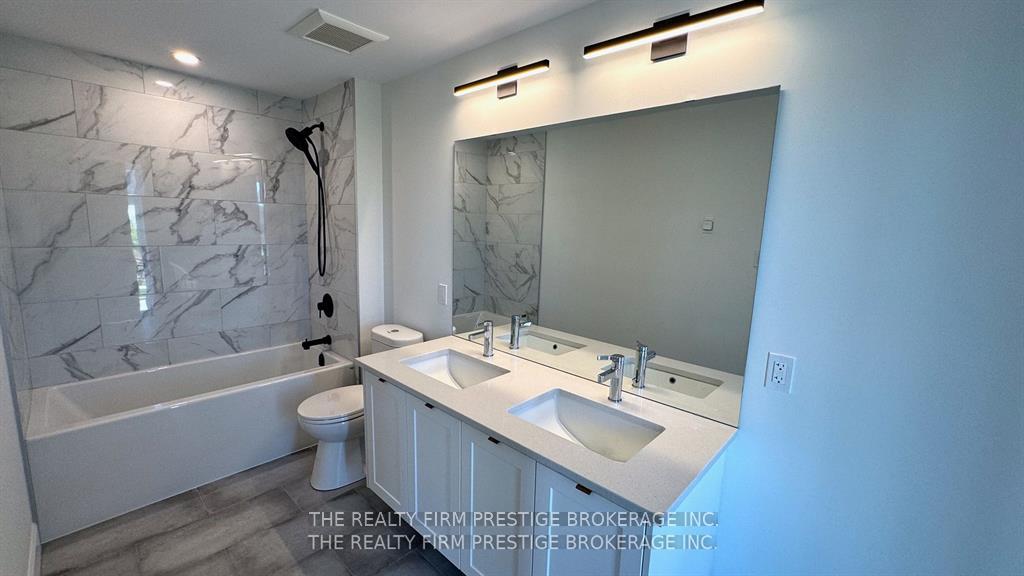
I'm not going to sugar coat it, I bought this property as a pre-con in 2021 with plans to move in, I loved the concept of a Net Zero community, walking distance to multiple hiking trails, local diners, shops, and a lifestyle change that really allows for life to feel like you're living outside of the city, in a peaceful and SAFE community. I also LOVED the idea of cheaper and more manageable utility costs (about half the price of my current and past home) as the buildings is so energy efficient. But, sometimes life has other plans, and after a death in my family in 2022, and before the unit was completed (in 2024) I had to move to another location to help take care of family. And so I had to pivot to renting out this gorgeous 2-bedroom, 2.5-bathroom, 1498 square feet stacked townhome that I was so excited about to something else. I'll be honest, the listing price I have currently is a great deal, but I am highly motivated to sell. I'm at a massive loss already, but make me an offer and I will consider any and all reasonable ones. Let's make a deal friends, I'm positive you will LOVE your life here! I know I would have...
Key Facts & Features
Property Costs
- Annual Property Tax Amount
- $4,217
- Land Transfer Tax Fee
- $6,475
Condo/Maintenance Fee
- Maintenance Fee
- $429 /month
Included In Maintenance Fee
- Common Elements Included
- Building Insurance Included
Rental Items
- Rental Equipment
- Hot water tank, heat pump
- Basement Type
- Other
Interior Features
- Pets Permitted
- Yes-with Restrictions
- Laundry Features
- In-Suite Laundry
- Interior Extras
- ERV/HRV
- Security Features
- Alarm System
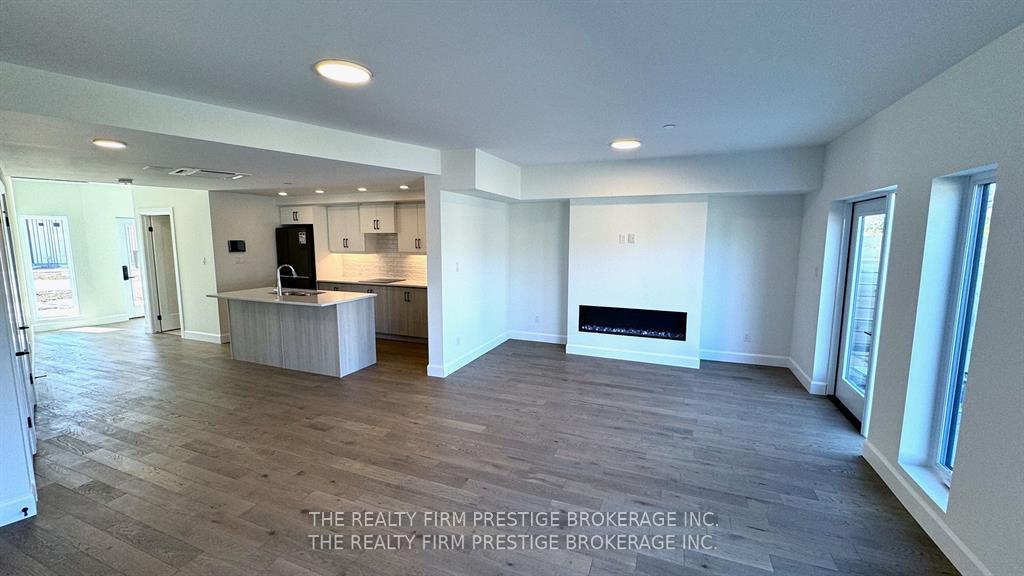
- Fireplace/Stove
- Yes
- Fireplace Features
- Electric
- Elevator
- No
Exterior Features
- Balcony
- None
- Exterior Extras
- Patio
Building Amenities
- Bike Storage
- Other
Building
- Building Type
- Condo Townhouse
- Building Style
- 2-Storey
- Building Name
- Eve Park
- Approx Age
- 0-5
- Condo Corp Number
- 1000
Construction
- Exposure
- North
- Exterior Finish
- Aluminum Siding
- Roof
- Other
- Foundation Details
- Concrete
- Special Designation
- Unknown
Inclusions
- Inclusions
- Fridge, stove top, oven, microwave, washer & dryer
Parking & Garages
- Garage Type
- Attached
- Garage Spaces
- 1
- Parking Type
- Stacked
- Parking Spaces
- 1
- Total Garage And Parking Spaces
- 1
Lockers
- Locker Type
- None
Heating & Cooling
- Heat Source
- Other
- Heat Type
- Other
- Air Conditioning
- Central Air
- Bedrooms
- 2
- Washrooms
- 3
- Kitchens
- 1
- Family / bonus room
- Yes
Room sizes
- Bedroom 2—Second level, 4 Pc Ensuite
- Living Room—Main level, Combined w/Dining
- Primary Bedroom—Second level, 4 Pc Ensuite
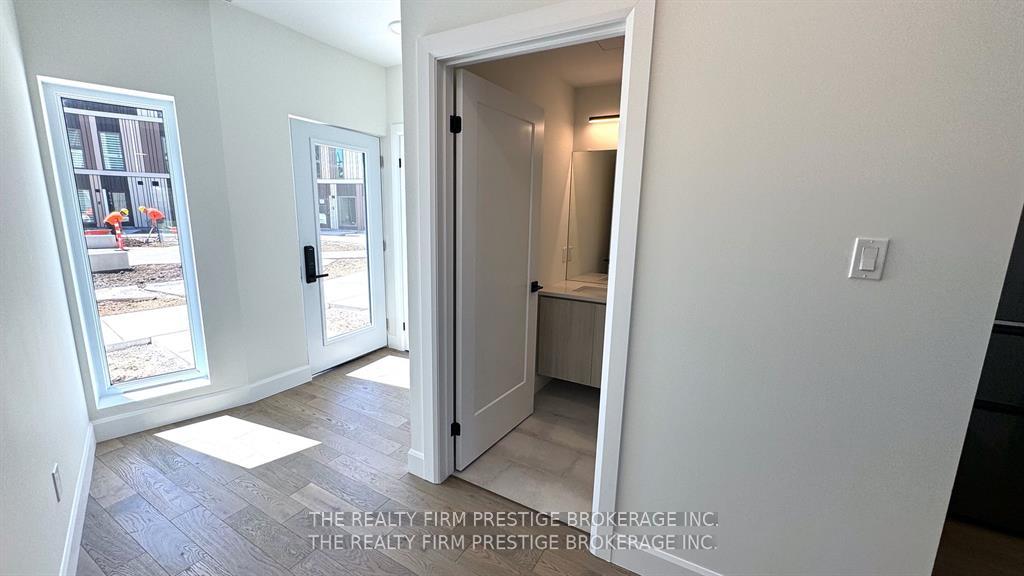
- Foyer—Main level
- Kitchen—Main level
- Laundry—Main level
Washrooms
- 2-piece, Main
- 4-piece, Second
- 4-piece, Second
- Municipality
- London
- Neighbourhood
- South A
- Main cross streets
- West del Bourne
- Directions
- West del Bourne
- MLS® number
- X13802128
- Data source
- Toronto Regional Real Estate Board
- Listed on
- 2026-09-18
- Updated on
- 2026-09-30
- Days on market
- 37 days
- Possession type
- 60-89 days
- Co-op commission
- 2%
- Seller
- Listed by
- THE REALTY FIRM PRESTIGE BROKERAGE INC.
Home Market Value
Current home valuation for Unit B118, 2082 Lumen Drive, London, South A, London, ON. Listed for $499,999
HOMEH Estimate
$490,052
Estimated Sales Range
$387,141 - $592,963
HOMEH Estimate for Unit B118, 2082 Lumen Drive, London, South A
Calculated with a real agent's CMA method — 45+ years of experience, codified. Not an AI guess.
For the owner
Is this your home? Track its value.
Get this home's HOMEH Estimate by email once a month, with how many homes are for sale around you.
Mortgage Payment Calculator
Compare up to 4 down payment scenarios
5% of purchase price for homes $500K or less
$25,000
| Scenario 1 | Scenario 2 | Scenario 3 | Scenario 4 | |
|---|---|---|---|---|
−Down payment | % $ | % $ | % $ | % $ |
+CMHC insurance | $19,000 | $13,950 | $11,900 | $0 |
=Total mortgage | $493,999 | $463,949 | $436,899 | $399,999 |
Amortization | ||||
Mortgage rate | % | % | % | % |
| Payment frequency | ||||
=Mortgage payment | $2,412monthly | $2,265monthly | $2,133monthly | $1,953monthly |
Land Transfer Tax
$6,475
$6,475
Around this home
Data provided by OpenStreetMap & Fraser Institute School Rankings
Ask HOMEH
New!Hi there!
👋Text or call (416) 301-9001
Recommended for you
Based on homes you've looked at.
No recommended properties found.
Nearby similar homes
No nearby properties found.
More real estate resources
Other homes nearby
Explore this area
Nearby neighbourhoods
No nearby listings available.