
Unit 40, 2261 Linkway Boulevard
London (South A), ON N6K 0L4
 Upper West by Rembrandt HomesSee every listing here
- 3Bedrooms
- 3Bathrooms
- 2Parking
- 1600–1799Sq Ft
- —Tax
- $181/moCondo Fee
 Estimated Value:$601,545See Free Estimate Report

Property not available for sale or for rent.
HOMEH One: full-service selling for a 1% listing fee. The buyer's agent commission is separate.
Free Home EvaluationHow Much Is My Home Worth?Homes for Sale NearbySale & Price History for Unit 40, 2261 Linkway Boulevard, London, South A
Real estate boards require you to or to see the full details of this property.
*Sold prices and complete sale & price history are regulated data. Under the Trust in Real Estate Services Act, 2002 (TRESA) and the rules of the Real Estate Council of Ontario (RECO), and pursuant to the Multiple Listing Service® rules of the Canadian Real Estate Association (CREA) and the Toronto Regional Real Estate Board (TRREB), this information may be shown only to registered users who have agreed to the applicable terms of use (a Virtual Office Website, or "VOW," arrangement). HOMEH Inc., Brokerage therefore provides it to signed-in members only. Creating an account is free and takes under a minute.
About Unit 40, 2261 Linkway Boulevard, London, South A
Summarized Description
- 3-bedroom, 2.5-bathroom modern home.
- Features a rare walk-out basement.
- Custom-designed kitchen with quartz countertops.
- Luxurious five-piece ensuite in primary bedroom.
- Two spacious decks for outdoor entertaining.
- Built with ENERGY STAR standards for efficiency.
- Low-maintenance lifestyle with low condo fees.
- Convenient access to shopping and highways.
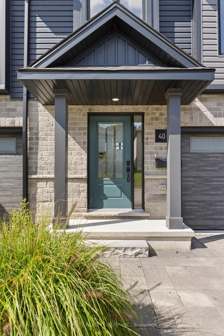
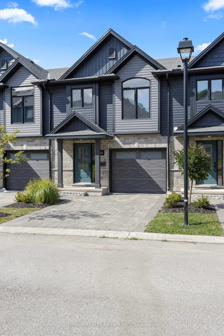
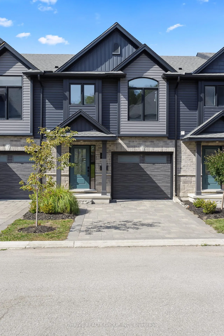
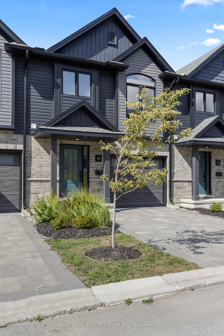
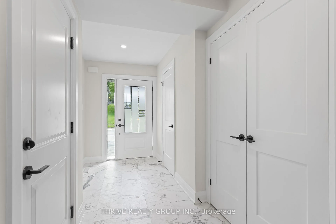
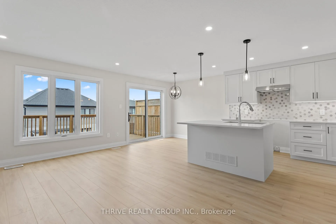
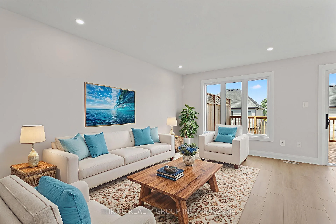
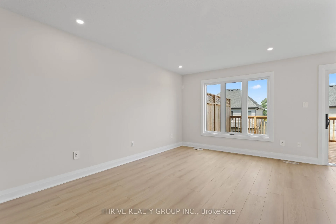
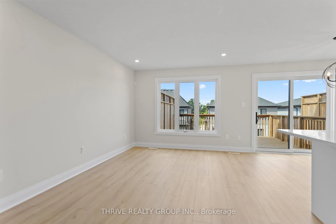
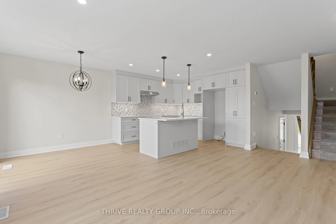
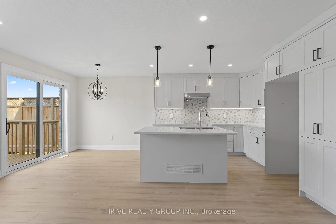
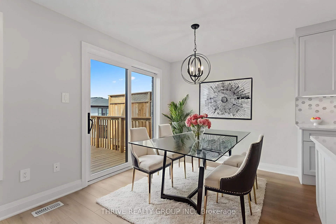
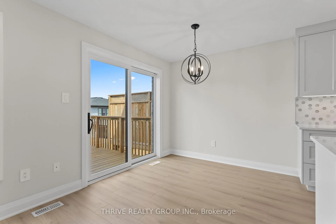
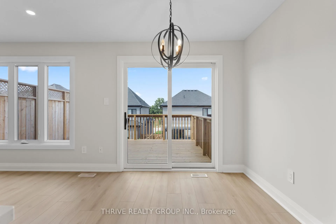
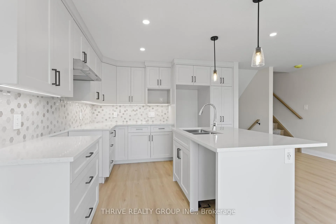
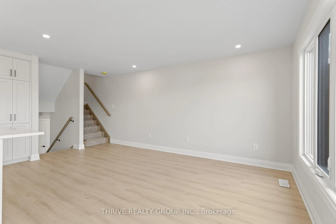
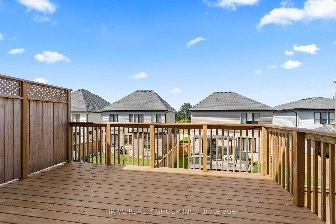
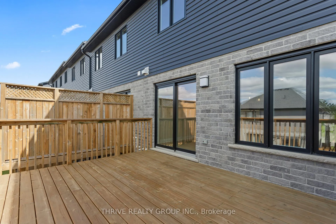
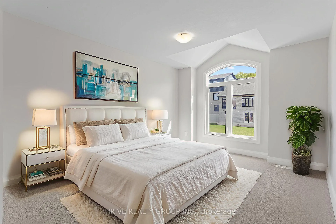
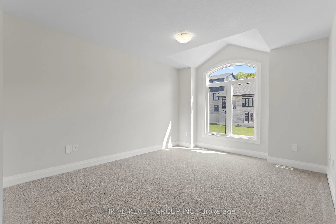
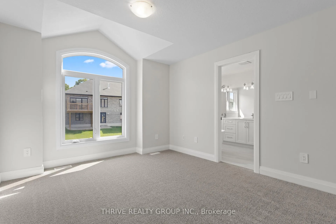
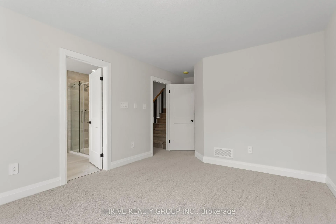
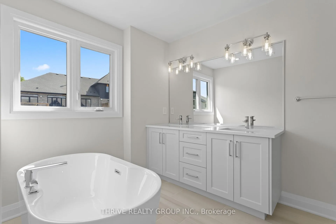
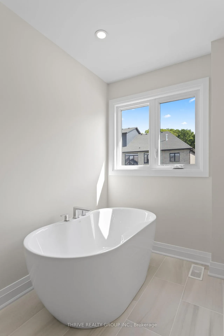
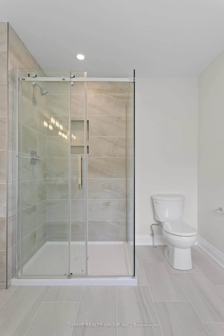
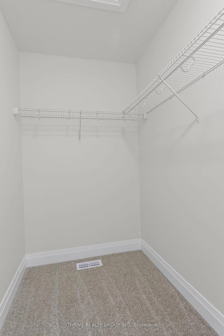
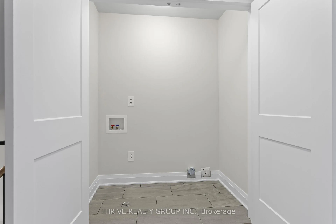
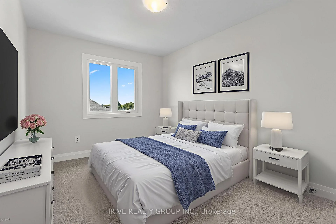
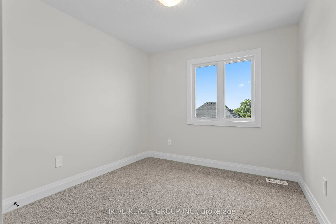
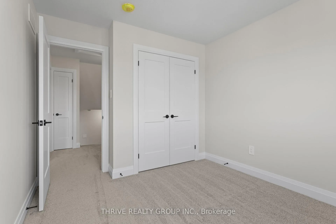
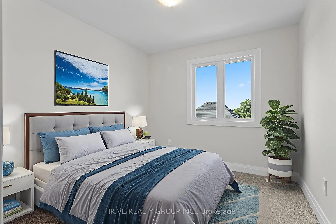
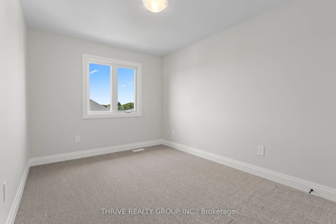
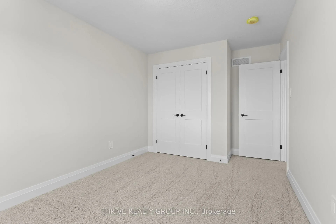
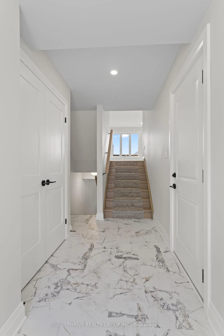
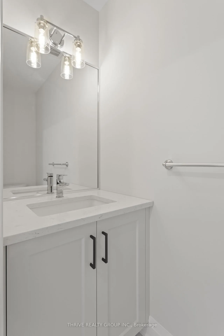
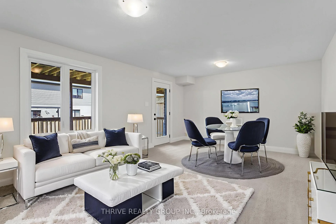
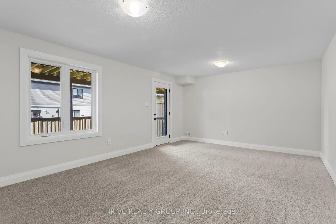
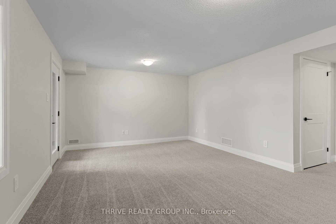
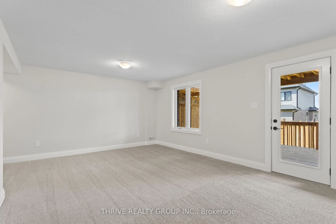
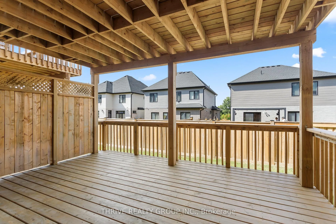
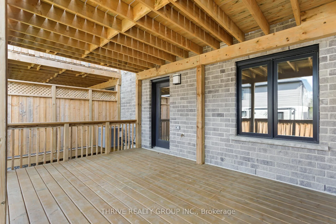
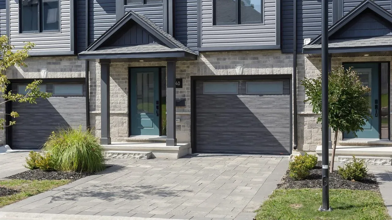
Welcome to Rembrandt Homes' newest community in Southwest London Upper West by Rembrandt Homes. The popular 3-bedroom, 2.5-bathroom floor plan, "The Westerdam," has been thoughtfully redesigned with modern updates and floor plan improvements you'll love. Boasting 1,747 sq ft of finished living space, this home features a rare walk-out basement and two spacious decks, perfect for outdoor entertaining and relaxing. Finished in High Quality finishes that includes quartz countertops in the kitchen, stylish ceramic tile, a custom-designed kitchen, and stunning brushed oak hardwood floors throughout. The primary bedroom offers a walk-in closet and a luxurious five-piece ensuite with a free-standing soaking tub, double sinks, and a tiled glass shower and a convenient upper-level laundry closet. Enjoy exclusive parking with a single attached garage with inside entry, along with additional space for two vehicles. Built with ENERGY STAR standards, the home features TRIPLE-glazed windows for added efficiency. Located just minutes from scenic walking trails at Kains Woods, and a short drive to major shopping centers, golf courses, and quick access to 401/402 highways, Upper West presents the perfect blend of comfort and convenience. Low condo fees cover shingles, windows, doors, decks, driveway ground, and exterior maintenance, making this an ideal low-maintenance, lock-and-leave lifestyle. (Virtually staged photos included in the gallery). Listing price reflects the Enhanced HST Credit as proposed by the federal and provincial governments, subject to purchaser qualification. Pricing may be adjusted based on eligibility
Key Facts & Features
Property Costs
- Annual Property Tax Amount
- $0
- Land Transfer Tax Fee
- $8,930
Condo/Maintenance Fee
- Maintenance Fee
- $181 /month
Included In Maintenance Fee
- Building Insurance Included
- Common Elements Included
Rental Items
- Rental Equipment
- Hot Water Tank
- Basement Type
- Walk-Out, Finished
Interior Features
- Pets Permitted
- Yes-with Restrictions
- Laundry Features
- Laundry Closet
- Laundry Level
- Upper Level
- Interior Extras
- Auto Garage Door Remote
- Fireplace/Stove
- No
- Elevator
- No
Exterior Features
- Balcony
- None
- Exterior Extras
- Deck, Landscaped, Year Round Living
Building Amenities
- Visitor Parking
Building
- Building Type
- Condo Townhouse
- Building Style
- Multi-Level
- Approx Age
- New
- Condo Corp Number
- 983
Construction
- Exposure
- West
- Exterior Finish
- Vinyl Siding, Brick
- Roof
- Asphalt Shingle
- Foundation Details
- Poured Concrete
- Special Designation
- Unknown
Inclusions
- Inclusions
- Fridge, Stove, Dishwasher Range Hood (Will be installed Prior to Closing) See Documents Tab for Description and Upgrade Sheet
Exclusions
- Exclusions
- NONE
Parking & Garages
- Garage Type
- Attached
- Garage Spaces
- 1
- Parking Type
- Exclusive
- Parking Spaces
- 1
- Total Garage And Parking Spaces
- 2
Lockers
- Locker Type
- None
Heating & Cooling
- Heat Source
- Gas
- Heat Type
- Forced Air
- Air Conditioning
- Central Air
- Bedrooms
- 3
- Washrooms
- 3
- Kitchens
- 1
Room sizes
- Foyer—Main level
- Kitchen—Main level
- Other—Main level
- Living Room—Main level
- Primary Bedroom—Second level
- Bedroom—Third level
- Bedroom—Third level
- Laundry—Third level
- Recreation—Lower level
- Other—Basement level
- Bathroom—Main level
- Other—Second level
- Bathroom—Third level
Washrooms
- 2-piece, Main
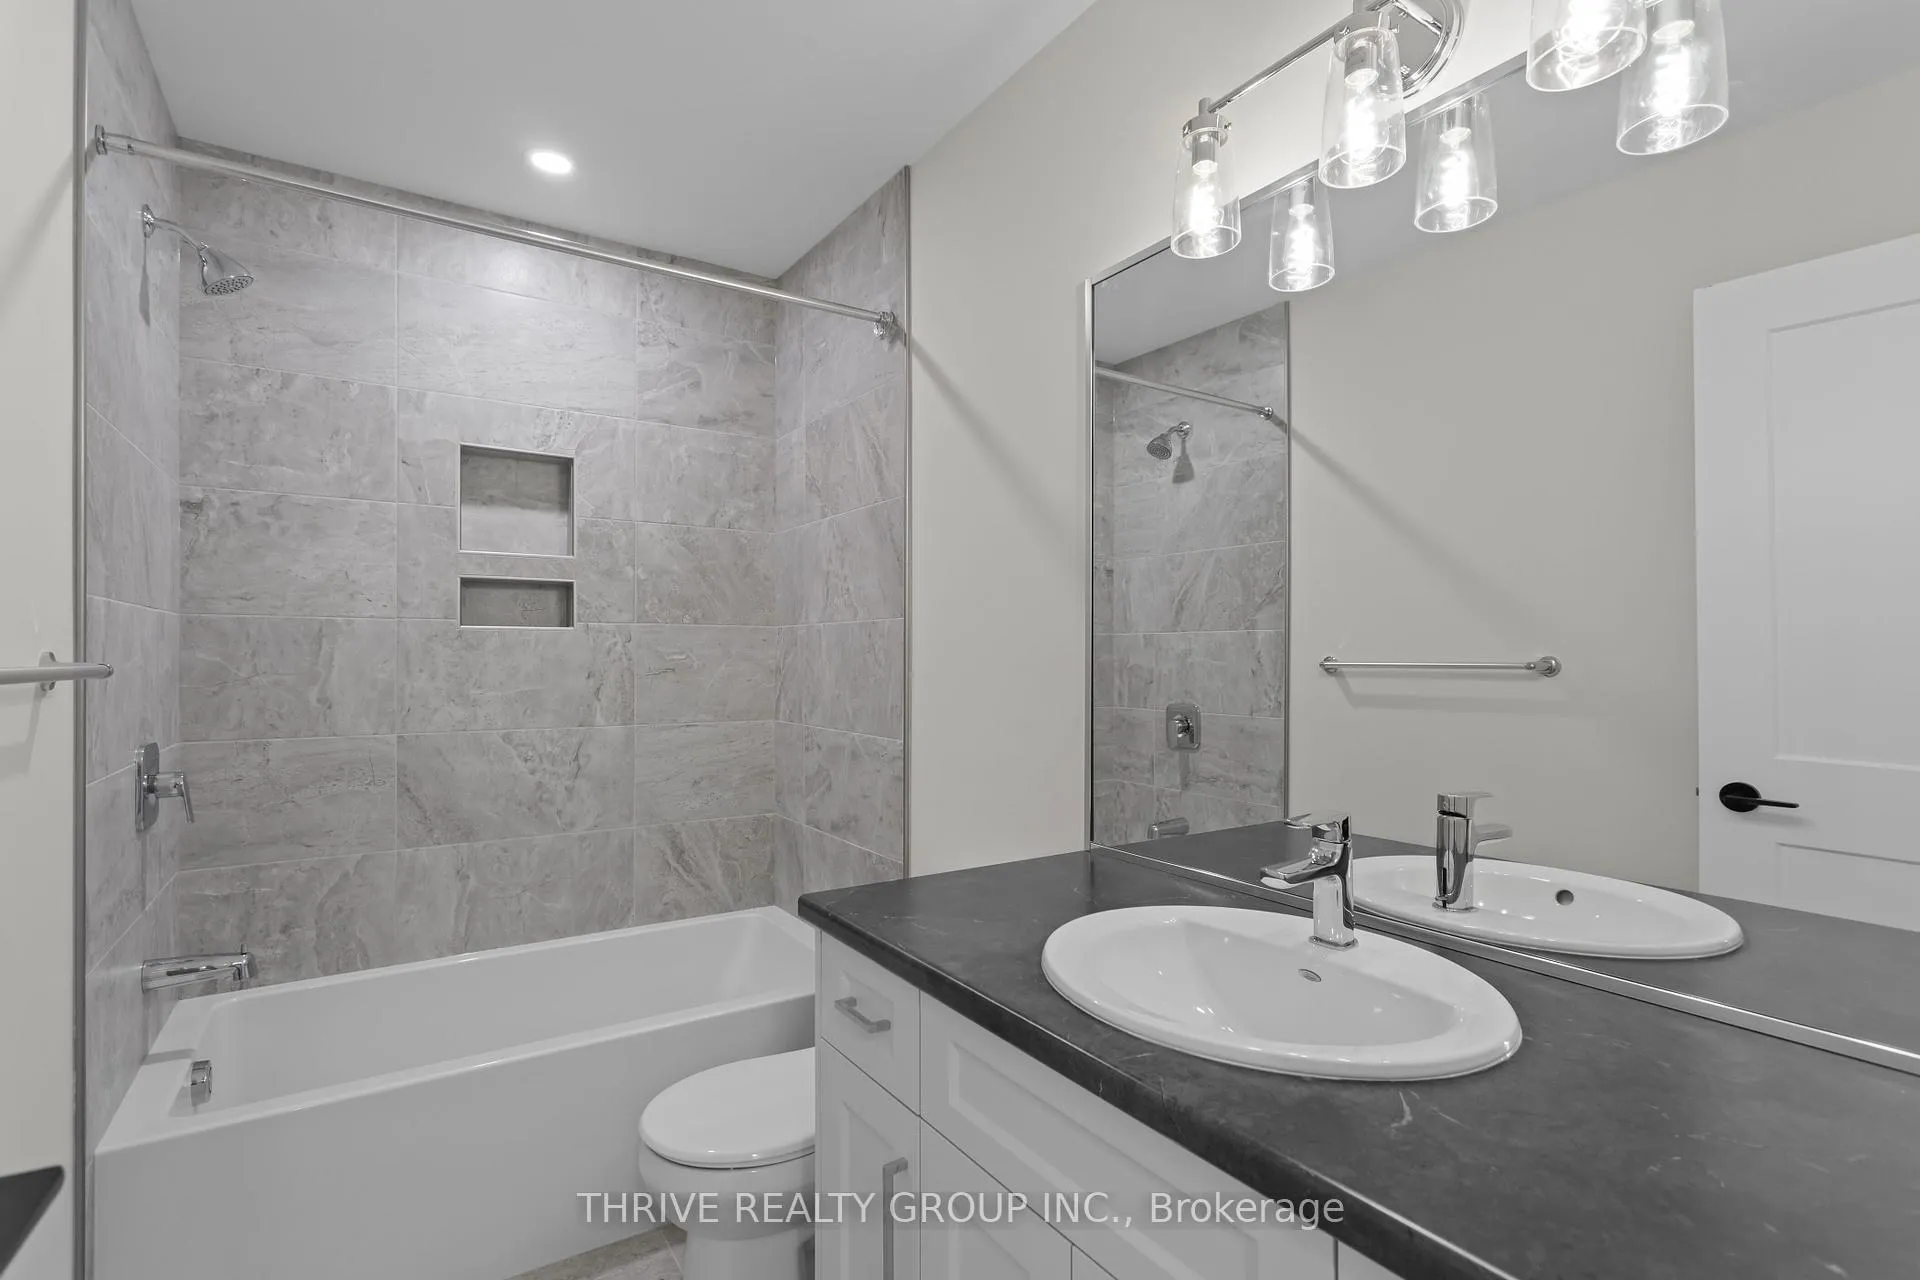
- 4-piece, Third
- 5-piece, Second
- Municipality
- London
- Neighbourhood
- South A
- Main cross streets
- Kains and Oxford St.
- Zoning
- R6-5
- Directions
- Off Linkway turn into Upper West by Rembrandt Homes
- Waterfront
- None
- MLS® number
- X13412874
- Data source
- Toronto Regional Real Estate Board
- Status change
- 2026-08-25
- Listed on
- 2026-06-08
- Days on market
- 78 days
- Possession type
- 1-29 days
- Co-op commission
- 3.0% paid by Builder Directly
- Seller
- Listed by
- THRIVE REALTY GROUP INC.
Home Market Value
Current home valuation for Unit 40, 2261 Linkway Boulevard, London, South A, London, ON. Listed for $622,734
HOMEH Estimate
$601,545
Estimated Sales Range
$475,221 - $727,869
HOMEH Estimate for Unit 40, 2261 Linkway Boulevard, London, South A
Calculated with a real agent's CMA method — 45+ years of experience, codified. Not an AI guess.
For the owner
Is this your home? Track its value.
Get this home's HOMEH Estimate by email once a month, with how many homes are for sale around you.
Mortgage Payment Calculator
Compare up to 4 down payment scenarios
5% on first $500K + 10% on $122,734 over $500K
$37,274
| Scenario 1 | Scenario 2 | Scenario 3 | Scenario 4 | |
|---|---|---|---|---|
−Down payment | % $ | % $ | % $ | % $ |
+CMHC insurance | $23,415 | $17,374 | $14,821 | $0 |
=Total mortgage | $608,785 | $577,835 | $544,145 | $498,187 |
Amortization | ||||
Mortgage rate | % | % | % | % |
| Payment frequency | ||||
=Mortgage payment | $2,972monthly | $2,821monthly | $2,657monthly | $2,432monthly |
Land Transfer Tax
$8,930
$8,930
Around this home
No schools found nearby
Data provided by OpenStreetMap & Fraser Institute School Rankings
Ask HOMEH
New!Hi there!
👋Text or call (416) 301-9001
Recommended for you
Based on homes you've looked at.
No recommended properties found.
Nearby similar homes
No nearby properties found.
More real estate resources
Other homes nearby
Explore this area
Nearby neighbourhoods
No nearby listings available.