
2546 Westdel Bourne
London (South K), ON N6K 4R3
- 4+1Bedrooms
- 3Bathrooms
- 4Garage
- 2500–3000Sq Ft
- $10,086Tax
- 514×827 ftLot Size
 Estimated Value:$2,530,000See Free Estimate Report

Sale & Price History for 2546 Westdel Bourne, London, South K
| Start Date | End Date | Price | Event | MLS# |
|---|---|---|---|---|
| No listing history available | ||||
Real estate boards require you to or to see the full details of this property.
*Sold prices and complete sale & price history are regulated data. Under the Trust in Real Estate Services Act, 2002 (TRESA) and the rules of the Real Estate Council of Ontario (RECO), and pursuant to the Multiple Listing Service® rules of the Canadian Real Estate Association (CREA) and the Toronto Regional Real Estate Board (TRREB), this information may be shown only to registered users who have agreed to the applicable terms of use (a Virtual Office Website, or "VOW," arrangement). HOMEH Inc., Brokerage therefore provides it to signed-in members only. Creating an account is free and takes under a minute.
About 2546 Westdel Bourne, London, South K
Summarized Description
- Unique Mid-Century Modern estate on 10.16 acres
- Exceptional architectural character and privacy
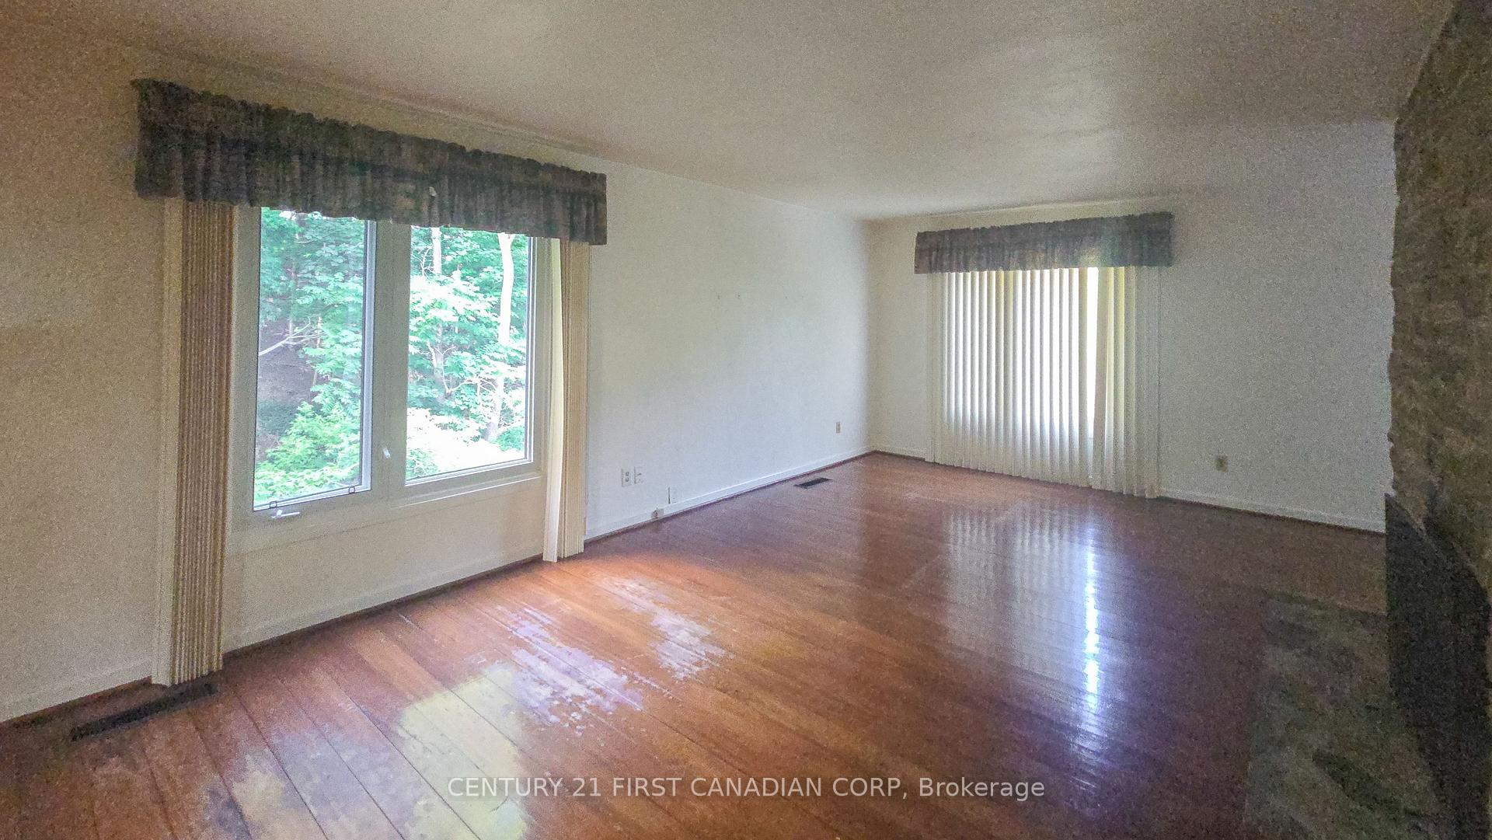
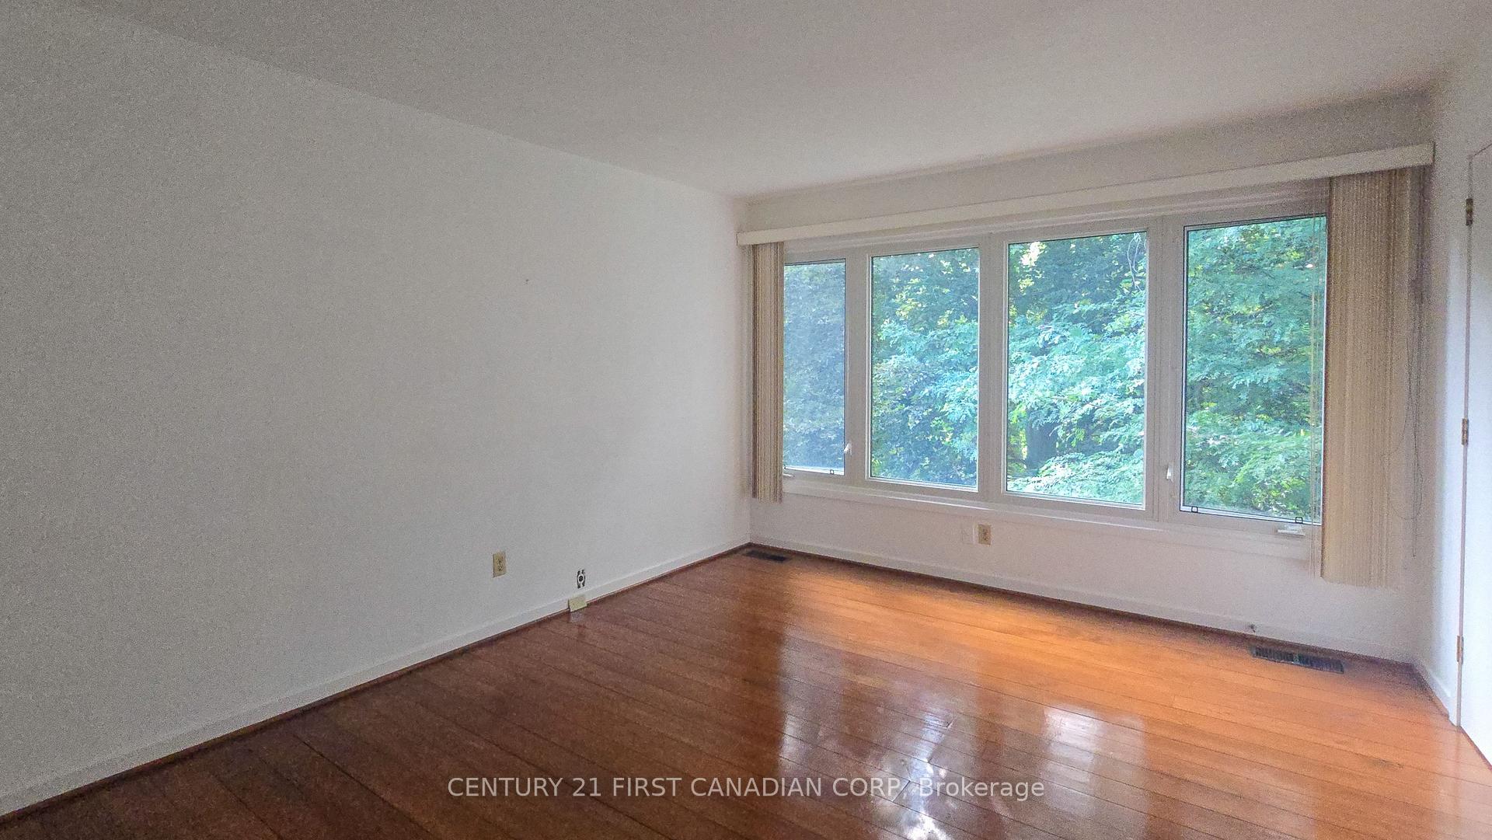
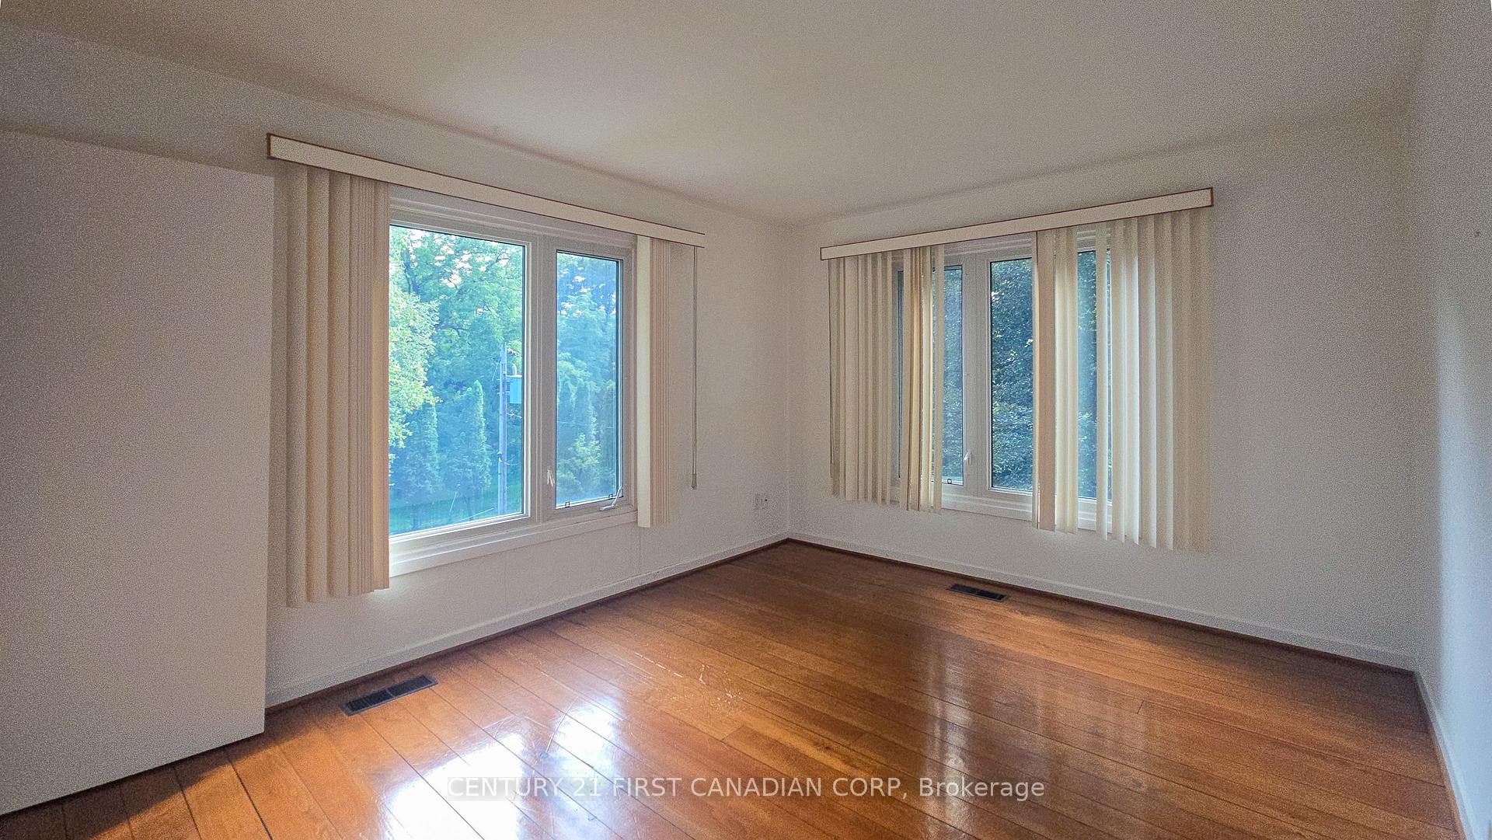
- Expansive windows with mature landscape views
- Significant future development potential
- Located within London's urban growth boundary
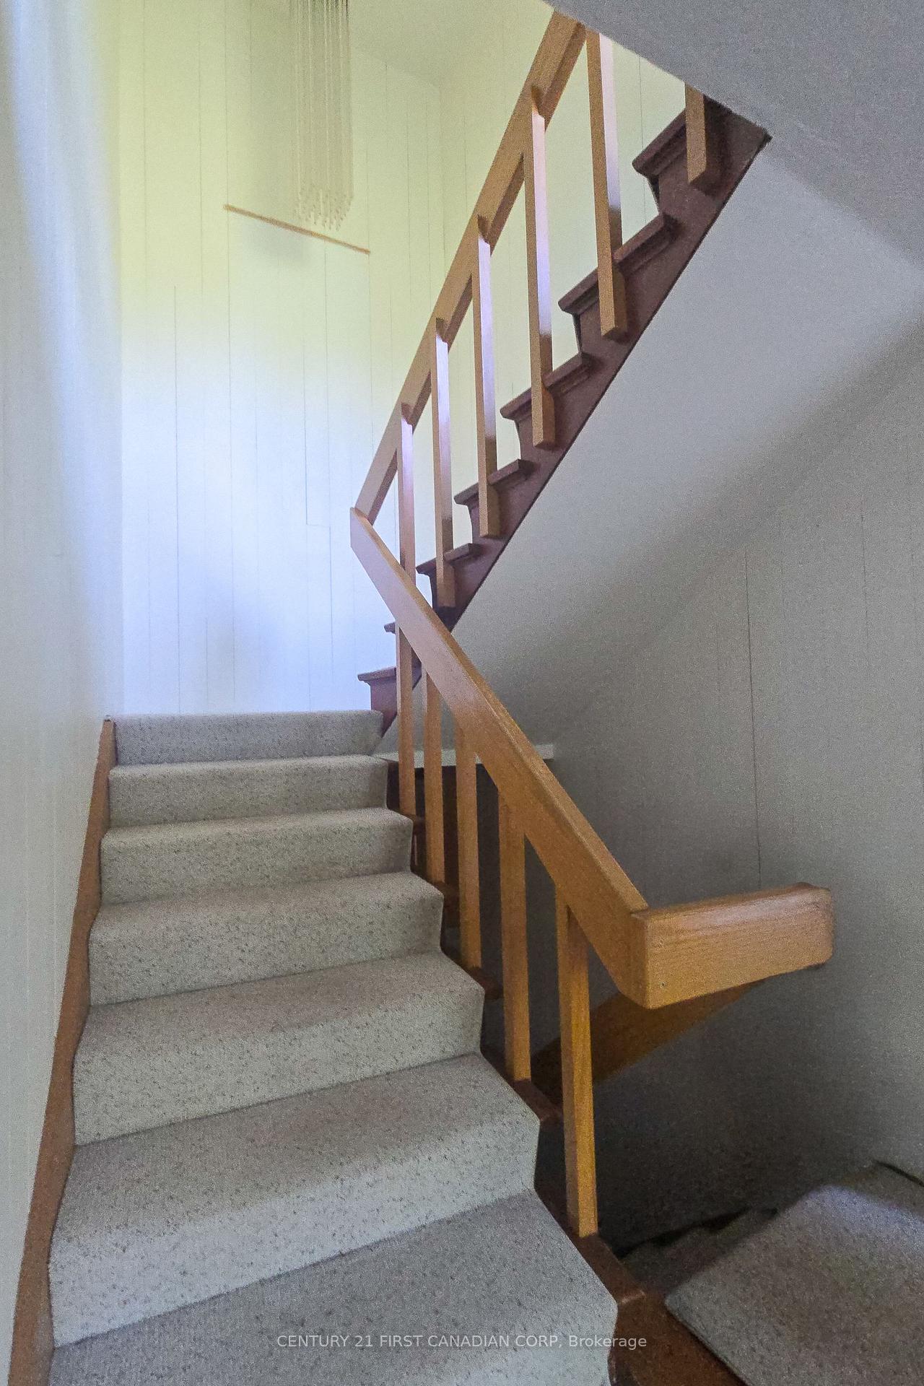
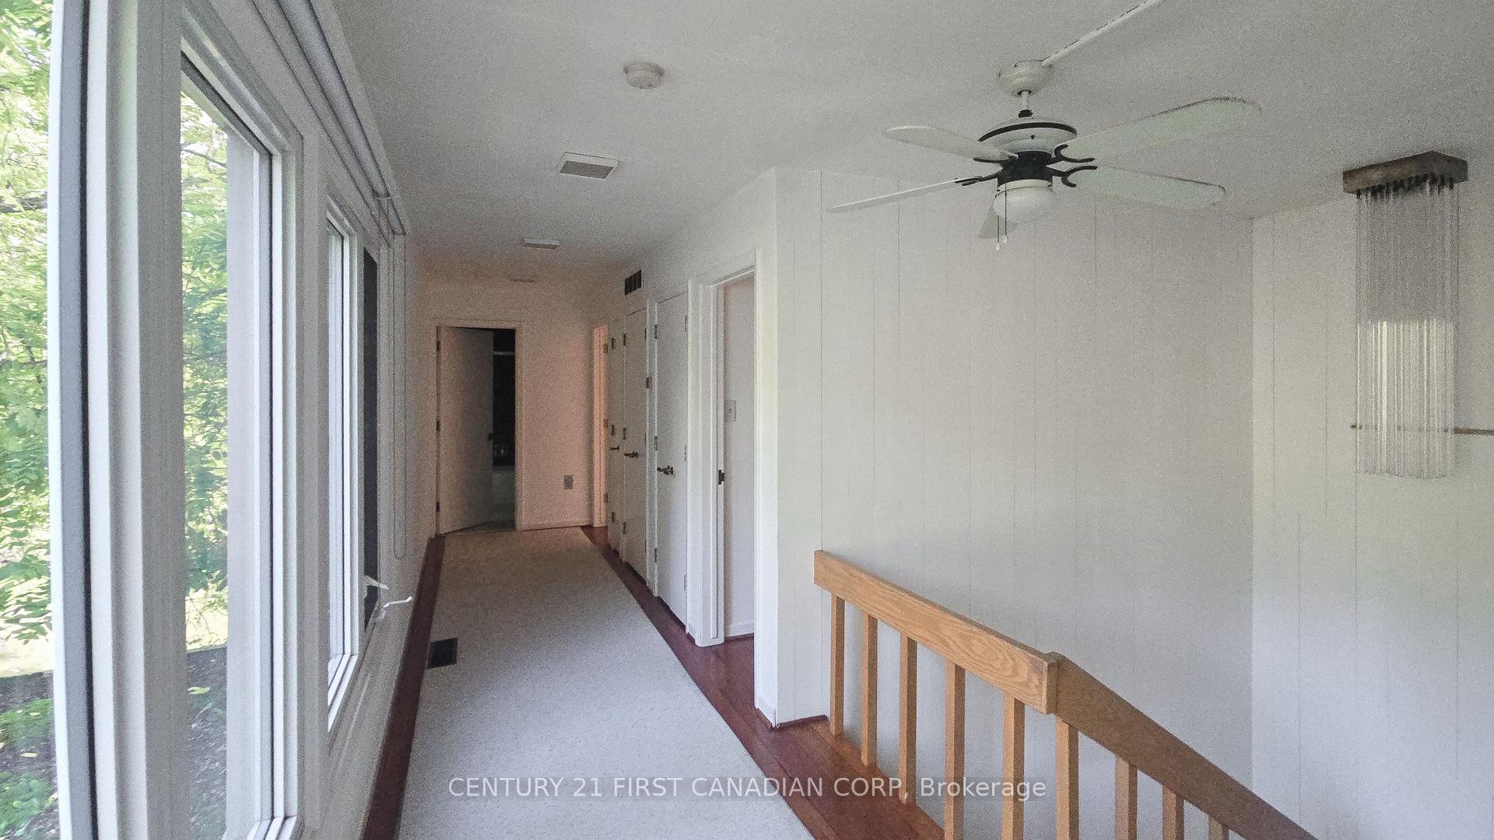
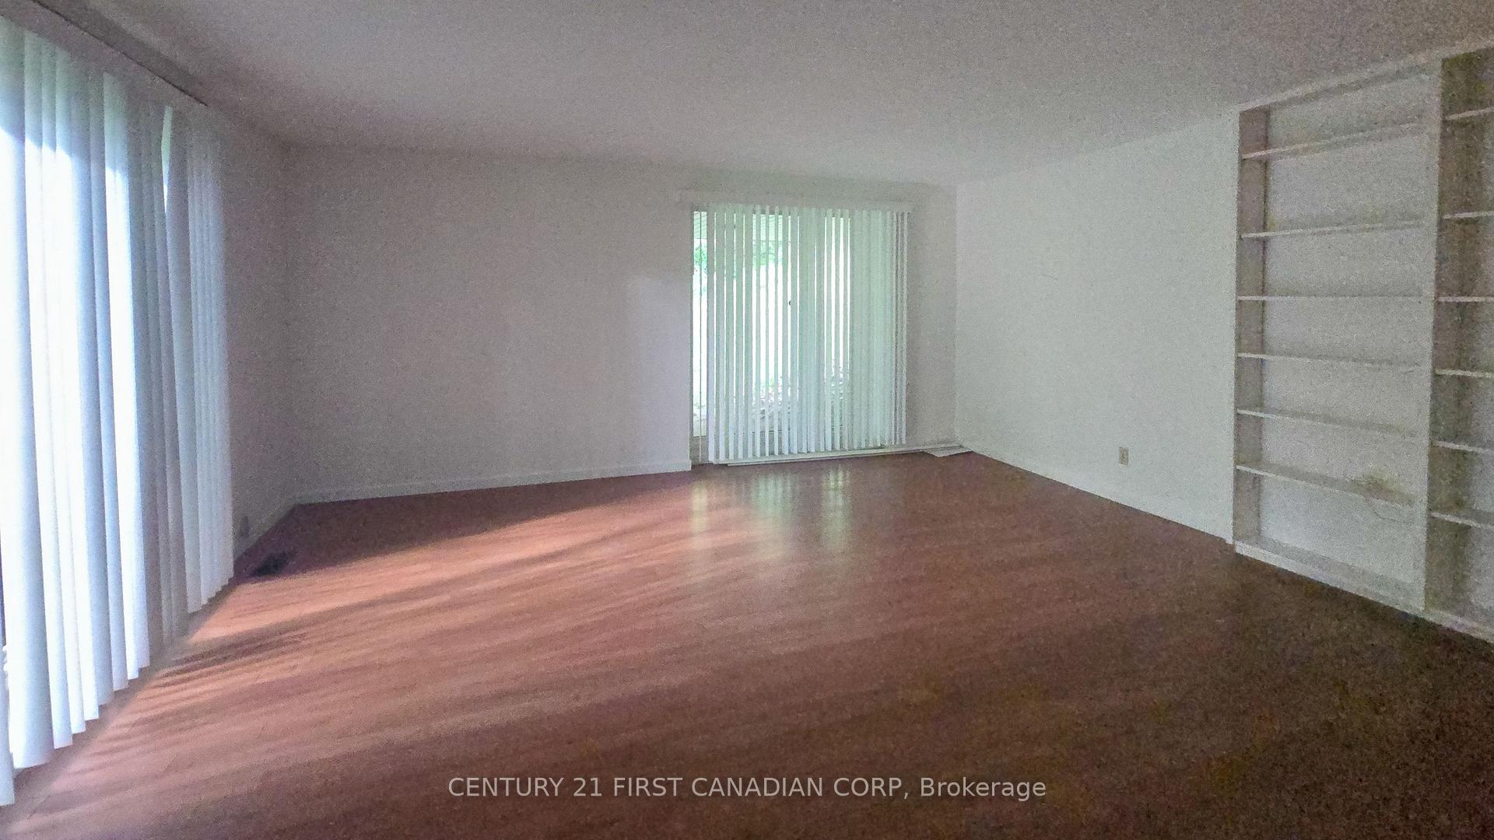
- Impressive original architectural features throughout
- Ideal for investors or visionary buyers
- Possibilities for renovation or long-term investment
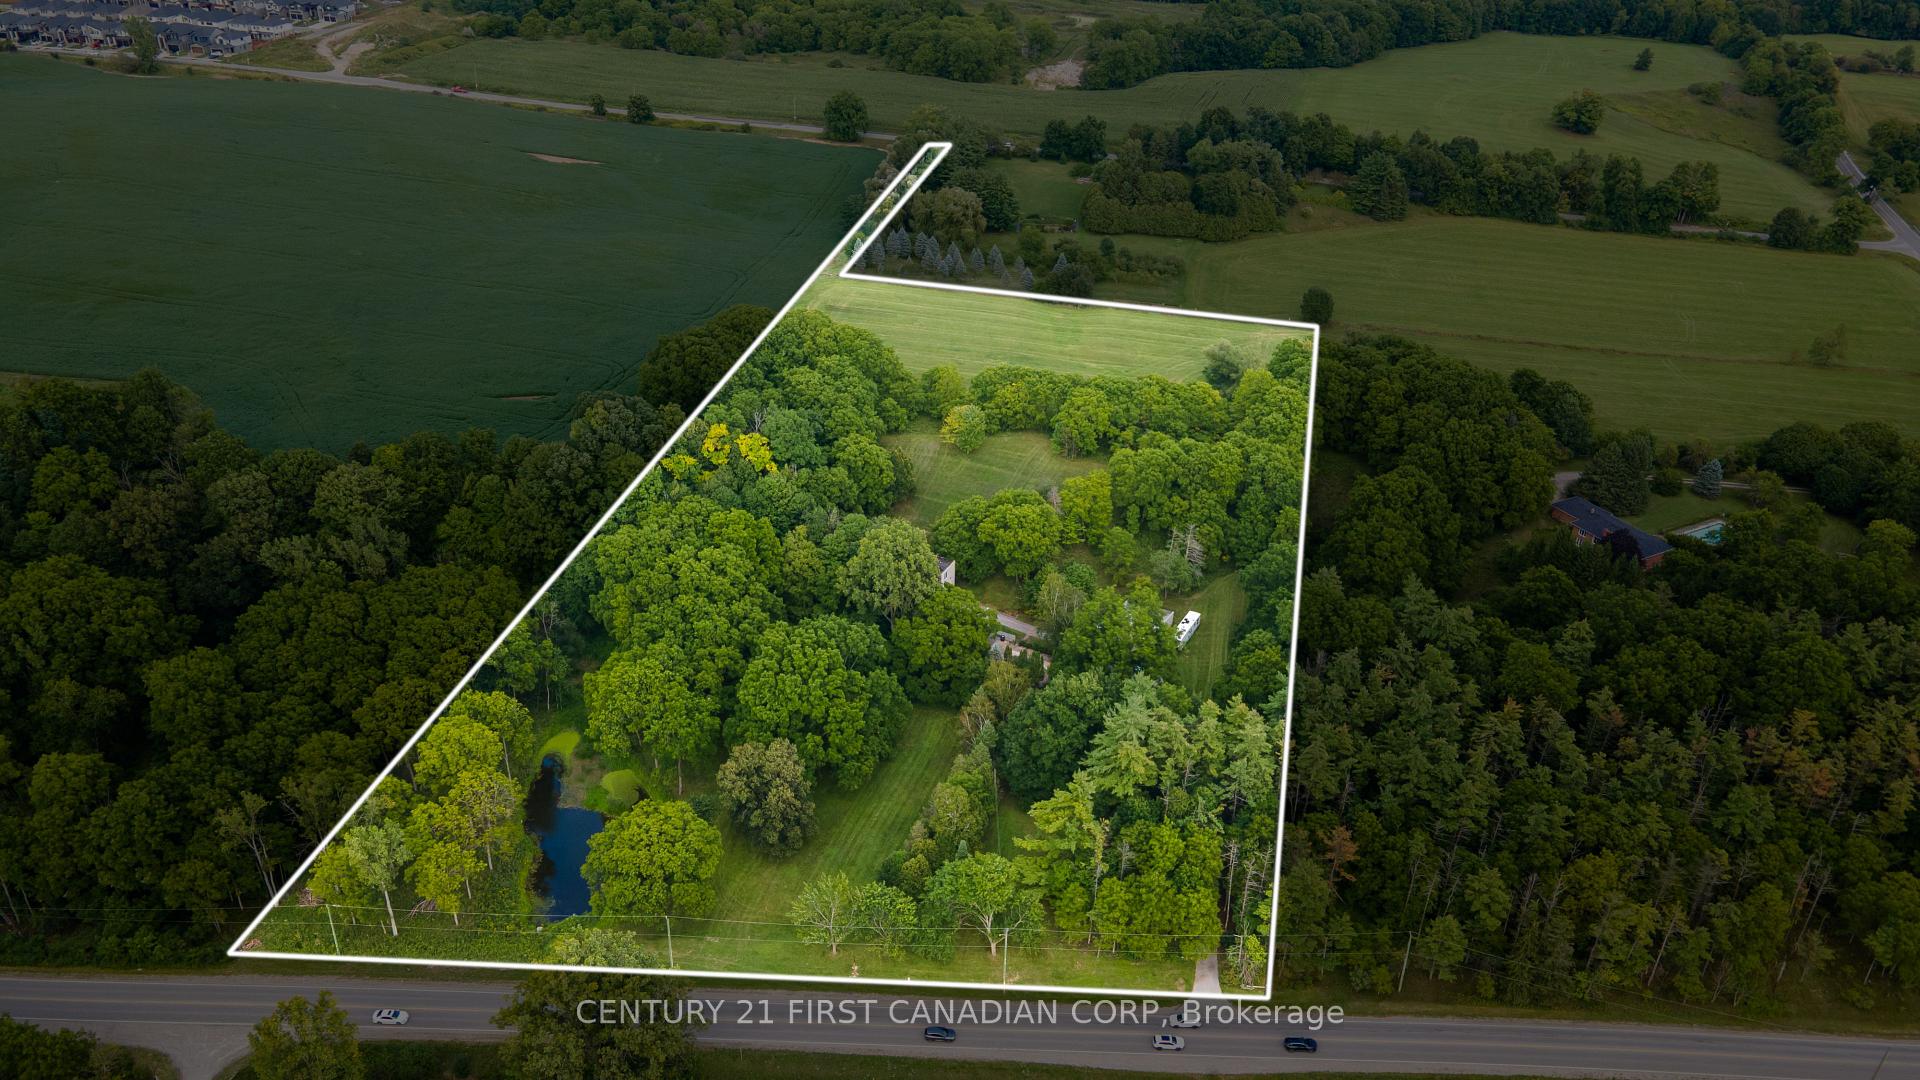
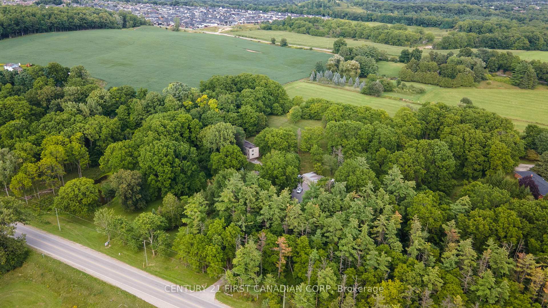
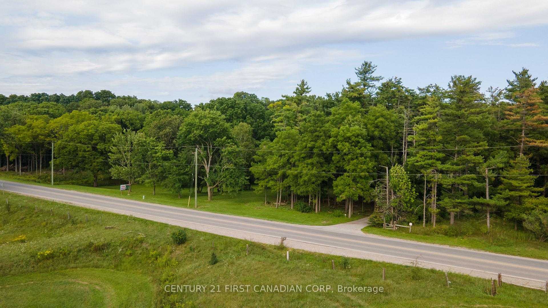
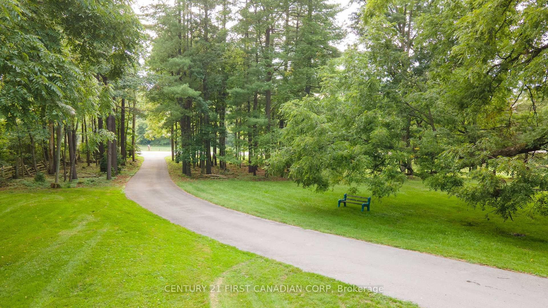
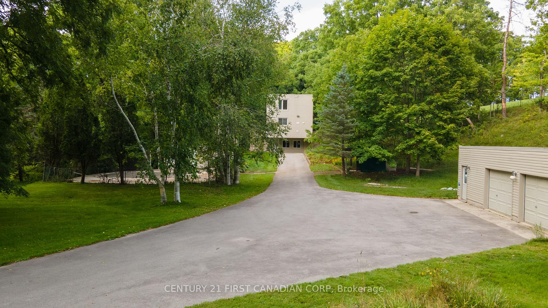
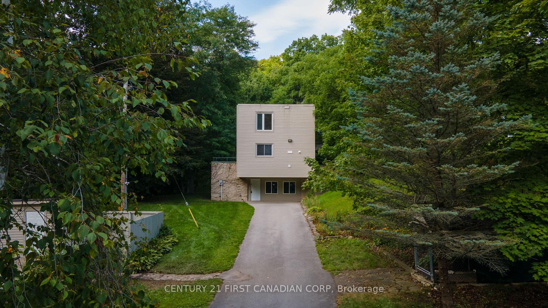
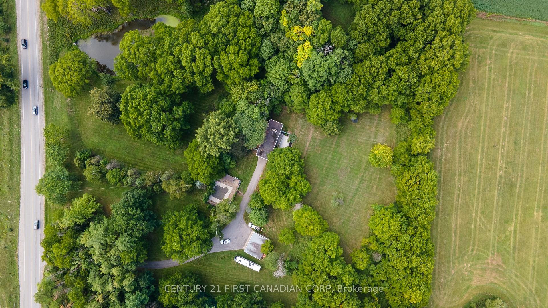
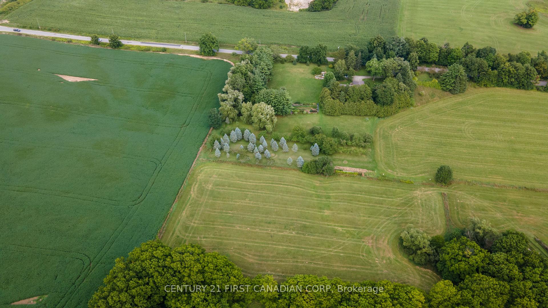
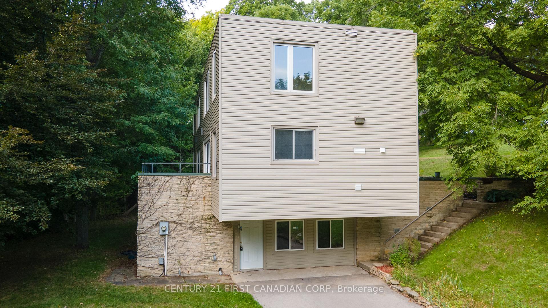
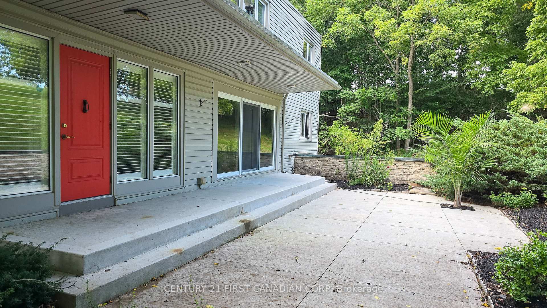
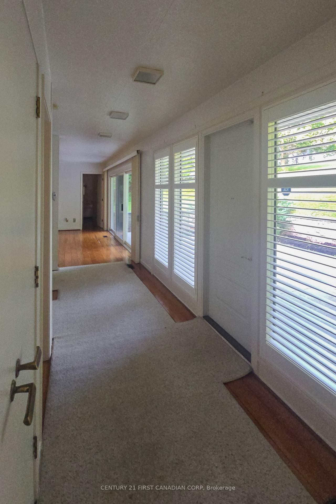
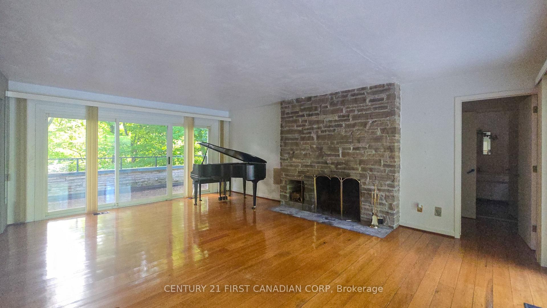
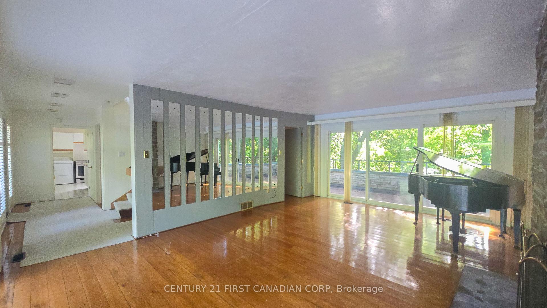
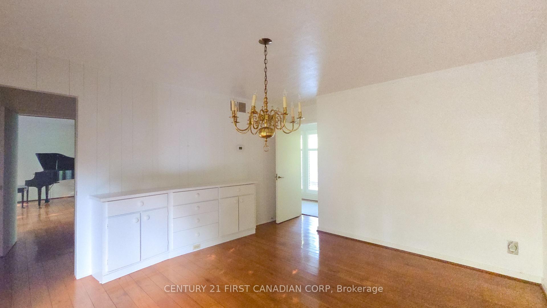
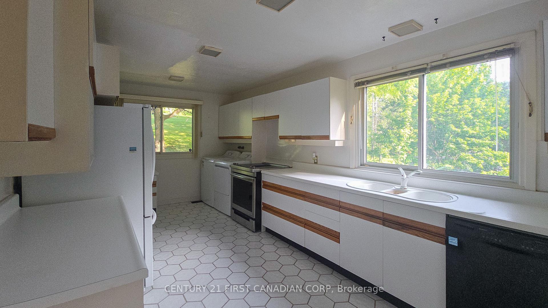
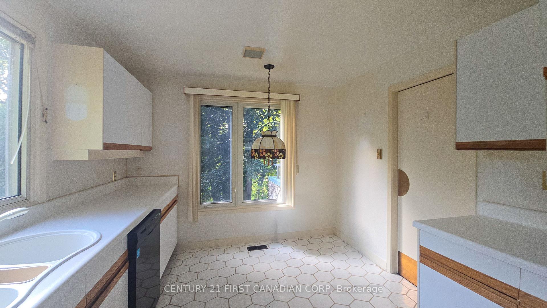
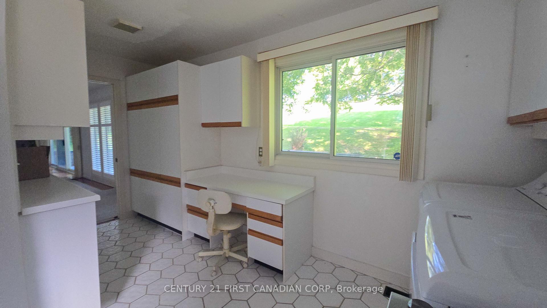
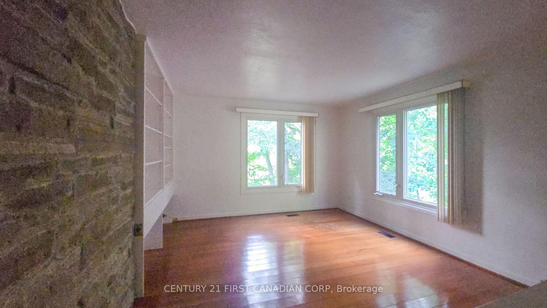
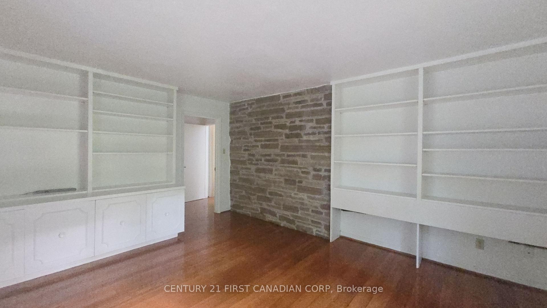
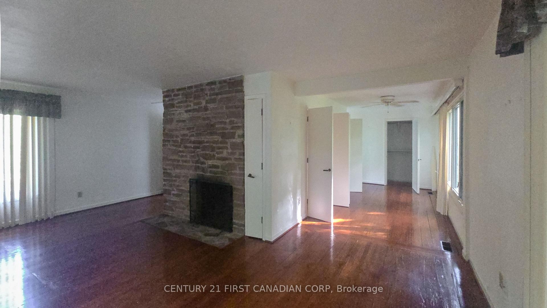
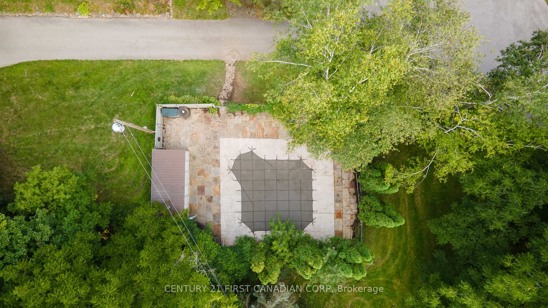
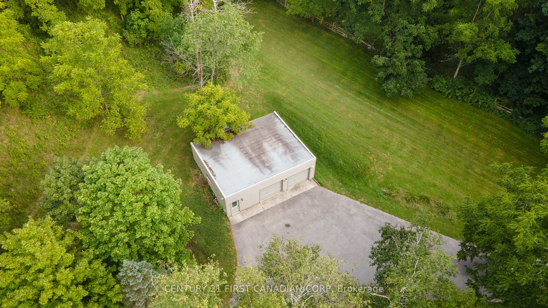
*** Mid-Century Modern Estate on 10.16 Acres of Southwest London's Next Growth Frontier *** This is an extraordinary opportunity to acquire one of Southwest London's most unique properties on a 10.16-acre parcel positioned at the intersection of two major city thoroughfares within London's newly expanded urban growth boundary. At the heart of the property sits a striking and bespoke 1960s Mid-Century Modern residence, offering a rare combination of architectural character, privacy and exceptional long-term land value. The exterior of the home is defined by its clean geometric lines, dramatic cantilevered facade, flat rooflines and expansive windows. Inside, the estate maintains an impressive collection of original architectural features. An expansive principal living area is anchored by warm hardwood flooring, a dramatic stone fireplace and walls of glass overlooking the surrounding mature landscape. Built-in millwork, distinctive period detailing and thoughtfully designed and interconnection spaces throughout the home provide an authentic glimpse into the Mid-Century Modern lifestyle. The property's true potential extends well beyond the home itself. With approximately 5 to 6 acres of land offering future development potential, this is an exceptionally rare landholding within the southwest corner of the City of London's expanding urban boundary. Its prominent location creates a compelling opportunity for investors, developers or visionary purchasers seeking a strategic position in one of London's fastest growing areas. Whether preserved as a remarkable private estate, reimagined through thoughtful renovation or held as a strategic long-term investment, this property offers possibilities that are all to rare to find.
Key Facts & Features
Property Costs
- Annual Property Tax Amount
- $10,086
- Land Transfer Tax Fee
- $61,350
- Basement Type
- Finished with Walk-Out, Separate Entrance, Walk-Up
Interior Features
- Interior Extras
- Central Vacuum
- View
- Forest, Hills, Pond, Trees/Woods
- Fireplace/Stove
- No
- Elevator
- No
Exterior Features
- Exterior Extras
- Patio
- Pool
- Inground, Outdoor
- Property Features
- Lake/Pond, Wooded/Treed
- Other Structures
- Additional Garage(s), Other
Building
- Building Type
- Detached
- Building Style
- 2-Storey
- Approx Age
- 51-99
Construction
- Exterior Finish
- Vinyl Siding
- Roof
- Flat, Rolled
- Foundation Details
- Poured Concrete
- Special Designation
- Unknown
Lot
- Lot Front
- 513.77 ft
- Lot Depth
- 826.98 ft
- Lot Size
- 10.16
- Lot Shape
- Irregular
Parking & Garages
- Garage Type
- Built-In
- Garage Spaces
- 4
- Parking Spaces
- 8
- Total Garage And Parking Spaces
- 12
Heating & Cooling
- Heat Source
- Gas
- Heat Type
- Forced Air
- Air Conditioning
- Central Air
- Water
- Well
- Sewers
- Septic
- Bedrooms
- 4 + 1
- Washrooms
- 3
- Kitchens
- 1
- Family / bonus room
- Yes
Washrooms
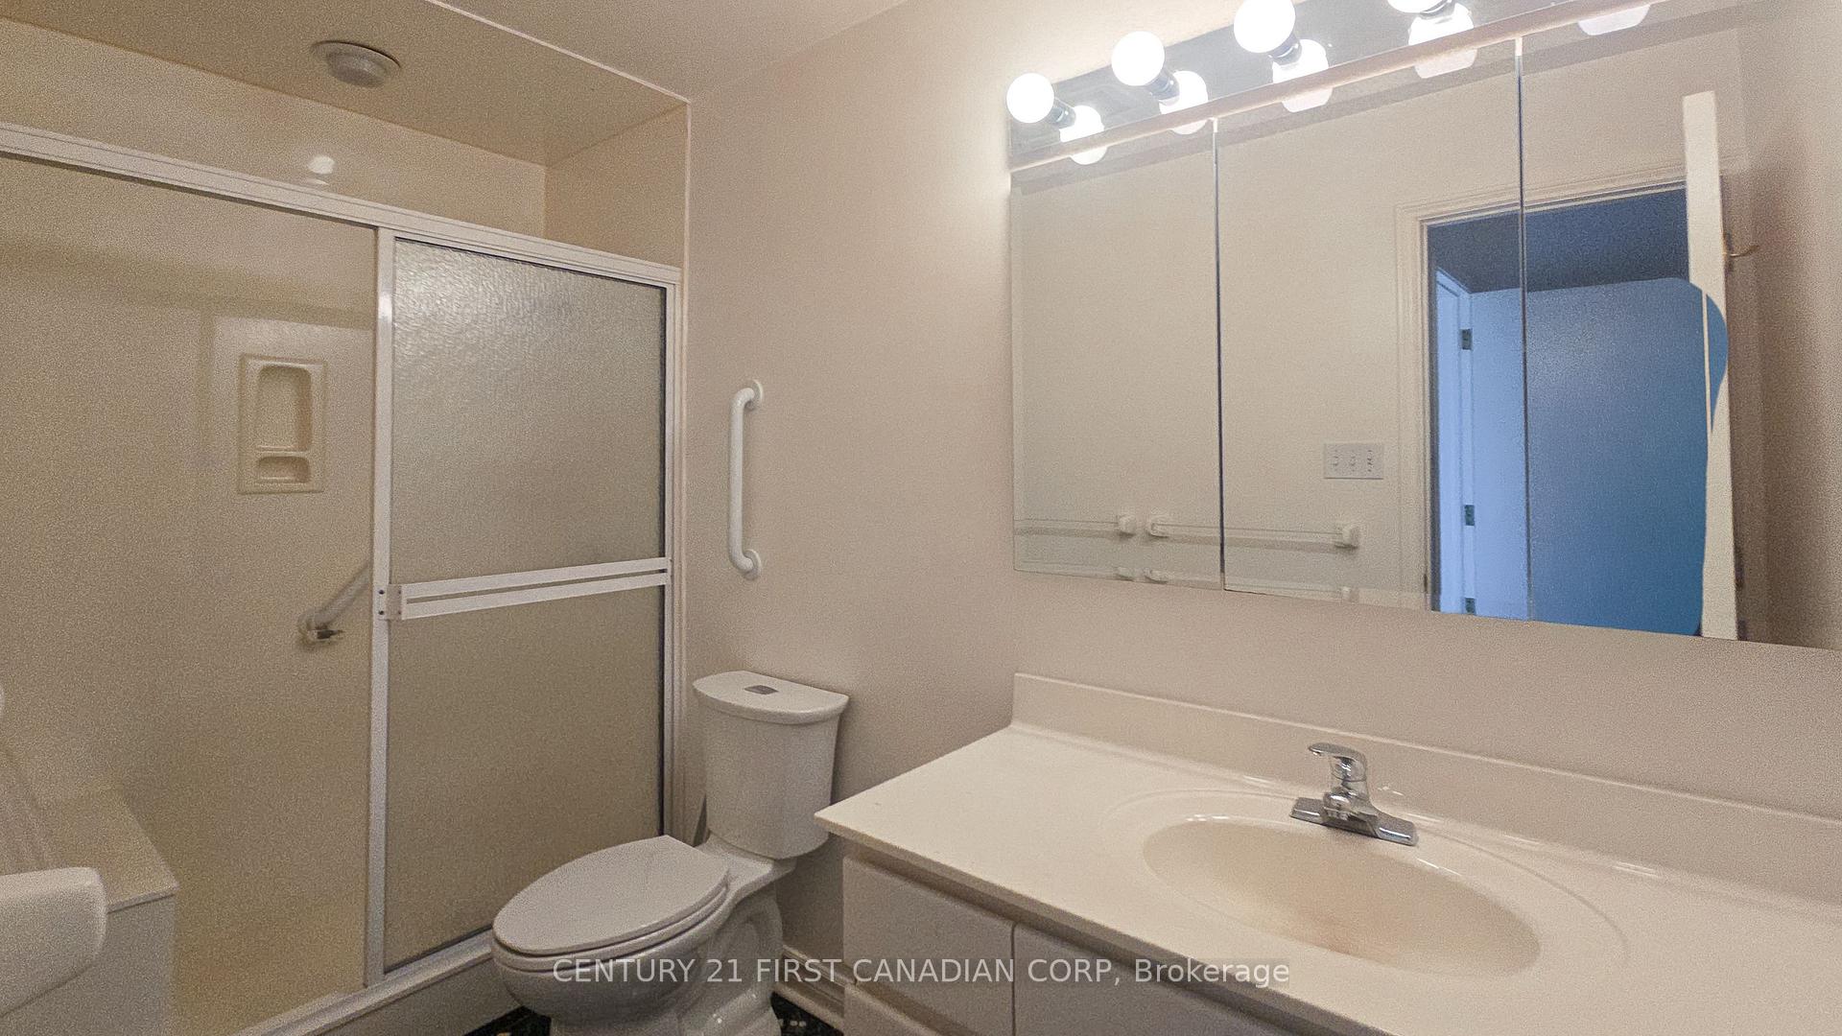
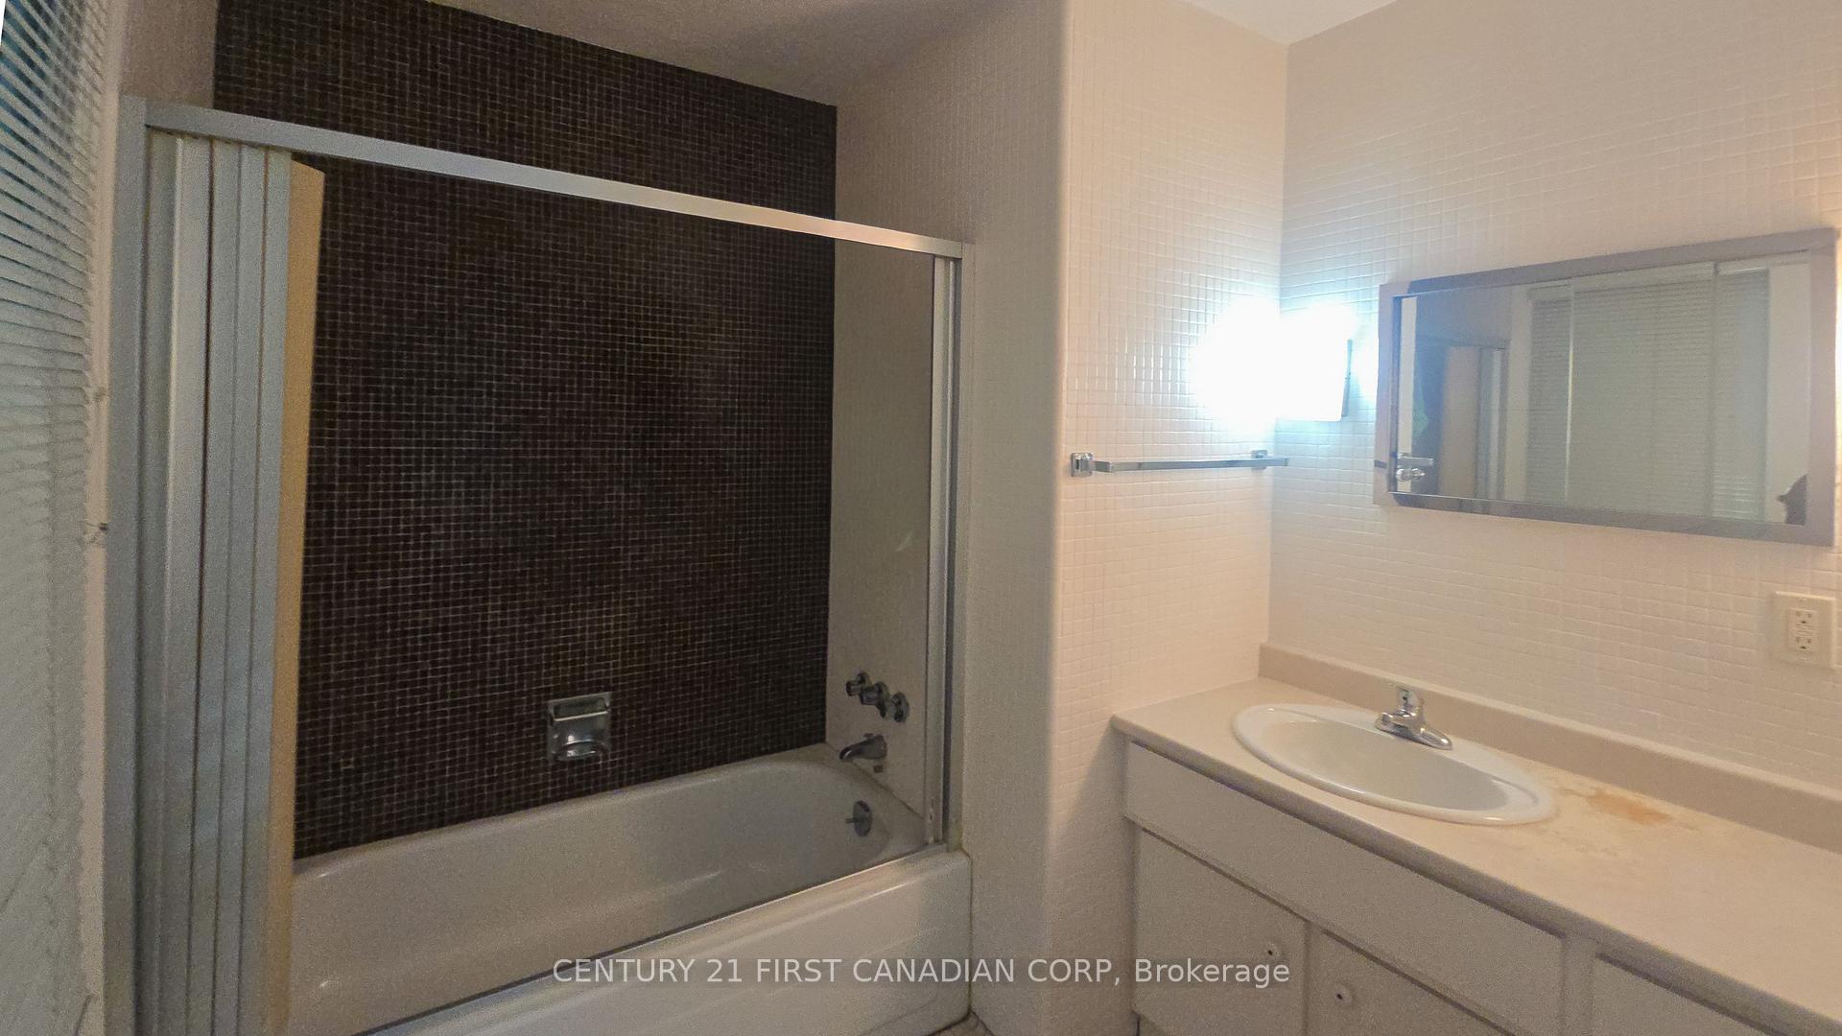
- 4-piece, Second
- 4-piece, Main
- 2-piece, Ground
- Municipality
- London
- Neighbourhood
- South K
- Main cross streets
- Westdel Bourne & Southdale Road
- Zoning
- AG1, AG2, OS4, h-2*OS4, h-4*AG1
- Directions
- Driving westbound on Southdale Road, turn right on Westdel Bourne. The property is on the right.
- MLS® number
- X13747304
- Data source
- Toronto Regional Real Estate Board
- Listed on
- 2026-09-04
- Updated on
- 2026-09-04
- Days on market
- 47 days
- Possession type
- Flexible
- Co-op commission
- 1.5%
- Seller
- Listed by
- CENTURY 21 FIRST CANADIAN CORP
Home Market Value
Current home valuation for 2546 Westdel Bourne, London, South K, London, ON. Listed for $2,995,000
HOMEH Estimate
$2,530,000
Estimated Sales Range
$1,518,000 - $3,542,000
HOMEH Estimate for 2546 Westdel Bourne, London, South K
Calculated with a real agent's CMA method — 45+ years of experience, codified. Not an AI guess.
For the owner
Is this your home? Track its value.
Get this home's HOMEH Estimate by email once a month, with how many homes are for sale around you.
Mortgage Payment Calculator
Compare up to 4 down payment scenarios
20% required for homes $1.5M or more
$599,000
| Scenario 1 | Scenario 2 | Scenario 3 | Scenario 4 | |
|---|---|---|---|---|
−Down payment | % $ | % $ | % $ | % $ |
+CMHC insurance | $0 | $0 | $0 | $0 |
=Total mortgage | $2,396,000 | $2,246,250 | $2,096,500 | $1,946,750 |
Amortization | ||||
Mortgage rate | % | % | % | % |
| Payment frequency | ||||
=Mortgage payment | $11,698monthly | $10,967monthly | $10,236monthly | $9,505monthly |
Land Transfer Tax
$61,350
$61,350
Around this home
No schools found nearby
Data provided by OpenStreetMap & Fraser Institute School Rankings
Ask HOMEH
New!Hi there!
👋Text or call (416) 301-9001
Recommended for you
Based on homes you've looked at.
No recommended properties found.
Nearby similar homes
No nearby properties found.
More real estate resources
Other homes nearby
Explore this area
Nearby neighbourhoods
No nearby listings available.