
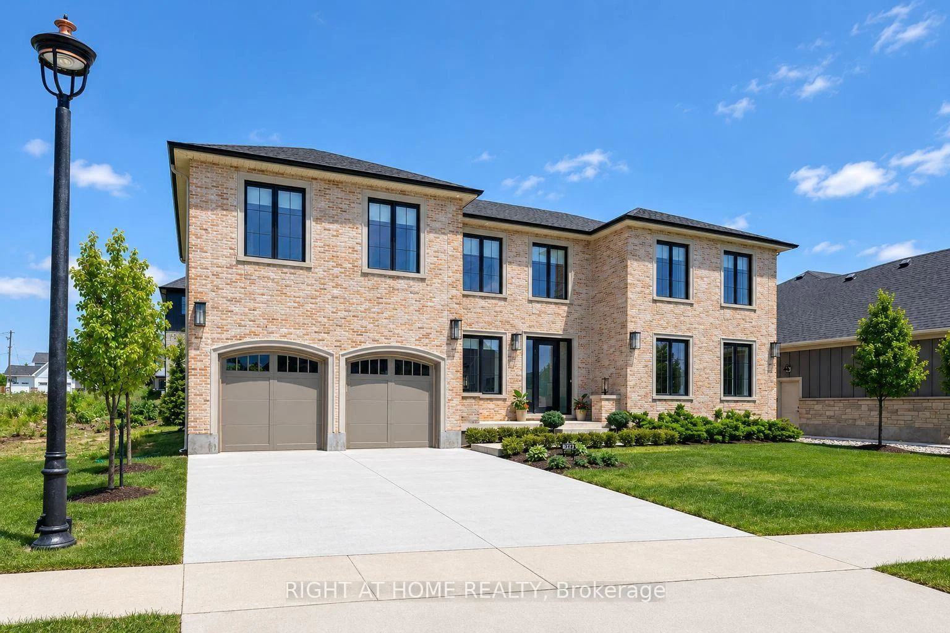
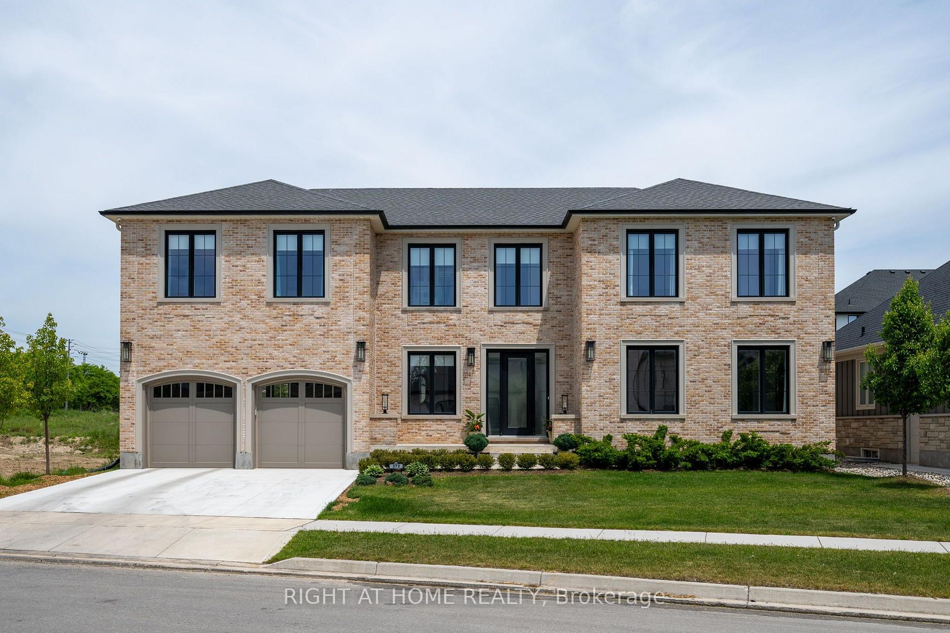
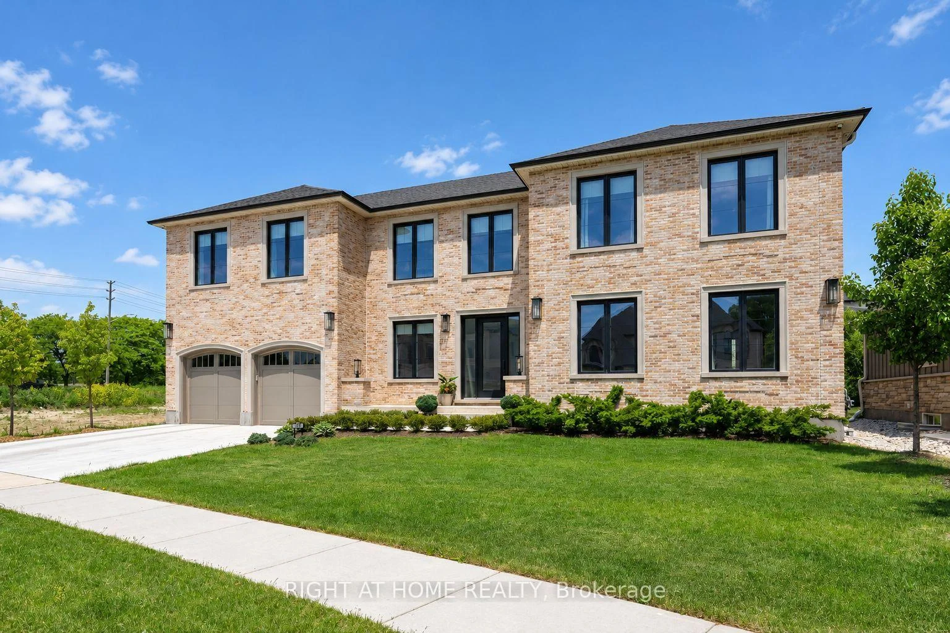
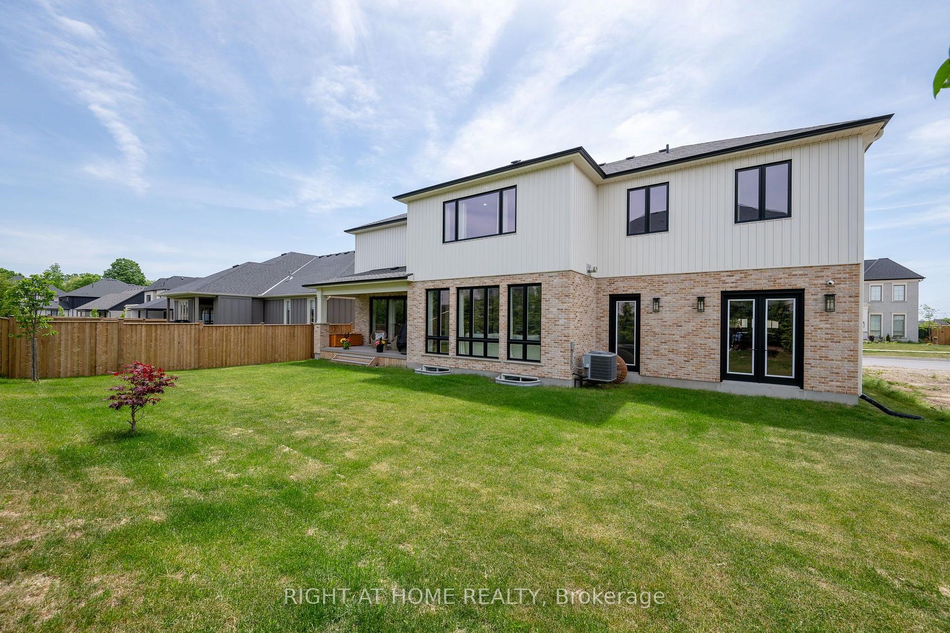
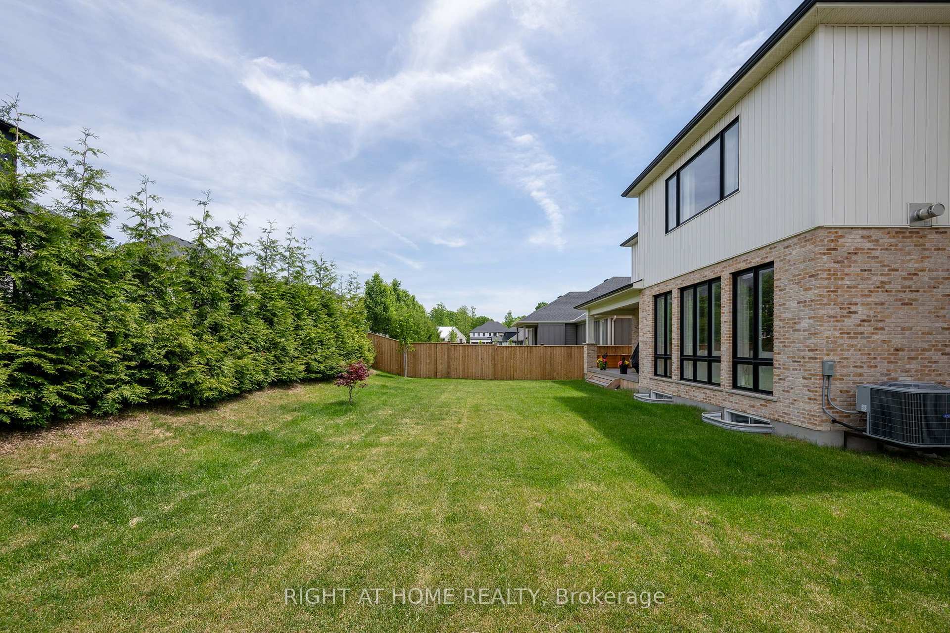
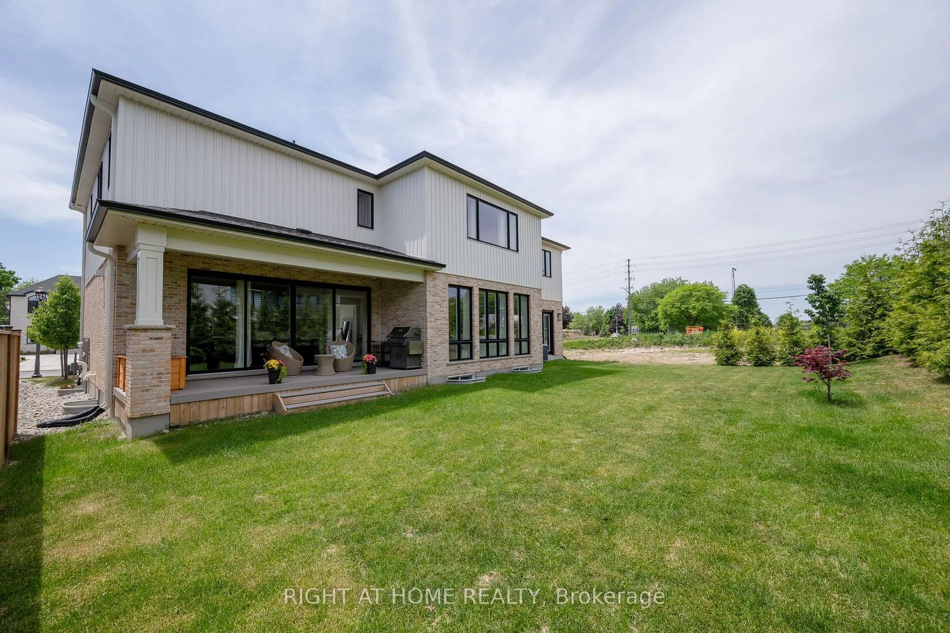
372 Manhattan Drive
London (South K), ON N6K 0L5
- 4Bedrooms
- 4Bathrooms
- 3Garage
- 3500–5000Sq Ft
- $11,064Tax
- 73×115 mLot Size
 Estimated Value:$1,413,651See Free Estimate Report

Sale & Price History for 372 Manhattan Drive, London, South K
| Start Date | End Date | Price | Event | MLS# |
|---|---|---|---|---|
| No listing history available | ||||
Real estate boards require you to or to see the full details of this property.
*Sold prices and complete sale & price history are regulated data. Under the Trust in Real Estate Services Act, 2002 (TRESA) and the rules of the Real Estate Council of Ontario (RECO), and pursuant to the Multiple Listing Service® rules of the Canadian Real Estate Association (CREA) and the Toronto Regional Real Estate Board (TRREB), this information may be shown only to registered users who have agreed to the applicable terms of use (a Virtual Office Website, or "VOW," arrangement). HOMEH Inc., Brokerage therefore provides it to signed-in members only. Creating an account is free and takes under a minute.
About 372 Manhattan Drive, London, South K
Summarized Description
- Exceptional Georgian-inspired architecture in Boler Heights.
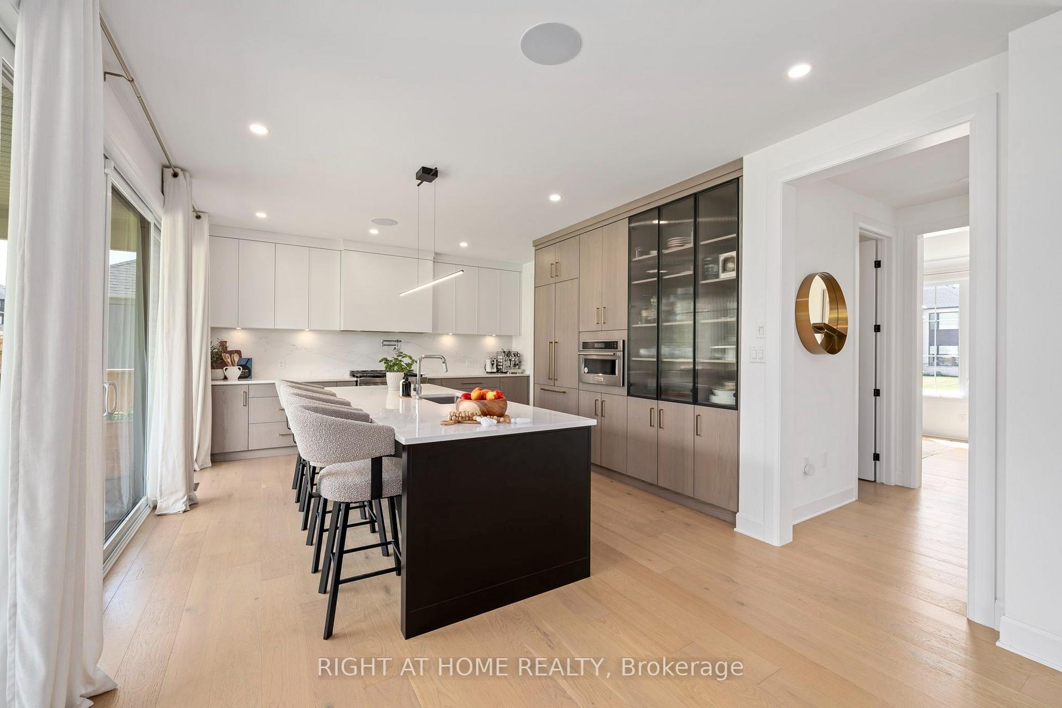
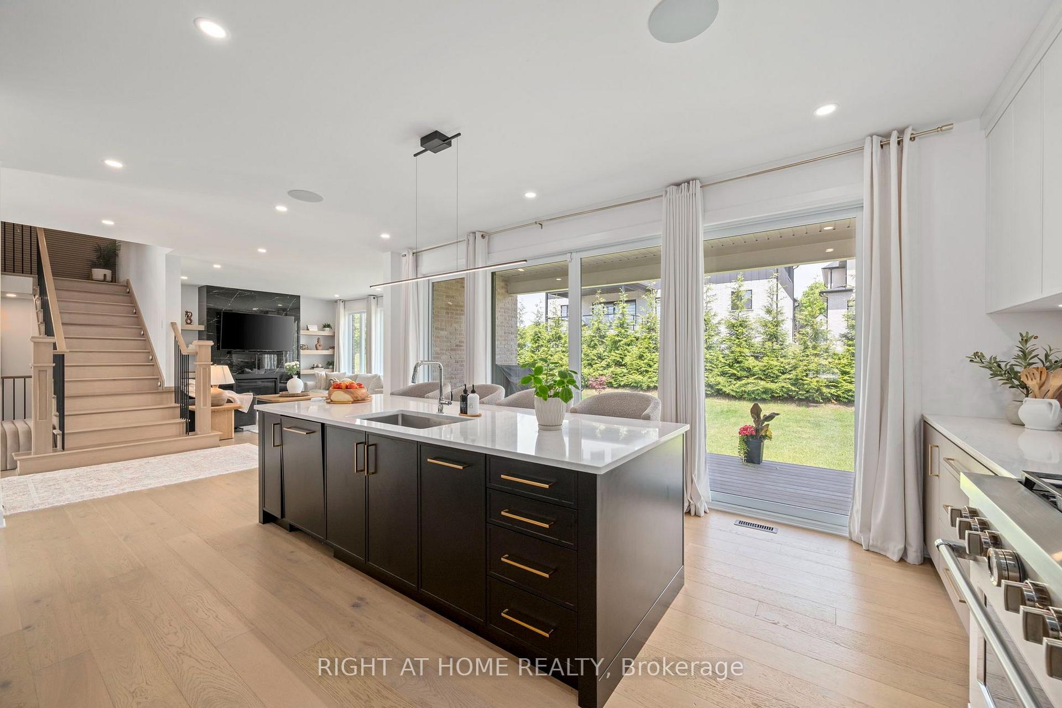
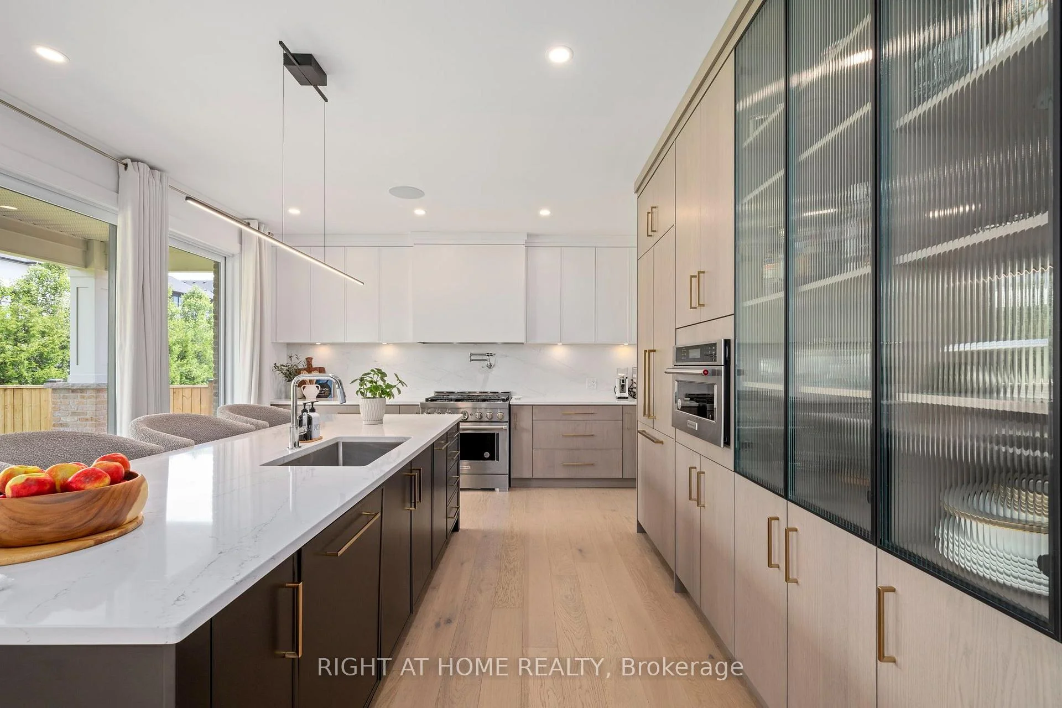
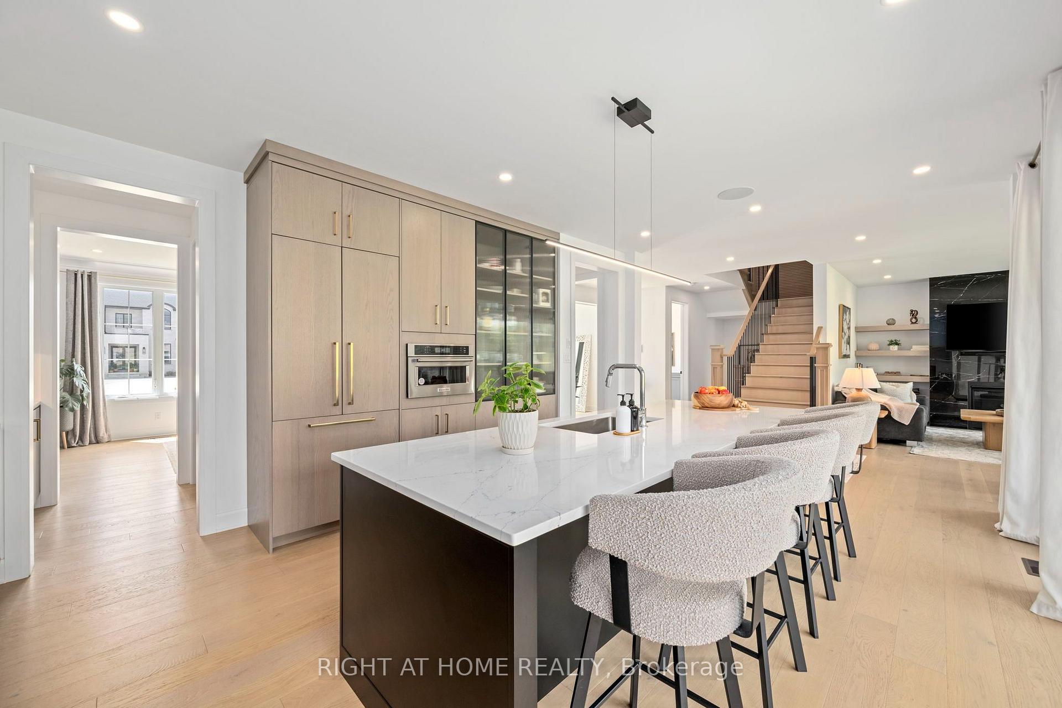
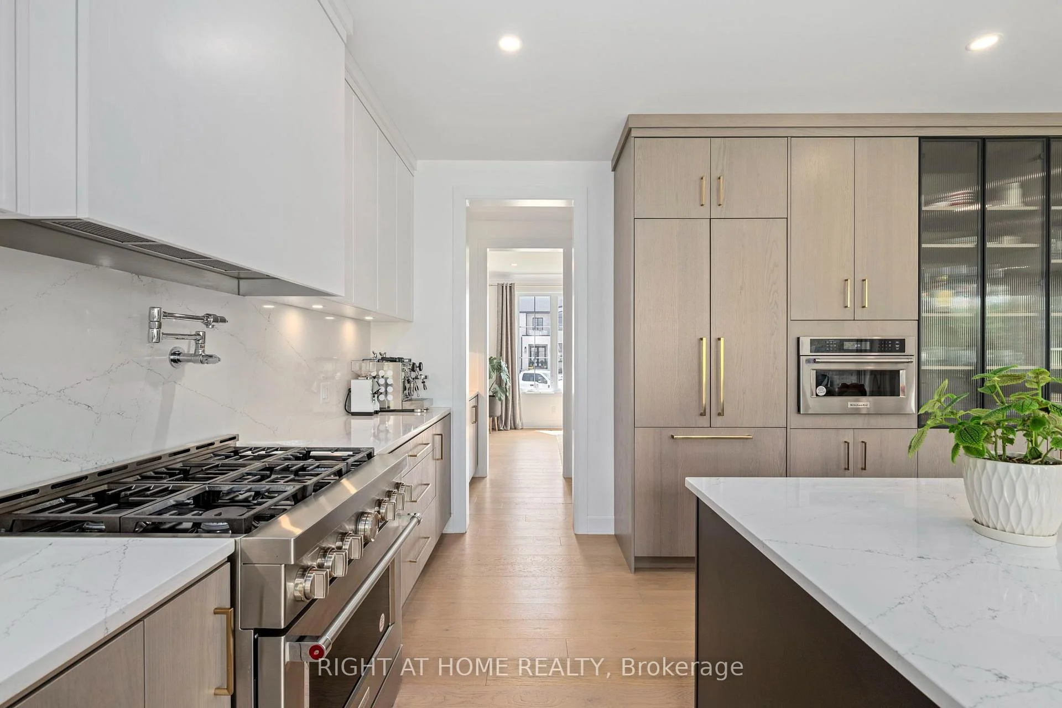
- Chef-inspired kitchen with oversized island and butler's pantry.
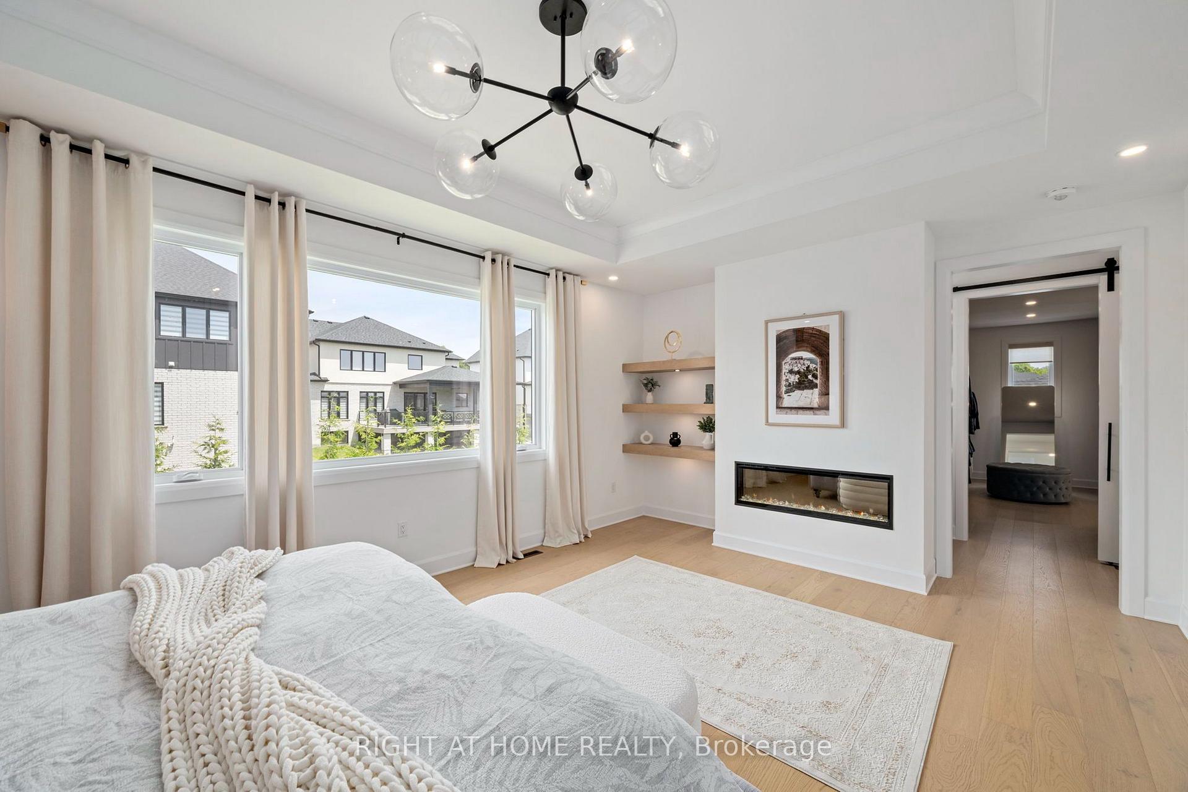
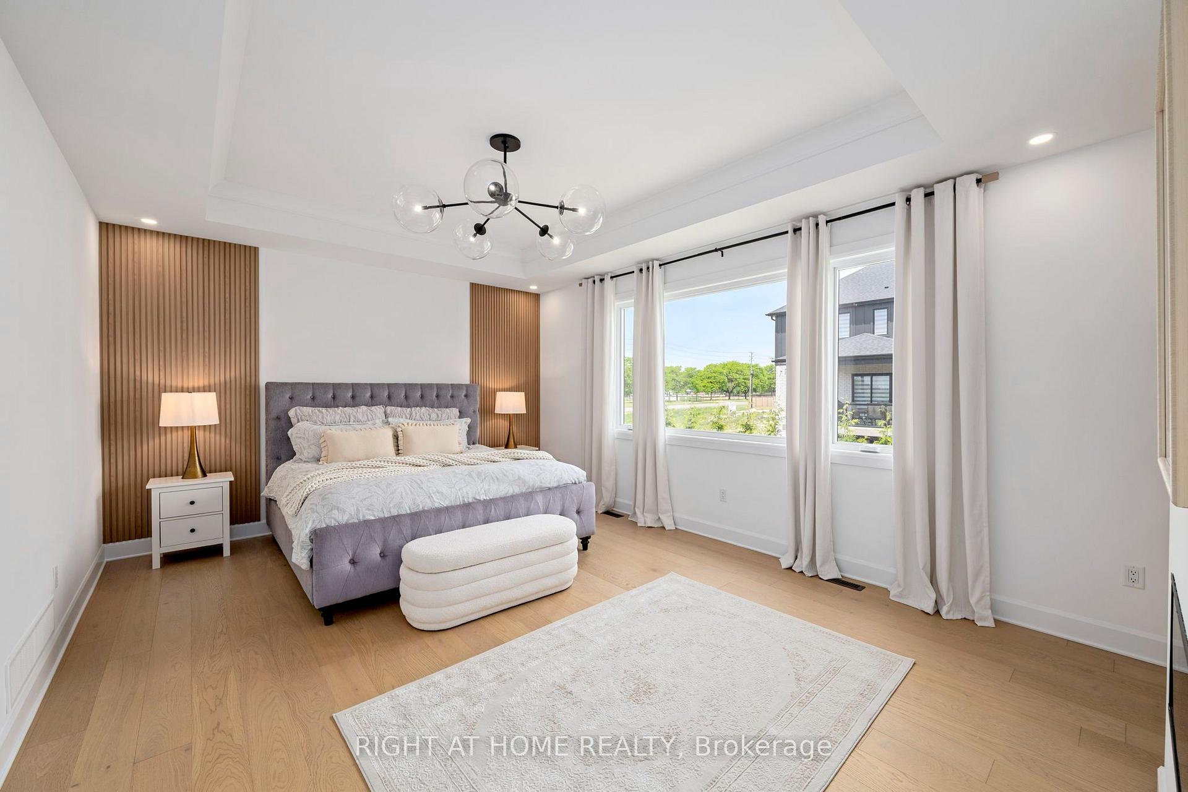
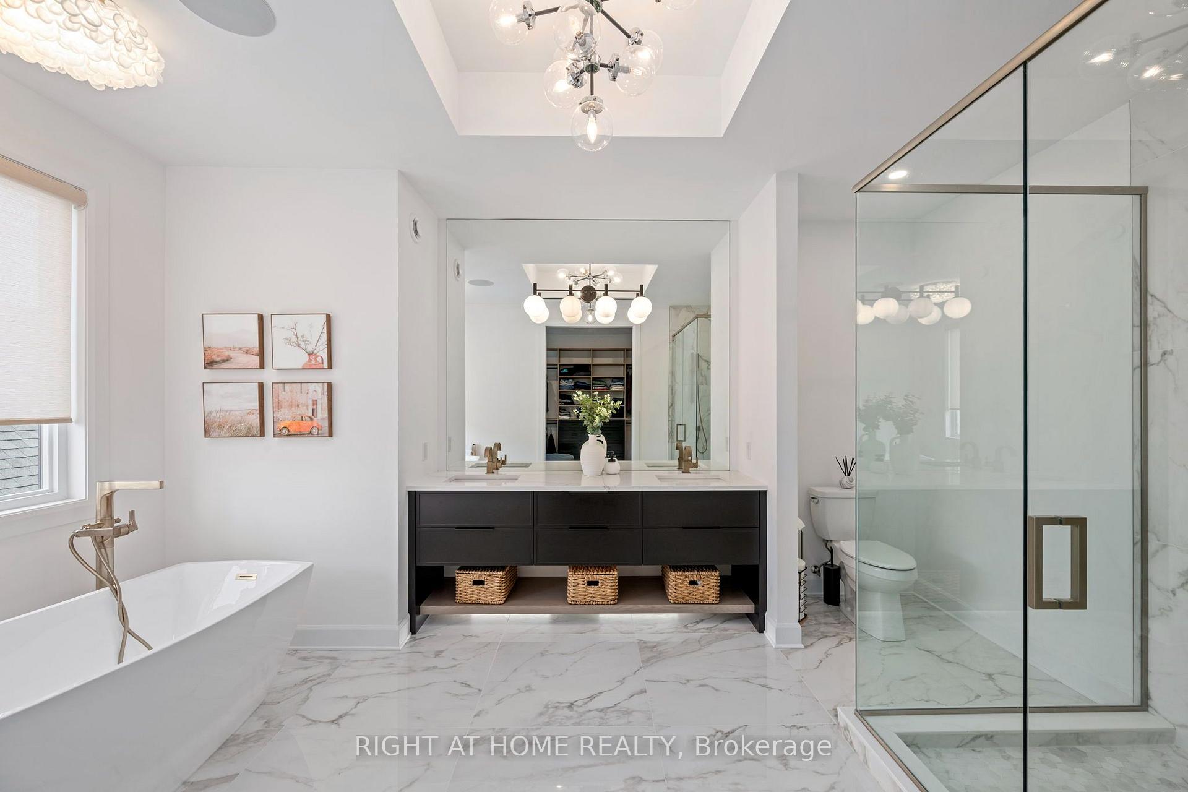
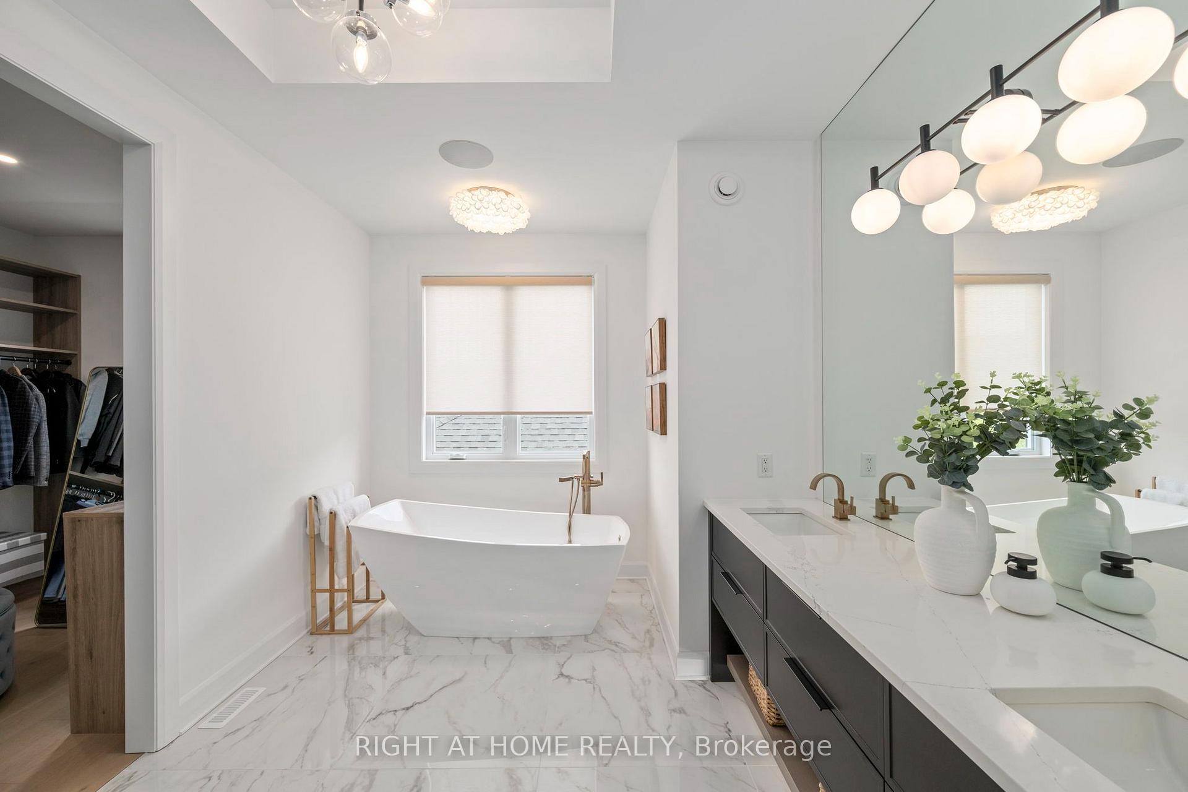
- Luxurious primary suite with spa-inspired ensuite.
- Private ensuites for all additional bedrooms.
- Abundant natural light with oversized windows.
- Close to parks, shopping, and highly regarded schools.
- Stately brick exterior with elegant design features.
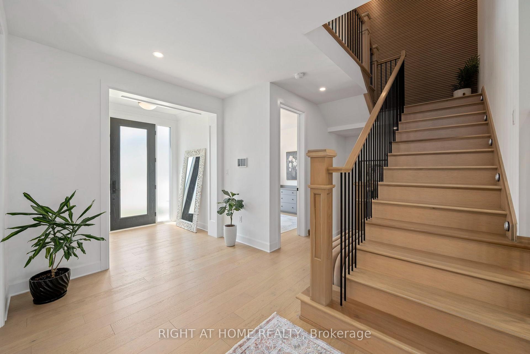
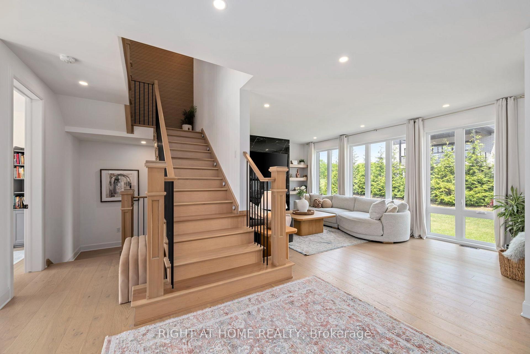
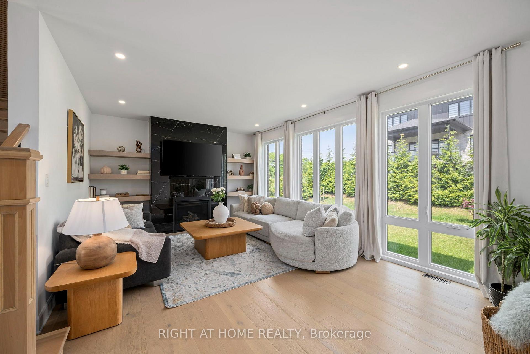
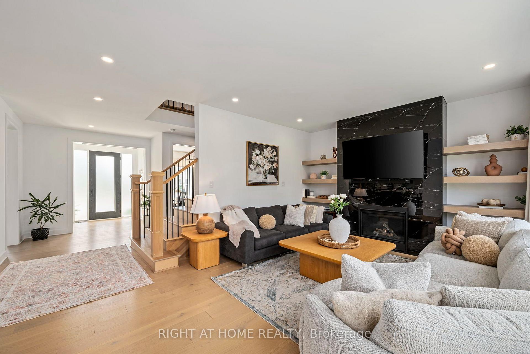
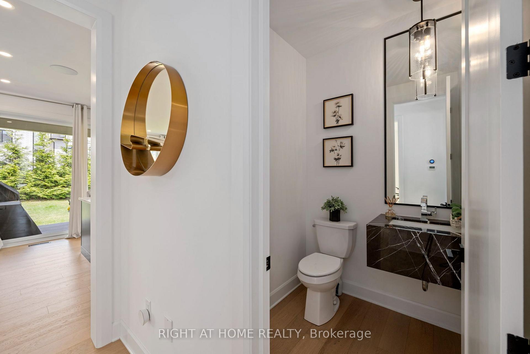
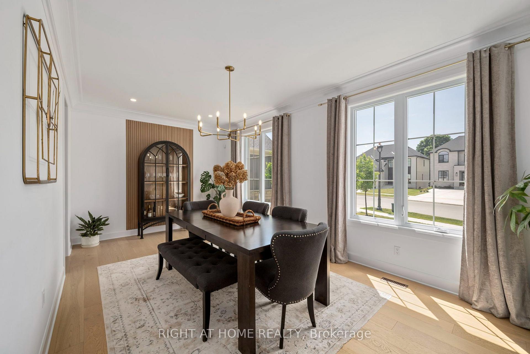
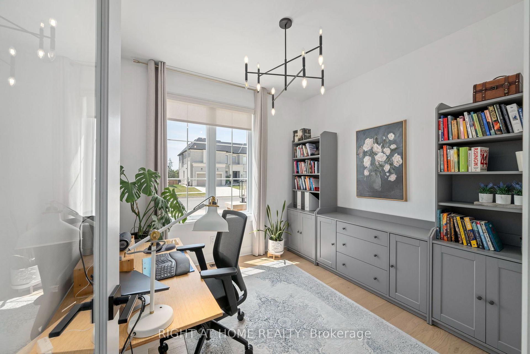
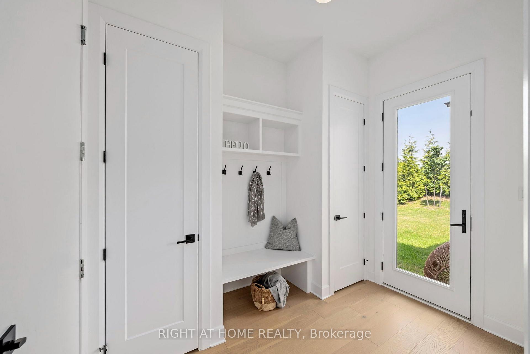
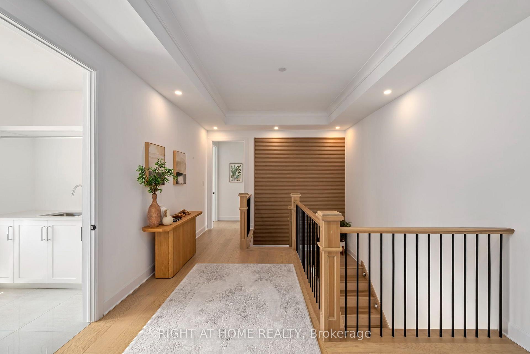
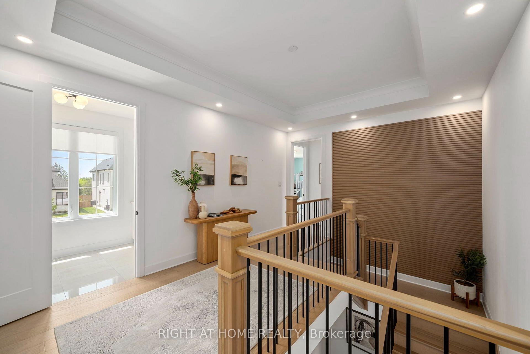
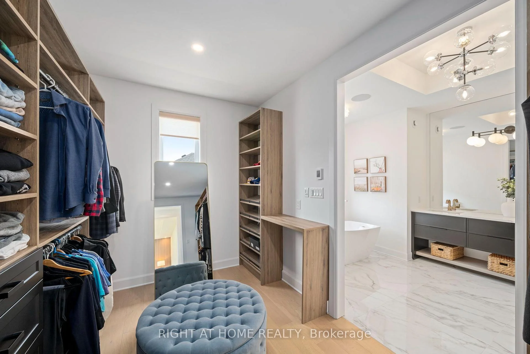
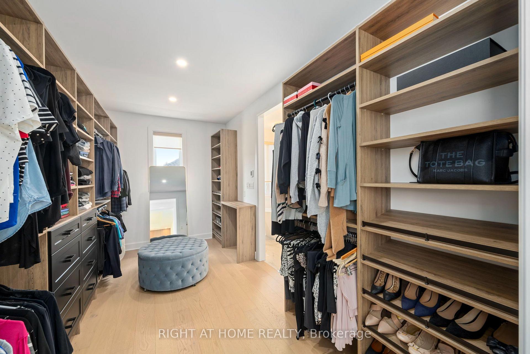
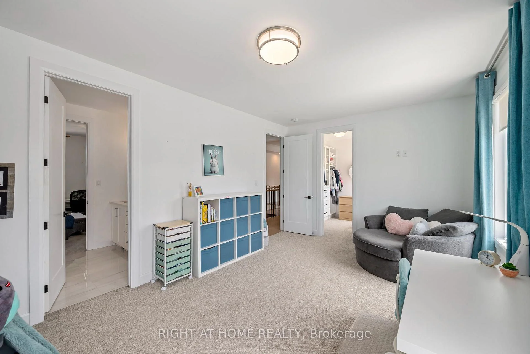
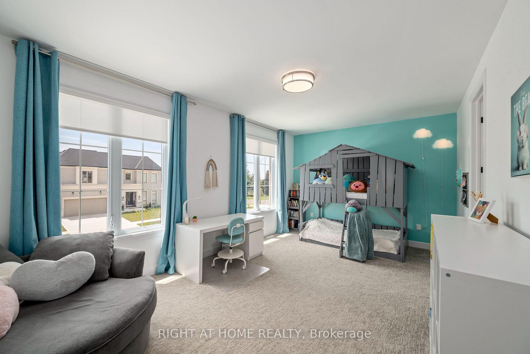
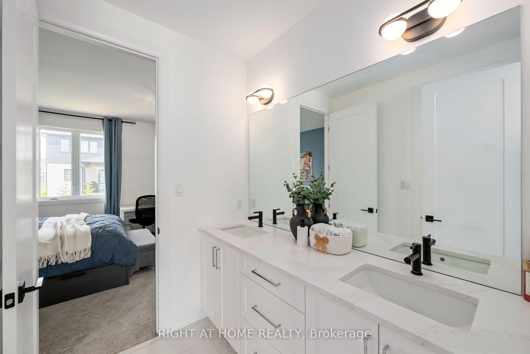
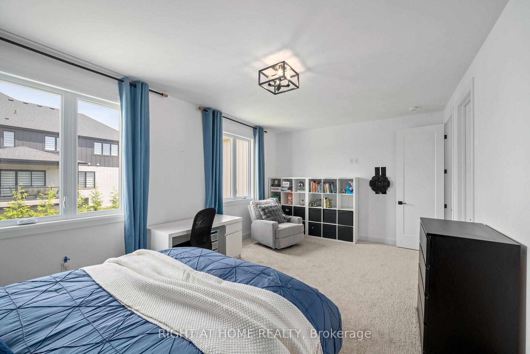
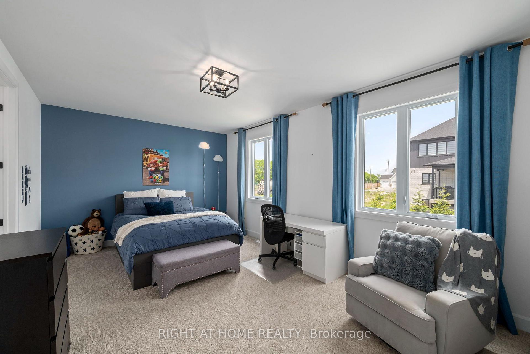
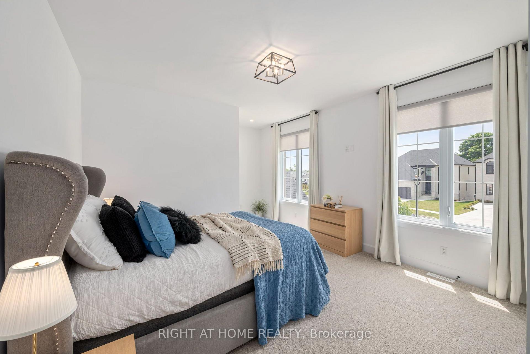
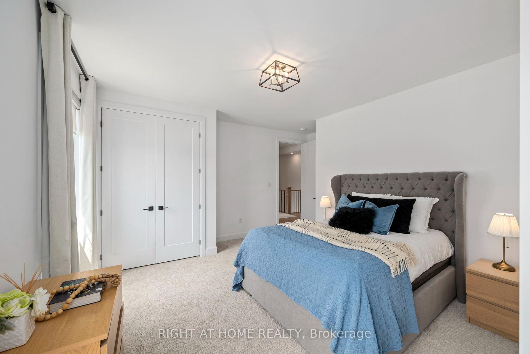
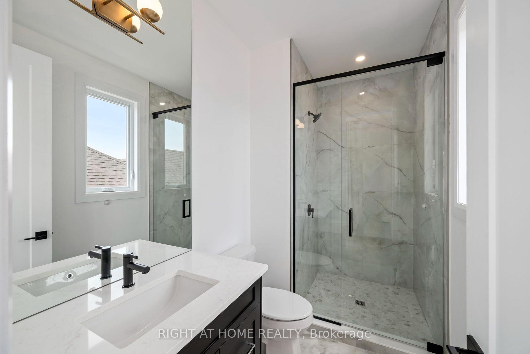
Nestled in the prestigious Boler Heights community in sought-after Byron, this 3663 sq ft exceptional former model home by Reis Design Build showcases timeless Georgian-inspired architecture paired with sophisticated modern luxury. One of the most distinctive homes in the neighbourhood, this rare residence stands apart with its stately brick exterior, natural stone window accents, and elegant symmetrical design inspired by classic English estates.Thoughtfully designed, the home features soaring 9-foot ceilings on every level, including the expansive unfinished basement, creating an impressive sense of openness throughout. A bright, neutral interior is enhanced by gorgeous white oak hardwood flooring, oversized windows, and abundant natural light. At the heart of the home is a chef-inspired kitchen designed to impress. Featuring built-in appliances, an oversized island, custom cabinetry, and a spacious walk-in butler's pantry, this exceptional space seamlessly blends beauty and functionality. Large glass doors open to the covered rear patio, creating effortless indoor-outdoor living and the perfect setting for entertaining family and friends.The second level offers over 2,100 sq ft of beautifully appointed living space. The luxurious primary suite serves as a private retreat, featuring its own fireplace, a generous walk-in closet, and a spa-inspired ensuite complete with heated floors and built-in speakers, allowing you to enjoy a truly elevated daily routine. Three additional spacious bedrooms each feature their own private ensuite bathroom, offering exceptional comfort and privacy for family members and guests alike. Located just minutes from Boler Mountain, the Byron Optimist Sports Complex, parks, shopping, restaurants, and everyday amenities. Families will appreciate access to highly regarded schools, including Byron Somerset and STA.
Key Facts & Features
Property Costs
- Annual Property Tax Amount
- $11,064
- Land Transfer Tax Fee
- $25,455
- Basement Type
- Unfinished
Interior Features
- Laundry Level
- Upper Level
- Interior Extras
- Auto Garage Door Remote, Air Exchanger
- Fireplace/Stove
- Yes
- Elevator
- No
Exterior Features
- Pool
- None
Building
- Building Type
- Detached
- Building Style
- 2-Storey
Construction
- Exterior Finish
- Aluminum Siding, Brick
- Roof
- Asphalt Shingle
- Foundation Details
- Poured Concrete
- Special Designation
- Unknown
Lot
- Lot Front
- 72.76 m
- Lot Depth
- 115.00 m
Inclusions
- Inclusions
- Carbon Monoxide Detector, Dishwasher, Dryer, Gas Oven Range, Garage Door Opener, RangeHood, Refrigerator, Smoke Detector, Washer
Exclusions
- Exclusions
- Chest Freezer in the Garage
Parking & Garages
- Garage Type
- Attached
- Garage Spaces
- 3
- Parking Spaces
- 4
- Total Garage And Parking Spaces
- 7
Heating & Cooling
- Heat Source
- Electric
- Heat Type
- Forced Air
- Air Conditioning
- Central Air
- Water
- Municipal
- Sewers
- Sewer
- Bedrooms
- 4
- Washrooms
- 4
- Kitchens
- 1
- Family / bonus room
- Yes
Washrooms
- 4-piece, Second
- 3-piece, Second
- 3-piece, Second
- 2-piece, Main
- Municipality
- London
- Neighbourhood
- South K
- Main cross streets
- Boler
- Directions
- West on Southdale Rd. Left turn onto Boler Rd. Left turn ontoManhattan Dr
- MLS® number
- X13717264
- Data source
- Toronto Regional Real Estate Board
- Listed on
- 2026-08-25
- Updated on
- 2026-10-09
- Days on market
- 51 days
- Possession type
- 60-89 days
- Co-op commission
- 2%
- Seller
- Listed by
- RIGHT AT HOME REALTY
Home Market Value
Current home valuation for 372 Manhattan Drive, London, South K, London, ON. Listed for $1,449,000
HOMEH Estimate
$1,413,651
Estimated Sales Range
$1,116,784 - $1,710,518
HOMEH Estimate for 372 Manhattan Drive, London, South K
Calculated with a real agent's CMA method — 45+ years of experience, codified. Not an AI guess.
For the owner
Is this your home? Track its value.
Get this home's HOMEH Estimate by email once a month, with how many homes are for sale around you.
Mortgage Payment Calculator
Compare up to 4 down payment scenarios
5% on first $500K + 10% on $949,000 over $500K
$119,900
| Scenario 1 | Scenario 2 | Scenario 3 | Scenario 4 | |
|---|---|---|---|---|
−Down payment | % $ | % $ | % $ | % $ |
+CMHC insurance | $53,149 | $40,427 | $34,486 | $0 |
=Total mortgage | $1,381,882 | $1,344,527 | $1,266,136 | $1,159,200 |
Amortization | ||||
Mortgage rate | % | % | % | % |
| Payment frequency | ||||
=Mortgage payment | $6,747monthly | $6,565monthly | $6,182monthly | $5,660monthly |
Land Transfer Tax
$25,455
$25,455
Around this home
Data provided by OpenStreetMap & Fraser Institute School Rankings
Ask HOMEH
New!Hi there!
👋Text or call (416) 301-9001
Recommended for you
Based on homes you've looked at.
No recommended properties found.
Nearby similar homes
No nearby properties found.
More real estate resources
Other homes nearby
Explore this area
Nearby neighbourhoods
No nearby listings available.