
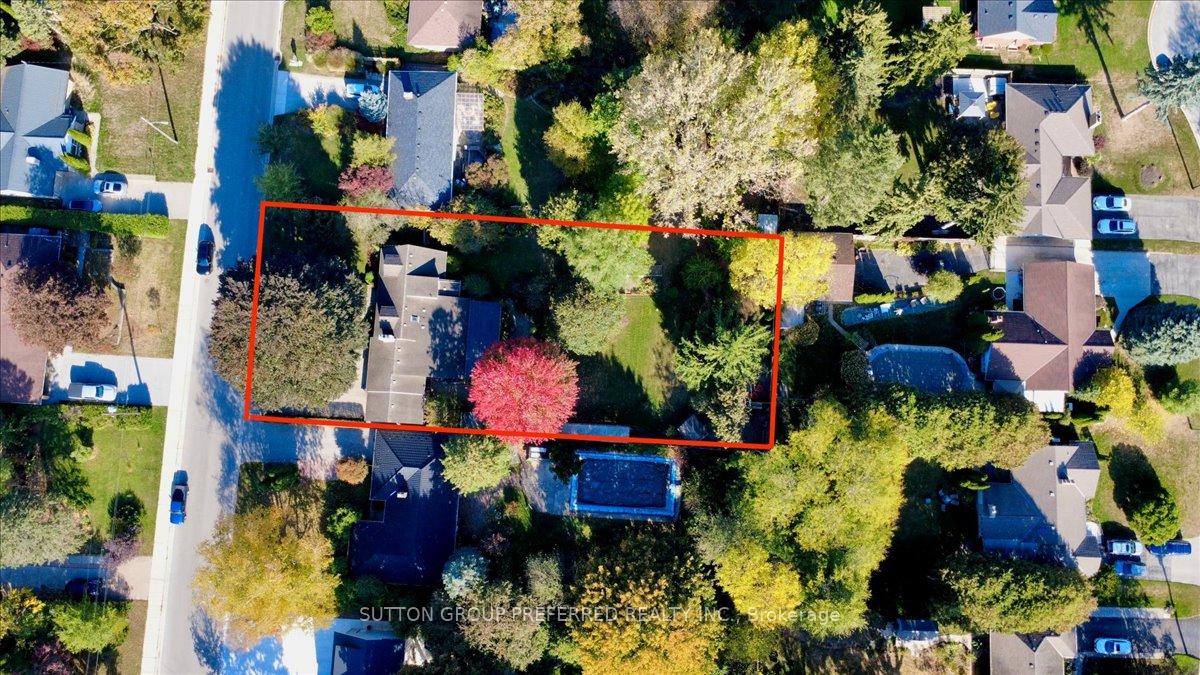
433 West Mile Road
London (North P), ON N6H 3M3
- 3Bedrooms
- 4Bathrooms
- 2Garage
- 2000–2500Sq Ft
- $5,050Tax
- 80×204 ftLot Size
 Estimated Value:$1,015,812See Free Estimate Report

This listing has ended. It is no longer available.
Property not available for sale or for rent.
Sale & Price History for 433 West Mile Road, London, North P
Real estate boards require you to or to see the full details of this property.
*Sold prices and complete sale & price history are regulated data. Under the Trust in Real Estate Services Act, 2002 (TRESA) and the rules of the Real Estate Council of Ontario (RECO), and pursuant to the Multiple Listing Service® rules of the Canadian Real Estate Association (CREA) and the Toronto Regional Real Estate Board (TRREB), this information may be shown only to registered users who have agreed to the applicable terms of use (a Virtual Office Website, or "VOW," arrangement). HOMEH Inc., Brokerage therefore provides it to signed-in members only. Creating an account is free and takes under a minute.
About 433 West Mile Road, London, North P
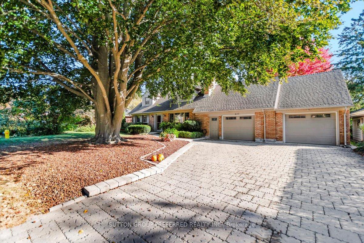
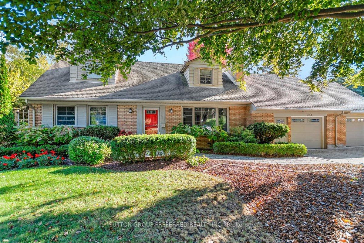
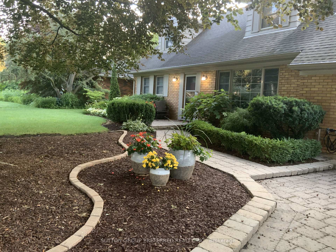
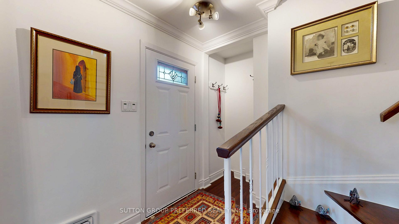
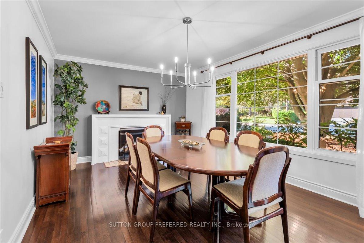
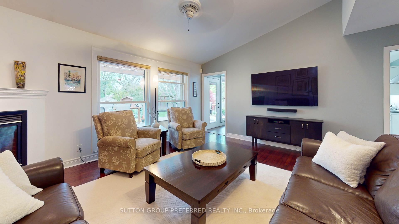
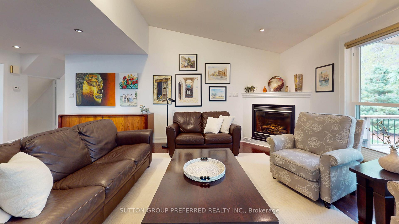
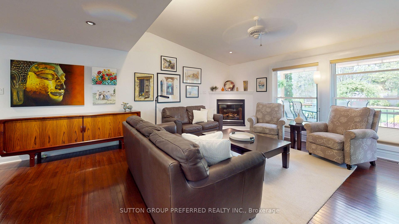
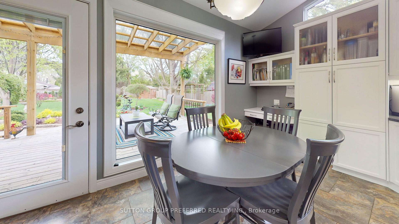
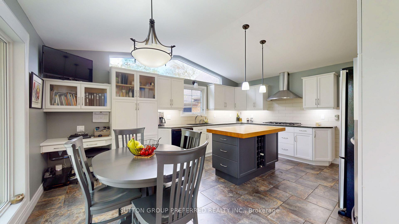
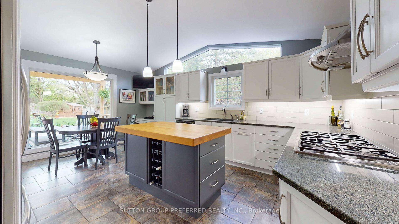
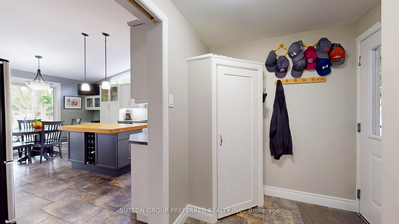
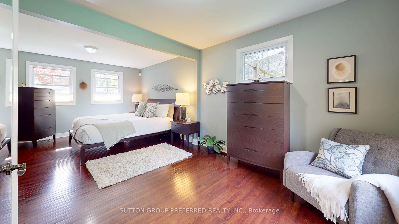
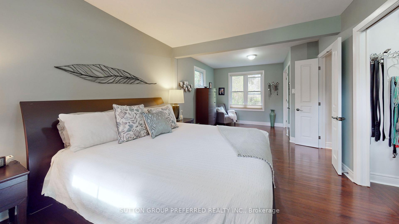
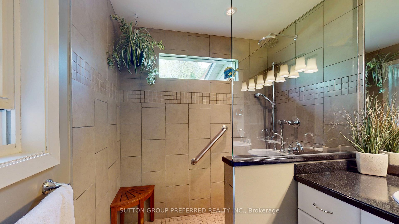
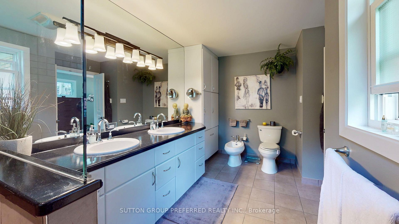
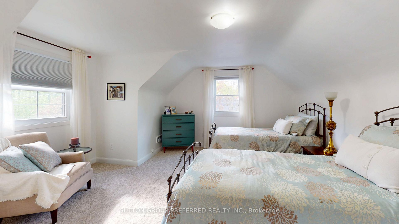
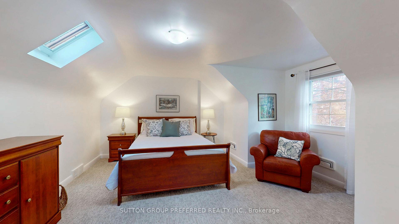
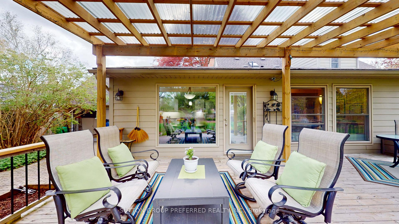
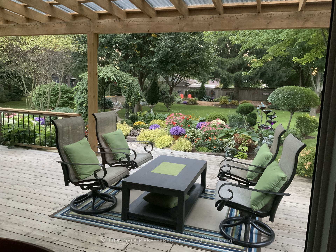
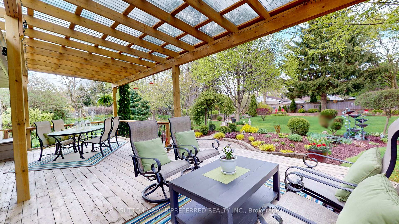
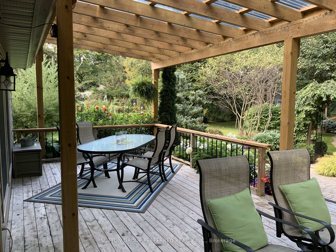
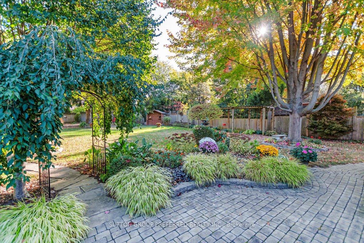
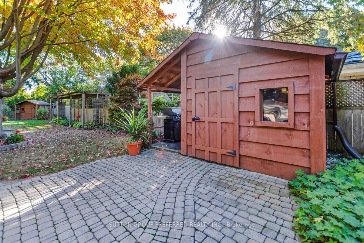
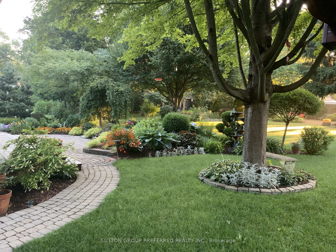
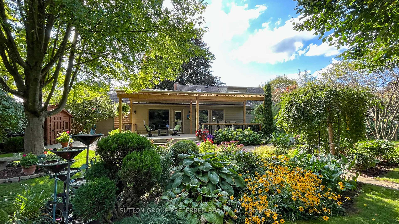
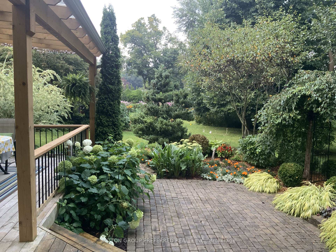
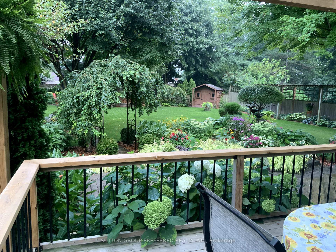
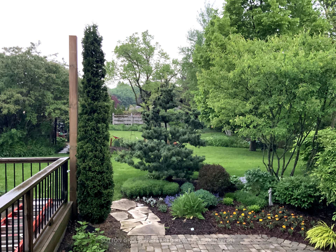
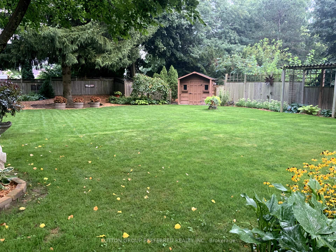
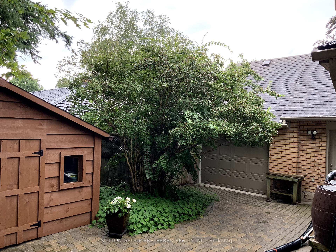
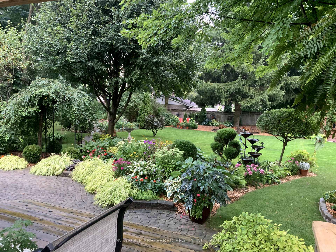
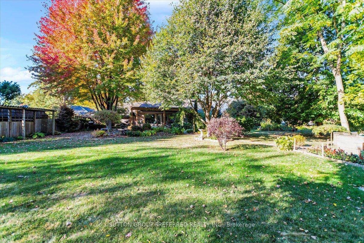
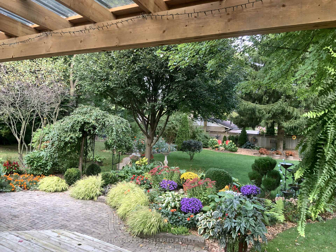
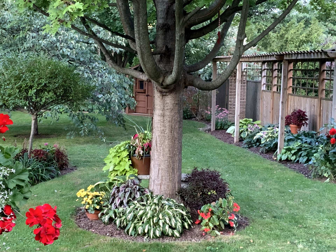
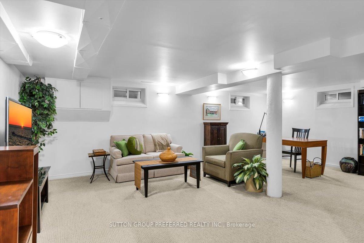
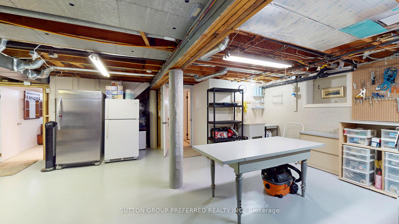
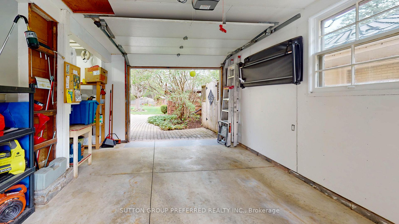
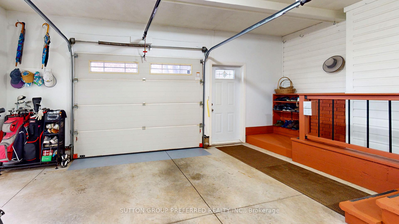
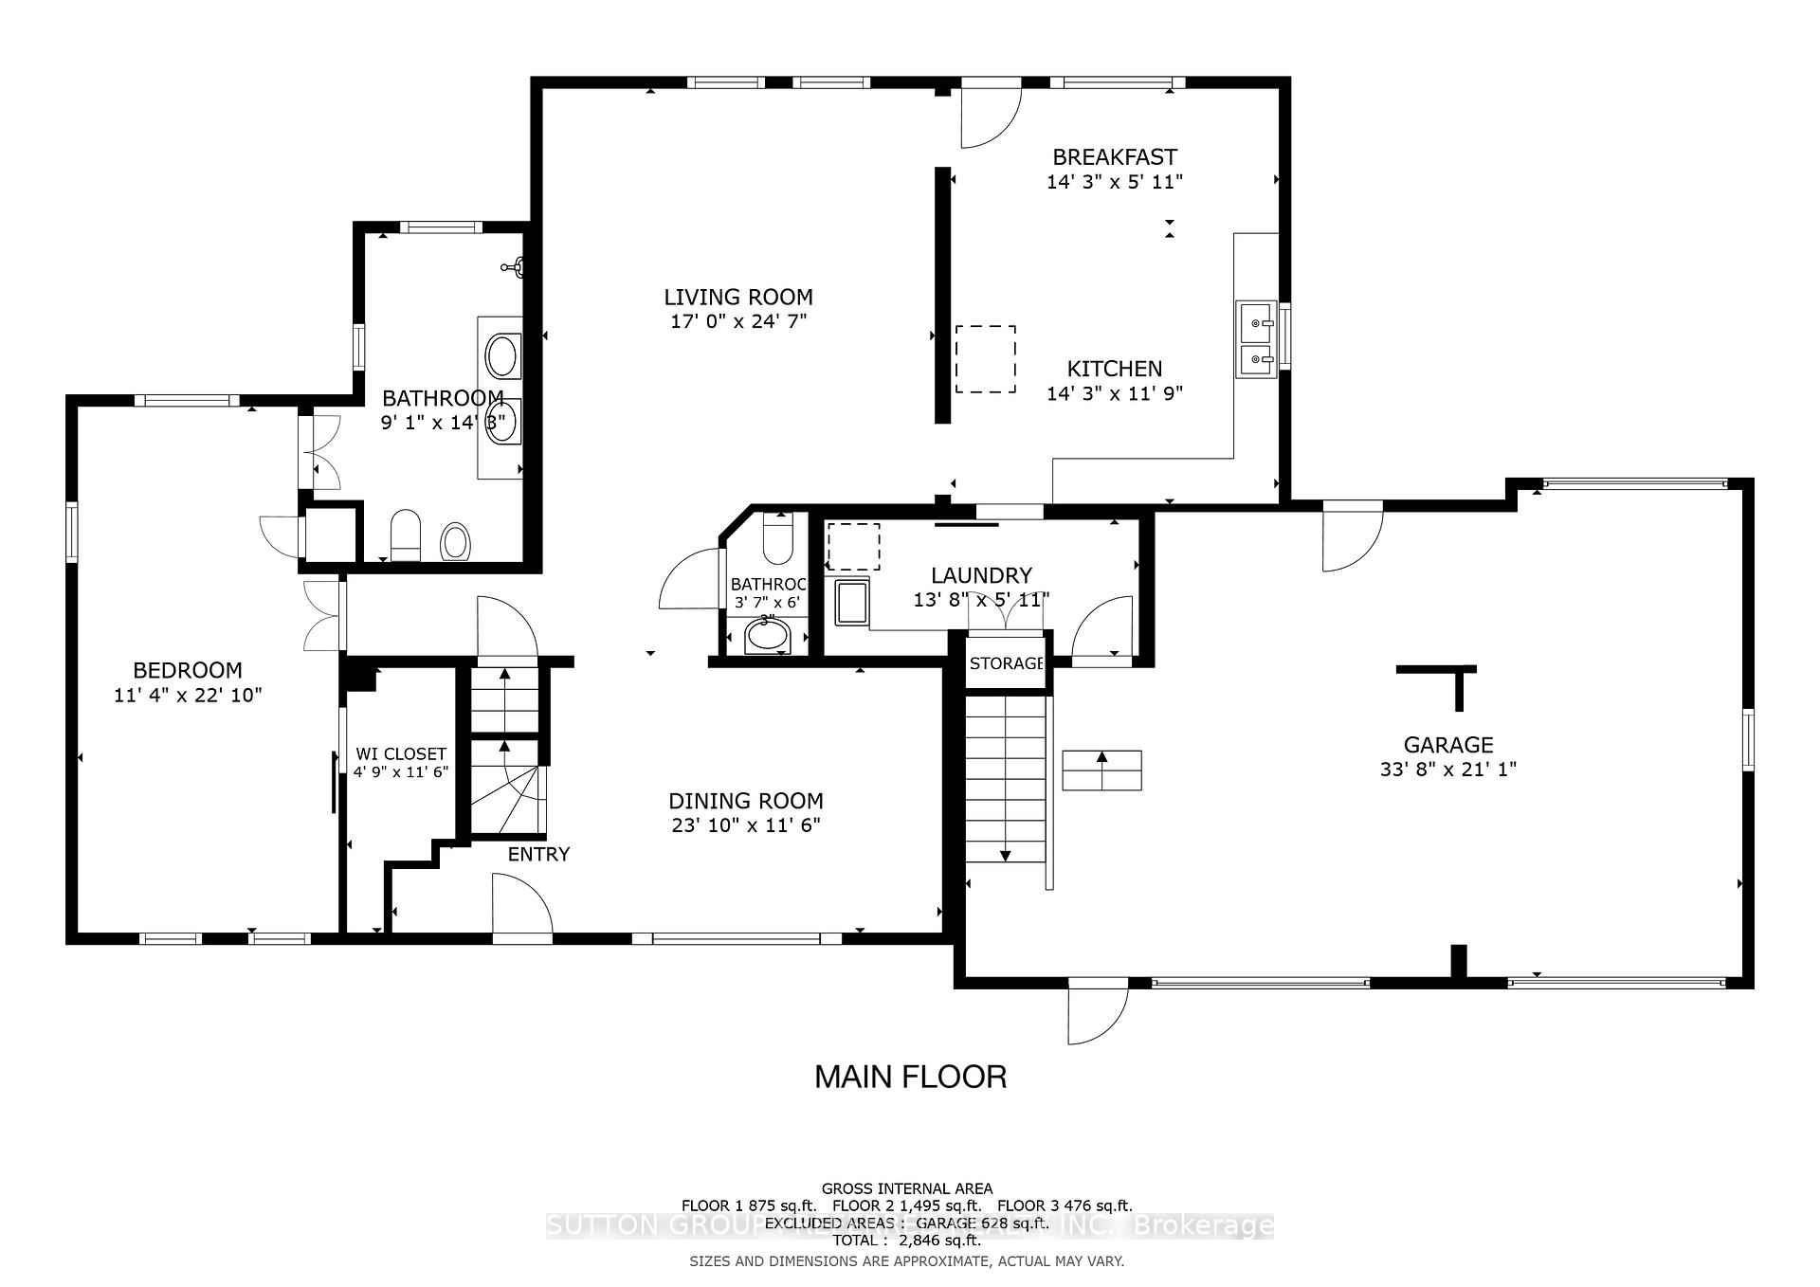
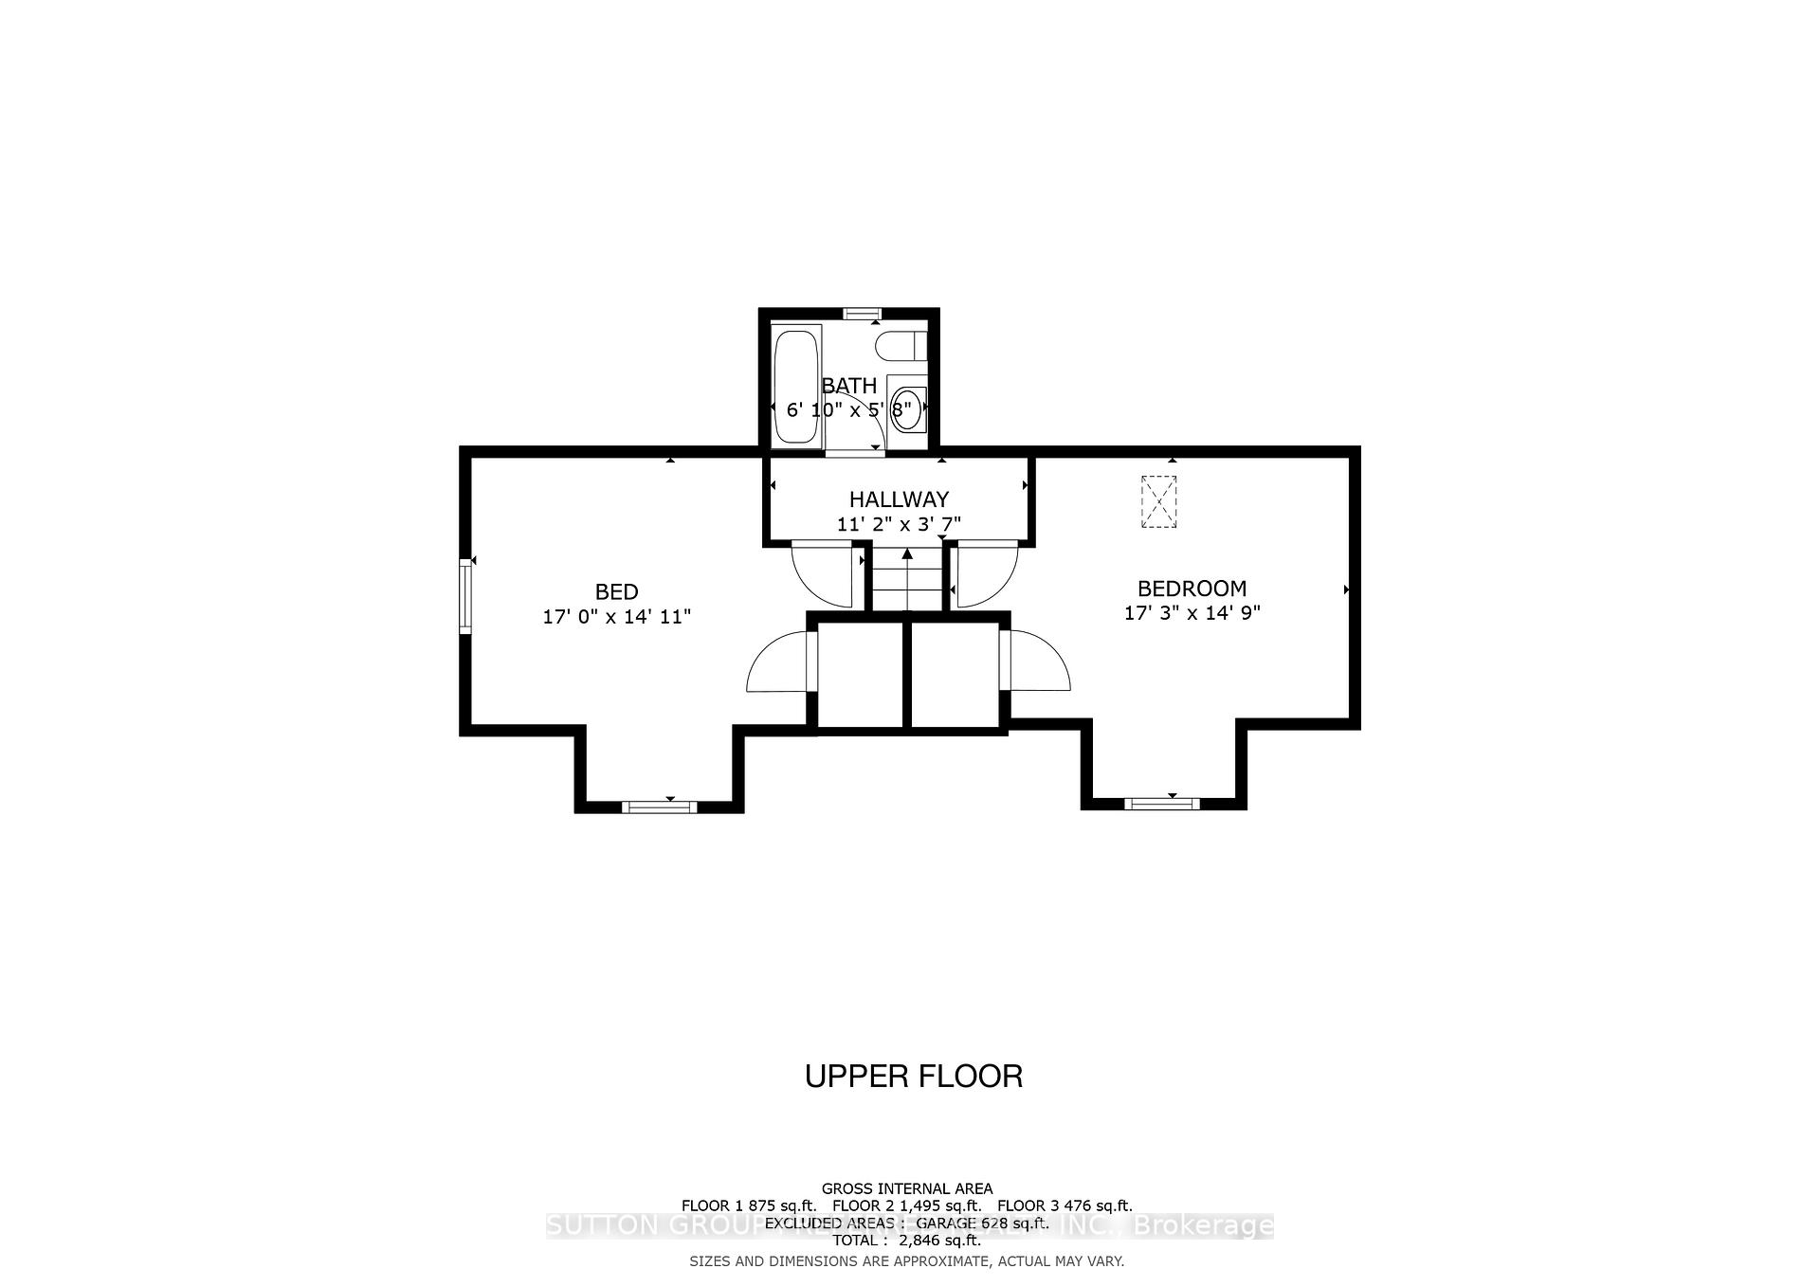
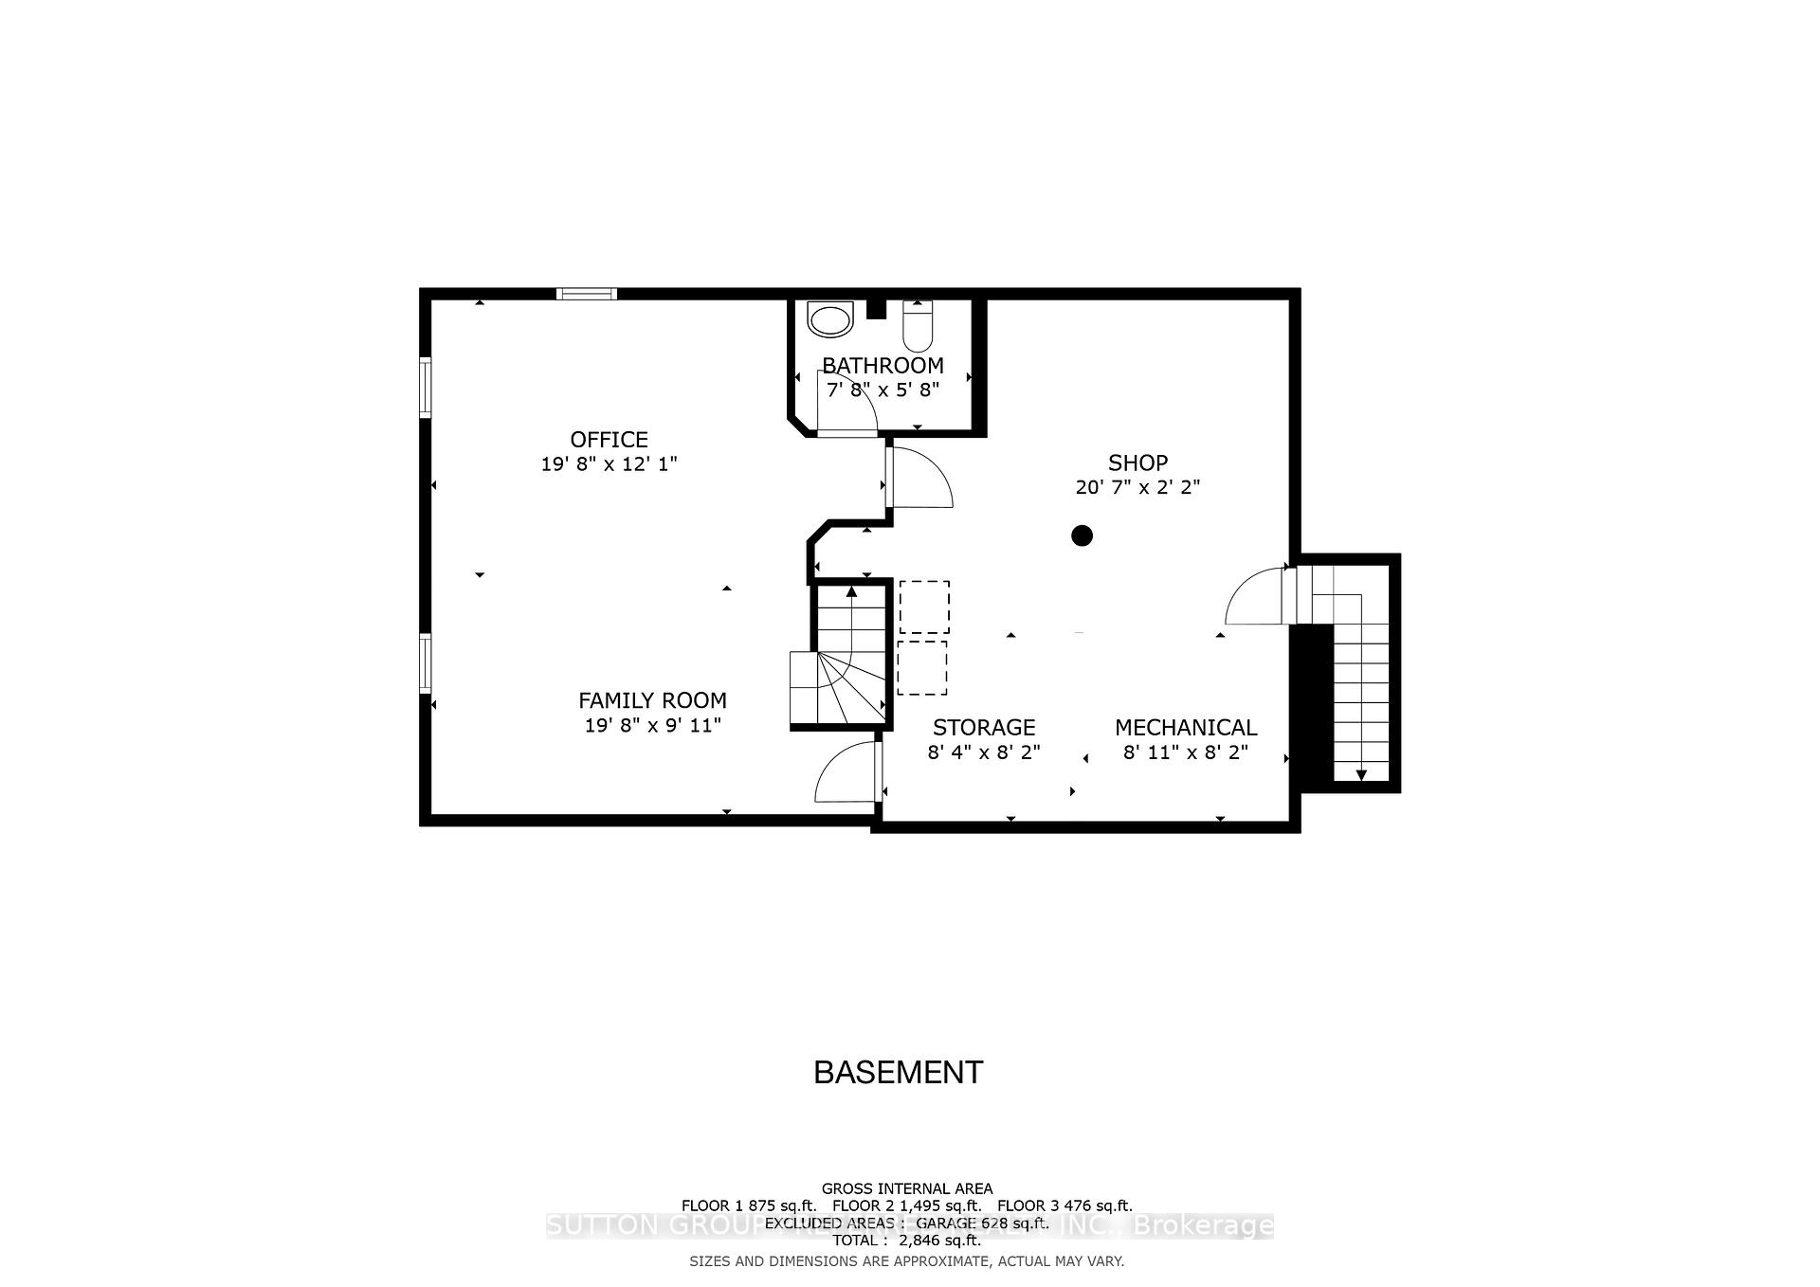
This Cape Cod-style residence at 433 West Mile Road stands out not just for its character and elegant updates, but for the sense of comfort and calm it gives the moment you walk through the door. Thoughtfully renovated and beautifully maintained, this home offers 2,370 sq. ft. of main living space, with a layout that works for a growing family, multi-generational needs, or discerning buyers looking to downsize in style without compromising on quality. Main floor magic with a primary bedroom suite on the main floor with a walk-in closet, spa-like ensuite with a heated floor, a walk-in shower and even an bidet! Oak hardwood flooring on the main, you'll love the bright dining room with a wood burning fireplace, the large family room overlook the private back yard with a cozy gas fireplace and then, the gourmet kitchen! Premium appliances (Dacor, Bosch, Zephyr), heated floors, and a serene view of your private, fenced 204 backyard. The charming upstairs has two generous bedrooms with dormer windows and a full 4-piece bath, perfect for guests or family. The versatility below the main floor has another bathroom, a large games room/Office/playroom, a workshop, with ample storage, and walkout access to a 2.5-car garage (plus rear garage door to backyard)The covered deck and professionally landscaped gardens create an outdoor sanctuary. Whether you're entertaining, relaxing, or envisioning an in-ground pool, this backyard delivers peace and potential. This is not a cookie-cutter home. It was designed with long-term comfort in mind including wider hallways and doorways for accessibility. Every room is bright, well-proportioned, and full of thoughtful touches. If you have been watching the market and waiting for that house, the one that feels like home the moment you arrive this is it. Nothing cookie-cutter about this one, be different, live your live well! Looking for a long close? That can work too.
Key Facts & Features
Property Costs
- Annual Property Tax Amount
- $5,050
- Land Transfer Tax Fee
- $16,455
Rental Items
- Rental Equipment
- water heater
- Basement Type
- Separate Entrance, Partially Finished
Interior Features
- Laundry Level
- Main Level
- Interior Extras
- Upgraded Insulation, Wheelchair Access, Countertop Range, Garburator, Primary Bedroom - Main Floor, Auto Garage Door Remote, Workbench, In-Law Capability, Rough-In Bath
- View
- Garden
- Security Features
- Alarm System, Carbon Monoxide Detectors, Smoke Detector
- Fireplace/Stove
- Yes
- Fireplace Features
- Natural Gas, Wood, Family Room, Fireplace Insert
- Elevator
- No
Exterior Features
- Exterior Extras
- Landscaped, Lighting, Porch, Deck, Patio, Canopy, Landscape Lighting, Year Round Living
- Pool
- None
- Property Features
- Golf, Greenbelt/Conservation, Place Of Worship, River/Stream, Park, School
- Accessibility Features
- 32 Inch Min Doors, Hallway Width 36-41 Inches, Level Within Dwelling, Roll-In Shower, Shower Stall
- Other Structures
- Fence - Partial, Garden Shed, Gazebo, Out Buildings, Shed
Building
- Building Type
- Detached
- Building Style
- 1 1/2 Storey
- Approx Age
- 51-99
Construction
- Exterior Finish
- Brick, Vinyl Siding
- Roof
- Asphalt Shingle
- Foundation Details
- Poured Concrete
- Special Designation
- Accessibility
Lot
- Lot Front
- 80.00 ft
- Lot Depth
- 204.00 ft
- Lot Size
- 16320
- Lot Shape
- Rectangular
Exclusions
- Exclusions
- Water Fountain in back yard
Parking & Garages
- Garage Type
- Attached
- Garage Spaces
- 2
- Parking Spaces
- 4
- Total Garage And Parking Spaces
- 6
Heating & Cooling
- Heat Source
- Gas
- Heat Type
- Forced Air
- Air Conditioning
- Central Air
- Water
- Municipal
- Sewers
- Sewer
- Natural Gas
- Yes
- Hydro
- Yes
- Telephone
- Yes
- Bedrooms
- 3
- Washrooms
- 4
- Kitchens
- 1
- Family / bonus room
- Yes
Room sizes
- Dining Room—Main level, Hardwood Floor, Fireplace, Picture Window
- Living Room—Main level, Hardwood Floor, Gas Fireplace, Casement Windows
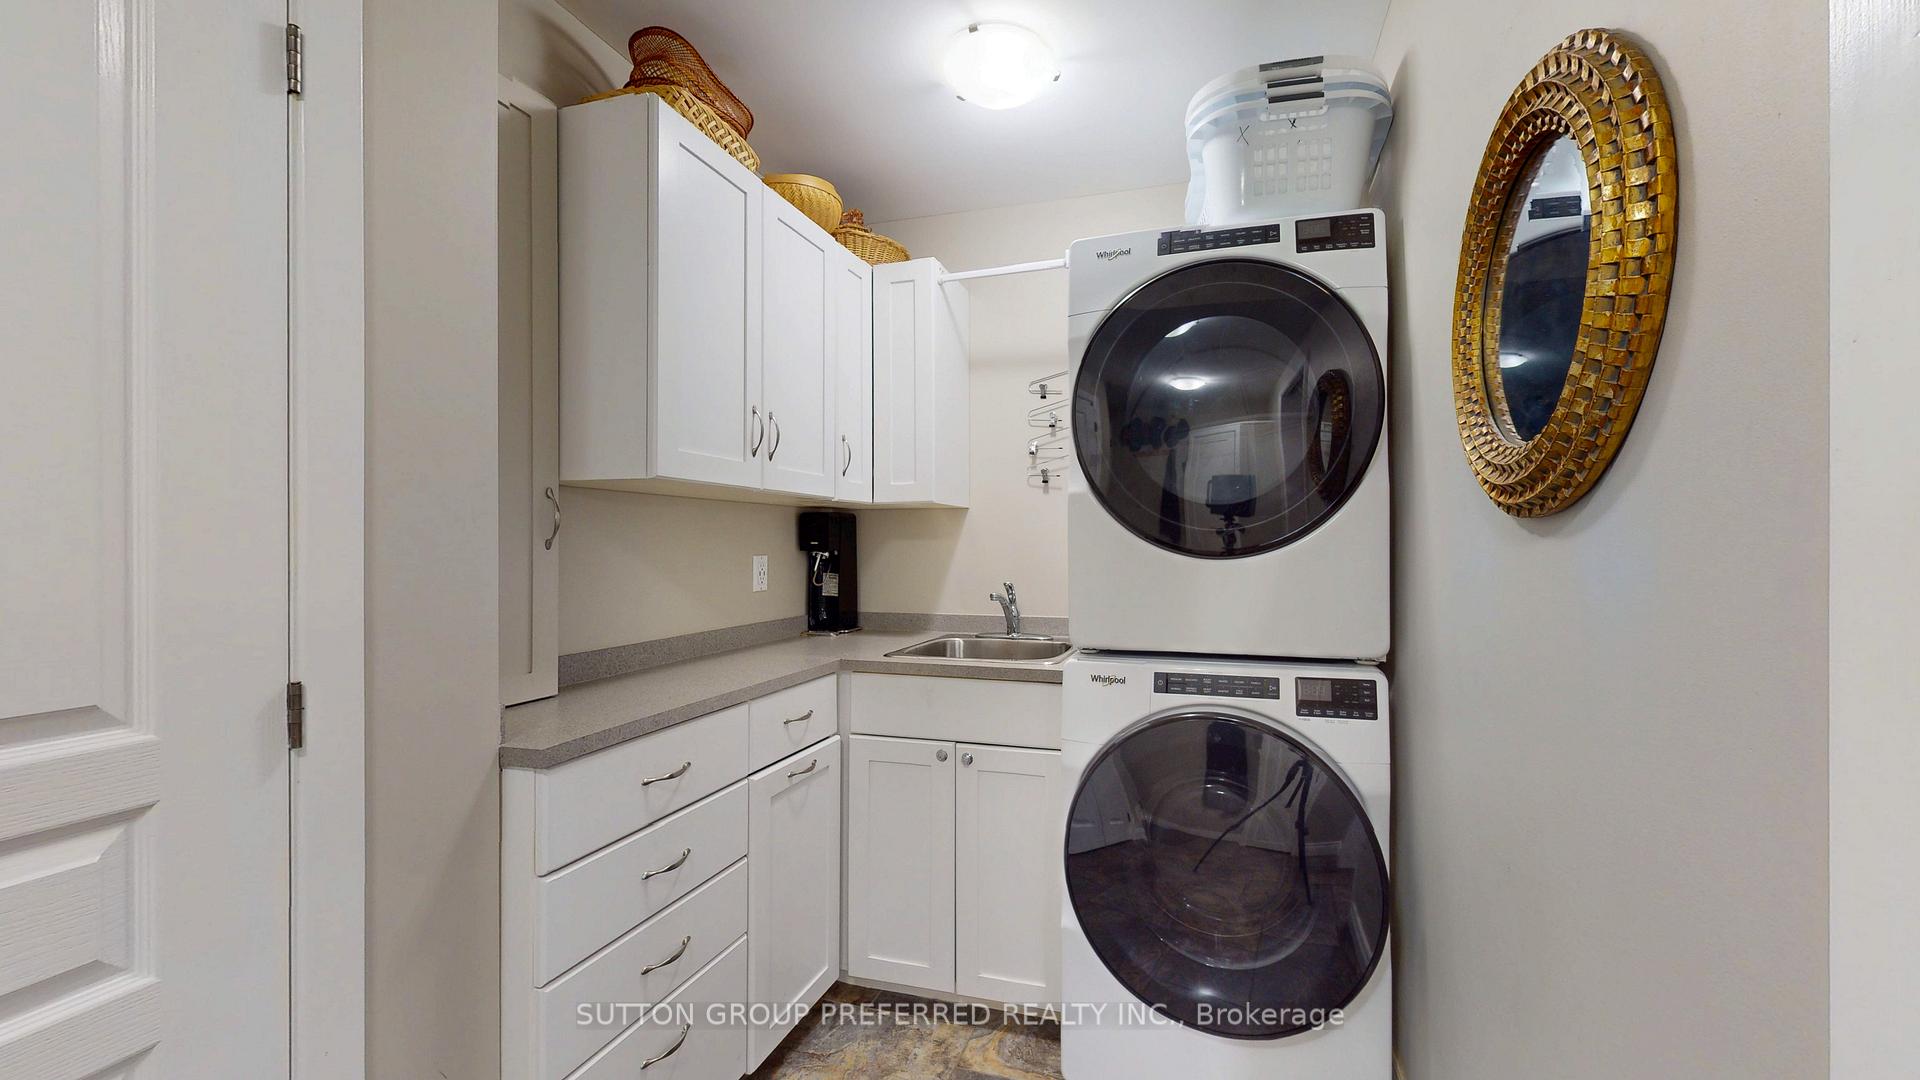
- Laundry—Main level, Laundry Sink
- Kitchen—Main level, B/I Appliances, Granite Counters, Heated Floor
- Breakfast—Main level, W/O To Patio, B/I Desk, French Doors
- Primary Bedroom—Main level, Walk-In Closet(s), 4 Pc Ensuite, Hardwood Floor
- Bathroom—Main level, Heated Floor, Bidet, 4 Pc Ensuite
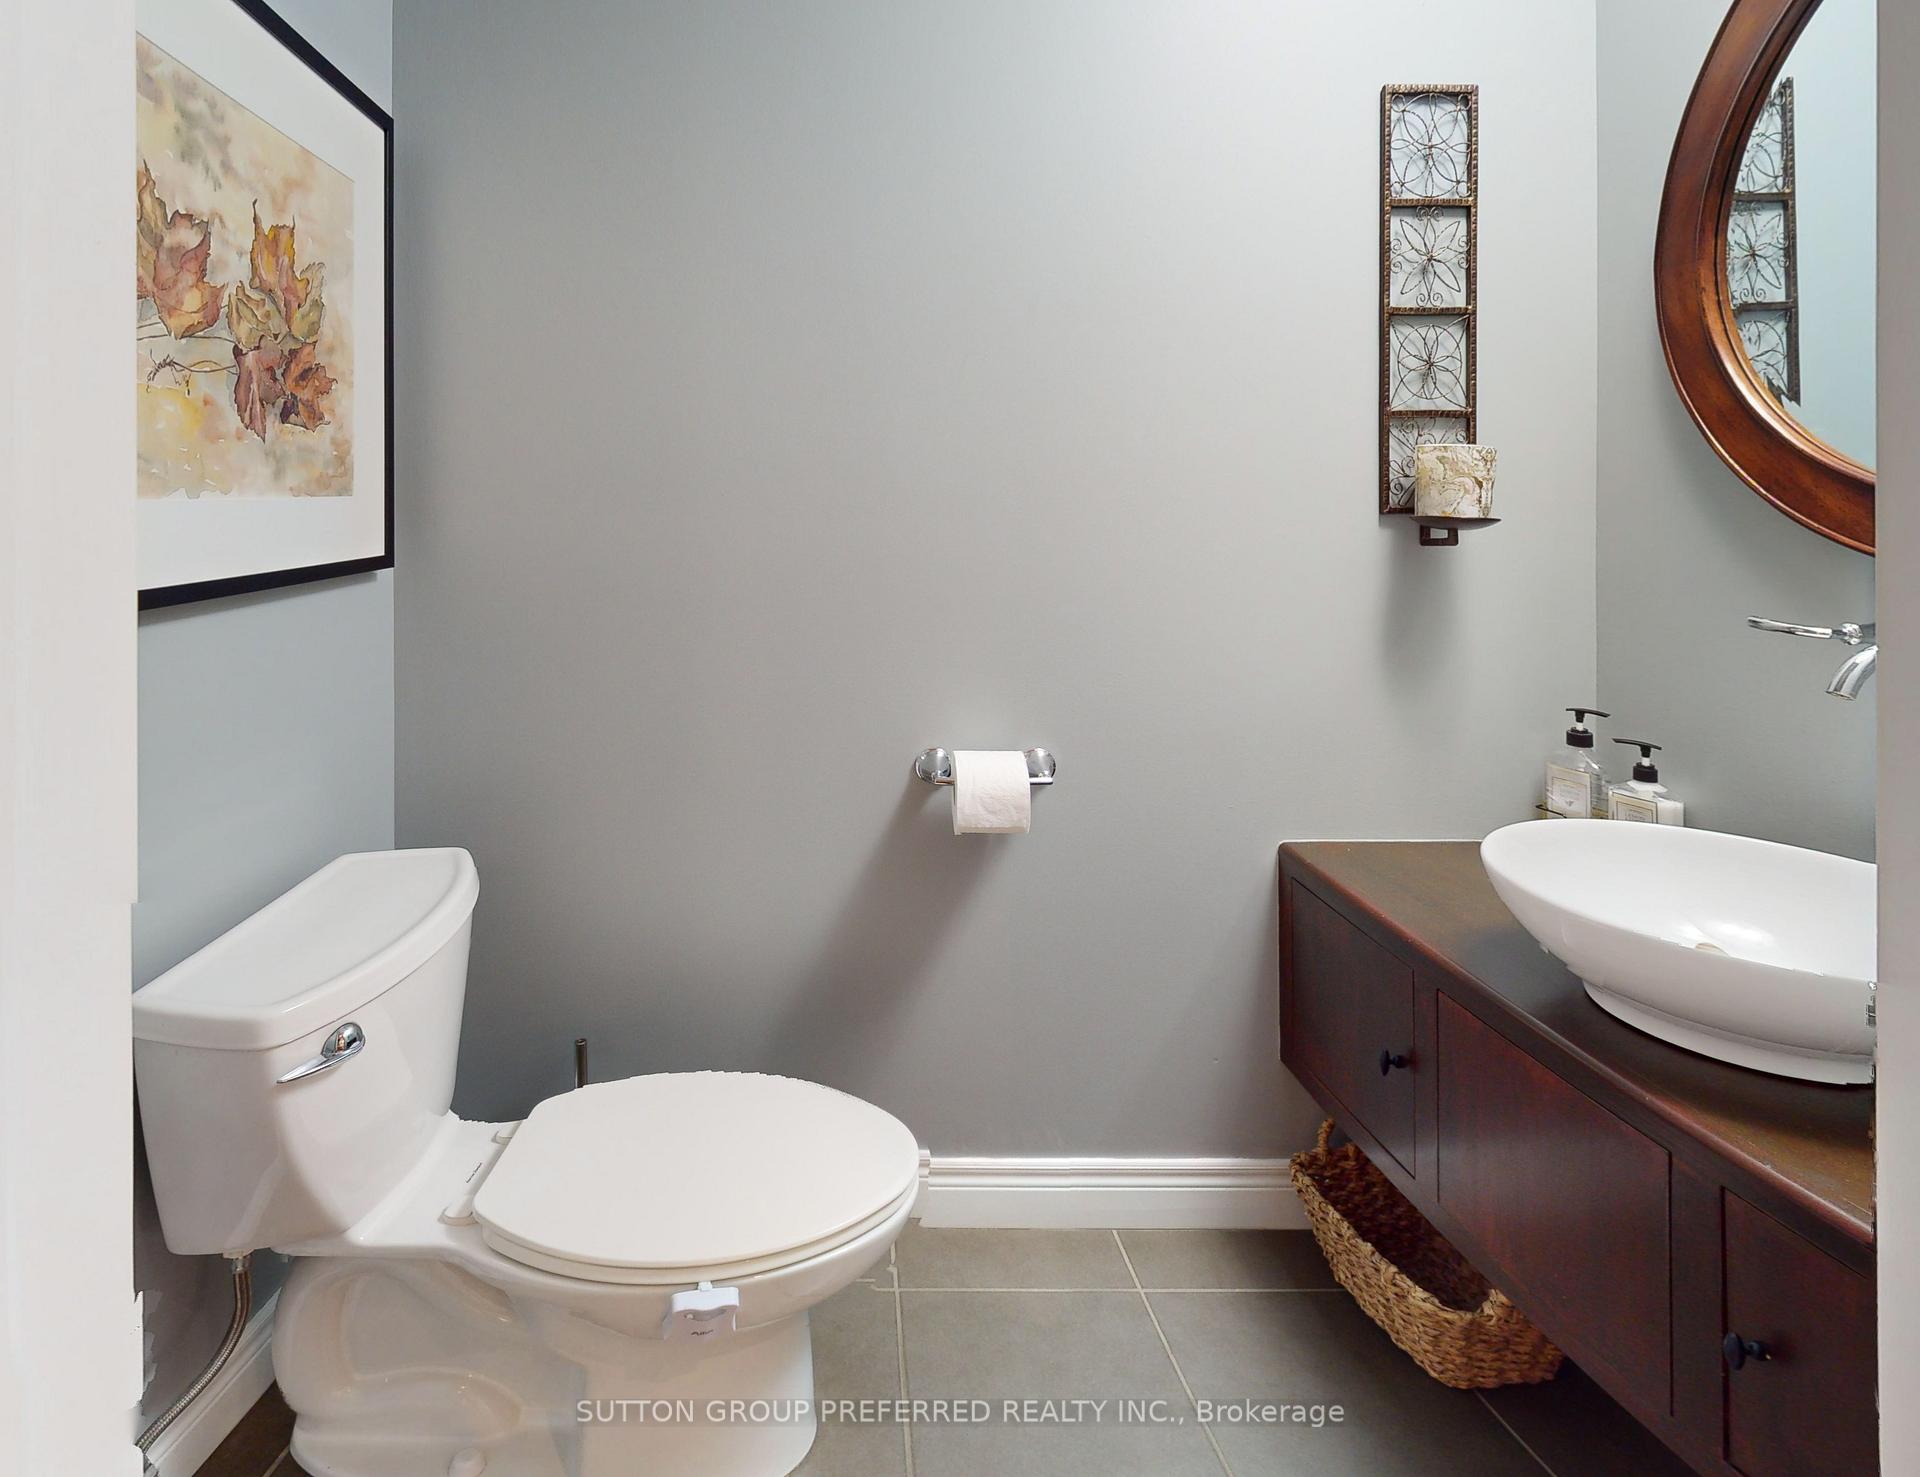
- Bathroom—Main level, 2 Pc Bath
- Bedroom 2—Second level, Large Window
- Bedroom 3—Second level, Large Window
- Bathroom—Second level, 4 Pc Bath
- Family Room—Lower level
- Office—Lower level
- Bathroom—Lower level, 2 Pc Bath
- Workshop—Lower level, Access To Garage
- Other—Lower level
Washrooms
- 4-piece, Main
- 2-piece, Main
- 4-piece, Second
- 2-piece, Lower
- Municipality
- London
- Neighbourhood
- North P
- Main cross streets
- Riverside
- Zoning
- R1-10
- Directions
- Riverside Drive to West Mile
- MLS® number
- X12380601
- Data source
- Toronto Regional Real Estate Board
- Status change
- 2025-11-19
- Listed on
- 2025-09-04
- Days on market
- 76 days
- Possession date
- 2025-11-28
- Possession type
- Flexible
- Co-op commission
- 2% +HST
- Seller
- Listed by
- SUTTON GROUP PREFERRED REALTY INC.
Home Market Value
Current home valuation for 433 West Mile Road, London, North P, London, ON. Listed for $999,000
HOMEH Estimate
$1,015,812
Estimated Sales Range
$609,487 - $1,422,137
HOMEH Estimate for 433 West Mile Road, London, North P
Calculated with a real agent's CMA method — 45+ years of experience, codified. Not an AI guess.
For the owner
Is this your home? Track its value.
Get this home's HOMEH Estimate by email once a month, with how many homes are for sale around you.
Mortgage Payment Calculator
Compare up to 4 down payment scenarios
5% on first $500K + 10% on $499,000 over $500K
$74,900
| Scenario 1 | Scenario 2 | Scenario 3 | Scenario 4 | |
|---|---|---|---|---|
−Down payment | % $ | % $ | % $ | % $ |
+CMHC insurance | $36,963 | $27,872 | $23,776 | $0 |
=Total mortgage | $961,038 | $926,972 | $872,926 | $799,200 |
Amortization | ||||
Mortgage rate | % | % | % | % |
| Payment frequency | ||||
=Mortgage payment | $4,692monthly | $4,526monthly | $4,262monthly | $3,902monthly |
Land Transfer Tax
$16,455
$16,455
Around this home
Data provided by OpenStreetMap & Fraser Institute School Rankings
Ask HOMEH
New!Hi there!
👋Text or call (416) 301-9001
Recommended for you
Based on homes you've looked at.
No recommended properties found.
Nearby similar homes
No nearby properties found.
More real estate resources
Other homes nearby
Explore this area
Nearby neighbourhoods
No nearby listings available.