
Unit 4, 50 Chapman Court
London (North I), ON N6G 5E1
 ChapmanSee every listing here
- 3Bedrooms
- 3Bathrooms
- 2Parking
- 1K~1.2KSq.Ft.
- $3,034Tax
- $351/monthCondo Fee
Sale & price history
No listing history available
Real estate boards require you to or to see the full details of this property.
*Sold prices and complete sale & price history are regulated data. Under the Trust in Real Estate Services Act, 2002 (TRESA) and the rules of the Real Estate Council of Ontario (RECO), and pursuant to the Multiple Listing Service® rules of the Canadian Real Estate Association (CREA) and the Toronto Regional Real Estate Board (TRREB), this information may be shown only to registered users who have agreed to the applicable terms of use (a Virtual Office Website, or "VOW," arrangement). HOMEH Inc., Brokerage therefore provides it to signed-in members only. Creating an account is free and takes under a minute.
Unit 4, 50 Chapman Court, London(opens Google Maps in a new tab)
Summarized Description
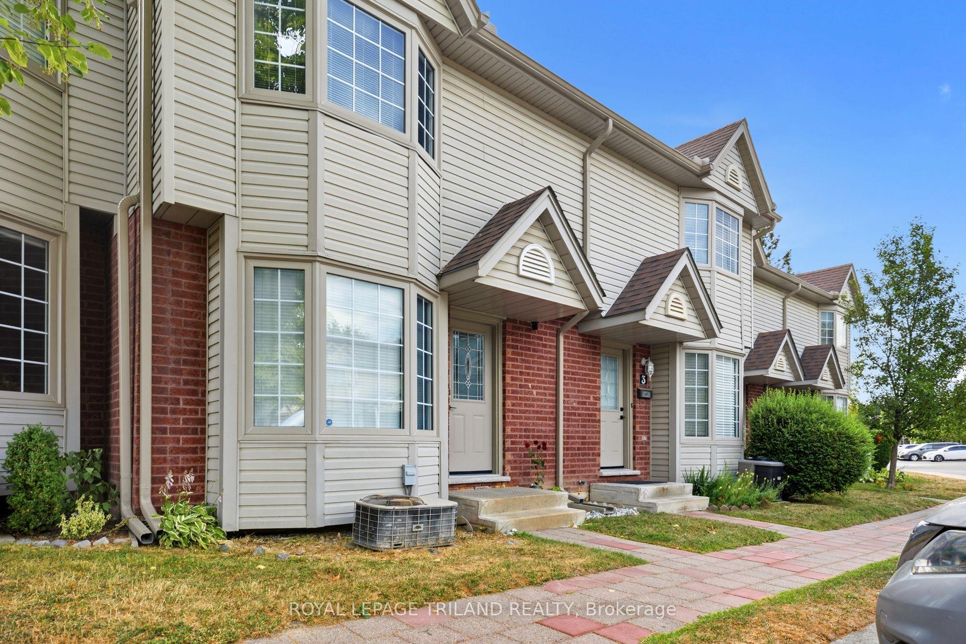
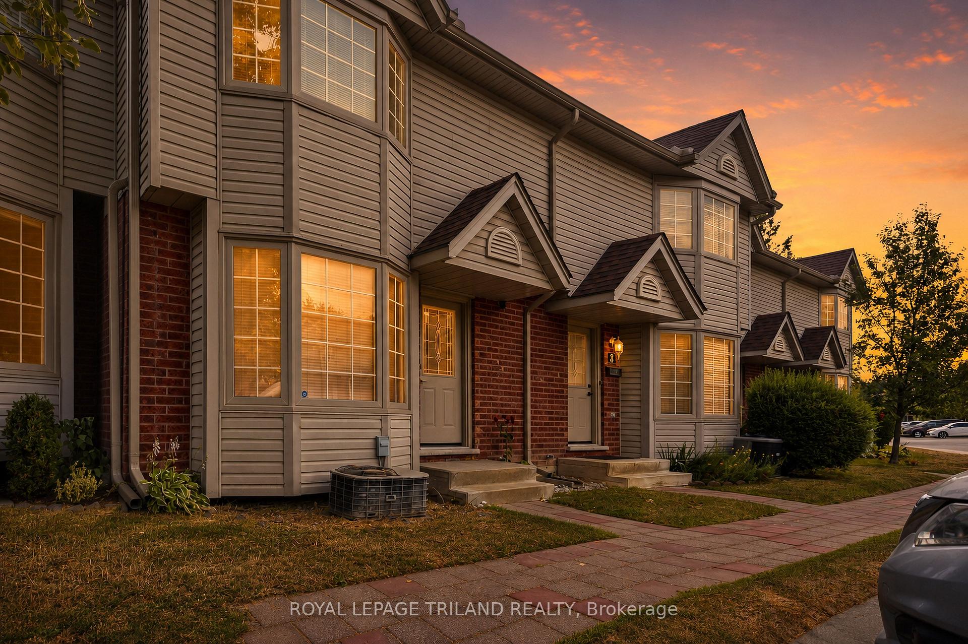
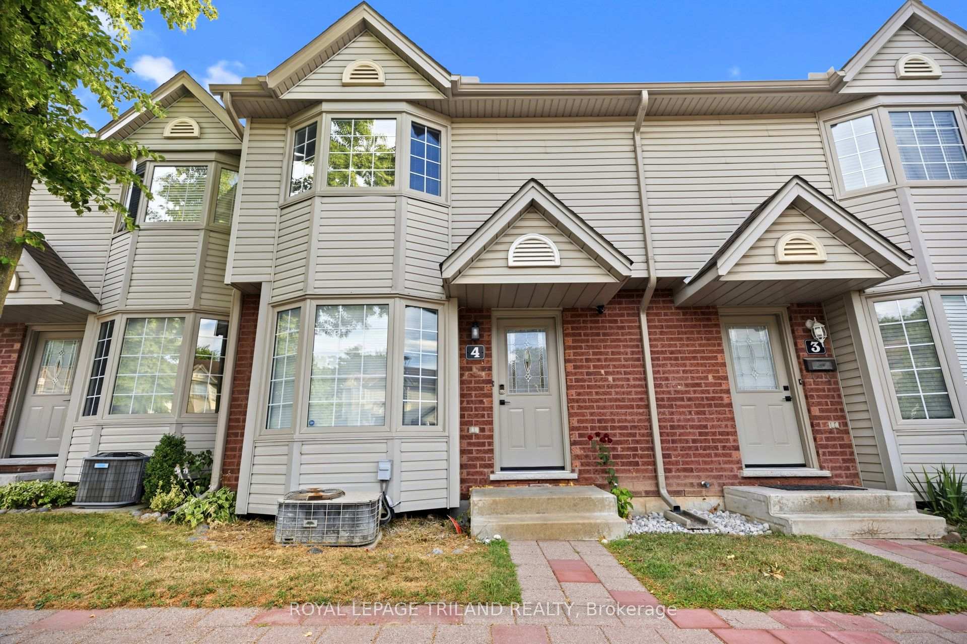
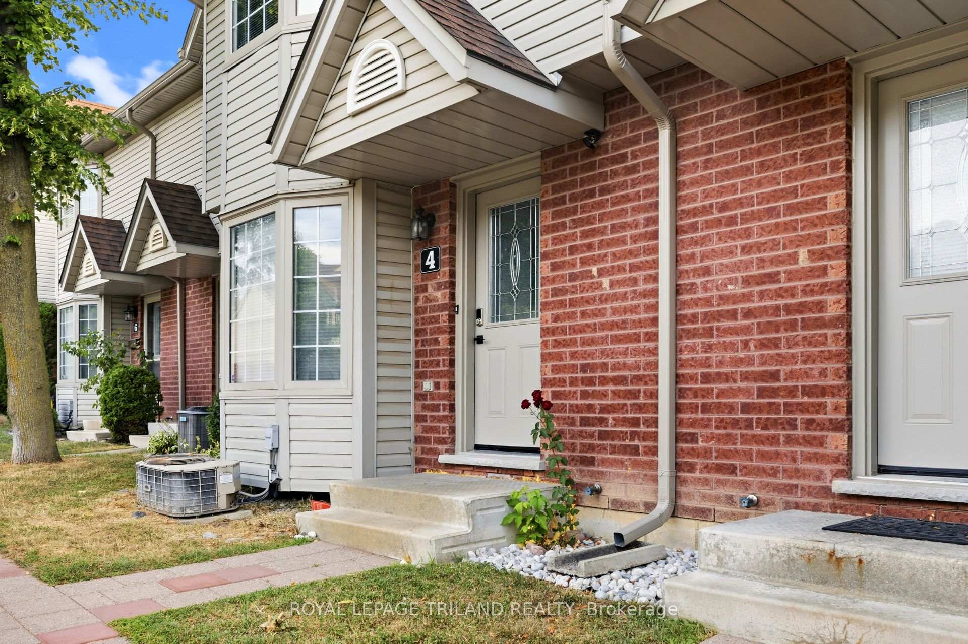
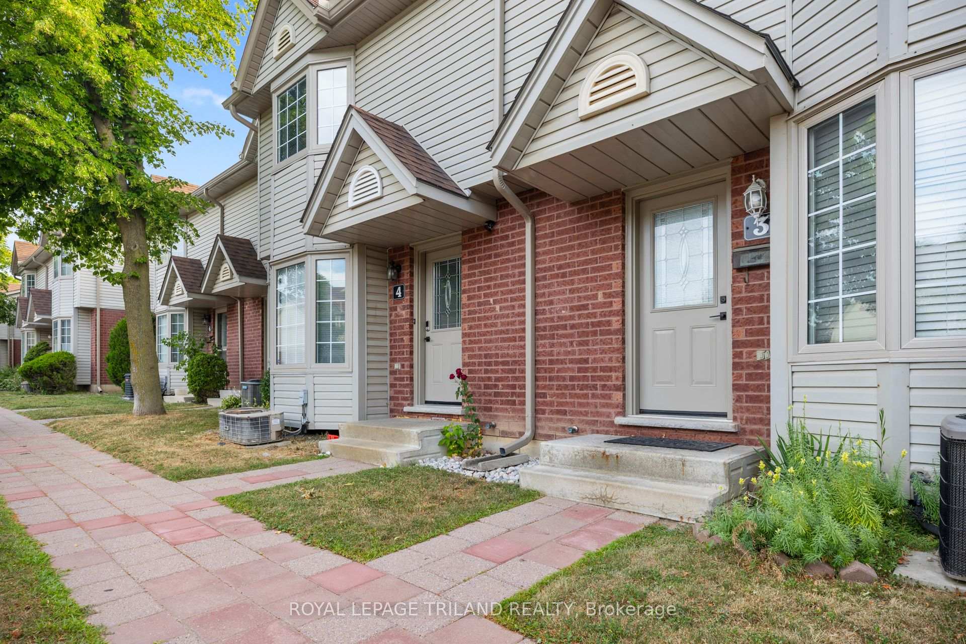
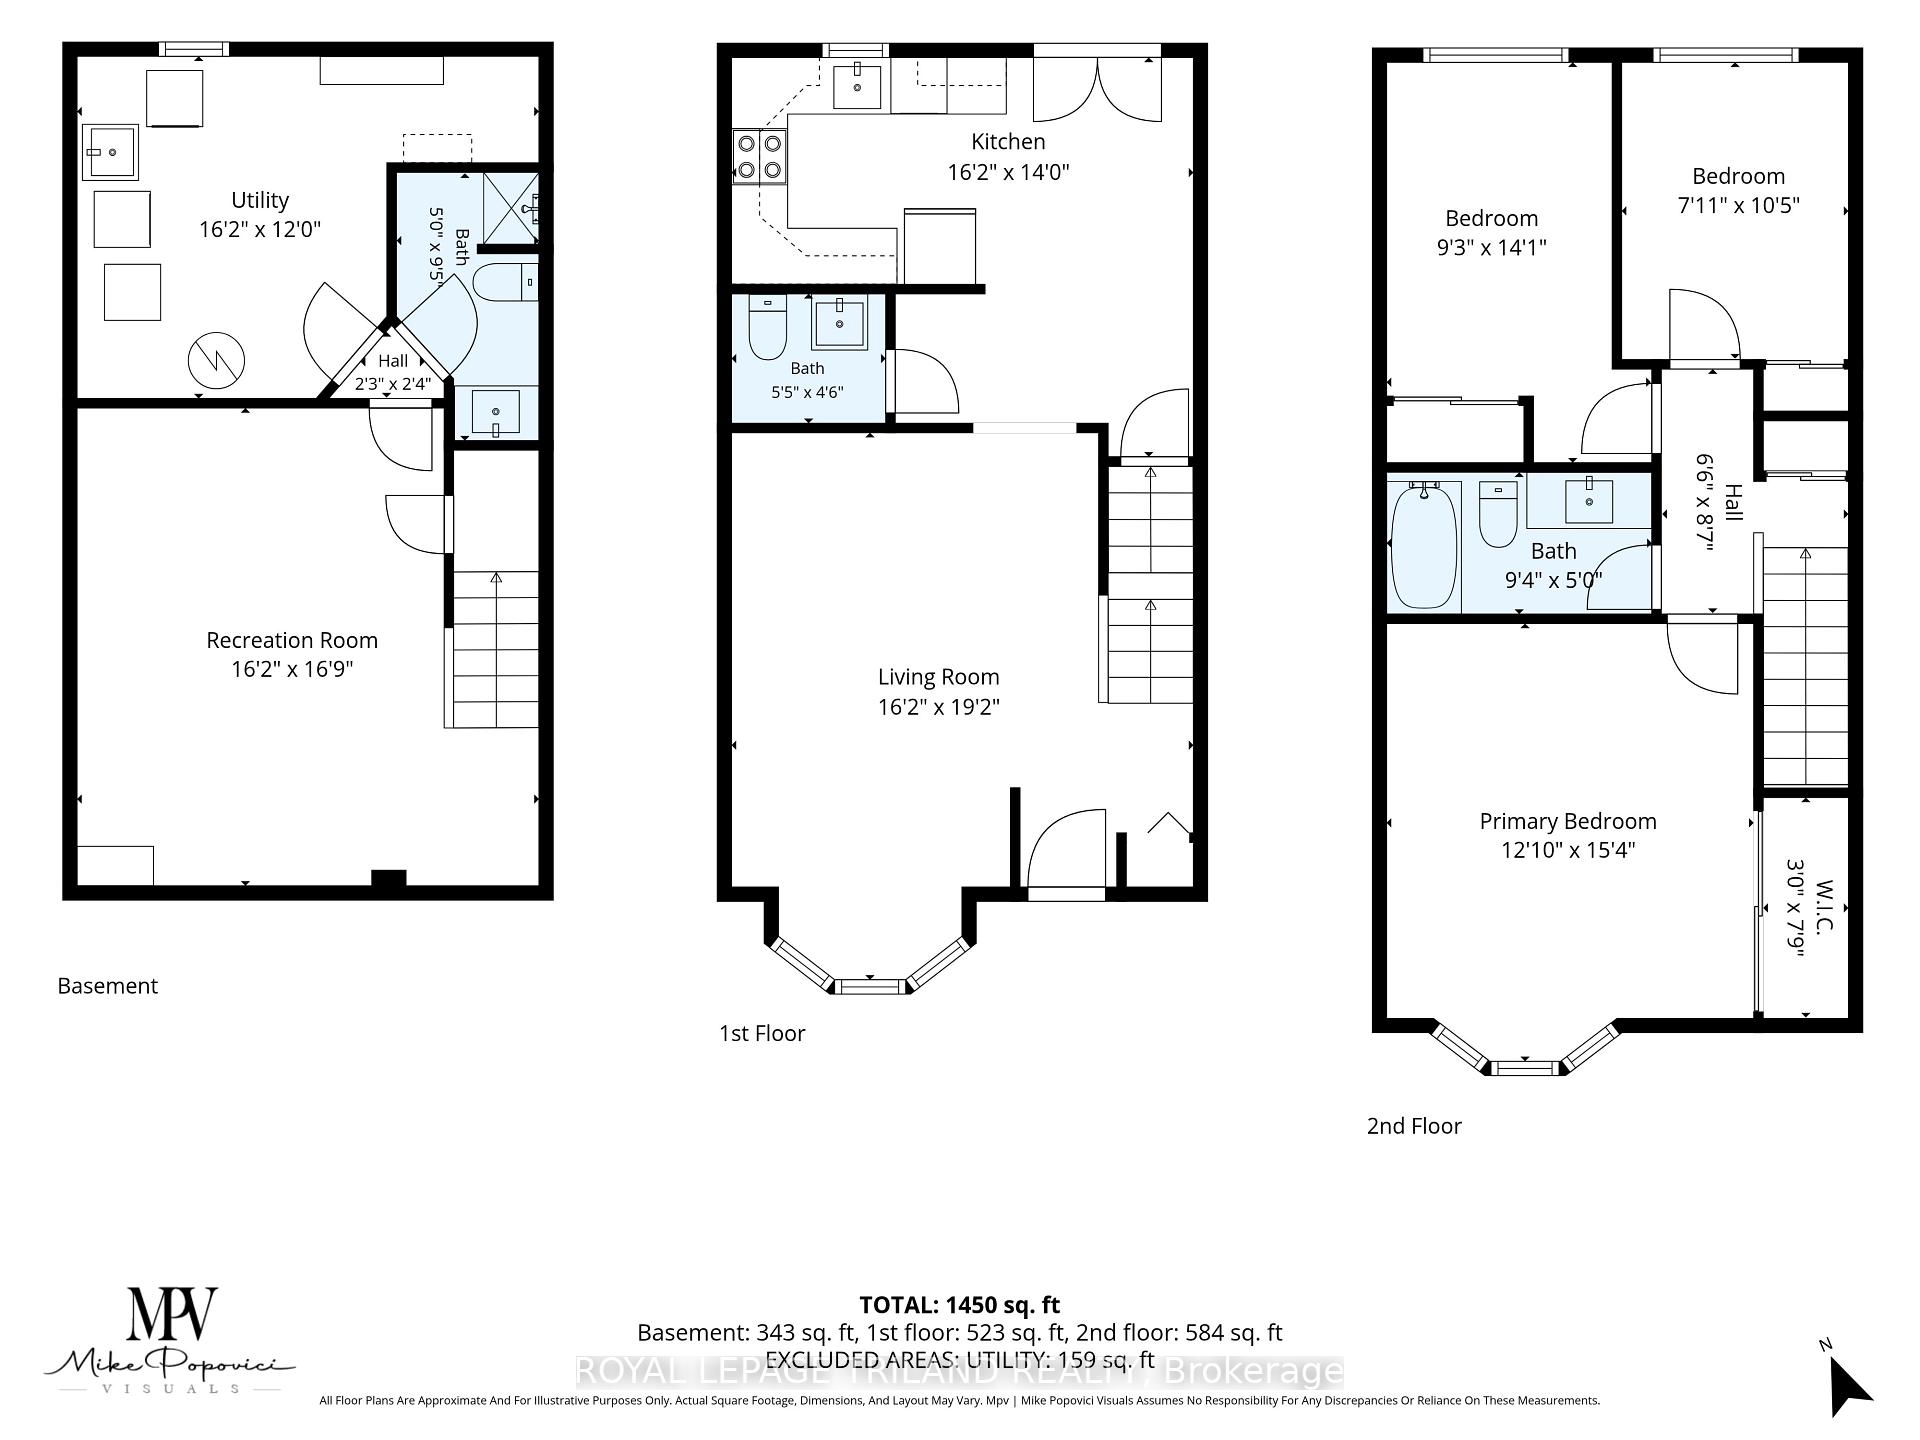
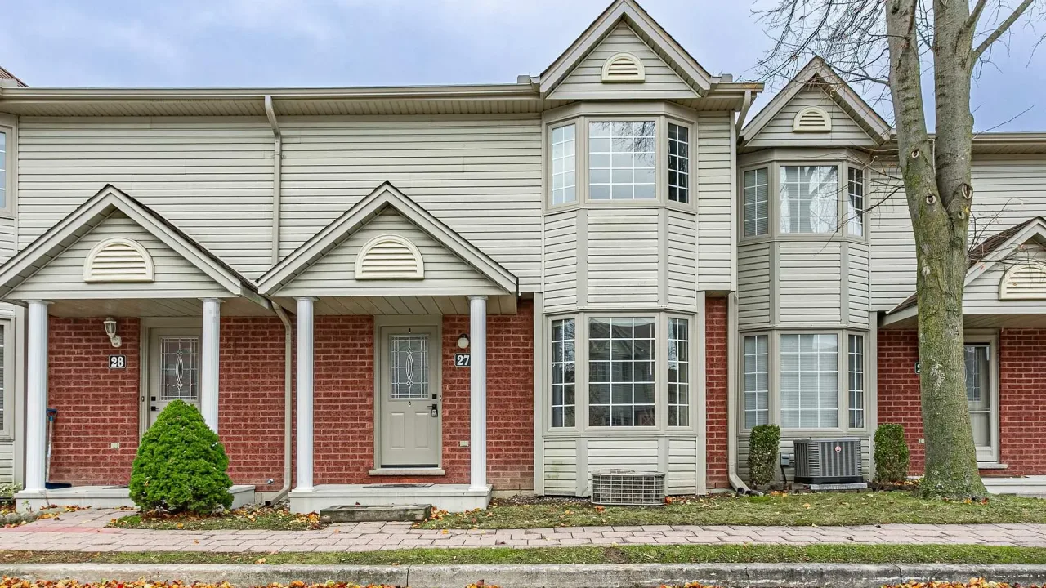
- Stunning condo townhouse in North London community
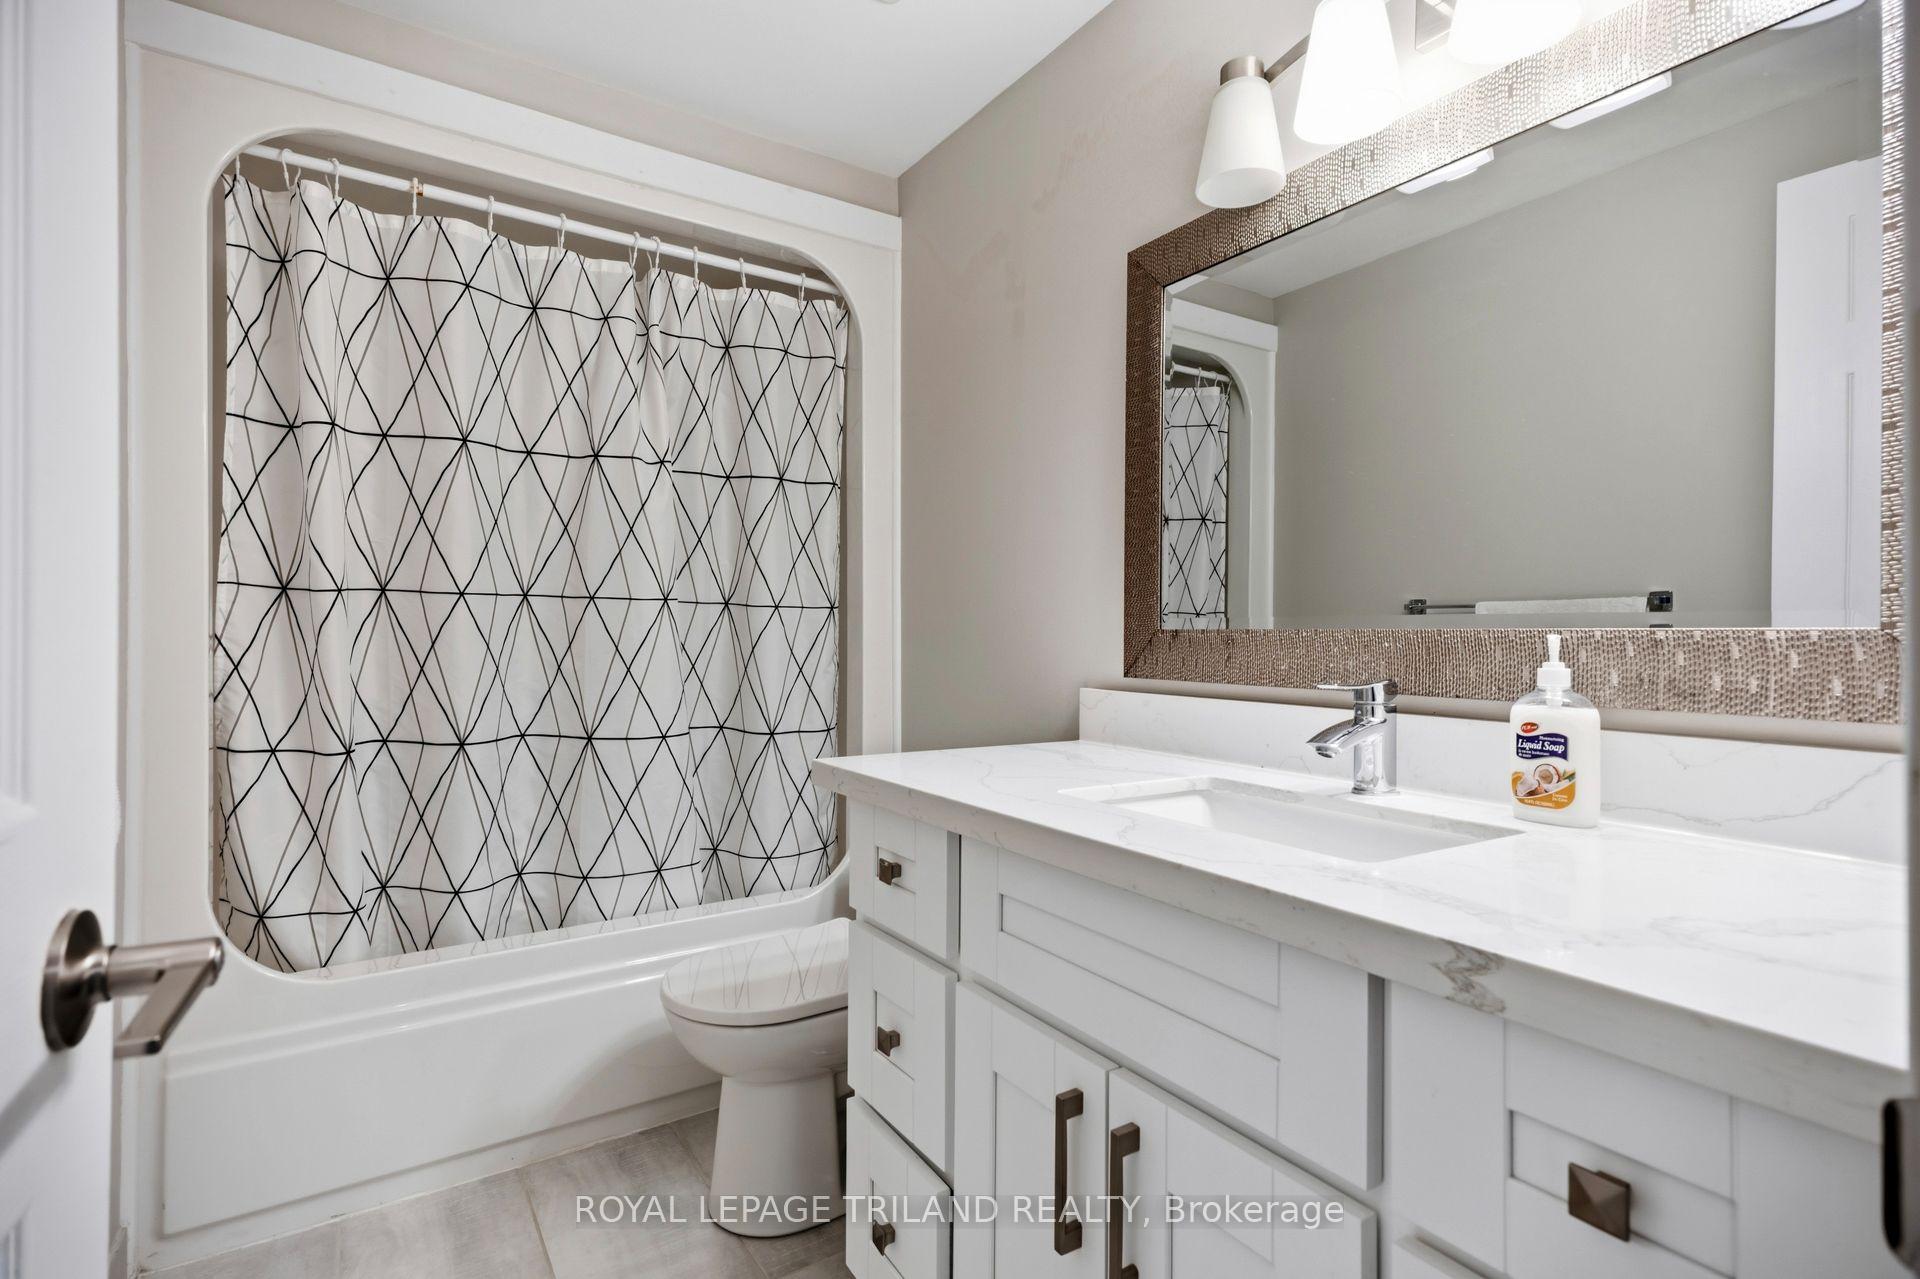
- Affordable 3 bedroom, 3 bathroom layout
- Private deck for morning coffee or evening relaxation
- Generously sized dining area for family gatherings
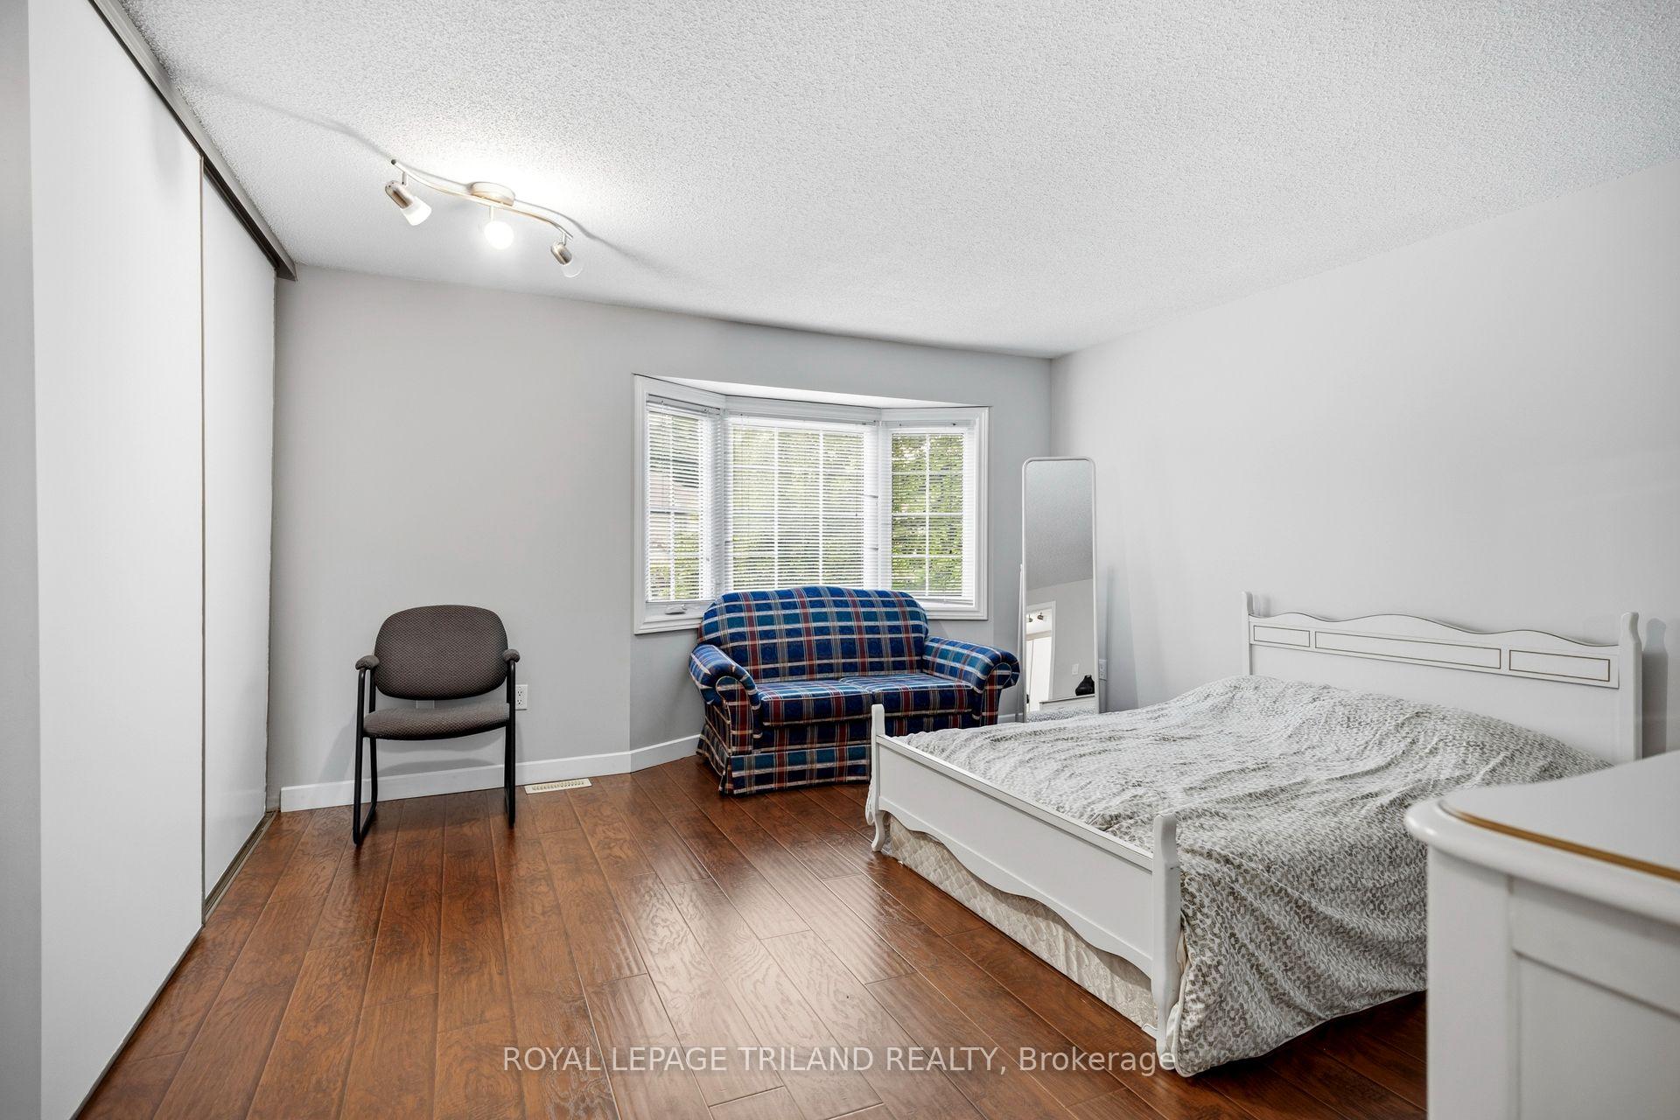
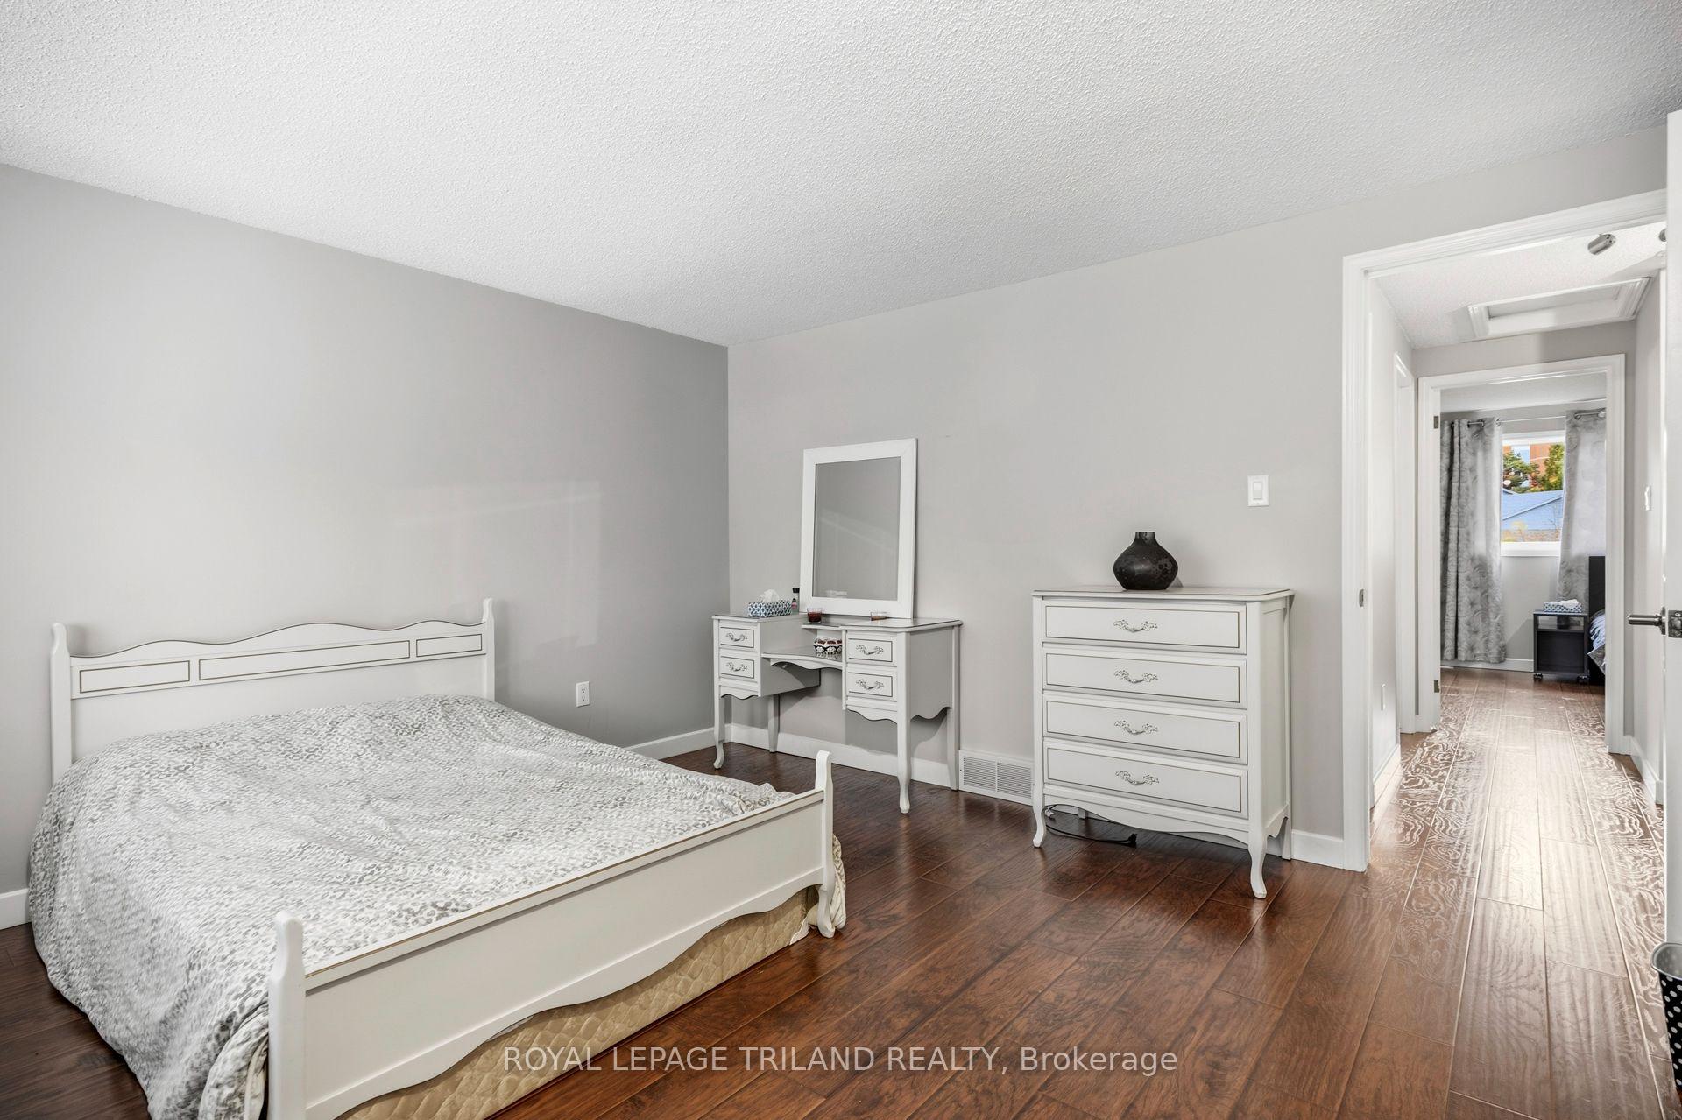
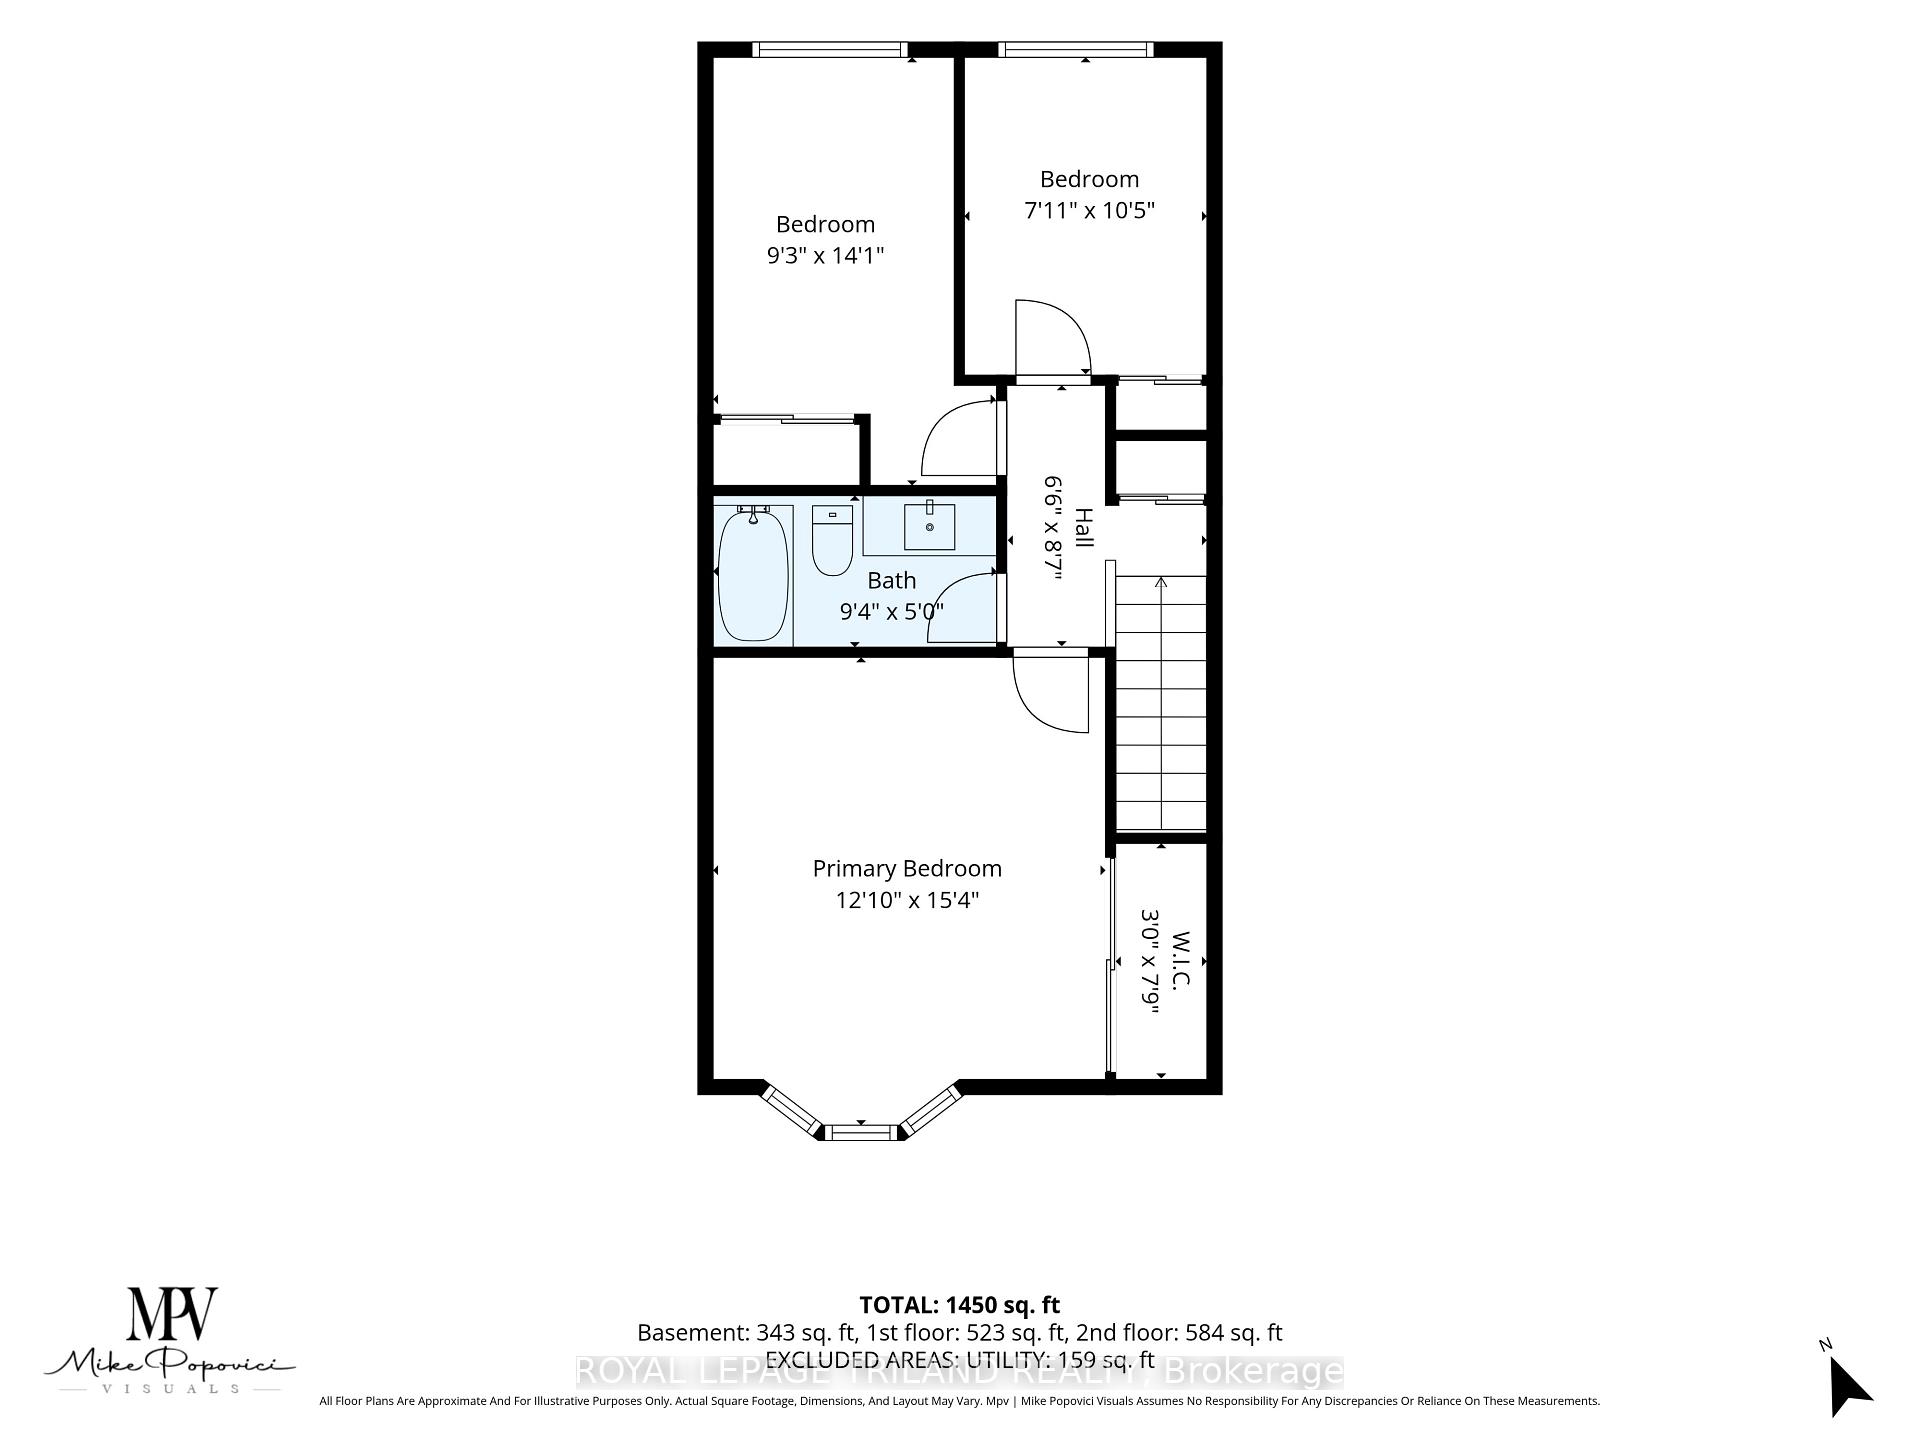
- Large primary bedroom with charming bay window
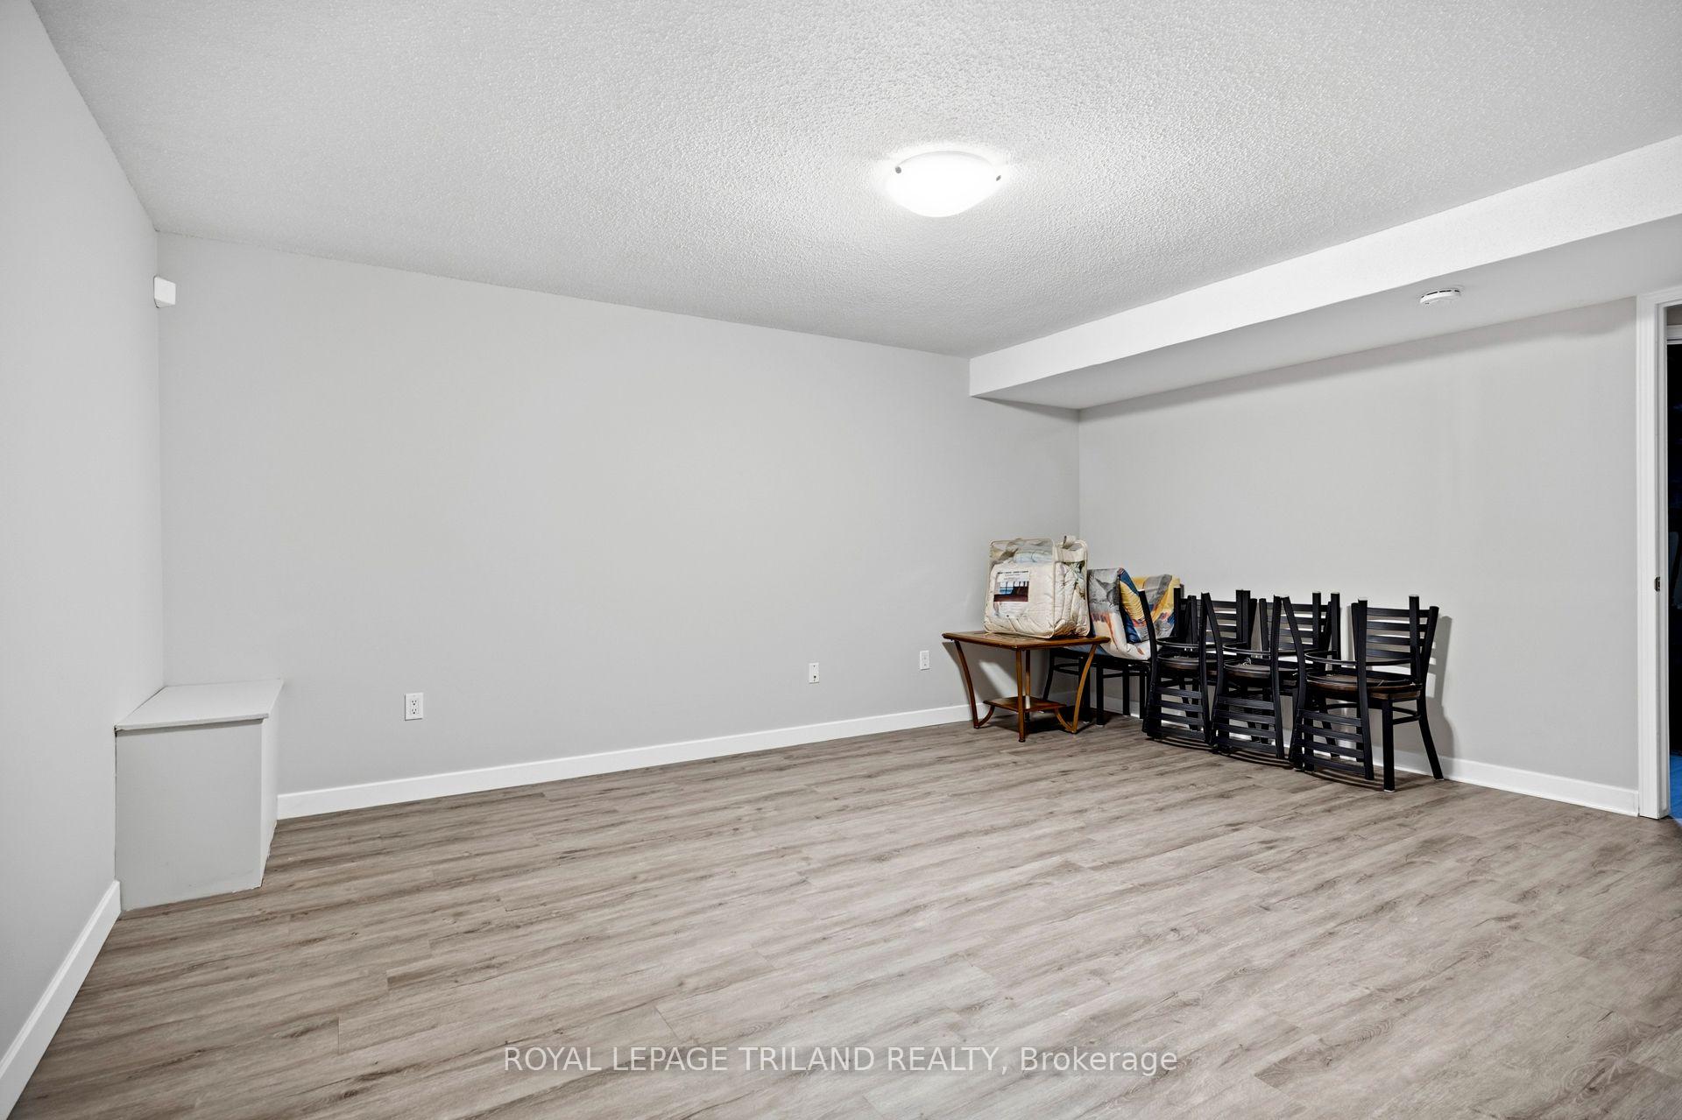
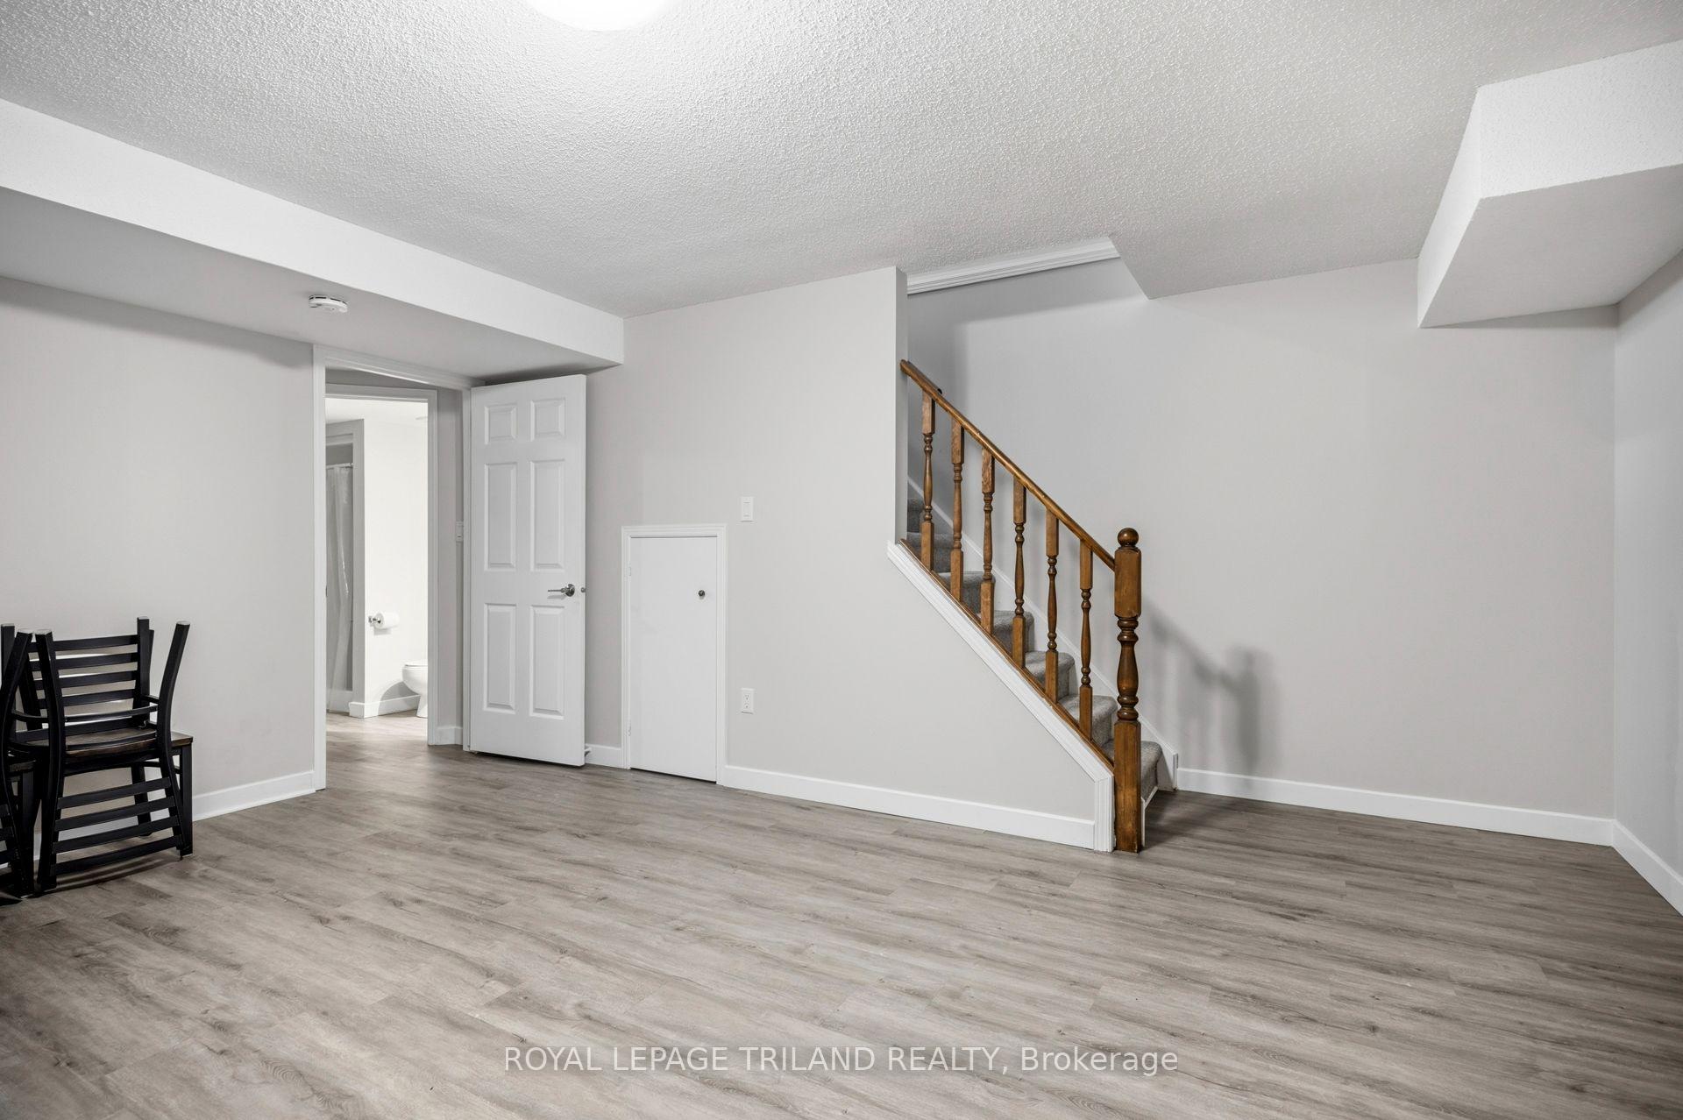
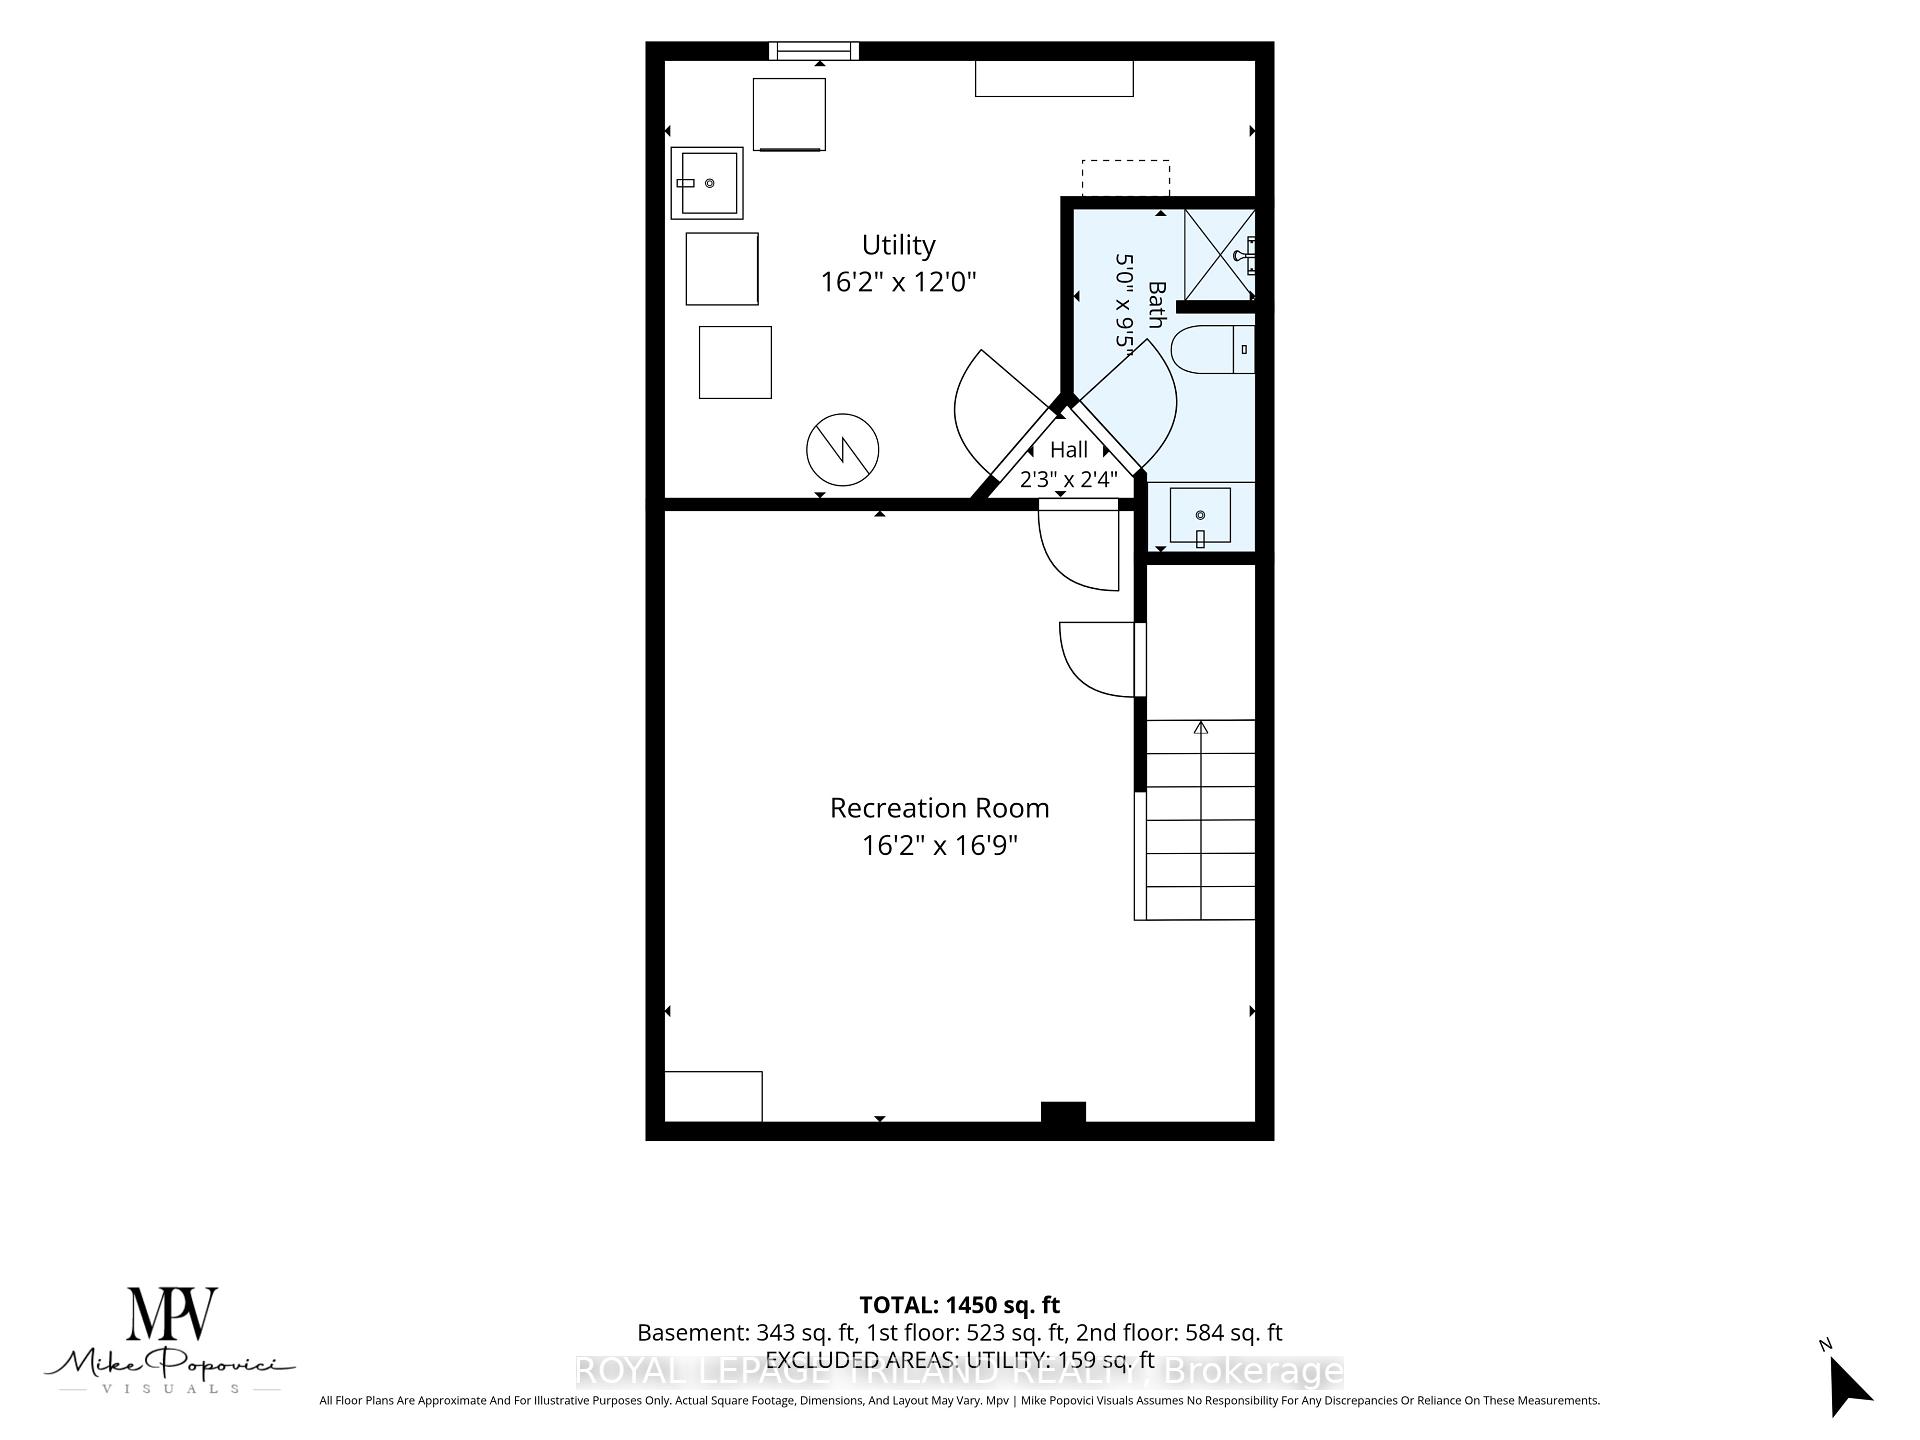
- Partially finished lower level with rec room
- Two parking spaces included
- Walkable to Western University and local amenities
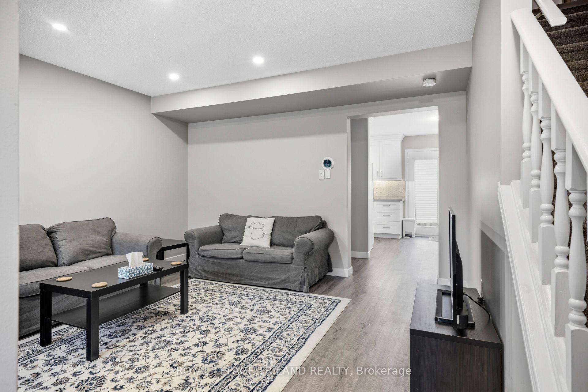
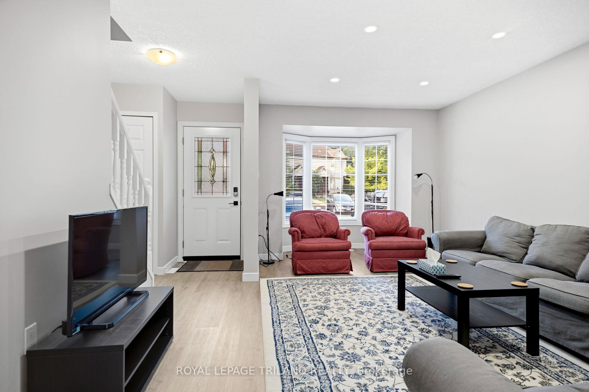
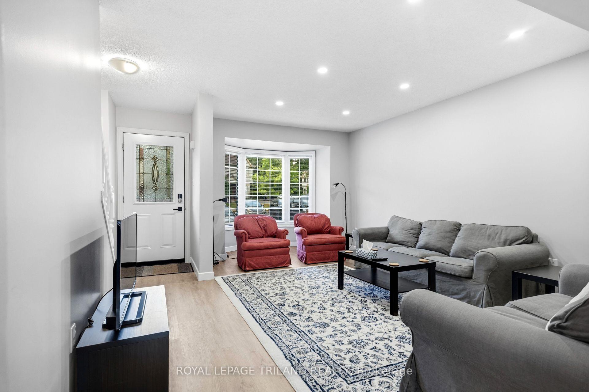
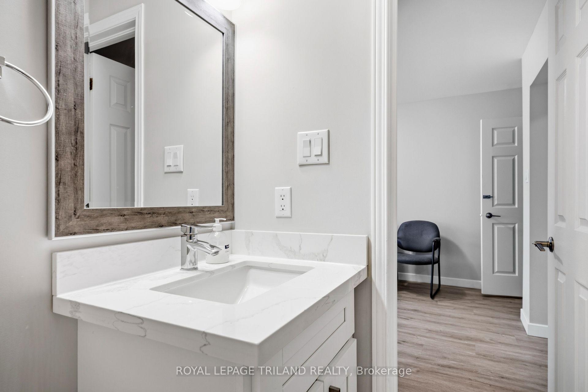
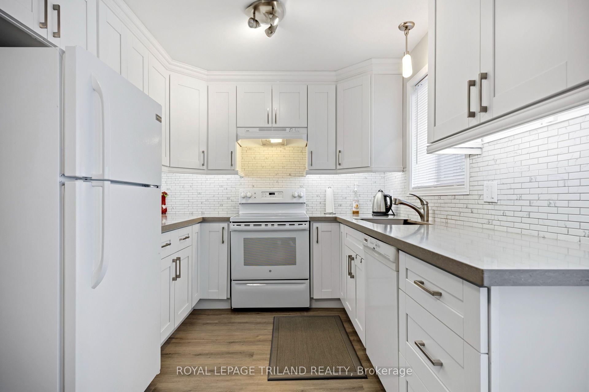
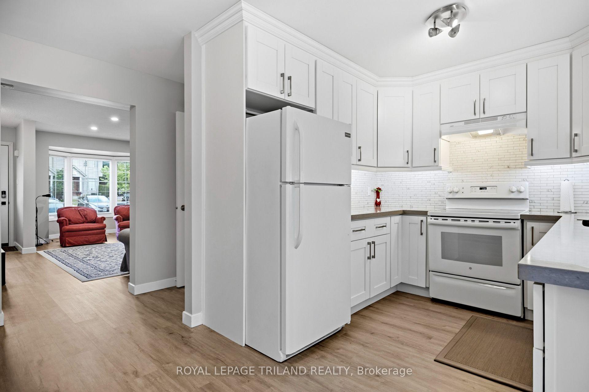
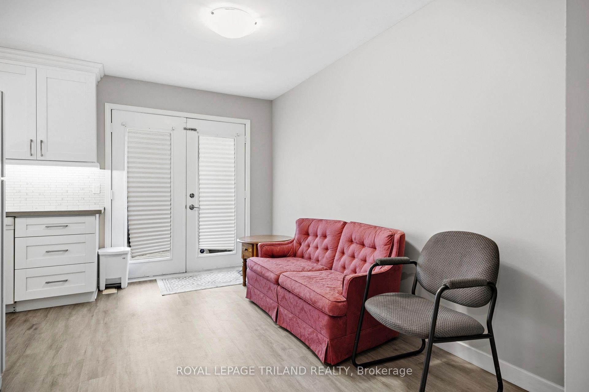
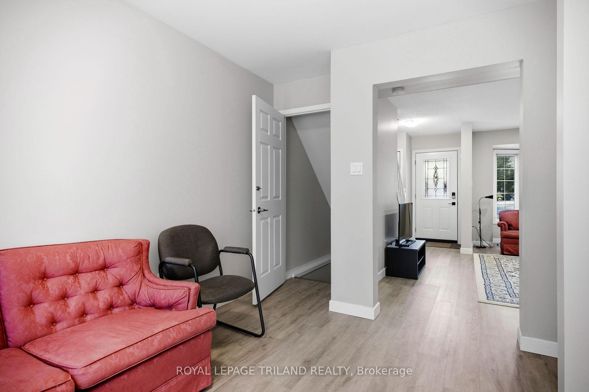
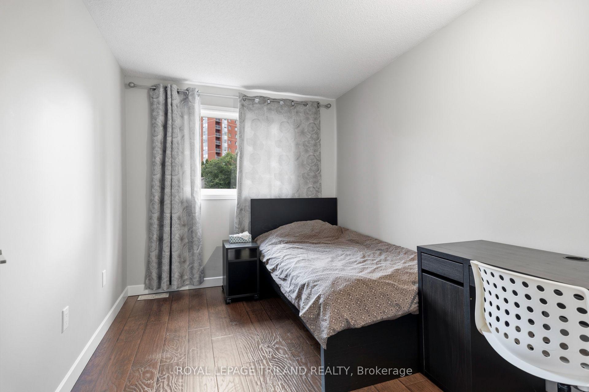
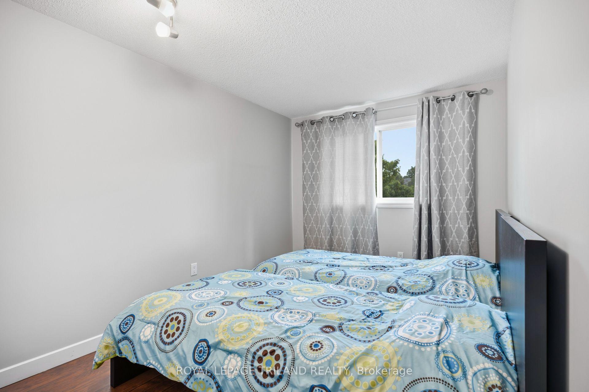
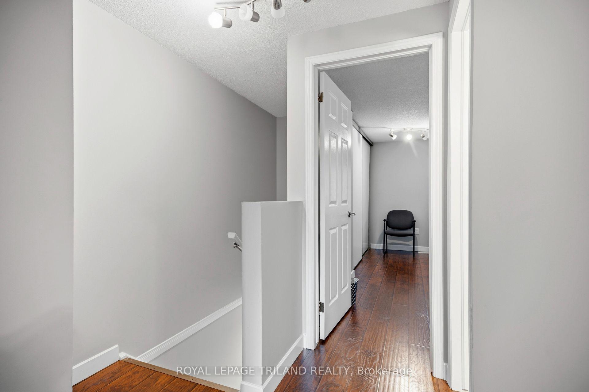
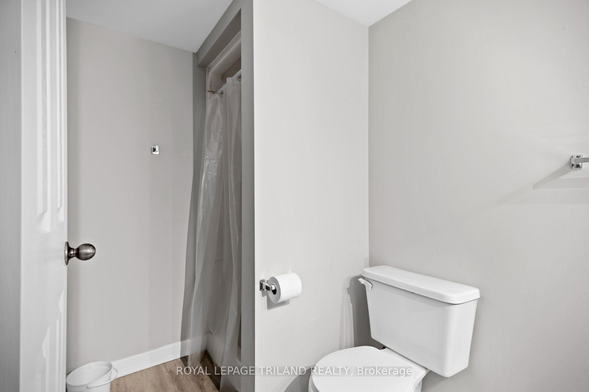
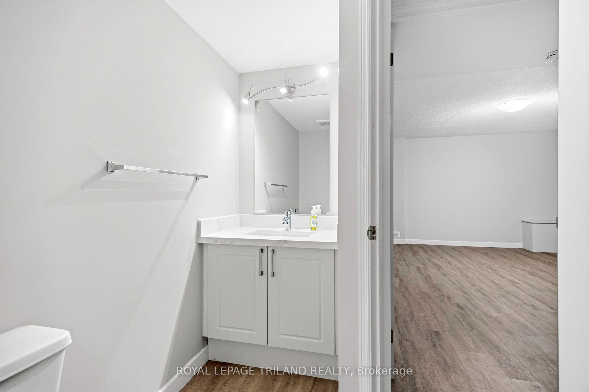
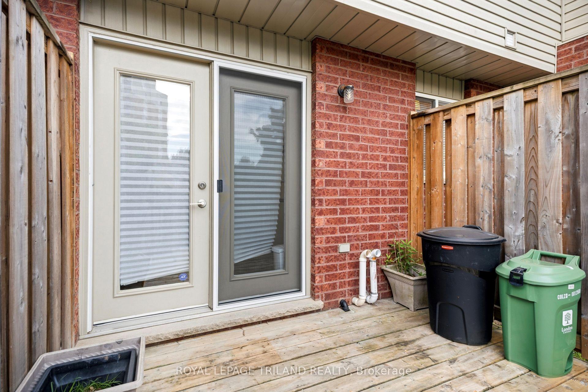
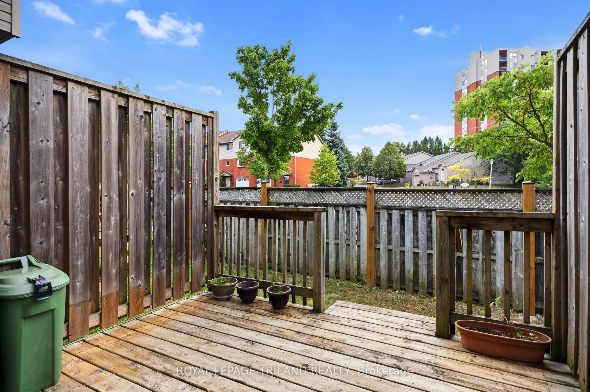
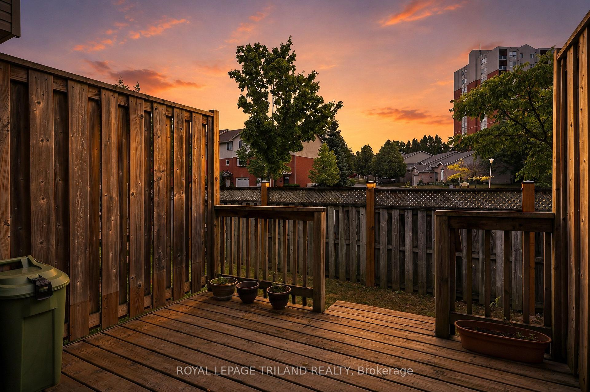
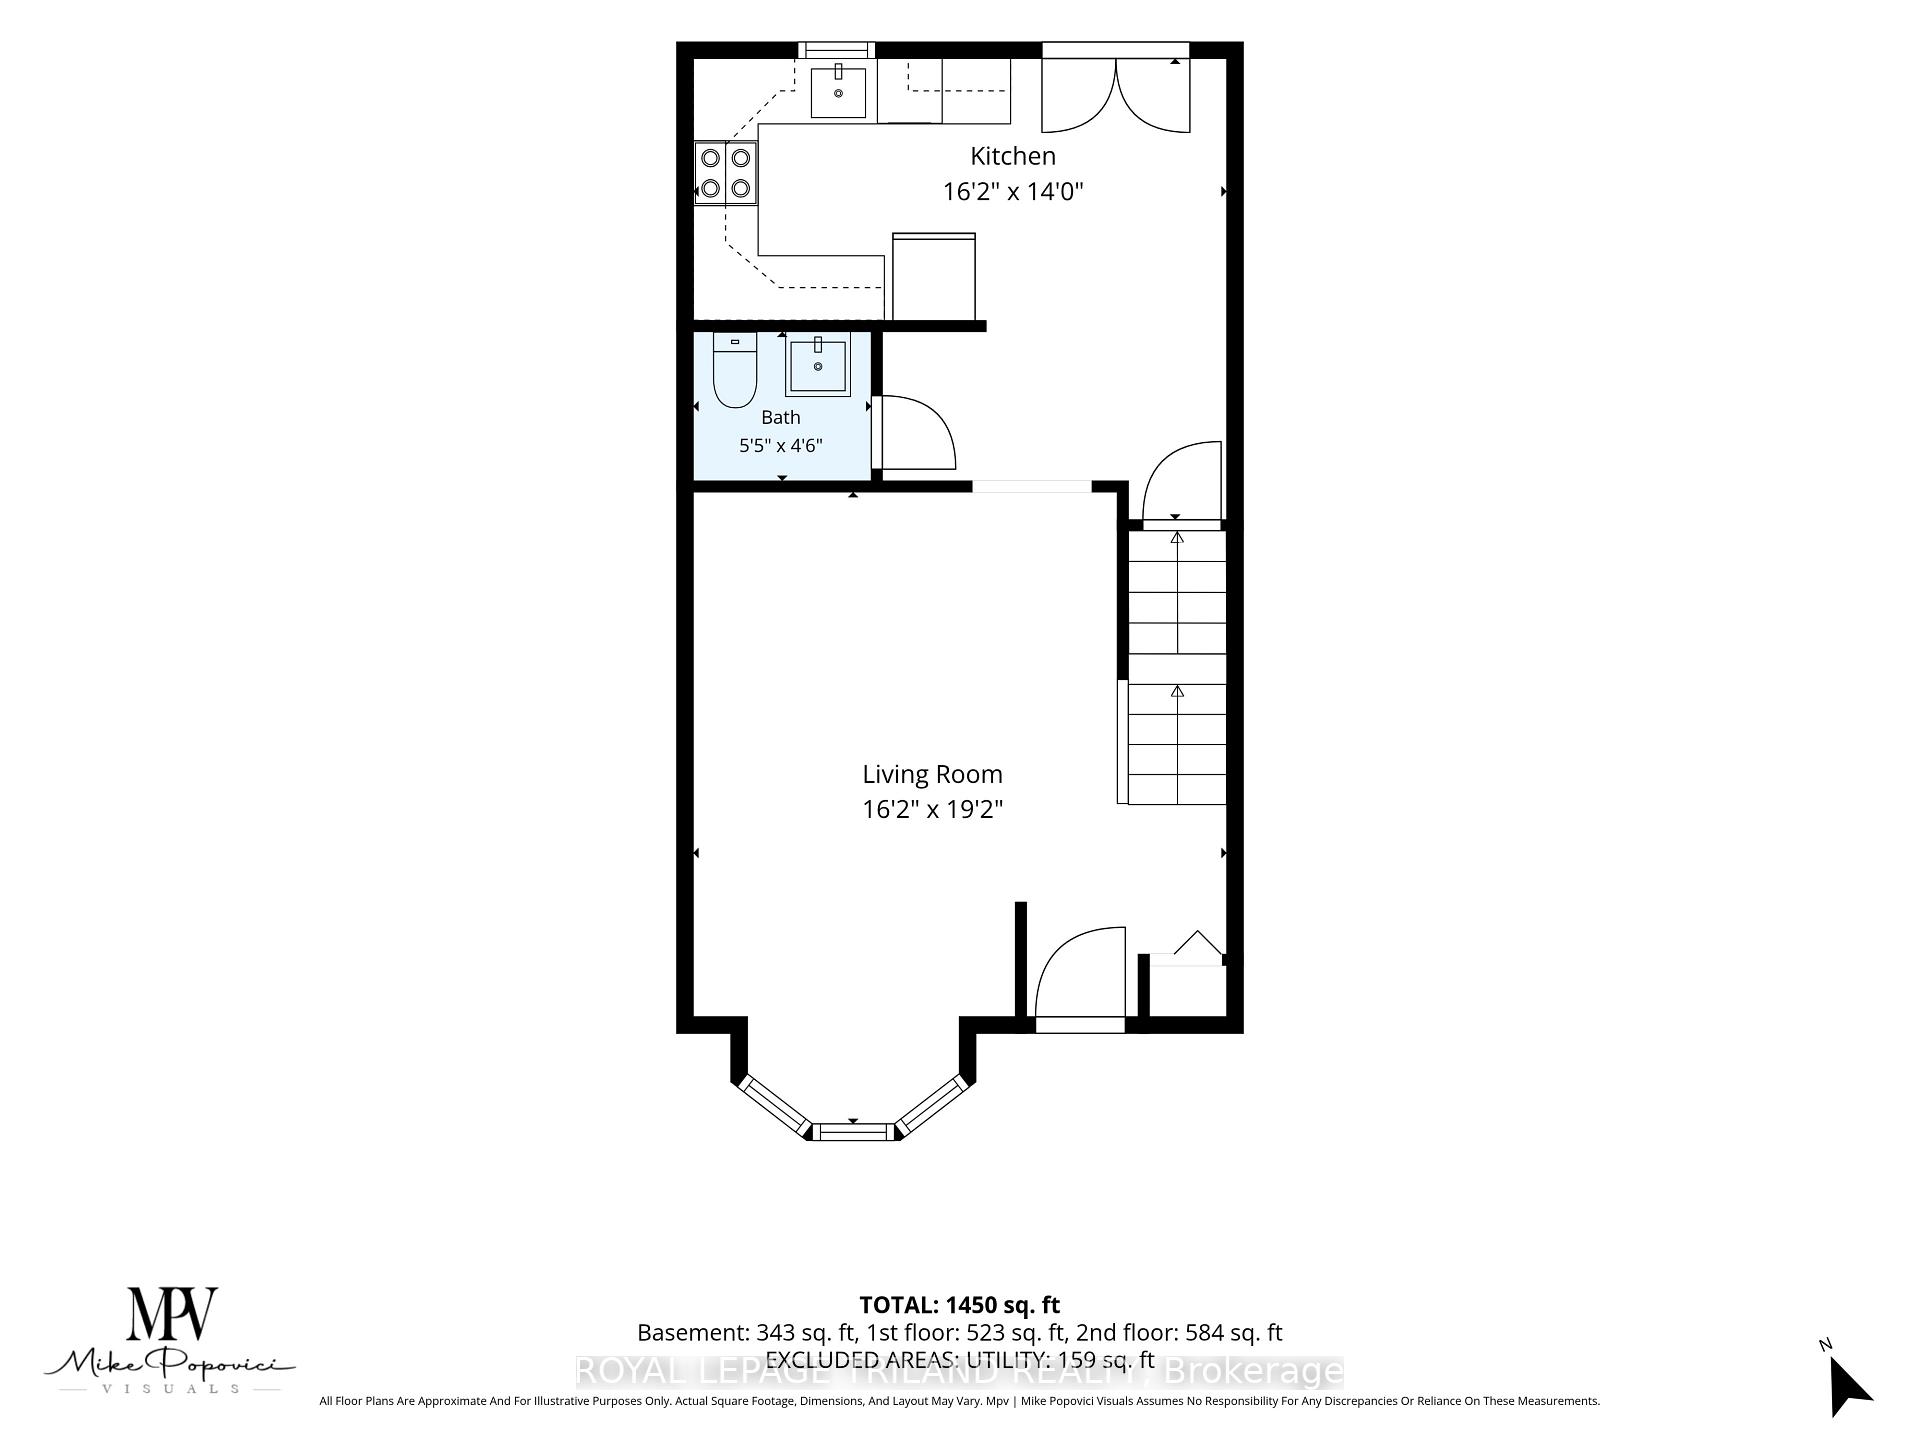
Welcome to this stunning condo townhouse tucked into an extremely desirable North London community nearby Western University. This is a rare opportunity for an affordable 3 bedroom 3bathroom space in one of London's most sought-after student and family friendly neighbourhoods. The spacious kitchen sits at the back of the home, opening through garden doors to your own private deck, perfect for morning coffee or evening unwinding. The generously sized dining area offers plenty of room for family meals and everyday gatherings, and a comfortable living room offers flexible space for relaxing or entertaining. Upstairs, retreat to the large primary bedroom featuring a charming bay window that fills the space with natural light. Here you will find the two additional bedrooms offering flexible space for family, guests, or a home office. The partially finished lower level adds valuable extra living space, complete with a multi-use rec room and a bathroom. With two parking spaces and condo fees that cover snow removal, grass maintenance, and building exterior upkeep, low maintenance living has never looked this good. This location puts everything within easy reach. Walk to Western University or explore the nearby schools, parks, and stores.
- Carpet Free
- Water Heater
- Park
- Place Of Worship
- School
Key Facts & Features
Property Costs
- Annual Property Tax Amount
- $3,034
- Land Transfer Tax Fee
- $4,474
Condo/Maintenance Fee
- Maintenance Fee
- $351 /month
Included In Maintenance Fee
- Building Insurance Included
- Parking Included
Rental Items
- Rental Equipment
- HOT WATER HEATER
- Basement Type
- Full, Partially Finished
Interior Features
- Pets Permitted
- Yes-with Restrictions
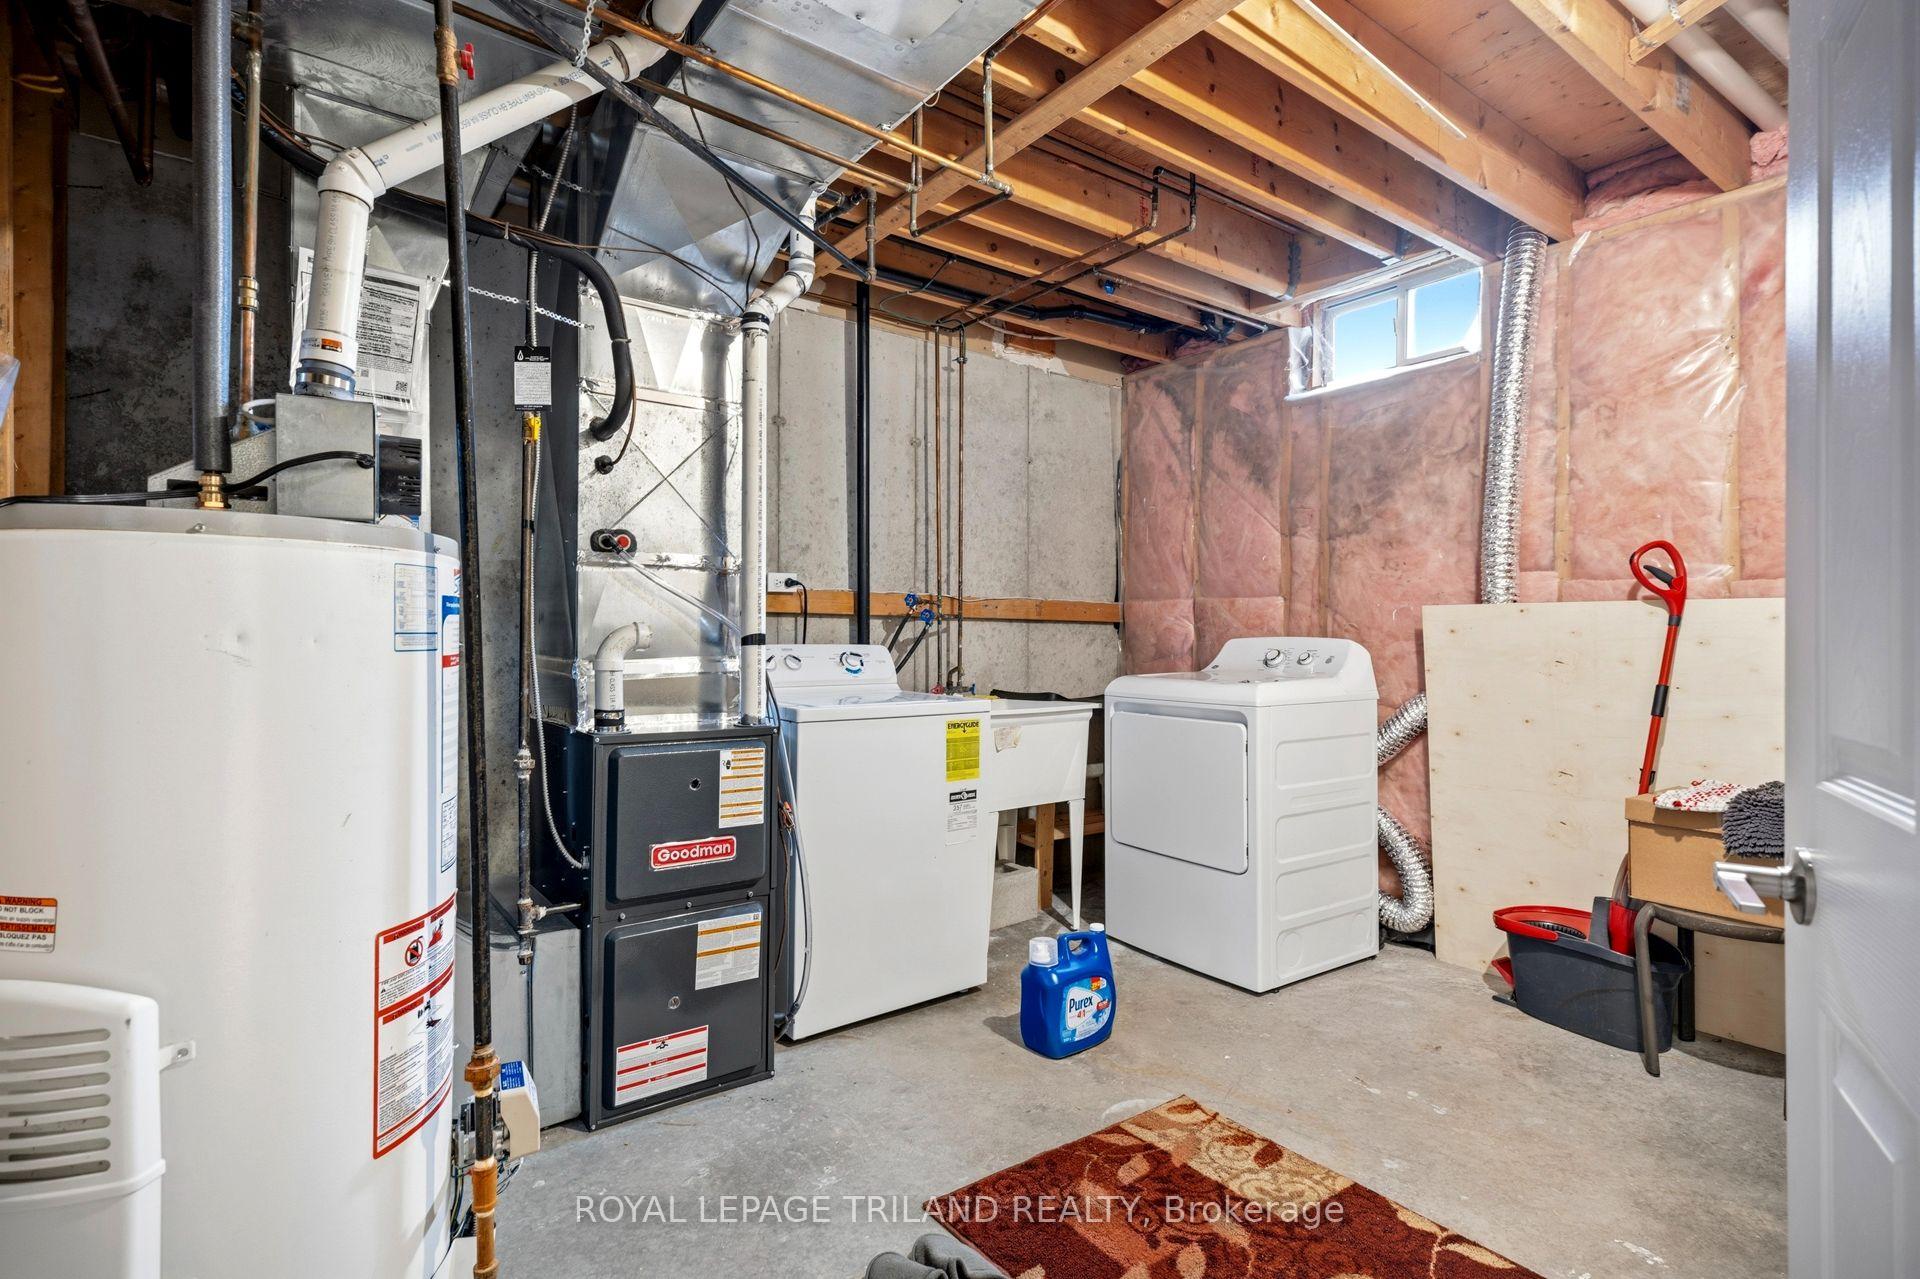
- Laundry Features
- In Basement
- Laundry Level
- Lower Level
- Interior Extras
- Carpet Free, Water Heater
- Fireplace/Stove
- No
- Elevator
- No
Exterior Features
- Balcony
- None
Building
- Building Type
- Condo Townhouse
- Building Style
- 2-Storey
- Condo Corp Number
- 339
Construction
- Exposure
- West
- Exterior Finish
- Aluminum Siding, Brick
- Special Designation
- Unknown
Inclusions
- Inclusions
- Kitchen appliances including dishwasher, stove, and fridge. Laundry appliances including washer and dryer.
Parking & Garages
- Garage Type
- None
- Garage Spaces
- 0
- Parking Type
- Exclusive
- Parking Spaces
- 2
- Total Garage And Parking Spaces
- 2
Lockers
- Locker Type
- None
Heating & Cooling
- Heat Source
- Gas
- Heat Type
- Forced Air
- Air Conditioning
- Central Air
- Municipality
- London
- Neighbourhood
- North I
- Main cross streets
- CHAPMAN CRT AND SARNIA RD
- Directions
- SOUTH ON CHAPMAN CRT FROM SARNIA RD
Book a viewing
Pick a time that suits you. A HOMEH agent confirms it with you.

Around this home
Wilfrid Jury
Public · elementary · 710 m
4.2/10St Thomas More
Private · elementary · 1.0 km
5.2/10Orchard Park
Public · elementary · 1.1 km
10.0/10Sir Frederick Banting
Public · secondary · 1.1 km
5.9/10University Heights
Public · elementary · 1.8 km
7.1/10Clara Brenton
Public · elementary · 1.9 km
7.1/10Notre Dame
Private · elementary · 2.0 km
6.0/10Eagle Heights
Public · elementary · 2.0 km
4.0/10Emily Carr
Public · elementary · 2.0 km
5.6/10Riverside
Public · elementary · 2.2 km
5.9/10Oakridge
Public · secondary · 2.2 km
8.0/10St Marguerite d'Youville
Private · elementary · 2.3 km
5.6/10St Paul
Private · elementary · 2.3 km
7.6/10London Islamic
Private · elementary · 2.4 km
8.5/10
Data provided by OpenStreetMap & Fraser Institute School Rankings
HOMEH Estimate for Unit 4, 50 Chapman Court, London, North I
Calculated with a real agent's CMA method — 45+ years of experience, codified. Not an AI guess.
For the owner
Is this your home? Track its value.
Get this home's HOMEH Estimate by email once a month, with how many homes are for sale around you.
Monthly payment
$1,562/month
On $399,900
$79,980
Estimate only. Not a mortgage offer.
- MLS® number
- X13822246
- Data source
- Toronto Regional Real Estate Board
- Listed on
- 2026-09-24
- Updated on
- 2026-09-24
- Days on market
- 34 days
- Possession date
- 2026-10-23
- Possession type
- Immediate
- Co-op commission
- 2% + HST
- Seller
- Listed by
- ROYAL LEPAGE TRILAND REALTY
Recommended for you
Based on homes you've looked at.
No recommended properties found.
Nearby similar homes
No nearby properties found.
More real estate resources
Other homes nearby
Explore this area
Nearby neighbourhoods
No nearby listings available.
Ask HOMEH about this home
Price, neighbourhood, monthly cost. Ask anything.
HOMEH Intelligent Agent is an AI, not a licensed representative. Check anything important with your agent.