
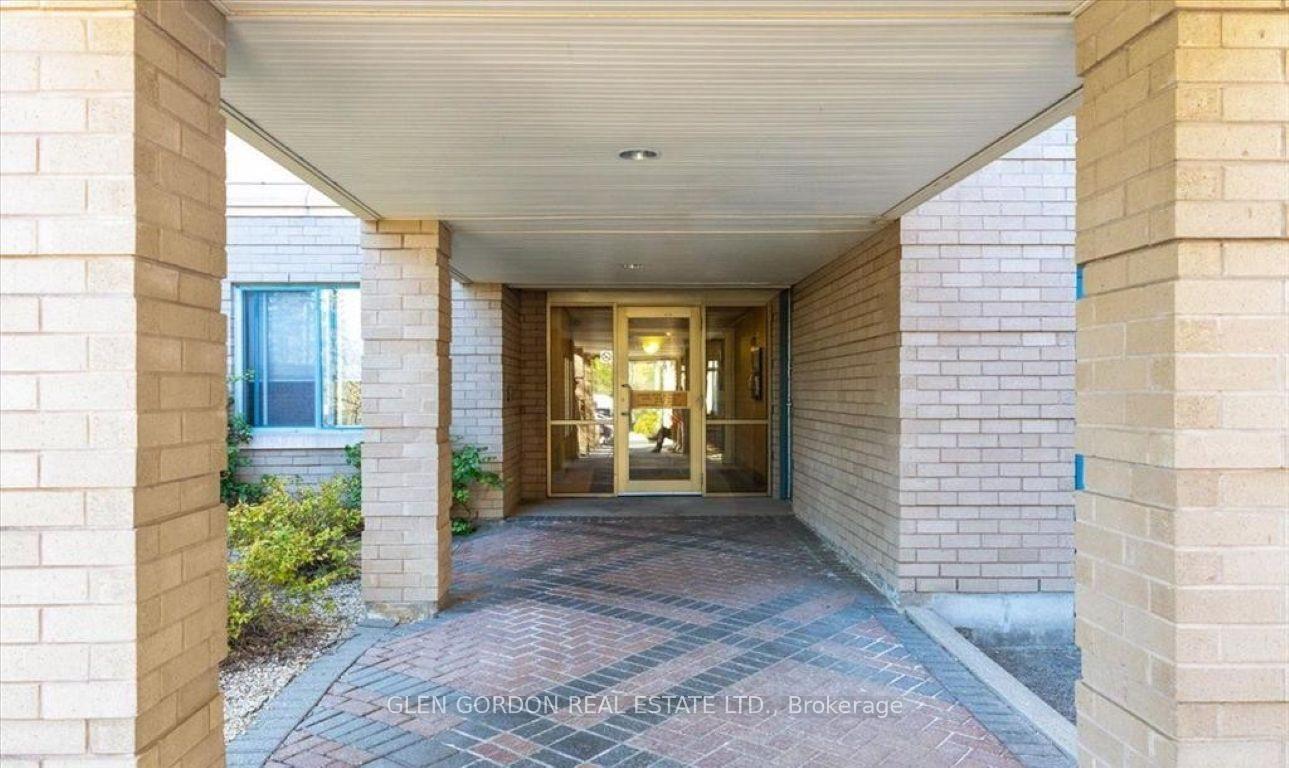
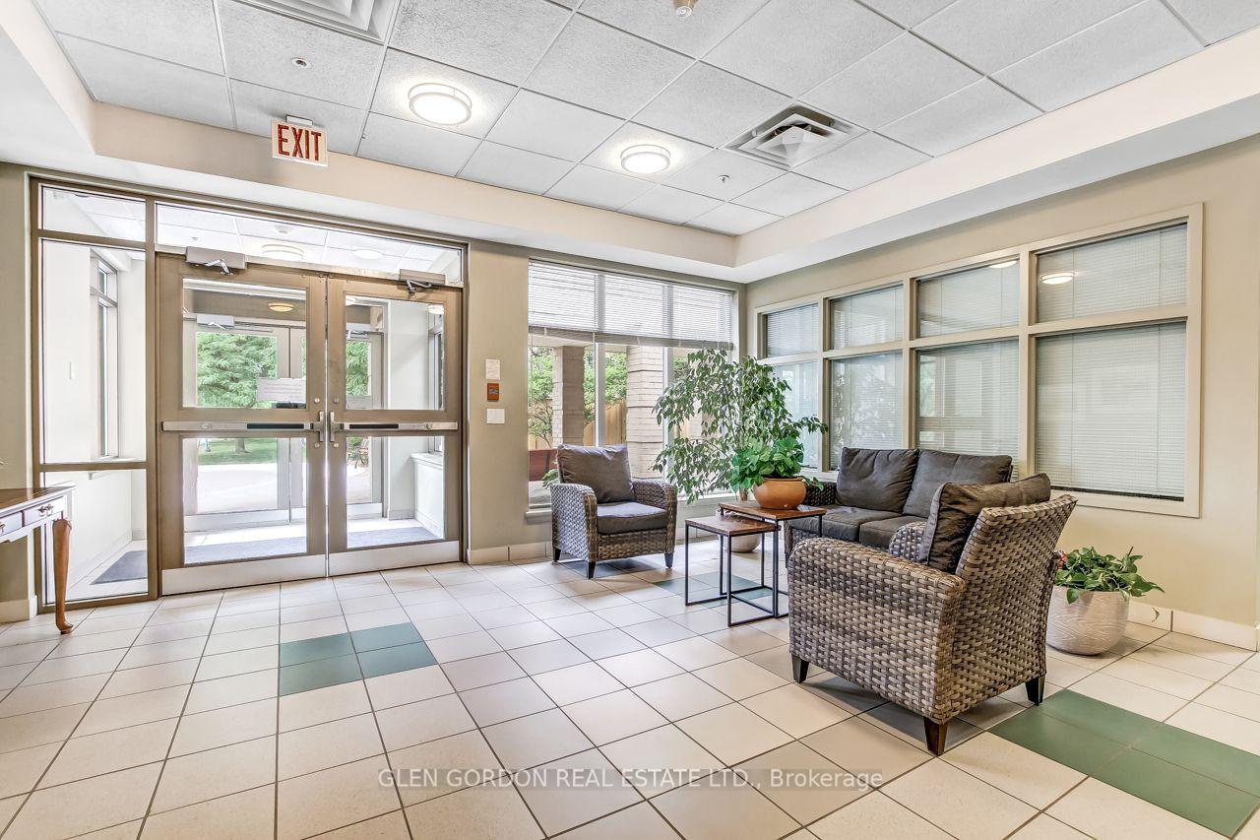
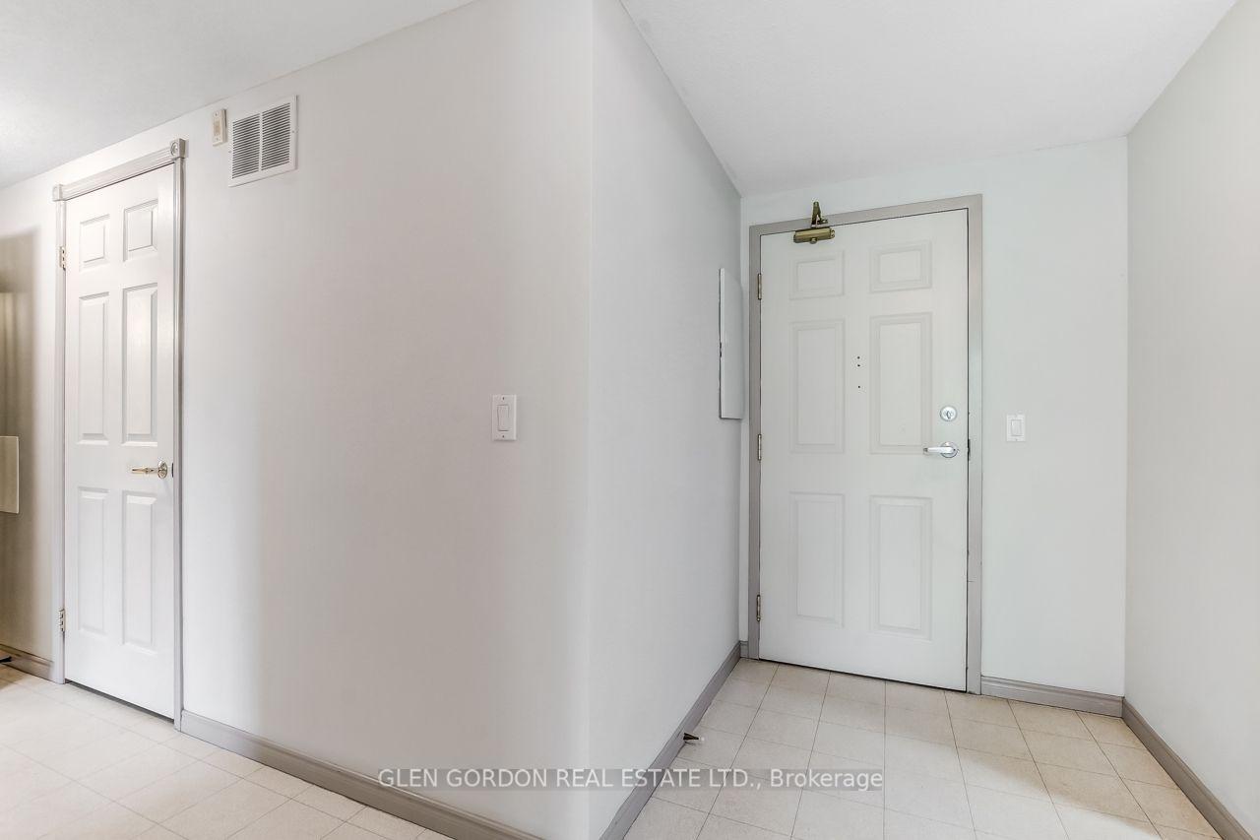
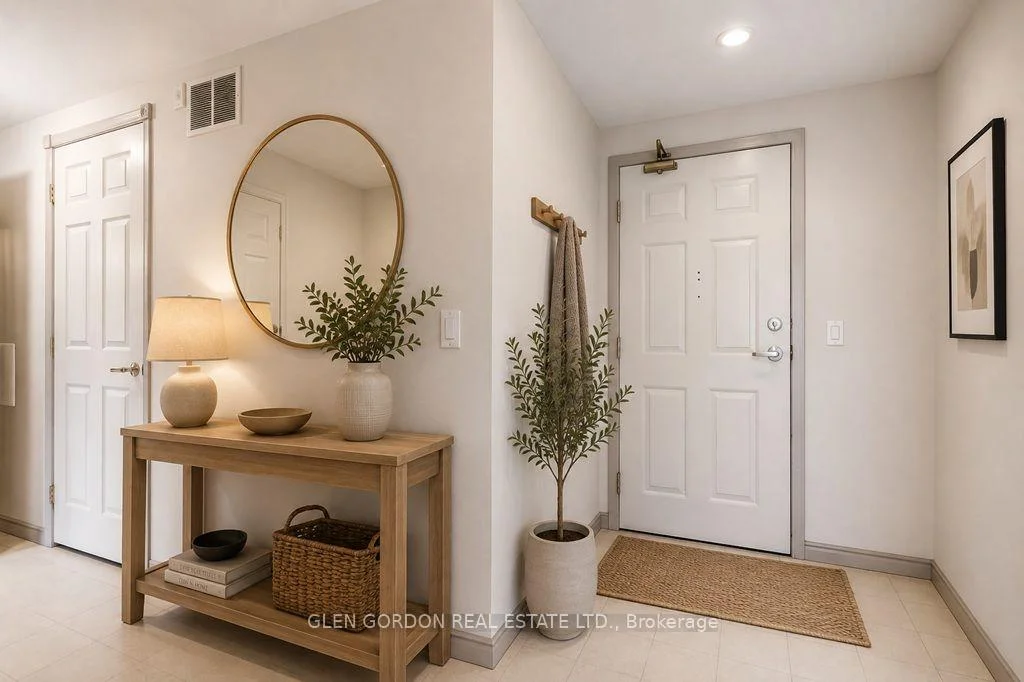
Unit 328, 511 Gainsborough Road
London (North F), ON N6G 4Z5
 The GainsboroughSee every listing here
- 2Bedrooms
- 1Bathroom
- 1Parking
- 800–899Sq Ft
- $1,755Tax
- $772/moCondo Fee
 Estimated Value:$221,450See Free Estimate Report

This home has sold. It is no longer available.
Property not available for sale or for rent.
Sale & Price History for Unit 328, 511 Gainsborough Road, London, North F
| Start Date | End Date | Price | Event | MLS# |
|---|---|---|---|---|
| 2026-07-21 | 2026-10-07 | Login to See Prices | Sold | x13590392 |
Real estate boards require you to or to see the full details of this property.
*Sold prices and complete sale & price history are regulated data. Under the Trust in Real Estate Services Act, 2002 (TRESA) and the rules of the Real Estate Council of Ontario (RECO), and pursuant to the Multiple Listing Service® rules of the Canadian Real Estate Association (CREA) and the Toronto Regional Real Estate Board (TRREB), this information may be shown only to registered users who have agreed to the applicable terms of use (a Virtual Office Website, or "VOW," arrangement). HOMEH Inc., Brokerage therefore provides it to signed-in members only. Creating an account is free and takes under a minute.
About Unit 328, 511 Gainsborough Road, London, North F
Summarized Description
- Unique Life Lease Community for adults 55+
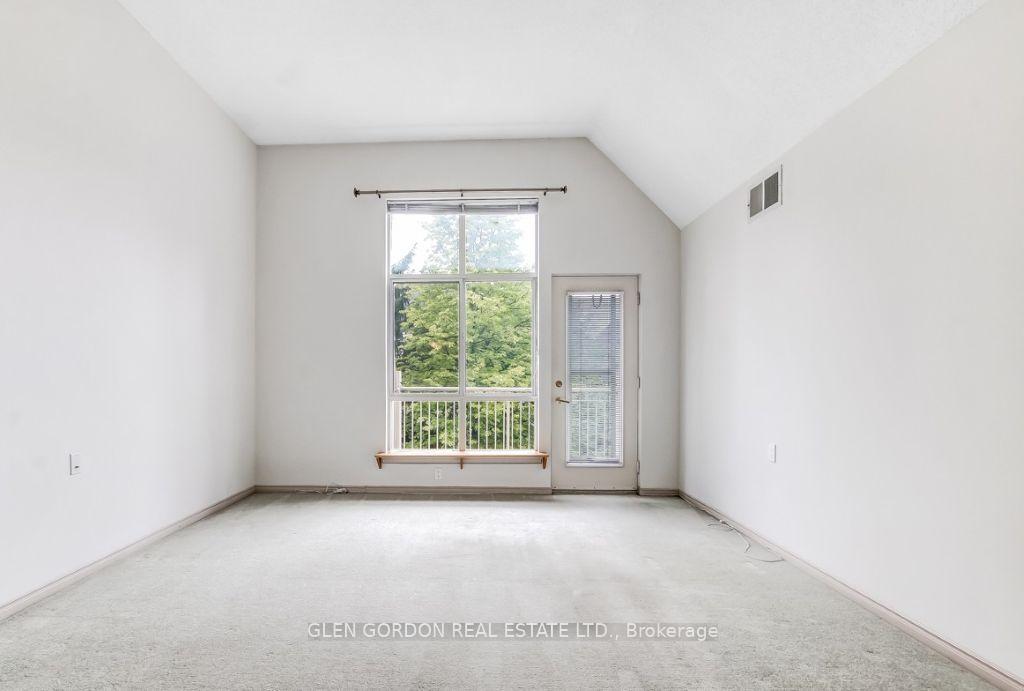
- Spacious unit with vaulted ceilings
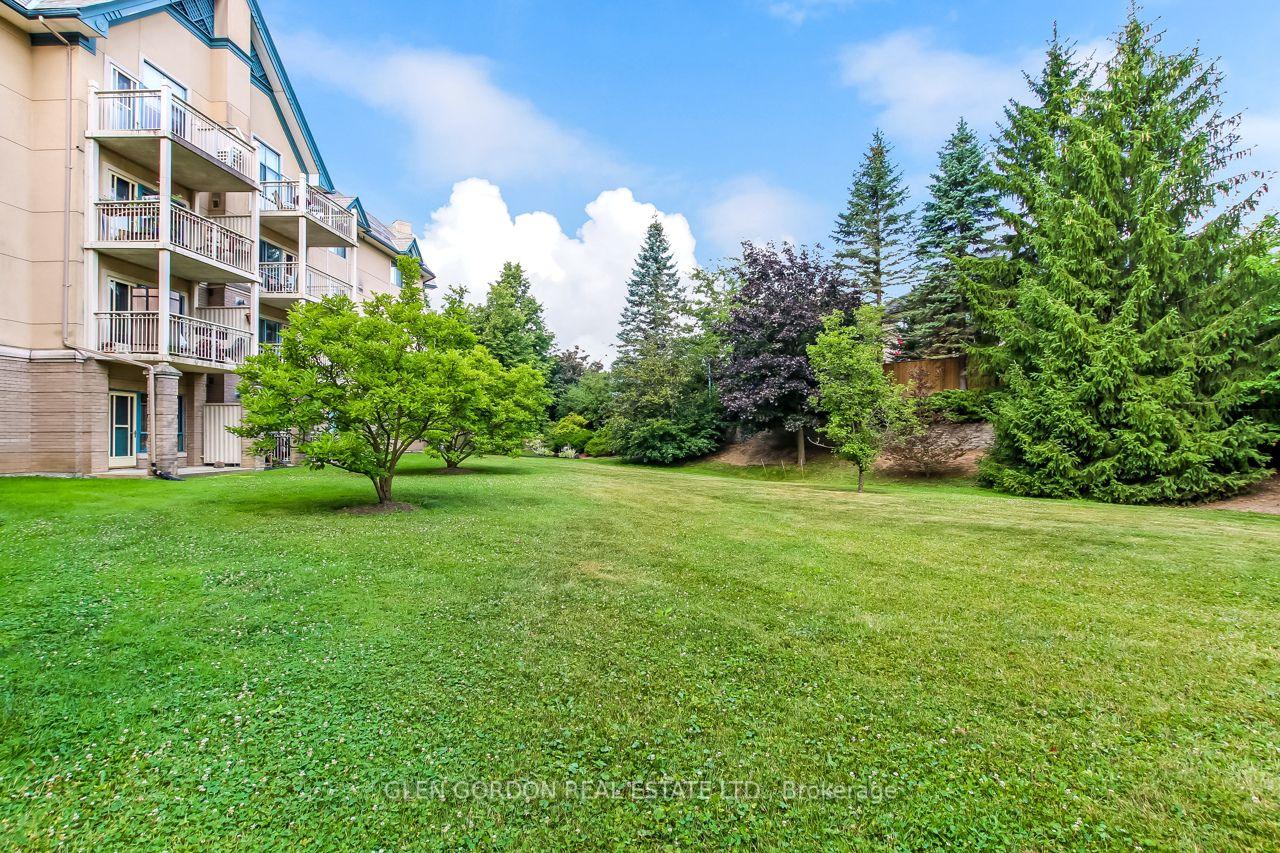
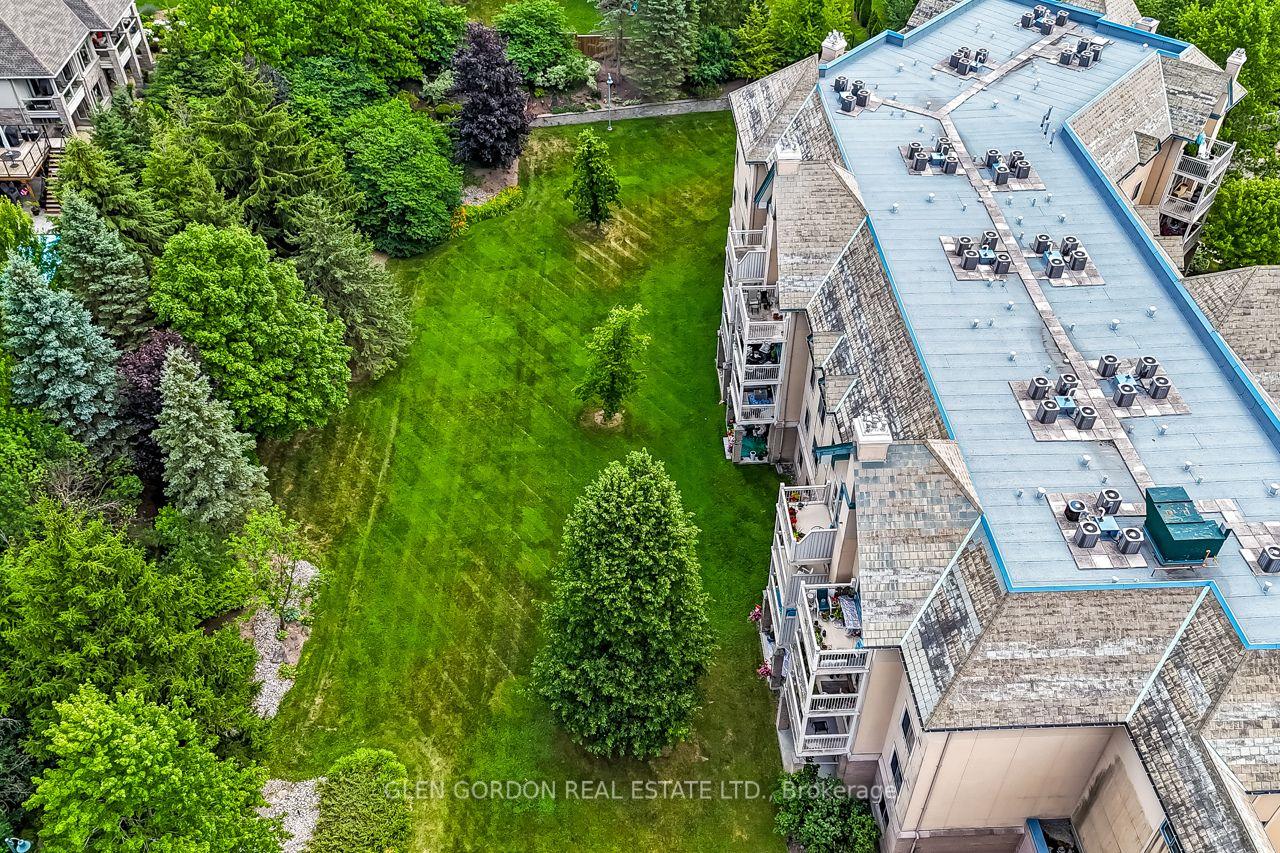
- Private balcony overlooking park-like gardens
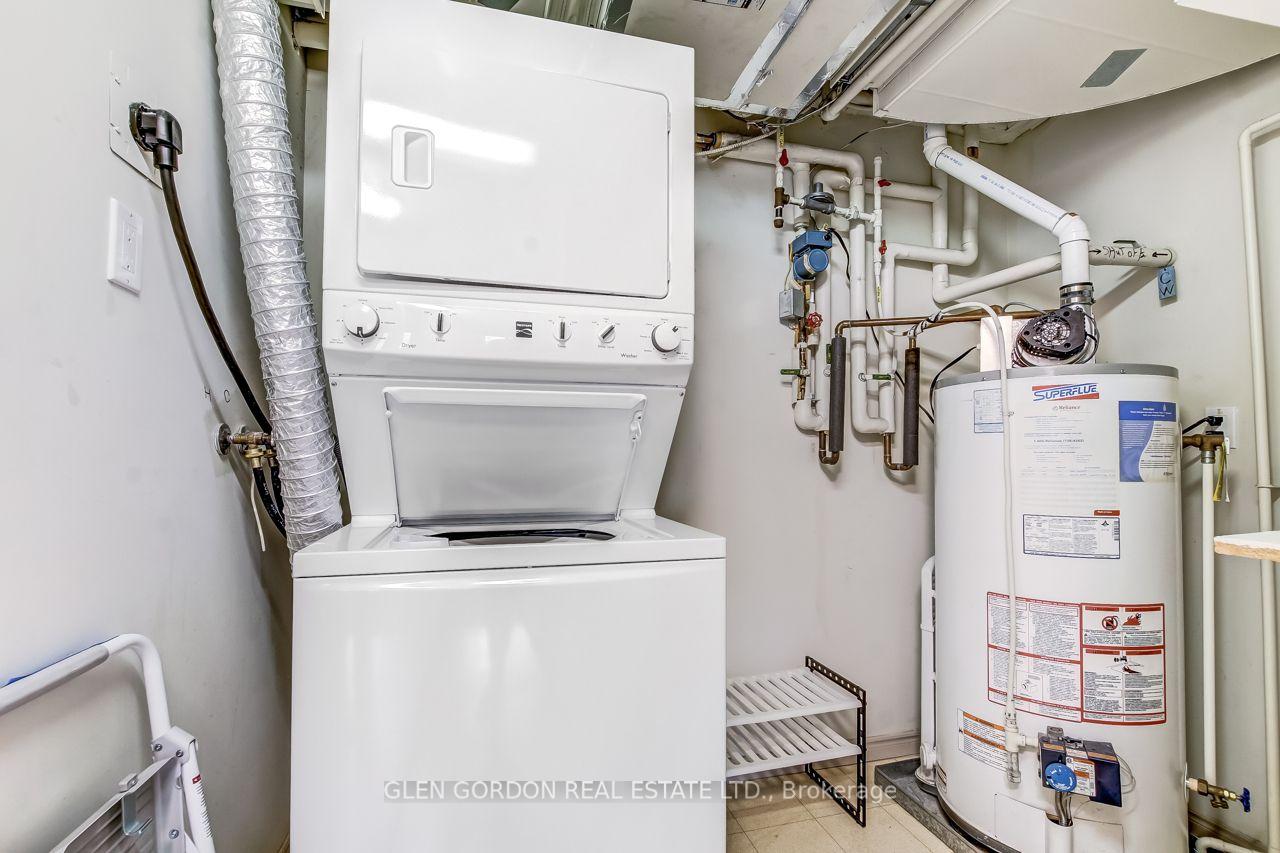
- Convenient in-suite laundry and storage
- Desirable location near shops and transit
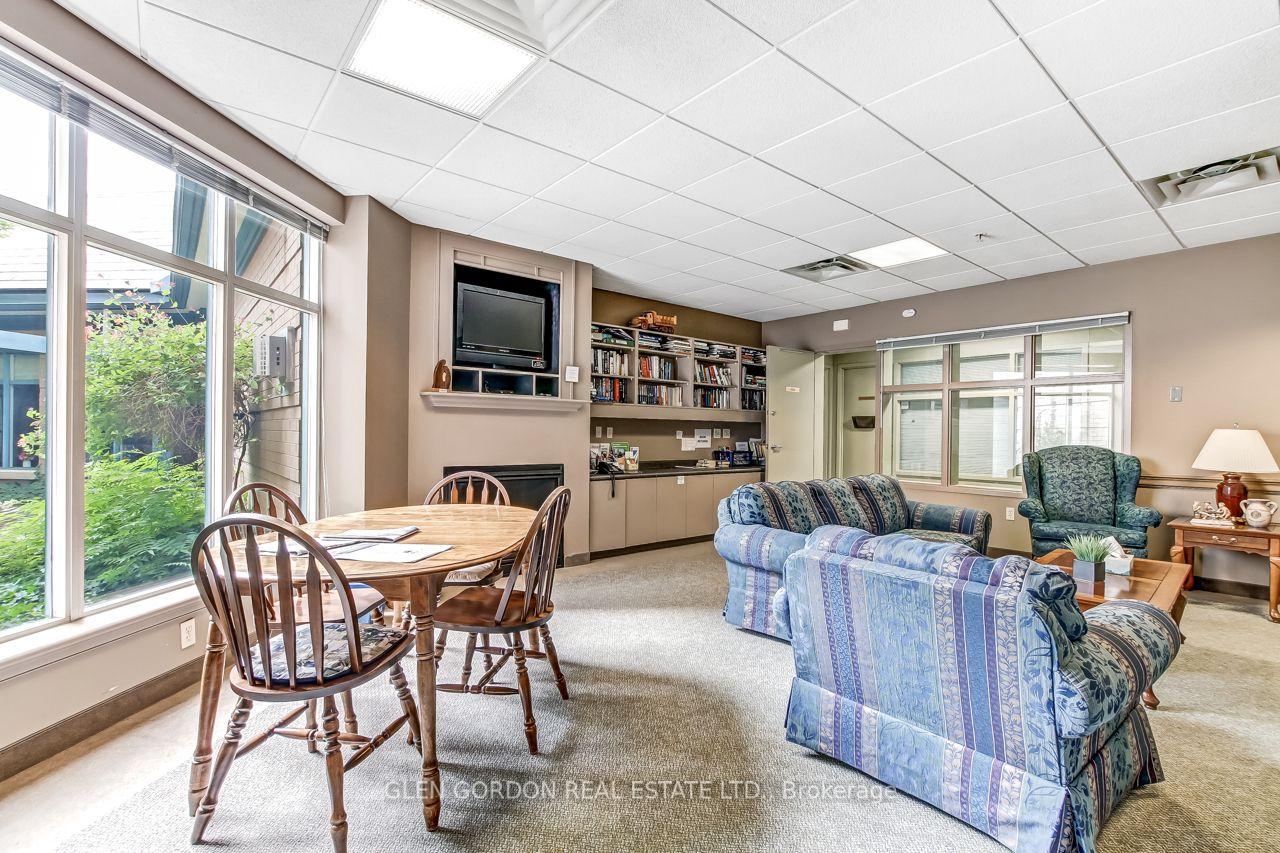
- Community amenities for social lifestyle
- Cash purchase only, no pets allowed
- Close to University Hospital and nature trails
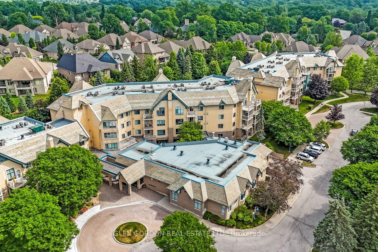
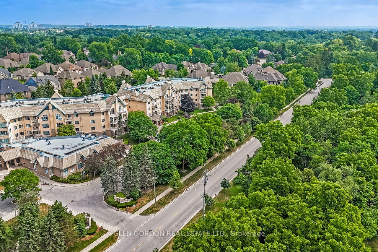
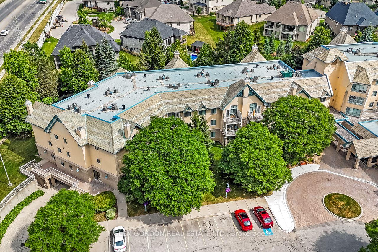
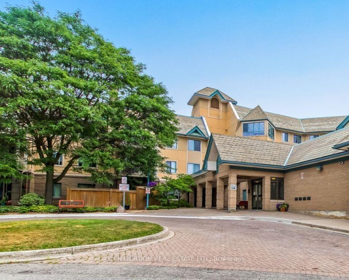
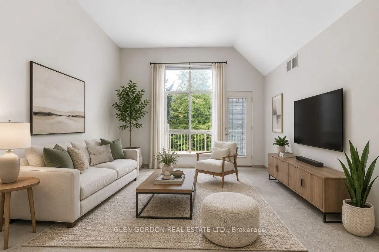
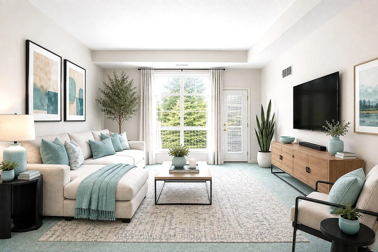
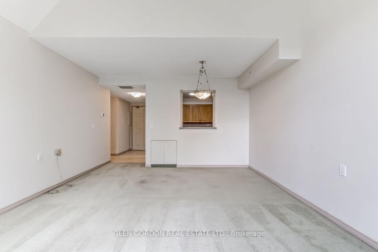
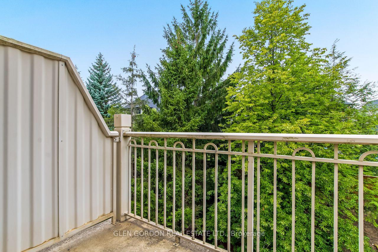
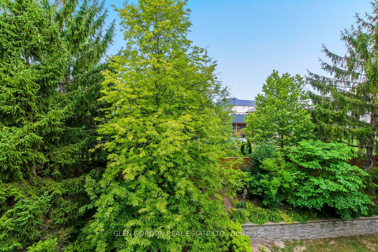
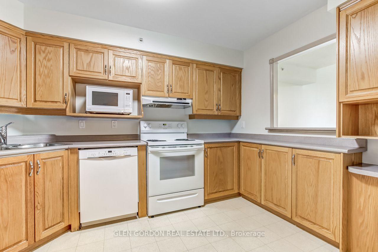
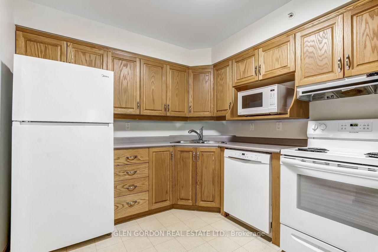
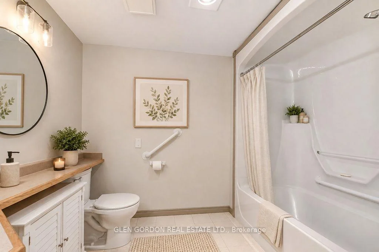
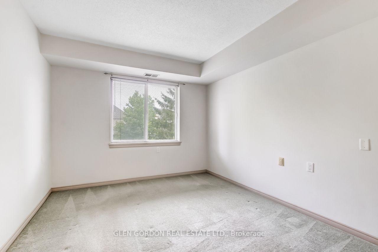
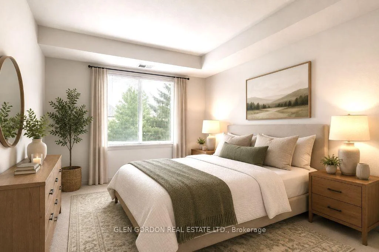
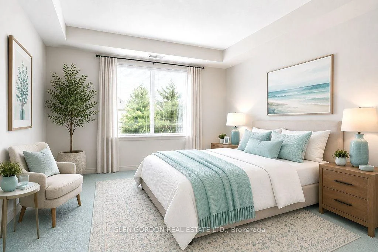
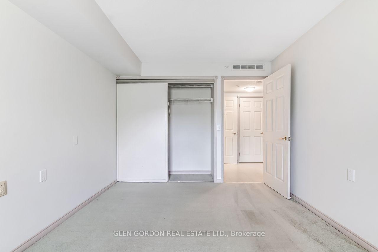
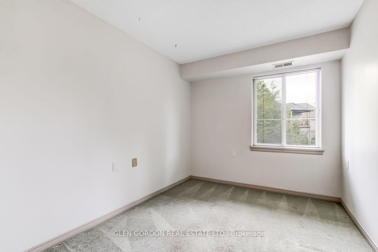
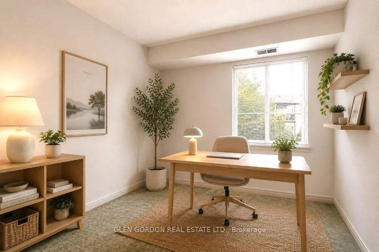
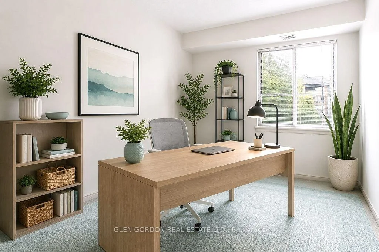
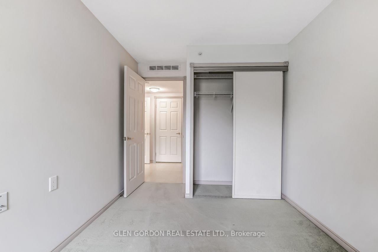
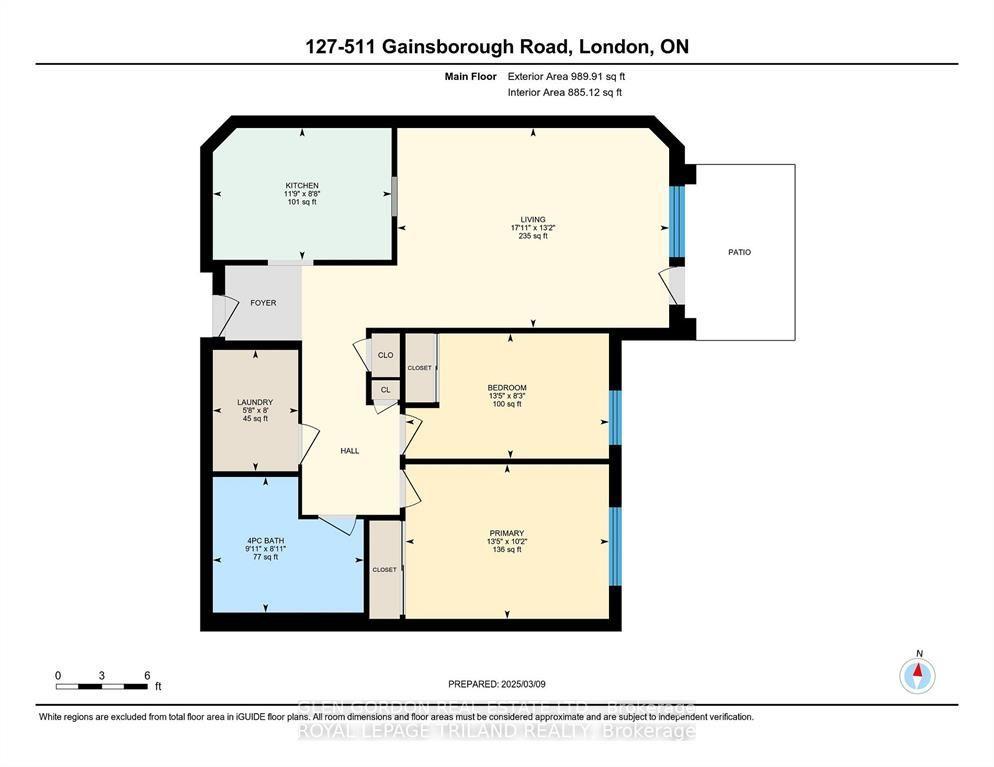
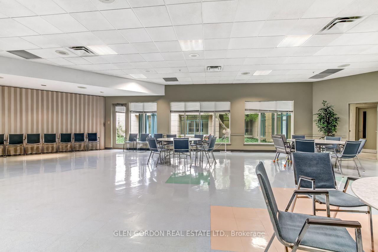
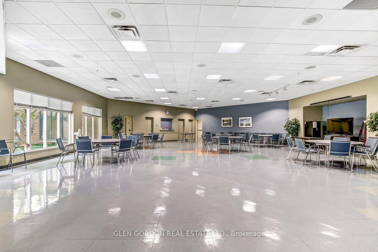
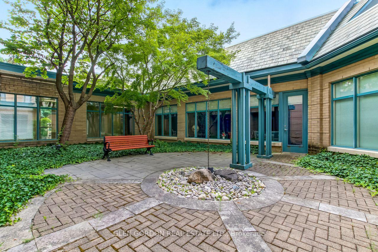
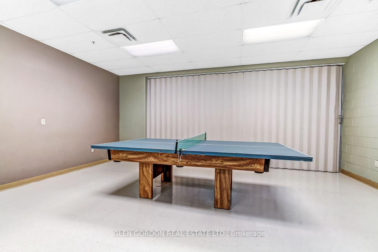
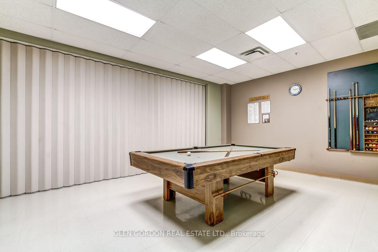
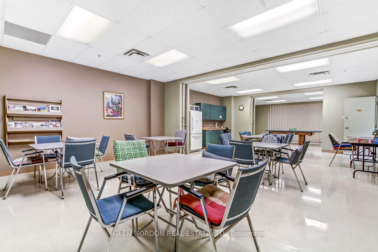
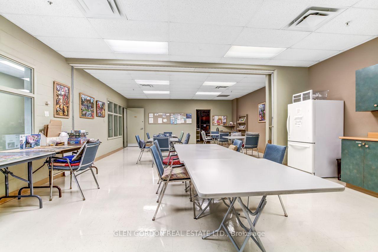
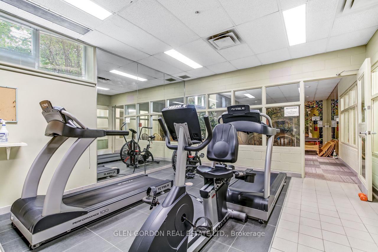
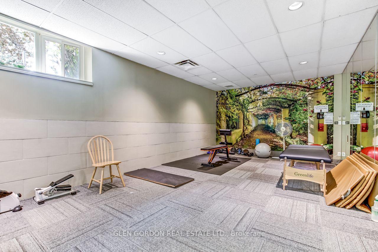
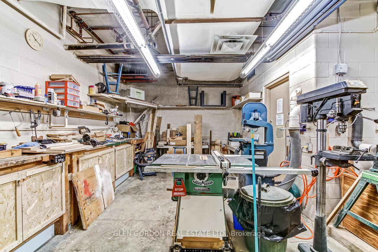
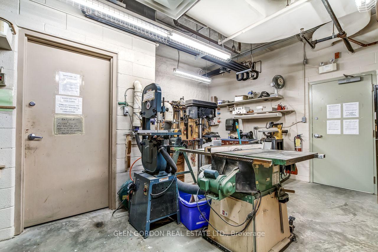
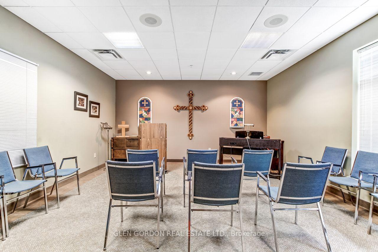
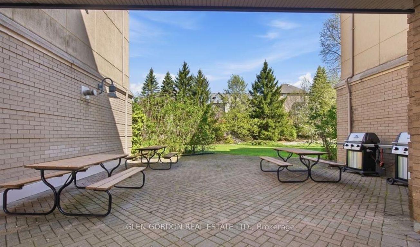
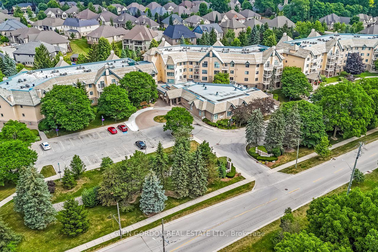
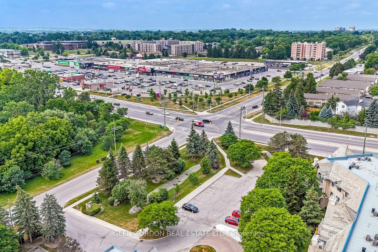
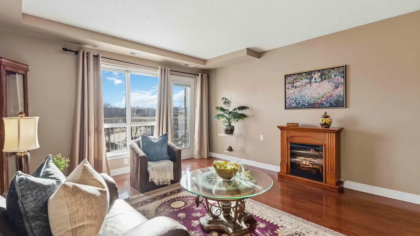
You'll enjoy living in this community! The GAINSBOROUGH IS UNIQUE! It is a Life Lease Community for adults 55+, allowing affordable & worry-free retirement living! Situated on approximately 5 acres of beautifully landscaped grounds. This unit is the "Windsor" plan with bonus special features: Vaulted ceiling in the living/dining rooms with 'Transom-like windows that let the Natural Light dance throughout the spacious living space. The private balcony faces north overlooking the lovely park-like gardens! This plan has 2 generous size bedrooms, 1 bath, convenient in-suite laundry & storage room. The kitchen is graced with lovely oak cupboards & lots of counter space. The pass-through window opens to the dining area letting in natural light. All 6 appliances included (the kitchen appliances are newer). Some rooms have been virtually staged. Located in a prestigious neighbourhood with easy access to local shops, groceries, restaurants, drug stores, medical offices, public transit & walking trails! It's a wonderful place to live for a social & active lifestyle! This building offers a library and fireside lounge, billiards and ping pong room, Chapel, guest suite, exercise room, workshop, outdoor patios & sitting areas & more! Each unit includes an underground storage locker. There is a car wash station. Grade level open space common parking included. Underground parking available for $50/month - subject to availability. TERRIFIC LOCATION...within walking distance to Sherwood Forest Mall, Aquatic Centre, Lovely nature & bike trails. Close to University Hospital. NOTE: This is a no-pet, cash only community with No Mortgage Options available for Life Lease. This Life lease buildings cannot be mortgaged. For adults 55+, maximum 2 adults per unit, upon approval. No pets or renters allowed. Cash purchase only.
Key Facts & Features
Property Costs
- Annual Property Tax Amount
- $1,755
- Land Transfer Tax Fee
- $1,924
Condo/Maintenance Fee
- Maintenance Fee
- $772 /month
Included In Maintenance Fee
- Common Elements Included
- Water Included
- Building Insurance Included
Rental Items
- Rental Equipment
- Water Heater
- Under Contract
- Hot Water Tank-Gas
- Parking Garage Cost
- $50 /month
- Basement Type
- None
Interior Features
- Pets Permitted
- No
- Laundry Features
- In-Suite Laundry
- Interior Extras
- Storage Area Lockers, Storage
- View
- Garden
- Security Features
- Carbon Monoxide Detectors, Smoke Detector, Security System
- Fireplace/Stove
- No
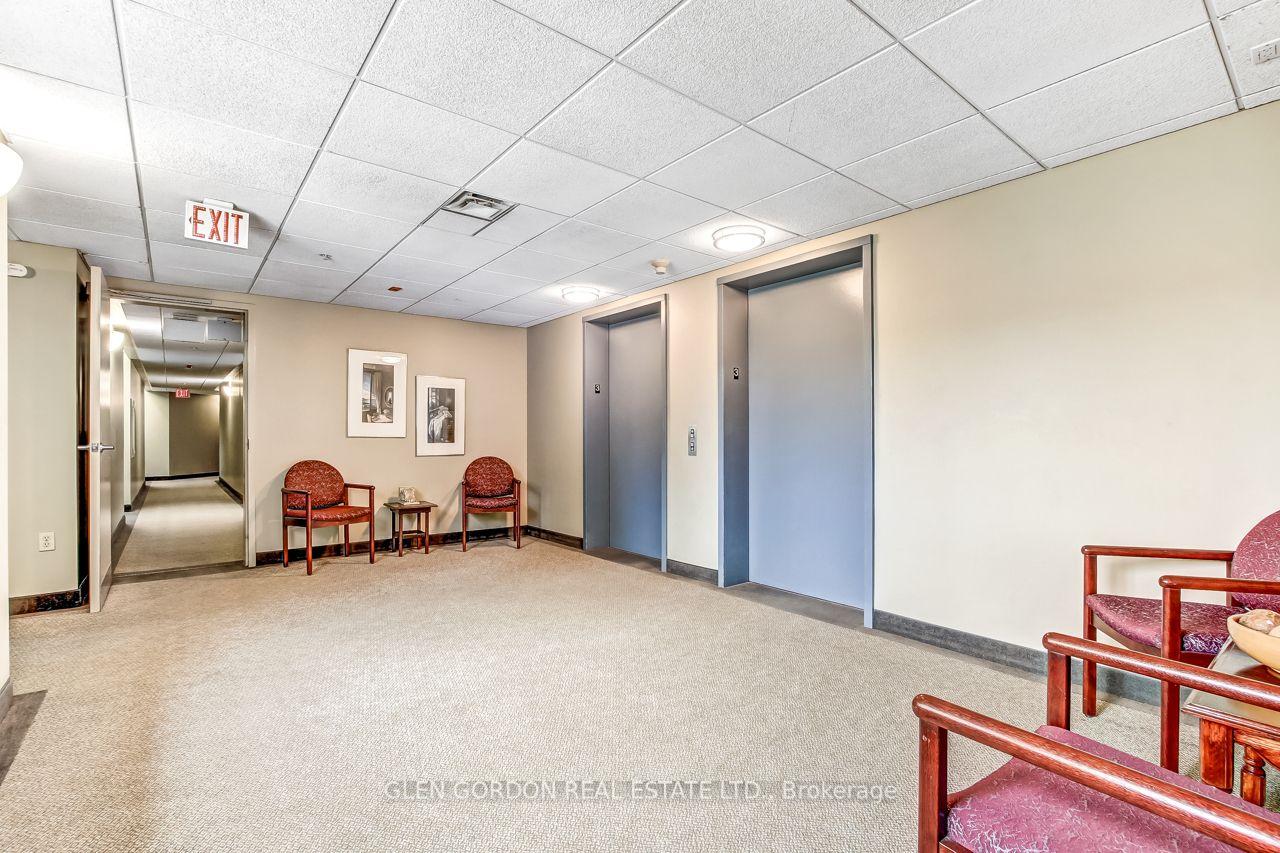
- Elevator
- Yes
Exterior Features
- Balcony
- Open
- Exterior Extras
- Controlled Entry
- Accessibility Features
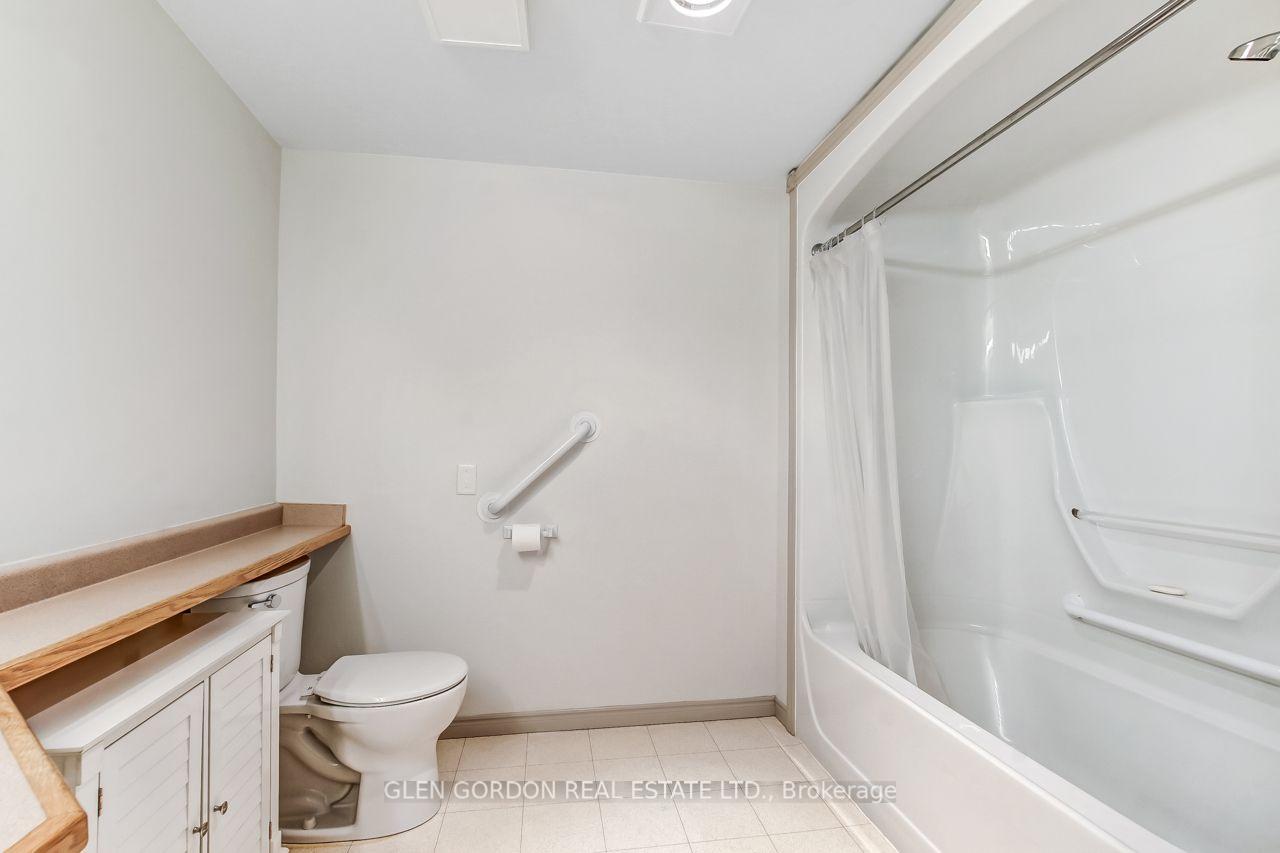
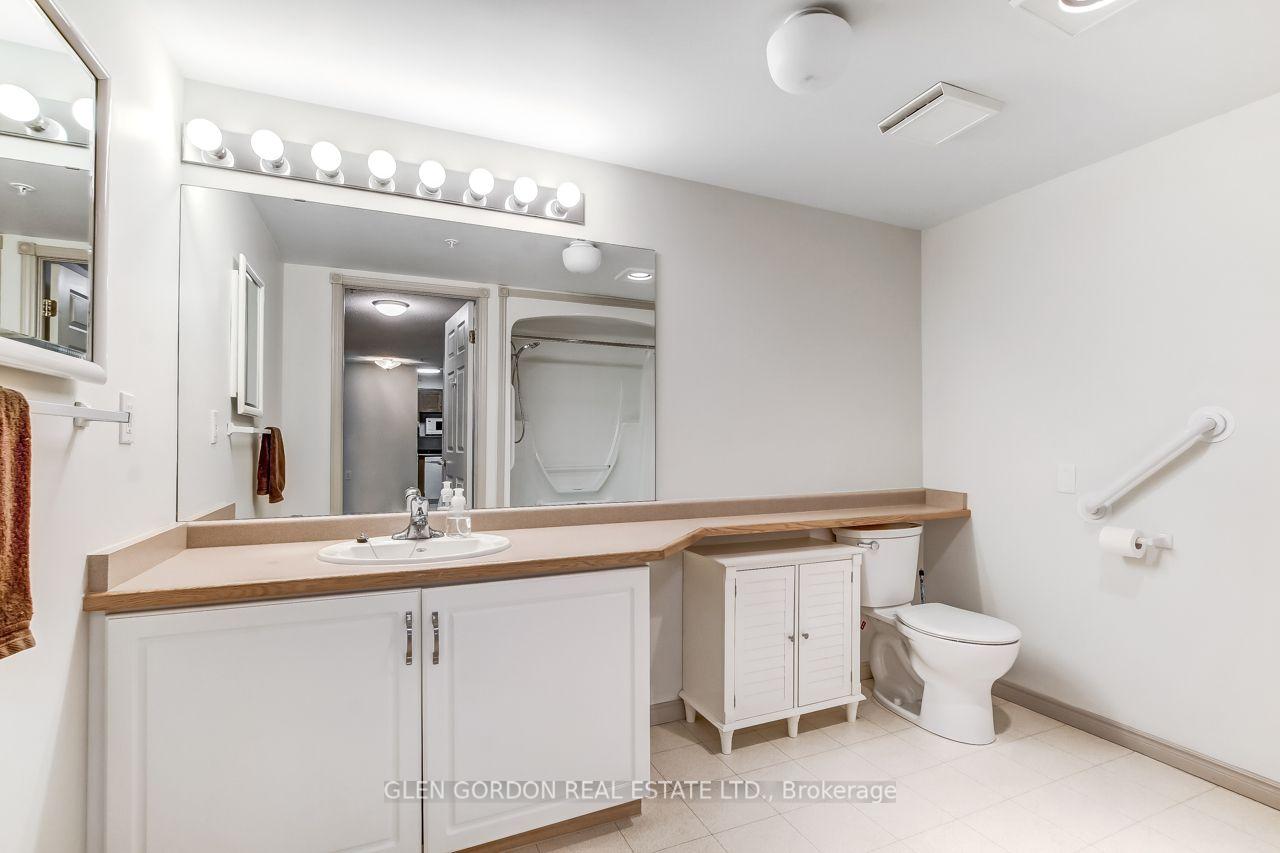
- Bath Grab Bars, Elevator, Hard/Low Nap Floors
Building Amenities
- Car Wash
- Community BBQ
- Elevator
- Guest Suites
- Exercise Room
- Game Room
Building
- Building Type
- Condo Apartment
- Building Style
- Apartment
- Building Name
- The Gainsborough
- Approx Age
- 16-30
- Condo Corp Number
- 0
Construction
- Exposure
- North
- Exterior Finish
- Brick, Stucco (Plaster)
- Foundation Details
- Concrete
- Special Designation
- Landlease
Inclusions
- Inclusions
- Refrigerator, Stove, Microwave, Washer, Dryer, Dishwasher
Parking & Garages
- Garage Type
- Underground
- Garage Spaces
- 0
- Parking Type
- Common
- Parking Spaces
- 1
- Total Garage And Parking Spaces
- 1
Lockers
- Locker Type
- Owned
- Locker Number
- 328
- Locker Level
- Basement
Heating & Cooling
- Heat Source
- Gas
- Heat Type
- Forced Air
- Air Conditioning
- Central Air
- Bedrooms
- 2
- Washrooms
- 1
- Kitchens
- 1
Room sizes
- Living Room—Flat level, Vaulted Ceiling(s)
- Primary Bedroom—Flat level
- Bedroom—Flat level
- Laundry—Flat level
- Kitchen—Flat level
- Foyer—Flat level
Washrooms
- 4-piece
- Municipality
- London
- Neighbourhood
- North F
- Main cross streets
- Wonderland and Gainsborough, Northeast corner
- Zoning
- Life Lease
- Directions
- Wonderland Rd N to Gainsborough Rd, turn east to first lane on left, Grace Community
- MLS® number
- X13590392
- Data source
- Toronto Regional Real Estate Board
- Status change
- 2026-10-07
- Listed on
- 2026-07-21
- Days on market
- 78 days
- Possession type
- Immediate
- Co-op commission
- 2% plus HST
- Seller
- Listed by
- GLEN GORDON REAL ESTATE LTD.
Home Market Value
Current home valuation for Unit 328, 511 Gainsborough Road, London, North F, London, ON. Listed for $219,900
HOMEH Estimate
$221,450
Estimated Sales Range
$187,306 - $255,594
HOMEH Estimate for Unit 328, 511 Gainsborough Road, London, North F
Calculated with a real agent's CMA method — 45+ years of experience, codified. Not an AI guess.
For the owner
Is this your home? Track its value.
Get this home's HOMEH Estimate by email once a month, with how many homes are for sale around you.
Mortgage Payment Calculator
Compare up to 4 down payment scenarios
5% of purchase price for homes $500K or less
$10,995
| Scenario 1 | Scenario 2 | Scenario 3 | Scenario 4 | |
|---|---|---|---|---|
−Down payment | % $ | % $ | % $ | % $ |
+CMHC insurance | $8,356 | $6,135 | $5,234 | $0 |
=Total mortgage | $217,261 | $204,045 | $192,149 | $175,920 |
Amortization | ||||
Mortgage rate | % | % | % | % |
| Payment frequency | ||||
=Mortgage payment | $1,061monthly | $996monthly | $938monthly | $859monthly |
Land Transfer Tax
$1,924
$1,924
Around this home
Data provided by OpenStreetMap & Fraser Institute School Rankings
Ask HOMEH
New!Hi there!
👋Text or call (416) 301-9001
Recommended for you
Based on homes you've looked at.
No recommended properties found.
Nearby similar homes
No nearby properties found.
More real estate resources
Other homes nearby
Explore this area
Nearby neighbourhoods
No nearby listings available.