
Unit 24, 519 Riverside Drive
London (North P), ON N6H 5J3
 Thames CrossingSee every listing here
- 2Bedrooms
- 3Bathrooms
- 2Parking
- 1400–1599Sq Ft
- $3,940Tax
- $560/moCondo Fee
 Estimated Value:$481,690See Free Estimate Report

Sale & Price History for Unit 24, 519 Riverside Drive, London, North P
| Start Date | End Date | Price | Event | MLS# |
|---|---|---|---|---|
| No listing history available | ||||
Real estate boards require you to or to see the full details of this property.
*Sold prices and complete sale & price history are regulated data. Under the Trust in Real Estate Services Act, 2002 (TRESA) and the rules of the Real Estate Council of Ontario (RECO), and pursuant to the Multiple Listing Service® rules of the Canadian Real Estate Association (CREA) and the Toronto Regional Real Estate Board (TRREB), this information may be shown only to registered users who have agreed to the applicable terms of use (a Virtual Office Website, or "VOW," arrangement). HOMEH Inc., Brokerage therefore provides it to signed-in members only. Creating an account is free and takes under a minute.
About Unit 24, 519 Riverside Drive, London, North P
Summarized Description
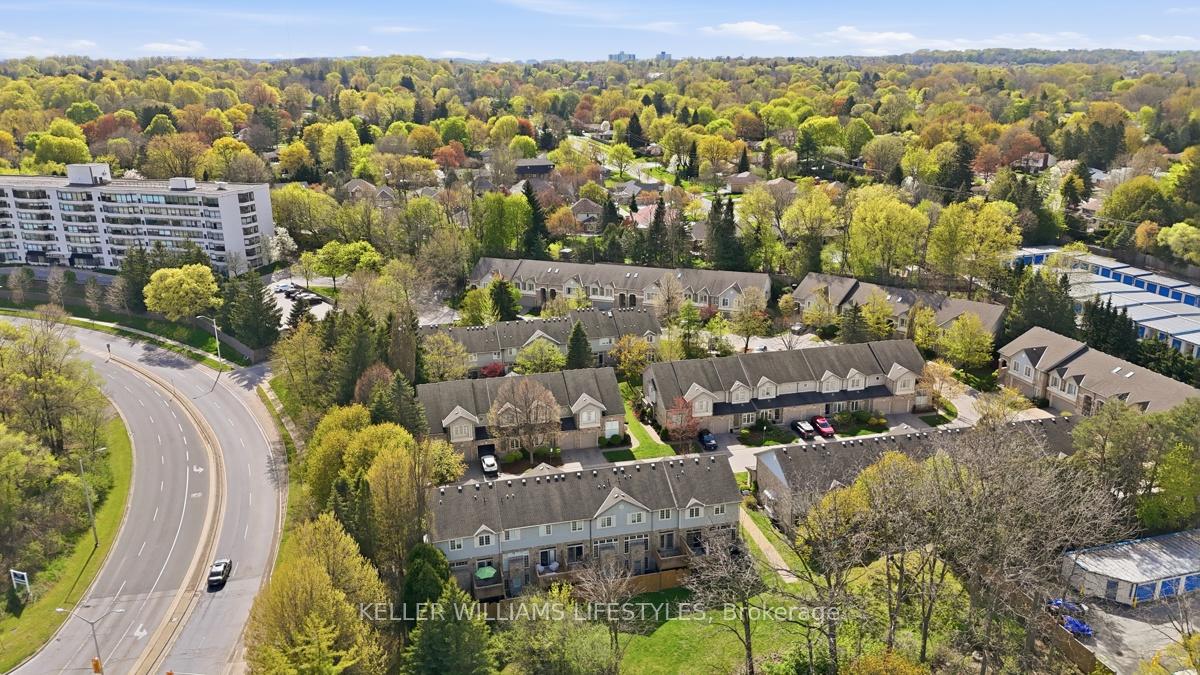
- Located in sought-after Oakridge neighbourhood.
- Exclusive Thames Crossing Community with friendly atmosphere.
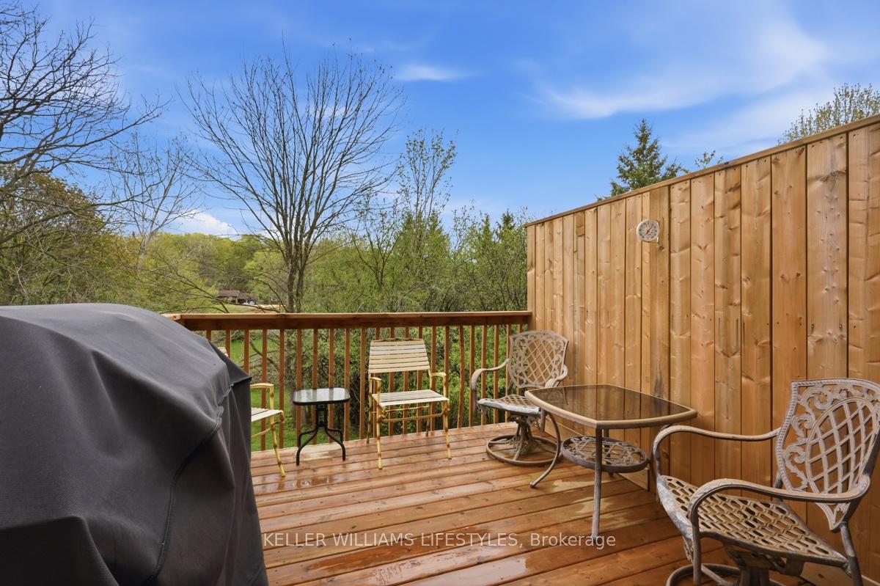
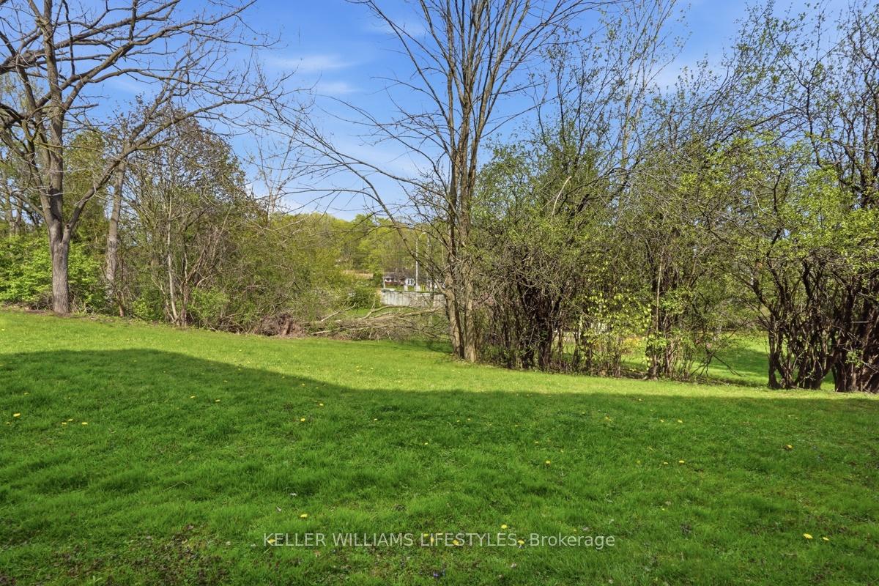
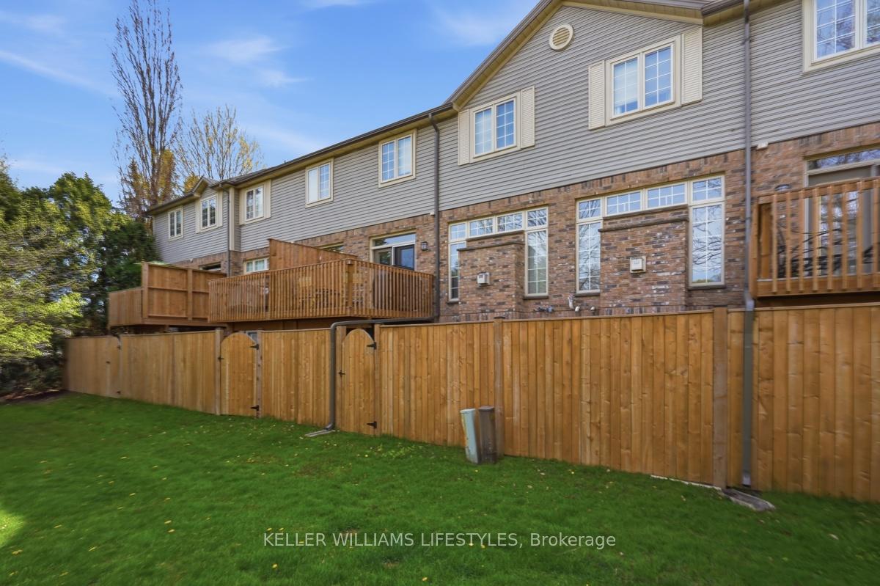
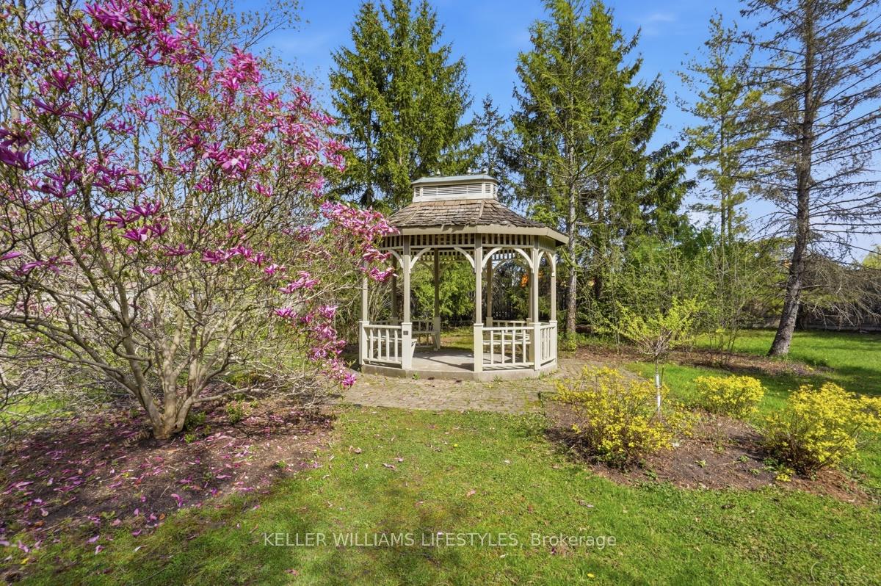
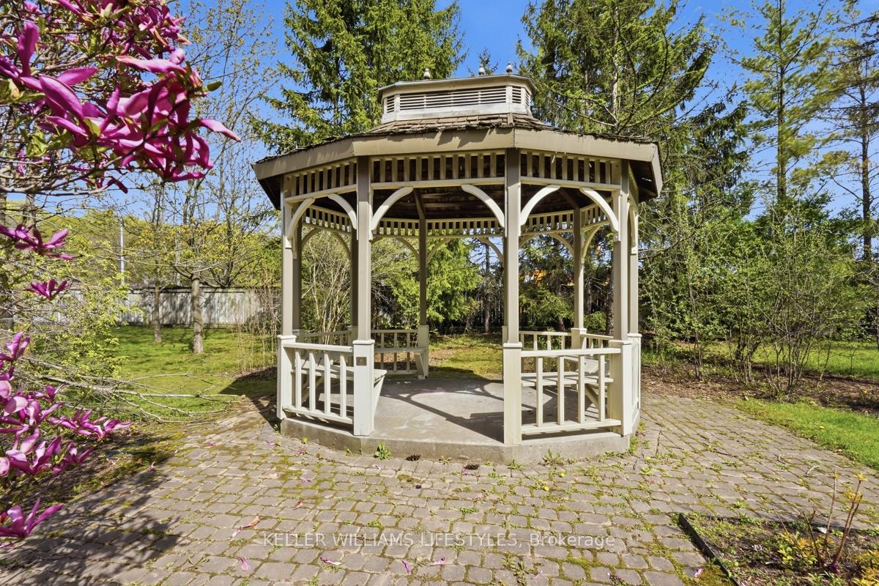
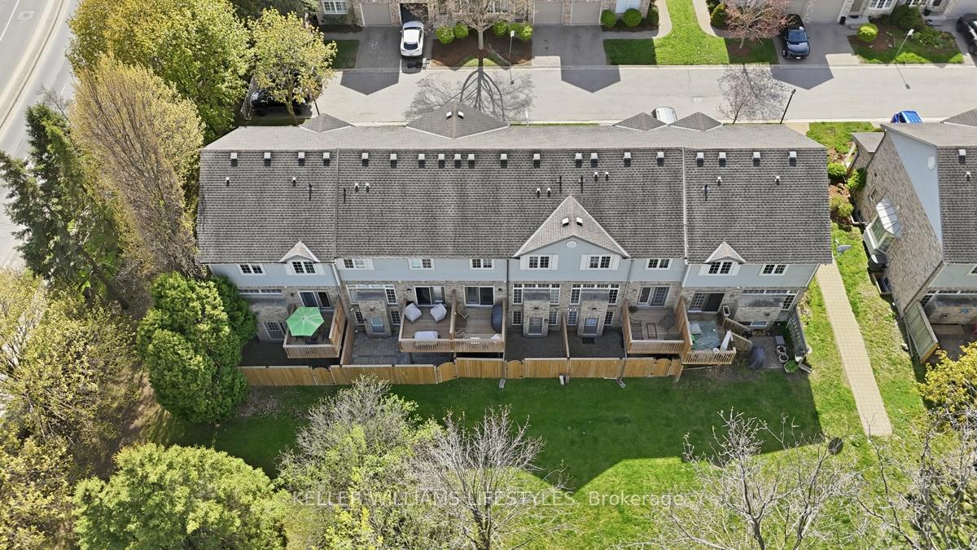
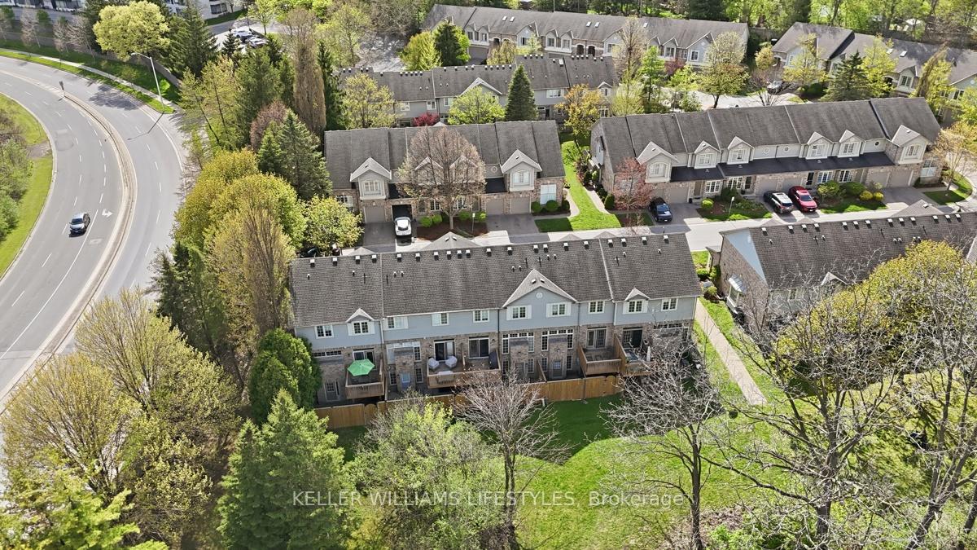
- Backs onto lush green space and mature trees.
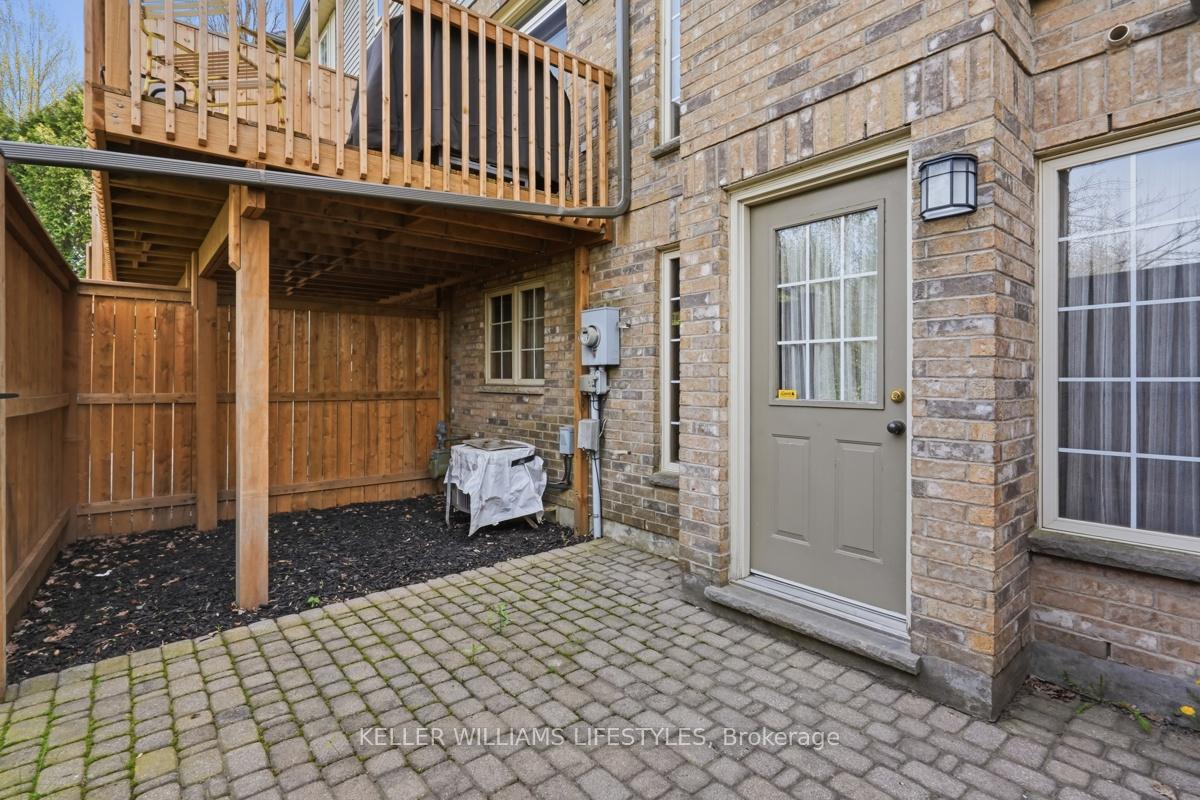
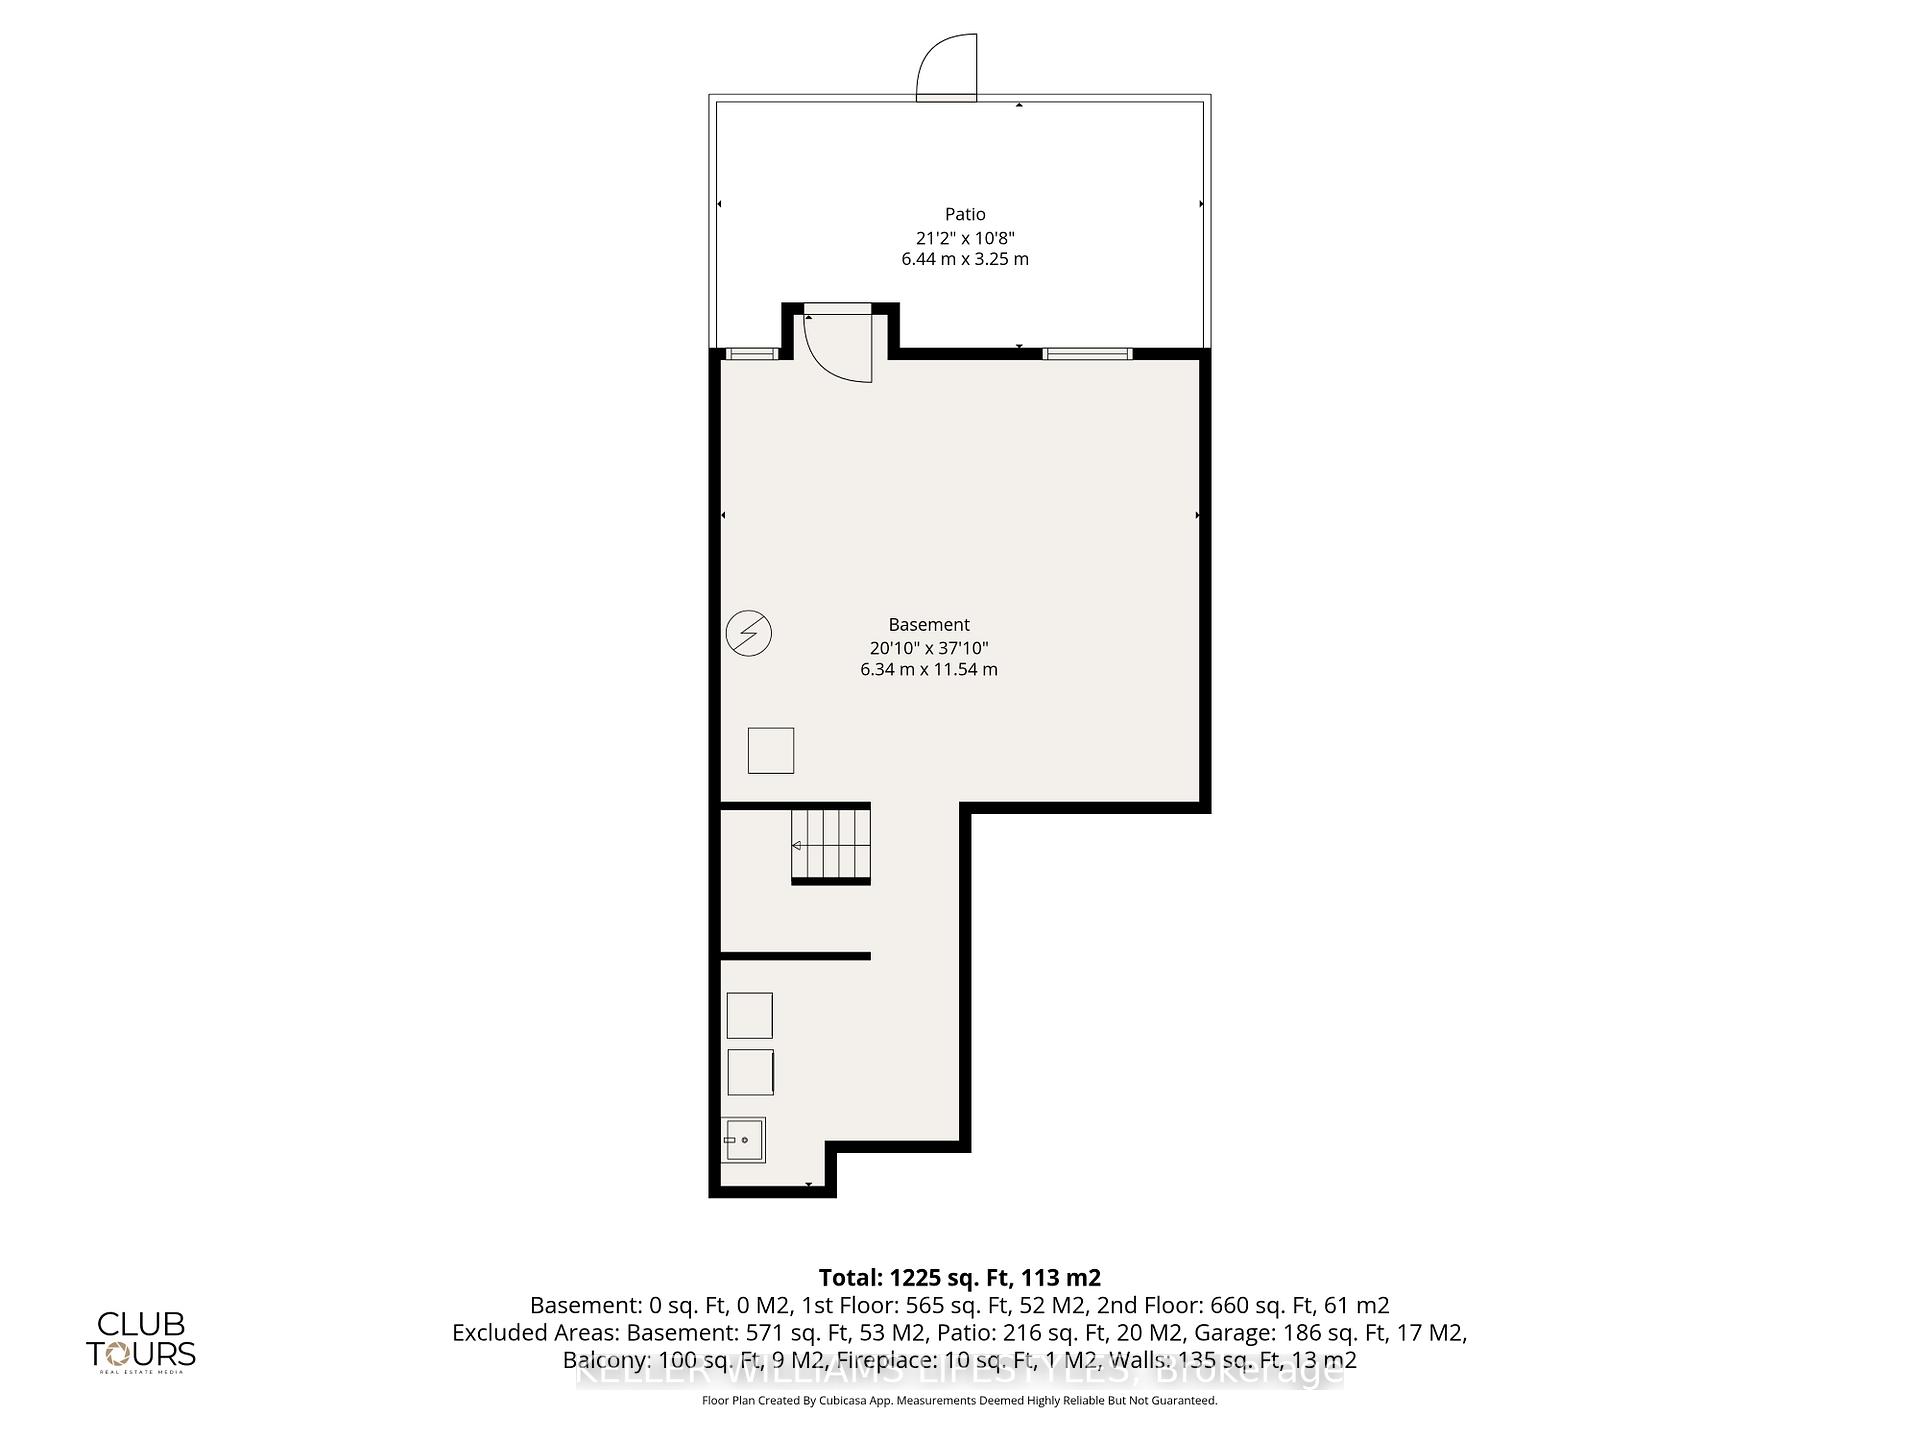
- Private deck and walk-out lower level for outdoor living.
- Open-concept main floor with bright family room.
- Serene environment on a quiet dead-end street.
- Meticulously maintained by original owners.
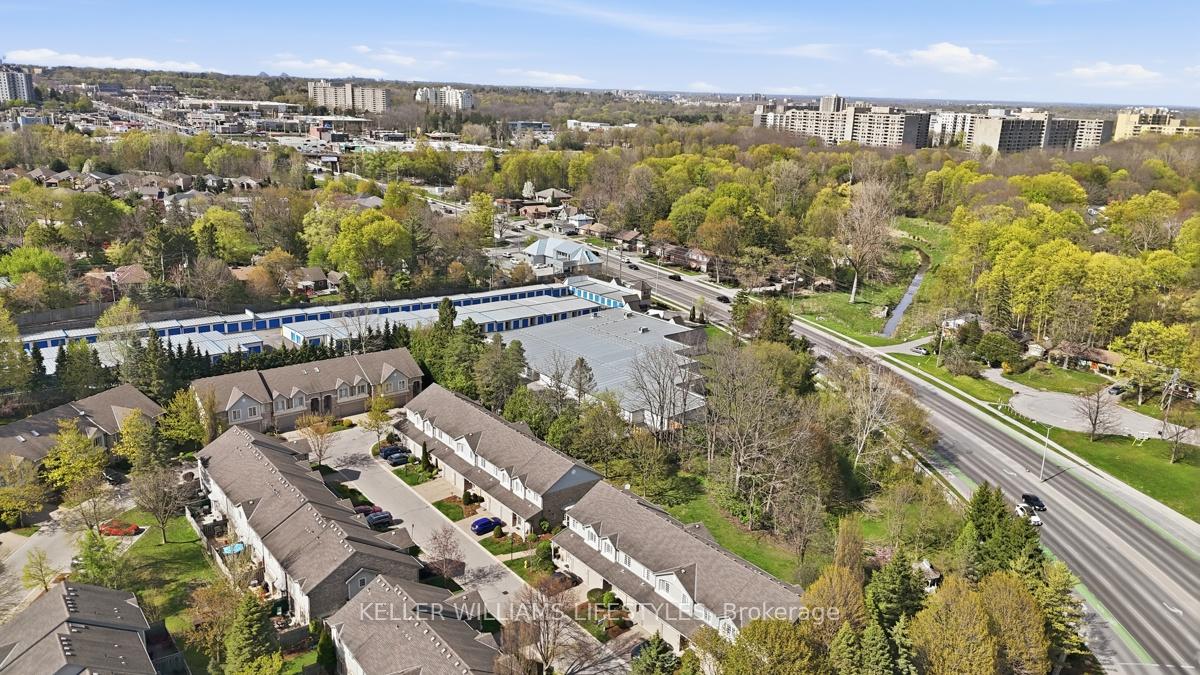
- Minutes from shopping, parks, and downtown.
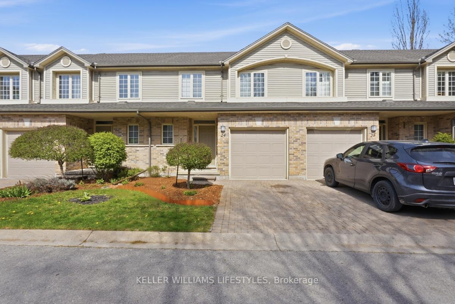
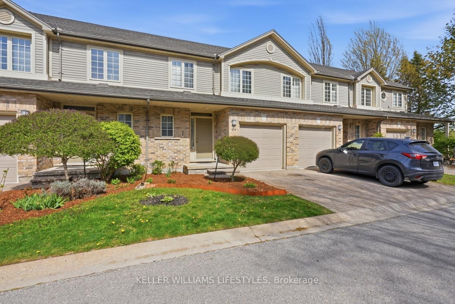
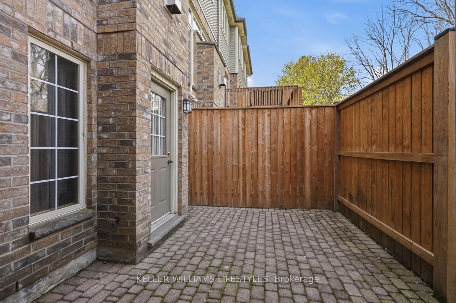
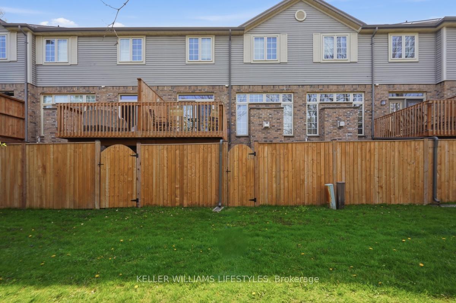
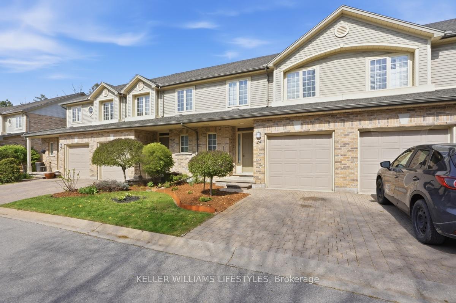
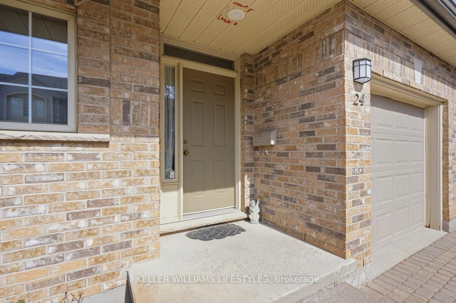
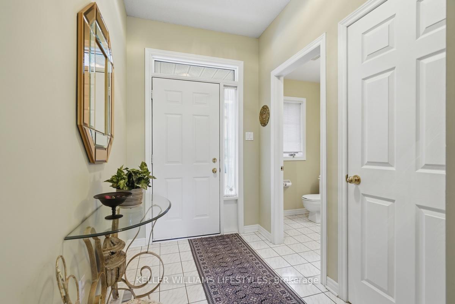
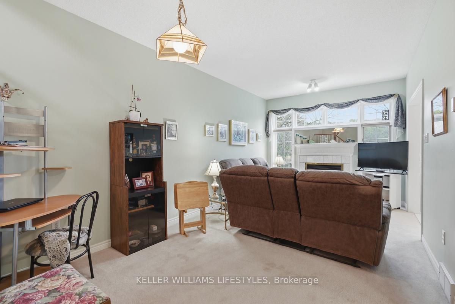
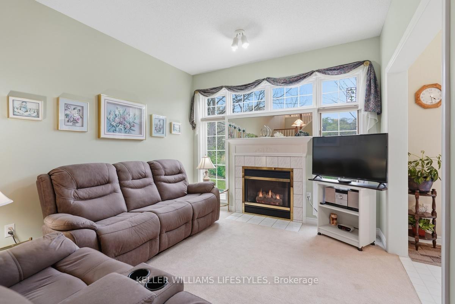
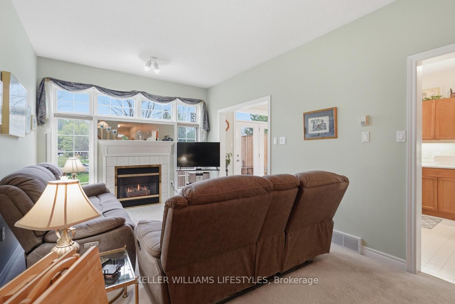
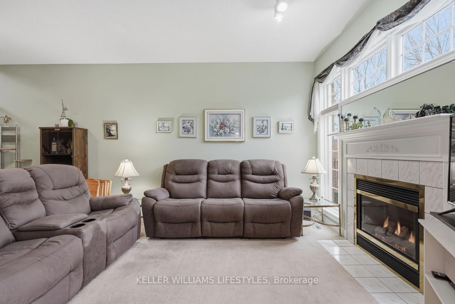
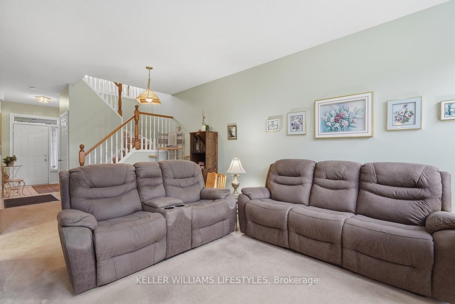
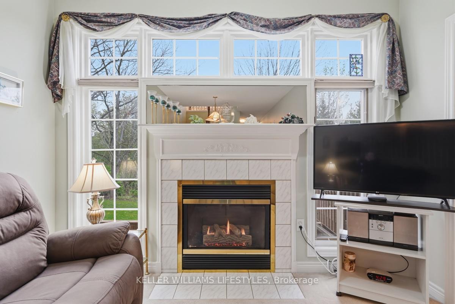
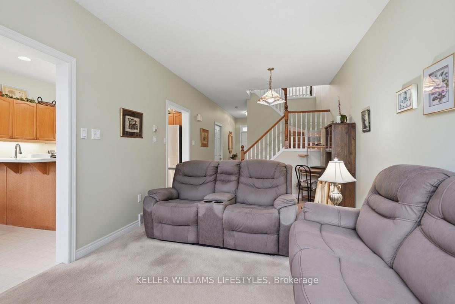
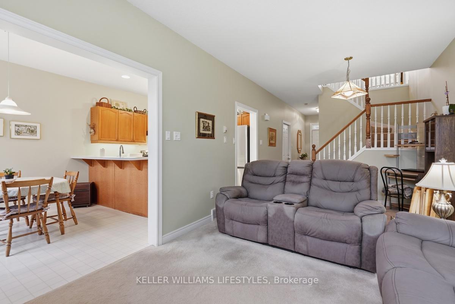
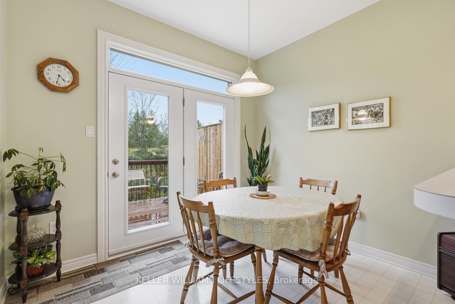
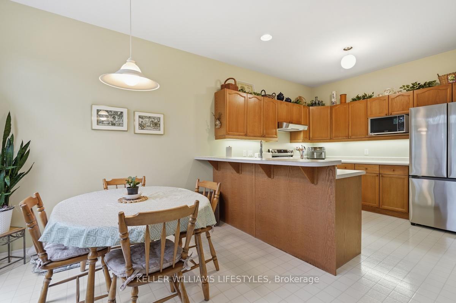
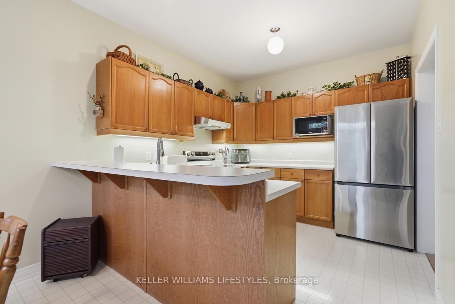
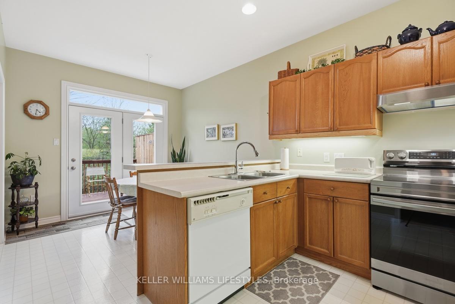
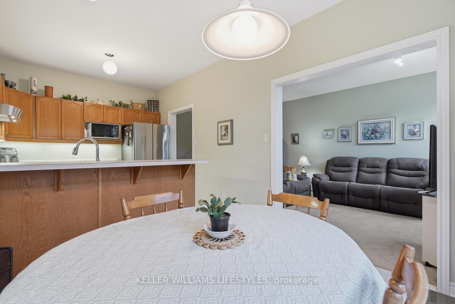
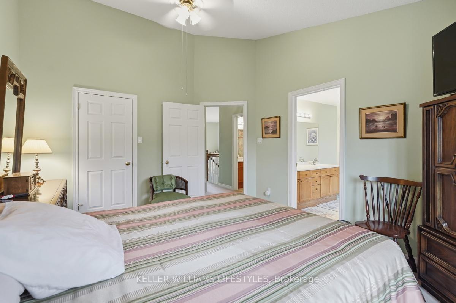
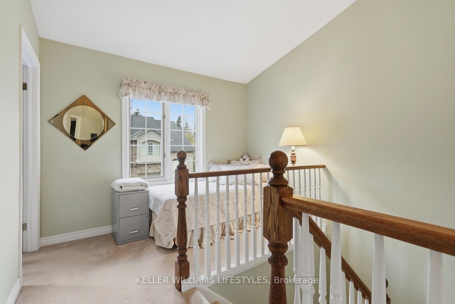
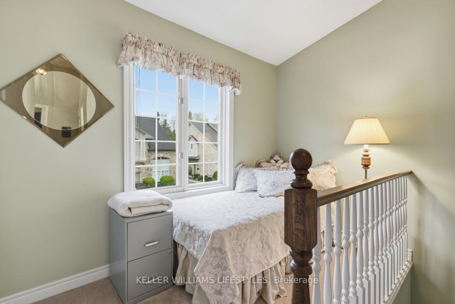
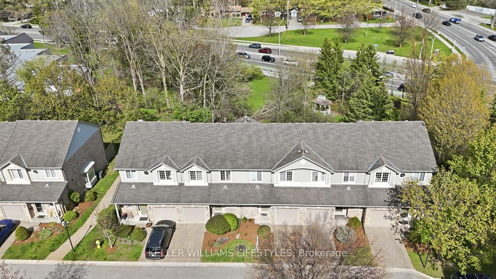
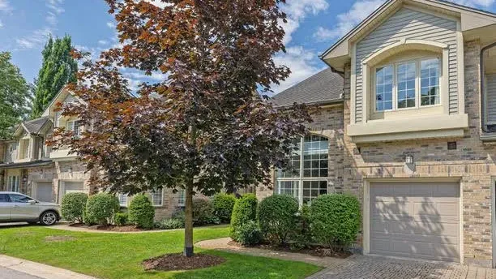
Tucked away in the highly sought-after Oakridge neighbourhood, this beautifully maintained two-storey townhome at 519 Riverside Drive, offers a rare opportunity to join the exclusive Thames Crossing Community, known for its friendly, close-knit atmosphere, where neighbours gather for happy hour every Tuesday and Friday at 4:30. This unit backs onto lush green space and mature trees. With 2-bedrooms and 3-bathrooms, this home offers both privacy and a peaceful natural setting. Enjoy outdoor living with a private deck off the kitchen-perfect for morning coffee-and a walk-out lower level leading to an additional patio, ideal for relaxing or entertaining. Inside, the bright open-concept main floor features a welcoming family room complete with a cozy gas fireplace. The layout is functional and filled with natural light, offering a warm and inviting space to call home. Situated on a quiet dead-end street, this property provides a serene environment while still being just minutes from all amenities like shopping, scenic walking trails, The Thames River, Springbank Park, quick access to Downtown London, and the Thames Valley Golf Course. Proudly owned by the original owners, this home has been meticulously cared for and is now ready for your personal touch, an excellent opportunity to redesign or reimagine the interior to suit your style or love it as it is! A perfect blend of community, location, and potential! Book your private showing today!
Key Facts & Features
Property Costs
- Annual Property Tax Amount
- $3,940
- Land Transfer Tax Fee
- $5,233
Condo/Maintenance Fee
- Maintenance Fee
- $560 /month
Included In Maintenance Fee
- Parking Included
- Common Elements Included
- Basement Type
- Full, Walk-Out
Interior Features
- Pets Permitted
- Yes-with Restrictions
- Laundry Features
- In-Suite Laundry
- Interior Extras
- Rough-In Bath, Sump Pump, Water Heater Owned, Garburator
- Fireplace/Stove
- Yes
- Fireplace Features
- Natural Gas
- Elevator
- No
Exterior Features
- Balcony
- Open
- Exterior Extras
- Deck, Landscaped, Lawn Sprinkler System, Privacy, Recreational Area, Patio
Building
- Building Type
- Condo Townhouse
- Building Style
- 2-Storey
- Condo Corp Number
- 592
Construction
- Exposure
- East
- Exterior Finish
- Brick
- Special Designation
- Unknown
Inclusions
- Inclusions
- DISHWASHER, WASHER & DRYER
Exclusions
- Exclusions
- FRIDGE & STOVE
Parking & Garages
- Garage Type
- Attached
- Garage Spaces
- 1
- Parking Type
- Exclusive
- Parking Spaces
- 1
- Total Garage And Parking Spaces
- 2
Lockers
- Locker Type
- None
Heating & Cooling
- Heat Source
- Gas
- Heat Type
- Forced Air
- Air Conditioning
- Central Air
- Bedrooms
- 2
- Washrooms
- 3
- Kitchens
- 1
- Family / bonus room
- Yes
Room sizes
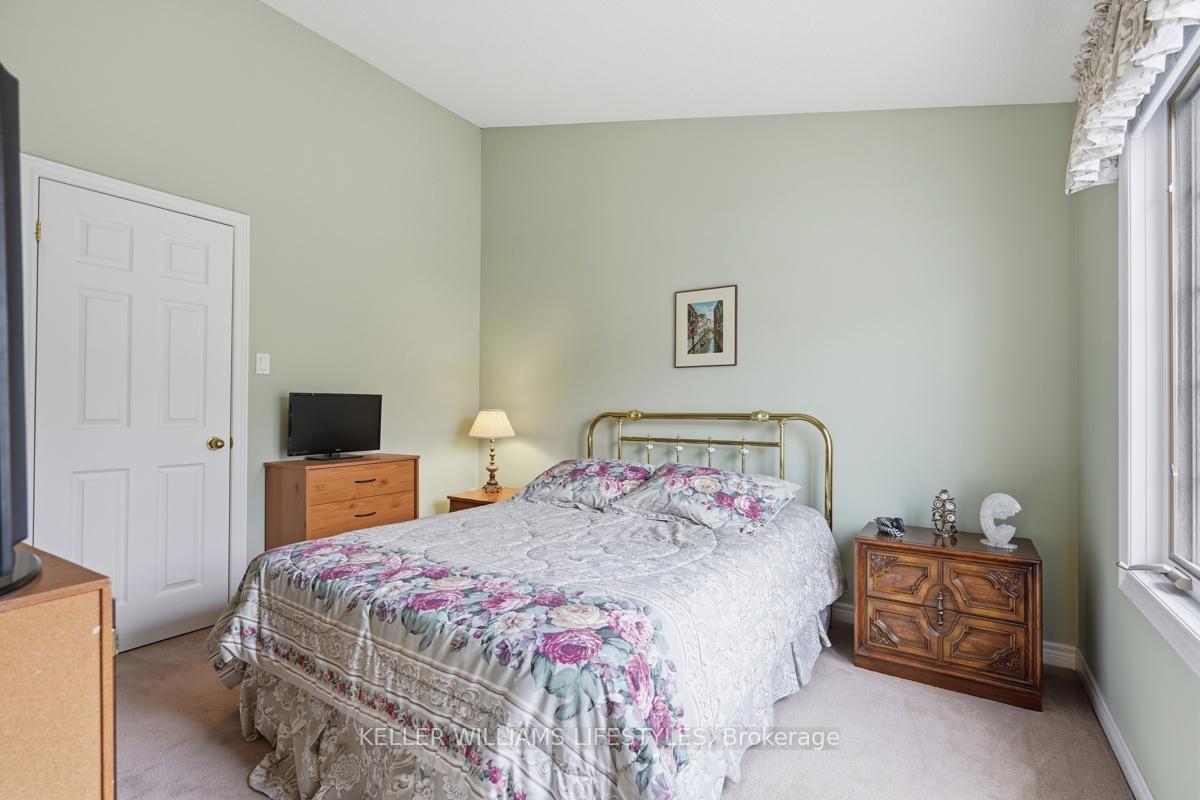
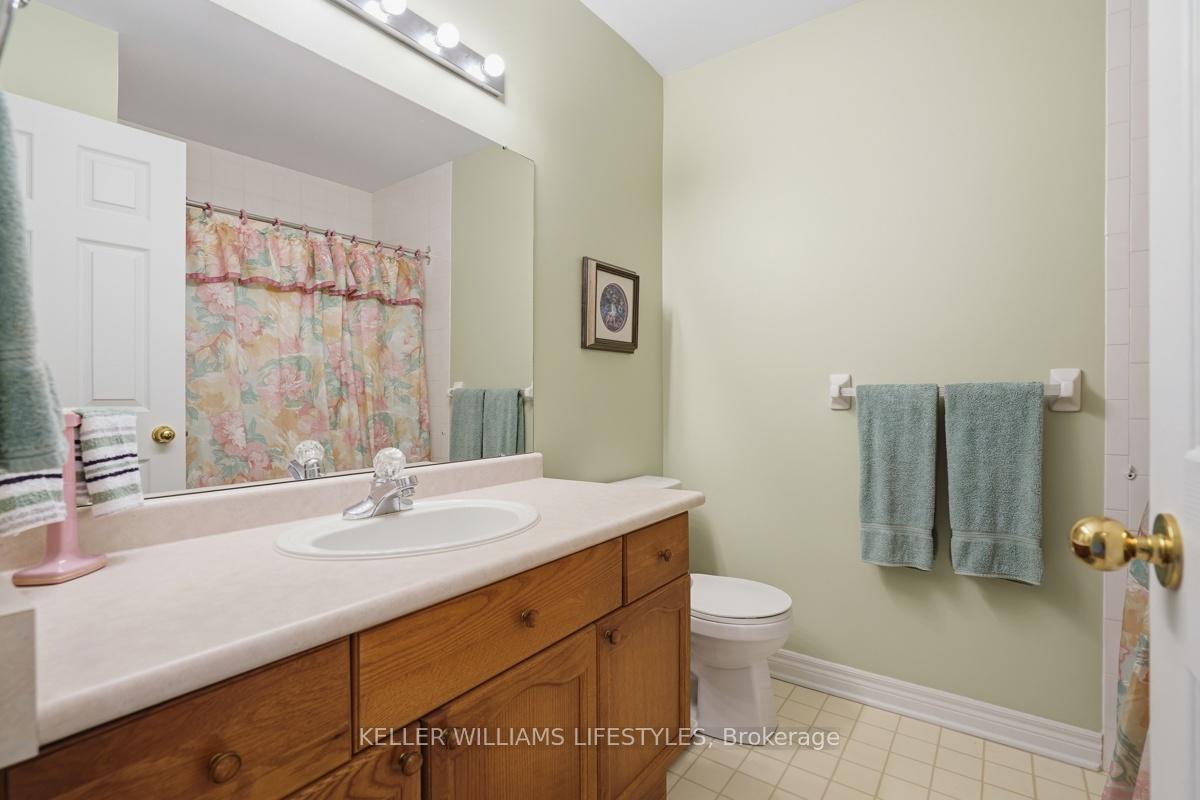
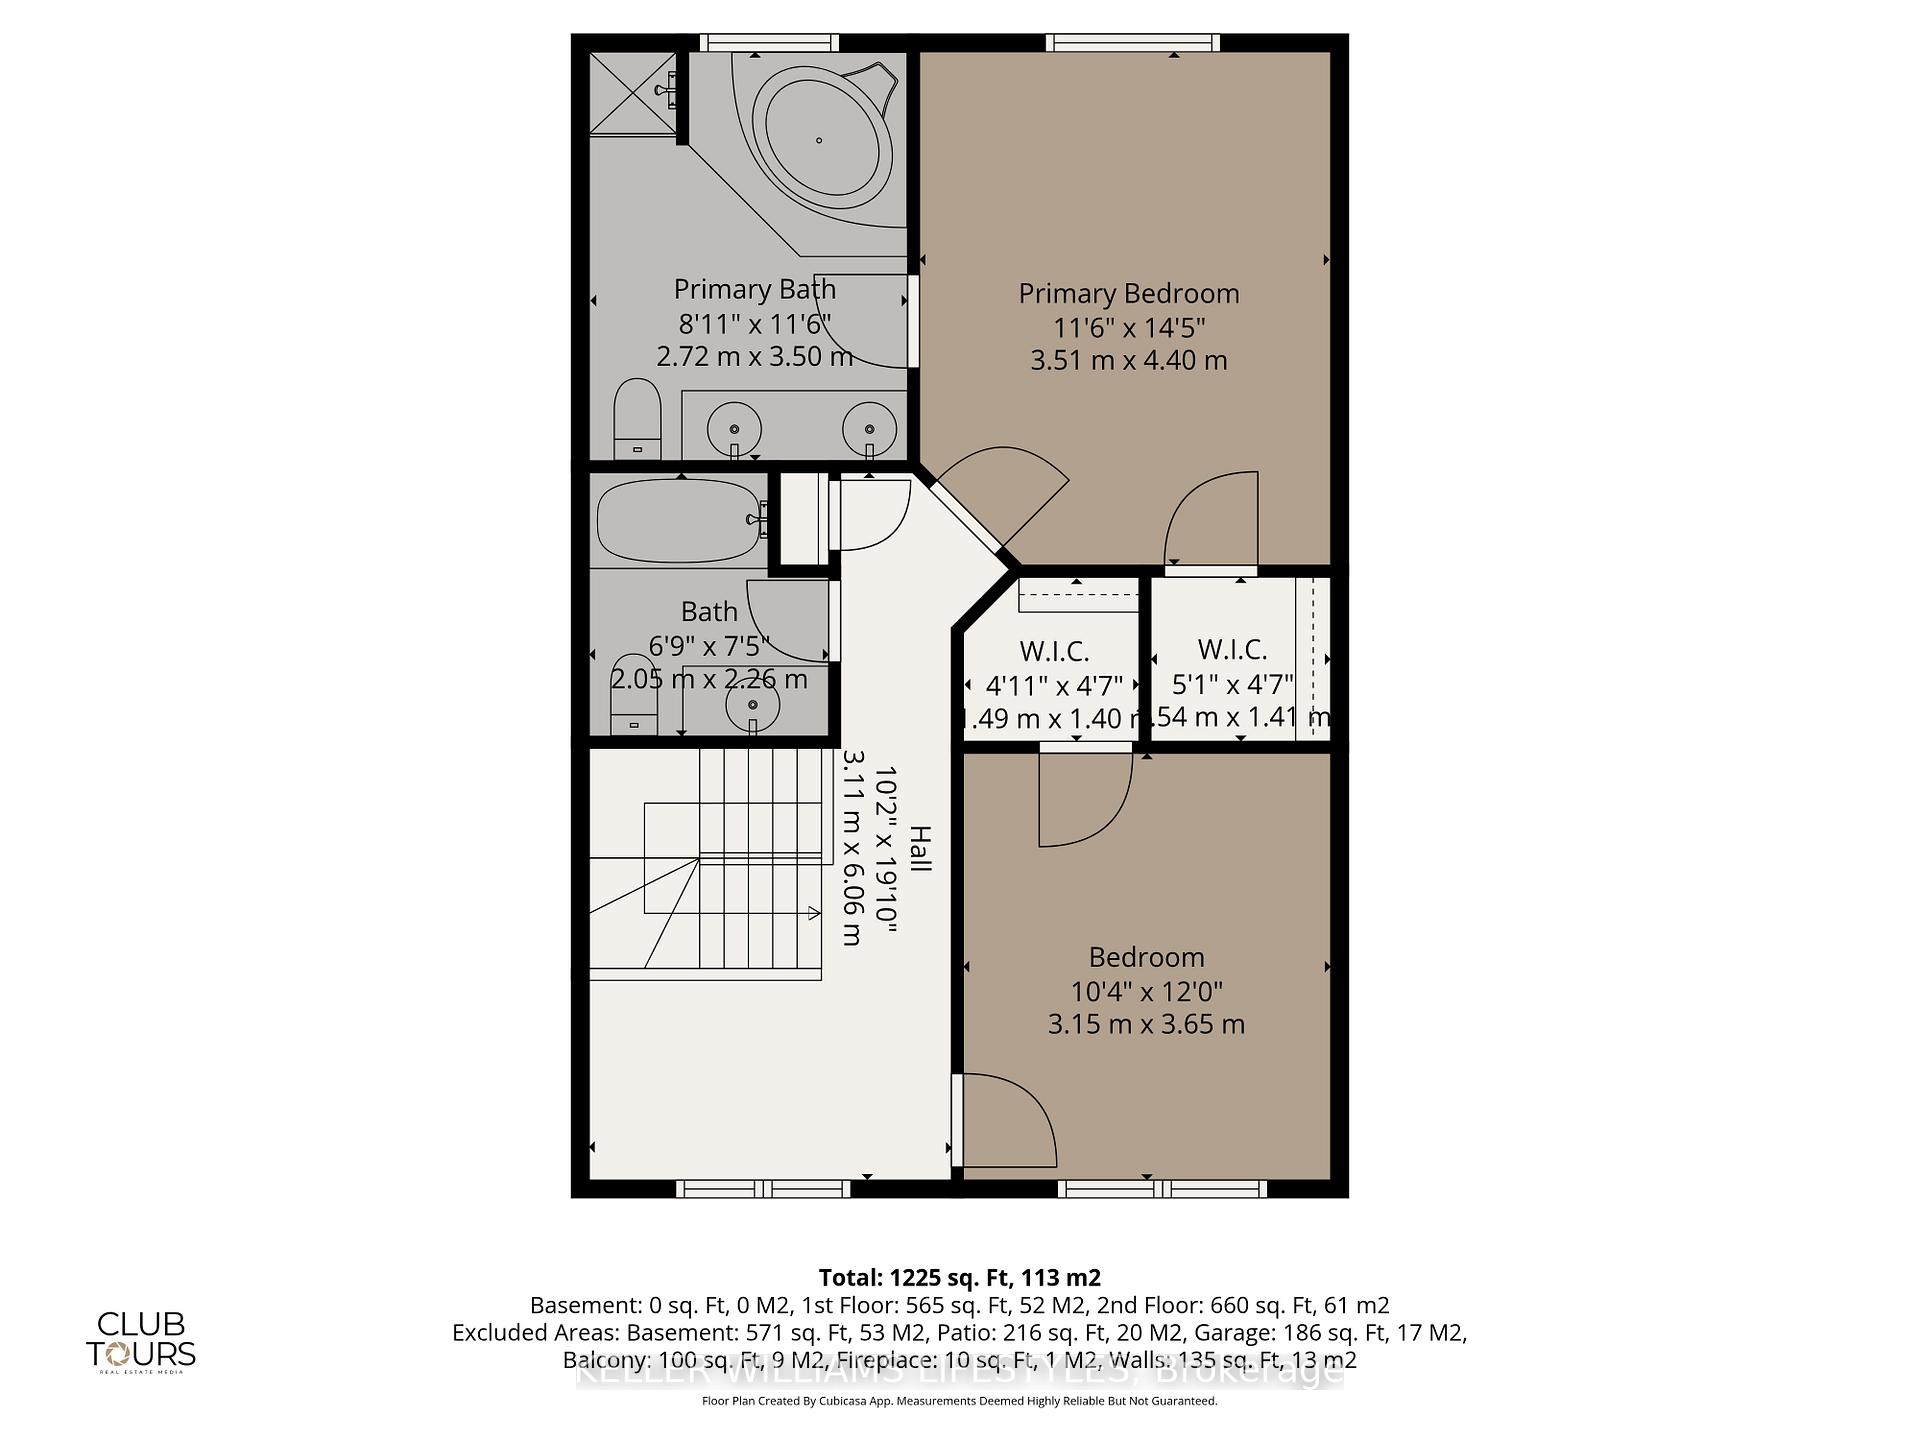
- Bathroom—Second level, 4 Pc Bath
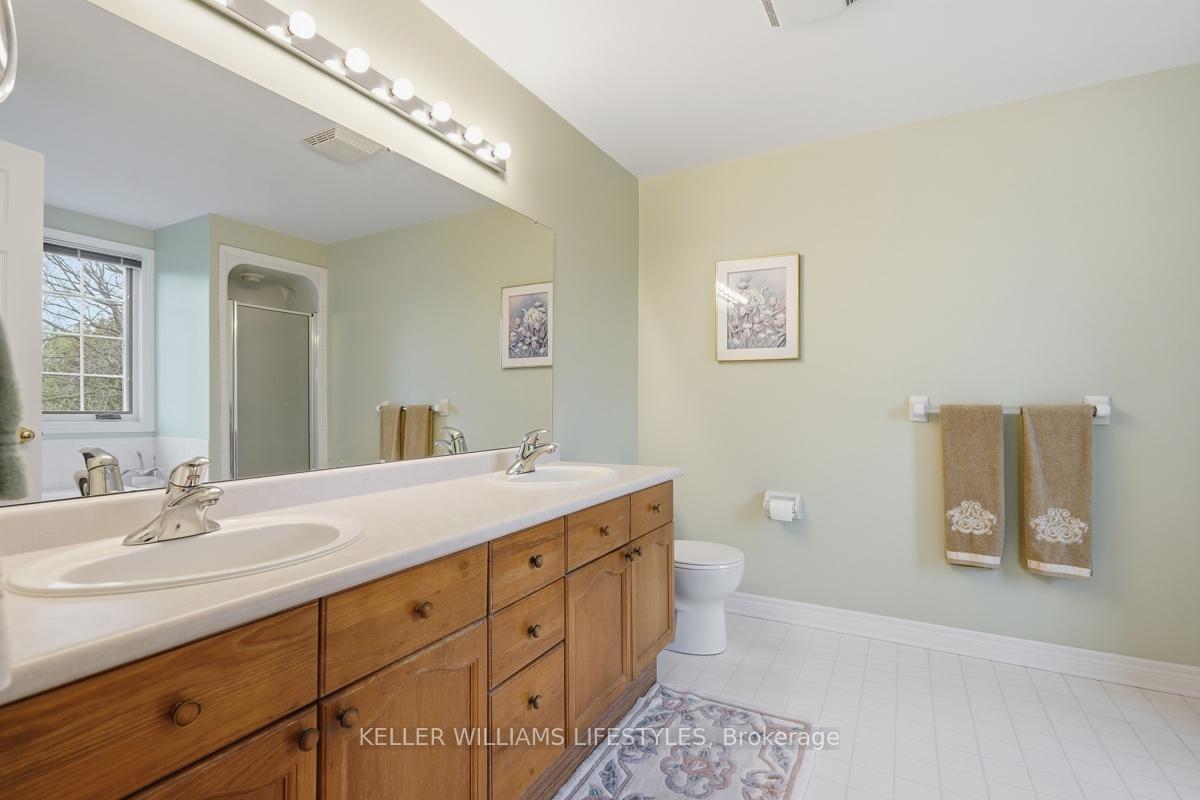
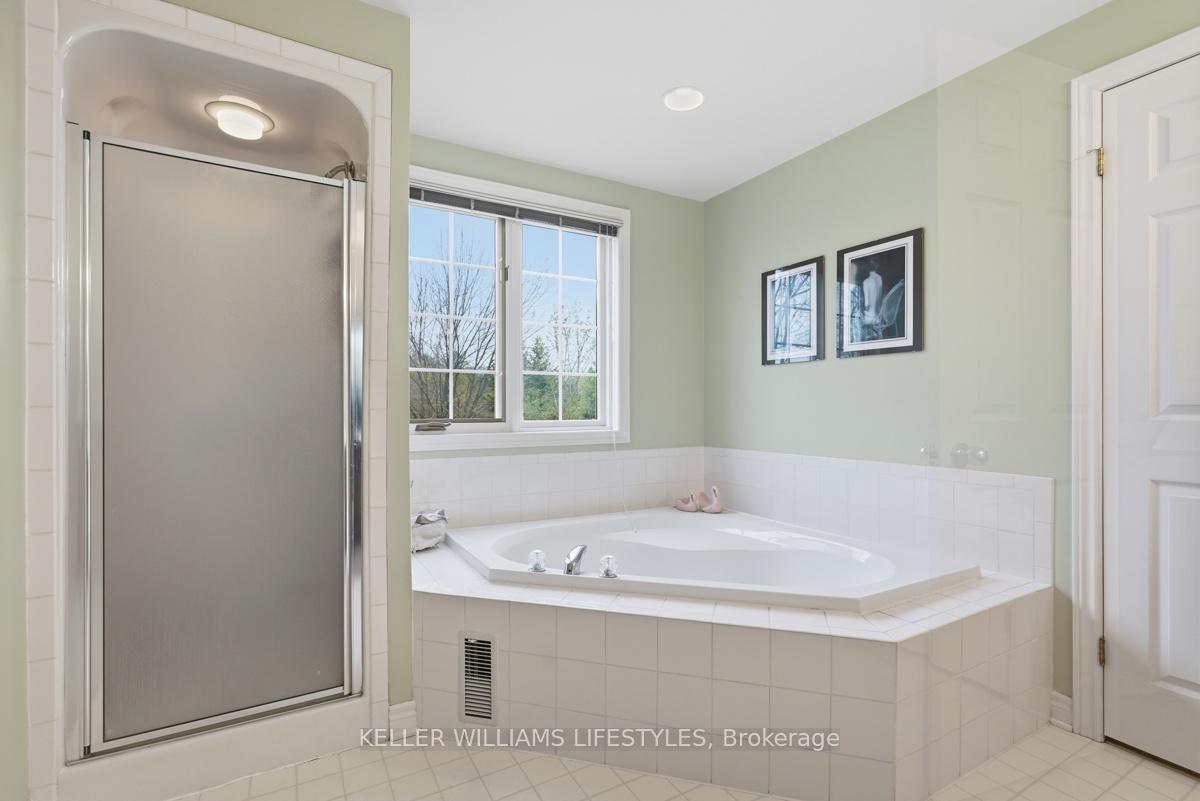
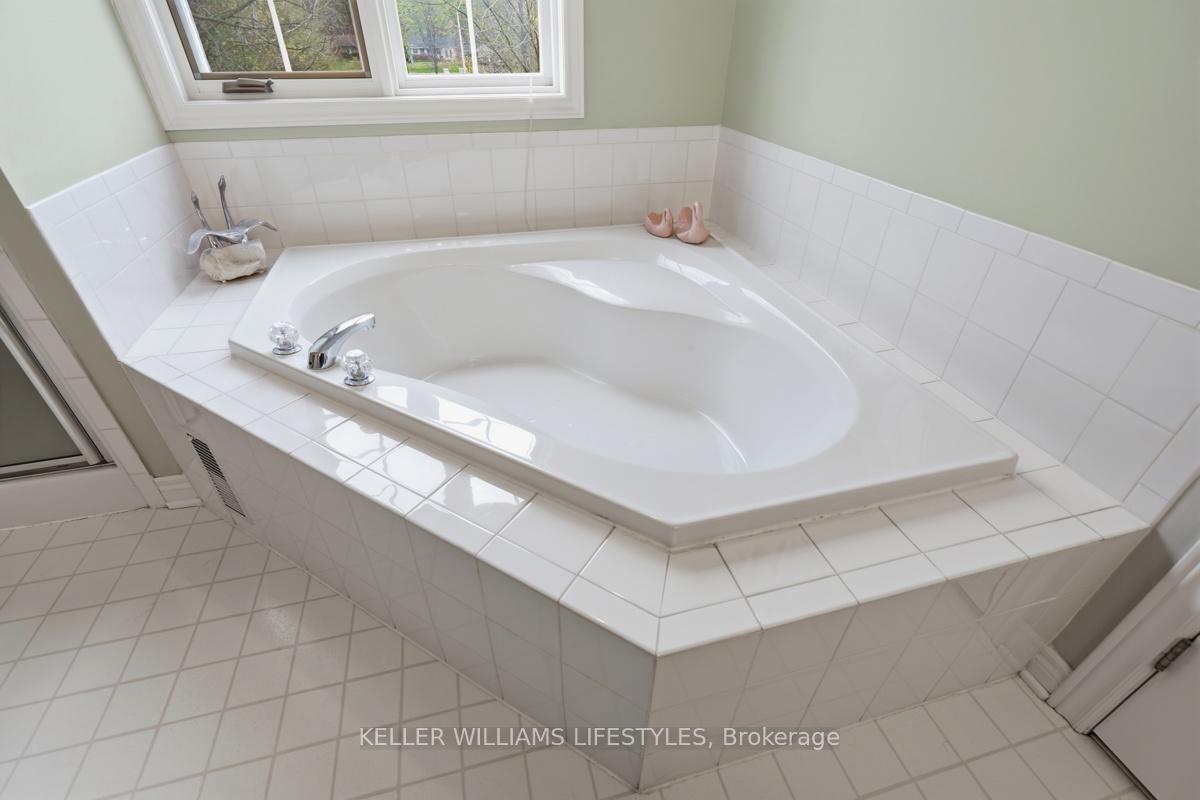
- Bathroom—Second level, 5 Pc Ensuite
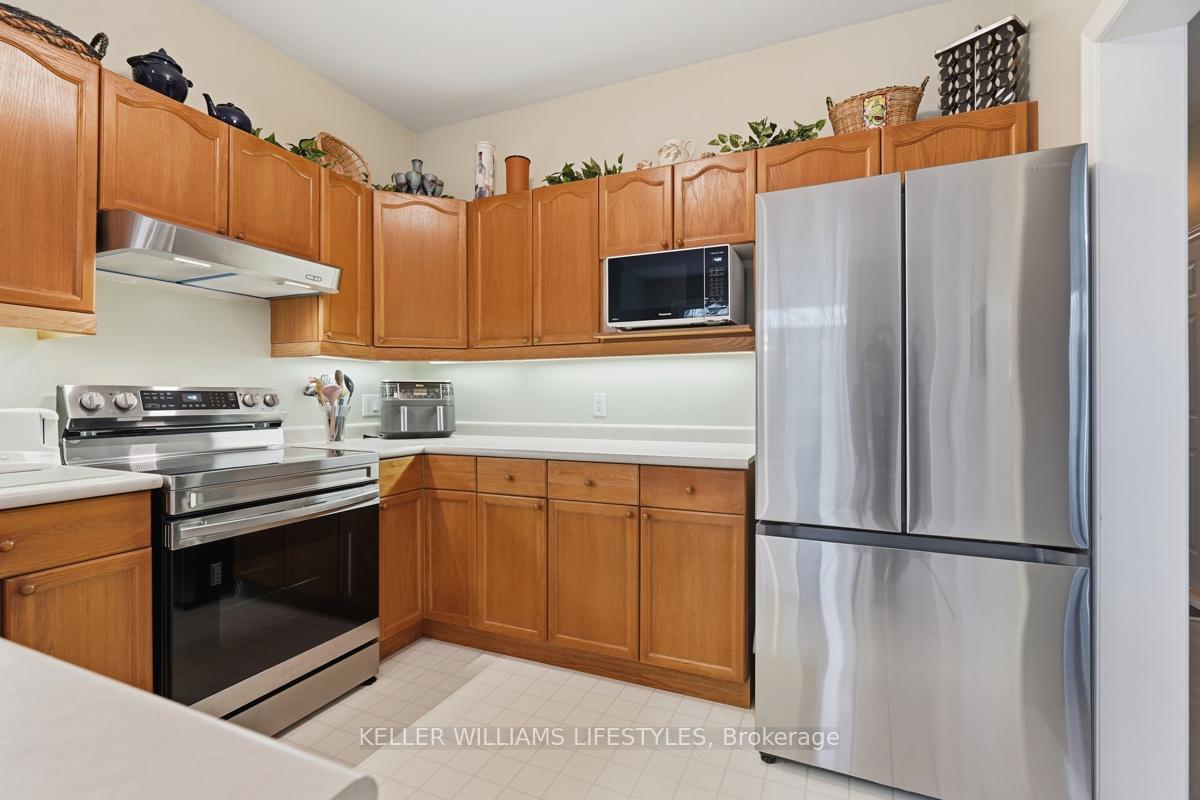
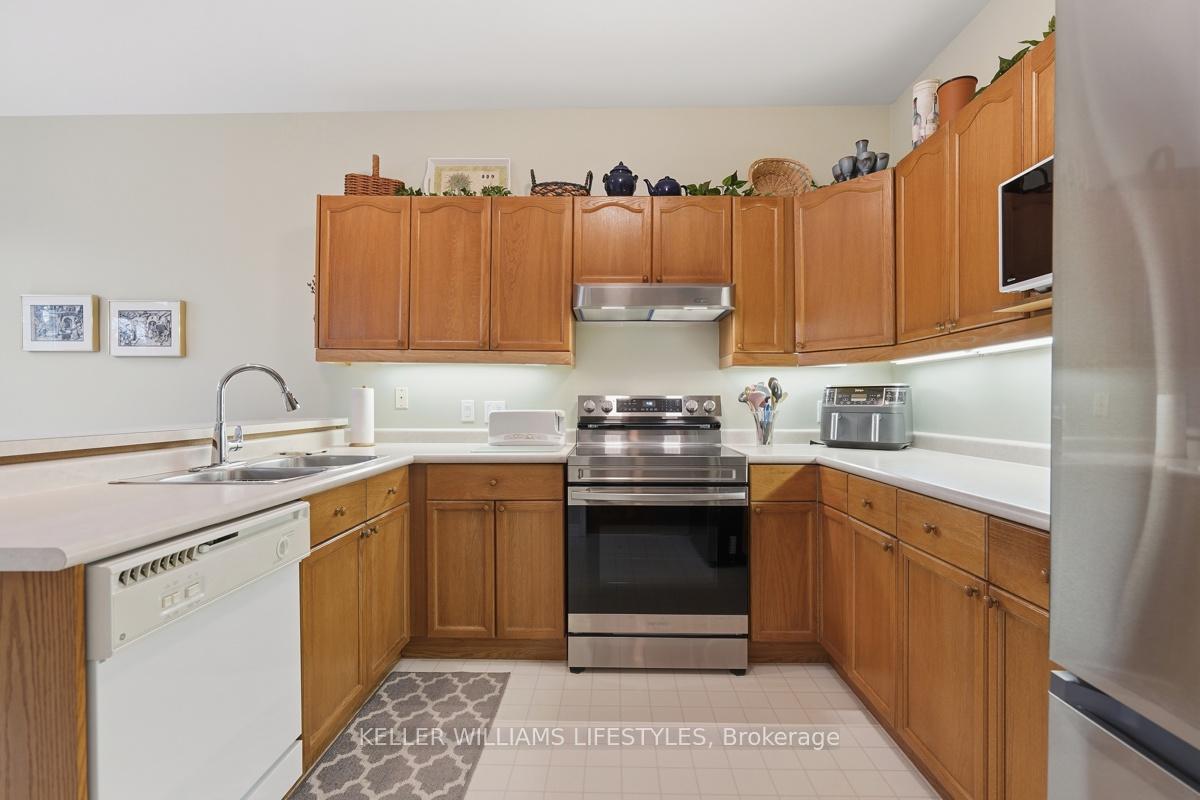
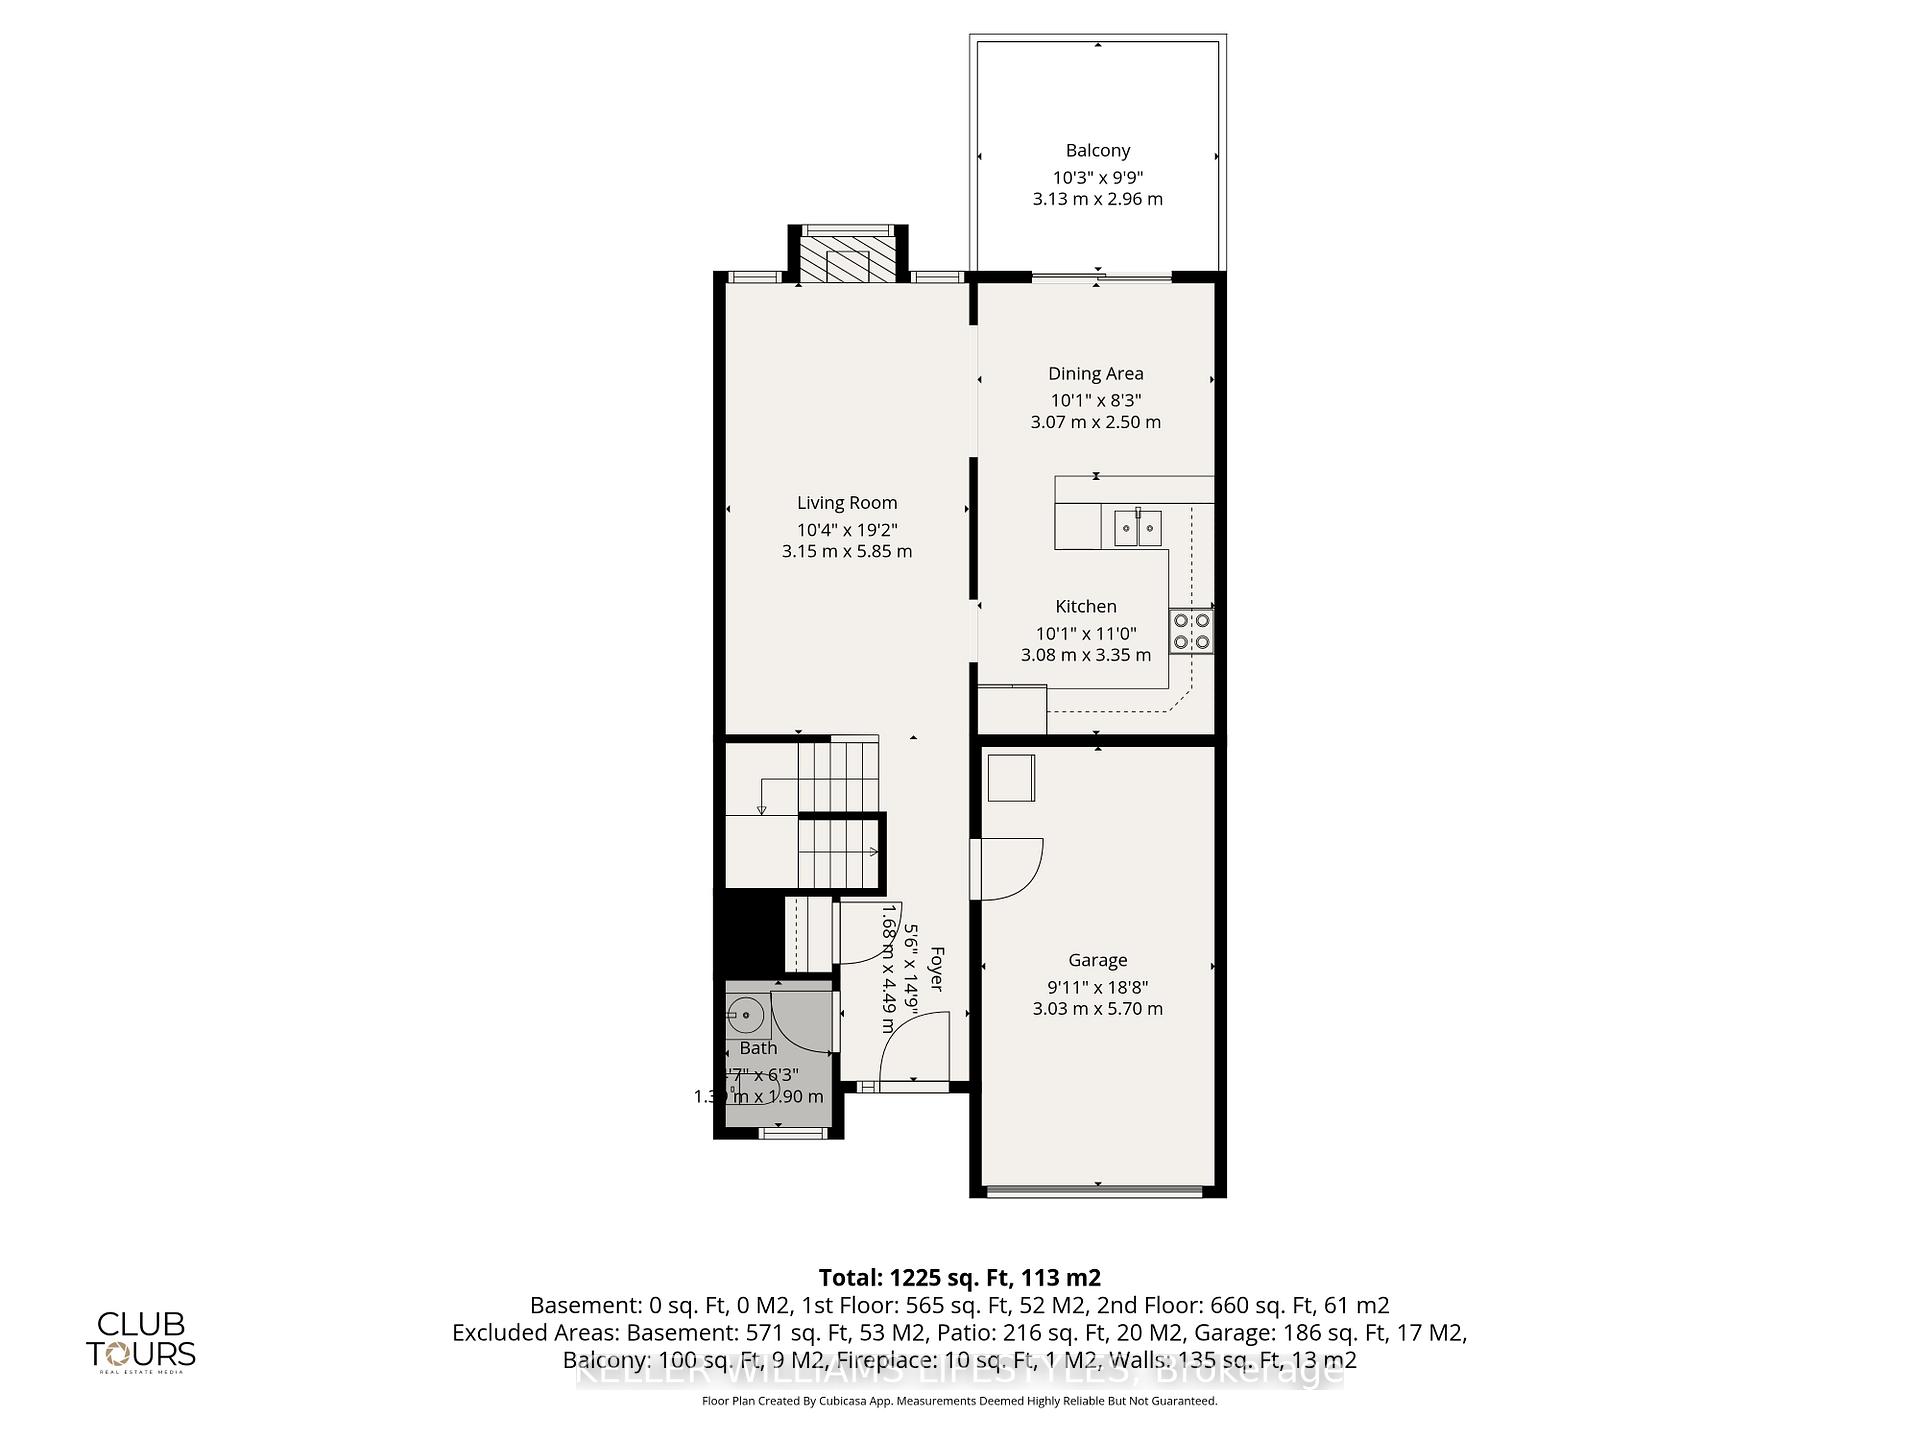
- Kitchen—Main level, Eat-in Kitchen, W/O To Deck
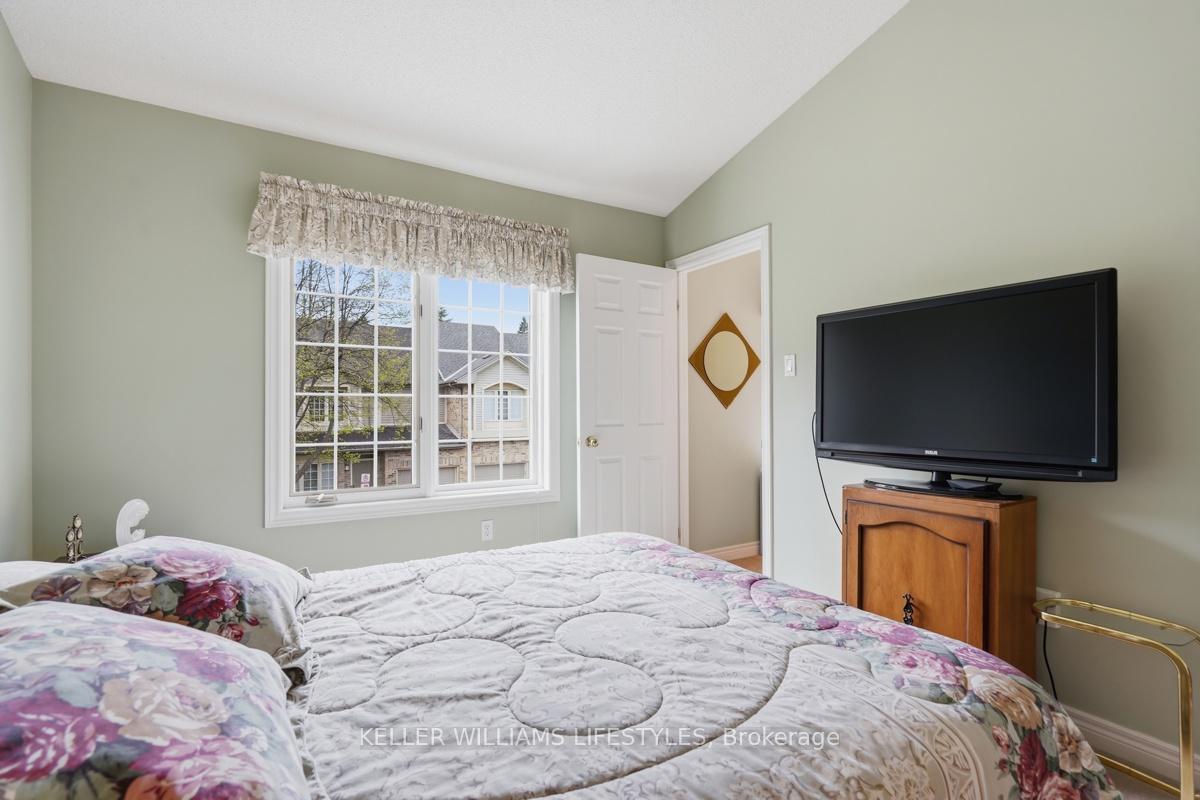
- Bedroom 2—Second level
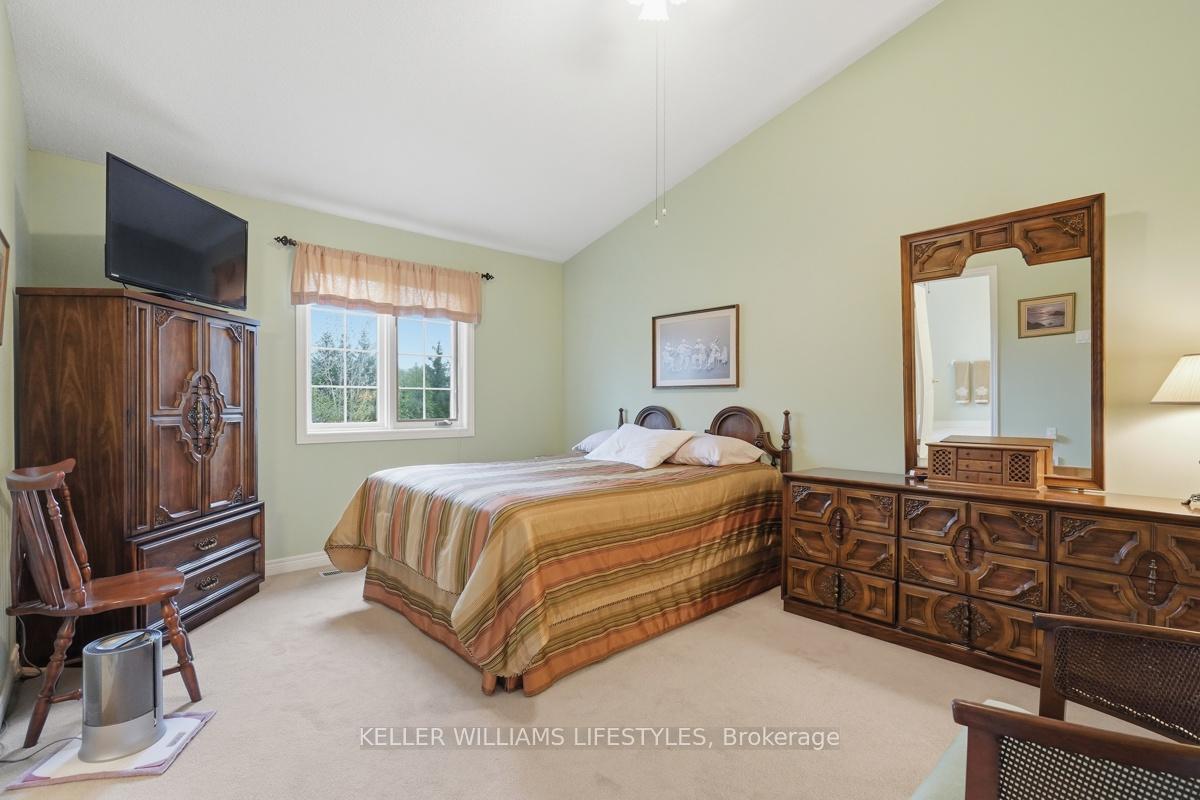
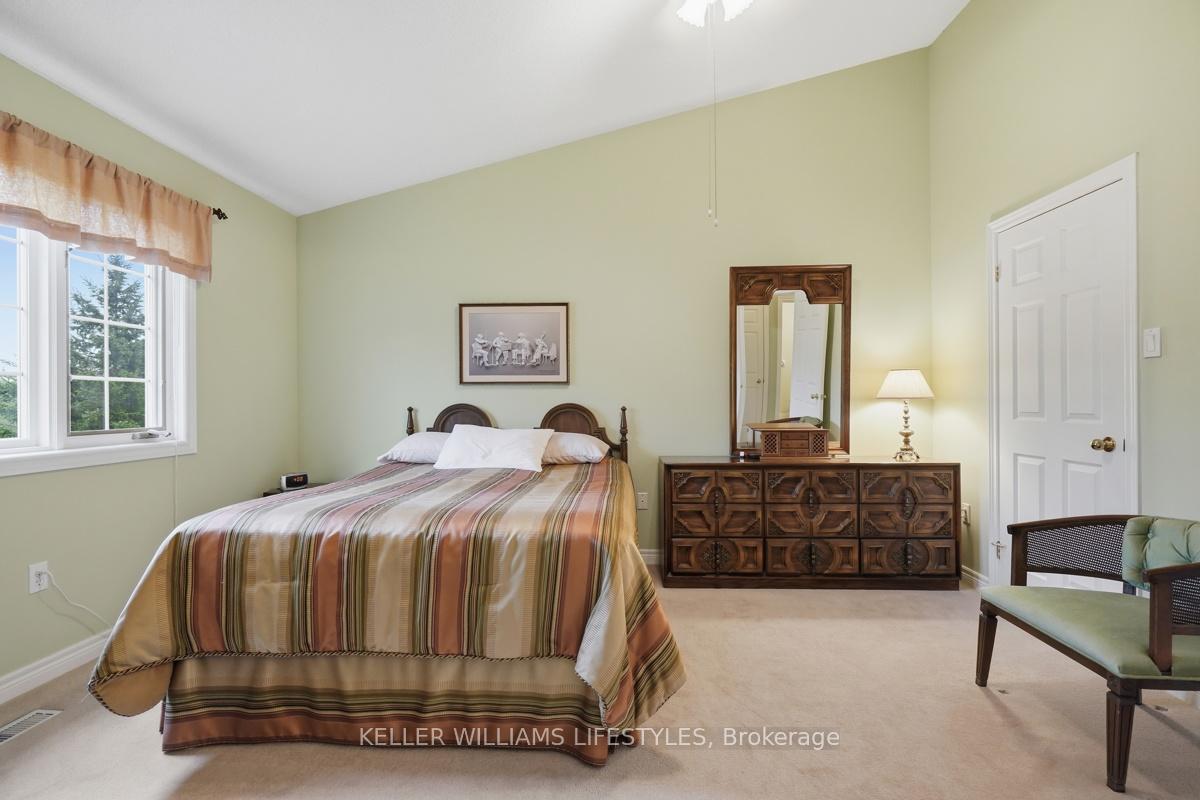
- Primary Bedroom—Second level, 5 Pc Ensuite, Walk-In Closet(s)
- Dining Room—Main level
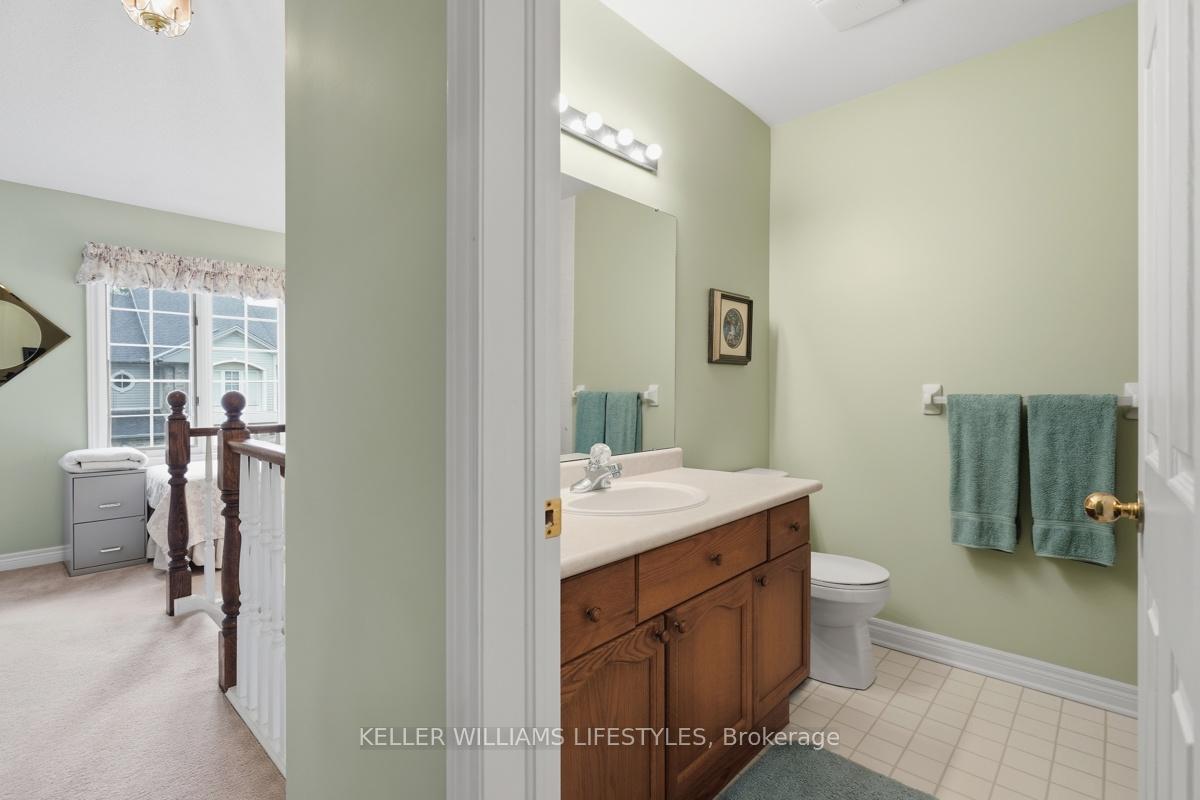
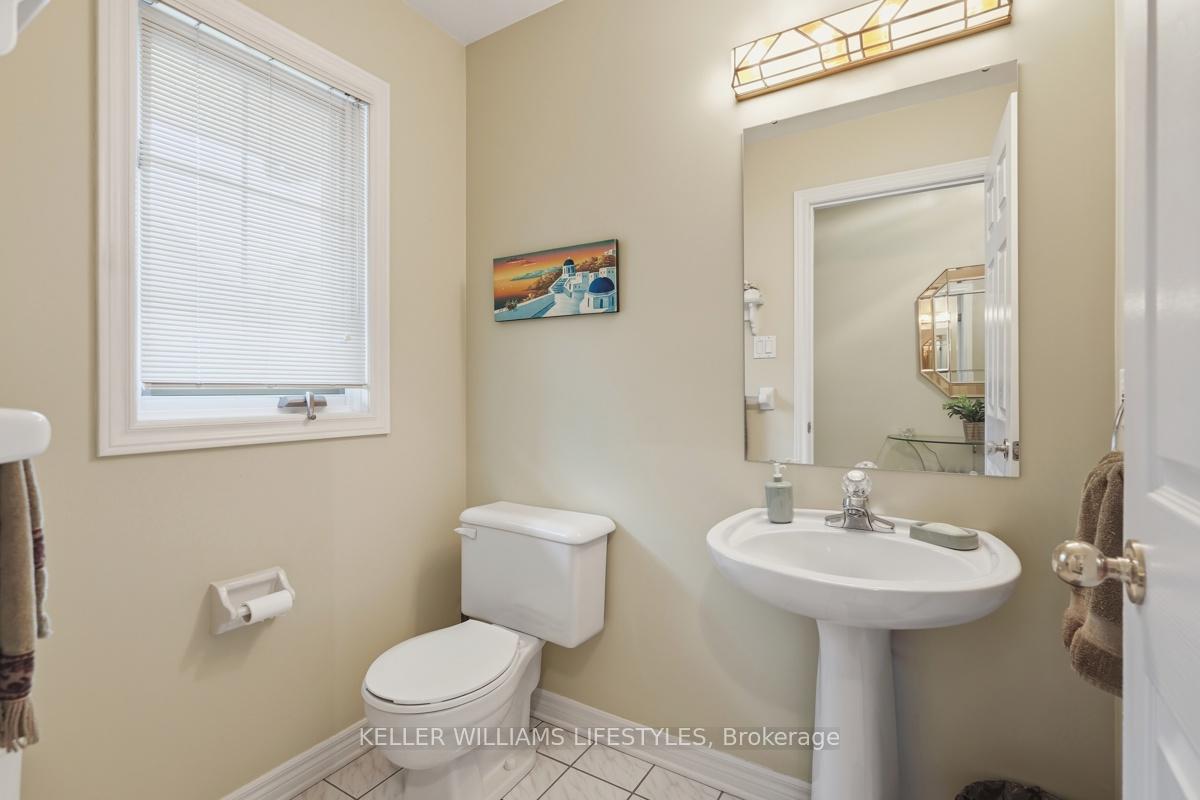
- Bathroom—Main level, 2 Pc Bath
- Living Room—Main level, Gas Fireplace, Combined w/Dining
Washrooms
- 2-piece, Main
- 5-piece, Second
- 4-piece, Second
- Municipality
- London
- Neighbourhood
- North P
- Main cross streets
- riverside and wonderland
- Directions
- Turn west onto Riverside Dr from Wonderland Rd, then turn right into the complex and turn right again, drive a little further then turn right again onto the last street. Home will be on the left.
- MLS® number
- X13875578
- Data source
- Toronto Regional Real Estate Board
- Listed on
- 2026-10-08
- Updated on
- 2026-10-08
- Days on market
- 7 days
- Possession type
- Flexible
- Co-op commission
- 2% plus hst
- Seller
- Listed by
- KELLER WILLIAMS LIFESTYLES
Home Market Value
Current home valuation for Unit 24, 519 Riverside Drive, London, North P, London, ON. Listed for $437,900
HOMEH Estimate
$481,690
Estimated Sales Range
$380,535 - $582,845
HOMEH Estimate for Unit 24, 519 Riverside Drive, London, North P
Calculated with a real agent's CMA method — 45+ years of experience, codified. Not an AI guess.
Mortgage Payment Calculator
Compare up to 4 down payment scenarios
5% of purchase price for homes $500K or less
$21,895
| Scenario 1 | Scenario 2 | Scenario 3 | Scenario 4 | |
|---|---|---|---|---|
−Down payment | % $ | % $ | % $ | % $ |
+CMHC insurance | $16,640 | $12,217 | $10,422 | $0 |
=Total mortgage | $432,645 | $406,327 | $382,637 | $350,320 |
Amortization | ||||
Mortgage rate | % | % | % | % |
| Payment frequency | ||||
=Mortgage payment | $2,112monthly | $1,984monthly | $1,868monthly | $1,710monthly |
Land Transfer Tax
$5,233
$5,233
Around this home
Data provided by OpenStreetMap & Fraser Institute School Rankings
Ask HOMEH
New!Hi there!
👋Text or call (416) 301-9001
Recommended for you
Based on homes you've looked at.
No recommended properties found.
Nearby similar homes
No nearby properties found.
More real estate resources
Other homes nearby
Explore this area
Nearby neighbourhoods
No nearby listings available.