
56 Yardley Place
London (North F), ON N6G 2J3
- 4Bedrooms
- 2Bathrooms
- 1Garage
- 1500–2000Sq Ft
- $3,851Tax
- 50×117 ftLot Size
 Estimated Value:$486,305See Free Estimate Report

Sale & Price History for 56 Yardley Place, London, North F
| Start Date | End Date | Price | Event | MLS# |
|---|---|---|---|---|
| No listing history available | ||||
Real estate boards require you to or to see the full details of this property.
*Sold prices and complete sale & price history are regulated data. Under the Trust in Real Estate Services Act, 2002 (TRESA) and the rules of the Real Estate Council of Ontario (RECO), and pursuant to the Multiple Listing Service® rules of the Canadian Real Estate Association (CREA) and the Toronto Regional Real Estate Board (TRREB), this information may be shown only to registered users who have agreed to the applicable terms of use (a Virtual Office Website, or "VOW," arrangement). HOMEH Inc., Brokerage therefore provides it to signed-in members only. Creating an account is free and takes under a minute.
About 56 Yardley Place, London, North F
Summarized Description
- 4 bedrooms, 2 bathrooms in North London
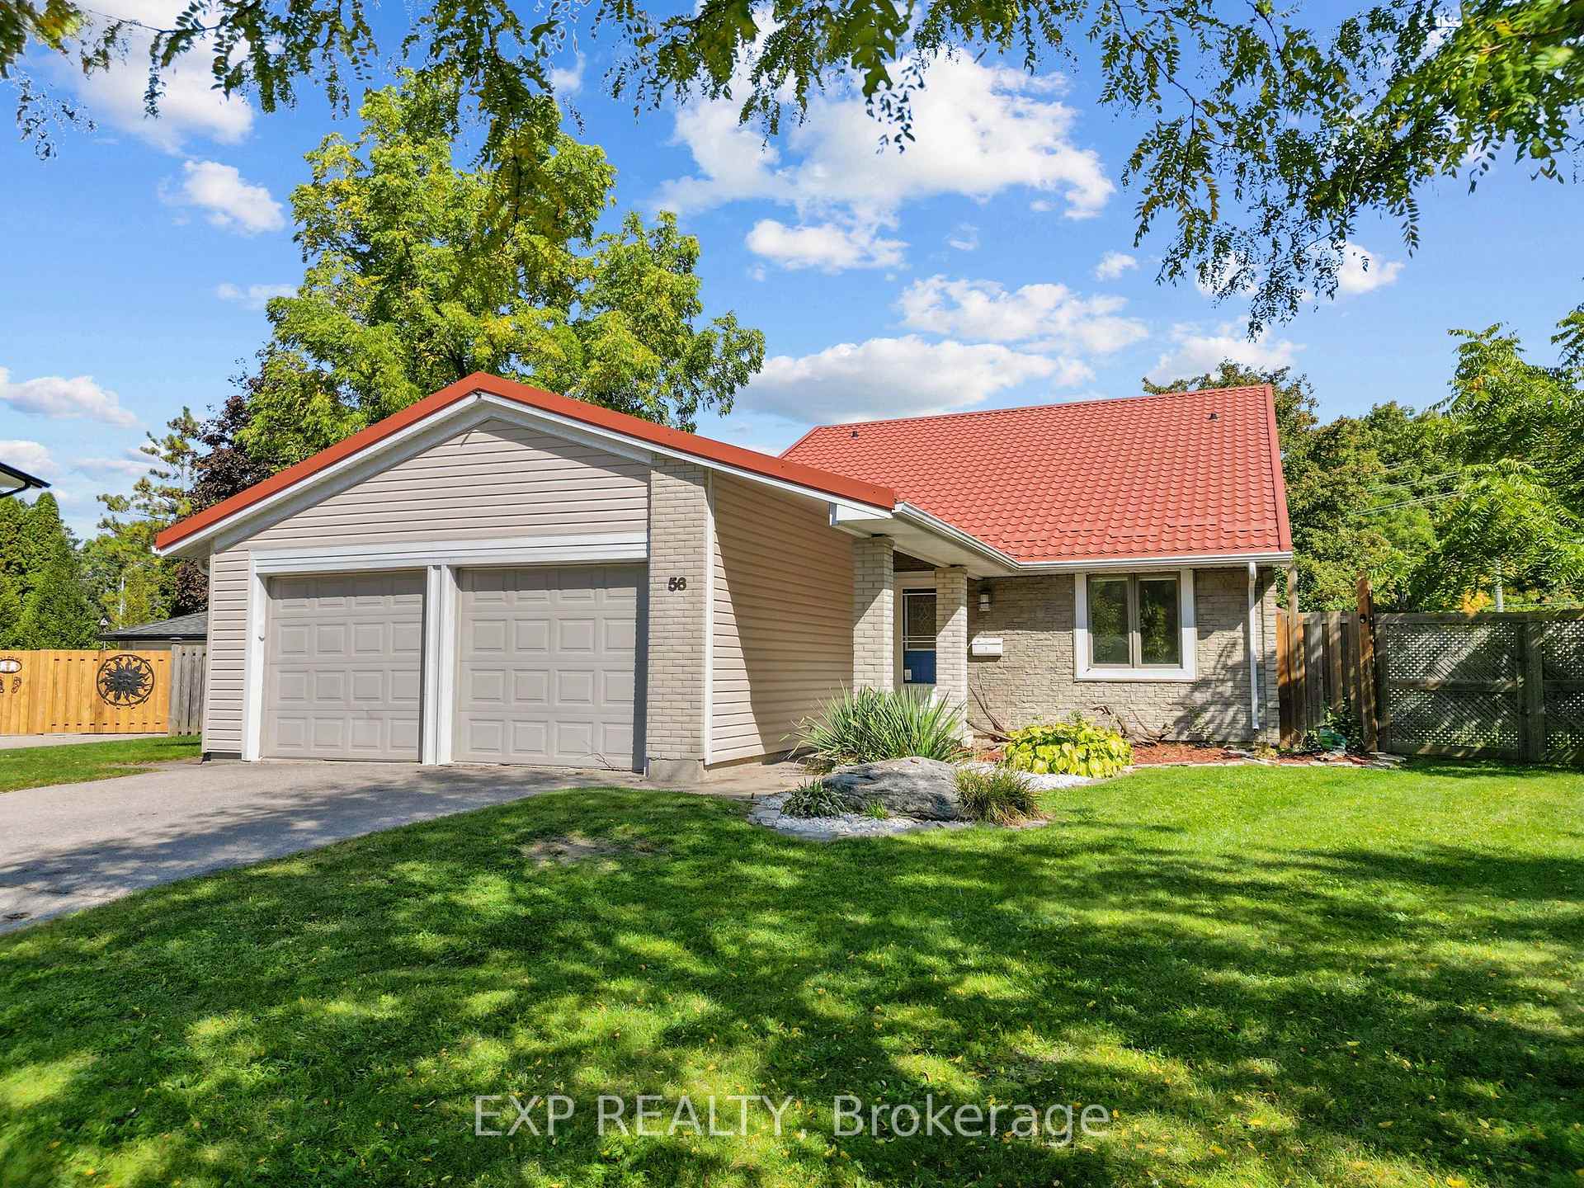
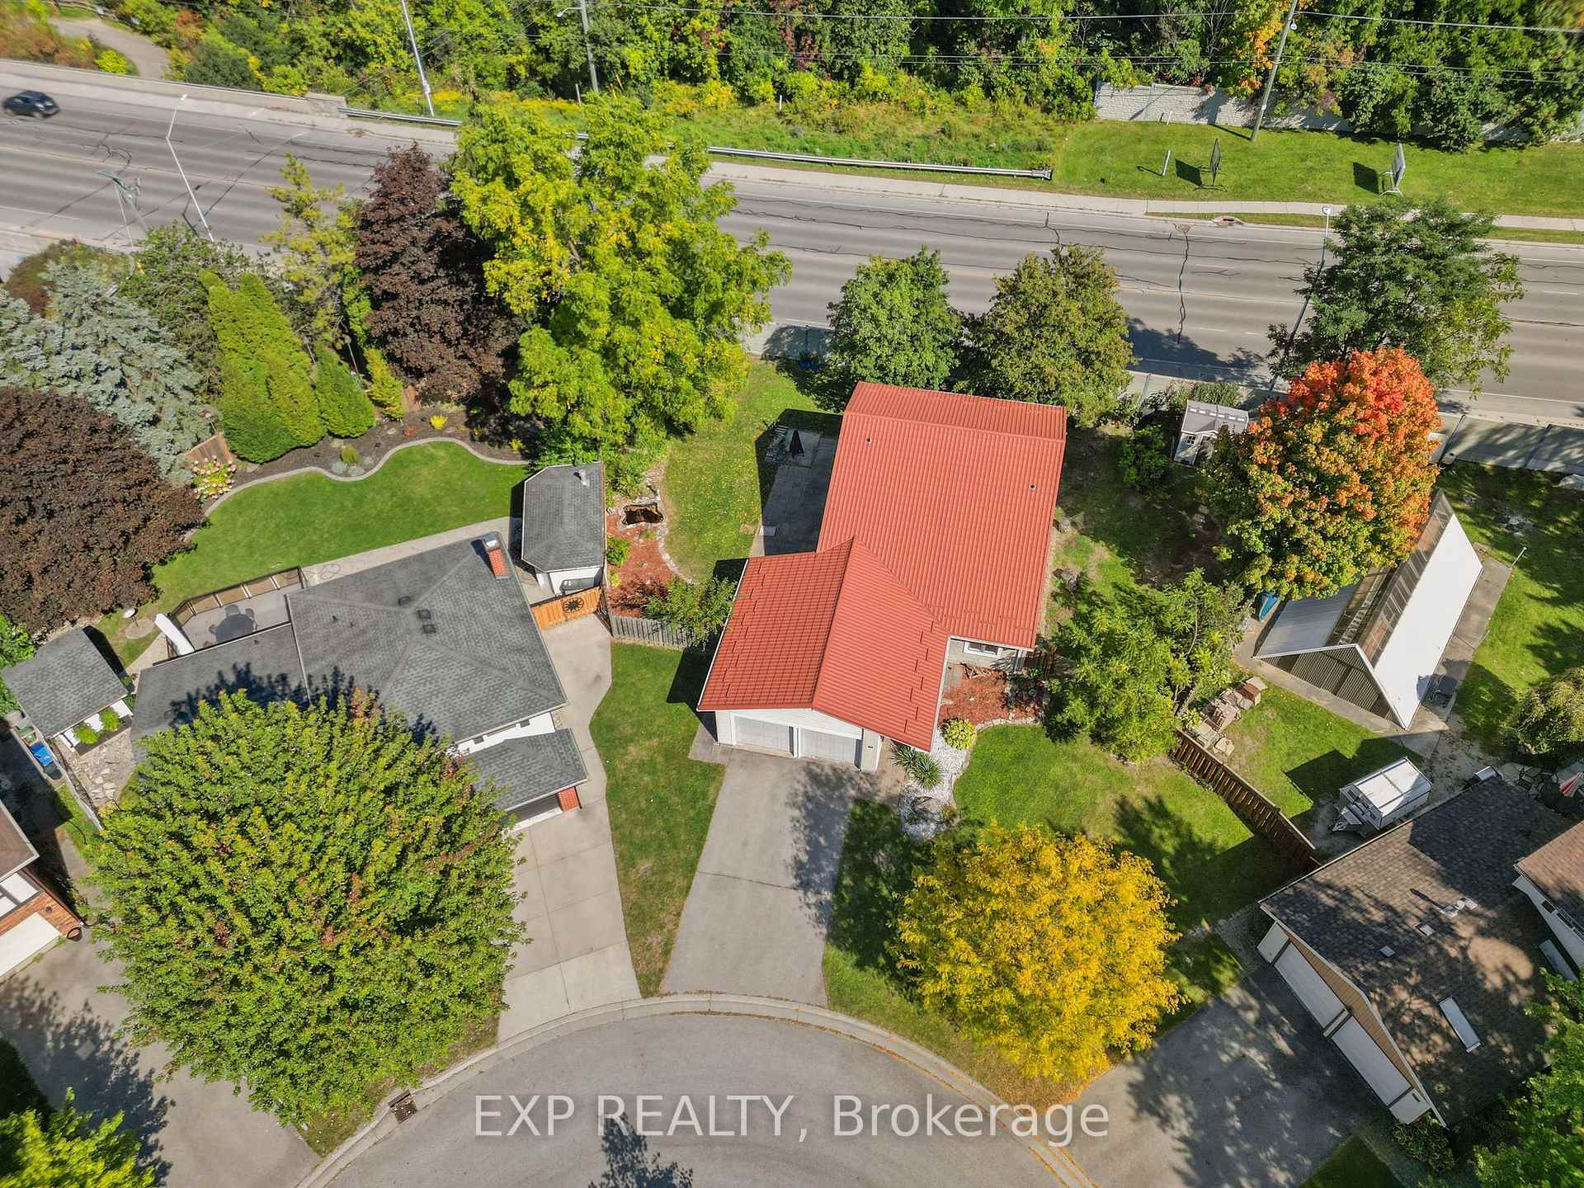
- Metal roof with 55-year warranty installed recently
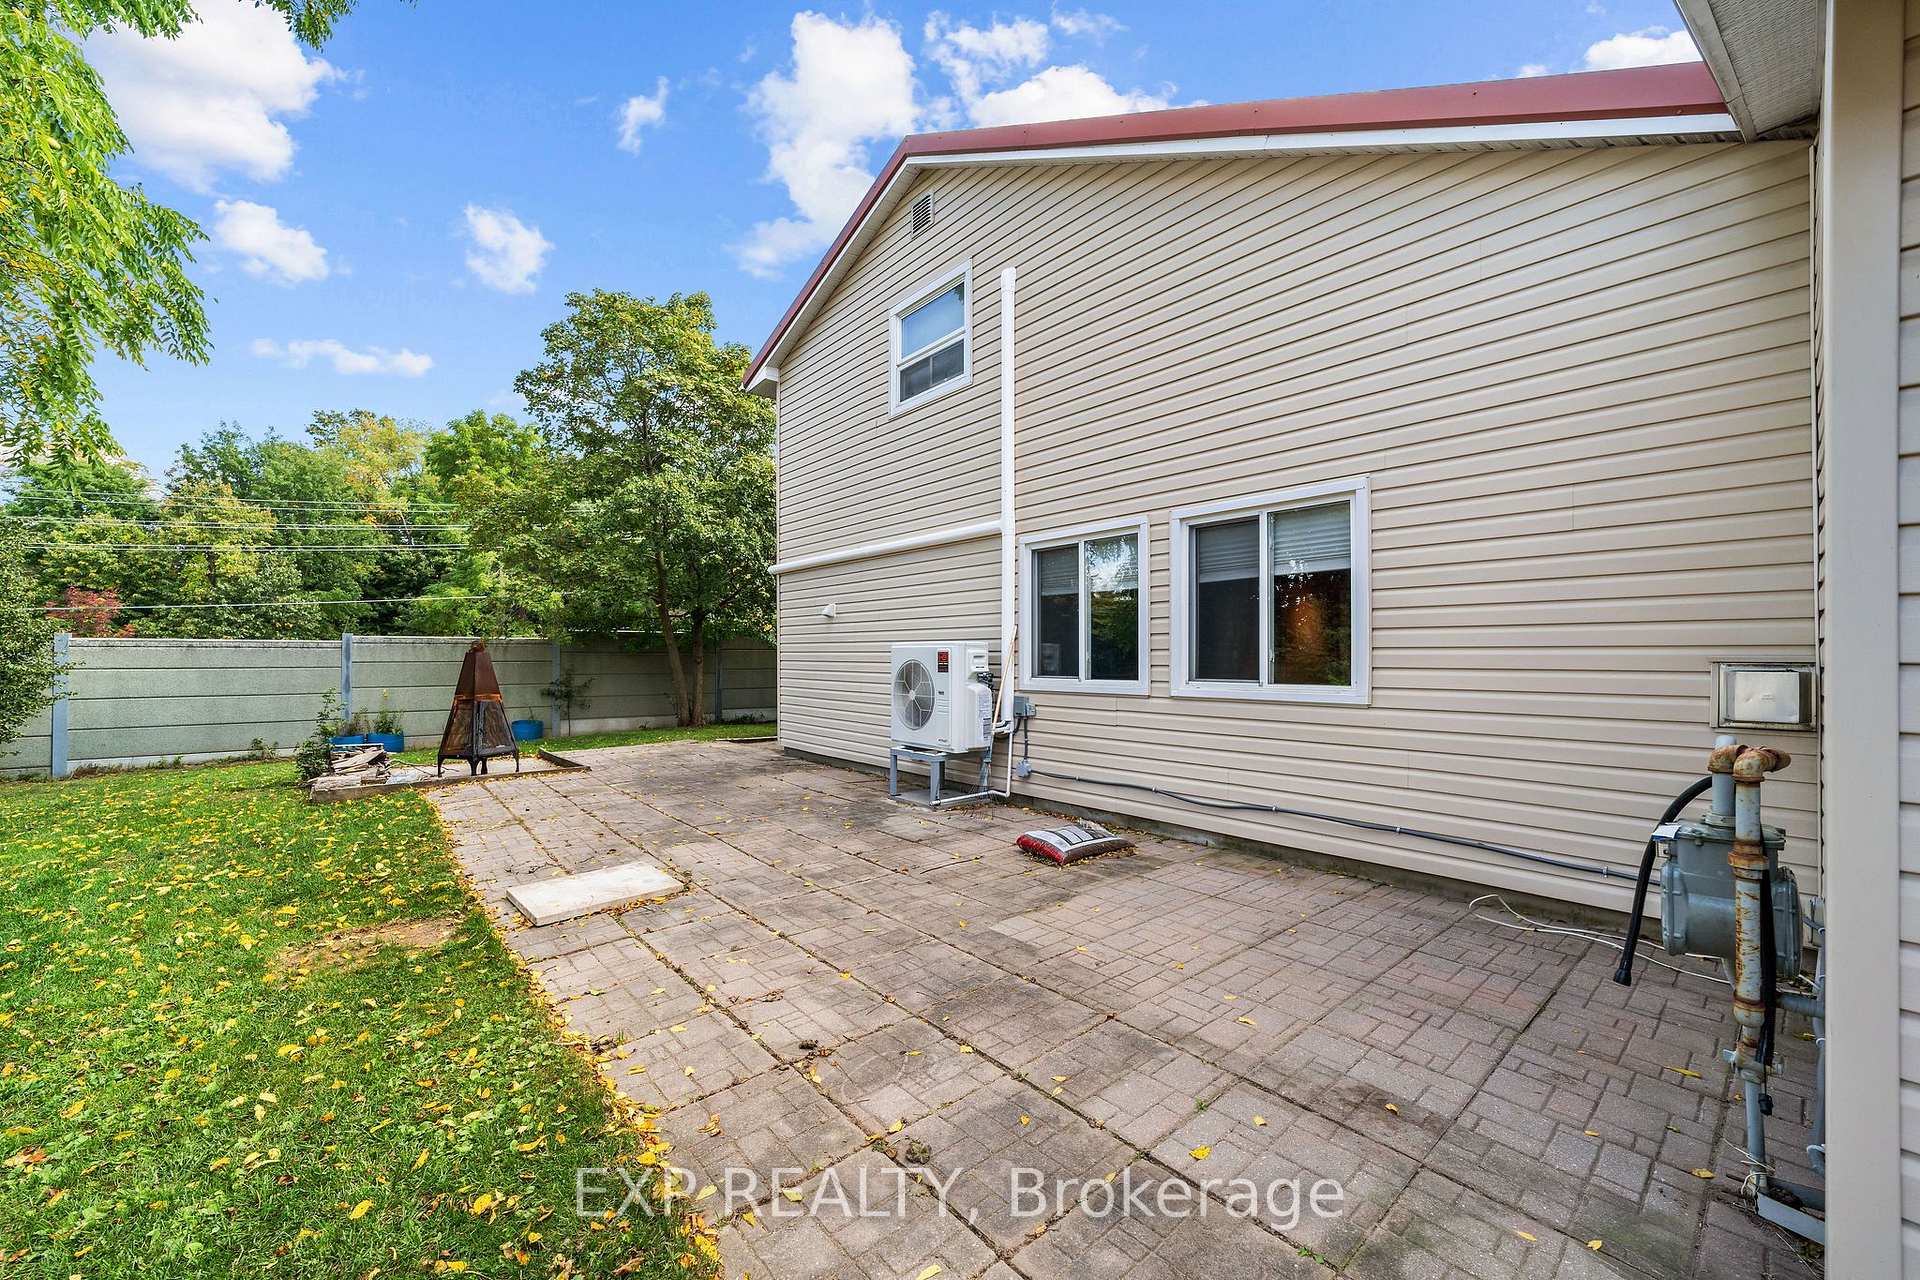
- Ductless split system for heating and cooling
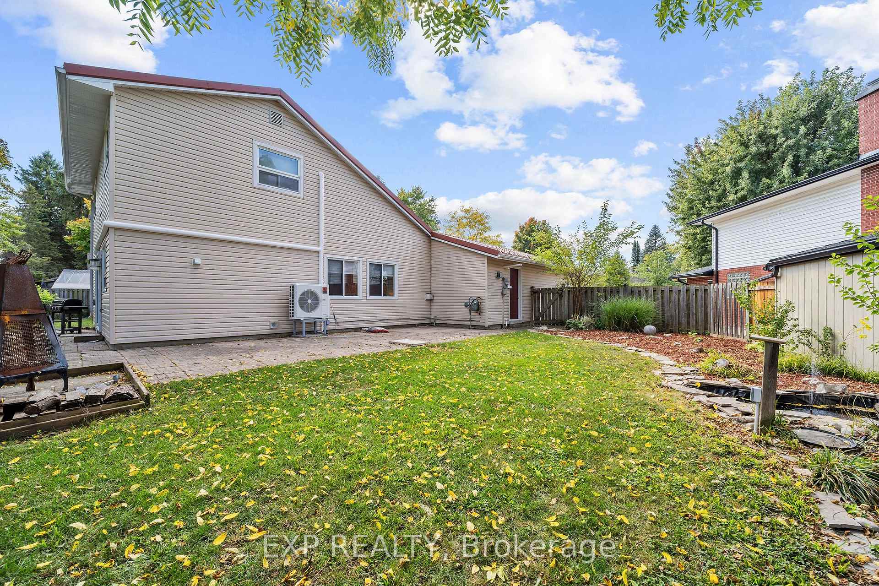
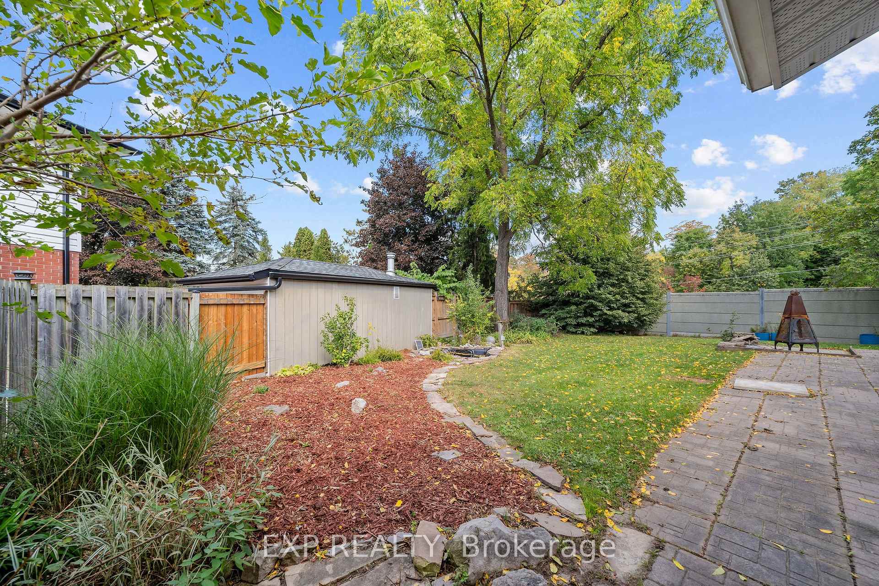
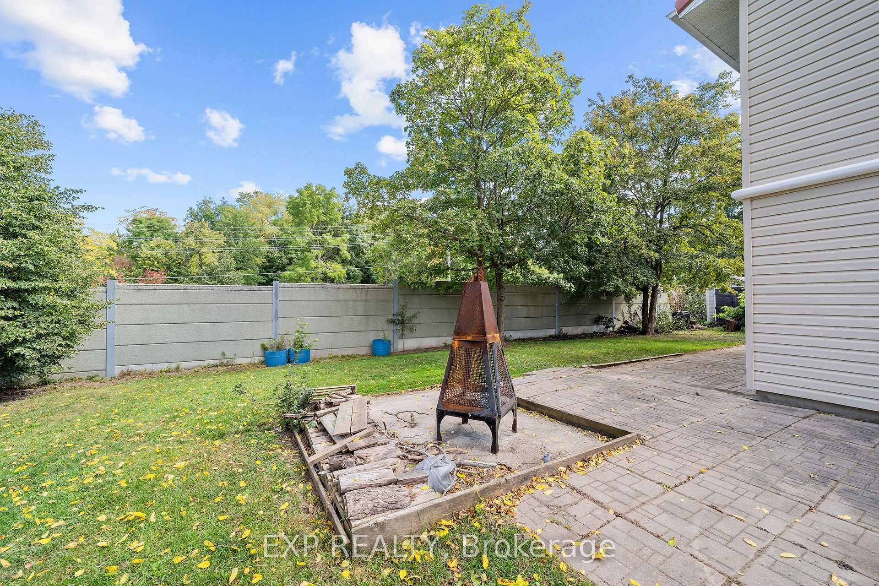
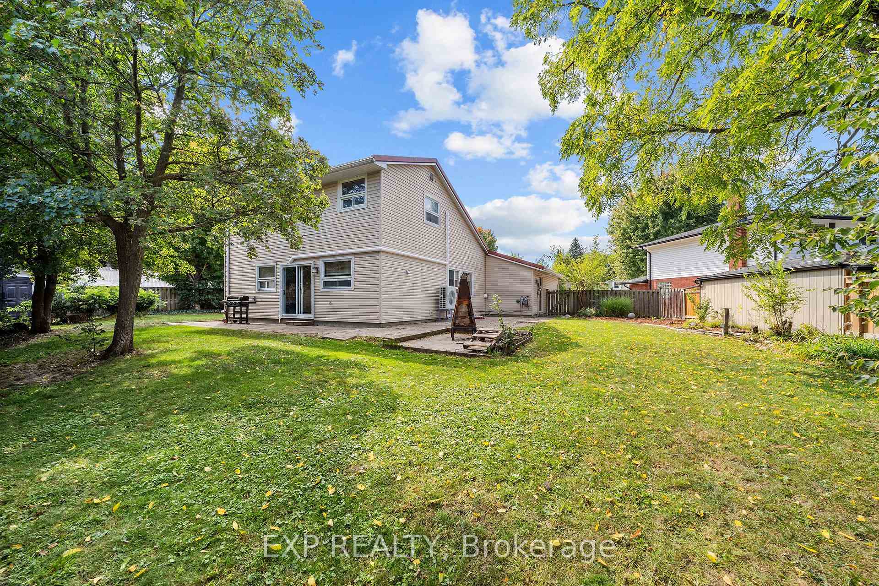
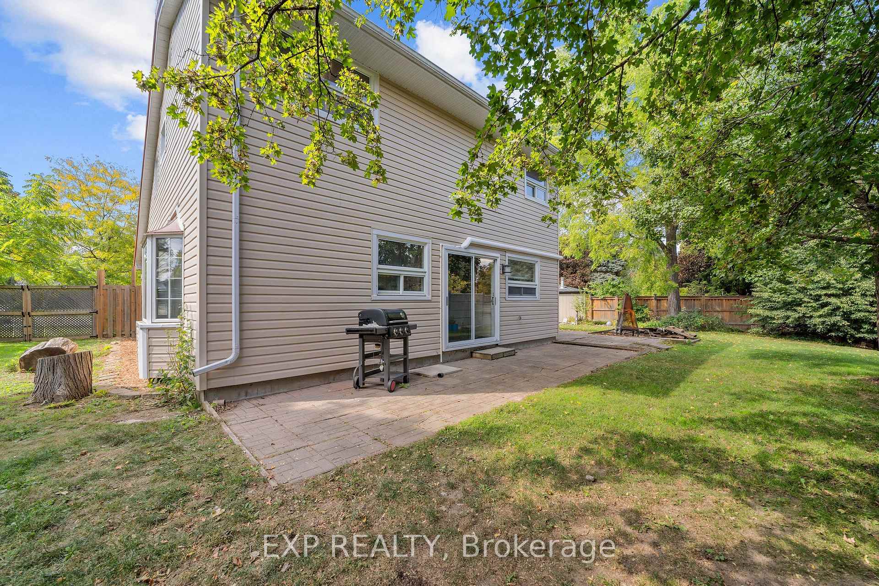
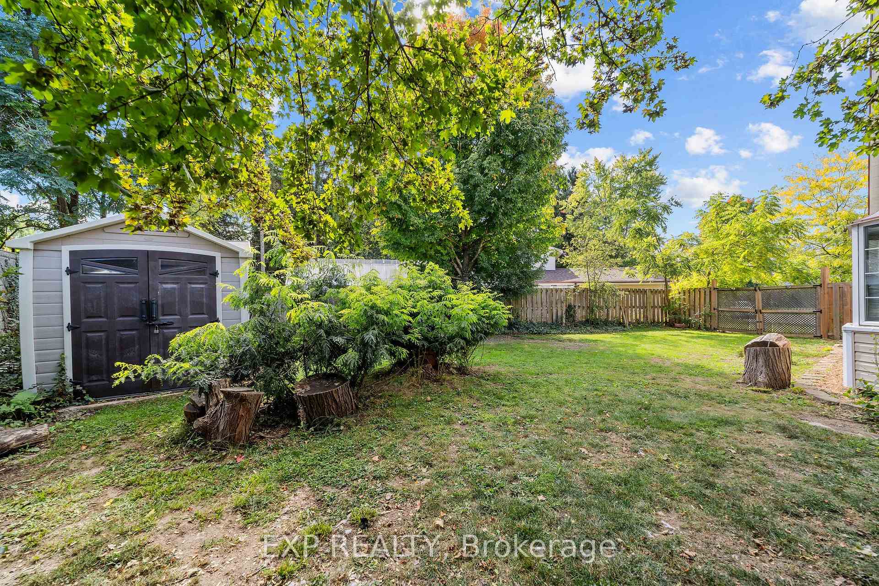
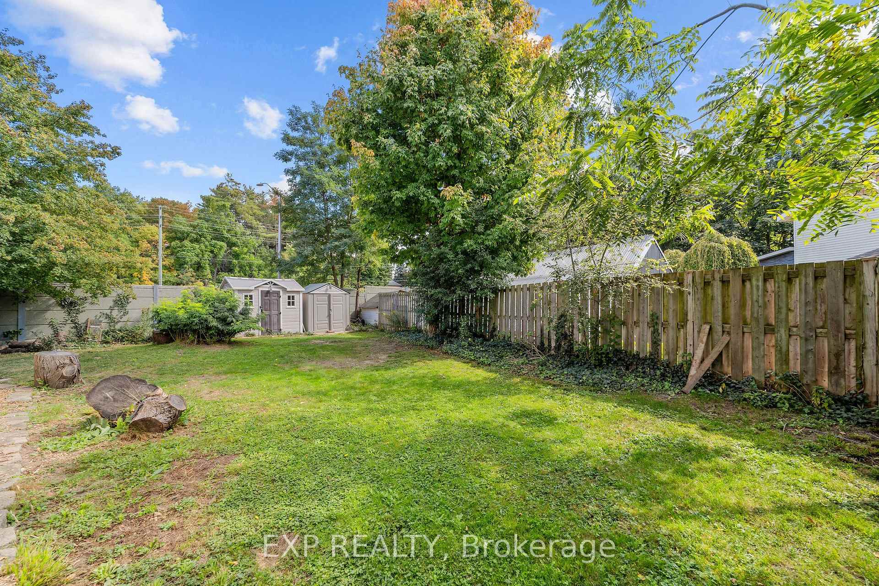
- Fenced yard with patio for evening fires
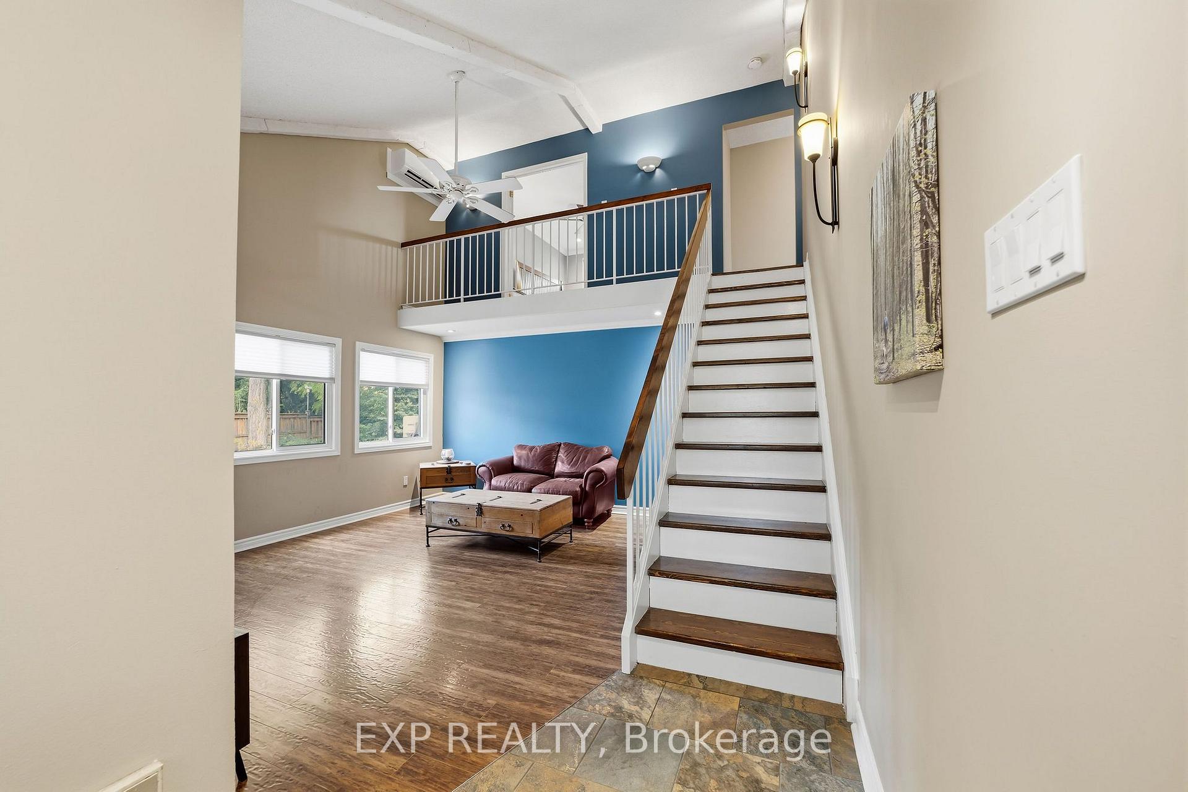
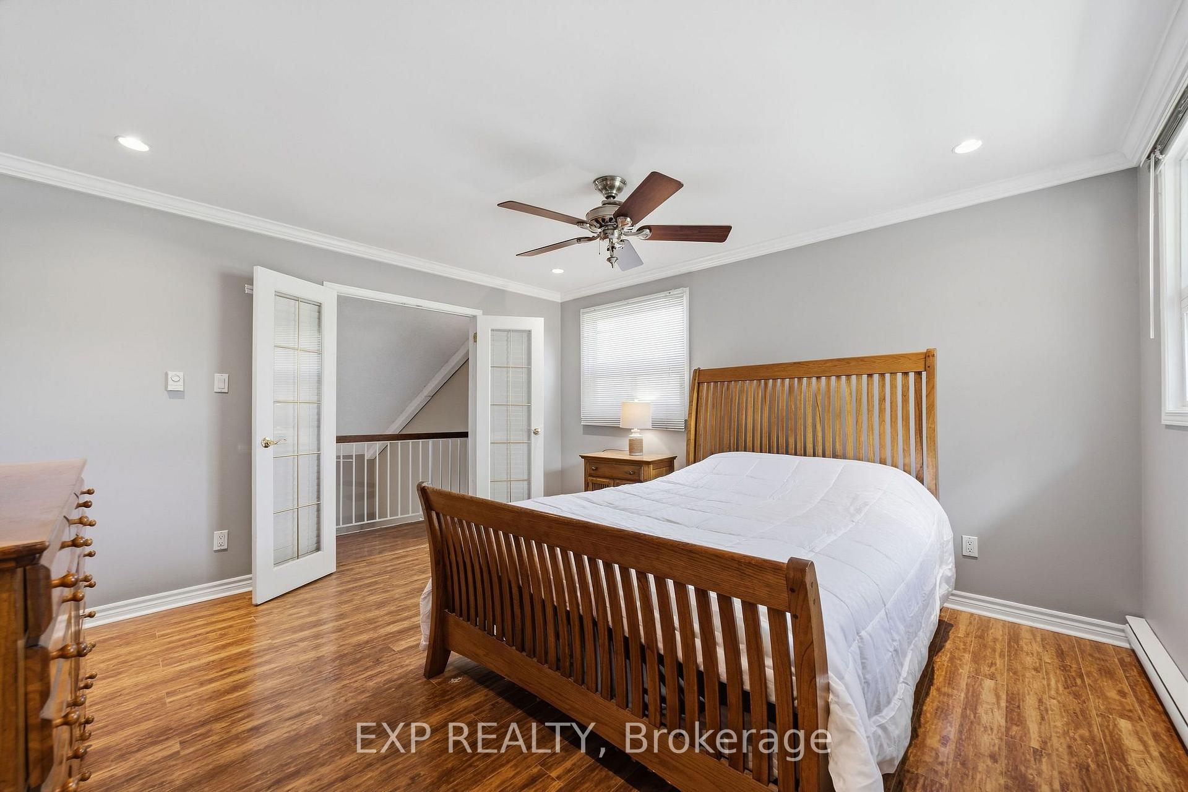
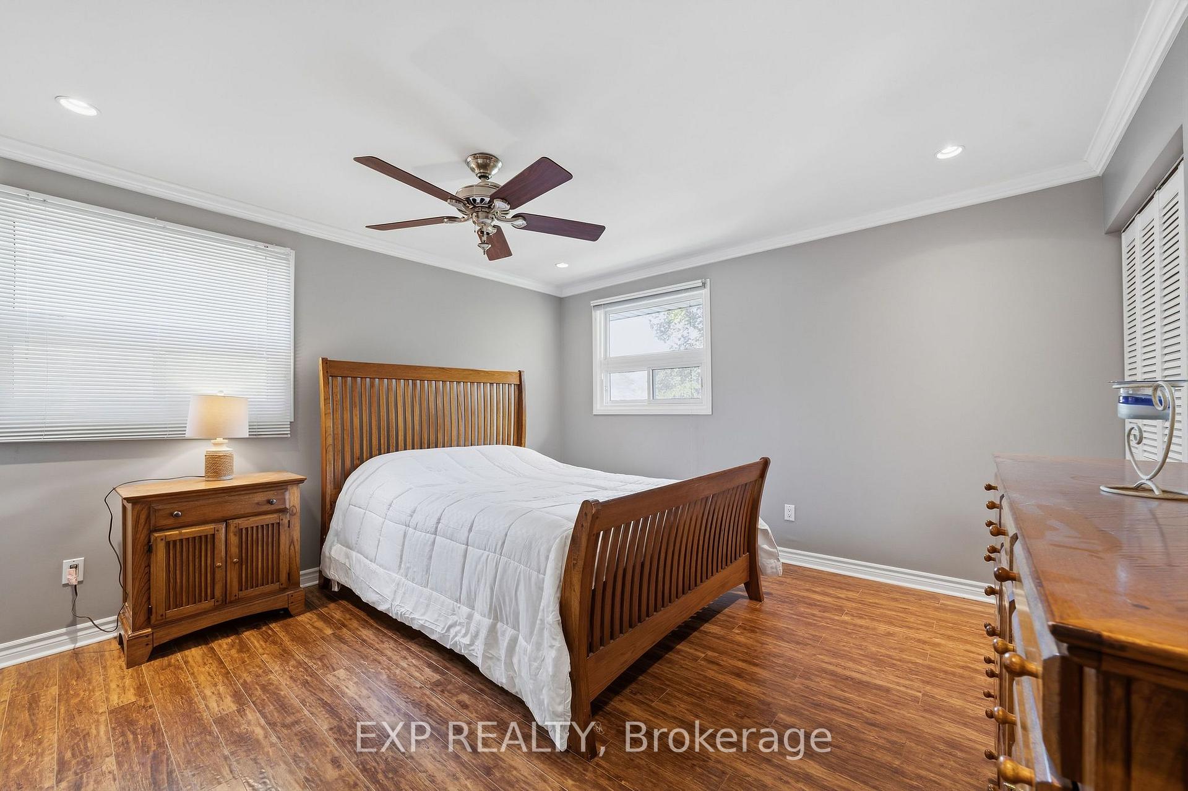
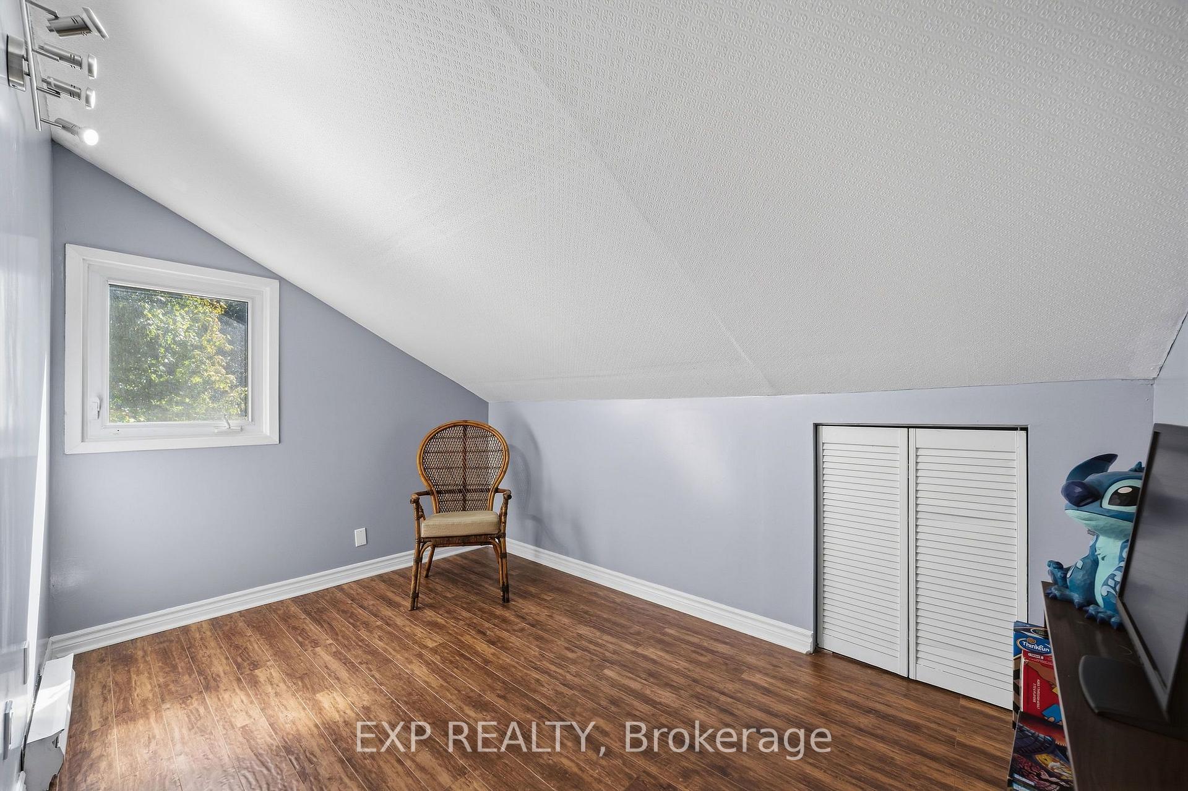
- Updated flooring and fresh paint throughout
- Close to parks, schools, shopping, and trails
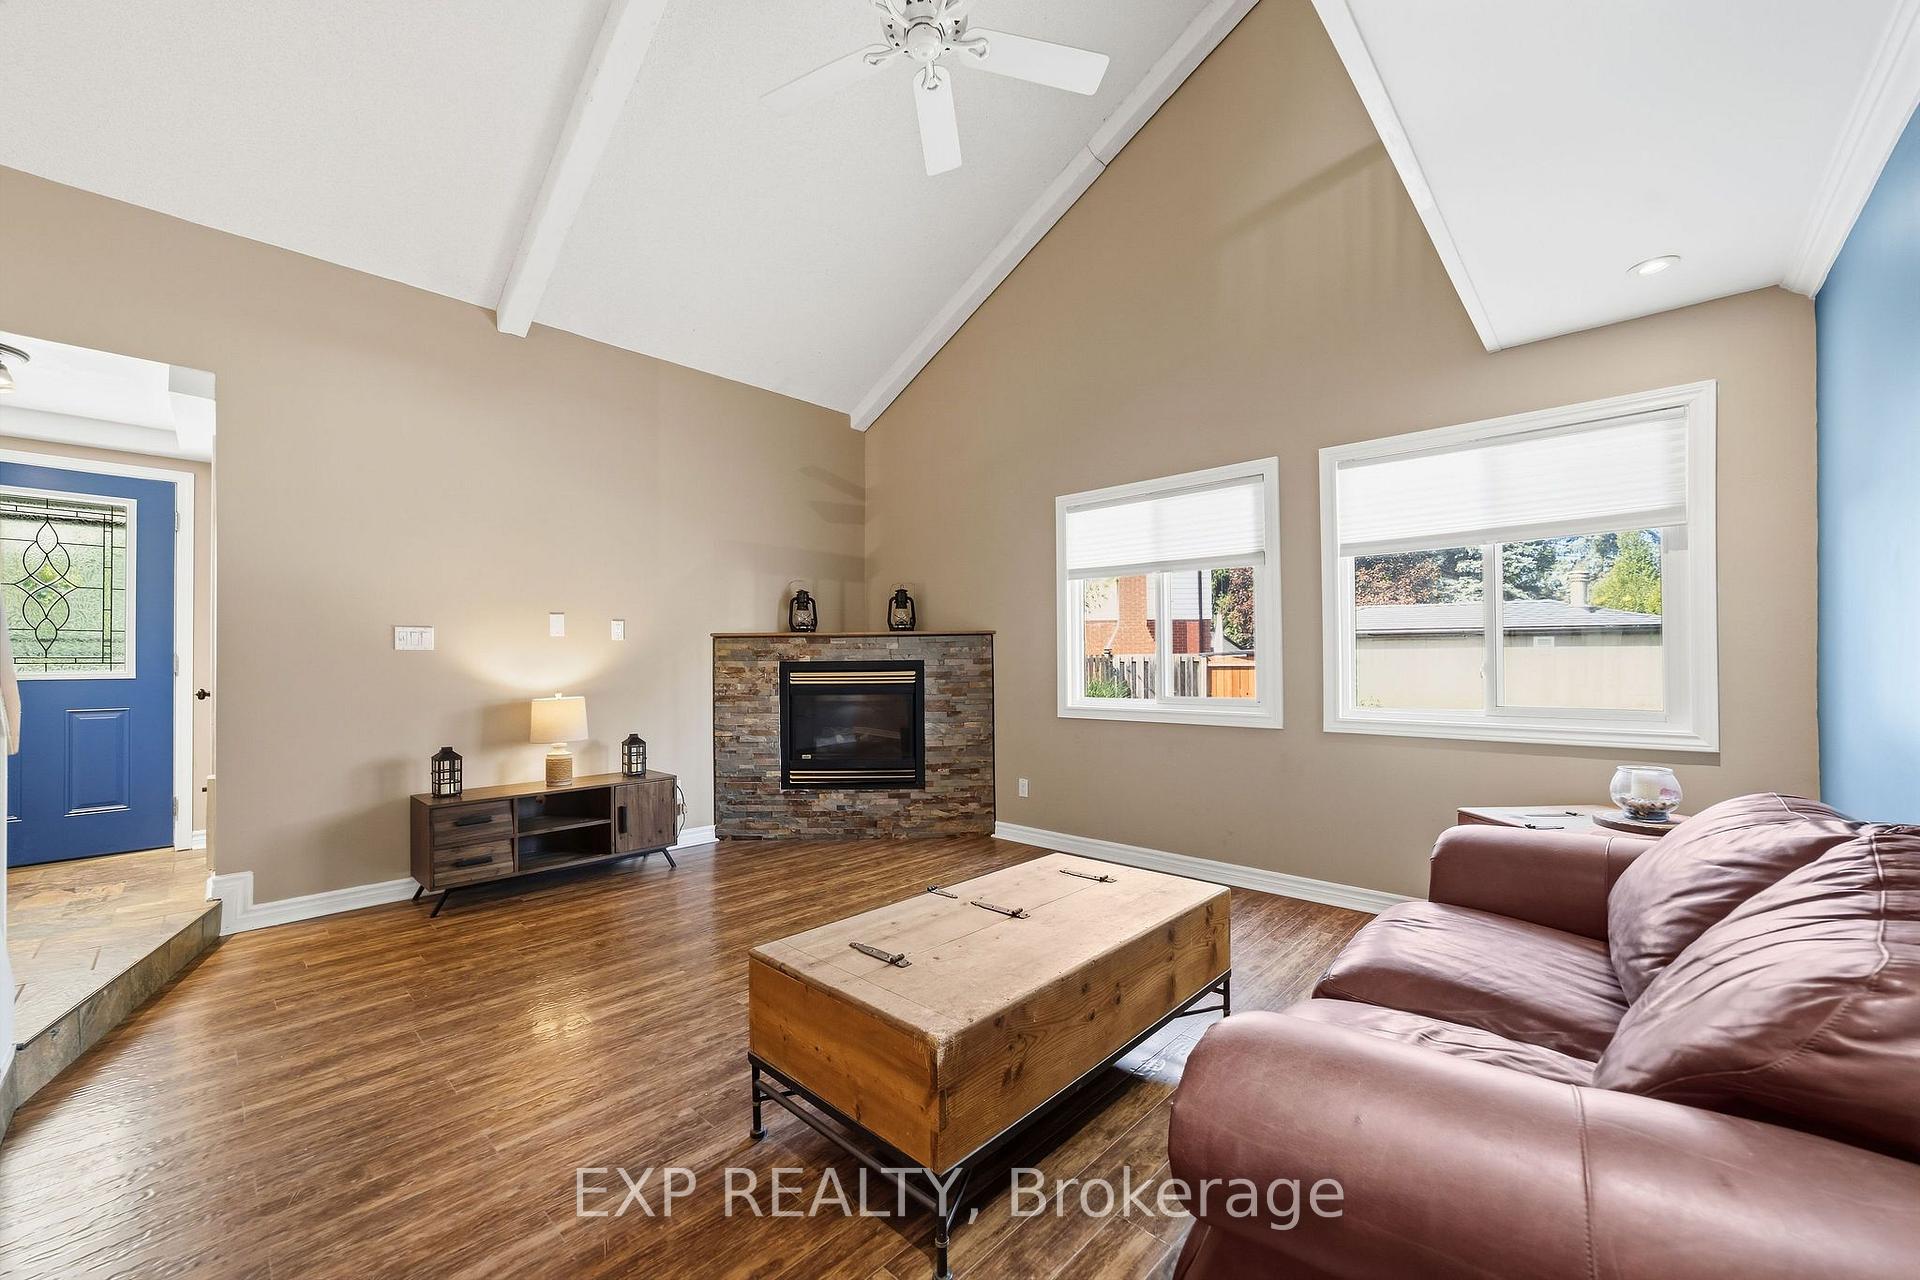
- Natural gas fireplace in cozy living room
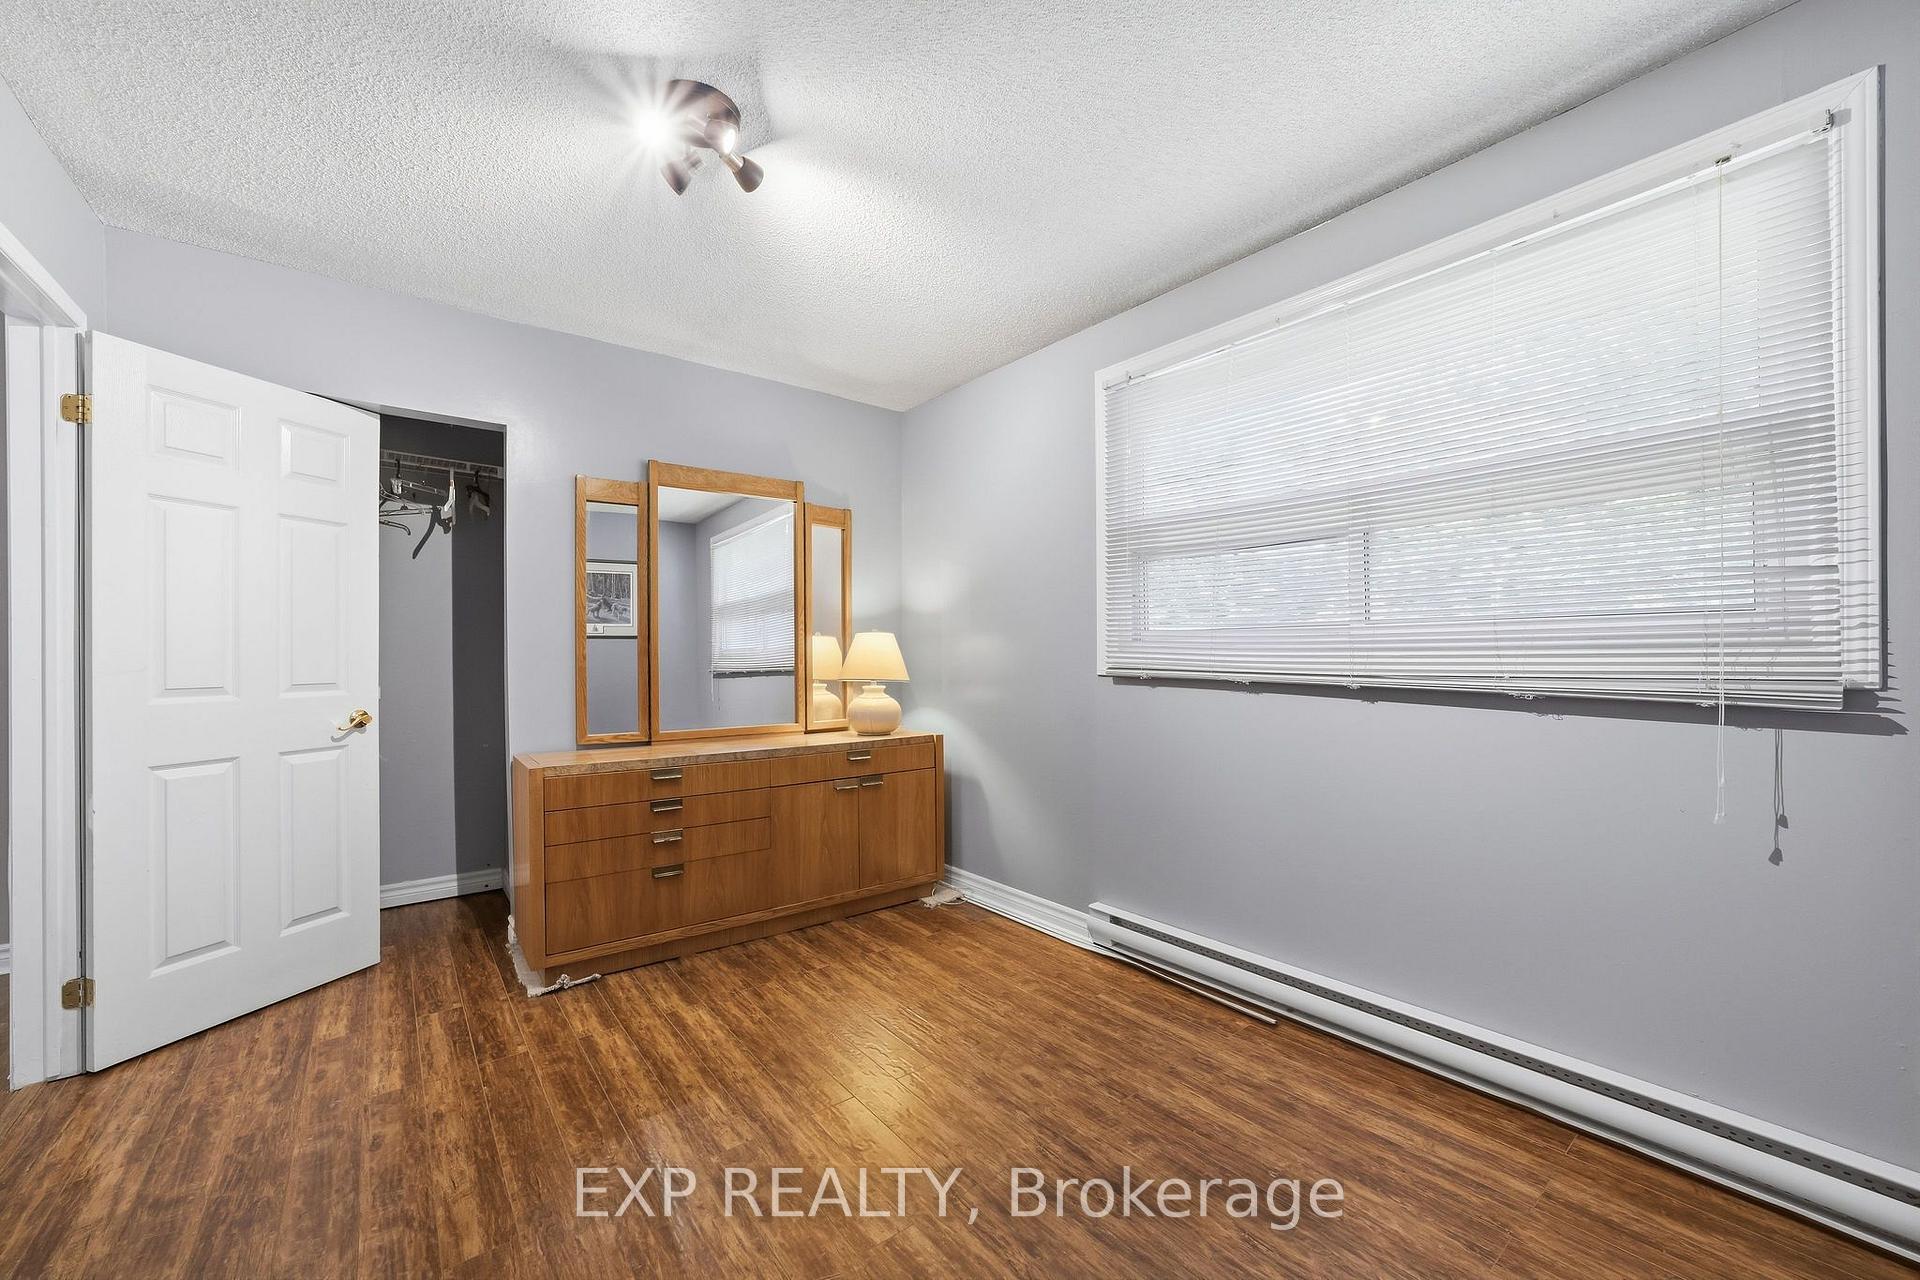
- Main floor bedroom ideal for guests or office
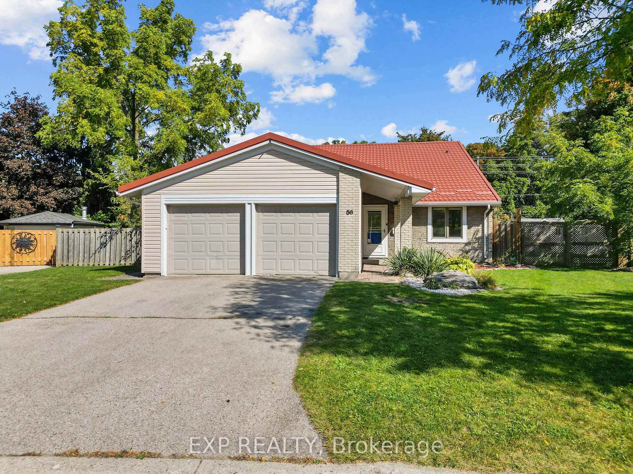
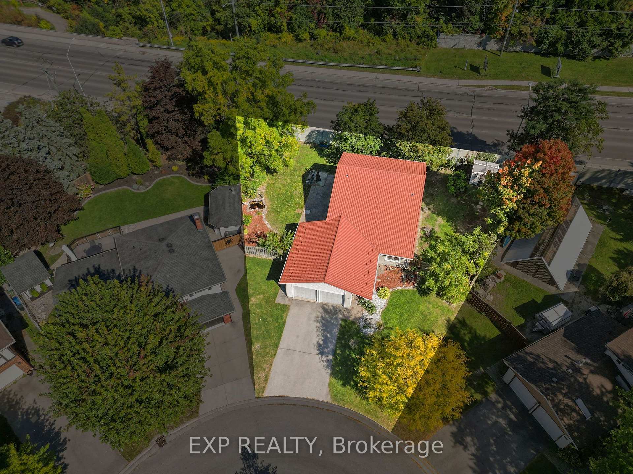
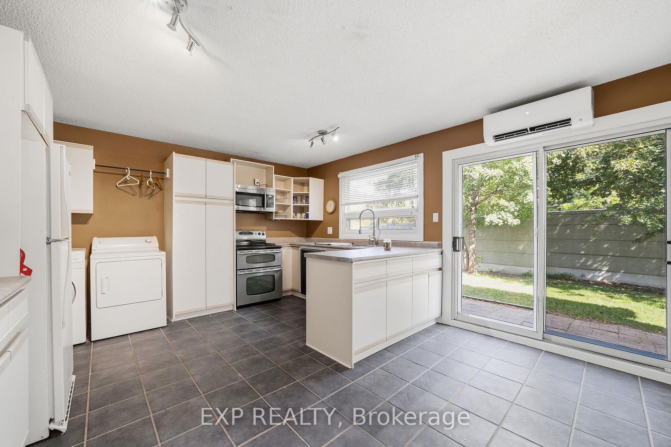
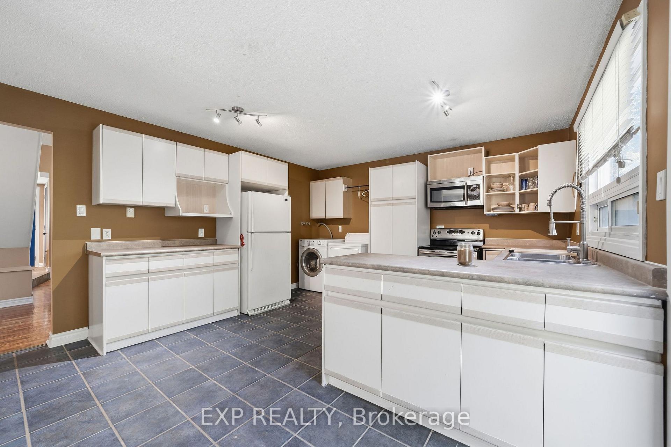
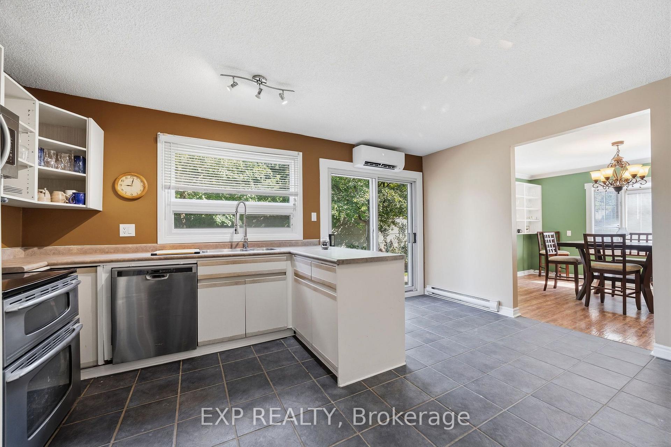
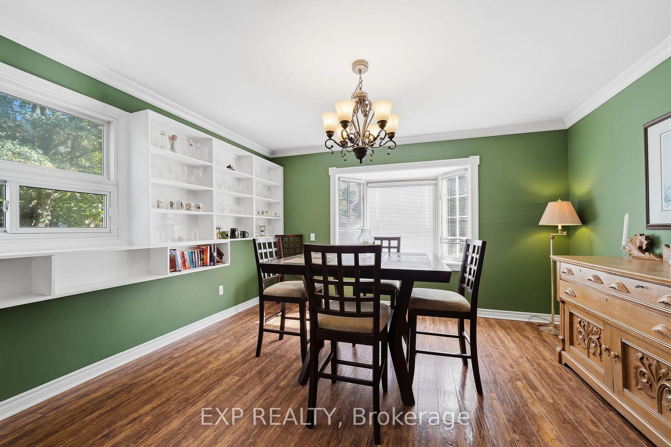
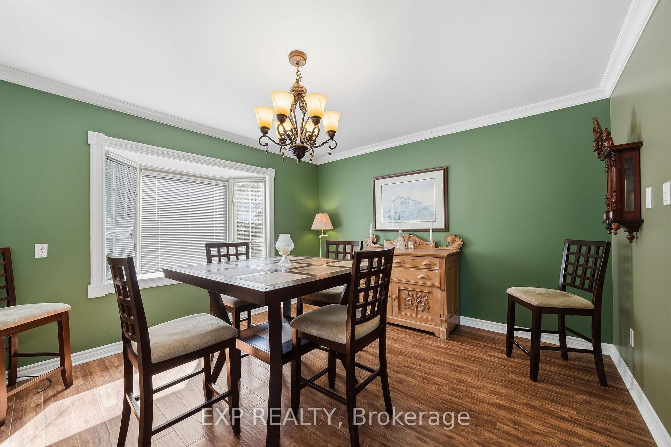
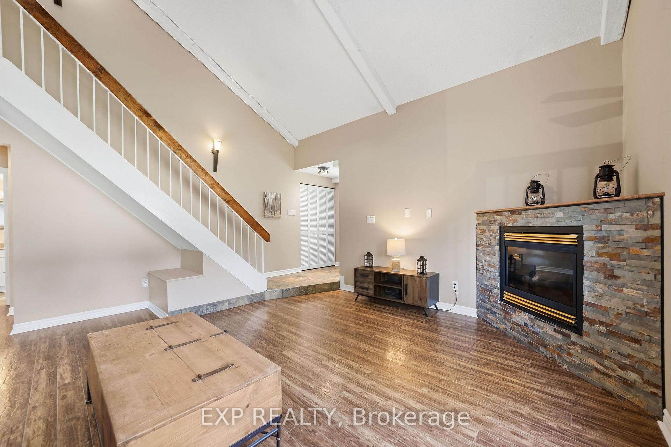
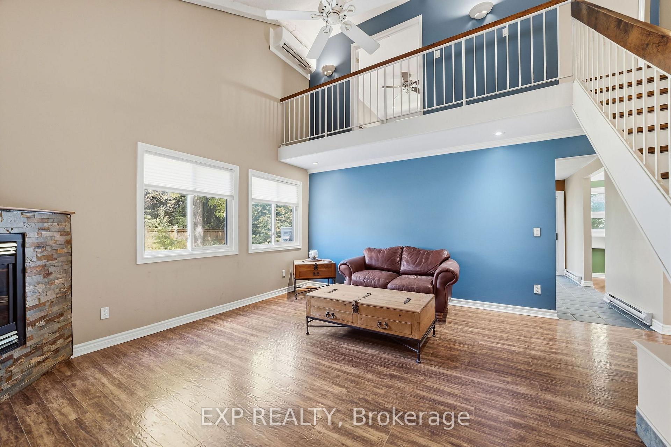
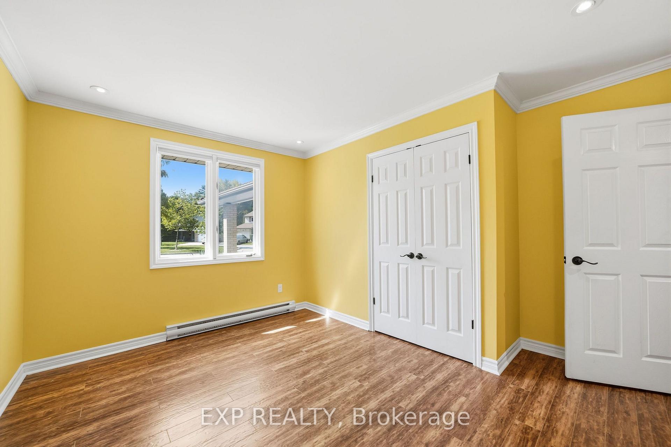
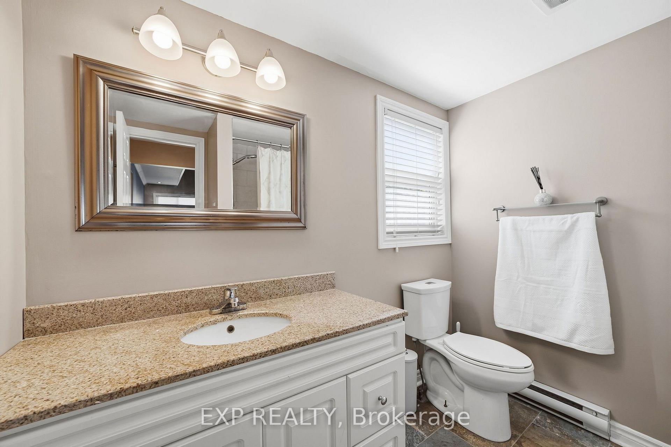
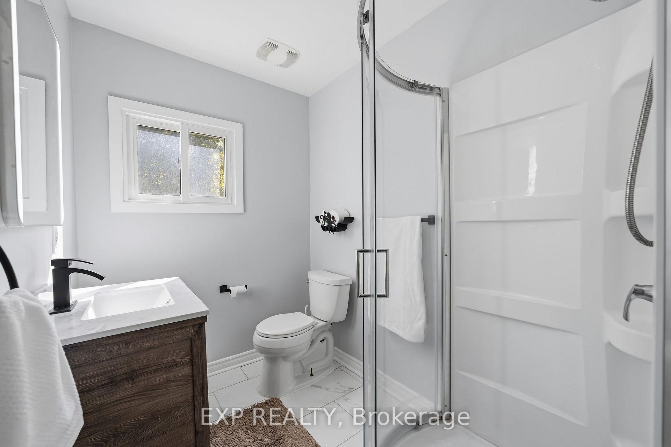
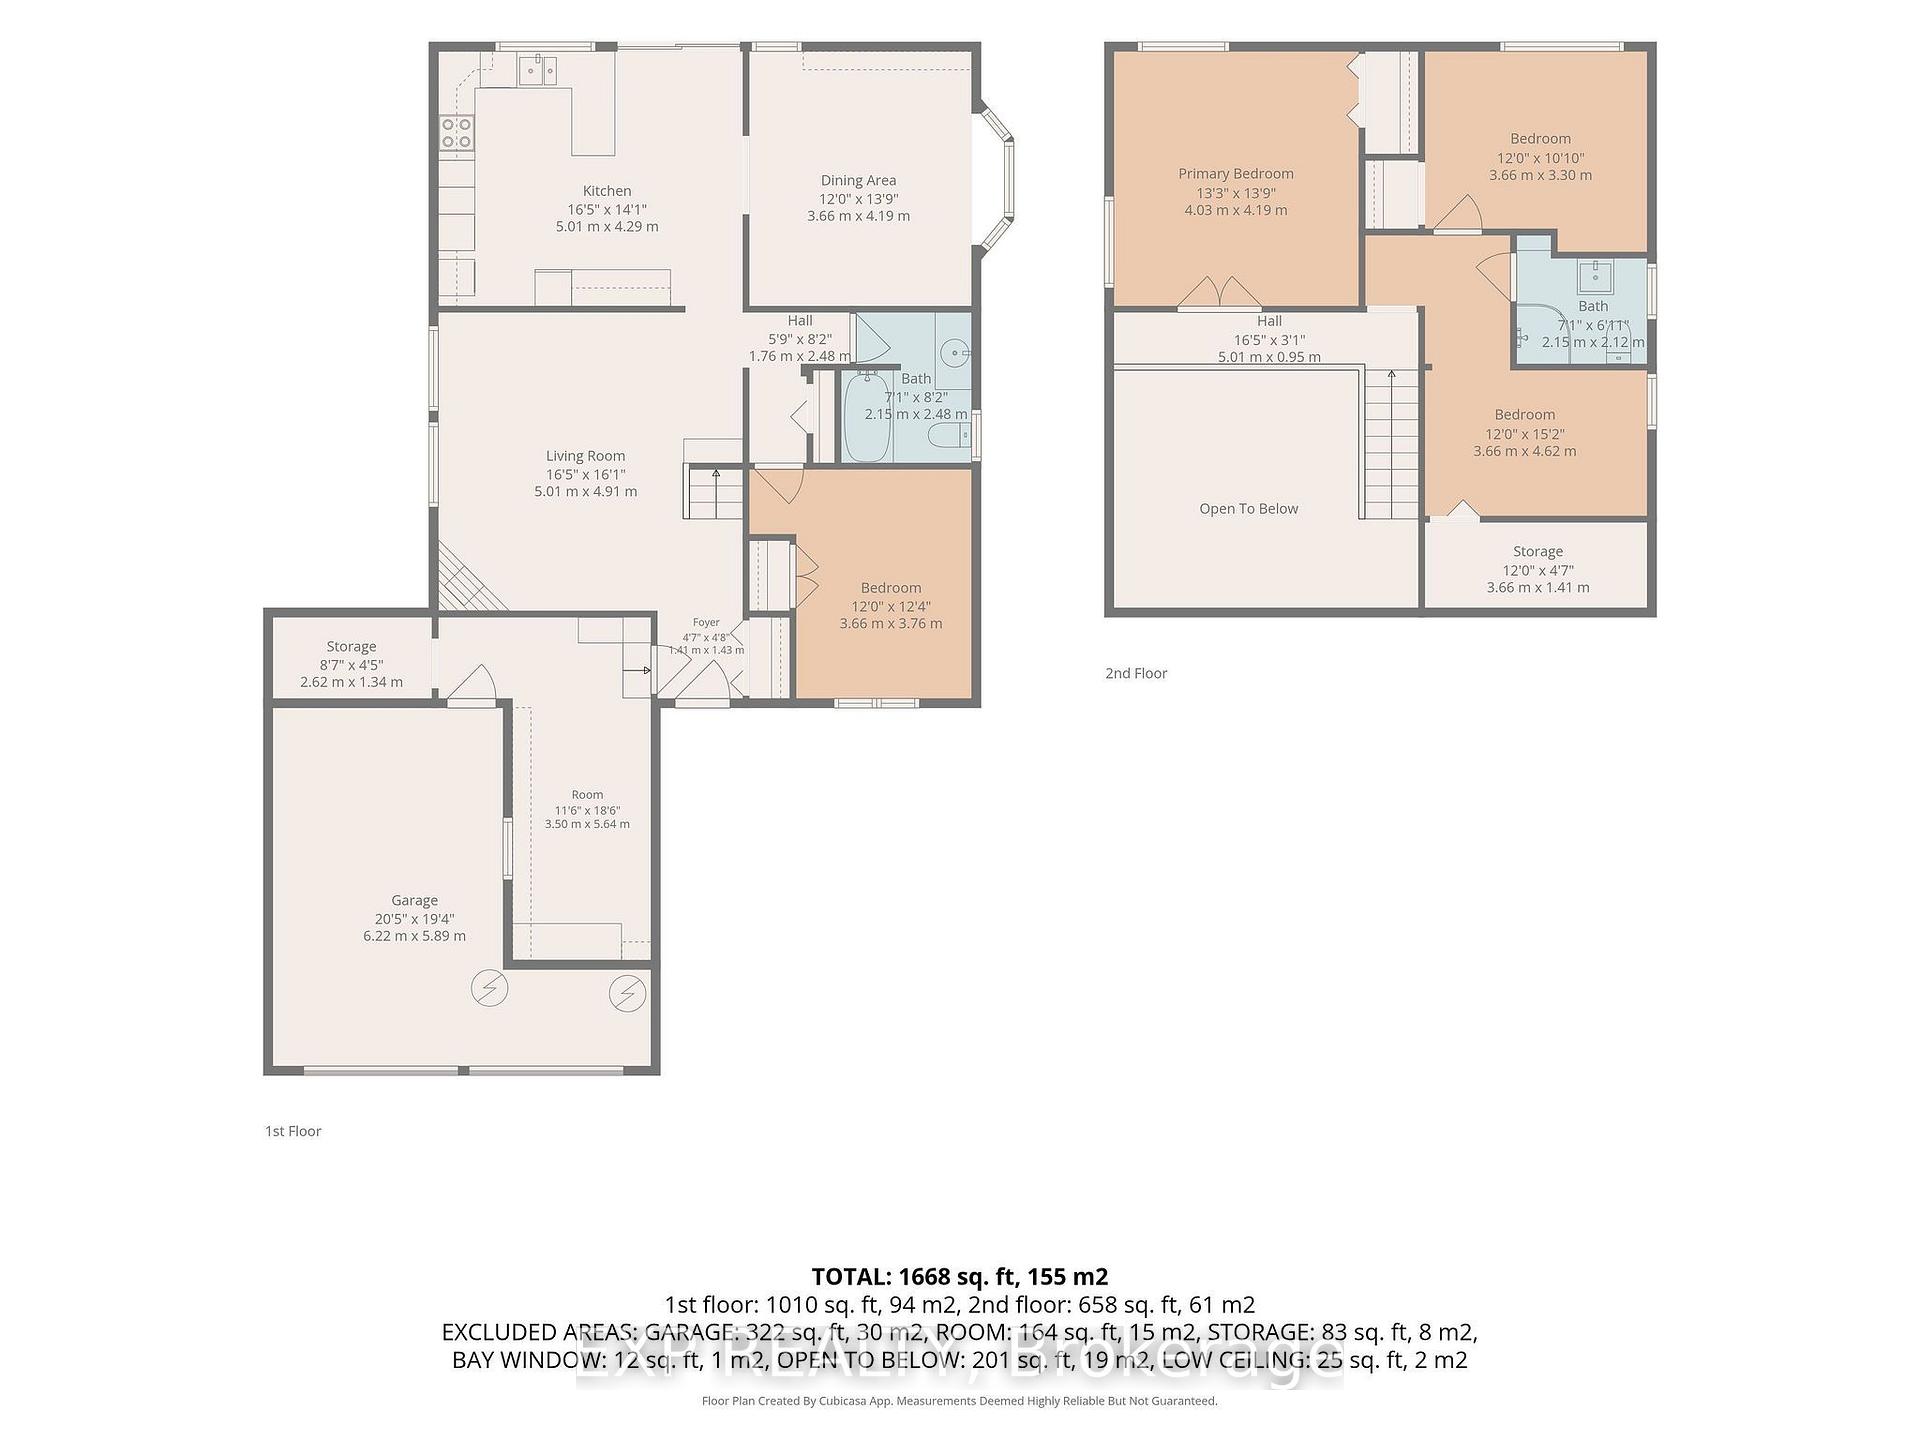
Tucked into a friendly North London neighbourhood where people still say hello on their walks and the block BBQ is a summer tradition, this 4 bedroom, 2 bathroom home offers 1,668 sq ft of bright, open living just minutes from the Medway Heritage Forest trails. The living room sets the tone, anchored by a natural gas fireplace that makes it the go-to spot on cooler evenings. A generous dining room and spacious kitchen keep the main level easy to live in, along with a main floor bedroom and 4 piece bath that work well for guests or a home office. Upstairs, the primary bedroom is joined by two more bedrooms and a 3 piece bath. The big ticket items are done: a metal roof installed three years ago with a 55 year transferable warranty, an owned ductless split system installed in 2025 providing both heat and A/C (with capacity to add up to three more heads), an owned on-demand water heater, and siding upgraded with added foam insulation and house wrap. Main level flooring was updated in 2023, the upper level in 2025, and the home was repainted in 2024 and 2026. Outside, the fenced yard has room for the dogs, a patio made for evening fires, and a concrete pad already set up with conduit for a future hot tub. An attached garage and double private drive provide parking for three. With parks and trails around every corner, two elementary and two high schools nearby, and shopping and restaurants close at hand, this is a home that has always been an easy place to relax and live.
Key Facts & Features
Property Costs
- Annual Property Tax Amount
- $3,851
- Land Transfer Tax Fee
- $7,073
Rental Items
- Rental Equipment
- None.
- Under Contract
- None
- Basement Type
- None
Interior Features
- Interior Extras
- Water Heater Owned
- Security Features
- None
- Fireplace/Stove
- Yes
- Fireplace Features
- Natural Gas
- Elevator
- No
Exterior Features
- Pool
- None
- Property Features
- River/Stream, Park
Building
- Building Type
- Detached
- Building Style
- 2-Storey
- Approx Age
- 51-99
Construction
- Exterior Finish
- Vinyl Siding
- Roof
- Metal
- Foundation Details
- Slab
- Special Designation
- Unknown
Lot
- Lot Front
- 50.00 ft
- Lot Depth
- 117.24 ft
- Lot Size
- 0.218
- Lot Shape
- Irregular
Inclusions
- Inclusions
- Fridge, Stove, Microwave/Hood Fan Combo, Dishwasher, Washer, Dryer, Window Coverings and Curtain Rods, Existing Light Fixtures, Smart Doorbell.
Parking & Garages
- Garage Type
- Attached
- Garage Spaces
- 1
- Parking Spaces
- 2
- Total Garage And Parking Spaces
- 3
Heating & Cooling
- Heat Source
- Other
- Heat Type
- Other
- Air Conditioning
- Other
- Water
- Municipal
- Sewers
- Sewer
- Bedrooms
- 4
- Washrooms
- 2
- Kitchens
- 1
- Family / bonus room
- Yes
Room sizes
- Bedroom—Main level
- Dining Room—Main level
- Primary Bedroom—Second level
- Living Room—Main level
- Kitchen—Main level
- Bedroom—Second level
- Bedroom—Second level
Washrooms
- 4-piece, Main
- 3-piece, Second
- Municipality
- London
- Neighbourhood
- North F
- Main cross streets
- Wonderland Rd N/Gainsborough Rd
- Directions
- Blackacres Blvd/Yardley Pl
- MLS® number
- X13854654
- Data source
- Toronto Regional Real Estate Board
- Listed on
- 2026-10-02
- Updated on
- 2026-10-05
- Days on market
- 13 days
- Possession date
- 2026-10-30
- Possession type
- Flexible
- Co-op commission
- 2% + HST.
- Seller
- Listed by
- eXp Realty
Home Market Value
Current home valuation for 56 Yardley Place, London, North F, London, ON. Listed for $529,900
HOMEH Estimate
$486,305
Estimated Sales Range
$427,948 - $544,662
HOMEH Estimate for 56 Yardley Place, London, North F
Calculated with a real agent's CMA method — 45+ years of experience, codified. Not an AI guess.
Mortgage Payment Calculator
Compare up to 4 down payment scenarios
5% on first $500K + 10% on $29,900 over $500K
$27,990
| Scenario 1 | Scenario 2 | Scenario 3 | Scenario 4 | |
|---|---|---|---|---|
−Down payment | % $ | % $ | % $ | % $ |
+CMHC insurance | $20,073 | $14,784 | $12,612 | $0 |
=Total mortgage | $521,888 | $491,694 | $463,027 | $423,920 |
Amortization | ||||
Mortgage rate | % | % | % | % |
| Payment frequency | ||||
=Mortgage payment | $2,548monthly | $2,401monthly | $2,261monthly | $2,070monthly |
Land Transfer Tax
$7,073
$7,073
Around this home
No schools found nearby
Data provided by OpenStreetMap & Fraser Institute School Rankings
Ask HOMEH
New!Hi there!
👋Text or call (416) 301-9001
Recommended for you
Based on homes you've looked at.
No recommended properties found.
Nearby similar homes
No nearby properties found.
More real estate resources
Other homes nearby
Explore this area
Nearby neighbourhoods
No nearby listings available.