
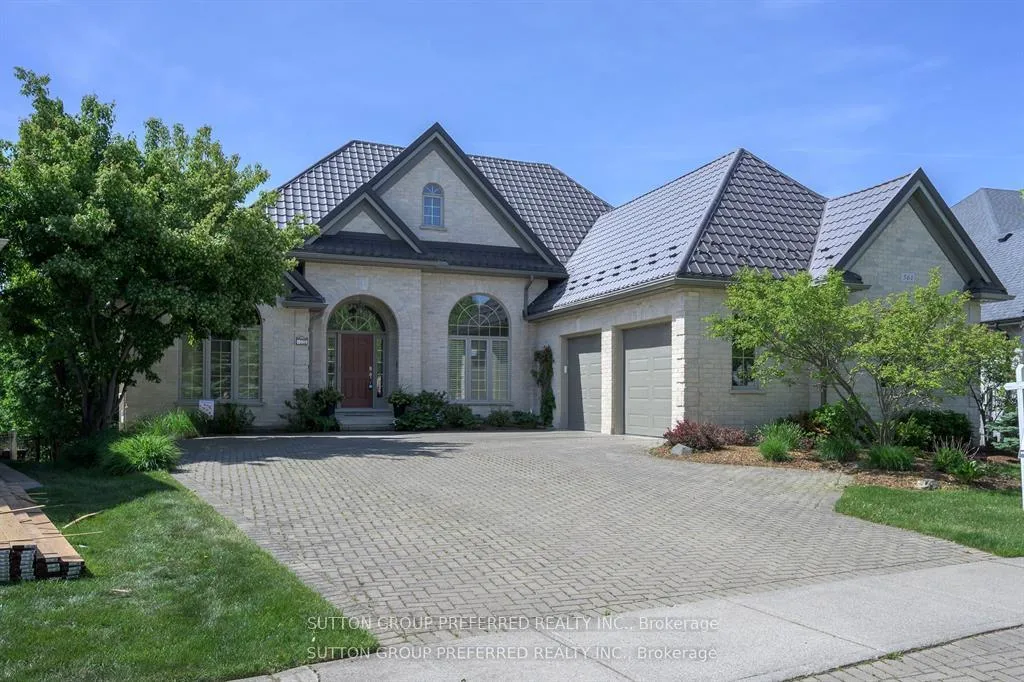
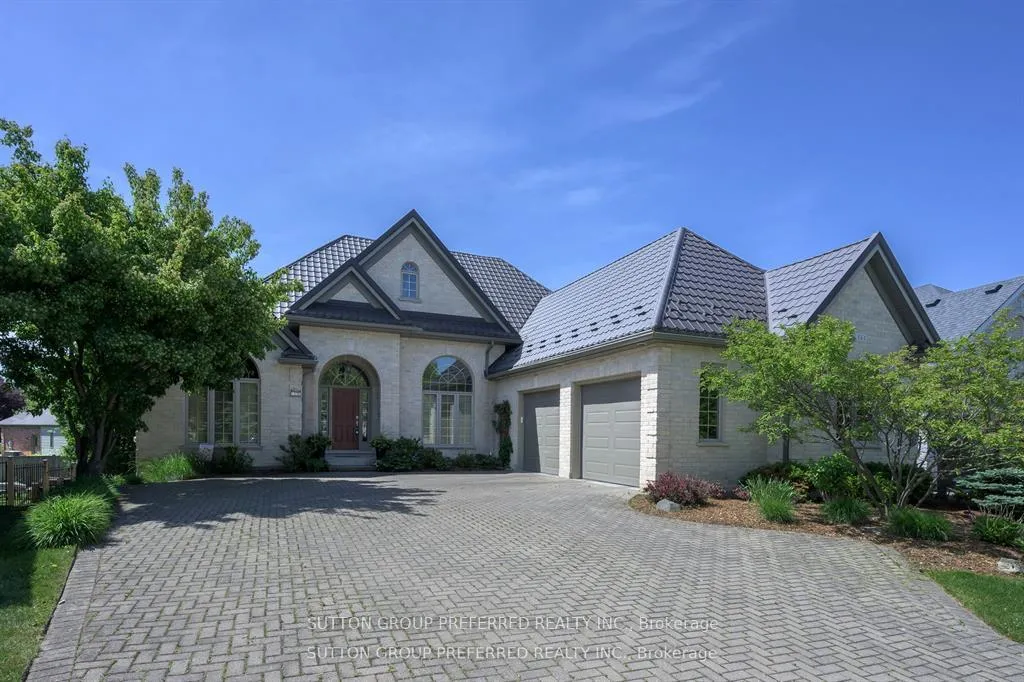
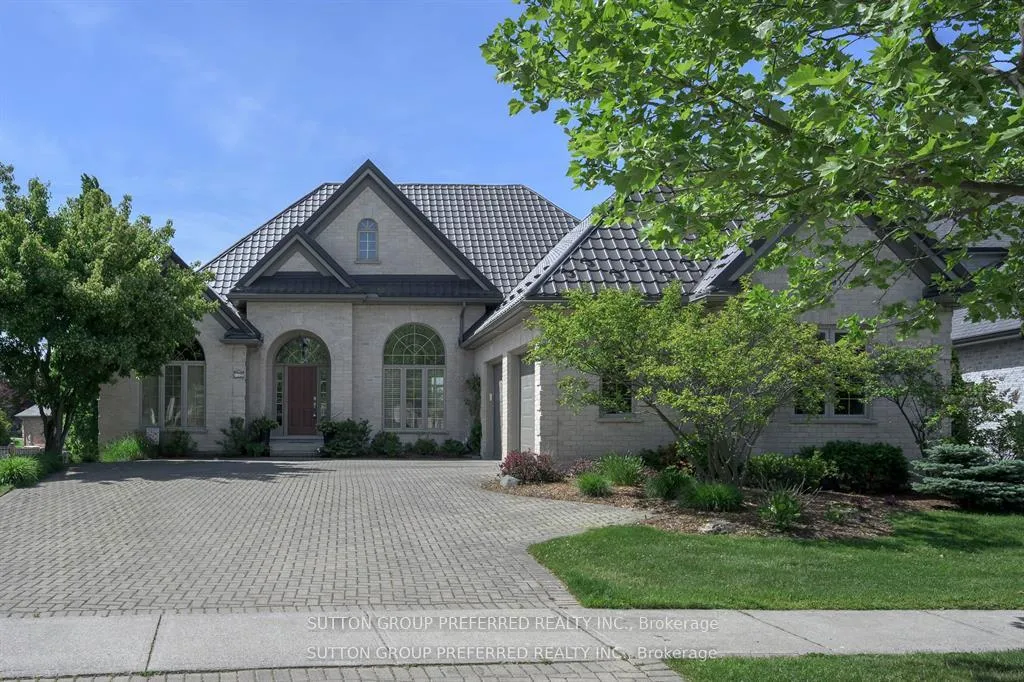
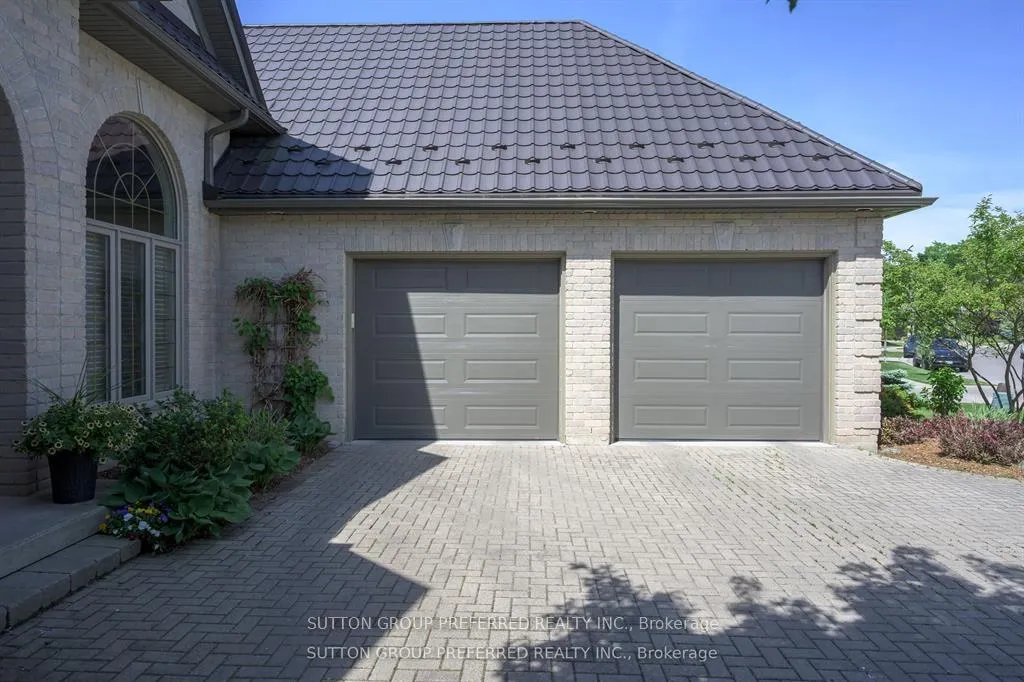
561 Plane Tree Drive
London (North R), ON N6G 5L6
- 2+3Bedrooms
- 4Bathrooms
- 2Garage
- 2000–2500Sq Ft
- $10,276Tax
- 56×167 ftLot Size
 Estimated Value:$1,297,558See Free Estimate Report

This listing has ended. It is no longer available.
Property not available for sale or for rent.
Sale & Price History for 561 Plane Tree Drive, London, North R
Real estate boards require you to or to see the full details of this property.
*Sold prices and complete sale & price history are regulated data. Under the Trust in Real Estate Services Act, 2002 (TRESA) and the rules of the Real Estate Council of Ontario (RECO), and pursuant to the Multiple Listing Service® rules of the Canadian Real Estate Association (CREA) and the Toronto Regional Real Estate Board (TRREB), this information may be shown only to registered users who have agreed to the applicable terms of use (a Virtual Office Website, or "VOW," arrangement). HOMEH Inc., Brokerage therefore provides it to signed-in members only. Creating an account is free and takes under a minute.
About 561 Plane Tree Drive, London, North R
Summarized Description
- Custom built home in prestigious Sunningdale Community.
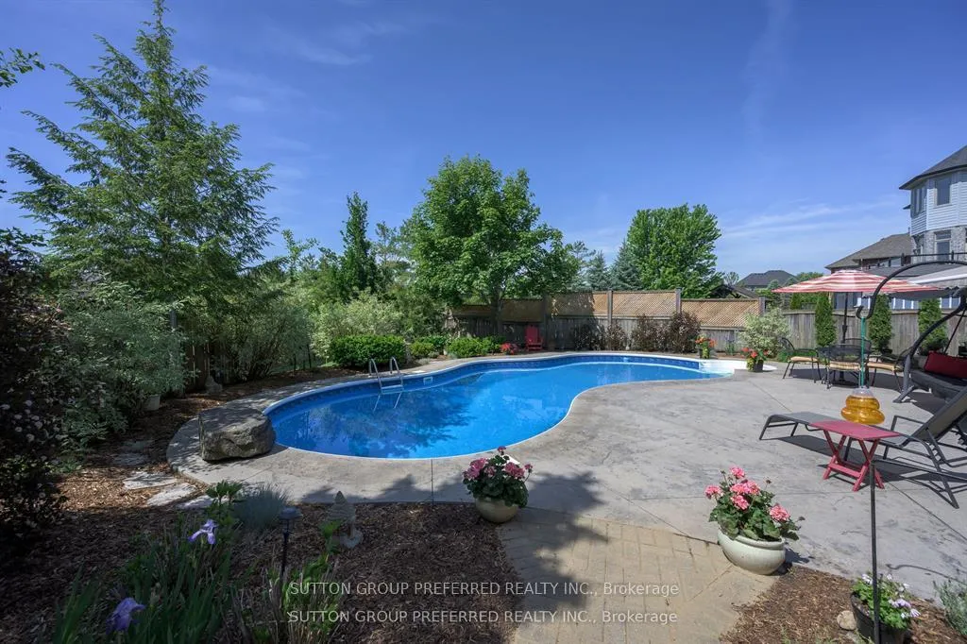
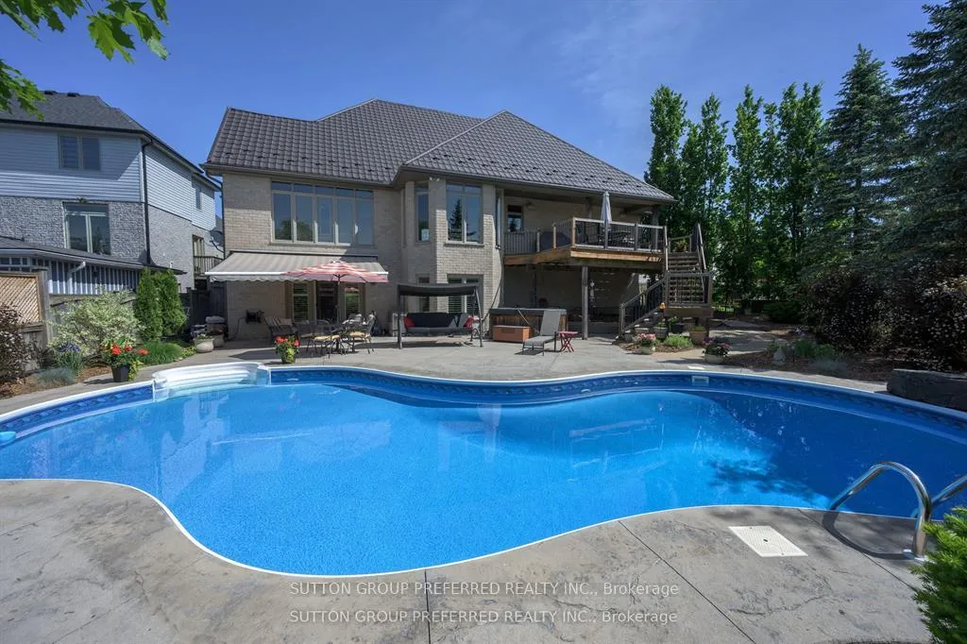
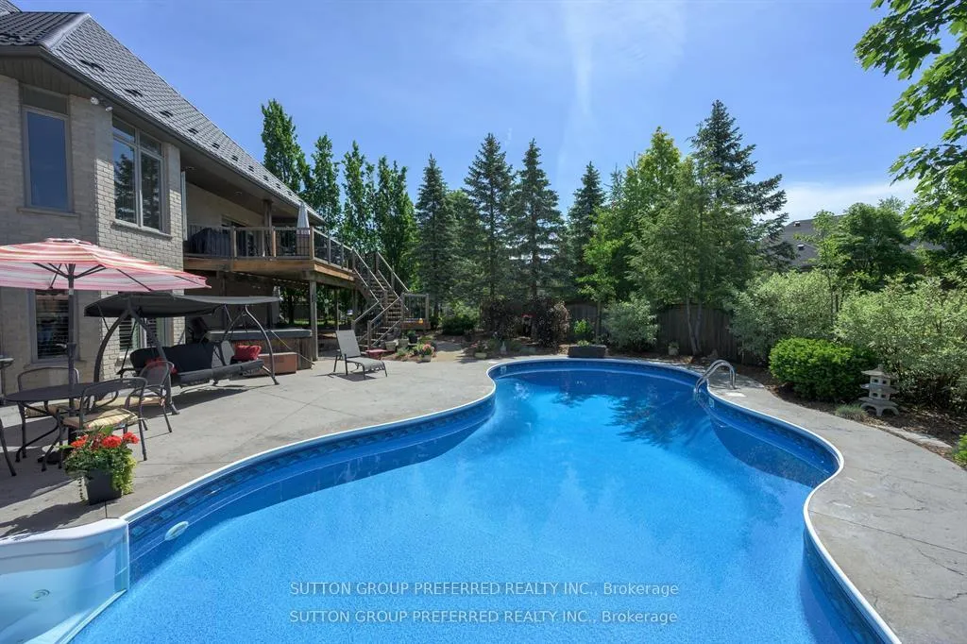
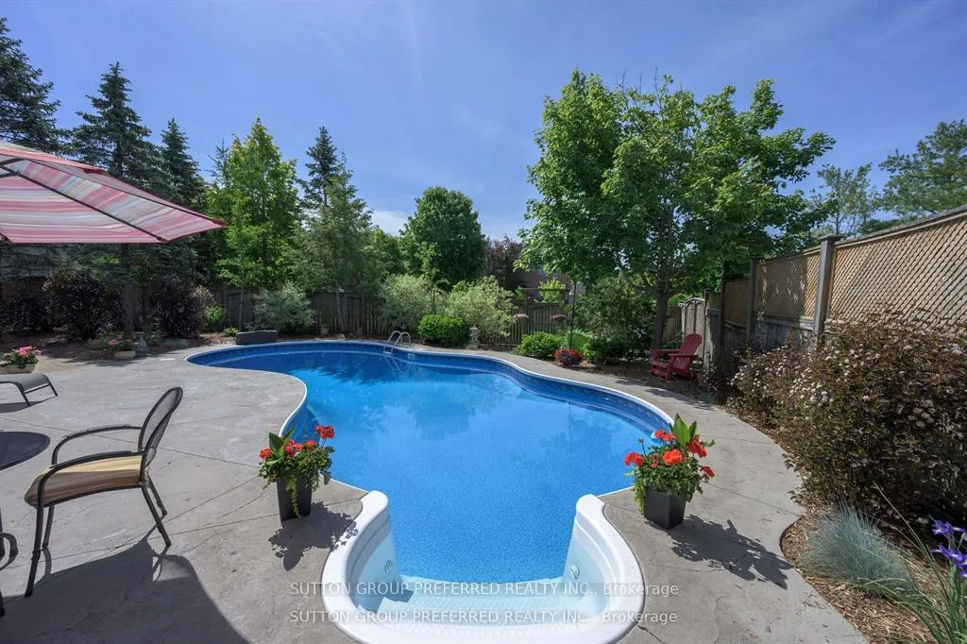
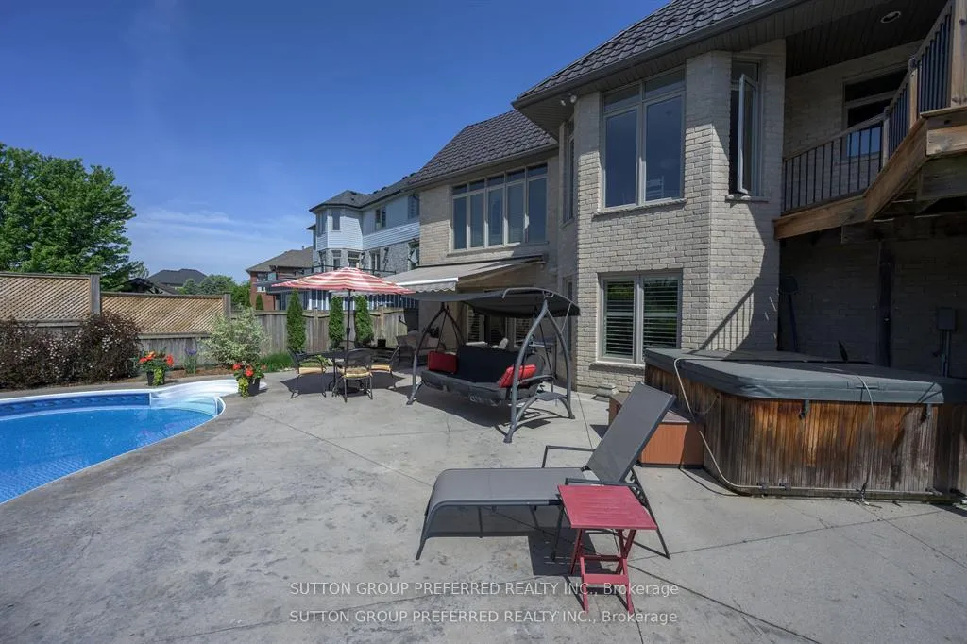
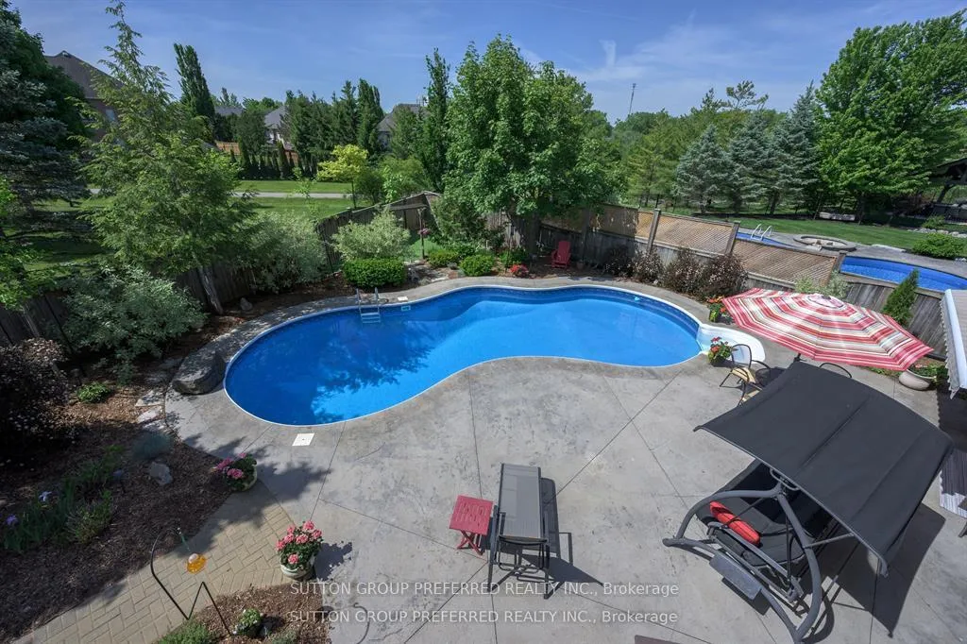
- Private heated pool and personal putting green.
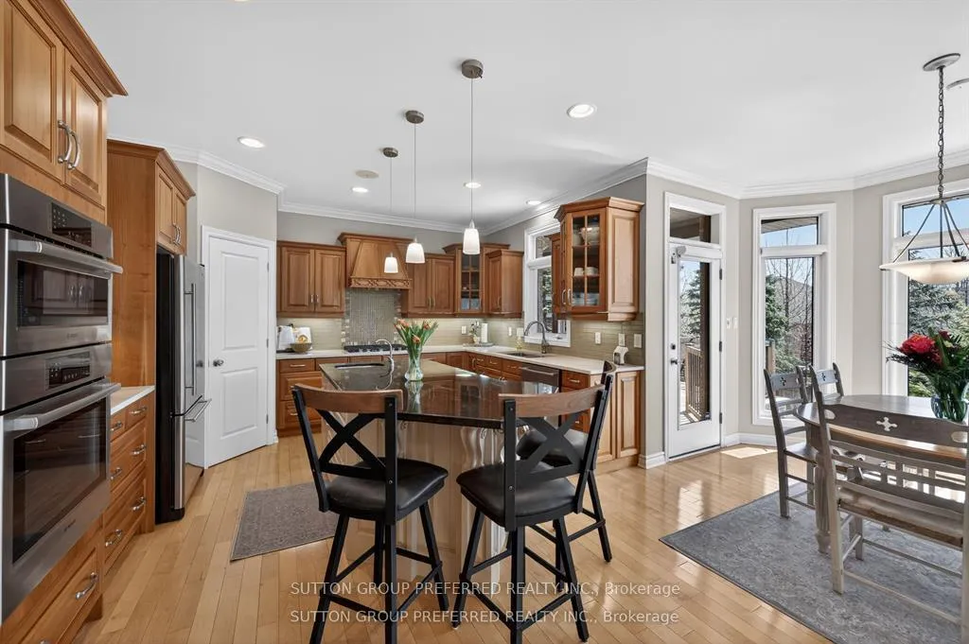
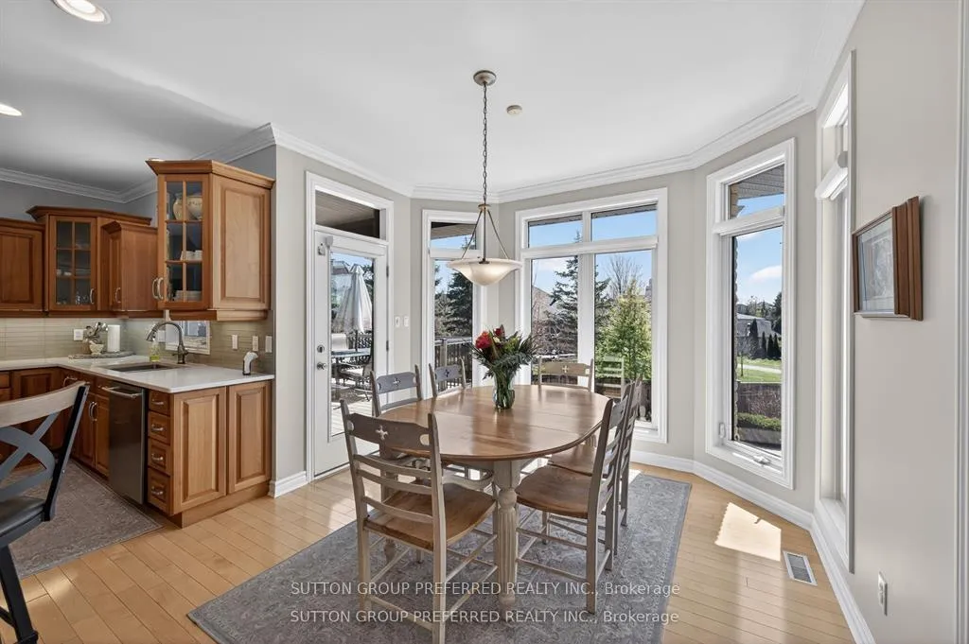
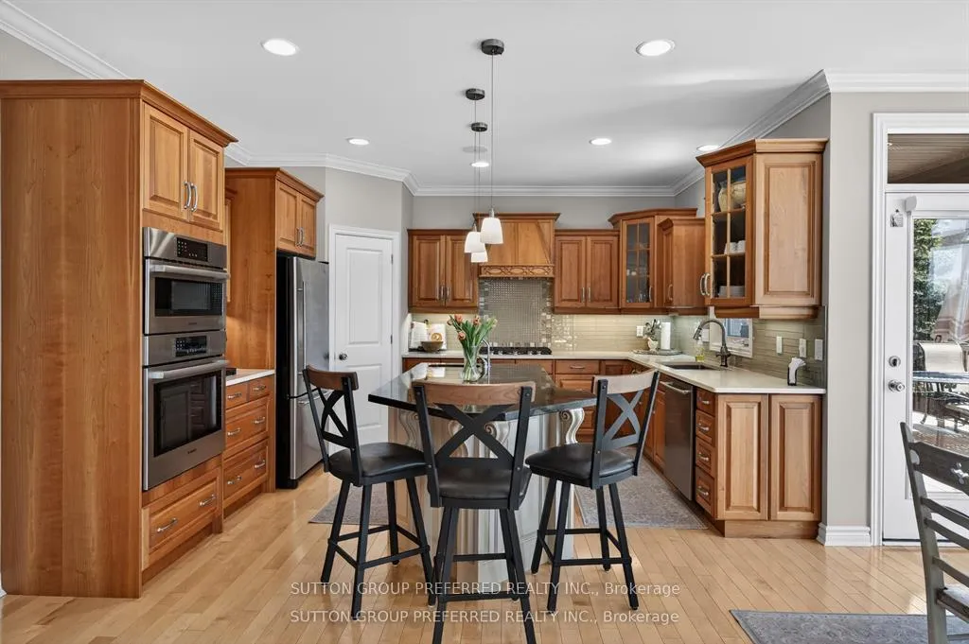
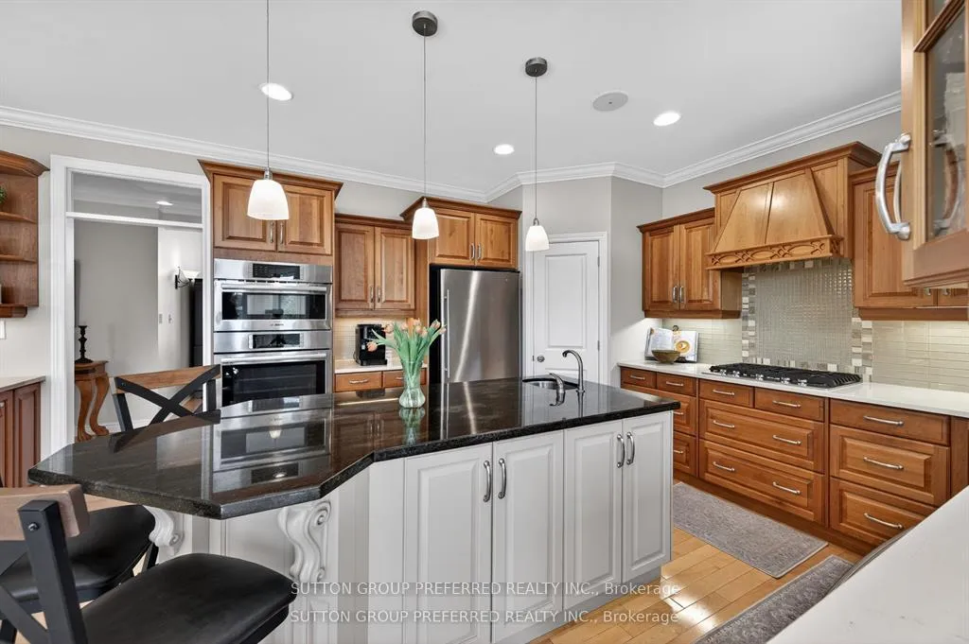
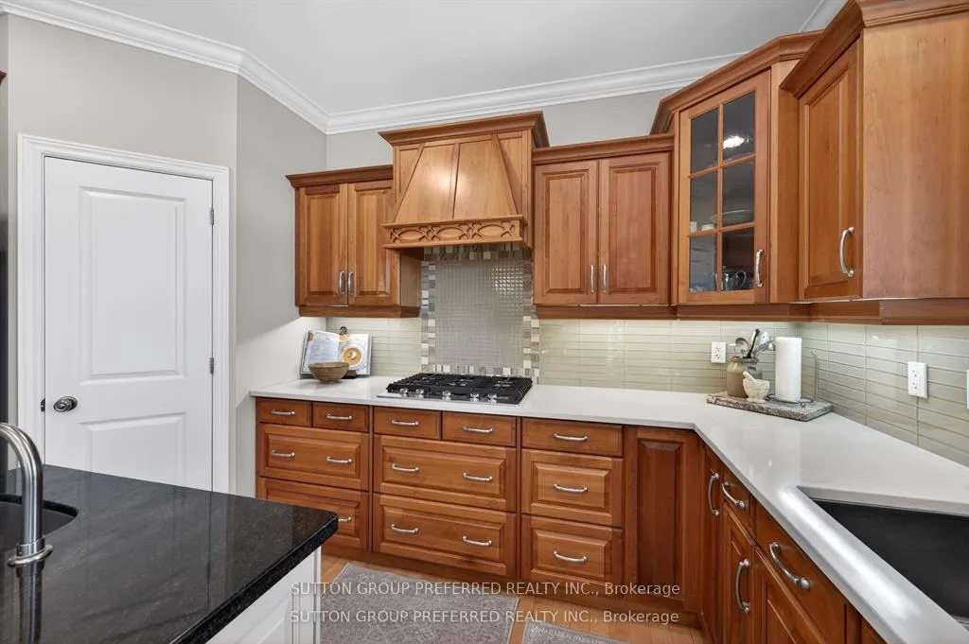
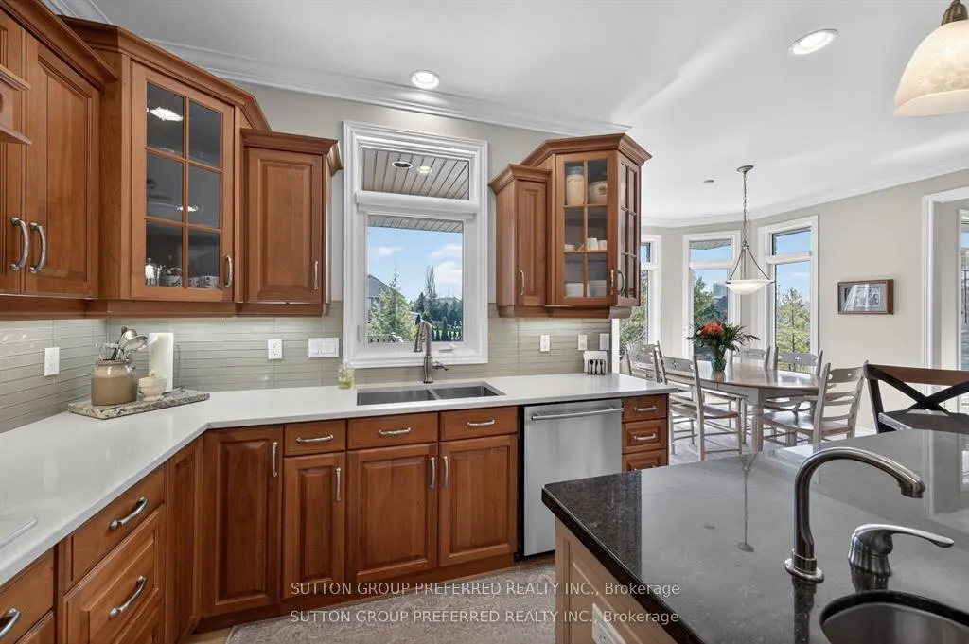
- Gourmet cherry wood kitchen with open layout.
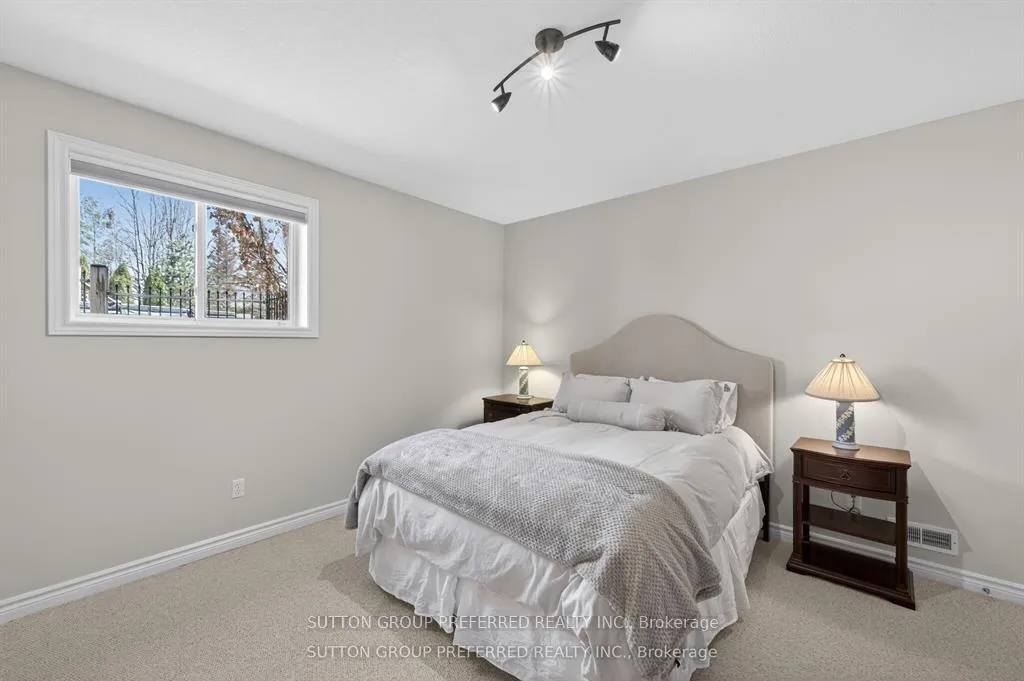
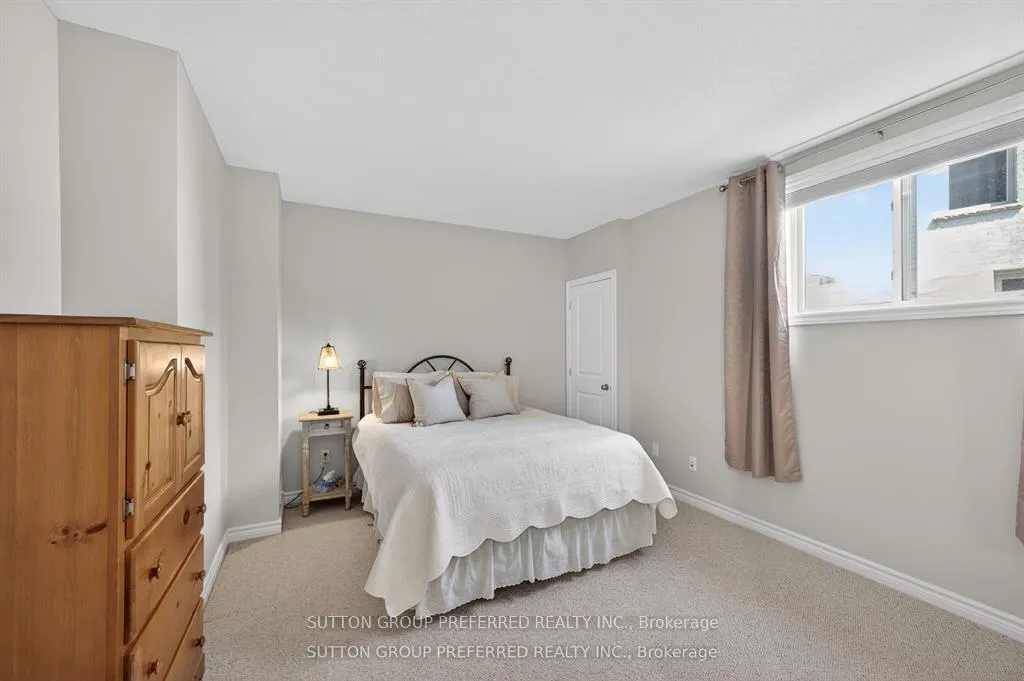
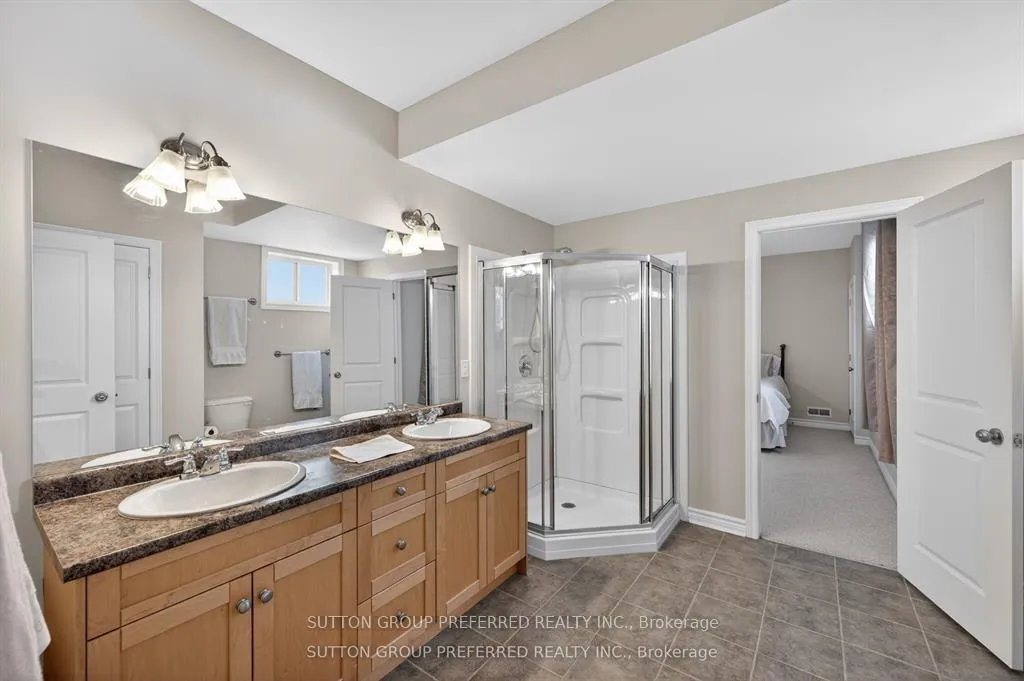
- Five bedrooms and four bathrooms for ample space.
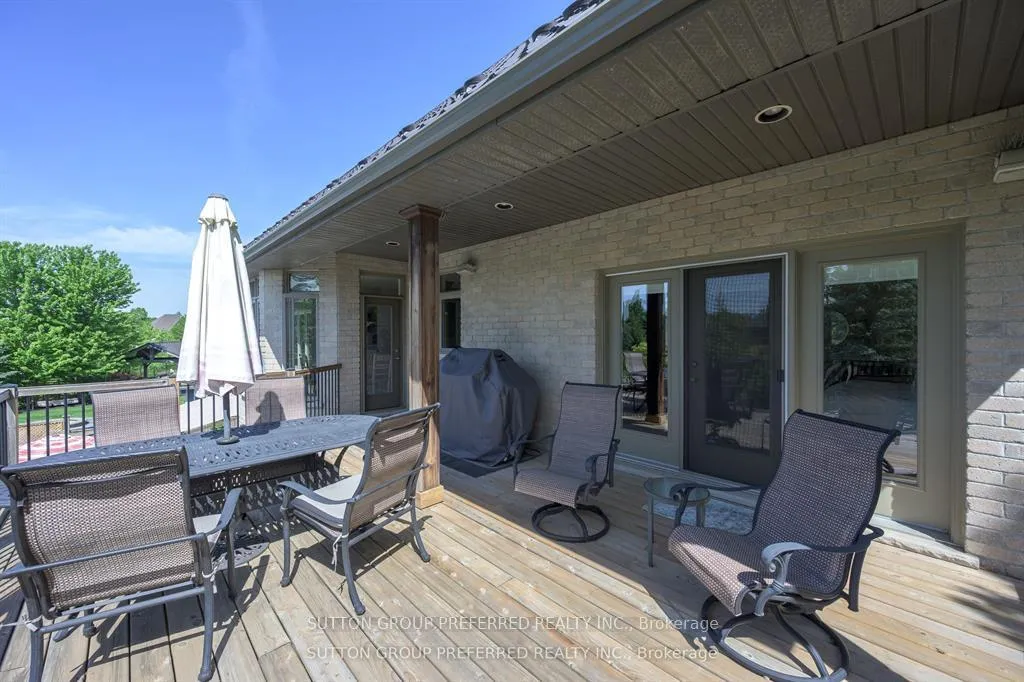
- Great outdoor entertaining spaces with power awning.
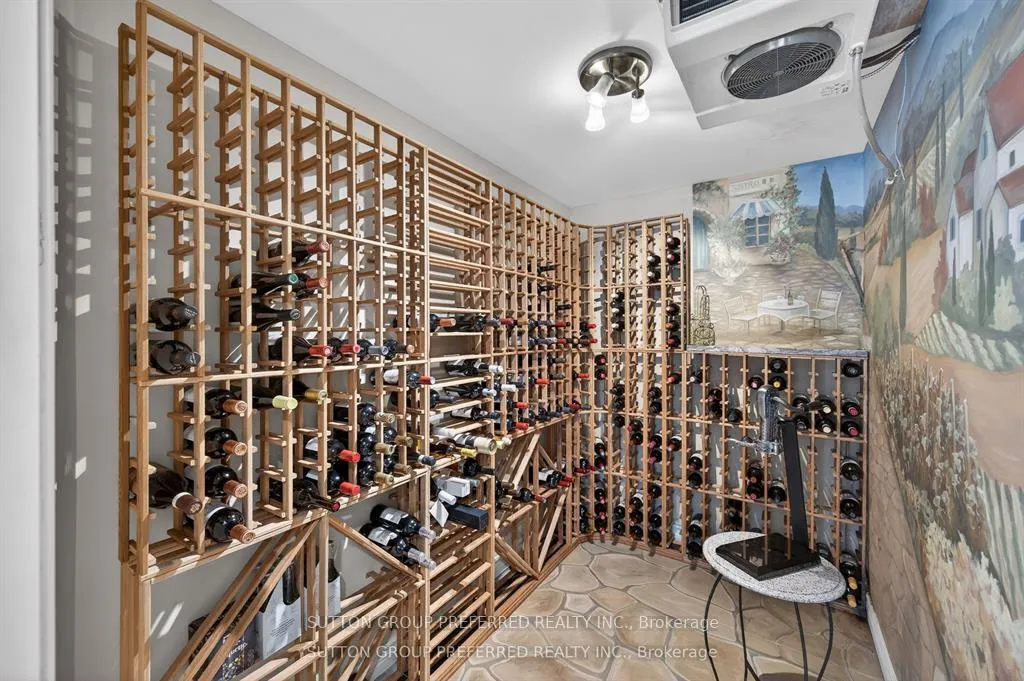
- Wine cellar and wet bar in lower level.
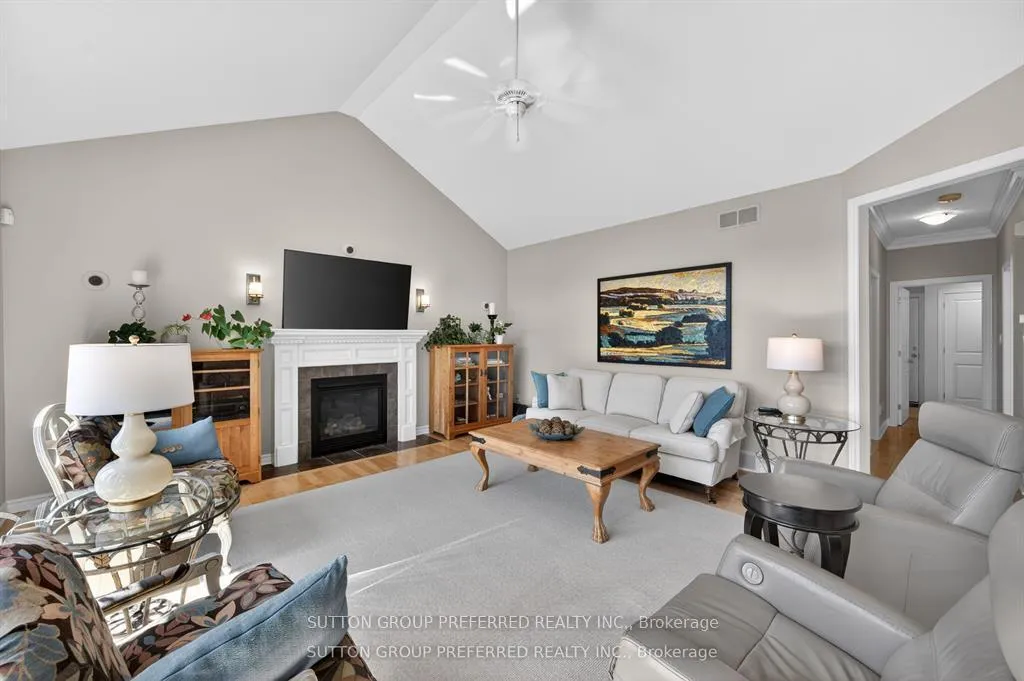
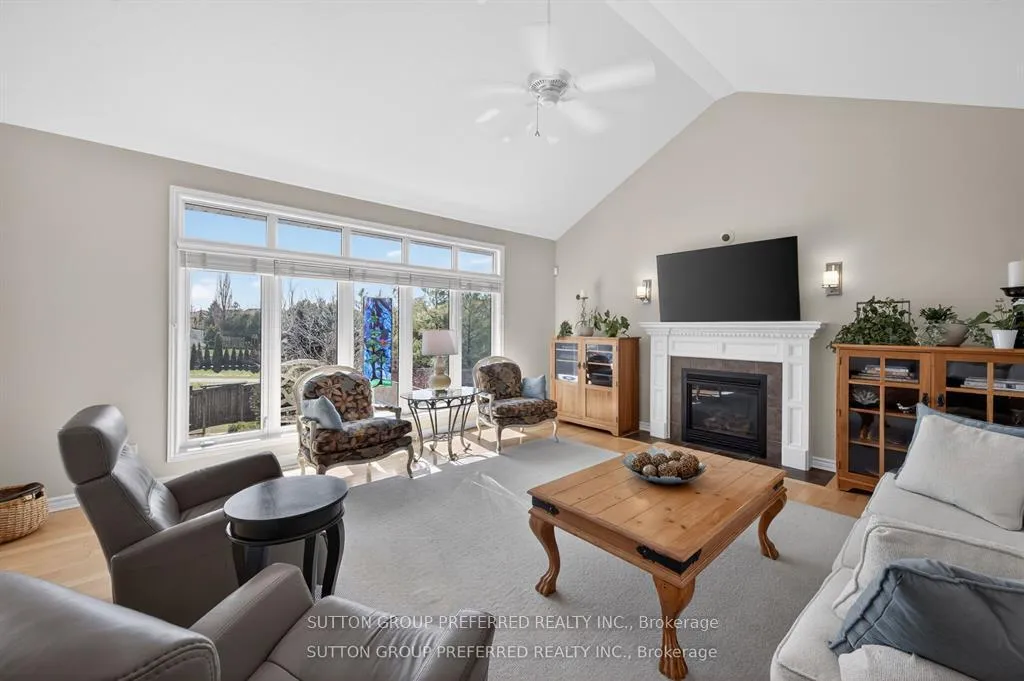
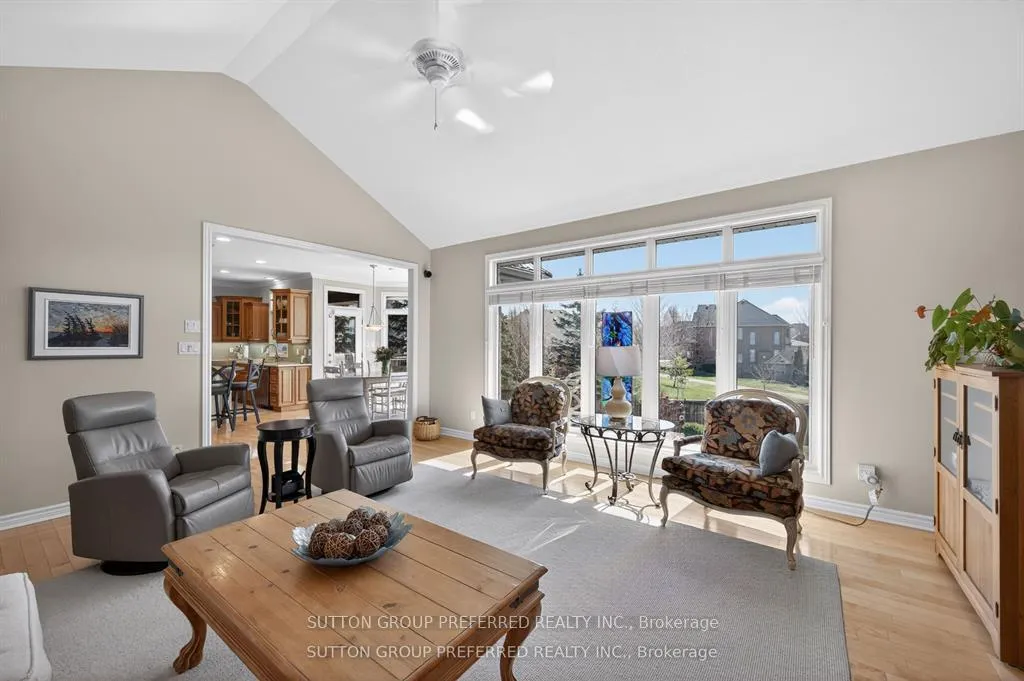
- Cathedral ceiling and gas fireplace in great room.
- Extensive gardens enhance property's curb appeal.
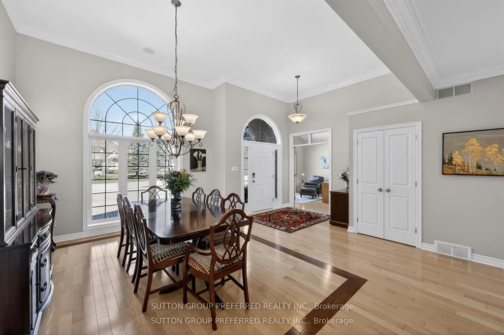
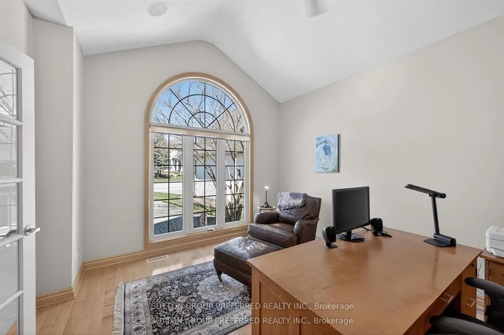
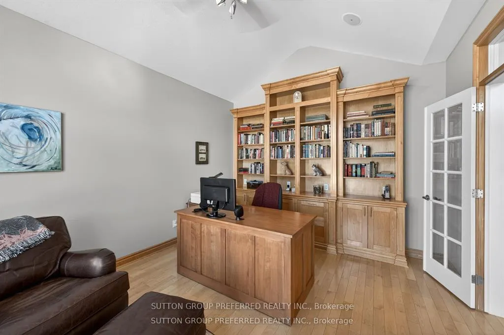
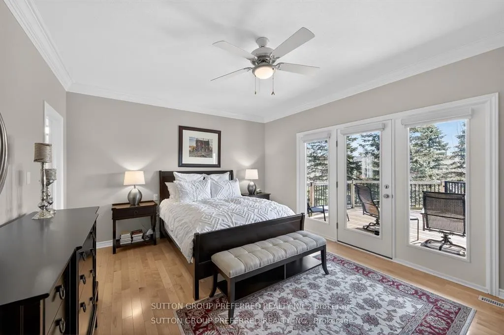
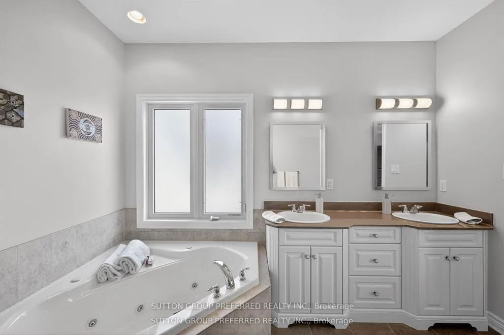
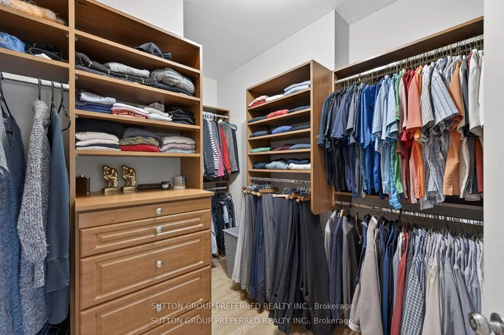
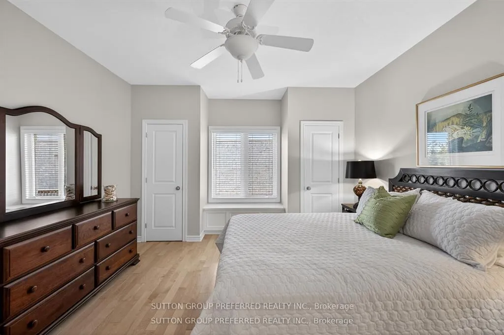
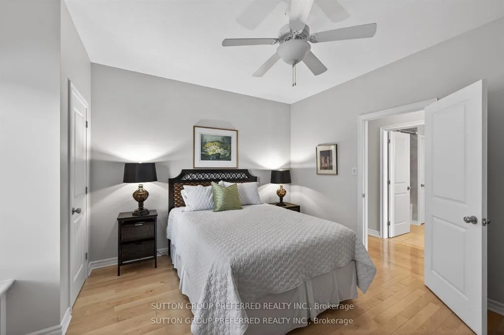
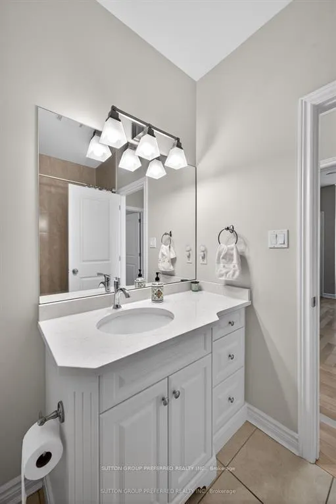
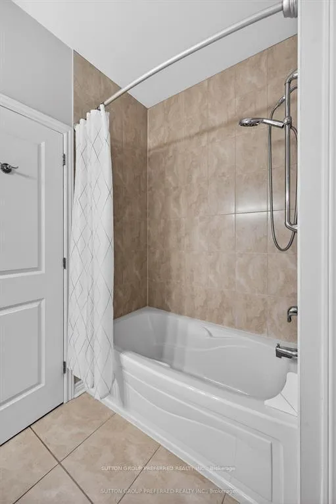
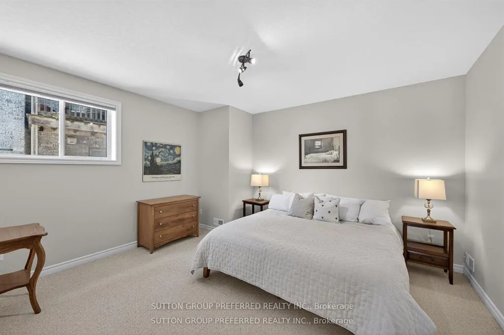
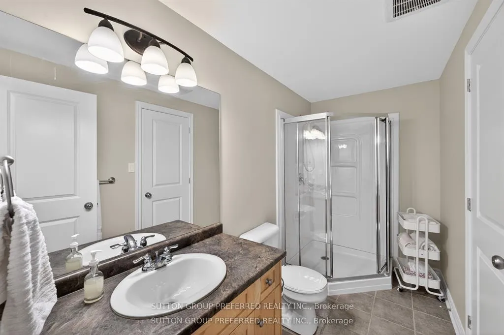
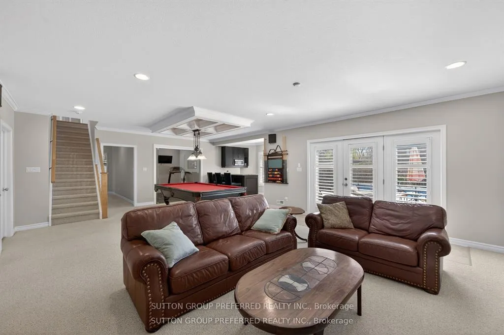
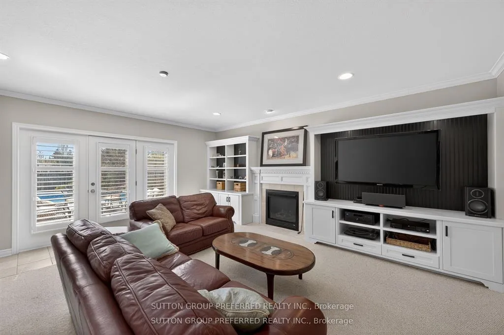
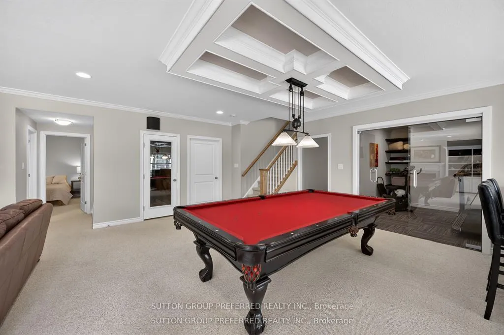
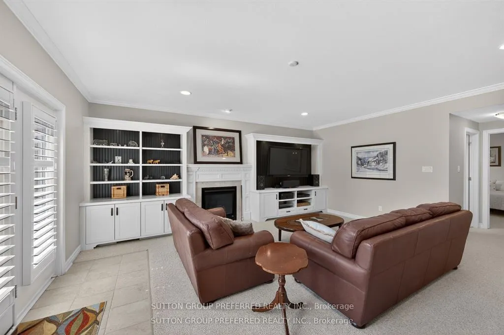
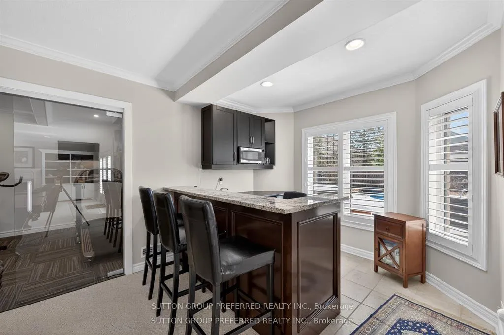
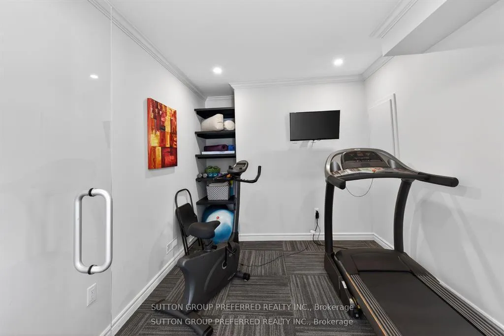
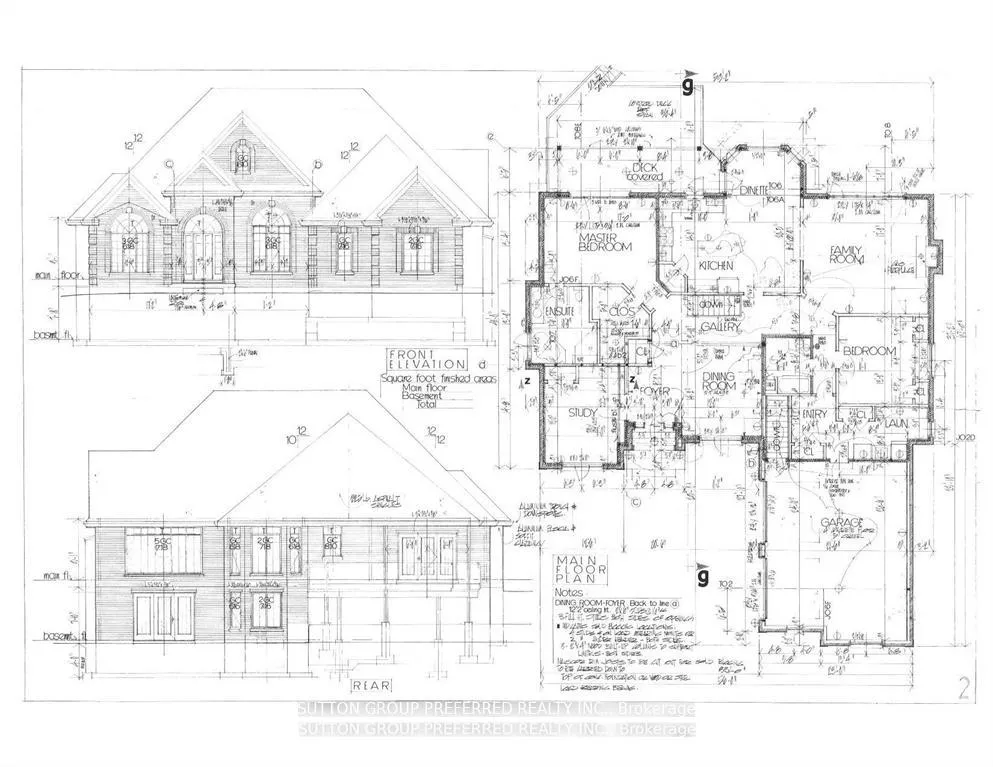
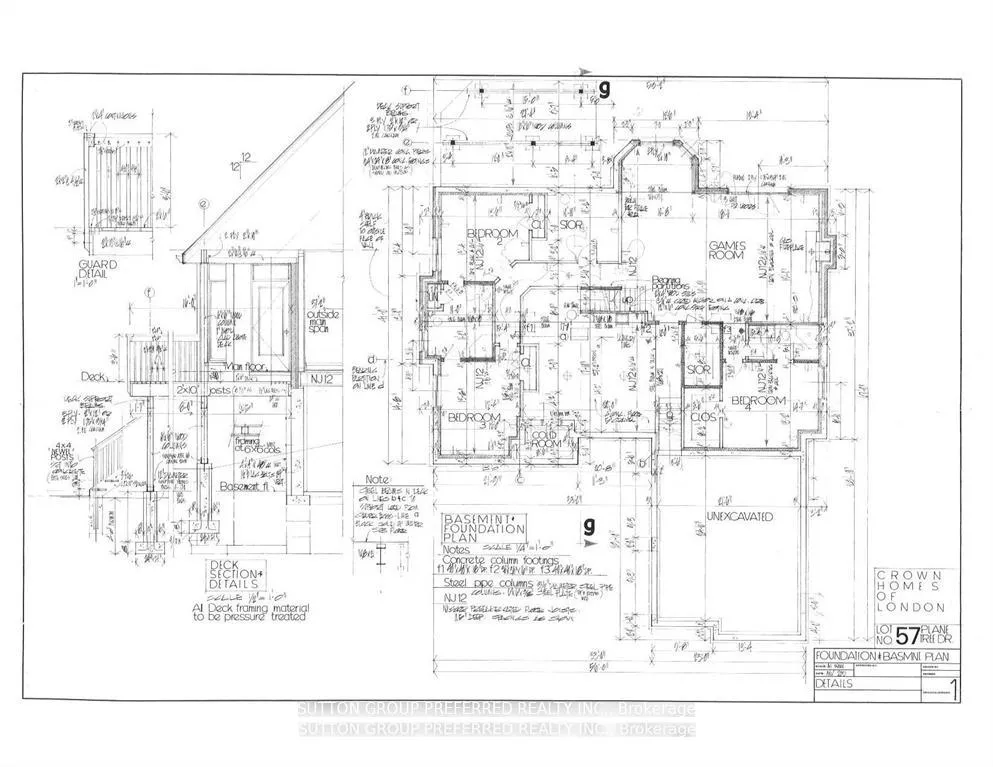
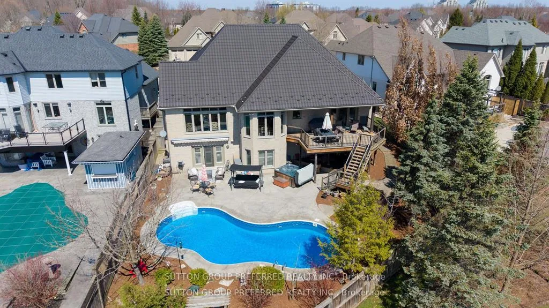
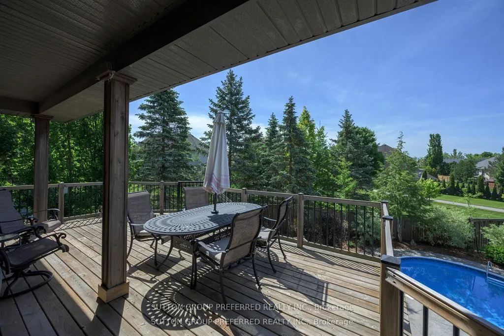
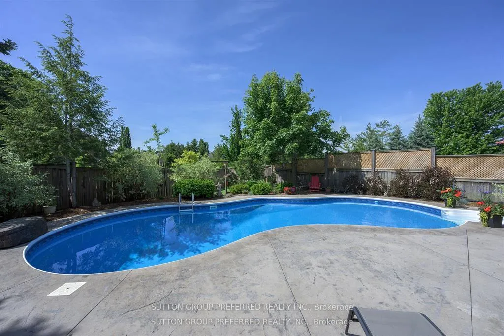
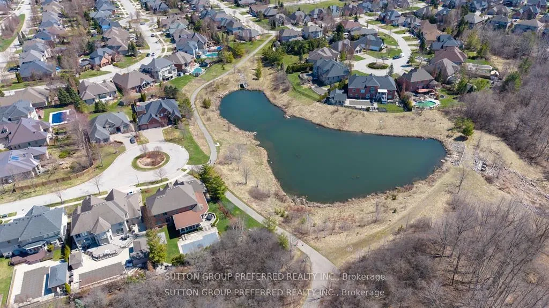
Welcome to this beautiful 'Crown Homes' built walkout ranch in the prestigious Sunningdale Community.Pride of ownership is previlent throughout this orginal owner custom built home!The exterior of this property is 'picture perfect' with extensive gardens and trees, a fabulous private heated pool (new liner 2019), personal putting green (2015), Beachcomber hottub and great outdoor entertaining spaces on the lower patio with a power awning or on the upper deck (rebuild 2019). The metal roof adds a high end look and was installed in 2018.The interior boasts the perfect floor plan for todays lifestyle whether for a couple or large family! There are two bedrooms on the main floor and three more on the lower level plus four bathrooms! On the main floor leading from the foyer, you have a private den and a formal dining area. Across the rear of the house there is a sunlite Greatroom with catherderal ceiling and gas fireplace open to the gourmet cherry wood kitchen and eating area. The primary suite has a three section French glass door accessing the rear deck, plenty of closet space and a 5 piece ensuite. A peaceful retreat! The lower level maintains the same high trim level as the upper floor. There is huge family room with built-ins and a gas fireplace, wine cellar, gym area with plate glass doors, wet bar and large windows and a triple French glass door to the rear yard. Three more bedrooms, two with a 'Jack and Jill bathroom and another 3 piece bathroom for the third bedroom! This is a home that you have to visit to appreciate all that it has to offer. Check out the Multi Media pictures and video, do a drive-by to appreciate it style and check out the neighbourhood, and then let's book your private showing!' Details of all the upgrades and maintenance can be found in document section of the Realtors listing'
Key Facts & Features
Property Costs
- Annual Property Tax Amount
- $10,276
- Land Transfer Tax Fee
- $24,175
- Basement Type
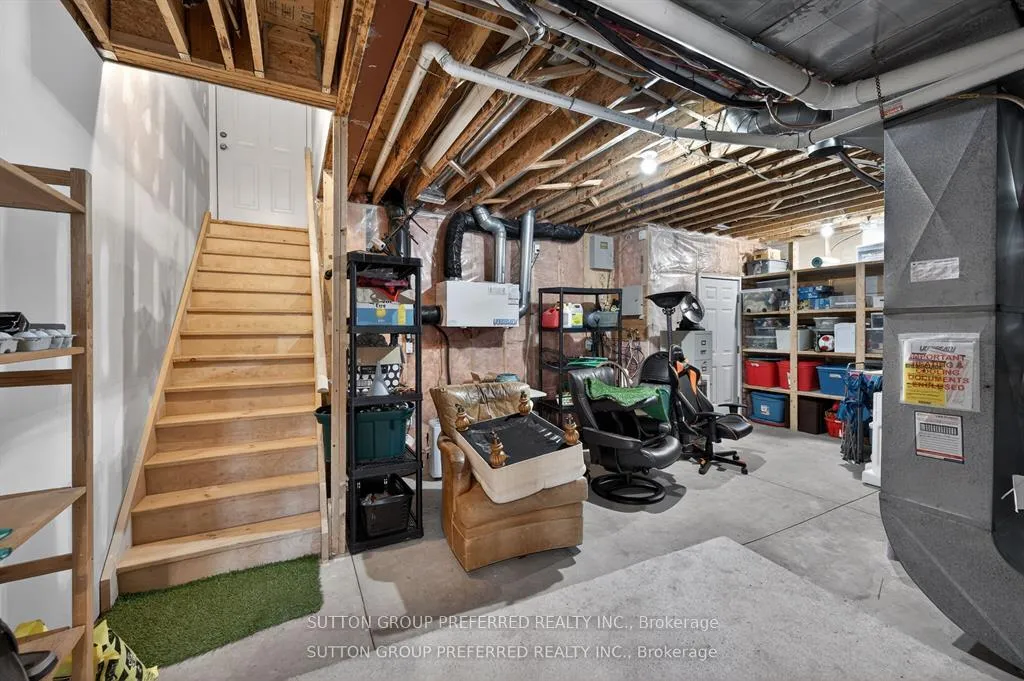
- Finished with Walk-Out, Separate Entrance, Full
Interior Features
- Interior Extras
- Air Exchanger, Auto Garage Door Remote, Bar Fridge, Central Vacuum, Countertop Range, Floor Drain, In-Law Capability, On Demand Water Heater, Primary Bedroom - Main Floor, Sump Pump, Upgraded Insulation, Water Heater Owned, Workbench
- View
- Garden, Pool, Trees/Woods
- Fireplace/Stove
- Yes
- Fireplace Features
- Family Room, Fireplace Insert, Natural Gas
- Elevator
- No
Exterior Features
- Pool
- Inground
- Property Features
- Fenced Yard, Greenbelt/Conservation, Hospital, Library, Park, Public Transit
Building
- Building Type
- Detached
- Building Style
- Bungalow
Construction
- Exterior Finish
- Brick
- Roof
- Metal
- Foundation Details
- Poured Concrete
- Special Designation
- Unknown
Lot
- Lot Front
- 55.85 ft
- Lot Depth
- 167.49 ft
Inclusions
- Inclusions
- ALL POOL AND HOT COVERS AND EQUIPMENT
Parking & Garages
- Garage Type
- Attached
- Garage Spaces
- 2
- Parking Spaces
- 4
- Total Garage And Parking Spaces
- 6
Heating & Cooling
- Heat Source
- Gas
- Heat Type
- Forced Air
- Air Conditioning
- Central Air
- Water
- Municipal
- Sewers
- Sewer
- Bedrooms
- 2 + 3
- Washrooms
- 4
- Kitchens
- 1
- Family / bonus room
- Yes
Room sizes
- Great Room—Main level
- Dining Room—Main level
- Study—Main level
- Breakfast—Main level
- Kitchen—Main level
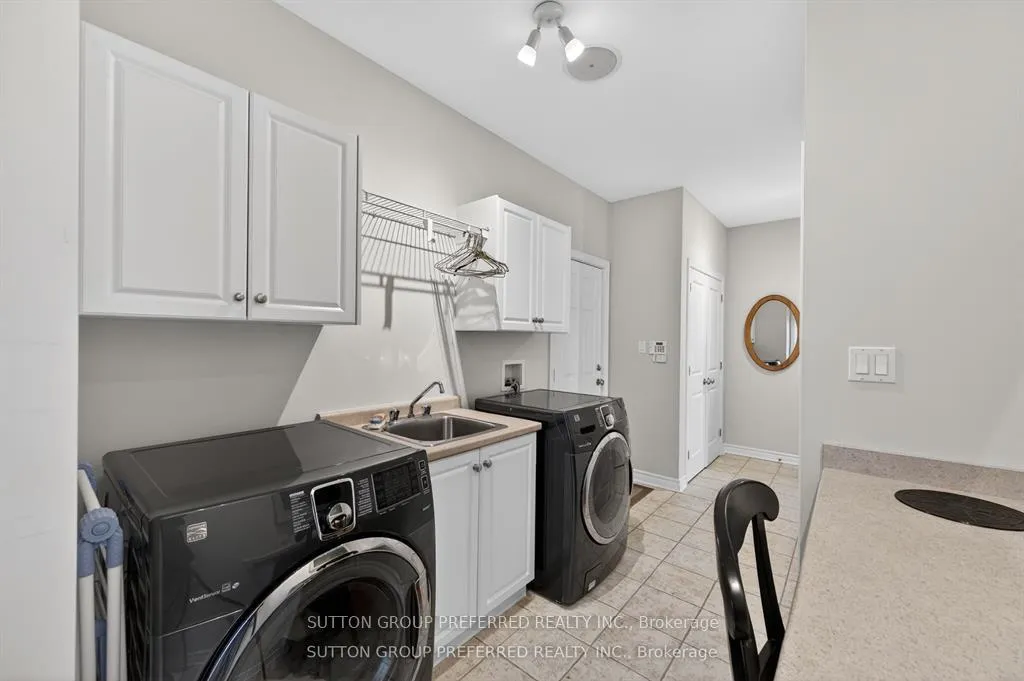
- Laundry—Main level
- Primary Bedroom—Main level
- Bedroom 2—Main level
- Game Room—Lower level
- Bedroom 3—Lower level
- Bedroom 4—Lower level
- Bedroom 5—Lower level
- Exercise Room—Lower level
- Utility Room—Lower level
Washrooms
- 4-piece, Ground
- 3-piece, Basement
- Municipality
- London
- Neighbourhood
- North R
- Main cross streets
- VALLEYRUN BLVD.
- Directions
- Pinnacle Parkway to roundabout, west on Plane Tree
- MLS® number
- X13436344
- Data source
- Toronto Regional Real Estate Board
- Status change
- 2026-06-30
- Listed on
- 2026-06-11
- Days on market
- 19 days
- Possession type
- Other
- Co-op commission
- 2%
- Seller
- Listed by
- SUTTON GROUP PREFERRED REALTY INC.
Home Market Value
Current home valuation for 561 Plane Tree Drive, London, North R, London, ON. Listed for $1,385,000
HOMEH Estimate
$1,297,558
Estimated Sales Range
$778,535 - $1,816,581
HOMEH Estimate for 561 Plane Tree Drive, London, North R
Calculated with a real agent's CMA method — 45+ years of experience, codified. Not an AI guess.
For the owner
Is this your home? Track its value.
Get this home's HOMEH Estimate by email once a month, with how many homes are for sale around you.
Mortgage Payment Calculator
Compare up to 4 down payment scenarios
5% on first $500K + 10% on $885,000 over $500K
$113,500
| Scenario 1 | Scenario 2 | Scenario 3 | Scenario 4 | |
|---|---|---|---|---|
−Down payment | % $ | % $ | % $ | % $ |
+CMHC insurance | $50,857 | $38,642 | $32,963 | $0 |
=Total mortgage | $1,322,287 | $1,285,142 | $1,210,213 | $1,108,000 |
Amortization | ||||
Mortgage rate | % | % | % | % |
| Payment frequency | ||||
=Mortgage payment | $6,456monthly | $6,275monthly | $5,909monthly | $5,410monthly |
Land Transfer Tax
$24,175
$24,175
Around this home
Data provided by OpenStreetMap & Fraser Institute School Rankings
Ask HOMEH
New!Hi there!
👋Text or call (416) 301-9001
Recommended for you
Based on homes you've looked at.
No recommended properties found.
Nearby similar homes
No nearby properties found.
More real estate resources
Other homes nearby
Explore this area
Nearby neighbourhoods
No nearby listings available.