
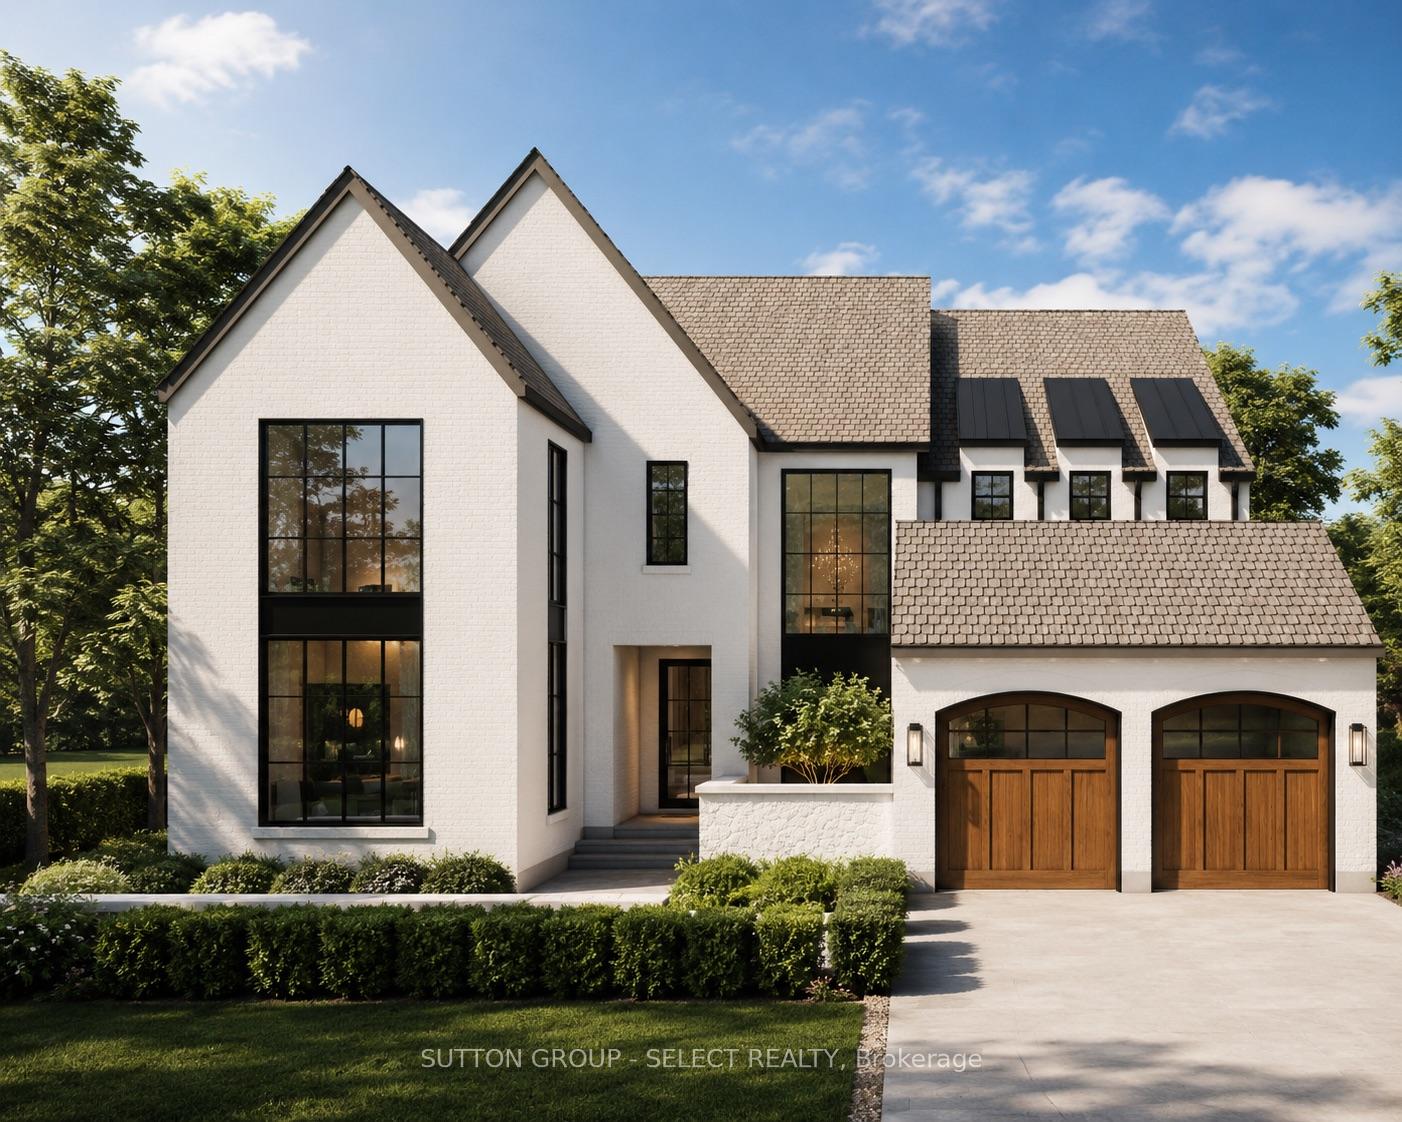
665 Valleystream Walk
London (North R), ON N6G 3Z7
- 4Bedrooms
- 5Bathrooms
- 3Garage
- 3000–3500Sq Ft
- —Tax
- 66×126 ftLot Size
 Estimated Value:$1,430,041See Free Estimate Report

Sale & Price History for 665 Valleystream Walk, London, North R
| Start Date | End Date | Price | Event | MLS# |
|---|---|---|---|---|
| No listing history available | ||||
Real estate boards require you to or to see the full details of this property.
*Sold prices and complete sale & price history are regulated data. Under the Trust in Real Estate Services Act, 2002 (TRESA) and the rules of the Real Estate Council of Ontario (RECO), and pursuant to the Multiple Listing Service® rules of the Canadian Real Estate Association (CREA) and the Toronto Regional Real Estate Board (TRREB), this information may be shown only to registered users who have agreed to the applicable terms of use (a Virtual Office Website, or "VOW," arrangement). HOMEH Inc., Brokerage therefore provides it to signed-in members only. Creating an account is free and takes under a minute.
About 665 Valleystream Walk, London, North R
Summarized Description
- Spacious home with over 3,000 sq. ft. of living space
- Rare fifth bedroom with private ensuite for in-laws
- Gourmet kitchen featuring double islands and quartz counters
- Luxurious primary suite with spa-like ensuite amenities
- Private courtyard ideal for outdoor relaxation
- 3-car garage with tandem parking option
- Located near golf club and shopping amenities
- Custom build options available for personalization
Perched within North London's most prestigious new community, Sunningdale Court, this Westhaven Homes residence delivers over 3,000 sq. ft. of above-grade living with premium finishes and thoughtful design throughout. Known in London for quality, integrity, and craftsmanship, Westhaven has created a home designed for both modern family living and the ability to age-in-place. The main floor offers 10-ft ceilings, hardwood flooring, oversized 36" doorways, and a rare fifth bedroom with private 3-piece ensuite with heated floors & a curb-less shower, ideal for an in-law suite or second primary. The gourmet kitchen impresses with a double-island design one with seating for eight, quartz counters, open pantry, and seamless connection to the great room and dining area, with a fireplace and walk-out to the covered composite deck (14.5' x 12.5'). Upstairs, four bedrooms - each featuring walk-in closets. The primary suite enjoys a spa-worthy 5-piece ensuite with heated floors, curb-less shower, soaker tub, and double vanity. Bedrooms two and three share a Jack-and-Jill ensuite with double vanities and a private wet room/water closet, while bedroom four has its own ensuite. The upper hall & Primary suite are also finished in hardwood. The lower level offers 9-ft ceilings and five egress windows, maximizing natural light and future bedroom potential. Outdoor living is enhanced with a private front courtyard perfect for morning coffee. 3-car garage (2 bays plus tandem). Exclusive landscaping privacy package available, other available plans or custom build options. Priced for interior lot. Forest lots available at a premium. Ideally located steps to Sunningdale Golf Club, minutes to Uptown Plaza shops and dining, Western University, University Hospital, Ivey Business School, Masonville Mall, and the Medway Valley Heritage Forest trail system. Priced for Interior lot. Ravine lots available.
Key Facts & Features
Property Costs
- Annual Property Tax Amount
- $0
- Land Transfer Tax Fee
- $30,475
Rental Items
- Rental Equipment
- water heater
- Under Contract
- Hot Water Heater
- Basement Type
- Unfinished
Interior Features
- Laundry Level
- Upper Level
- Interior Extras
- Air Exchanger
- Fireplace/Stove
- Yes
- Fireplace Features
- Living Room, Natural Gas
- Elevator
- No
Exterior Features
- Pool
- None
Building
- Building Type
- Detached
- Building Style
- 2-Storey
- Approx Age
- New
Construction
- Exterior Finish
- Stone, Stucco (Plaster)
- Roof
- Asphalt Shingle
- Foundation Details
- Poured Concrete
- Special Designation
- Unknown
Lot
- Lot Front
- 66.00 ft
- Lot Depth
- 126.00 ft
- Lot Size
- 8438
Inclusions
- Inclusions
- automated garage doors/remotes, all light fixtures, alll bathroom mirrors
Exclusions
- Exclusions
- n/a
Parking & Garages
- Garage Type
- Attached
- Garage Spaces
- 3
- Parking Spaces
- 2
- Total Garage And Parking Spaces
- 5
Heating & Cooling
- Heat Source
- Gas
- Heat Type
- Forced Air
- Air Conditioning
- Central Air
- Water
- Municipal
- Sewers
- Sewer
- Bedrooms
- 4
- Washrooms
- 5
- Kitchens
- 1
- Family / bonus room
- Yes
Room sizes
- Mud Room—Main level
- Office—Main level, 3 Pc Ensuite, Combined w/Br
- Dining Room—Main level
- Kitchen—Main level
- Bedroom—Second level, Walk-In Closet(s)
- Pantry—Main level
- Family Room—Main level
- Bedroom—Second level, 3 Pc Ensuite, Walk-In Closet(s)
- Primary Bedroom—Second level, 5 Pc Ensuite, Walk-In Closet(s)
- Laundry—Second level
- Bedroom—Second level, Walk-In Closet(s)
Washrooms
- 2-piece, Main
- 3-piece, Main
- 5-piece, Second
- 4-piece, Second
- 3-piece, Second
- Municipality
- London
- Neighbourhood
- North R
- Main cross streets
- ROBBIES WAY
- Zoning
- R1-9
- Directions
- ROBBIES WAY & VALLEYSTREAM WALK
- MLS® number
- X13742824
- Data source
- Toronto Regional Real Estate Board
- Listed on
- 2026-09-03
- Updated on
- 2026-09-03
- Days on market
- 44 days
- Possession type
- Flexible
- Co-op commission
- 2% net hst
- Seller
- Listed by
- SUTTON GROUP - SELECT REALTY
Home Market Value
Current home valuation for 665 Valleystream Walk, London, North R, London, ON. Listed for $1,700,000
HOMEH Estimate
$1,430,041
Estimated Sales Range
$1,129,732 - $1,730,350
HOMEH Estimate for 665 Valleystream Walk, London, North R
Calculated with a real agent's CMA method — 45+ years of experience, codified. Not an AI guess.
For the owner
Is this your home? Track its value.
Get this home's HOMEH Estimate by email once a month, with how many homes are for sale around you.
Mortgage Payment Calculator
Compare up to 4 down payment scenarios
20% required for homes $1.5M or more
$340,000
| Scenario 1 | Scenario 2 | Scenario 3 | Scenario 4 | |
|---|---|---|---|---|
−Down payment | % $ | % $ | % $ | % $ |
+CMHC insurance | $0 | $0 | $0 | $0 |
=Total mortgage | $1,360,000 | $1,275,000 | $1,190,000 | $1,105,000 |
Amortization | ||||
Mortgage rate | % | % | % | % |
| Payment frequency | ||||
=Mortgage payment | $6,640monthly | $6,225monthly | $5,810monthly | $5,395monthly |
Land Transfer Tax
$30,475
$30,475
Around this home
Data provided by OpenStreetMap & Fraser Institute School Rankings
Ask HOMEH
New!Hi there!
👋Text or call (416) 301-9001
Recommended for you
Based on homes you've looked at.
No recommended properties found.
Nearby similar homes
No nearby properties found.
More real estate resources
Other homes nearby
Explore this area
Nearby neighbourhoods
No nearby listings available.