
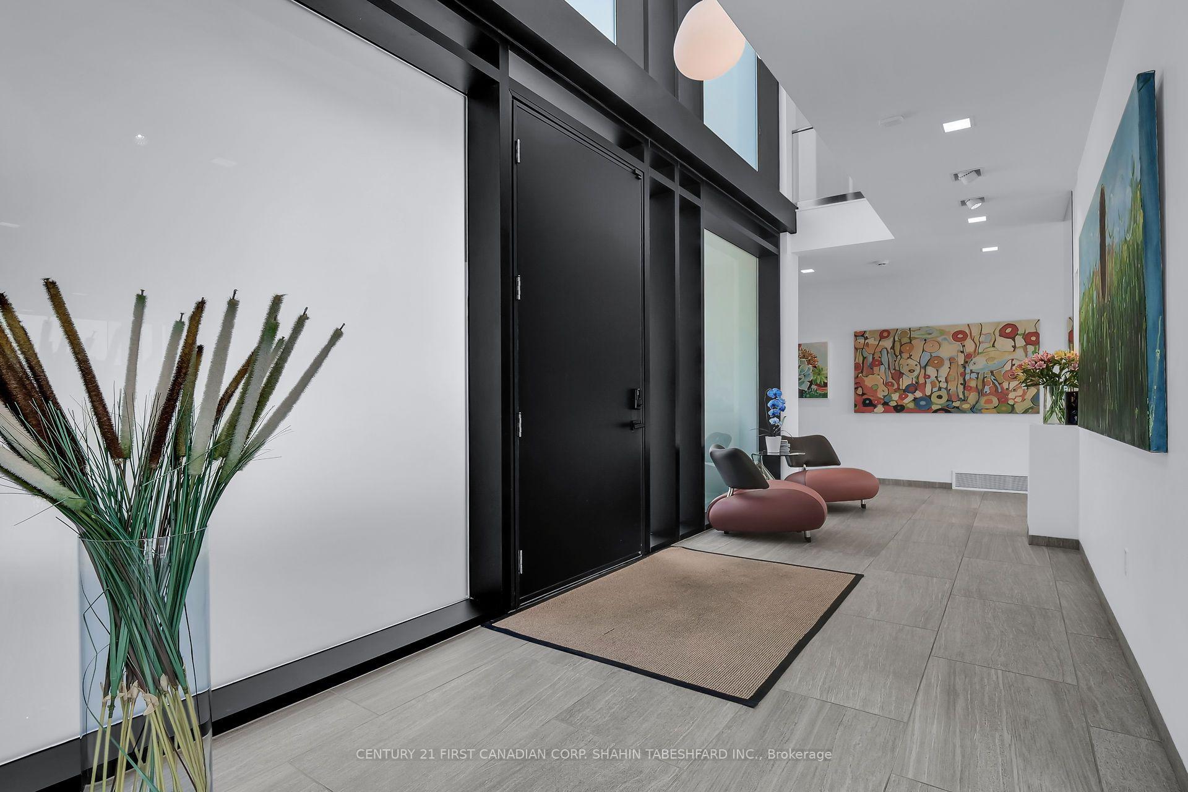
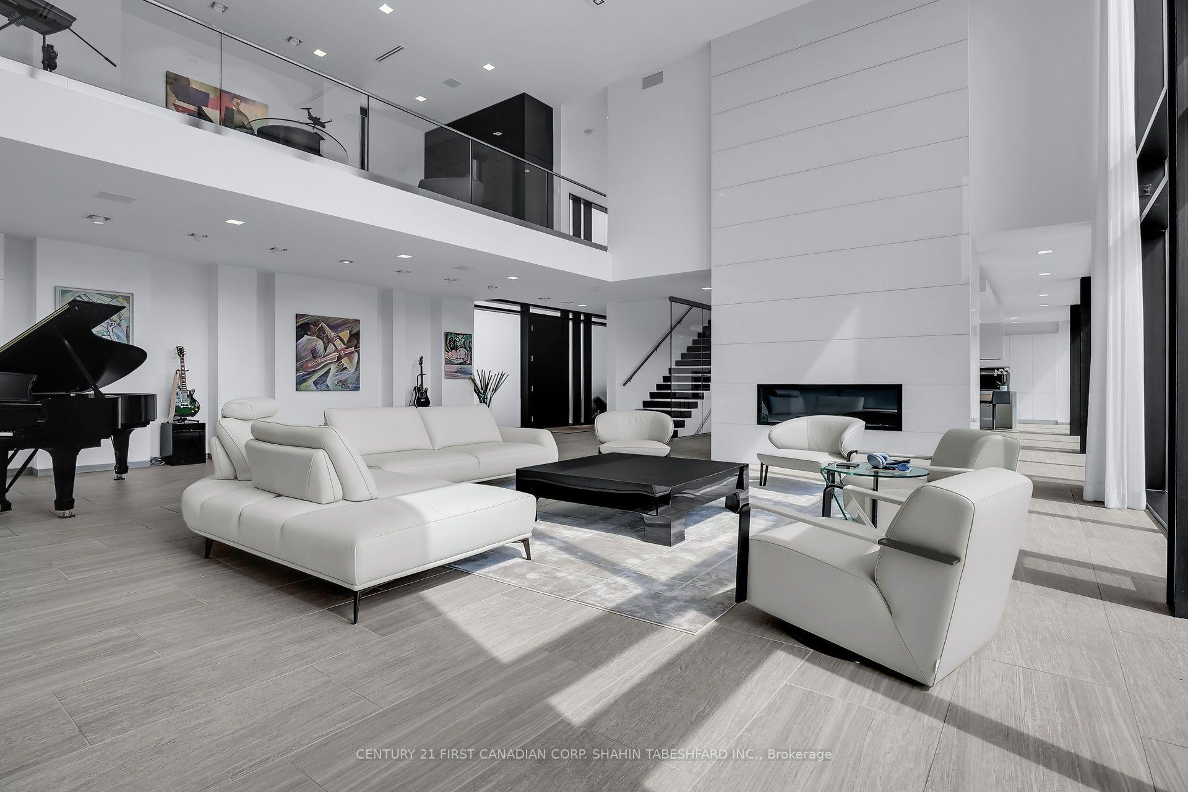
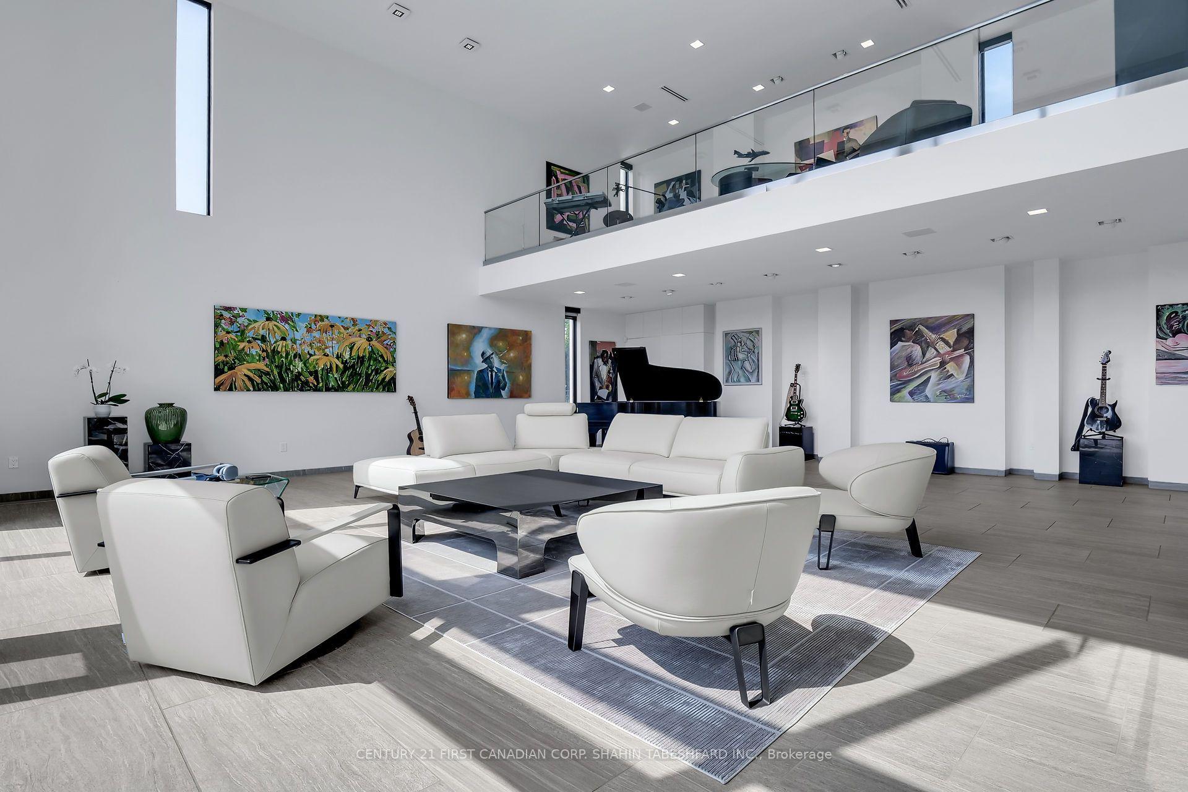
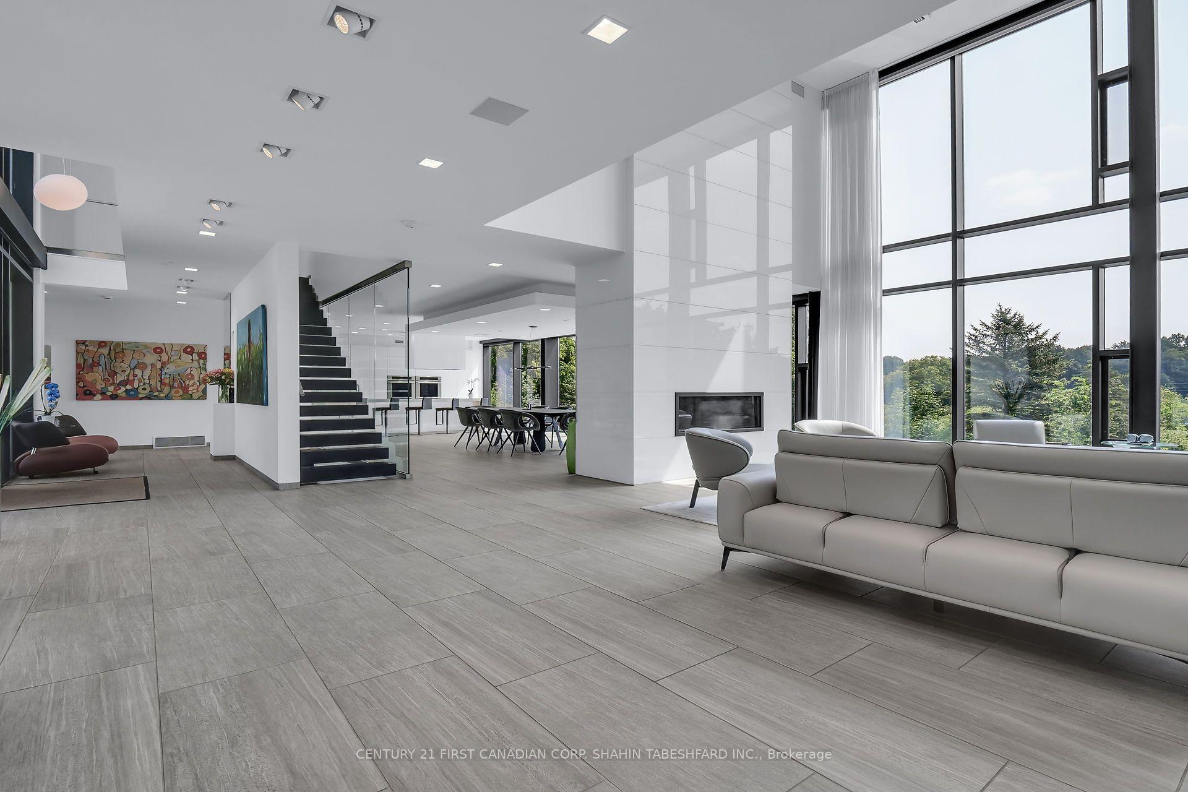
Unit 2, 756 Riverside Drive
London (North Q), ON N6H 2S4
- 4Bedrooms
- 5Bathrooms
- 3Garage
- 5000 +Sq Ft
- $18,960Tax
- 160×194 ftLot Size
 Free EstimateSee Free Estimate Report

Sale & Price History for Unit 2, 756 Riverside Drive, London, North Q
| Start Date | End Date | Price | Event | MLS# |
|---|---|---|---|---|
| No listing history available | ||||
Real estate boards require you to or to see the full details of this property.
*Sold prices and complete sale & price history are regulated data. Under the Trust in Real Estate Services Act, 2002 (TRESA) and the rules of the Real Estate Council of Ontario (RECO), and pursuant to the Multiple Listing Service® rules of the Canadian Real Estate Association (CREA) and the Toronto Regional Real Estate Board (TRREB), this information may be shown only to registered users who have agreed to the applicable terms of use (a Virtual Office Website, or "VOW," arrangement). HOMEH Inc., Brokerage therefore provides it to signed-in members only. Creating an account is free and takes under a minute.
About Unit 2, 756 Riverside Drive, London, North Q
Summarized Description
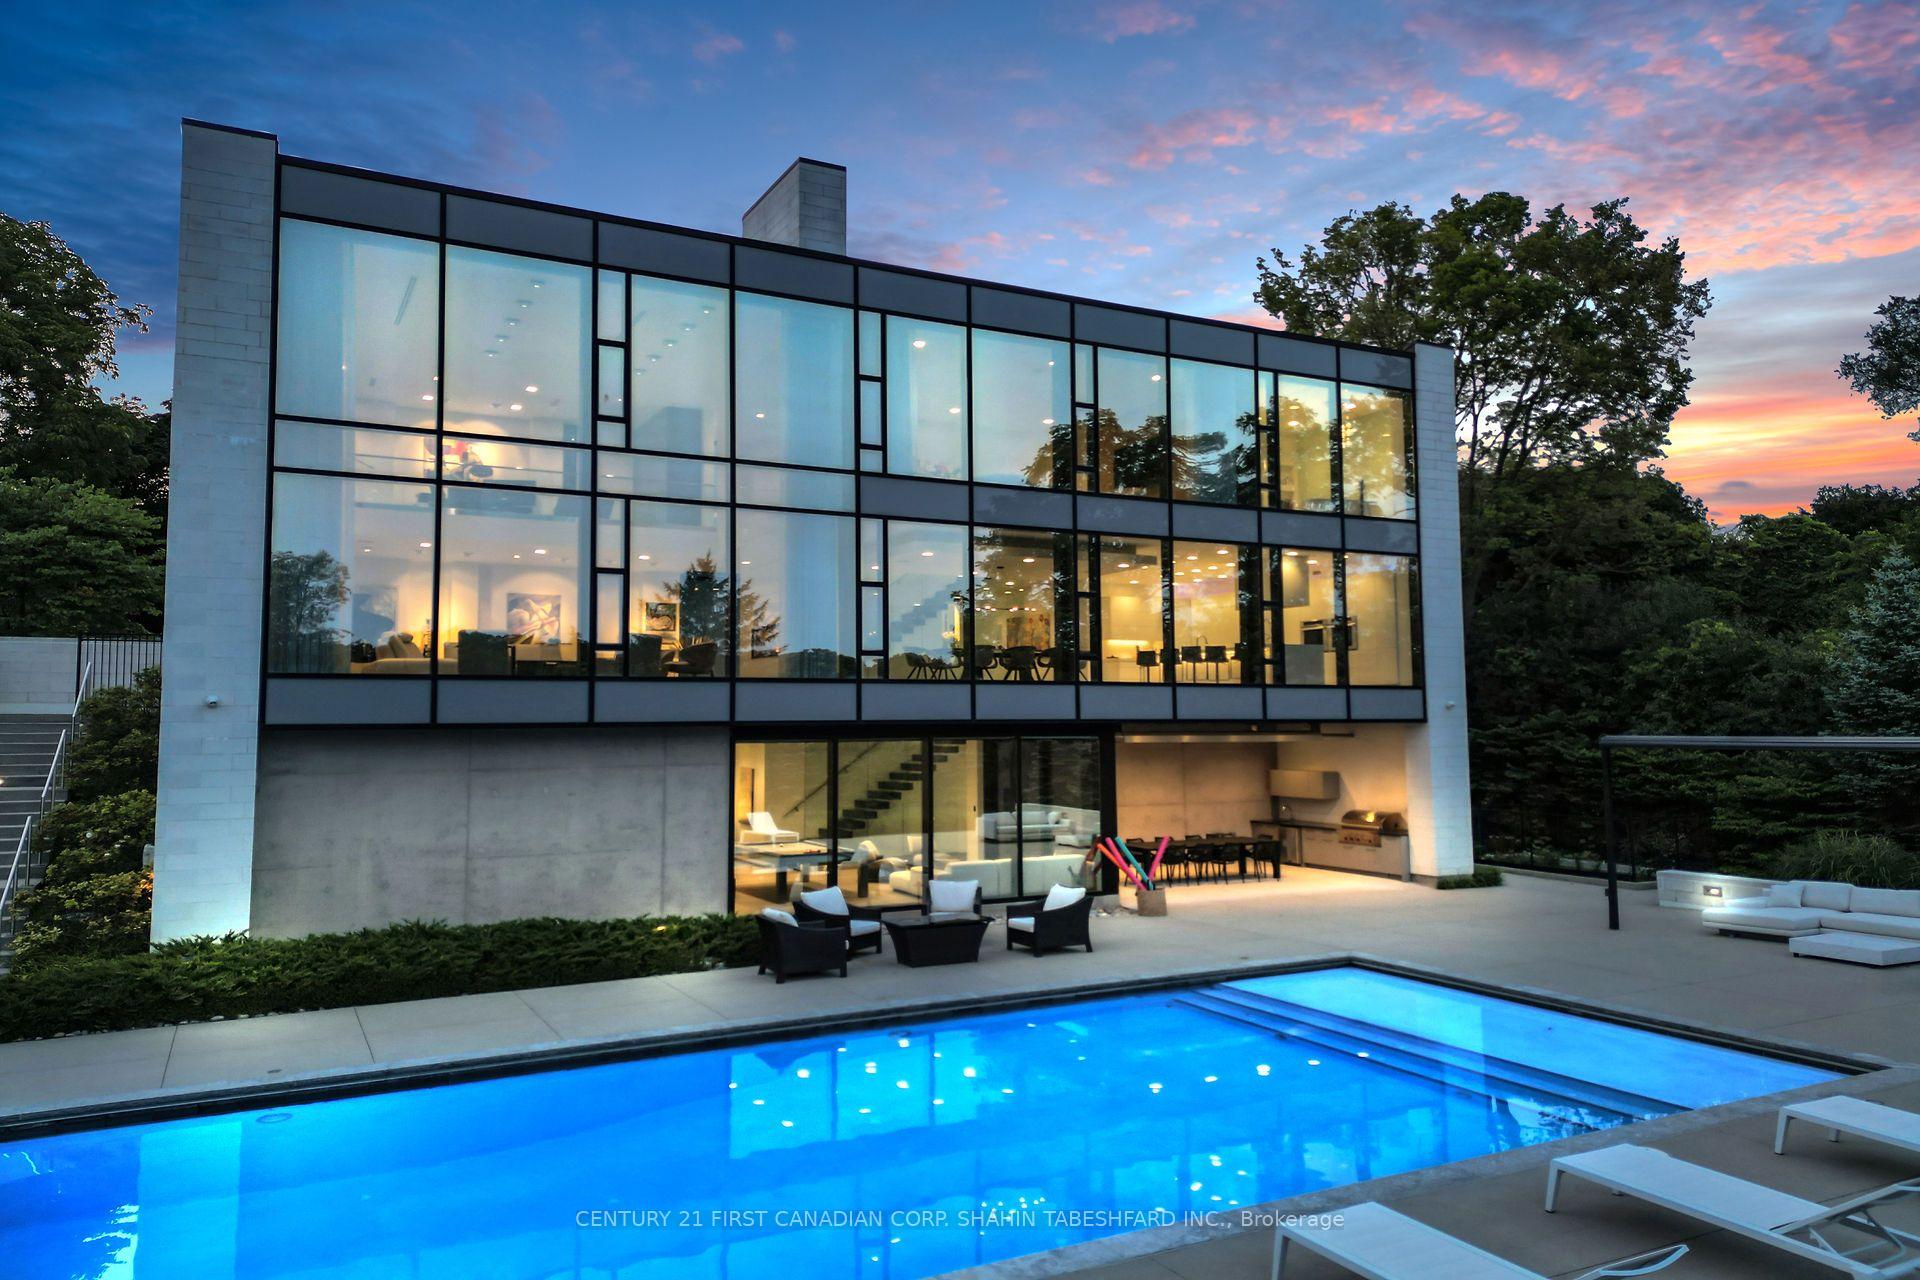
- Stunning river front property with luxury features
- Over 7,600 sq ft of living space
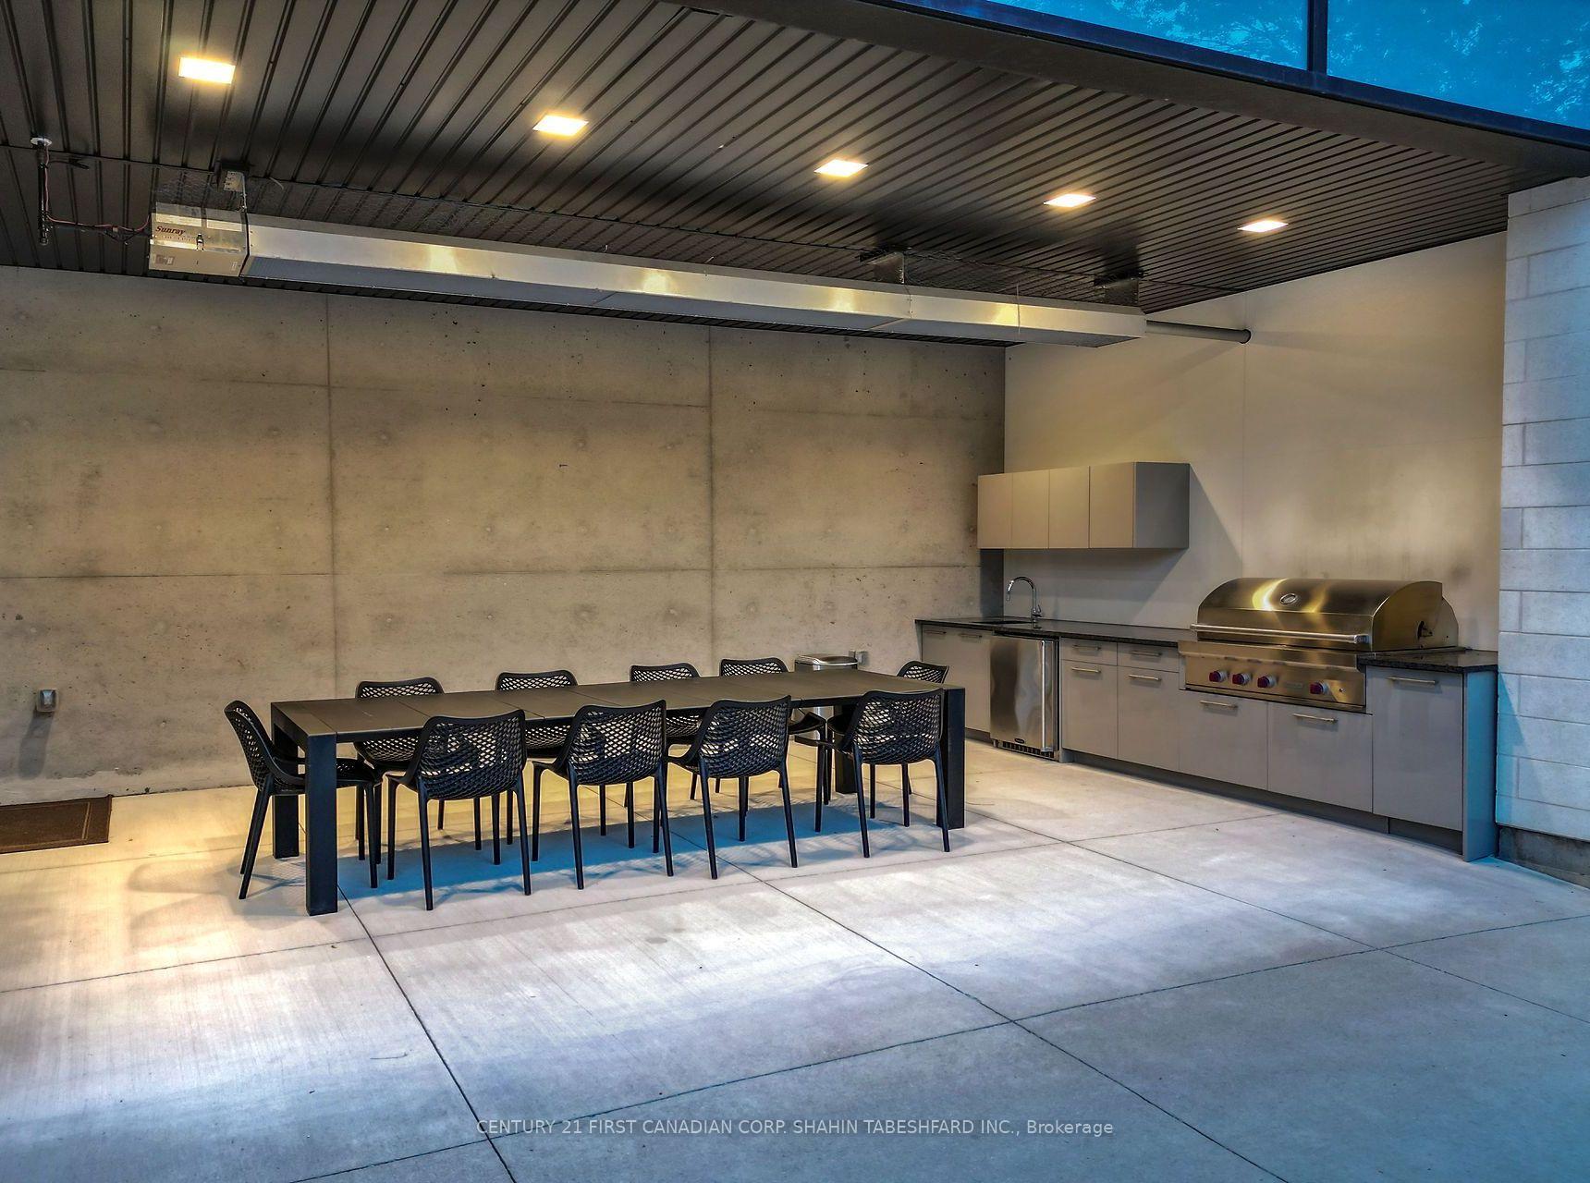
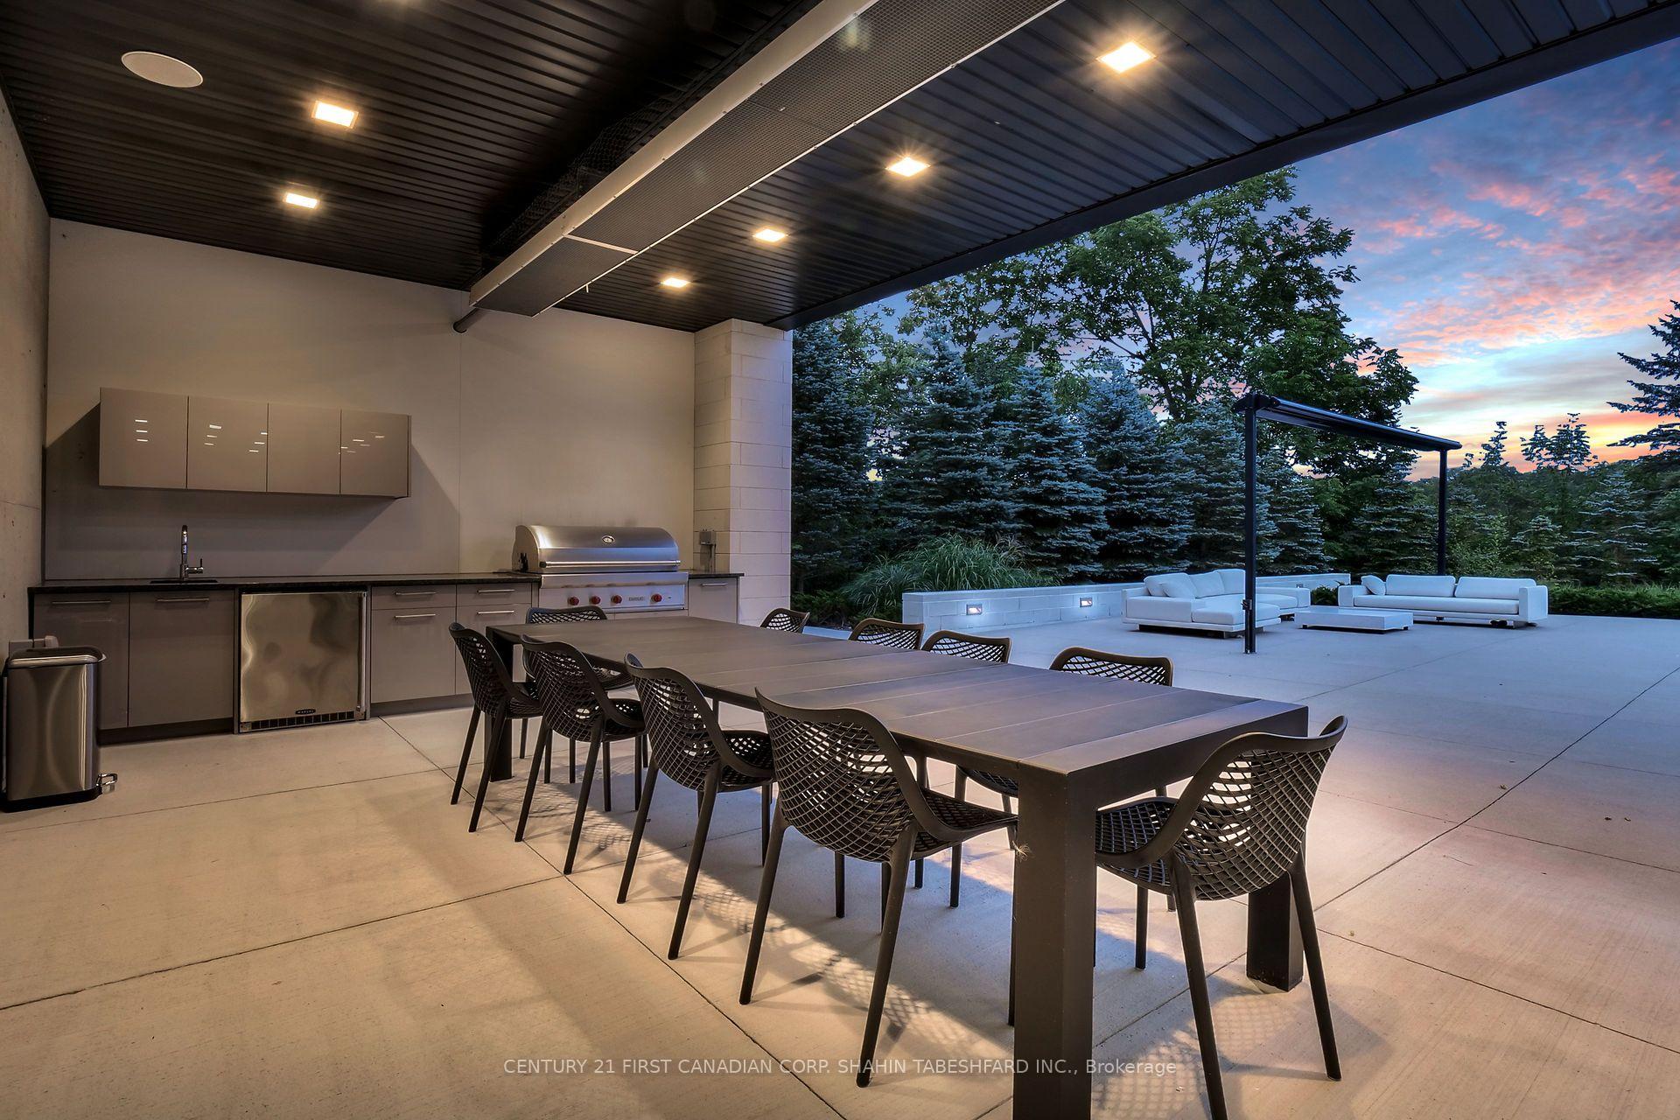
- Custom designed concrete pool and outdoor kitchen
- Sound proof theatre room for entertainment
- Modern architecture with high-end finishes
- Automated systems for convenience and comfort
- Heated floors and commercial grade plumbing
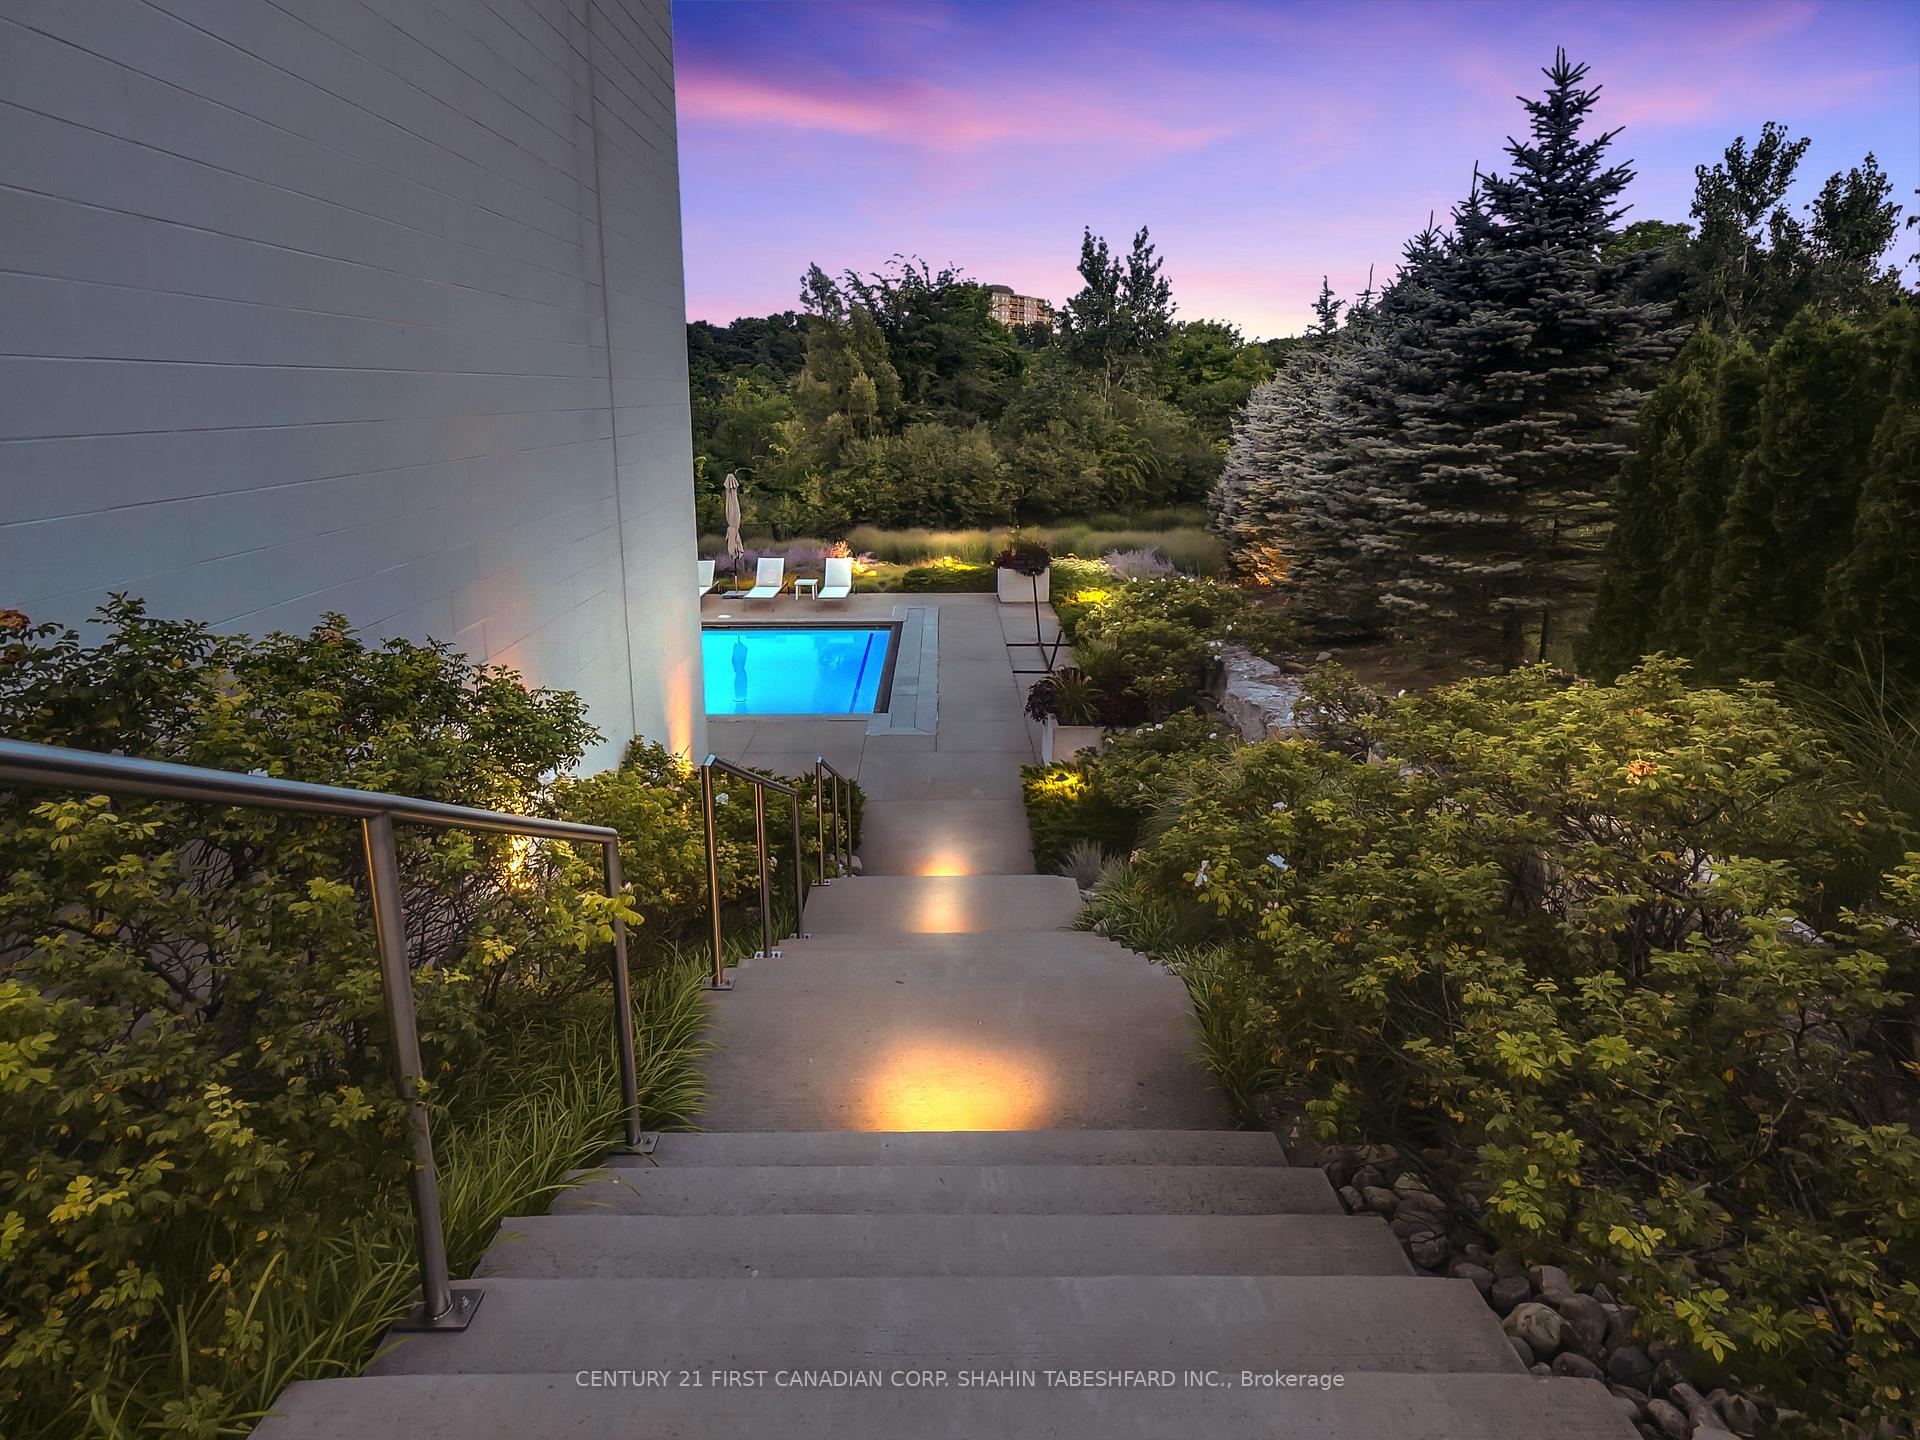
- Private and tranquil backyard oasis
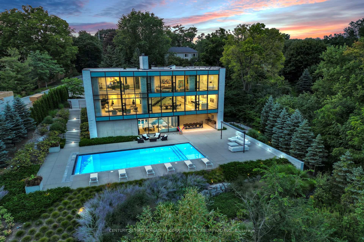
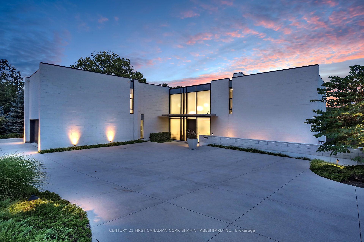
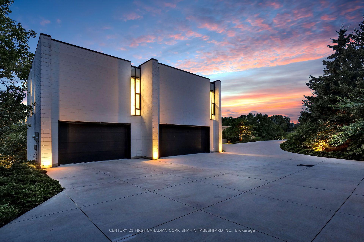
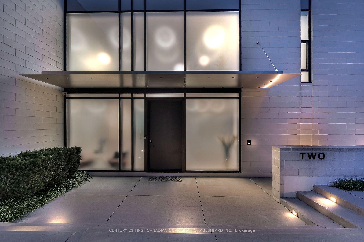
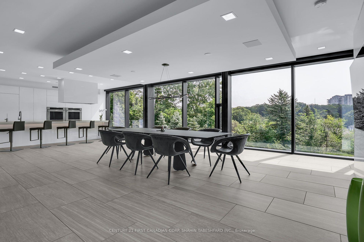
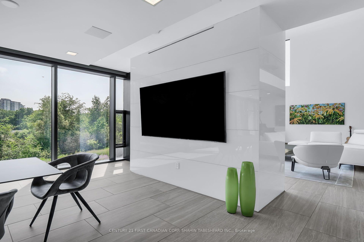
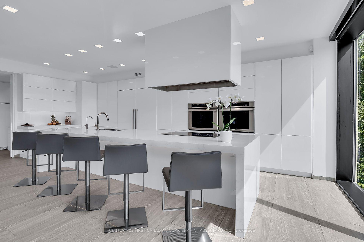
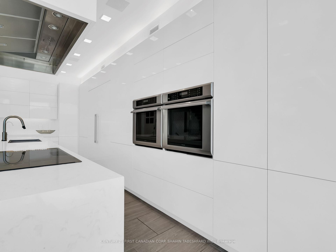
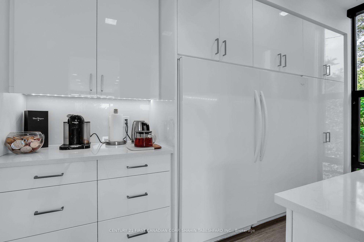
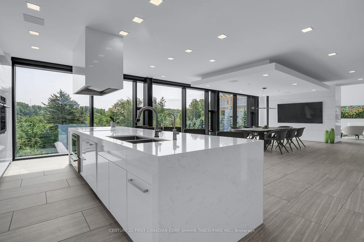
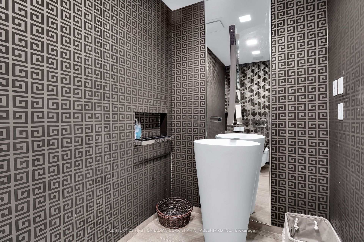
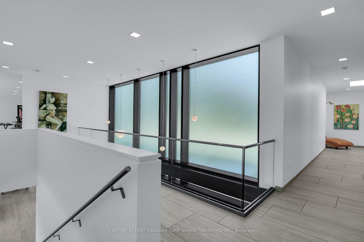
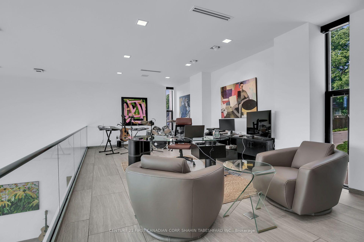
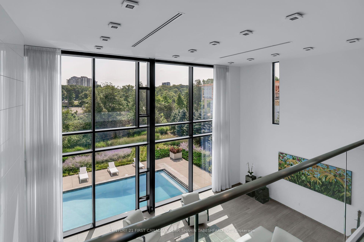
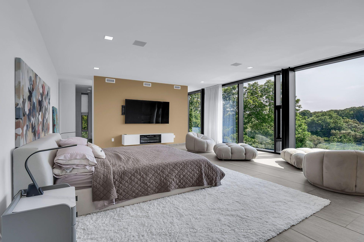
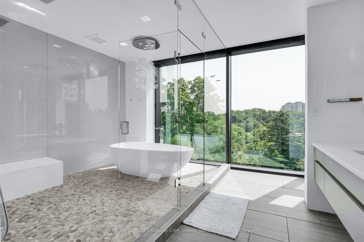
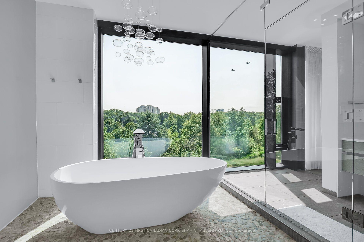
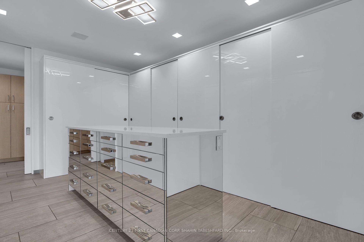
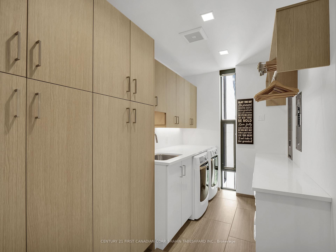
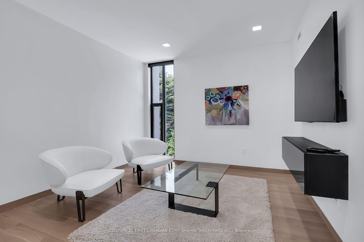
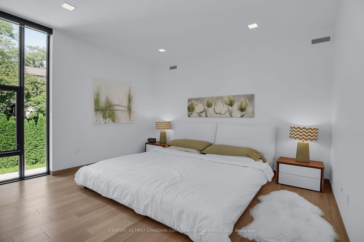
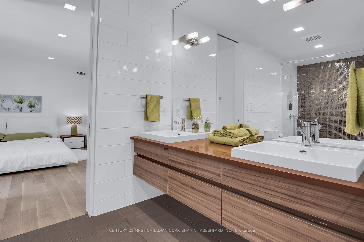
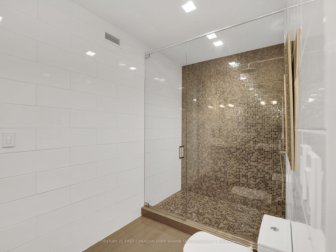
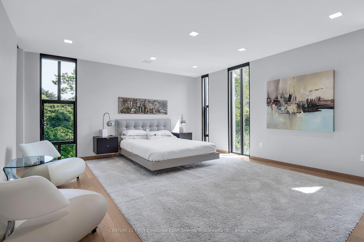
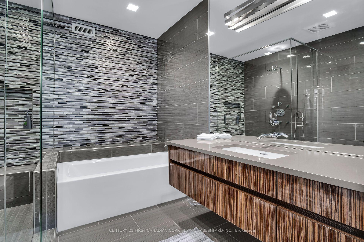
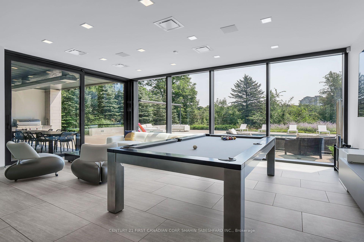
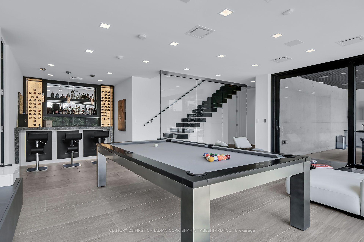
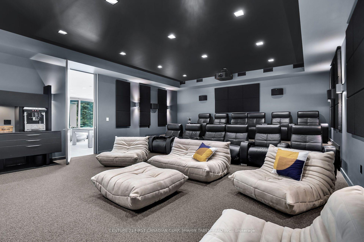
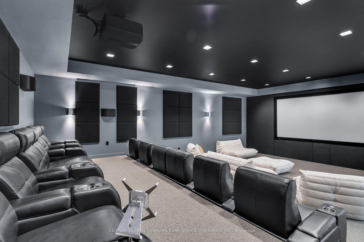
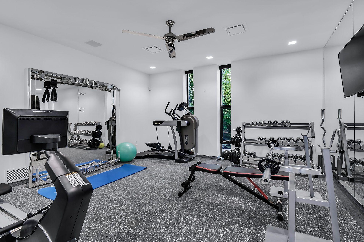
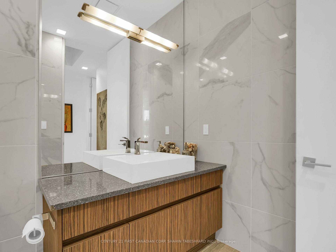
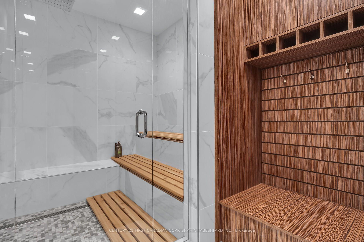
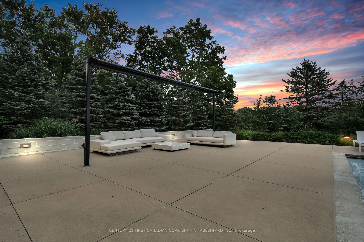
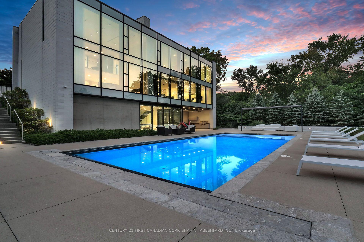
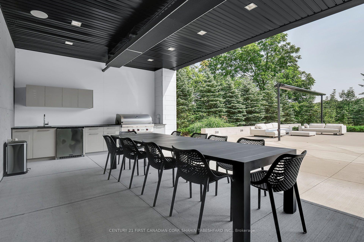
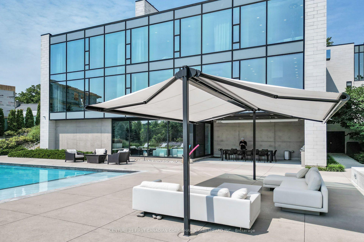
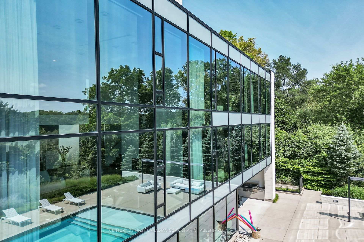
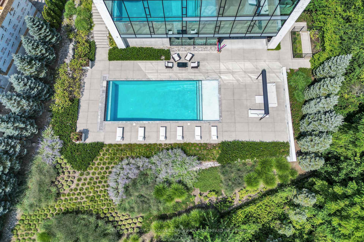
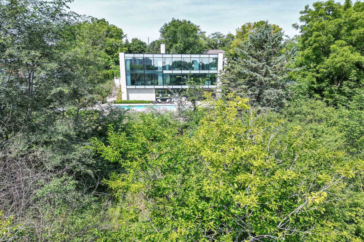
Welcome to 2-756 Riverside Drive; one of London's most prestigious addresses. Situated on over half an acre of river front property this stunning home offers 7,664 sq ft of total living space, 4 bedrooms, 4.5 bathrooms, a fully finished walk-out basement and features modern luxury living with spectacular river valley views. Steel and concrete constructed, modern architecture, flat roof with sky light, commercial grade plumbing, custom imported glass, heated exterior drive and walkway, Epoxy coated garage floors, 11'2" garage doors with parking for 3+ vehicles, heated floors, two AC units, two furnaces with 16 zone thermostat, three water heaters with commercial grade purification and water softener system, 10 ft main floor & 9 ft second floor ceilings, 22 ft open to below grand living room ceiling, with automated blinds/shades/drapery throughout, seven 8MP outdoor cameras, 50 exterior lights, 8 built in outdoor speakers and subwoofer. Custom luxury finishing's throughout the home; including 18 x 36 tiles and hardwood in all the bedrooms, heated floors throughout, custom walk in closets, custom cabinetry, frameless 9'4" hinged solid wood doors, Miele and Thermador appliances, Caesar stone counter tops, automated kitchen cabinetry, large walk in pantry with butlers kitchen, floor to ceiling painted glass, 2 storey gas fireplace in living room, over 200 light fixtures, wall mounted toilets/bidet & steam room. The basement boasts a sound proof theatre room with 150" screen and seating for 12, built in bar with fridge, sink & dishwasher, home gym with rubberized floor and a large rec room; the perfect space for entertaining. Enjoy your own backyard oasis and all the luxuries of outdoor living with a custom designed 50 x 24' concrete pool, automated pool cover and self-cleaning floor jets, as well as an automated imported shade, covered outdoor kitchen, built in gas heater and Wolfe gas grill, sink, and bar fridge; all surrounded by mature trees, private and tranquil.
Key Facts & Features
Property Costs
- Annual Property Tax Amount
- $18,960
- Land Transfer Tax Fee
- $123,975
- Basement Type
- Full, Walk-Out, Finished
Interior Features
- Laundry Level
- Upper Level
- Interior Extras
- Other
- View
- River, Trees/Woods
- Fireplace/Stove
- Yes
- Fireplace Features
- Natural Gas
- Elevator
- No
Exterior Features
- Exterior Extras
- Privacy
- Pool
- Inground
- Property Features
- Golf, Other, Ravine, River/Stream, School, Waterfront
Building
- Building Type
- Detached
- Building Style
- 2-Storey
- Approx Age
- 6-15
Construction
- Exterior Finish
- Stone
- Roof
- Flat
- Foundation Details
- Concrete
- Special Designation
- Unknown
Lot
- Lot Front
- 159.91 ft
- Lot Depth
- 194.19 ft
Inclusions
- Inclusions
- Fridge x 2, bar fridge, dishwasher x 2, Outdoor BBQ, Outdoor Fridge, Dryer, Freezer, Other, Pool Equipment, Range Hood, Refrigerator, Stove Top, Built in Oven, Washer, Hot Water Tank Owned, Window Coverings
Parking & Garages
- Garage Type
- Attached
- Garage Spaces
- 3
- Parking Spaces
- 6
- Total Garage And Parking Spaces
- 10
Heating & Cooling
- Heat Source
- Gas
- Heat Type
- Forced Air
- Air Conditioning
- Central Air
- Water
- Municipal
- Sewers
- Sewer
- Bedrooms
- 4
- Washrooms
- 5
- Kitchens
- 1
Room sizes
- Primary Bedroom—Second level
- Bedroom 4—Second level
- Great Room—Main level
- Bathroom—Main level, 2 Pc Bath
- Dining Room—Main level
- Pantry—Main level
- Bathroom—Second level, 6 Pc Ensuite
- Bathroom—Second level, 4 Pc Ensuite
- Kitchen—Main level
- Mud Room—Main level
- Bedroom 3—Second level
- Bedroom 2—Second level
- Bathroom—Basement level
- Recreation—Basement level
- Exercise Room—Basement level
- Other—Basement level, Wet Bar
- Media Room—Basement level
- Bathroom—Second level, 4 Pc Bath
- Laundry—Second level
- Loft—Second level
Washrooms
- 2-piece, Main
- 6-piece, Second
- 4-piece, Second
- 3-piece, Basement
- Municipality
- London
- Neighbourhood
- North Q
- Main cross streets
- Off Riverside Dr. and East Mile Road.
- Zoning
- R1-9
- Directions
- Off Riverside Dr. and East Mile Road.
- Waterfront
- None
- MLS® number
- X13710306
- Data source
- Toronto Regional Real Estate Board
- Listed on
- 2026-08-25
- Updated on
- 2026-08-25
- Days on market
- 52 days
- Possession type
- Flexible
- Co-op commission
- 2% + HST
- Seller
- Listed by
- CENTURY 21 FIRST CANADIAN CORP. SHAHIN TABESHFARD INC.
Home Market Value
Current home valuation for Unit 2, 756 Riverside Drive, London, North Q, London, ON. Listed for $5,500,000
HOMEH Estimate
—
Estimated Sales Range
—
HOMEH Estimate for Unit 2, 756 Riverside Drive, London, North Q
Calculated with a real agent's CMA method — 45+ years of experience, codified. Not an AI guess.
For the owner
Is this your home? Track its value.
Get this home's HOMEH Estimate by email once a month, with how many homes are for sale around you.
Mortgage Payment Calculator
Compare up to 4 down payment scenarios
20% required for homes $1.5M or more
$1,100,000
| Scenario 1 | Scenario 2 | Scenario 3 | Scenario 4 | |
|---|---|---|---|---|
−Down payment | % $ | % $ | % $ | % $ |
+CMHC insurance | $0 | $0 | $0 | $0 |
=Total mortgage | $4,400,000 | $4,125,000 | $3,850,000 | $3,575,000 |
Amortization | ||||
Mortgage rate | % | % | % | % |
| Payment frequency | ||||
=Mortgage payment | $21,483monthly | $20,140monthly | $18,798monthly | $17,455monthly |
Land Transfer Tax
$123,975
$123,975
Around this home
Data provided by OpenStreetMap & Fraser Institute School Rankings
Ask HOMEH
New!Hi there!
👋Text or call (416) 301-9001
Recommended for you
Based on homes you've looked at.
No recommended properties found.
Nearby similar homes
No nearby properties found.
More real estate resources
Other homes nearby
Explore this area
Nearby neighbourhoods
No nearby listings available.