
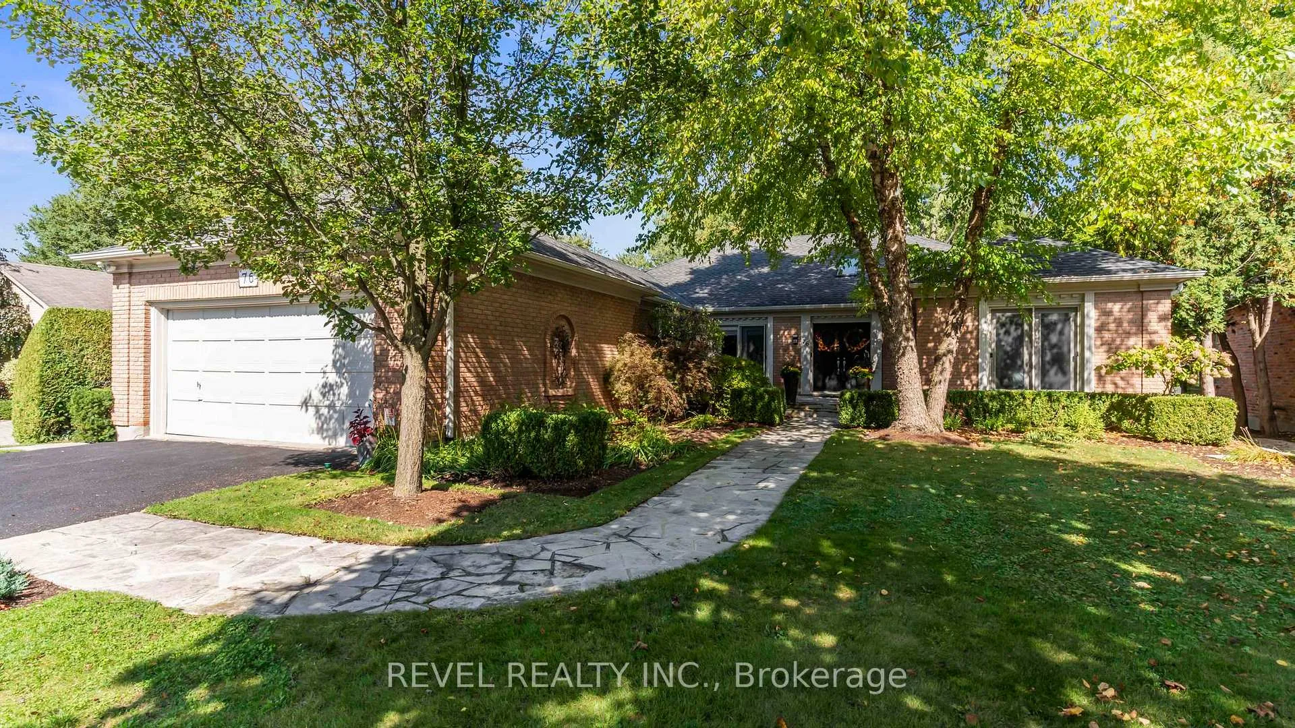
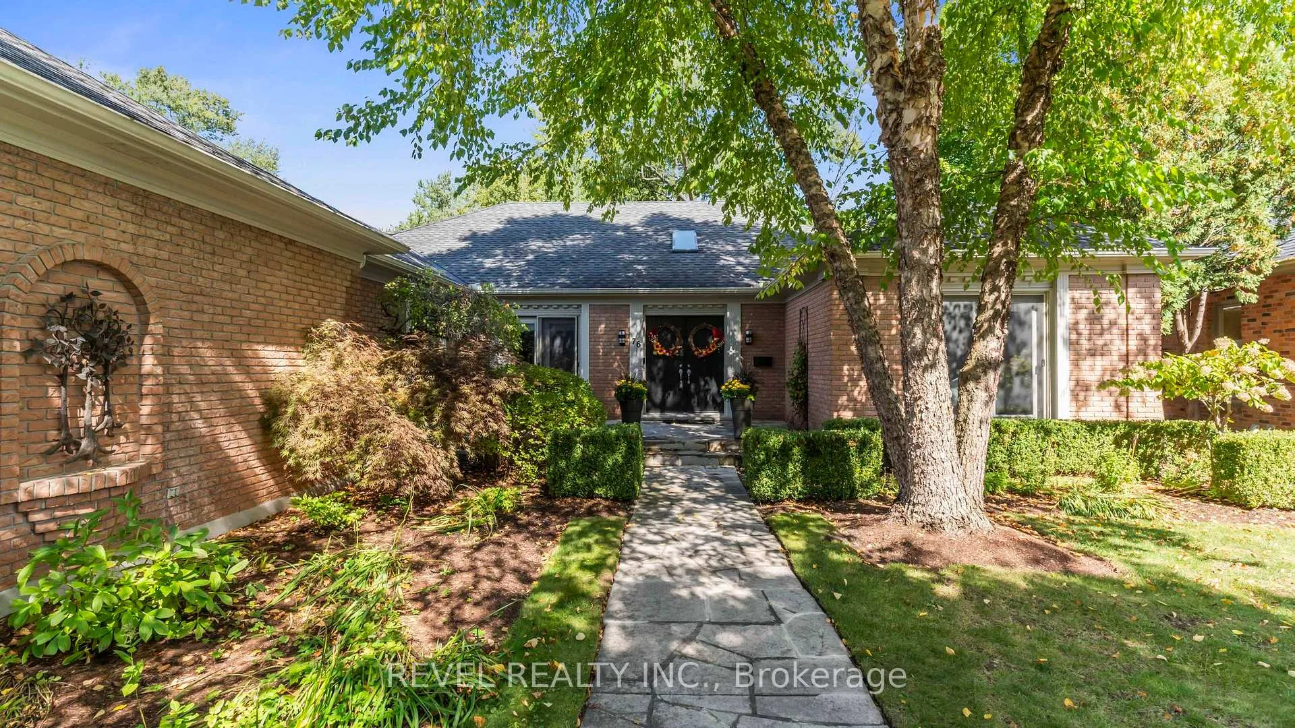
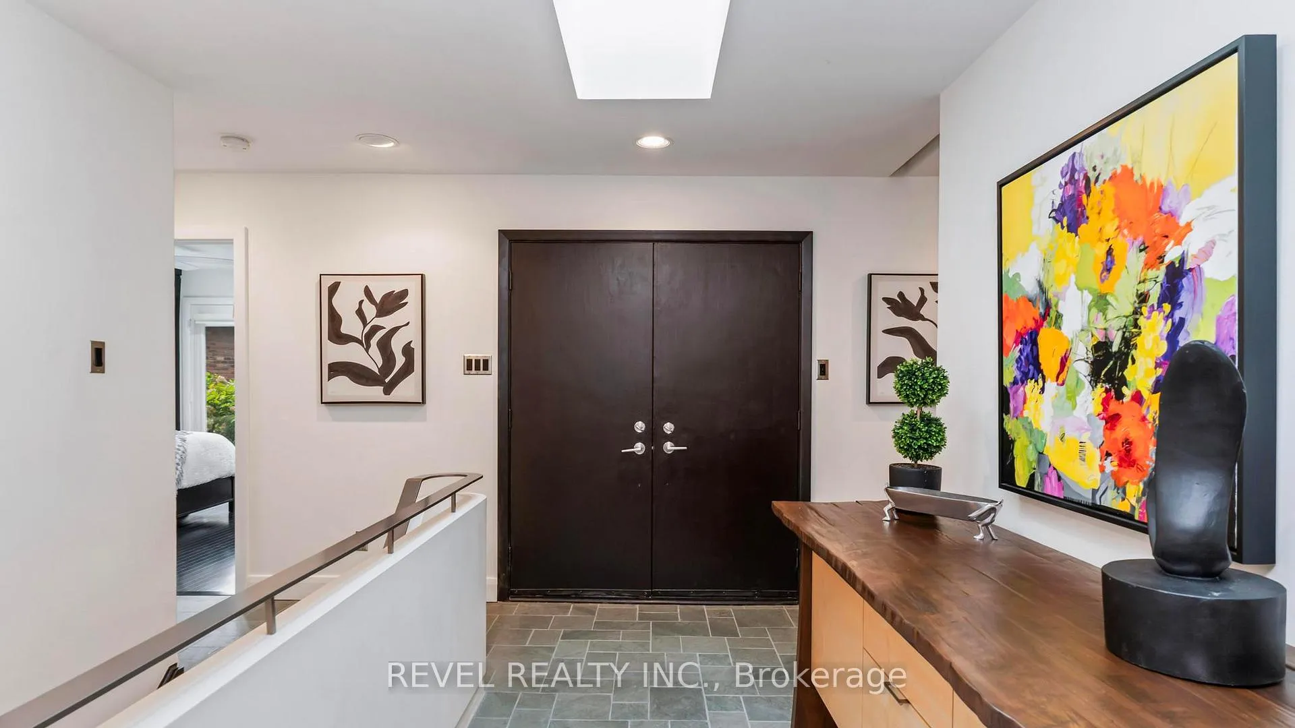
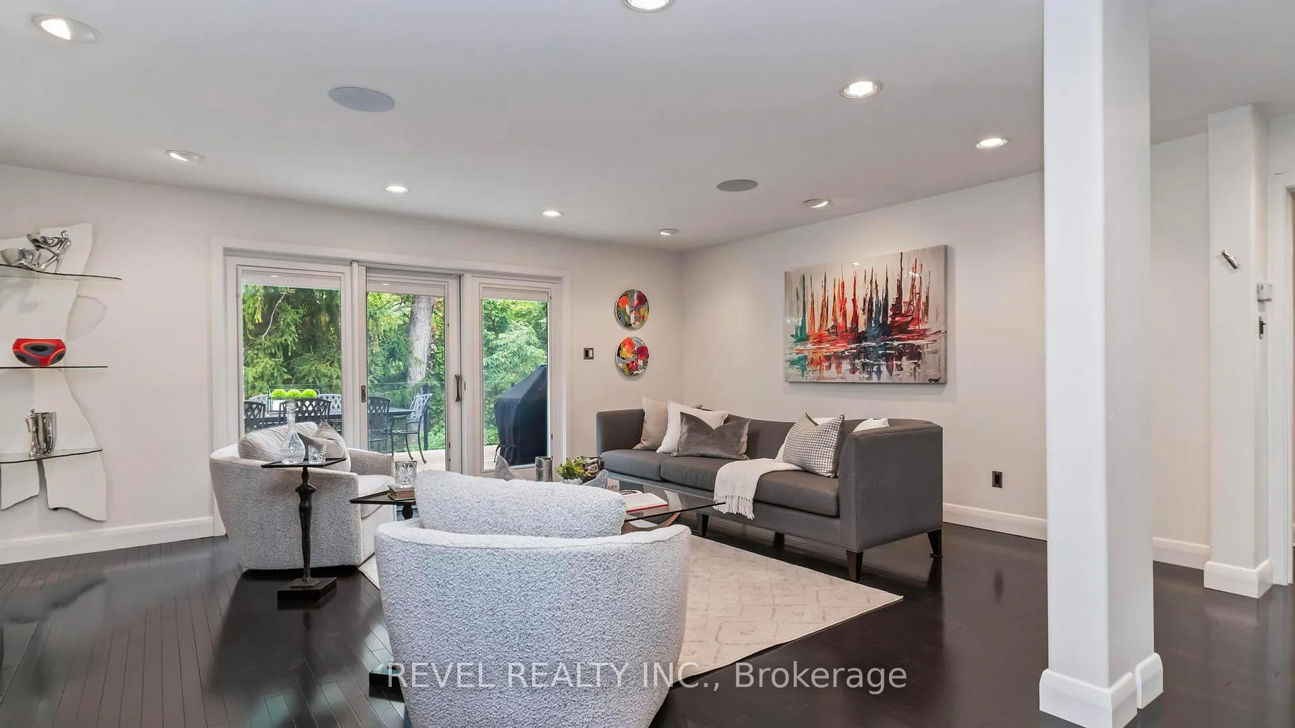
76 Tallwood Circle
London (North G), ON N5X 2S1
- 2+3Bedrooms
- 4Bathrooms
- 2Garage
- 2500–3000Sq Ft
- $10,863Tax
- 62×183 ftLot Size
 Estimated Value:$1,211,500See Free Estimate Report

This home has sold. It is no longer available.
Property not available for sale or for rent.
Sale & Price History for 76 Tallwood Circle, London, North G
Real estate boards require you to or to see the full details of this property.
*Sold prices and complete sale & price history are regulated data. Under the Trust in Real Estate Services Act, 2002 (TRESA) and the rules of the Real Estate Council of Ontario (RECO), and pursuant to the Multiple Listing Service® rules of the Canadian Real Estate Association (CREA) and the Toronto Regional Real Estate Board (TRREB), this information may be shown only to registered users who have agreed to the applicable terms of use (a Virtual Office Website, or "VOW," arrangement). HOMEH Inc., Brokerage therefore provides it to signed-in members only. Creating an account is free and takes under a minute.
About 76 Tallwood Circle, London, North G
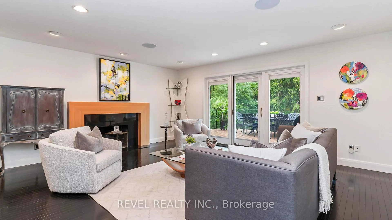
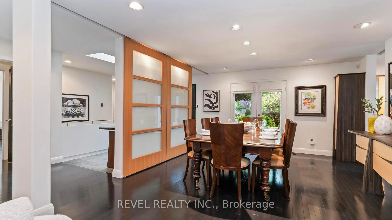
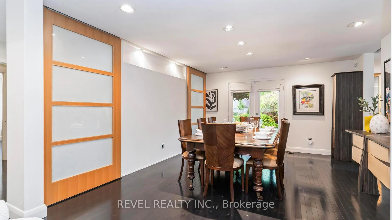
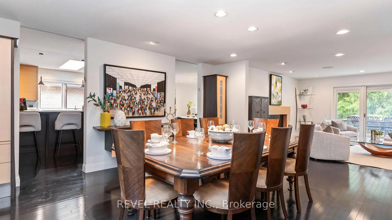
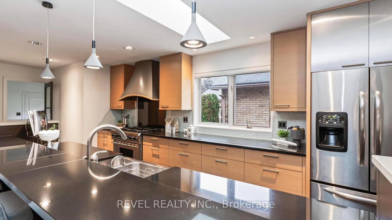
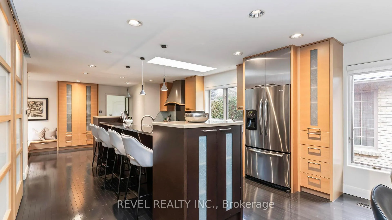
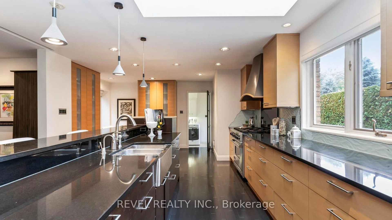
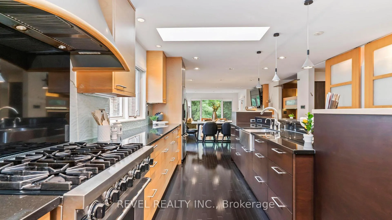
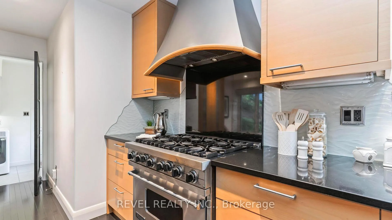
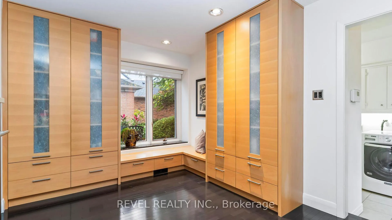
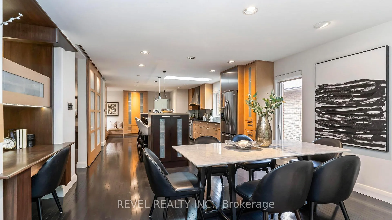
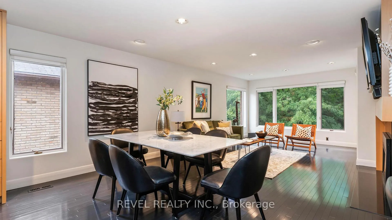
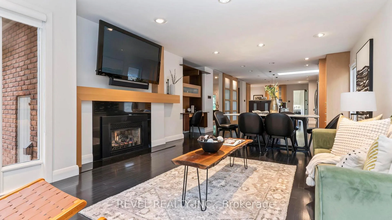
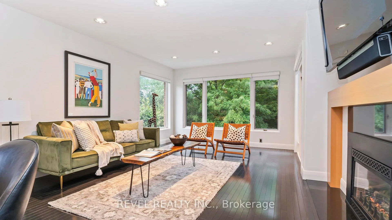
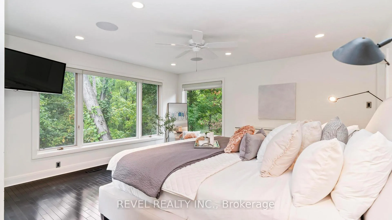
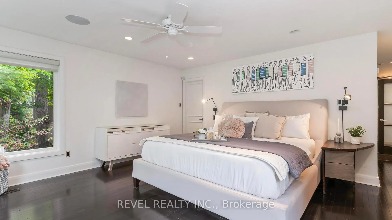
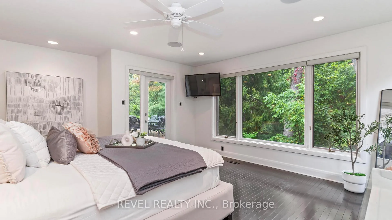
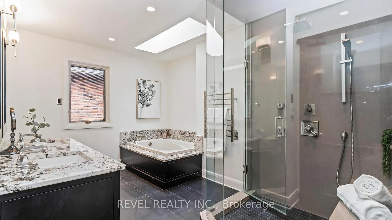
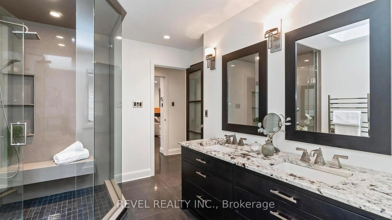
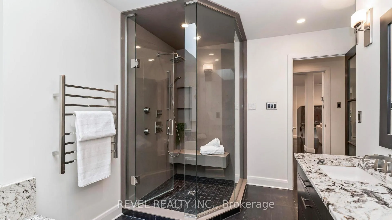
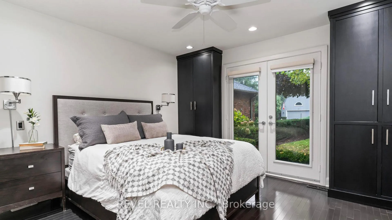
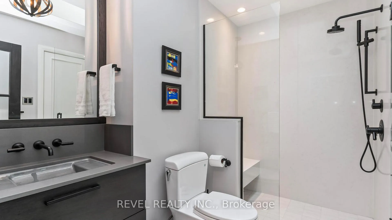
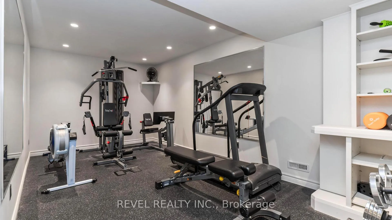
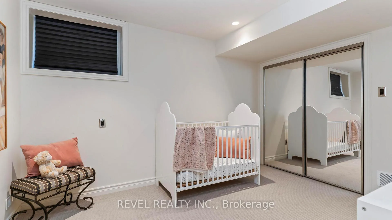
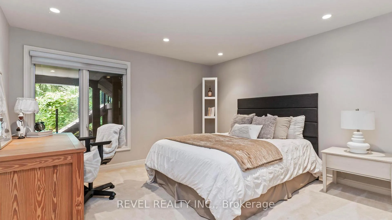
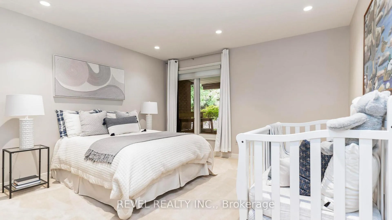
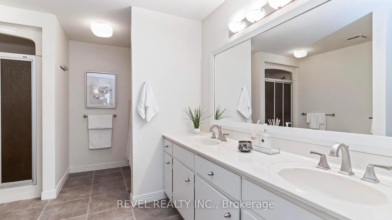
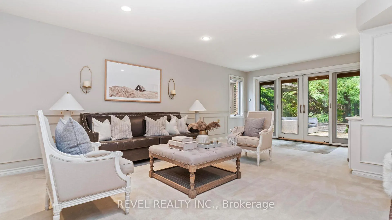
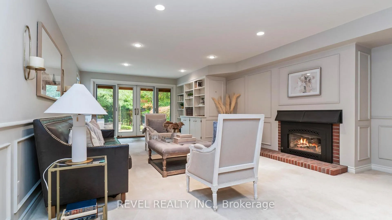
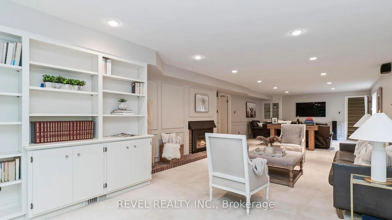
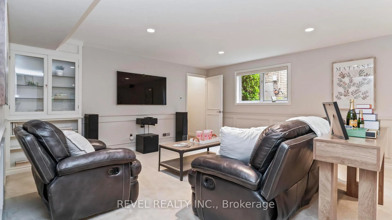
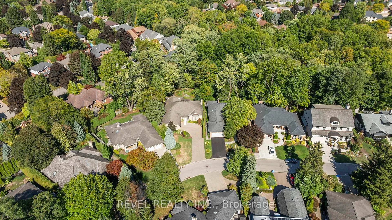
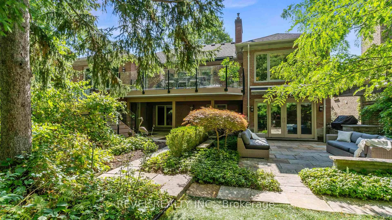
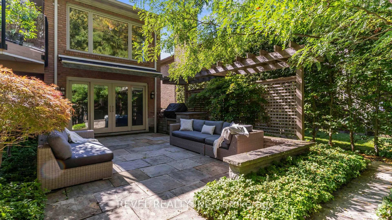
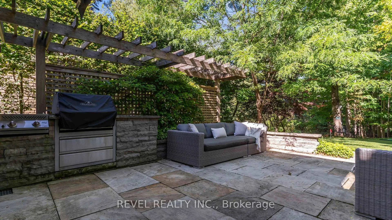
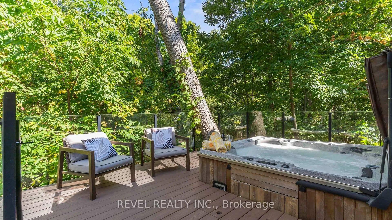
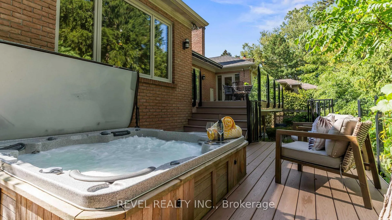
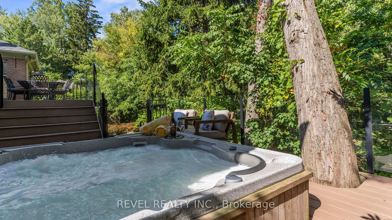
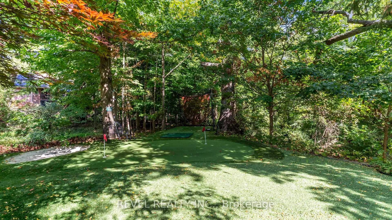
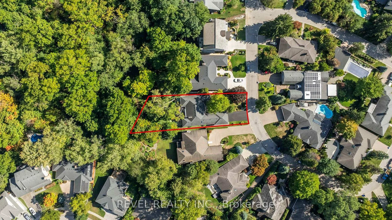
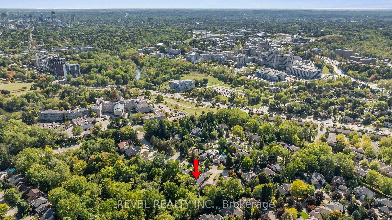
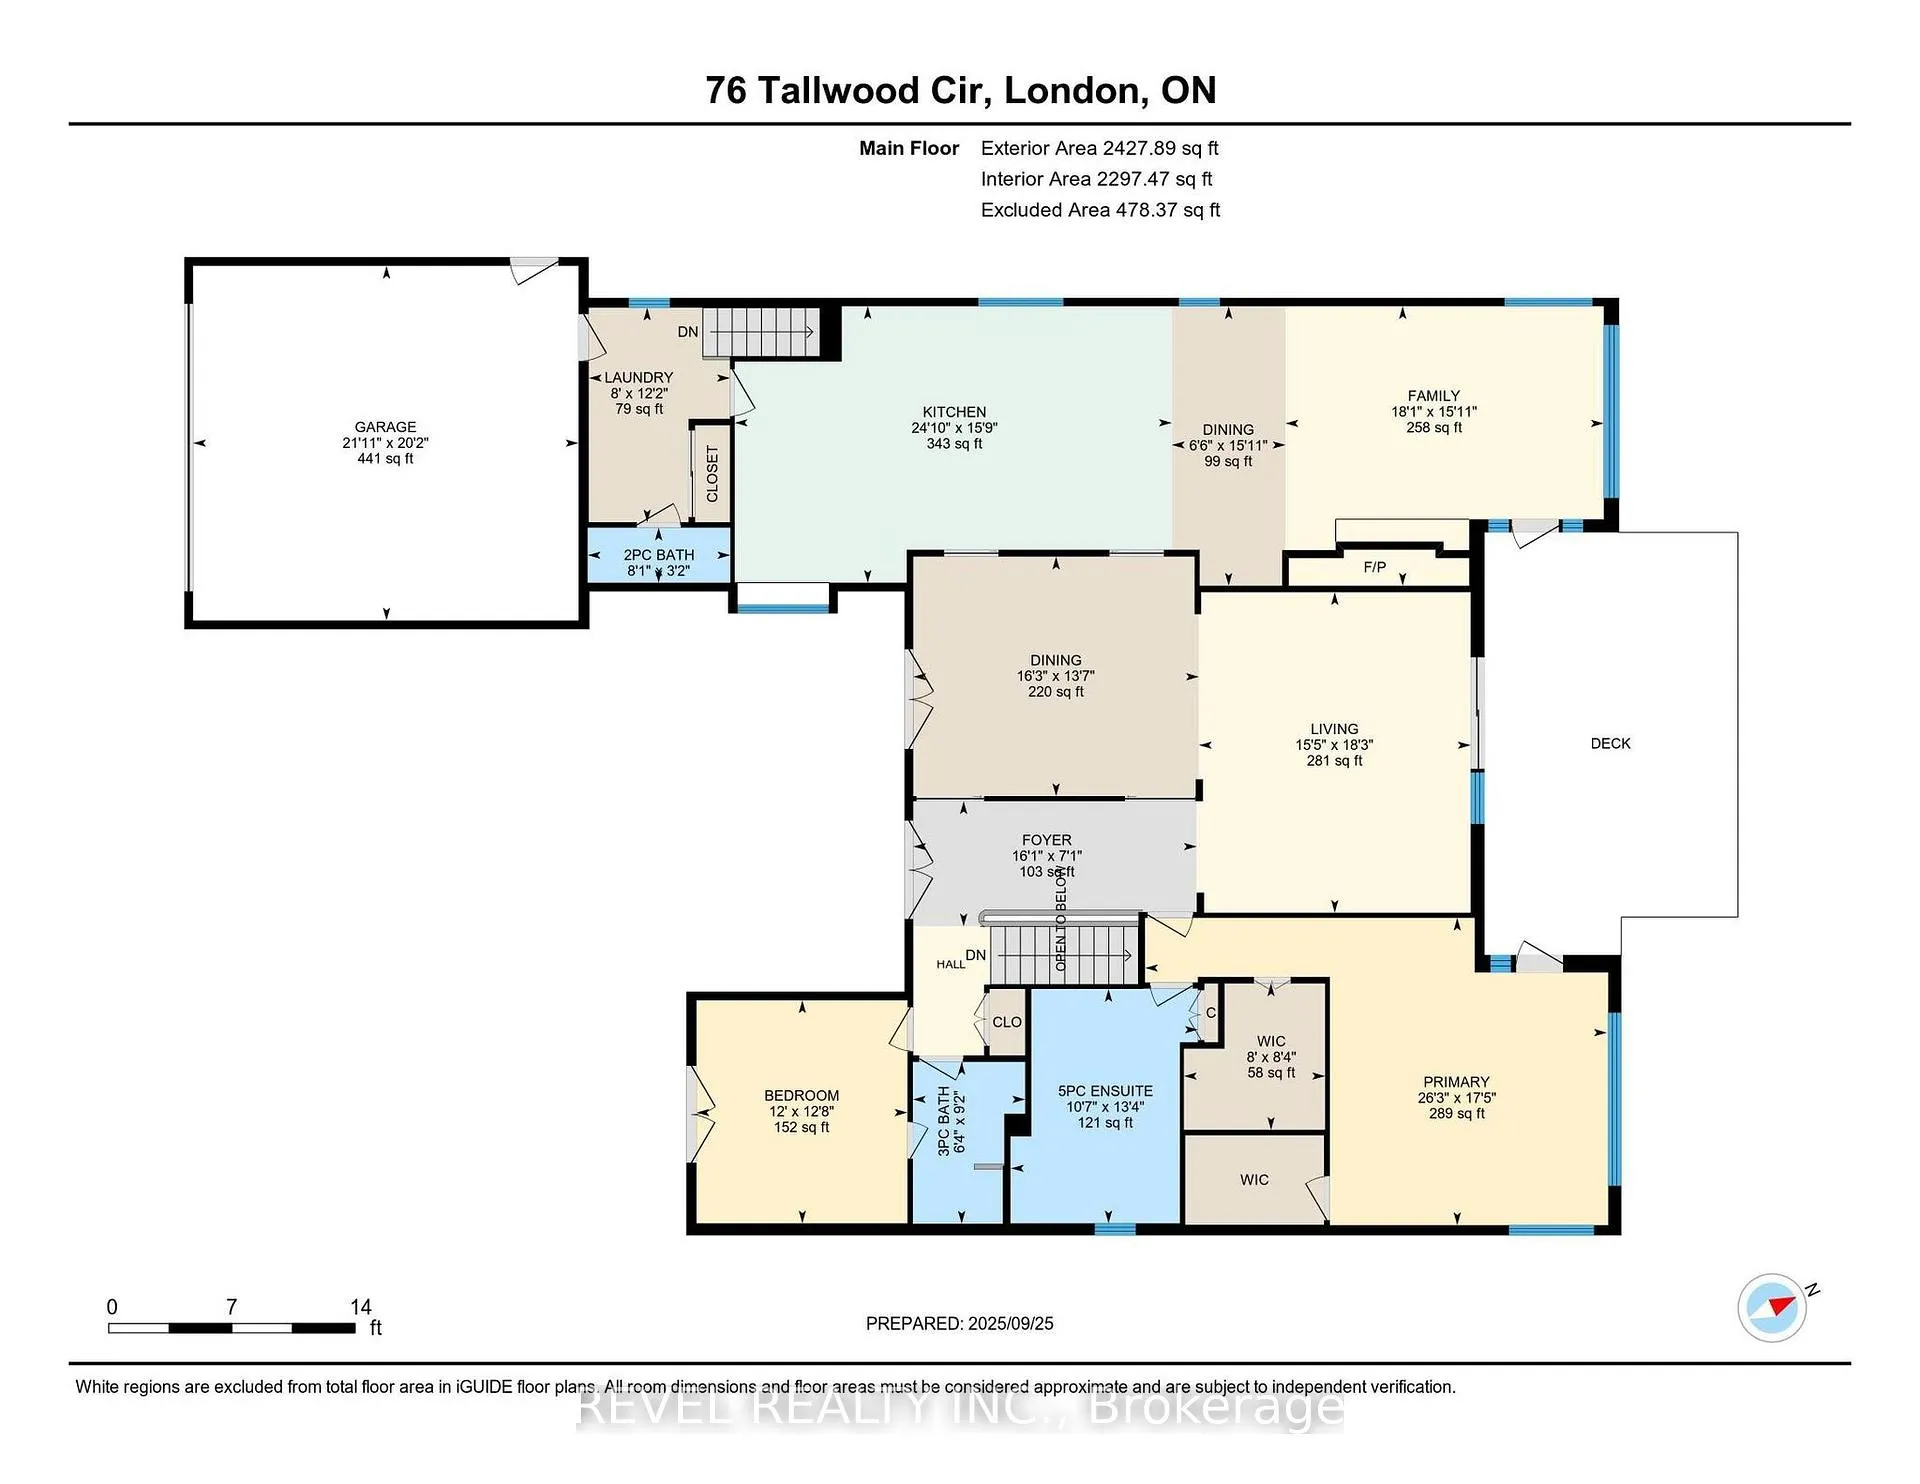
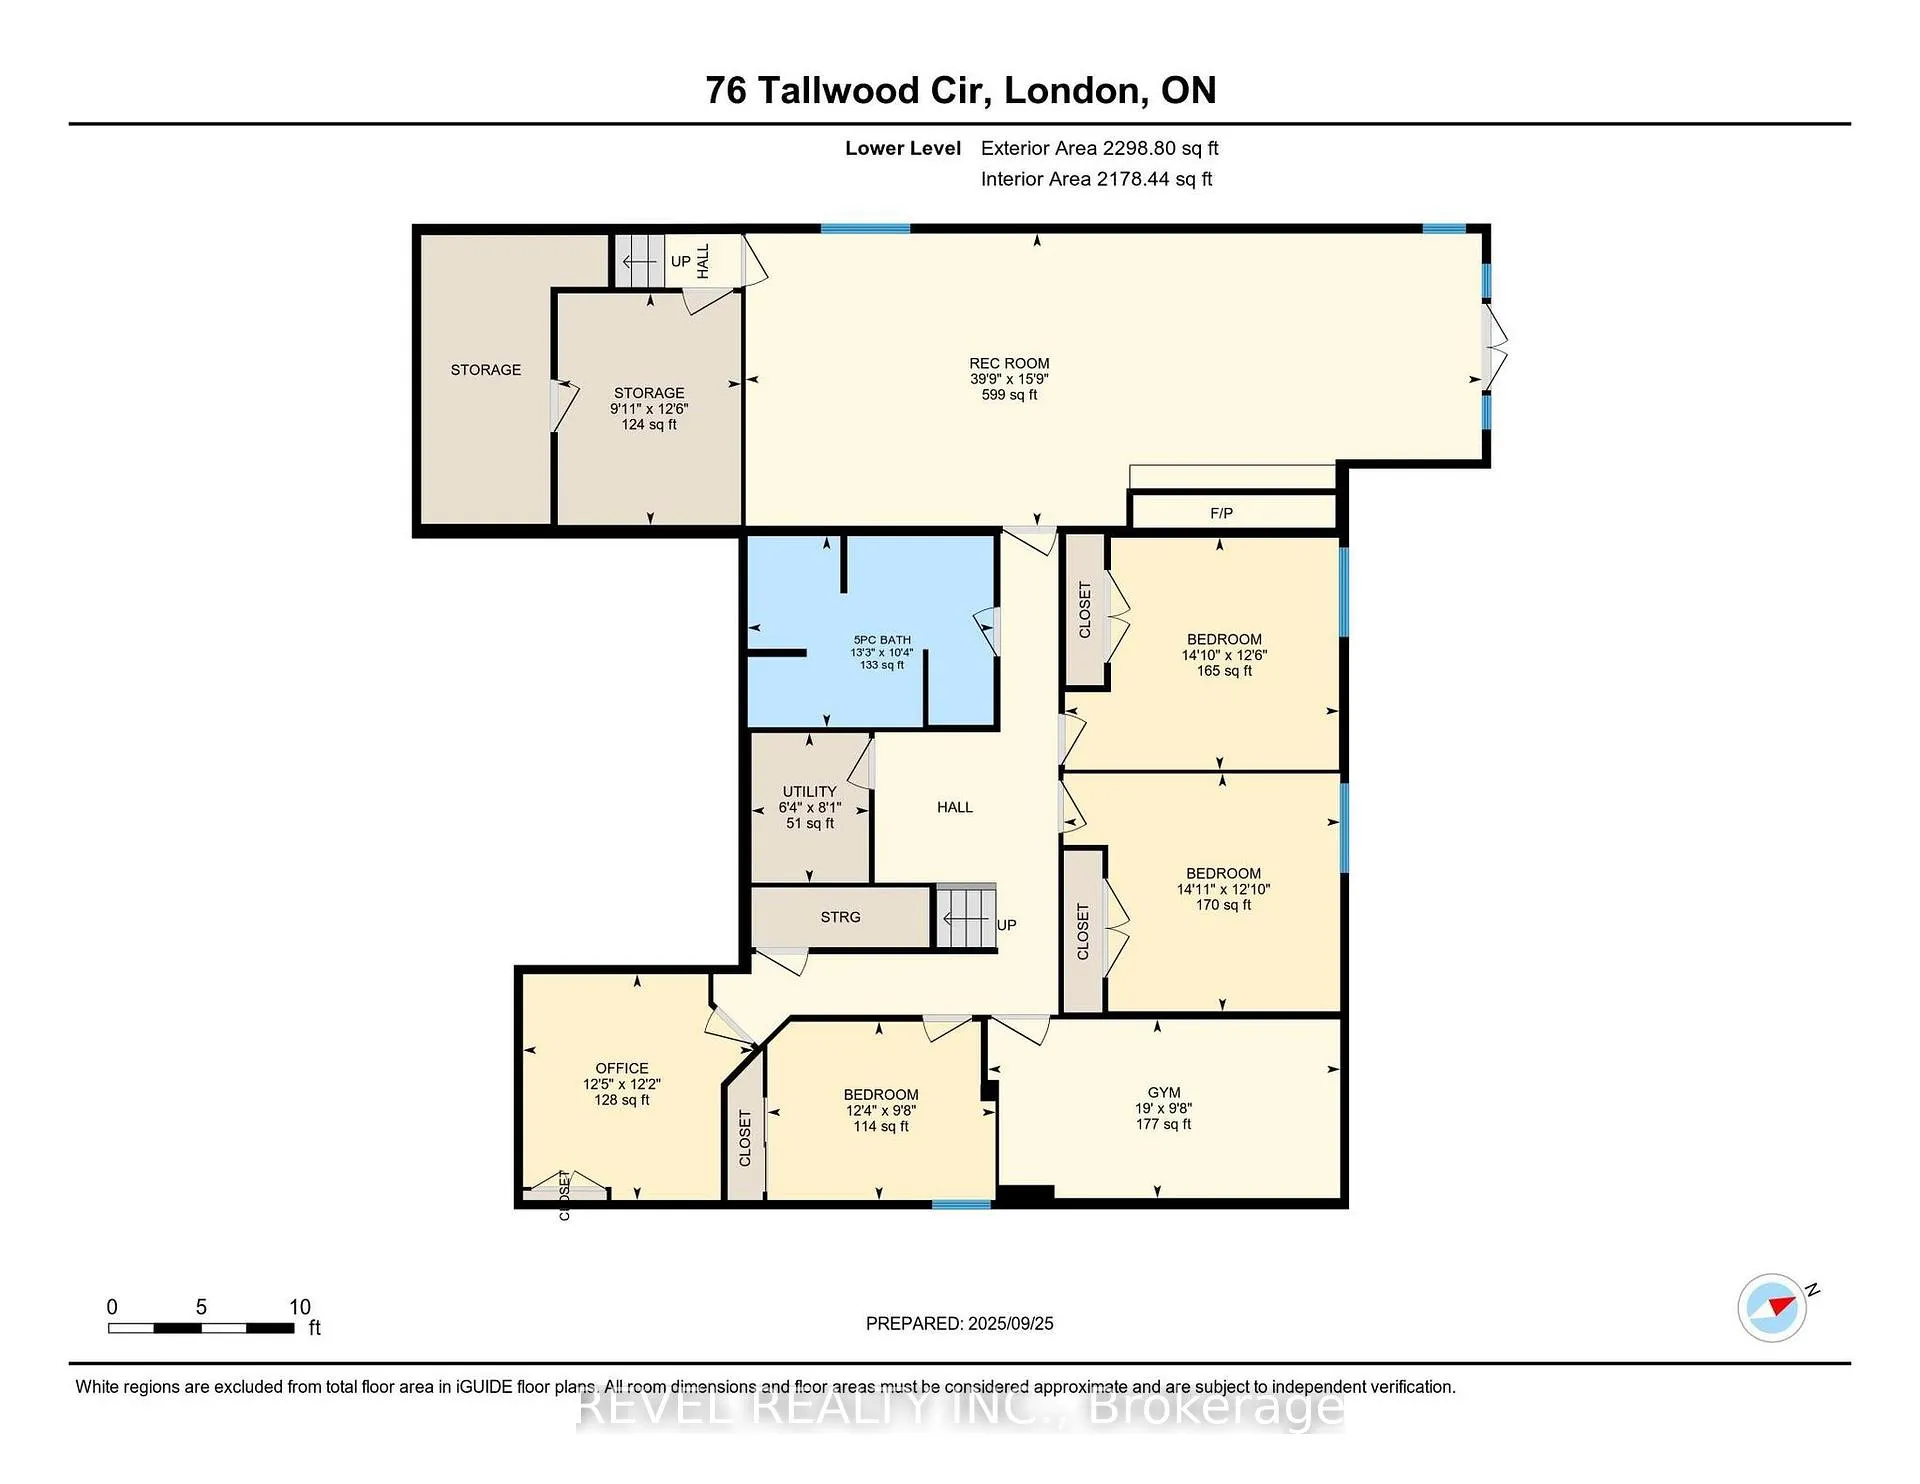
A rare opportunity to own a one-of-a-kind Loyens built ranch in the prestigious Tallwood Circle enclave. This 5-bedroom, 4-bathroom home offers approximately 4,680 sq. ft. (MPAC) of finished living space on a professionally landscaped walk-out lot backing onto mature trees and protected green space offering complete privacy and a truly serene setting.Inside, the Bielmann designed kitchen is a chef's dream with a 15-ft granite island, Viking 6-burner gas stove, custom beech cabinetry, custom built-in desk, and a cozy hearth room with gas fireplace. The formal dining area features custom backlit shoji doors, while Sambuca maple hardwood, slate, and ceramic flooring flow throughout the main level. Three fireplaces, skylights, built-in Sonos sound system, and ambient lighting add warmth and style.The luxurious primary suite features dual walk-in closets, ensuite heated floors, a jetted tub, rain shower, Toto bidet. A second main-floor bedroom offers a cheater ensuite with walk-in shower. The walk-out lower level includes three spacious bedrooms (two with full-height windows), a gym with rubber flooring and mirrors, an office and a five-piece bath. Step outside through the French Pella doors to your own private retreat leading to a multi-level composite deck with Hydropool hot tub, two retractable power awnings, flagstone patio with a built-in Napoleon BBQ, and a heated garden room. For the GOLF enthusiast, the backyard features a private putting green with sand trap and a netted driving range all framed by a stunning treed backdrop that feels like your own private country club.If you're a buyer searching for an architectural home with character in a world of cookie-cutter houses, this is your dream property uniquely designed, impeccably built, and perfectly located.This home blends luxury, lifestyle, location, an entertainer's dream and a rare offering in London's much sought-after enclave.
Key Facts & Features
Property Costs
- Annual Property Tax Amount
- $10,863
- Land Transfer Tax Fee
- $24,455
Rental Items
- Rental Equipment
- Hot Water Heater (Reliance)
- Basement Type
- Finished with Walk-Out, Walk-Out
Interior Features
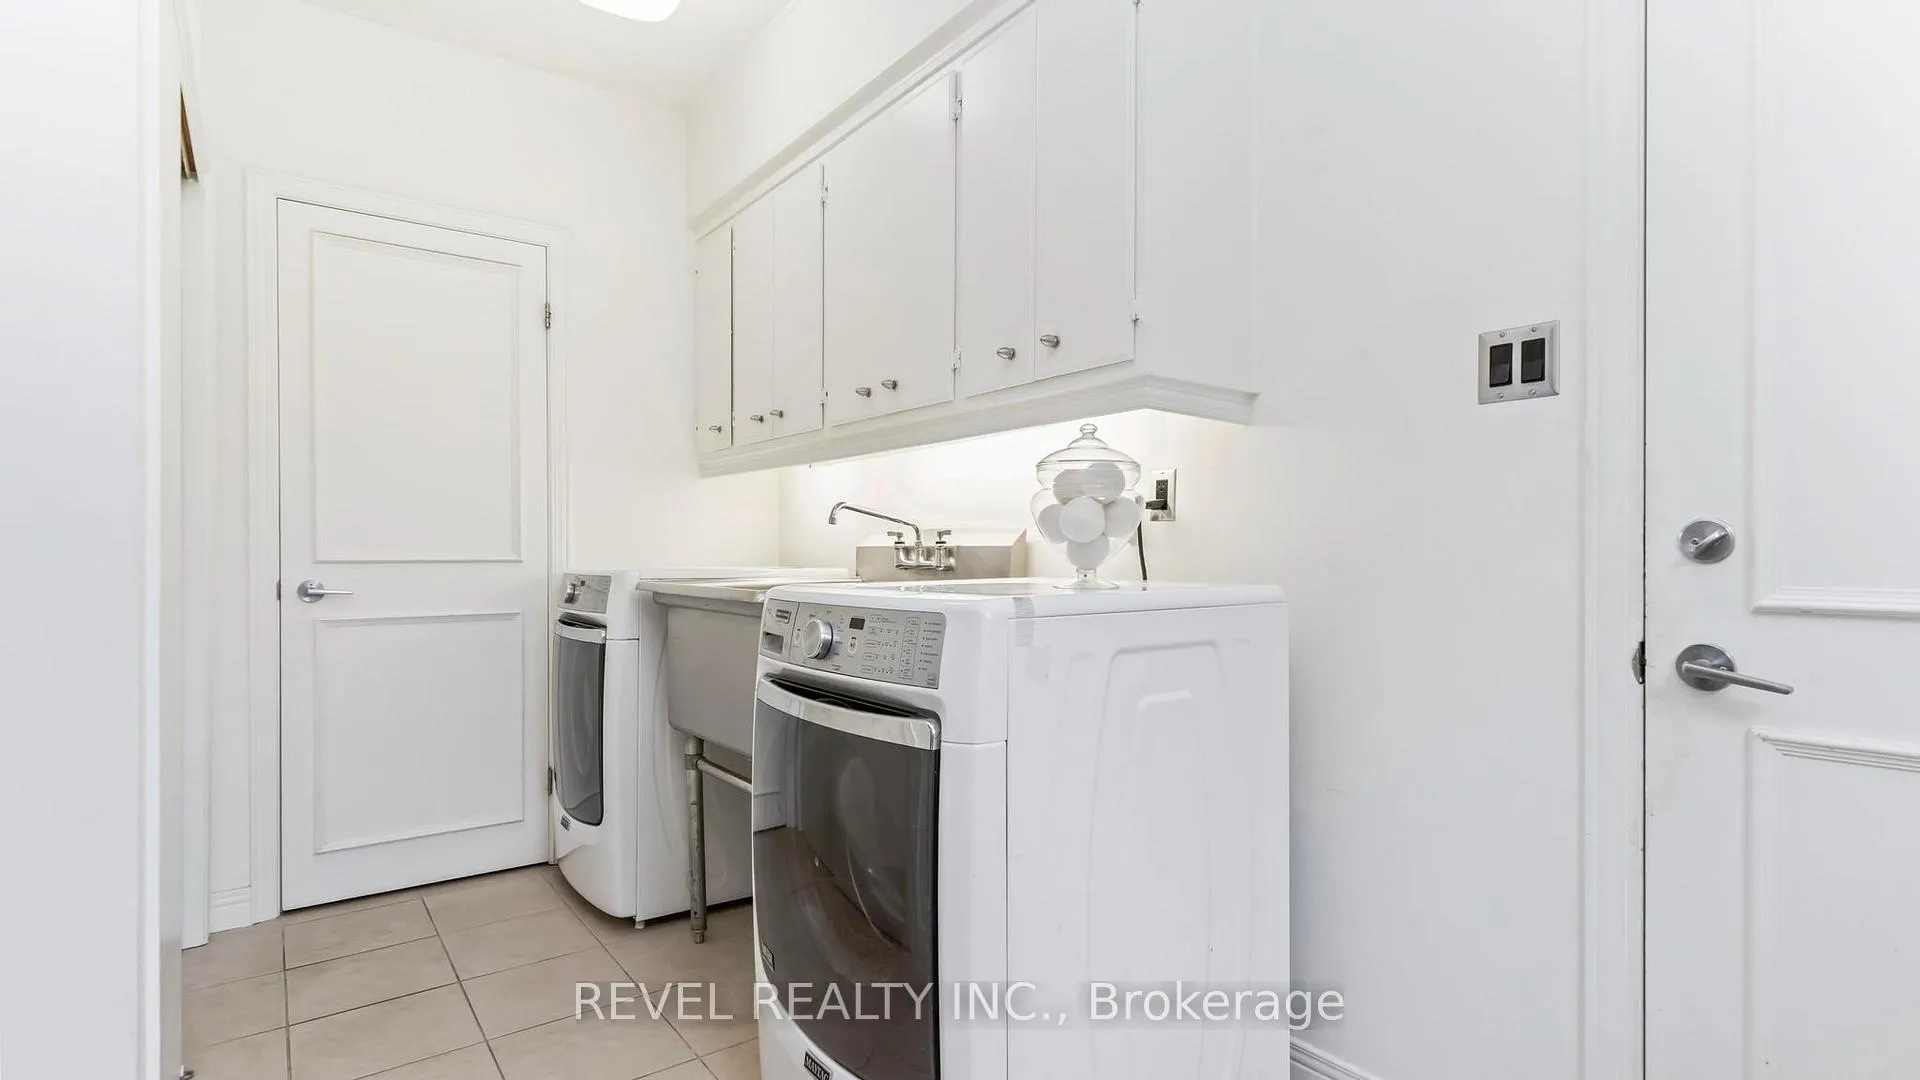
- Laundry Level
- Main Level
- Interior Extras
- Central Vacuum, Primary Bedroom - Main Floor, Propane Tank, Auto Garage Door Remote
- Fireplace/Stove
- Yes
- Fireplace Features
- Wood, Natural Gas, Family Room, Rec Room, Living Room
- Elevator
- No
Exterior Features
- Pool
- None
Building
- Building Type
- Detached
- Building Style
- Bungalow
- Approx Age
- 31-50
Construction
- Exterior Finish
- Brick
- Roof
- Shingles
- Foundation Details
- Poured Concrete
- Special Designation
- Unknown
Lot
- Lot Front
- 62.48 ft
- Lot Depth
- 183.09 ft
- Lot Size
- 0.251
- Lot Shape
- Irregular
Inclusions
- Inclusions
- Family Room TV (main Level), Rec Room TV (basement), Fridge, Stove, Rangehood, Washer, Dryer, Window dressings, outdoor Napoleon Gas BBQ in the lower patio, Golf Net, Fridge (downstairs)
Exclusions
- Exclusions
- Fridge in Garage, Freezer downstairs, Sonos Sound System, Sped Oven in kitchen island
Parking & Garages
- Garage Type
- Attached
- Garage Spaces
- 2
- Parking Spaces
- 4
- Total Garage And Parking Spaces
- 6
Heating & Cooling
- Heat Source
- Gas
- Heat Type
- Forced Air
- Air Conditioning
- Central Air
- Water
- Municipal
- Sewers
- Sewer
- Natural Gas
- Yes
- Hydro
- Yes
- Cable
- Available
- Telephone
- Available
- Bedrooms
- 2 + 3
- Washrooms
- 4
- Kitchens
- 1
- Family / bonus room
- Yes
Room sizes
- Foyer—Main level
- Living Room—Main level
- Dining Room—Main level
- Kitchen—Main level
- Breakfast—Main level
- Family Room—Main level
- Laundry—Main level
- Bathroom—Main level, 2 Pc Bath
- Primary Bedroom—Main level, Walk-In Closet(s), 5 Pc Ensuite
- Bathroom—Main level, 5 Pc Ensuite
- Bedroom 2—Main level, 3 Pc Ensuite
- Bathroom—Main level
- Recreation—Lower level, Fireplace
- Bedroom 3—Lower level
- Bedroom 4—Lower level
- Exercise Room—Lower level
- Bedroom 5—Lower level
- Office—Lower level
- Bathroom—Lower level, 5 Pc Bath
- Other—Lower level
- Utility Room—Lower level
Washrooms
- 2-piece, Main
- 4-piece, Main
- 5-piece, Main
- 5-piece, Basement
- Municipality
- London
- Neighbourhood
- North G
- Main cross streets
- Richmond and Windermere
- Zoning
- R1-8
- Directions
- From Richmond St. turn north on Windermere
- MLS® number
- X12433738
- Data source
- Toronto Regional Real Estate Board
- Status change
- 2026-02-01
- Listed on
- 2025-09-30
- Days on market
- 124 days
- Possession type
- Flexible
- Co-op commission
- 2% + HST
- Seller
- Listed by
- REVEL REALTY INC.
Home Market Value
Current home valuation for 76 Tallwood Circle, London, North G, London, ON. Listed for $1,399,000
HOMEH Estimate
$1,211,500
Estimated Sales Range
$922,989 - $1,500,011
HOMEH Estimate for 76 Tallwood Circle, London, North G
Calculated with a real agent's CMA method — 45+ years of experience, codified. Not an AI guess.
For the owner
Is this your home? Track its value.
Get this home's HOMEH Estimate by email once a month, with how many homes are for sale around you.
Mortgage Payment Calculator
Compare up to 4 down payment scenarios
5% on first $500K + 10% on $899,000 over $500K
$114,900
| Scenario 1 | Scenario 2 | Scenario 3 | Scenario 4 | |
|---|---|---|---|---|
−Down payment | % $ | % $ | % $ | % $ |
+CMHC insurance | $51,315 | $39,032 | $33,296 | $0 |
=Total mortgage | $1,334,198 | $1,298,132 | $1,222,446 | $1,119,200 |
Amortization | ||||
Mortgage rate | % | % | % | % |
| Payment frequency | ||||
=Mortgage payment | $6,514monthly | $6,338monthly | $5,969monthly | $5,464monthly |
Land Transfer Tax
$24,455
$24,455
Around this home
No schools found nearby
Data provided by OpenStreetMap & Fraser Institute School Rankings
Ask HOMEH
New!Hi there!
👋Text or call (416) 301-9001
Recommended for you
Based on homes you've looked at.
No recommended properties found.
Nearby similar homes
No nearby properties found.
More real estate resources
Other homes nearby
Explore this area
Nearby neighbourhoods
No nearby listings available.