
932 Cranbrook Road
London (South L), ON N6K 4X8
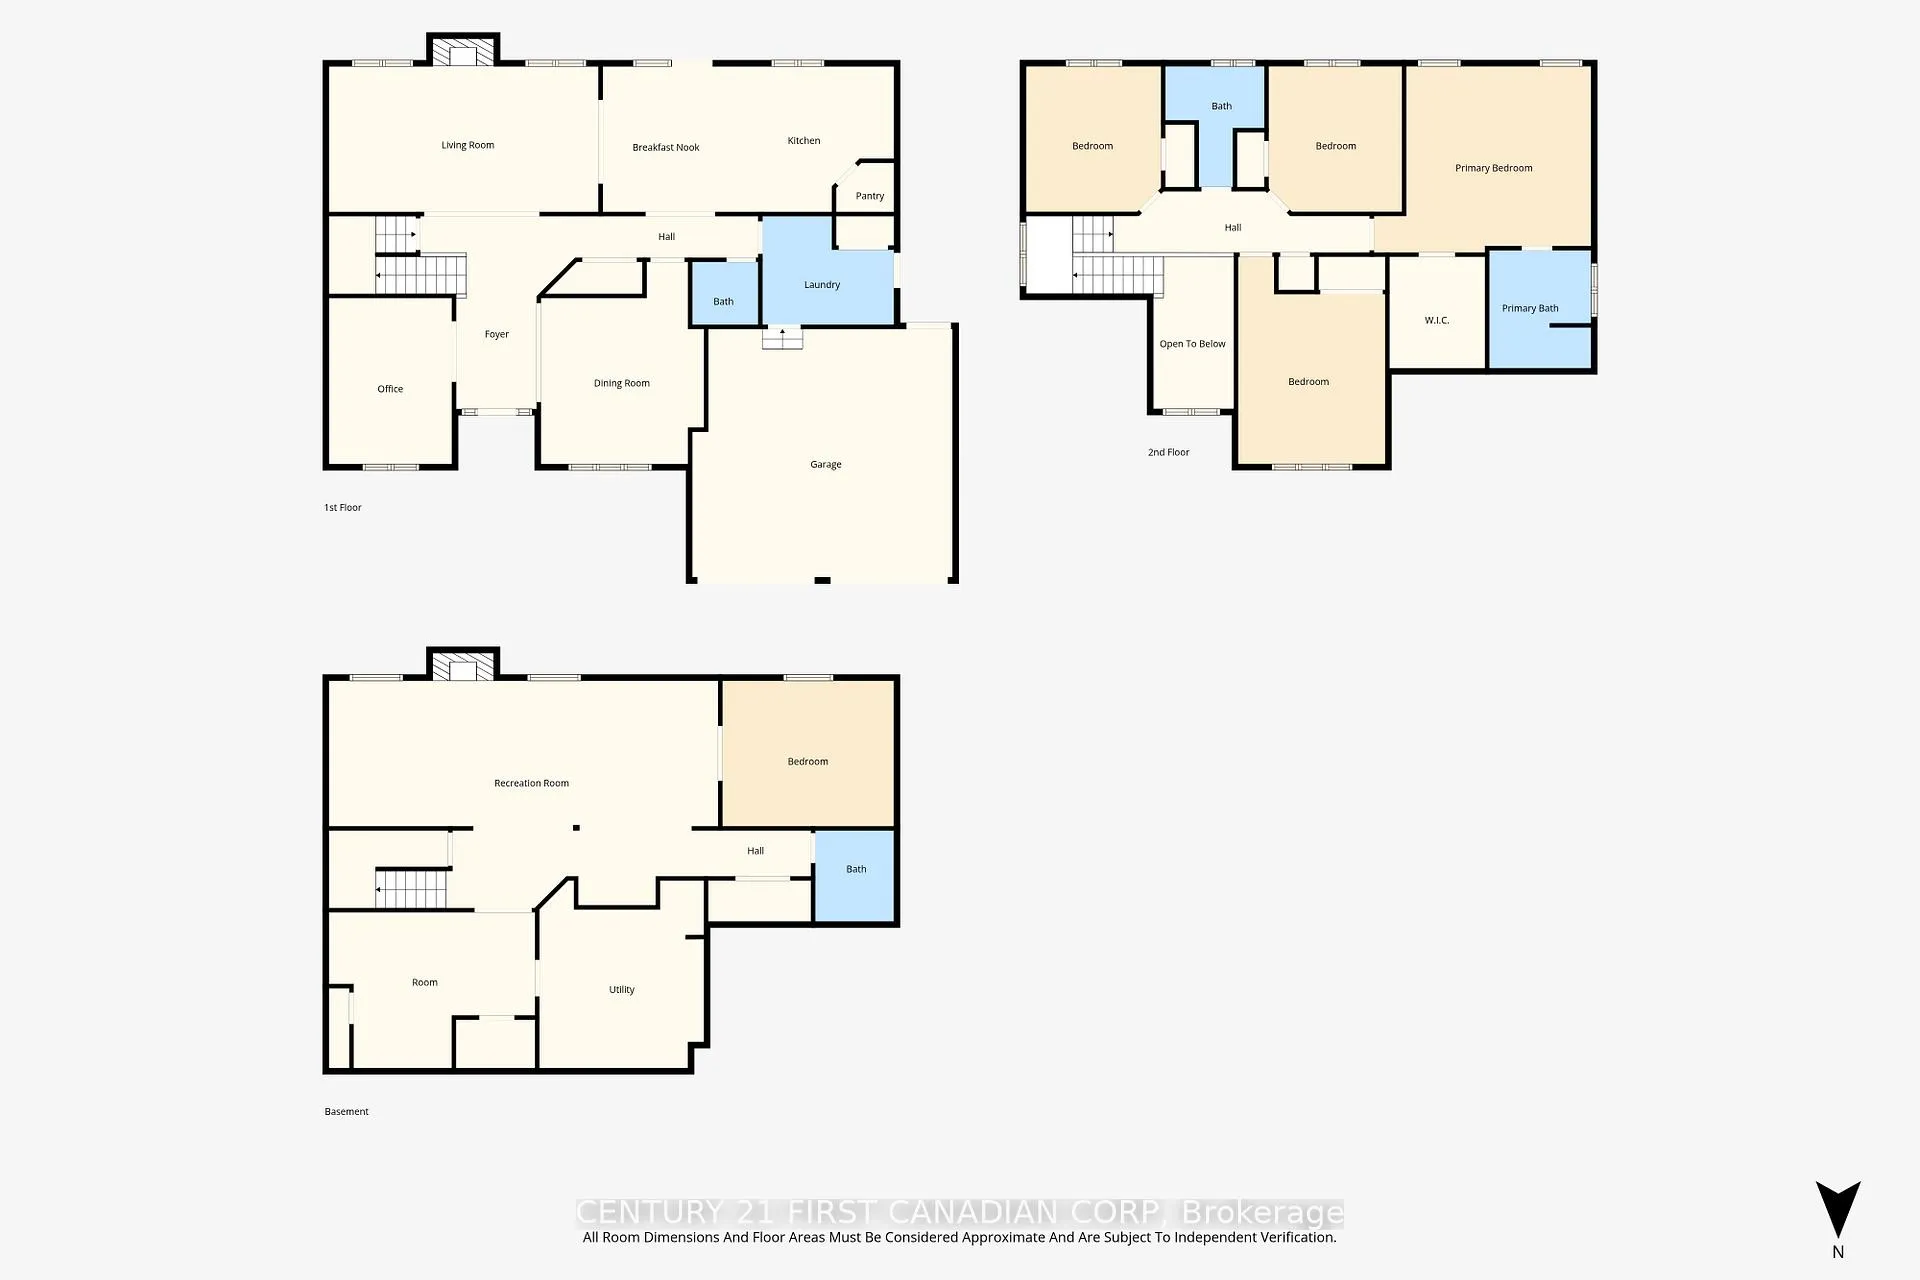
- 5Bedrooms
- 4Bathrooms
- 2Garage
- 2.5K~3KSq.Ft.
- $7,359Tax
- 59×114 ftLot Size
Sale & price history
- Login to See Prices
Sold2026-06-11 – 2026-07-02
MLS® x13433844
- Login to See Prices
Terminated2026-05-12 – 2026-06-11
Real estate boards require you to or to see the full details of this property.
*Sold prices and complete sale & price history are regulated data. Under the Trust in Real Estate Services Act, 2002 (TRESA) and the rules of the Real Estate Council of Ontario (RECO), and pursuant to the Multiple Listing Service® rules of the Canadian Real Estate Association (CREA) and the Toronto Regional Real Estate Board (TRREB), this information may be shown only to registered users who have agreed to the applicable terms of use (a Virtual Office Website, or "VOW," arrangement). HOMEH Inc., Brokerage therefore provides it to signed-in members only. Creating an account is free and takes under a minute.
932 Cranbrook Road, London(opens Google Maps in a new tab)
Summarized Description
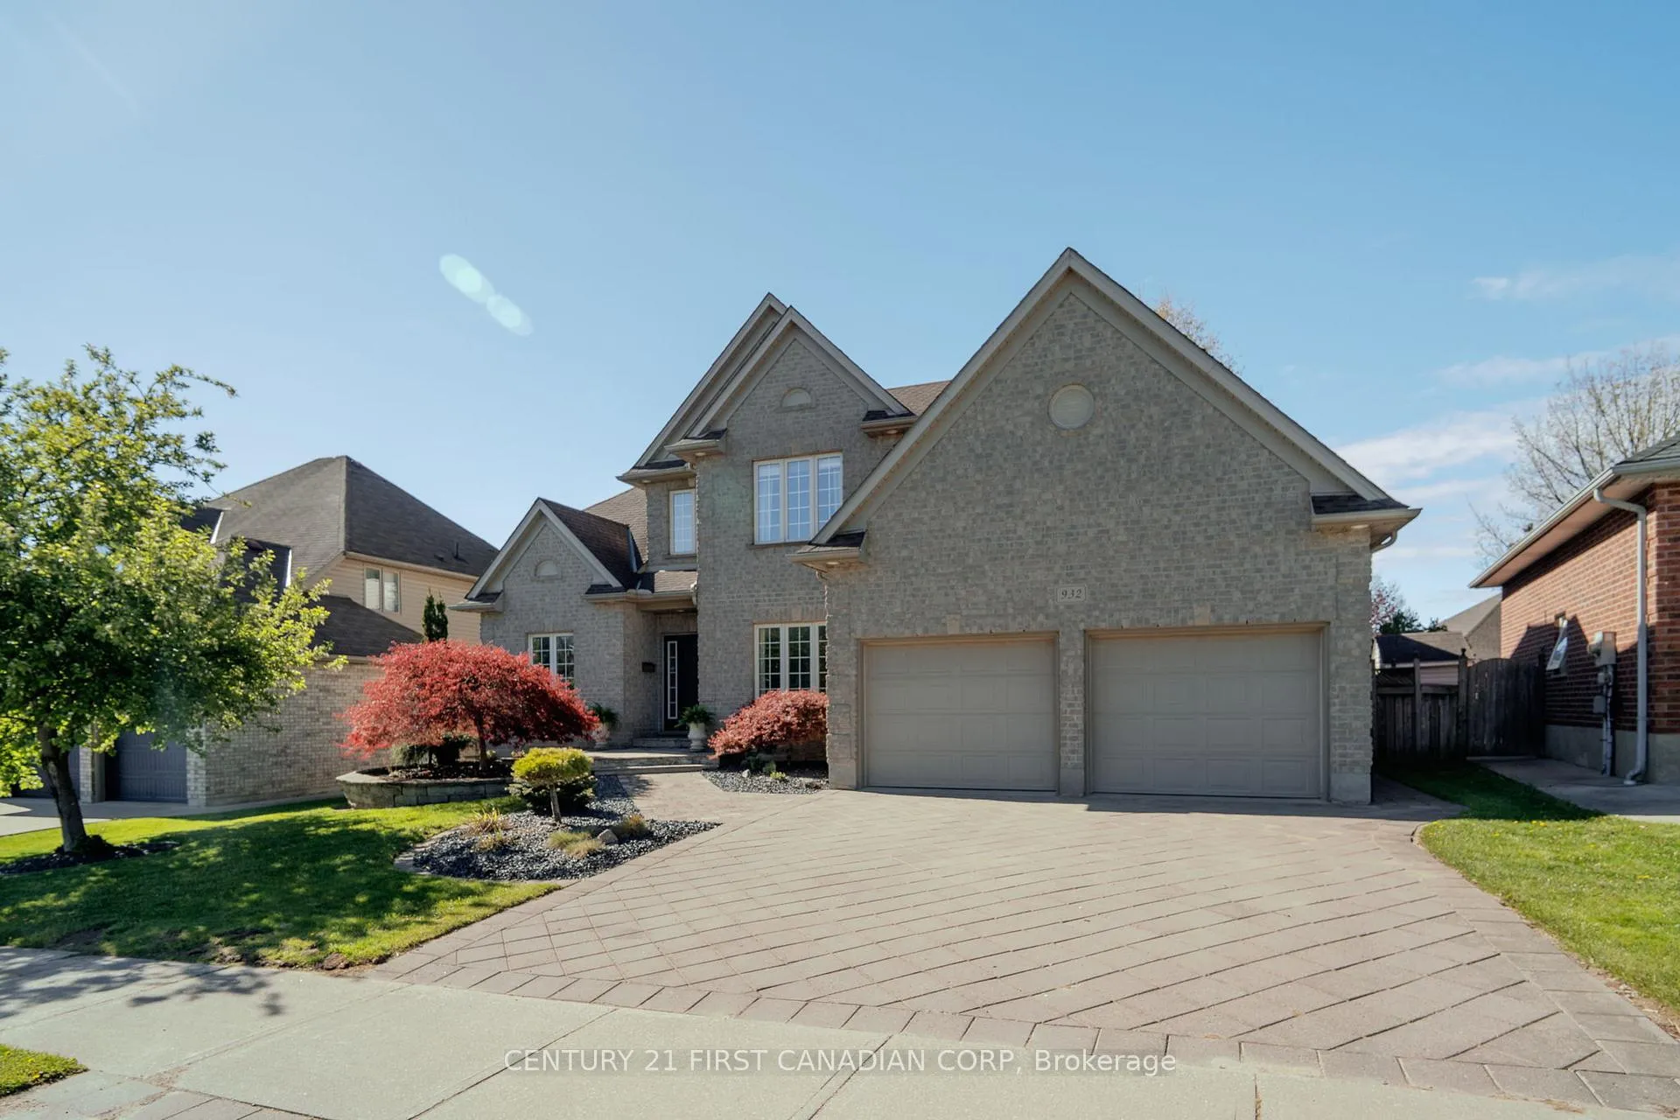
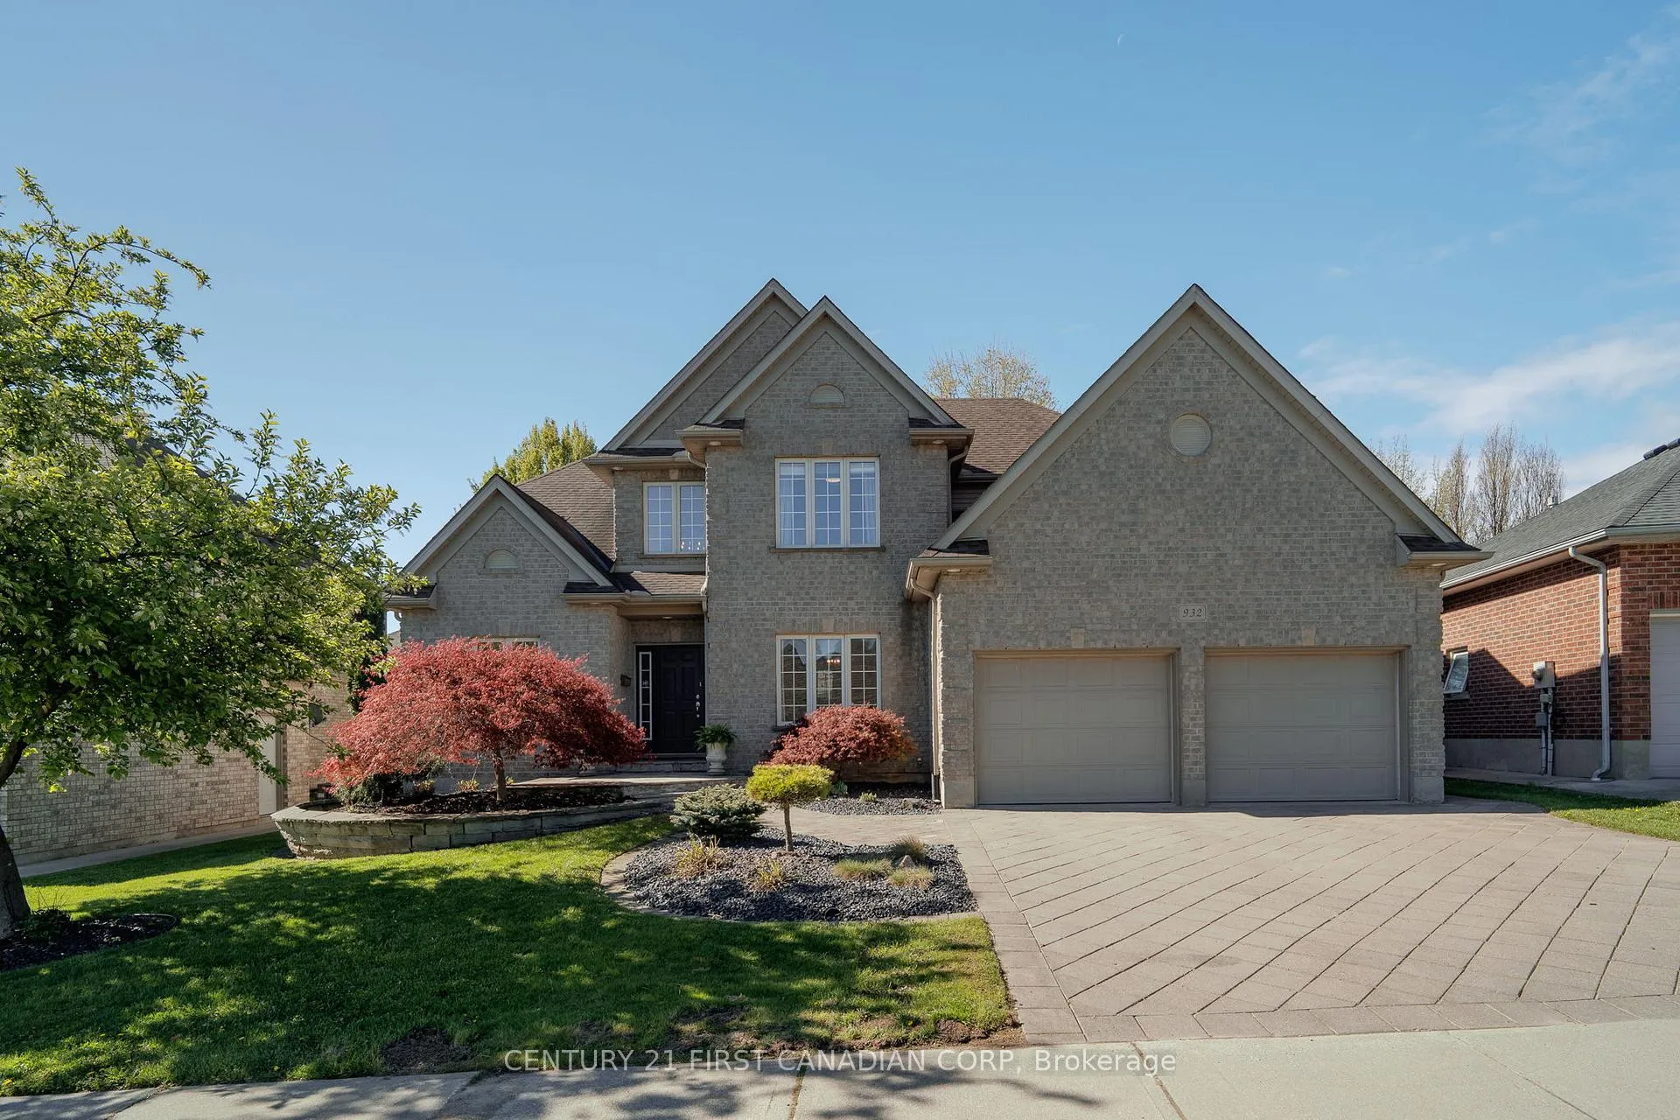
- Executive 4-bedroom home with extensive renovations.
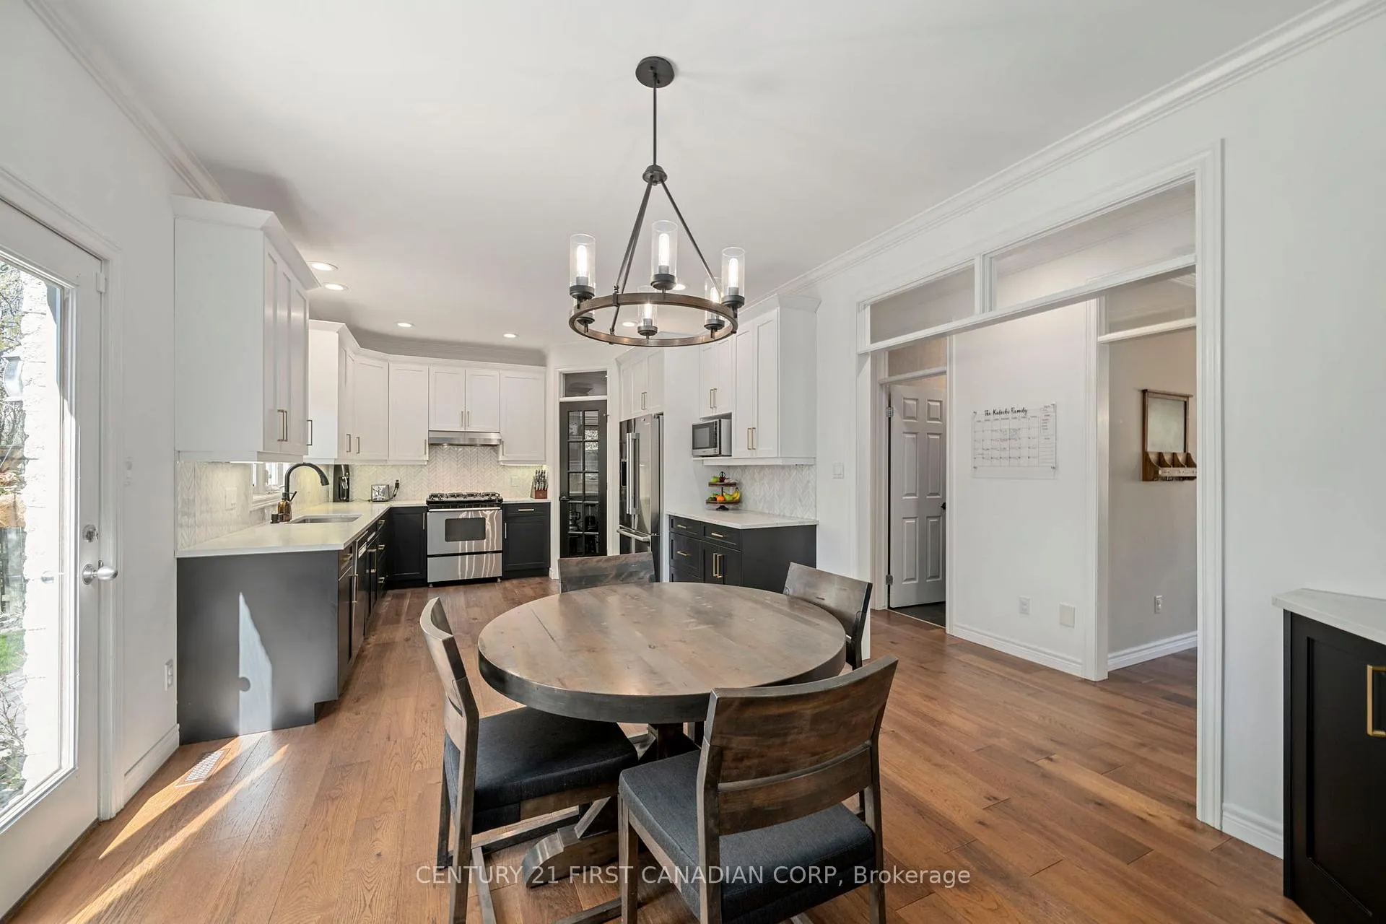
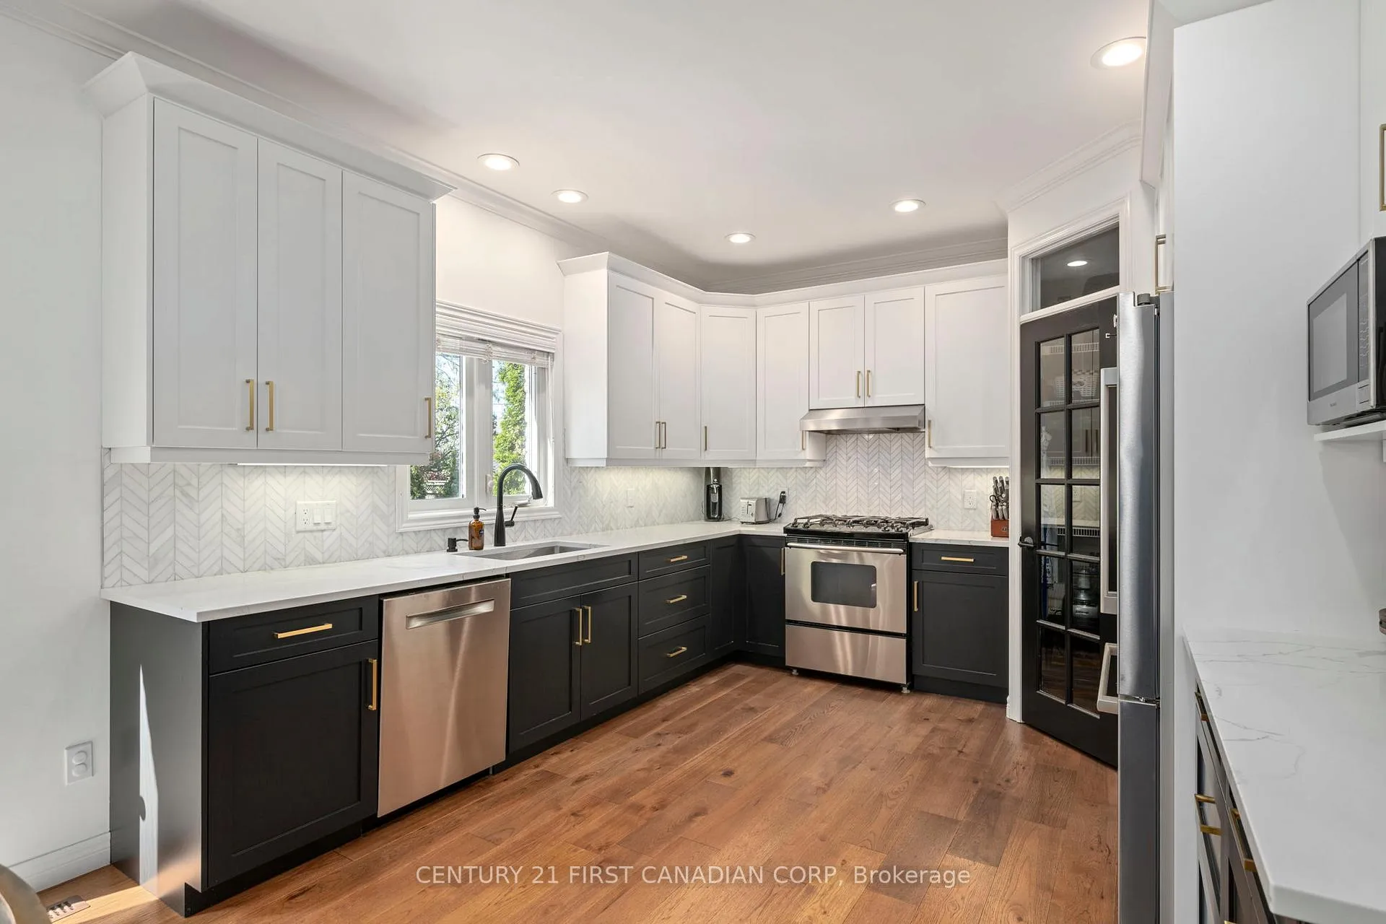
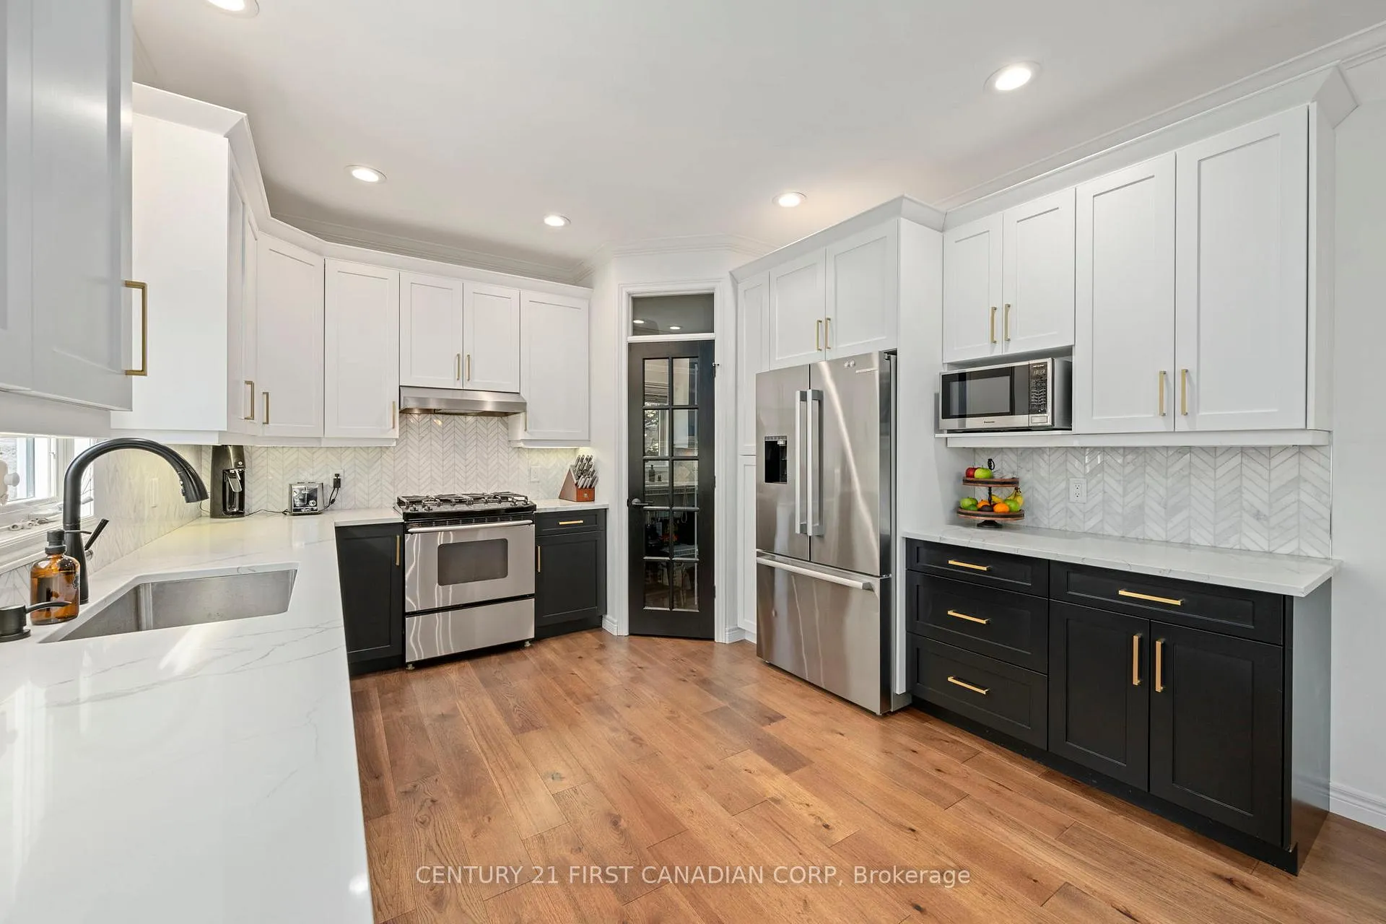
- Gourmet kitchen with granite countertops and pantry.
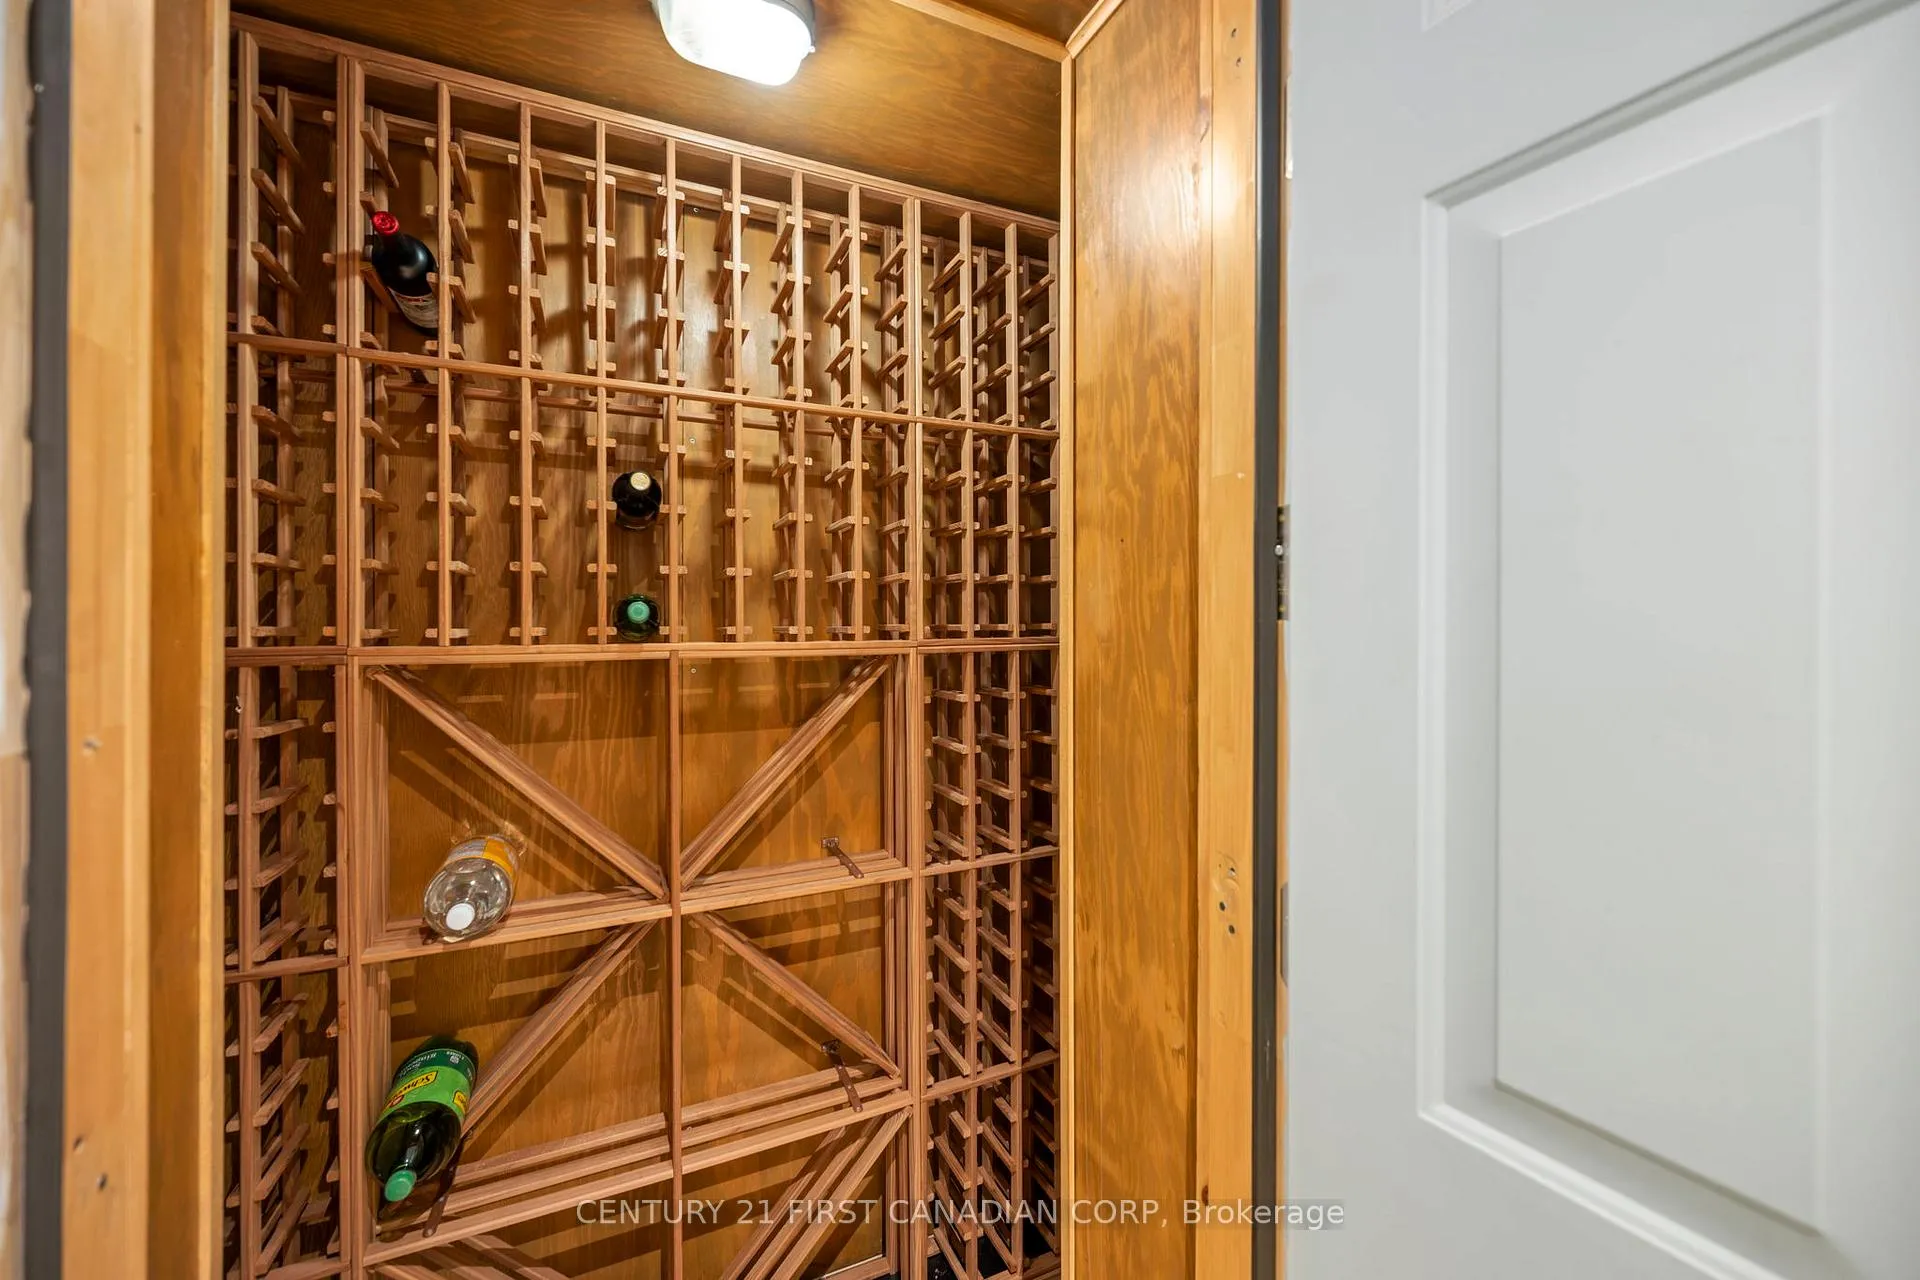
- Custom humidity-controlled wine cellar for 300 bottles.
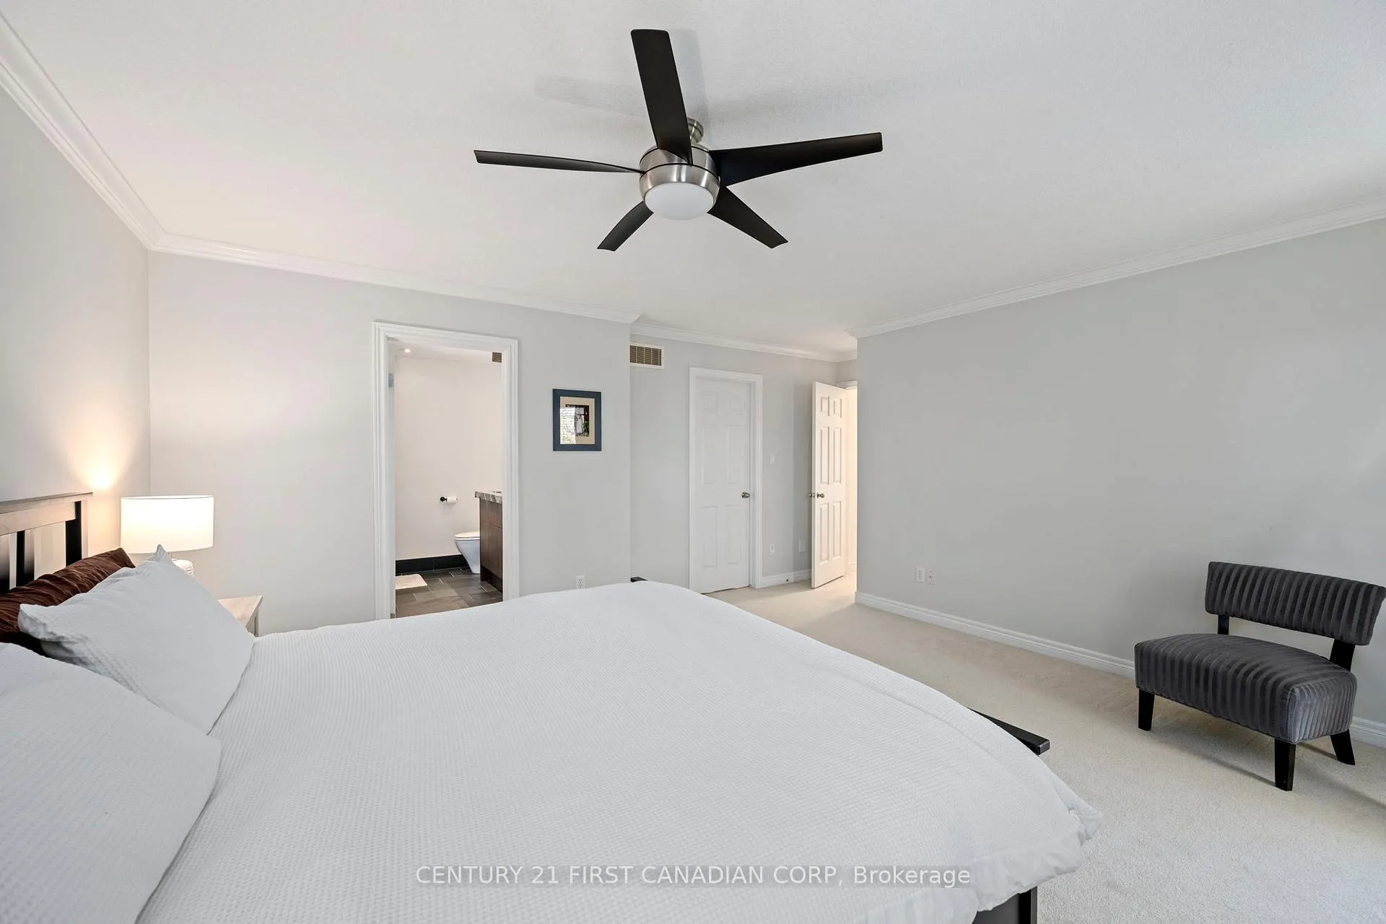
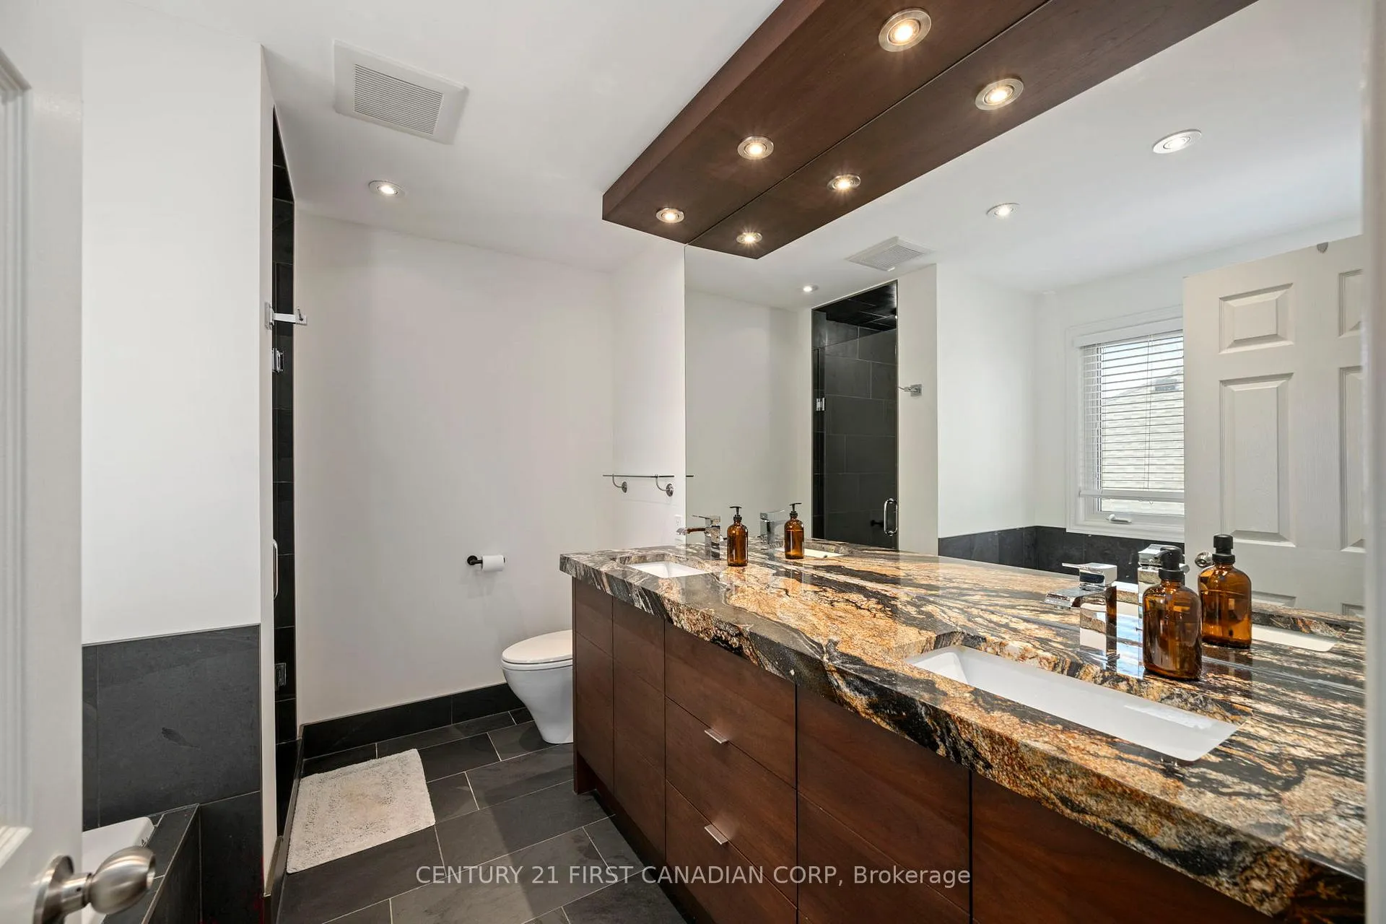
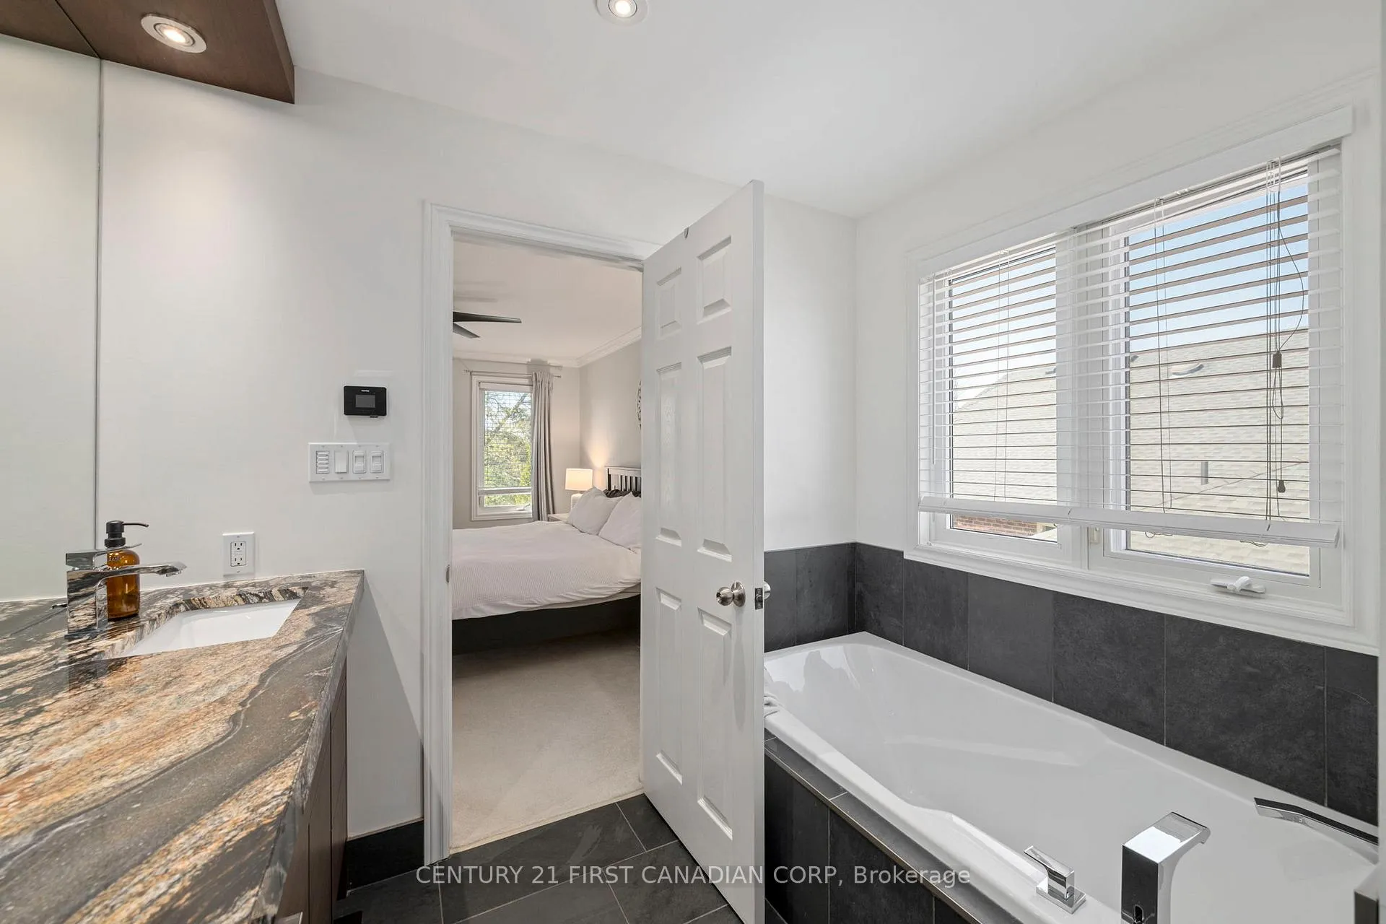
- Luxurious primary ensuite with in-floor heating.
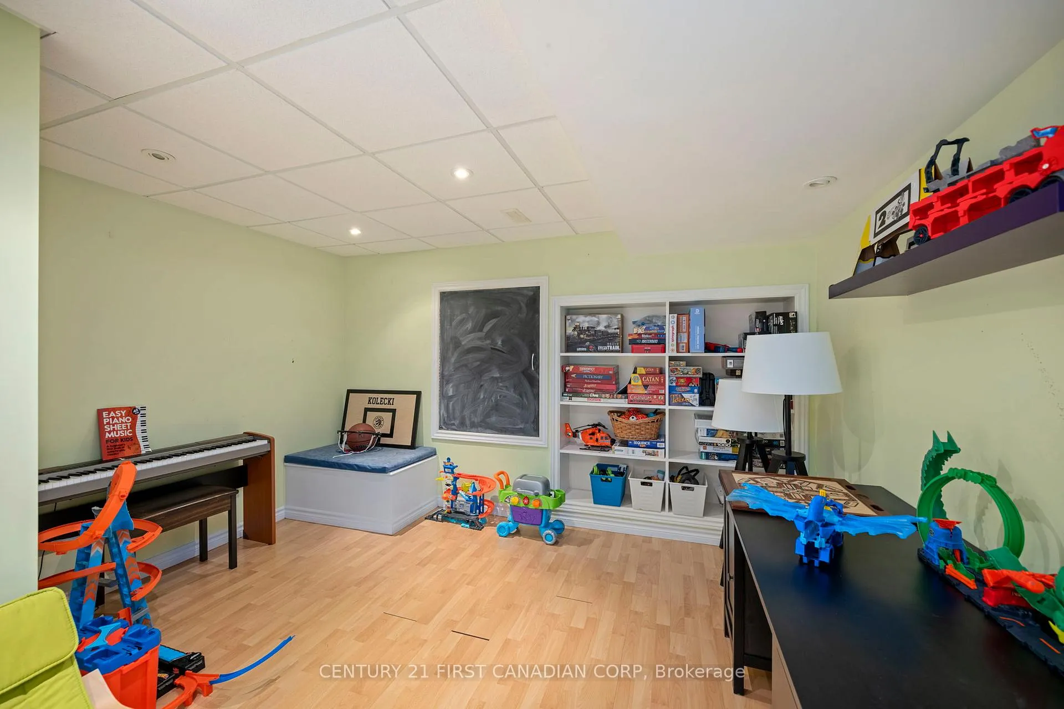
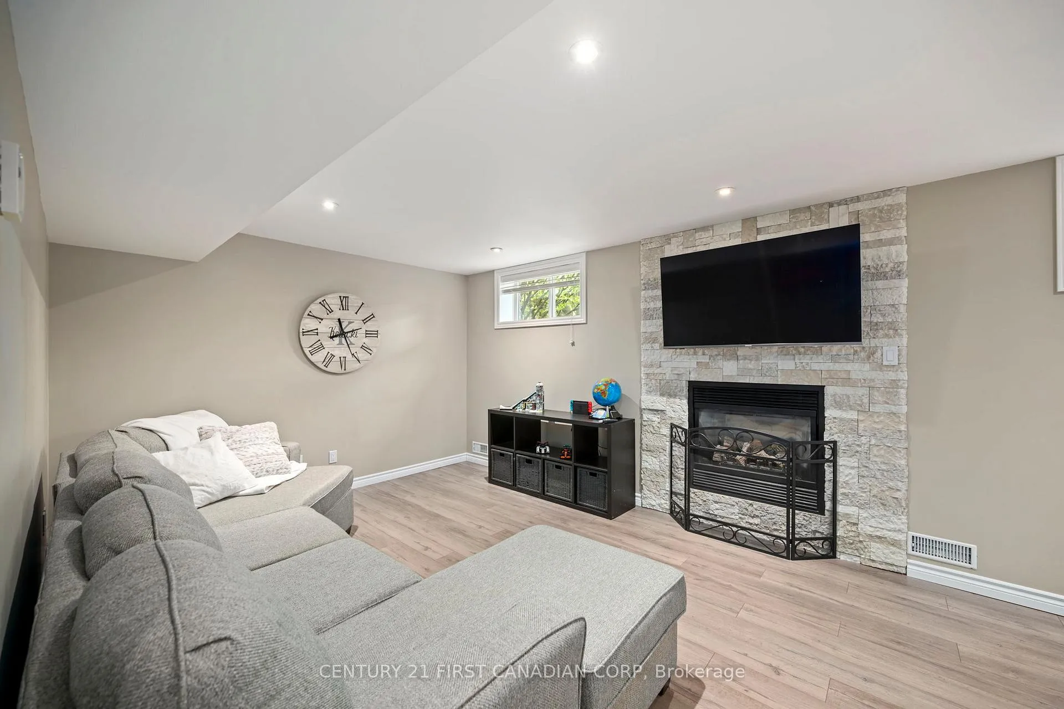
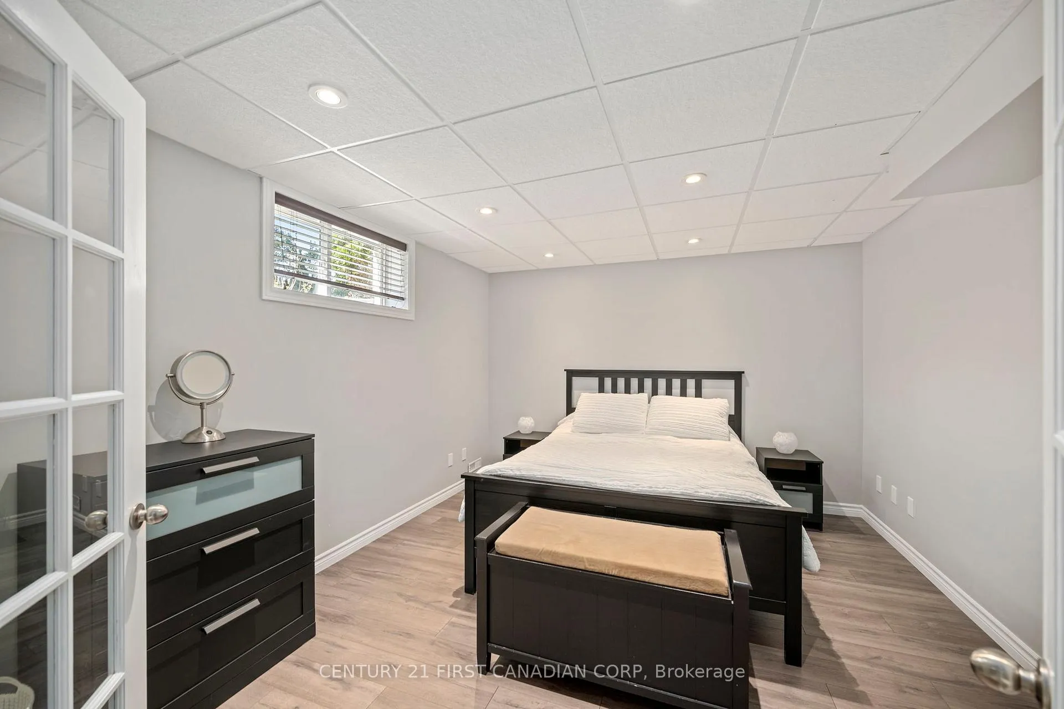
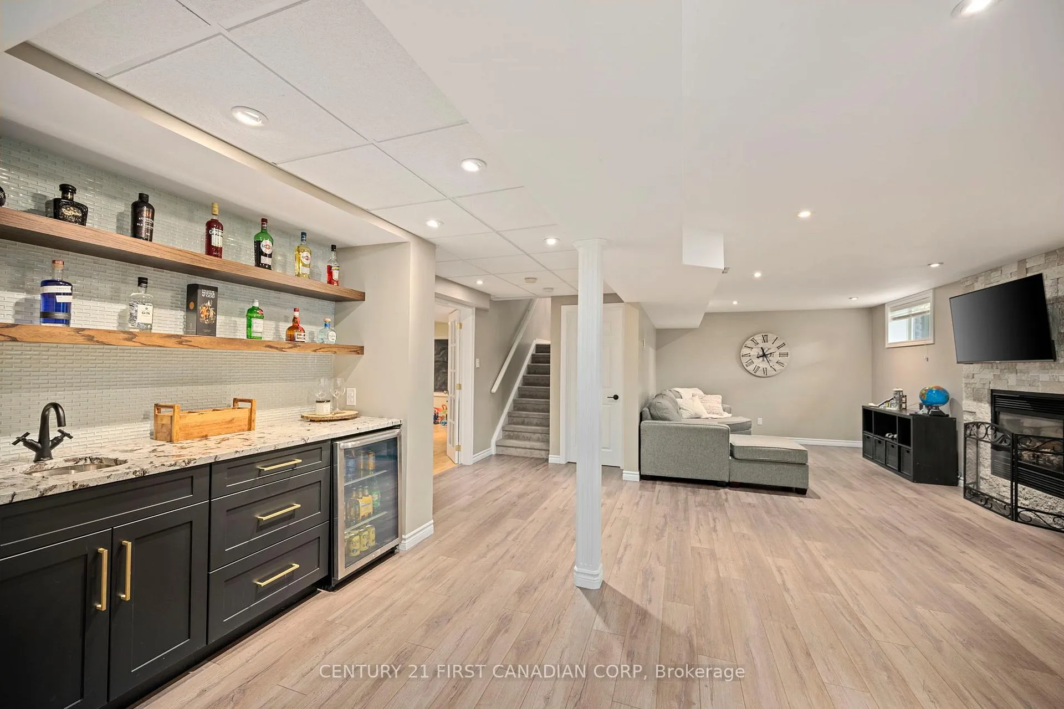
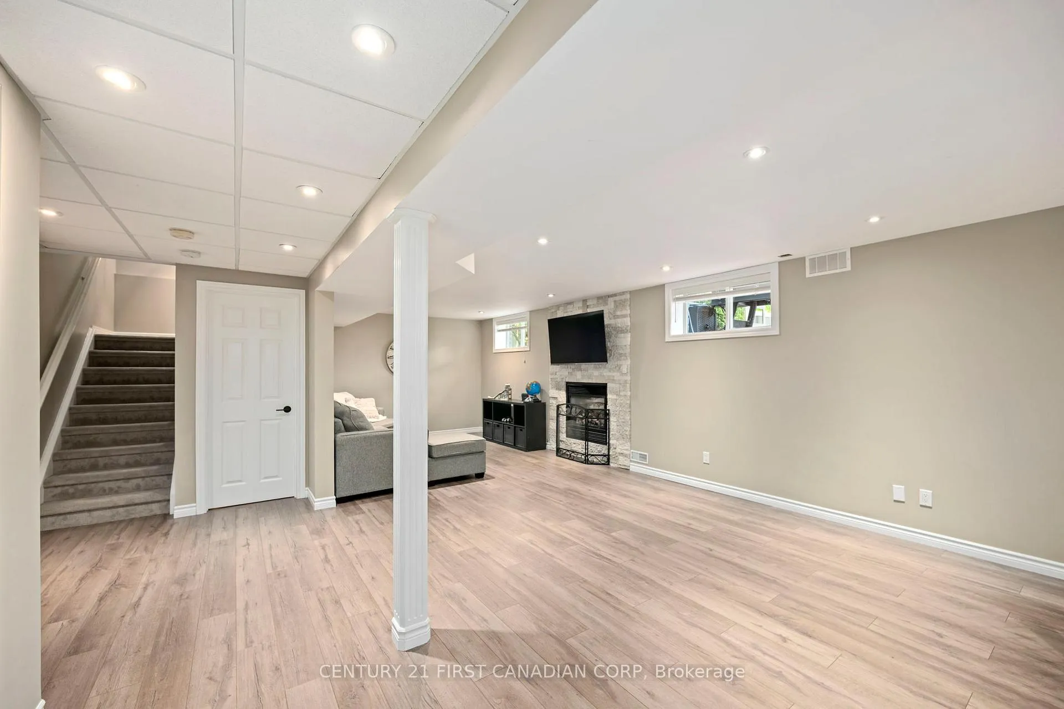
- Professionally finished lower level with rec room.
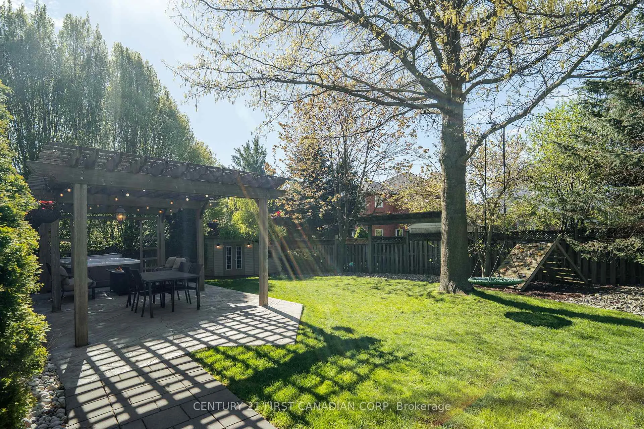
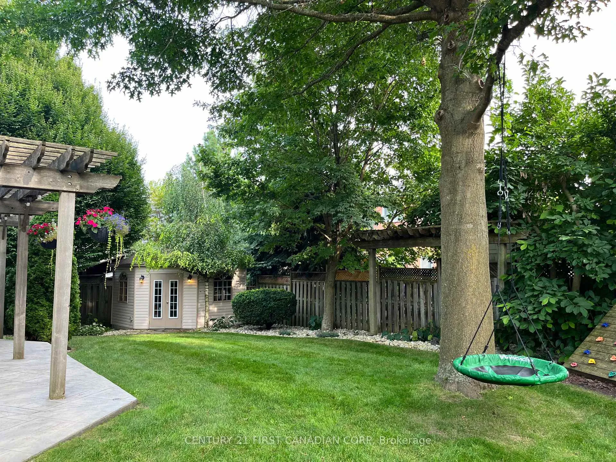
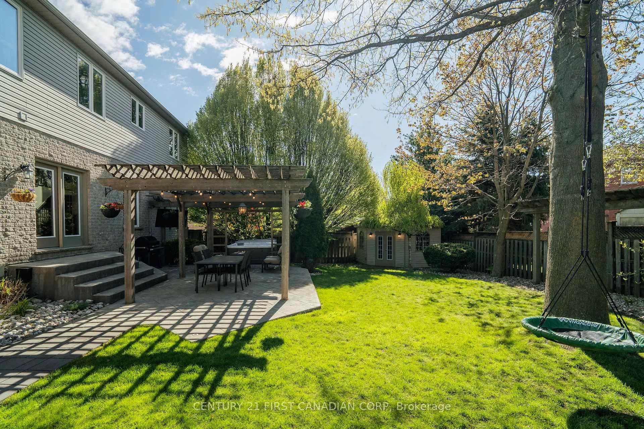
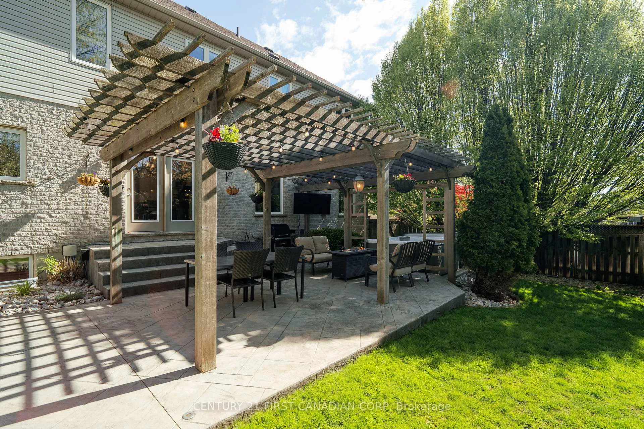
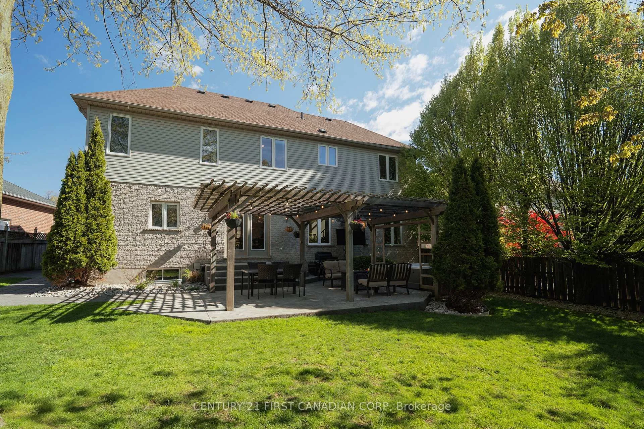
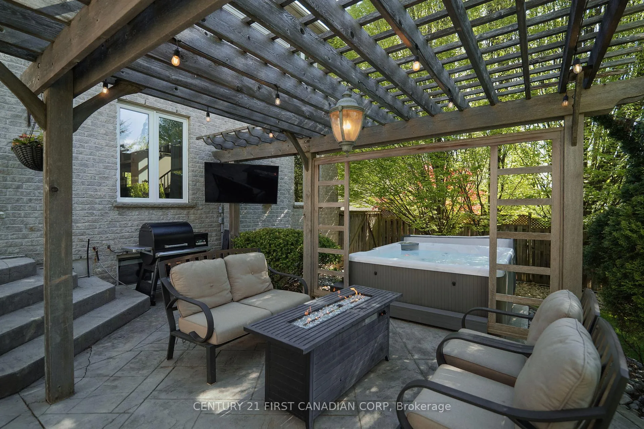
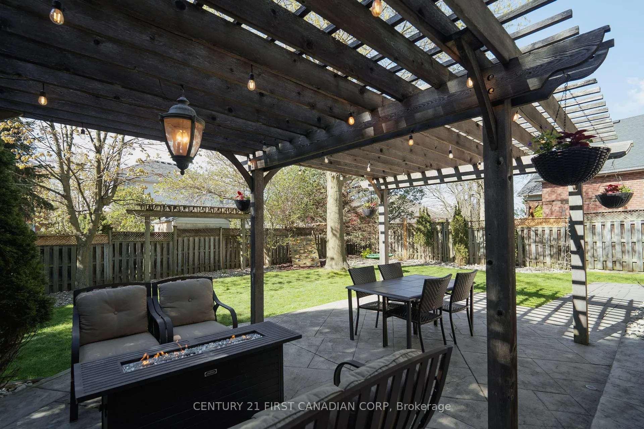
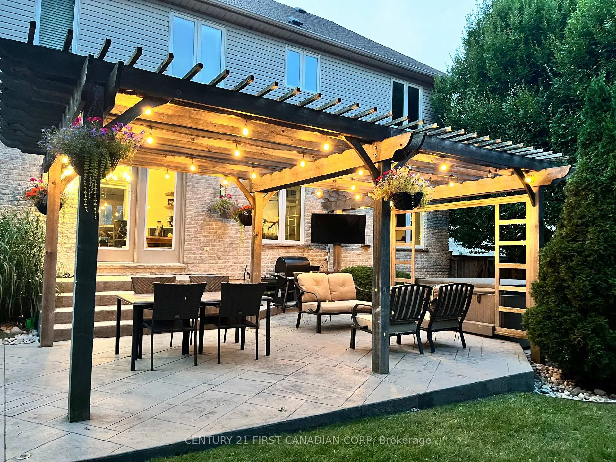
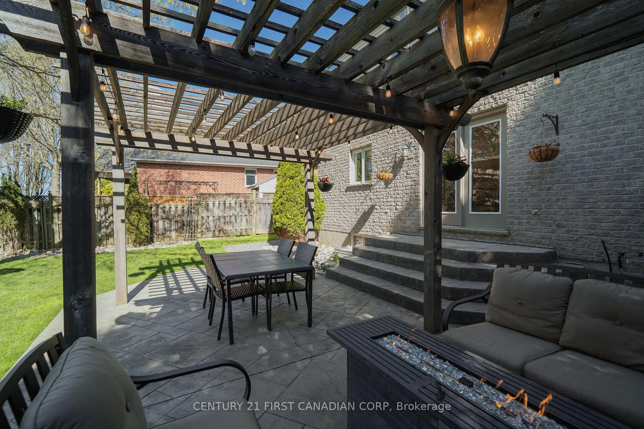
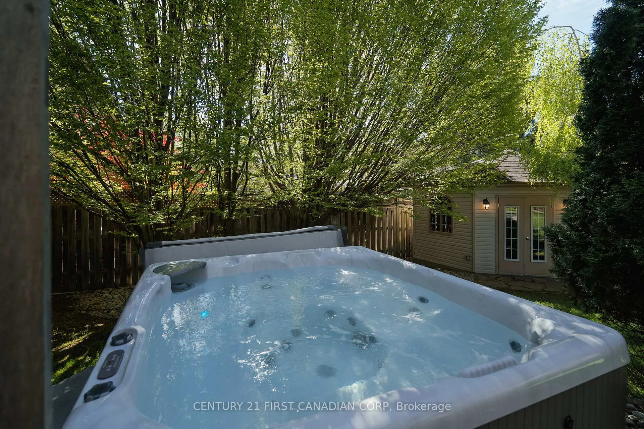
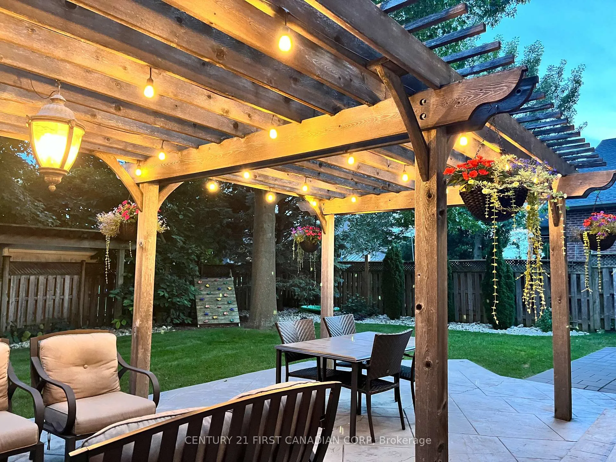
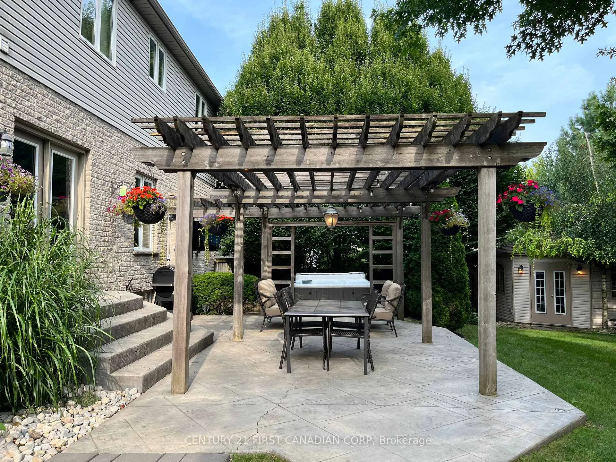
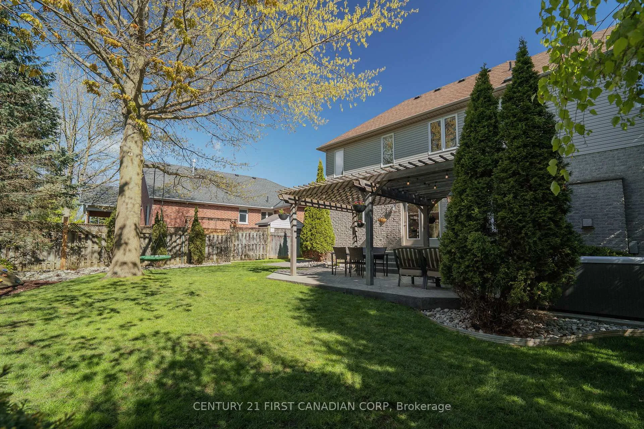
- Beautifully landscaped backyard with hot tub and pergola.
- Located near shops, restaurants, and highways.
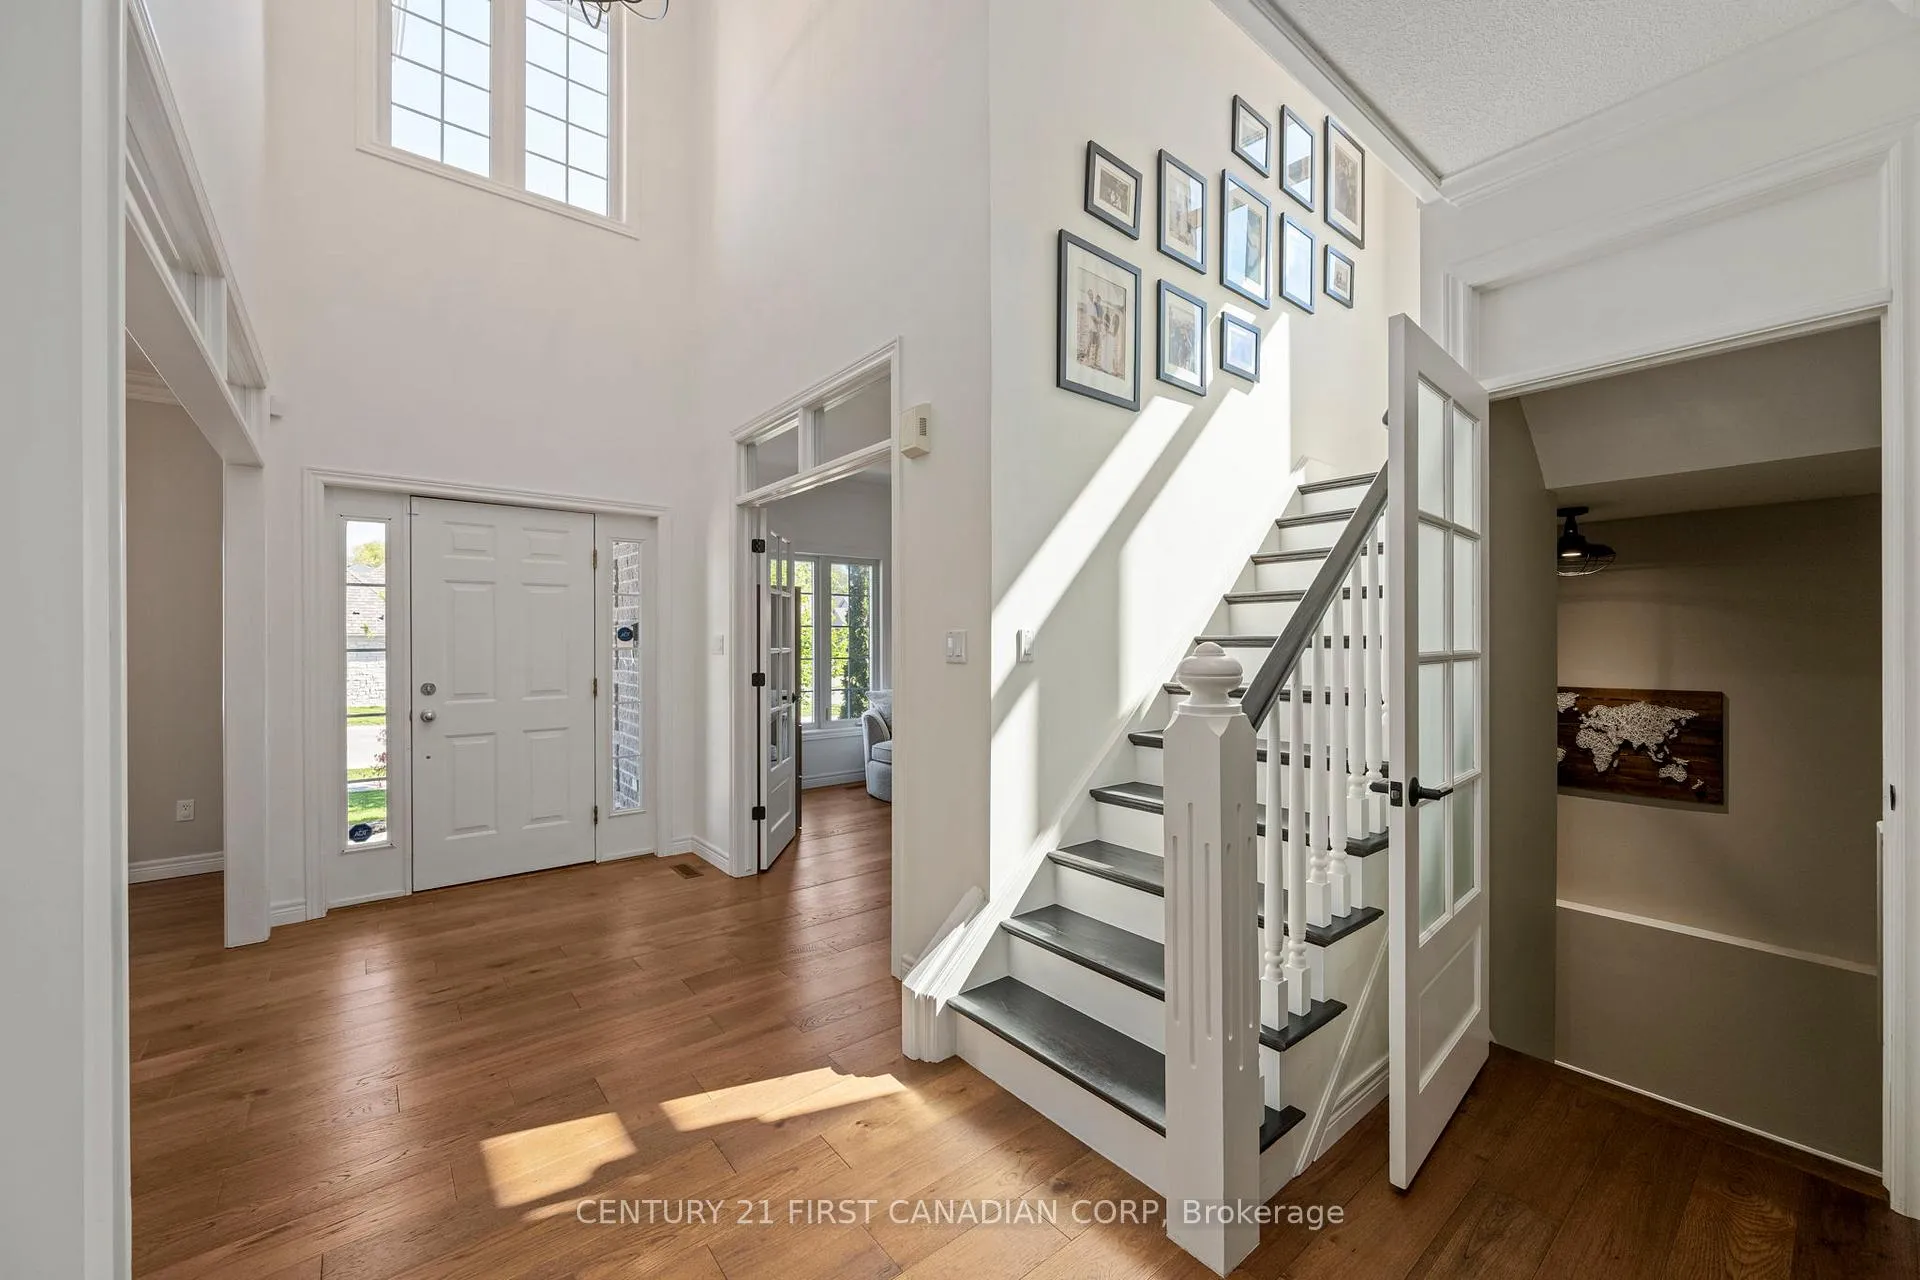
- Impressive 9 & 18 ft ceilings throughout the home.
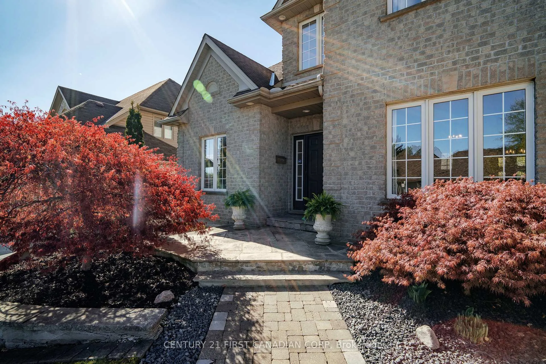
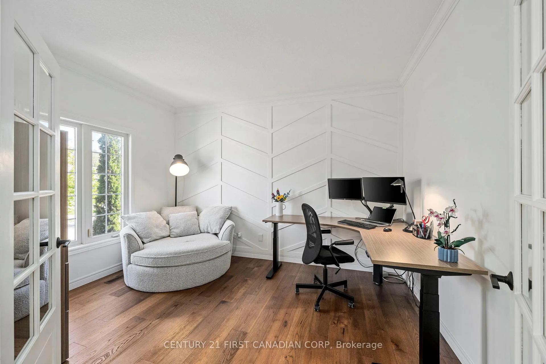
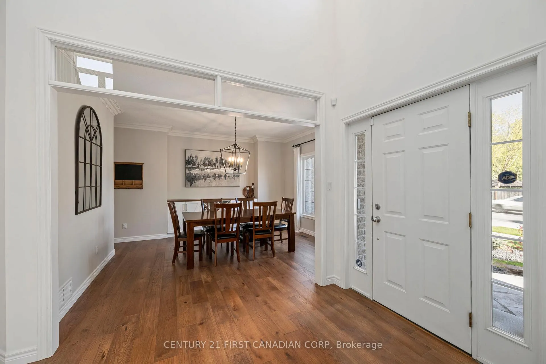
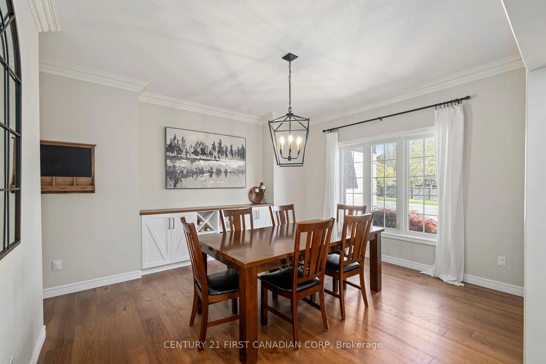
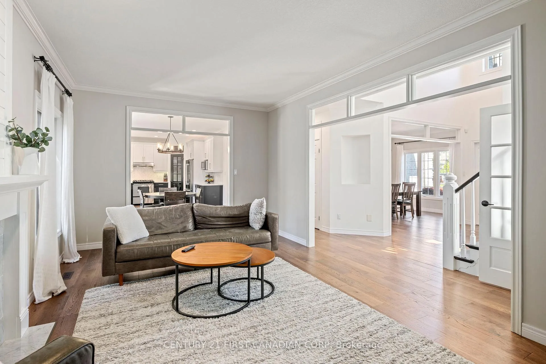
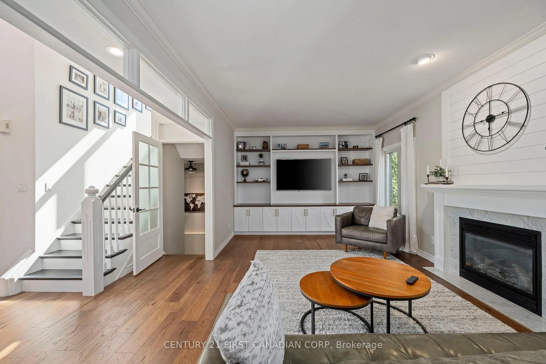
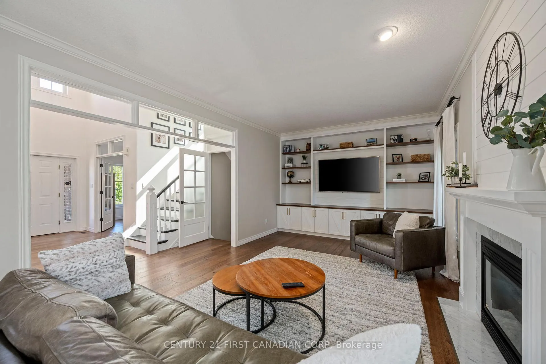
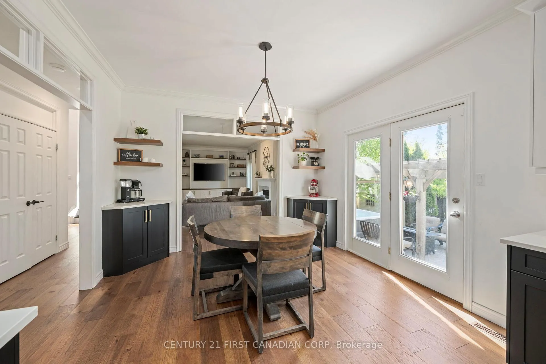
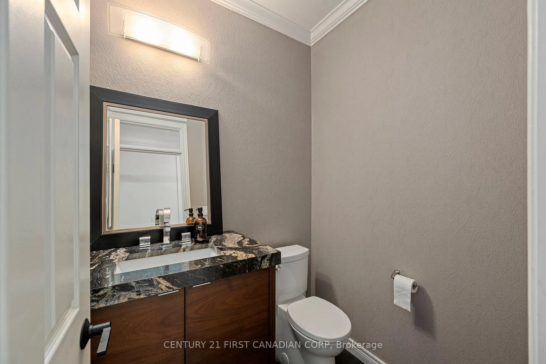
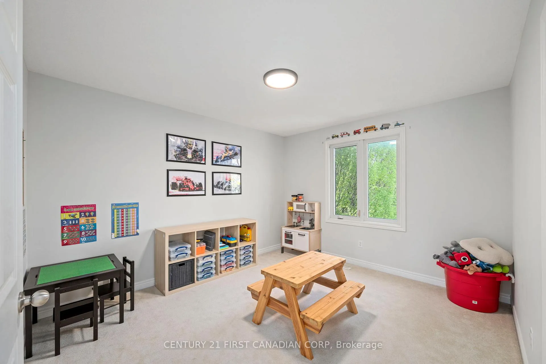
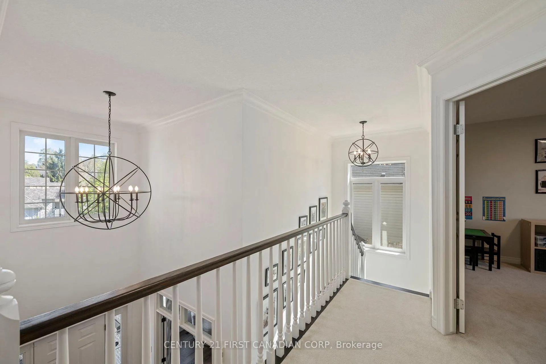
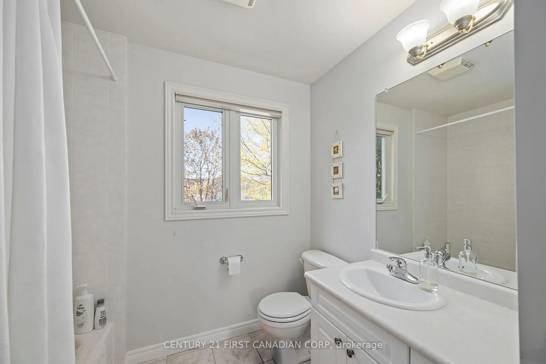
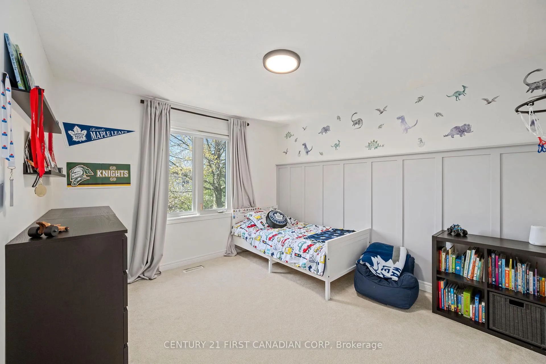
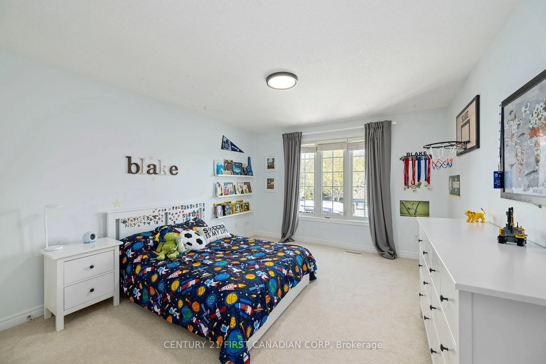
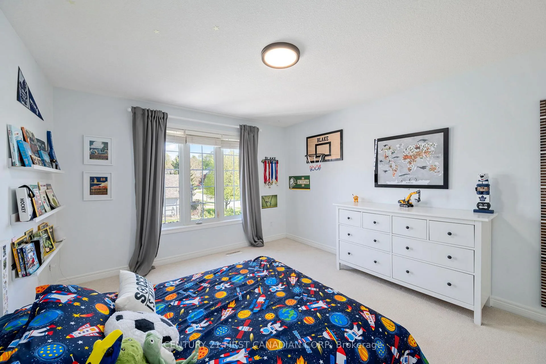
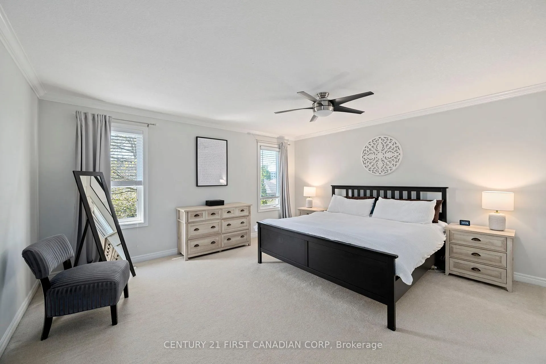
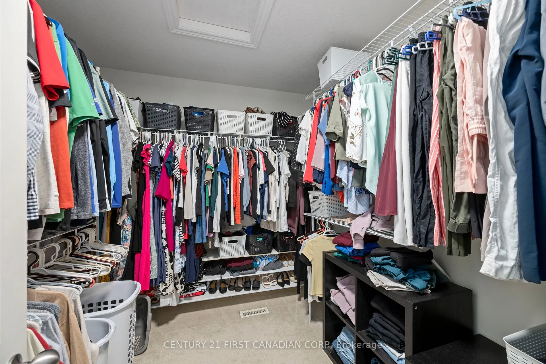
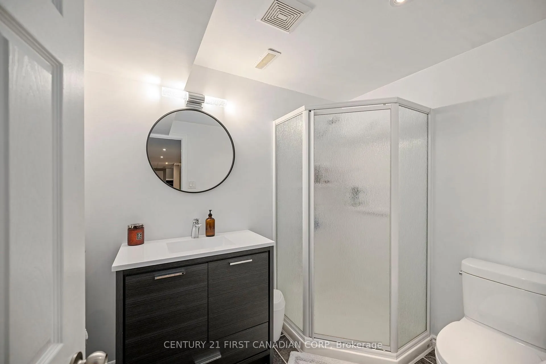
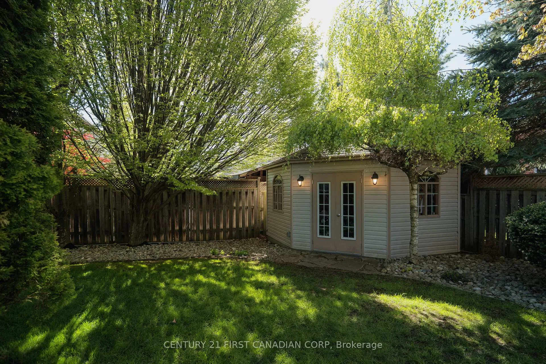
Fantastic Value - Executive 4-bedroom home in sought-after Westmount. Impeccably maintained and offering approximately 4,000 sq. ft. of beautifully finished living space. This extensively renovated home features 9 &18 ft ceilings, engineered hickory hardwood flooring throughout, tastefully painted, a stunning two-tone lacquered staircase, elegant crown moulding, and a spacious main floor office. Enjoy the timeless gourmet kitchen complete with granite countertops, marble backsplash, newer appliances, and a pantry for added storage. The great room features a beautiful gas fireplace complete with a custom built-in wall unit. The upper features 4 spacious beds, updated bathrooms, including the luxurious primary ensuite with in-floor heat, alongside a large walk-in closet. The professionally finished lower level offering a large rec room, 5th bedroom, full bath, and a custom humidity-controlled 300-bottle wine cellar. Additional upgrades include a high-efficiency furnace & central air ('23) & 50-year shingles ('17). The beautifully landscaped backyard features stamped concrete, a custom pergola, hot tub, outdoor tv, large storage shed and much more! Ideally located - walking distance to Restaurants/ shops/ groceries and just minutes from Highways 401 and 402. An exceptional opportunity in one of Westmount's most desirable neighbourhoods. Note: *Lot is a pie shape that spans 76 Ft width at the back*
- Water Heater Owned
- Central Vacuum
- Trees/Woods
Key Facts & Features
Property Costs
- Annual Property Tax Amount
- $7,359
- Land Transfer Tax Fee
- $15,573
Rental Items
- Rental Equipment
- water heater
- Basement Type
- Finished, Full
Interior Features
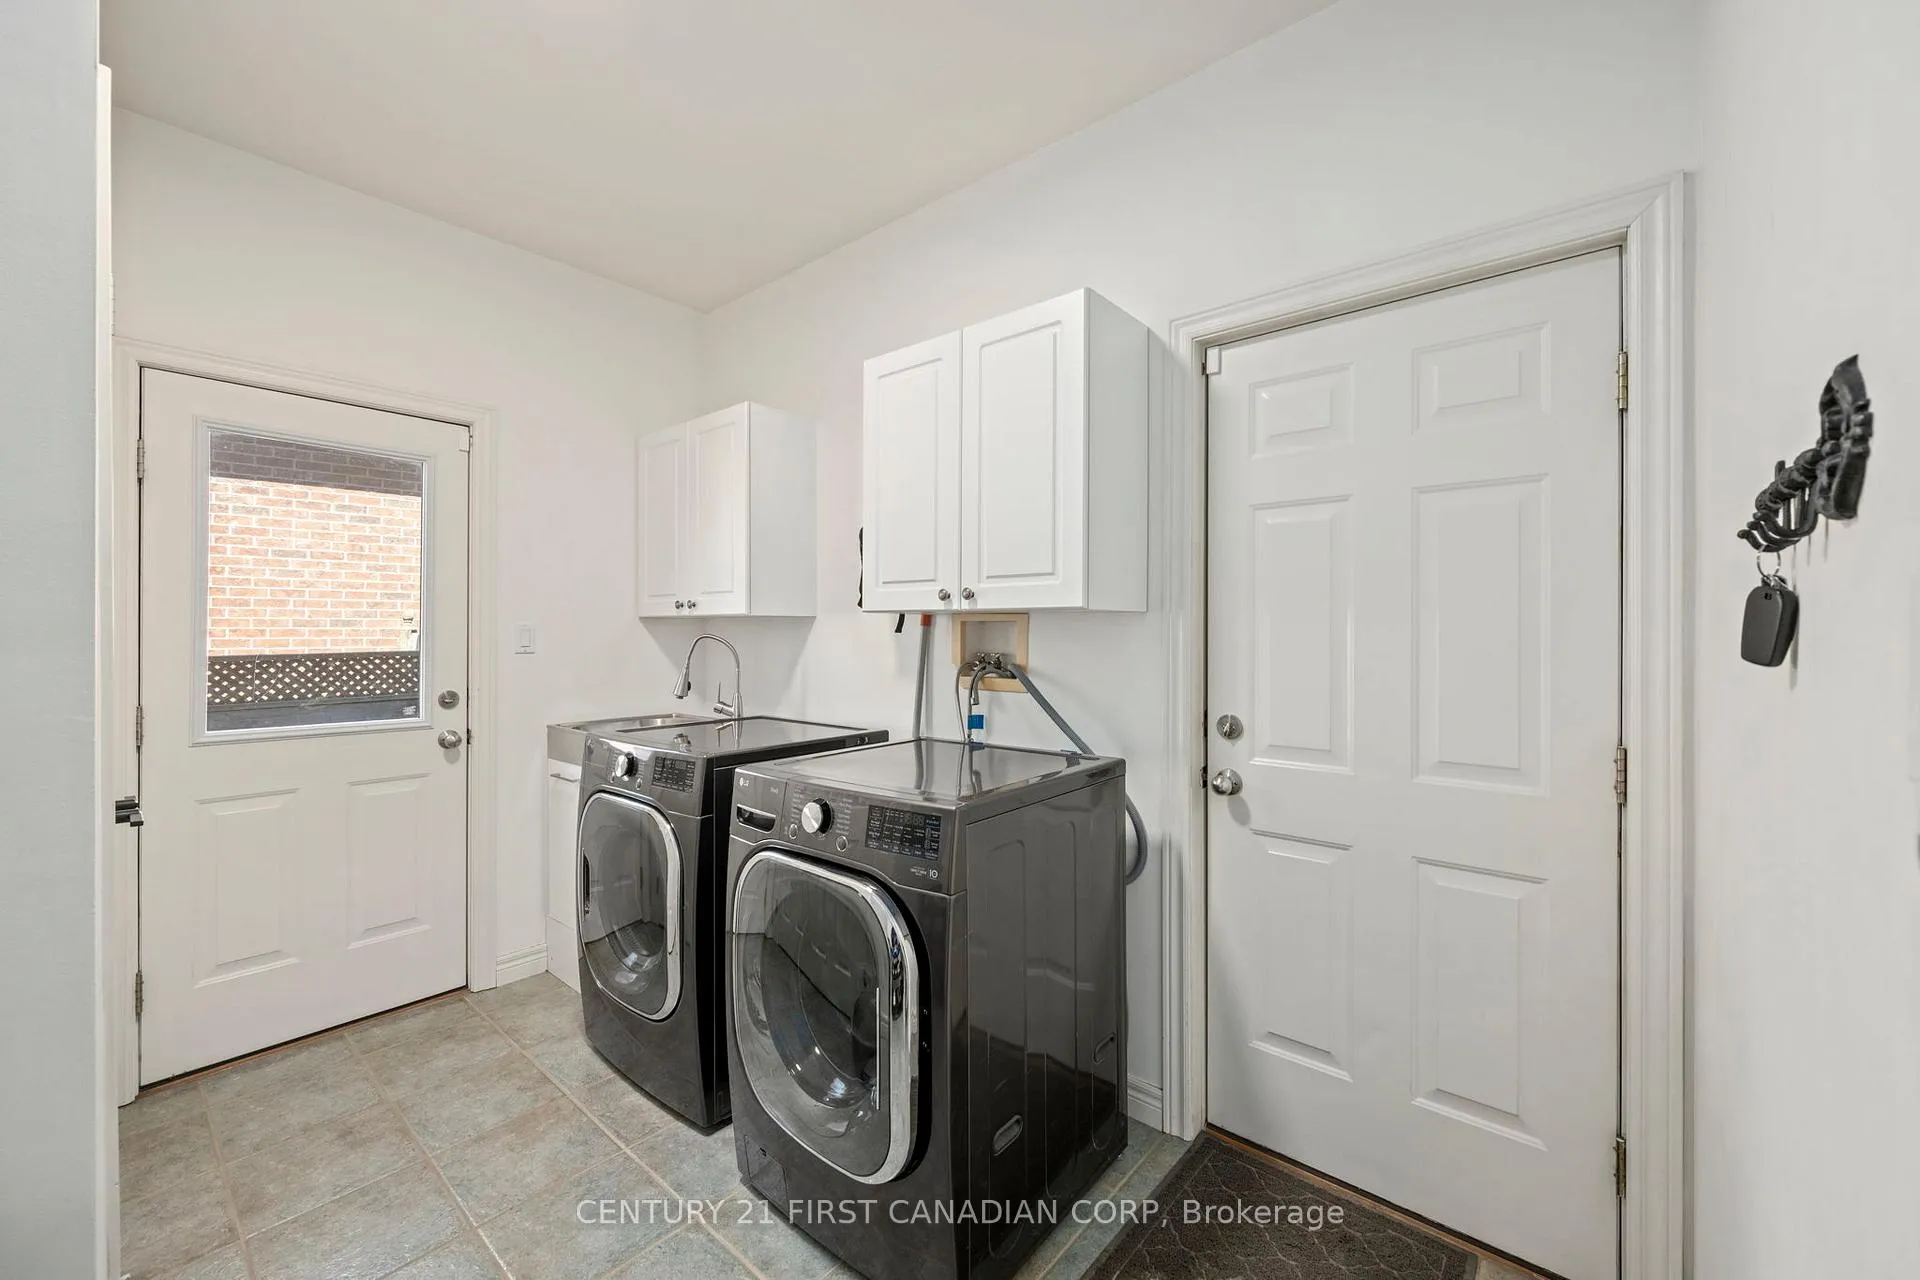
- Laundry Level
- Main Level
- Interior Extras
- None, Water Heater Owned, Central Vacuum
- View
- Trees/Woods
- Security Features
- Alarm System, Security System
- Fireplace/Stove
- Yes
- Elevator
- No
Exterior Features
- Pool
- None
Building
- Building Type
- Detached
- Building Style
- 2-Storey
- Approx Age
- 16-30
Construction
- Exterior Finish
- Brick
- Roof
- Shingles
- Foundation Details
- Poured Concrete
- Special Designation
- Unknown
Lot
- Lot Front
- 59.06 ft
- Lot Depth
- 114.00 ft
- Lot Shape
- Irregular
Inclusions
- Inclusions
- All existing Appliances, Hot tub, out door TV, Window Coverings
Parking & Garages
- Garage Type
- Attached
- Garage Spaces
- 2
- Parking Spaces
- 3
- Total Garage And Parking Spaces
- 5
Heating & Cooling
- Heat Source
- Gas
- Heat Type
- Forced Air
- Air Conditioning
- Central Air
- Water
- Municipal
- Sewers
- Sewer
- Natural Gas
- Yes
- Hydro
- Yes
- Cable
- Yes
- Telephone
- Yes
- Municipality
- London
- Neighbourhood
- South L
- Main cross streets
- NEAR SOUTHDALE RD W
- Zoning
- SFR
- Directions
- South side of Cranbrook Rd
- Waterfront
- None
Ask about this home
A HOMEH agent will answer your questions about this home.

Around this home
No schools found nearby
Data provided by OpenStreetMap & Fraser Institute School Rankings
For the owner
Is this your home? Track its value.
Get this home's HOMEH Estimate by email once a month, with how many homes are for sale around you.
Monthly payment
$3,730/month
On $954,900
$190,980
Estimate only. Not a mortgage offer.
How much is your home worth?
Get a home value estimate from a local HOMEH agent, then sell with confidence.
- MLS® number
- X13433844
- Data source
- Toronto Regional Real Estate Board
- Status change
- 2026-07-02
- Listed on
- 2026-06-11
- Days on market
- 21 days
- Possession date
- 2026-08-05
- Possession type
- Flexible
- Co-op commission
- 2%
- Seller
- Listed by
- CENTURY 21 FIRST CANADIAN CORP
Recommended for you
Based on homes you've looked at.
No recommended properties found.
Nearby similar homes
No nearby properties found.
More real estate resources
Other homes nearby
Explore this area
Nearby neighbourhoods
No nearby listings available.
Ask HOMEH about this home
Price, neighbourhood, monthly cost. Ask anything.
HOMEH Intelligent Agent is an AI, not a licensed representative. Check anything important with your agent.